This is not a warehouse-shed article, and it is worth saying so before the first paragraph gets away from us. A logistics-park warehouse shed is a steel portal frame clad in insulated metal sheeting, and nobody hires a facade designer to make that look like anything. What a 3PL operator, a REIT developer or a free-zone authority actually commissions is the one part of the park somebody will stand in front of and judge: the entrance gatehouse and the admin block ahead of it. That is the real subject of warehouse logistics park facade design in India, Dubai, Singapore and Abu Dhabi, and before it earns a material, a module or a parametric move, it has to clear one specific local approval first — a fire-tender turning circle, a civil-defence canopy-height ceiling, a stormwater-detention footprint, or a signage-setback line. Four markets, four different authorities, four different numbers: Pune, Dubai (Jebel Ali/DIP), Singapore (Tuas/Jurong) and Abu Dhabi (KEZAD).
Why Logistics-Park Entrance Design Is Getting Real Budget in 2026
Grade-A warehousing demand along India’s Pune-Chakan-Talegaon and Mumbai-NCR corridors has pushed developers and REITs to compete on entrance presentation — SOGA’s parametric facade design work in India included — not just shed specification, because the gatehouse is what a prospective tenant’s site-visit team photographs first, long before anyone opens a floor plan. Dubai’s Jebel Ali Free Zone and Dubai Investments Park are expanding under the D33 economic agenda, and DP World/Trakhees-governed estates now review entrance architecture as part of the leasing package, not as an afterthought bolted on after the civil works. Singapore’s Tuas Mega Port consolidation is releasing logistics land across Tuas and Jurong, which means more entrance gatehouses are coming under PUB’s covered-linkway and drainage review in the same compressed stretch of years. And KEZAD — formed by folding Abu Dhabi’s economic zones, including the former KIZAD, into one platform — is now one of the region’s largest free-zone operators, running its own estate design review with branding and setback rules that simply did not exist under the old zone boundaries. Put those four facts next to each other and the pattern holds everywhere: the entrance block has become the one piece of a logistics park actually worth designing on purpose, and the four approval regimes behind it are the reason this piece exists at all.
Which Approval Gate Applies to You
There is no single checklist for this, and pretending otherwise is how a facade ends up redrawn after the civil engineer has already poured the forecourt. Four markets, four different gatekeepers — and the gatekeeper’s number, not the architect’s taste, is what fixes the gatehouse’s span, height or setback before a single material decision gets made. Find your market below, read off the number that authority actually enforces, and go straight to that concept’s section: the parameter table there is drawn against exactly that number, not a generic one.
| Market | Clear this first, then jump to |
|---|---|
| Pune, India | Your local Fire Department / RERA warehousing clearance — get the fire-tender hard-standing and 9-12m turning-circle radius in writing before sizing anything in front of the gate. Then see the Pune portal-colonnade concept below. |
| Dubai / DIP, UAE | Dubai Civil Defence’s sightline setback and Trakhees’ minimum canopy-height clearance for container trucks — both fix your gatehouse’s height and forecourt depth before you choose a wall pattern. Then see the Jebel Ali carved-wall concept below. |
| Singapore / Tuas | PUB’s covered-linkway requirement and the detention-footprint sizing for your queuing length — both decide your canopy’s footprint before you choose a material. Then see the Tuas open-screen-canopy concept below. |
| Abu Dhabi / KEZAD | Abu Dhabi Civil Defence’s turning-circle clearance and KEZAD’s own estate design review for the signage/branding setback — that setback line decides where your wall is even allowed to start. Then see the KEZAD shingle-wall concept below. |
Pune: The Portal Colonnade That Clears the Fire-Tender Circle
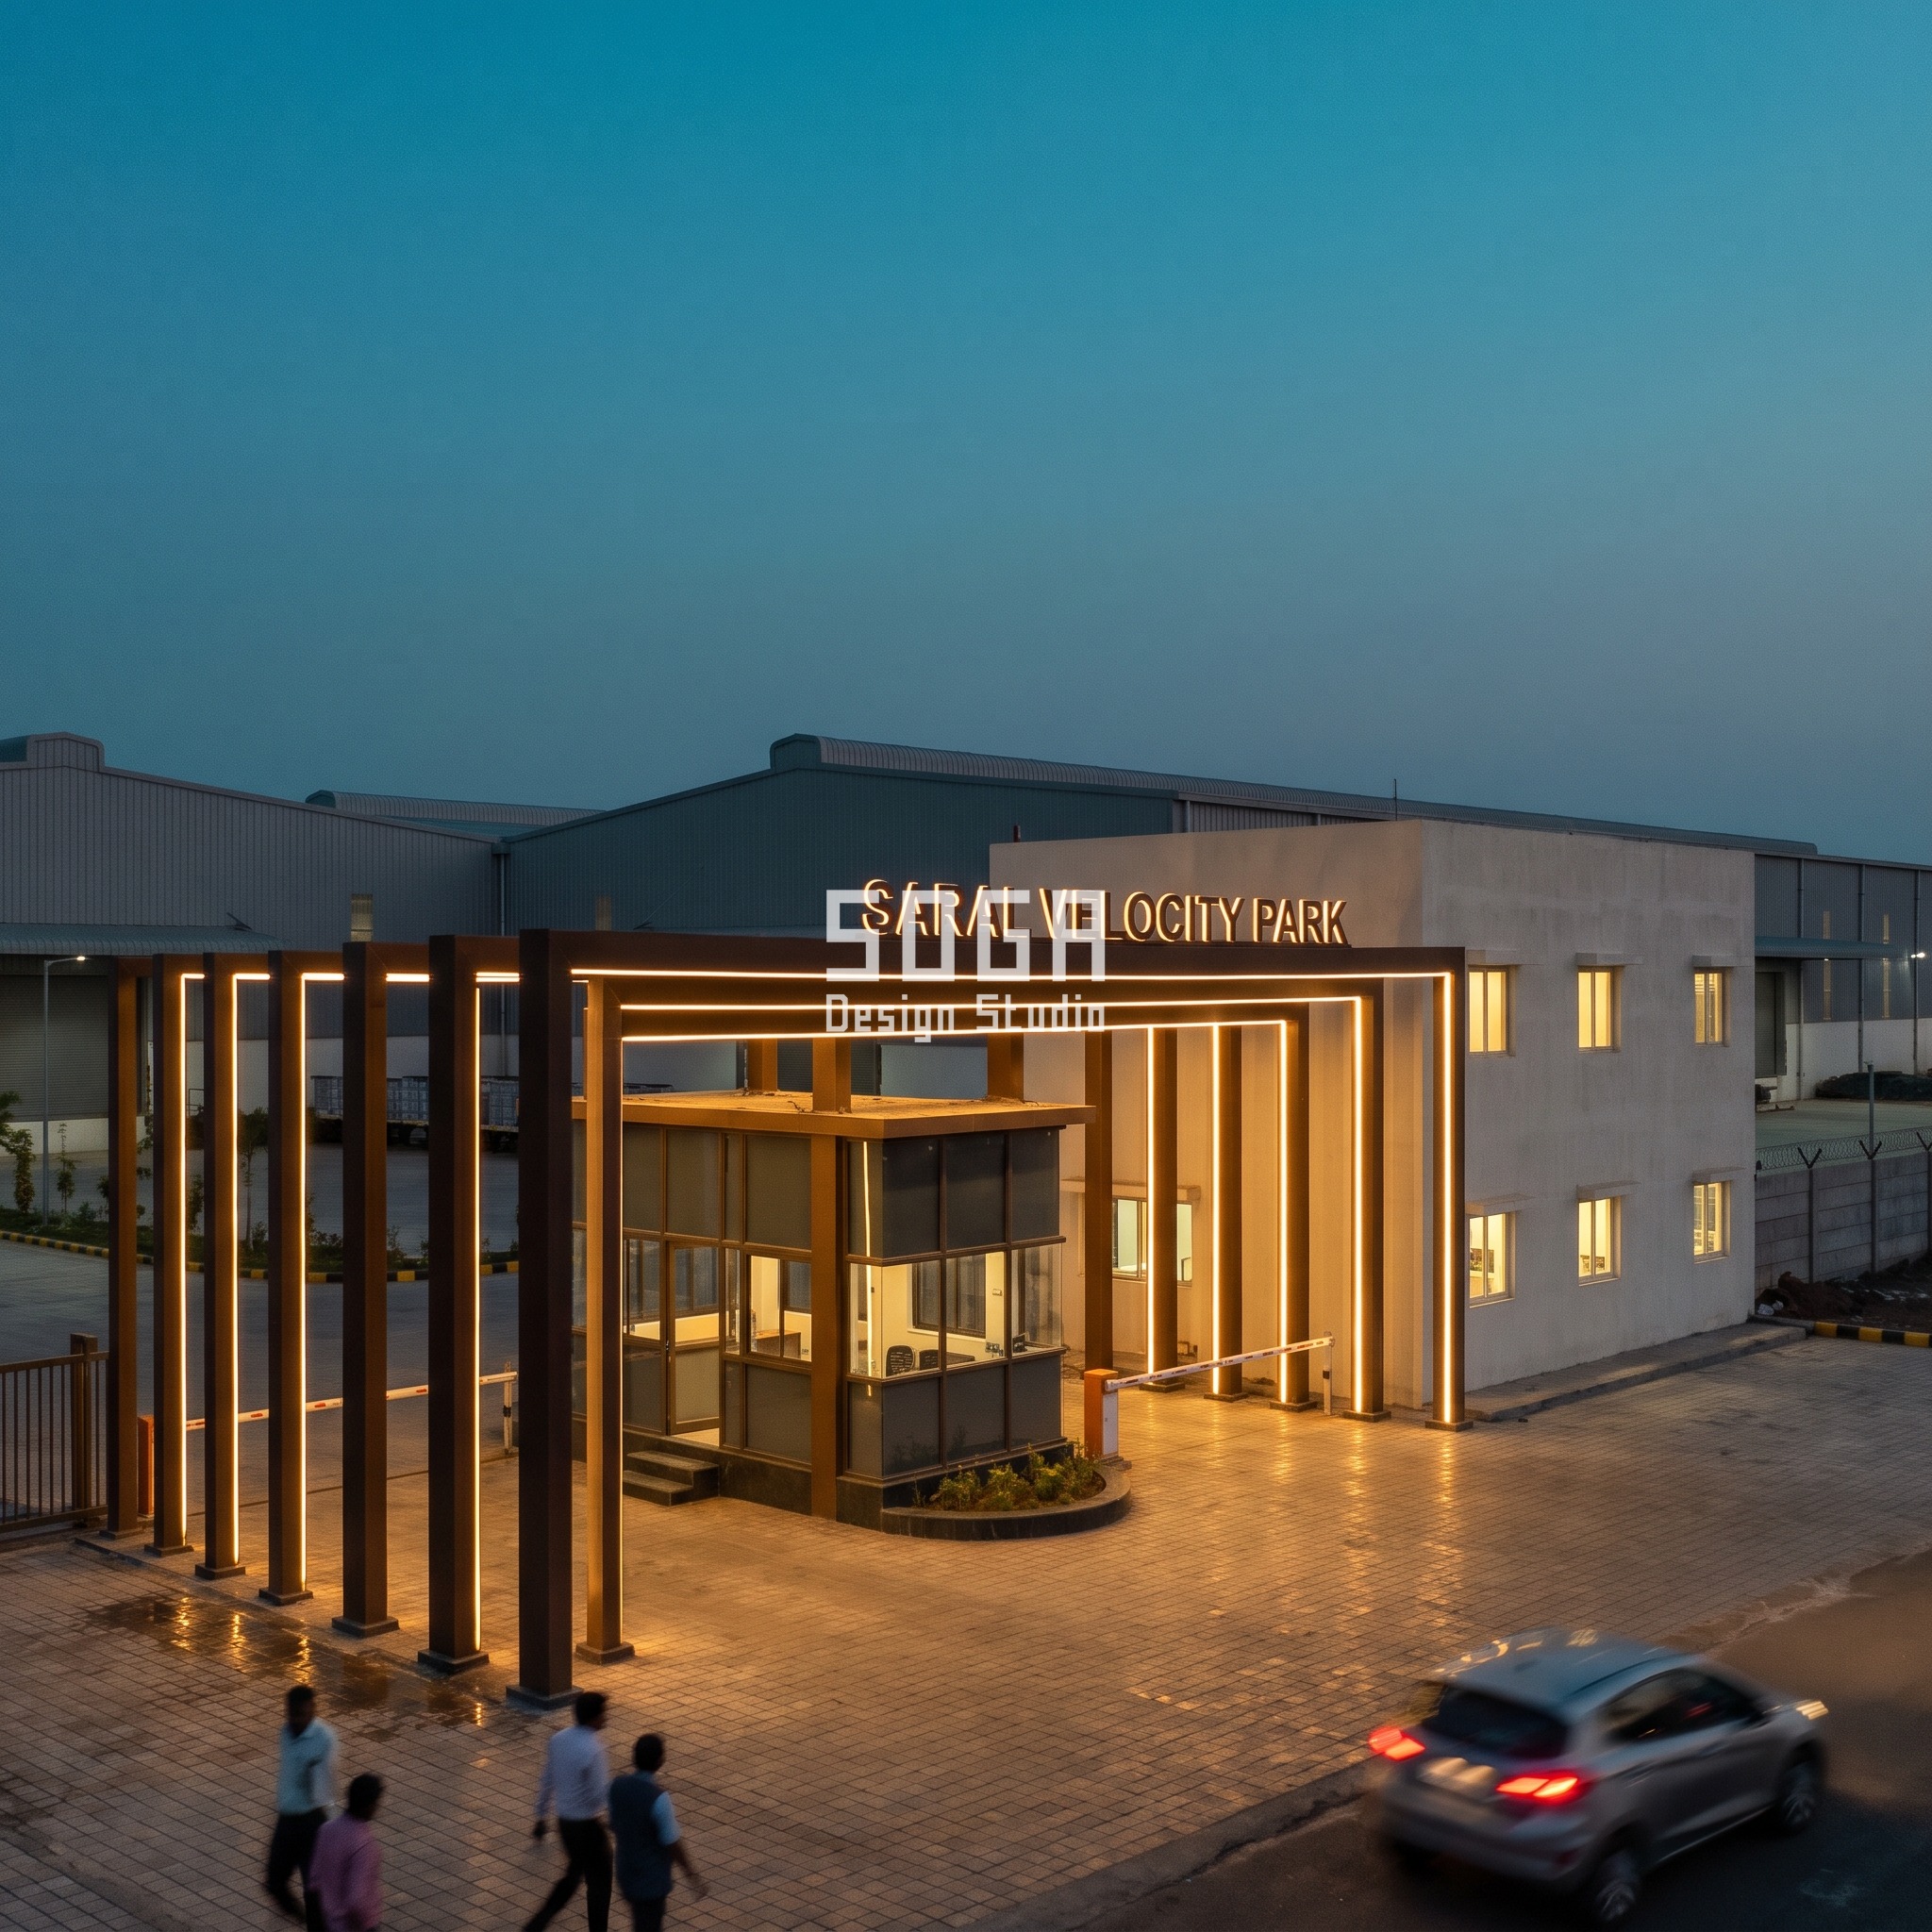
Stand at the inbound lane and the fire department has effectively drawn the elevation already: a 9-12m turning circle has to stay clear in front of the gate, which is why these seven steel box-section portal frames — 300mm wide, one per 3000mm bay — clear-span the full 21m instead of landing a column inside that circle. SOGA runs each frame’s depth from a shallow 250mm at the outbound end to a deep 1800mm at the inbound end, a 7.2x spread, so the colonnade reads as a receding cascade of lit edges rather than seven identical goalposts, cut from seven unique fabrication jigs for seven frames — effectively the whole hero element custom-built. It only earns that cost where trucks genuinely queue; on a single-bay gate with no daily volume, seven stepped frames are just seven frames of extra steel.
Design seed: 430117. This single-storey logistics-park entrance gatehouse and admin block in Pune (Chakan-Talegaon logistics corridor), Pune wears a Parametric Deepening Portal skin in fabricated mild-steel box-section portal frames. the deepest frames double as a monsoon drip-overhang over the inbound lane, shedding Pune’s monsoon downpour clear of the glazed security cabin; the shallow outbound end allows cross-ventilation breeze into the cabin in the dry-heat months The parametric variation is written into the fabrication drawings, not sprayed on afterwards.
How the Parametric Deepening Portal is built
| Design parameter | Specification |
|---|---|
| Span | 21m clear (7 bays x 3000mm) |
| Frame width | 300mm (constant) |
| Frame depth range | 250mm -> 1800mm |
| Driver | Maharashtra fire-tender turning-circle clearance (9-12m radius) sits directly in front of the gate and nothing may obstruct it; the inbound lane takes the harsh south/west afternoon sun — the deepest frames (1800mm) shade that lane and double as a monsoon drip-overhang, while the shallow end (250mm) on the outbound lane stays visually open for exit sightlines |
| Buildability | each portal frame base-plated to its own isolated RCC pedestal footing set just outside the fire-tender clearance envelope, holding-down bolts grouted, frames braced back to the gatehouse RCC core for lateral stability; every frame head cut with a 5-degree outward fall and fitted with a continuous drip-lip pressed into the top steel flange’s outer edge, so monsoon water sheds forward off the frame and clear of the glazed cabin instead of running back along the underside; structural design and peer review carried out in-house by SOGA Design Studio’s structures team (steel portal frames to IS 800) |
| Scale reference | Toyota Fortuner parked at the gatehouse check-in bay |
Material & colour: hero skin in warm bronze, kept to a restrained palette so the geometry does the talking. Indicative facade cost: Rs 1,400-1,900 per sq ft of clad/structural facade area, indicative, fully designed and installed, with an itemised estimate produced per project.
Dubai (Jebel Ali/DIP): The Carved Wall Held to a Fixed Canopy Height
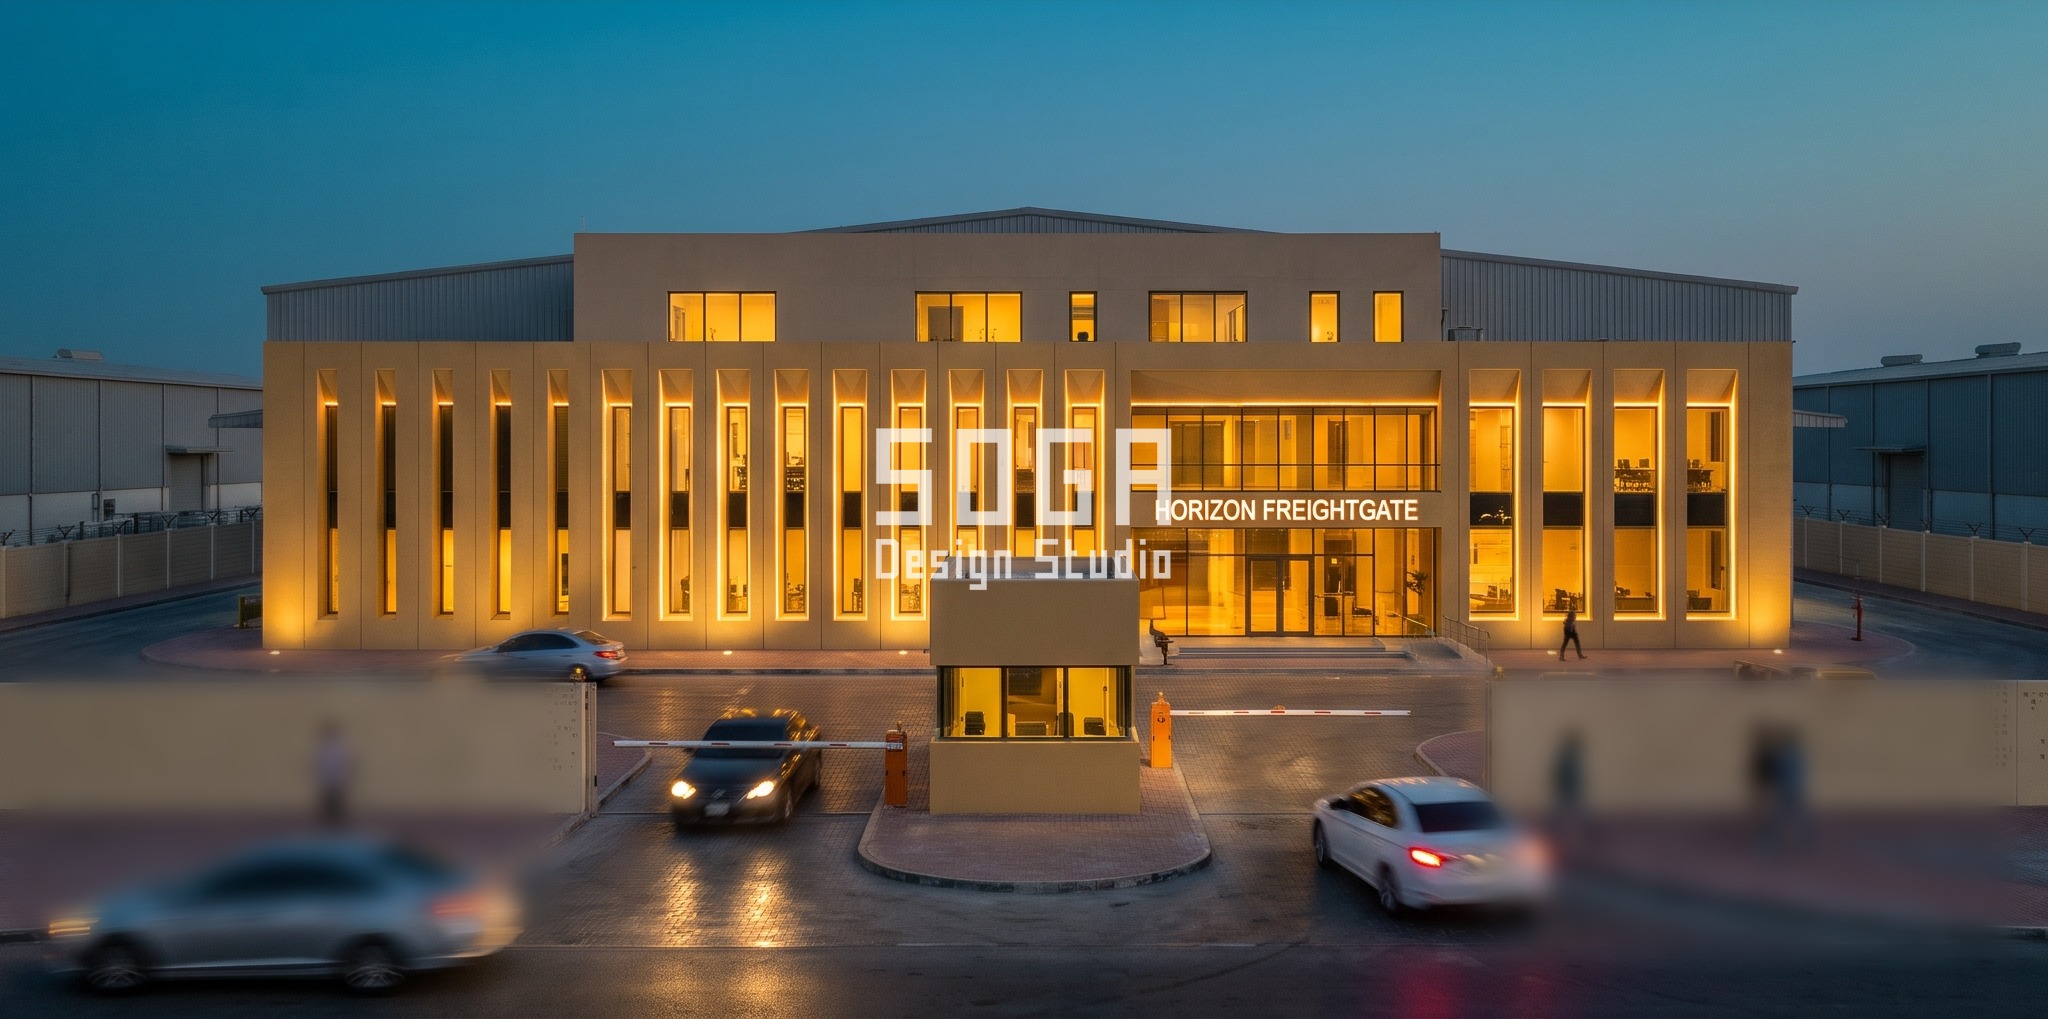
Dubai Civil Defence’s sightline setback and Trakhees’ canopy-height ceiling for container trucks get decided before anyone picks a finish, which is why this admin-block wall’s opening height is locked at 1800mm across all fourteen bays and never moves. What does move is the opening width: a 220mm slit nearest the glare-heavy west service yard, widening to a 1600mm picture-frame opening nearest the shaded north forecourt, a 7.3x spread, on a fixed 900mm grid. Cast as precast GRC in six width moulds reused across fourteen openings, each slot sits in a 300mm reveal lit by a warm LED strip, so the carved mass reads as a self-shading screen rather than a wall with holes punched in it. A carved wall this solid only pencils out where the plan behind it can tolerate punched openings instead of continuous glazing — a desk-side daylighting brief would need a standoff veil screen instead.
Design seed: 430118. This single-storey logistics-park entrance gatehouse and admin block in Jebel Ali / Dubai Investments Park (DIP), Dubai (Jebel Ali / DIP) wears a Parametric Flare Aperture skin in sand-gold precast GRC panel, fine sandblasted texture. the carved mass is a self-shading solar buffer — deep 300mm reveals shade every slot’s glazing regardless of width, and the widening pattern tracks from the harsh west service-yard face to the cooler north forecourt face so no external louvre layer is needed The parametric variation is written into the fabrication drawings, not sprayed on afterwards.
How the Parametric Flare Aperture is built
| Design parameter | Specification |
|---|---|
| Grid & opening height (fixed) | 900mm grid; 1800mm opening height |
| Reveal depth | 300mm, lit by a 50mm linear warm-white 3000K LED strip recessed into the soffit |
| Opening width range | 220mm -> 1600mm |
| Driver | Dubai’s near year-round glare load — narrow slots where the wall faces west/the service yard (minimal glazing wanted there), widening toward the shaded forecourt where admin staff want daylight and a framed view onto the truck marshalling yard |
| Buildability | precast GRC panels cast flat in 900mm x 1800mm sandwich units around a galvanised steel sub-frame, hung on a ventilated rail system fixed back to the admin block’s RCC structural frame with adjustable stainless brackets; a 15mm open movement joint runs between every panel to take thermal expansion in Dubai’s summer heat; the LED reveal strip sits on a removable aluminium carrier for re-lamping access without disturbing the panel |
| Scale reference | Mercedes G-Class parked at the shaded arrival forecourt |
Material & colour: hero skin in sand-gold, kept to a restrained palette so the geometry does the talking. Indicative facade cost: AED 180-260 per sq ft of clad facade area, roughly 2.0-2.3x the Indian steel-frame rate, indicative, fully designed and installed, with an itemised estimate produced per project.
Singapore (Tuas/Jurong): The Open Screen Canopy Sized to the Drainage Swale Beneath It
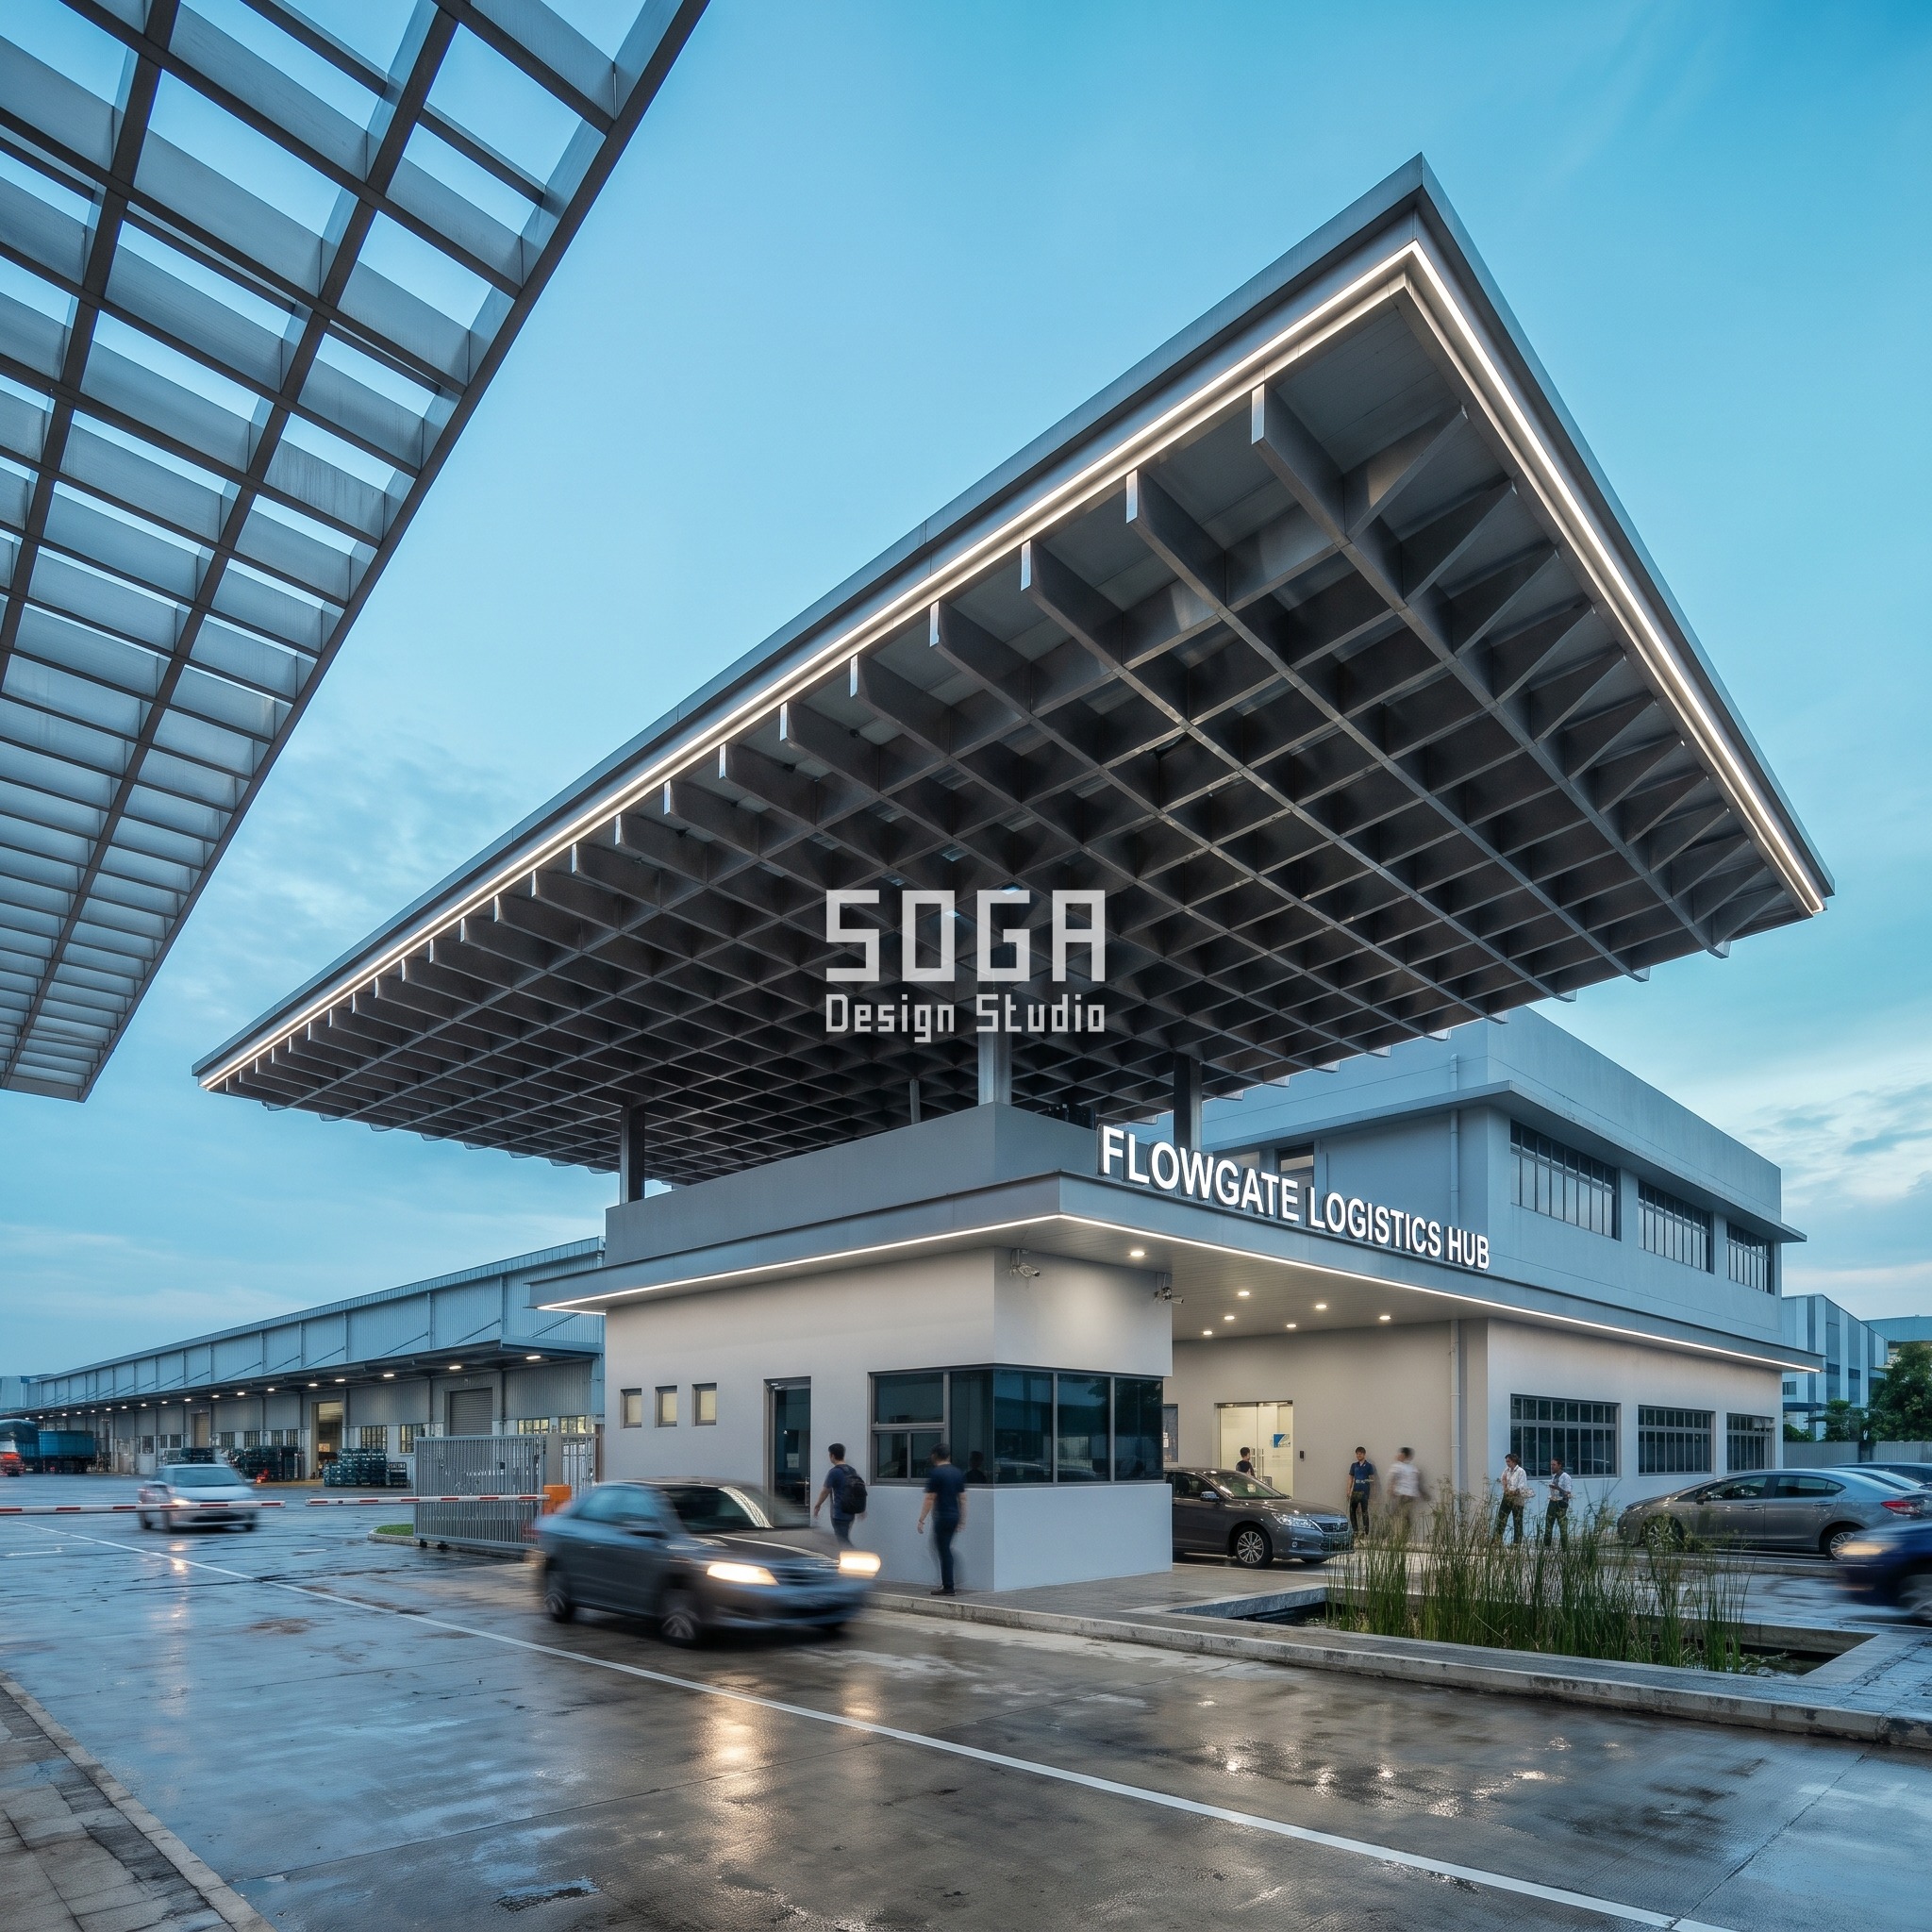
PUB’s covered-linkway rule and its ponding-resilience code size this canopy before any material gets chosen: the open-air truck queue needs a covered footprint and a detention swale beneath it, full stop. SOGA answers with a genuine open screen you can see and reach through, not a flat punched sheet, on a fixed 300mm square cell, 60mm wide members, standing 450mm clear of the glazing across a 24m, eighty-member run. The one thing that moves is the depth at each crossing node: 100mm at the car-park end, deepening to a 700mm projecting egg-crate over the exposed queue, a 7x spread, cut from eight extrusion dies reused across eighty members. The deep end is a gutter, not a decoration — it channels squall water straight into the swale below. Drop the outdoor queue from the brief and the egg-crate has nothing left to protect; it should fall back to a flat veil instead.
Design seed: 430119. This single-storey logistics-park entrance gatehouse and admin block in Tuas / Jurong, Singapore wears a Parametric Rainweave Canopy skin in brushed stainless-steel, cool grey sheen. the deep end is a gutter-integrated rainscreen, channelling squall water off the egg-crate members into Tuas’s PUB-mandated detention swale below the queue bay; the shallow end over the car park trades depth for unobstructed sightlines The parametric variation is written into the fabrication drawings, not sprayed on afterwards.
How the Parametric Rainweave Canopy is built
| Design parameter | Specification |
|---|---|
| Cell & member width (fixed) | 300mm fixed square cell; 60mm wide members |
| Standoff | 450mm clear in front of the glazing |
| Member depth range | 100mm -> 700mm |
| Driver | Singapore’s short intense monsoon squalls and PUB’s covered-linkway / ponding-resilience code — the deep end shields the open-air truck queue from driven rain and channels run-off into a detention swale; the shallow end over the car park needs only glare control |
| Buildability | each member a cold-rolled steel box section slotted through its crossing nodes and welded to a perimeter ladder frame, the whole canopy lifted as pre-assembled 3m bays and bolted to cantilevered brackets fixed back into the gatehouse RCC structure, with a 10mm expansion gap left at every bay joint; canopy structural design signed off in-house by SOGA Design Studio’s structures team with an independent PE checking the cantilever brackets under Singapore wind-load code |
| Scale reference | BMW X5 parked under the shallow end |
Material & colour: hero skin in cool steel grey, kept to a restrained palette so the geometry does the talking. Indicative facade cost: SGD 95-140 per sq ft of clad canopy area, roughly 1.6-1.9x the Indian steel-frame rate, indicative, fully designed and installed, with an itemised estimate produced per project.
Abu Dhabi (KEZAD): The Shingle Wall Set Back Behind the Signage Line
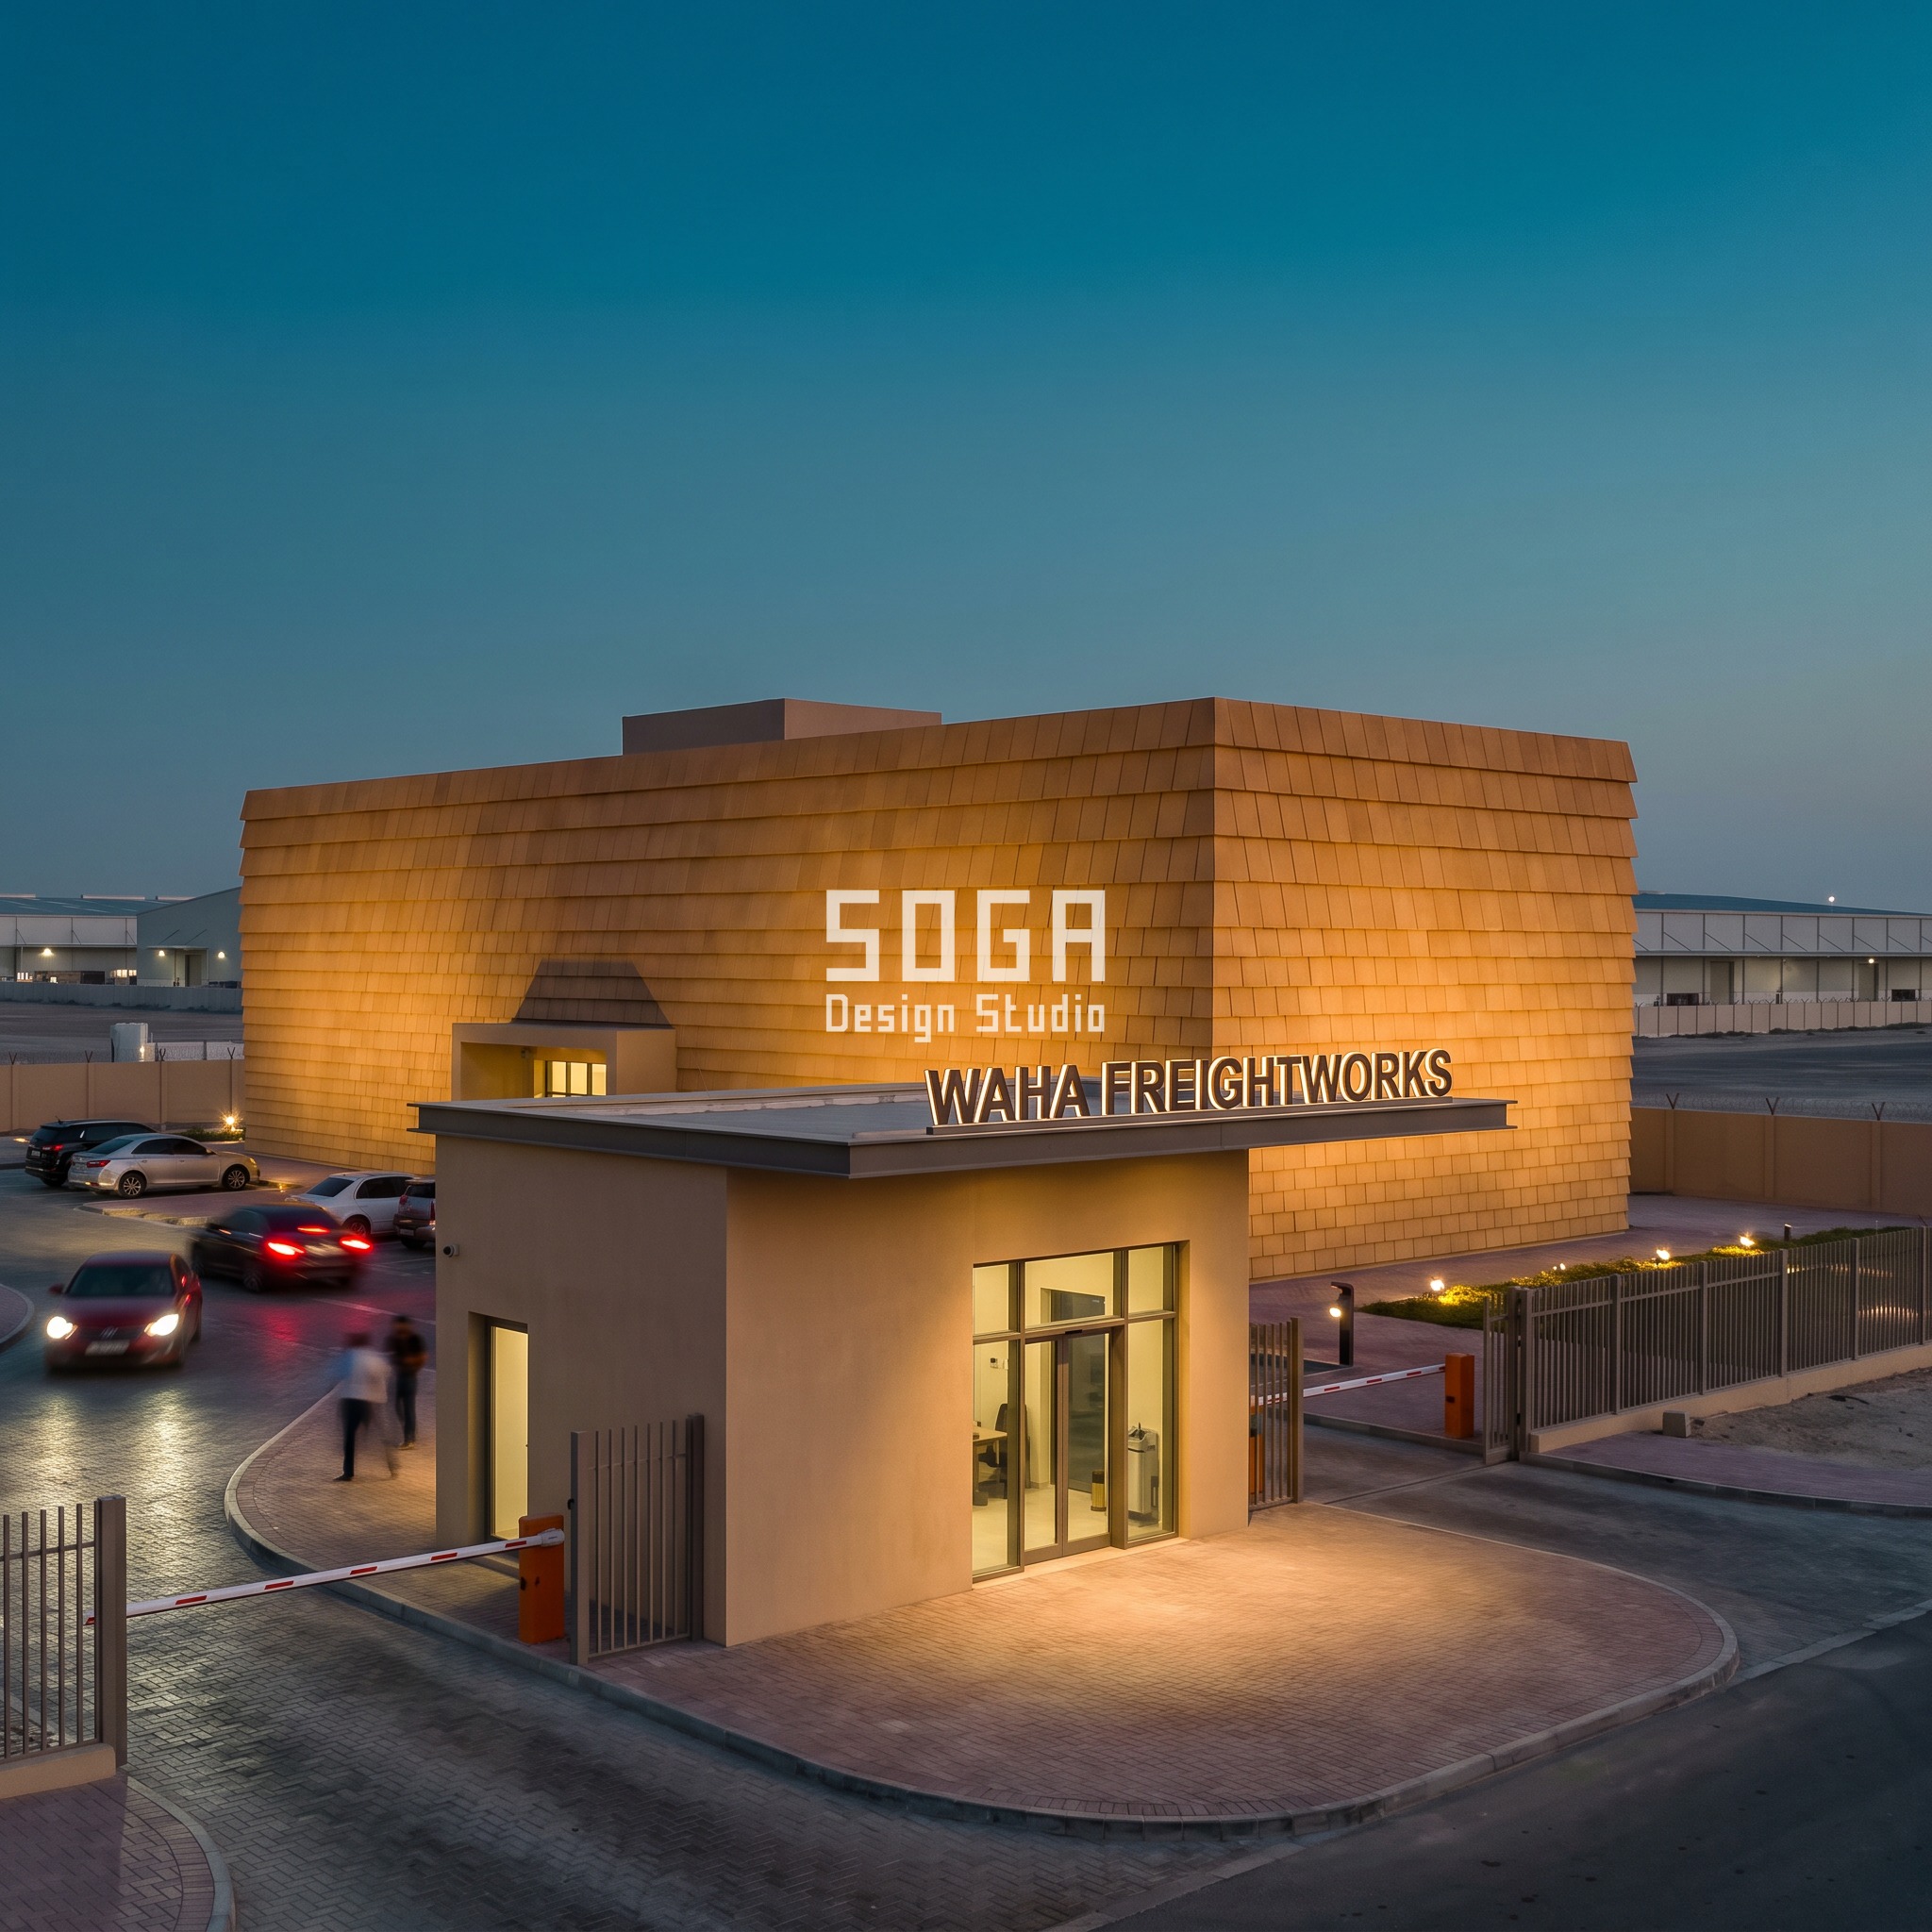
KEZAD’s own estate design review reserves a signage and branding setback along the road frontage, so this admin-block wall physically cannot start at the property line — it has to sit back behind that reservation before the first GRC shingle gets cast. Nine courses run dead level at a fixed 450mm scale width, and the one thing that changes is course height: a fine 150mm band at the entrance plinth, where staff actually stand close enough to read the grain, coarsening to a 1050mm band at the parapet, a 7x spread, cast from six mould heights reused across nine courses. Past about 1100mm a GRC course stops reading as an overlapping shingle and starts reading as a flat panel, which is exactly why this gradient is capped there by design rather than pushed further for a taller parapet.
Design seed: 430120. This single-storey logistics-park entrance gatehouse and admin block in Khalifa Economic Zones Abu Dhabi (KEZAD), Abu Dhabi (KEZAD) wears a Parametric Coarsening Grain Wall skin in warm sand-gold precast GRC shingles, fine sandstone texture. the coarsening courses are a self-shading overlap — deeper laps at the base block low-angle morning glare into the gatehouse lobby, while the fine top-of-plinth courses shed windborne desert sand without clogging a wide lap gap The parametric variation is written into the fabrication drawings, not sprayed on afterwards.
How the Parametric Coarsening Grain Wall is built
| Design parameter | Specification |
|---|---|
| Scale width (fixed) | 450mm fixed |
| Course count | 9, coursing dead level |
| Course height range | 150mm -> 1050mm |
| Driver | viewing distance — fine 150mm grain at eye level near the entrance plinth, coarser-but-still-legible 1050mm shingle at the distant roofline (also fewer, bigger panels and lower fixing cost at height) plus KEZAD’s signage/branding-zone setback line pushing the wall back from the property line |
| Buildability | each GRC shingle course hung on interlocking stainless hook-and-eye fixings onto a galvanised steel rail system anchored back to the admin block’s RCC frame, laps overlapping downward by a minimum 60mm to shed wind-driven sand and rare desert rain, with a 10mm open vertical joint every third shingle to absorb thermal movement in KEZAD’s summer heat; fixing and lap detail checked in-house by SOGA Design Studio’s structures team |
| Scale reference | Range Rover parked at the entrance |
Material & colour: hero skin in warm amber-sand, kept to a restrained palette so the geometry does the talking. Indicative facade cost: AED 140-190 per sq ft of clad facade area, indicative, fully designed and installed, with an itemised estimate produced per project.
Cost-Stack: Entrance Gatehouse + Admin Block Facade, By Market
Four different approval gates produce four different structures, and four different structures produce four different cost stacks — there is no single facade rate per square foot that survives a border crossing, whatever a pitch deck implies. These numbers price only the clad or structural facade area of the entrance gatehouse and admin block, the part a facade designer is actually commissioned for, never the shed. Every figure below is indicative; an itemised estimate follows once a project’s actual drawings exist.
| Market | System, material & indicative rate (per sq ft) |
|---|---|
| Pune, India | Parametric Deepening Portal — fabricated steel portal colonnade, 7 unique frame depths, base-plated to isolated RCC pedestal footings outside the fire-tender circle. Rs 1,400-1,900 per sq ft, indicative. |
| Dubai (Jebel Ali/DIP), UAE | Sand-gold precast GRC carved wall, 6 unique width moulds across 14 bays, lit reveals. AED 180-260 per sq ft, indicative — roughly 2.0-2.3x the Pune rate. |
| Tuas/Jurong, Singapore | Brushed stainless-steel open screen canopy over the detention swale, 8 unique extrusion dies out of 80 members. SGD 95-140 per sq ft, indicative — roughly 1.6-1.9x the Pune rate. |
| KEZAD, Abu Dhabi | Warm sand-gold precast GRC shingle wall, 6 unique mould heights across 9 courses, set back behind the signage line. AED 140-190 per sq ft, indicative. |
The One Clearance That Comes Before Any of This
Take Pune as the worked example, because it is the easiest one to check against a drawing. The fire-tender turning circle is not a constraint you design around after the fact — it is the first number on the sheet, before the portal frames are even counted. Once that 9-12m clear circle is fixed, the seven-bay, 21m colonnade is drawn to clear-span it, each frame base-plated to its own isolated RCC pedestal footing set outside the circle and braced back to the gatehouse core — a structural move signed off in-house to IS 800, not a cladding afterthought stapled on at the end. Dubai’s canopy-height ceiling, Singapore’s detention-swale footprint and Abu Dhabi’s signage setback all play the identical role: a number fixed by somebody other than the facade designer, arriving before the first material gets chosen. Here is the unglamorous part the industry would rather not advertise: a facade brochure can call almost anything ‘parametric’, and nobody checks whether the pattern actually answers a local code, because the pattern usually does not change from market to market at all — it is the same rendering with a new city name typed over it. A facade system that looks identical in every market is the giveaway that nobody checked the approval gate first; these four do not share a single dimension, because none of their four gates agree.
Related Reading
- parametric facade design in India
- facade panel CNC, laser and waterjet fabrication in India
- car park facade design across India, Dubai, Singapore and the UAE
- facade signage integration across India, UAE and Singapore
- banquet hall facade design for India, Dubai, Singapore and Abu Dhabi
Frequently Asked Questions
Does warehouse logistics park facade design cover the whole shed?
No. The warehouse shed itself is a steel portal structure clad in insulated metal sheeting and is not a facade-design commission. What gets designed is the entrance gatehouse and the admin block in front of it — the part visible from the access road and photographed on a tenant site visit.
How much does a Grade-A warehouse facade design cost in India?
For the entrance gatehouse and admin block only, expect roughly Rs 1,400-1,900 per sq ft of clad/structural facade area for a fabricated-steel portal system in India, scaling up for precast GRC or stainless-steel systems used in Gulf and Southeast Asian markets. An itemised estimate is issued once a project’s own drawings exist.
What approval do I need before designing an industrial park entrance block in Dubai or Singapore?
In Dubai/DIP, clear Dubai Civil Defence’s sightline setback and Trakhees’ canopy-height requirement for container trucks first. In Singapore/Tuas, clear PUB’s covered-linkway and stormwater-detention sizing first. Both fix the structure’s dimensions before any material or pattern decision.
What’s the difference between a gatehouse canopy and an admin block elevation?
The gatehouse canopy is the structure over the vehicle threshold itself — a portal frame, carved wall or open screen sized against a code clearance. The admin block elevation is the office building behind it, which carries the same system’s material and finish but at a calmer, unornamented scale.
Can the same facade system be reused across India, Dubai, Singapore and Abu Dhabi?
Not without re-checking the clearance it is built against. The same operation (a depth gradient, an aperture-width gradient, a screen-depth gradient, a shingle-course gradient) can transfer, but its numbers have to be redrawn against that market’s own fire, civil-defence, drainage or signage rule — which is why none of the four concepts here share a dimension.
Get Your Logistics-Park Entrance Designed Around Its Approval Gate, Not Against It
SOGA Design Studio designs logistics-park entrance gatehouses and admin blocks across India, the UAE and Singapore, starting from the clearance your local authority actually enforces, not from a stock facade pattern recoloured for the brief. Tell us your site’s approval status, even if it is still ‘we haven’t asked yet’, and we will return a buildable concept sized to the number that authority will hand you eventually anyway, with an itemised cost estimate once the drawings exist. Reach us at [email protected].