

We sell the vertical fin and the horizontal louvre as two different products. Two catalogues, two rate lists, two sets of drawings, two rates on the BOQ. They are one member turned about a different axis, and on an Indian plot the axis is the only line on that sheet that changes the answer.
A facade fin is a shading blade set on a vertical axis, standing proud of the wall. A horizontal louvre is the same blade turned onto a horizontal axis. The profile can be identical — a 160 x 34 mm aluminium aerofoil at 180 mm centres works either way. Only the axis changes, and the axis is what decides which sun the blade can block.
A fin and a louvre are the same blade on a different axis. Horizontal louvres suit south walls, where the sun is high. Vertical fins suit east and west walls, where it is low and swings wide in azimuth. Below 23.4 degrees north, that rule also puts fins on the north wall for part of every summer.
Everything below is worked for India, from 8.8 degrees north at Thoothukudi to 28.9 degrees at Sonipat. The five houses are SOGA concepts, not built work — the geometry is the argument, not the photographs. Every number here is one you can run on your own opening before you call anybody.
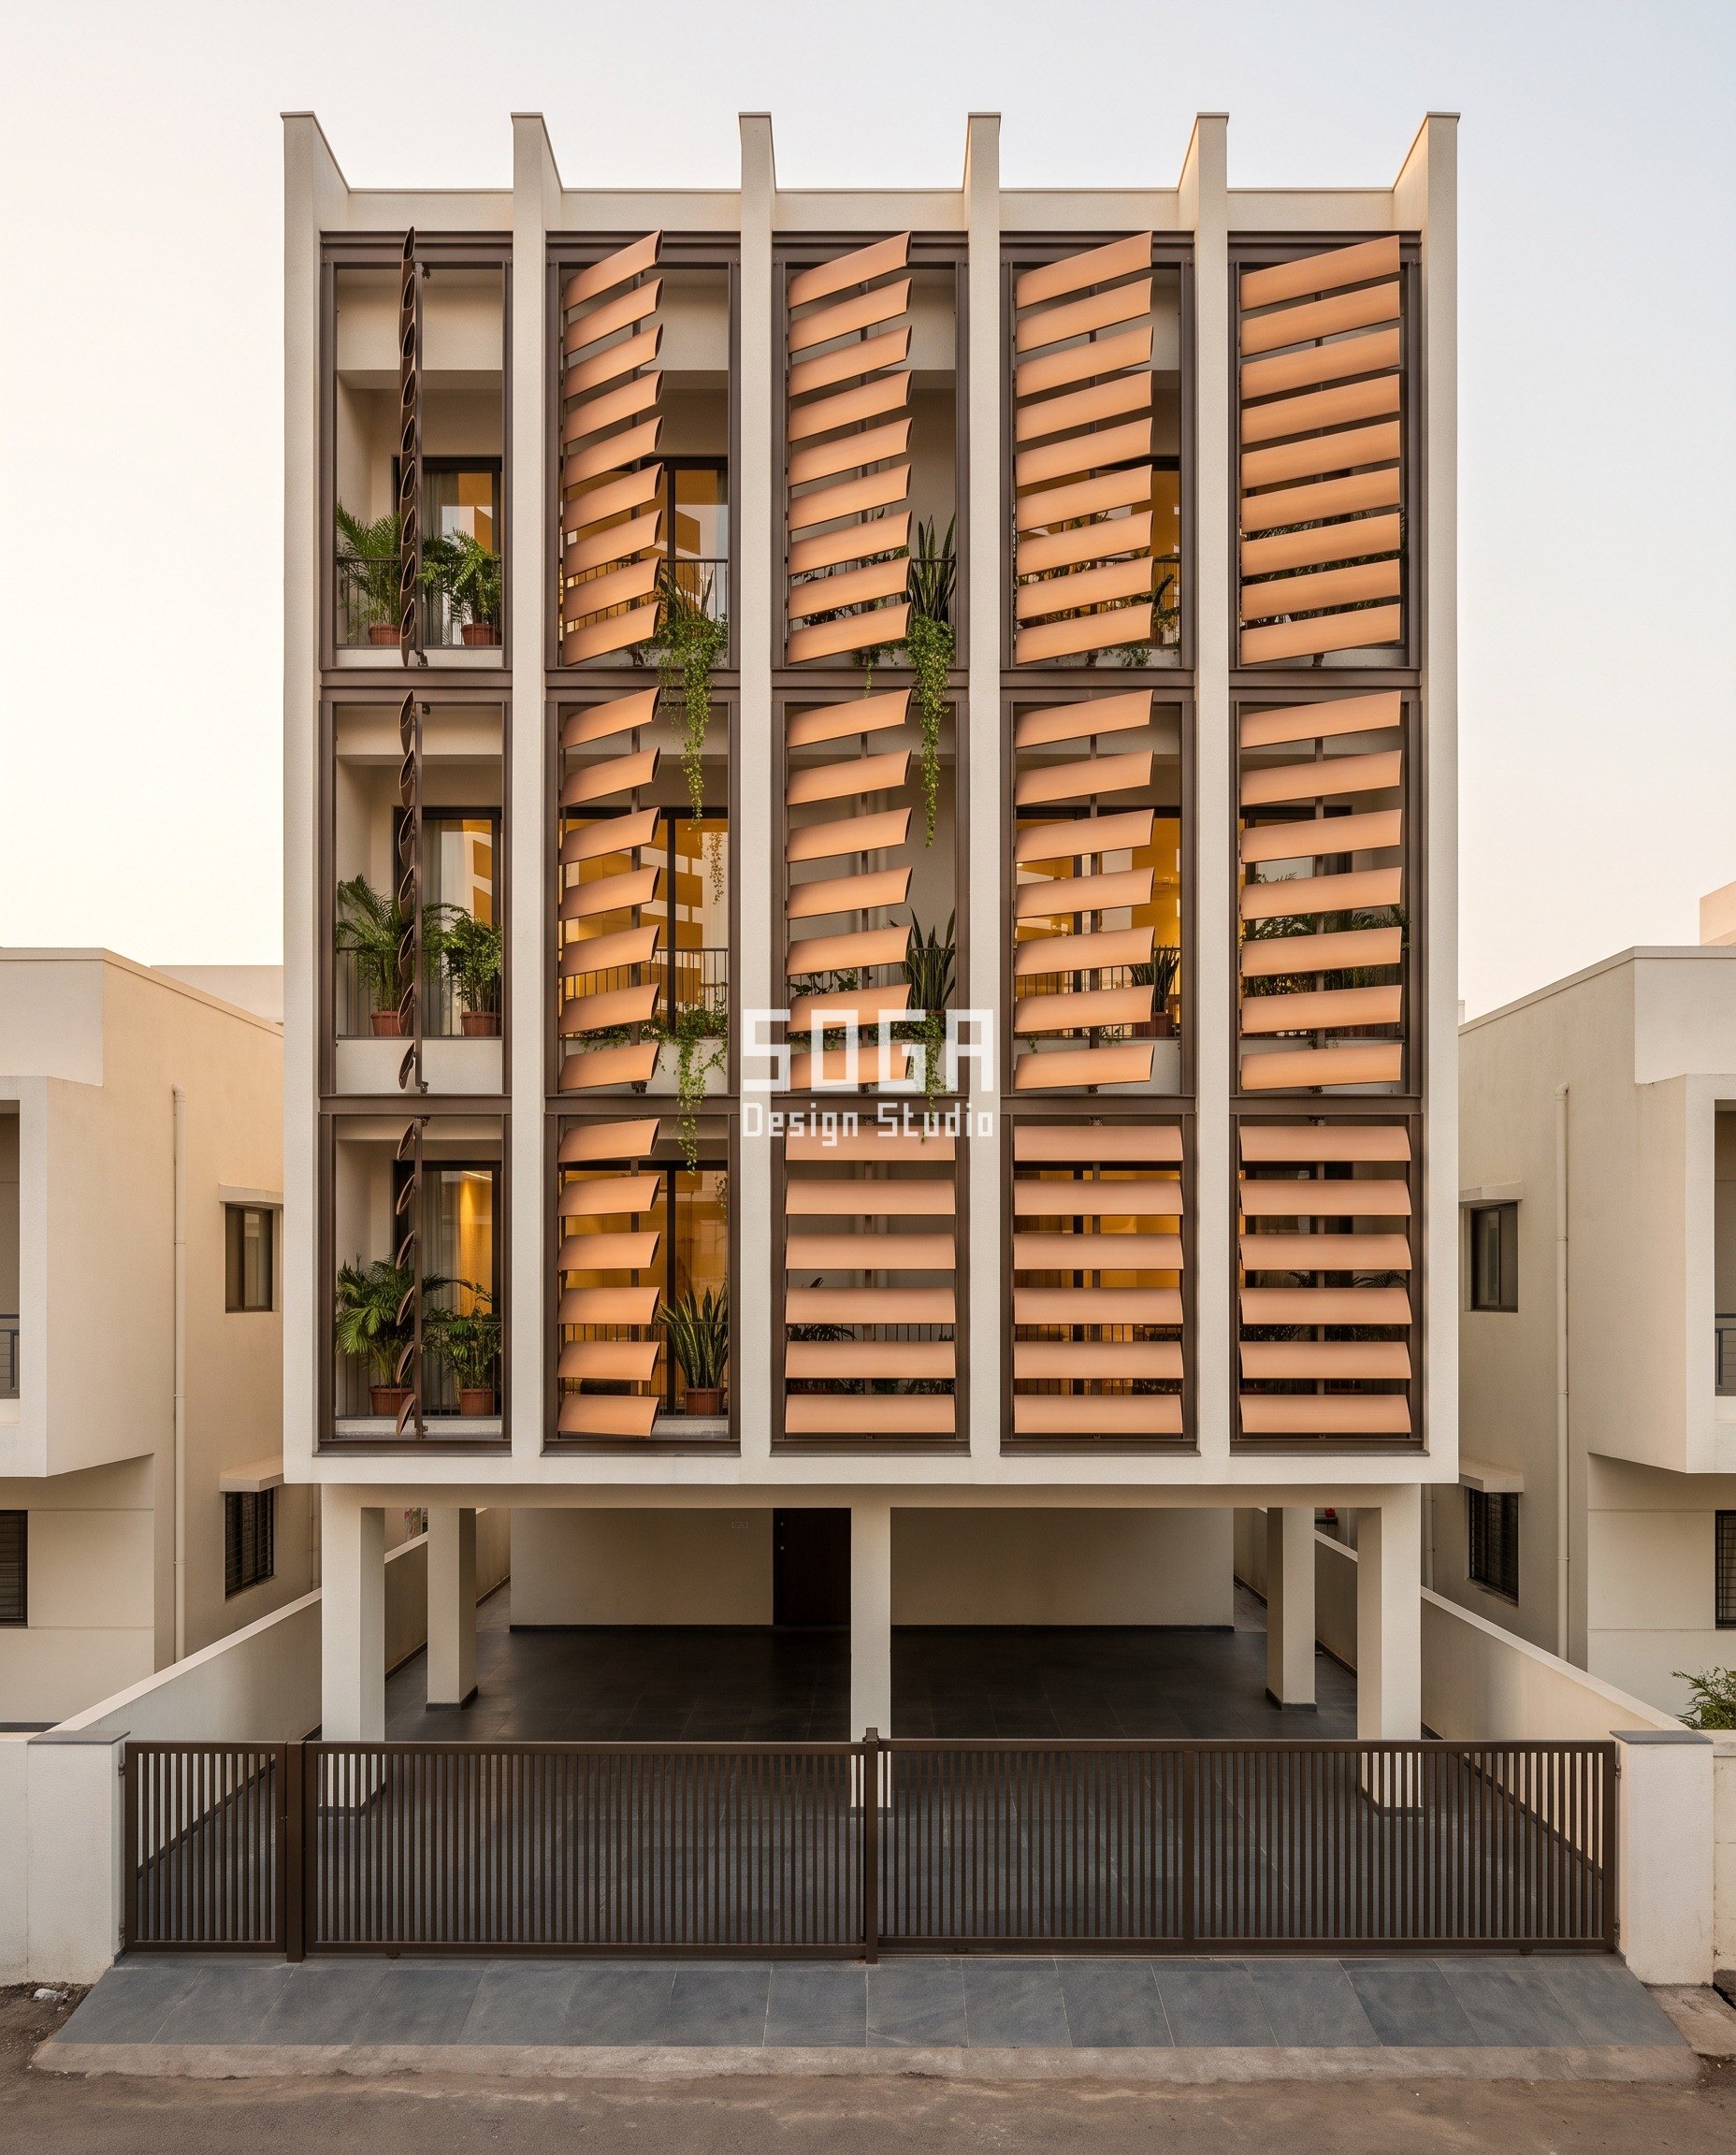
The Orientation Rule Is Right: Horizontal On South, Vertical On East And West
The trade rule behind the split is sound, and we use it every week: horizontal above the opening on a south wall, vertical beside it on east and west. For the east face, here is what a chajja actually shades on an east window, hour by hour. On a Sonipat south wall at 28.9 N the noon sun runs from 84.5 degrees on 21 June down to 37.7 degrees on 21 December, a 46.8-degree swing, and all of it overhead. Nothing but a blade above the glass holds that. On a Rajahmundry east wall at 17.0 N the June sun rises 24.6 degrees north of due east, arriving from behind the plane of the wall, where a blade above the glass never sees it at all. Same blade, different axis, and the rule is right about which one goes where. What the rule never states is the condition it was written under. It is a temperate, above-the-Tropic rule, and the half of it everybody repeats — that north needs no shading — fails below 23.44 N.
The Jhilmili: One Panel That Changed Its Own Axis
The jhilmili (झिलमिली) is the side-hung louvred timber shutter of Bengal and the eastern Gangetic plain, the Damodar valley towns around Dhanbad among them. A timber frame filled with fixed slats set at a downward rake, hung in pairs on pintle hinges at the outer face of the reveal. Shut, its slats lie across the opening on a horizontal axis and cut the high midday sun while still passing air. Swung right out and hooked back flat against the wall, that same panel stands proud of the facade on the vertical axis of its own hinge and shields the opening from low sun running along the wall. One member, two axes. The household changed the axis by the hour without ever changing the slat, the pitch or the rake. We have spent a century turning that into two products with two price lists.
The Rule: Let The Azimuth Pick The Axis
Let The Azimuth Pick The Axis. How far the sun swings sideways across your wall decides whether the member stands upright or lies flat; the blade pitch, the profile and the material do not change with it. On a south wall the sun barely swings in plan and climbs hard in altitude, so the member lies flat and the only question left is depth. On east and west it swings 23.7 to 27.0 degrees off due east across India in June and sits low, so the member stands upright and the only question left is rotation. On a north wall below the Tropic it does both, for months at a time, and the incumbent advice says the wall is safe. It is not. The rest of this post is that rule worked in numbers, on five SOGA concept houses across a 20-degree latitude sweep inside one country.
Which Axis Does Your Latitude Ask For? Five Indian Cities, Measured
Latitude picks the axis, and India spans enough latitude to give two different answers on the same wall. The table below carries the five cities these concepts are set in, from Thoothukudi at 8.8 N to Sonipat at 28.9 N. Noon altitude is 90 degrees minus the difference between site latitude and solar declination; the sunrise swing is the arcsine of sin(declination) over cos(latitude), taken at the 23.44-degree solstice declination.
Read the fifth number first. It is the count of days a year the noon sun sits north of the building, and it is the number the incumbent advice gets wrong.
| City and state | Latitude, solstice noon altitudes, azimuth swing, north-sun days, axis |
|---|---|
| Thoothukudi, Tamil Nadu | 8.8 N · 21 Jun noon 75.4° · 21 Dec noon 57.8° · sunrise swing 23.7° off due east · 138 days/yr with the noon sun north · vertical fins on east, west AND north |
| Rajahmundry, Andhra Pradesh | 17.0 N · 21 Jun noon 83.6° · 21 Dec noon 49.6° · sunrise swing 24.6° · 88 days/yr · vertical on east and west, seasonal north screen |
| Jalgaon, Maharashtra | 21.0 N · 21 Jun noon 87.6° · 21 Dec noon 45.6° · sunrise swing 25.2° · 53 days/yr · horizontal on south, vertical on east and west |
| Dhanbad, Jharkhand | 23.8 N · 21 Jun noon 89.6° · 21 Dec noon 42.8° · sunrise swing 25.8° · 0 days/yr · horizontal on south, vertical on east and west |
| Sonipat, Haryana | 28.9 N · 21 Jun noon 84.5° · 21 Dec noon 37.7° · sunrise swing 27.0° · 0 days/yr · deep horizontal on south, vertical on east and west |
The three lines to take away from that table
- Below 23.4 degrees north the sun passes north of overhead whenever its declination exceeds the site latitude, so a north wall takes direct sun. At Thoothukudi (8.8 N) that happens on about 138 days a year, 13 April to 29 August. At Rajahmundry (17.0 N) about 88 days, at Jalgaon (21.0 N) about 53. At Dhanbad (23.8 N) and Sonipat (28.9 N) it never happens at all.
- Winter noon sun altitude across India spans roughly twenty degrees: about 57.8 degrees at Thoothukudi and about 37.7 degrees at Sonipat on 21 December. The same south facade therefore needs a shallow louvre in Tamil Nadu and a deep one in Haryana. One national rule cannot size both walls.
- It is a threshold, not a gradient. Dhanbad sits 0.36 of a degree above the Tropic of Cancer and gets no north sun at all; Jalgaon, 2.8 degrees south of it, gets 53 days. Nothing in between is gradual.
How Deep Should A Facade Fin Be? One Formula, Six Numbers
Blade depth follows from spacing, not from taste. To cut the sun off at an angle A, depth D equals spacing S divided by tan A. That is the whole method, and it works identically for a horizontal blade against solar altitude and for a vertical blade against horizontal shadow angle — the plan angle between the solar azimuth and the wall normal. Spacing is the cheap variable and angle is the expensive one, because the tangent runs away below 30 degrees.
This also answers what angle a louvre should be tilted at. Tilting a 160 x 34 mm aerofoil nose-down from 0 to 72 degrees at 180 mm centres takes free area from 81 per cent to 10 per cent without adding a millimetre of projection. Tilt is depth you do not have to cantilever.
| Cut-off angle you want | Depth as a multiple of spacing, worked on two real modules |
|---|---|
| Cut-off at 70 degrees | D = 0.36 x S — 65 mm at 180 mm centres, 108 mm in a 300 mm cell |
| Cut-off at 60 degrees | D = 0.58 x S — 104 mm at 180 mm centres, 173 mm in a 300 mm cell |
| Cut-off at 50 degrees | D = 0.84 x S — 151 mm at 180 mm centres, 252 mm in a 300 mm cell |
| Cut-off at 40 degrees | D = 1.19 x S — 214 mm at 180 mm centres, 358 mm in a 300 mm cell |
| Cut-off at 30 degrees | D = 1.73 x S — 312 mm at 180 mm centres, 520 mm in a 300 mm cell |
| Cut-off at 20 degrees | D = 2.75 x S — 495 mm at 180 mm centres, 824 mm in a 300 mm cell |
The same formula, run on the three modules in this post
- Pivot Slat, Jalgaon, 180 mm centres on a south wall: the 21 December noon sun is 45.6 degrees, so D = 180 / tan 45.6 = 176 mm. At Thoothukudi’s 57.8 degrees the same blade at the same spacing needs 113 mm; at Sonipat’s 37.7 degrees it needs 233 mm. Same member, 2.05 times the depth, one country.
- Quarter Turn, Rajahmundry, 300 mm centres on an east wall: rotation replaces depth. Projected blade width is 280 sin(theta) + 60 cos(theta), so the array closes as the sine and shuts fastest in the first thirty degrees, not the last. Free area falls 80 per cent to 5 per cent across 0 to 84 degrees, bay average 30.5 per cent.
- Reef Cell, Thoothukudi, 300 mm cells on a west wall: 90 mm of crossing depth cuts everything above 73.3 degrees, 280 mm gets to 47 degrees, and 380 mm gets to 38.3 degrees. At 18 degrees the same cell wants 923 mm and at 12 degrees, 1,411 mm. That is where the method stops.
What Actually Sets The Numbers On These Five Facades
Four drivers set every dimension on the five houses below, and each one is solar geometry rather than preference. Each row names the driver, what it fixes, and the range it fixes it across.
| Driver | What it sets, and to what |
|---|---|
| Solar declination exceeding site latitude — the north wall’s sun | Sets whether a wall carries a vertical-axis member at all. 138 days a year at Thoothukudi (8.8 N), 13 April to 29 August; 88 at Rajahmundry (17.0 N); 53 at Jalgaon (21.0 N); zero at Dhanbad (23.8 N) and Sonipat (28.9 N). Declination peaks at 23.44 degrees, so the switch throws once and never gradually. |
| 21 December noon altitude on the south wall | Sets the depth of the horizontal-axis blade at a fixed 180 mm pitch: 113 mm at Thoothukudi (57.8 degrees) to 233 mm at Sonipat (37.7 degrees). Depth is linear in spacing and violently non-linear in angle, which is why a national depth figure is worthless and a national spacing figure is perfectly safe. |
| June sunrise and sunset azimuth swing off due east and west | Sets blade rotation about the vertical axis. The swing runs 23.7 degrees at Thoothukudi to 27.0 degrees at Sonipat; at Rajahmundry’s 24.6 degrees the Quarter Turn blade rotates 0 to 84 degrees in 7-degree steps and free area falls from 80 per cent to 5 per cent. For the first and last hour of a June day the sun stands behind the plane of an east or west wall, where no horizontal member can reach it. |
| Late-afternoon horizontal shadow angle on the west wall | Sets crossing depth on the Reef Cell: 90 mm at the north end of the seaward face, growing in six steps to 380 mm at the south-west corner, which buys a 38.3-degree cut-off in a 300 mm cell and nothing lower. At 18 degrees HSA the same cell wants 923 mm; at 12 degrees, 1,411 mm. The curve goes vertical inside the last two hours of every clear afternoon. |
When two drivers ask one panel for two depths, the lower sun wins and the higher sun takes what is left. It happens on the north-west return of the Reef Cell at Thoothukudi, second floor, where the north face and the seaward west face are one welded 1.8 x 3.0 m ladder frame. Driver 1 puts sun on the north face for 138 days, but it is high sun — up to 75.4 degrees at noon in June — and 90 mm in a 300 mm cell already cuts everything above 73.3 degrees, so the north leg wants to stay shallow and keep the sea light. Driver 4 puts west sun on the return leg below 40 degrees HSA after about 16:30, which asks for 380 mm and would ask for more if we let it. So the corner panel is welded with 380 mm vertical members and 90 mm horizontals, it is not square in section, and the return is detailed as a visible step rather than a blended transition. A blended corner reads better in a render and costs you the only 290 mm that were doing any work.
Five Indian Houses, Five Axes, One Member
Each concept below takes the same argument to a different latitude and turns the same kind of blade about a different axis. Every one varies exactly one quantity across the elevation, with the module and the spacing held constant. They are concepts, sized and detailed, not built work.
Parametric Pivot Slat
A G+4 residence on a 9 m frontage in Ganesh Colony, with the whole street elevation a horizontal-axis rainscreen standing 90 mm off the glazing. The blade is a 160 x 34 mm extruded 6063-T6 aerofoil at a fixed 180 mm pitch, and the only quantity that moves across the face is tilt about each blade’s own long axis: 0 degrees at the left-hand bay, where you see a 34 mm edge and look straight through, to 72 degrees at the right, where the face is almost shut. Jalgaon’s 21 December noon sun is 45.6 degrees, which at 180 mm centres asks for 176 mm of depth if you cantilever it; tilting a 160 mm chord buys the same cut-off inside the pitch instead, which is why the blade is an aerofoil and not a fin.
| Specification | Parametric Pivot Slat |
|---|---|
| Product | SOGA Pivot Slat 160 aerofoil louvre rainscreen |
| Module | 160 x 34 mm extruded 6063-T6 aerofoil at fixed 180 mm centres, 90 mm standoff |
| What varies | Blade tilt about the horizontal axis, 0 to 72 degrees in five bay steps |
| Head-on free area | 81 per cent to 10 per cent, bay average 38 per cent |
| Indicative rate | Rs 1,150-1,500 per sq ft, supplied and fixed |
Parametric Quarter Turn
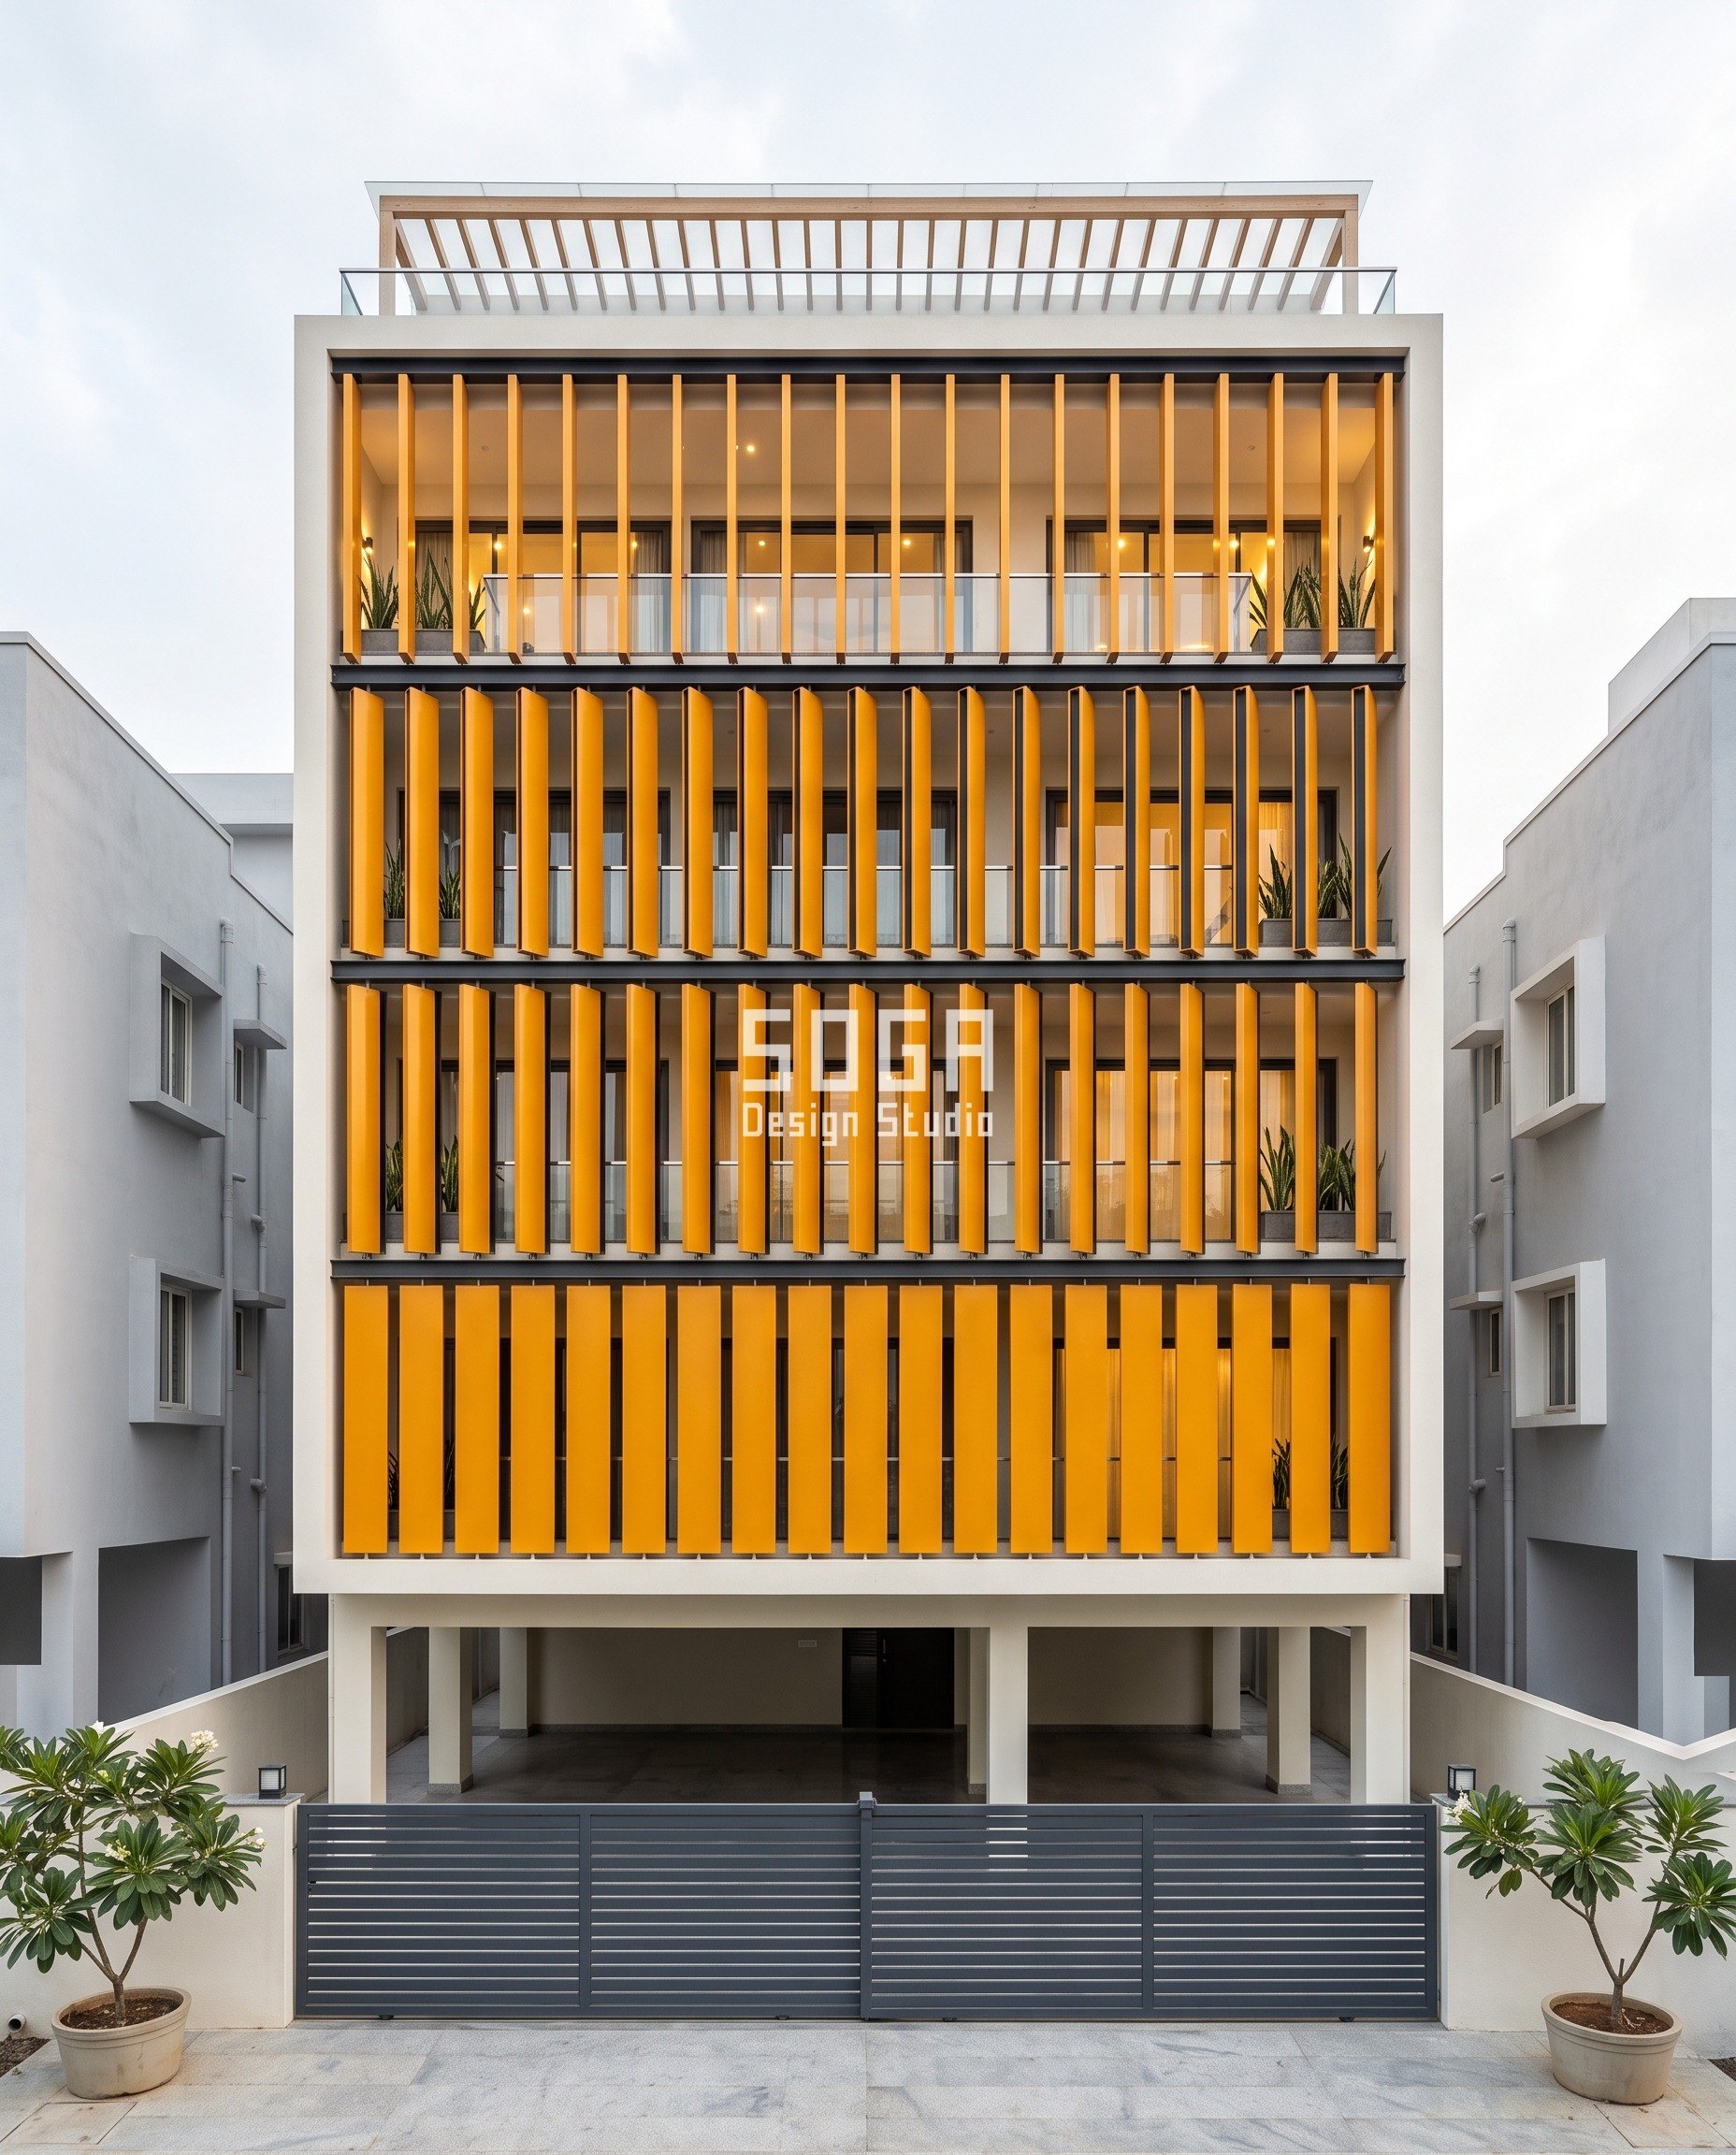
A G+3 residence in Danavaipeta answering an azimuth problem, not an altitude one. In May and June the sun here rises and sets about 24.6 degrees north of due east and west, standing behind the plane of the wall for the first and last hour of the day, where no horizontal member can intercept it. So the member stands upright: a 280 x 60 mm closed press-braked steel blade box, full floor height, vitreous porcelain enamel fired at 820 C, at a fixed 300 mm pitch, twelve blades to a 3.6 m bay. Rotation about each blade’s own vertical spine runs 0 to 84 degrees in 7-degree steps. Projected width is 280 sin(theta) plus 60 cos(theta), so the screen shuts fastest in its first thirty degrees.
| Specification | Parametric Quarter Turn |
|---|---|
| Product | SOGA Quarter Turn 280 enamelled blade screen |
| Module | 280 x 60 mm press-braked 2 mm steel blade box, porcelain enamel, at fixed 300 mm centres |
| What varies | Blade rotation about the vertical axis, 0 to 84 degrees in 7-degree steps |
| Head-on free area | 80 per cent to 5 per cent, bay average 30.5 per cent |
| Indicative rate | Rs 1,400-1,800 per sq ft, supplied and fixed |
Parametric Knuckle Pleat
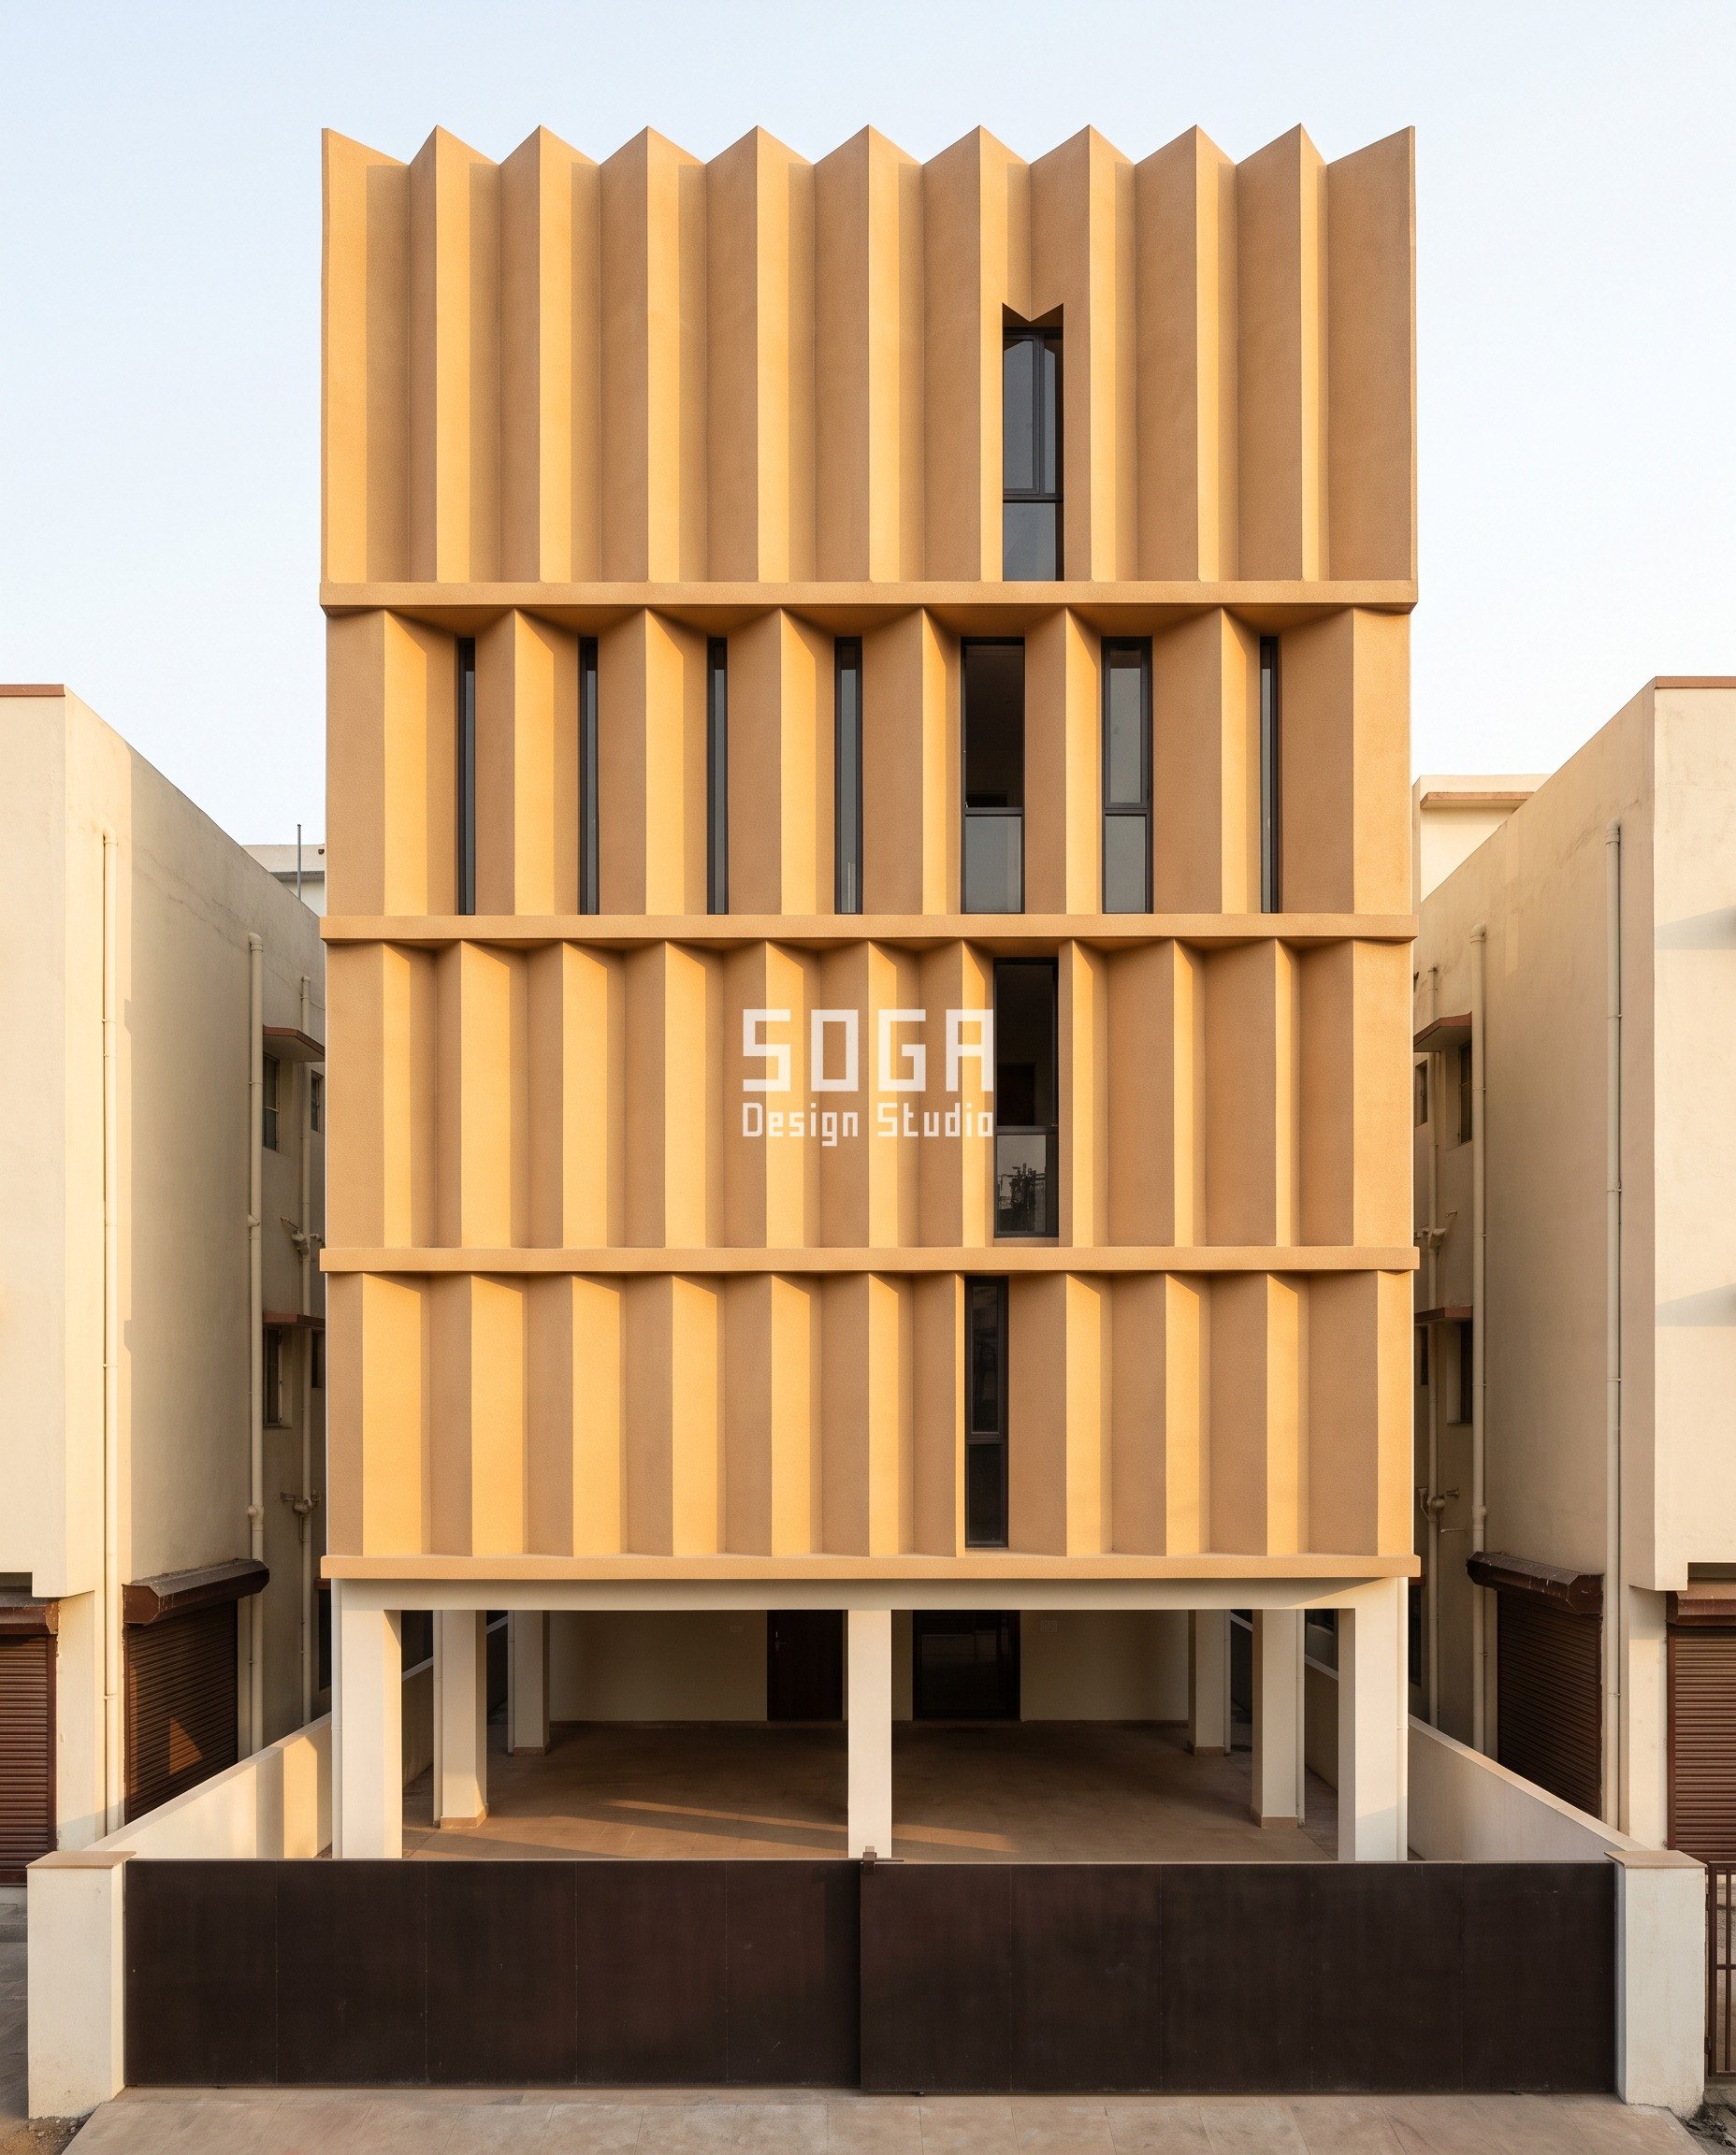
A G+4 residence in Hirapur, 0.36 of a degree above the Tropic of Cancer, which is the whole reason it has no north-wall screen at all. The shading here is the wall: a 18 mm pigmented GRC shell folded in vertical creases on fixed 840 mm centres. Only the fold angle moves, 12 degrees at the first floor to 54 degrees at the top, and everything else follows from it — facet flat width grows 429 to 715 mm, fold depth 89 to 578 mm, solid to glazed settles at 55:45. Each fold gives the east and west cheeks of every opening a vertical-axis shade without a single separate member, which is the cheapest way to buy depth on a narrow plot: the same casting is the shading, the balcony guard and the parapet.
| Specification | Parametric Knuckle Pleat |
|---|---|
| Product | SOGA Knuckle Pleat 840 pigmented GRC shell |
| Module | Vertical GRC pleat on fixed 840 mm crease centres, 18 mm skin, facet flat width 429 to 715 mm |
| What varies | Fold angle at the crease, 12 to 54 degrees, giving fold depth 89 to 578 mm |
| Head-on free area | Solid to glazed 55:45 across the elevation |
| Indicative rate | Rs 950-1,300 per sq ft, moulds amortised over about 340 sq m |
Parametric Prop Panel
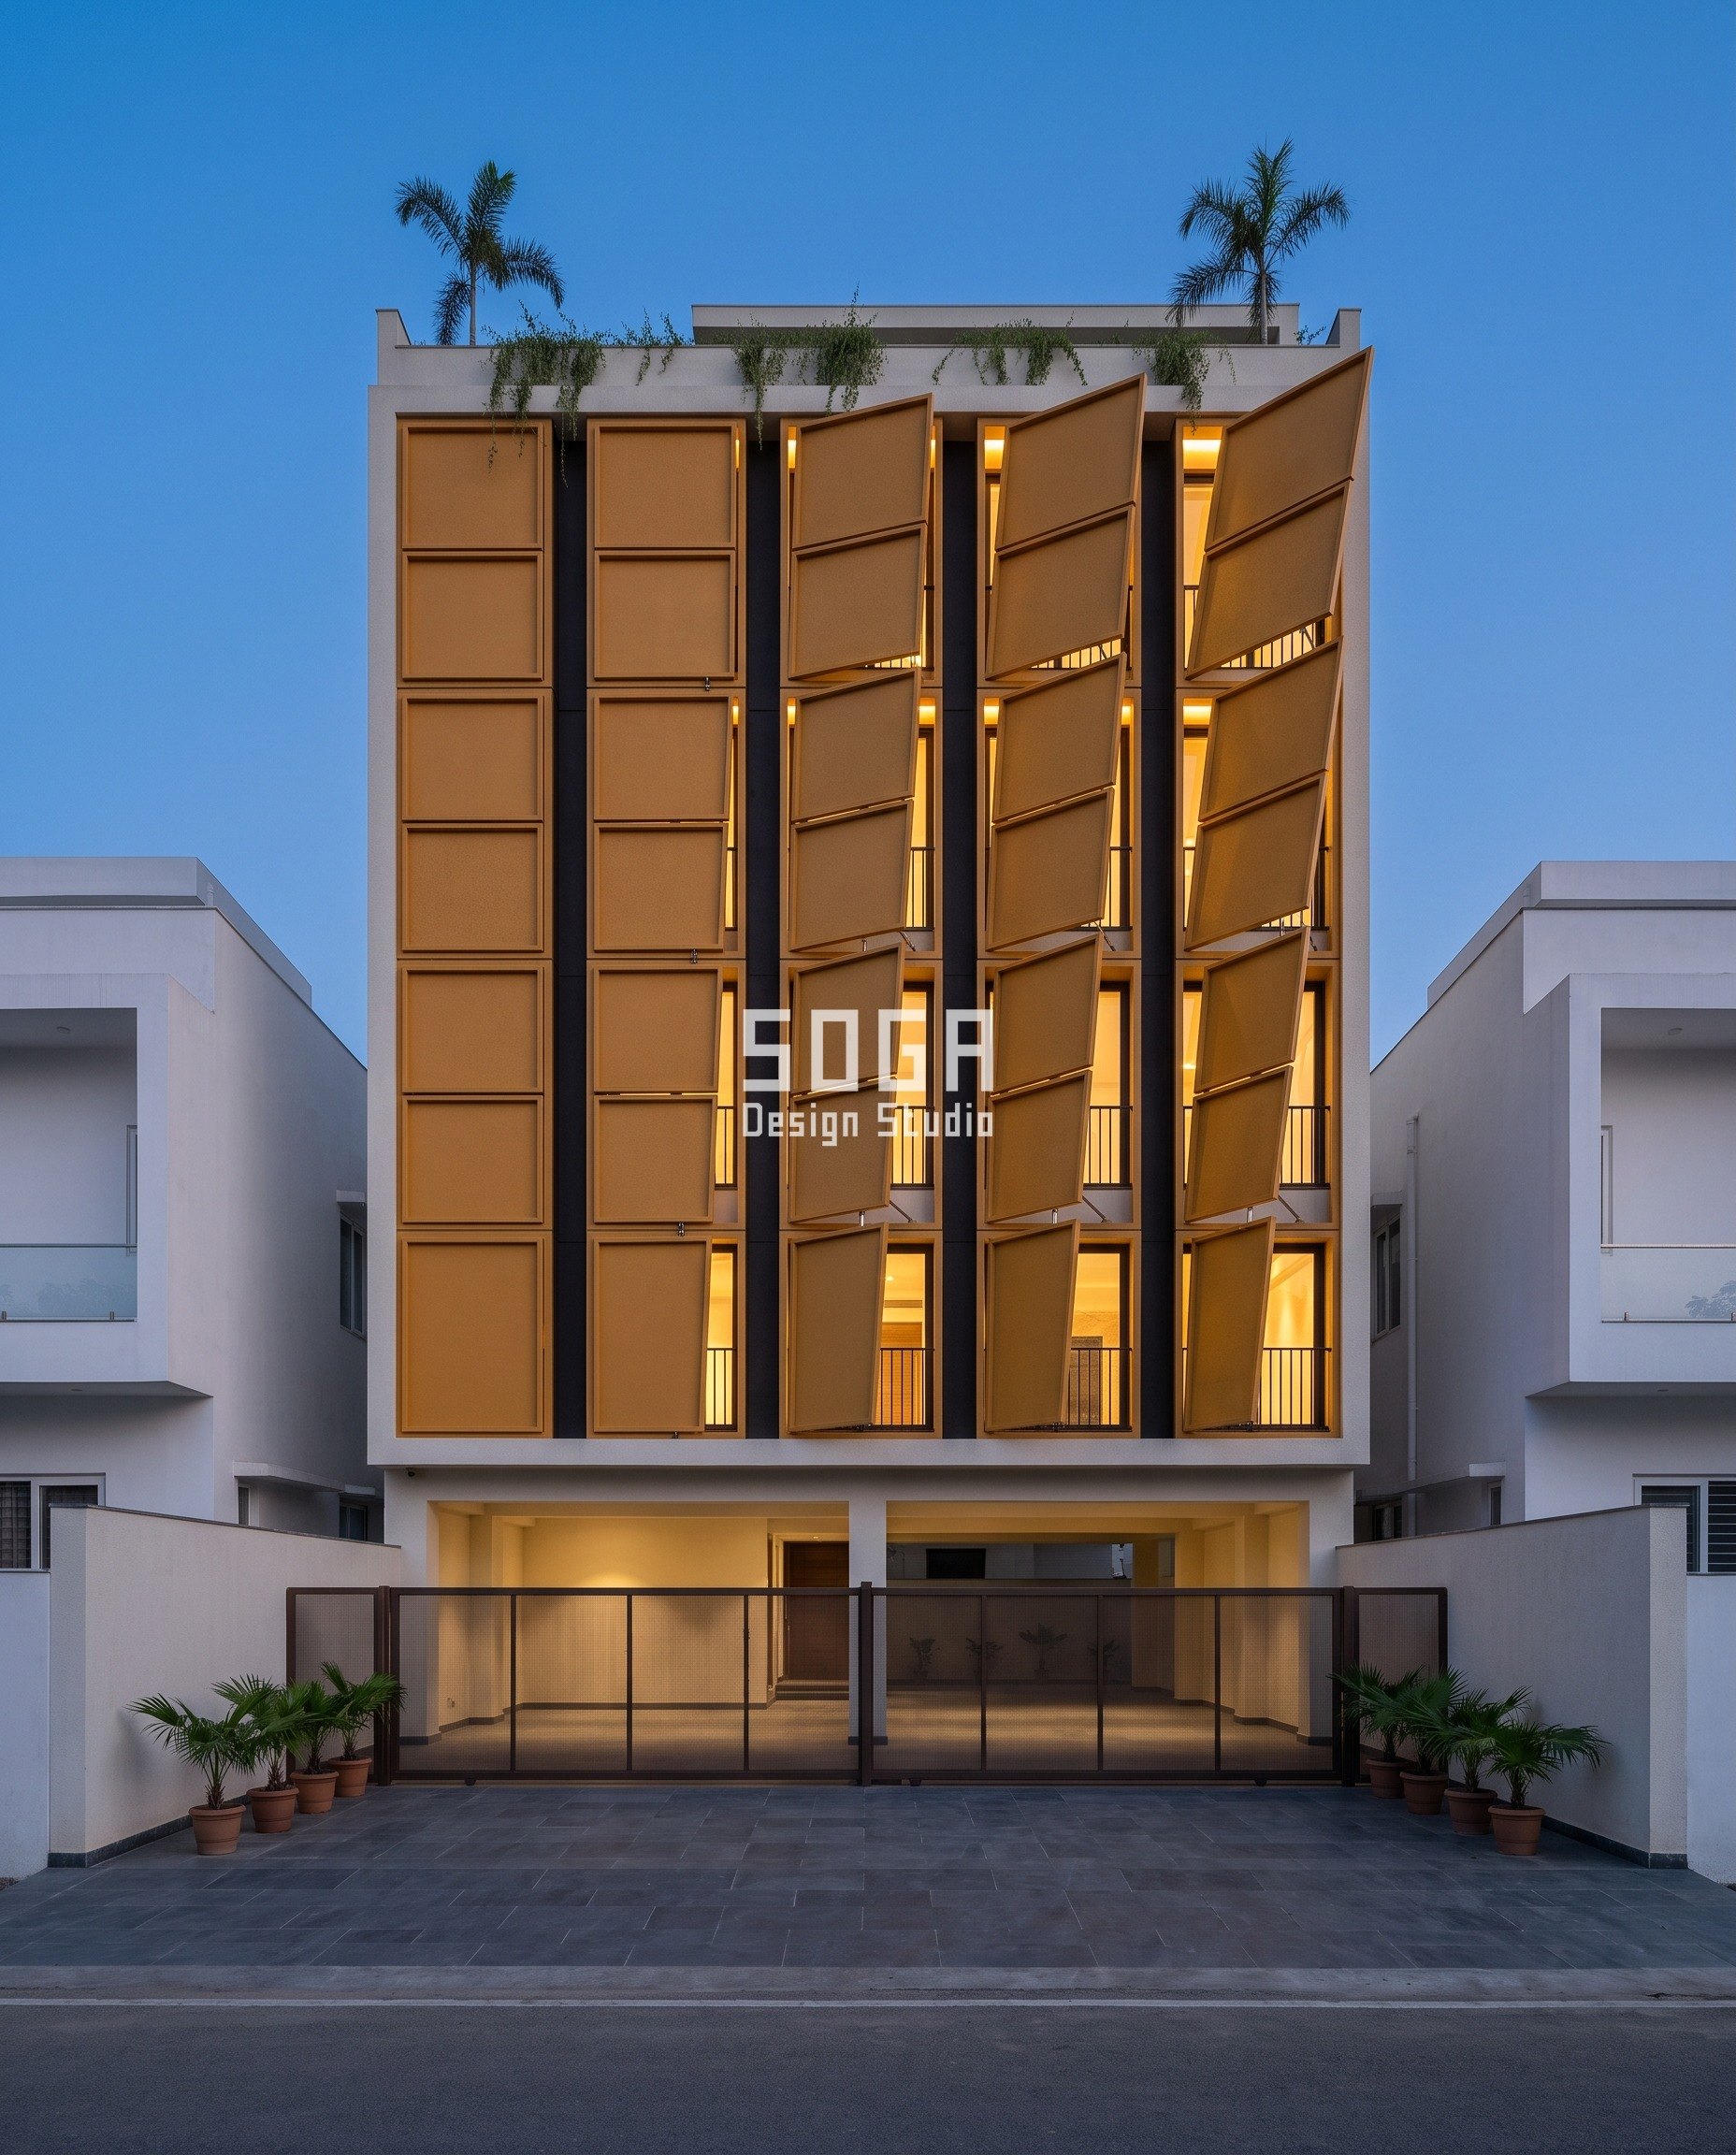
A G+4 residence in Sector 15 at the deep end of the latitude sweep, where the 21 December noon sun is only 37.7 degrees and the south wall needs the most depth of any house in this post. The module is a 900 x 900 x 8 mm gravity-cast LM6 aluminium tray on a 960 mm grid with a 60 mm shadow joint, hinged along its bottom edge and propped at the head by one visible stainless strut. The quantity that varies is panel lean, 0 to 34 degrees in nine strut lengths at 63 mm steps, which puts the head anywhere from flush to 503 mm off the wall. Lean is the honest way to describe it: projection is what the lean produces, not what we drew first.
| Specification | Parametric Prop Panel |
|---|---|
| Product | SOGA Prop Panel 900 cast aluminium tray rainscreen |
| Module | 900 x 900 x 8 mm gravity-cast LM6 tray on a 960 mm grid, 60 mm shadow joint |
| What varies | Panel lean, 0 to 34 degrees, in nine strut lengths at 63 mm steps |
| Head-on free area | Head projection 0 to 503 mm off the wall face |
| Indicative rate | Rs 1,600-2,100 per sq ft, supplied and fixed |
Parametric Reef Cell
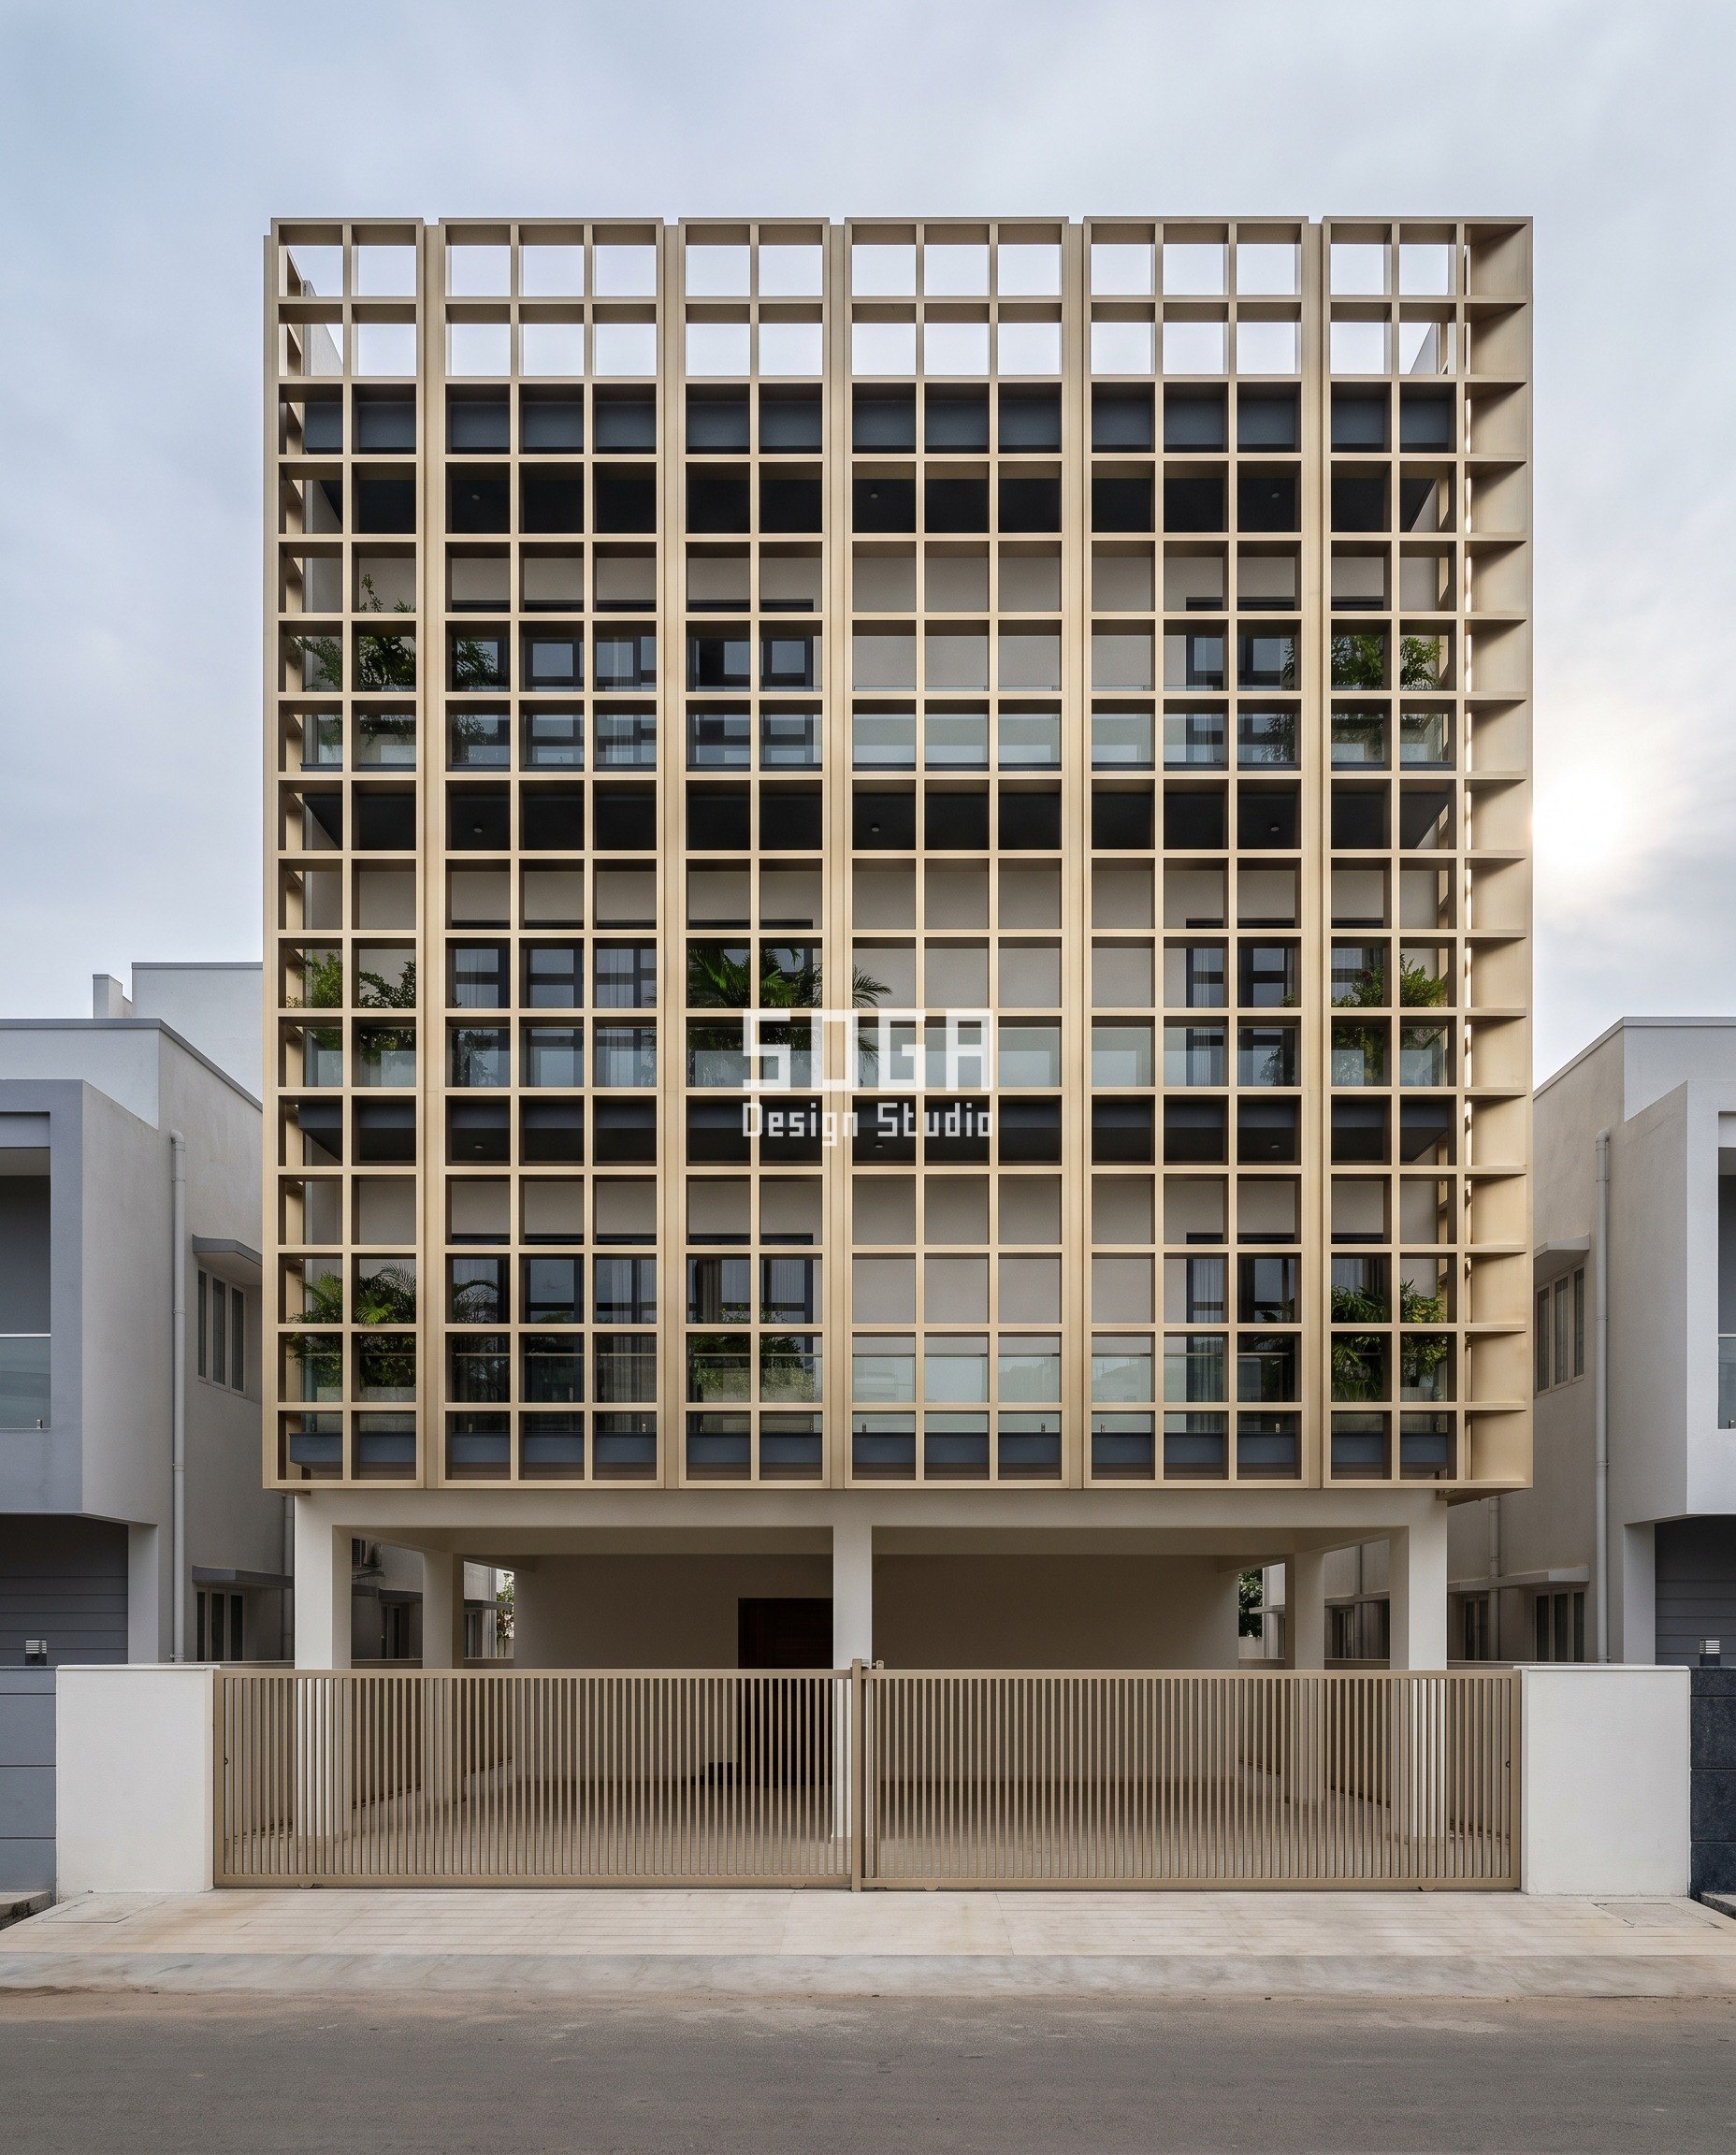
A G+3 residence in Bryant Nagar at 8.8 N, the one house here that carries a screen on its north wall — because for 138 days a year, 13 April to 29 August, the noon sun is north of the building. The skin is a welded lattice of 2205 duplex stainless box members, PVD-coated, 60 mm wide across the face with a 3 mm wall, on a 300 x 300 mm cell standing 400 mm clear of the wall. Cell size and face width never change; only crossing depth does, 90 mm to 380 mm in six zones, which is a cut-off running from 73.3 degrees down to 38.3 degrees. Because the cell is square it works on both axes at once, which is what a wall taking sun from the north in June and the west at 17:00 actually needs.
| Specification | Parametric Reef Cell |
|---|---|
| Product | SOGA Reef Cell 300 duplex stainless box lattice |
| Module | 300 x 300 mm cell, 60 mm wide box members 90 to 380 mm deep, 3 mm wall, 400 mm standoff |
| What varies | Crossing depth of the lattice members, 90 to 380 mm in six zones |
| Head-on free area | 64 per cent head-on, constant across the elevation |
| Indicative rate | Rs 2,400-3,200 per sq ft, supplied and fixed |
How These Are Actually Fixed To The Building
A fin and a louvre — and the brise soleil the drawings still call them collectively — are fixed the same way and fail the same way, which is more evidence that they are one member. Both hang off a carrier bracketed back to the RCC slab edge, both move with temperature, both need water to leave the section somewhere deliberate. The axis changes two things only: where the water runs, and where a hand can reach to clean. Everything else in the table below is common to all five concepts.
| Design parameter | Specification |
|---|---|
| Carrier and substructure | 100 x 50 mm mill-finish aluminium or hot-dip galvanised MS mullions at 900-1,200 mm, bracketed to the RCC slab edge on cast-in channel; 75 mm GI stud carrier behind the GRC shell |
| Fixing rule for movement | One rigid point per carrier run; every other shoe on 12 mm slotted holes with a nylon bush under an SS 316 washer |
| Thermal movement allowed for | 4.2 mm across a 3.6 m 6063-T6 member, between a 12 C January night at Jalgaon and a 62 C surface in May |
| Standoff from the wall face | 90 mm at the Pivot Slat, 400 mm at the Reef Cell, 60 mm shadow joint at the Prop Panel |
| Fasteners and isolation | SS 316 bolts throughout, with a 3 mm EPDM pad and a nylon sleeve at every bracket so stainless never sits directly on galvanising |
| Drainage | 6 mm drain hole at the lowest corner of every closed box member, drilled inside the bracket shadow; 4 mm drip lip 12 mm back from the aerofoil’s trailing edge |
| Wind design | IS 875 Part 3, checked at the corner zone where local pressure coefficients are worst; blade, cleat and bracket sized off the corner and not off the field |
| Cleaning access | Reachable from inside the balcony at every floor, or built as a 1.8 x 3.0 m ladder-frame panel that comes off in one piece |
The two details that decide whether it survives its second monsoon
- Only one wedge shoe per carrier mullion on the Pivot Slat is fixed rigid; the other eight run on 12 mm slotted holes with a nylon bush under the SS 316 washer. A 6063-T6 member 3.6 m long moves 4.2 mm between a 12 C January night at Jalgaon and a 62 C surface in May, and a nine-shoe run bolted solid will bow the mullion visibly at eye level long before it crazes the anodising.
- Every Reef Cell member is a closed 2205 duplex box, so each one is drilled 6 mm at its lowest corner inside the bracket shadow, and each 400 mm standoff bracket takes a 3 mm EPDM pad plus a nylon sleeve on the SS 316 bolt. On a salt-laden onshore wind it is not the duplex lattice that fails, it is the galvanised carrier behind it, and it fails at the bolt, in year three, where nobody is looking.
The Honest Limit: Below 20 Degrees HSA, No Fin Of Sane Depth Works
The rule has a floor and the arithmetic says exactly where it is. Below about 20 degrees horizontal shadow angle, no vertical member of sane depth works, because D = S / tan(HSA) runs away. On the March and September equinoxes at Sonipat the west wall sits below 20 degrees HSA for roughly the last two and a half hours of daylight: at 20 degrees altitude the sun is 11.6 degrees off the wall normal and asks for 878 mm at 180 mm centres, and at 10 degrees altitude it is 5.6 degrees off and asks for 1,840 mm. We do not build 1,840 mm and neither does anybody else. So on all five of these houses the west face is engineered down to 20 degrees HSA and no further, and the last stretch of the afternoon is handled inside the room, on a roller blind against the glass. That is the honest split: the facade takes the season, the blind takes the last two hours. Three answers exist below 20 degrees and all three cost something. Angle the fin off-normal and lose the view it was protecting. Rotate it and pay for the mechanism and its maintenance. Deepen it and pay for the wind load and the cleaning access. Which is why we would rather say plainly that the fourth answer, a blind, is often the right one.
What Fins And Louvres Cost Per Square Foot In India (2026)
Engineered fin and louvre systems in India run about Rs 950 to Rs 3,200 per square foot supplied and fixed. The Indian listings quoting Rs 450 to Rs 900 are not lying — they are quoting a different scope, and the last two rows say exactly what that scope leaves out. Every rate below is indicative, moves with quantity, floor height and access, and is itemised per project.
| System / material | Indicative rate (per sq ft) |
|---|---|
| Parametric Pivot Slat, Jalgaon: 160 x 34 mm 6063-T6 aerofoil, apricot-bronze Class II anodised, laser-cut wedge shoes on 100 x 50 carrier mullions | Rs 1,150-1,500 per sq ft |
| Parametric Quarter Turn, Rajahmundry: 280 x 60 mm porcelain-enamelled steel blade box, indexed rotation cleats, SHS rails | Rs 1,400-1,800 per sq ft |
| Parametric Knuckle Pleat, Dhanbad: 18 mm pigmented GRC pleat shell, five mould variants amortised over about 340 sq m, 75 mm GI stud carrier | Rs 950-1,300 per sq ft |
| Parametric Prop Panel, Sonipat: 900 x 900 x 8 mm LM6 cast tray, extruded hinge shoe, nine-length 316 stainless strut, drained bottom shoe | Rs 1,600-2,100 per sq ft |
| Parametric Reef Cell, Thoothukudi: 2205 duplex PVD-coated ladder-frame lattice, 300 mm cells, 400 mm drained standoff | Rs 2,400-3,200 per sq ft |
| What the cheap listings actually cover: mill-finish or wood-look 6063 profile, exposed carrier, polyester powder coat, no wind-load calculation, no movement joint, no access strategy | Rs 450-900 per sq ft |
| All rates indicative, supplied and fixed, itemised per project: profile, finish, carrier, engineering and access are priced as five separate lines and never as one rate | Rs 950-3,200 per sq ft |
The Five Concepts Side By Side
One table holds the whole argument: five latitudes, five axes, one member. The further from the equator, the more the answer becomes depth on a horizontal axis; the closer to it, the more it becomes rotation and cell depth on a vertical one.
| Concept, city and latitude | Axis, what varies, module, free area, indicative rate |
|---|---|
| Parametric Pivot Slat — Jalgaon, 21.0 N | Horizontal axis. Blade tilt 0-72 degrees. 160 x 34 mm anodised 6063-T6 aerofoil at 180 mm centres, 90 mm standoff. Free area 81 to 10 per cent, bay average 38 per cent. Rs 1,150-1,500 per sq ft. |
| Parametric Quarter Turn — Rajahmundry, 17.0 N | Vertical axis. Blade rotation 0-84 degrees in 7-degree steps. 280 x 60 mm porcelain-enamelled 2 mm steel blade box at 300 mm centres. Free area 80 to 5 per cent, bay average 30.5 per cent. Rs 1,400-1,800 per sq ft. |
| Parametric Knuckle Pleat — Dhanbad, 23.8 N | Both axes in one shell. Fold angle 12-54 degrees, fold depth 89 to 578 mm. 18 mm pigmented GRC on 840 mm crease centres, facet flat width 429 to 715 mm. Solid to glazed 55:45. Rs 950-1,300 per sq ft. |
| Parametric Prop Panel — Sonipat, 28.9 N | Horizontal hinge axis. Panel lean 0-34 degrees, head projection 0 to 503 mm in nine 63 mm steps. 900 x 900 x 8 mm cast LM6 tray on a 960 mm grid, 60 mm shadow joint. Rs 1,600-2,100 per sq ft. |
| Parametric Reef Cell — Thoothukudi, 8.8 N | Both axes at once. Crossing depth 90 to 380 mm in six zones, cut-off 73.3 to 38.3 degrees. 60 mm wide 2205 duplex box on a 300 x 300 mm cell, 3 mm wall, 400 mm standoff. Free area 64 per cent. Rs 2,400-3,200 per sq ft. |
Do Vertical Fins Or Horizontal Louvres Handle Monsoon Rain Better?
Vertical fins shed wind-driven rain better, and it is not close. A vertical member presents no upward face for water to sit on, drains down its own length, and stays clear of the glass; a horizontal blade catches every drop that lands on it and then has to be told where to send it. That is why the Pivot Slat aerofoil is set nose-down at every shoe and carries a 4 mm drip lip 12 mm back from the trailing edge — a squall driven onto a tilted blade runs to the low edge and is thrown clear of the glass instead of tracking back along the section and down the mullion. A vertical rank also does something a horizontal one cannot. Because it closes obliquely rather than from above, it can carry a constant grid in front of uneven windows and take the misalignment out of the street view entirely.
The failure mode is a stain, not a leak. Water that tracks back along a flat horizontal slat carries the dust off the blade with it, and by a second monsoon that is a black streak under roughly every third bay. The fix costs nothing at design stage and cannot be retrofitted: 5 degrees of nose-down set, a drip lip, and a drain hole at the lowest corner of every closed section. On a coastal wall, add the isolation — a 3 mm EPDM pad and a nylon sleeve on the SS 316 bolt — because the salt does not attack the duplex lattice, it attacks the galvanised carrier behind it.
What Each Axis Takes From The Room: Airflow, Daylight And View
The two axes take different things away, and that is usually what settles a tie. A horizontal louvre cuts the top of your view, which is sky, and leaves the horizon; it also sits across the airflow, so at a 38 per cent bay average free area the Pivot Slat still passes air but slows it and turns it upward into the balcony. A vertical fin cuts the view sideways, which is where the street and the neighbour are, and it barely obstructs cross-breeze at all, because air arriving off a wall runs parallel to the blades rather than across them.
Daylight follows free area, not axis. At a 30.5 per cent bay average the Quarter Turn will leave a 3 m deep room needing a light on at 16:00 on an overcast day, which is why its lowest rotation angles are set on the openings serving habitable rooms and the highest on the circulation and the neighbour-facing end. The Reef Cell is the useful counter-example: a square 300 mm cell at 64 per cent free area shades from two axes at once and still gives back two-thirds of the aperture, because depth rather than closure is doing the work. The view test is simpler than any daylight calculation: stand where the sofa goes and ask what you are protecting. On a west wall you are protecting the street at eye level, so fins angled off-normal cost you the exact thing you were paying to keep.
Materials, Coatings And Cleaning Access For Each Axis
Material follows the axis through weight. A blade that tilts must be light enough to turn on a shoe and stiff enough not to sag over 3.6 m, which is extruded aluminium. A blade that rotates upright carries its weight in bearing, so steel is affordable and the finish can be fired rather than sprayed. A shell that folds is the wall, so it is concrete.
| Material and finish | Which axis it suits, why, and the indicative rate |
|---|---|
| Extruded 6063-T6 aluminium, Class II anodised 25 micron | The default for a tilting horizontal blade up to about 200 mm chord. Light enough to turn on a shoe, stiff enough at 3.6 m, and the anodising is a converted surface rather than a film, so it does not peel. Rs 1,150-1,500 per sq ft. |
| Press-braked 2 mm steel, vitreous porcelain enamel fired at 820 C | For a tall rotating blade box where colour must hold. Heavier, needs an indexed cleat top and bottom, and the enamel is glass rather than paint, so it does not chalk. Rs 1,400-1,800 per sq ft. |
| 18 mm pigmented GRC | For folded shells where the shading is the wall and not a screen. Cheapest per sq ft here once moulds are amortised over about 340 sq m; below that quantity it is the most expensive. Rs 950-1,300 per sq ft. |
| 8 mm gravity-cast LM6 aluminium, two-coat architectural fluoropolymer | For a leaning tray that has to carry its own rim and a strut load. PVDF holds colour where polyester powder chalks in about four Indian summers. Rs 1,600-2,100 per sq ft. |
| 2205 duplex stainless, PVD coated, 3 mm wall | A hollow box section for coastal air, where the lattice outlives the carrier behind it. Specify the substructure to the same life or the detail is pointless. Rs 2,400-3,200 per sq ft. |
Cleaning access, by axis
- A horizontal blade collects dust on its upper face and needs washing about twice a year in a city with a real dust season, Sonipat or Jalgaon, and once a year on the coast. A vertical blade sheds most of it and generally needs one wash a year.
- Reach is the real cost, not frequency. A 400 mm standoff takes a hand and a brush; a 90 mm standoff takes neither, so the Pivot Slat is designed to be cleaned from inside the balcony at every floor rather than from outside.
- Anything that cannot be reached must be demountable. The Reef Cell is built as 1.8 x 3.0 m ladder-frame panels that come off in one piece, which is also how you replace a member after an impact rather than cutting a weld at height.
Which Indian Code Governs Shading On A House?
For a house it is Eco Niwas Samhita 2021, not ECBC. ECBC 2017 is the commercial code and it is the one quoted at every meeting; the residential envelope code is Eco Niwas Samhita, and its headline metric is RETV, the Residential Envelope Transmittance Value, in watts per square metre. External shading enters RETV directly, because the code applies an equivalent SHGC to each opening that accounts for the shading in front of it. A fin or a louvre is therefore not decoration in the compliance sheet; it is the cheapest line item that moves the number.
Two consequences. Shading buys you window-to-wall ratio: on a west wall an engineered screen can carry a higher WWR through the same RETV than bare high-performance glass will. And the structural code is separate — every projecting member here is checked to IS 875 Part 3 at the corner zone, where local pressure coefficients are worst, so the blade, cleat and bracket are sized off the corner and not off the field.
Which Should You Choose? Five Steps On Your Own Plot
Work it wall by wall, not building by building. Most elevations end up with two axes on one house, which is exactly what should happen — the same blade, turned twice.
The route, in order
- Step 1 — find your latitude and write down two altitudes. 21 June noon is 90 minus the gap between your latitude and 23.44 degrees; 21 December noon is 90 minus latitude minus 23.44. At 21.0 N that is 87.6 and 45.6 degrees.
- Step 2 — decide whether your north wall is a sun wall. If your latitude is below 23.44 N it takes noon sun for part of the year: about 138 days at 8.8 N, 88 at 17.0 N, 53 at 21.0 N, and none at all at 23.8 N or above. If it is, treat north like east.
- Step 3 — assign the axis per wall. Horizontal on south. Vertical on east and west, and on north below the Tropic. On a wall that takes both, use a square cell and let depth work on both axes at once.
- Step 4 — pick spacing first, then get depth from it. Choose the pitch you want to look at, then D = S / tan(cut-off): 0.36 x S at 70 degrees, 0.58 at 60, 1.19 at 40, 2.75 at 20. If the depth you get is unbuildable, tilt or rotate the blade instead of cantilevering it.
- Step 5 — stop at 20 degrees HSA and price the blind. Below that the formula asks for 878 mm and then 1,840 mm at 180 mm centres, and the right answer moves inside the glass. Budget the roller blind in the same line as the facade, not after it.
Which code governs the shading is only half the question – the other half is what the code will pay you for it. We set that out in how three rulebooks price shading depth differently.
The projection table explaining why the west face cannot be solved with depth.
For what correct shading is actually worth in electricity, see does a facade reduce your AC bill.
Related Reading
- parametric facade design in India
- SOGA’s parametric facade systems
- the complete guide to parametric vertical fin systems
- how deep a facade should actually be
- west-facing house elevation design
- modern chhajja and sunshade elevations
- a facade screen that does not darken the room
- aluminium facade materials, finishes and lifespan
Frequently Asked Questions
Are vertical fins or horizontal louvers better for a house in India?
Neither is better, because they are the same blade on two axes and the wall decides. Horizontal louvres go on the south wall, where the 21 December noon sun sits between 57.8 degrees at Thoothukudi and 37.7 degrees at Sonipat. Vertical fins go on east and west, where the June sun rises and sets 23.7 to 27.0 degrees off due east across India.
Do I need shading on a north-facing wall in India?
Below 23.44 degrees north, yes, for part of every year. The noon sun sits north of the building on every day the solar declination exceeds your latitude: about 138 days at Thoothukudi (8.8 N), 88 at Rajahmundry (17.0 N) and 53 at Jalgaon (21.0 N). At Dhanbad (23.8 N) and Sonipat (28.9 N) it never happens and the north wall is genuinely free.
How much do facade fins and louvers cost per square foot in India?
Engineered systems run about Rs 950 to Rs 3,200 per square foot supplied and fixed, depending on material, finish and access. Listings at Rs 450 to Rs 900 buy a mill-finish or wood-look 6063 profile on an exposed carrier with a polyester coat, and no wind-load calculation, movement joint or access strategy. The gap is engineering and finish life, not margin.
Can the same blade be used vertically and horizontally?
Yes, and a 160 x 34 mm aluminium aerofoil at 180 mm centres is the same extrusion either way. Two things must change with the axis: drainage, because a horizontal blade needs a 4 mm drip lip and a nose-down set that a vertical one does not; and the fixing, because a vertical blade carries its own weight in bearing while a horizontal one carries it in bending.
How often do fins and louvres need cleaning, and can you reach them?
About twice a year in a dust-season city and once a year on the coast, and a horizontal blade needs it more often because it collects on its upper face. Reach costs more than frequency: a 400 mm standoff takes a hand and a brush, a 90 mm standoff takes neither, so that screen has to be washable from inside the balcony or demountable in 1.8 x 3.0 m panels.
Work It On Your Own Elevation
Send the plan, the north point and the plot dimensions, and we will tell you which walls want a vertical axis, which want a horizontal one, and roughly what depth each needs at the spacing you like the look of. SOGA Design Studio designs, engineers and fabricates parametric facade systems across India. The five houses here are concepts; the geometry behind them is what we would use on yours.

