

We size a chajja on the south wall, copy it round onto the west, and call the elevation shaded. On that west wall, after four o’clock, it shades nothing at all. An elevation has exactly one measurable output, and it is not a look. It is the surface temperature of the wall behind it. At 16:00 in May an unshaded ochre-plastered west wall in India reads 52-62 °C on an infrared thermometer at 1.5 m. Shade is not a look. It is hours.
Elevation design to reduce wall heat is the shaping of a building’s outer face — depth, tilt, projection, blade angle and crossing — so that the wall behind it spends the hottest hours of the day in shadow. Its only measurable output is the surface temperature of that wall, and the hour at which the indoor peak arrives.
All five buildings below are SOGA concepts. They were drawn for this argument and dimensioned to be built; they are not photographs of completed work, and no other studio’s project is cited here as authority. Every number is derived from latitude, solar declination and the module’s own dimensions, and can be re-derived from the formulae given.
Does A Chajja Actually Reduce Wall Heat?
Yes — for about three hours a day, and then it stops. The chajja is not lazy detailing, it is correct arithmetic. A horizontal projection fully shades an opening whenever the sun’s altitude is above arctan(opening height ÷ projection), so 900 mm of chajja over a 1,200 × 2,100 mm opening puts the whole opening in shadow at every moment the sun is above 66.8°. On 15 May that condition holds from roughly 10:30 to 13:30 at Dindigul (10.4° N), at Jalna (19.8° N) and at Yamunanagar (30.1° N) alike — three clear hours of the fiercest sun of the day, closed completely, for roughly ₹900-1,600 a running foot in RCC. Anyone repeating the 0.5-0.7 × window-height rule is repeating a right answer. Now the other ten hours. At Jalna on 15 May the sun stands at 47.6° at 15:00, 33.7° at 16:00 and 19.9° at 17:00, and the horizontal projection needed to close that same 2,100 mm opening climbs to 1,921 mm, 3,152 mm and 5,800 mm. Nobody builds a 5.8 m chajja on a 9 m plot. So the west wall stands in full sun for the three hours when ambient air is at its daily maximum and the wall has been charging since noon. We answered the glare half of this question in our post on sun glare at a living-room window, and deferred the heat half. This is the heat half.
What Did The Khus Tatti Understand About A West Wall?
It understood that the wall’s outer face is the thing under attack, and that the cheapest way to protect a surface is to put a different surface in front of it. A khus tatti (खस टट्टी) is a 40-60 mm thick mat woven from the fibrous roots of khus grass — vetiver, Chrysopogon zizanioides — held in a bamboo or timber frame, hung across the west and south-west openings from March to June and kept wet through the afternoon. It belongs to the north Indian plains: Awadh, Delhi, Rajasthan, Punjab and Haryana, which includes Yamunanagar, where the fifth building in this post stands. The engineering is exact. The mat is a detached sacrificial outer layer standing clear of the masonry, so the mat is what takes the 16:00 sun and the loo, not the wall; and being wet, its own face sits below air temperature instead of 20-30 °C above it. It was hung on the west, for the hours a chajja cannot reach, and taken down in July when the monsoon made it pointless. It is a shading and surface-temperature device, not a mass device — and every one of the five systems below is the same idea rebuilt in fixed geometry: a detached outer layer, a ventilated gap behind it, aimed at the hours the chajja retires.
The Rule: Shade The Hour That Heats The Night
Shade the hour that heats the night. That is the whole method, and it forces two decisions the usual elevation never makes. First, you have to pick an hour before you pick a depth. A 900 mm chajja is aimed at 12:00, when the family is out and the windows are shut; the hour that actually reaches the bedroom is 16:00 on the west face, because 230 mm burnt-clay brick and plaster delay it by six to seven hours and hand the peak over at 22:00-23:00. Second, the quantity you move is decided by the sun’s altitude, not by taste. Depth works down to about 60° and is finished at 45°. Below that the sun has to be met with angle — tilt, blade set-angle, crossing standoff — which is exactly why only one of the five buildings below moves depth and the other four move something else. Each one holds its module, its bay pitch and its opening size frozen and varies one quantity in five discrete steps, so the comparison across five latitudes actually means something.
How Deep Must A Shade Be To Fully Cover A Window?
Divide the opening height by the tangent of the sun’s altitude. For the 1,200 × 2,100 mm opening held constant across all five buildings in this post, D = 2,100 ÷ tan(altitude). At 70° that is 764 mm and you have an ordinary chajja. At 45° it is 2,100 mm and the projection now equals the whole window. At 20° it is 5,770 mm, and there is no such building element on an Indian residential plot.
That single column is why a west facade cannot be solved by depth, and it is the reason the Jalna, Bhimavaram and Yamunanagar buildings move tilt, blade set-angle and crossing standoff instead of reaching further out of the wall. The table is not a fin-sizing rule — that arithmetic is set out in our post on vertical fins against horizontal louvers. This is the failure curve of horizontal depth.
| Sun altitude above the horizon | Horizontal projection needed to fully shade a 2,100 mm opening |
|---|---|
| 80° | 370 mm. South face near noon in May. Buildable as a slab nib. |
| 70° | 764 mm. Late morning. This is an ordinary chajja. |
| 66.8° | 900 mm. The 0.5-0.7 × window-height rule of thumb sits exactly here. |
| 60° | 1,212 mm. About the limit of a residential slab cantilever before it needs its own steel. |
| 50° | 1,762 mm. Already a canopy, not a chajja. |
| 45° | 2,100 mm. Depth is finished: the projection now equals the opening height. |
| 30° | 3,637 mm. West face, around 16:00 in May. Not a building element. |
| 20° | 5,770 mm. West face, around 17:00. Nobody builds this on a 9 m plot. |
| 10° | 11,910 mm. The last half hour of daylight. The number is absurd, and that is the point. |
How Much Does Shading Reduce Wall Surface Temperature?
Shading changes a wall’s surface temperature, not its colour. An unshaded plastered west wall in India can read 52-62 °C at 16:00 in May. The same wall behind a ventilated external screen reads 38-44 °C — a 12-20 °C drop — and because the wall now conducts less, the indoor peak arrives later and lower.
State the method or the number means nothing. Infrared thermometer, emissivity set to 0.93 for cement plaster, aimed square at the wall at 1.5 m above finished floor, three readings a metre apart, taken between 15:45 and 16:15 on a clear May afternoon with no cloud in the western sky. Read the same points again at 22:00 and you are measuring what the elevation actually delivered into the room. Air temperature will not show you any of this: a wall in full sun sits 20-30 °C above the air standing next to it, which is why every passive-cooling guide that reports only air temperature is measuring the wrong thing.
| What is being measured | Surface temperature, west wall, 16:00, May, IR thermometer at 1.5 m |
|---|---|
| Bare ochre-plastered 230 mm brick wall, no shade | 52-62 °C |
| Same wall behind a ventilated external screen with a 75 mm open cavity | 38-44 °C |
| The delta the elevation is responsible for | 12-20 °C at the wall’s outer face |
| Same bare wall recoated in a light high-SRI exterior finish | roughly 8-15 °C lower. It changes absorptance, not geometry, so it moves the temperature and not the hour |
| Same wall under a mature tree canopy (published field studies) | up to 9 °C reported. A tree also needs 8-12 years and about 3 m of setback you may not have |
When Does That Heat Actually Reach The Bedroom?
Heat does not cross a wall instantly. A 230 mm burnt-clay brick wall with plaster has a time lag of about 6 to 7 hours, 150 mm dense RCC about 3.5 to 4 hours, and 200 mm AAC about 5 to 6 hours with a much lower decrement factor. A west wall struck hardest at 16:00 therefore delivers its peak into the bedroom at roughly 22:00 to 23:00 — which is why shading is measured in hours, not in percentages.
Here is the sentence the passive-cooling guides do not write. The wall sets the delay; the elevation sets which hour is delayed. Thermal mass is a fixed property of whatever you built the wall out of, and you are not going to change it after handover. Which hour gets charged in the first place is entirely an elevation decision, and it is the one still open to you. Shade 12:00 on a west wall and you have moved a peak that was landing at 18:00, when the house is empty and the windows can be thrown open. Shade 16:00 and you have moved the peak that lands at 22:30 on a sleeping family. Same screen, same rupees, a completely different building.
This is also the honest answer to the roof question further down. Time lag is why a bare roof slab beats every wall in the building: it is struck at 12:00 through 150 mm of RCC, so it delivers at 15:30-16:00 and then keeps radiating downward all evening from a surface that was at 70 °C.
| Wall build-up | Time lag, and where a 16:00 surface peak lands indoors |
|---|---|
| 150 mm dense RCC | about 3.5-4 h — indoor peak around 19:30-20:00 |
| 230 mm burnt-clay brick, plastered both faces | about 6-7 h — indoor peak at 22:00-23:00 |
| 200 mm AAC block | about 5-6 h, and a markedly lower decrement factor — indoor peak at 21:00-22:00, and smaller when it gets there |
| 450 mm stone | about 8-12 h — the peak arrives after midnight, which is why the old thick-walled houses worked |
| Any of the above behind a ventilated external screen | the lag barely moves. What moves is the surface temperature feeding it, so the peak that arrives is 12-20 °C smaller at source |
Five Latitudes, One Quantity Moved: The Controlled Comparison
The sun’s noon altitude at any Indian latitude is 90° minus the difference between that latitude and the sun’s declination, which is 23.44° north in late June. That gives 77.0° at Dindigul, 83.1° at Bhimavaram, 86.4° at Jalna, 89.4° at Hazaribagh and 83.3° at Yamunanagar. Two consequences fall straight out of those five numbers. At Hazaribagh the June sun is effectively overhead, so the wall barely sees noon at all and the entire problem is the 16:30 west sun. At Yamunanagar the December noon sun is 36.5°, so the same south wall that must be shaded in May wants that sun let in during January — the brief reverses inside one building-year.
Dindigul is the odd one. It sits south of the Tropic of Cancer, so its equinox noon sun (79.6°) is higher than its June noon sun (77.0°). The most overhead moment of its year is not midsummer, and a shading study run only for 21 June will miss it.
| City and latitude | Solar geometry, the hour that matters, and the one quantity moved |
|---|---|
| Dindigul, Tamil Nadu — 10.4° N | June noon 77.0°, equinox 79.6°, December 56.2°. The hour: 16:20-18:30, sun below 30° on the west face. Moved: pleat depth, 90 to 480 mm. |
| Bhimavaram, Andhra Pradesh — 16.5° N | June noon 83.1°, equinox 73.5°, December 50.1°. The hour: the WSW afternoon closed off, the NW sea breeze left open. Moved: blade set-angle, 0 to 72°. |
| Jalna, Maharashtra — 19.8° N | June noon 86.4°, equinox 70.2°, December 46.8°. The hour: 15:00-17:30, altitude falling 47.6° to 19.9°. Moved: tray tilt, 0 to 28°. |
| Hazaribagh, Jharkhand — 24.0° N | June noon 89.4°, equinox 66.0°, December 42.6°. The hour: party walls shade the lower floors until 15:40; above that line the whole afternoon is exposed. Moved: band overhang, 0 to 880 mm. |
| Yamunanagar, Haryana — 30.1° N | June noon 83.3°, equinox 59.9°, December 36.5°. The hour: solar noon in May and June, sun near 83°, where the horizontal member’s own lap is the only overhang there is. Moved: lap standoff, 40 to 260 mm. |
| Held identical across all five, so the comparison is worth something | 1,200 × 2,100 mm opening, 1,500 mm bay pitch, five bays across a 7,500 mm frontage, 3,150 mm floor to floor, 75 mm ventilated cavity — and exactly one moved quantity per building. |
What Physically Sets Each Number On These Elevations
Nothing here is a proportion, a golden section or a mood. Each of the six drivers below is a physical quantity that can be measured at the site before a line is drawn, and each one sets a specific dimension between two specific values.
| Driver | What it sets, and to what |
|---|---|
| Sun altitude in the last three hours of daylight | Sets which quantity is allowed to move at all: depth while the sun is above 60°, then tilt, blade set-angle or crossing standoff below 45°. Required projection D = opening height ÷ tan(altitude) gives 1,212 mm at 60°, 2,100 mm at 45°, 3,637 mm at 30° and 5,770 mm at 20°. A residential slab cantilevers about 1,200 mm before it needs its own steel; 5,770 mm is not a building element. |
| Sunset azimuth — how far north of due west the sun actually goes down | Sets pleat depth at Dindigul from 90 to 480 mm in five steps at a fixed 420 mm pitch. A vertical accordion pleat throws its whole flank into shadow once the sun’s horizontal offset from the wall normal exceeds arctan((pitch ÷ 2) ÷ depth): 66.8° for a 90 mm pleat, 23.6° for a 480 mm one. Dindigul’s June sun sets at azimuth 293.9°, which is 23.9° north of due west, so the 480 mm bay is closed for the whole of the last hour and the 90 mm bay is not. |
| The hour the merchandise must stay lit while the sun is kept off it | Sets visor tray tilt at Jalna from 0 to 28°, tray size never changing. The vertical shadow angle on a west display wall at 17:00 in May at Jalna is about 34°. A shading edge standing p out of the wall drops a shadow band p ÷ tan(VSA) down the glass, so tilts of 0, 7, 14, 21 and 28° lift the top edge 0, 73, 145, 215 and 282 mm out of plane and deliver 0, 108, 215, 319 and 418 mm of shaded glass — all from one 900 × 600 mm mould. |
| The sun’s horizontal offset from the wall normal, half hour by half hour, on a coastal WSW face | Sets blade set-angle at Bhimavaram from 0 to 72°, blade held at 190 mm wide on 320 mm centres. A blade of width w at centres c and set-angle B casts a band w × sin(B + HSA) ÷ cos(HSA) wide, so each blade peaks at HSA = 90 minus B. That gives full closure at HSA 90, 72 and 54° for the 0, 18 and 36° blades, 73 per cent at HSA 36°, and 62 per cent at HSA 18°. The field is a clock, not a screen. |
| Neighbours’ party walls, which shade the lower floors until 15:40 | Sets band overhang at Hazaribagh from 0 to 880 mm, one step per floor going up, band height fixed at 900 mm. Over the 2,100 mm opening, 220 mm holds full shade only down to 84.0°, 440 mm to 78.2°, 660 mm to 72.6° and 880 mm to 67.3°. At 24.0° N the June noon sun is 89.4°, so the lower floors need almost nothing at noon and sit in the neighbour’s shadow all afternoon. The top floor sees both, and gets 880 mm. |
| Noon altitude at the highest latitude of the five, and the fact that the brief reverses in January | Sets lapped-node standoff at Yamunanagar from 40 to 260 mm in five full-height zones, 480 mm cell held constant. The horizontal baguette standing s clear of the vertical one is a 480 mm-wide mini-overhang holding the cell fully shaded down to arctan(480 ÷ s): 85.2° at 40 mm, 78.8° at 95 mm, 72.6° at 150 mm, 66.9° at 205 mm and 61.6° at 260 mm. June noon is 83.3° and equinox noon 59.9°, so the 260 mm zone stays closed into late September while the 40 mm zone only ever works at midsummer. |
Two of those drivers collide, and it is worth saying which one loses. At Yamunanagar, in the two lattice zones passing over the openable bedroom windows on the second and third floors, shading asks for the deepest lap — 260 mm, which holds the cell fully shaded down to 61.6° and therefore covers May through September. Ventilation asks for the shallowest. A 480 mm cell with 100 mm baguettes is 62.7 per cent free area seen square-on, but at 260 mm standoff the two layers separate and the pair reads roughly 40 per cent free at 30° off normal — which is exactly the bearing the evening nor’wester arrives on. Depth wins, and the opening behind it changes to follow. The lap stays at 260 mm and the sash is respecified from a 1,200 mm side-hung casement to a pair of top-hung awning lights with a 180 mm clear throw, recovering the air in the vertical plane where the lattice is open rather than in the horizontal plane where it is not. Fixed outer geometry is not negotiated to rescue a component that can simply be respecified. The cost is real and we say it: the room loses its full-width opening and keeps its shade.
Five Elevation Designs To Reduce Wall Heat, At Five Indian Latitudes
One opening size, one bay pitch, one floor-to-floor height, five cities and five different answers — because the sun does a different thing in each of them. Every rate below is indicative market build cost for September 2026, itemised per project, excluding scaffold, GST and design.
Parametric Bellows Bay
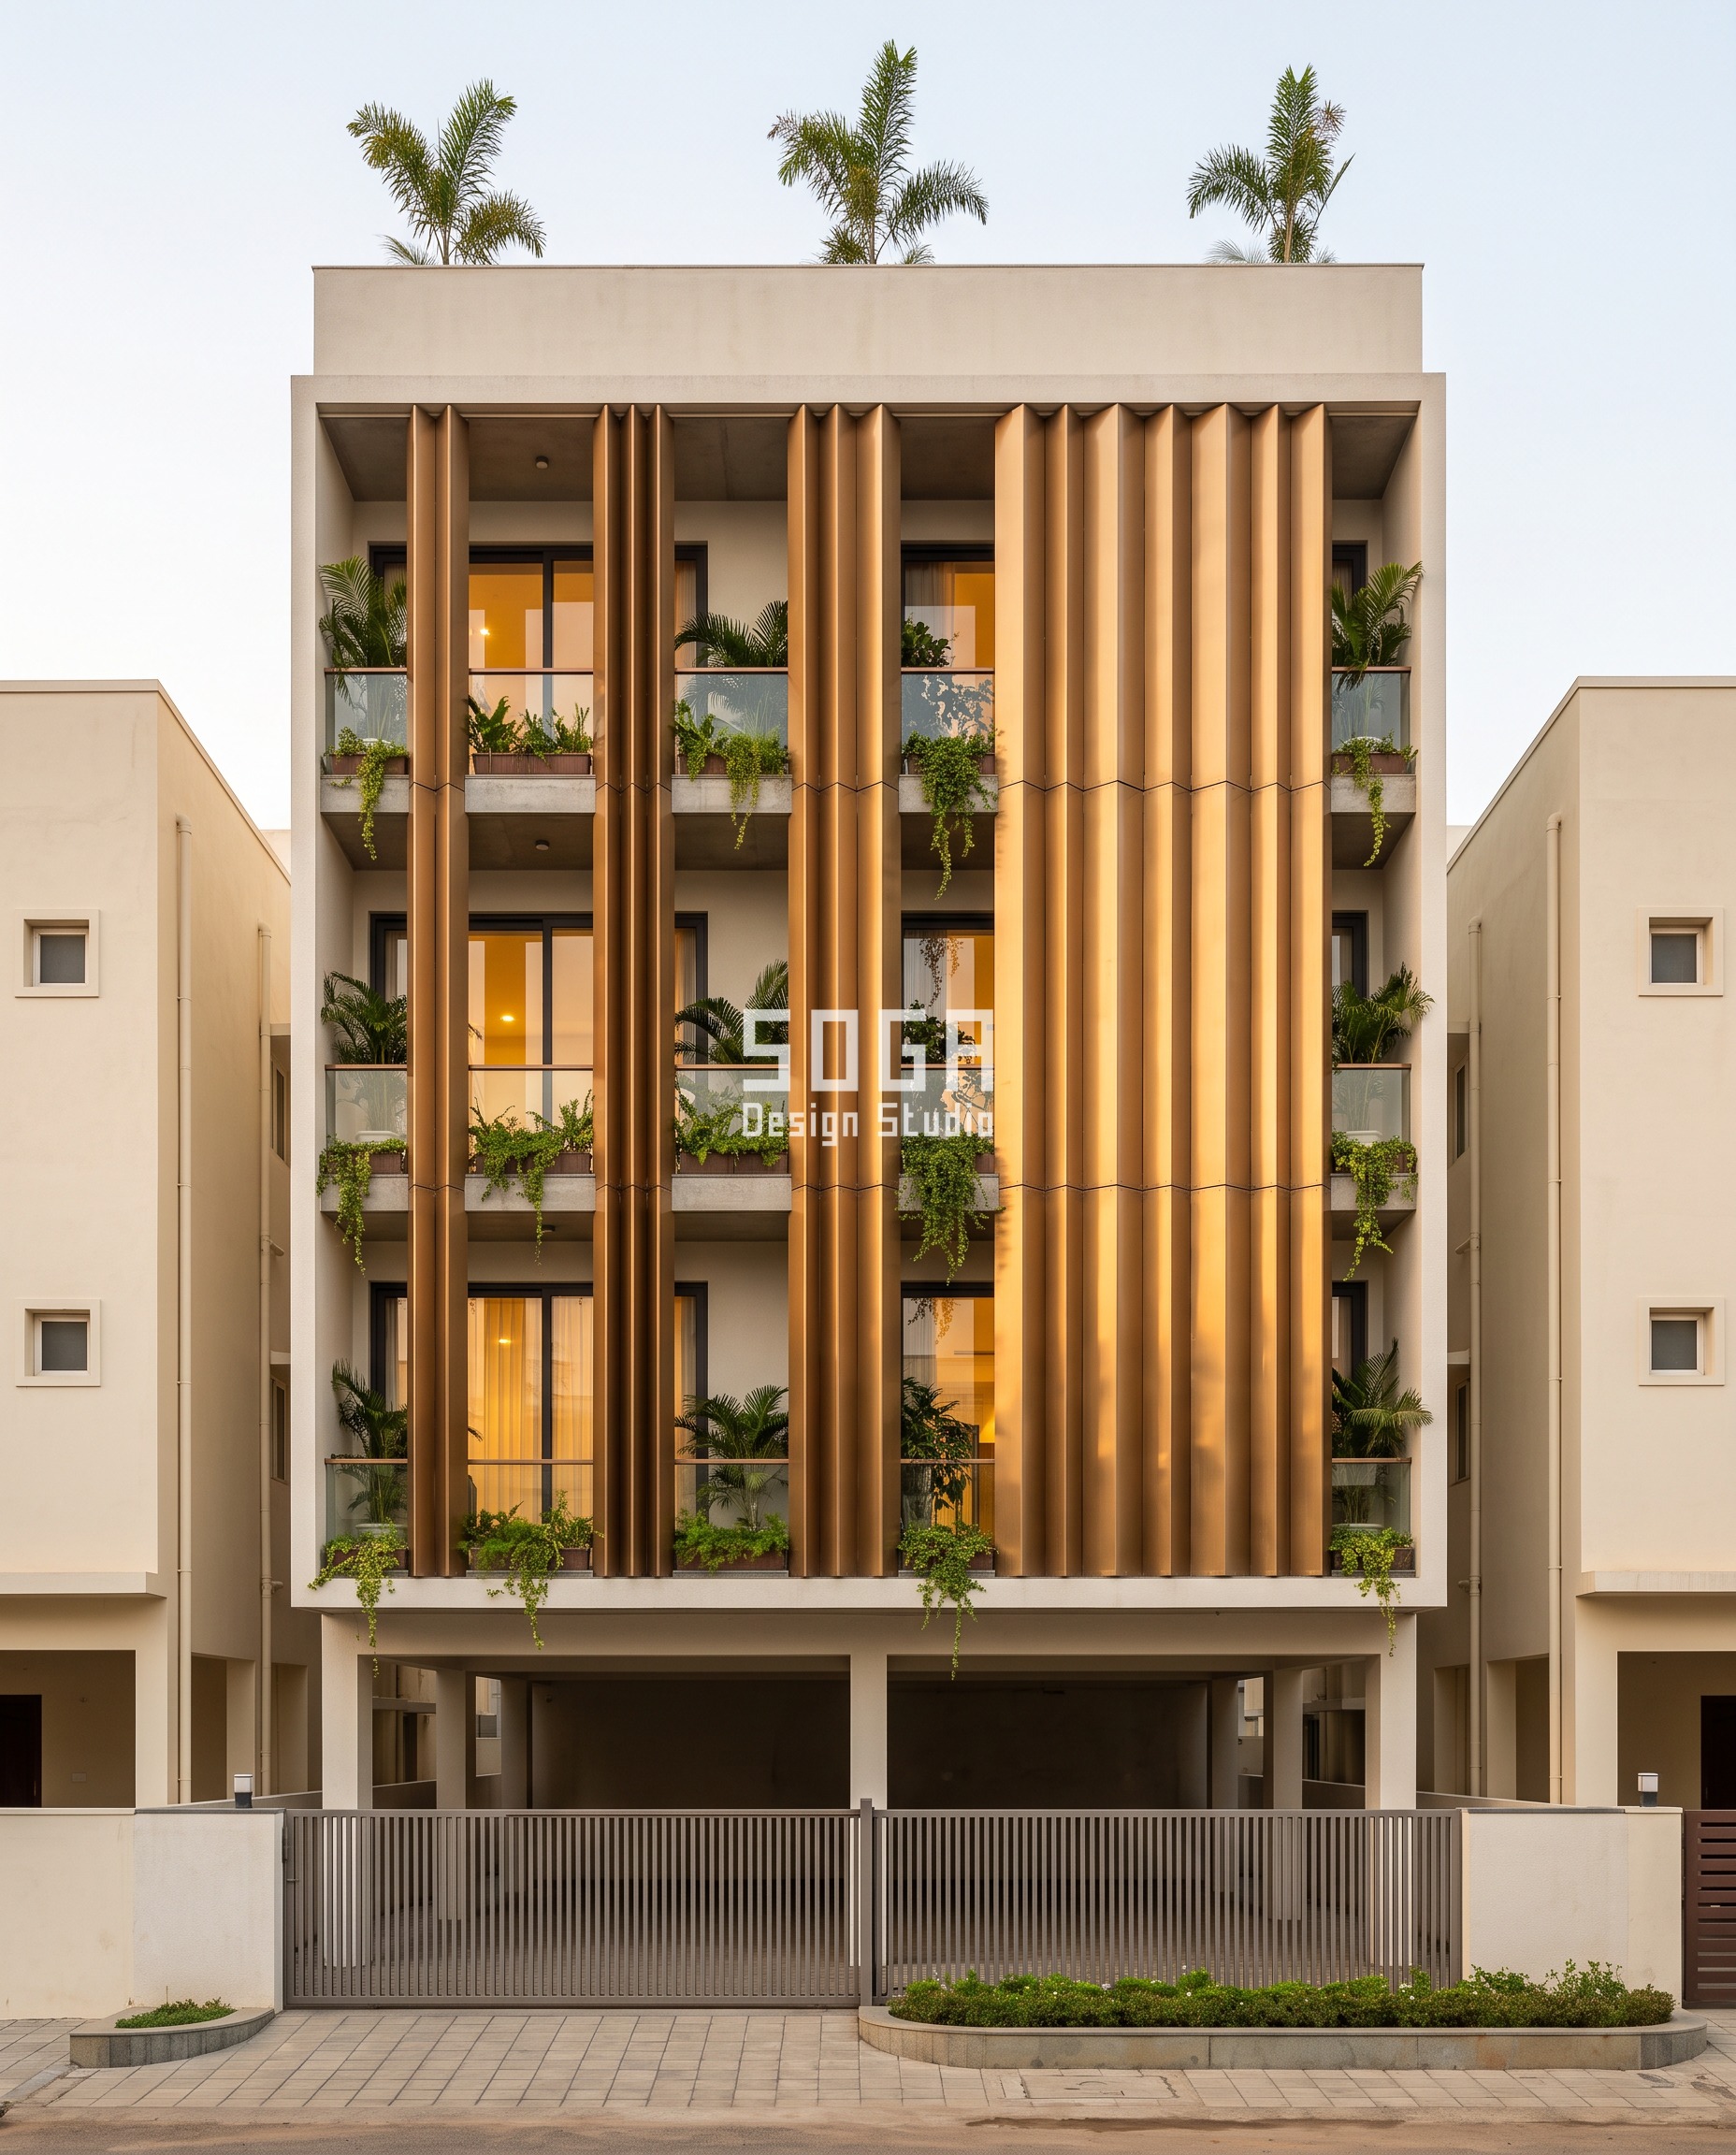
This is the one building of the five where depth is still the right answer, because Dindigul’s west sun keeps enough altitude late enough for a fold to catch it. A 2 mm press-braked C22000 commercial bronze tray runs the full storey height at a constant 420 mm pleat pitch, and only the depth of the fold changes — 90, 188, 285, 383 and 480 mm, one value per structural bay, identical on every floor. The 480 mm pleat closes its flank at 23.6° off the wall normal; the June sun at Dindigul sets at azimuth 293.9°, which is 23.9° north of due west. So the deep bay is shut for the whole of the last hour and the shallow bay is not, and the gradient across the frontage is simply the sunset azimuth drawn in bronze. Dindigul’s own quirk is worth knowing before you draw anything here: sitting south of the Tropic of Cancer, its equinox noon sun at 79.6° is higher than its June noon sun at 77.0°.
| Specification | Parametric Bellows Bay |
|---|---|
| Product | SOGA Bellows Bay 480 |
| Module | 420 mm pleat pitch, constant; 1,800 × 420 mm press-braked 2 mm bronze tray |
| What varies | Pleat depth: 90 / 188 / 285 / 383 / 480 mm, one per structural bay |
| Head-on free area | Solid tray. The shading works by fold shadow, not by aperture |
| Indicative rate | ₹3,200-4,400 per sq ft, indicative market build cost |
Parametric Visor Rank
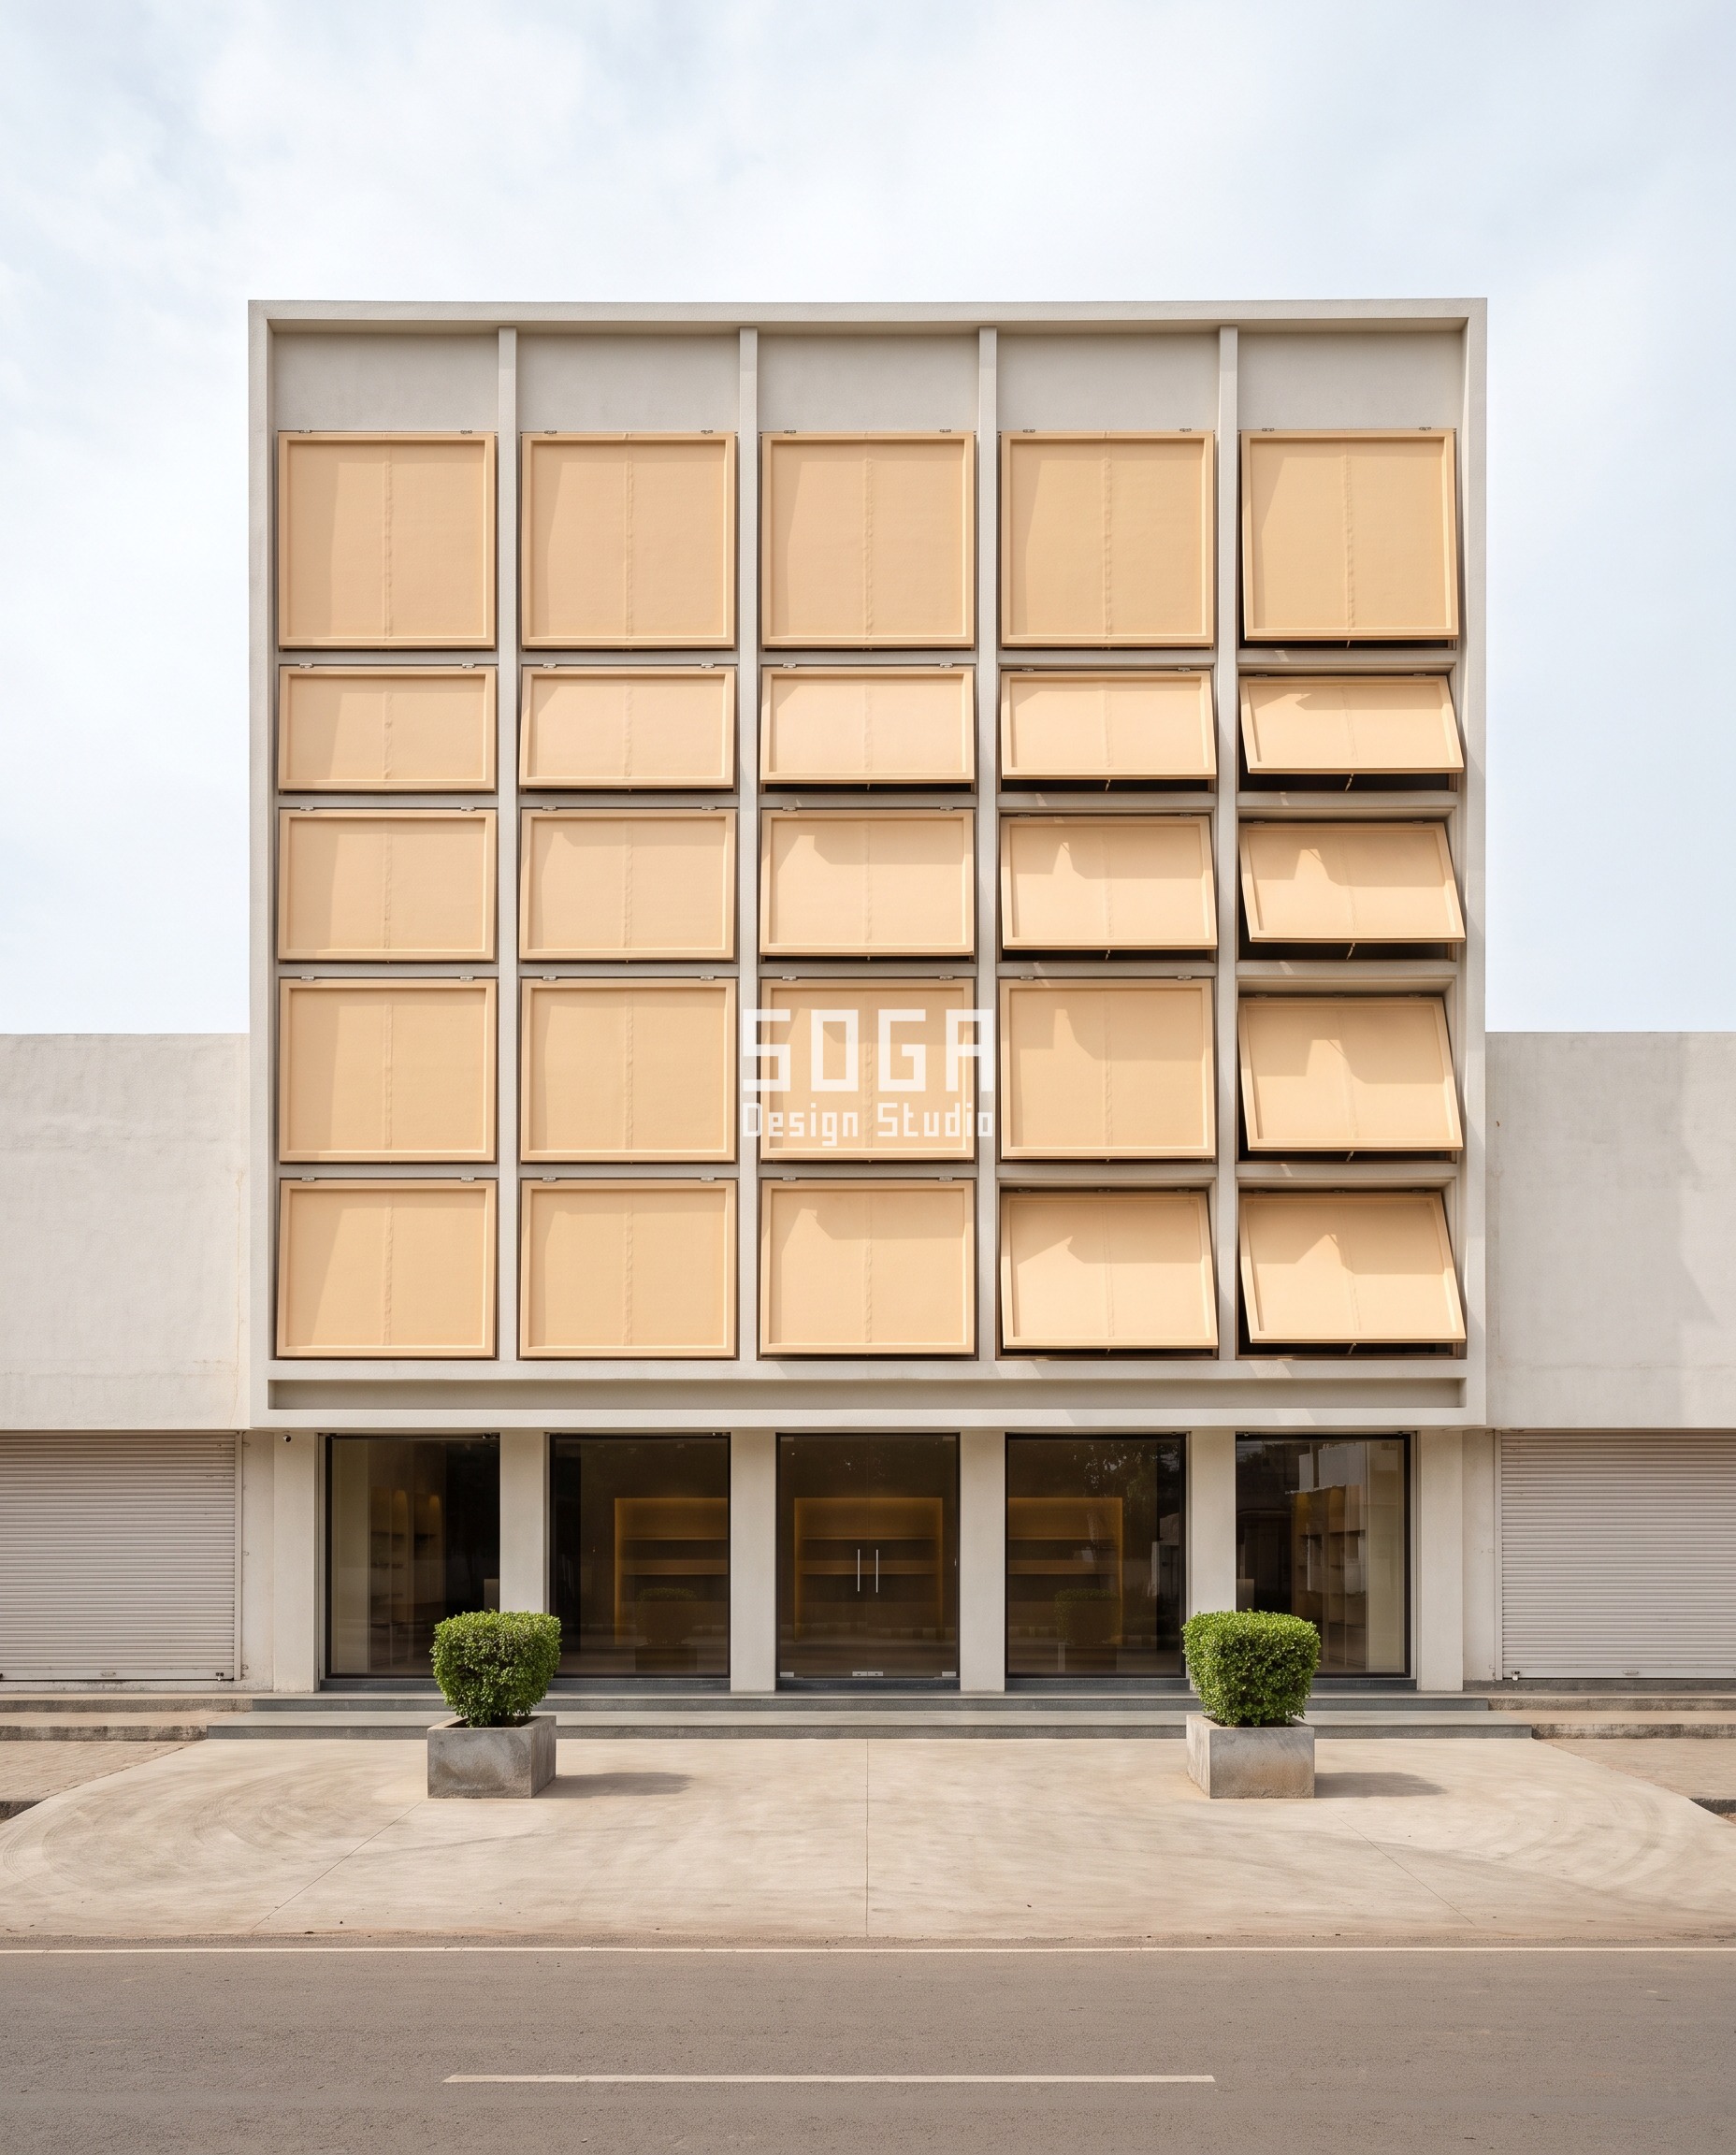
A showroom cannot go dark to stay cool, so at Jalna the quantity that moves is angle and the tray never changes size at all. Identical 900 × 600 mm pigmented-gelcoat GRP visors sit on a rigid grid with a 14 mm shadow gap, tilted 0, 7, 14, 21 and 28° about a bottom hinge line, one tilt per bay across the frontage. Those tilts lift the tray’s top edge 0, 73, 145, 215 and 282 mm out of the wall plane. At a 34° vertical shadow angle — the geometry of a Jalna west wall at 17:00 in May, when the sun is 20° up and roughly 30° off the wall normal — that delivers 0, 108, 215, 319 and 418 mm of shaded display glass. The angle lives in the bracket, not in the tray, which is why all five bays come off one mould and the merchandise stays lit while the sun is kept off it.
| Specification | Parametric Visor Rank |
|---|---|
| Product | SOGA Visor Rank 600 |
| Module | 900 × 600 mm GRP tray, 14 mm shadow gap, one mould for all five tilts |
| What varies | Tray tilt: 0 / 7 / 14 / 21 / 28° about the bottom hinge line, one per bay |
| Head-on free area | Shadow band on the glass 0 / 108 / 215 / 319 / 418 mm at a 34° VSA |
| Indicative rate | ₹1,150-1,850 per sq ft, plus a one-off ₹40,000-70,000 for the tool |
Parametric Sun Ledge
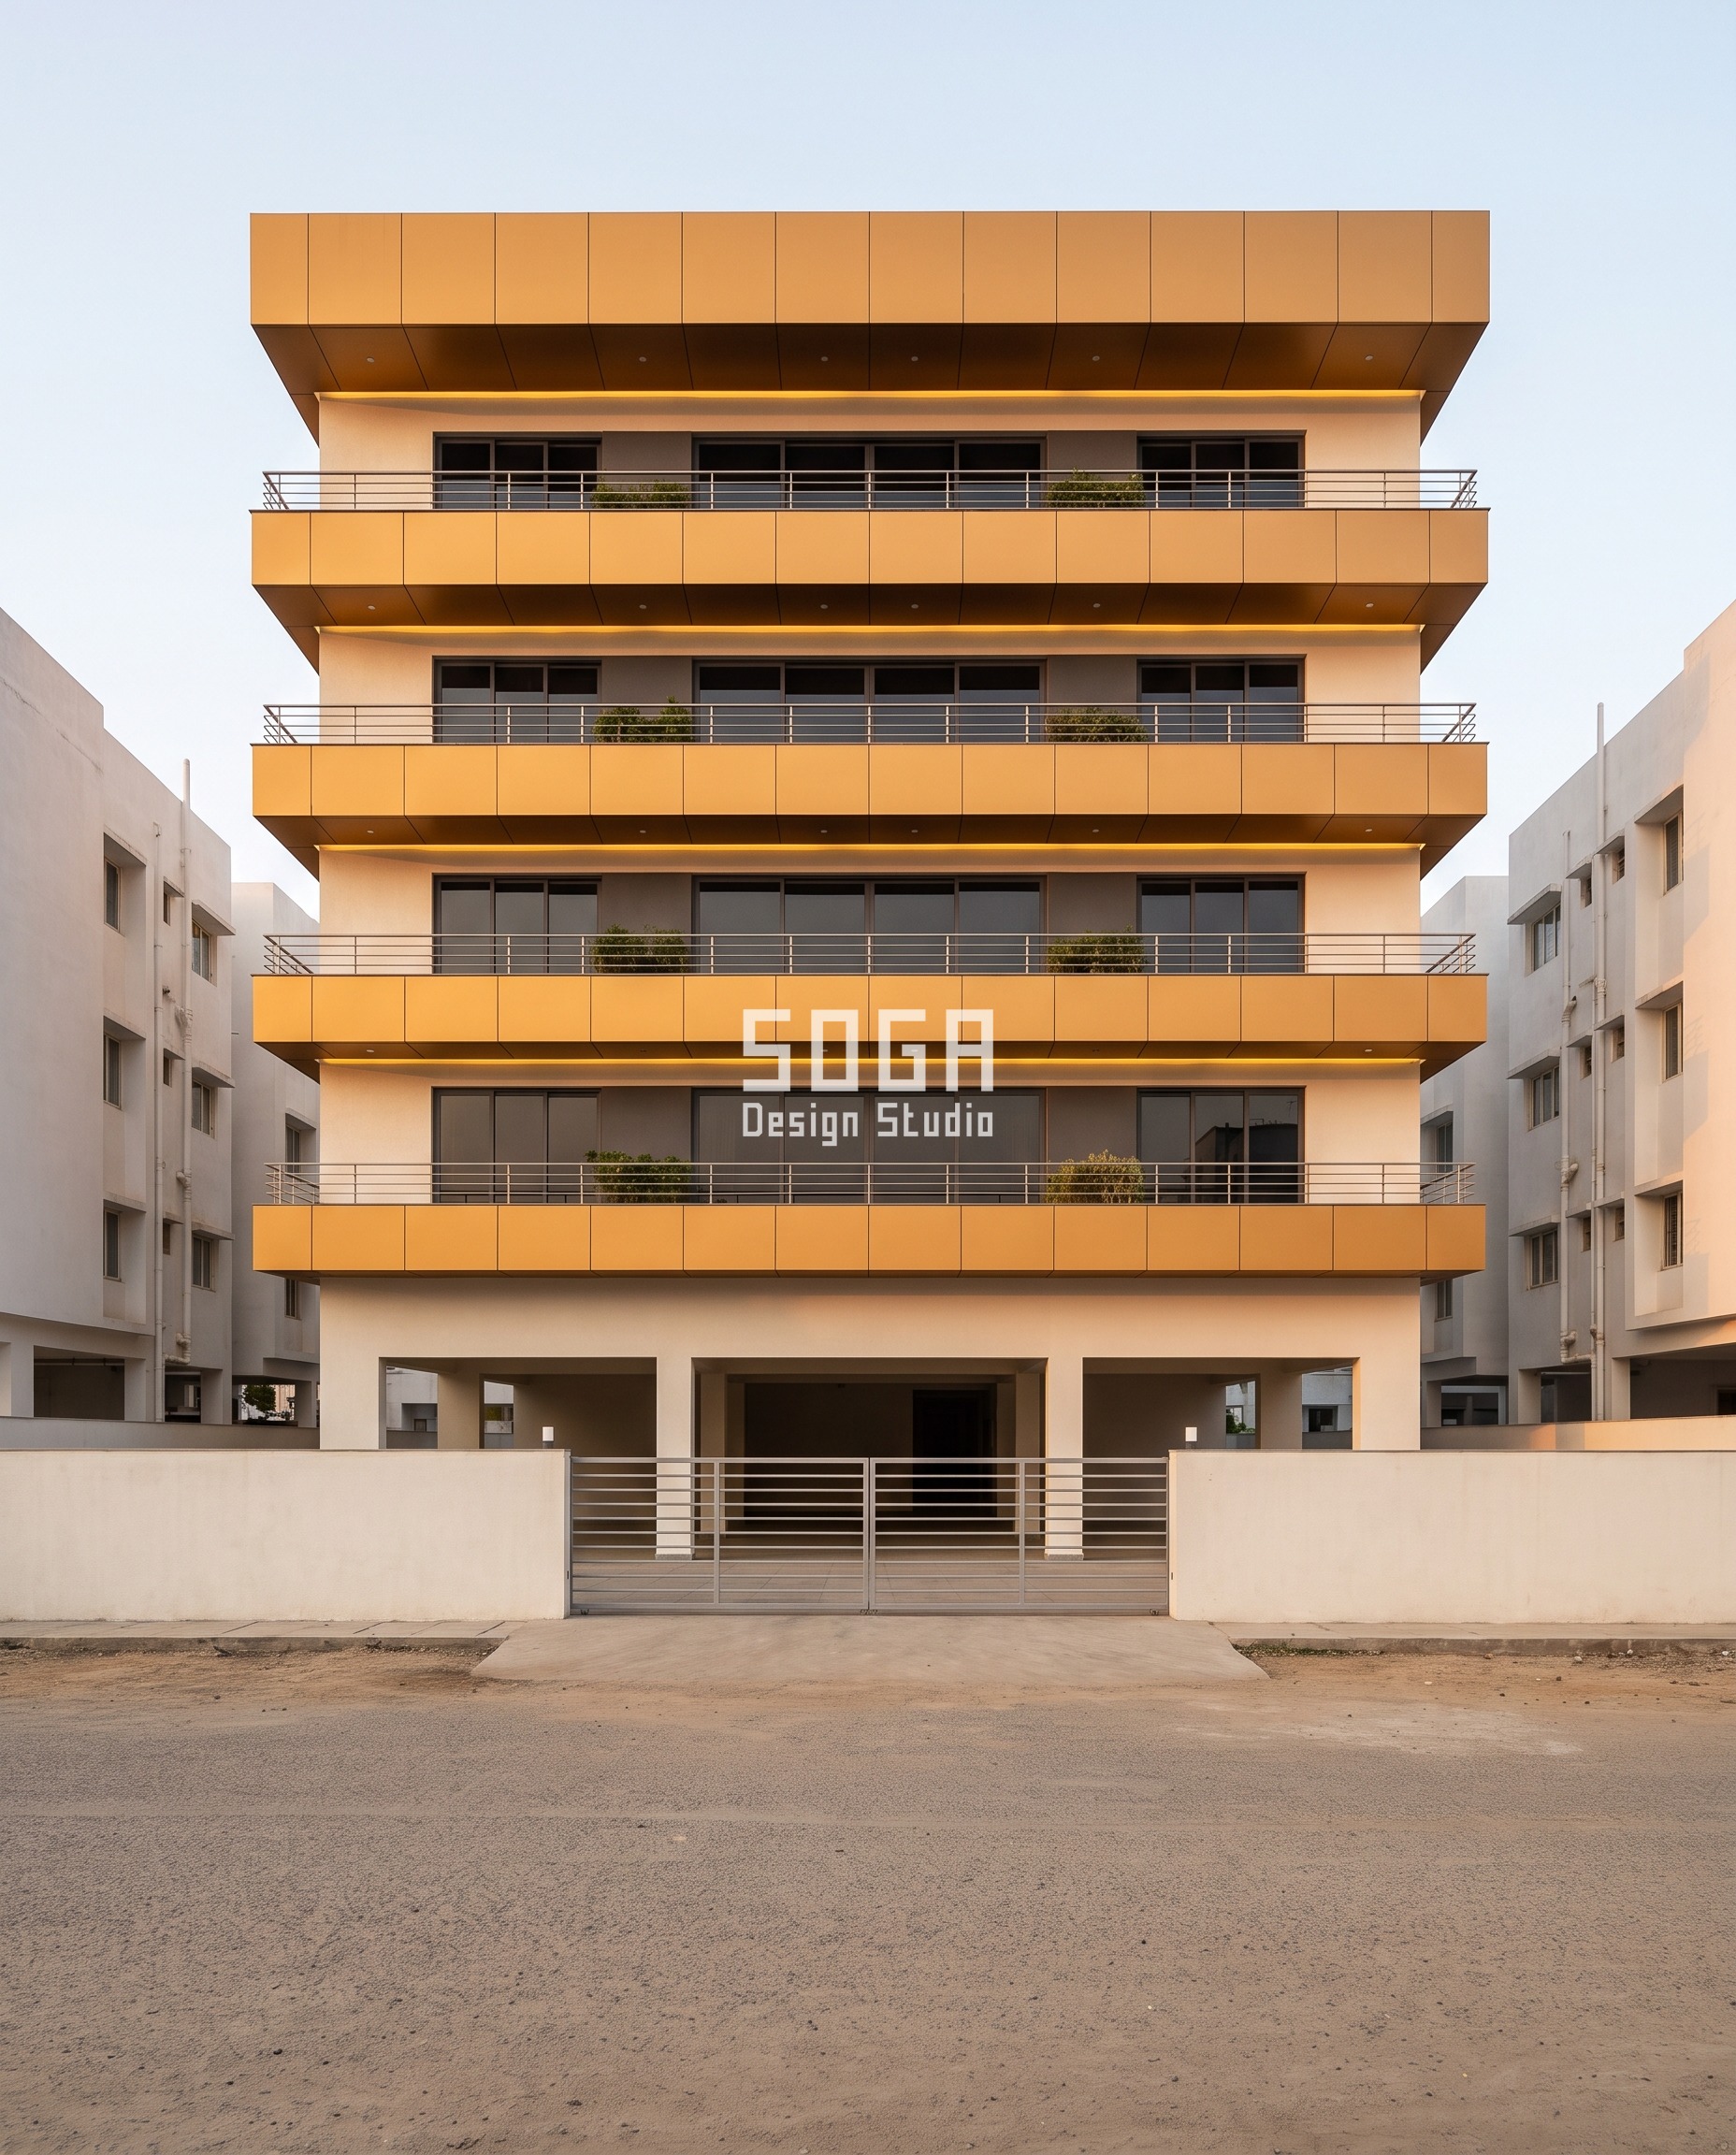
At 24.0° N the June noon sun is 89.4°, which is effectively overhead, so this wall barely sees noon and the whole problem is the afternoon. The neighbours’ party walls solve the lower floors for free until about 15:40, and stop solving anything above that line. So the overhang grows with height: 0, 220, 440, 660 and 880 mm, one step per floor, with the band height frozen at 900 mm and the soffit line kept dead level so the gradient reads as intent rather than as an error. Over the 2,100 mm opening those projections hold full shade down to 84.0, 78.2, 72.6 and 67.3° respectively. The extrusion is amber-honey Class II architectural anodised 6060-T66 box section with a 3 mm wall, carried on galvanised cantilever outriggers, and the outrigger is priced by its projection — which is why the 880 mm band runs about 1.6 times the rate of the 220 mm one.
| Specification | Parametric Sun Ledge |
|---|---|
| Product | SOGA Sun Ledge 880 |
| Module | 900 mm band height, constant at every floor; soffit line level throughout |
| What varies | Band overhang: 0 / 220 / 440 / 660 / 880 mm, one per floor going up |
| Head-on free area | Full shade of the 2,100 mm opening holds down to 84.0 / 78.2 / 72.6 / 67.3° |
| Indicative rate | ₹1,450-2,300 per sq ft, indicative market build cost |
Parametric Azimuth Vane
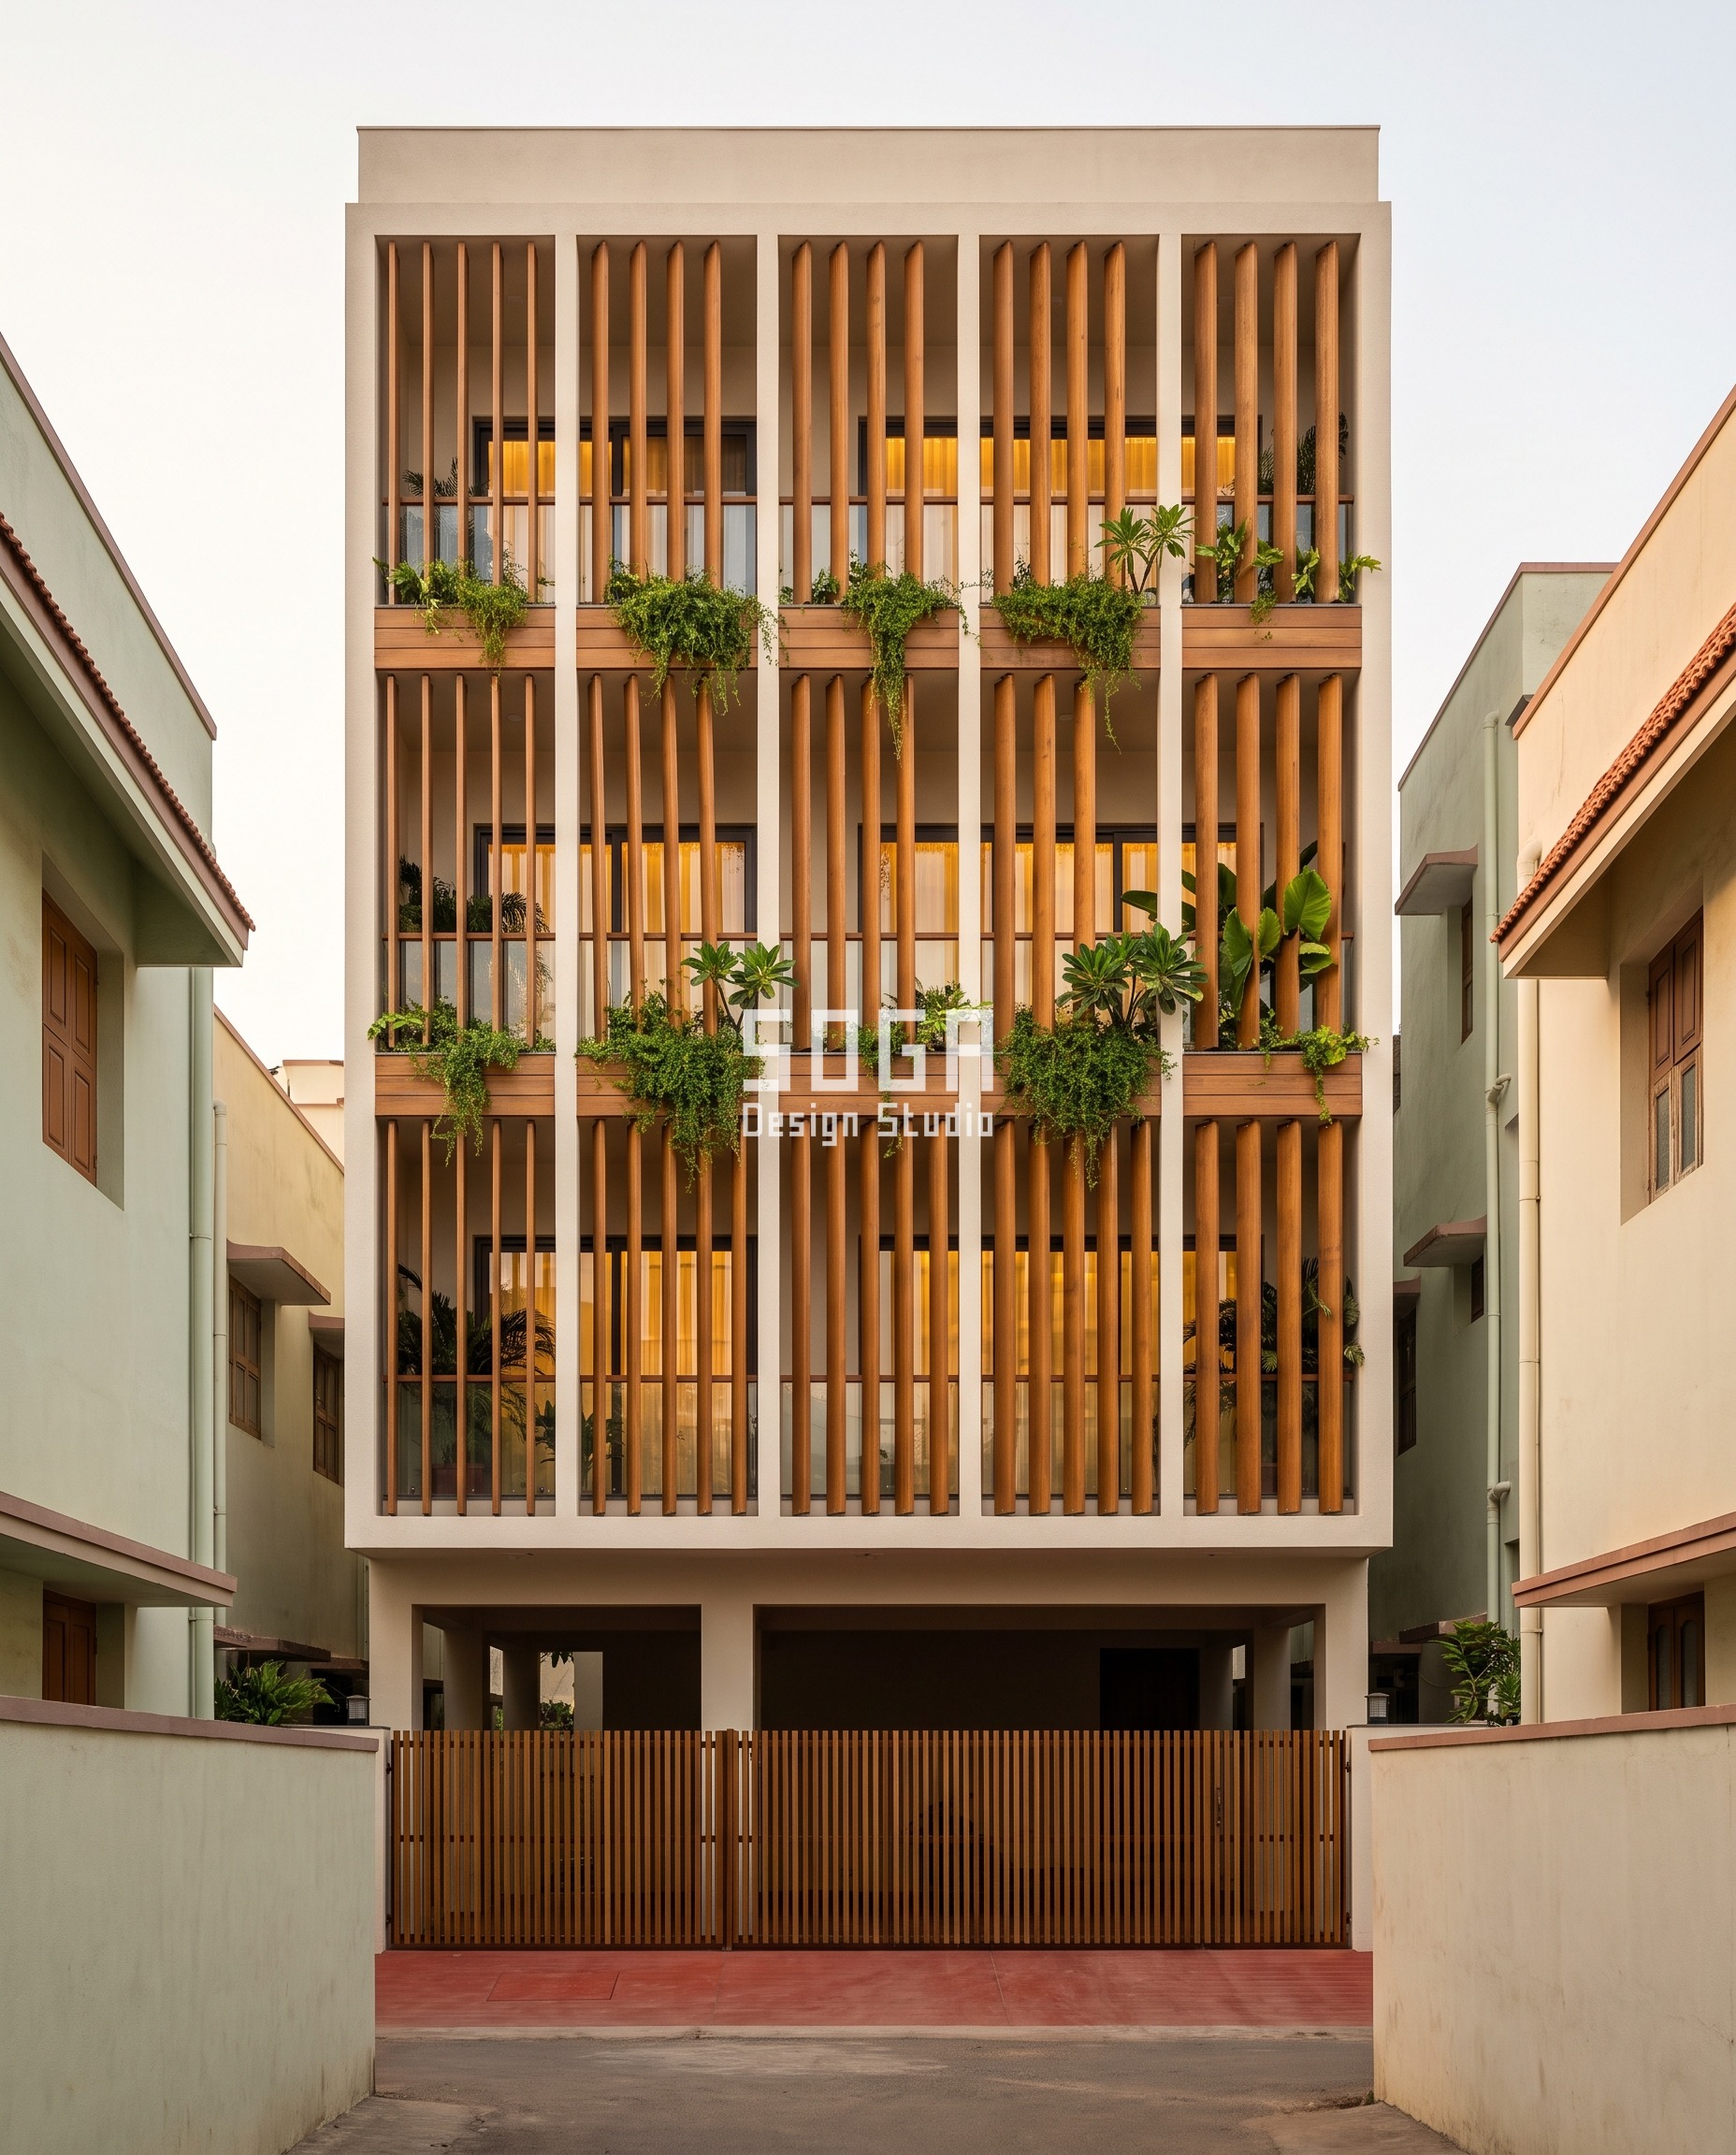
On a coastal WSW face the sun’s altitude is no use to you and its horizontal offset is everything, so at Bhimavaram nothing moves out of the wall plane at all — the blades simply turn. Thermally modified ash battens, 45 × 190 mm on a 6 mm stainless spline, sit at 320 mm centres on every floor of a G+4, and only the set-angle about each blade’s own plumb axis changes: 0, 18, 36, 54 and 72°, one value per bay. Each blade reaches maximum coverage at a horizontal shadow angle of 90 minus its set-angle, so the five columns peak at HSA 90, 72, 54, 36 and 18°. In practice that is full closure for the 0, 18 and 36° blades, 73 per cent for the 54° blade and 62 per cent for the 72° one. The field is a clock: each column owns a different half hour of the afternoon, and the NW sea breeze and the water view survive because the blades never fill the plane.
| Specification | Parametric Azimuth Vane |
|---|---|
| Product | SOGA Azimuth Vane 72 |
| Module | 190 mm wide blade at 320 mm centres, identical on every floor |
| What varies | Blade set-angle: 0 / 18 / 36 / 54 / 72° about each blade’s plumb axis, one per bay |
| Head-on free area | Peak coverage at HSA 90 / 72 / 54 / 36 / 18°; 100 / 100 / 100 / 73 / 62 per cent closure at those bearings |
| Indicative rate | ₹950-1,600 per sq ft, plus a re-oil every 24-36 months |
Parametric Lap Node
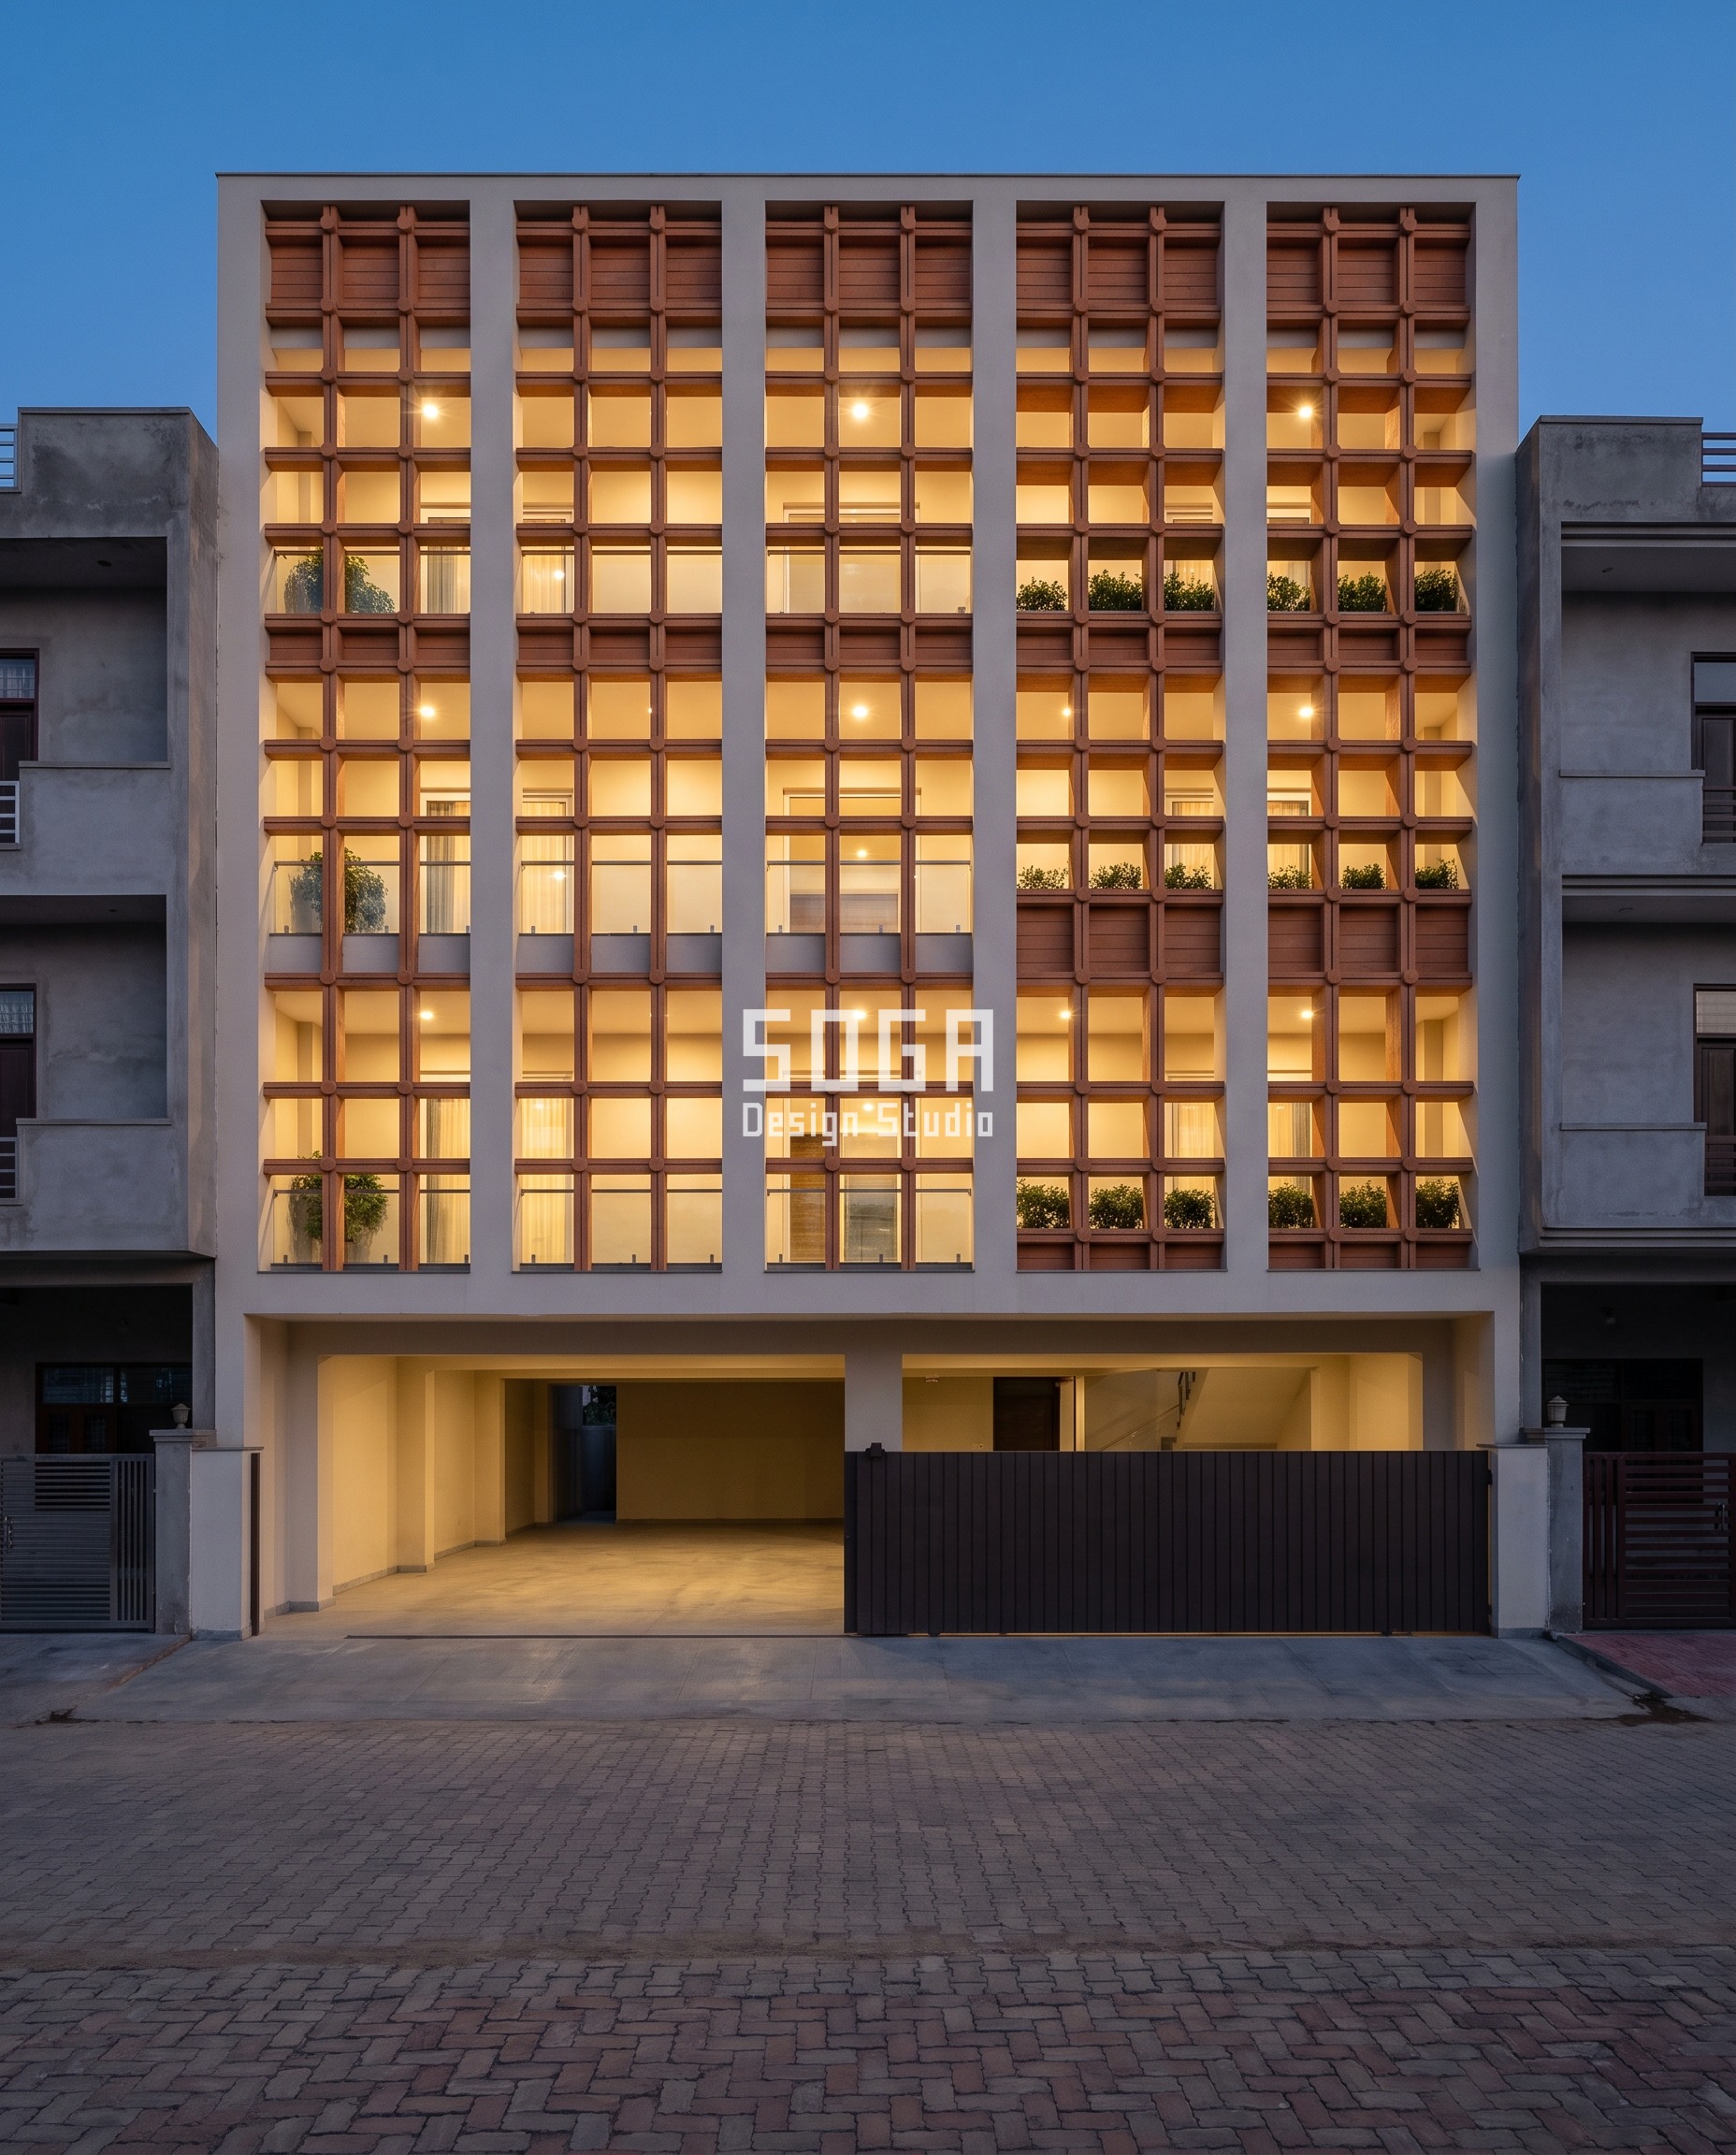
Yamunanagar sits inside the khus tatti’s own country, and the deepest zones of this lattice fall exactly where the tatti used to hang — over the openable windows. Saffron-buff through-body extruded terracotta baguettes, 100 × 100 mm with a 40 mm wall, cross in two separate layers on a 480 mm square cell that never changes. What changes is the standoff between the layers: 40, 95, 150, 205 and 260 mm, held constant through each of five full-height vertical zones split by plastered pilasters. The horizontal baguette standing s clear of the vertical one behaves as a 480 mm-wide mini-overhang, holding the cell fully shaded down to arctan(480 ÷ s) — 85.2° at 40 mm through to 61.6° at 260 mm. June noon here is 83.3° and equinox noon 59.9°, so the 260 mm zone stays closed into late September while the 40 mm zone only ever works at midsummer. In December the noon sun is 36.5° and nothing closes at all, which in a Haryana January is the correct answer rather than a failure.
| Specification | Parametric Lap Node |
|---|---|
| Product | SOGA Lap Node 260 |
| Module | 480 mm square cell, identical in all five zones; 100 × 100 mm baguette, 40 mm wall |
| What varies | Lap standoff between layers: 40 / 95 / 150 / 205 / 260 mm, five full-height zones |
| Head-on free area | 62.7 per cent square-on; roughly 40 per cent at 30° off normal in the 260 mm zone |
| Indicative rate | ₹1,700-2,500 per sq ft, indicative market build cost |
How These Skins Are Actually Fixed To The Wall
One carrier logic sits under all five, and it is deliberately dull, because the interesting part has to be the geometry and not the bracket. A hot-dip galvanised (Z600) 60 × 40 × 3 mm SHS rail is bolted back to the 230 mm masonry or to the RCC edge beam on M12 A4 stainless throughbolts at 900 mm centres, with a 25 mm structural thermal-break pad at every bracket so the rail cannot short the cavity it is there to protect. Behind every module runs a clear 75 mm ventilated cavity, open at the base and open at the parapet — because the cavity, not the module, does the second half of the work. Yamunanagar adds a 316 stainless sleeve boss at every node which physically sets the standoff dimension, so the depth zone cannot drift on site, with an EPDM washer at each face so terracotta never bears directly on steel. One end of every baguette is a sliding fit in its sleeve to take the run’s thermal movement, and the joint-width arithmetic behind that sits in our post on facade panel joint width and thermal movement.
| Design parameter | Specification |
|---|---|
| Carrier rail | Hot-dip galvanised Z600 SHS, 60 × 40 × 3 mm, vertical, one per bay line |
| Fixing to structure | M12 A4 stainless throughbolt at 900 mm centres into 230 mm masonry or the RCC edge beam |
| Thermal break | 25 mm structural break pad at every bracket, so the rail cannot bridge the cavity |
| Ventilated cavity | 75 mm clear, open at the base and at the parapet, insect mesh at 1.5-2.0 mm aperture at both ends |
| Opening held constant | 1,200 × 2,100 mm on a 1,500 mm bay pitch, five bays across a 7,500 mm frontage |
| Floor to floor | 3,150 mm on all five buildings |
| Standoff control (Yamunanagar) | 316 stainless sleeve boss per node at 40 / 95 / 150 / 205 / 260 mm, EPDM washer each face |
| Movement allowance | One end of every run a sliding fit in its sleeve or shoe |
| Access | At least one demountable panel per bay, so the cavity can be reached at year five |
The two details that decide whether it survives the monsoon
- Dindigul, the pleat valley. Every vertical crease in the bronze is a 420 mm-wide open channel running the full storey height, and pre-monsoon squalls in Tamil Nadu arrive sideways. At each floor the valley is stopped 40 mm above the slab edge, closed with a welded end plate and finished with a 10 mm hemmed drip lip, and the whole tray is set 3° off plumb so the discharge is thrown clear of the plaster instead of tracking back down it. Without that stop, a 480 mm pleat is a four-storey gutter with no outlet, and year three is a brown stain down every valley.
- Hazaribagh, the soffit of the overhang. The named failure of a projection gradient is that the soffit goes black, the gradient disappears and the building simply reads top-heavy. Two small things fix it: a 15 × 15 mm drip groove machined into the underside of the outer box section 30 mm back from the front face, which stops monsoon runoff creeping back along the soffit and streaking the anodising; and a continuous 24 V linear luminaire recessed 40 mm into the inner edge of every soffit at 220 lm/m, 2,700 K, so an 880 mm overhang still reads as 880 mm at dusk. A gradient you cannot see is a gradient you did not build.
The Honest Limit: The Roof Is The Bigger Number
None of this touches the roof, and the roof is the bigger number. On a G+3 the roof slab is roughly a fifth of the envelope area and it takes the sun at 77 to 89° through the entire middle of the day — the exact hours these five skins are deliberately not designed for. Dropping a west wall from 52-62 °C to 38-44 °C moves the bedroom’s peak later and lower; a bare dark roof slab at 70 °C over that same bedroom puts the peak straight back, and not one of the five moves above will stop it. Shade the elevation, leave the roof alone, and you have solved the smaller half. There is a second limit inside the elevation itself. At 320 mm centres the Bhimavaram rotation field still leaves 38 per cent of its wall in direct sun at the one hour the sun is square to the face. A rotation field aims shade; it does not close a wall. If that wall must be closed at that hour, the centres come down to 240 mm and the sea view goes with them.
Buildability: What Drives The Rate On Each Skin
Read these as what the material and its geometry cost to fabricate and hang, not as a menu. The single biggest lever in the list is developed area: a deep pleat buys its shade with metal, and you pay for every millimetre of that fold. All figures are indicative market build cost, September 2026, itemised per project, excluding scaffold, GST and design.
| System / material | Indicative rate (per sq ft) |
|---|---|
| Lacquered 2 mm C22000 commercial bronze press-braked pleat tray on a concealed carrier (Dindigul). The pleat’s developed metal area averages 1.72× the flat elevation area across the five depths — 1.09× at 90 mm, 2.49× at 480 mm — and that multiplier is most of the rate. | ₹3,200-4,400 per sq ft |
| Pigmented-gelcoat 6 mm GRP moulded visor tray, 900 × 600 mm, on a bottom pivot bracket and top stay (Jalna). All five tilts come off ONE mould because the angle is in the bracket; add a one-off ₹40,000-70,000 for the tool. | ₹1,150-1,850 per sq ft |
| Amber-honey Class II architectural anodised 6060-T66 extruded box-section eave band, 3 mm wall, on galvanised cantilever outriggers (Hazaribagh). The 880 mm band runs about 1.6× the 220 mm band, because the outrigger is priced by its projection. | ₹1,450-2,300 per sq ft |
| Thermally modified ash batten 45 × 190 mm on a 6 mm stainless spline, penetrating-oil finish, set-angle fixed at the shoe (Bhimavaram). Budget a re-oil every 24-36 months. | ₹950-1,600 per sq ft |
| Through-body extruded terracotta baguette 100 × 100 mm with a 40 mm wall, on stainless hook-and-rail with sleeve bosses (Yamunanagar). Two layers of baguette per square foot of elevation, which is why it sits above the single-layer systems. | ₹1,700-2,500 per sq ft |
| Common to all five: hot-dip galvanised carrier, brackets, 25 mm thermal break and the 75 mm ventilated cavity. This line is not optional — it is the half of the performance that is not the module. | ₹280-430 per sq ft |
| The cheap lever, if none of the above is in the budget: a light-toned high-SRI exterior coating on the plain wall. It changes absorptance, not geometry, so it moves the surface temperature but not the hour. | ₹45-95 per sq ft |
| All rates are indicative market build cost, itemised per project, September 2026, excluding scaffold, GST and design. Bronze and terracotta in particular move with import rates — never inherit a rate from an older post. | indicative, itemised per project |
Which Wall Should You Shade First, And With What?
The west wall, and with something vertical or something angled — never with a deeper chajja. Orientation is not a style input on this problem, it is the entire brief: the same device that closes a south opening completely at noon does nothing whatever on the west at 16:00, because the sun has dropped below the altitude at which a horizontal can reach it.
The tallest glazed strip on most west fronts is the stair tower, and it has no curtain to draw. We worked through why a full-glass stair bay on a west front needs its opening share graded by floor rather than left as one sheet of glass.
Three device families, and each one answers a different part of the sky. A horizontal — chajja, band, ledge, visor — works against high sun, and therefore against the south face and the middle of the day. A vertical — fin, blade, baguette — works against horizontal offset, and therefore against east and west; rotate it and it can close at one bearing while staying open at another. A crossing or eggcrate does both, at the cost of free area and daylight. The fourth is a recessed opening, which is the cheapest of all if you have not poured yet: 300-600 mm of reveal is one horizontal and two verticals for the price of some blockwork, and it is the one move that cannot be retrofitted.
| Face | What it needs, and why |
|---|---|
| West and west-south-west | The worst face, and the reason this post exists. At Jalna the altitude falls 47.6° to 33.7° to 19.9° between 15:00 and 17:00, so horizontals are useless. Use vertical fins, blade rotation, a deep crossing or a 300-600 mm recess. This is where the money goes. |
| East and east-north-east | The same geometry mirrored onto 06:00-09:00. The air is still cool and the wall has not charged, so the peak it produces lands mid-afternoon rather than at night. Treat it second and lighter — the same 190 mm blade at 400 mm centres instead of 320 mm. Hour-by-hour altitudes are in the east-sun clock for five Indian cities. |
| South | The one face a horizontal genuinely solves. 900 mm over a 2,100 mm opening closes it above 66.8°, which covers the middle of every summer day from 10.4° to 30.1° N. Do not over-shade it: at 30.1° N the December noon sun is 36.5°, and you want that sun in the room. |
| North | Below about 23.5° N the north face takes direct sun for six to eight weeks around midsummer, at very low altitude near sunrise and sunset. That wants a single fin at the north-west corner, not a screen across the whole face. |
| Roof | Roughly a fifth of a G+3’s envelope, and none of an elevation’s business. Read the honest limit below before you spend anything at all on the walls. |
Does The Air Gap Behind The Screen Really Matter?
It does about half the work, and leaving it out converts a shading device into a heater. A screen standing in the sun gets hot — a bronze tray at 16:00 will sit well above 60 °C — and if it is fixed hard against the plaster, that heat conducts straight into the wall you were trying to protect. A clear 75 mm cavity, open at the base and open at the parapet, turns the screen into a radiator pointing at moving air instead. Warm air leaves at the parapet, cooler air is drawn in at the base, and the wall behind sees a ventilated boundary rather than a hot skin bonded to it.
Three things kill the cavity on site, and all three are cheap to prevent: a continuous horizontal flashing that seals the top and stops the stack; brackets without the 25 mm thermal break, so every 900 mm the rail shorts the gap; and insect mesh so fine it becomes a filter mat. Specify the mesh at 1.5-2.0 mm aperture and draw the openings top and bottom, because nobody adds them afterwards.
If the geometry is out of budget altogether, the honest fallback is absorptance rather than shade. A light-toned high-SRI exterior coating at ₹45-95 per sq ft takes roughly 8-15 °C off the same west wall by reflecting what it used to absorb. That is real, and it is cheap. It also changes nothing about which hour is charged, so the peak still lands at 22:00-23:00 — smaller, but at the same hour.
Retrofit, Cleaning And What Each Finish Needs After Handover
Four of the five systems retrofit onto a finished house; the fifth does not. Anything carried on the galvanised rail — the pleat, the visor rank, the blade field, the terracotta lattice — bolts back to existing 230 mm masonry on M12 A4 throughbolts at 900 mm centres, so the only requirement is a sound substrate and a pull-out test on two bolts per elevation. Allow roughly 4-6 weeks on site per elevation for a G+3 once the carrier is set out, and 10-14 weeks from approved drawing to installation where a mould has to be cut. A recessed opening is the one move you cannot retrofit: the reveal has to exist before the lintel does.
Then the part nobody prices. A 75 mm cavity is too tight for a hand, so cleaning is designed in or it does not happen — one demountable panel per bay, and rope-access anchors at the parapet specified with the structure rather than drilled in two years later. Our post on cleaning elevation panels on upper floors covers the access side in detail.
| Finish | What it needs after handover |
|---|---|
| Lacquered C22000 commercial bronze | Rinse twice a year. Re-lacquer at 8-12 years, and expect the pleat valley to go first — it is the wettest 40 mm on the building. |
| Pigmented-gelcoat GRP | Detergent wash once a year. The gelcoat holds colour 10-15 years before it chalks, and the colour is through the gelcoat, not painted on. |
| Class II architectural anodised 6060-T66 | Wash twice a year in dust country. Class II is a 15-20 year finish inland, and the 15 × 15 mm drip groove protects it better than the washing does. |
| Thermally modified ash | Re-oil every 24-36 months. Skip it and the batten silvers evenly — a finish decision, not a failure, but decide it deliberately. |
| Through-body extruded terracotta | Hose down after the monsoon. Colour runs through the body, so a chipped arris is the same colour as the face. |
| The 75 mm cavity itself | Insect mesh at base and parapet, and at least one demountable panel per bay so the cavity is reachable at year five. |
Related Reading
- Parametric facade design in India: systems, materials and cost per sq ft
- House elevation design in India: the questions everyone asks
- Reducing sun glare at a living-room window
- Vertical fins vs horizontal louvers: one blade, two axes
- West facing house elevation design in India
- Modern chajja design in India: four sunshade elevations
- Facade panel joint width and thermal movement in India
- Cleaning elevation panels on upper floors
Frequently Asked Questions
How much cooler does a shaded wall actually get in an Indian summer?
An unshaded ochre-plastered west wall reads 52-62 °C at its surface at 16:00 in May, measured with an infrared thermometer at 1.5 m above floor level. The same wall behind a ventilated external screen with a 75 mm open cavity typically reads 38-44 °C. That 12-20 °C difference at the outer face is what the elevation is buying you, and because the wall conducts less, the indoor peak that used to land at 22:00-23:00 arrives smaller.
What does an external shading screen cost per square foot in India?
Between about ₹950 and ₹4,400 per sq ft of elevation depending on the material, plus ₹280-430 per sq ft for the galvanised carrier, thermal break and ventilated cavity, which is not optional. Thermally modified timber blades sit at the bottom of that band and a deep press-braked bronze pleat at the top, because a 480 mm fold uses 2.49 times its flat area in metal. All figures are indicative market build cost for September 2026, itemised per project and excluding scaffold, GST and design.
Can this be retrofitted onto a house that is already built?
Yes for four of the five systems. The carrier rail bolts back to existing 230 mm masonry on M12 A4 stainless throughbolts at 900 mm centres, so a screen, a blade field or a terracotta lattice can be added after handover subject to a pull-out test on two bolts per elevation. Allow roughly 4-6 weeks on site per elevation for a G+3, and 10-14 weeks from approved drawing to installation where a mould has to be cut. A recessed opening is the one move that cannot be retrofitted.
Will a deep screen make my rooms dark or block the evening breeze?
It can, and the fix is to change the window rather than the screen. A 480 mm terracotta cell with 100 mm baguettes is 62.7 per cent free area seen square-on, but at a 260 mm lap standoff the two layers separate and the pair reads roughly 40 per cent free at 30° off normal, which is the bearing an evening nor’wester arrives on. At Yamunanagar we kept the 260 mm lap and respecified the sash to a pair of top-hung awning lights with a 180 mm clear throw, recovering the air in the vertical plane where the lattice is still open.
How much maintenance does an external screen need in dust and monsoon?
Plan on a wash twice a year in dust country and a hose-down after the monsoon, plus one finish cycle per material: re-oil thermally modified timber every 24-36 months, re-lacquer bronze at 8-12 years, and expect Class II architectural anodised aluminium to hold 15-20 years inland. The two details that decide the outcome are a 15 × 15 mm drip groove 30 mm back from every soffit edge, and at least one demountable panel per bay so the 75 mm cavity can be reached at year five.
Design Your Elevation Around The Hour, Not The Look
If you know your plot’s orientation and your latitude, the geometry in this post can be run for your own building in an afternoon — which hour charges which wall, what that wall’s surface temperature is likely to reach, and which quantity is worth moving to change it. SOGA Design Studio works in parametric facade design, elevation design and metal facade fabrication across India, and every concept we issue arrives with the sun angles it was derived from, the module held constant, the carrier and cavity detailed, and an indicative market build rate per square foot. Drawings are issued to you under licence for the building they were made for. Write to [email protected] with your orientation, your floor count and the hour your rooms are hottest.

