

Every time we show a flowing balcony edge, the same question arrives within a minute: how much area will it cost? It is the right question and it is almost always answered wrongly. A curve on a balcony does not take area from the room behind it, because the curve happens in the slab edge and the screen zone – both of which sit outboard of the line your furniture cares about. What does take area is a curve drawn without a minimum clear depth, so the balcony pinches to 900 mm at the waist of the wave and a chair no longer fits. Here are four concepts across four Indian cities, each one a different answer to where a curve is allowed to eat into depth – and where it is not.
\n\n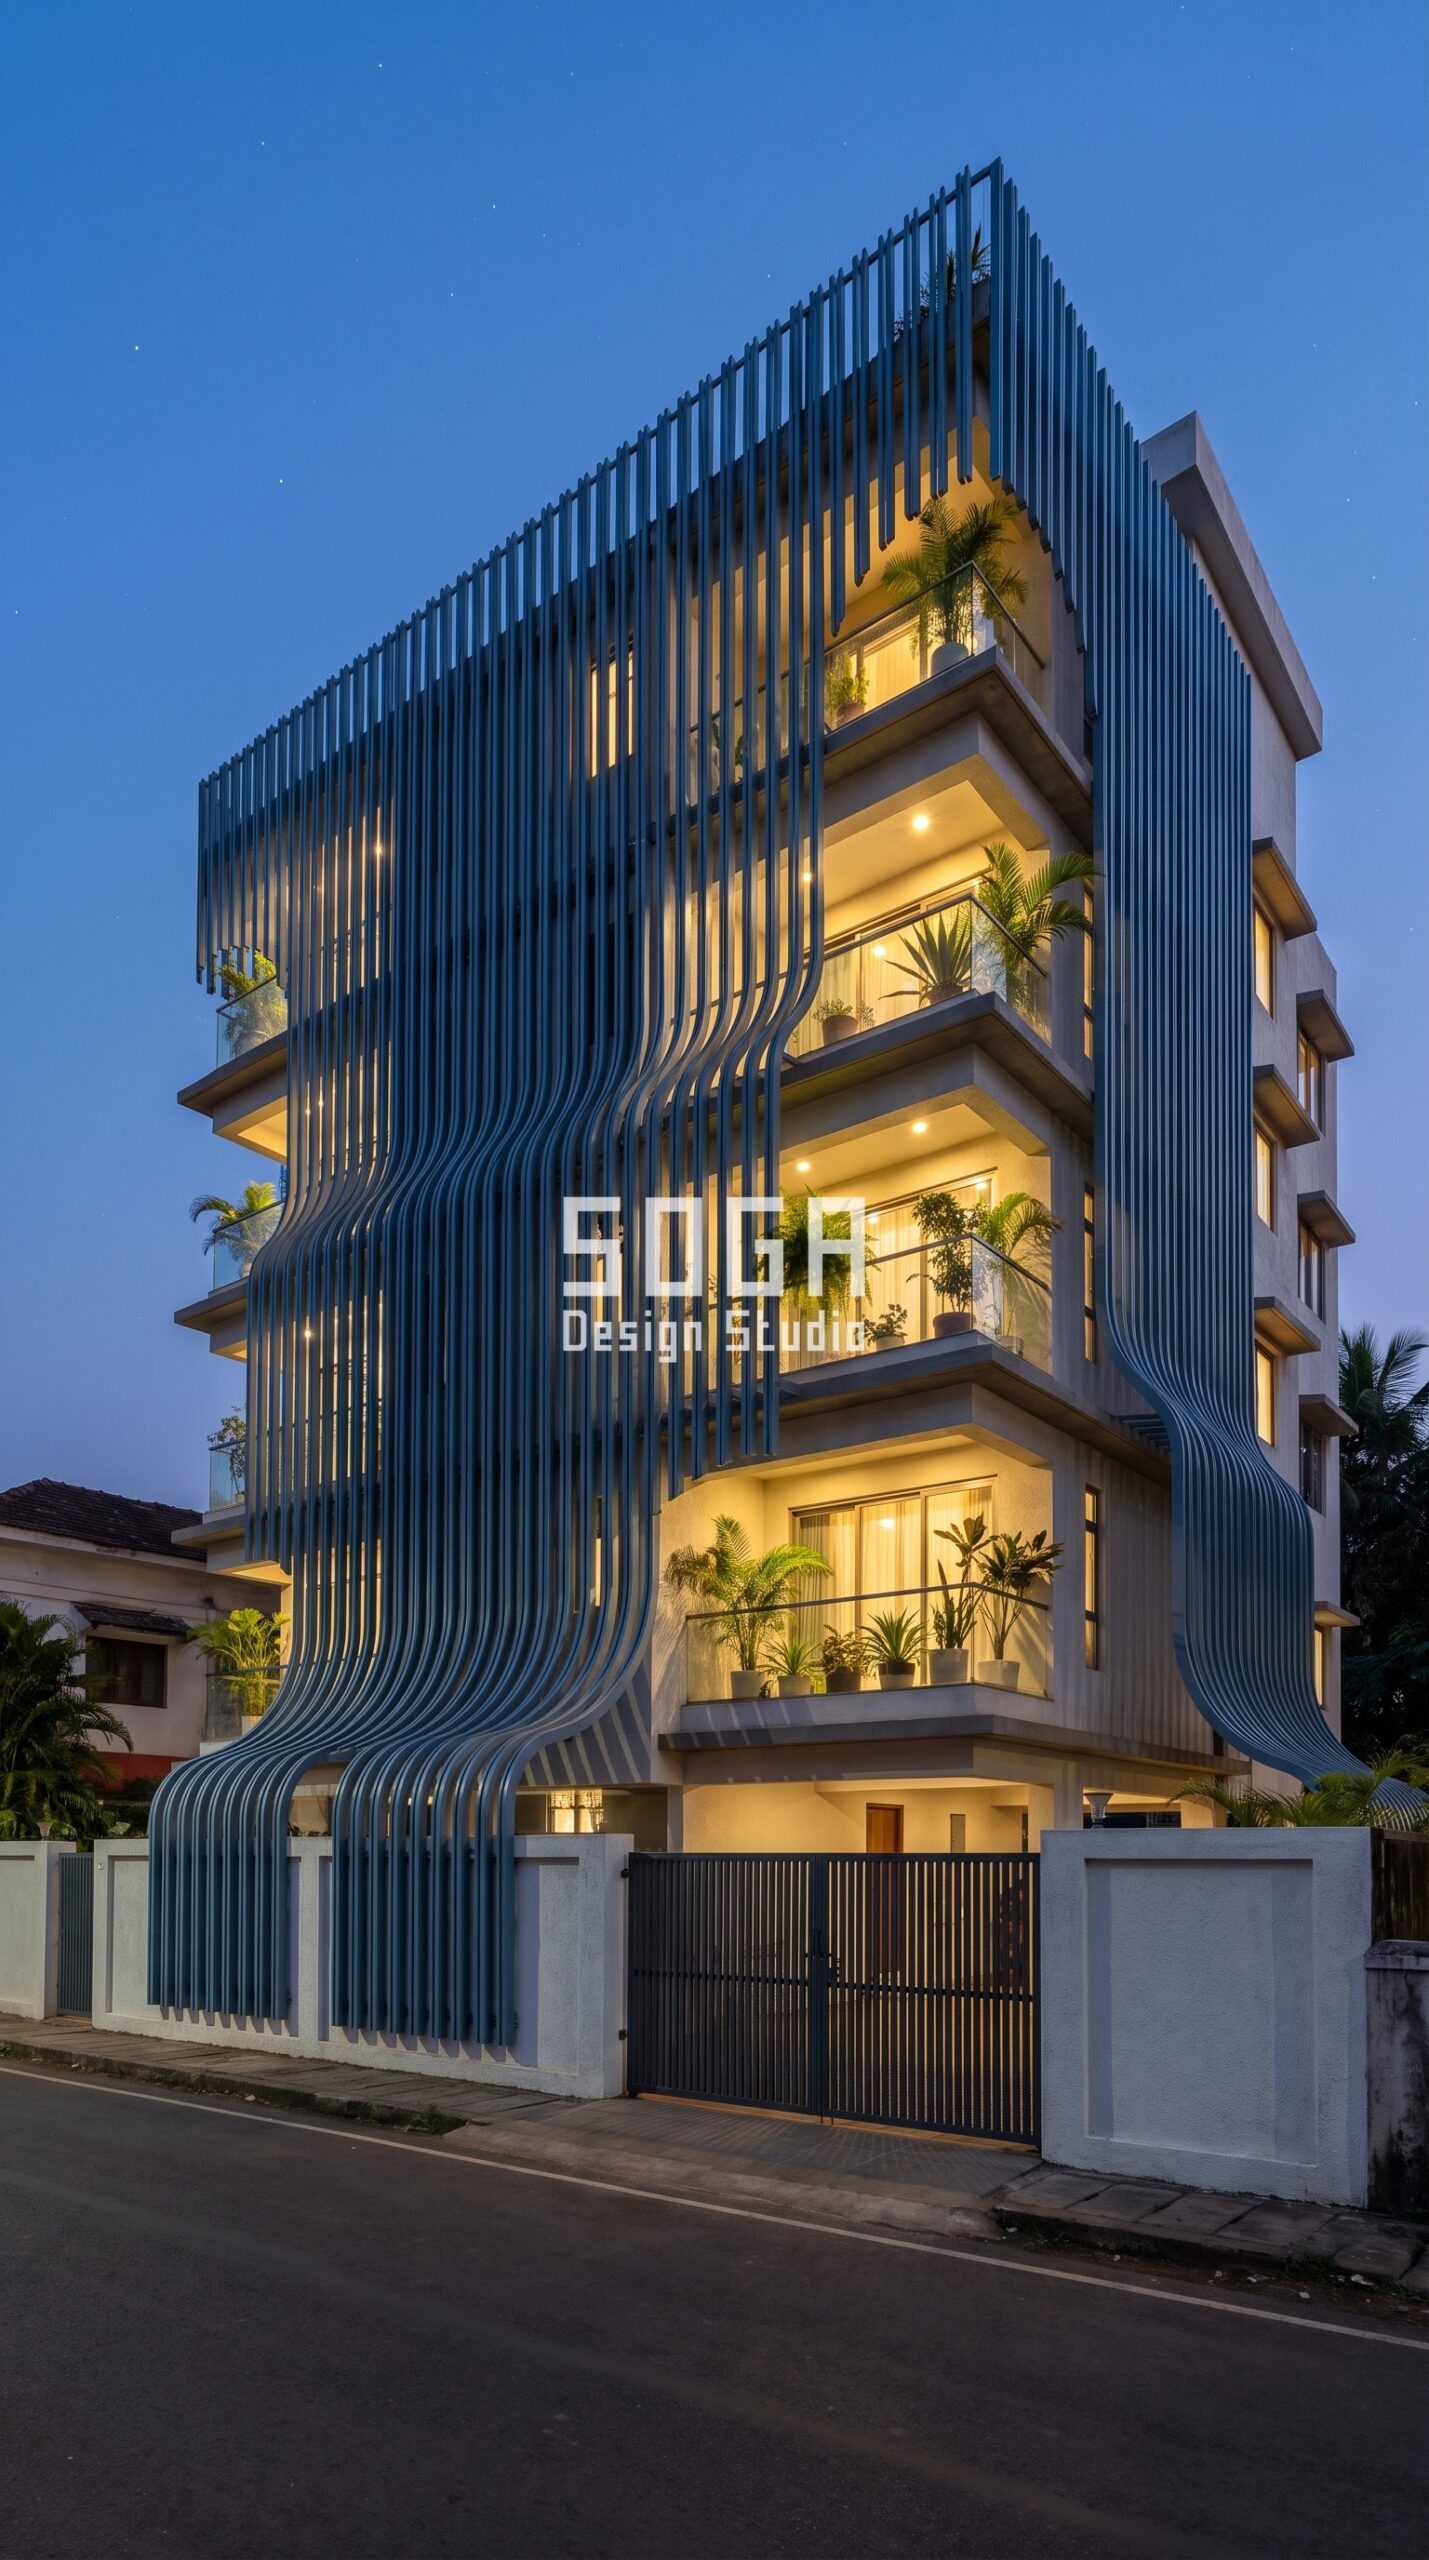
Do Curved Balconies Reduce Usable Area India: What Actually Decides It in 2026
Owners in Goa, and in Mumbai, Bangalore, Delhi and Hyderabad, tend to arrive at do curved balconies reduce usable area india late — after the elevation is agreed and the quote is in hand. That is the expensive moment to find an answer. The concepts below are worked to fabrication level rather than left as renders, using the parametric facade systems the studio details across India, Dubai and Singapore, in matte powder-coated ral 5011 steel blue panels.
1. Goa: A Curve That Never Touches the Balcony at All
Start with the case that settles the question fastest. On this G+4 in Panaji the flowing element is not the slab – it is a Parametric Cascade Weave of slim vertical strips in steel-blue powder coat, each standing 180 mm off the wall and sweeping in one continuous curve as it falls, lengthening floor by floor. The strips are a screen hung outboard of the railing line. Usable area effect: zero, exactly. Not negligible – zero, because nothing crosses the railing plane. This is the category most homeowners do not know exists, and it is the honest answer when someone wants a dramatic flowing elevation on a tight Goa plot where no area can be spared. The cost is not area, it is access: a 180 mm gap behind the strips is too narrow for a hand and too wide to ignore in a monsoon-coastal town, so the strips are set out in 1.2 m demountable modules with the fixings reachable from the balcony side. Design the cleaning route or you will be paying for external access equipment every second year.
2. Hyderabad: When the Curve Is Really a Fold, the Maths Changes Again
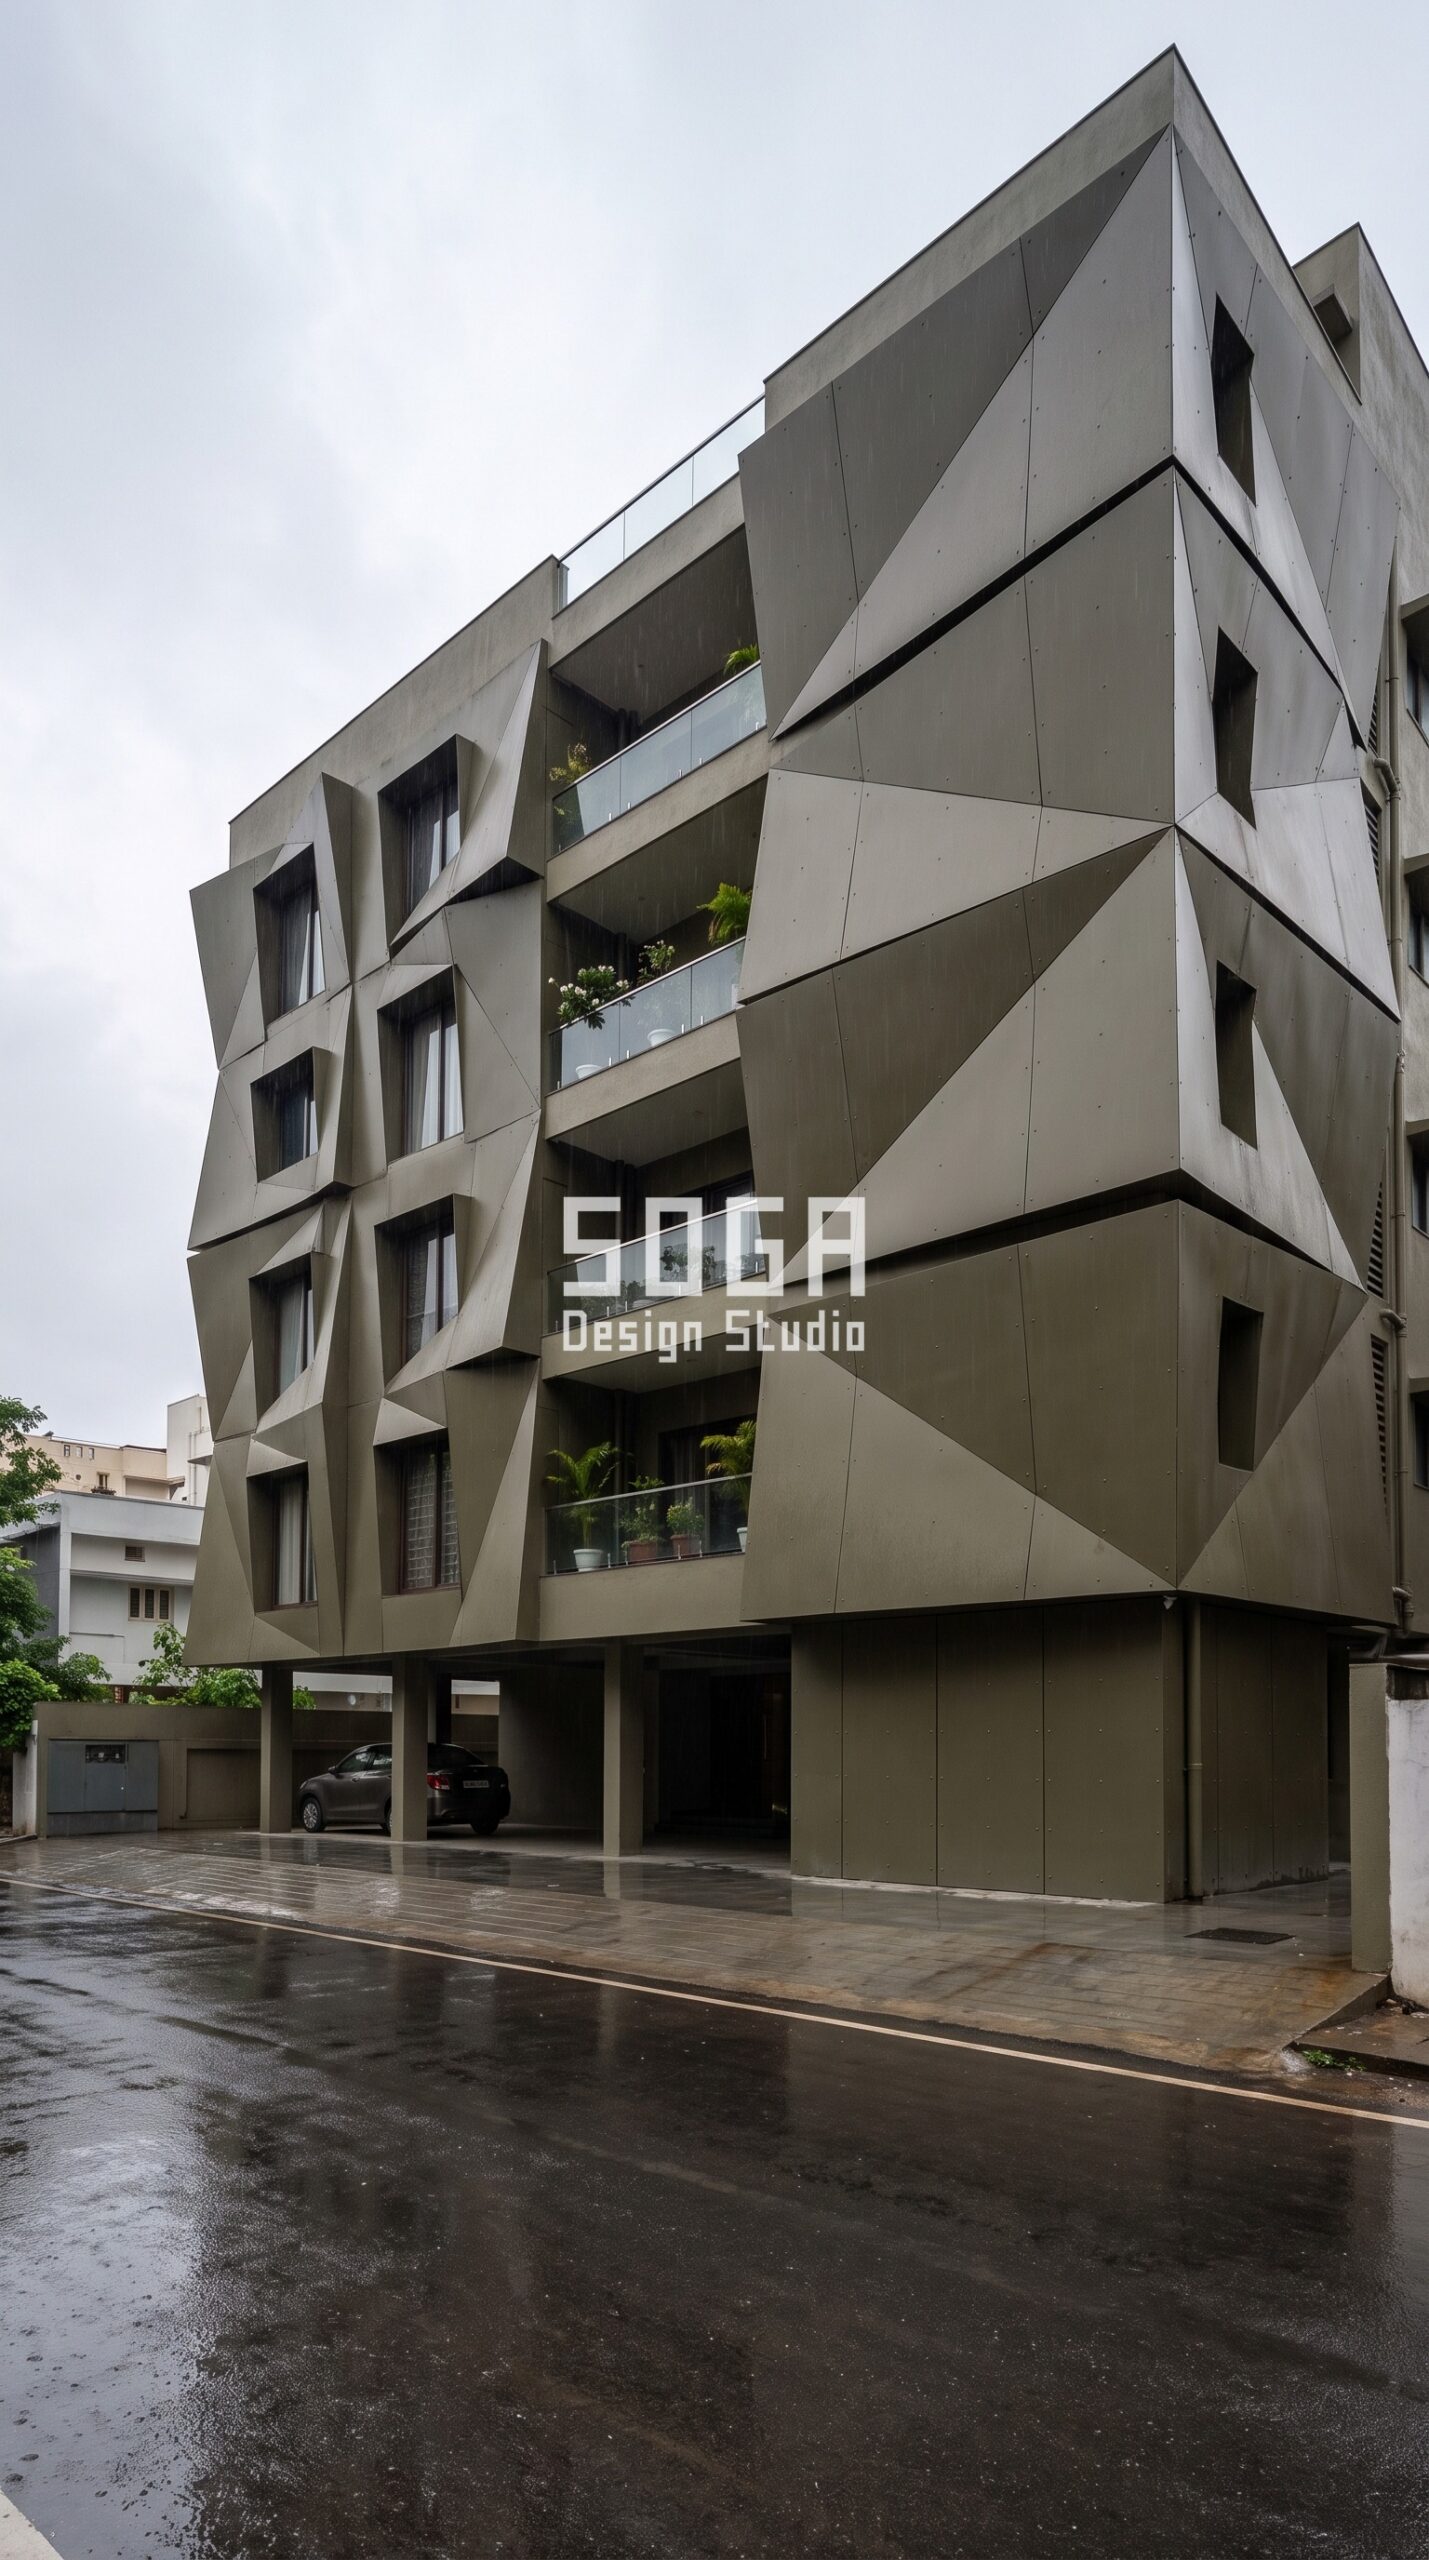
The second way to get a flowing line for nothing. This G+5 in Jubilee Hills wears a Parametric Crease Grid – pressed metal trays in brown-green powder coat whose crease projects 120 mm, the fold lines sweeping and tapering across the elevation so it reads as fluid even though every panel is flat. Because the geometry is folded rather than bowed, it is a wall finish, not a slab move: the balcony line stays dead straight behind it and usable area is untouched. What changes is the gap. A fold makes a 120 mm wedge-shaped cavity that narrows to nothing, which sheds water well and traps leaf litter badly – the opposite behaviour to the Goa screen. If you are choosing a flowing look purely for appearance and want no argument with your area statement at all, this is the version to ask for. Fold geometry buys the fluid line at wall-finish rates rather than slab rates.
3. Amritsar: Where Curvature Genuinely Does Cost You Area – and How to Price the Trade
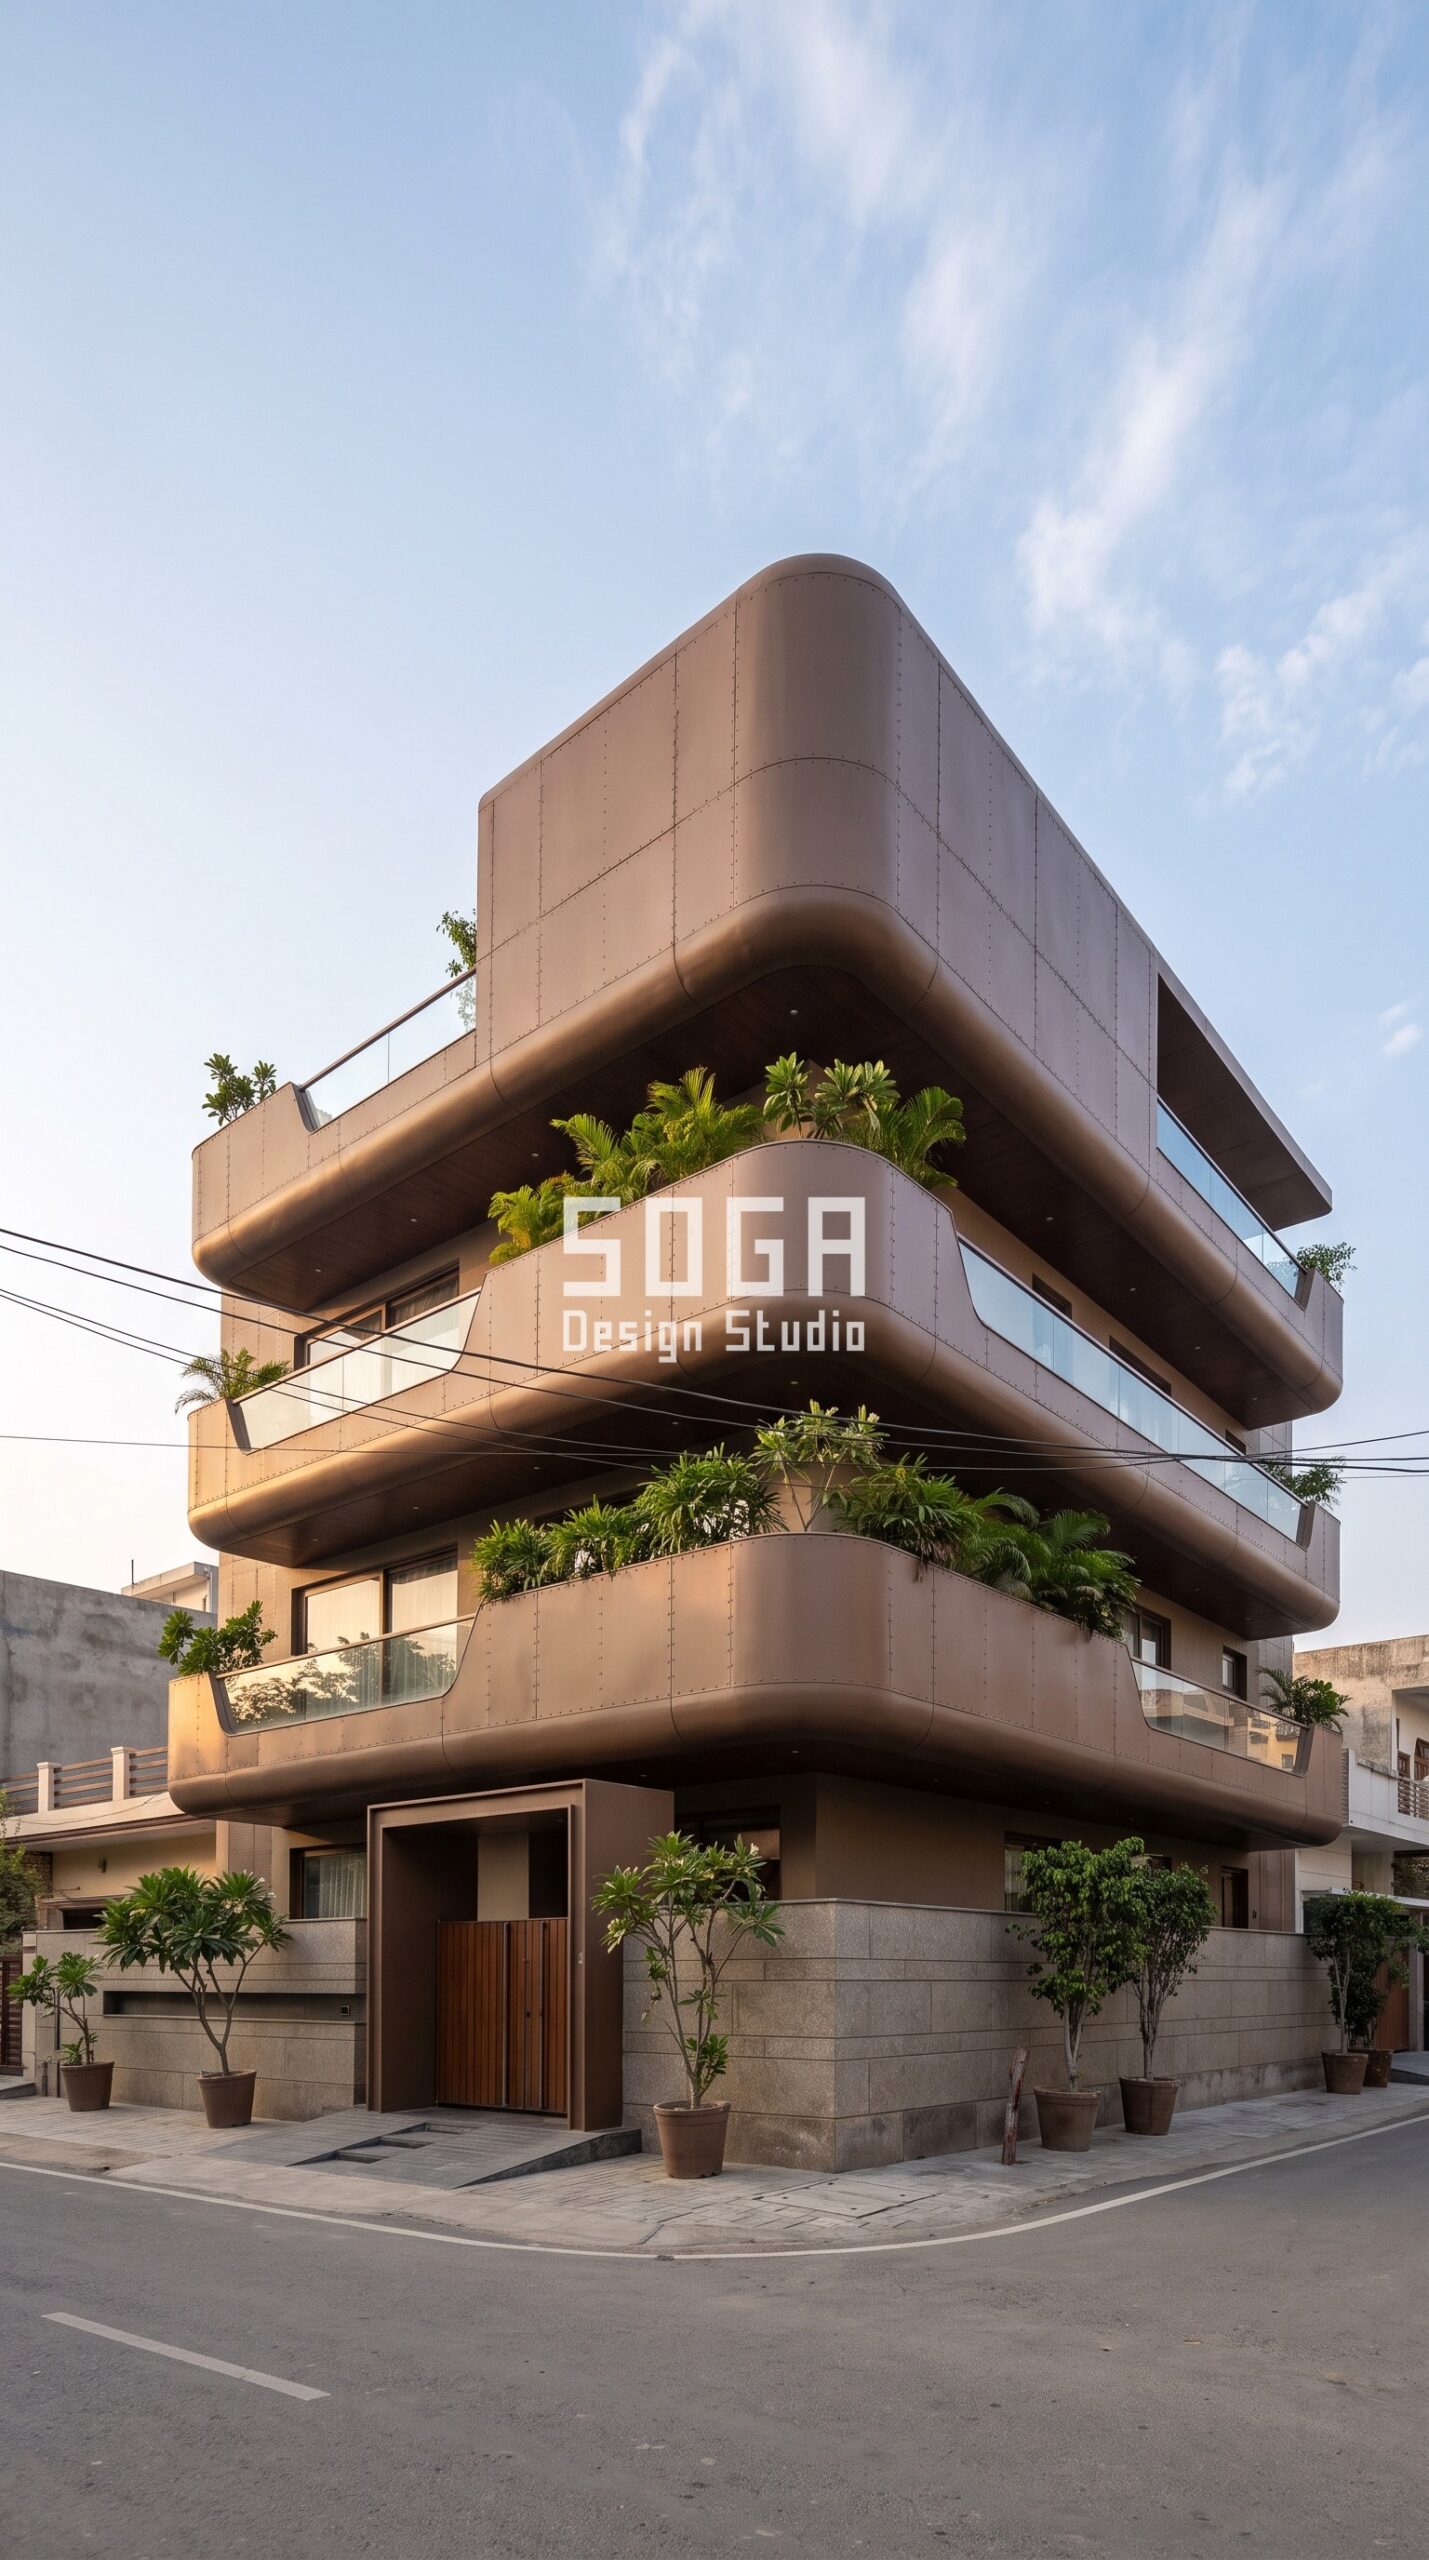
Now the honest half, because two clean answers in a row would be a sales pitch. This G+3 uses a Parametric Stagger Shell: terraced volumes in sepia-brown powder-coated sheet, each floor cantilevering 600 mm beyond the one below with smooth radiused noses. Here the curve really is trading area, and pretending otherwise would be dishonest. Every 600 mm the upper terrace projects is 600 mm of the lower terrace put into permanent shade and, at the top floor, 600 mm of roof area converted into overhang. Across a 9 m frontage that is about 19 sq ft moved per floor – not lost, but moved upward and outward. On a stepped design you are buying a deep planted terrace on the upper floors by accepting a darker, shallower one below. That is a fair trade on a north or east-facing plot in Punjab and a poor one on a south-west face, where the lower terrace was your only usable evening space. We size the step by which floor the family actually sits on, and in three of the last five stepped elevations that meant a smaller step at level one and a larger one at level three.
4. Vadodara: The Wave That Costs Nothing, Because the Depth Was Fixed First
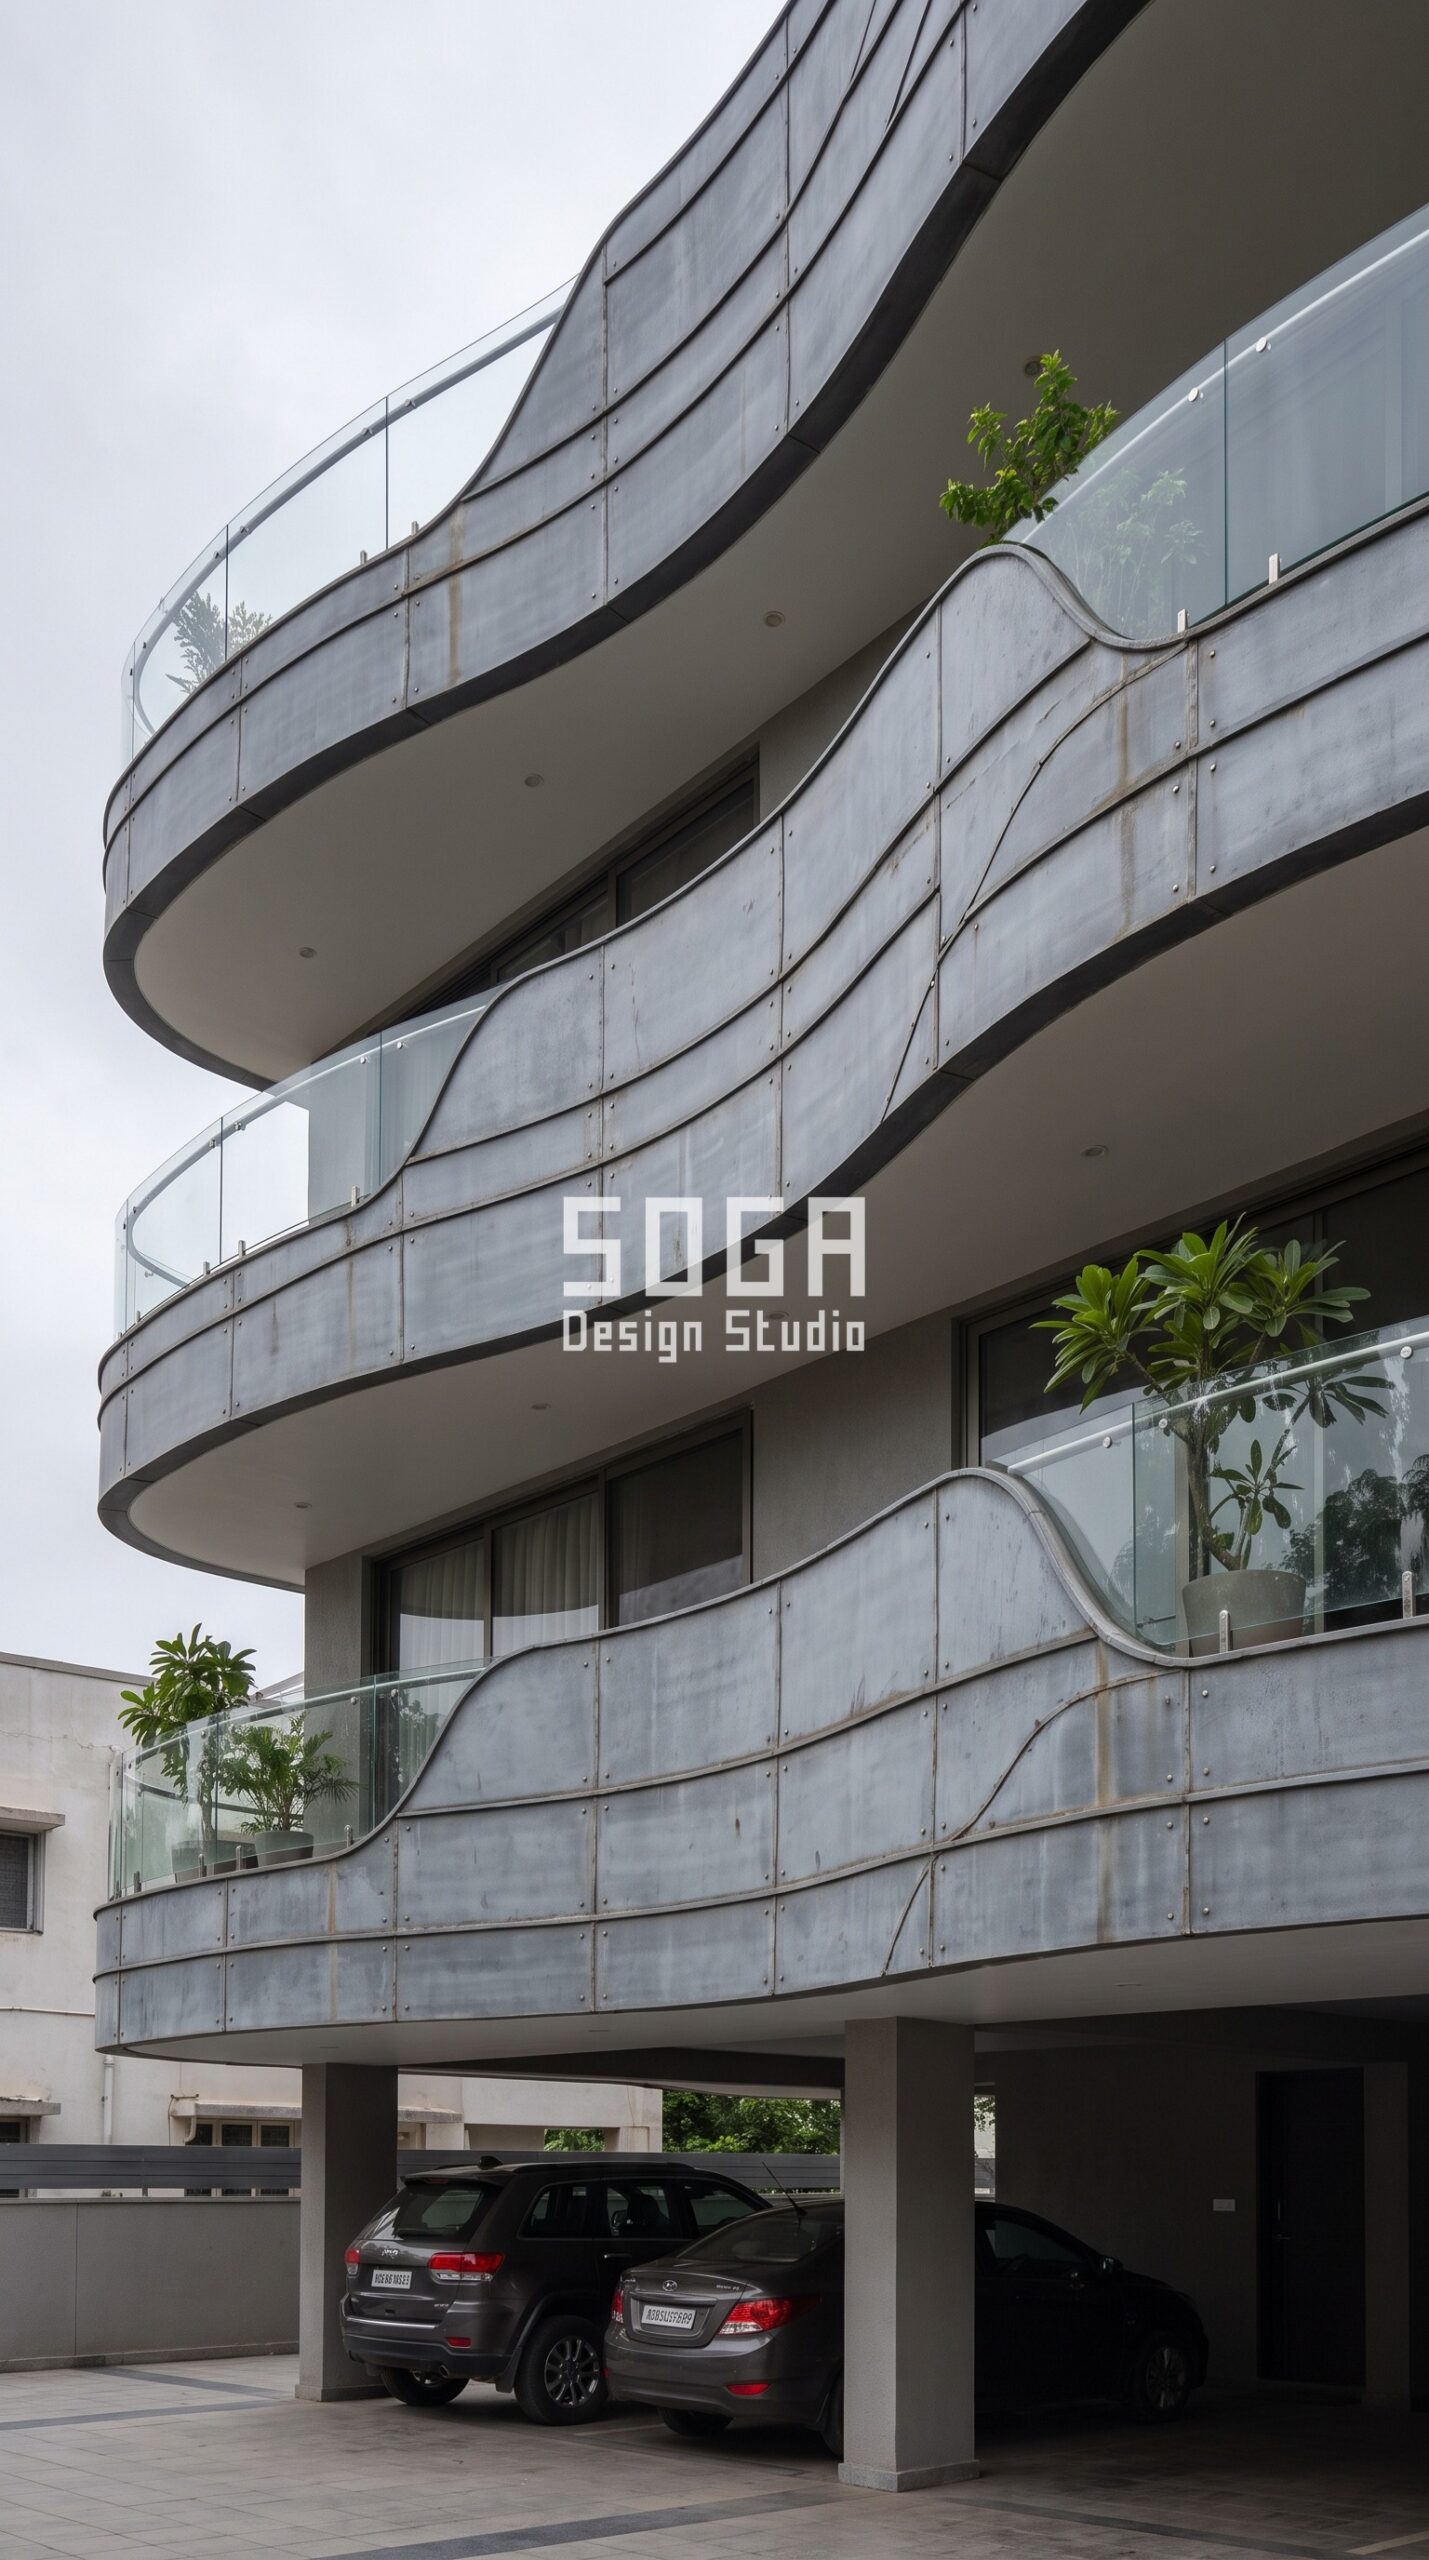
Which brings us to the rule that governs all four. This G+4 in Alkapuri carries a Parametric Current Shell – undulating balcony slab edges bowing 220 mm at each crest, the wave phase shifting floor by floor so the elevation reads as one continuous ribbon. It looks like the most area-hungry design on this page. It is the cheapest in area terms, and the reason is a single line on the plan. The clear balcony depth was fixed at 1,500 mm from the room face to the railing BEFORE the wave was drawn, and the entire 220 mm amplitude was then run outboard of that line. The slab gets wider in places; it never gets narrower than 1,500 mm anywhere. The owner loses nothing usable and gains roughly 0.4 sq ft of extra slab per running metre at the crests. The discipline is ordinary and it is the whole trick: dimension the narrowest point, not the average. When a wave is drawn the other way round – amplitude first, depth second – the same 220 mm becomes a 220 mm bite out of a 1,200 mm balcony, and that is the drawing that loses a chair.
What the Curved Zone Costs per Square Foot of Facade in India (2026)
Two different square feet are in play, and confusing them is where most arguments start. There is your carpet area, which the sections above show is set by clear depth, not by curvature. And there is facade area – the skin itself – which is what a fabricator quotes. Published 2026 rate bands for the systems on this page:
- Steel facade (full design + install): ₹1,200–₹2,800 per sq ft
- Anodised or powder-coated metal panels: ₹800–₹2,500 per sq ft
- Zinc cladding: ₹1,500–₹3,000 per sq ft
- ACM panels (3 mm basic): ₹200–₹250 per sq ft (basic)
- ACM panels (4 mm): ₹250–₹350 per sq ft
- Solid metal panels: ₹800–₹1,800 per sq ft
- Installation labour: ₹50–₹150 per sq ft (varies by height + access)
- Conventional cladding (for comparison): ₹400–₹1,200 per sq ft installed (stone veneer / ceramic / standard ACM)
The number to hold on to is that curvature is charged against facade area, never against your area statement. A wave in the slab edge is a structural and formwork question; a wave in the screen is a setting-out question. Neither of them reaches the room behind.
Curved Balconies in India, Dubai and Singapore: The Same Rule, Different Depths
The clear-depth-first rule travels, but the number changes. On Indian G+3 to G+5 residential work we hold 1,500 mm as the workable minimum for a balcony that takes two chairs and a small table. Dubai villa work runs deeper, because the balcony is used at night and the shading element is doing more of the work. Singapore apartment balconies are frequently tighter, and the curve there is almost always pushed into the screen rather than the slab, for exactly the reason the Goa concept shows. Across India, Dubai and Singapore the failure mode is identical: a beautiful curve dimensioned at its average depth instead of its narrowest.
Why Trust SOGA Design Studio for Facade Design in Goa
- Experience: Across 150+ facade projects in India, Dubai and Singapore, the single most common revision we make to an incoming elevation is adding the minimum clear-depth dimension a curved balcony was missing.
- Expertise: Curved slab edges, folded trays and standoff screens are three different area problems, not one. We size each against the clear-depth line before any amplitude is chosen.
- Authority: SOGA Design Studio, Gurugram – co-founded by Gajender Jaiswal and Sonali Jaiswal – designs parametric metal facades for residential and boutique commercial projects across India, Dubai and Singapore.
- Trust: Rate bands on this page are published 2026 India benchmarks for the systems shown, not project quotations. Your figure moves with height, access and module size.
Frequently Asked Questions
Do curved balconies reduce usable area in an Indian home?
Not by themselves. A curve in the balcony slab edge or in a facade screen sits outboard of the railing line, so it does not touch the room behind. Usable area is reduced only when the curve is drawn inboard and the balcony pinches at the waist of the wave. Fix a minimum clear depth – we use 1,500 mm on G+3 to G+5 residential work – and dimension the narrowest point, not the average.
How much clear depth does a balcony actually need to stay usable?
About 1,500 mm from the room face to the railing takes two chairs and a small table with room to walk past. At 1,200 mm you get seating against one edge only. Below roughly 900 mm it becomes a standing balcony and is best treated as a planter or a service zone rather than sitting space.
Does a curved balcony affect my area statement or approvals?
The area statement follows your local projection and setback rules, which are a separate question from usable depth – we have covered the projection envelope in its own guide. What matters here is that a curve which stays outboard of the railing line changes the facade, not the enclosed area behind it.
Which is cheaper for a flowing look – a curved slab or a folded panel?
A folded panel, usually by a wide margin. Folding keeps the geometry in the wall finish, so it is priced against facade area. Curving the slab edge pulls structure and formwork into the scope. If the flowing line is wanted purely for appearance, ask for the fold version first.
Can a curved facade screen be added without losing any balcony space at all?
Yes, and that is the standoff-screen category. The screen hangs outboard of the railing, typically 150-200 mm off the wall, and the area effect is zero. The real cost is maintenance access: set the screen out in demountable modules of around 1.2 m with fixings reachable from the balcony side, or cleaning needs external access equipment.
Do stepped or terraced elevations lose more area than curved ones?
They move more area. Each floor that cantilevers beyond the one below puts the terrace underneath into shade and converts roof area into overhang. On a 9 m frontage a 600 mm step shifts roughly 19 sq ft per floor. It is a genuine trade rather than a loss, and it is a good trade only when the shaded floor is not the one the family actually uses in the evening.
What should I ask my architect before approving a curved balcony elevation?
Ask for the clear depth at the narrowest point of every curve, dimensioned on the plan – not the average or typical depth. Ask which side the screen fixings are reached from. And ask whether the curve is in the slab, in the panel or in a standoff screen, because those three answers have completely different consequences for area, structure and cleaning.
Related Reading
- balcony facade design in India
- how far a facade may project into the front setback
- how flowing apartment curves are set out and drained
- what sets the cost of a curve in India
Start Your Facade Project With SOGA Design Studio
Fix the minimum clear depth first, then let the curve run outboard of it. A curved balcony that loses usable area is not a style choice – it is an undimensioned drawing.
Whether you are building new or retrofitting an existing block, SOGA Design Studio can adapt the concepts above to your exact plot and budget. Start the conversation here — consultations are free and no-commitment.

