

A sculptural facade is a building skin whose shape — not its colour, its pattern or its cladding material — is the main architectural event. In India in 2026 it is also the thing clients most often ask for, and the first thing a contractor tries to talk them out of, usually with a single sentence: it is only for looks.
This post is six answers to that sentence. Six concepts, six different sculptural moves — twin red petals, a stack of folded bronze plates, a wall of rotating metal scales, a curved louver ribbon, tapered copper funnels and seamless ferrocement waves. In every one of them the part that looks like decoration is the part doing the work: shading the glass, stiffening the sheet, holding the balcony edge, or controlling what the street can see. That is the whole argument, and it is also the test. If a sculptural element on your elevation cannot be described as doing a job in one sentence, it is ornament — and ornament is the first thing value-engineered out of a project when the budget tightens.
These are concept designs by SOGA Design Studio, produced as design visualisations rather than photographs of completed buildings. The systems, dimensions and rates described are real and buildable; the specific houses are studies.
What Makes a Facade Sculptural Rather Than Just Decorated?
A facade is sculptural when its form is doing structural or environmental work: the shape carries load, throws shade, screens a sightline or frames a space. A facade is merely decorated when a pattern, a colour or an applied panel sits on a surface that would behave exactly the same without it. The difference is not cost, and it is not complexity. It is whether removing the feature would change how the building performs.
The same test sits behind a wider idea. We set out why organic facade design is a logic rather than a look, and why the most organic of five designs has no curves at all.
That distinction matters commercially, not just philosophically. A decorated facade is a line item, and line items get cut. A sculptural facade that also happens to be the shading system, the balcony railing or the privacy screen is not a line item — it is three line items merged into one, and cutting it means putting all three back separately. Every concept below was designed from that direction: the job first, the shape second, the beauty third. The order is not negotiable, and it is why these forms survive a cost review.
The Test: Can You Name the Job in One Sentence?
Before any of the six concepts got drawn, each one had to answer the same question. Here are the six answers, in the same order as the concepts below:
- Red petal frame — it frames and shades the entry porch, and replaces a gate as the visual threshold.
- Folded plate stack — each fold is a shading overhang and a stiffener for a sheet that would otherwise ripple.
- Scale skin — one repeated unit builds a bespoke pattern out of shadow, so tooling stays at a single die.
- Louver ribbon — one element is simultaneously the balcony railing, the sun screen and the facade form.
- Funnel fins — the taper deflects high sun at the top and clears the sightline at balcony-floor level.
- Shell canopies — a seamless shell delivers a double-curved form without the panel joints that flatten it.
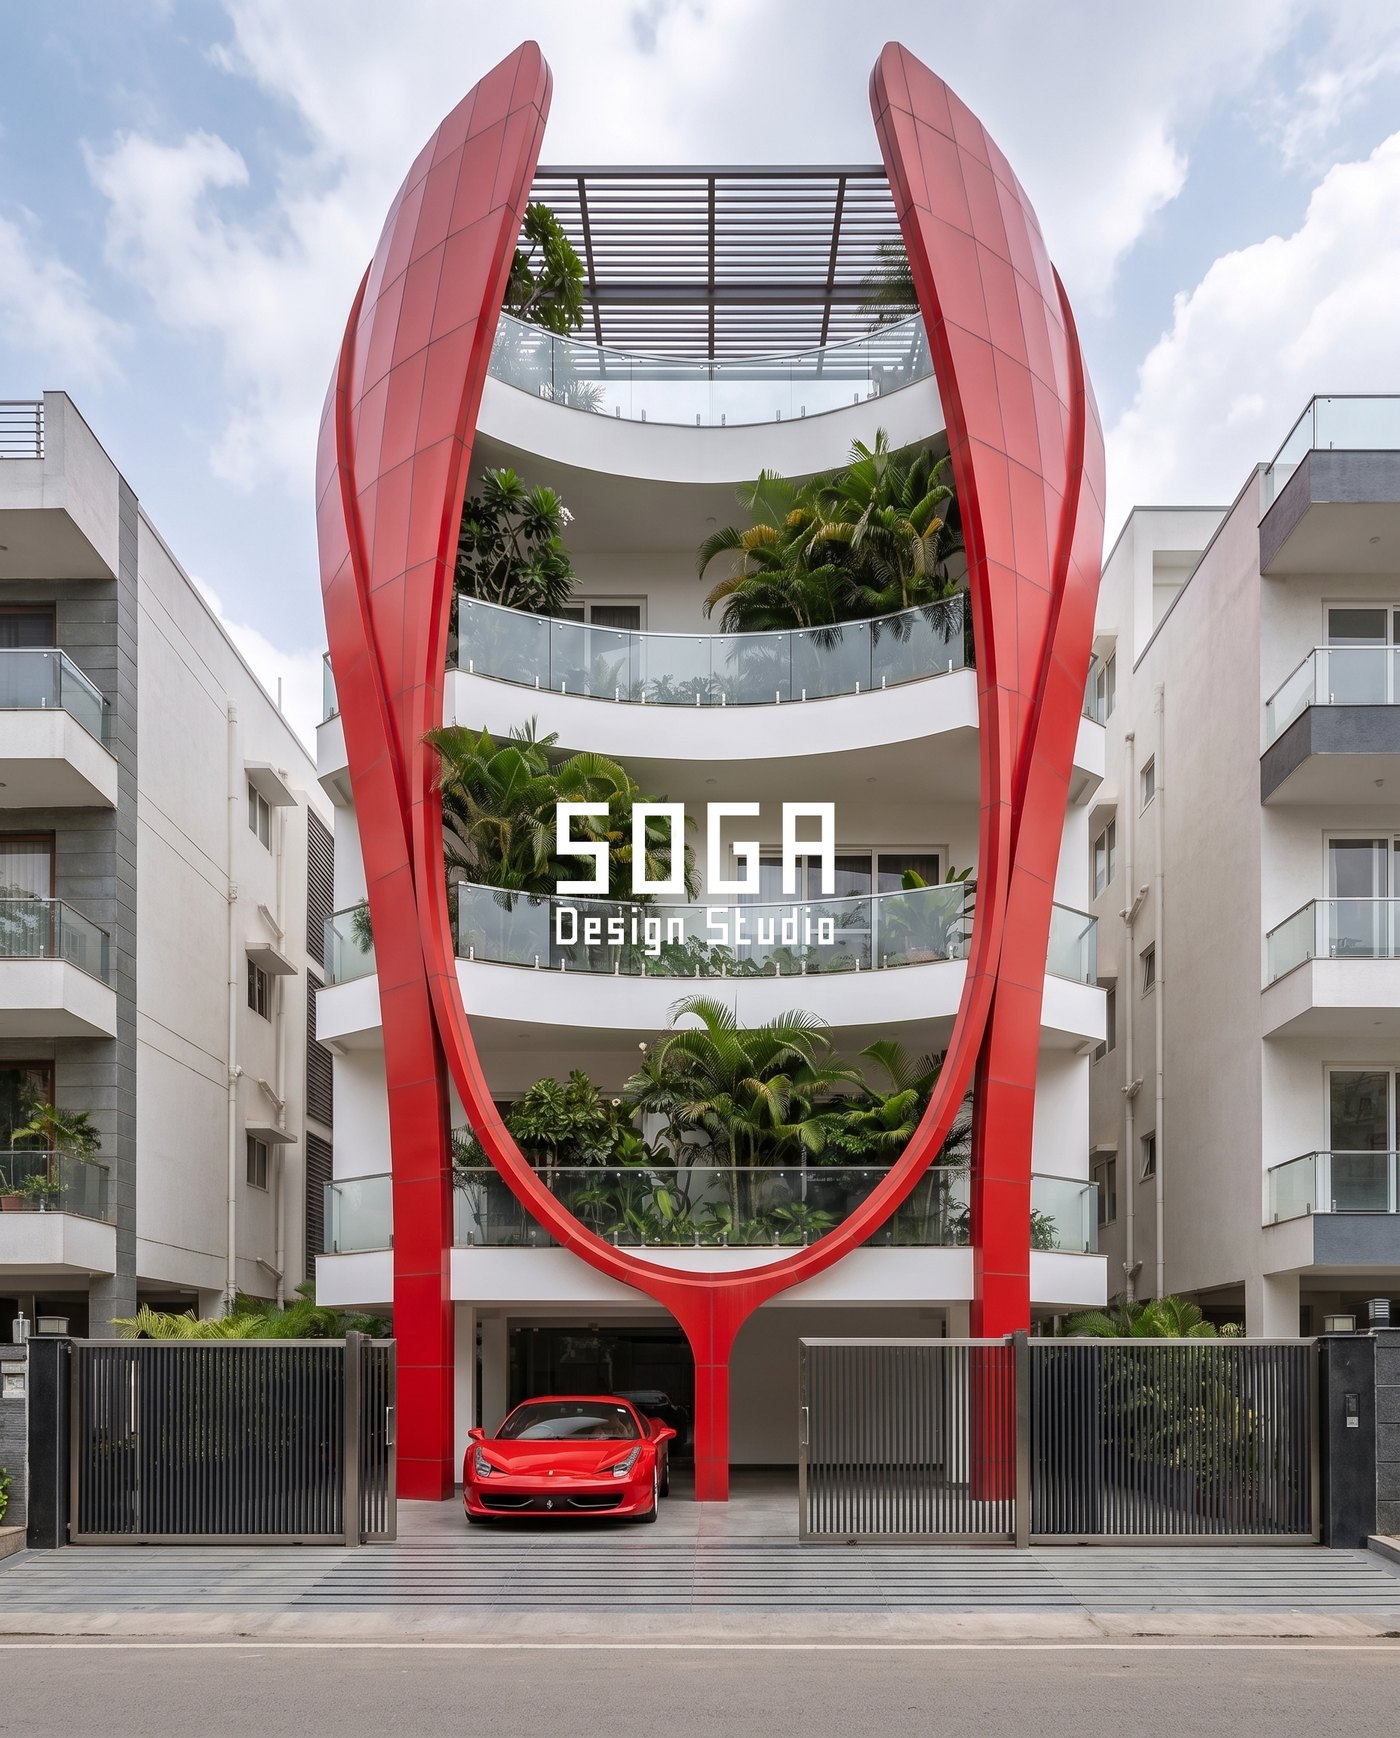
1. Why Do These Red Petals Stop Short of Meeting at the Top?
Because a closed arch reads as a gate — finished and defensive — while two blades that lean toward each other and stop roughly 700 mm apart read as a gesture still happening. The eye keeps travelling up through the gap to the sky behind it. The gap is not a gap in the design; the gap is the design.
What sits between the two petals is not a window and not a balcony. It is the driveway. The design premise for this concept was an owner with a car worth framing — the brief that started it was a Ferrari — so the entire elevation is organised around the two seconds when the gate slides open and you see it. The car is not parked at a building. It is parked inside a frame that was drawn for it.
Structurally each petal is a tapering steel box spine, widest near the base where the bending moment is highest, clad in a formed metal skin. It is fixed into its own pedestal footing and tied back discreetly to the slab edge at each floor, so the two blades read as free-standing while never actually behaving as unbraced cantilevers over their full height. The petals also do genuine environmental work: they shade the porch and the lower balconies through the worst of the western afternoon, which is the elevation this house faces.
Colour was the real risk, and it is worth being blunt about it. Saturated red is the most fade-prone colour in the Indian sun, because many red pigments are organic and break down under UV. A standard polyester powder coat on this element would look tired in four or five years. The specification here is a fluoropolymer (PVDF) coating with inorganic pigment, which is roughly 25–35% more expensive per square foot and carries a meaningful colour warranty — we cover the arithmetic in detail in why elevation colours fade in the Indian sun. If the budget cannot carry a PVDF finish, the honest advice is to change the colour, not to change the coating.
One last decision worth naming: the white balcony bands behind the petals are deliberately quiet. One loud element and one calm background. Two loud elements would have been an argument, and the greenery spilling out of every balcony reads roughly twice as green against red as it ever would against beige.
| Design parameter | Specification |
|---|---|
| Feature height | Full facade height, approx. 13.5 m across G+3 |
| Gap at apex | 650–750 mm, held open by design |
| Skin | 3 mm formed metal skin, red PVDF, over a tapering steel box spine |
| Finish | PVDF / fluoropolymer, inorganic red pigment |
| Fixing | Independent pedestal footing, discreet slab-edge ties per floor |
| Indicative rate | Rs 1,900–3,200 per sq ft of feature element |
2. What Does a Folded Plate Facade Do Besides Look Sculptural?
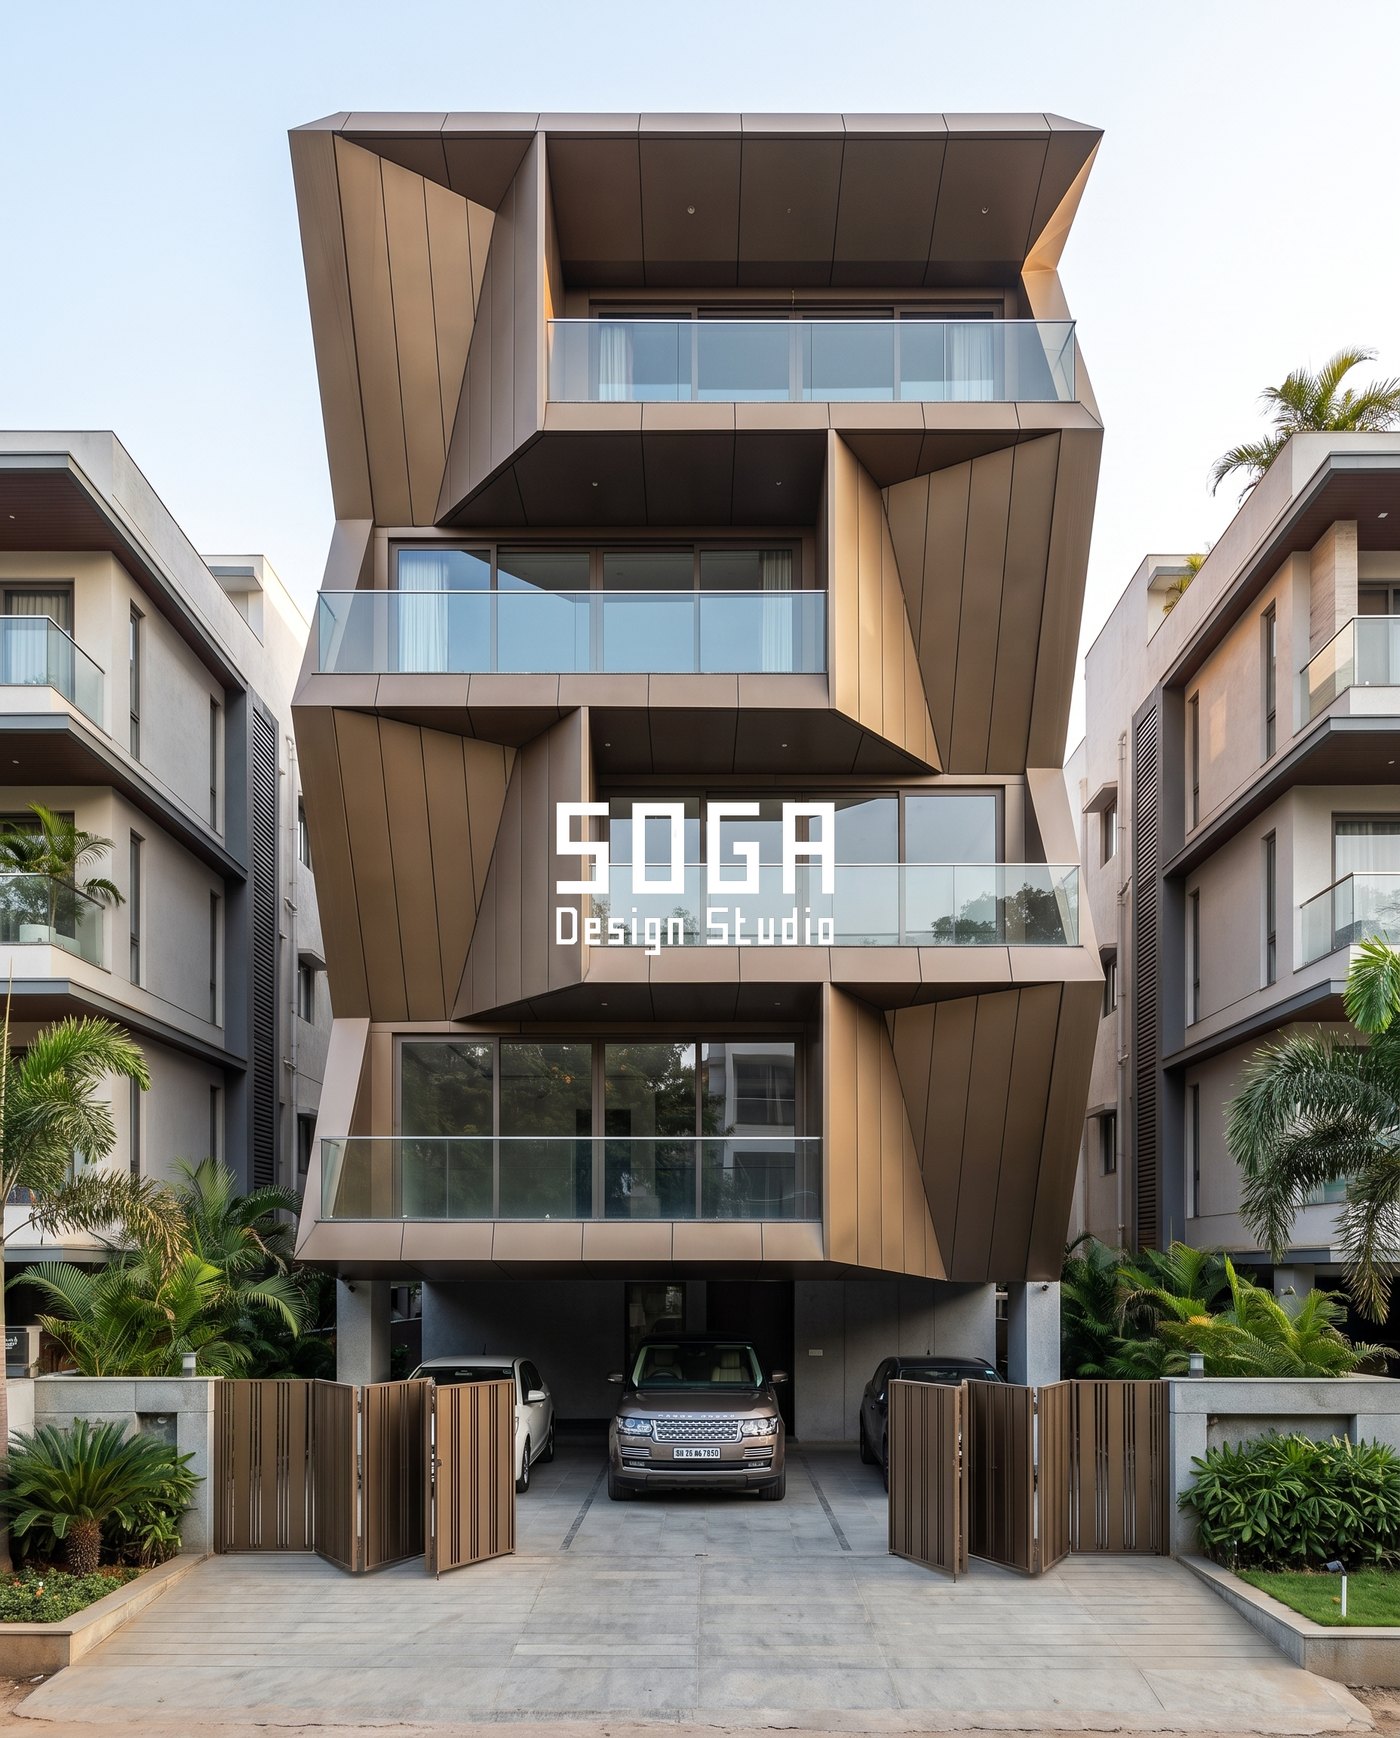
Each fold is a shading device and a structural stiffener at the same time. The deep overhang sits above the glazing, and the angled plane below it throws the balcony behind into shadow through the hottest part of the day. The angle came off the sun path first; it was made beautiful afterwards.
Look up this building and you will feel a twist. It is not there. Nothing rotates and no floor is turned. The plates are simply cut on a shifting alignment, floor by floor, so the eye reads a motion the structure never performs. That is a cheap illusion in the best sense — it costs a different cutting file per floor, not a different structure per floor.
The second job of the fold is one that non-fabricators almost always miss. A flat 3 mm metal panel at this span would oil-can — develop visible ripples across its face as it expands and contracts in the sun. Folding the sheet gives it depth, and depth gives it stiffness, so the panel stays flat-looking precisely because it is not flat. Take the folds away and you do not get a cleaner facade; you get a rippled one, or the same facade with a heavier gauge and a stiffening frame behind it. The same logic drives most of the metal work in our six built facade fabrication projects.
The bronze anodised finish was chosen for golden hour, which is when this street sees the most footfall. At noon the folds read sharp and almost grey. At six they turn molten. That is not an accident of the render — it is a property of a directional metallic finish on angled planes, and it is one of the few facade decisions that genuinely pays back twice a day.
| Design parameter | Specification |
|---|---|
| Plate material | 3 mm folded cassette, bronze anodised finish |
| Fold depth | 350–600 mm, deepest above glazing |
| Shading angle | Set from local solar altitude at 14:00–16:00 |
| Alignment shift | One cutting alignment per floor; no rotated structure |
| Why it is folded | Stiffness against oil-canning, plus the shading overhang |
| Indicative rate | Rs 1,000–2,000 per sq ft |
3. How Does a Sequin Facade Make a Pattern Without Printing or Cutting One?
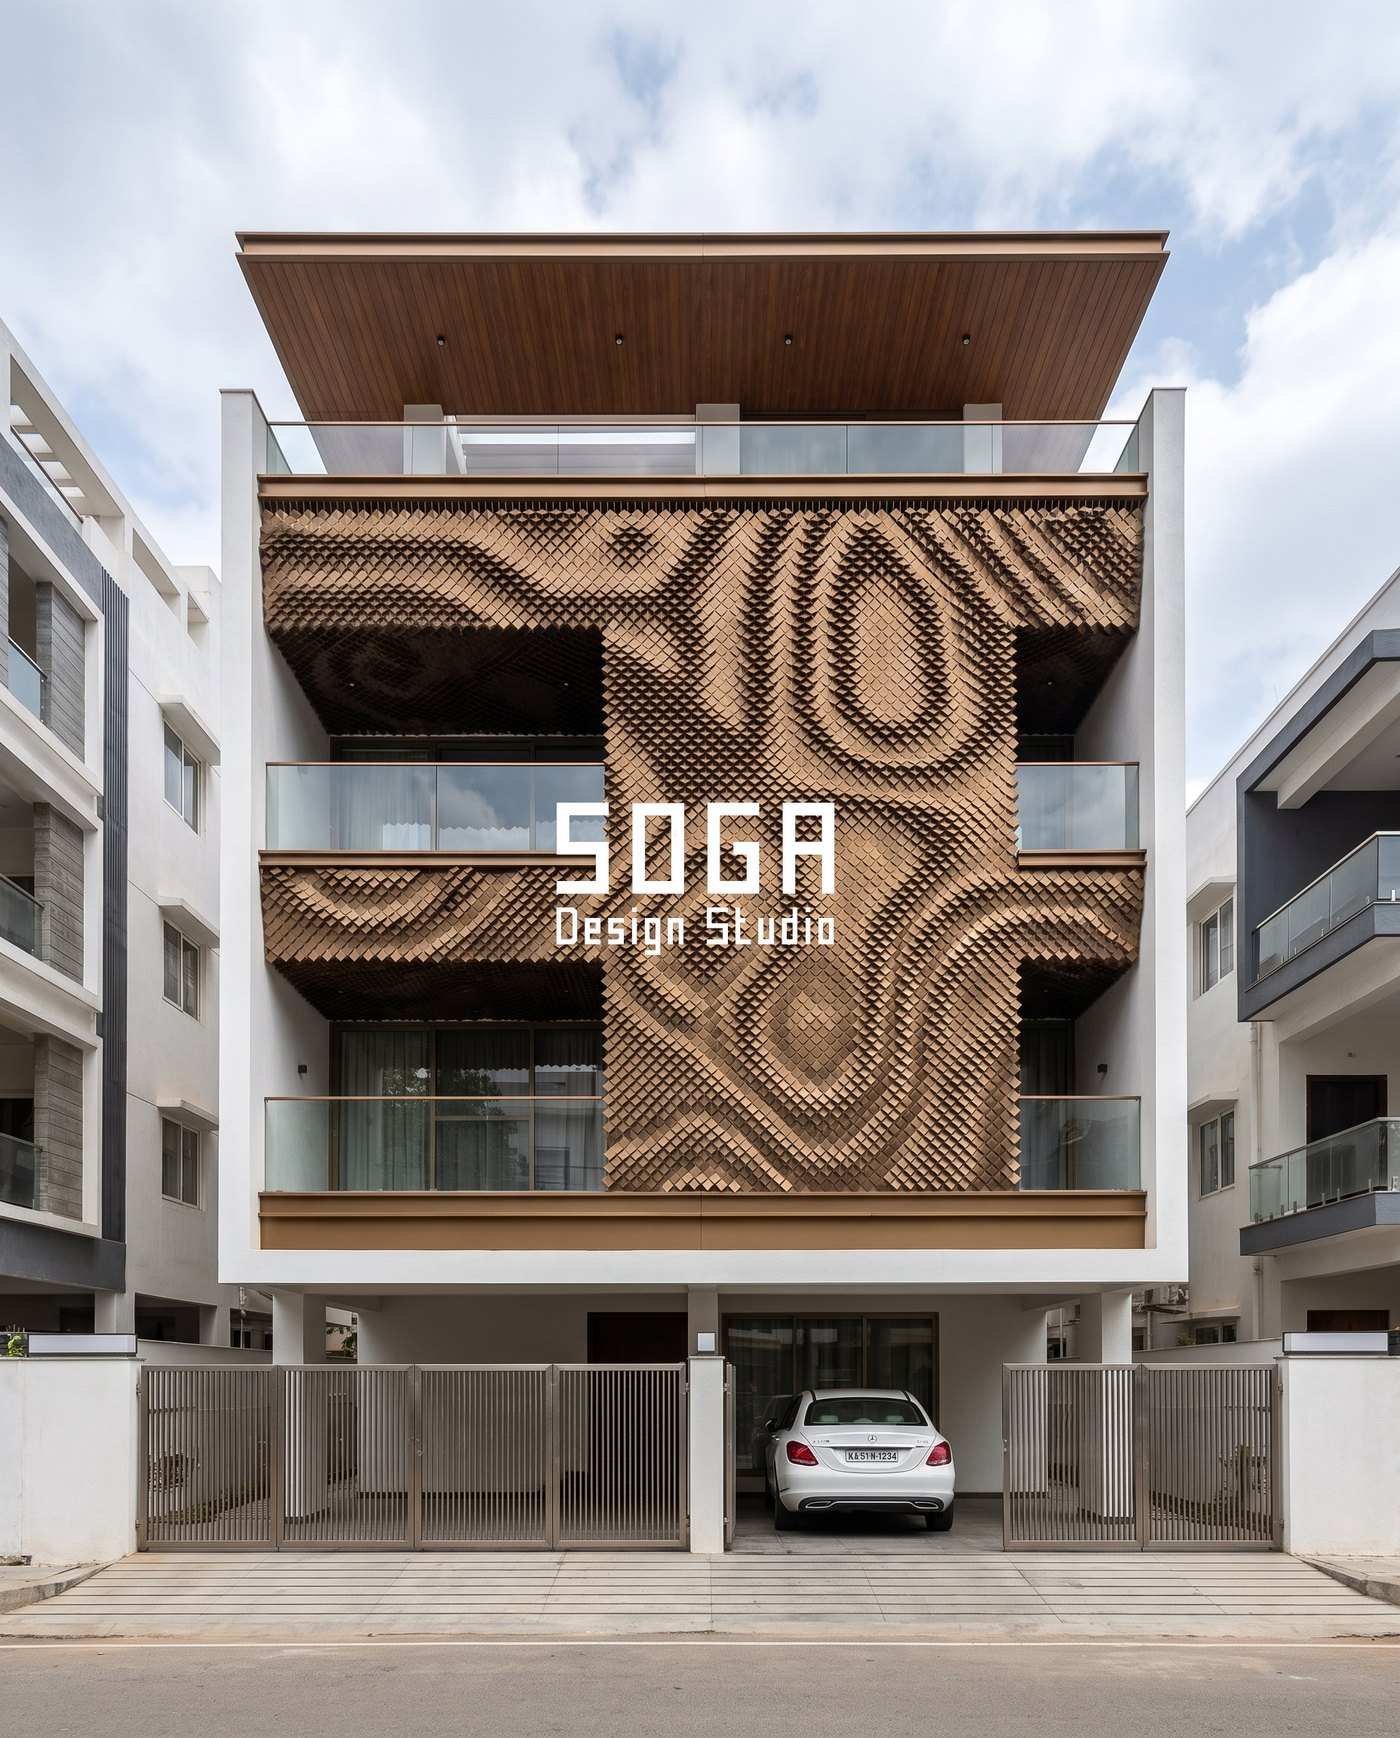
By varying the angle of a single repeated unit across the surface, so the image is made of shadow rather than of material. Turn the scales gradually and the wall appears to ripple. Turn them sharply and it looks carved. Nothing about the swirling pattern is drawn, printed or cut — it emerges entirely from how much each unit is rotated against its neighbours.
Zoom into that wall and every scale on it is the same piece. Thousands of identical faceted units, one die, one tool, one production run. That is the cost argument in a sentence, and it is the reason this system prices closer to a repetitive cladding than to a bespoke sculpture: the bespoke quality lives in the assembly data, not in the parts. Change the rotation table and you have a different building with the same purchase order.
There is no colour variation on this facade at all. What you are seeing is one bronze tone catching light at a few thousand different angles, which also means the pattern is not fixed — come back at 4 pm and it will have moved. The trade-off is that a scale skin needs its carrier system designed as carefully as its scales: rails, hooks and clip families, plus back-ventilation and a drainage path behind the layer. We have written that system up in full in the complete guide to scale-based parametric cladding, so this section stays at the level of the idea.
| Design parameter | Specification |
|---|---|
| Unit | One faceted scale, single die, identical throughout |
| Variation | Rotation angle only, driven by a parametric table |
| Pattern source | Self-shadowing; no print, perforation or cut pattern |
| Carrier | Horizontal rails with clip-on hooks, back-ventilated cavity |
| Finish | Single bronze tone, no colour gradient |
| Indicative rate | Rs 850–1,800 per sq ft |
4. How Do You Screen a Balcony Without Making It Feel Enclosed?
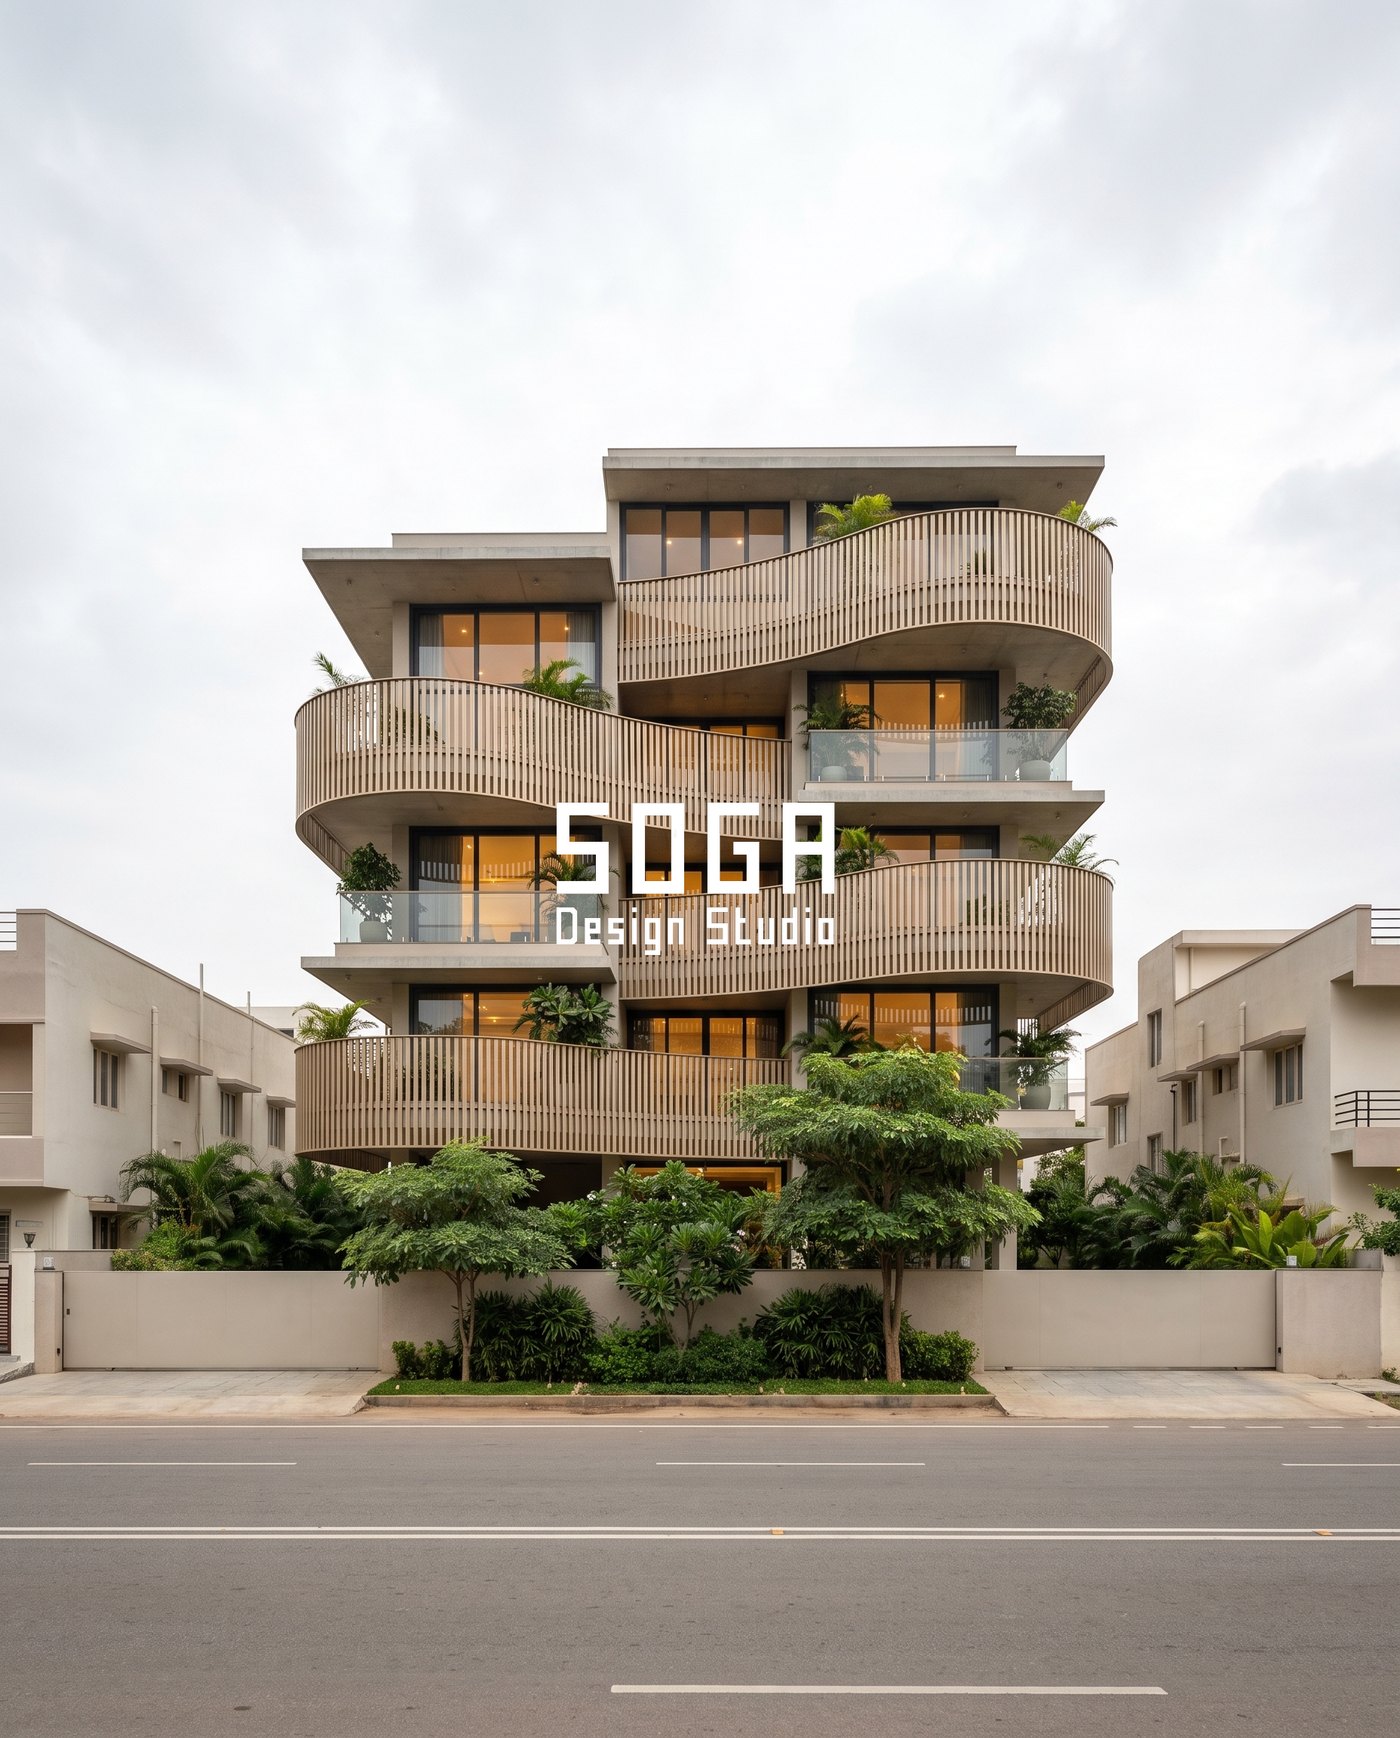
By tuning the fin spacing to standing eye level from the street, instead of applying one spacing uniformly across the whole elevation. From the road, at the angle a passer-by actually looks, the view into the balcony is blocked. From inside, your head moves as you walk and the gaps align, so the screen dissolves. Same fins, opposite experience, and the whole difference is in the spacing table.
These louvers are not a screen laid over a railing. They are the railing, the shade and the shape. A continuous louvered band sweeps across each floor, curves out to form a balcony, sweeps back and continues — one element doing three jobs that would normally arrive as three separate line items with three separate contractors.
Read the plan off the elevation: where the ribbon swells outward, there is a balcony; where it thins and runs flat, there is a room that needed the light. The curve is a plan drawing, seen from the front.
The fabrication detail that makes this affordable is that the fins are straight and only the rails are curved. Bending several hundred individual louver blades to varying radii would be slow, expensive and nearly impossible to keep visually consistent. Instead, straight extruded sections of a single profile are set at varying angles along a curved top and bottom rail, and the eye reads a smooth curve built entirely from straight members. The pale timber-effect coating is doing quiet work too: on a street of white boxes, warm beats white, and it reads as a considered choice rather than a default.
| Design parameter | Specification |
|---|---|
| Fin section | 50 x 100 mm extruded fin, timber-effect coat |
| Spacing | 110–180 mm centres, tuned to street eye level |
| Curvature | Curved rails only — every fin is a straight member |
| Jobs performed | Balcony railing + solar screen + facade form |
| Compliance note | Railing height and infill gap set to balcony safety norms |
| Indicative rate | Rs 1,100–2,200 per sq ft |
5. Why Are the Fins Arranged Differently on Each Floor?
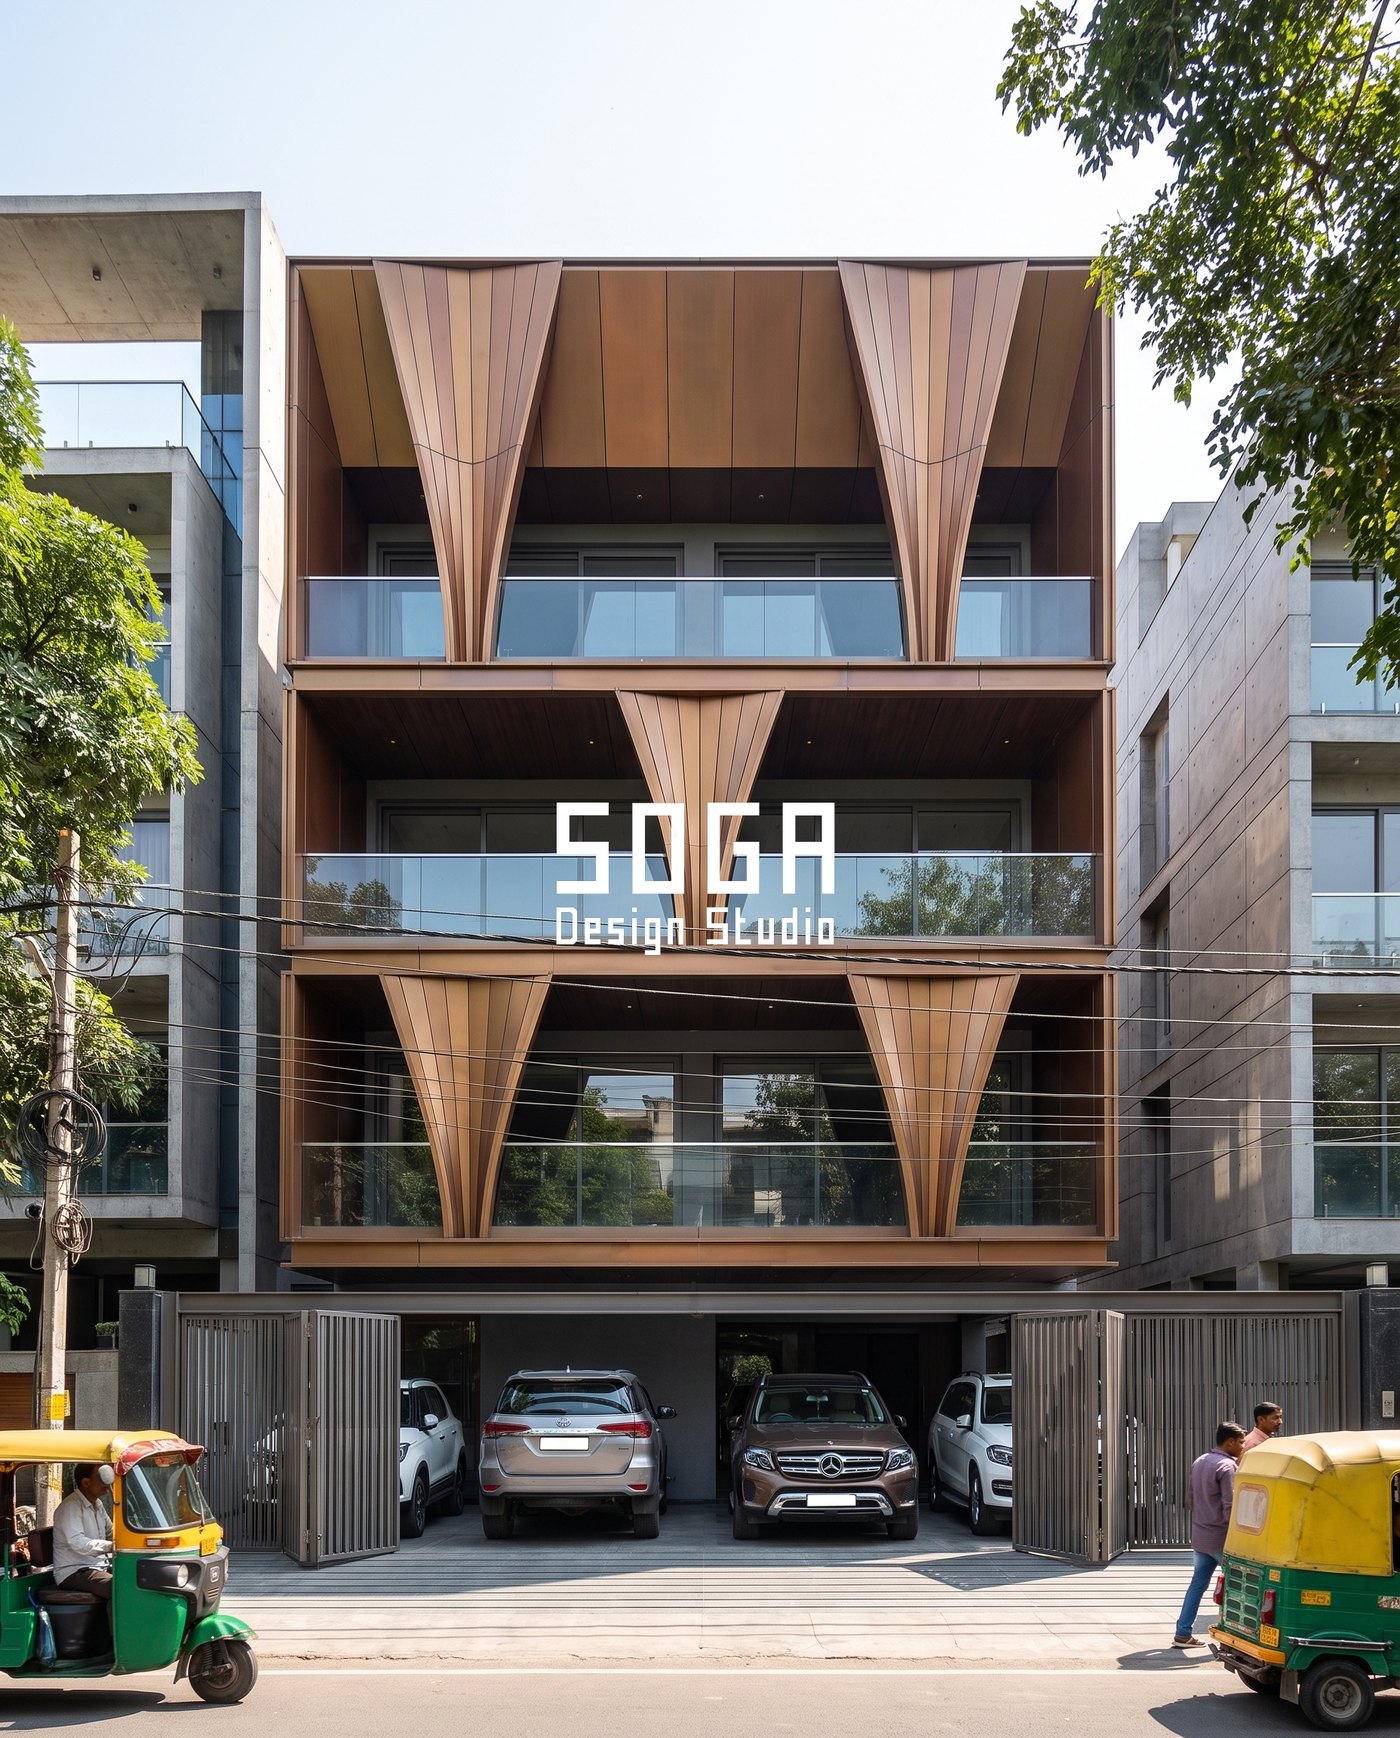
Because the sun strikes each level at a different angle, and a facade that repeats identically is only correct on one of them. Six funnels sit across three floors here — two at the top, one in the centre below, two again at the base — and the rhythm shifts because the geometry it answers to shifts with height.
Look at the shape of each fin: wide at the top, narrow at the bottom. That taper is not a styling flourish. It is a funnel, widest where it needs to catch and deflect the high afternoon sun, narrowest where it meets the balcony floor and would otherwise stand directly in your sightline out. A constant-width fin doing the same shading job would either be too thin at the top to shade anything, or too wide at the bottom to see past. The taper is what lets one element be correct at both ends.
Notice the street in this frame — auto-rickshaws, overhead cables, people walking past, neighbours close on both sides. This concept is not sited on a design-magazine plot. It is on a real Indian road, and that context drove the material as much as the geometry: the copper tone has enough visual weight to hold its own against that noise, where a pale grey would simply disappear into it.
| Design parameter | Specification |
|---|---|
| Fin geometry | Tapered funnel — wide at head, narrow at balcony floor |
| Top width | Approx. 900 mm, sized for high-sun deflection |
| Base width | Approx. 250 mm, sized to clear the seated sightline |
| Distribution | 2 / 1 / 2 across three levels, set by solar angle per floor |
| Material | Folded metal sheet, copper-tone finish |
| Indicative rate | Rs 950–1,900 per sq ft |
6. What Is Ferrocement, and Why Use It for Curved Facades?
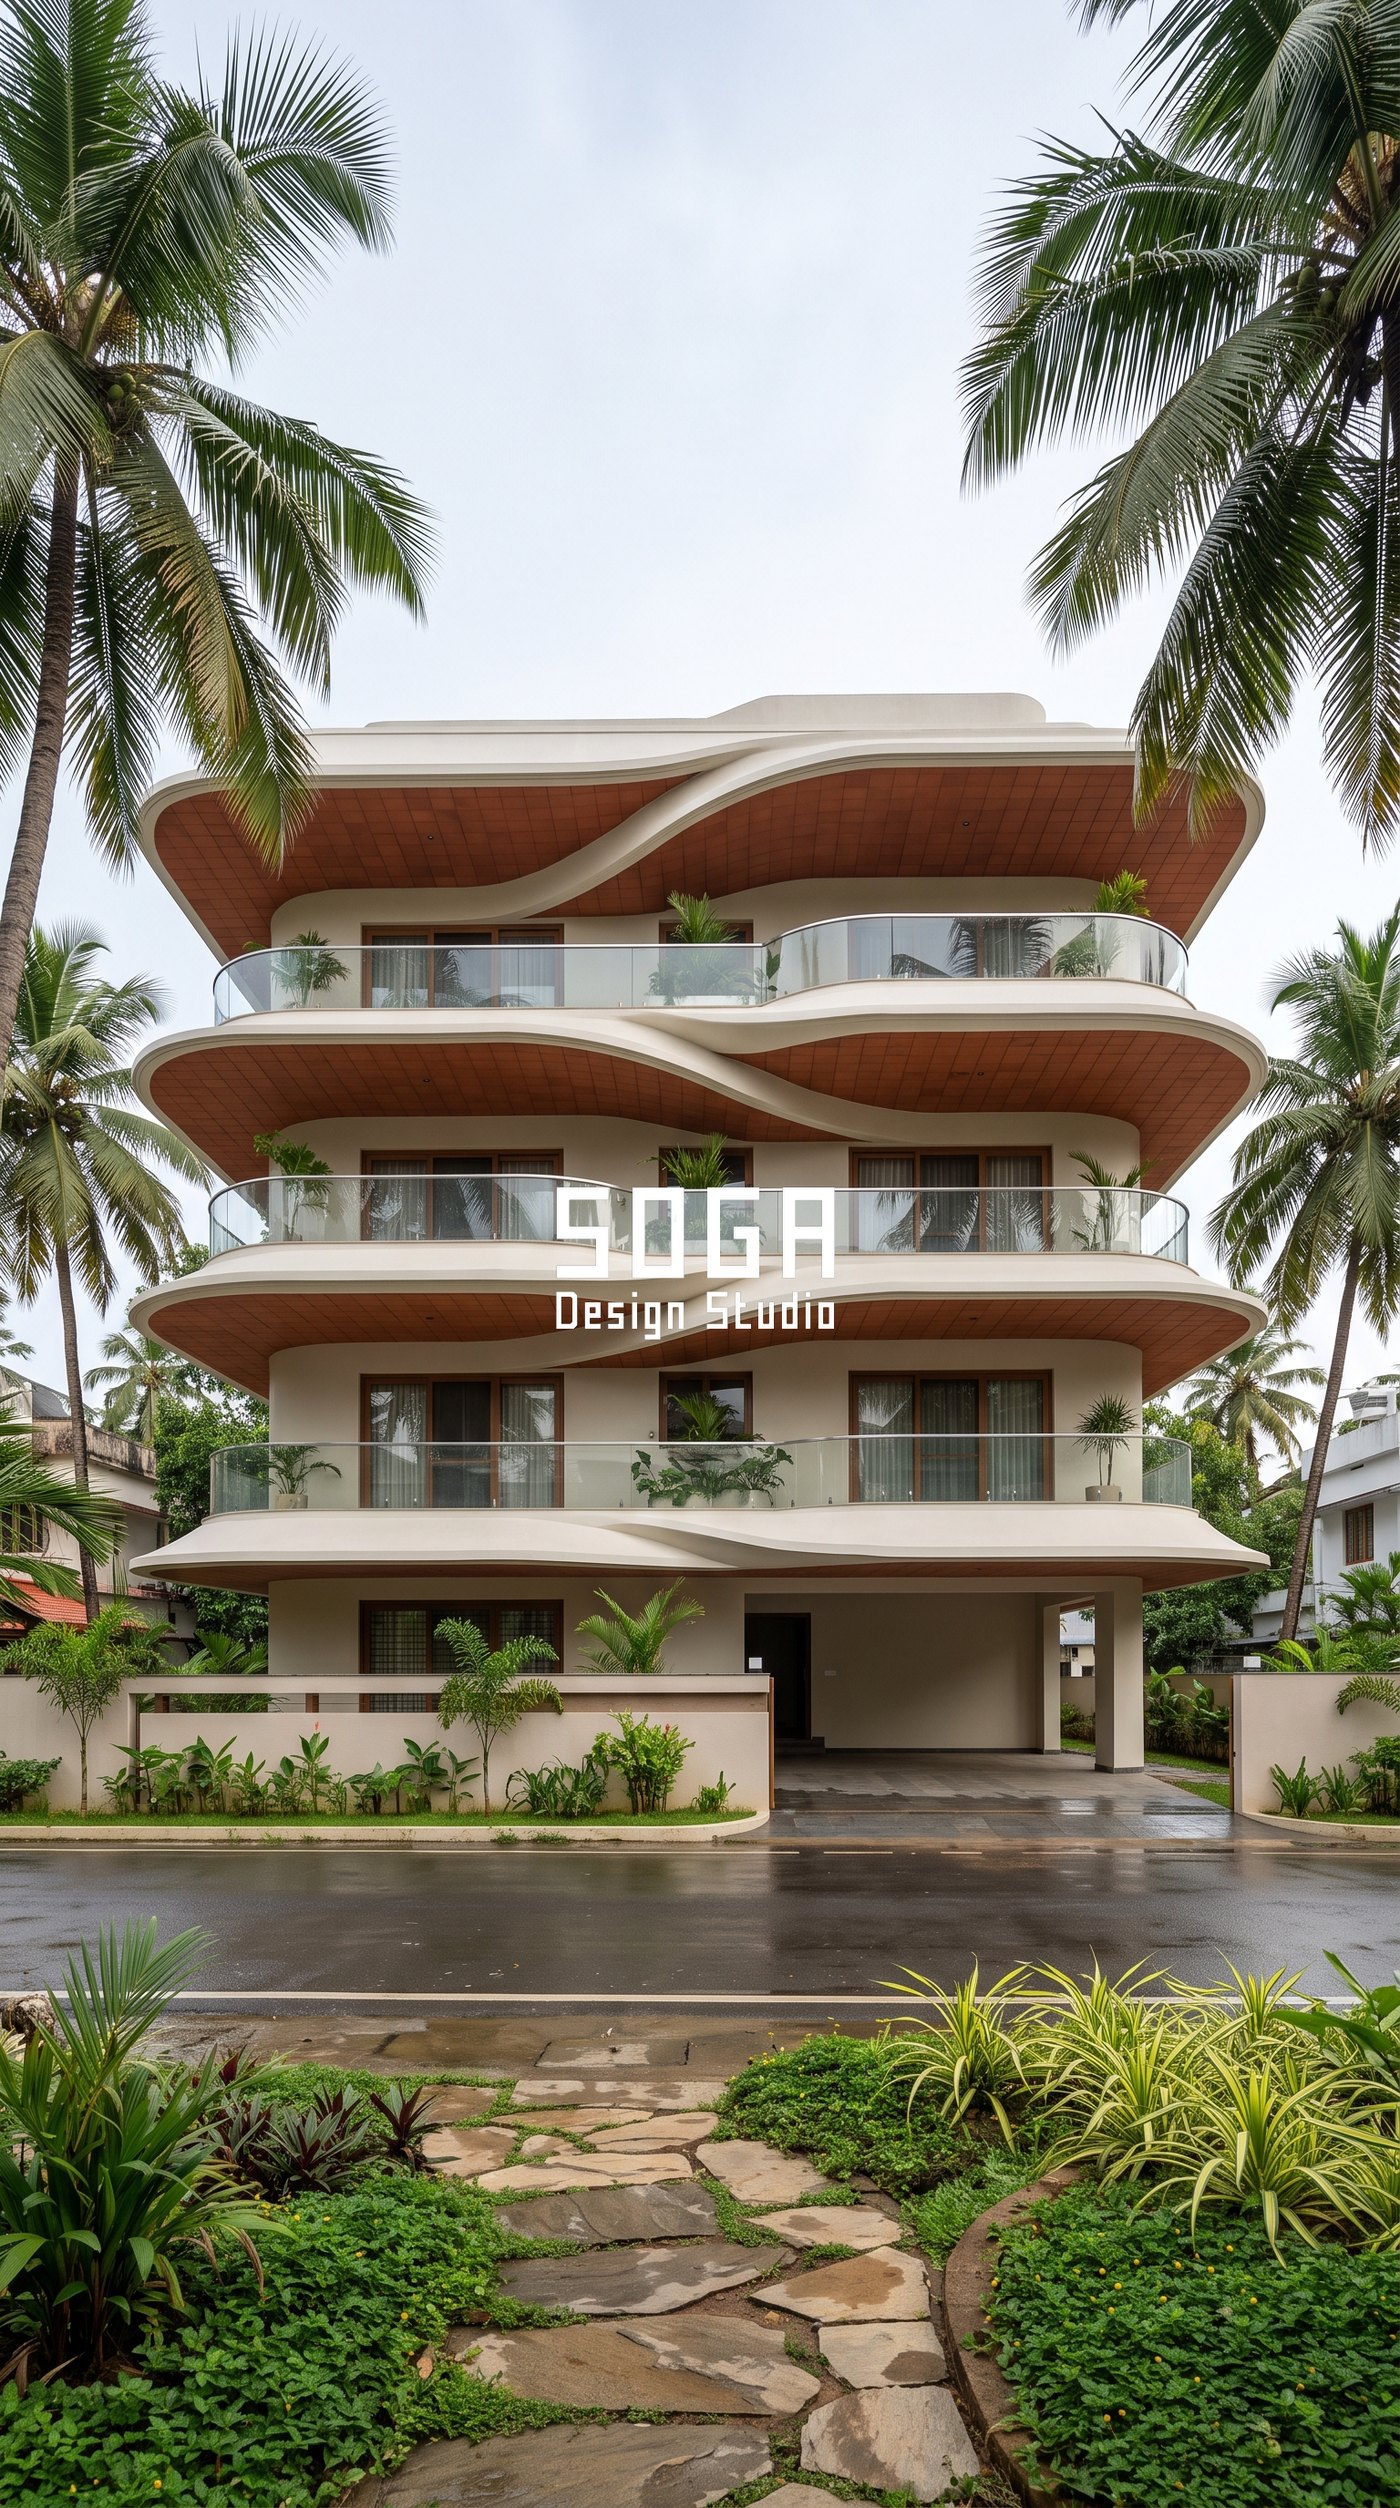
Ferrocement is a thin cement composite formed over a steel mesh armature, so complex curves are shaped directly on site rather than assembled from flat panels — which makes seamless double-curved surfaces possible without a mould. That single property is the entire reason this concept is ferrocement and not metal.
Try to find a joint on this facade. There isn’t one. Every metal facade builds its curve out of panels, and panels mean joint lines running across the form. On a wave this fluid those lines fight the curve and visually flatten it — you stop reading a surface and start reading a grid laid over a surface. Here each canopy is a single continuous shell: it sweeps out over the balcony, folds back into the wall and rises into the next floor without a seam anywhere. The same problem, and the panelised way of solving it, is covered in our note on double-curvature facade design.
The rust-toned soffits underneath are the second decision, and they are doing more than colour. Cream above, warm terracotta below, so every canopy reads as a thick object with a lining rather than a thin sheet. It is depth achieved with pigment instead of mass — which on a cantilevered shell is the cheapest depth you will ever buy.
Now the honest part. Ferrocement is not the budget option, and it is regularly mis-sold as one because cement and mesh sound cheap. The material is inexpensive; the labour is not. These shells are built up in coats by skilled hands over a welded armature, they cure slowly, and the work is weather-dependent — a monsoon week is simply a lost week. Expect Rs 1,500–2,500 per sq ft, which puts it level with or above good metal cladding. Choose it for the seamlessness, never for the savings; there is a fuller cost breakdown in our guide to ferrocement facade design in India.
| Design parameter | Specification |
|---|---|
| System | Site-formed ferrocement shell over welded steel armature |
| Shell thickness | 25–40 mm typical |
| Joints | None across the curve — one continuous shell per canopy |
| Soffit treatment | Terracotta pigment below, cream above, for read-thickness |
| Programme risk | Labour-intensive and weather-dependent; monsoon stops work |
| Indicative rate | Rs 1,500–2,500 per sq ft |
What These Six Concepts Have in Common
Six different cities, six different materials, six different geometric operations — and one shared rule. In none of them is the sculptural element applied to a finished building. In each one, the sculptural element is a piece of the building’s equipment, wearing a shape worth looking at.
That is also why the six are not interchangeable. You cannot move the funnel fins onto the Kochi house, because their taper was solved for a specific solar angle on a specific dense street. You cannot give the scale skin a seamless curve, because its entire economy depends on one repeated flat unit. The form follows the job so closely that swapping the forms would break both buildings. When a facade concept can be moved to any other building without loss, that is the clearest evidence it was decoration all along.
What a Sculptural Facade Costs in India (2026)
These are indicative supply-and-install rates per square foot of the facade element itself, not of the building’s floor area — the distinction matters, because a feature element covering 30% of an elevation at a high rate can cost less than a mid-rate system covering all of it. Every project gets an itemised estimate; the bands below are for orienting a budget conversation, and they are consistent with the rates published across the rest of this site.
| System | Indicative rate (supply + install) |
|---|---|
| Scale / sequin skin, single repeated unit | Rs 850–1,800 per sq ft |
| Tapered funnel fins, copper-tone folded metal | Rs 950–1,900 per sq ft |
| Folded plate cassettes, bronze anodised | Rs 1,000–2,000 per sq ft |
| Curved louver ribbon, straight fins on curved rails | Rs 1,100–2,200 per sq ft |
| Ferrocement shell canopies, site-formed | Rs 1,500–2,500 per sq ft |
| Bespoke sculptural feature element (petal frame) | Rs 1,900–3,200 per sq ft of element |
Two things move these numbers more than anything else: finish and repetition. A PVDF coating over a standard powder coat adds roughly 25–35%. A design with one repeated unit and a varying assembly rule costs far less than the same visual complexity built from many unique parts — which is exactly why the scale skin sits at the bottom of this table and the one-off petal frame sits at the top.
When a Sculptural Facade Is the Wrong Answer
It would be dishonest to end six concepts without naming where this approach fails. A sculptural facade is the wrong call more often than studios admit:
- When the budget only covers the shape. A sculptural form in a cheap finish ages badly and fast. A simpler form in an excellent finish will look better in year seven, every time.
- When nobody has solved maintenance access. Every one of these systems needs to be reachable for cleaning and re-coating. If there is no access strategy, there is no facade — only a future problem.
- When the plot has no setback. Deep folds, projecting fins and cantilevered shells all need projection room, and local bye-laws on setback and projection limits decide how much you actually have.
- When the owner wants a quiet building. These are assertive facades. On a street or in a family where that is unwelcome, the right answer is restraint, and no amount of good engineering fixes a mismatch of intent.
- When resale is the priority. A strongly characterful elevation narrows the buyer pool. That is a legitimate trade, but it should be made deliberately rather than discovered later.
The common thread is that a sculptural facade is a commitment — to a finish spec, to an access plan and to a point of view. Where a client can carry all three, it is the best value on the elevation, because the shape is doing several jobs at once. Where they cannot, the honest recommendation is a simpler skin done properly.
Related Reading
- Freeform Facade Design: why the move makes the curve, not the material
- Parametric facade design in India (pillar guide)
- Facade fabrication in India: 6 built projects
- Ferrocement facade design in India
- The complete guide to scale-based parametric cladding
- Why elevation colours fade in the Indian sun
- Double-curvature facade design
Frequently Asked Questions
What is a sculptural facade?
A sculptural facade is a building skin whose three-dimensional form, rather than its colour or pattern, is the main architectural feature. In a well-designed one the form is also functional – the same shape that looks striking is shading glazing, stiffening a panel, screening a sightline or holding a balcony edge.
Does a sculptural facade actually do anything functional, or is it just for looks?
In a properly engineered facade it does both, and that is the test to apply. Across the 6 concepts here, the sculptural element is variously the shading system, the balcony railing, the privacy screen and the panel stiffener. If a designer cannot name the job a sculptural element performs in one sentence, it is decoration, and it will be the first thing cut from the budget.
How much does a sculptural facade cost in India in 2026?
Indicative supply-and-install rates run from about Rs 850 per sq ft for a scale or sequin skin built from one repeated unit, to Rs 1,500-2,500 per sq ft for site-formed ferrocement shells, and Rs 1,900-3,200 per sq ft for a bespoke one-off feature element. Rates are per square foot of the facade element, not of built-up floor area.
Will a bright colour like red fade on an Indian facade?
A standard polyester powder coat in a saturated red will visibly fade within about 4 to 5 years, because many red pigments are organic and degrade under UV. A fluoropolymer (PVDF) coating with inorganic pigment holds colour far longer and carries a warranty, at roughly 25-35% higher cost. If the budget cannot carry PVDF, change the colour rather than the coating.
Is ferrocement a cheaper way to build a curved facade than metal?
No, and it is often mis-sold that way. Ferrocement materials are inexpensive but the labour is not: shells are built up in coats by skilled hands over a welded steel armature, cure slowly and cannot be worked in monsoon weather. At Rs 1,500-2,500 per sq ft it sits level with or above good metal cladding. Choose it because it gives seamless double curvature without panel joints, not to save money.
Can a curved louver facade be built without bending every louver?
Yes, and that is the detail that makes it affordable. Only the top and bottom rails are curved; the fins themselves are straight extrusions of a single profile, set at varying angles along those rails. The eye reads a smooth curve built entirely from straight members, which avoids the cost and the visual inconsistency of bending several hundred individual blades.
Design a Facade Where the Shape Does the Work
SOGA Design Studio designs, engineers and fabricates parametric facades across India, and the six concepts above are studies from that practice rather than photographs of completed buildings. If you are weighing a sculptural elevation, the most useful first conversation is not about style — it is about which jobs your facade has to do, what your plot allows you to project, and what finish your budget can genuinely carry for the next fifteen years. Send us your plot dimensions, your orientation and a rough budget band, and we will tell you honestly whether a sculptural facade is the right call for your project. Write to [email protected] or start with the parametric facade design guide.

