

Most conversations about an ambitious facade in India end the same way: someone says it would have to be imported. That answer is almost always wrong, and these six built projects are the argument. Every one of them looks like it needed a specialist system flown in from somewhere else. Not one of them did. A curve made from thousands of flat tiles. A wall of identical blocks that changes all day using nothing but shadow. A louver ribbon that turns a corner without a seam. What separates a facade that gets built from one that stays a render is almost never the design – it is whether the fabrication route was decided at the same time as the geometry. This is how each of these six was actually made, and what each one costs per square foot.
Why Complex Facades Fail in India – And Why These Six Did Not
A facade fails somewhere between the drawing and the site, and it is nearly always for the same reason: the geometry was designed first and the fabrication route was worked out afterwards. By then the only honest answers left are expensive ones – a custom mould, an imported system, or the quiet simplification a fabricator makes on site when nobody is watching. The alternative is to design the part and the pattern together. Look at what that produces across these six projects. A flowing copper form built from thousands of small flat tiles, because flat parts need a cutting tool and India has excellent cutting tools everywhere, while a continuous curved sheet needs a mould that a one-off house cannot justify. A shifting shadow field built from one identical block repeated a few thousand times, because one component means one tooling setup, one production run and one QA check. A corner that turns without a seam, where the difficulty is not the material at all but the three-dimensional setting-out behind it. In every case the buildability is a consequence of a decision made early, not a compromise accepted late. That is the whole discipline, and it is the same discipline set out in our guide to parametric facade design in India.
1. The Copper Shingle Facade: A Curve Built From Flat Tiles
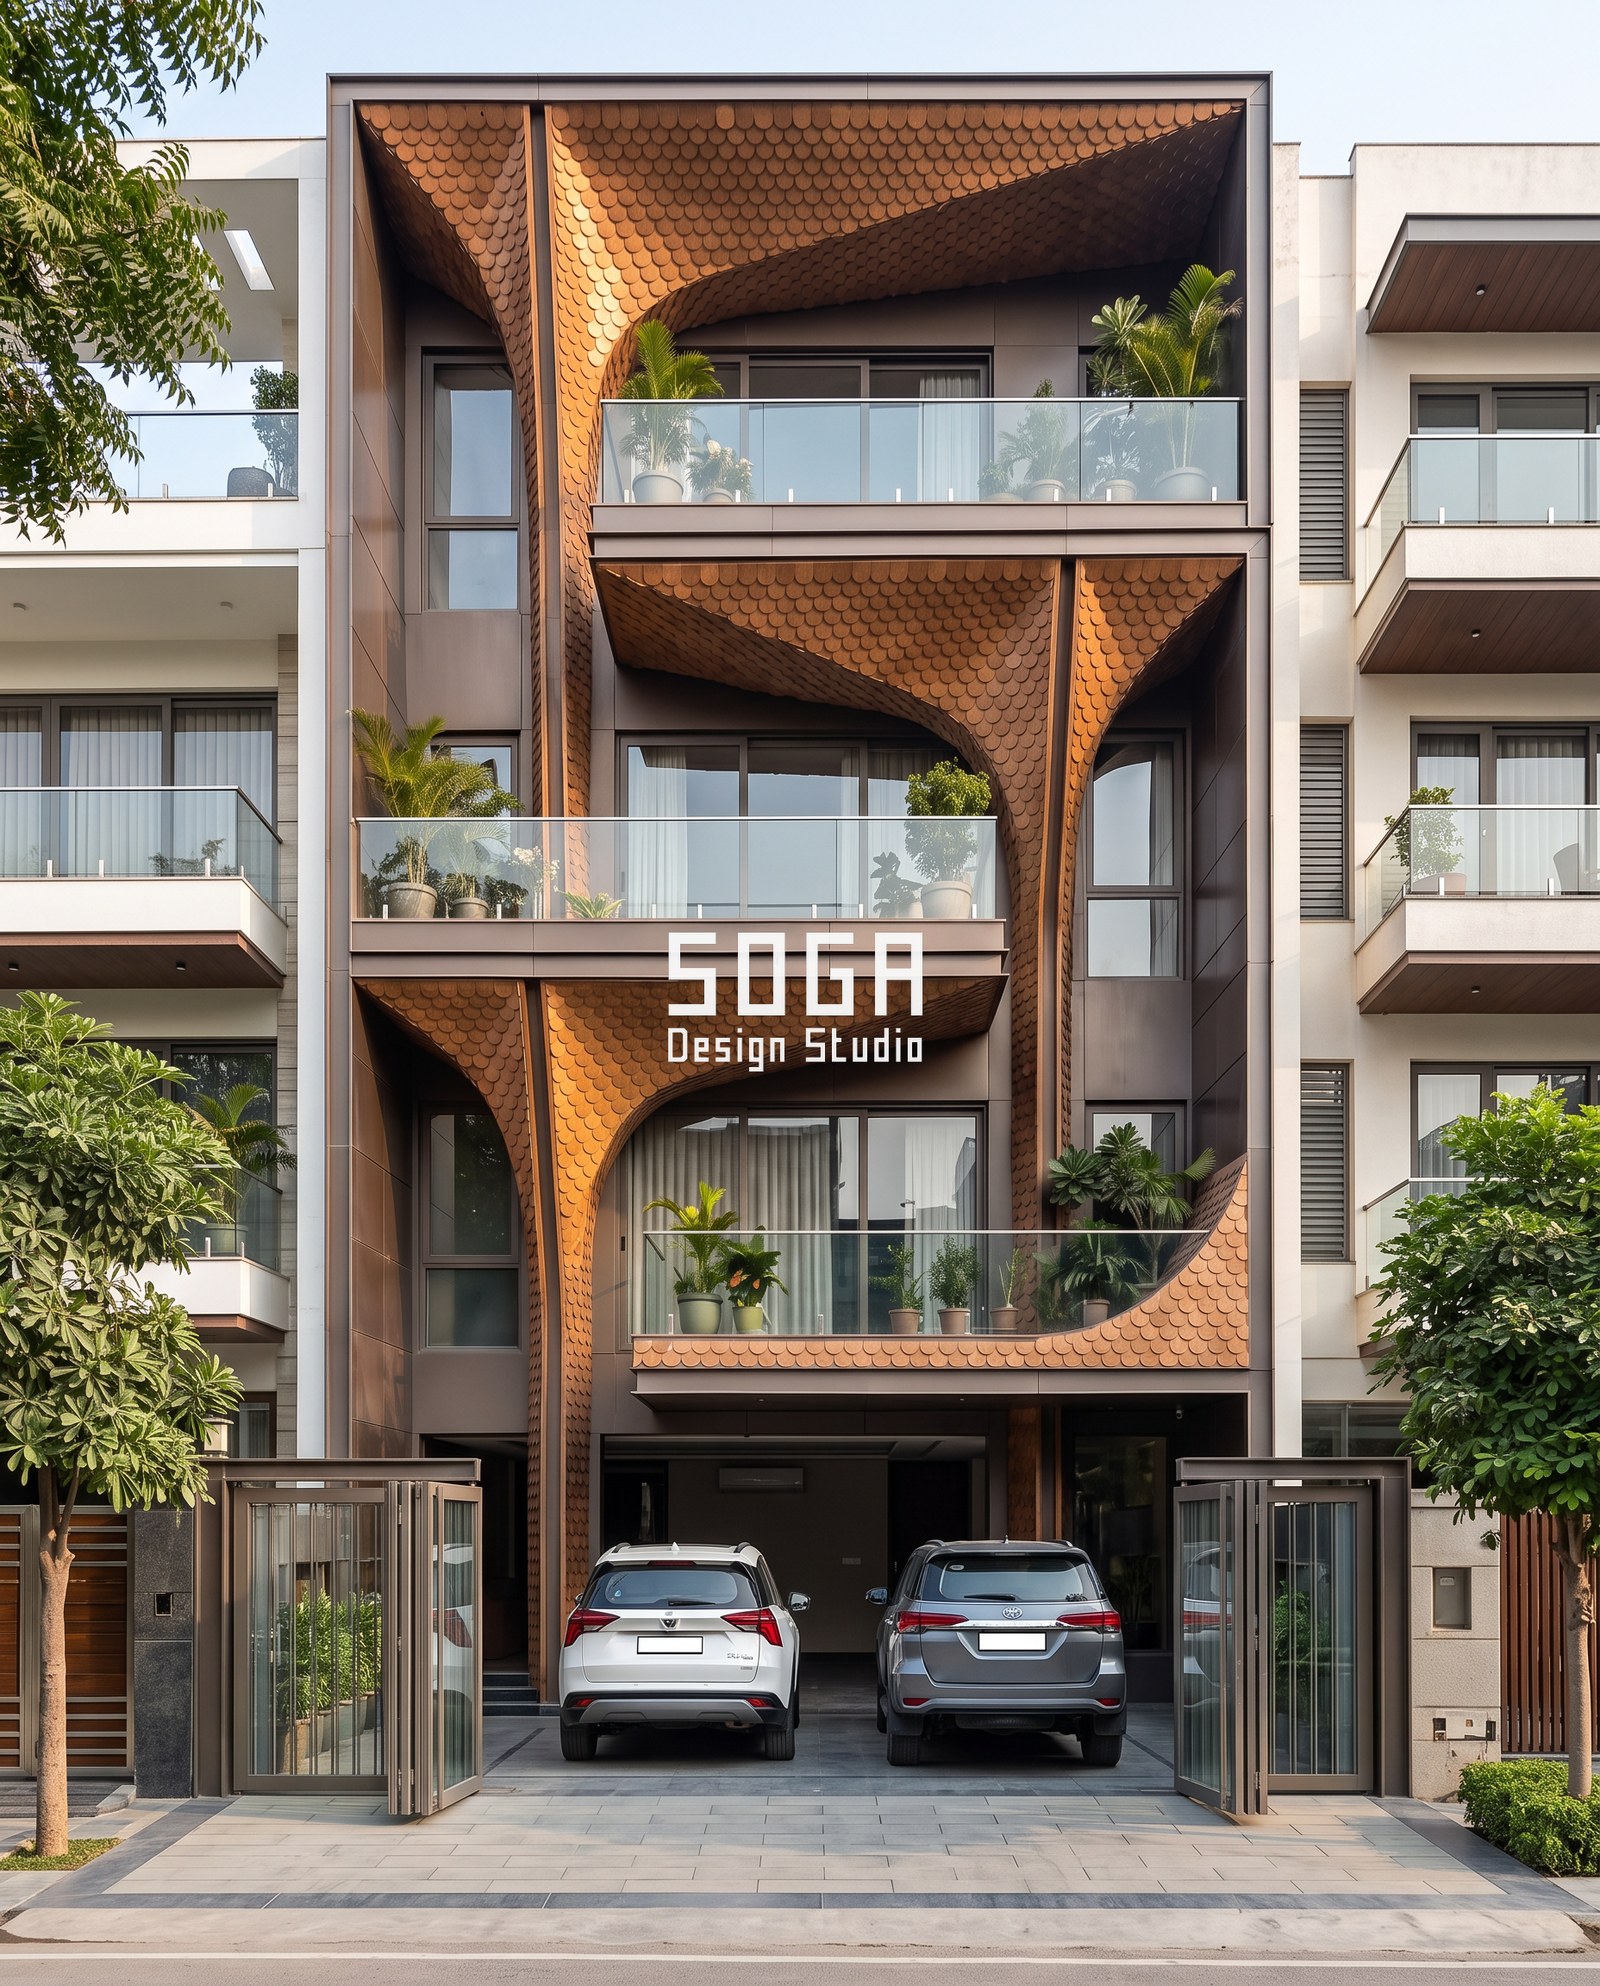
This surface is made of thousands of small scales. Not one of them is bent.
Look at the flowing form first – it swells, tapers and wraps around the corner. Now look closer at the texture. It is built entirely from small flat overlapping tiles, each one stepping a fraction against the next. A few thousand tiny decisions accumulate into a curve.
That is the reason it is buildable. A single continuous curved sheet needs a mould, and a mould for a one-off residential form is where budgets die. A field of small flat tiles needs only a cutting tool – and India has excellent cutting tools everywhere. The curvature lives in the setting-out geometry, not in the metal.
This is the distinction that decides whether a facade like this happens on an Indian residential plot or stays in a magazine. Anyone who tells you a curved facade means importing a system is describing a procurement habit, not a fabrication limit.
How it was fabricated
| Fabrication detail | Specification |
|---|---|
| Fabrication route | Flat-sheet cutting and folding – no press tooling, no moulds |
| Module | Small overlapping copper-tone shingle, laid in a stepped bond |
| How the curve is achieved | Each tile steps a fraction against its neighbour; curvature is in the setting-out, not the part |
| Substructure | MS carrier frame following the swelling form, with a ventilated cavity behind |
| Why it is buildable in India | Every component is flat and cut locally; zero mould cost and no imported system |
| Indicative facade cost | Rs 900-1,900 per sq ft designed, fabricated and installed |
The takeaway: A curved facade in India does not need an imported system. It needs flat parts and correct setting-out.
2. The Faceted Balcony Frames: Five Different Shapes, Five Different Reasons
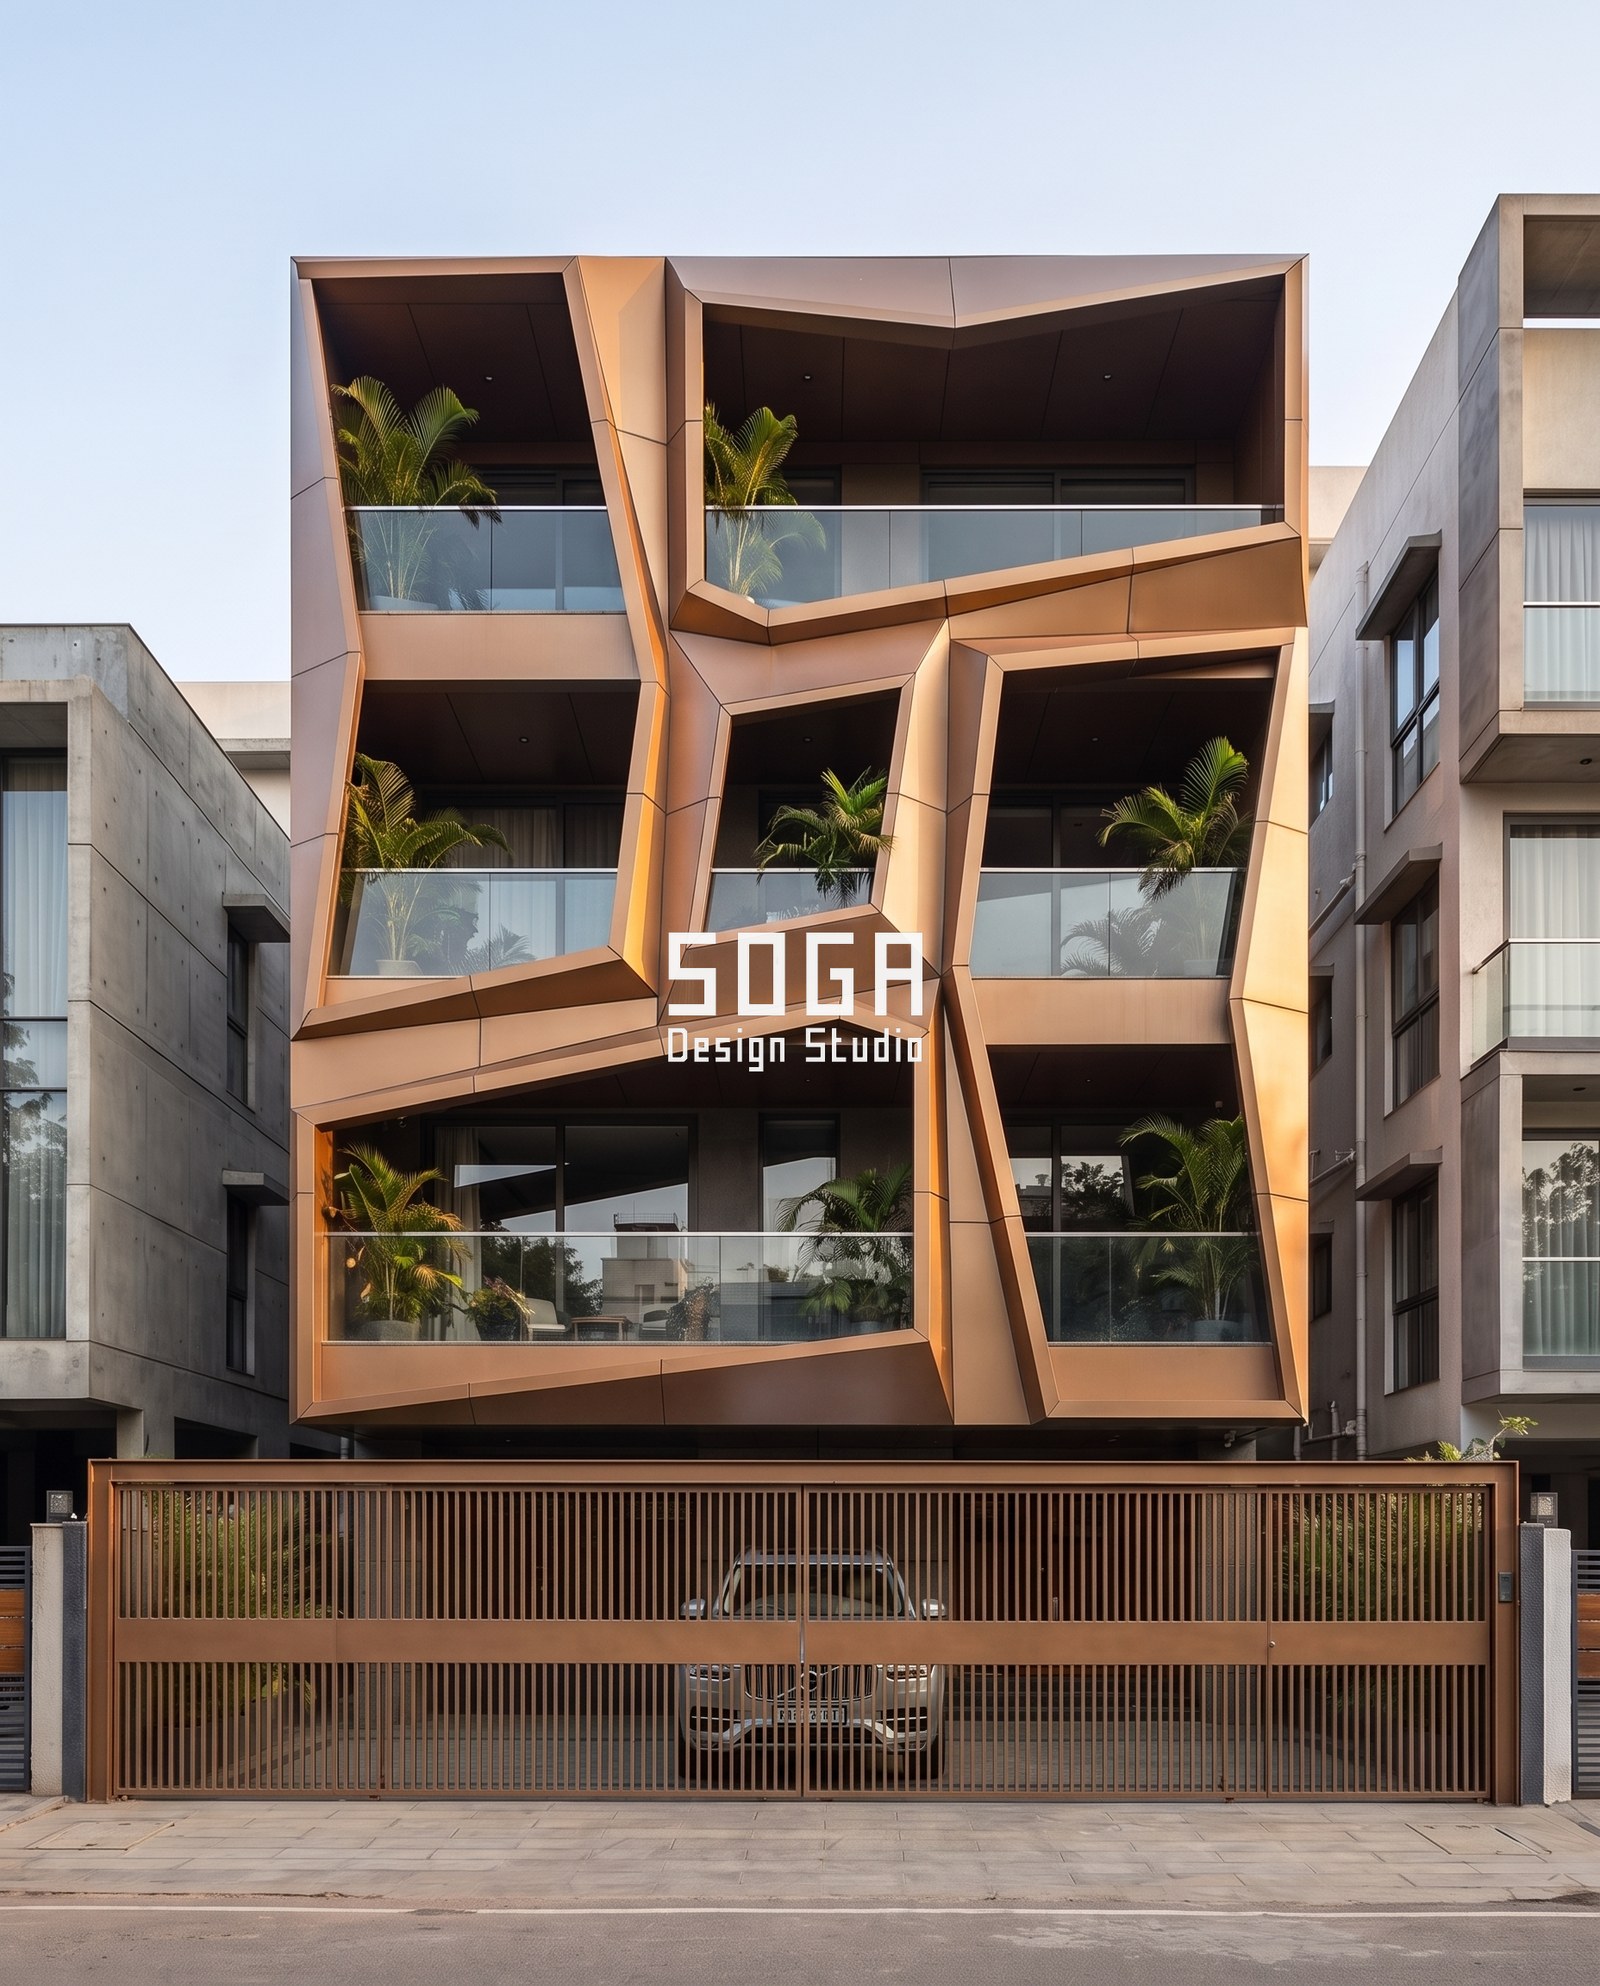
Every balcony here is a different shape. That is not indulgence.
The frames tilt, taper and rotate, and no two openings match. Each one is angled toward what that particular room actually needed: a view held open here, a neighbour’s window blocked there, a deeper overhang where the afternoon sun lands hardest.
A repeated balcony is one decision made once and applied five times. This was five decisions. It is harder to draw, harder to fabricate and harder to set out on site – and it is the only honest answer when every floor of a house is used differently.
At golden hour the whole thing turns molten. That was chosen too. This street’s busiest hour is the hour the facade performs best, which is a design decision about when a building is seen, not only how.
How it was fabricated
| Fabrication detail | Specification |
|---|---|
| Fabrication route | Folded plate metal – each frame cut and folded as a unique unit |
| Module | Faceted balcony frame, tilted, tapered and rotated per floor |
| What drives each shape | Per-room programme: view retention, neighbour screening, and sun depth where afternoon glare lands |
| Repetition economy | Unique units accepted here because the driver genuinely differs floor to floor |
| Why it is buildable in India | Folded plate is standard sheet-metal work; complexity sits in setting-out drawings, not exotic tooling |
| Indicative facade cost | Rs 1,100-2,200 per sq ft designed, fabricated and installed |
The takeaway: If every floor of your house is used differently, an identical elevation on all five is a cost decision pretending to be a design decision.
3. The Arched Bays: The Oldest Indian Idea, Rebuilt at Full Scale
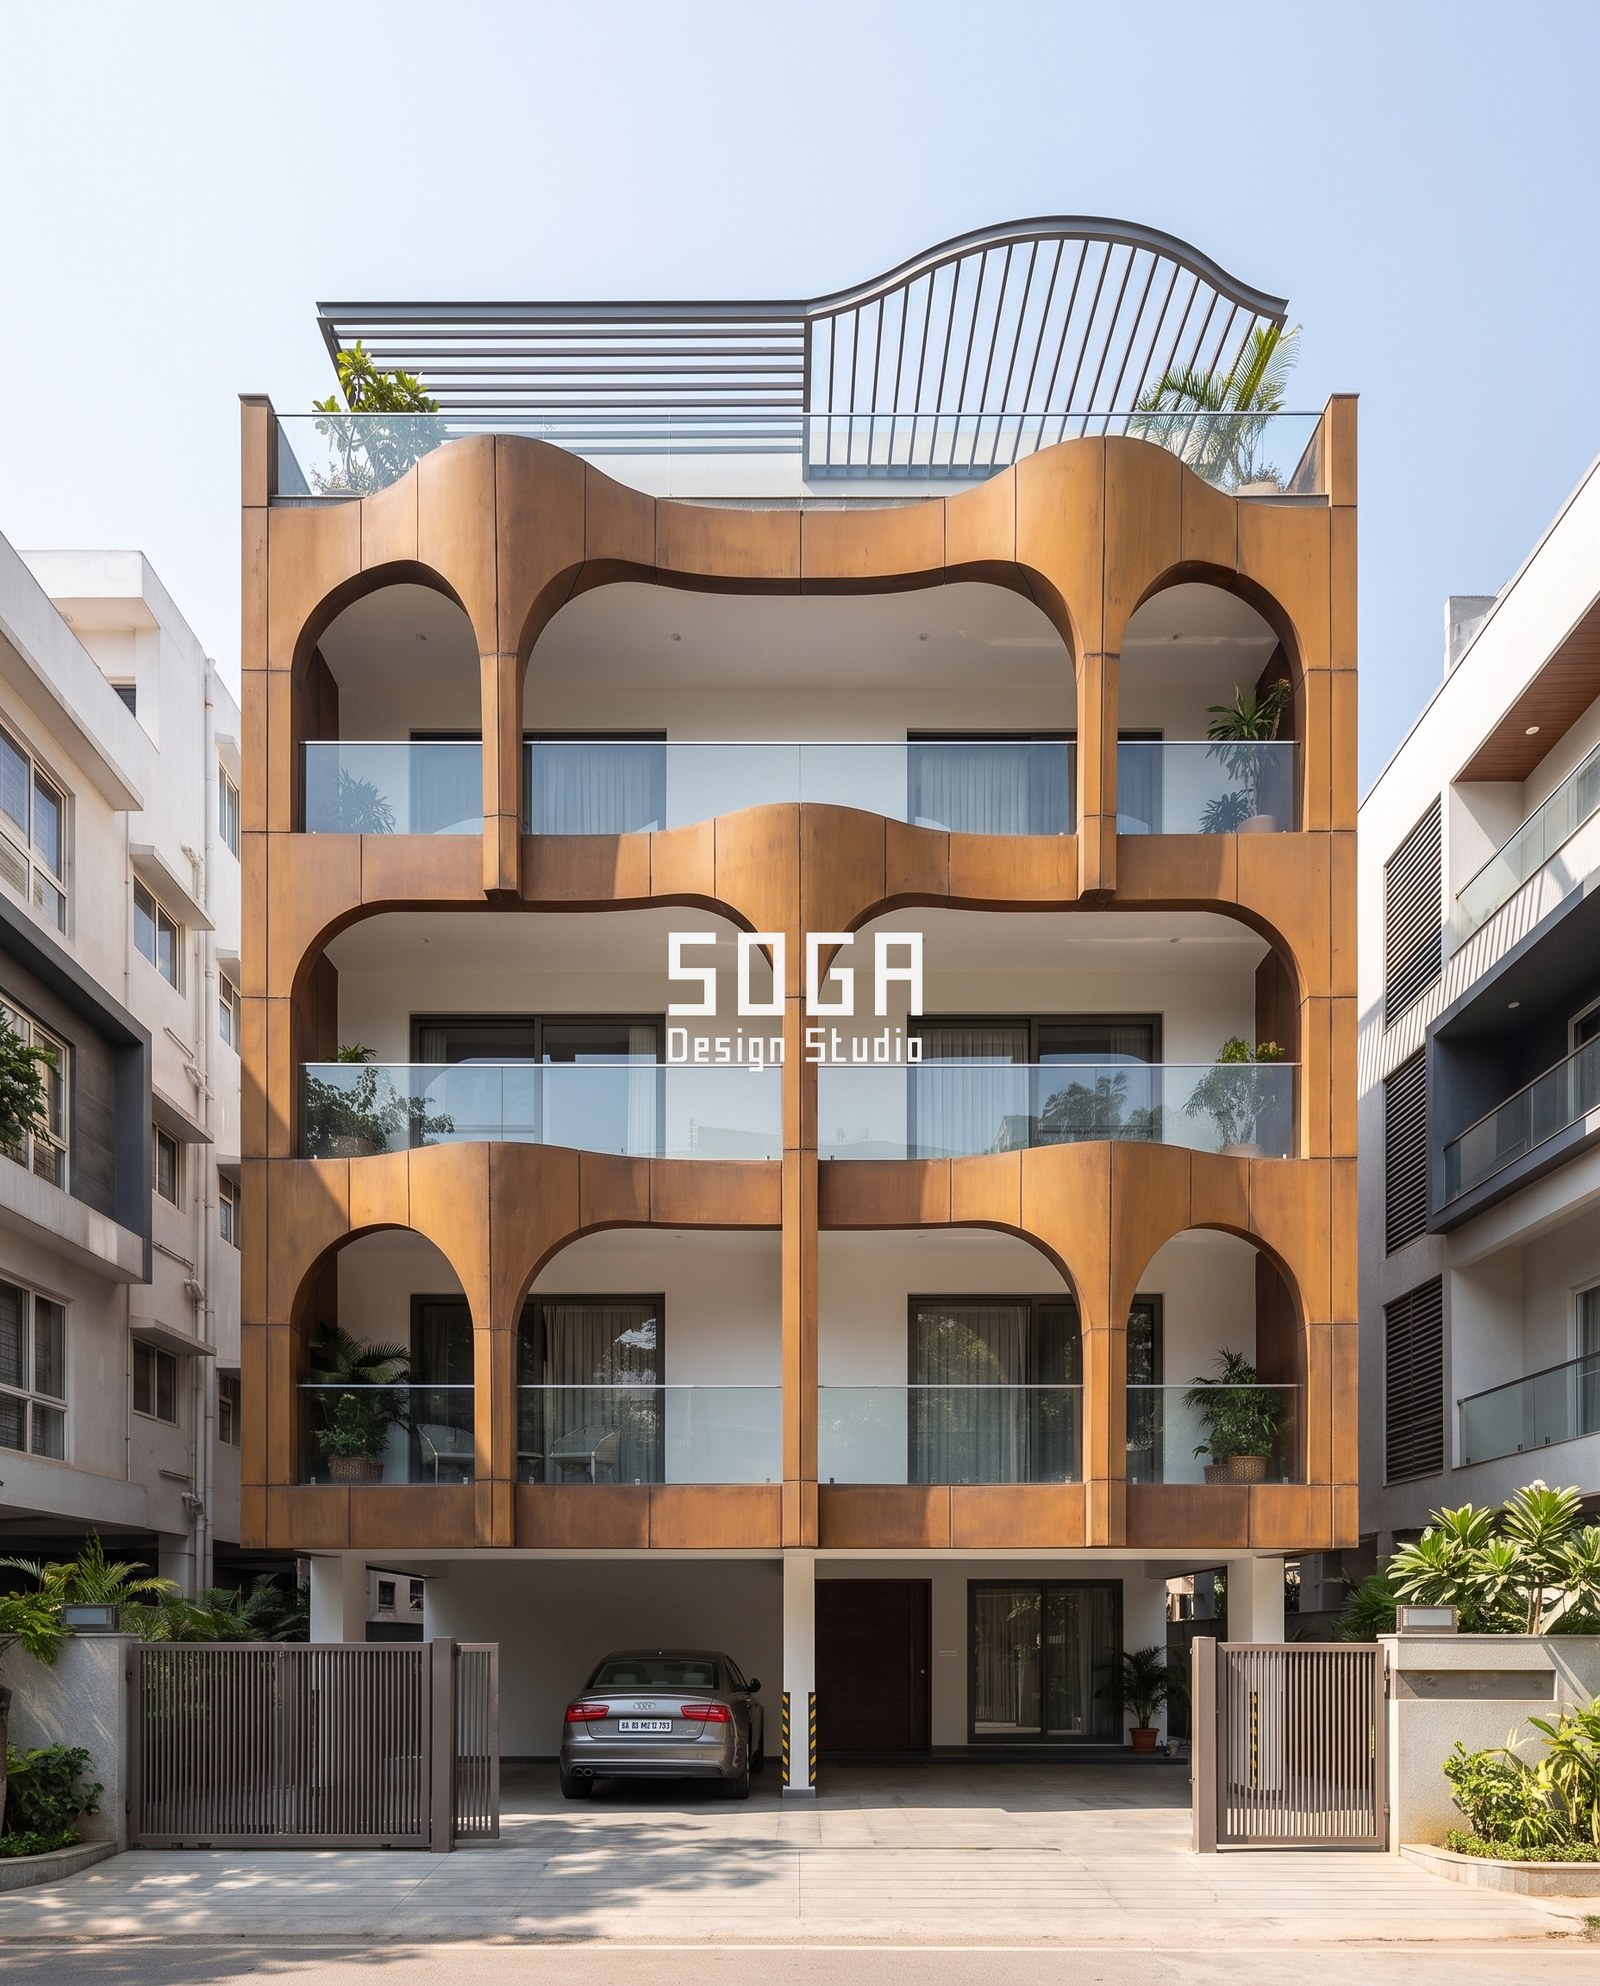
Arches are the oldest idea in Indian building. This is what they look like now.
Every haveli, every stepwell, every colonial verandah in this country runs on the arch. It was never decoration. It was the shape that carried load before steel existed, and it made deep shaded openings work in a hot climate.
Here the arch returns at full scale, in a warm earthen tone, three storeys stacked. The proportions are modern and the depth is real – those bays genuinely shade the glass behind them through the day, which is the part most arch revivals skip.
And notice the roof. The straight arch language breaks into a single free curve up there. The building nods to tradition for three floors, then signs its own name at the top.
How it was fabricated
| Fabrication detail | Specification |
|---|---|
| Fabrication route | Curved metal bay units in a warm earthen finish over an RCC frame |
| Module | Full-storey arched bay, three levels stacked |
| Climate function | Bay depth shades the glazing behind it through the day – a working brise-soleil, not applied ornament |
| The roof move | Arch language breaks into one free curve at parapet level as a signature element |
| Why it is buildable in India | The arch is the most familiar form on any Indian site; every fabricator and mason already reads it |
| Indicative facade cost | Rs 950-1,800 per sq ft designed, fabricated and installed |
The takeaway: Contemporary design does not require abandoning what Indian architecture already solved. The arch was a climate device long before it was a style.
4. The Bronze Pixel Screen: One Block, One Depth Setting, A Few Thousand Times
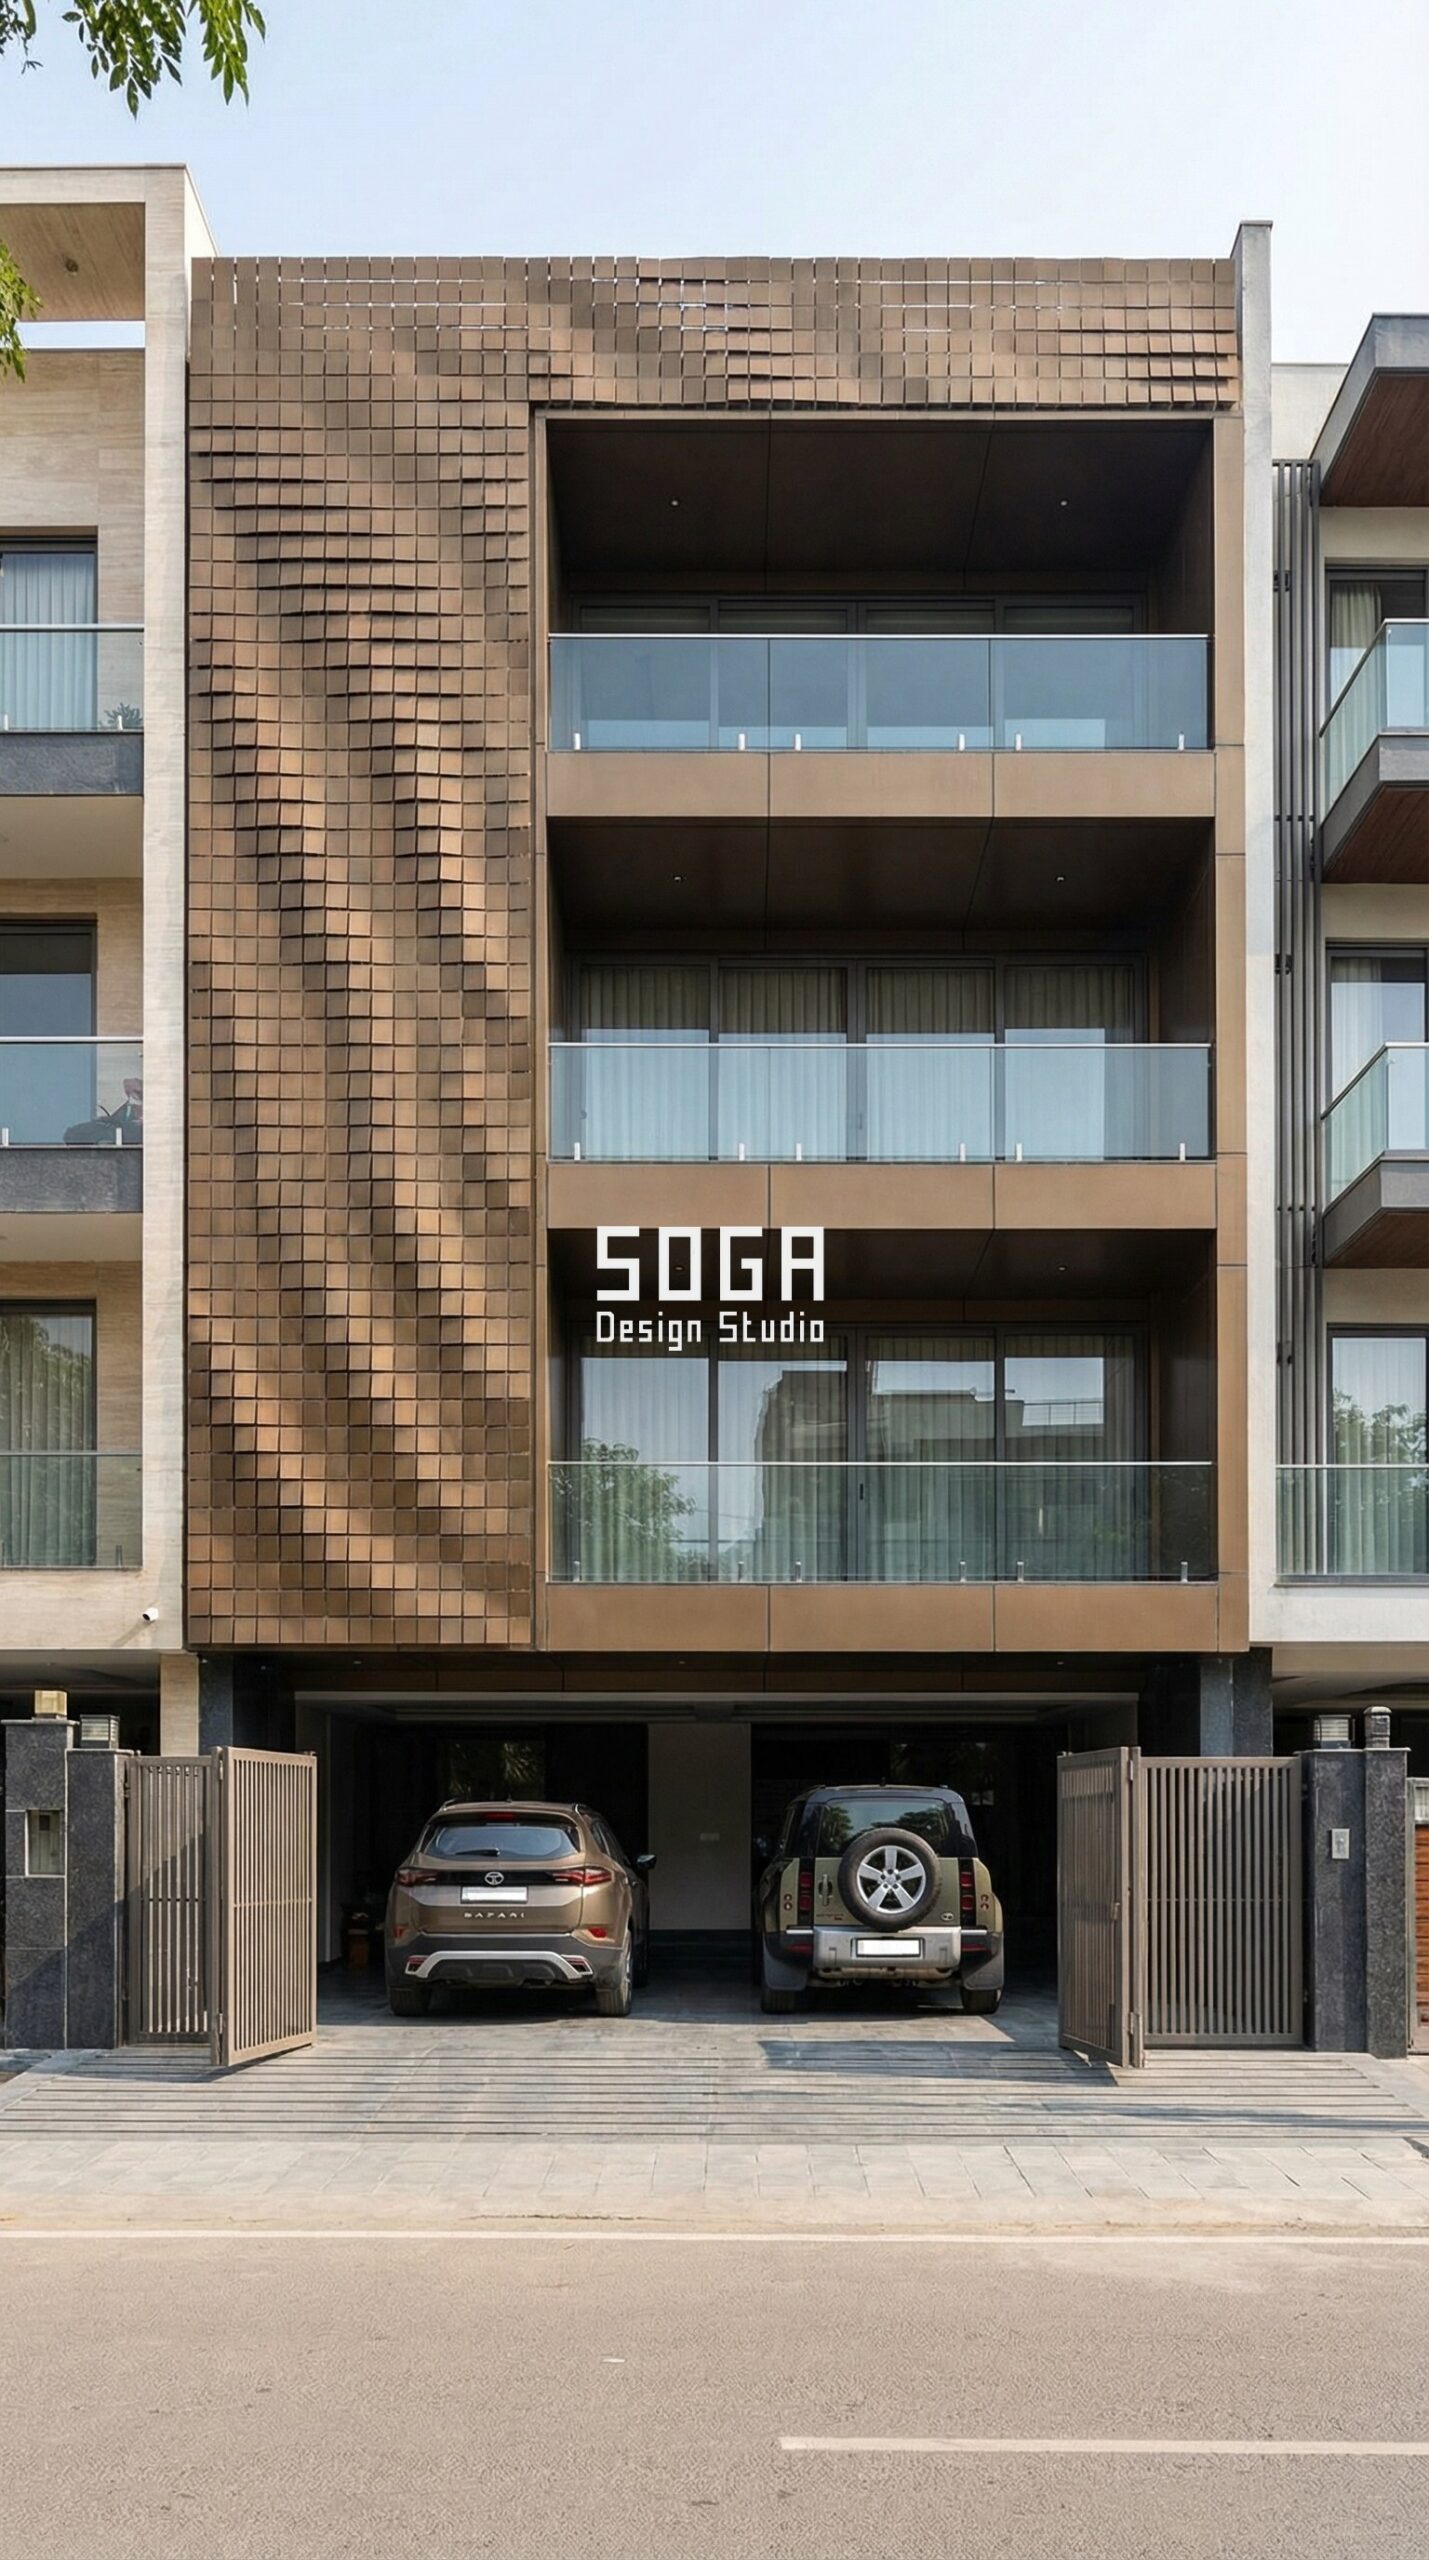
One block. One depth setting. A few thousand of them.
Every unit in this wall is identical. The image you are seeing comes entirely from how far each block projects – some flush, some pushed out a couple of centimetres. That variation alone produces a shifting pattern that exists only in shadow.
Which means it has no colour trick, no coating trick and no lighting. At noon it is a sharp pixelated field. By evening it dissolves into something soft. The wall changes all day and never moves.
This is the most cost-efficient facade in our portfolio. One component, one production run, one repeated fixing detail – applied to a blank side wall that would otherwise have been plaster and paint.
How it was fabricated
| Fabrication detail | Specification |
|---|---|
| Fabrication route | Single repeated block unit – one production run, one fixing detail |
| Module | Identical bronze-finish block; the only variable is projection depth |
| Parametric driver | Projection depth per block, from flush to roughly 20-25 mm proud |
| What creates the pattern | Shadow only – no colour variation, no coating trick, no lighting |
| Why it is buildable in India | One component means one tooling setup and one QA check; the cheapest system on this list |
| Indicative facade cost | Rs 550-1,200 per sq ft designed, fabricated and installed |
The takeaway: If you have a blank party wall and a quote for texture paint, this is the comparison worth running. One repeated component is the cheapest way to get a facade that changes all day.
5. The Bronze Wave Bands: Five Floors, Five Different Waves
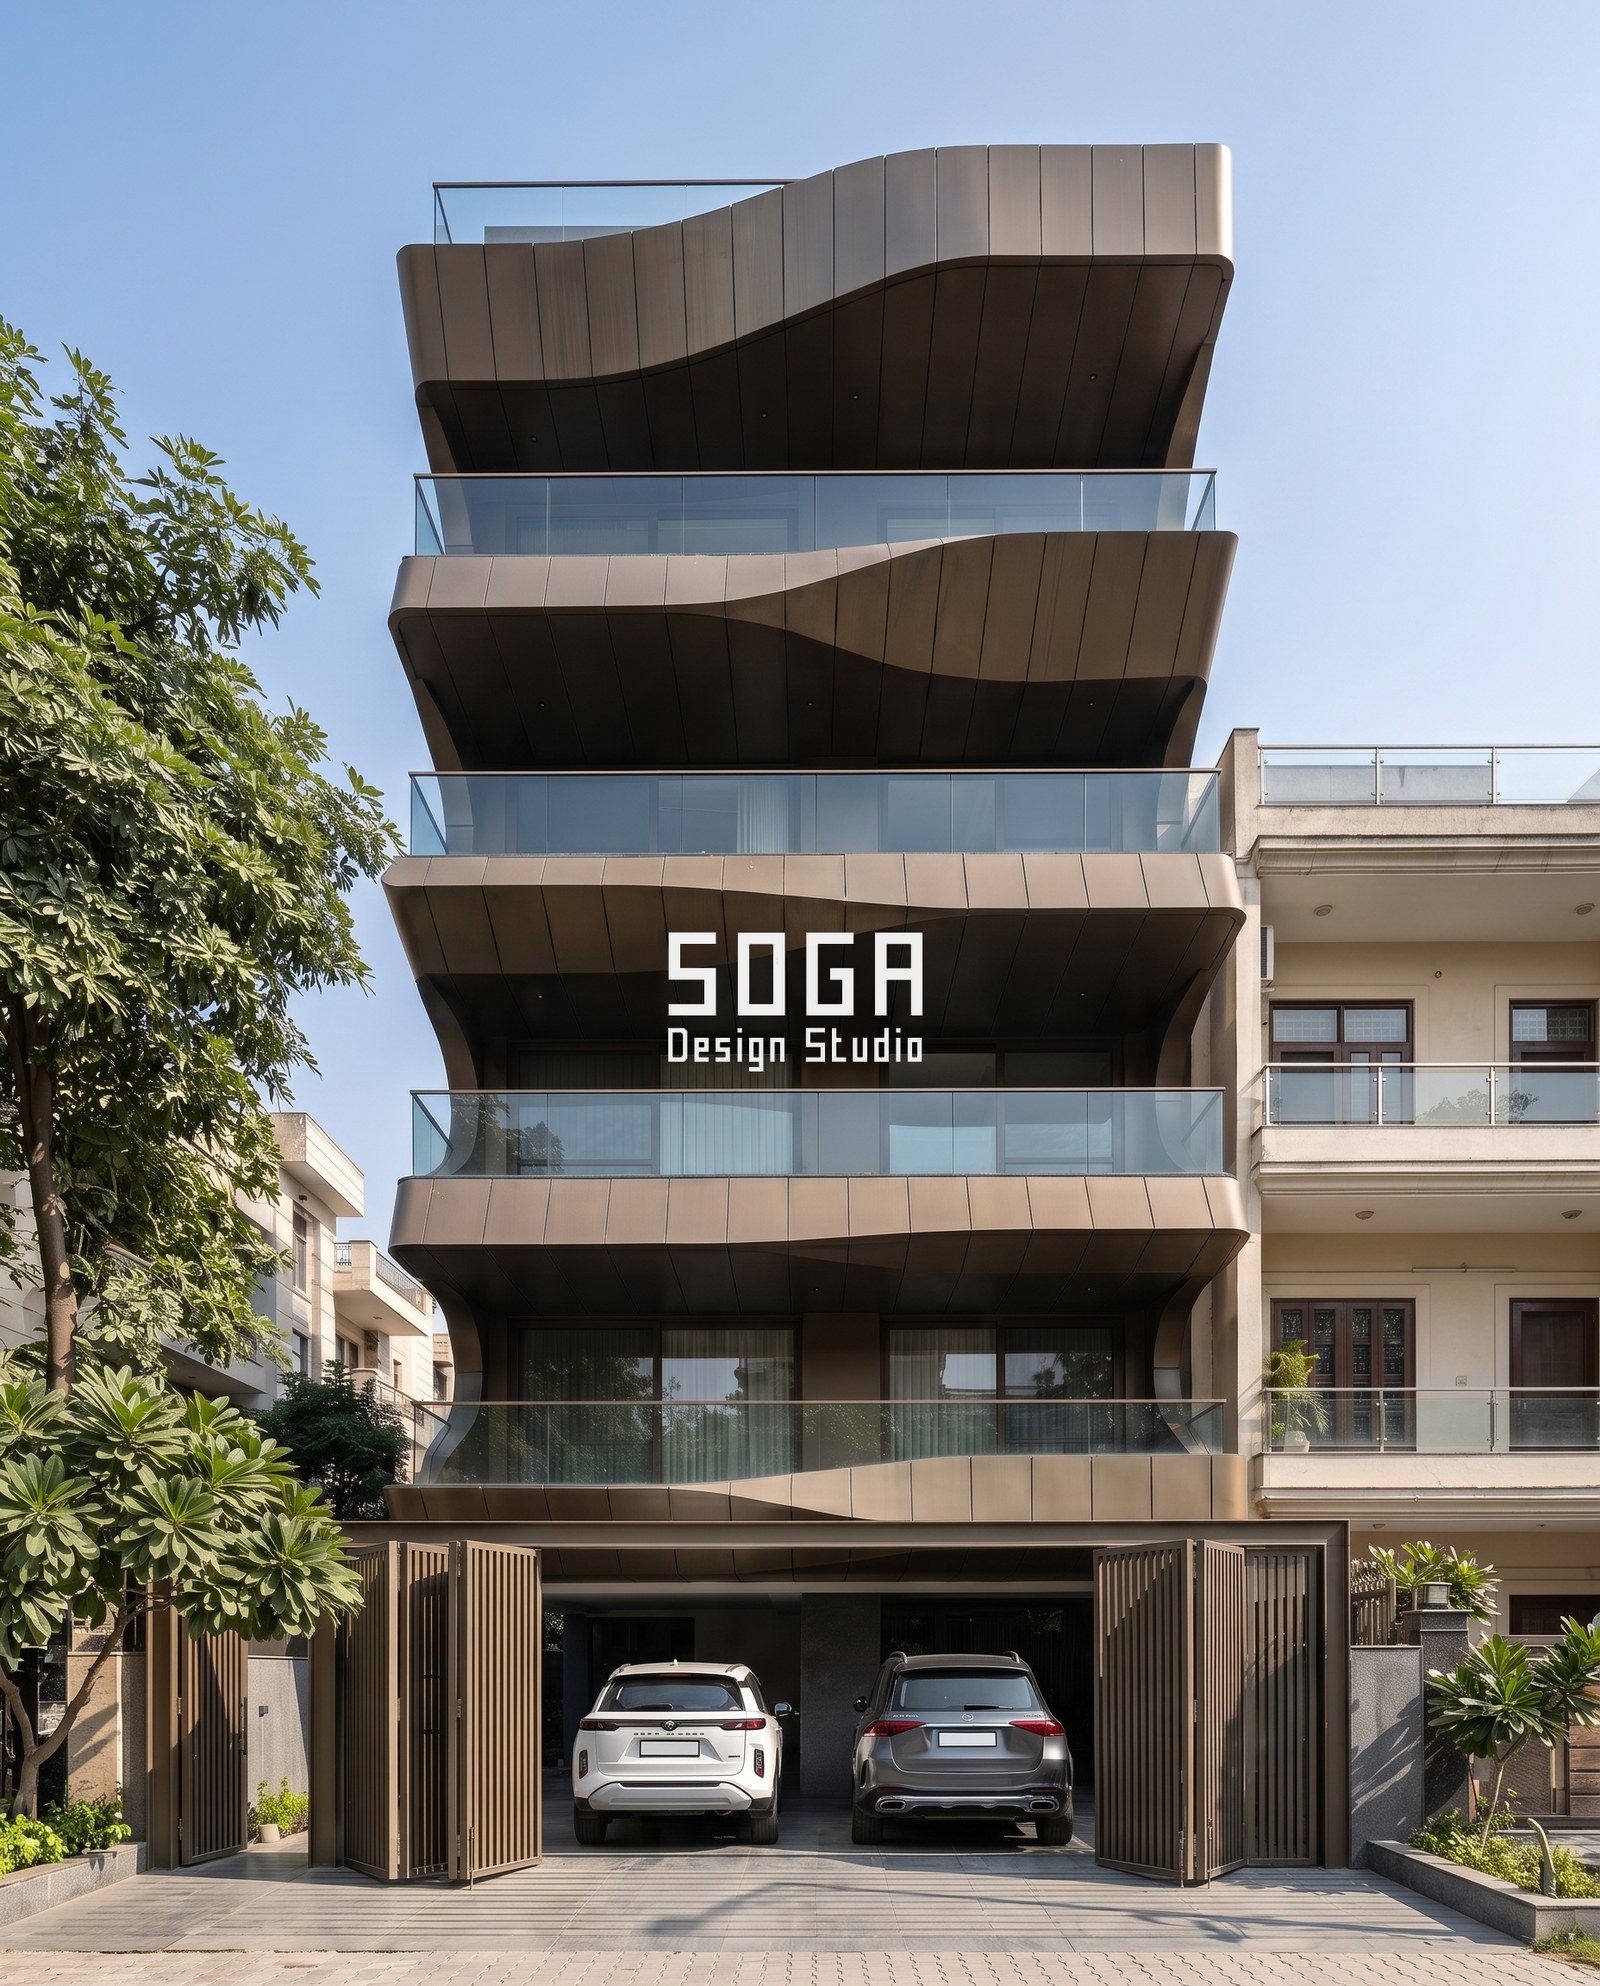
Five floors. Five different waves. Look again and check.
The lowest band crests to the left. The next one inverts. By the top it has almost settled flat. Read it from the road upward and it is not a repeated motif – it is a phrase that develops, one idea played five times and never the same way twice.
A motif repeats. A rhythm develops. Most facades stop at the first.
Each band is also a shade device. Where it swells deep, it covers the glass below through the harshest hours. Where it thins, it lets light down into the room. The music and the function are the same drawing.
How it was fabricated
| Fabrication detail | Specification |
|---|---|
| Fabrication route | Curved metal band units per floor, rolled and finished in bronze tone |
| Module | One wave band per floor, each with its own crest position and depth |
| Parametric driver | Wave phase shifts floor by floor – crest left, inverted, then settling flat toward the top |
| Climate function | Band depth doubles as shading: deep where it covers glass in peak hours, thin where light is wanted |
| Why it is buildable in India | Five band profiles across five floors keeps unique variants low while the elevation still develops |
| Indicative facade cost | Rs 1,000-2,000 per sq ft designed, fabricated and installed |
The takeaway: If your elevation is the ground floor copy-pasted four times upward, you have a motif. A rhythm costs the same to fabricate and reads as designed rather than duplicated.
6. The Wraparound Louver Ribbon: What Happens at the Corner
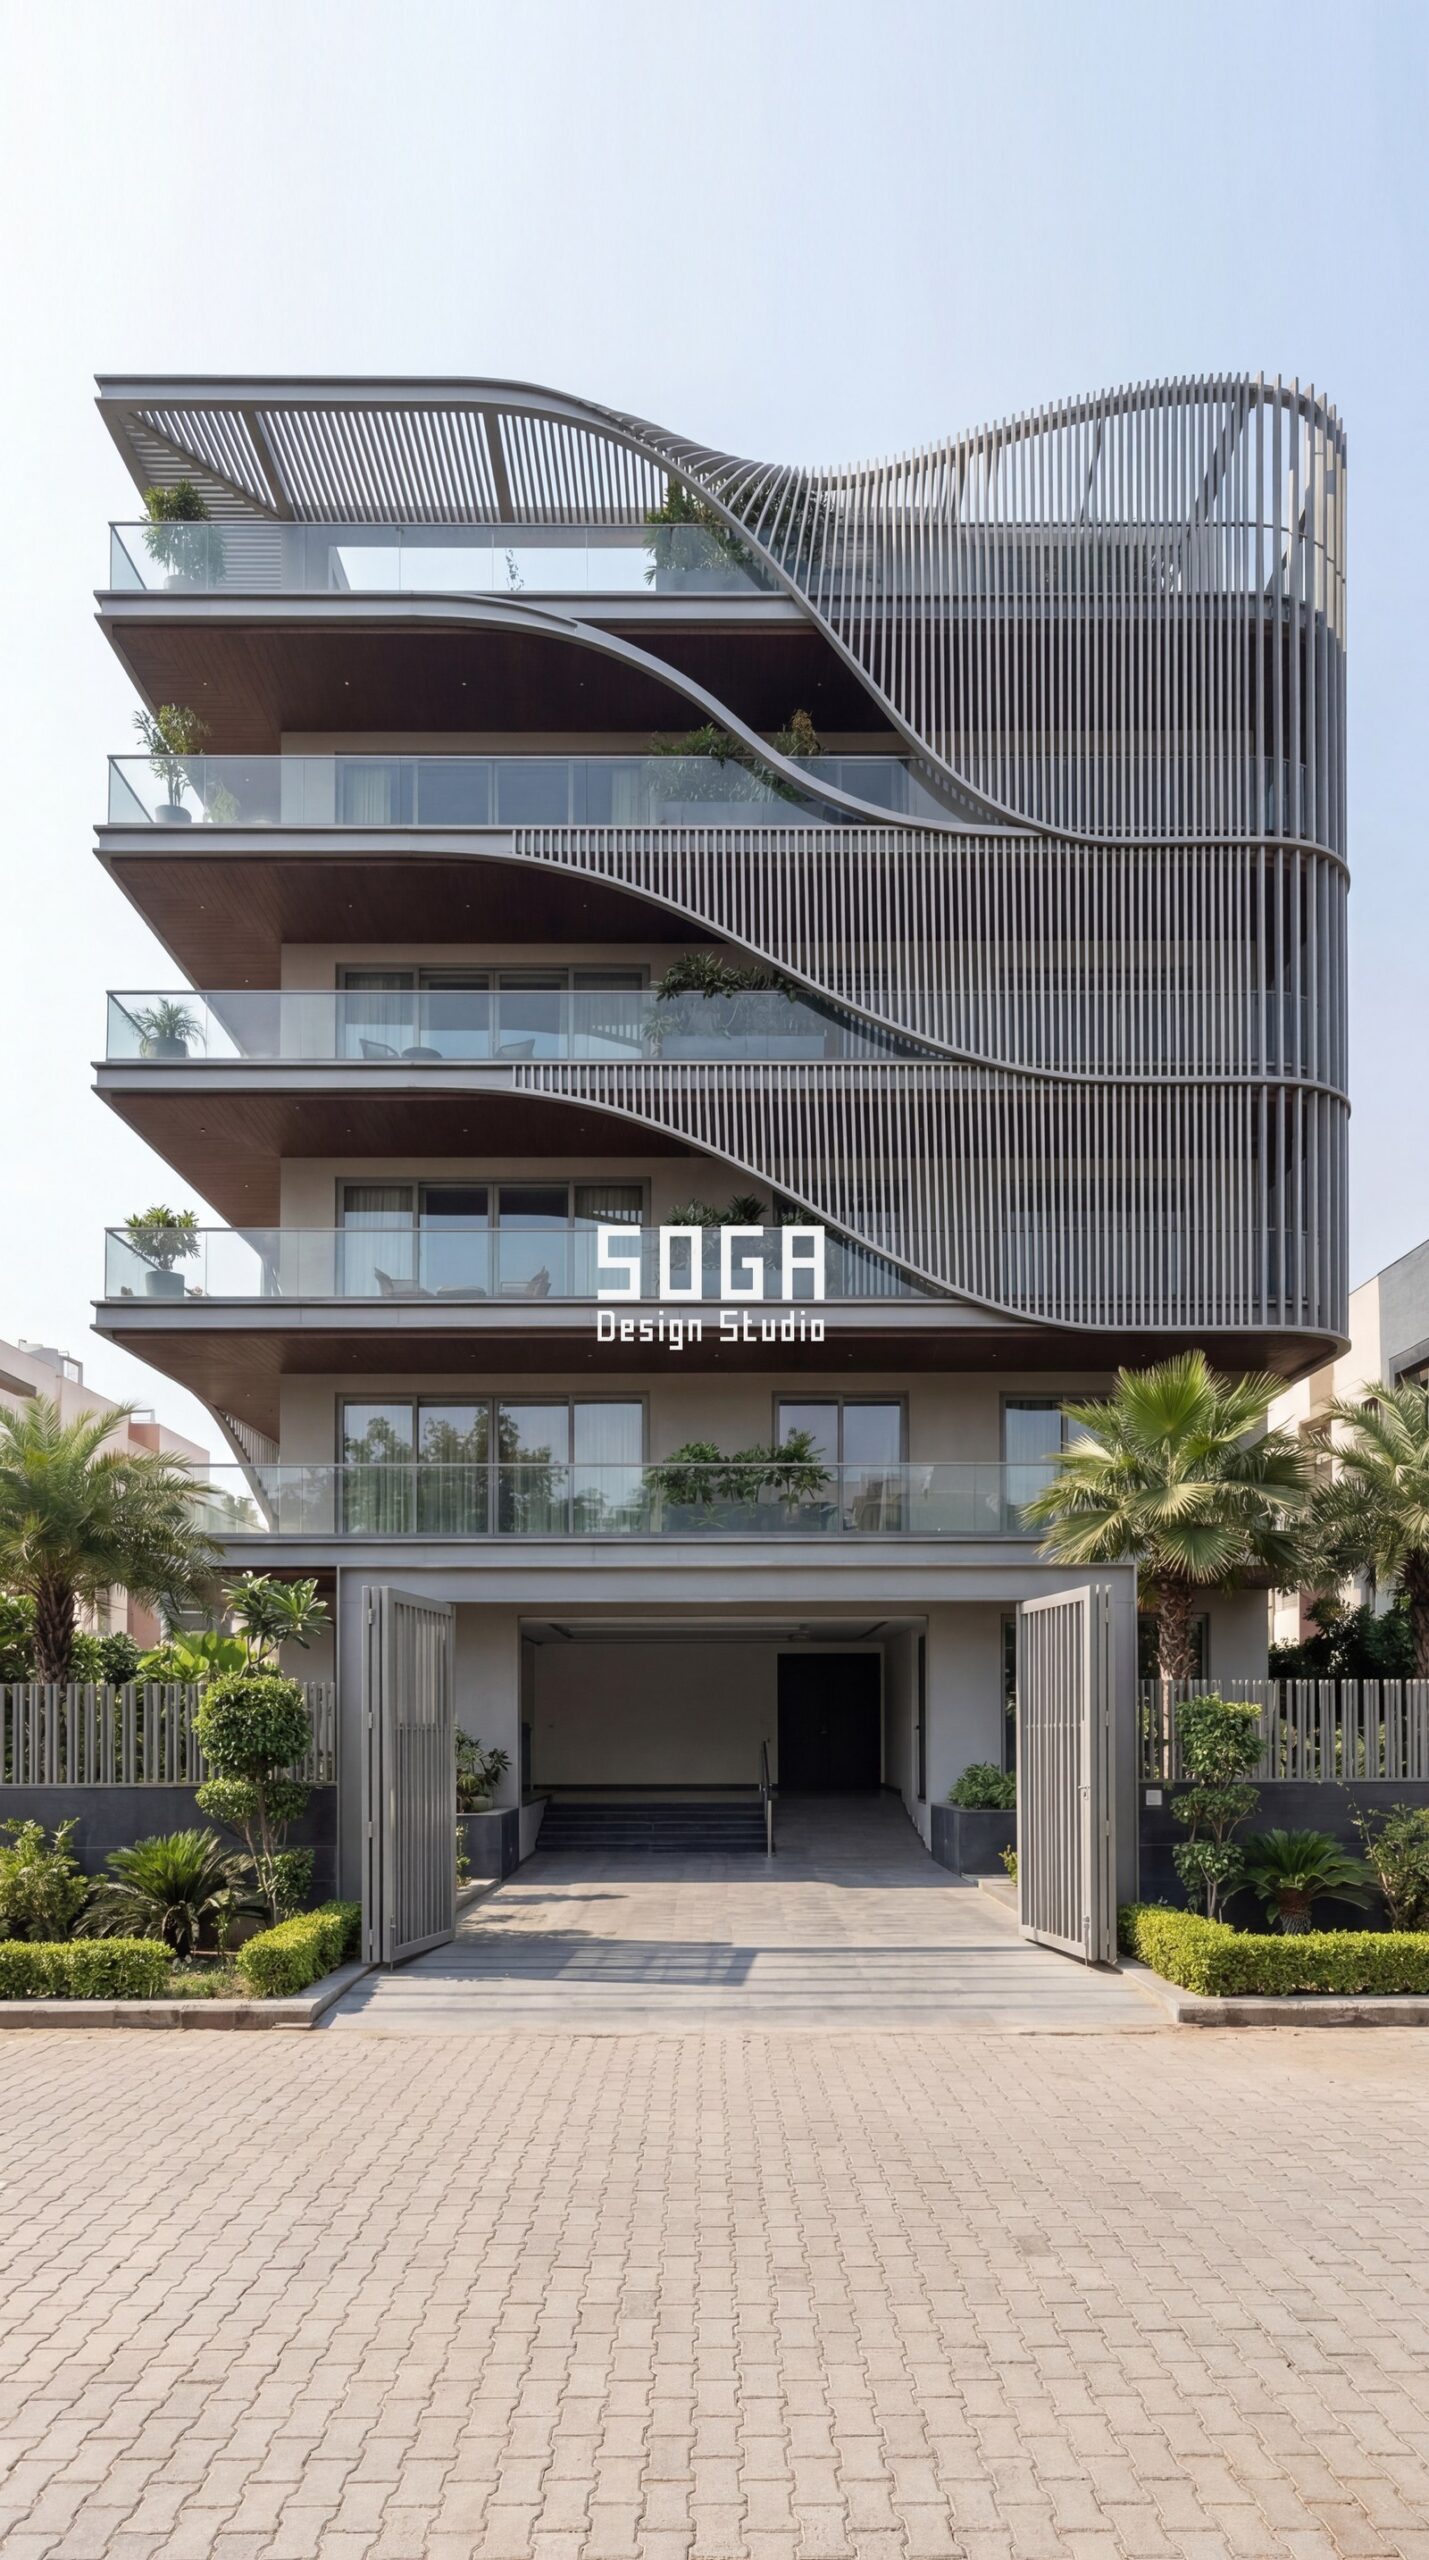
Watch what happens at the corner.
Most facades stop at the edge and start again on the side. This one does not. The louver ribbon rises up the front, turns, and keeps running around the corner without a break – no joint, no seam, no change of language.
That is the hardest thing to build on this entire list. Every batten at the turn sits at its own angle, and the sub-frame behind has to follow the curve in three dimensions rather than approximate it. A few millimetres of error and the eye catches it instantly.
The payoff is that the building has no back and no side. From every approach on the street, it reads as one continuous object.
How it was fabricated
| Fabrication detail | Specification |
|---|---|
| Fabrication route | Individually angled battens on a three-dimensionally curved sub-frame |
| Module | Louver batten, each one set at its own angle through the corner turn |
| The hard part | The sub-frame must follow the curve in 3D rather than approximate it in flat segments |
| Tolerance | A few millimetres of error at the turn is instantly visible – this is a setting-out discipline, not a material one |
| Why it is buildable in India | Battens and sub-frames are ordinary local work; the difficulty is drawing and surveying, which is where design earns its fee |
| Indicative facade cost | Rs 1,200-2,400 per sq ft designed, fabricated and installed |
The takeaway: A beautiful front elevation with blank sides is a facade designed for a photograph. A corner that turns without a seam is a facade designed for the street.
What These Facades Cost to Fabricate in India (2026)
The single biggest driver of facade cost is not the material and not the size – it is how many genuinely different parts the design demands, and whether any of them need tooling. A design with one repeated component and no mould is dramatically cheaper than a design with twenty unique curved panels, even when both use the same metal. The rates below cover design, fabrication and installation for the systems shown on this page, plus the common alternatives, so you can place a quote you have received against a real range.
| System / fabrication route | Indicative rate |
|---|---|
| Repeated block or module screen (one component, no tooling) | Rs 550-1,200 per sq ft |
| Shingle / scale facade from flat cut parts | Rs 900-1,900 per sq ft |
| Curved metal band or wave system | Rs 1,000-2,000 per sq ft |
| Folded plate faceted units (unique per bay) | Rs 1,100-2,200 per sq ft |
| Louver system with a three-dimensional corner wrap | Rs 1,200-2,400 per sq ft |
| Anodised or powder-coated aluminium, engineered | Rs 800-2,500 per sq ft |
| GFRC / GRC panel system (needs moulds) | Rs 850-1,800 per sq ft plus mould tooling |
| Site installation labour component | Rs 50-150 per sq ft depending on height and access |
The Four Fabrication Routes Behind Almost Every Facade
Nearly every facade you admire resolves into one of four making methods, and knowing which one you are looking at tells you immediately what it should cost. Cutting and folding flat sheet is the cheapest and most widely available route in India – it covers shingles, faceted plate, cassettes and most screens, needs no tooling, and every reasonable metal workshop can do it. Extrusion covers fins, battens and louvers, where a single die produces unlimited running length, so cost scales with quantity rather than complexity. Rolling and curving produces bands, ribbons and waves from flat stock, which is why a curved band is far cheaper than most people assume. Moulding and casting – GFRC, FRP, ferrocement – is the only route that carries real tooling cost, and it is the right answer when you need genuine compound curvature or masonry mass, but it is also where a one-off residential budget usually breaks. Five of the six projects on this page use the first three routes. That is not a coincidence; it is the reason they exist.
How to Brief a Fabricator So the Design Survives Site
The gap between an approved design and a built facade is usually a documentation gap, and it closes with five things. Give a part schedule, not a picture: every unique component numbered, dimensioned and counted, so the quote is against reality rather than an impression. Declare the tolerance, especially on anything that turns a corner or aligns across a joint, because a few millimetres of drift is exactly what the eye catches first. Specify the substructure and its load path rather than leaving it to the fabricator to improvise, since that is where the safety risk and most of the cost variation live. Insist on a sample or a mock-up bay approved on site before the main run begins – the cheapest quality-control step available on any facade. And write the finish specification properly: alloy or grade, coating system, and the fixing metal, because mixing incompatible metals is what turns a five-year-old facade into a warranty argument. A fabricator who receives all five builds what you drew. One who receives a rendering builds what he thinks you meant.
Do You Need to Import a Facade System in India?
Almost never, and the belief that you do costs Indian clients a great deal of money. The genuine reasons to import are narrow: a proprietary engineered system with certified performance data that a project specification actually requires, a unitised curtain wall at a scale and repetition that justifies factory automation, or a specific finish or alloy with no domestic supply. None of those apply to a private residence. What India does have, in almost every city, is precise sheet cutting, folding, rolling, extrusion, anodising and powder coating – the entire toolkit behind all six facades on this page. The real constraint is rarely the workshop. It is whether anyone produced drawings good enough for the workshop to build from, which is a design and documentation problem, and a solvable one.
How SOGA Design Studio Takes a Facade From Drawing to Built
We design the part and the pattern at the same time, because deciding geometry first and fabrication later is what produces facades that never get built. Every project starts by choosing the making route – cut and fold, extrude, roll, or mould – and the geometry is then developed within what that route does well, which is why a flowing copper form on this page is made of flat tiles rather than pressed sheet. Unique fabrication variants are counted and declared on the drawing and held under 20 per cent of the module count wherever the design allows; where they genuinely need to differ, as with the faceted balcony frames, we say so and price it honestly rather than hiding it. Every module is sized to a two-person lift, roughly 40 kg, so a plotted urban site never depends on crane access. Substructure is MS or aluminium on chemical anchors with a declared load path, and every system carries a drained, back-ventilated cavity of 100 to 150 mm, because in Indian cities dust plus monsoon will streak any skin fixed tight against a wall within two seasons. We issue a numbered part schedule with tolerances, a finish and fixing-metal specification, and we require an approved mock-up bay before the main run. And we stay involved through fabrication and installation, because the last 5 per cent of a facade – the corner, the junction, the closing piece – is where the difference between good and ordinary is entirely decided.
Related Reading
- Parametric facade design in India – the complete studio guide
- Metal facade design ideas: 6 built Indian homes
- Ferrocement facade design in India 2026
- Kinetic facade design in India: buildable systems
- House facade design in India 2026
- How parametric facades are engineered and fabricated
- Sculptural facade design: what the shape is actually for
Frequently Asked Questions
Can complex or curved facades actually be fabricated in India?
Yes, and almost always without importing anything. Every project on this page was fabricated in India using ordinary local capability: precise sheet cutting and folding, extrusion, rolling, anodising and powder coating. The flowing copper form is built from thousands of small flat tiles rather than pressed curved sheet, precisely because flat parts need only a cutting tool. The genuine reasons to import are narrow – a certified proprietary system, a unitised curtain wall at large repetition, or an unavailable alloy or finish – and none of them apply to a private residence. The real constraint is documentation quality, not workshop capability.
How much does facade fabrication cost per sq ft in India in 2026?
It depends far more on the number of unique parts than on the material. A repeated block or module screen with one component and no tooling runs Rs 550 to 1,200 per sq ft. A shingle facade from flat cut parts is Rs 900 to 1,900. Curved metal bands are Rs 1,000 to 2,000, folded plate faceted units Rs 1,100 to 2,200, and a louver system with a true three-dimensional corner wrap Rs 1,200 to 2,400. Engineered anodised aluminium spans Rs 800 to 2,500, and moulded systems such as GFRC add tooling cost on top of Rs 850 to 1,800. Installation labour adds Rs 50 to 150 per sq ft.
Why is a curved facade cheaper when it is made from flat parts?
Because curvature costs money only when the part itself has to be curved. A single continuous curved sheet needs a mould or a press tool, and on a one-off house that tooling has nothing to amortise against. If instead the curve is produced by many small flat parts each stepping slightly against the next, the curvature lives in the setting-out geometry rather than in any individual component – so every part can be cut flat on ordinary equipment. The design effort moves into the drawings, which is far cheaper than tooling. That is exactly how the copper shingle facade on this page achieves its flowing form.
What is the cheapest way to make a blank wall look designed?
One repeated component with a varying projection. The pixel block screen on this page is the least expensive facade in our portfolio: a single identical block, one production run, one repeated fixing detail, and the entire pattern produced by how far each block projects. There is no colour variation, no special coating and no lighting – the image is made of shadow alone, so it shifts from a sharp field at noon to something soft by evening while nothing physically moves. On a blank party wall that would otherwise get texture paint, it is worth pricing the comparison at Rs 550 to 1,200 per sq ft.
What should I give a facade fabricator to get an accurate quote?
Five things, and a rendering is not one of them. A numbered part schedule with every unique component dimensioned and counted, so the quote is priced against reality. A declared tolerance, particularly at corners and alignments, since a few millimetres of drift is what the eye catches first. The substructure design and its load path, rather than leaving it to be improvised, because that is where both the safety risk and most cost variation sit. A finish specification covering alloy or grade, coating system and fixing metal – mixing incompatible metals is a common cause of early failure. And a requirement for an approved mock-up bay before the main production run begins.
Have a Facade That Everyone Says Cannot Be Built? Talk to SOGA Design Studio
SOGA Design Studio designs, engineers and fabricates facades across India, and for clients building in Dubai, the UAE, Singapore and the UK. We take a project from concept through to the numbered part schedule, substructure and load path, finish and fixing specification, mock-up approval and site installation – which is why the projects on this page exist as buildings rather than renderings. If you have a design you have been told is not buildable, or a quote that seems to assume it must be imported, send us the drawings or even a photograph of the site and we will tell you honestly what fabrication route it needs and what it should cost. Write to [email protected], or start with our guide to parametric facade design in India.

