

Every second facade brief we receive in 2026 asks for something kinetic – a skin that moves, breathes or reacts. It is a good instinct and a dangerous specification, because the version most clients have seen is a motorised research pavilion with a maintenance contract to match. There are really only three honest ways to get motion into an Indian facade: geometry that reads as movement while staying completely static, panels the occupants move themselves, and fully actuated systems that earn their keep only on a handful of building types. This guide separates the three, prices them, and shows four buildable concepts – in Bangalore, Noida, Surat and Kochi – that between them cover every option worth specifying.
Why Most Kinetic Facades in India Should Not Actually Move
An actuated facade is not one system, it is four: the panels, the mechanism, the controls and a maintenance regime that has to survive Indian dust, monsoon and a building manager who changes every three years. Each actuator is a serviceable item with a finite cycle life, and on a 500-panel elevation that is 500 things that can stick. Which is why the version we specify most is what the industry calls pseudo-kinetic: a static parametric geometry – blades on graded fixed rotations, flaps on graded tilts, apertures on a density gradient – that produces the sense of motion optically as the sun tracks across it and as you move past it, with zero moving parts. Where genuine movement earns its place is at occupant scale: operable vane banks, sliding screens, folding shutters, all things a resident turns by hand and a facade cleaner can reach. True motorised kinetic work is worth it on high-visibility commercial frontages and premium G+10 and above, where the running cost is a marketing budget rather than an overhead. The engineering logic behind all three is the same and is set out in our parametric facade design in India reference.
1. Bangalore Parametric Sweep Blade: A G+7 Office Building
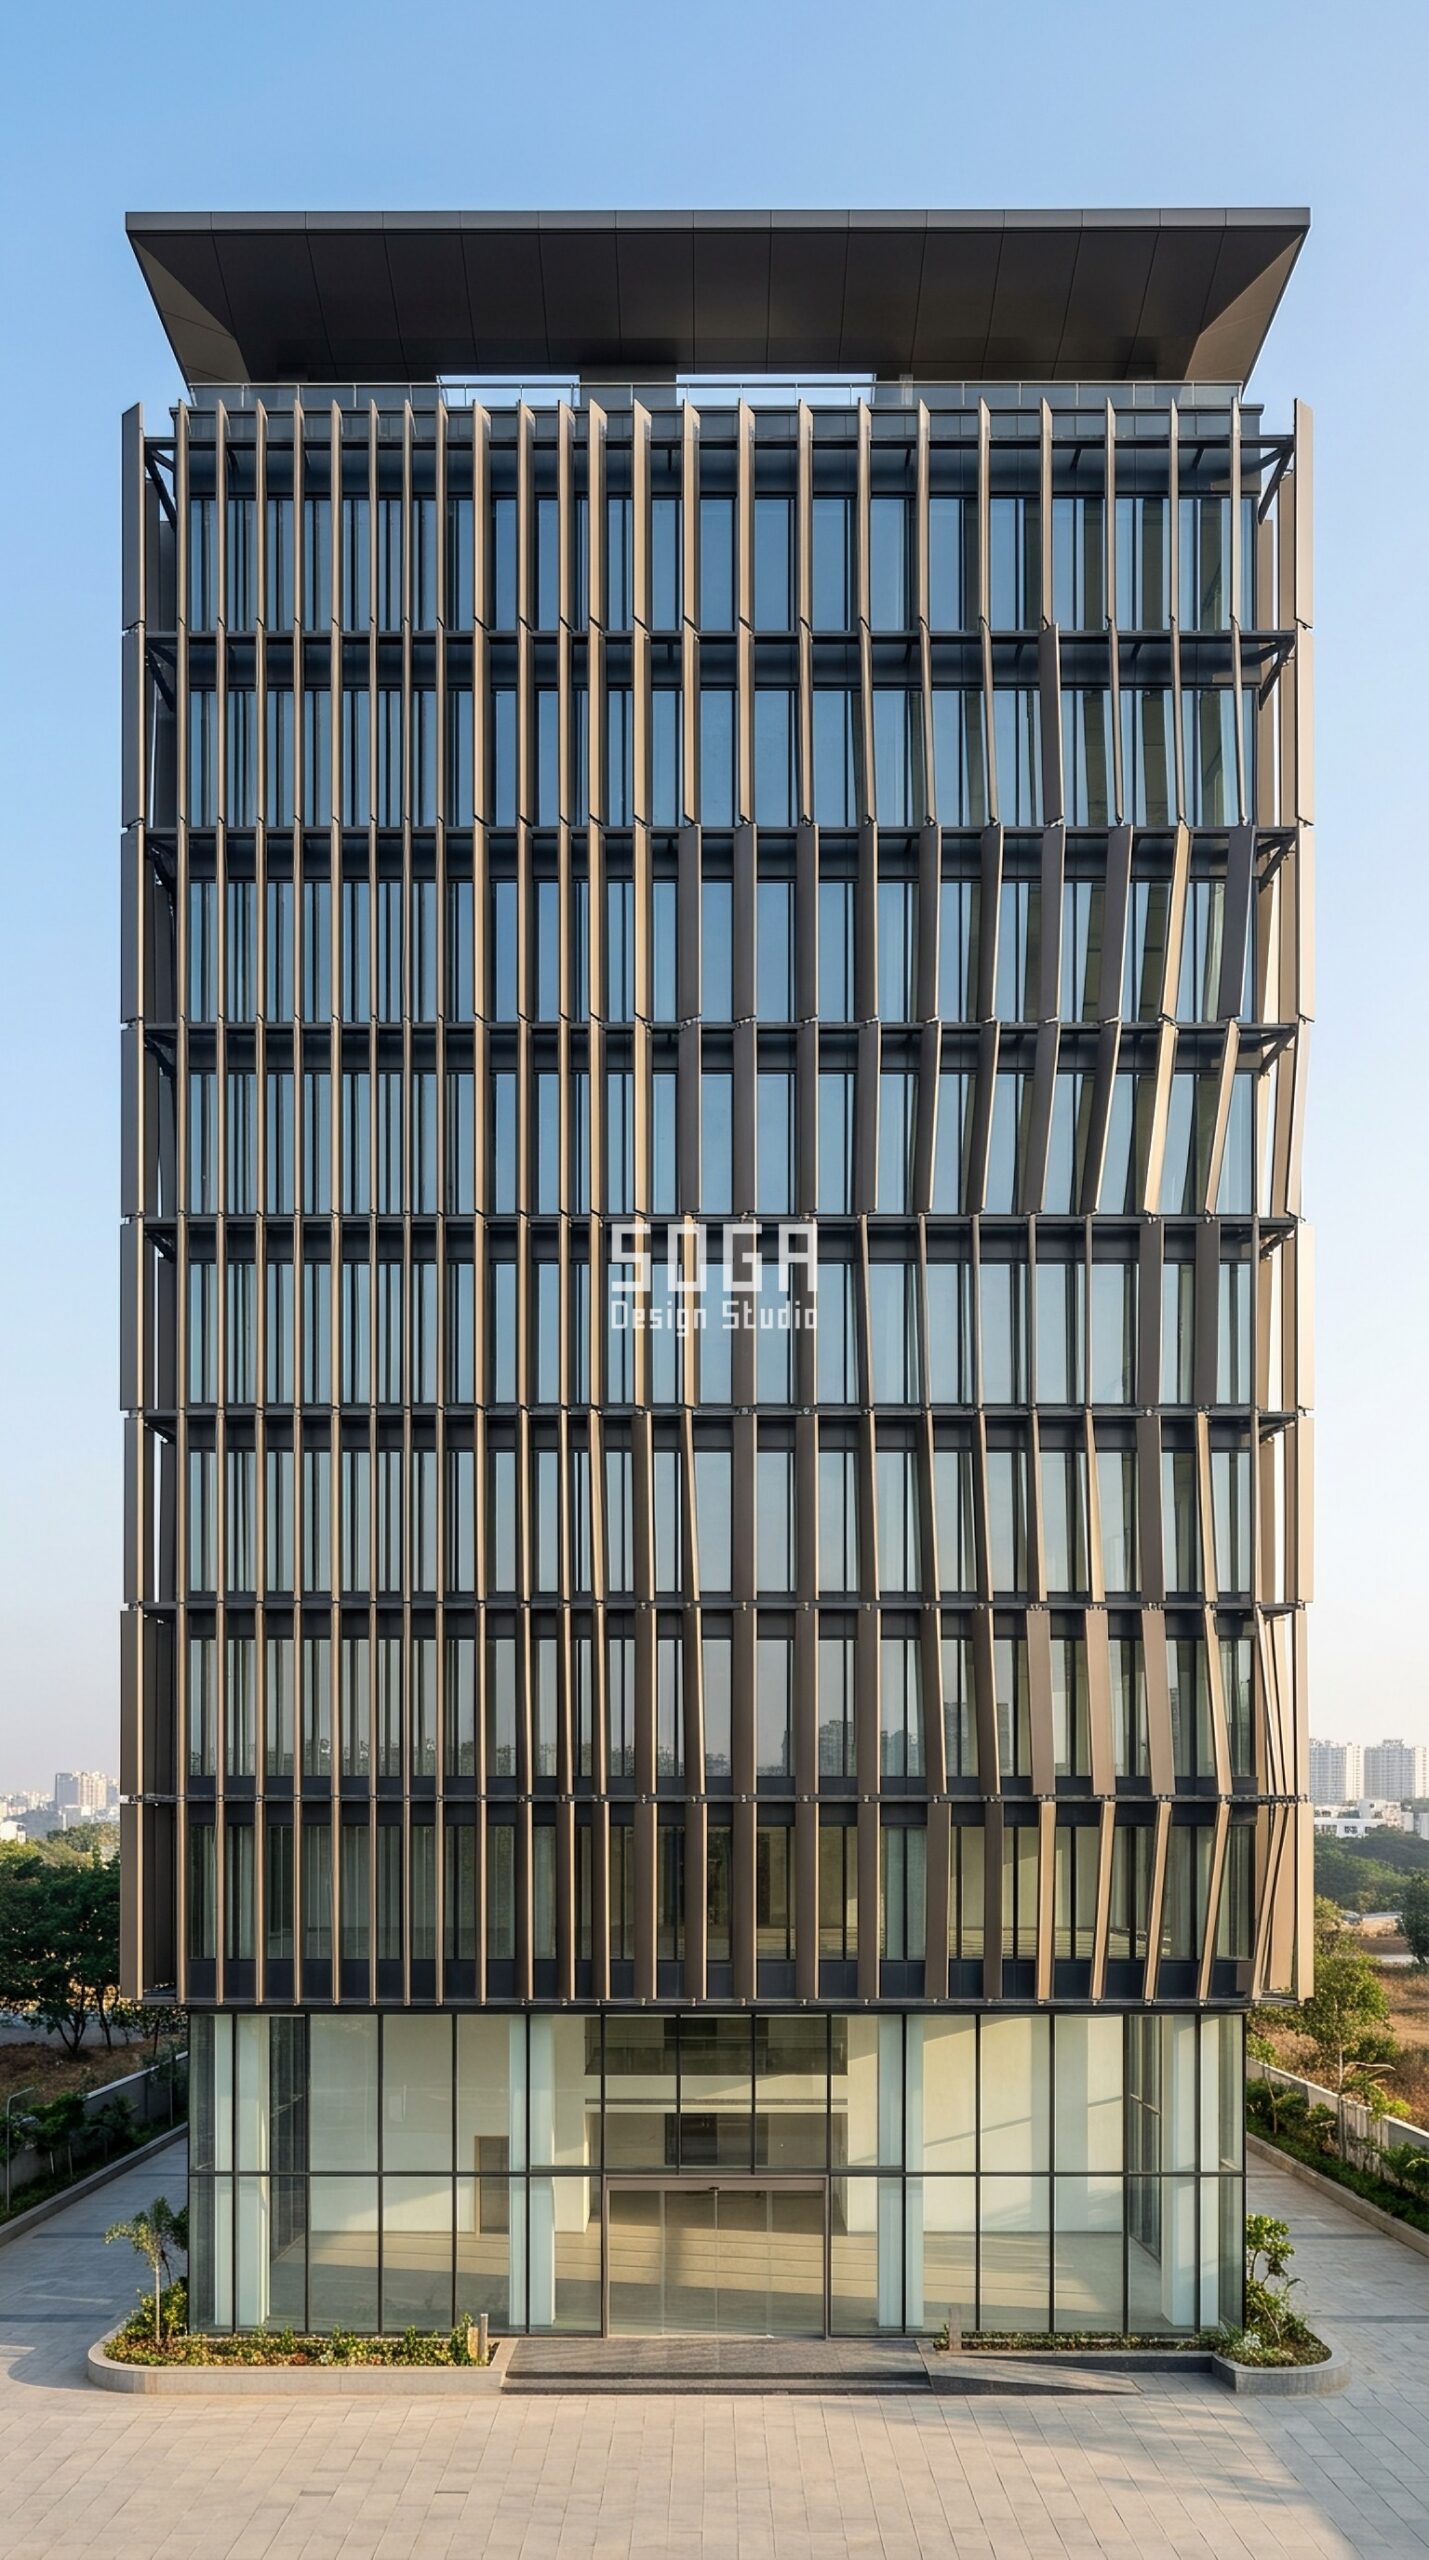
Design seed: Slab office massing x rotating blade skin x rotation-field operation x graphite-bronze anodised aluminium material family x east-west glare control. This G+7 office building in Whitefield, Bangalore wears a Parametric Sweep Blade skin in graphite-bronze anodised extruded aluminium blades on fixed pin brackets. Bangalore is mild but bright, and the real cost is glare on the east and west, so the blade angles turn hardest exactly where the low morning and evening sun enters, without a single moving part to maintain. The parametric variation is written into the fabrication drawings, not sprayed on afterwards.
How the Parametric Sweep Blade is built
| Design parameter | Specification |
|---|---|
| Module | 80 x 300 mm extruded aluminium blade, 3,600 mm long, fixed at both ends |
| Driver | Sun-path vector per bay: each blade is set to the cut-off angle its own bay needs |
| Variation | Blade rotation set 0 to 42 degrees; spacing opens 350 mm to 800 mm |
| Density | Shading 71% of glass at 10 am, easing to 38% open at the north-facing bays |
| Panels + substructure | 436 blades, 9 fixed rotation variants, on 100 x 50 mm aluminium outriggers |
| Cavity + base | 600 mm stand-off from the glass line; clear double-height glazed entrance bay |
Material & colour: hero skin in graphite bronze anodised with charcoal mullions, kept to a restrained palette so the geometry does the talking. Indicative facade cost: Rs 1,400-2,300 per sq ft, fully designed and installed, with an itemised estimate produced per project.
2. Noida Parametric Cascade Flap: A G+9 Commercial Building
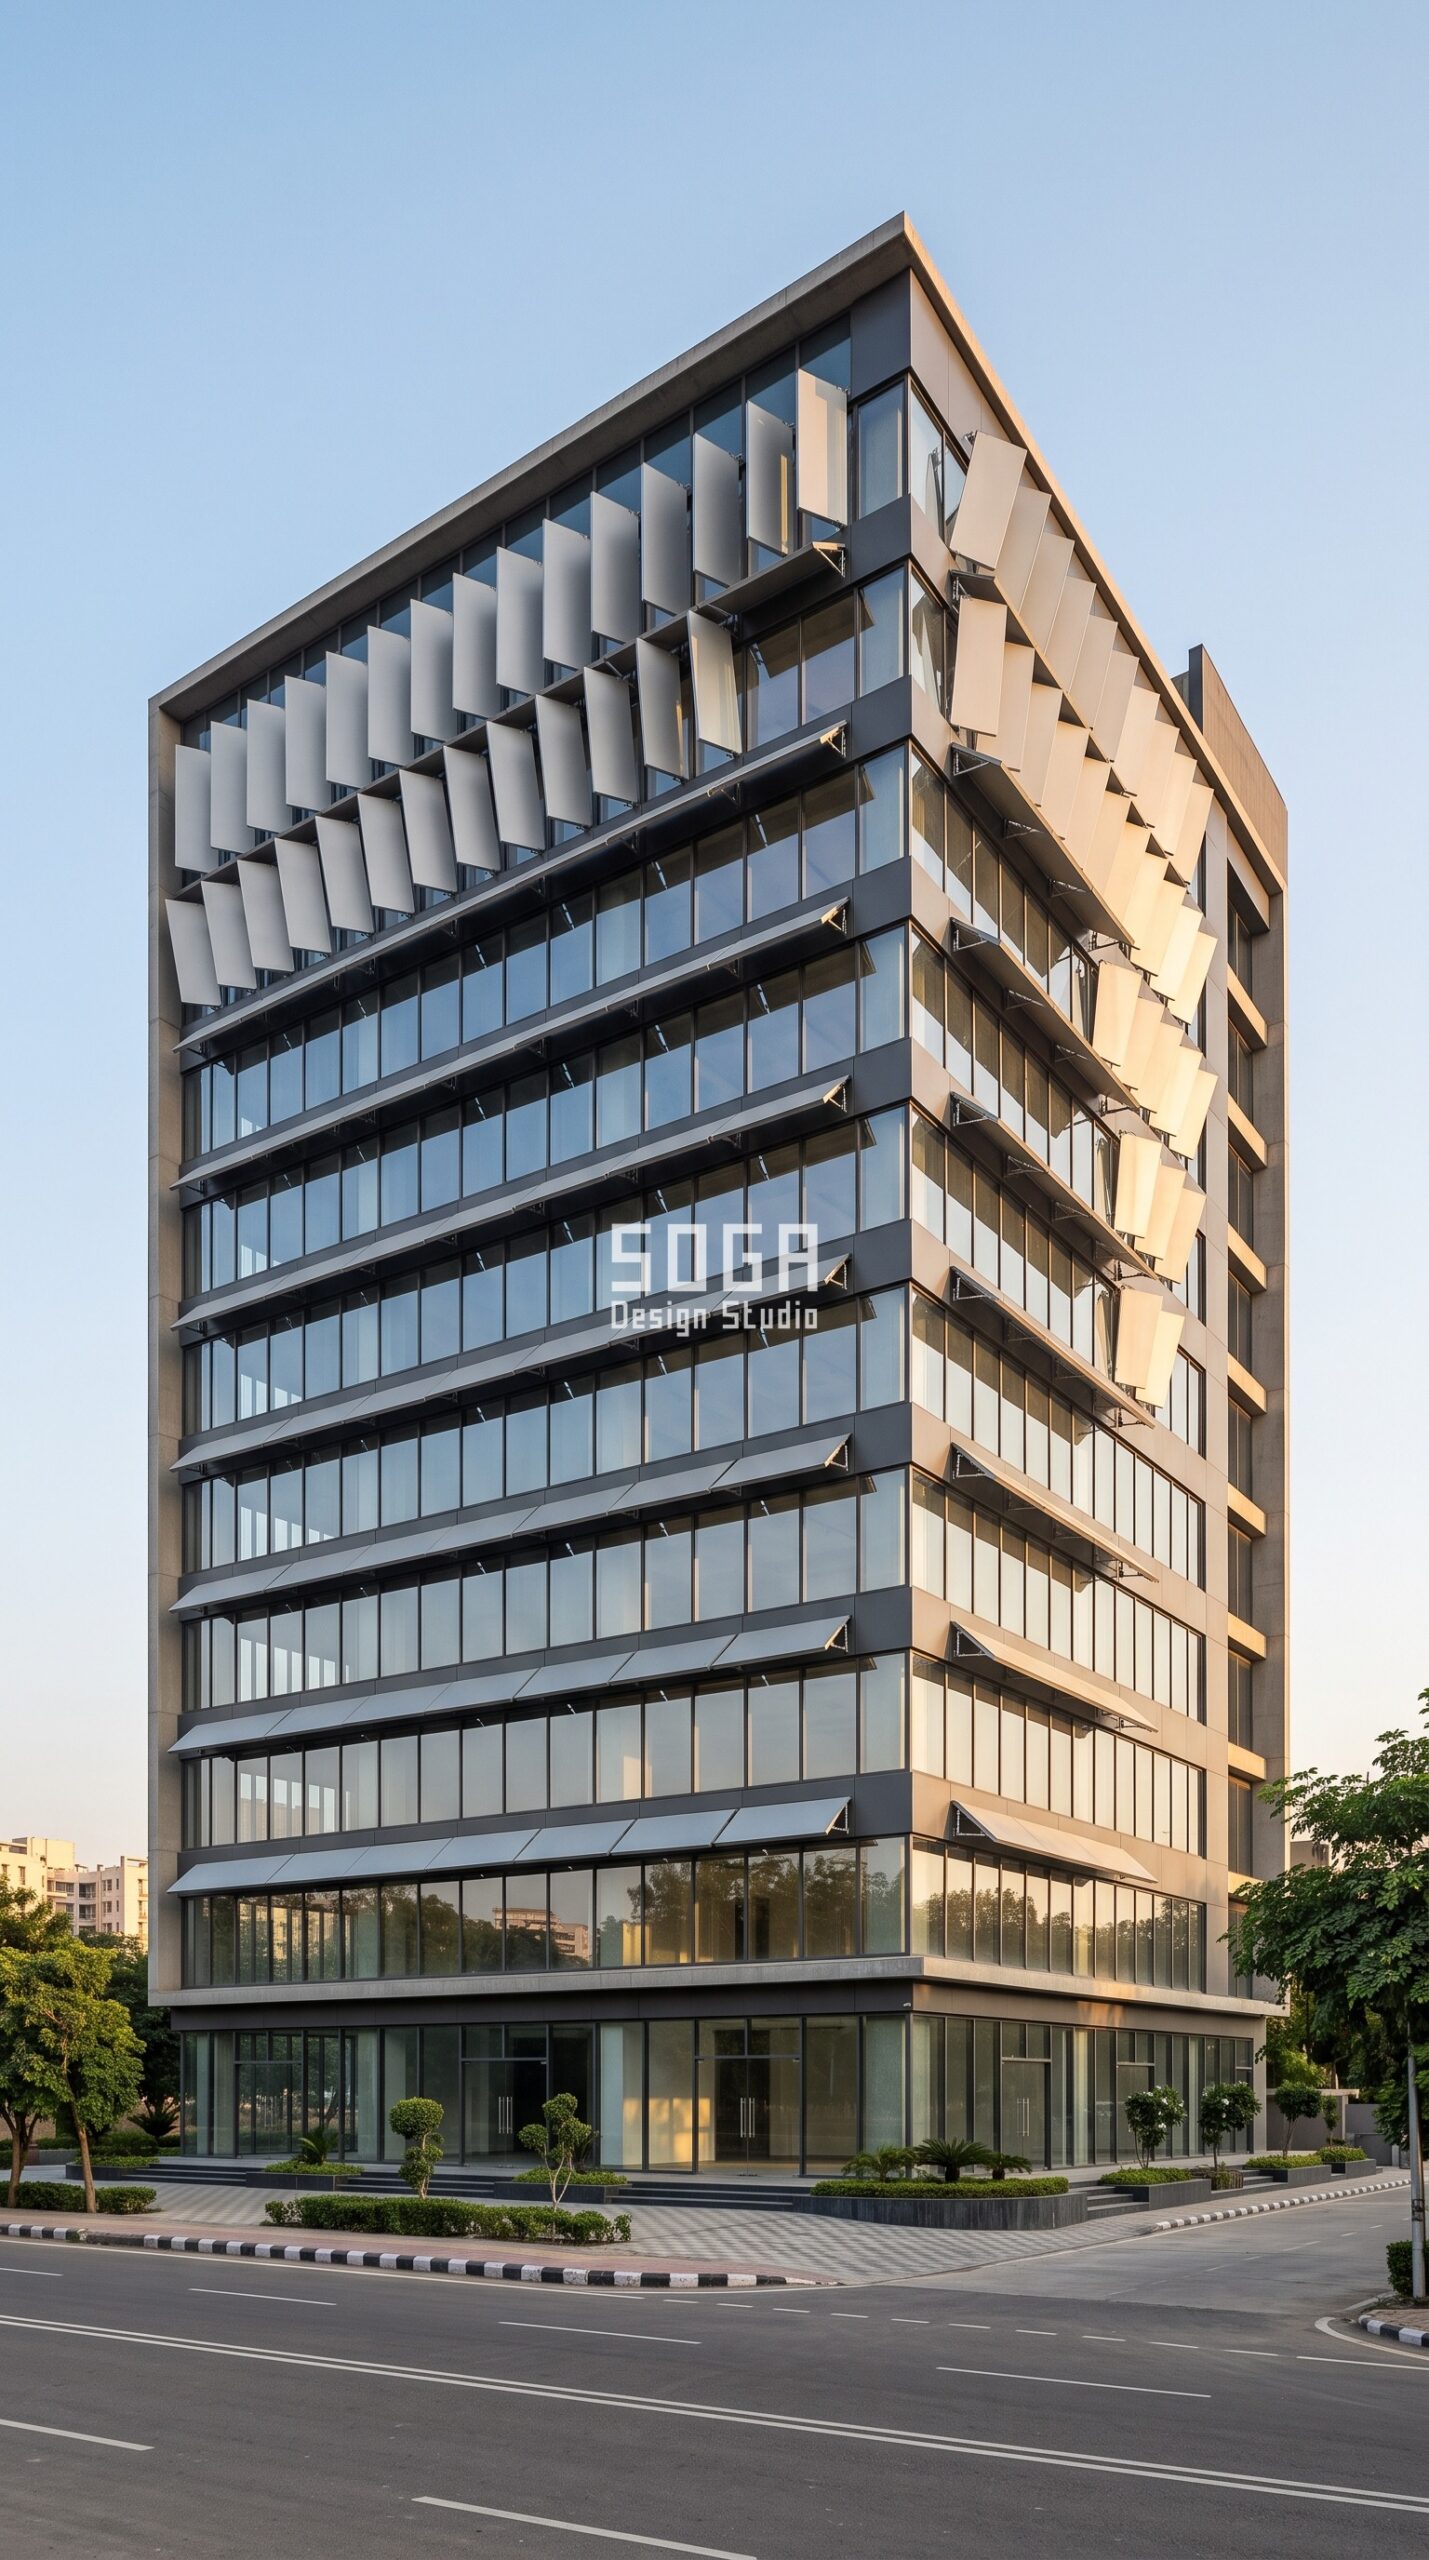
Design seed: Tall orthogonal commercial massing x tilting horizontal flap skin x contour-banding operation x silver-grey aluminium material family x high-sun horizontal shading. This G+9 commercial building in Sector 62, Noida wears a Parametric Cascade Flap skin in silver-grey powder-coated aluminium horizontal flap panels. Delhi NCR’s summer sun sits high and hard, so horizontal flaps beat vertical fins here, and the steepest tilts go to the upper floors where the sky component of the glare is worst. The parametric variation is written into the fabrication drawings, not sprayed on afterwards.
How the Parametric Cascade Flap is built
| Design parameter | Specification |
|---|---|
| Module | 2,400 x 400 mm folded aluminium flap, 2.5 mm sheet, staggered row to row |
| Driver | Floor height above ground: the higher the floor, the steeper the flap tilt |
| Variation | Flap tilt 5 to 38 degrees; row offset staggers 0 mm to 600 mm |
| Density | Flaps cover 64% of the glazed area; open bands align with the lift lobbies |
| Panels + substructure | 580 flaps, 6 tilt variants, on 100 x 50 mm aluminium arms at 1,200 mm centres |
| Cavity + base | 500 mm projection from the glass line; 3,600 mm clear glazed retail base |
Material & colour: hero skin in silver grey RAL 9006 with dark grey glazing frames, kept to a restrained palette so the geometry does the talking. Indicative facade cost: Rs 1,300-2,200 per sq ft, fully designed and installed, with an itemised estimate produced per project.
3. Surat Parametric Turn Vane: A G+4 Residential Building
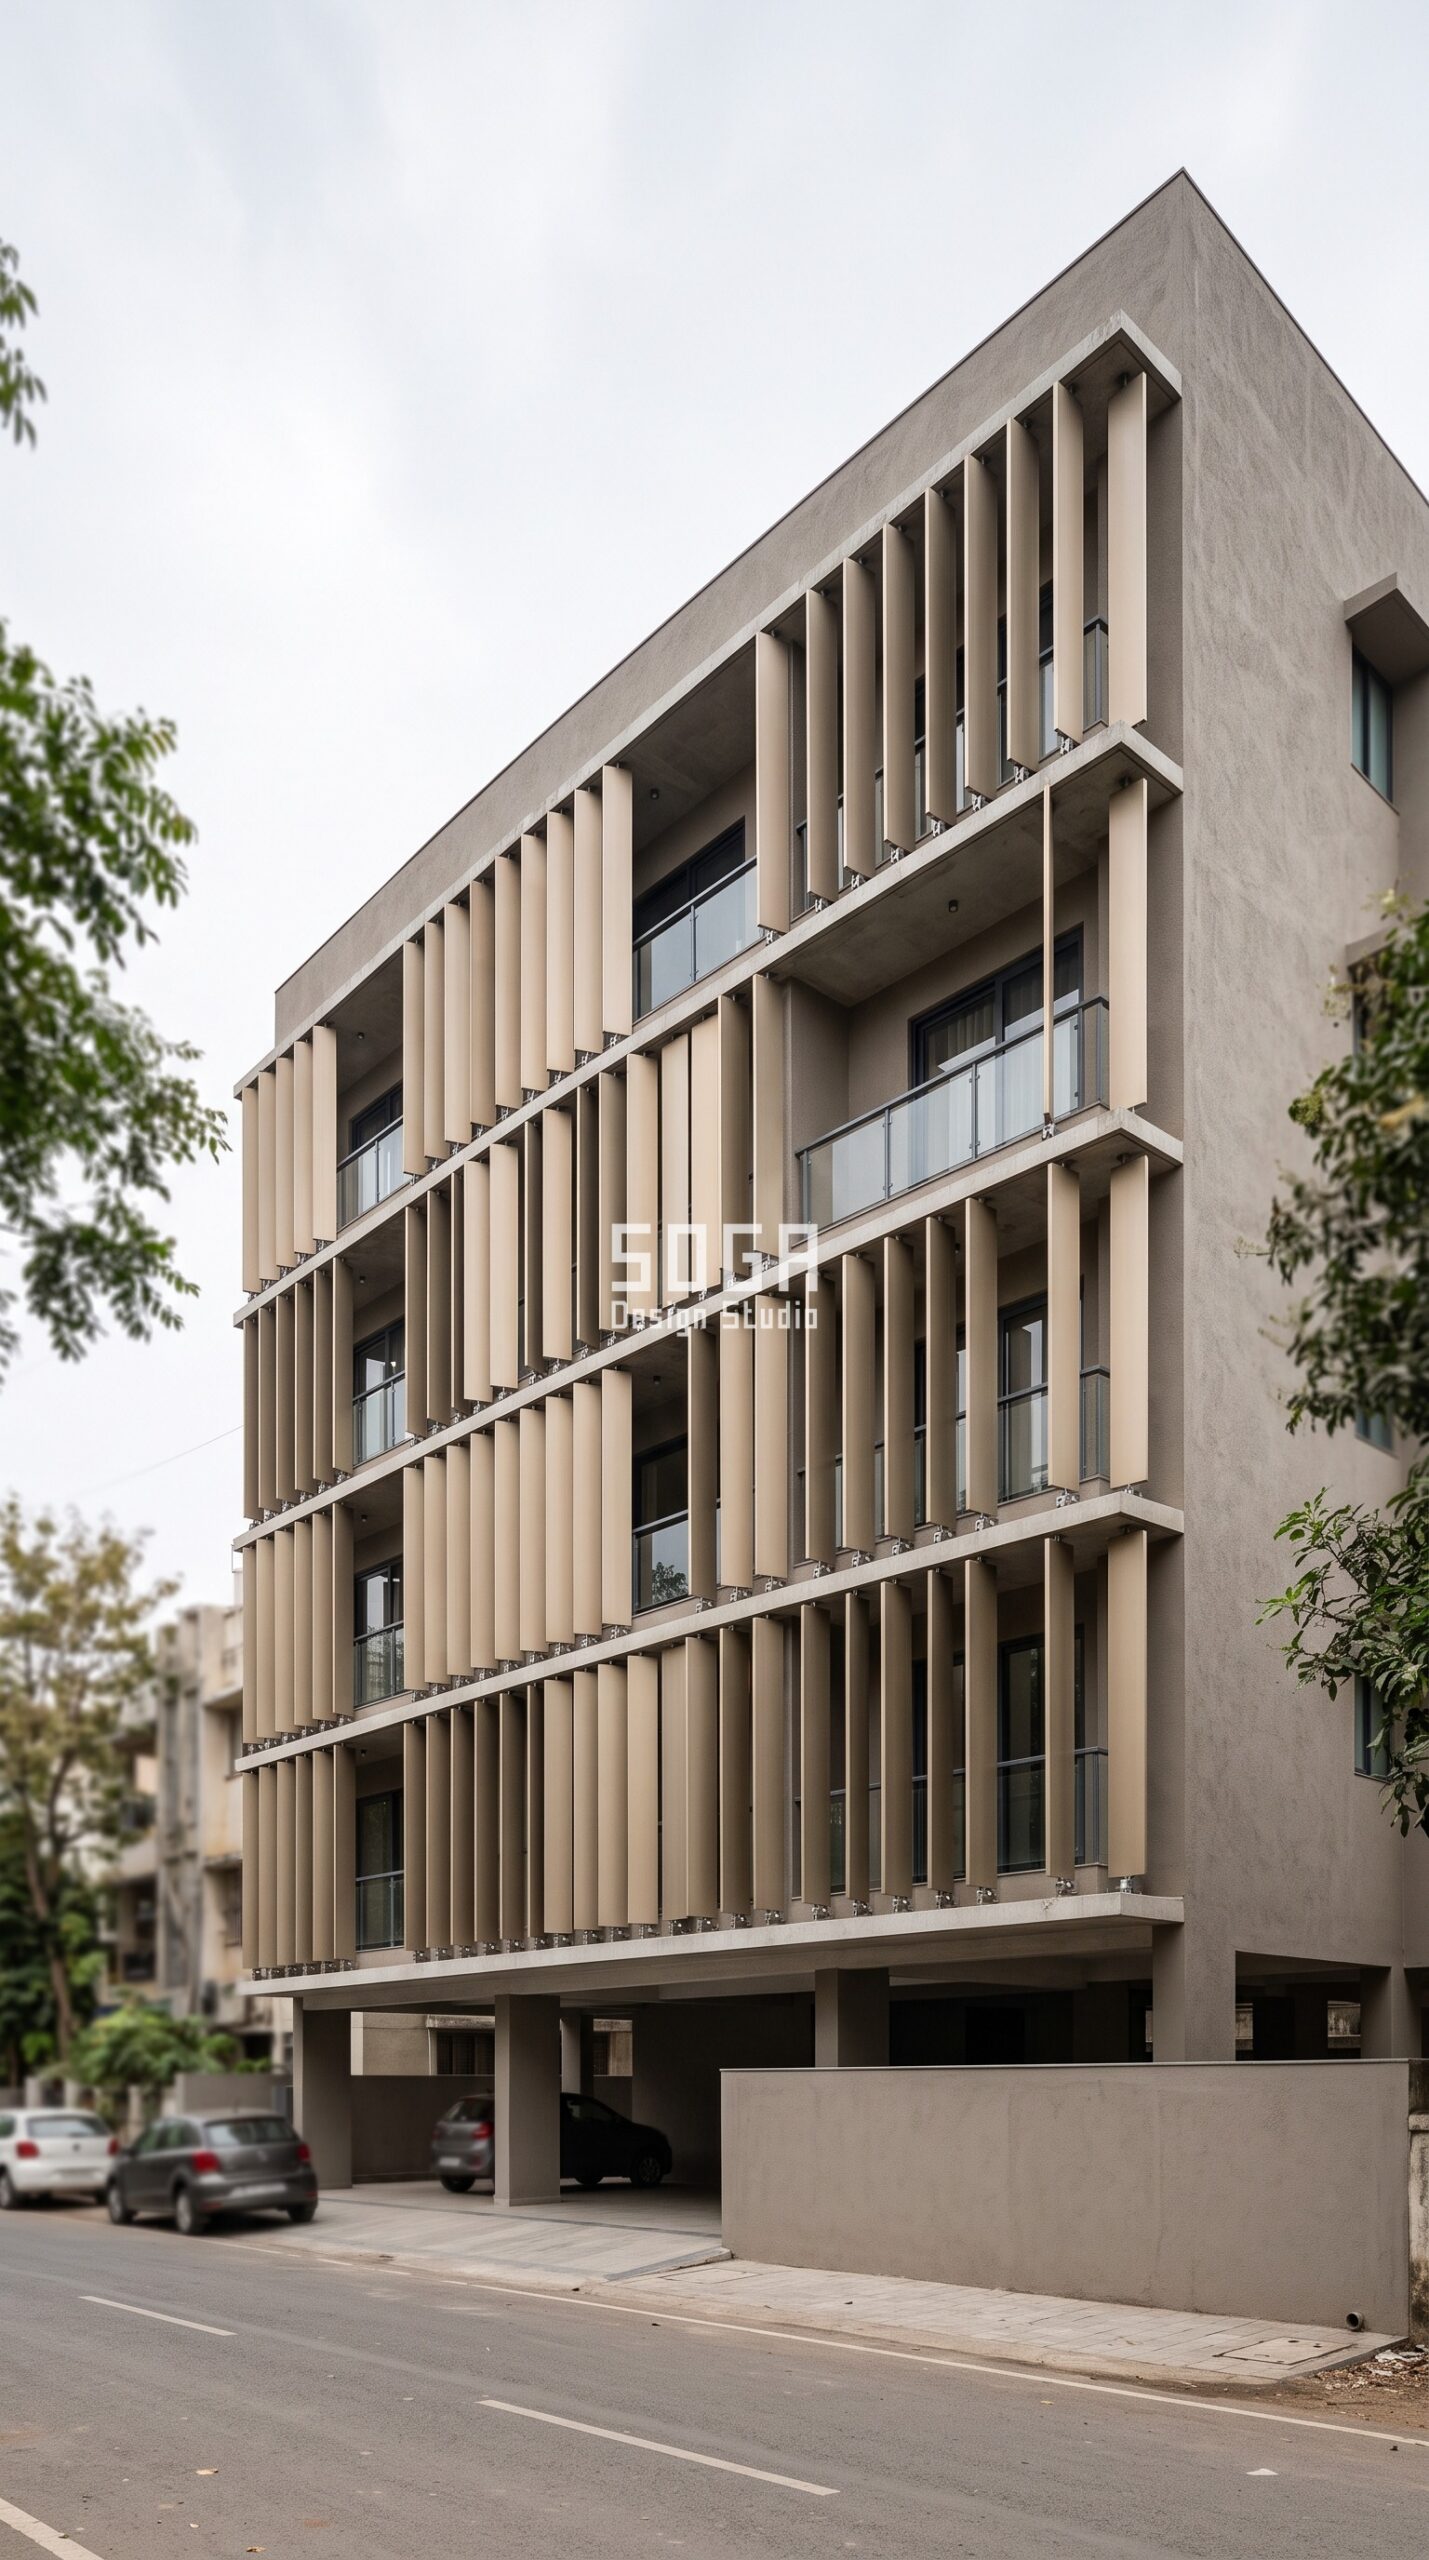
Design seed: Compact residential block massing x genuinely operable vane skin x rotation-field operation x pale bronze aluminium material family x resident-controlled privacy. This G+4 residential building in Vesu, Surat wears a Parametric Turn Vane skin in pale bronze anodised aluminium vanes on sealed pivot bearings. Surat is hot and humid and residents want the choice, so this is the one genuinely moving system of the four: geared vane banks the family turns by hand, closed against the afternoon west sun and opened for the evening breeze. The parametric variation is written into the fabrication drawings, not sprayed on afterwards.
How the Parametric Turn Vane is built
| Design parameter | Specification |
|---|---|
| Module | 300 x 2,400 mm hollow extruded vane on top and bottom sealed pivot bearings |
| Driver | Resident control per balcony bank, within a designed 0-90 degree range |
| Variation | Vane rotation 0 to 90 degrees; as photographed the banks sit between 15 and 75 degrees |
| Density | Each bank shifts its bay from 82% closed to 15% closed on demand |
| Panels + substructure | 96 vanes in 12 geared banks, manual crank per balcony, aluminium sub-frame |
| Cavity + base | 450 mm balcony zone in front of the glazing; 600 mm warm grey plaster base |
Material & colour: hero skin in pale bronze anodised with warm grey plaster body, kept to a restrained palette so the geometry does the talking. Indicative facade cost: Rs 1,900-3,000 per sq ft, fully designed and installed, with an itemised estimate produced per project.
4. Kochi Parametric Slide Screen: A G+5 Mixed-Use Building
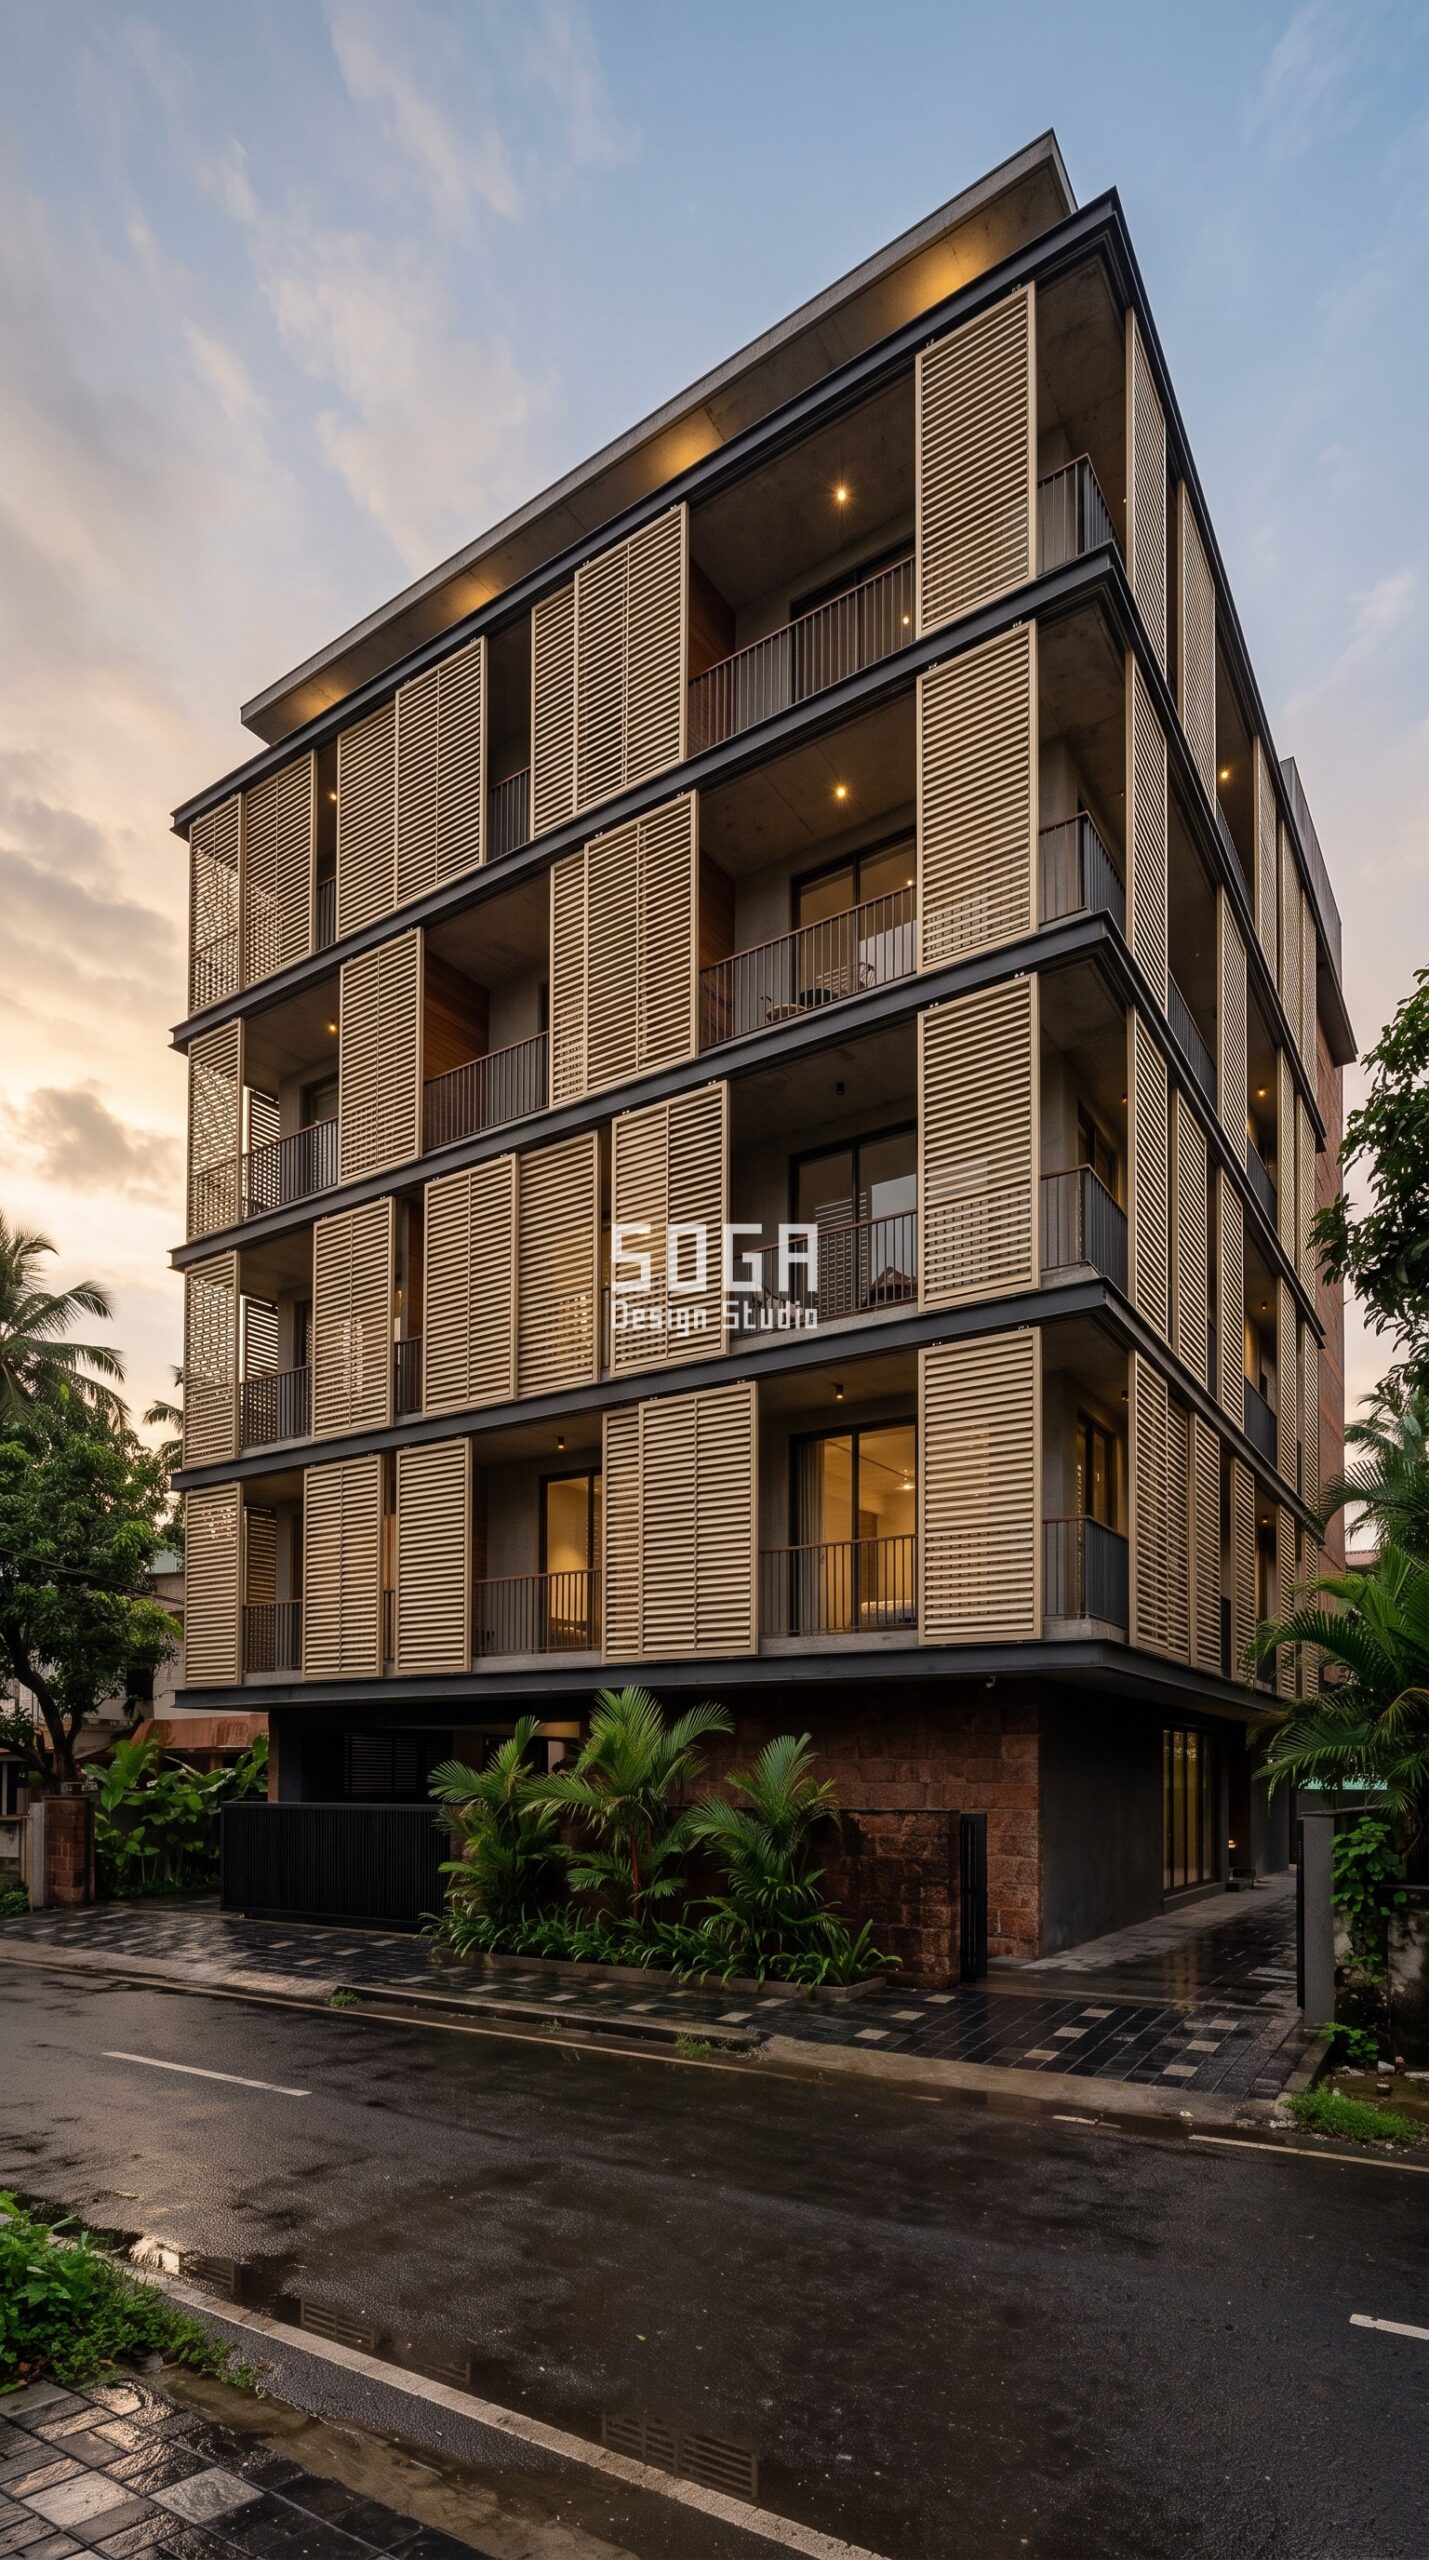
Design seed: Layered mixed-use massing x sliding screen skin x density-gradient operation x champagne aluminium material family x monsoon-shaded verandah zone. This G+5 mixed-use building in Panampilly Nagar, Kochi wears a Parametric Slide Screen skin in champagne powder-coated aluminium sliding screen panels on stainless tracks. Kochi gets rain sideways for months, so the screens sit outside a real 1,200 mm verandah rather than tight on the glass, giving a dry, shaded, ventilated layer the residents can slide open the moment the rain stops. The parametric variation is written into the fabrication drawings, not sprayed on afterwards.
How the Parametric Slide Screen is built
| Design parameter | Specification |
|---|---|
| Module | 1,500 x 2,700 mm sliding screen panel, 40 x 12 mm blade infill at varying pitch |
| Driver | Occupant position along the track plus orientation of each verandah bay |
| Variation | Panels slide 0 mm to 1,200 mm along the track; blade pitch 60 mm to 140 mm |
| Density | Bay openness ranges 55% to 25% depending on where each panel is parked |
| Panels + substructure | 48 sliding panels, 3 blade-pitch variants, stainless top-hung tracks |
| Cavity + base | 1,200 mm verandah zone behind the screens; 900 mm laterite-toned base |
Material & colour: hero skin in champagne with deep charcoal track frames, kept to a restrained palette so the geometry does the talking. Indicative facade cost: Rs 1,600-2,600 per sq ft, fully designed and installed, with an itemised estimate produced per project.
Kinetic and Motion-Reading Facade Cost in India (2026)
Bands are all-in per square foot of facade for design, fabrication, substructure and installation on Indian metro projects. Notice the jump from static to manual-operable to fully actuated – the mechanism, not the cladding, is what changes the number, and only the last band carries an ongoing service cost.
| System / material | Indicative rate (per sq ft) |
|---|---|
| Static parametric blade or fin array (reads as motion) | Rs 1,200 – Rs 2,300 per sq ft |
| Static tilting flap or shelf system | Rs 1,300 – Rs 2,200 per sq ft |
| Manually operable vane banks on bearings | Rs 1,900 – Rs 3,000 per sq ft |
| Sliding or folding screen panels on tracks | Rs 1,600 – Rs 2,600 per sq ft |
| Motorised actuated panels (premium commercial only) | Rs 3,500 – Rs 6,500 per sq ft |
| Control system, sensors and BMS integration | Rs 350 – Rs 900 per sq ft of moving area |
| Annual servicing of actuated systems | 3-6% of installed cost per year |
| Substructure, brackets and anchors | 18-25% of installed facade cost |
What Makes a Moving Facade Survive in India
The failures we get called to look at are almost never structural. They are bearings packed with dust, tracks that were never detailed to drain, actuators specified for a European duty cycle, and screens nobody can reach to clean. So the rules we hold to are unglamorous. Any pivot is a sealed bearing, mounted top and bottom, with the hardware exposed and replaceable rather than buried behind cladding. Any track is top-hung and drained, never a bottom channel that collects grit. Any operable bank is small enough that one person can move it by hand, which caps a geared vane bank at about eight vanes. Every moving element gets a cleaning and service path drawn before the elevation is frozen. And where motion is only ever going to be visual, we take the mechanism out entirely and put the variation into fixed geometry – nine fixed blade rotations look like a wave and need nothing but an annual rinse. Each of the four concepts below states plainly whether it moves, who moves it, and what it costs to keep moving. The wider method is in our parametric facade design guide.
Related Reading
- Parametric facade design in India: systems, trends and what is buildable
- Parametric facade design in India: trends and systems for 2026
- Glass facade design for commercial buildings in India: cost and heat
- How parametric facades are engineered and costed
- Custom Facade Design in Kochi 2026: What Is Actually Possible
Frequently Asked Questions
What is a kinetic facade?
A kinetic facade is a building skin whose elements change position – rotating fins, tilting flaps, sliding screens or actuated panels – to respond to sun, weather, privacy or occupancy. In practice the category splits three ways: fully actuated systems driven by motors and sensors, manually operable systems the occupants move, and static pseudo-kinetic geometry that reads as movement without any moving parts at all.
How much does a kinetic facade cost in India in 2026?
Static parametric systems that read as motion run Rs 1,200-2,300 per sq ft installed. Manually operable vane banks run Rs 1,900-3,000 and sliding screen systems Rs 1,600-2,600. Fully motorised actuated panels start around Rs 3,500 and reach Rs 6,500 per sq ft before controls, with control systems adding Rs 350-900 per sq ft of moving area and annual servicing of 3-6 percent of installed cost.
Are motorised kinetic facades practical for Indian residential buildings?
Rarely. Dust, monsoon humidity and the absence of a long-term facade maintenance contract make a 500-actuator elevation a liability on a residential project. The practical residential version is occupant-operated: geared vane banks, sliding screens or folding shutters that need no power, no sensors and no service contract, and that a family actually uses because the control is in their hands.
Can a static facade really look kinetic?
Yes, and it is the most common specification we issue. Setting each blade or panel to a different fixed angle across a graded range – say nine fixed rotations spanning 0 to 42 degrees – produces a surface that appears to turn as the sun moves across it and as you walk past. Nothing moves, nothing wears, and the only maintenance is the annual rinse any metal facade needs.
What maintenance does a moving facade need?
Operable systems need their bearings and tracks cleaned and lubricated once or twice a year, and a drawn access path so someone can actually reach them. Actuated systems need that plus scheduled servicing of motors, drives and controls at roughly 3-6 percent of installed cost annually, and a spares holding, because a single stuck panel on a public frontage is far more visible than a facade that never moved at all.
Specify a Kinetic Facade That Will Still Work in Ten Years
SOGA Design Studio designs kinetic, operable and pseudo-kinetic facades for commercial, residential and mixed-use projects across India, and for clients in Dubai, the UAE, Singapore and the UK. Tell us the building type, the floor count, the orientation and who will maintain the facade, and we will tell you honestly which of the three approaches fits – then issue the system, the parameter block and an itemised rate. Write to [email protected], or read the engineering approach in our parametric facade design in India guide.

