

Most facade conversations in India start with a material name and end in disappointment. Metal, terracotta, GFRC, wood-finish – the words describe the half-millimetre you can see and say nothing about the six layers that hold it up, keep it dry and let it move. This guide takes the other route. It sets out what a facade system is actually made of, which elements are genuinely non-negotiable in a modern elevation, and then walks five material families across five real frontage widths, from a 45 ft builder floor in Bandra to a 120 ft apartment front in Lucknow – because the width of your plot rules out more materials than your budget ever will.
These are concept designs by SOGA Design Studio, produced as design visualisations rather than photographs of completed buildings. Every dimension quoted is from the scheme shown beside it.
A Facade Is a Build-Up, Not a Surface
The question people ask is which material should I use. The question that actually decides the job is what has to sit behind it. A facade is never one thing. It is a stack: a visible skin, a ventilated cavity behind it, a carrier the skin clips to, a bracket that takes the load back to the concrete, a fixing that holds the panel without showing its head, and a joint that lets everything move and lets water out. Change the material at the front and every layer behind it changes too. A terracotta shingle hooks onto a rail; a hanging GFRC pelmet needs a structural bracket sized for a cantilever. Same elevation, completely different build-up. That is why a material cannot be chosen from a photograph.
The Six Elements Every Facade System Needs
Whatever the material, these six are always present. If a quotation is missing one of them, it is not cheaper – it is incomplete.
- Skin – the visible material: the fin, shingle, panel, blade or tray. This is the only layer most people ever discuss, and it is usually under half the cost.
- Cavity – the ventilated gap behind the skin. It lets the wall dry, drops the surface heat off the structure, and is the single thing that separates a rainscreen from cladding glued to plaster.
- Carrier – the rails the skin clips onto. Horizontal for lapped shingles, vertical for fins. The carrier is what turns a pile of panels into a plane.
- Bracket – the piece that transfers everything back to the slab edge or the column. Adjustable, because no RCC frame in India is built to panel tolerance.
- Fixing – how the skin attaches. On a good facade you cannot see it: concealed clips, hooks or spigots, never a screw head on the face.
- Joint – the gap between panels. It absorbs movement, and it is the designed route for water. Every joint is either drained or it is a future stain.
The layer that gets deleted first when a budget tightens is the cavity, because it is the one nobody can see. That deletion is what turns a fifteen-year facade into a five-year one.
Must-Haves in a Modern Elevation, and What Is Optional
Not every feature on a reference image is load-bearing to the design. These are the ones that are:
- A ventilated cavity. Non-negotiable in the Indian climate. Skin tight to the wall traps monsoon moisture against the plaster.
- Concealed fixings. A visible fastener head reads as a service panel, not a facade, and it is the first thing to streak.
- A drained joint with a drip. Every projecting element needs a defined bottom edge that throws water clear, or the underside stains within one monsoon.
- A thermal and galvanic break at the bracket. Dissimilar metals in contact in a coastal city is a corrosion detail waiting to happen.
- Access for cleaning and replacement. If a single damaged panel cannot come off without dismantling the bay above it, the system is not finished.
- A defined plinth. The skin has to stop somewhere near the ground, cleanly, above splash-back height.
- A resolved corner and return. A facade is judged at its edges; a pattern that dies into a butt joint at the corner gives the whole elevation away.
- One hero gesture, calm elsewhere. Two competing moves on one frontage read as indecision, not richness.
Optional, and genuinely optional: facade lighting, integrated planters, the railing type, the colour of the soffit. Those are preferences. The eight above are the difference between a system and a decoration.
Five Material Families, Five Frontages
These are material families, not product brands – and each one is shown on a different frontage width on purpose, because the width is what decides whether the geometry is even available to you. Every dimension below is from the scheme beside it.
1. Anodised Metal: An Arch Colonnade on a 60 ft Villa Frontage, Gurugram
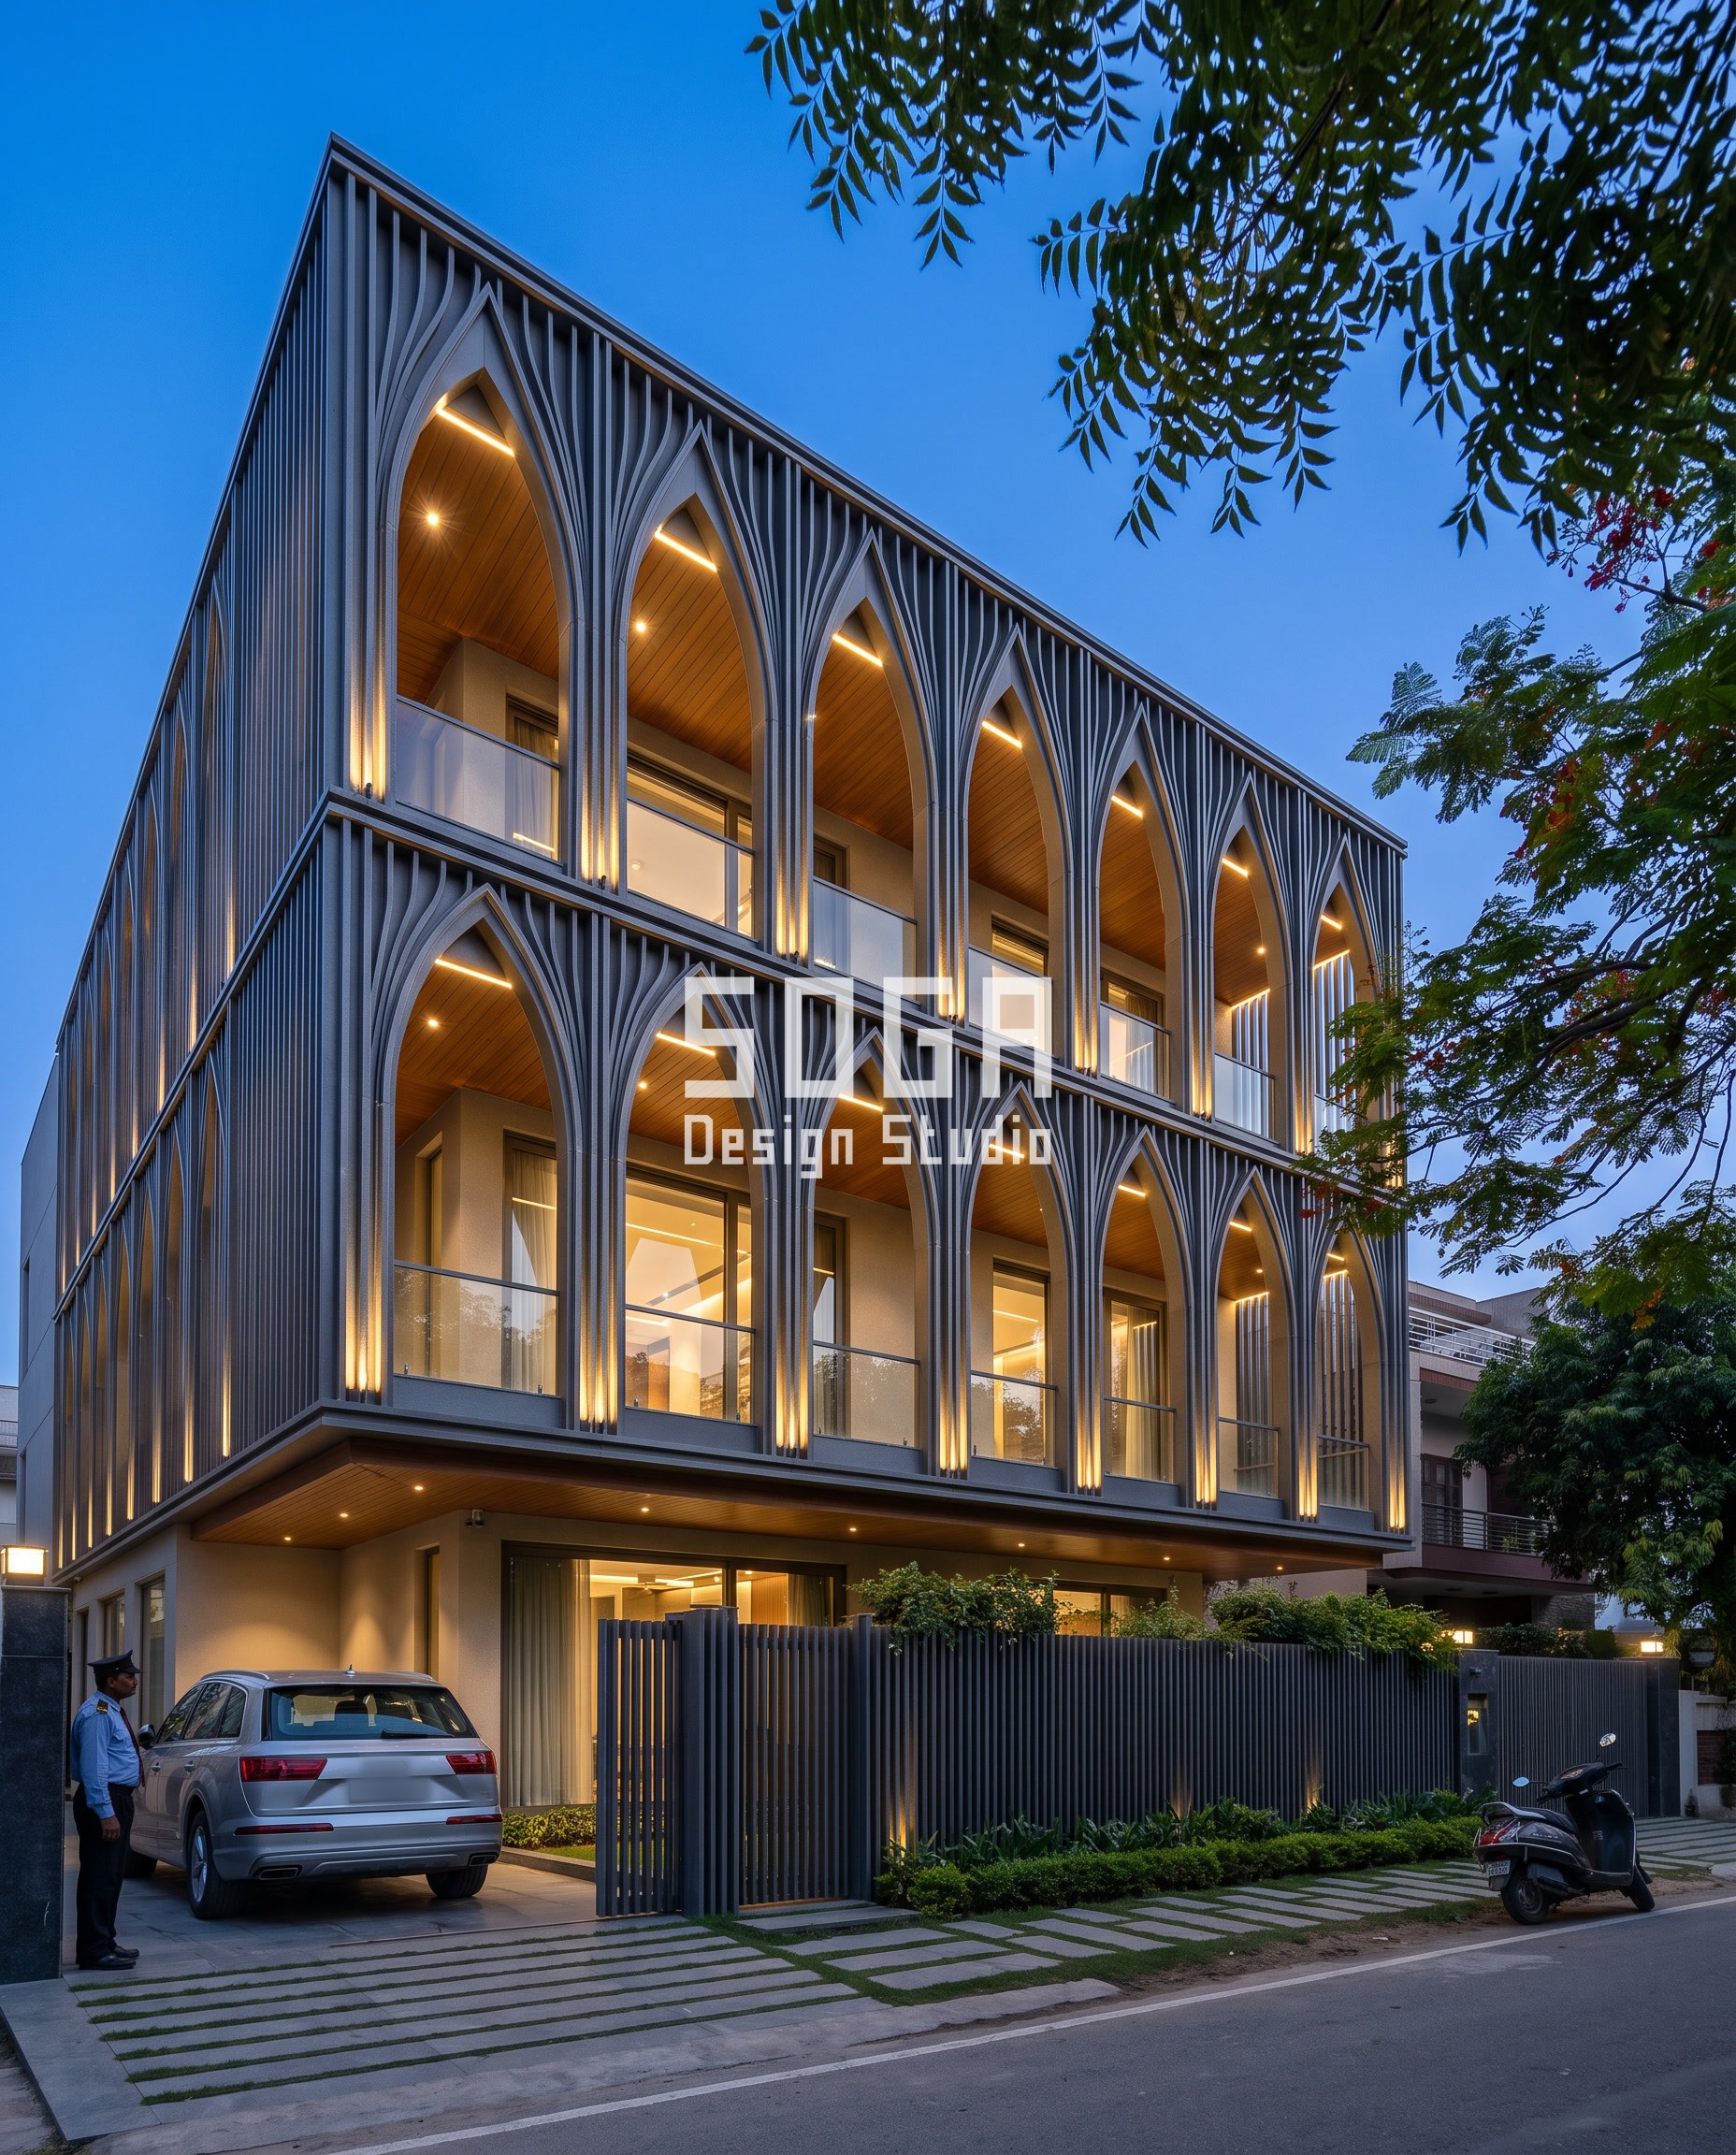
The lead image at the top of this page is the metal case. Graphite anodised fins, 80 x 150 mm at 100 mm centres, merge at their heads into a repeated pointed arch – a contemporary reading of the jharokha, seven arches to a floor. Metal earns its place here because the fin is an extrusion: a constant cross-section pulled to any length, so 7 arches per floor across four floors is 28 identical parts, not 28 moulds. That is the family’s real advantage – long, thin, repeatable, and light enough to hang off a clip rail. Its limit is the opposite: metal is poor at swelling and bulging, because anything that changes section needs a press tool. Ask anodised metal for a curve in plan and it will cost you; ask it for a thousand identical slender members and it is the cheapest precise thing available.
| Layer | What it is here | Typical spec |
|---|---|---|
| Skin | Vertical fins merging into a pointed arch head | 80 x 150 mm extruded profile at 100 mm centres |
| Cavity | Ventilated gap behind the fin plane | 40-50 mm clear, open top and bottom |
| Carrier | Vertical clip rail spanning floor to floor | Aluminium rail, fins clipped, no through-bolt on the face |
| Bracket | L-bracket back to the RCC slab edge | Stainless anchor, slotted for adjustment |
| Fixing | Concealed clip, nothing visible on the face | Hidden spigot into the fin back channel |
| Joint | Open vertical joint between fins | 10-15 mm, drained, no sealant bead on show |
2. Weathering Steel: A Travelling Wave on a 120 ft Apartment Frontage, Lucknow
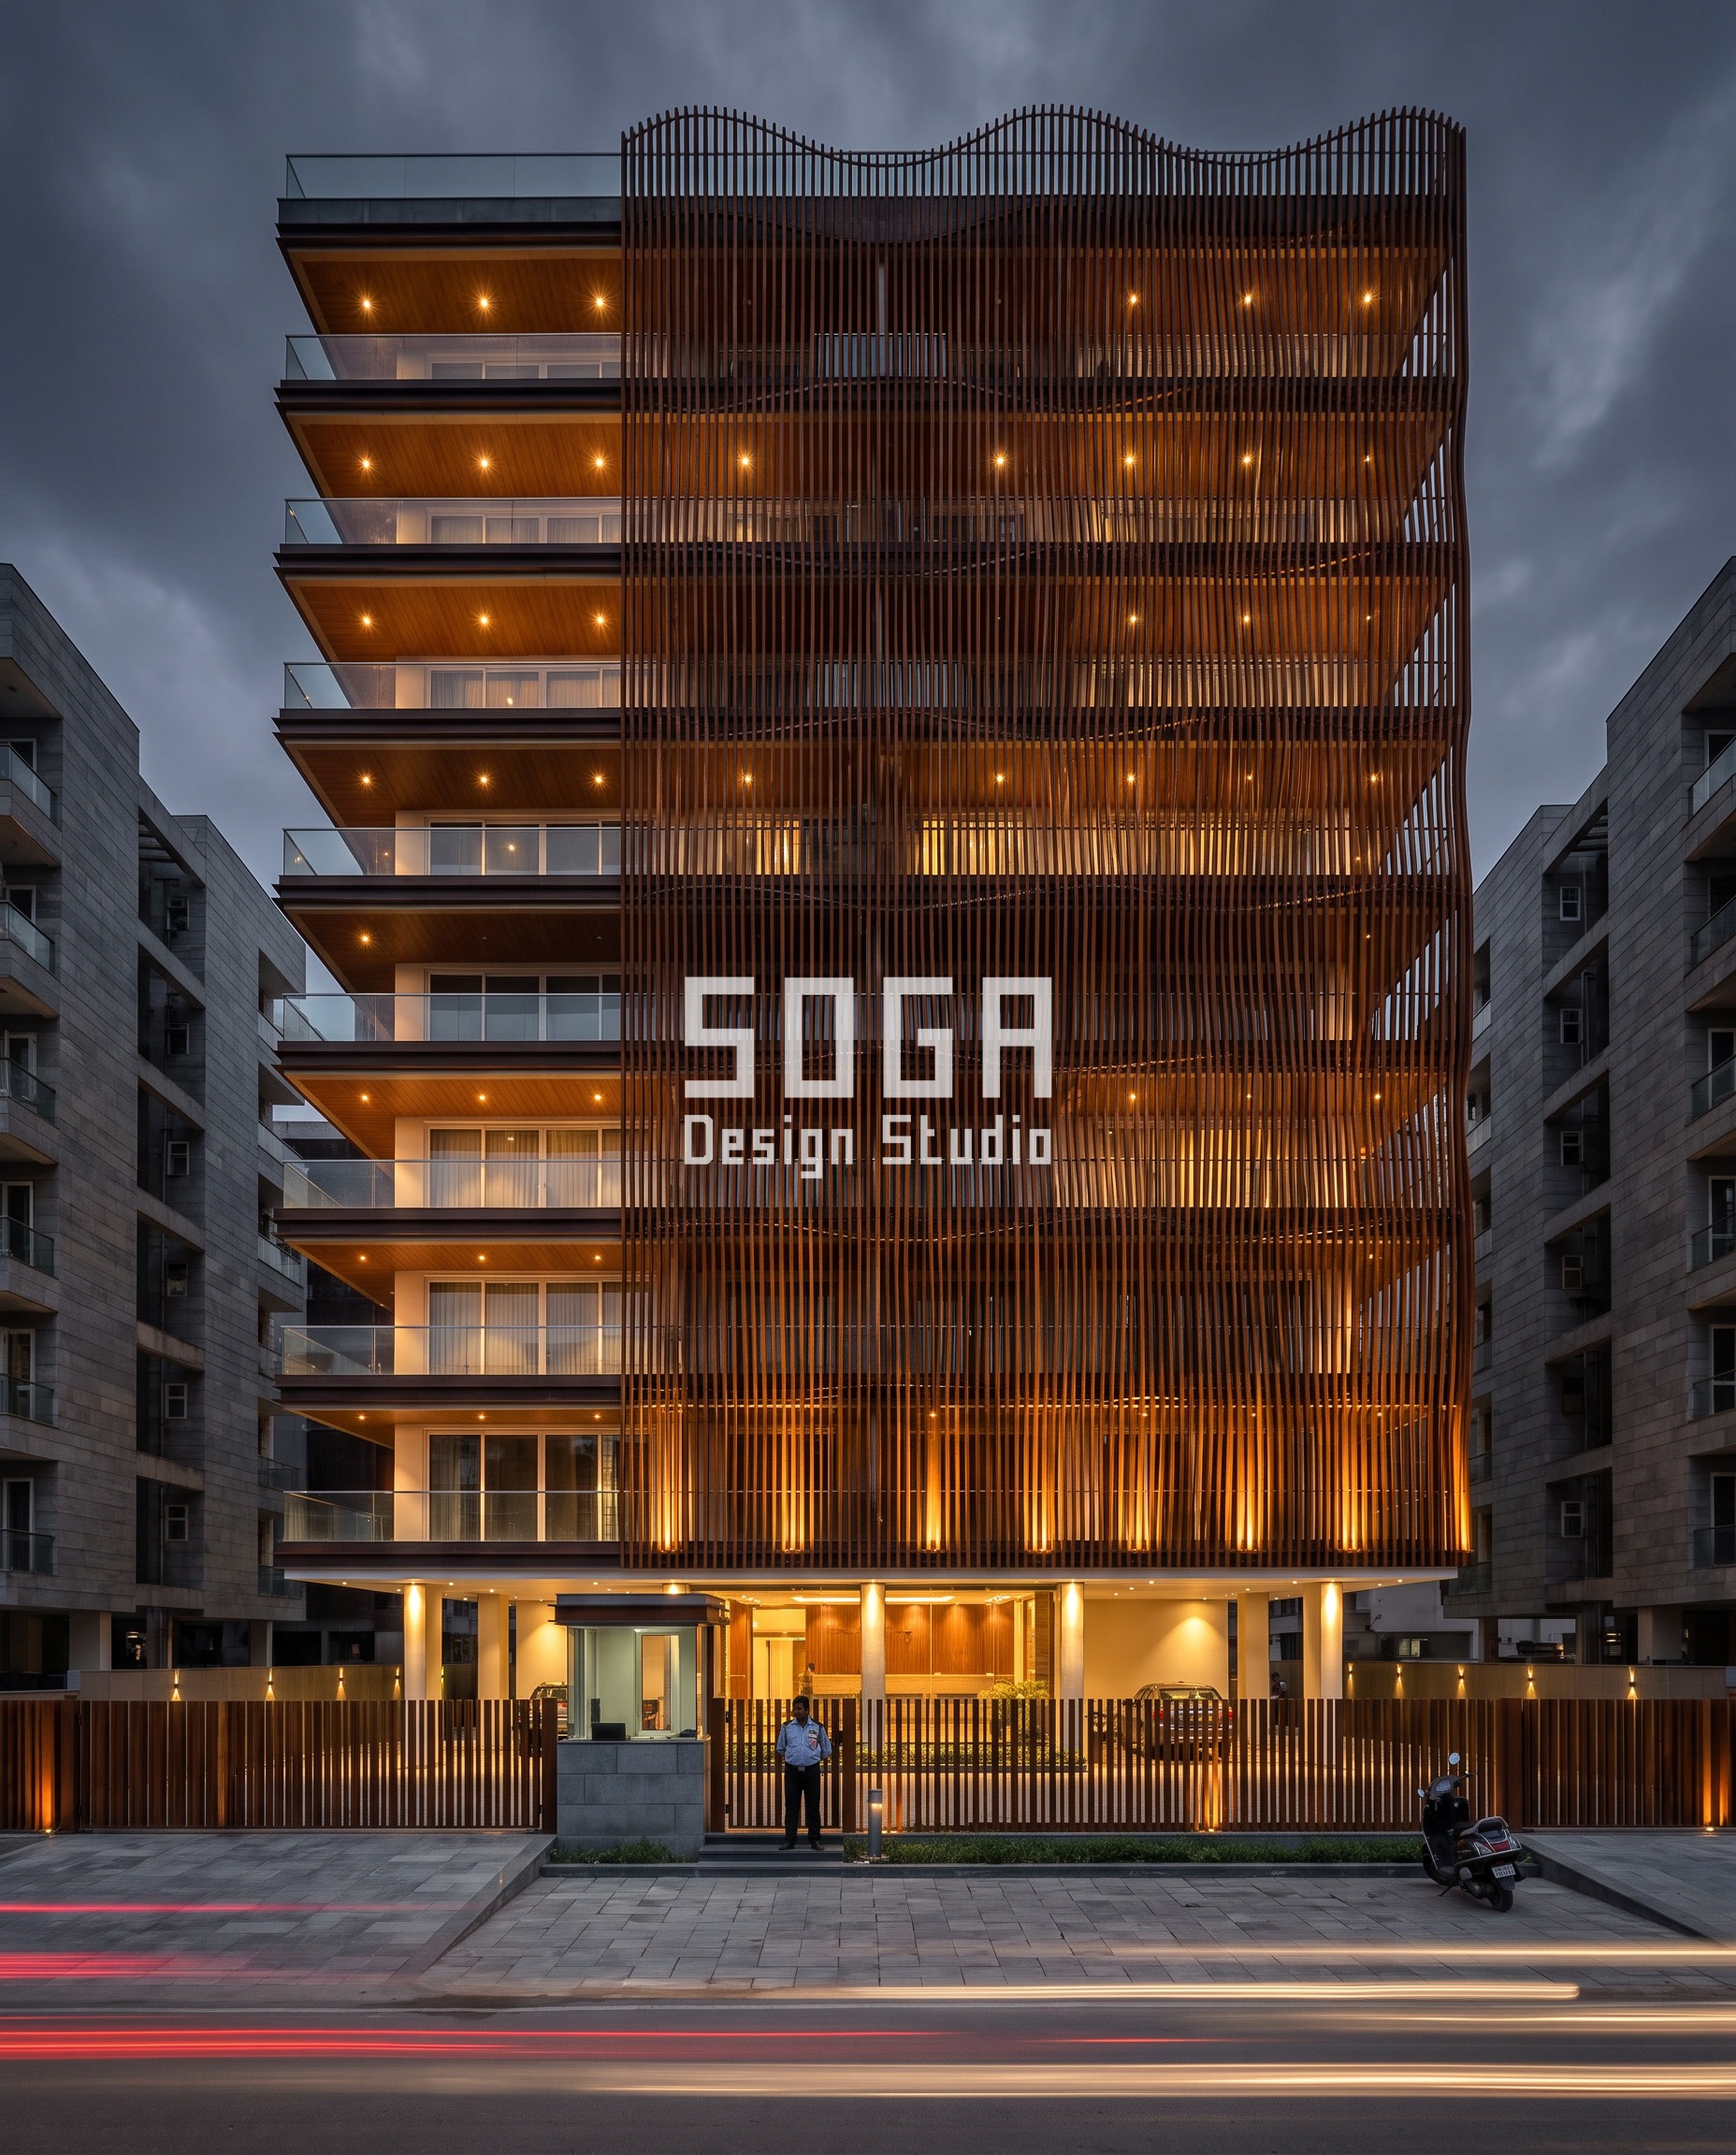
Weathering steel is the one material on this list that is designed to corrode and then stop. The blades here are 40 x 275 mm, set at 160 mm centres, each deflected sideways so the array reads as one travelling wave with an 800 mm amplitude across a 120 ft frontage. That width is the point: a wave needs at least three full periods before the eye reads it as a wave rather than a wobble, and three periods will not fit on a 30 ft front. The family’s gift is stiffness – steel will hold a 275 mm deep blade over a floor height without a mid-span support. Its cost is the runoff. For the first two or three years the patina bleeds, and anything below it that is pale and porous will record it permanently. The detail that makes it work is unglamorous: the base of every blade drains away from the wall, never down it.
| Layer | What it is here | Typical spec |
|---|---|---|
| Skin | Curved blade fins deflecting in plan | 40 x 275 mm blade, 800 mm wave amplitude |
| Cavity | Deep gap between blade plane and glazing | Blade stands clear of the glass line |
| Carrier | Top and bottom rail per floor, blades pinned both ends | Steel rail, blades set out by a computational model |
| Bracket | Slab-edge bracket at every blade position | Hot-dip galvanised, isolated from the steel |
| Fixing | Pinned top and bottom, concealed in the rail | No face fastener anywhere on the blade |
| Joint | Open gap between blades | 160 mm centres; runoff routed away from the wall below |
3. Fired Terracotta: A Lens Fascia on a 50 ft Builder-Floor Frontage, Chennai
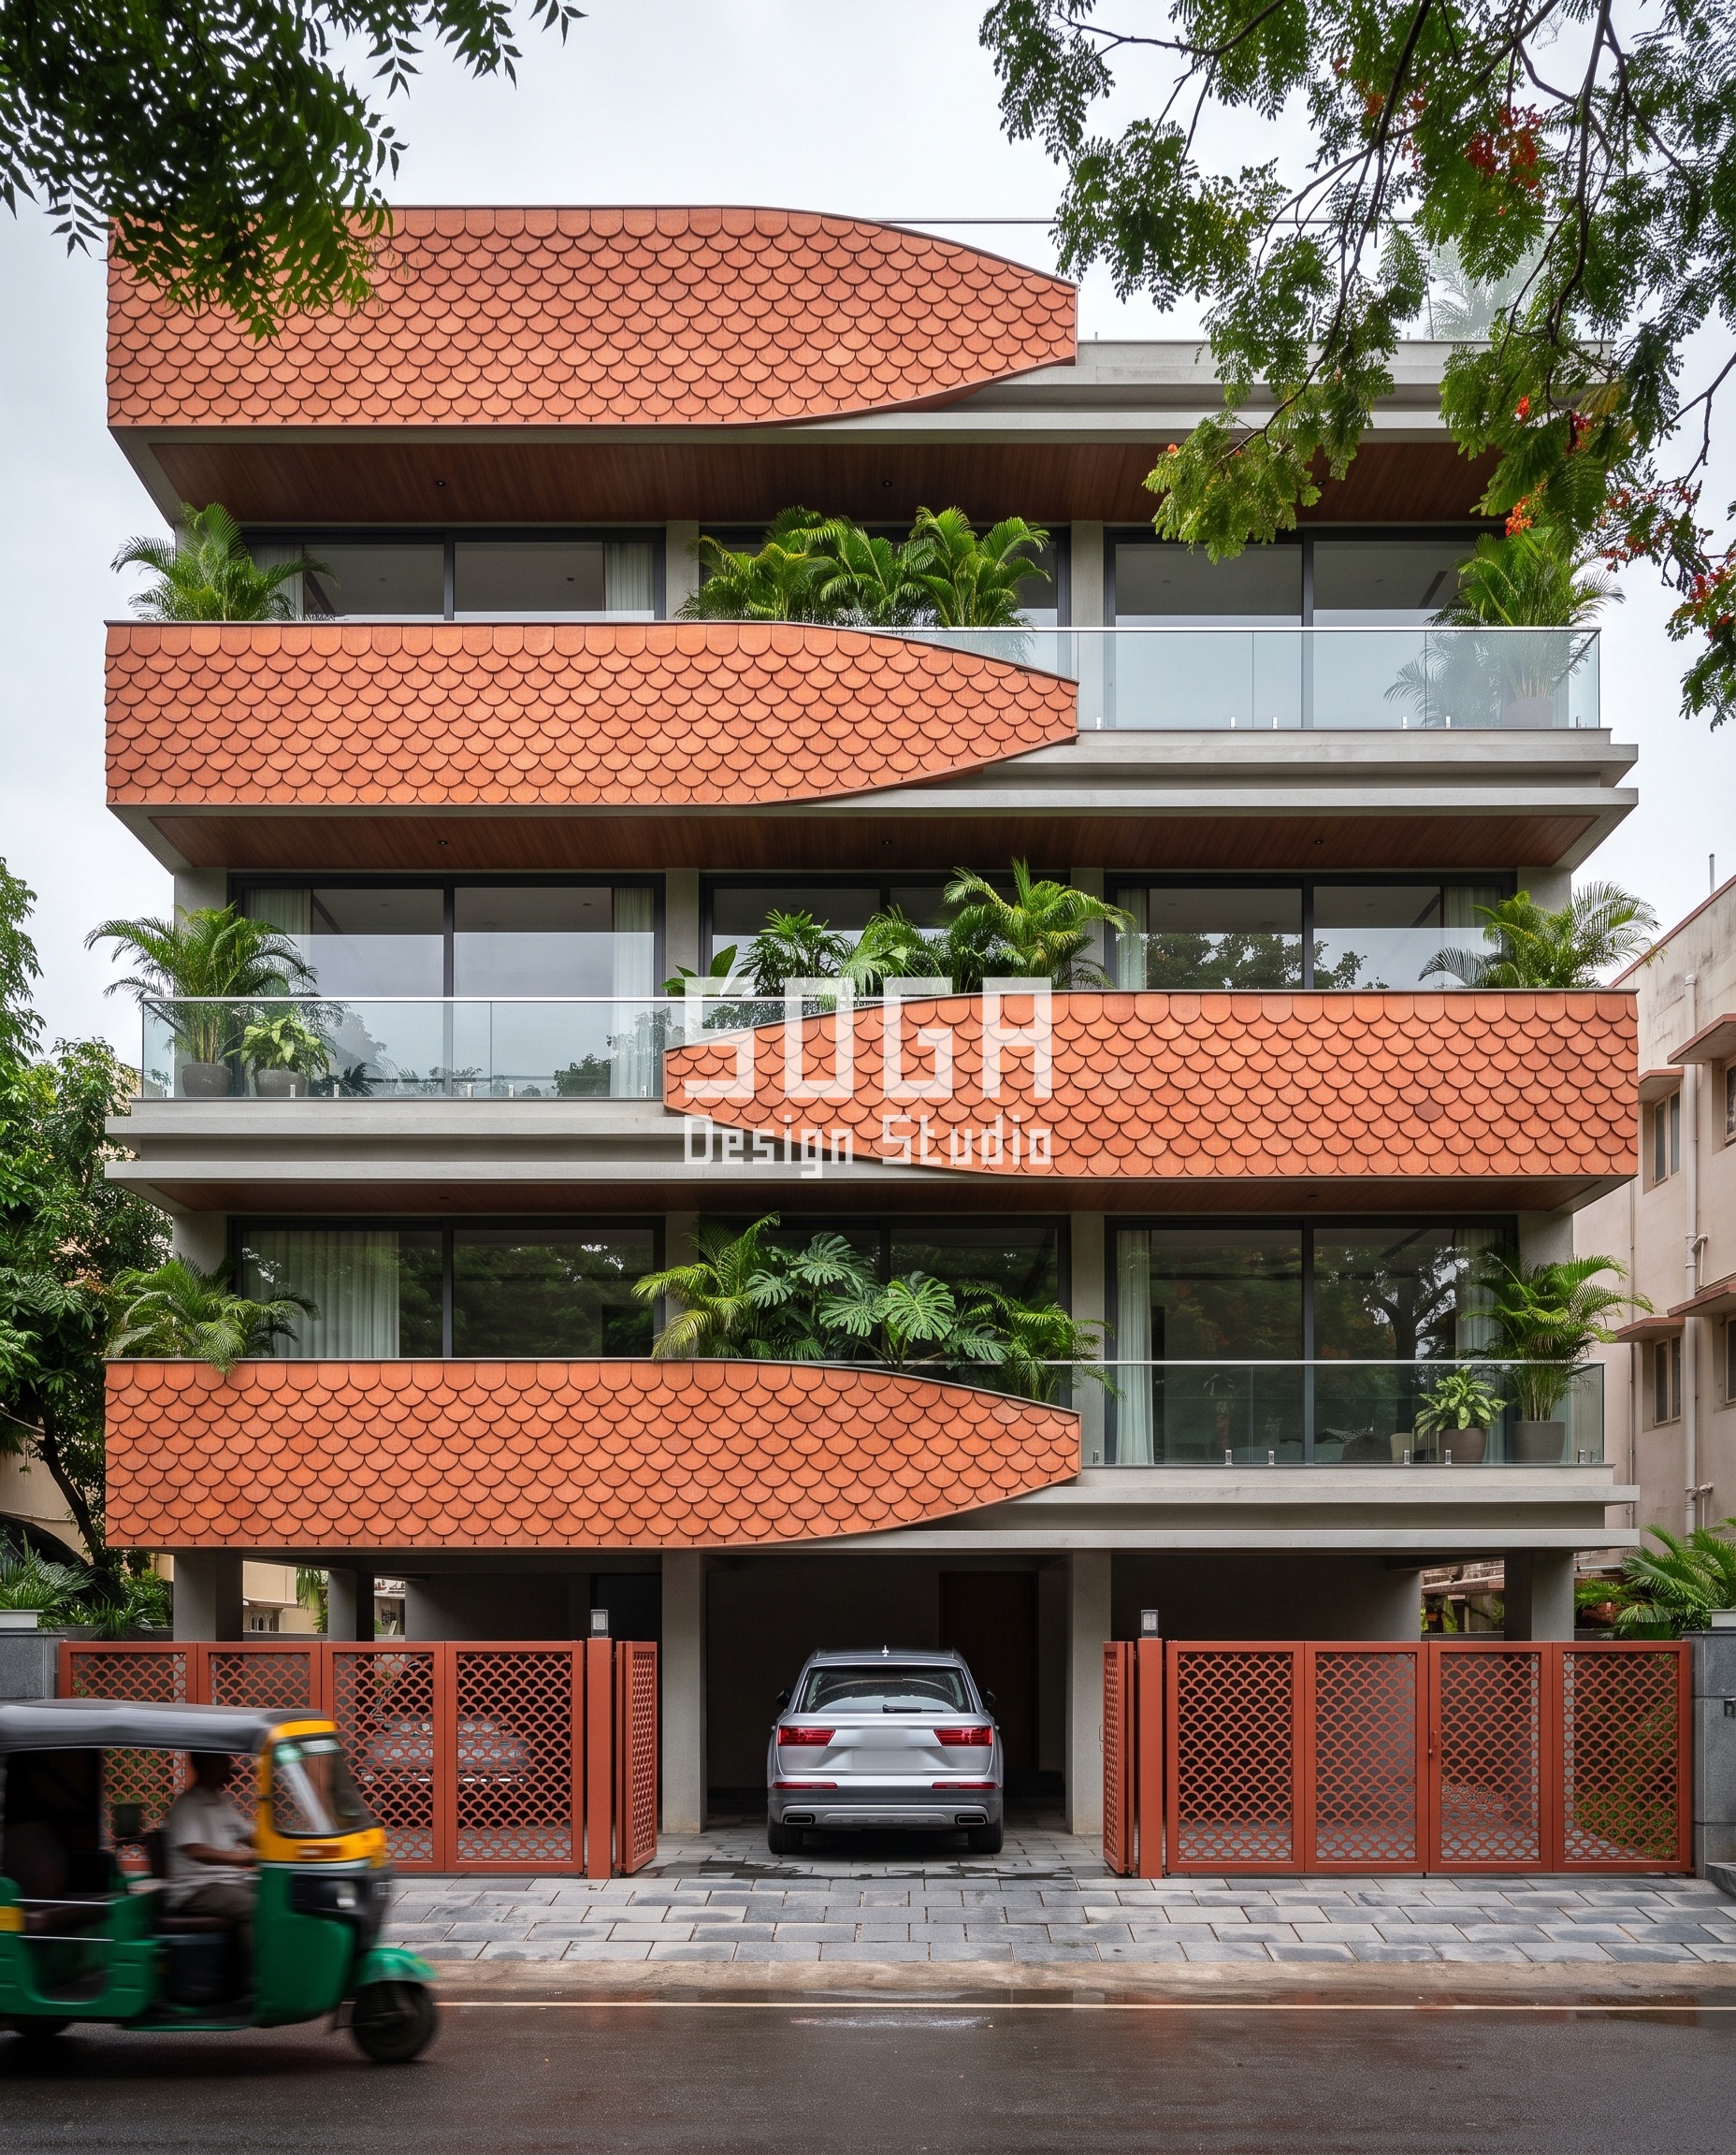
Terracotta is fired clay, and it behaves like a roof tile rather than a panel. Here the floor fascia is a lens – 350 mm deep at the ends swelling to 800 mm at mid-span, with the swell drifting sideways floor by floor – clad in lapped shingles about 300 mm wide in offset rows. Clay gives you something no coating can fake: the colour is the body of the material, not a film on it, so a chipped edge is the same colour as the face. It also fixes your module. A 300 mm shingle is the smallest sensible unit, which means a 50 ft frontage is about the tightest front on which a lapped clay field still reads as a field rather than a texture. The family’s limit is tensile: clay cannot cantilever and does not like point loads, so every shingle hooks onto a rail and the rail does the work.
| Layer | What it is here | Typical spec |
|---|---|---|
| Skin | Lapped fired-clay shingles on a swelling fascia | About 300 mm per scale, offset rows |
| Cavity | Ventilated gap behind the shingle plane | Continuous, insect-meshed at top and bottom |
| Carrier | Horizontal clip rail following the lens curve | Aluminium rail, shingles hooked on, not screwed |
| Bracket | Bracket back to the slab fascia | Stainless, adjustable to take the swell |
| Fixing | Hook-and-clip, concealed by the course above | The lap does the hiding, as it does on a roof |
| Joint | Lap joint, open at the head | Drains forward onto the course below |
4. GFRC Cement Composite: A Tapered Triangle Screen on an 80 ft Villa Frontage, Noida
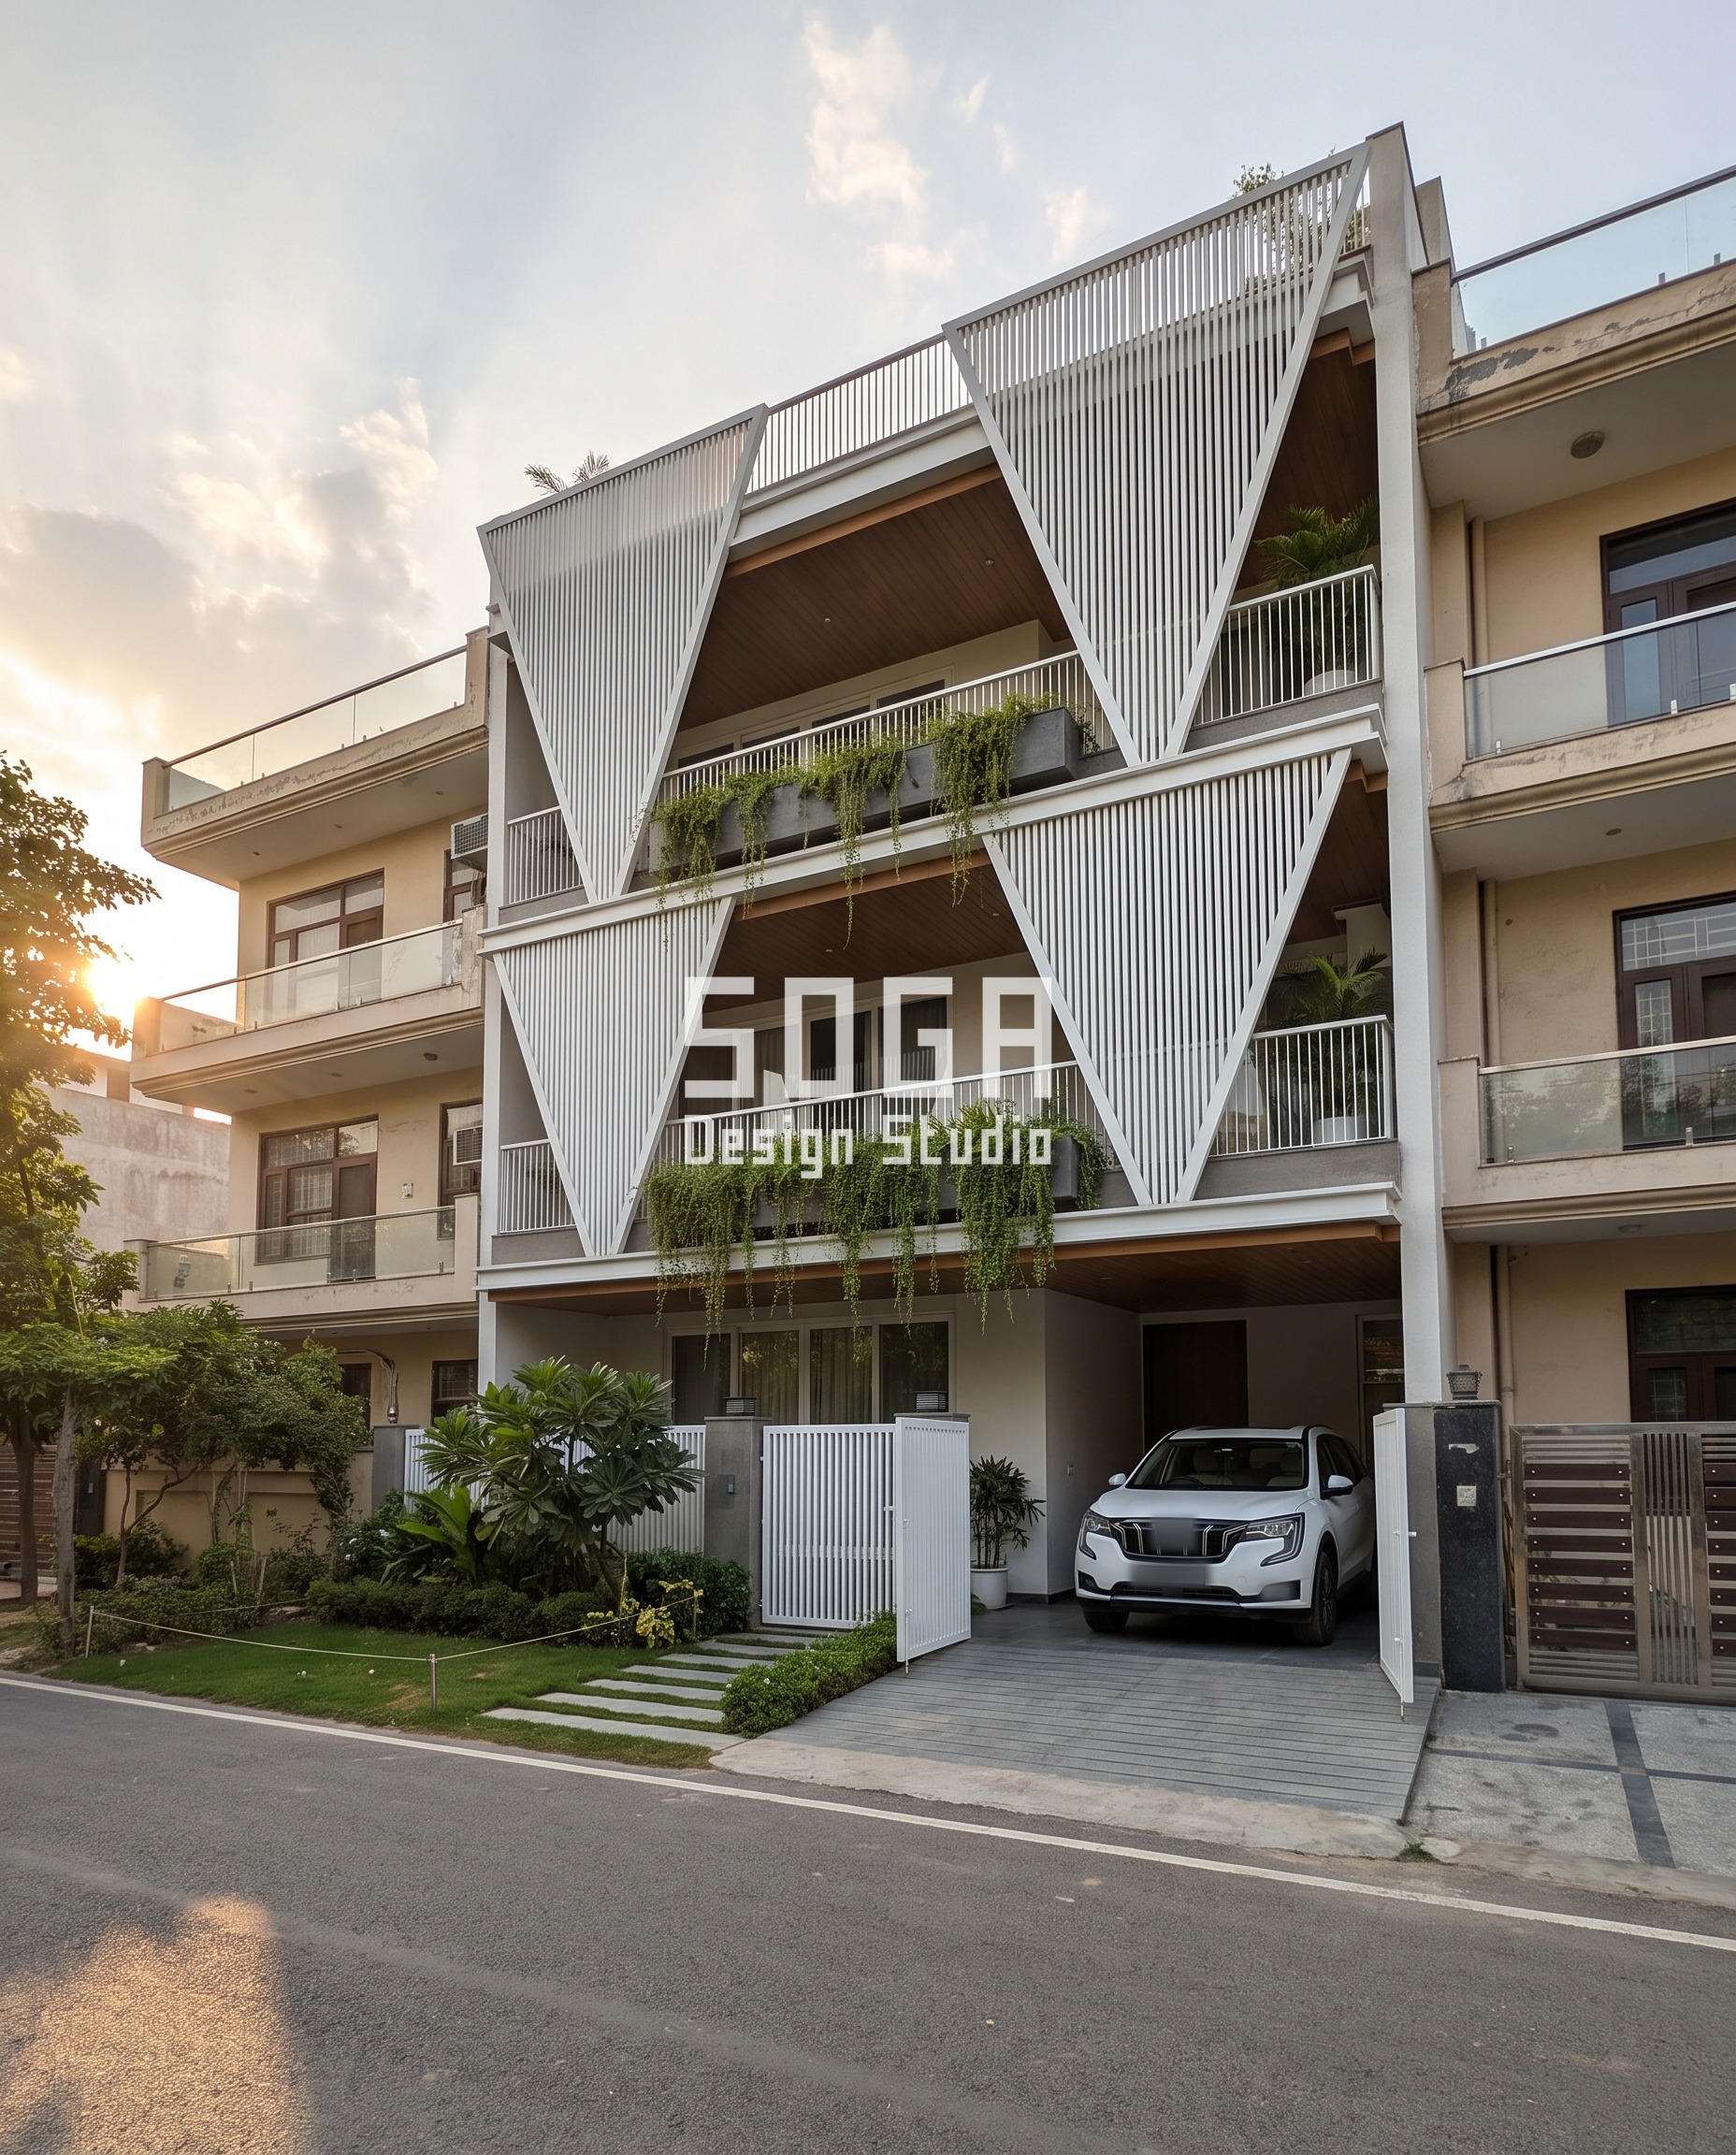
GFRC is a cement composite – glass fibre in a fine concrete matrix – and it earns its place by being a cast material rather than an assembled one. Here the screen is a row of tapered triangles whose apex alternates up and down, each one spanning slab to slab across an 80 ft villa front, in a satin-white finish. Because cast material is shaped by a former, any geometry you can build a mould for you can repeat exactly – and the economics turn entirely on how many identical pieces come off each mould. An alternating triangle is the cheap version of a complex-looking facade: flip one component and you have a zigzag, so this whole elevation is two formers, not twenty. The trade is weight. GFRC is heavier than any of the metal options, so the slab edge and its brackets have to be sized for it from the start, not discovered at the cladding stage. Where it genuinely beats the others is any shape that swells, tapers or curves in two directions at once, because that shape costs a mould rather than a tool.
| Layer | What it is here | Typical spec |
|---|---|---|
| Skin | Tapered triangular screens, apex alternating up and down | Fin field within each triangle, alternating widths |
| Cavity | Screen stands clear of the glazing line | Ventilated on both faces |
| Carrier | Head and sill rail at each slab edge | Screen spans floor to floor, pinned top and bottom |
| Bracket | Slab-edge bracket at each triangle apex | Takes span load, not a cantilever moment |
| Fixing | Concealed pin into the rail | Nothing visible on the face of the screen |
| Joint | Open joint where two triangles meet | The V is the joint; each apex gets a drip |
5. Wood-Finish Coating: Rotated Trays on a 45 ft Builder-Floor Frontage, Bandra
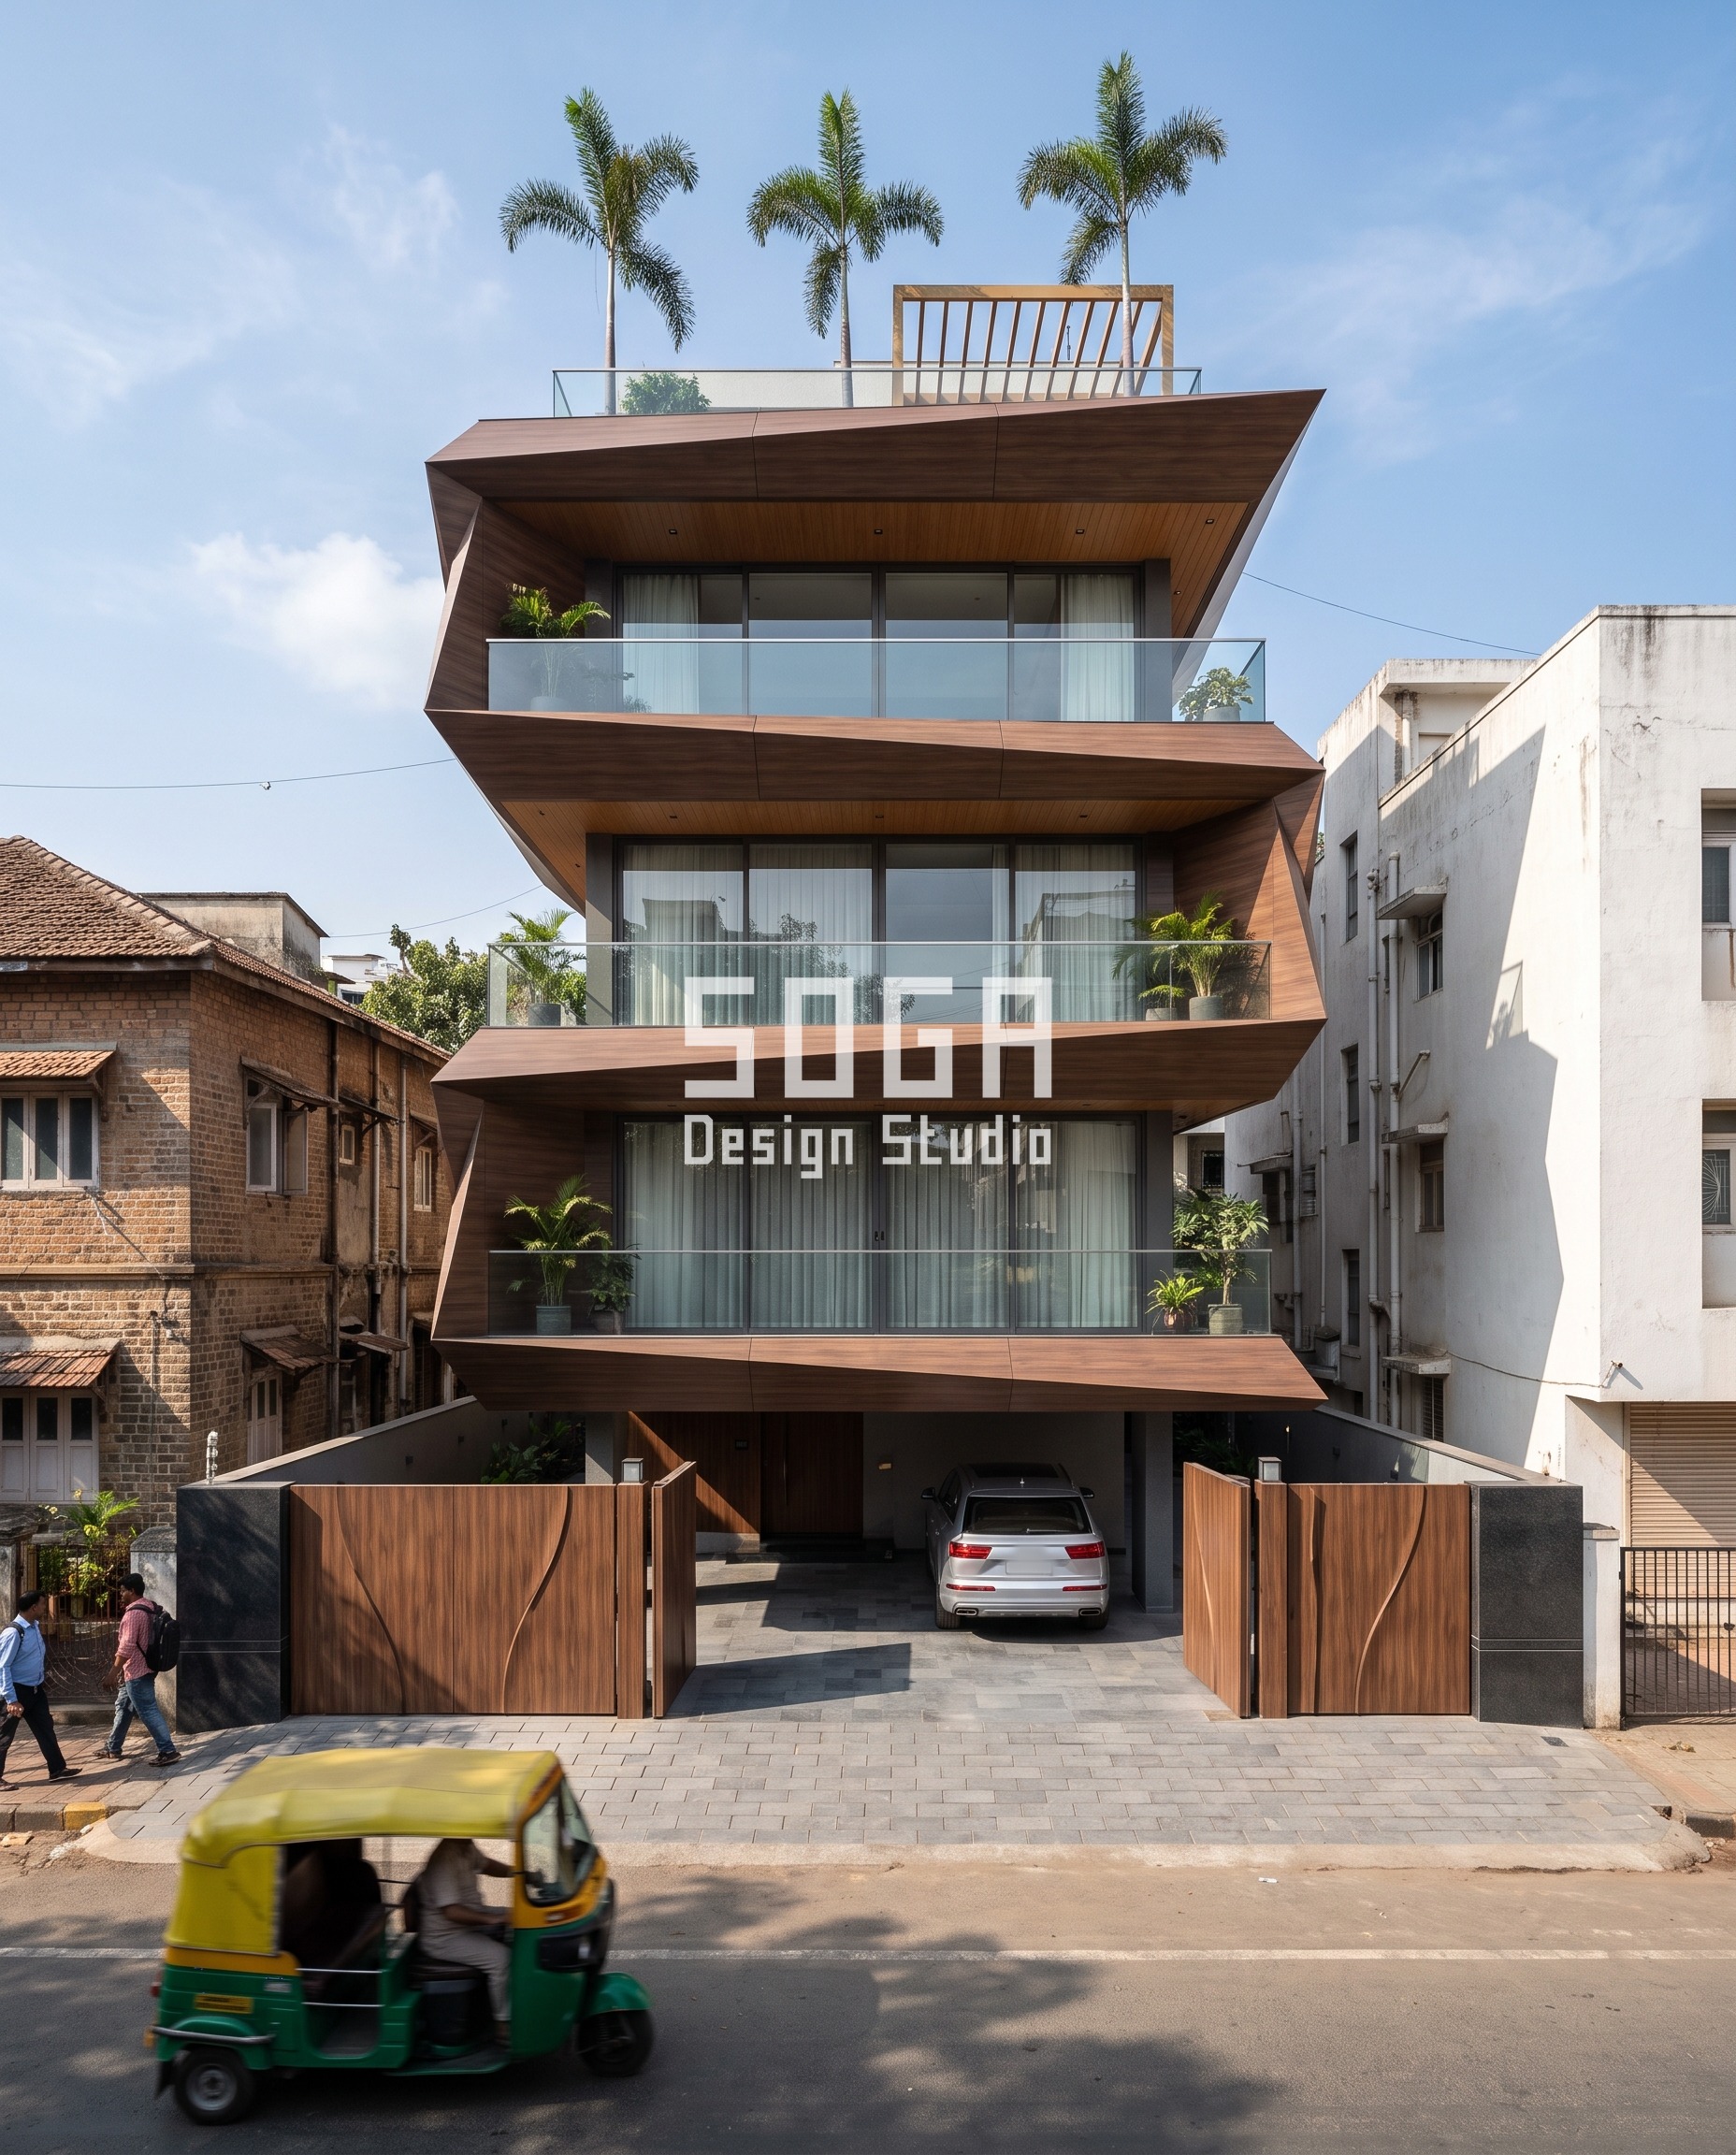
The fifth family is the one most often misunderstood. A wood-finish facade in India is almost never timber – it is a coating carrying a wood grain on a metal substrate, which is why it survives a monsoon that would destroy real timber on a west front. Here the move is structural rather than decorative: each slab is wrapped in a faceted tray rotated 8 degrees from the one below, projecting up to 1200 mm past the building line so the stack appears to twist. On a 45 ft frontage this is the right choice, because a narrow front has no room for a wide horizontal gesture; the only direction left to move in is rotation. The family’s limit is repairability – the grain is a print, and a deep scratch cannot be sanded back the way timber can. Specify it where it will be seen and not touched.
| Layer | What it is here | Typical spec |
|---|---|---|
| Skin | Faceted tray fascia wrapping each slab | Rotated 8 degrees per floor, projecting to 1200 mm |
| Cavity | Gap between tray back and the slab edge | Ventilated; the tray is a wrap, not a render |
| Carrier | Frame welded up per tray, then clad | Tray frame carries the facets, panels clip to it |
| Bracket | Cantilever bracket at each tray corner | Sized for the 1200 mm projection, not for panel weight |
| Fixing | Concealed clip into the tray frame | Hairline joints only on the visible face |
| Joint | Hairline panel joint following the facet lines | Drained; the underside of every tray gets a drip |
Plot Size and Facade Width: What Each Frontage Can Actually Hold
Frontage is the constraint nobody photographs. The gesture has to complete itself inside the width you own, and the module has to be small enough to repeat across it but large enough to read from the road. This is the rough correspondence we work to on Indian residential plots.
| Frontage | Plot (typical) | What the width can hold | Smallest module that still reads |
|---|---|---|---|
| 20-25 ft | Row house / narrow builder floor | One vertical gesture only – fins, a single ribbon, a stair mass | 80-100 mm |
| 30-40 ft | Standard builder floor | A stacked or tray move; one horizontal band at most | 150-300 mm |
| 45-50 ft | Wide builder floor | A rotating or lapped field; a lens fascia begins to work | 300 mm |
| 60-70 ft | Villa | An arch or bay rhythm, 5-7 repeats across the front | 300-500 mm |
| 80-100 ft | Large villa / small block | Hung elements and deep relief; the depth is finally visible | 500-800 mm |
| 120 ft + | Apartment block | A travelling wave or long ribbon – 3+ full periods fit | 800 mm + |
The rule underneath the table is simple. A gesture that repeats needs about five repeats before it reads as a rhythm, and a gesture that travels needs about three periods before it reads as a wave. Divide your frontage by those numbers and you have your module – and that module, not taste, is what rules half the material families out.
What These Material Systems Cost in India (2026)
Market build ranges, fully designed and installed unless the row says supply only. These are construction costs, not design fees, and they move with height, access and how many unique pieces the geometry needs.
| Material system | Indicative rate (2026) |
|---|---|
| Anodised or powder-coated metal rainscreen | Rs 800 – 2,500 per sq ft installed |
| Wood-finish coated metal (same substrate, coated) | Rs 800 – 2,500 per sq ft installed |
| Weathering steel fins and panels | Rs 1,200 – 2,800 per sq ft installed |
| Fired terracotta rainscreen, complete | Rs 1,400 – 2,900 per sq ft installed |
| – lapped clay shingle (supply only) | Rs 700 – 1,300 per sq ft |
| – extruded clay baguette (supply only) | Rs 950 – 1,600 per sq ft |
| GFRC cement composite, complete | Rs 1,200 – 2,600 per sq ft installed |
| – flat GFRC panel (supply only) | Rs 550 – 1,100 per sq ft |
| Sub-frame, brackets and anchors | Rs 400 – 900 per sq ft |
| Installation labour (varies with height and access) | Rs 50 – 150 per sq ft |
| Conventional cladding, for comparison | Rs 400 – 1,200 per sq ft installed |
Read the supply-only rows against the installed ones and the point of this article appears in numbers: on a terracotta facade the clay itself is roughly half the finished rate. The other half is the five layers nobody asks about.
How to Choose: The Order That Actually Works
- Measure the frontage first. It rules out more options than budget does.
- Decide the gesture – repeat, travel, stack or hang. Each one points at a different family.
- Check the module against the frontage. Five repeats for a rhythm, three periods for a wave.
- Now pick the material, from the families that can physically make that geometry.
- Price the whole build-up, not the skin. Ask for the sub-frame and bracket line separately.
- Detail the bottom edge and the corner before anything else gets drawn.
Related Reading
- Parametric facade design in India – the pillar guide
- Terracotta facade design in India
- Fluid concrete and GFRC facade design in India
- Facade substructure and wind load in India
- House plot sizes in India and what they mean for the elevation
Frequently Asked Questions
What are the main types of facade material used in India?
In residential work the five families that cover almost everything are anodised or powder-coated metal, weathering steel, fired terracotta, GFRC cement composite, and wood-finish coated metal. They differ less in appearance than in what geometry they allow: extruded metal is best at many identical slender members, steel at stiffness and depth, clay at colour through the body, GFRC at moulded and cantilevered shapes, and wood-finish at warmth without timber’s maintenance.
Before you shortlist, read the downside of each option too: our facade material pros and cons sets out what five systems do best and the one thing each cannot do.
What elements make up a facade system?
Six, always: the skin you can see, a ventilated cavity behind it, a carrier rail the skin clips to, a bracket back to the slab or column, a concealed fixing, and a drained joint. The skin is usually under half the cost. A quote that prices only the skin is not a cheaper facade, it is an incomplete one.
What is a must-have in a modern facade design?
A ventilated cavity, concealed fixings, a drained joint with a proper drip at every projecting bottom edge, a break between dissimilar metals at the bracket, access to replace a single damaged panel, a defined plinth, a resolved corner, and exactly one hero gesture with everything else kept calm. Lighting and planters are preferences; those eight are structural to whether the facade lasts.
How does plot size and facade width affect material choice?
Directly. A gesture that repeats needs roughly five repeats to read as a rhythm and a travelling wave needs about three full periods, so your frontage divided by those numbers gives the module you have to work at. A 20-25 ft front supports one vertical gesture at an 80-100 mm module; a 120 ft frontage can carry a travelling wave at 800 mm and up. Many material families are ruled out by the width before budget is ever discussed.
Is a metal facade better than terracotta or GFRC?
None is better in the abstract; they fail at different things. Metal struggles with anything that changes cross-section, because that needs tooling. Terracotta cannot cantilever or take point loads, so it has to hook onto a rail. GFRC handles moulded and hung shapes but its economics depend on getting many identical pieces from each former. Choose the geometry first and the material list shortens itself.
What does a facade cost per sq ft in India in 2026?
As market build ranges: anodised or powder-coated metal about Rs 800-2,500 per sq ft installed, weathering steel Rs 1,200-2,800, a complete terracotta rainscreen Rs 1,400-2,900, and GFRC Rs 1,200-2,600. Sub-frame, brackets and anchors add roughly Rs 400-900 per sq ft and installation labour Rs 50-150, rising with height and access. Conventional cladding for comparison runs Rs 400-1,200. These are build costs, not design fees.
Is wood-finish facade real wood?
Almost never, and that is deliberate. A wood-finish facade in India is usually a wood-grain coating on a metal substrate, which is why it survives a monsoon and a west-facing afternoon that would grey and cup real timber within a couple of seasons. The trade-off is repair: the grain is printed, so a deep scratch cannot be sanded back the way solid timber can.
Design Your Facade System With SOGA Design Studio
SOGA Design Studio is a facade and parametric architecture practice based in Gurugram, working across India, Dubai and Singapore. We design the whole build-up – skin, cavity, carrier, bracket, fixing and joint – and hand over drawings a fabricator can price. Send us your frontage width, floor count and a reference image, and we will tell you honestly which material families your plot can actually carry. Start a conversation with the studio.

