

Fluid, sweeping architecture – the kind where a building looks like it was poured in one movement rather than stacked floor by floor – is the single most requested reference we get from Indian clients, and the single most likely to collapse at the costing stage. The curves themselves are not what makes it expensive. Moulds are. A double-curved concrete panel that appears once costs several times a single-curved panel that appears forty times, and that one fact decides whether a flowing facade gets built in India or quietly turns back into a flat elevation. These five concepts, one per city, are drawn as if that constraint were real – because on every project we have costed, it is. Each is a cement-based skin, GFRC or precast, warmed with fired clay, and each takes its height and width from what its city actually allows.
These are concept designs by SOGA Design Studio, produced as design visualisations rather than photographs of completed buildings.
How We Set Height and Width City by City
The same brief produces a different building in every Indian city, and the two numbers that change first are frontage and floors. Land value sets the direction: in Mumbai, where a plot may be nine metres wide and worth more per square foot than the building on it, the only way to get area is upward, so the envelope is tall, thin and read in section. In Hyderabad or Ahmedabad, plots run fifteen to eighteen metres wide and cost a fraction as much, so the sensible building is low and broad – which also keeps the floor plate daylit and avoids the lift, fire-lift and pressurisation costs that switch on above certain heights. Then the ground itself intervenes: Kochi’s high water table and soft coastal soil make deep foundations expensive enough to argue for staying at G+3. Finally, road width caps you regardless of ambition, because in most Indian cities the permissible height is tied to the width of the road your plot faces. So we fix frontage and floors before a single curve is drawn, and the facade system is chosen to suit that proportion – not the other way round.
1. Mumbai: Parametric Sweep Shell Facade Concept
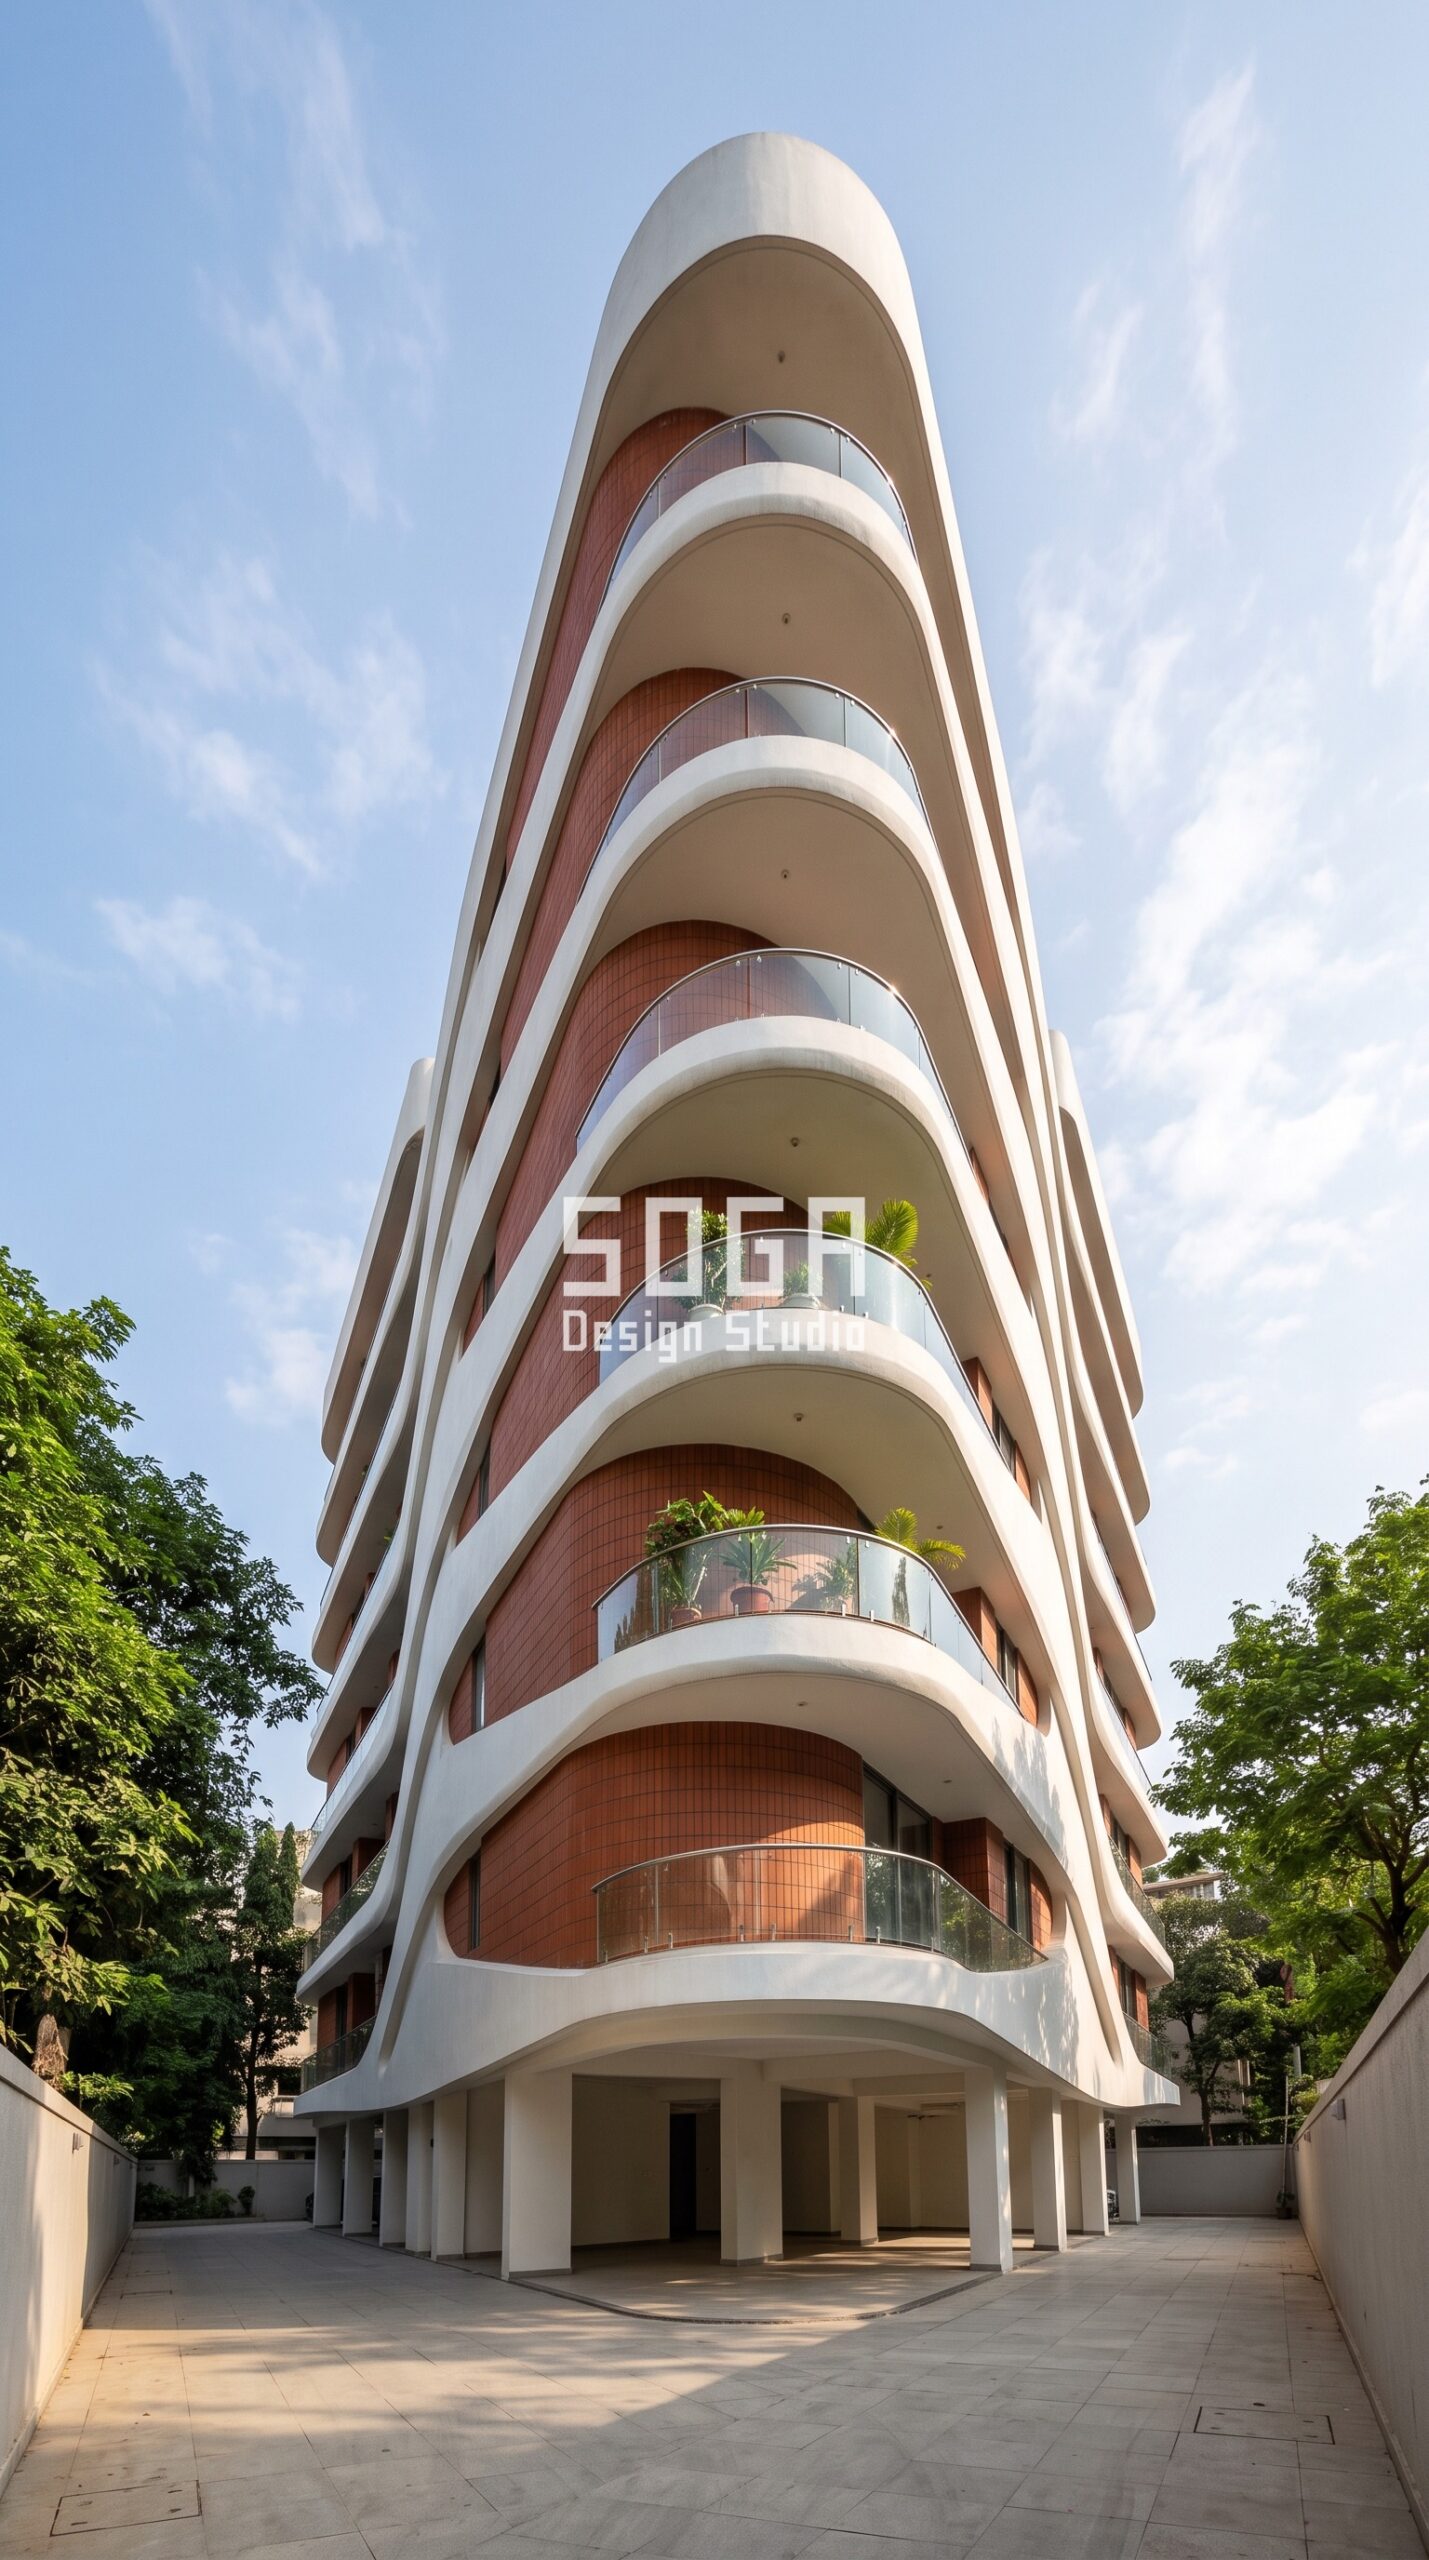
Design seed: a nine-metre frontage that still has to feel generous. This G+7 residential building in Prabhadevi, Mumbai wears a Parametric Sweep Shell skin in glass-fibre-reinforced concrete (GFRC) with recessed fired terracotta clay bands. Mumbai’s wind-driven monsoon decides the detail: every horizontal sweep is cast with a drip on its underside so water leaves the panel instead of tracking back into the joint behind it. The parametric variation is written into the fabrication drawings, not sprayed on afterwards.
How the Parametric Sweep Shell is built
| Design parameter | Specification |
|---|---|
| Plot frontage / width | 9 m (about 30 ft) – a typical narrow, deep Prabhadevi infill plot |
| Building height | G+7, roughly 23 m to the terrace |
| Why this height and width | Mumbai land value plus a narrow deep plot forces the envelope upward. The frontage is fixed by the plot boundary, so presence has to be won in section – a tall slim volume – rather than in width. |
| Facade system | Vertical GFRC sweep panels, 1,200 mm module, single curvature only |
| Panel build-up | 12 mm GFRC skin on a steel stud frame, about 45-55 kg/sq m |
| Mould strategy | 3 mould profiles mirrored and stacked to generate the full sweep – the single biggest cost lever |
| Fixing | Stainless cast-in channels back to the RCC slab edge and columns |
| Clay element | Fired terracotta tile bands, 300 x 600 mm, recessed 60 mm between the sweeps |
| Climate response | Sweeps deepen on the west face to shade afternoon glazing; drip detail on every underside |
Material & colour: hero skin in warm off-white GFRC against deep earth-red clay, kept to a restrained palette so the geometry does the talking. Indicative facade cost: Rs 1,600-2,600 per sq ft, fully designed and installed, with an itemised estimate produced per project.
2. Hyderabad: Parametric Ledge Wave Facade Concept
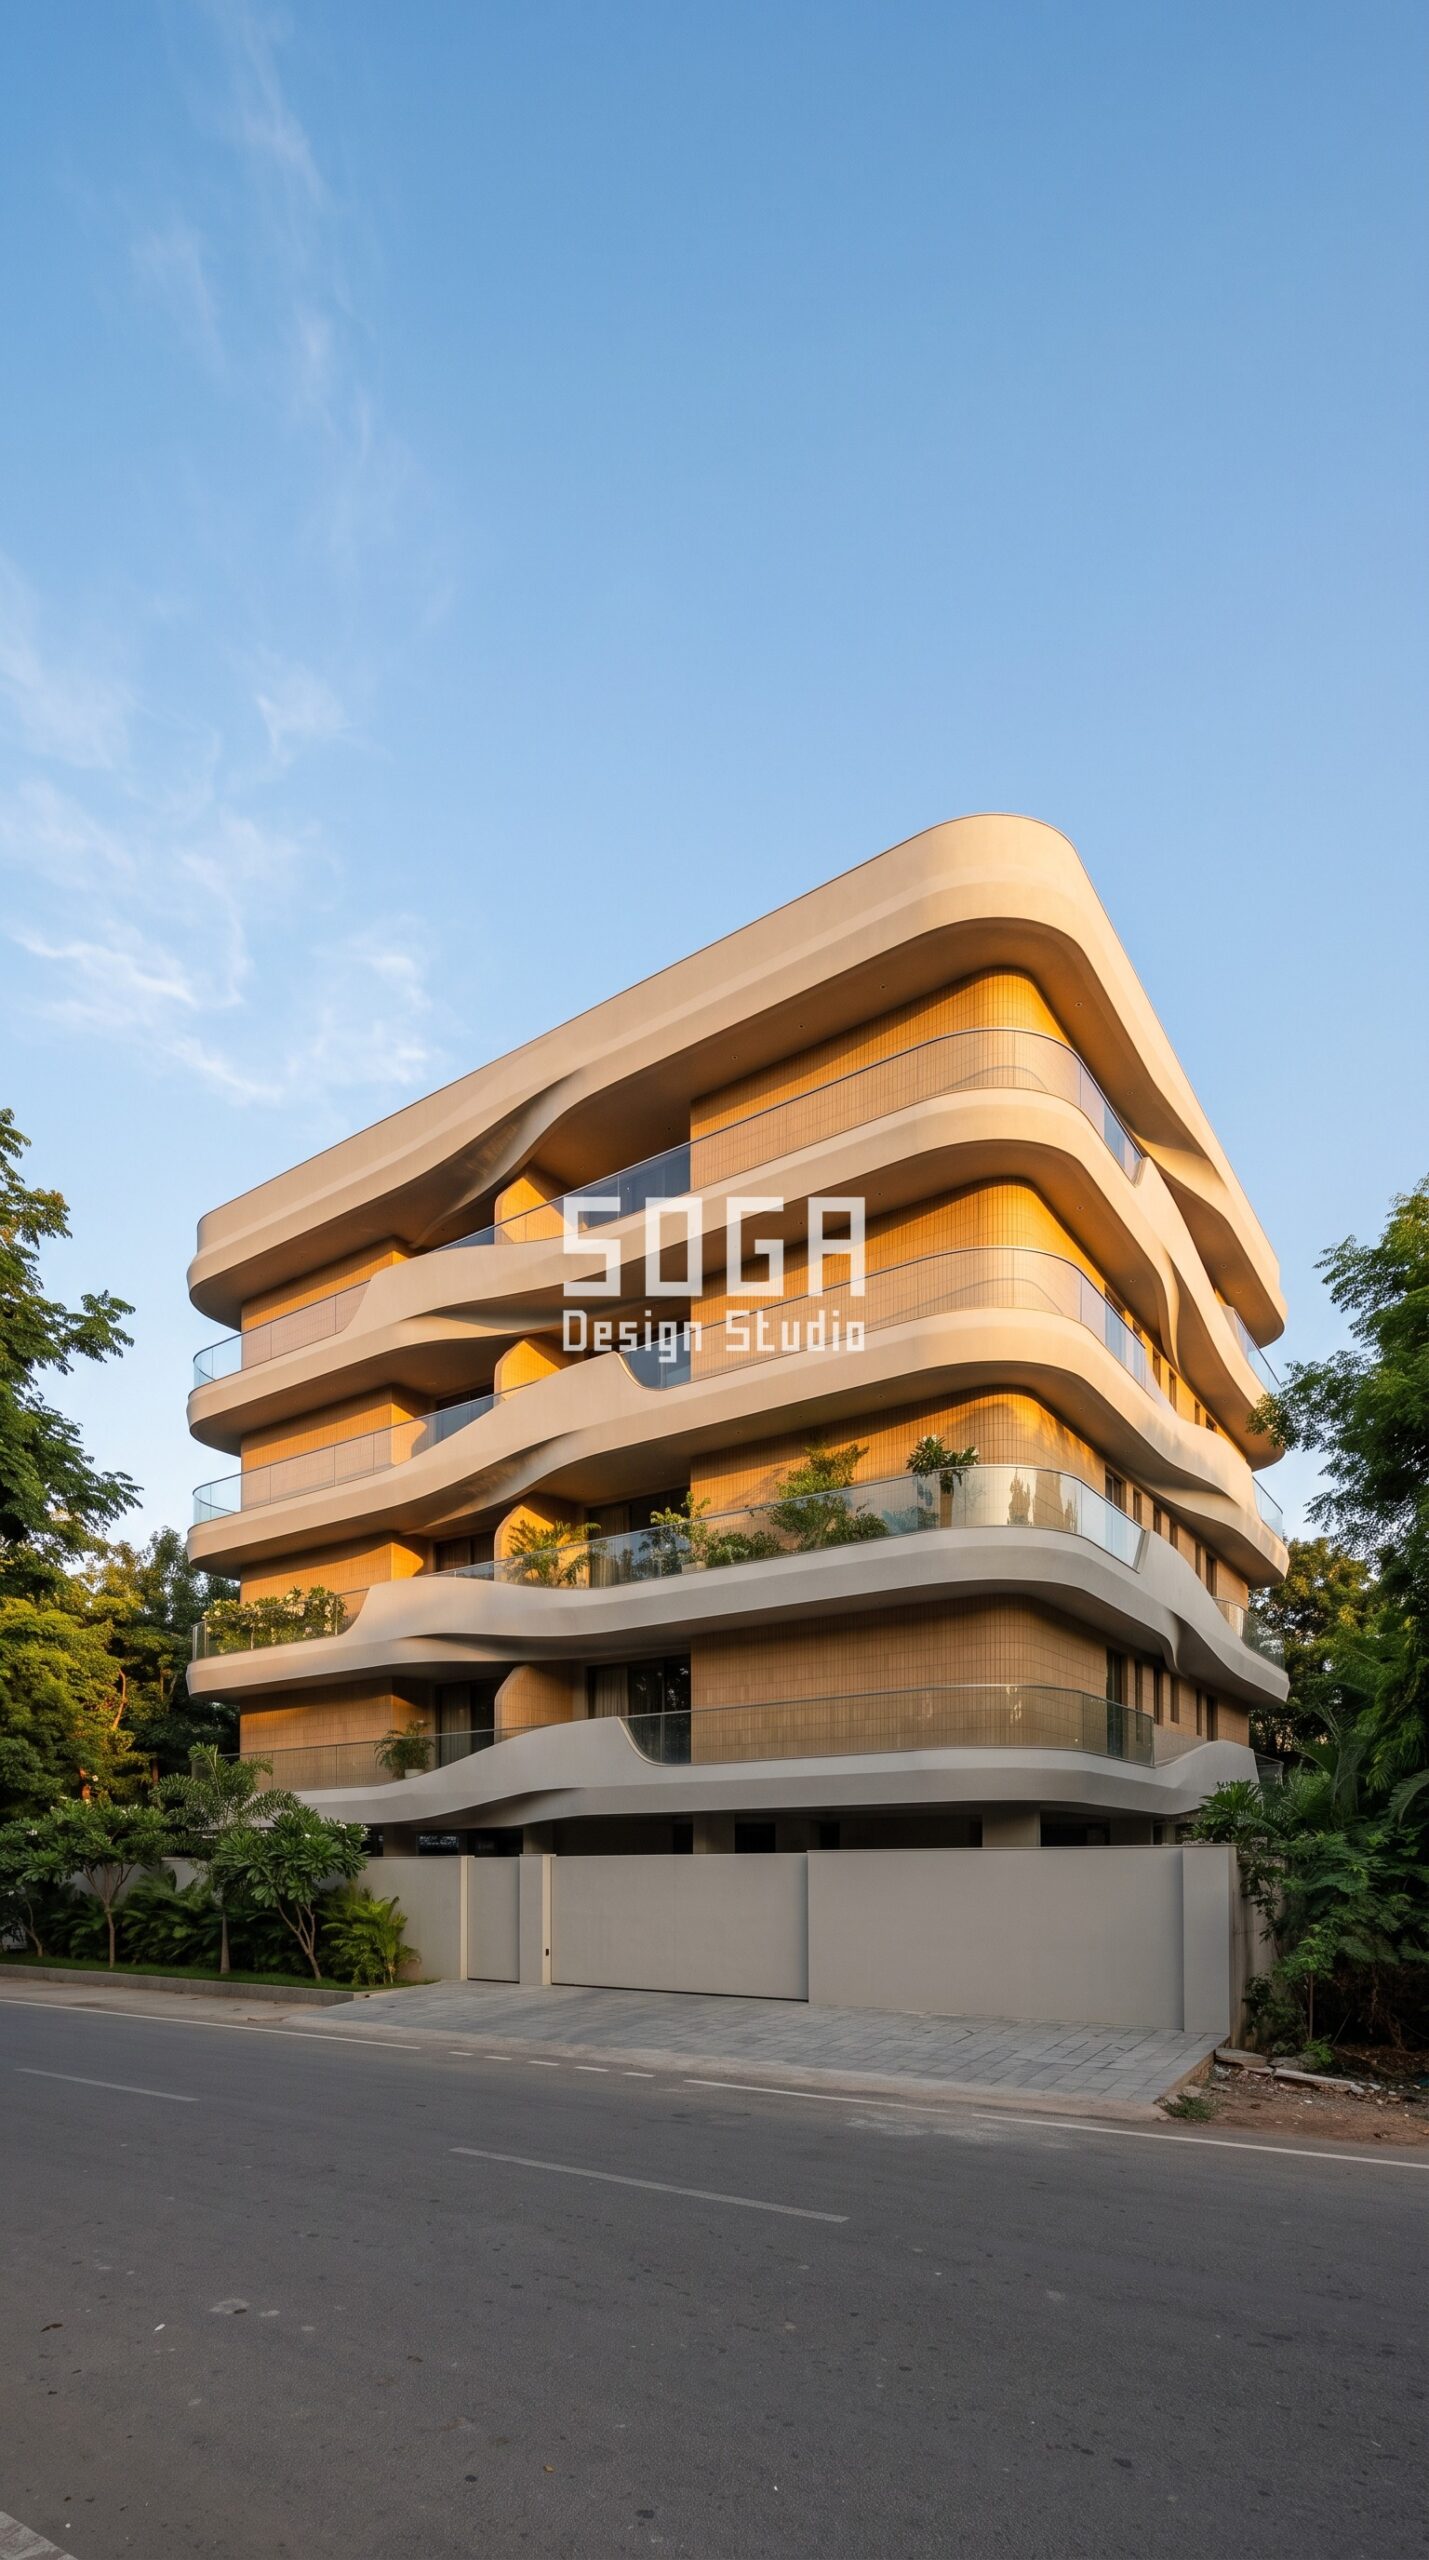
Design seed: a wide plot that can afford to spread instead of climb. This G+4 residential building in Jubilee Hills, Hyderabad wears a Parametric Ledge Wave skin in precast concrete bands with fired terracotta clay baguettes behind. The Deccan sun is high and hard for most of the year, so the band depth is set by the summer noon altitude – each ledge shades the glazing directly beneath it without a separate sunshade. The parametric variation is written into the fabrication drawings, not sprayed on afterwards.
How the Parametric Ledge Wave is built
| Design parameter | Specification |
|---|---|
| Plot frontage / width | 18 m (about 60 ft) – a generous Jubilee Hills plot |
| Building height | G+4, roughly 15 m to the terrace |
| Why this height and width | Plot sizes here are large and setbacks generous, so the sensible move is horizontal. A wide, low volume keeps the whole floor plate daylit and avoids the lift and fire-service costs that start once you climb higher. |
| Facade system | Horizontal precast concrete bands, gently curved in plan, one band per floor |
| Panel build-up | 75 mm precast band, 3.0 m maximum piece length for transport |
| Mould strategy | 2 plan-curve radii only, alternated floor to floor to read as continuous movement |
| Fixing | Bolted brackets to the slab edge, band acts as the balcony parapet |
| Clay element | Extruded terracotta baguettes, 50 mm dia, screening the recessed zones behind the bands |
| Climate response | Band depth 600-900 mm tuned to summer noon sun; baguettes cut low west glare |
Material & colour: hero skin in pale sand grey precast with muted ochre clay, kept to a restrained palette so the geometry does the talking. Indicative facade cost: Rs 1,400-2,300 per sq ft, fully designed and installed, with an itemised estimate produced per project.
3. Ahmedabad: Parametric Torque Screen Facade Concept
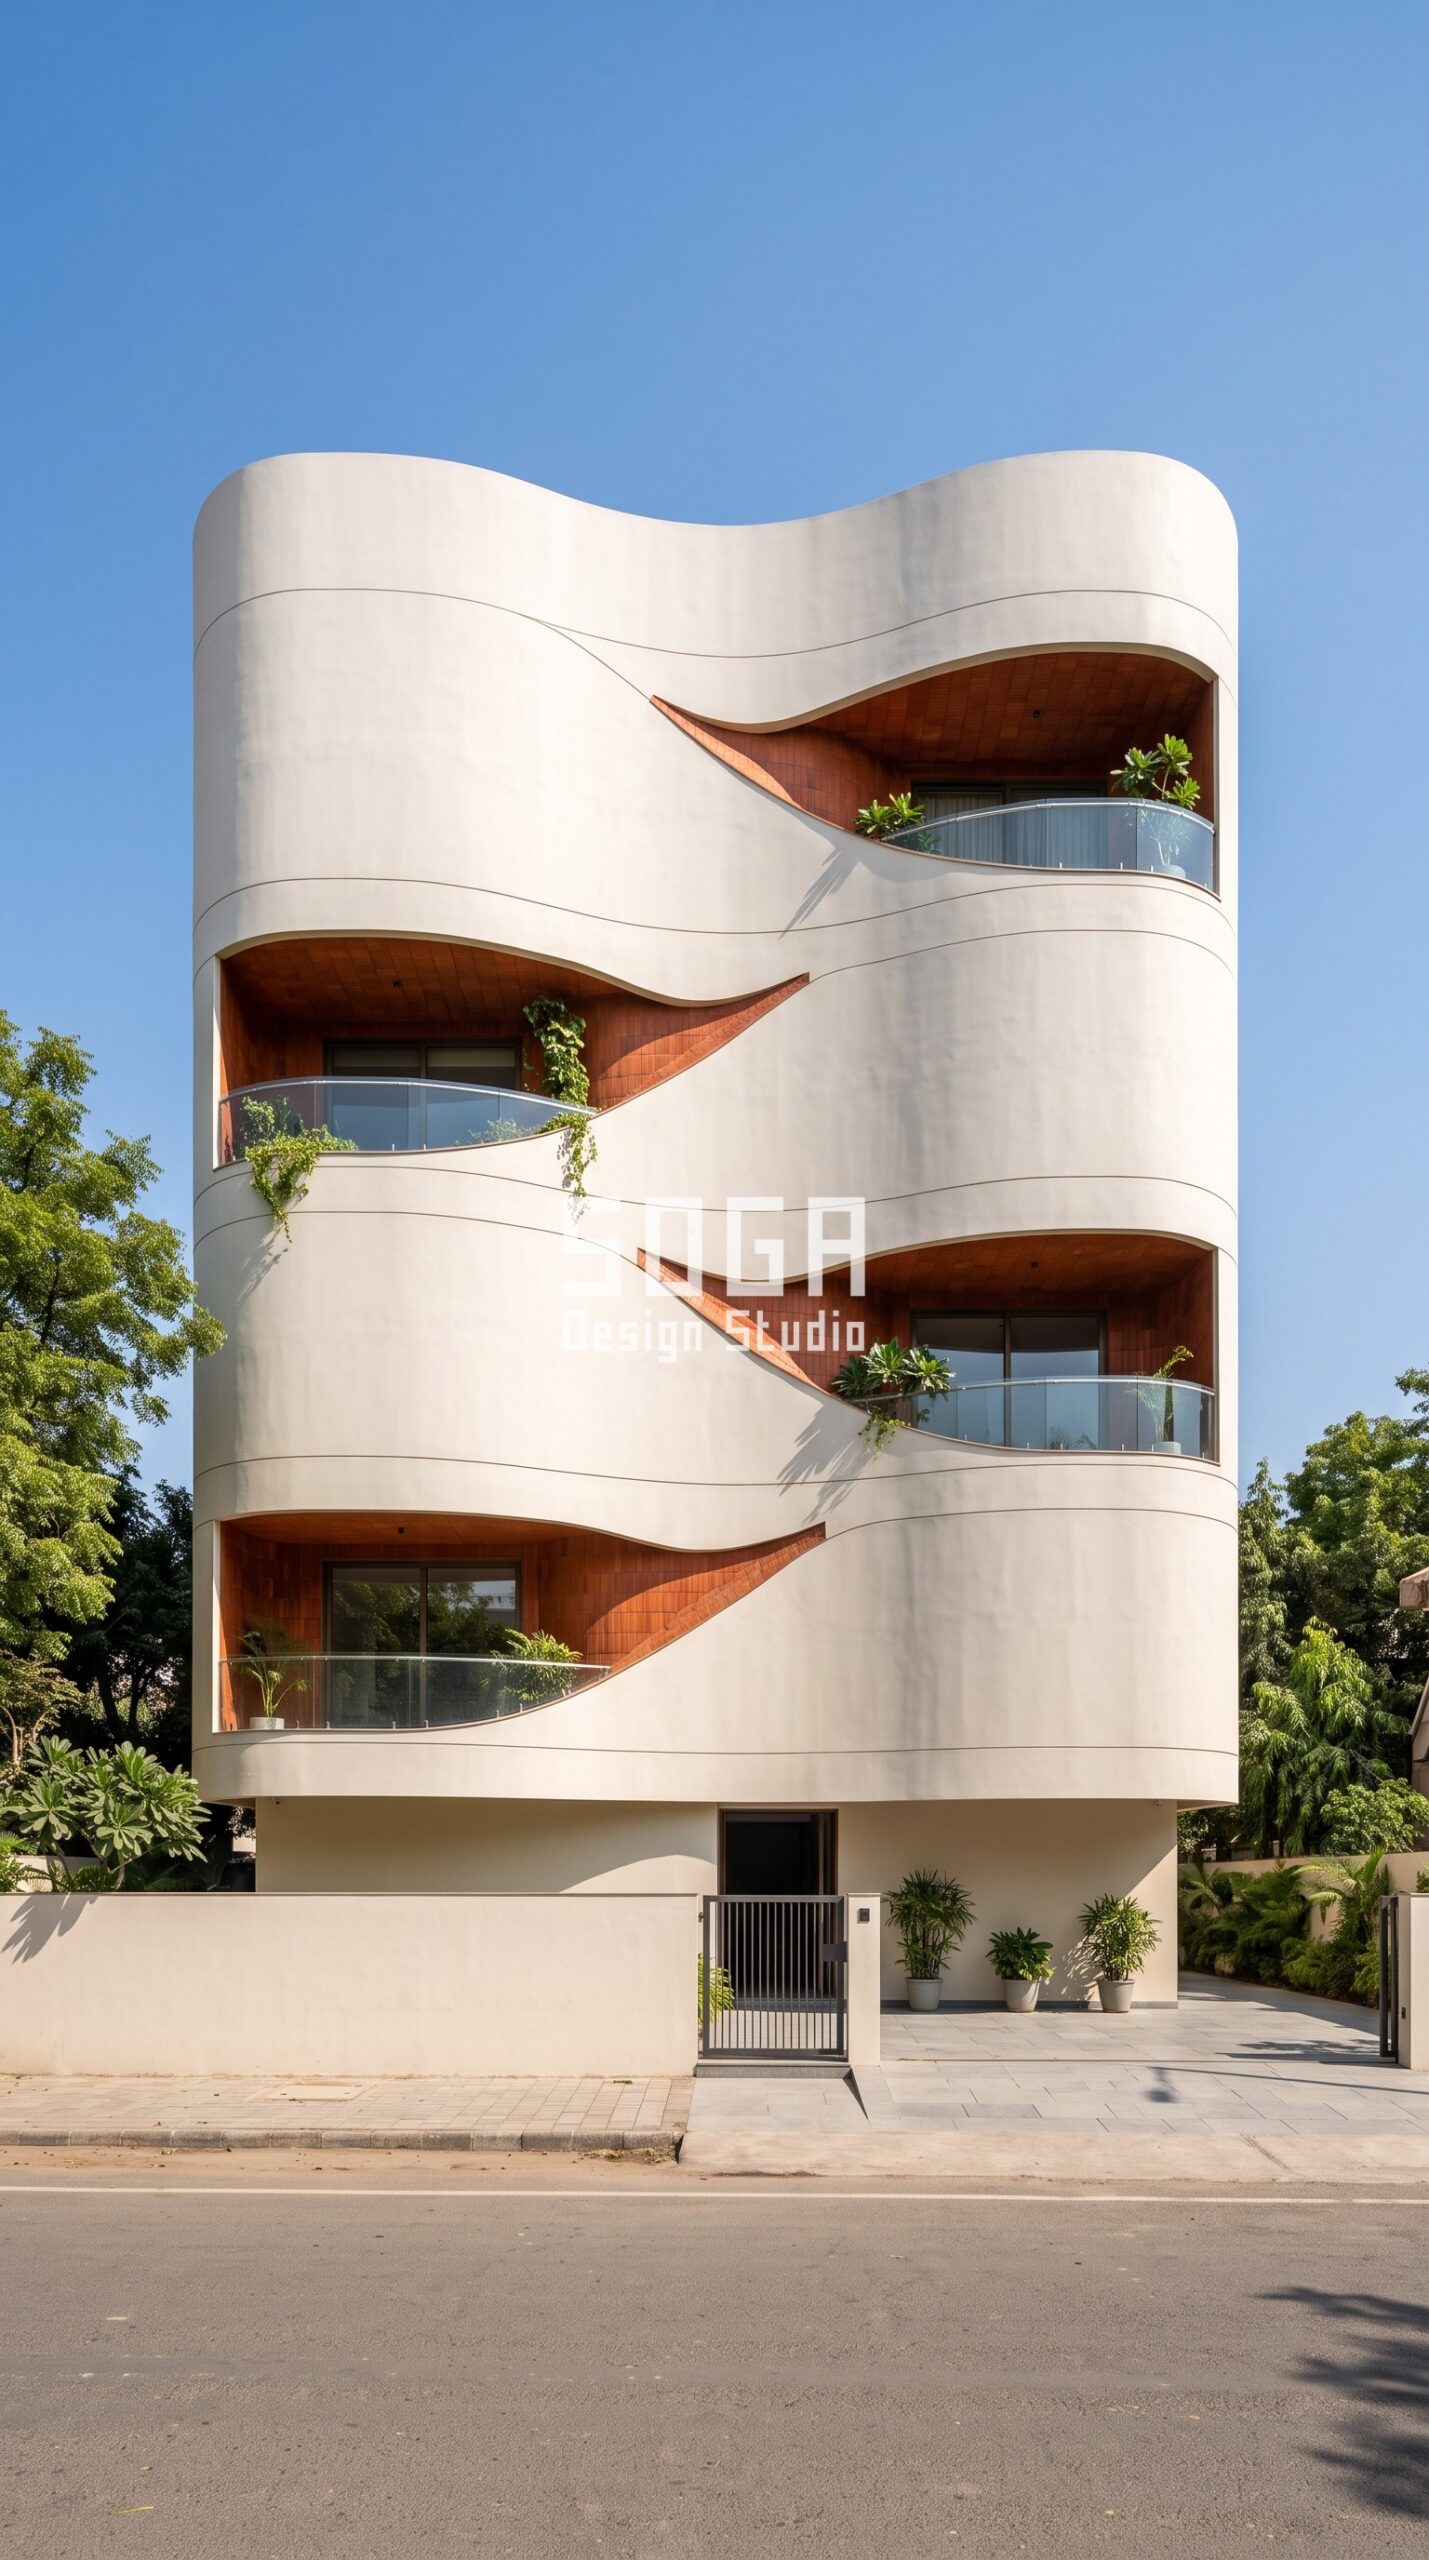
Design seed: a curved reading built entirely from straight members. This G+4 residential building in Bodakdev, Ahmedabad wears a Parametric Torque Screen skin in precast concrete fins with fired terracotta clay reveals. Ahmedabad’s hot-dry summer rewards a deep shading layer, and the rotating fins block the low west sun while leaving the north face open for steady, glare-free daylight. The parametric variation is written into the fabrication drawings, not sprayed on afterwards.
How the Parametric Torque Screen is built
| Design parameter | Specification |
|---|---|
| Plot frontage / width | 15 m (about 50 ft) – a standard Bodakdev bungalow plot |
| Building height | G+4, roughly 15 m to the terrace |
| Why this height and width | Ahmedabad plots are wide and land is not priced like Mumbai’s, so there is no reason to build thin and tall. Width also lets the plan wrap a shaded internal court, which is the traditional local answer to the heat. |
| Facade system | Vertical precast fins, 300 x 900 mm, each rotated 4 degrees more than its neighbour |
| Panel build-up | Solid precast fin, 3.2 m storey-height pieces, about 210 kg each |
| Mould strategy | ONE straight fin mould for the whole building – the twist comes from the fixing angle, not the casting |
| Fixing | Top and bottom pin brackets; the rotation is set by a slotted base plate on site |
| Clay element | Terracotta tile lining the reveals behind the fins, glowing warm where sun reaches in |
| Climate response | Fin rotation follows the west sun path; north bays open up for even daylight |
Material & colour: hero skin in warm bone white precast against deep terracotta, kept to a restrained palette so the geometry does the talking. Indicative facade cost: Rs 1,200-2,000 per sq ft, fully designed and installed, with an itemised estimate produced per project.
4. Kochi: Parametric Fold Canopy Facade Concept
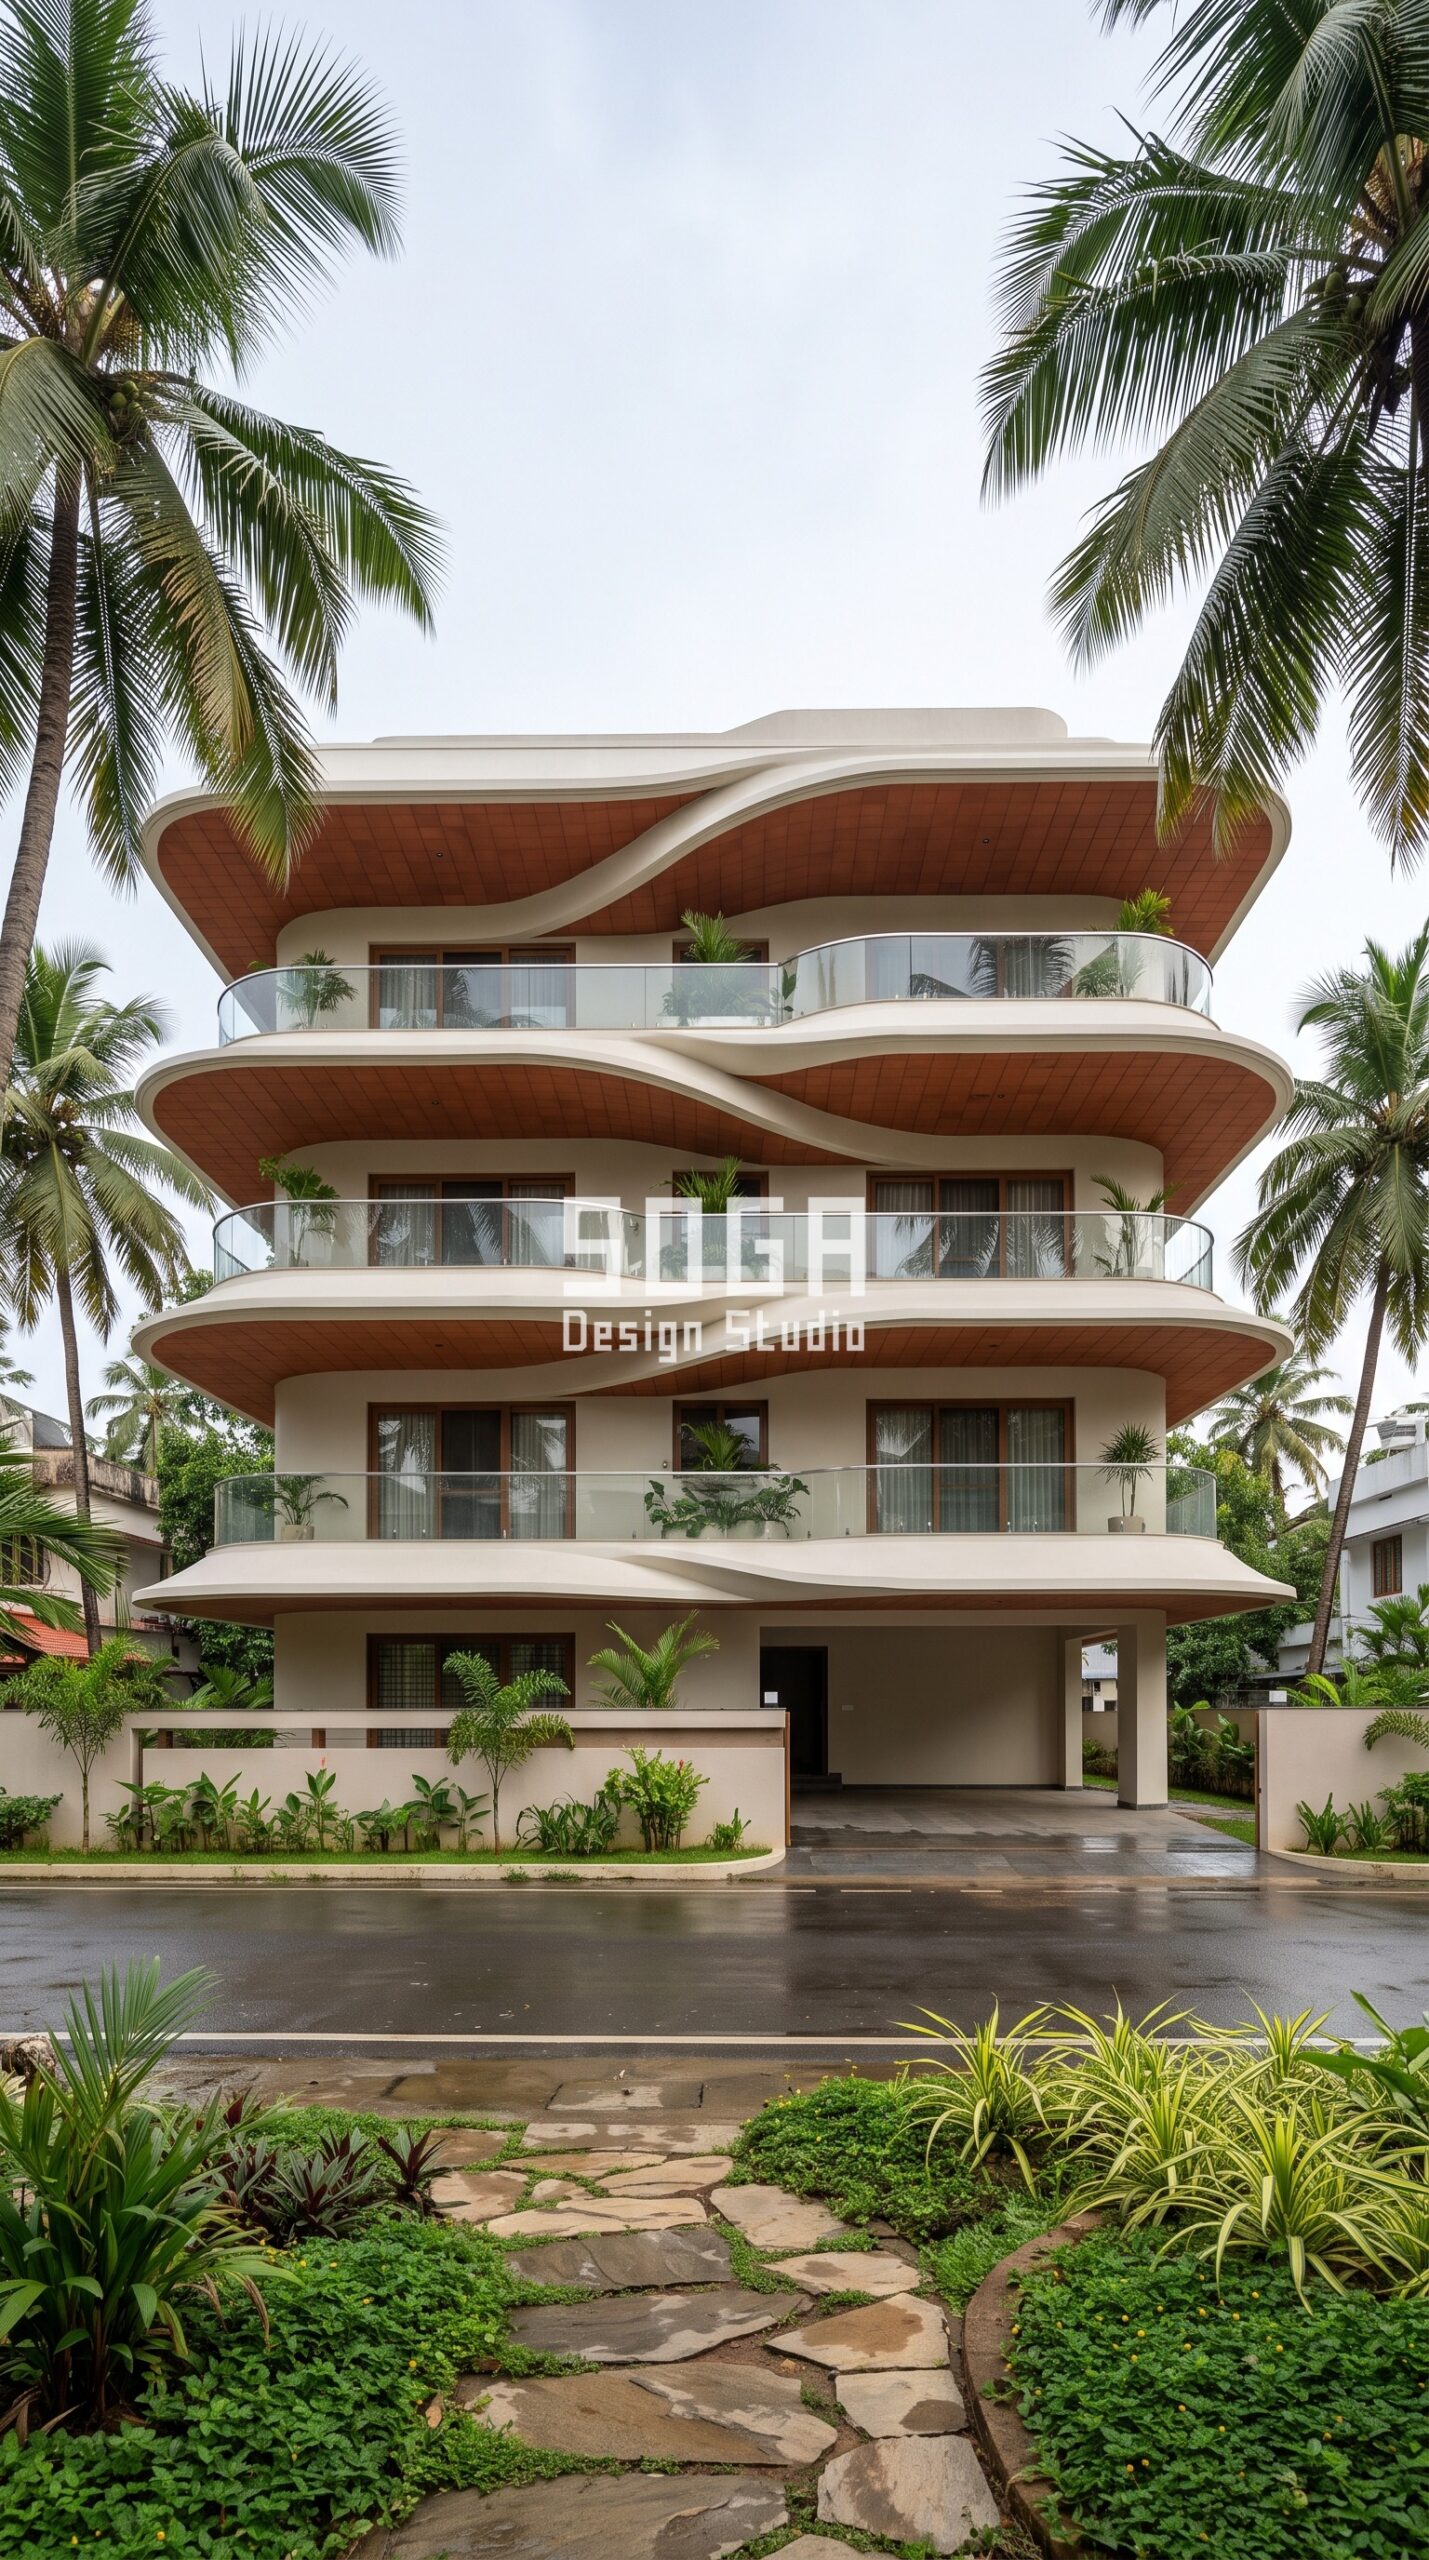
Design seed: rain first, everything else second. This G+3 residential building in Panampilly Nagar, Kochi wears a Parametric Fold Canopy skin in folded GFRC canopy hoods with fired terracotta clay soffits. Kochi takes more than 3,000 mm of rain a year, much of it driven sideways, so the hoods project far enough to keep the balcony usable through the monsoon and the soffits are clay rather than plaster because clay does not stain. The parametric variation is written into the fabrication drawings, not sprayed on afterwards.
How the Parametric Fold Canopy is built
| Design parameter | Specification |
|---|---|
| Plot frontage / width | 12 m (about 40 ft) – a typical Panampilly Nagar plot |
| Building height | G+3, roughly 12 m to the terrace |
| Why this height and width | Kochi’s high water table and soft coastal soil make deep foundations expensive, and local low-rise character plus salt-laden air argue for staying close to the ground. A G+3 here is a cost decision as much as a planning one. |
| Facade system | Folded GFRC canopy hoods, one per floor, 1,200-1,800 mm projection |
| Panel build-up | 12 mm GFRC on a galvanised steel frame, folds stiffen the plate so it cantilevers |
| Mould strategy | 2 hood profiles, handed left and right, repeated on every floor |
| Fixing | Cantilever brackets off the slab edge with a stainless drip channel at the nose |
| Clay element | Terracotta tile soffit lining every hood – resists monsoon staining far better than plaster |
| Climate response | Deep overhangs for wind-driven rain; ventilated cavity behind to dry the wall |
Material & colour: hero skin in pale shell white GFRC with warm russet clay soffits, kept to a restrained palette so the geometry does the talking. Indicative facade cost: Rs 1,500-2,400 per sq ft, fully designed and installed, with an itemised estimate produced per project.
5. Pune: Parametric Spline Rib Facade Concept
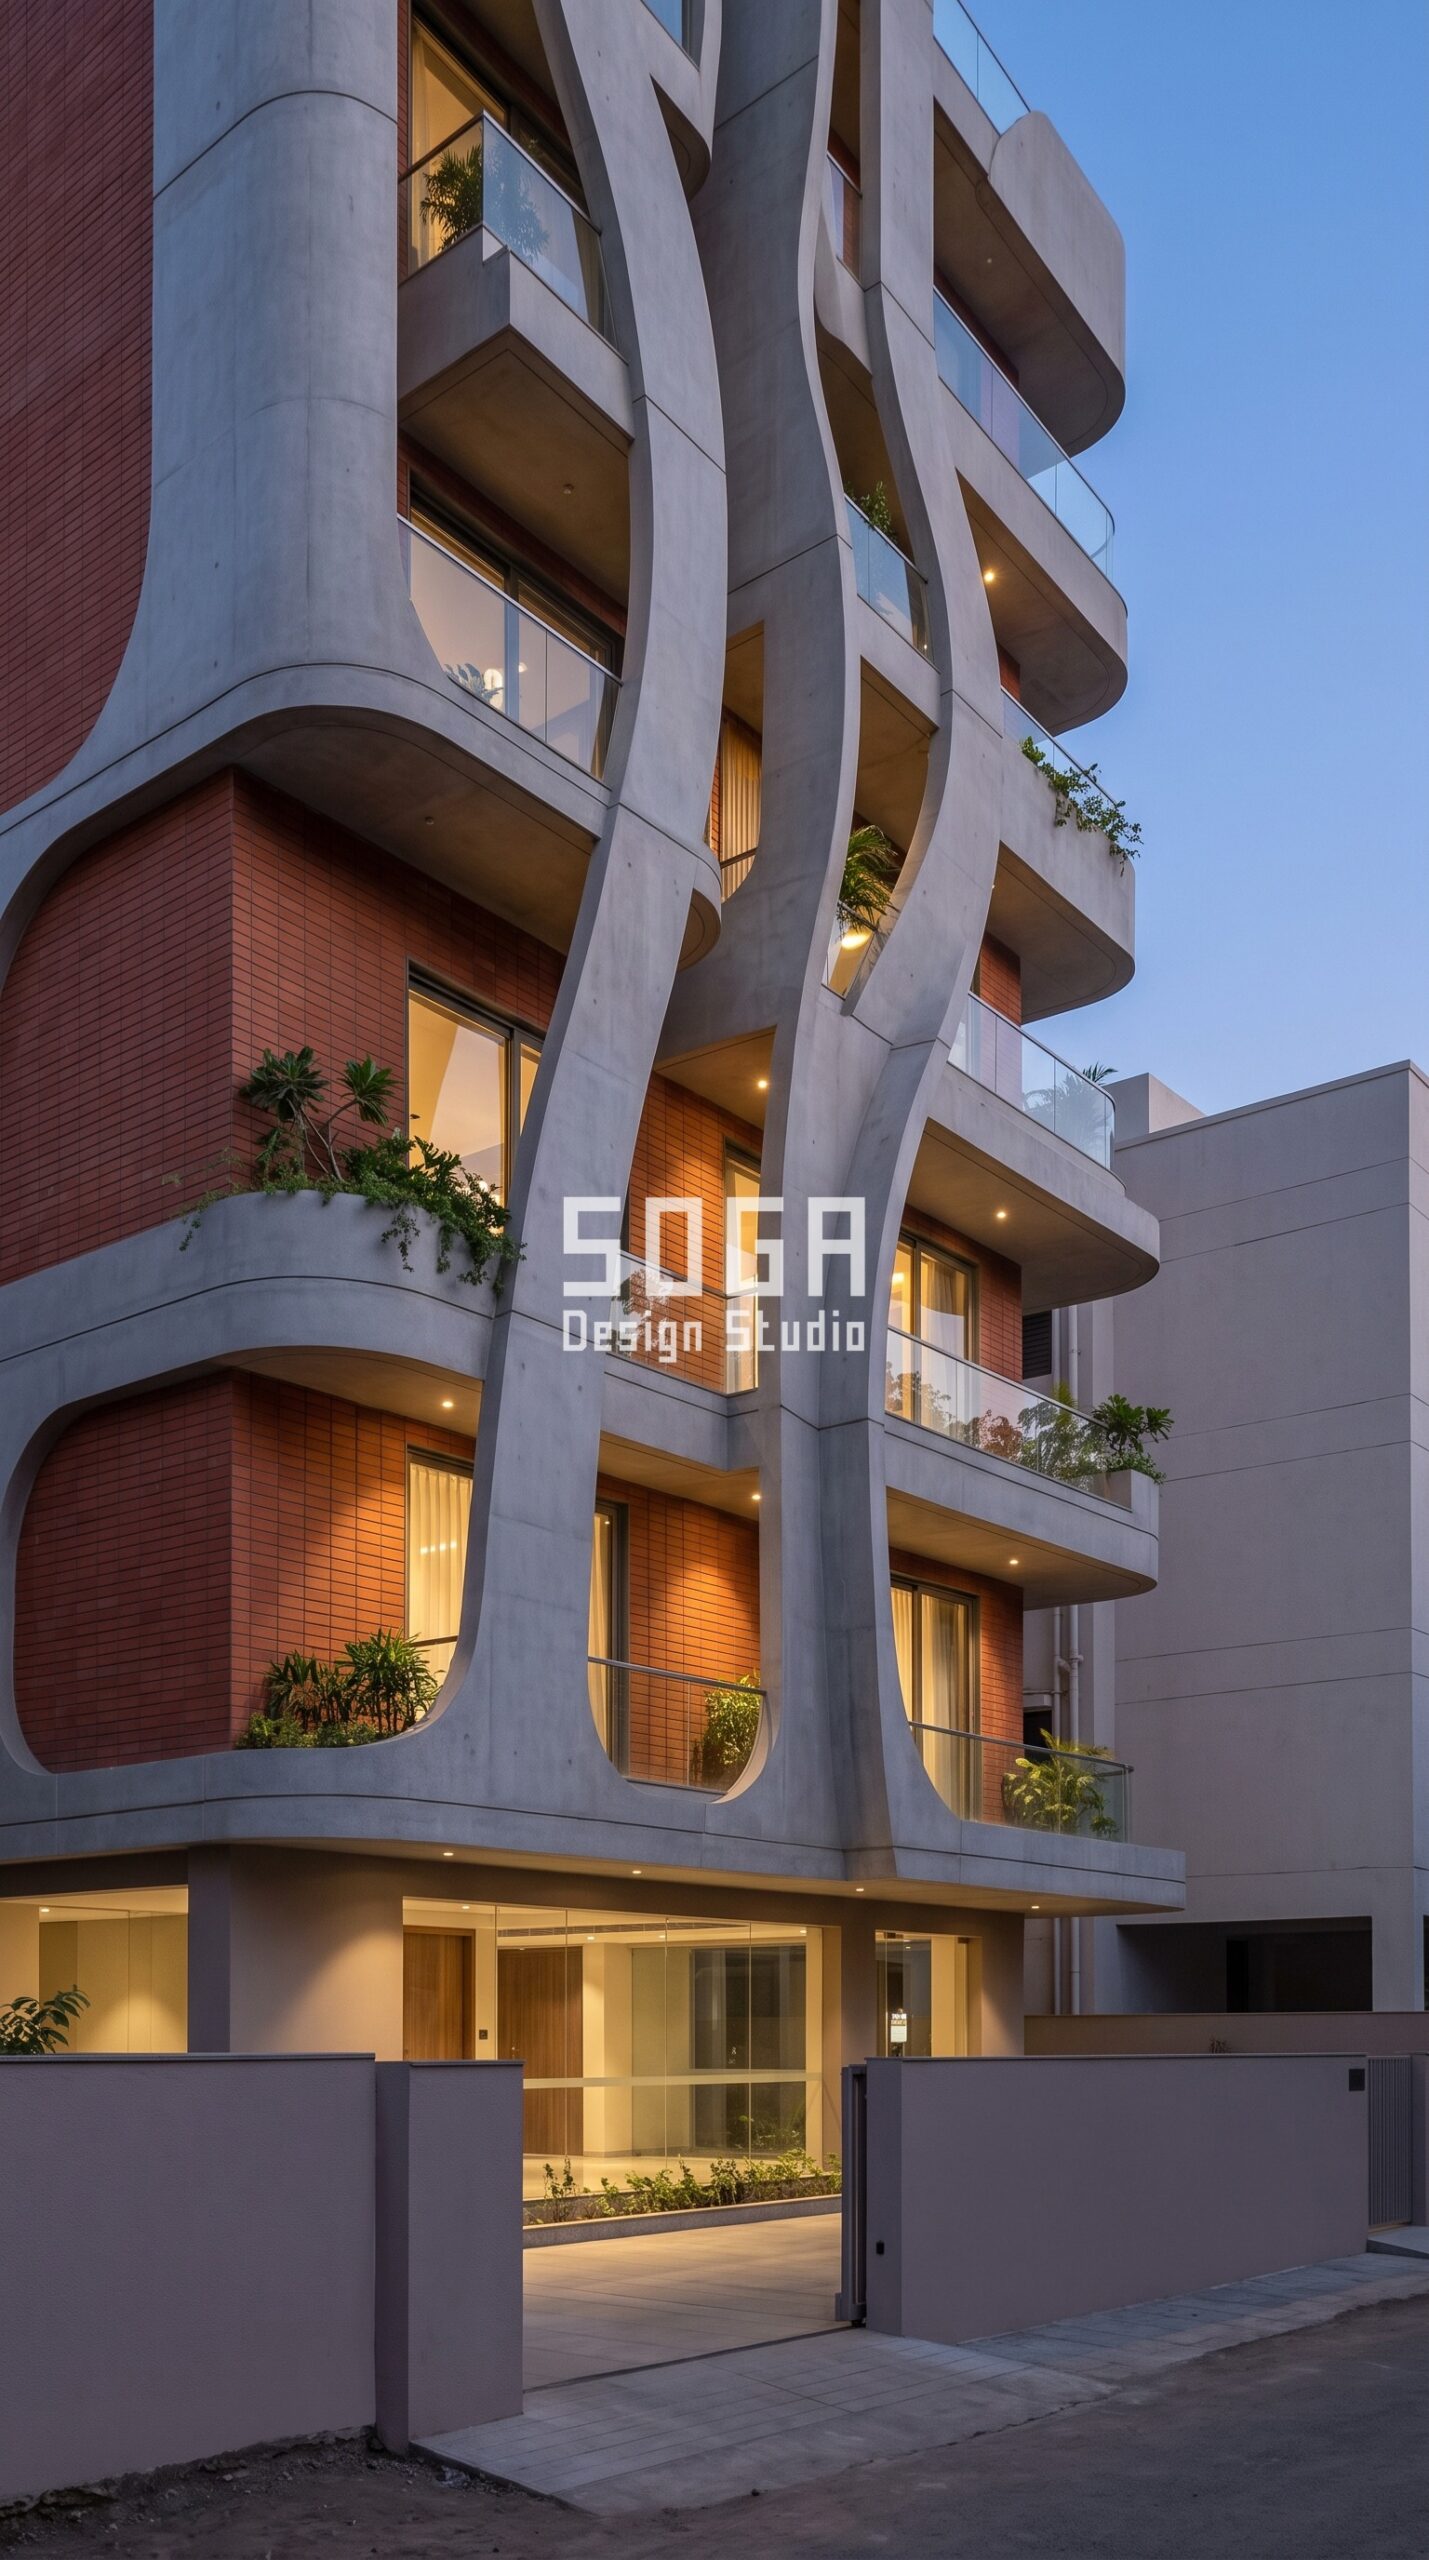
Design seed: a facade designed to be read after dark as well as in daylight. This G+5 residential building in Koregaon Park, Pune wears a Parametric Spline Rib skin in vertical GFRC ribs over a fired terracotta clay wall plane. Pune’s climate is mild enough that the ribs can be slender – they are doing privacy and evening character work more than heavy solar shading, which is why the profile stays elegant rather than bulky. The parametric variation is written into the fabrication drawings, not sprayed on afterwards.
How the Parametric Spline Rib is built
| Design parameter | Specification |
|---|---|
| Plot frontage / width | 14 m (about 45 ft) – a Koregaon Park redevelopment plot |
| Building height | G+5, roughly 18 m to the terrace |
| Why this height and width | Pune sits between the two extremes: land is dear enough to build up, but plots are wide enough that you are not forced into a tower. G+5 on a 14 m frontage is the sweet spot where a single lift core still serves the whole building efficiently. |
| Facade system | Slender vertical GFRC ribs, 150 mm deep, bowing outward across the middle floors |
| Panel build-up | Storey-height GFRC rib sections, spliced at each slab level |
| Mould strategy | 4 rib profiles cycled across the elevation to build the swelling curve |
| Fixing | Top and bottom shoe fixings at each floor, so no rib spans more than one storey |
| Clay element | Full terracotta tile wall plane behind the ribs, catching the interior glow at dusk |
| Climate response | Ribs give privacy from the street without closing the view; clay plane stays cool to touch |
Material & colour: hero skin in soft grey GFRC ribs against warm brick-red clay, kept to a restrained palette so the geometry does the talking. Indicative facade cost: Rs 1,400-2,400 per sq ft, fully designed and installed, with an itemised estimate produced per project.
What a Fluid Concrete Facade Costs in India (2026)
These are the bands we estimate against in 2026 for cement-based facade systems, supplied and installed. The spread inside each row is almost entirely about mould repetition: the more times a single mould is reused, the closer you land to the bottom of the band. A design that needs a unique mould for every panel will sit above the top of it.
| System / material | Indicative rate |
|---|---|
| Flat GFRC panels (supply) | Rs 550 – 1,100 per sq ft |
| Single-curved GFRC panels (supply) | Rs 900 – 1,800 per sq ft |
| Precast concrete panels and fins (supply) | Rs 700 – 1,500 per sq ft |
| Steel substructure, brackets and fixings | Rs 400 – 900 per sq ft |
| Fired terracotta clay accent (tile or baguette) | Rs 950 – 1,900 per sq ft |
| Installation labour (varies with height and access) | Rs 200 – 400 per sq ft |
| Complete fluid concrete facade, designed and installed | Rs 1,200 – 2,600 per sq ft |
Why These Curves Are Buildable in India, Not Just Renderable
Four rules keep this language affordable here. First, single curvature wherever possible – a panel curved in one direction can come off a simple mould, while double curvature needs a milled former and multiplies the price. Second, count the moulds, not the panels: the Ahmedabad concept above gets an apparently twisting screen from ONE straight fin mould, with the movement produced by the fixing angle instead of the casting. Third, keep every piece within a storey height and within what two people and a small hoist can place, because crane hire on a tight Indian plot costs more than the panels. Fourth, detail the water first: a drip on every projecting underside, a ventilated and drained cavity behind, and stainless fixings within twenty kilometres of the coast. Get those four right and a sweeping concrete facade is an ordinary rainscreen job with an interesting mould schedule.
Cast and sprayed systems need a former for every distinct panel geometry, which is what makes continuous curvature expensive. For the hand-formed route that skips the mould entirely, see how a flowing surface is built without a mould.
Related Reading
- Parametric facade design in India
- Clay and terracotta facade design in India
- Facade design cost across India, Dubai and Singapore
- How to choose a facade design company in India
- Luxury Car Showroom Facade Design in India 2026: Concepts by SOGA Design Studio
- The Art of Fluid Spaces: Parametric Design in High-End Homes
Frequently Asked Questions
What is a fluid or curved concrete facade?
It is a facade built from smoothly curved cast elements – sweeping bands, vertical ribbons or an undulating wall plane – instead of flat panels and right angles, so the building reads as one continuous movement rather than a stack of floors. In India it is almost always executed in glass-fibre-reinforced concrete (GFRC) or precast concrete, because both are cast in a mould, and a mould holds a curve just as easily as it holds a straight edge.
Can a curved concrete facade actually be built in India?
Yes, and it is more routine than most clients expect. GFRC and precast concrete are made by Indian fabricators in every major metro, and a curved facade is technically an ordinary rainscreen hung on brackets. The discipline is in the mould schedule: keep to single curvature and reuse each mould as many times as possible. Our concepts above are drawn to 2-4 mould profiles each.
How much does a fluid GFRC facade cost per sq ft in India in 2026?
Budget Rs 1,200 to Rs 2,600 per sq ft for a complete cement-based facade, designed and installed. Flat GFRC panels supply at about Rs 550-1,100 per sq ft and single-curved panels at about Rs 900-1,800, with steel substructure adding Rs 400-900 and installation labour Rs 200-400 depending on height and access.
Why is double curvature so much more expensive than single curvature?
A single-curved panel bends in one direction only, so it can be cast on a mould made from bent sheet or simple ribs. A double-curved panel bends in two directions at once and generally needs a CNC-milled former, which is made for that one panel shape. If every panel is unique you are paying for a bespoke former each time, which is what turns a striking render into an unbuildable budget.
Does GFRC last in Indian weather?
Yes, when detailed properly. GFRC is inherently non-combustible and does not rust, and a well-made panel with an alkali-resistant glass fibre mix will hold up for decades. What actually fails is the detail, not the material – so the drip edges, movement joints, cavity drainage and stainless fixings matter far more than the panel specification, especially in coastal cities like Mumbai and Kochi.
Can this be done as a retrofit on an existing building?
Often yes. Because the skin hangs from a steel sub-frame anchored to the slab edges and columns, the existing wall is not asked to carry it. The prerequisites are a structural check on anchor pull-out and on the age and condition of the concrete, plus enough setback available to take the panel depth without crossing your boundary line.
Start Your Fluid Concrete Facade With SOGA Design Studio
Send us your plot dimensions, the road width it faces and your floor count, and we will come back with a facade concept drawn to your actual frontage and height limit, a mould schedule and an itemised cost estimate per sq ft. We work across Indian cities and with NRI owners in Dubai, Singapore, the UK and the US, and the first consultation is free with no obligation. Write to [email protected]. Please note the images above are SOGA concept visualisations, not photographs of completed buildings.

