

Search for a facade design company in India and you will get two kinds of results: cladding contractors who will quote you a rate per square foot, and architecture practices who will design your whole building but treat the elevation as an afterthought. Very few firms sit in the middle and do the one thing most Indian clients actually want — design the face of the building properly, then make sure it can be fabricated and installed for a real budget. This guide shows twelve facade and elevation concepts SOGA Design Studio developed across Indian cities in 2026, what each one costs, and the questions worth asking before you appoint anyone.
Facade Design Company in India: What to Expect in 2026
A facade design company in India in 2026 is solving a different problem than it was five years ago. Clients have seen parametric metal facades on Instagram and want that language, but they also want it to survive a Mumbai monsoon, a Delhi dust season and a Chennai summer without a maintenance contract that costs more than the facade did. That has pushed serious practice away from one-off sculptural gestures and toward parametric systems: one repeating, factory-made module whose angle, depth or spacing varies across the elevation. You get a facade that looks bespoke and a bill of quantities that looks like a catalogue. SOGA Design Studio works this way across residential, commercial and hospitality projects — you can see the full method on our parametric facade design India pillar page.
How to Choose a Facade Design Company in India: 7 Checks
- Ask to see a fabrication drawing, not just a render. Anyone can produce a render. A facade design company that has actually built work will have panel setting-out drawings, fixing details and a tolerance strategy.
- Check whether they specify a system or a shape. A repeating module with a varying parameter is buildable. A unique curved panel on every floor is a cost disaster.
- Confirm who carries the climate calculation. Shading depth, ventilation gaps and thermal movement should be designed, not assumed.
- Ask for the maintenance position in writing. Coating warranty, access strategy for cleaning, and what happens if one panel is damaged in year six.
- See a project in the same city. Coastal Mumbai, dusty Delhi and humid Kolkata destroy facades in completely different ways.
- Understand the fee structure. Design fee, fabrication drawings and site supervision are three separate scopes; know which you are buying.
- Test their material independence. A firm that recommends the same panel product on every project is selling a product, not a design service.
Parametric Metal Facade Design: 8 Projects Across India
These eight concepts share one logic — a single repeating metal module whose geometry shifts across the elevation — but no two produce the same building. Each was developed for a specific Indian city, its climate and its street condition.
1. Parametric Fold Frame — Mumbai
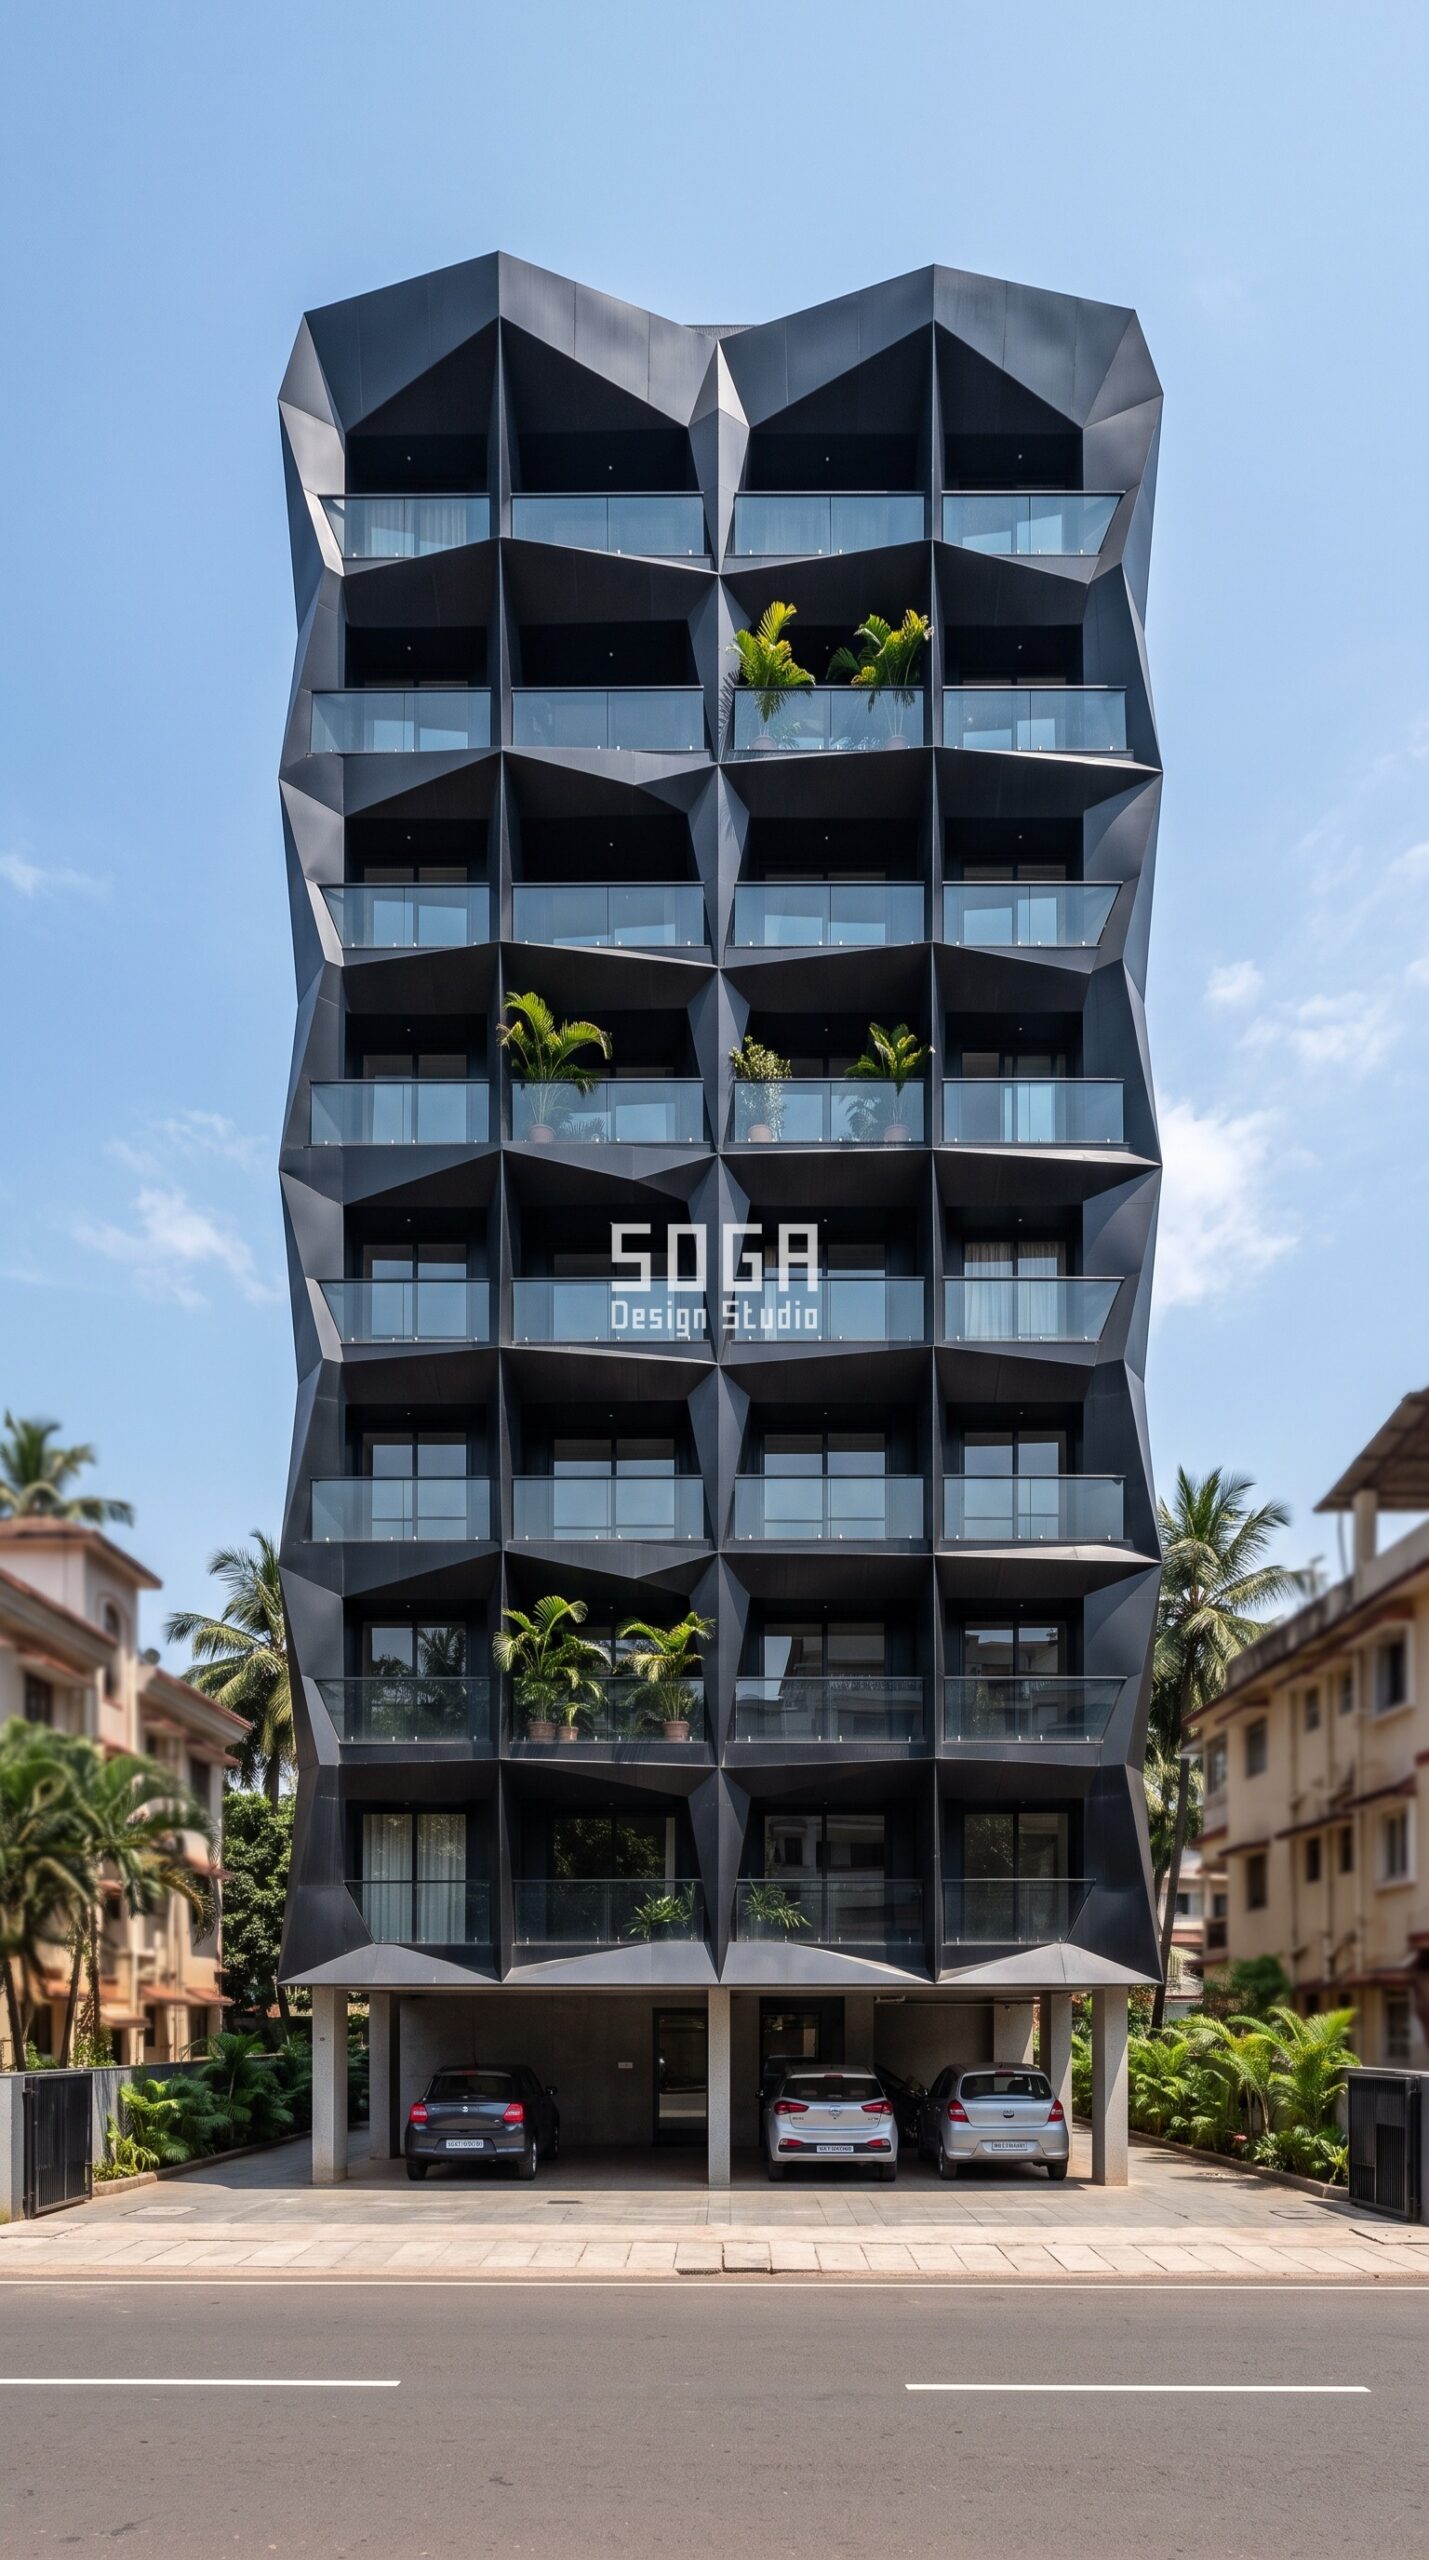
A narrow Mumbai plot gives a facade designer almost no width to work with, so the depth has to come forward instead of sideways. Every balcony on this G+7 is wrapped in a folded charcoal aluminium frame, and the fold angle opens gradually as the building rises, so the same repeated module reads differently on every floor. The geometry is not decoration — each fold shades the glass behind it through the harshest part of a Mumbai afternoon while still letting the sea breeze move through the recessed balconies. Because every frame is the same press-braked panel type, the fabricator rolls one set of tooling and the site crew installs a predictable, repeating unit.
System: Parametric Fold Frame | Material: matte charcoal anodised aluminium | Location: Mumbai, India
2. Parametric Weave Tile — Bangalore
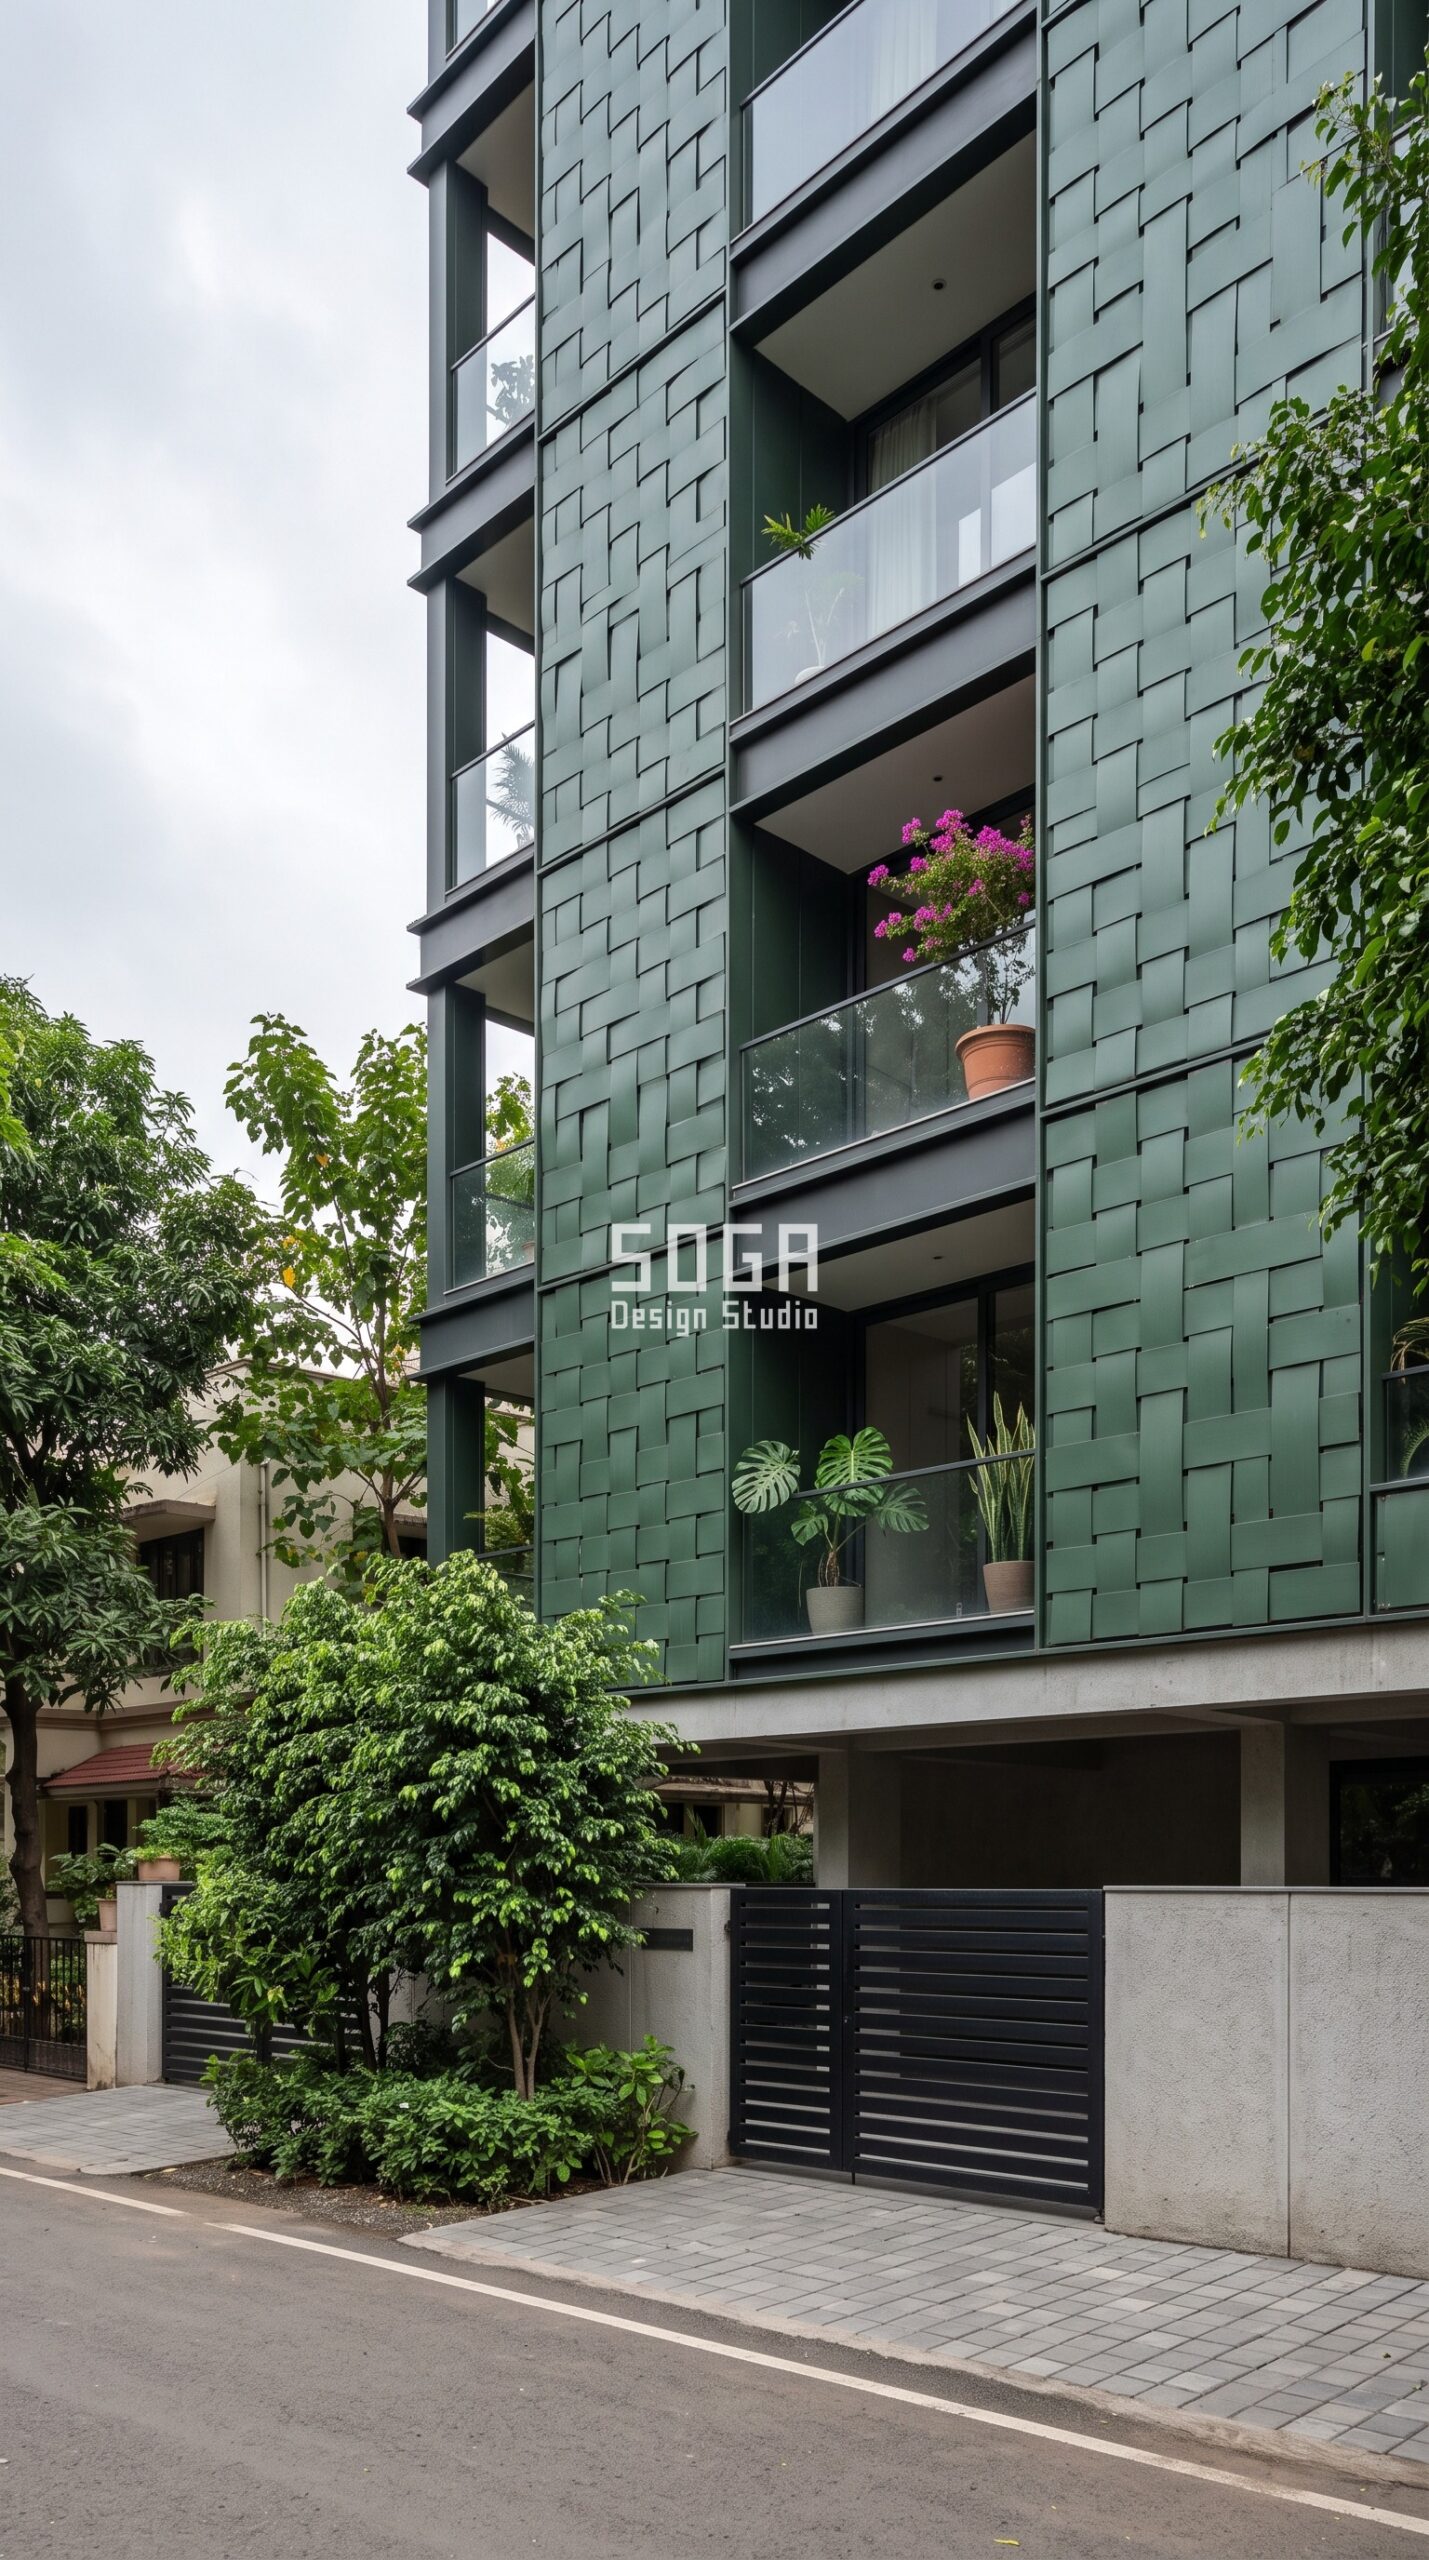
Bangalore’s mild, wet climate lets a facade carry colour that would bleach out in a harsher city, so this elevation commits to a deep forest green across its full height. The skin is built from a single square tile pressed with an over-and-under weave relief; rotating that one tile through four orientations produces a surface that never visibly repeats. Balconies are cut into the weave as clean recesses rather than bolted on, which keeps the elevation reading as one continuous fabric of metal. Powder coating in this finish resists the constant monsoon damp that strips cheaper coatings within a few seasons.
System: Parametric Weave Tile | Material: forest green powder-coated aluminium | Location: Bangalore, India
3. Parametric Blade Cantilever — Chennai
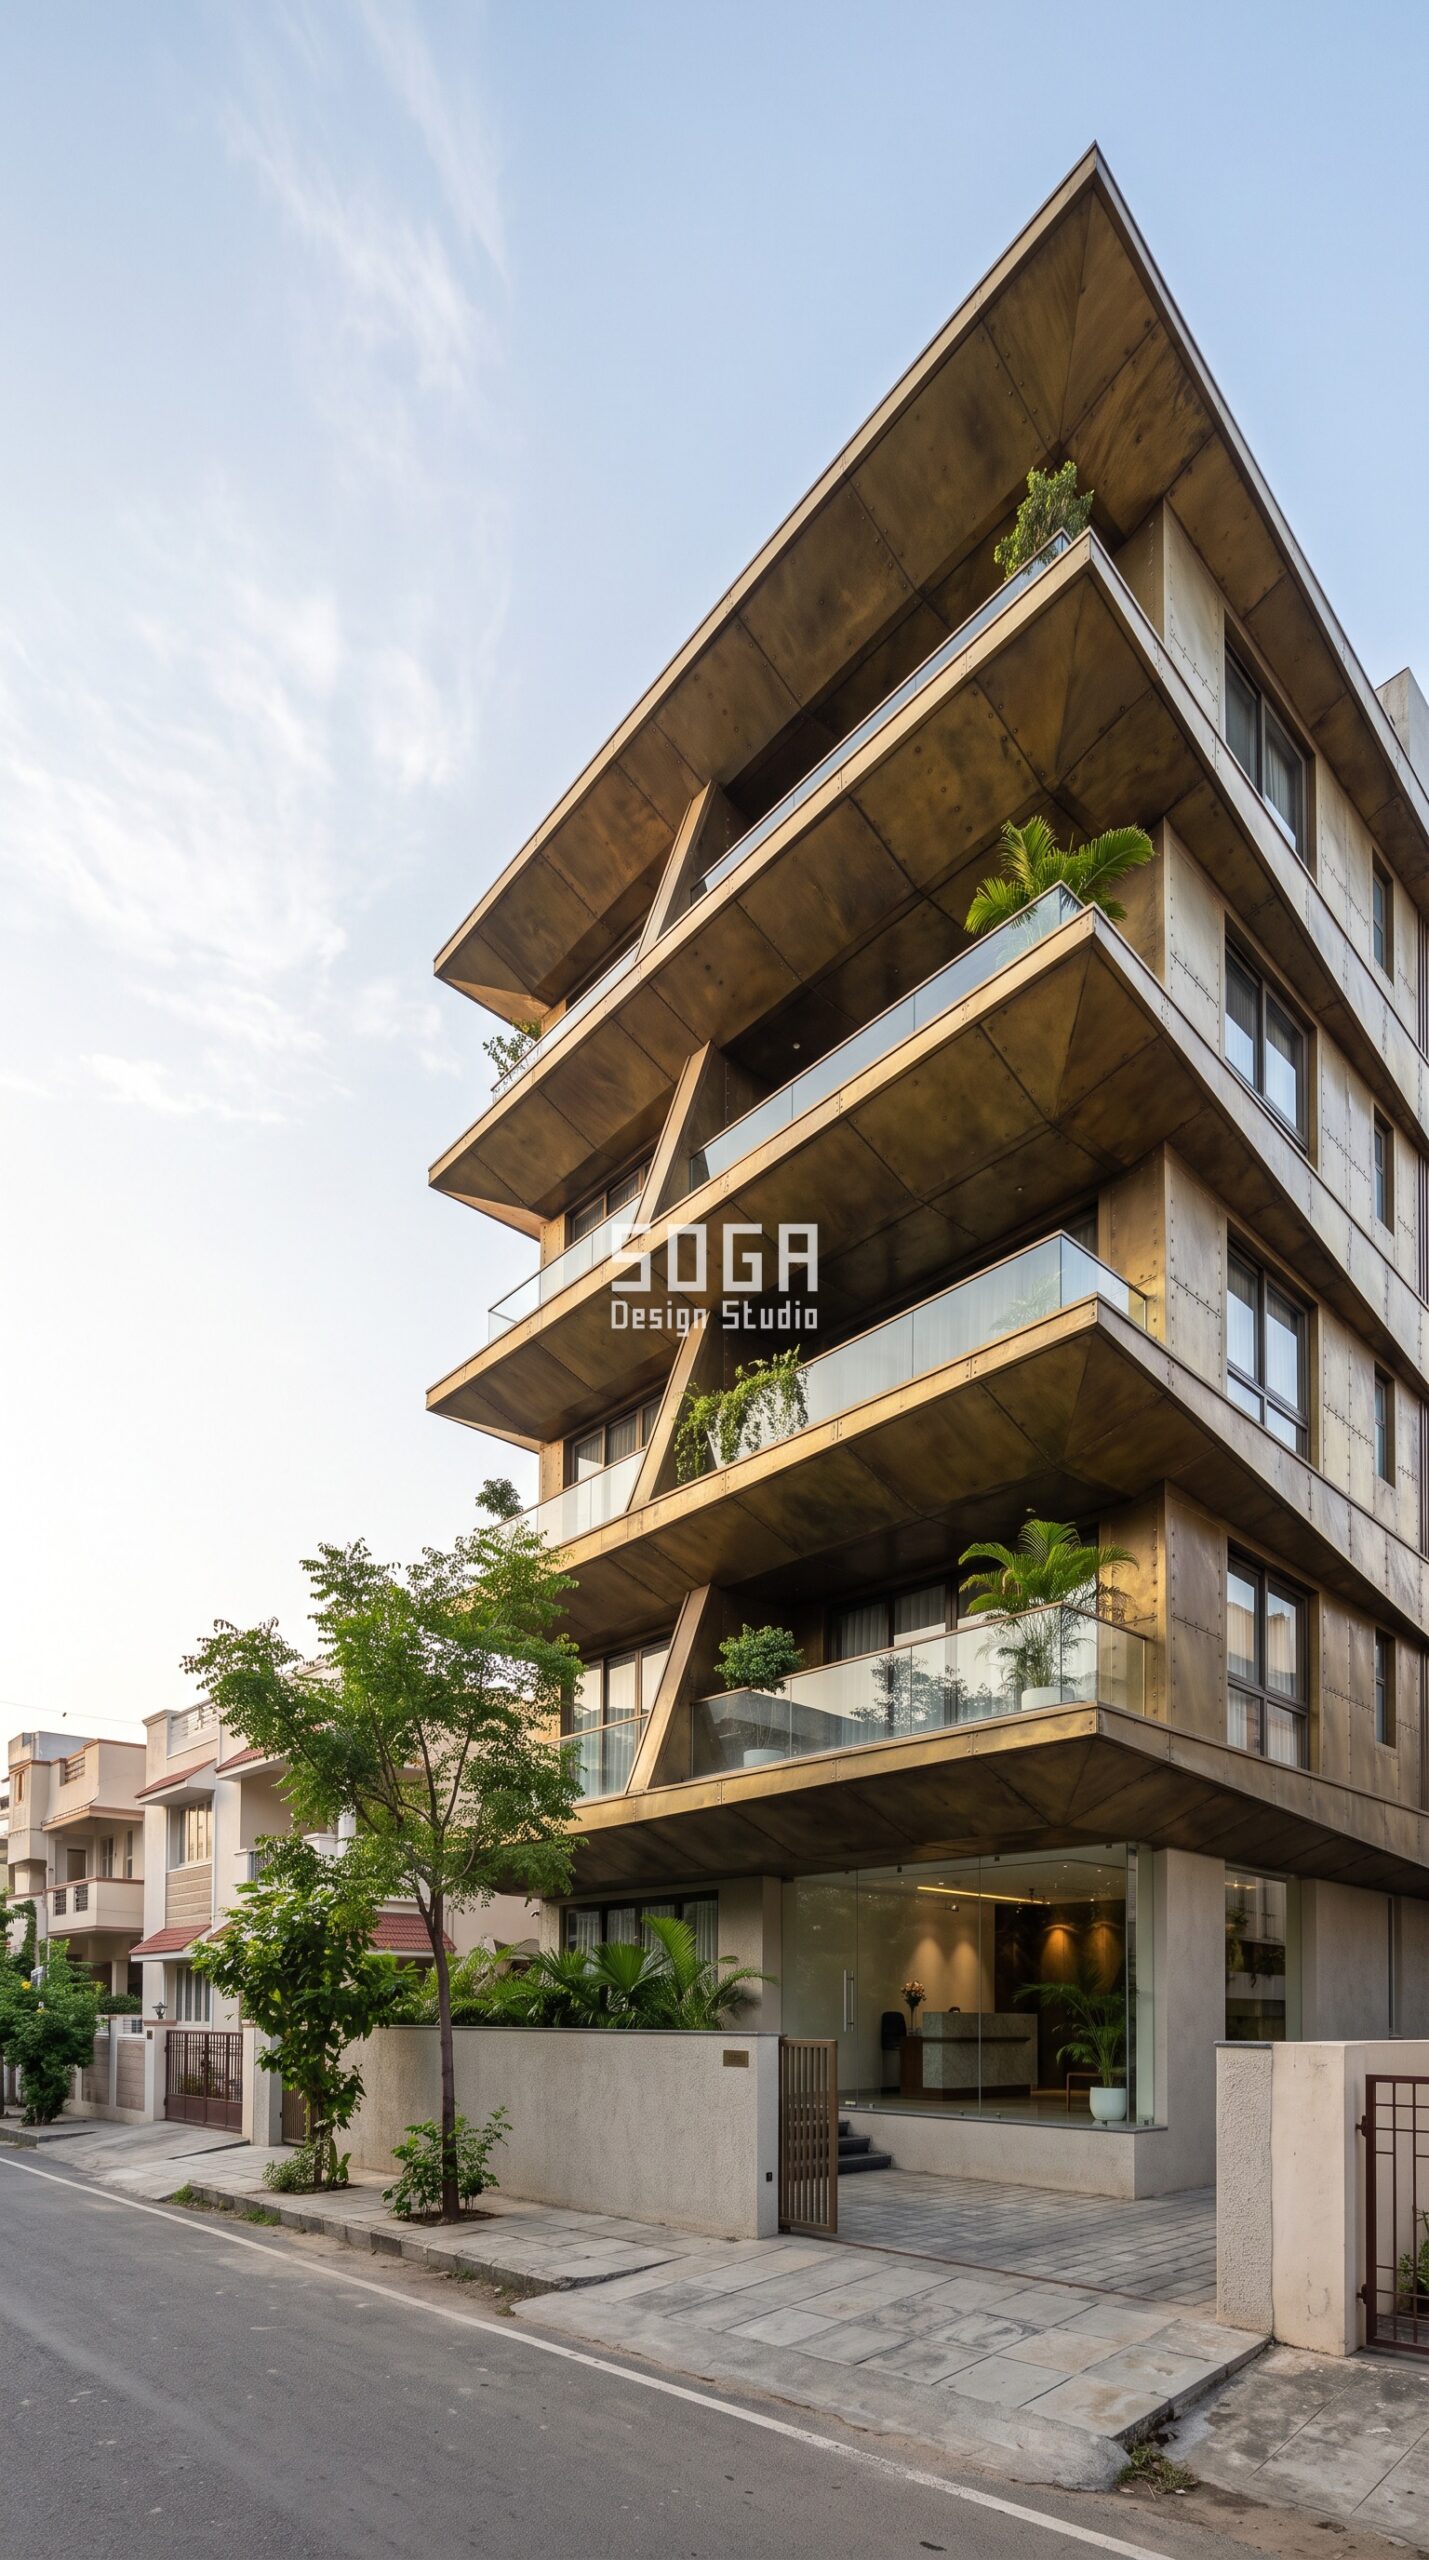
Chennai’s problem is not rain, it is relentless low-angle sun, and the cheapest answer to it is also the oldest: get the floor plate to do the shading. Here each slab cantilevers out as a bronze-toned blade, and the projection increases as the building rises so the upper floors — which take the worst of the exposure — sit under the deepest overhang. A single diagonal strut carries the longest blade and becomes the one visible piece of structural drama on an otherwise disciplined elevation. The result is a building that stays comfortable without a single mechanical shading device.
System: Parametric Blade Cantilever | Material: bronze anodised aluminium and exposed concrete | Location: Chennai, India
4. Parametric Pebble Aperture — New Delhi
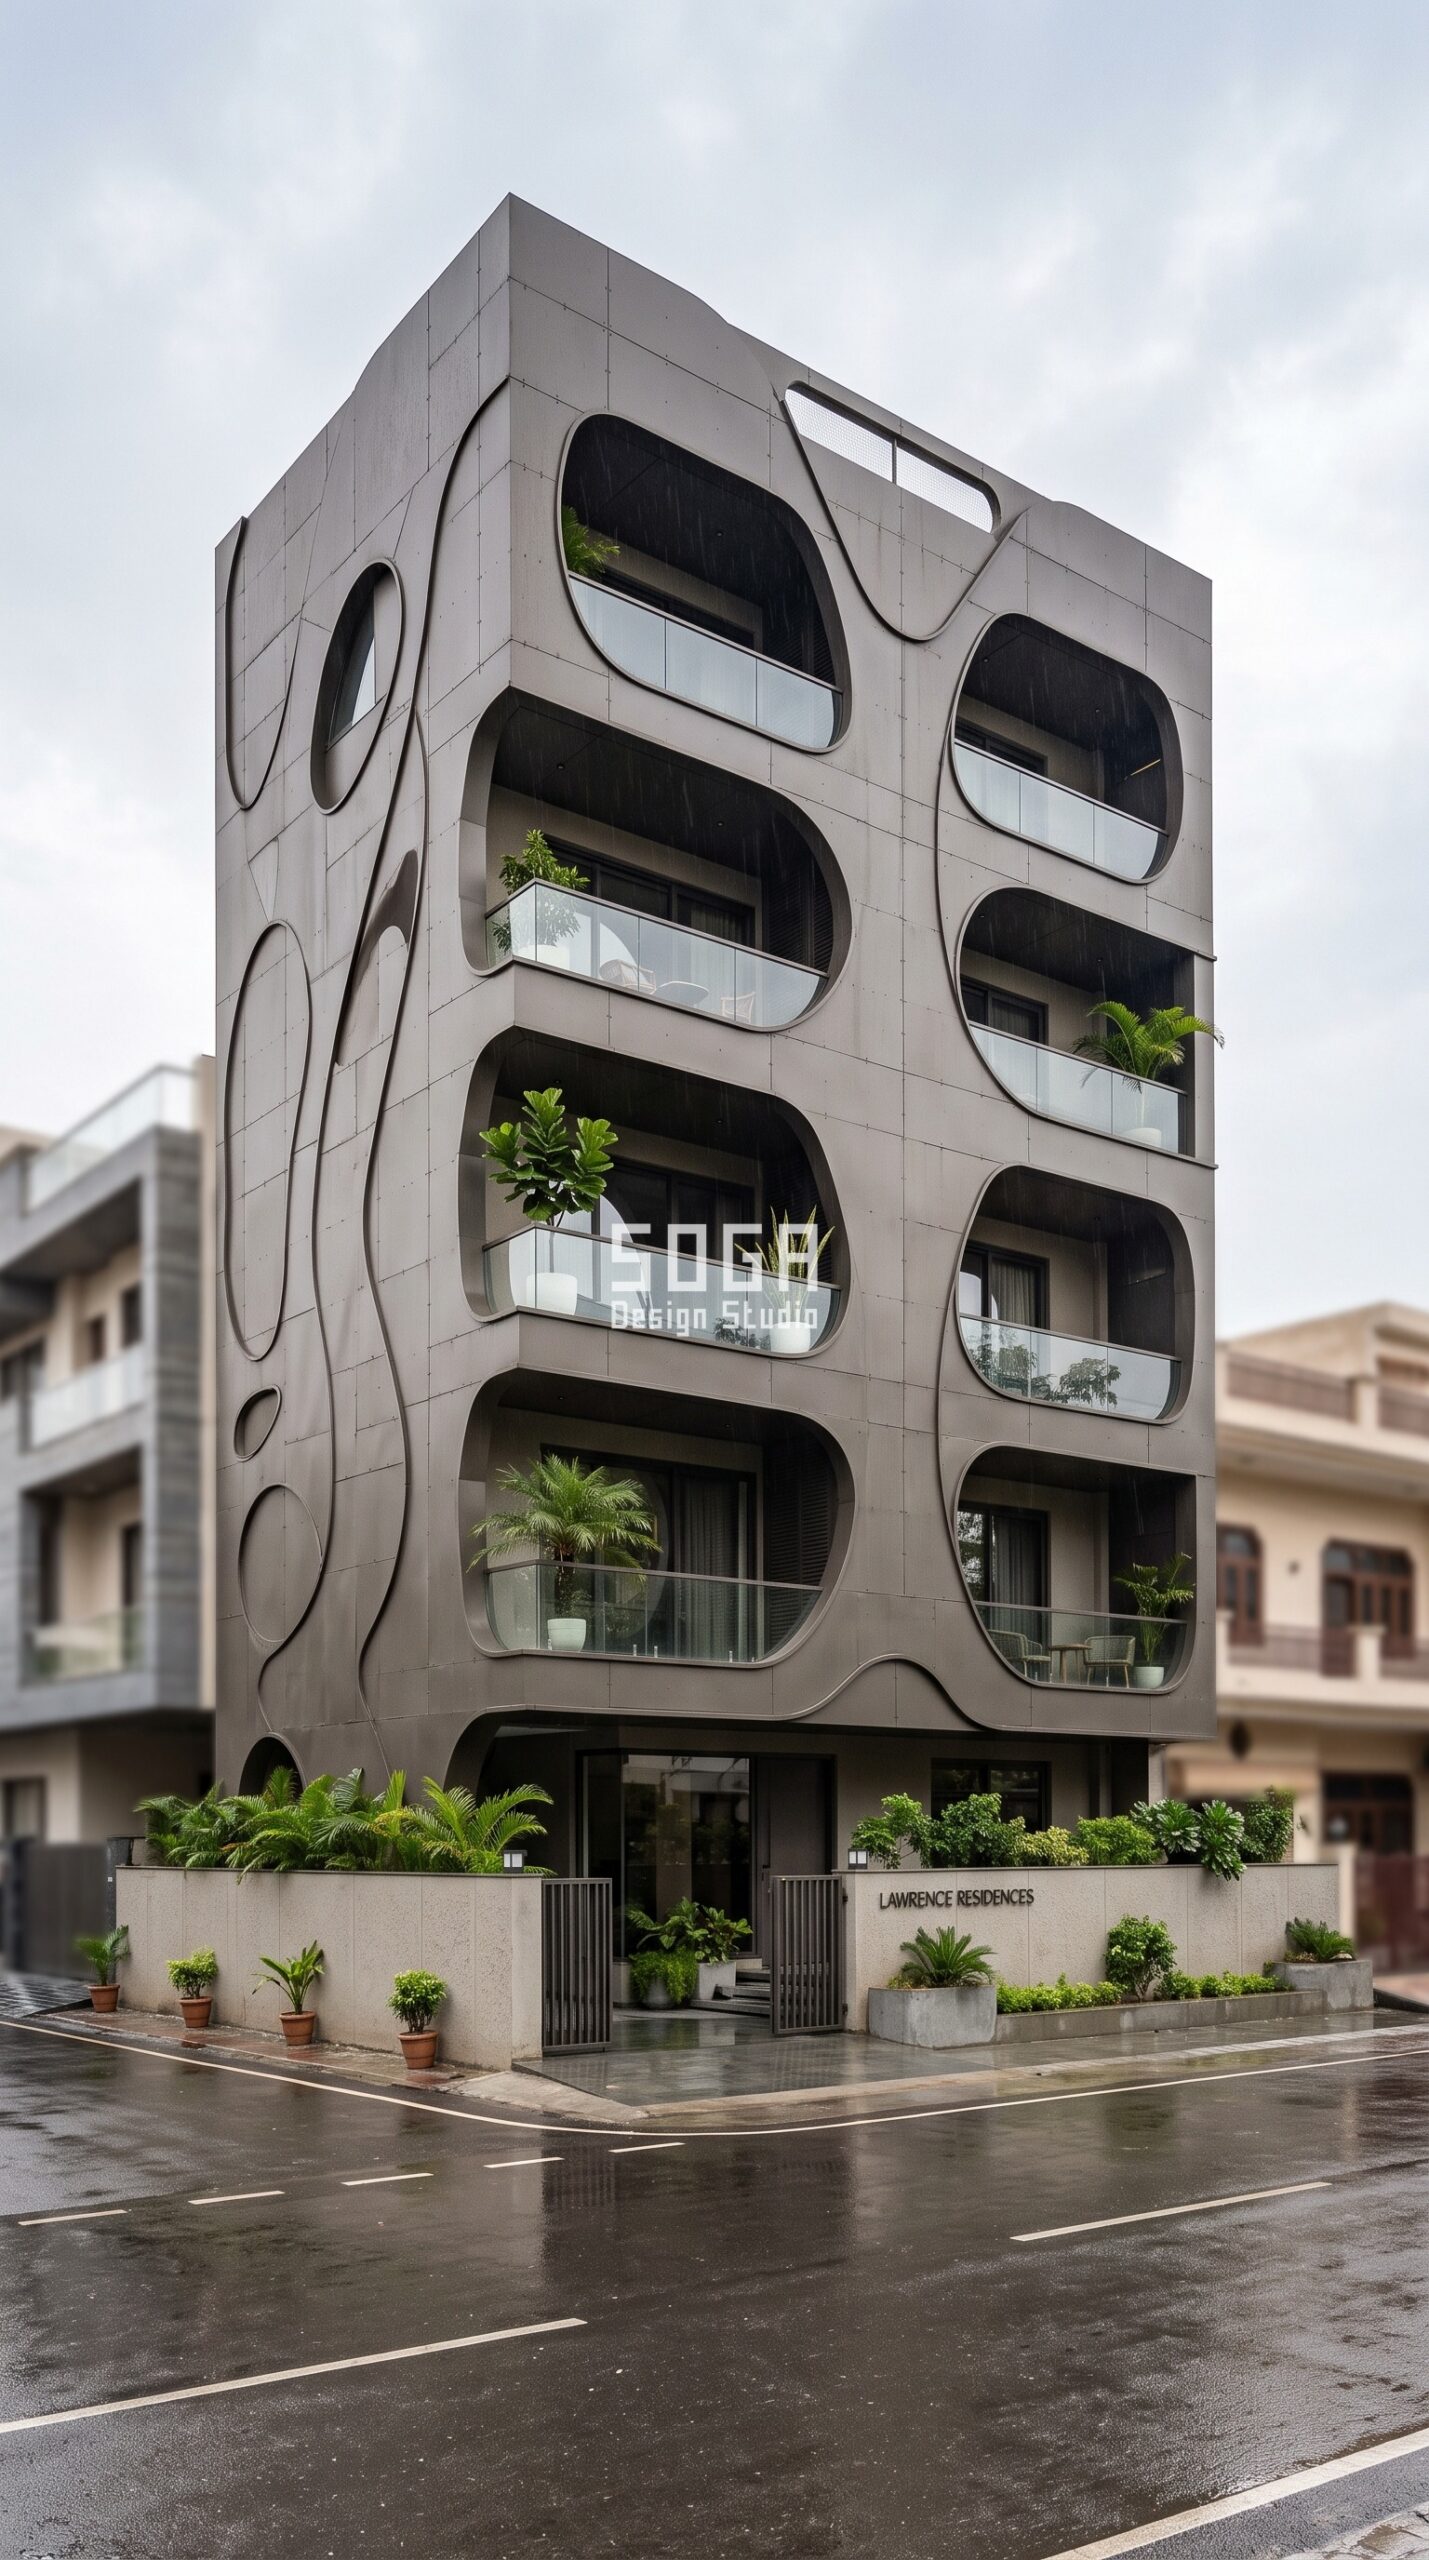
Delhi asks a facade to survive dust, a punishing summer and a genuinely cold winter, which usually pushes designers toward flat, safe cladding. This elevation goes the other way: the whole street face becomes one grey shell punched with soft-edged oval apertures that grow larger where the rooms behind want light and shrink to almost nothing where they want privacy. Openings are set deep into the shell so the reveal itself shades the glass. Micro-concrete over a metal sub-frame keeps the sculpted form achievable on a normal Delhi construction programme rather than turning it into a one-off art project.
System: Parametric Pebble Aperture | Material: grey micro-concrete over a metal sub-frame | Location: New Delhi, India
5. Parametric Ribbon Wave — Hyderabad
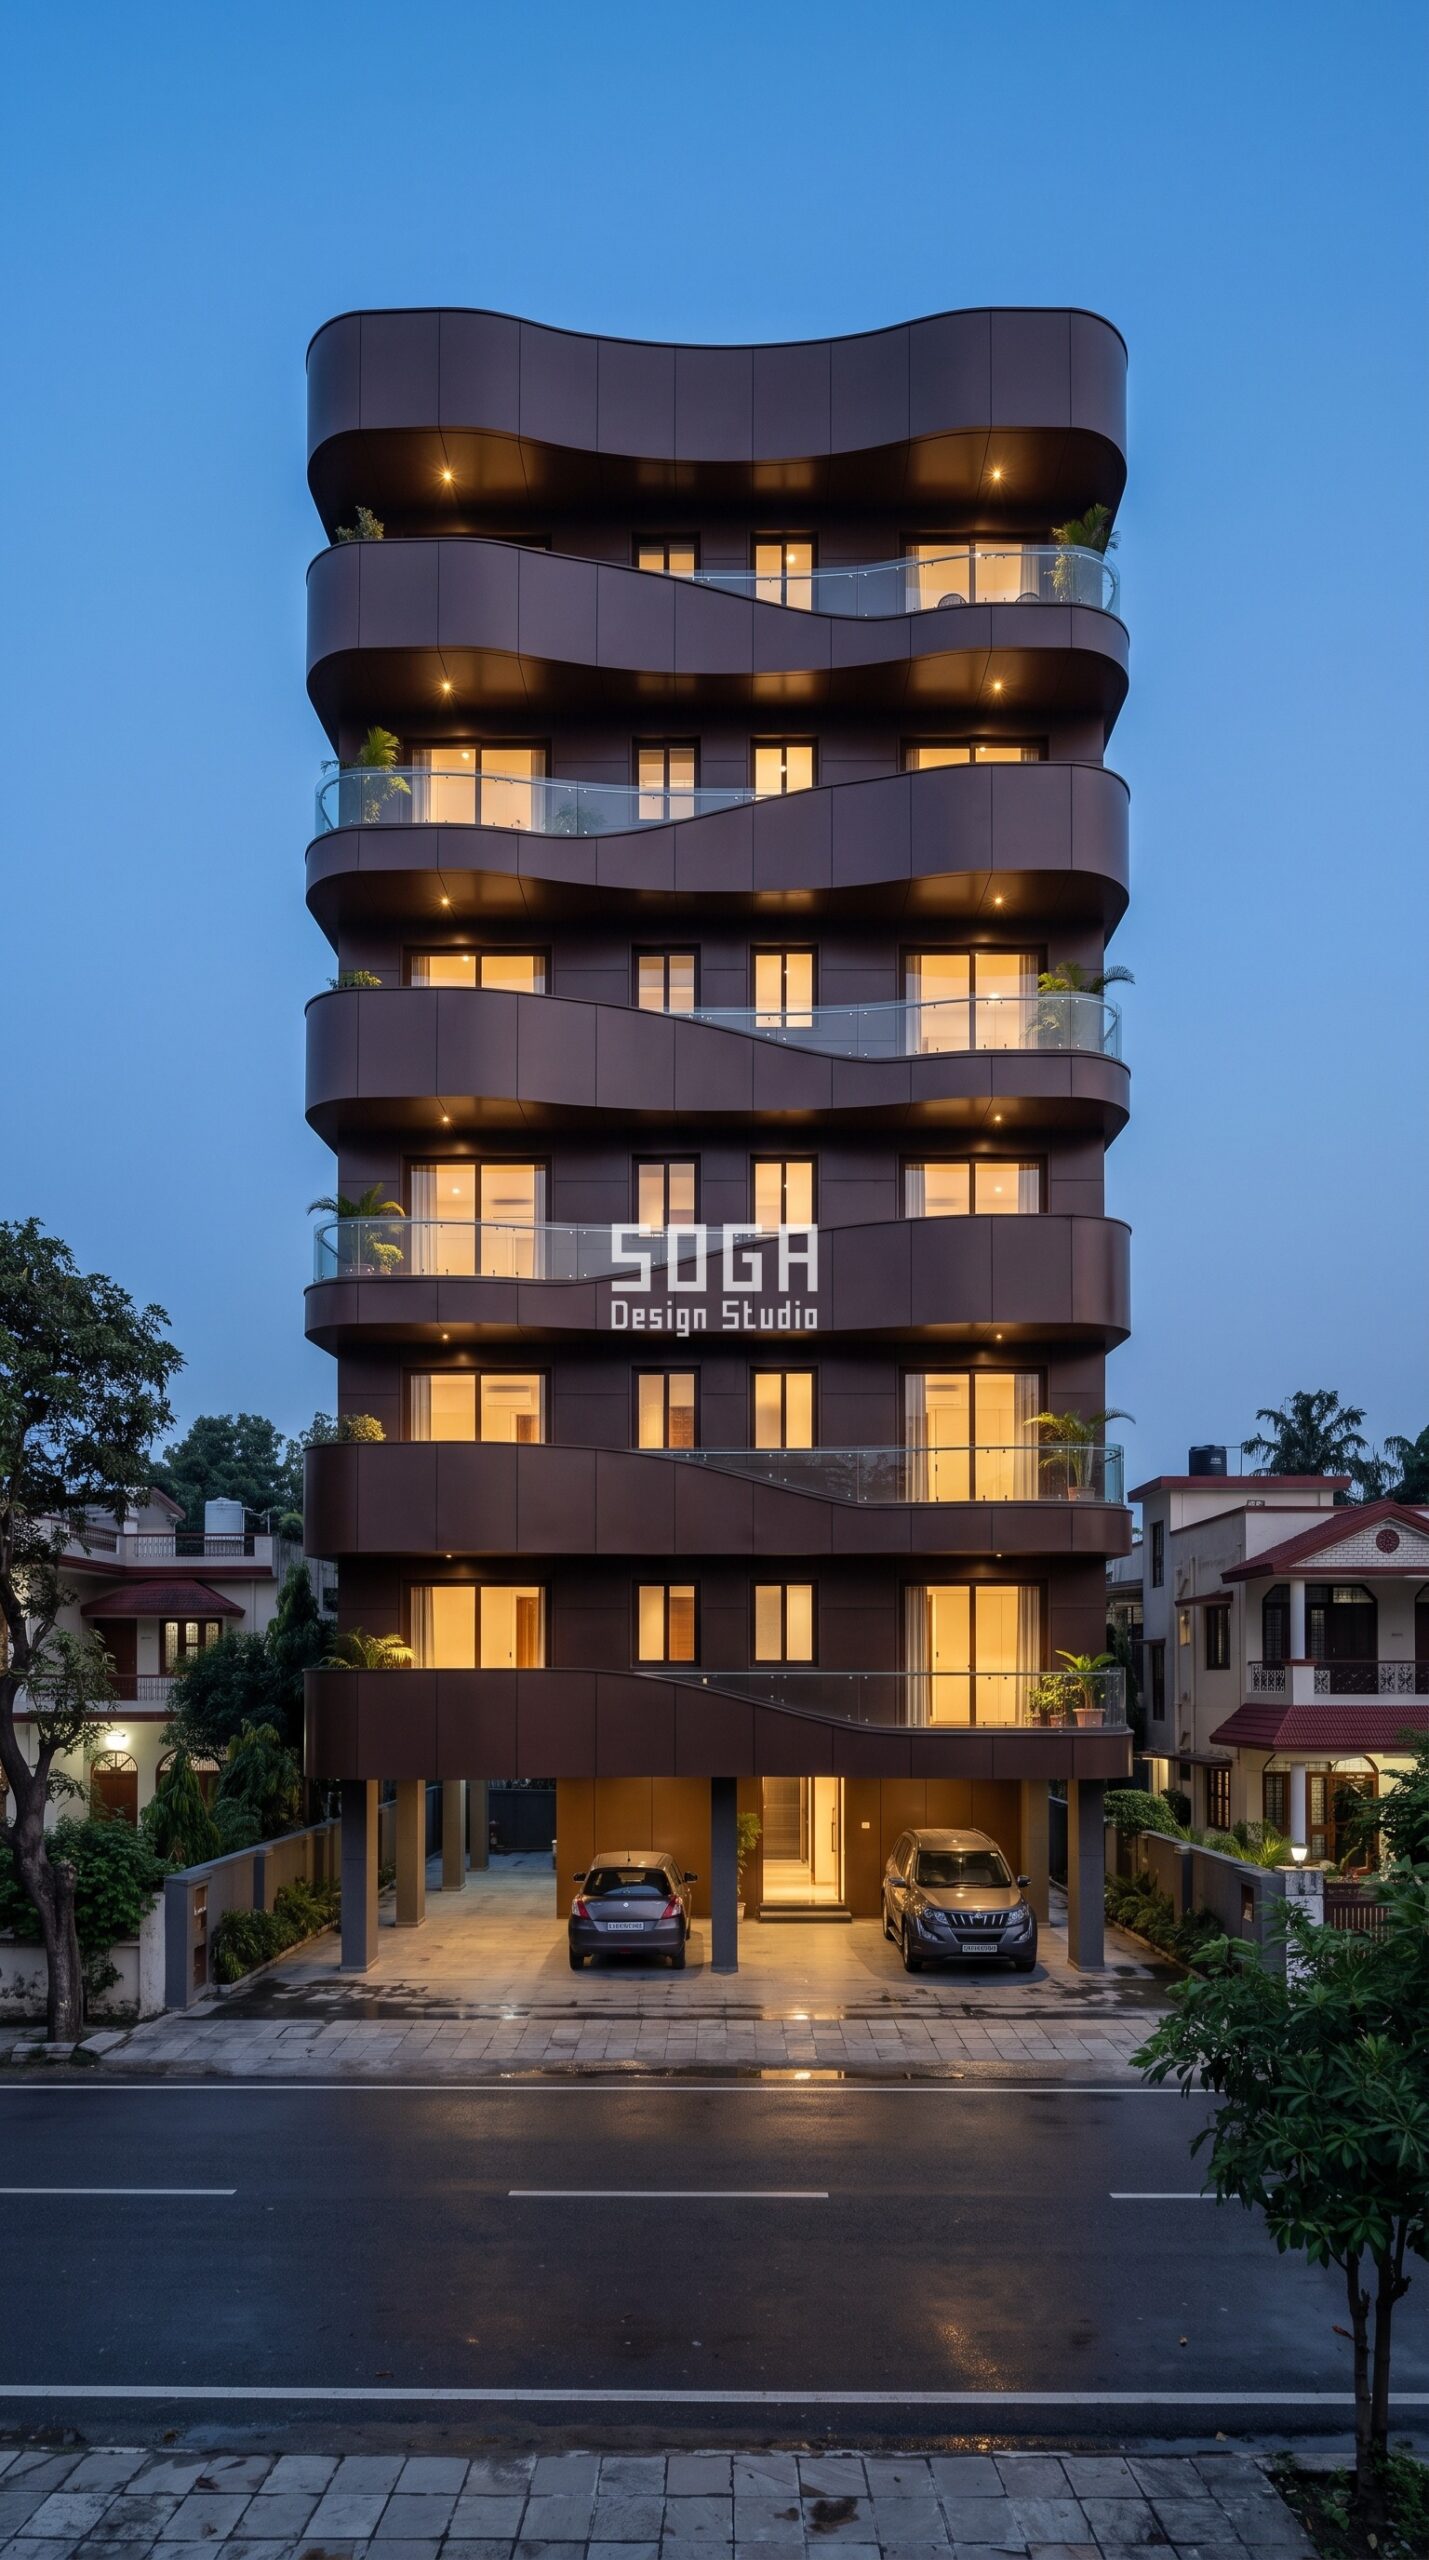
This Hyderabad elevation is built from one idea repeated seven times: a continuous bronze balcony band that swells and narrows as it crosses the front of the building. Where the band pushes out, it creates a wide sit-out and throws shade on the floor below; where it pulls back, it opens the room behind to a long view. Stacking those bands with a slight phase shift on each floor makes the whole facade appear to move, even though every component is a straight-run extrusion. Photographed at blue hour, the warm interior light spilling under each band is what sells the building — and that is a deliberate design decision, not an accident.
System: Parametric Ribbon Wave | Material: oxidised bronze aluminium | Location: Hyderabad, India
6. Parametric Inlay Panel — Ahmedabad
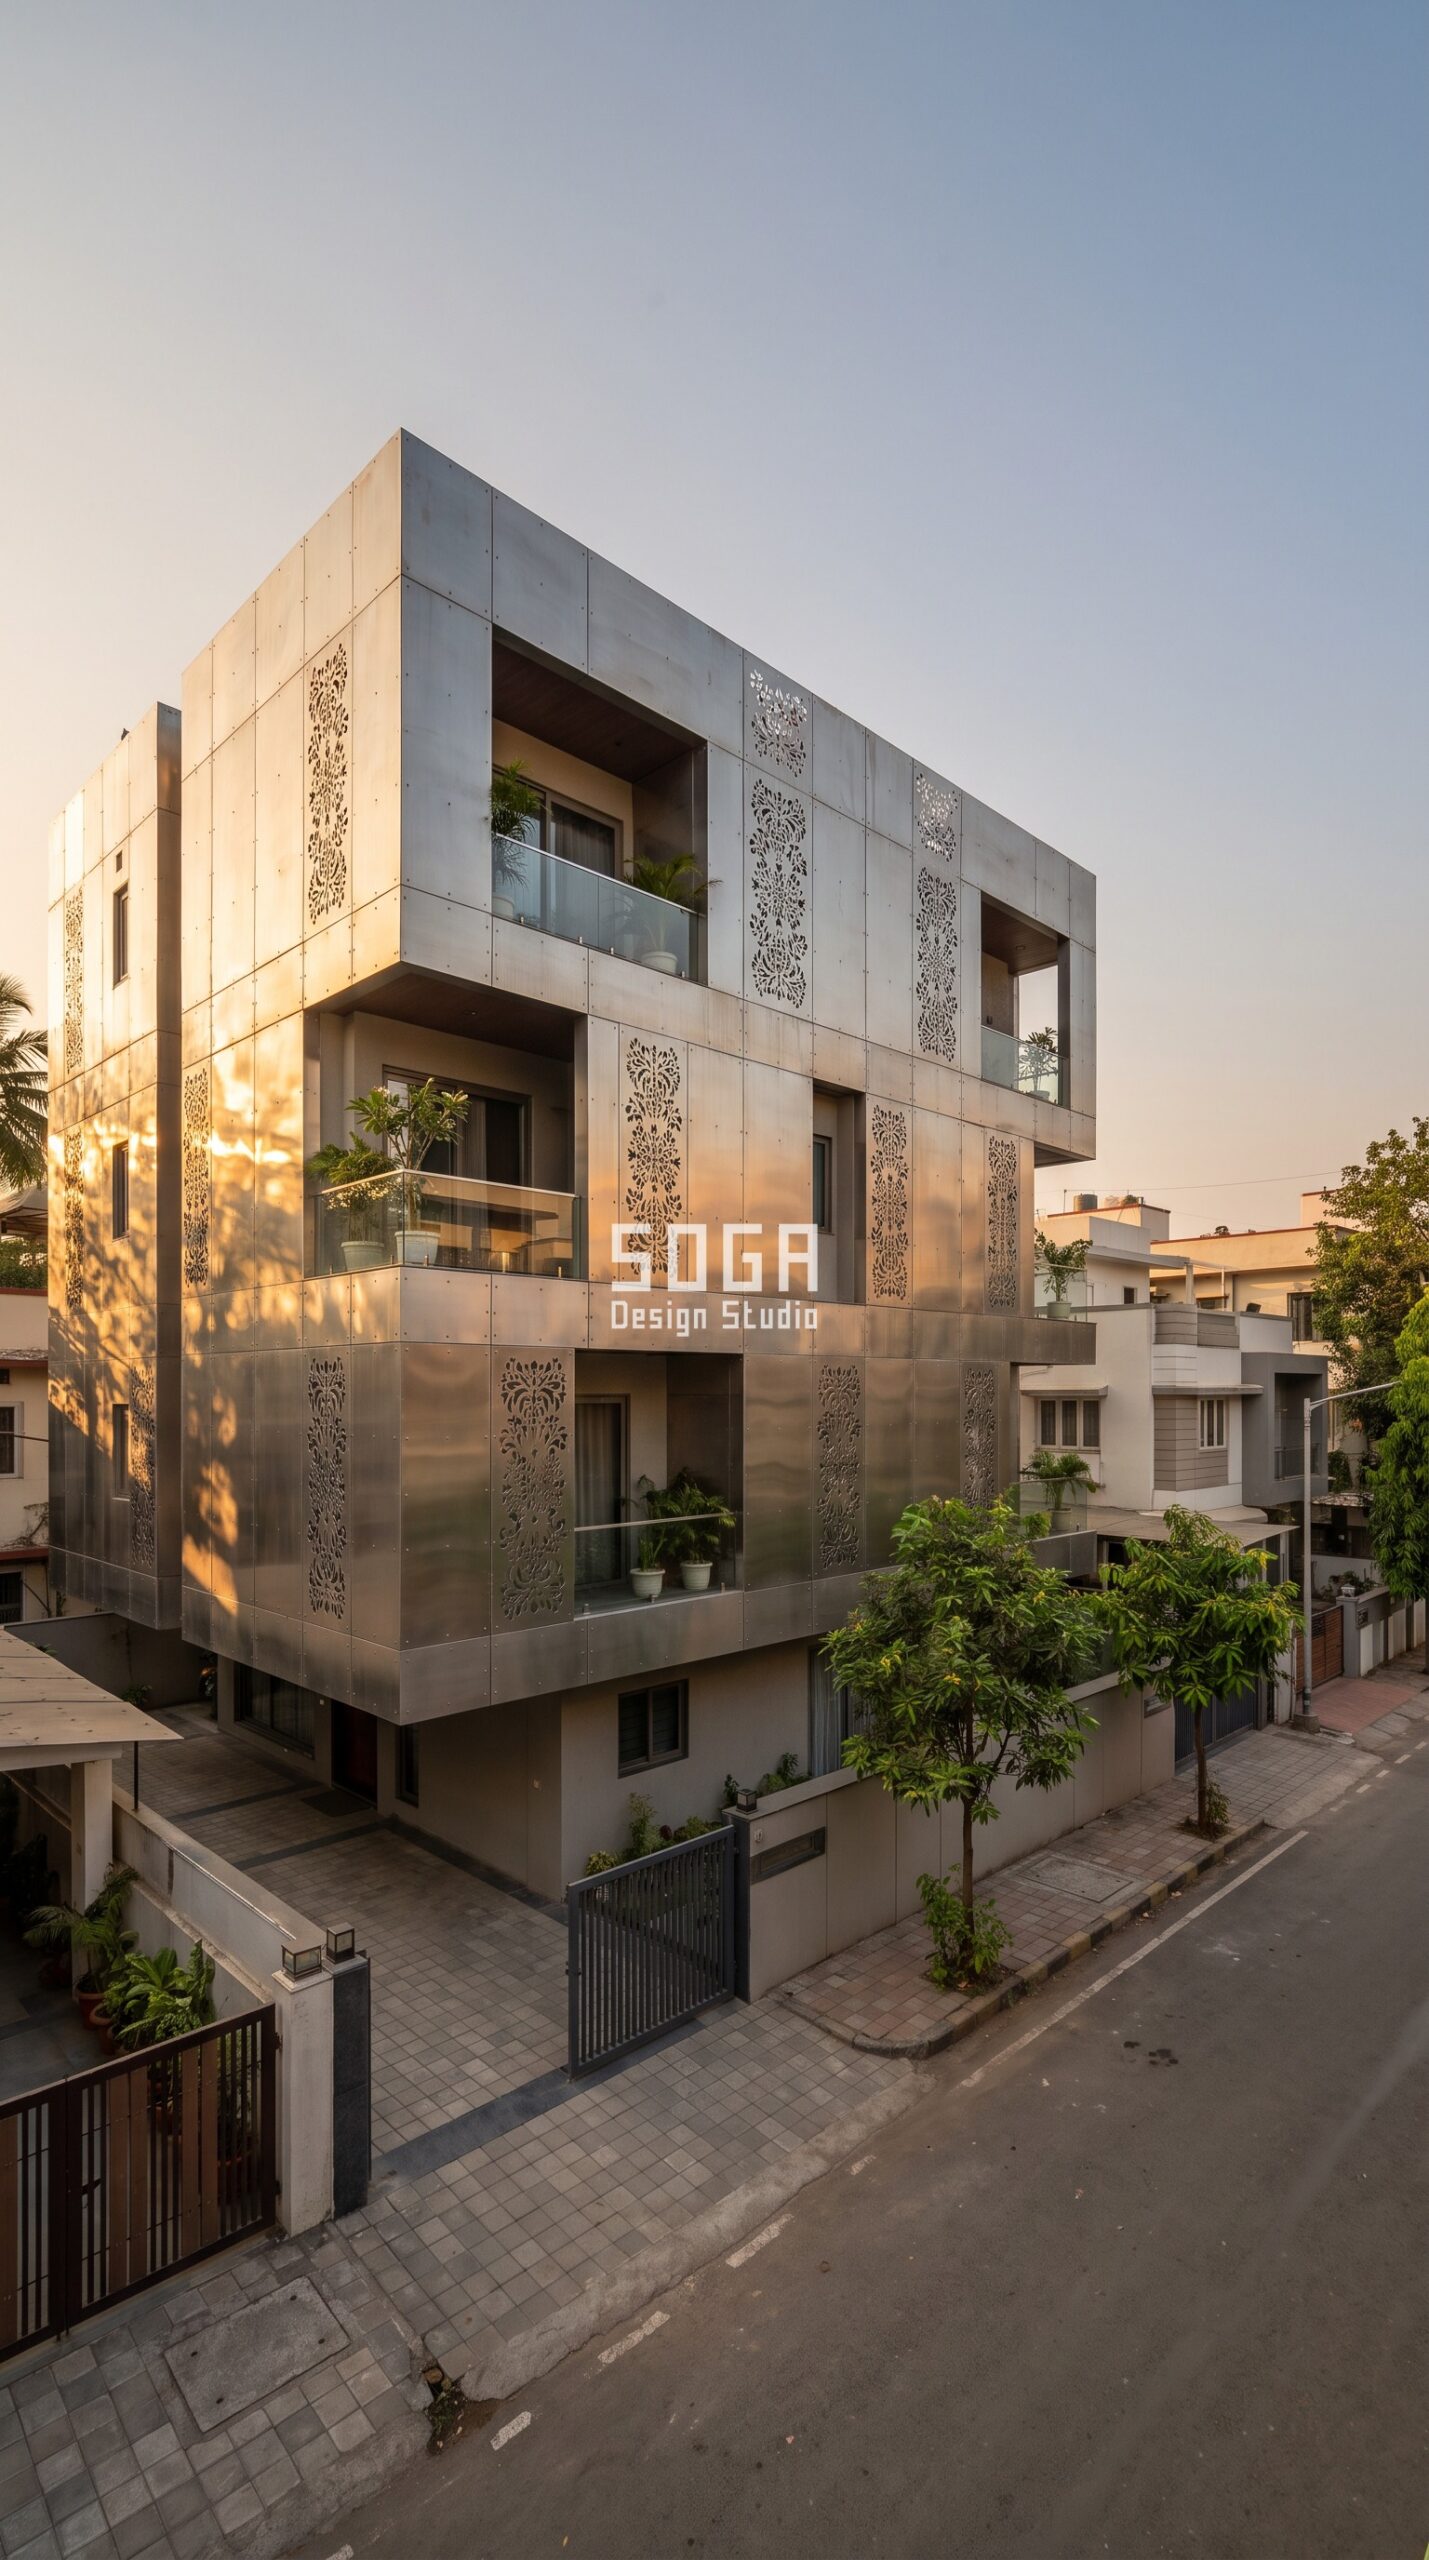
Ahmedabad has a long tradition of ornamented street facades, and this elevation borrows that intent without copying its motifs. Large champagne-anodised panels form a calm, flat field, and into that field a small number of slim vertical inlays are set — precision cut-metal strips that catch the low evening sun and throw a fine pattern across the wall. Restraint is the whole strategy: the ornament works because there is so little of it. The panels themselves are a standard cassette system, so the only bespoke items on the job are the inlay strips.
System: Parametric Inlay Panel | Material: champagne anodised aluminium with cut-metal inlays | Location: Ahmedabad, India
7. Parametric Capsule Opening — Pune
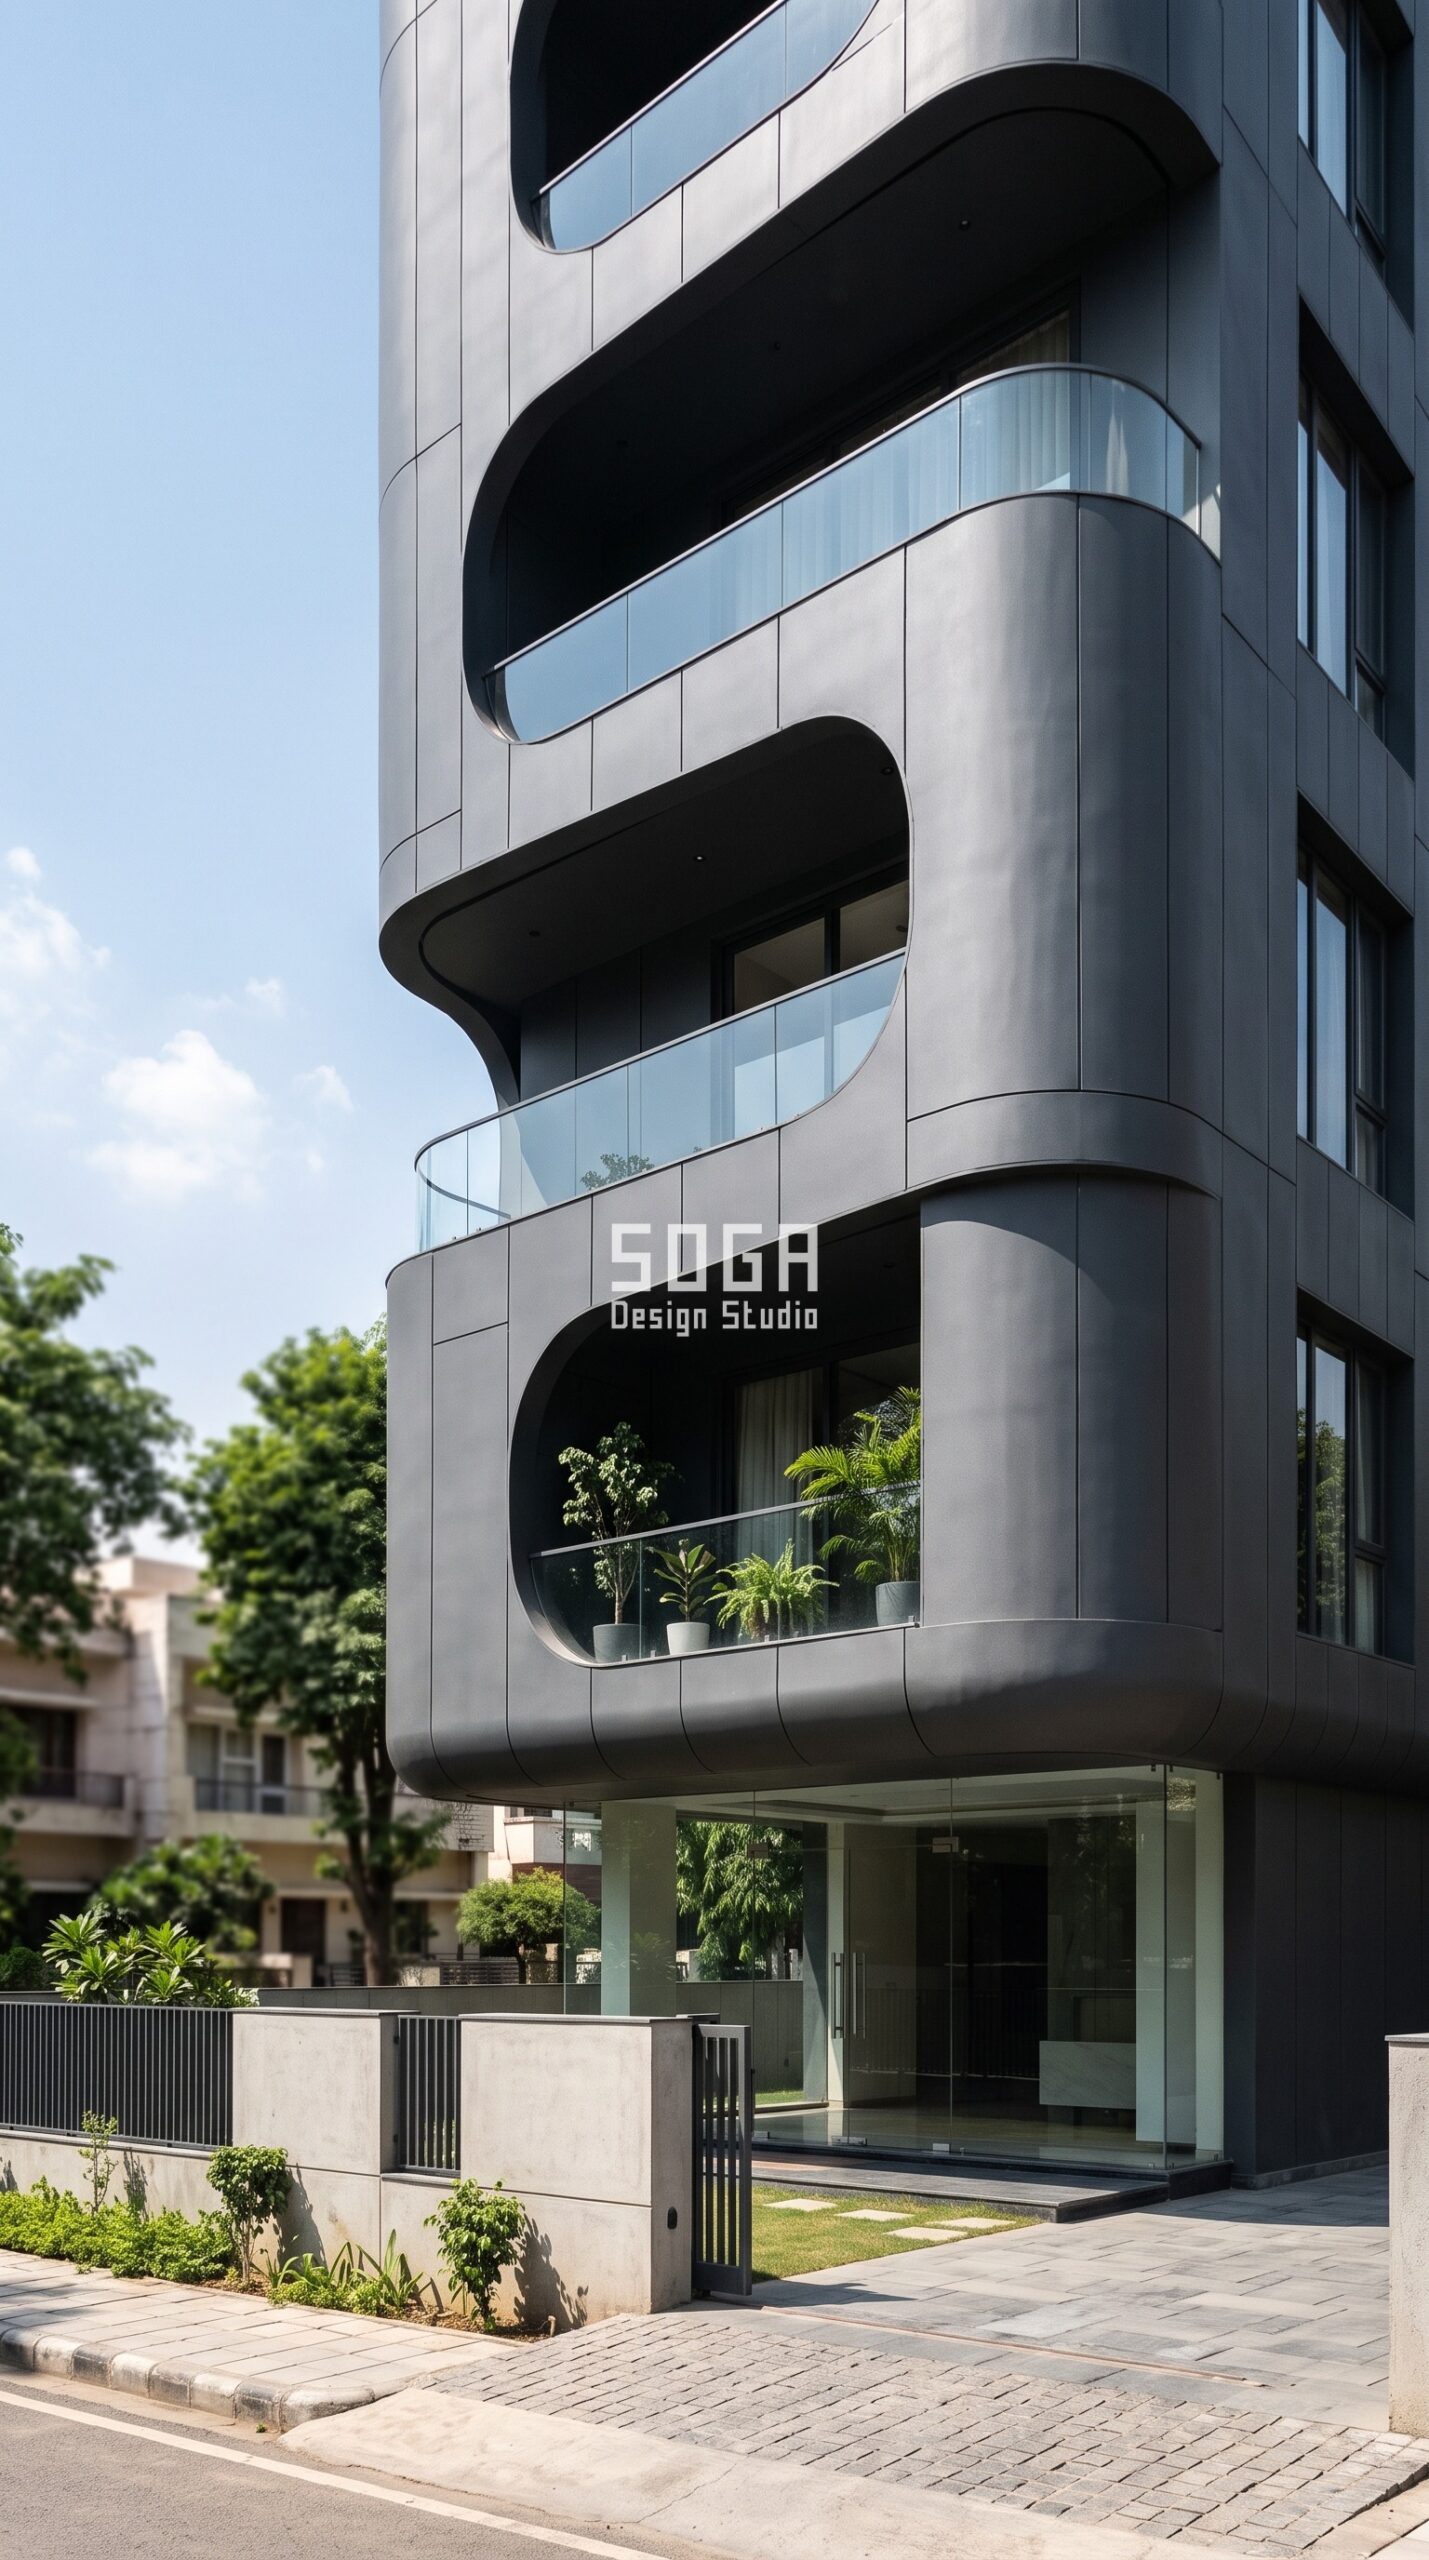
Sharp corners are what make a metal facade look cheap when the tolerances slip, so this Pune elevation removes them entirely. Balconies are cut as generous capsule-shaped openings with a continuous radius, and the graphite panels wrap around that radius rather than butting into it. The openings stagger left and right as the building climbs, which breaks up the stacked-box rhythm that makes most mid-rise apartments forgettable. Every curved section comes off the same roll-forming setup, so the elegant detail costs far less than it looks.
System: Parametric Capsule Opening | Material: graphite grey aluminium composite | Location: Pune, India
8. Parametric Flute Fin — Kolkata
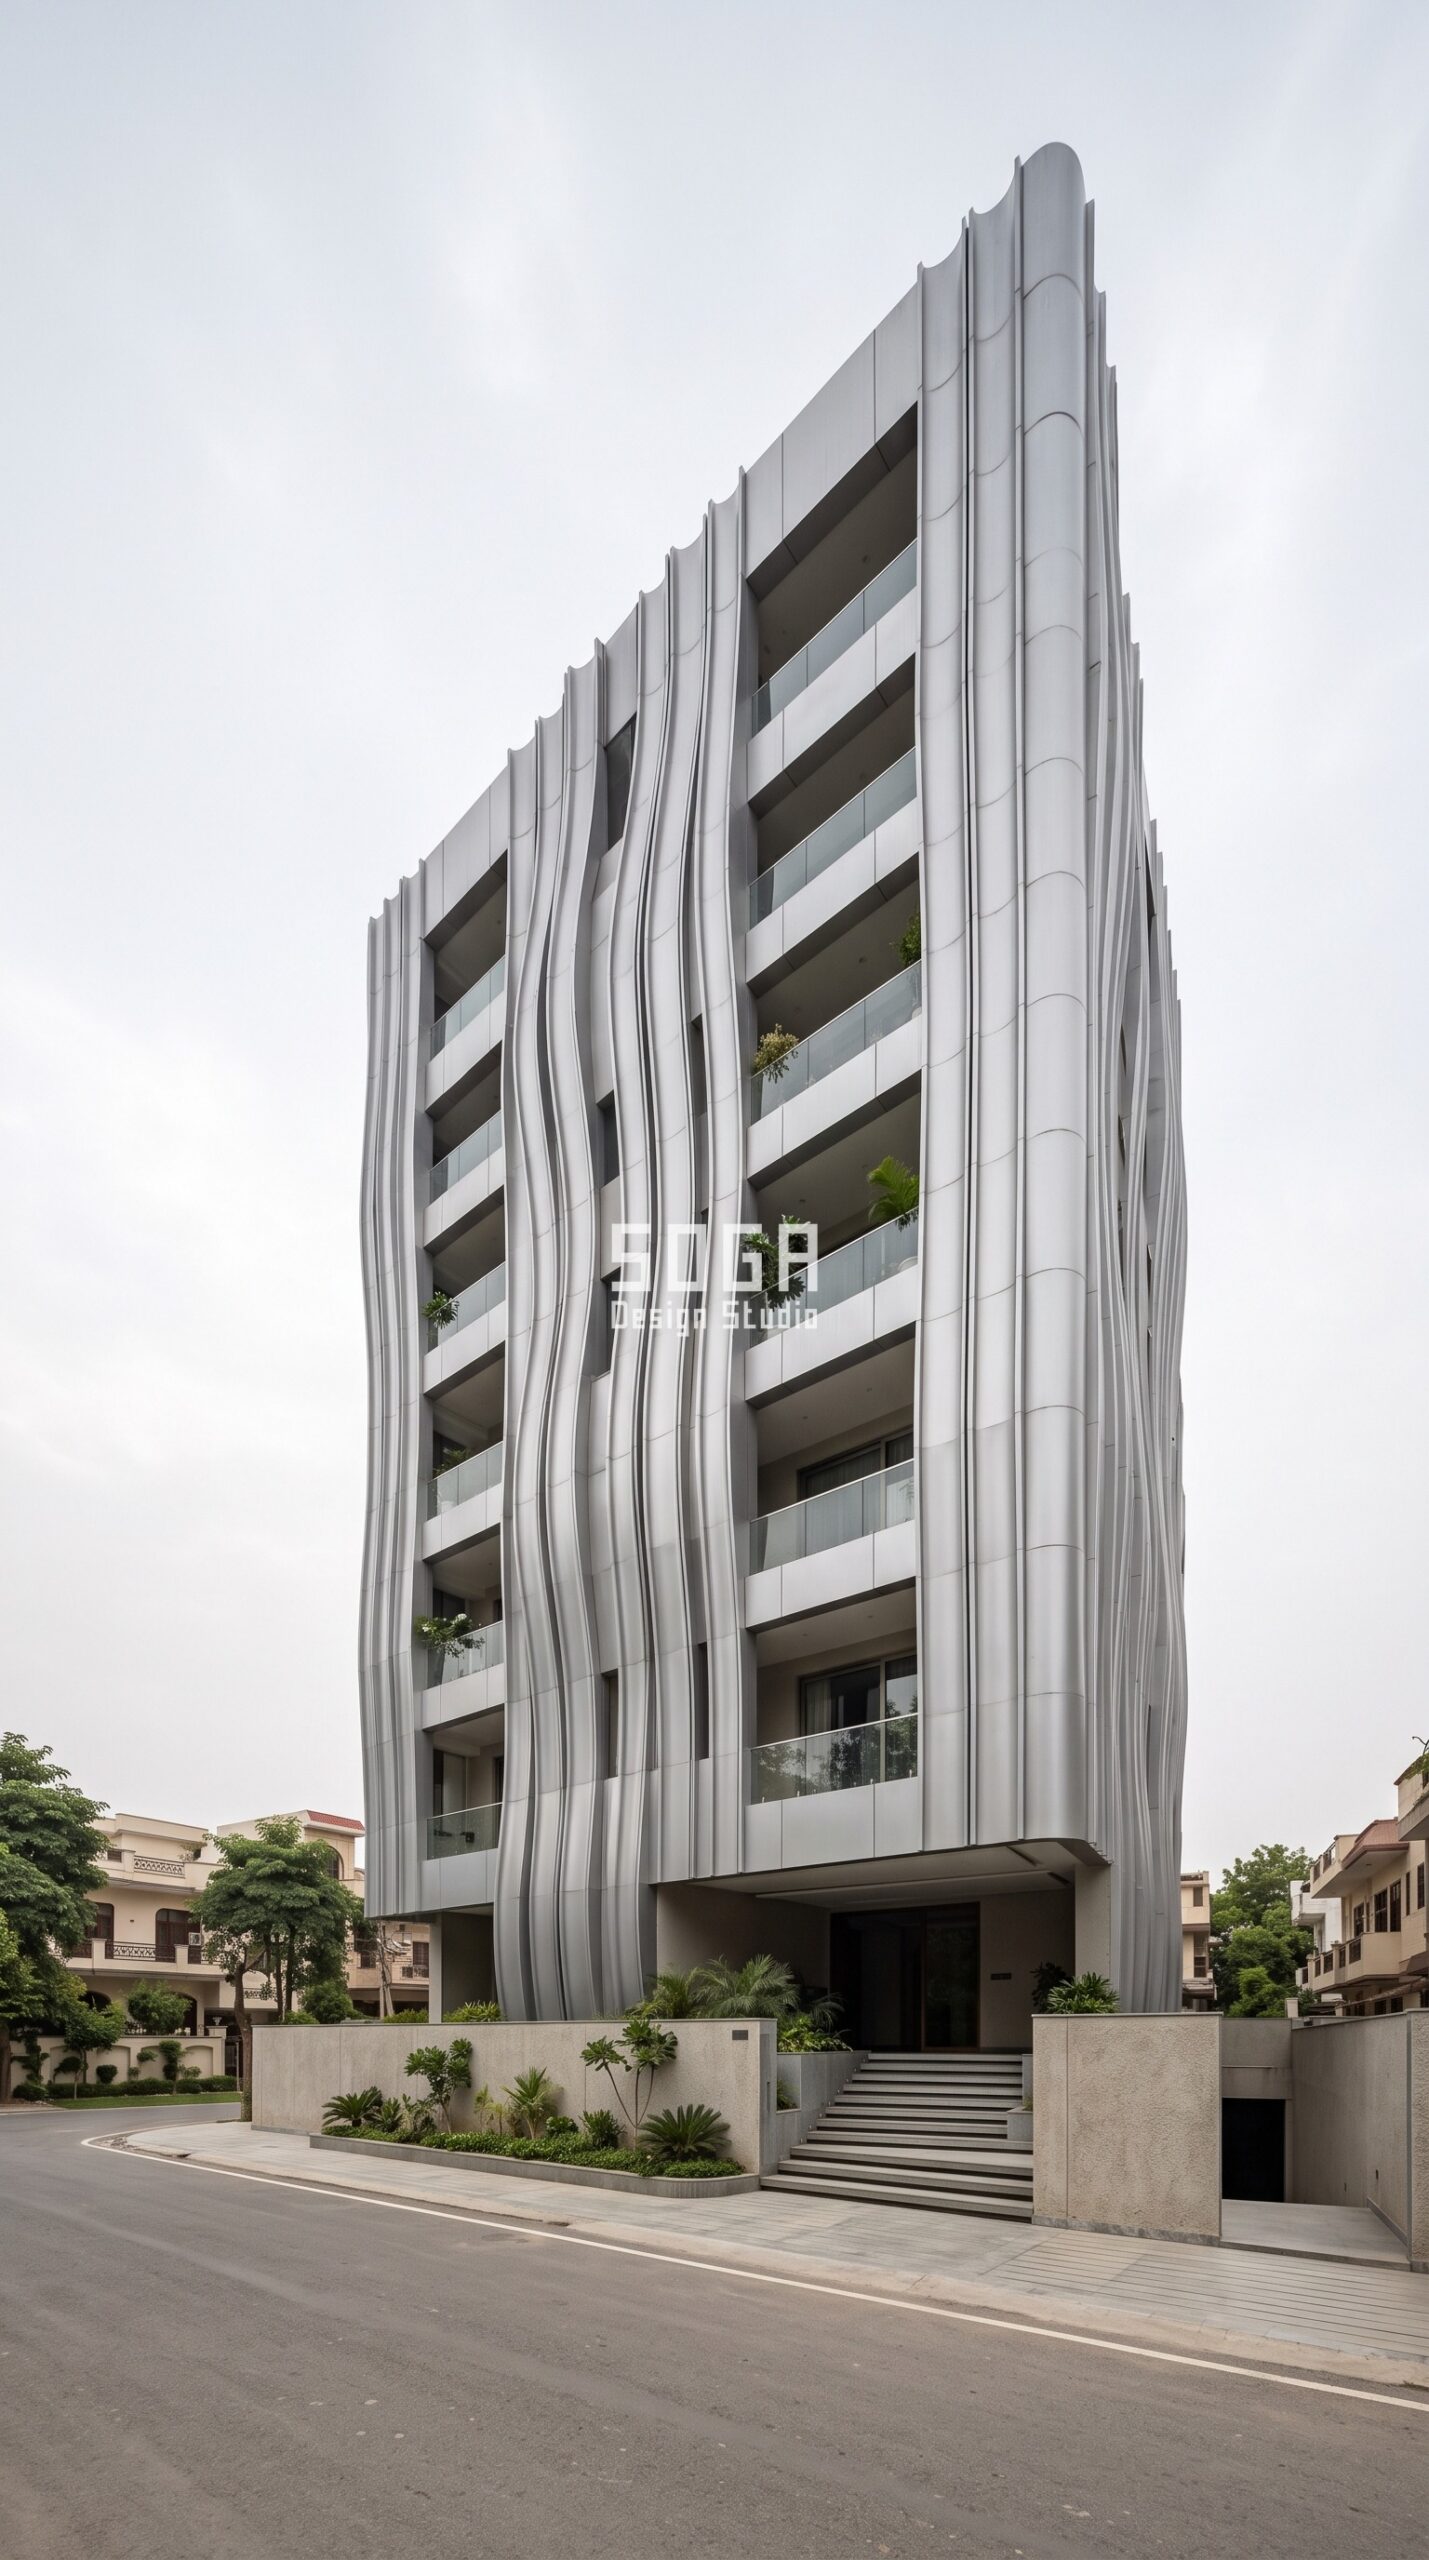
Kolkata’s humidity is brutal on coatings and fixings, which is why this elevation uses brushed silver aluminium — a finish that ages honestly instead of streaking. Full-height vertical fins run uninterrupted from the plinth to the parapet, but their spacing tightens and loosens across the width of the building, so the elevation reads as a slow rhythm rather than a fence. The fins shade the east and west glass in the morning and evening, and the gaps between them keep the balconies naturally ventilated. From the street, the fins visually stretch a fairly ordinary G+7 into something considerably taller.
System: Parametric Flute Fin | Material: brushed silver aluminium | Location: Kolkata, India
Elevation Design in Brick and Masonry: 4 Residential Projects
Metal is not the answer to every brief. For private residences on tighter budgets — and for clients who want an elevation their local contractor can execute without a specialist installer — brick, RCC and timber louvres still do the job better. These four elevation designs use materials available in every Indian city, detailed carefully enough that the result still reads as designed.
9. Parametric Terracotta Screen — Jaipur
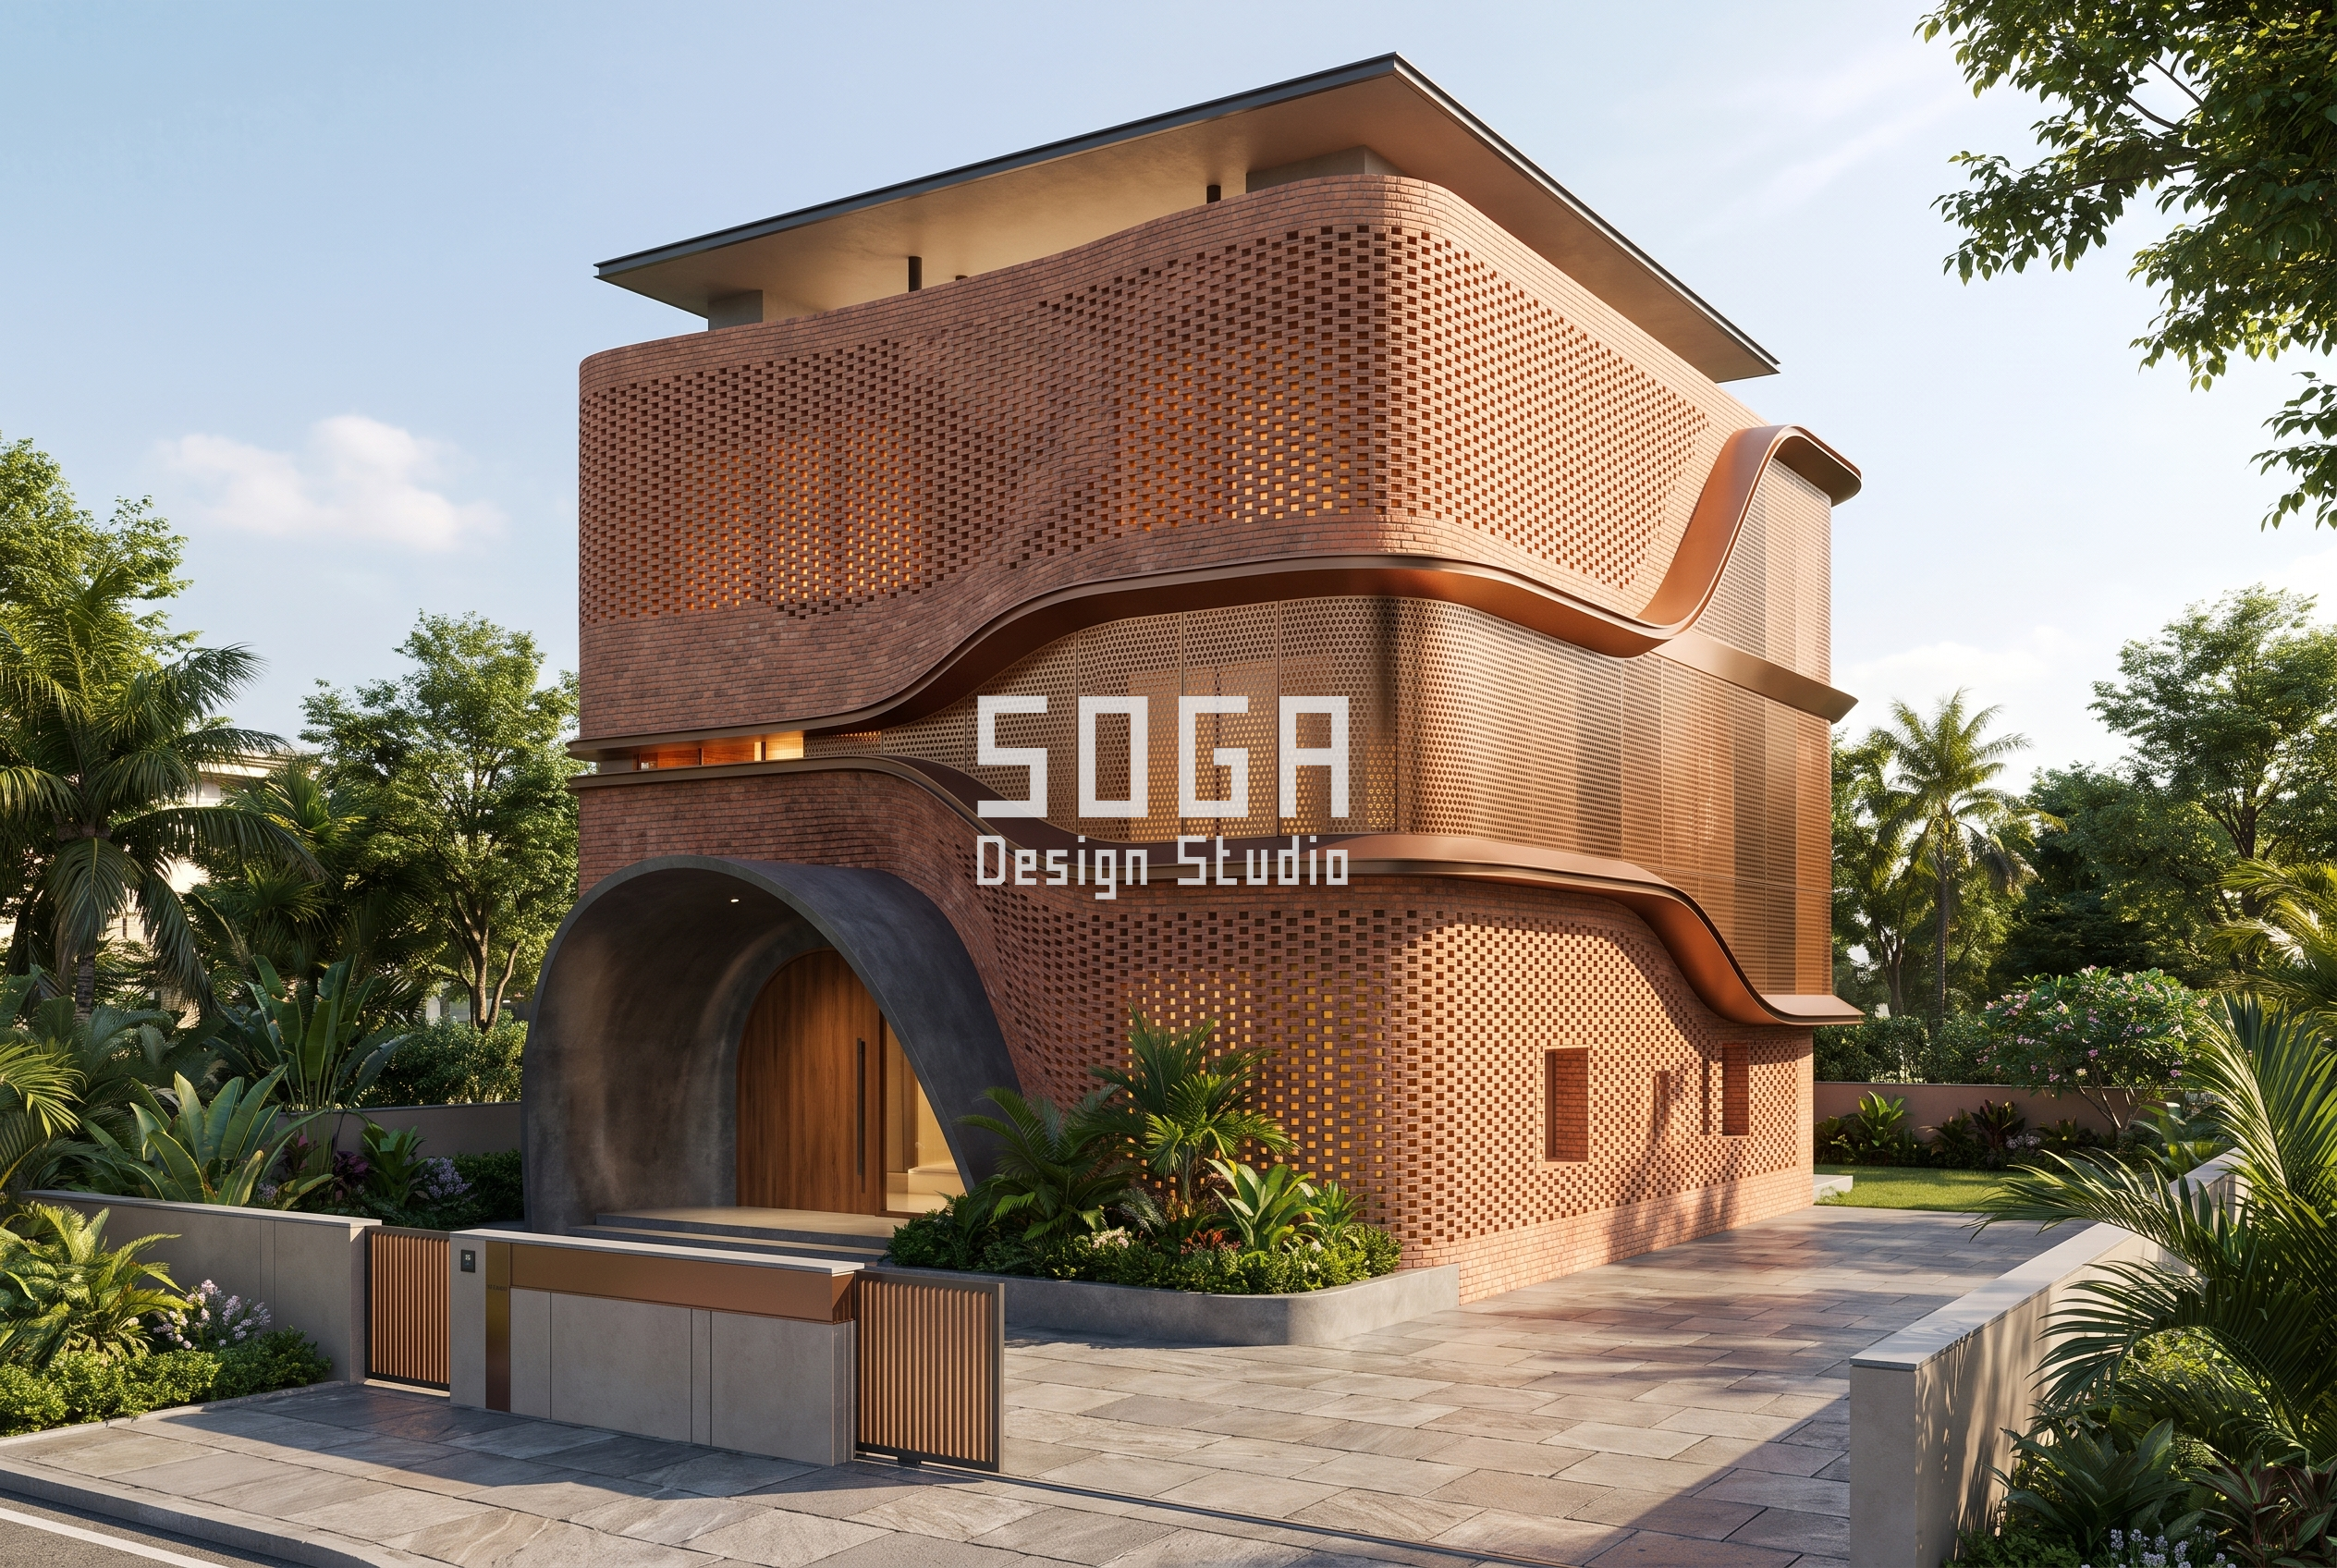
Jaipur’s building tradition already solved the heat problem centuries ago with deep screen walls, and this elevation updates that logic in fired terracotta on a steel sub-frame. A single large circular aperture is carved out of the screen to frame the main double-height living space, and the perforation density around it eases from open to almost solid as it moves away from the opening. Clay is the right material here for an unglamorous reason: it holds its colour under Rajasthan sun far better than a coated metal panel, and it costs less to maintain over twenty years.
System: Parametric Terracotta Screen | Material: terracotta clay tile on a steel sub-frame | Location: Jaipur, India
10. Brick and Louvre Elevation — Lucknow
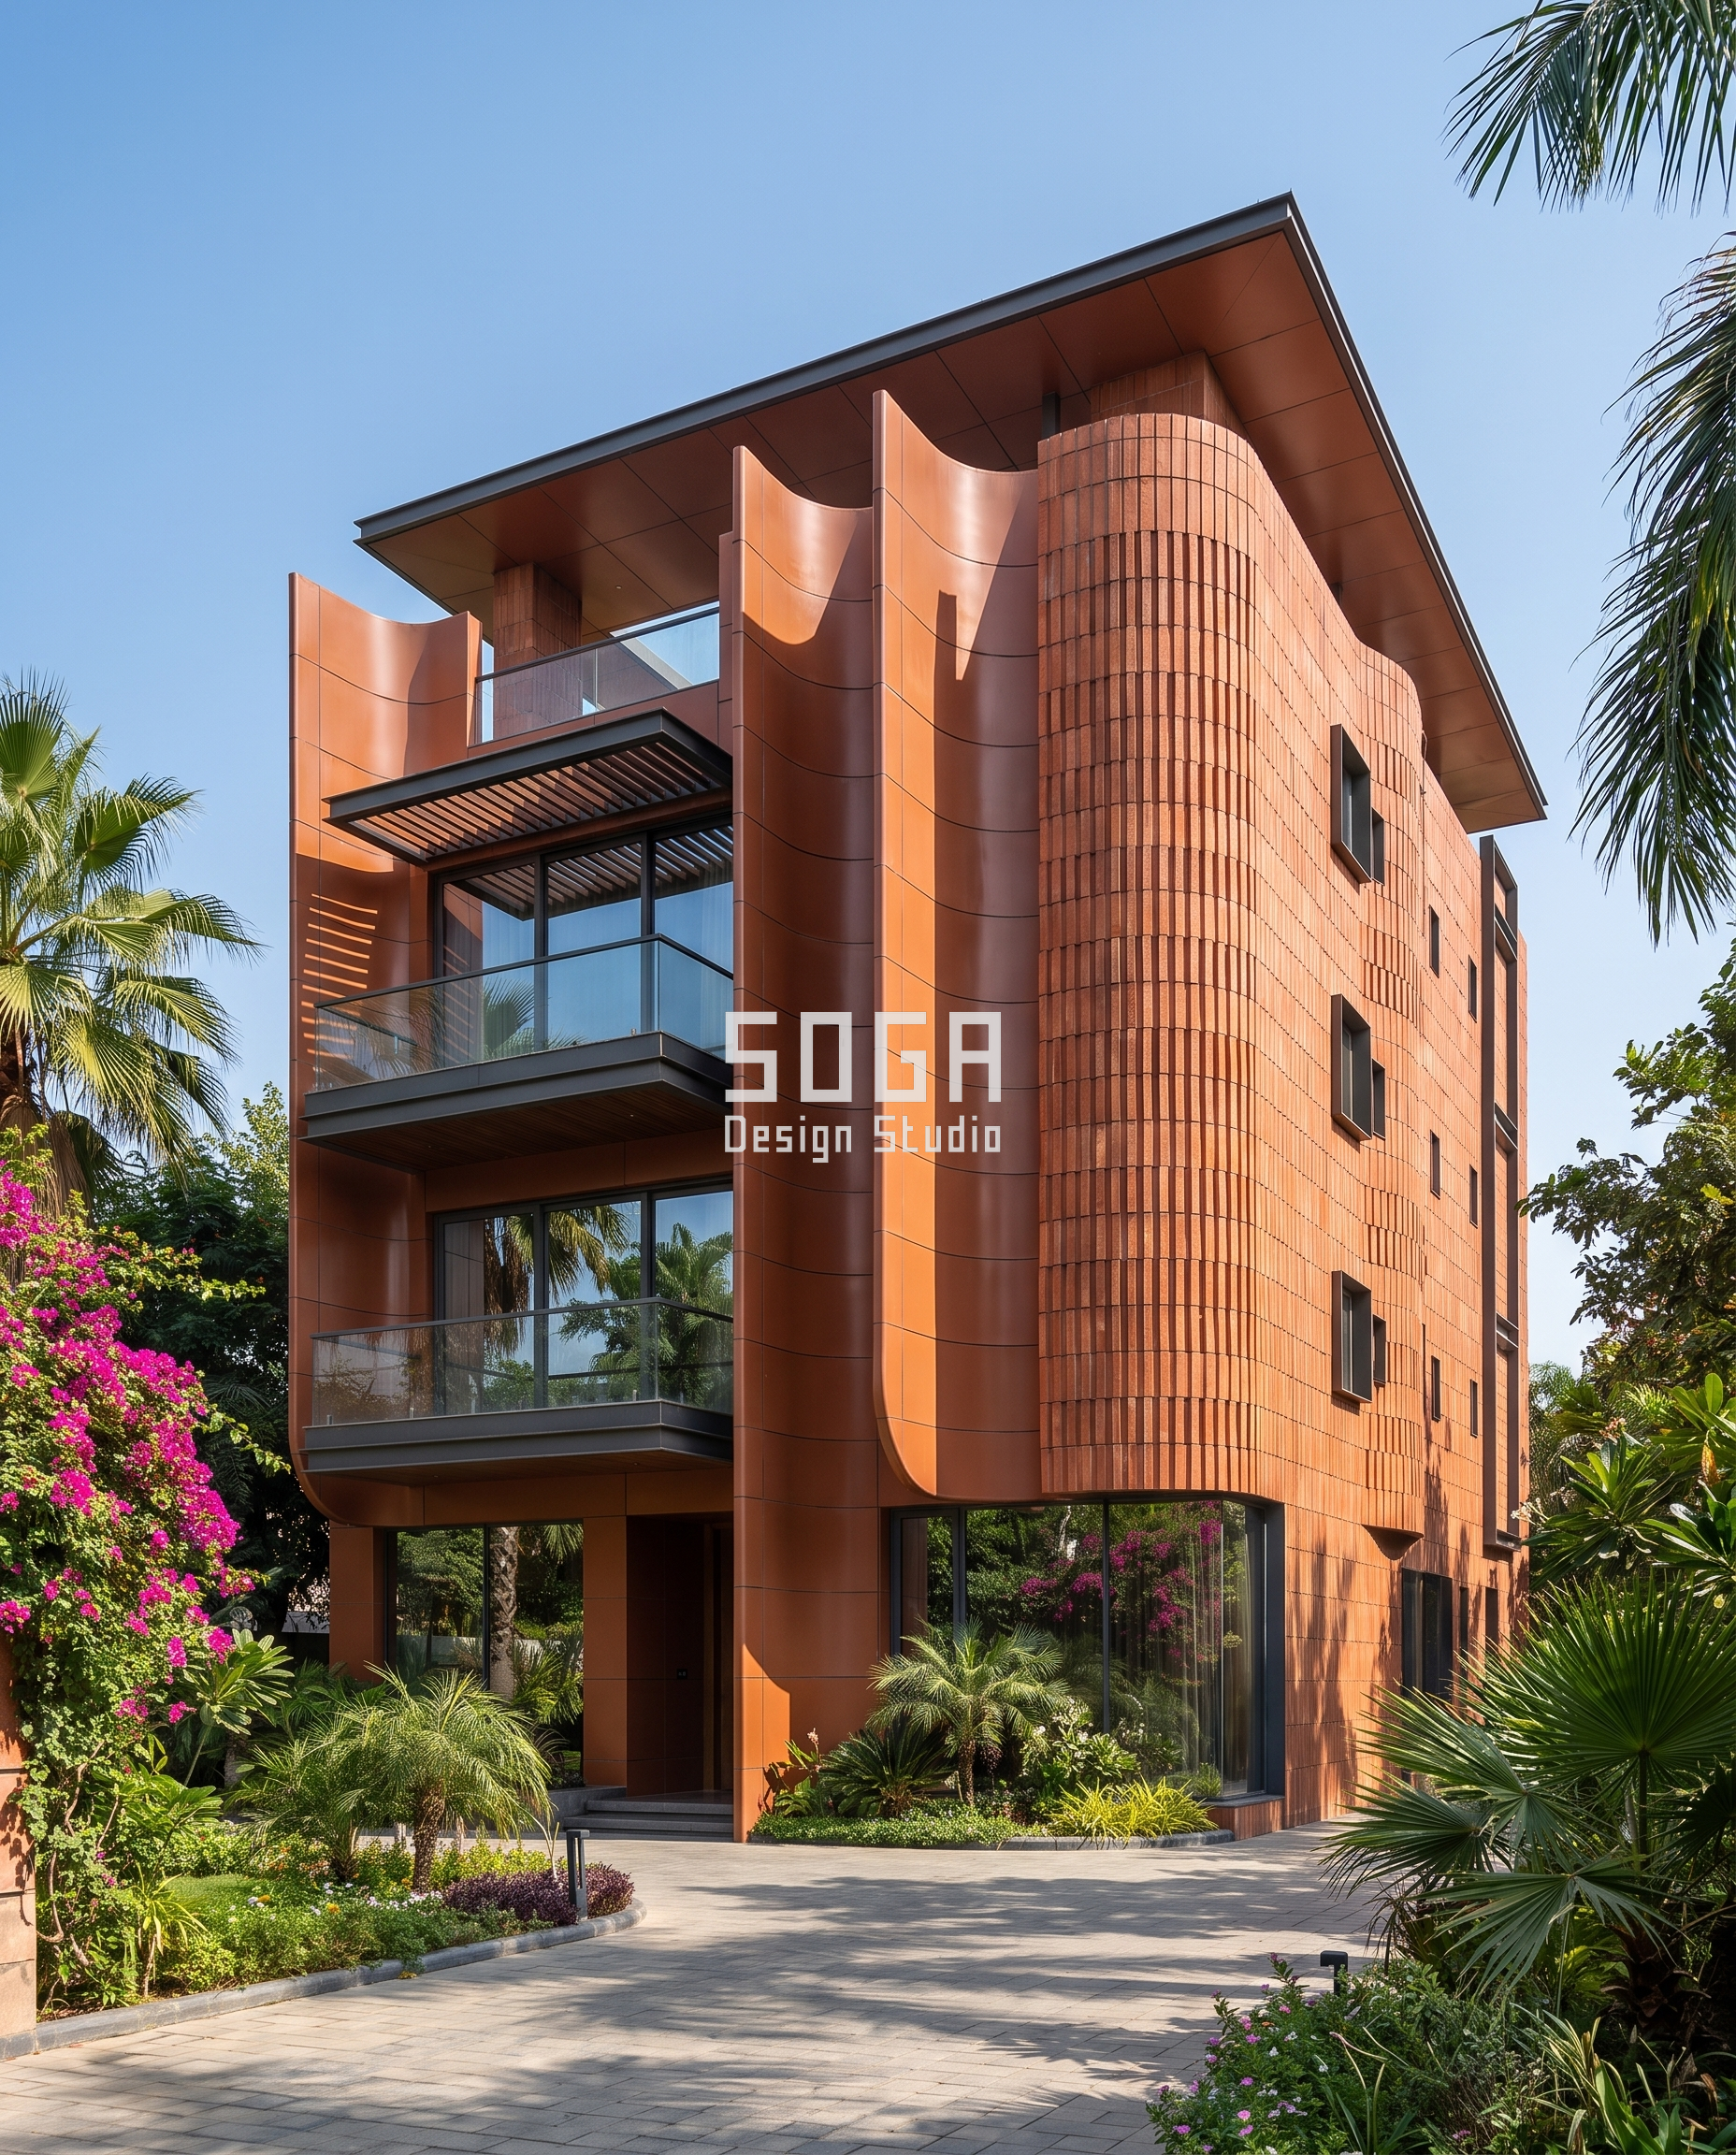
Not every client wants metal, and a facade design company that only sells one material is really just a supplier. This Lucknow residence is built from the three things a north Indian contractor already knows how to execute well: exposed brick, white RCC bands and hardwood louvre screens. The brick mass anchors one corner of the elevation and carries the entrance; the white frame lightens the rest; the louvres slide across the west-facing bedrooms where the evening sun lands hardest. It is a low-risk, low-maintenance elevation that still looks designed rather than defaulted into.
System: Brick and Louvre Elevation | Material: exposed brick, white RCC and wooden louvres | Location: Lucknow, India
11. Brick Core Elevation — Chandigarh
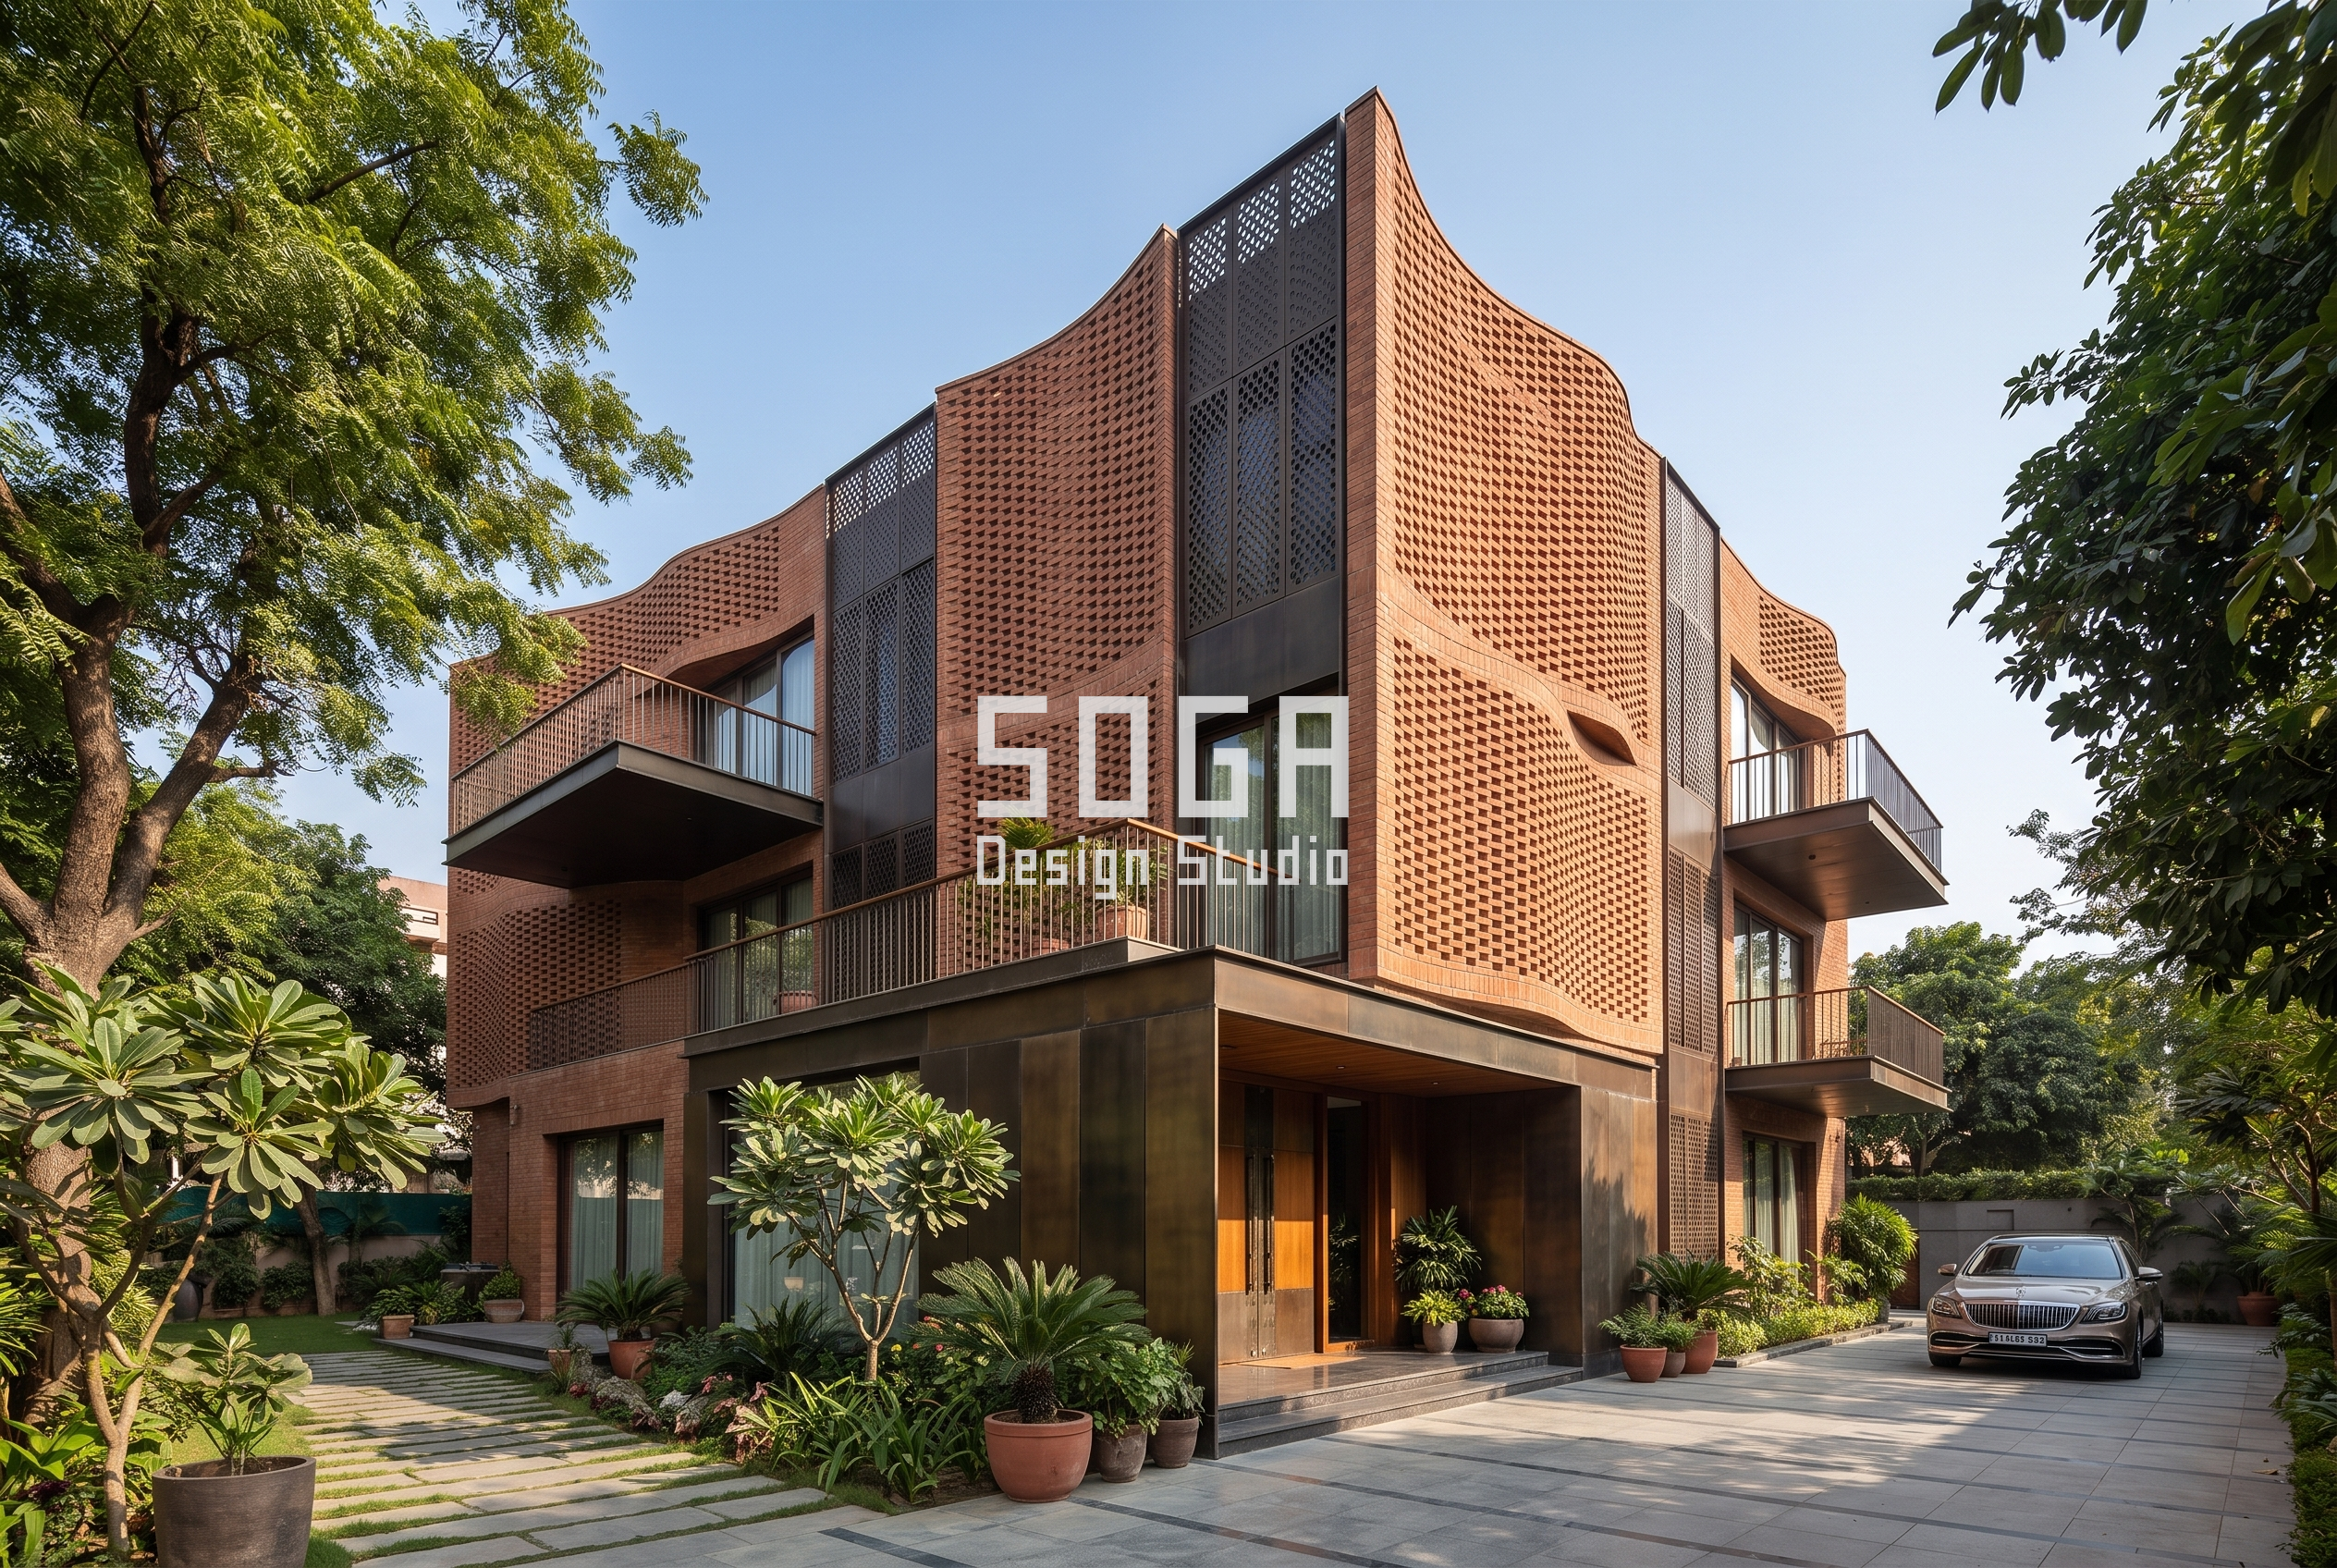
Chandigarh has a strong local expectation about how a house should meet the street, so this elevation keeps the massing calm and puts all the character into one full-height brick core that runs from the plinth straight past the roof line. Either side of that core, slim brick screen panels filter the balconies while the rest of the wall stays plain white RCC. The screens are laid in a simple staggered bond that any experienced mason can set out from a single drawing, which matters more on a residential budget than any parametric geometry would.
System: Brick Core Elevation | Material: exposed brick with screen panels and RCC frame | Location: Chandigarh, India
12. Brick Panel Elevation — Indore
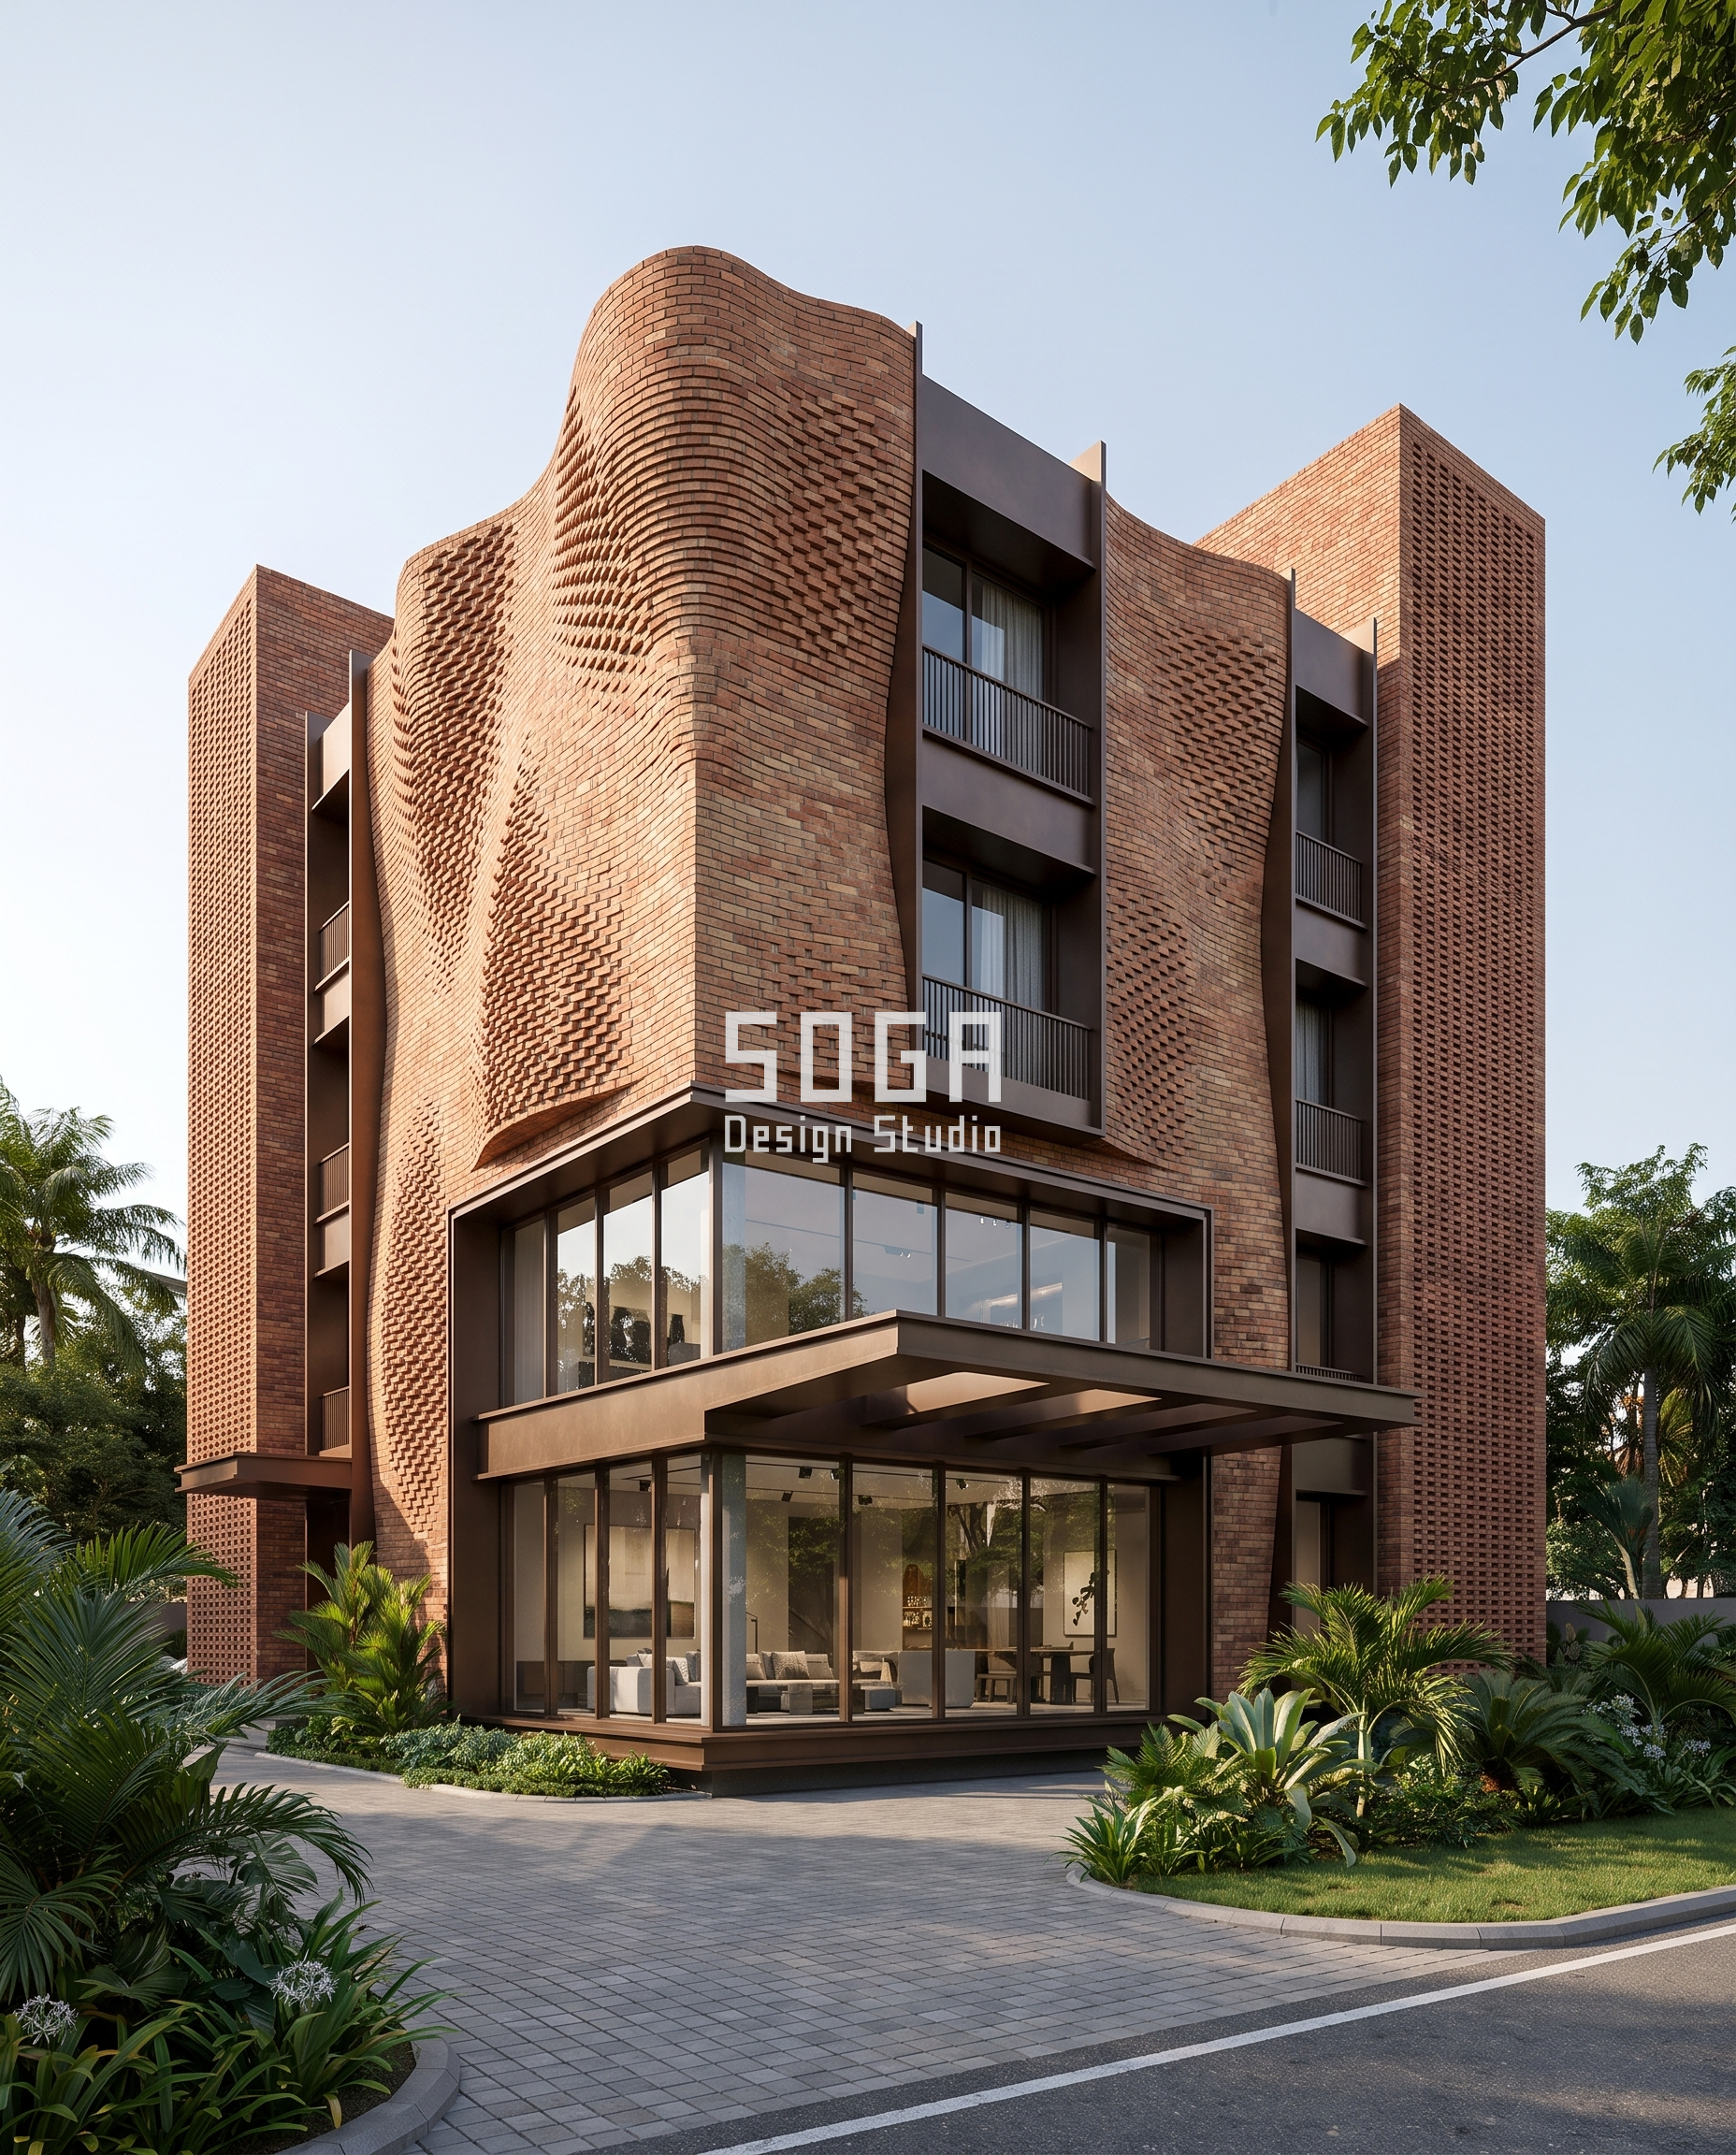
This Indore elevation treats brick as an infill panel rather than a wall, which is what lets it appear on three faces of the building without becoming heavy. An exposed RCC frame sets out a clear grid, and brick panels — some solid, some laid as a screen — drop into selected bays of that grid to shade balconies and mark the entrance. Leaving the frame visible is the honest move: the structure is doing structural work and the brick is doing climate work, and the elevation shows you which is which.
System: Brick Panel Elevation | Material: brick panels within an exposed RCC frame | Location: Indore, India
Facade and Elevation Design Cost in India (2026)
Facade cost in India is quoted per square foot of facade area, not per square foot of built-up area — a distinction that catches out most first-time clients. These are realistic supplied-and-installed ranges for 2026, before design fees:
| Facade system | Installed cost (per sq ft) | Typical use |
|---|---|---|
| ACP / ACM panels (3mm) | ₹200 – ₹250 | Budget commercial refits |
| ACP / ACM panels (4mm) | ₹250 – ₹350 | Mid-range commercial |
| Conventional cladding (stone / ceramic) | ₹400 – ₹1,200 | Standard residential |
| Solid aluminium panels | ₹800 – ₹1,800 | Parametric residential facades |
| Anodised / powder-coated aluminium | ₹800 – ₹2,500 | Premium parametric systems |
| Steel facade (full install) | ₹1,200 – ₹2,800 | Structural screens, fins |
| Zinc facade | ₹1,500 – ₹3,000 | Long-life premium projects |
| Installation labour (included above) | ₹50 – ₹150 | Varies with height and access |
As a working rule for a private residence: a parametric metal facade on a G+3 to G+7 building in India lands between ₹900 and ₹2,000 per sq ft of facade area installed, and the design fee is typically a small fraction of that. A brick-and-louvre elevation of the kind shown above usually comes in under ₹600 per sq ft because it uses locally available labour and materials.
Cities and Markets We Design For
SOGA Design Studio works as a facade and elevation design company across India — Mumbai, New Delhi, Bangalore, Hyderabad, Chennai, Pune, Kolkata, Ahmedabad, Jaipur, Lucknow, Chandigarh, Indore, Surat and Coimbatore among them — and for NRI clients building in India from Dubai, the wider UAE, Singapore and the UK. Design and fabrication drawings are delivered remotely, which means the city your building is in matters for the climate strategy and the local contractor market, not for whether we can take the project.
Why Clients Appoint SOGA Design Studio
SOGA Design Studio is a facade and elevation design practice, not a cladding supplier — we are not tied to any panel manufacturer, so the material recommendation follows the brief and the climate rather than a margin. Every concept is modelled parametrically in Rhino and Grasshopper and then resolved into buildable modules, with panel setting-out, fixing details and tolerances issued as fabrication drawings. Work spans private residences, apartment buildings, commercial and hospitality projects across Indian cities and Gulf markets. Where a brief is better served by brick and timber than by metal, that is what we specify — four of the twelve projects above make exactly that call.
Frequently Asked Questions
Which is the best facade design company in India?
There is no single answer, because facade practices specialise differently — some are cladding contractors, some are full architecture firms, and a few are dedicated facade and elevation design studios. The right test is whether the firm can show you fabrication-level drawings for a built project in a climate similar to yours, and whether they specify a repeating system rather than a one-off shape. SOGA Design Studio works as a dedicated parametric facade and elevation design studio across India and the Gulf.
What does a facade design company actually deliver?
A complete facade design scope in India normally includes the design concept, a parametric 3D model, material and finish specification, panel setting-out and fabrication drawings, fixing and tolerance details, a climate and shading strategy, and support during tendering and installation. Some firms sell only the concept — confirm which stages your fee actually covers before you sign.
How much does facade design cost in India in 2026?
Installed facade cost in 2026 runs from about ₹200 per sq ft for basic 3mm ACP up to ₹3,000 per sq ft for a zinc system. Parametric metal facades on residential buildings typically land between ₹900 and ₹2,000 per sq ft of facade area. Design fees are charged separately and are usually a modest percentage of the facade package.
What is the difference between facade design and elevation design?
In Indian practice the two terms are often used interchangeably, but there is a useful distinction: elevation design usually refers to the visual treatment of a building’s external faces, especially on residential projects, while facade design implies the full technical build-up — the outer skin, its sub-frame, fixings, shading performance and weather protection. A residential elevation may be simple plaster and paint; a facade is an engineered assembly.
Can a facade design company work remotely on my project?
Yes. Facade and elevation design is a drawing-based service, so concept development, parametric modelling and fabrication drawings are all delivered remotely. What has to be local is the fabricator and the installation crew. This is how most NRI clients in Dubai, Singapore and the UK run projects back in India.
How long does a parametric metal facade last in Indian conditions?
A properly specified anodised or powder-coated aluminium facade should hold its finish for 20 to 25 years in most Indian cities, and steel or zinc systems longer. Lifespan is decided less by the panel than by the fixings and the sub-frame — under-specified fasteners in a coastal city are the single most common cause of early facade failure.
Start Your Facade or Elevation Project
If you are choosing a facade design company in India for a residence, an apartment building or a commercial project, the fastest way to get a useful answer is to send the plot dimensions, the number of floors, the city and a rough budget range. SOGA Design Studio will come back with a buildable direction, an indicative facade cost per square foot and a realistic programme — before any fee is discussed. Explore the full method on our parametric facade design India page, or get in touch to start a project.
Before appointing anyone, it is worth checking the evidence rather than the portfolio — the six documents that show a firm can build what it shows.
If you are outside our usual travel radius, this sets out how clients across India work with a facade studio in another city.

