

A house facade has to do three jobs at once in 2026: hold heat off the rooms behind it, give the family privacy from the street, and still look like something worth coming home to. That balance is why residential facade design in India, Dubai, Singapore and the wider UAE has moved away from applied cladding and toward engineered metal skins whose spacing, depth and rotation are calculated rather than decorated. This guide walks through four buildable G+2 house facades – one each for Hyderabad, Dubai, Singapore and Sharjah – with the actual module sizes, variation ranges and 2026 cost bands behind them.
Why House Facade Design Looks Different in 2026
Three things changed at once. Energy rules across India and the Gulf now push designers to solve solar gain on the envelope instead of in the air-conditioning plant, so shading depth has become a calculated number rather than a styling choice. Fabrication caught up: laser cutting, press-braking and CNC nesting are now routinely available to residential-scale projects, so a house can carry a varied metal skin without a commercial-tower budget. And homeowners across Hyderabad, Dubai, Singapore and Sharjah increasingly want a facade that is identifiably theirs rather than a catalogue elevation. SOGA Design Studio’s own facade studies show that a screen whose module varies across the elevation – rather than repeating at a fixed pitch – cuts west-facing surface temperature meaningfully while using the same tonnage of metal, because the depth is spent where the sun actually lands. Our approach to that calculation is set out in our parametric facade design in India guide.
1. Hyderabad Parametric Quill Fin: A G+2 Private Family House
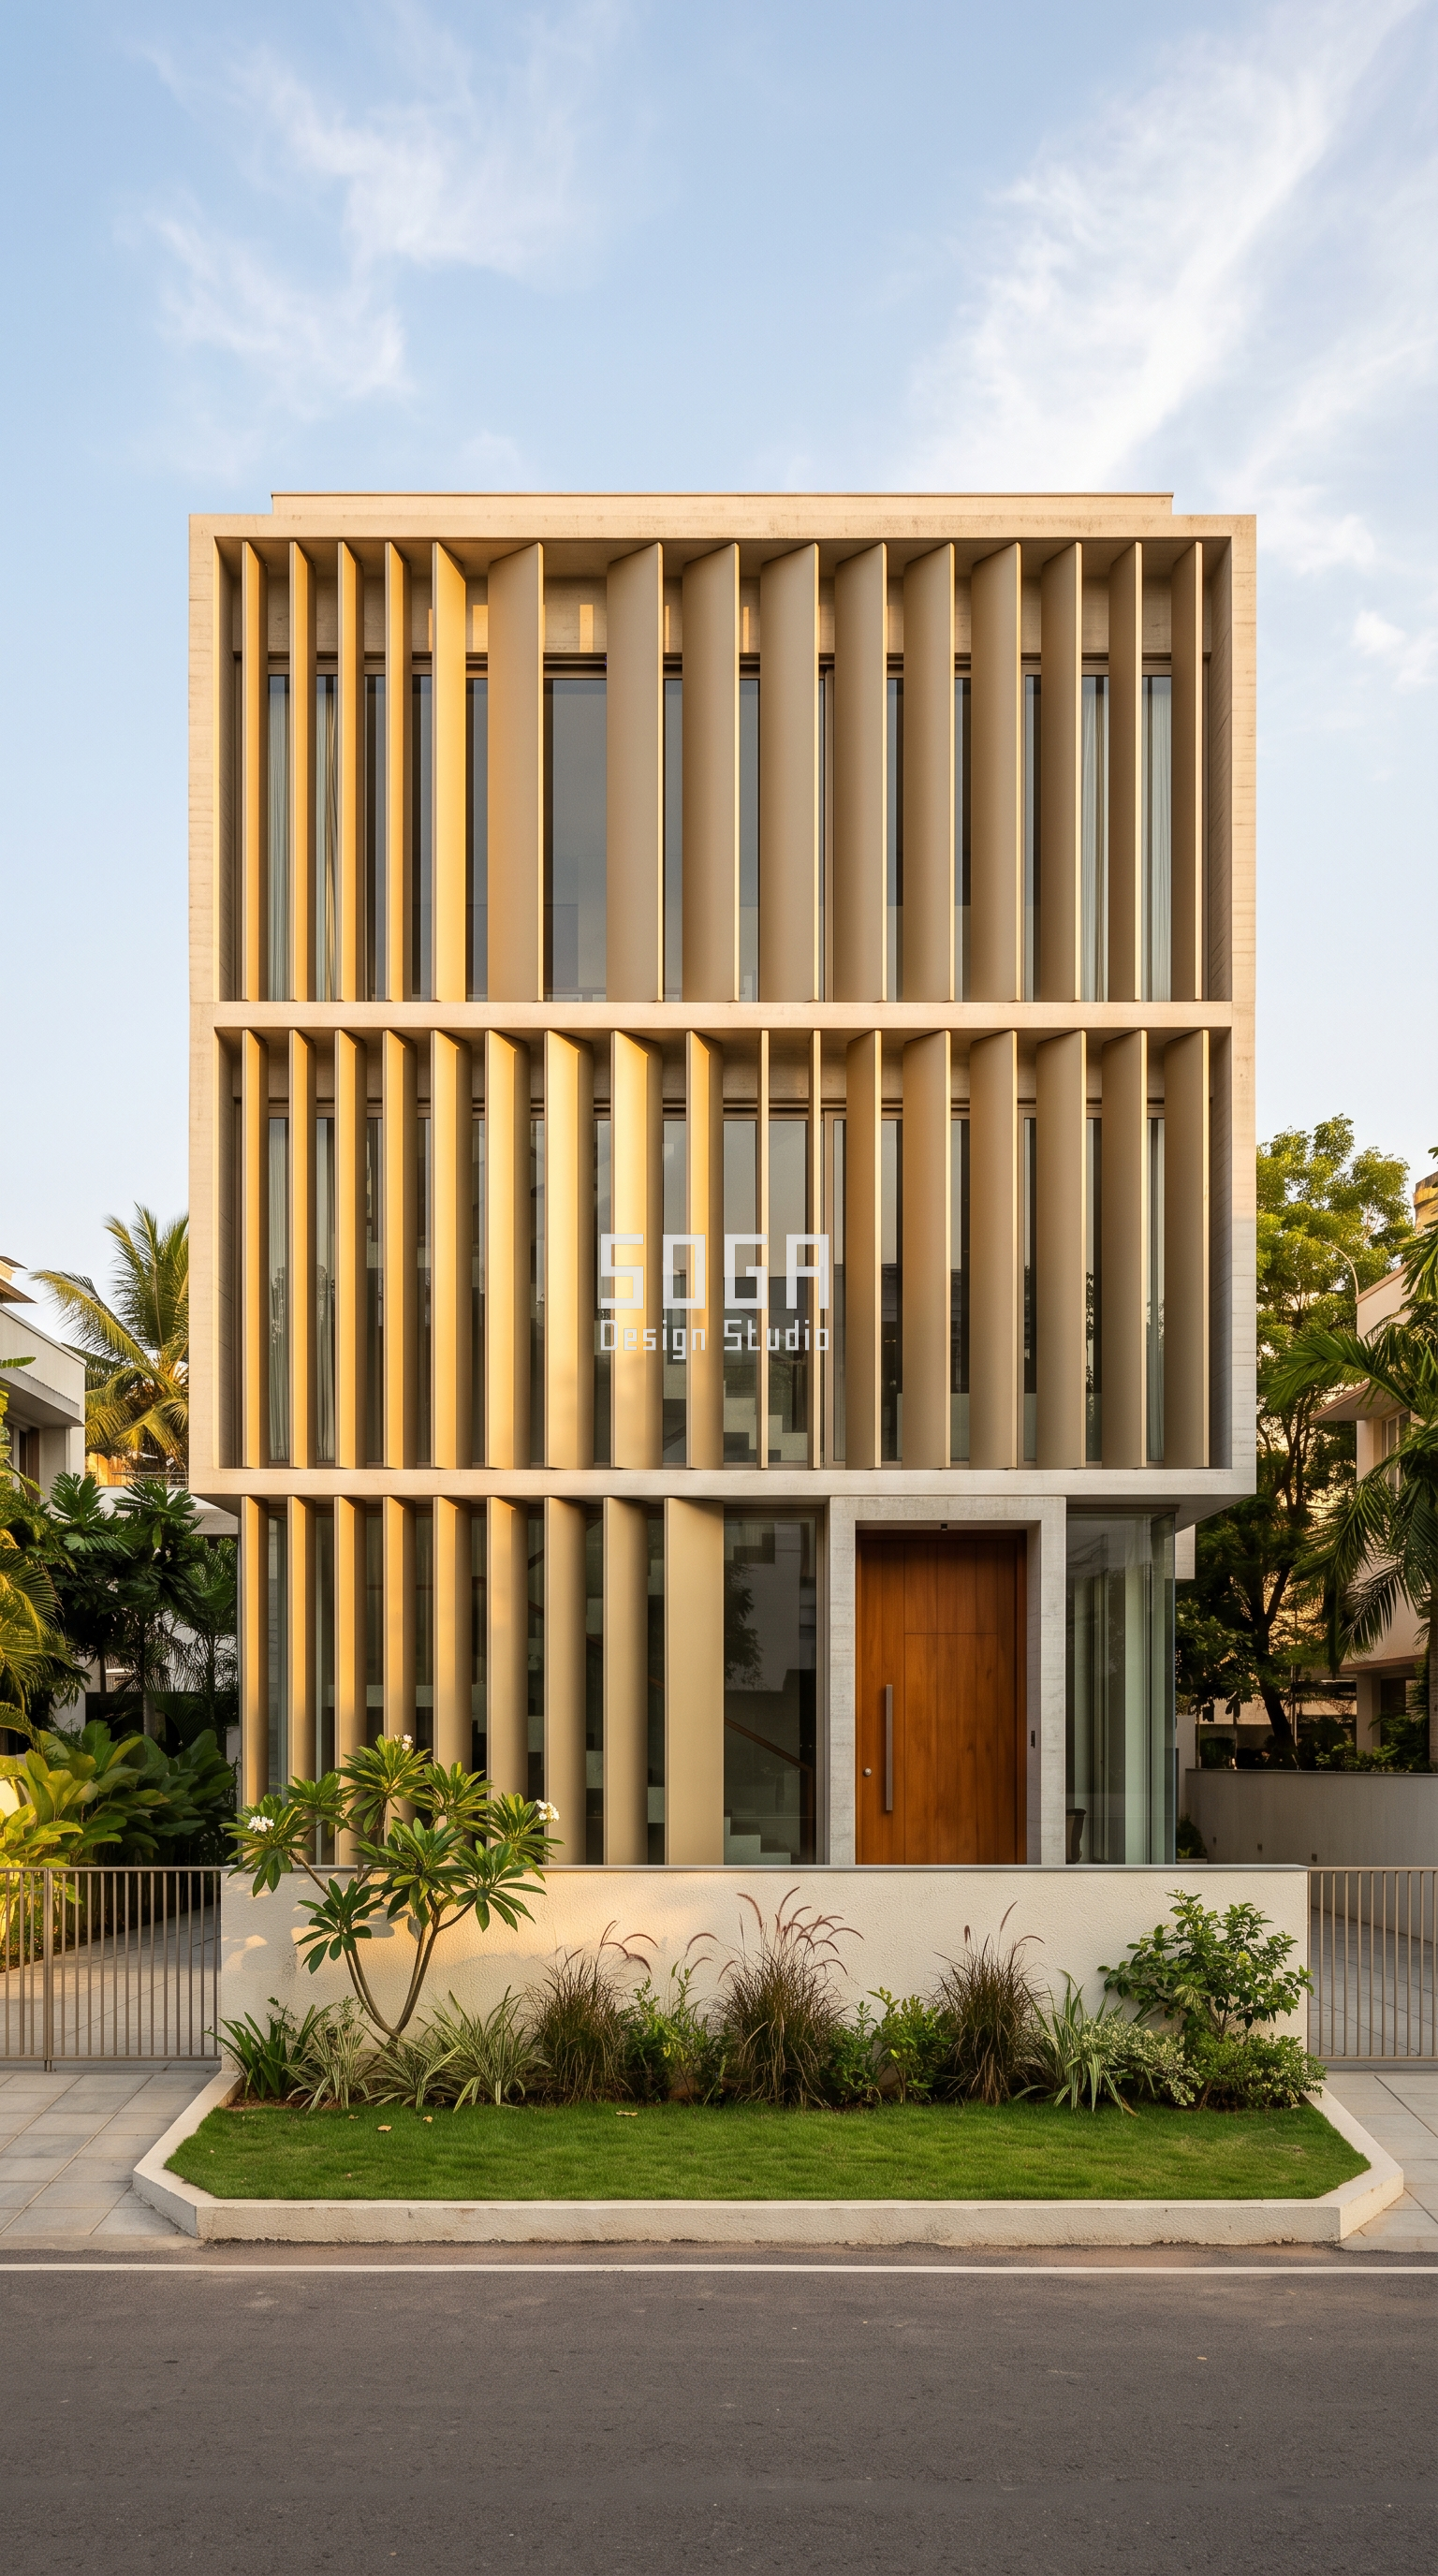
Design seed: Stepped street-facing massing x rhythmic blade skin x rotation-field operation x champagne anodised aluminium on board-formed concrete x deep west shading. This G+2 Private family house in Jubilee Hills, Hyderabad wears a Parametric Quill Fin skin in Champagne-gold anodised aluminium blade fins on off-white board-formed concrete. Hyderabad’s hard west afternoon sun is cut by rotating the fins edge-on to the low sun while keeping the north stair open for daylight. The 140 mm ventilated cavity flushes trapped heat before it reaches the wall. The parametric variation is written into the fabrication drawings, not sprayed on afterwards.
How the Parametric Quill Fin is built
| Design parameter | Specification |
|---|---|
| Module | 80 x 25 mm extruded aluminium blade fin, 2.9 m storey height |
| Spacing driver | Fin centre-to-centre 160 mm at bedrooms widening to 420 mm over the stair |
| Variation | Fin rotation 0 deg flat to 38 deg turning toward the west corner |
| Density | Open area 35% at the west bedrooms easing to 68% at the stair and living |
| Panels + substructure | 18 screen panels of 1.2 x 2.9 m on a 50 x 50 mm aluminium SHS grid, 4 unique panel types |
| Cavity / base | 140 mm ventilated cavity off the RCC wall; board-formed concrete plinth 900 mm |
Material & colour: hero skin in Champagne gold + off-white concrete (NCS S1002-Y), kept to a restrained palette so the geometry does the talking. Indicative facade cost: Rs 1,400-2,200 per sq ft, fully designed and installed, with an itemised estimate produced per project.
2. Dubai Parametric Notch Cassette: A G+2 Luxury Townhouse
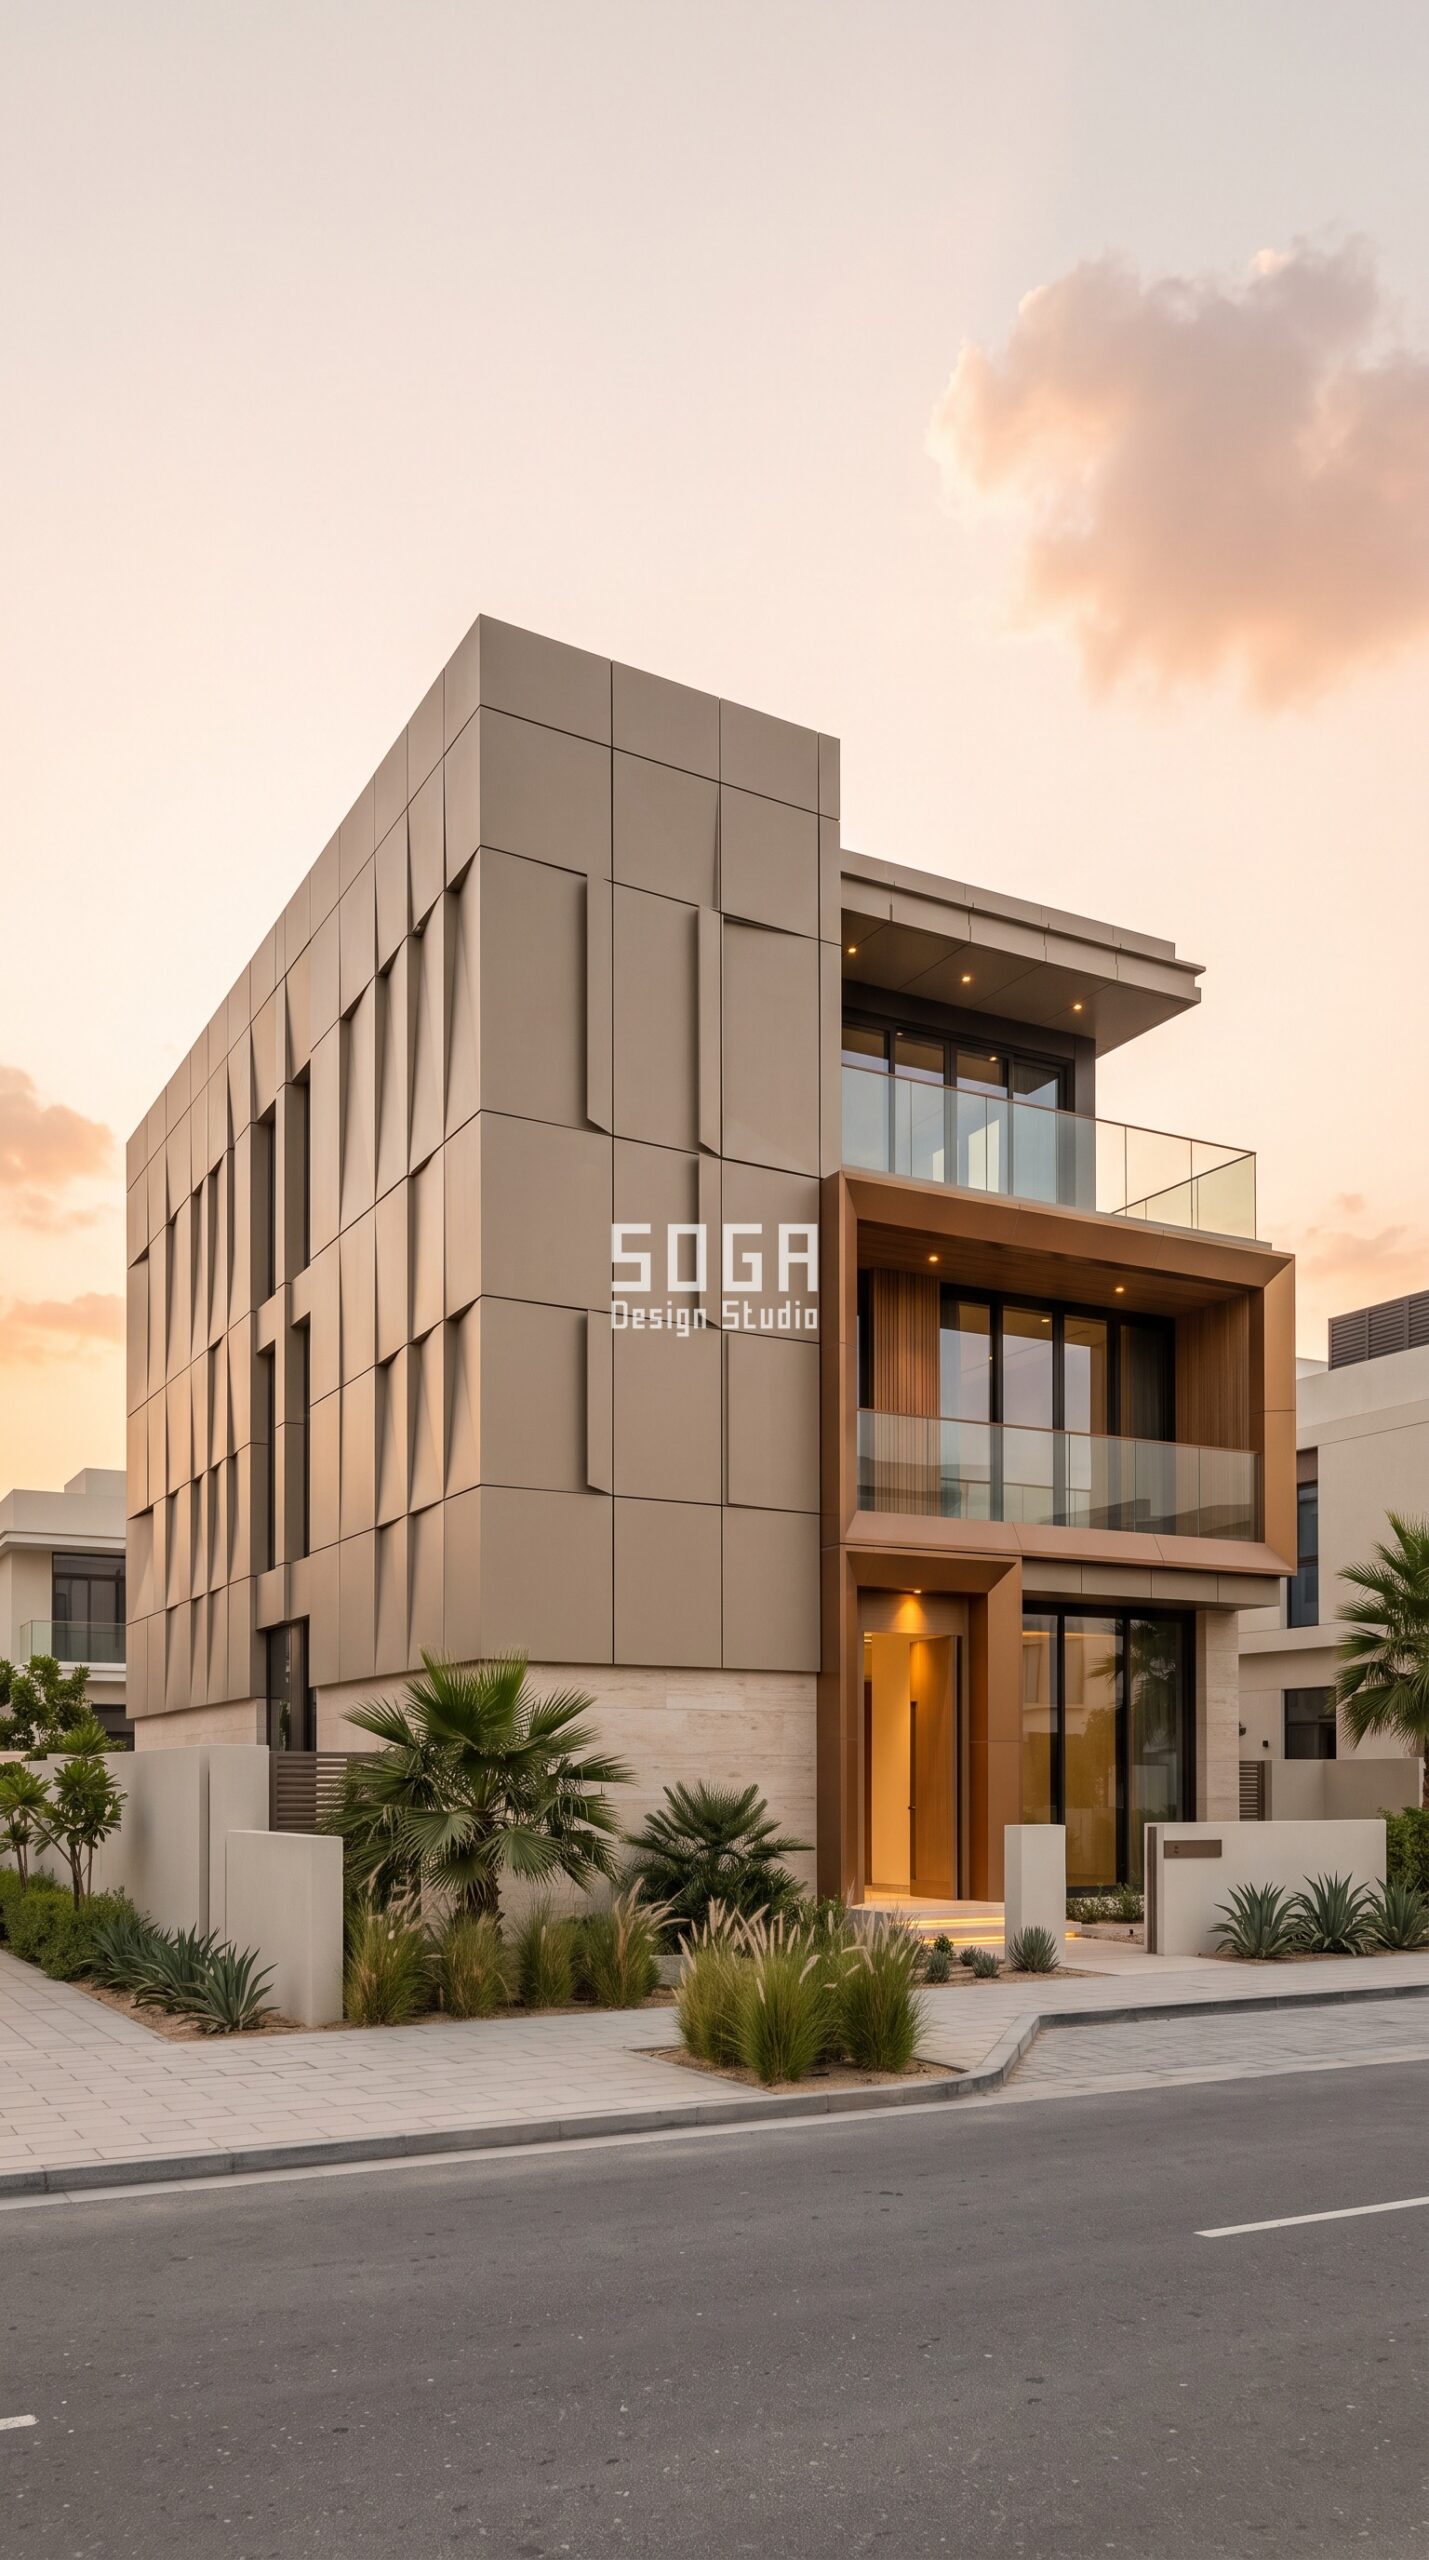
Design seed: Shifted-box massing x flat cassette skin x depth-extrusion operation x sand-beige powder-coated aluminium with bronze reveals x desert dusk glare control. This G+2 Luxury townhouse in Dubai Hills Estate, Dubai wears a Parametric Notch Cassette skin in Sand-beige powder-coated solid aluminium cassettes with bronze anodised reveals. In Dubai the pressed notch is the shading device: it self-shades the cassette face so the wall stays cooler at peak, while the deep bronze reveal keeps low dusk glare off the terrace glazing. The parametric variation is written into the fabrication drawings, not sprayed on afterwards.
How the Parametric Notch Cassette is built
| Design parameter | Specification |
|---|---|
| Module | 1200 x 900 mm pressed solid aluminium cassette, 3 mm sheet |
| Depth driver | Angular notch depth 40 mm at the shaded north end to 180 mm at the south-west corner |
| Variation | Notch axis rotated 90 deg panel to panel so the shadow reads as a shifting weave of light |
| Density | Solid cassettes at bedrooms, 55% open bronze reveal band at the terrace and entrance |
| Panels + substructure | 96 cassettes on a 40 x 80 mm aluminium carrier grid, 6 unique press tools |
| Cavity / base | 120 mm ventilated cavity, 15 mm shadow gaps; cream stone plinth 600 mm |
Material & colour: hero skin in Sand beige RAL 1019 + bronze anodised, kept to a restrained palette so the geometry does the talking. Indicative facade cost: Rs 1,200-1,900 per sq ft, fully designed and installed, with an itemised estimate produced per project.
3. Singapore Parametric Frond Louvre: A G+2 Landed Terrace House
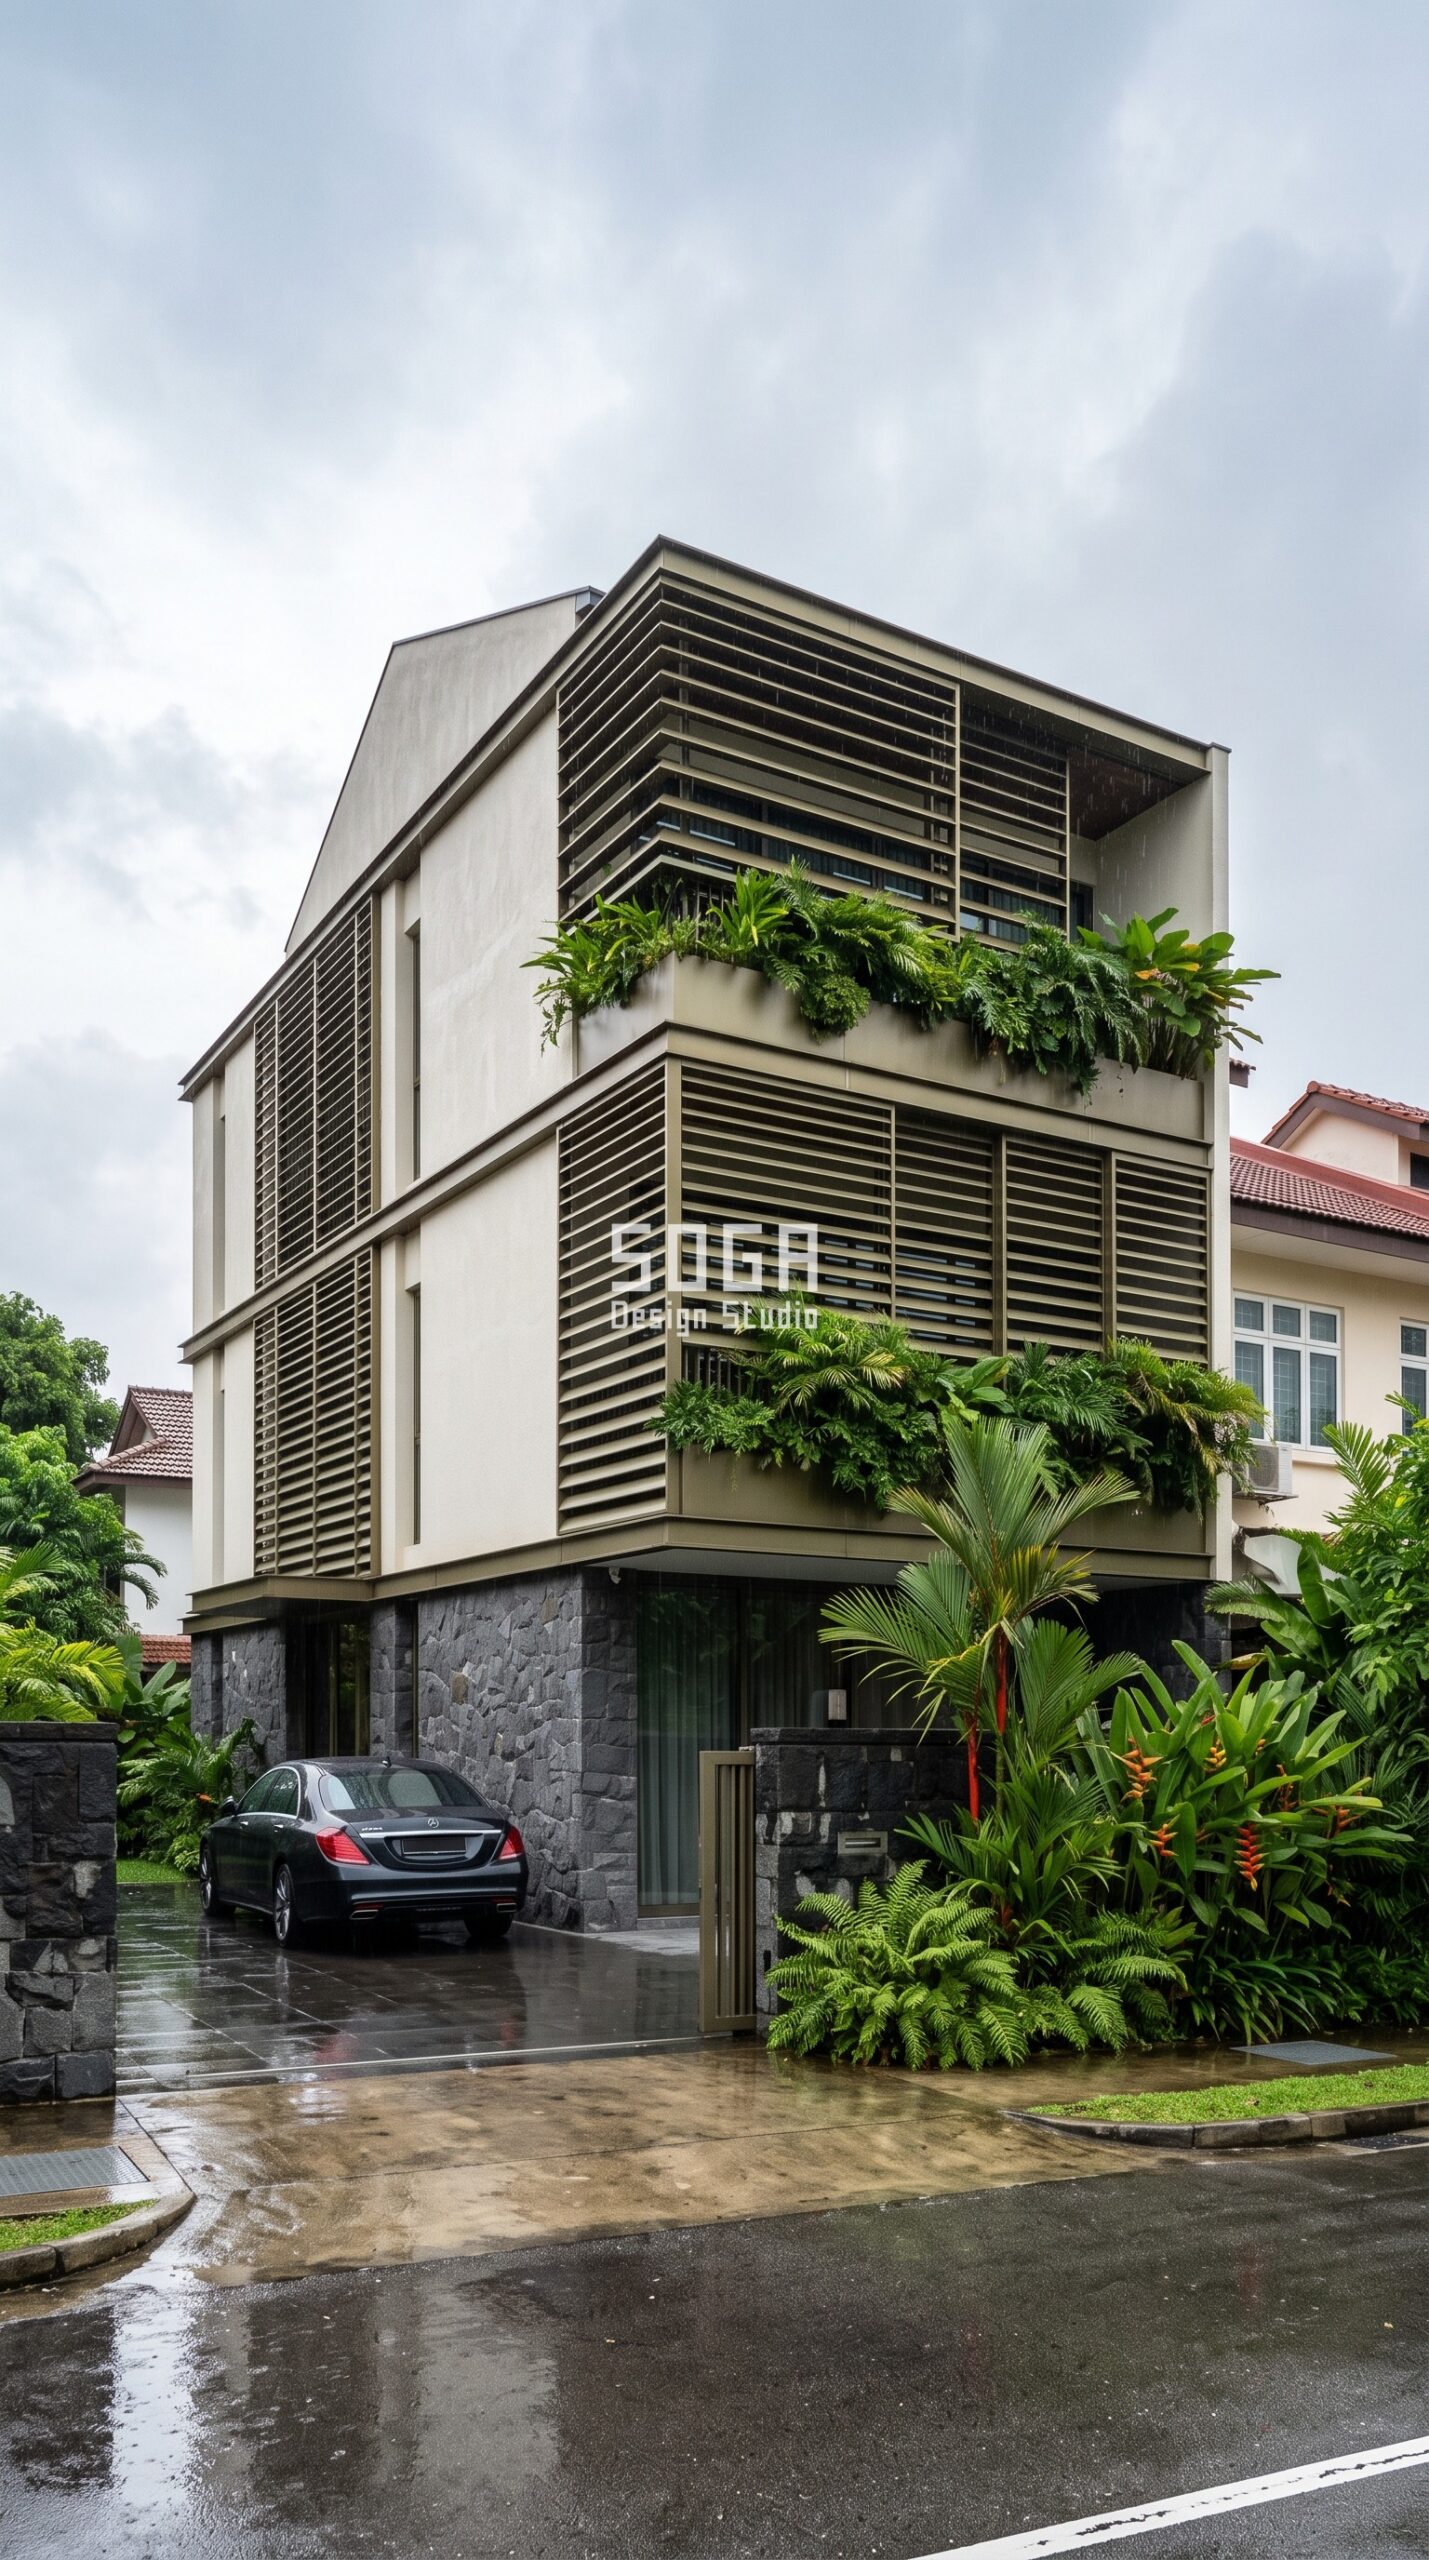
Design seed: Layered verandah massing x horizontal blade skin x contour-banding operation x olive-bronze anodised aluminium with planted balconies x tropical rain and glare buffer. This G+2 Landed terrace house in Serangoon Gardens, Singapore wears a Parametric Frond Louvre skin in Olive-bronze anodised aluminium louvre blades over planted balconies, off-white plaster body. Singapore needs shade and rain protection at once. Deepening the blades as the facade rises keeps driving rain off the upper glazing, while the planted balcony zone buffers glare and cools the air entering the rooms. The parametric variation is written into the fabrication drawings, not sprayed on afterwards.
How the Parametric Frond Louvre is built
| Design parameter | Specification |
|---|---|
| Module | 200 x 40 mm extruded aluminium louvre blade, 3.6 m maximum run |
| Projection driver | Blade projection 250 mm at the ground verandah growing to 700 mm at the master bedroom |
| Variation | Blade spacing tightening 380 mm to 180 mm across the west bedrooms |
| Density | Open area 65% at the entrance easing to 30% at the west sleeping rooms |
| Panels + substructure | 11 louvre frames of 2.4 x 2.7 m on 60 x 60 mm aluminium posts with planter brackets |
| Cavity / base | 600 mm planted balcony zone in front of the glass line; dark grey granite base 450 mm |
Material & colour: hero skin in Olive bronze anodised + off-white plaster + dark grey base, kept to a restrained palette so the geometry does the talking. Indicative facade cost: Rs 1,500-2,400 per sq ft, fully designed and installed, with an itemised estimate produced per project.
4. Sharjah Parametric Prism Screen: A G+2 Family House
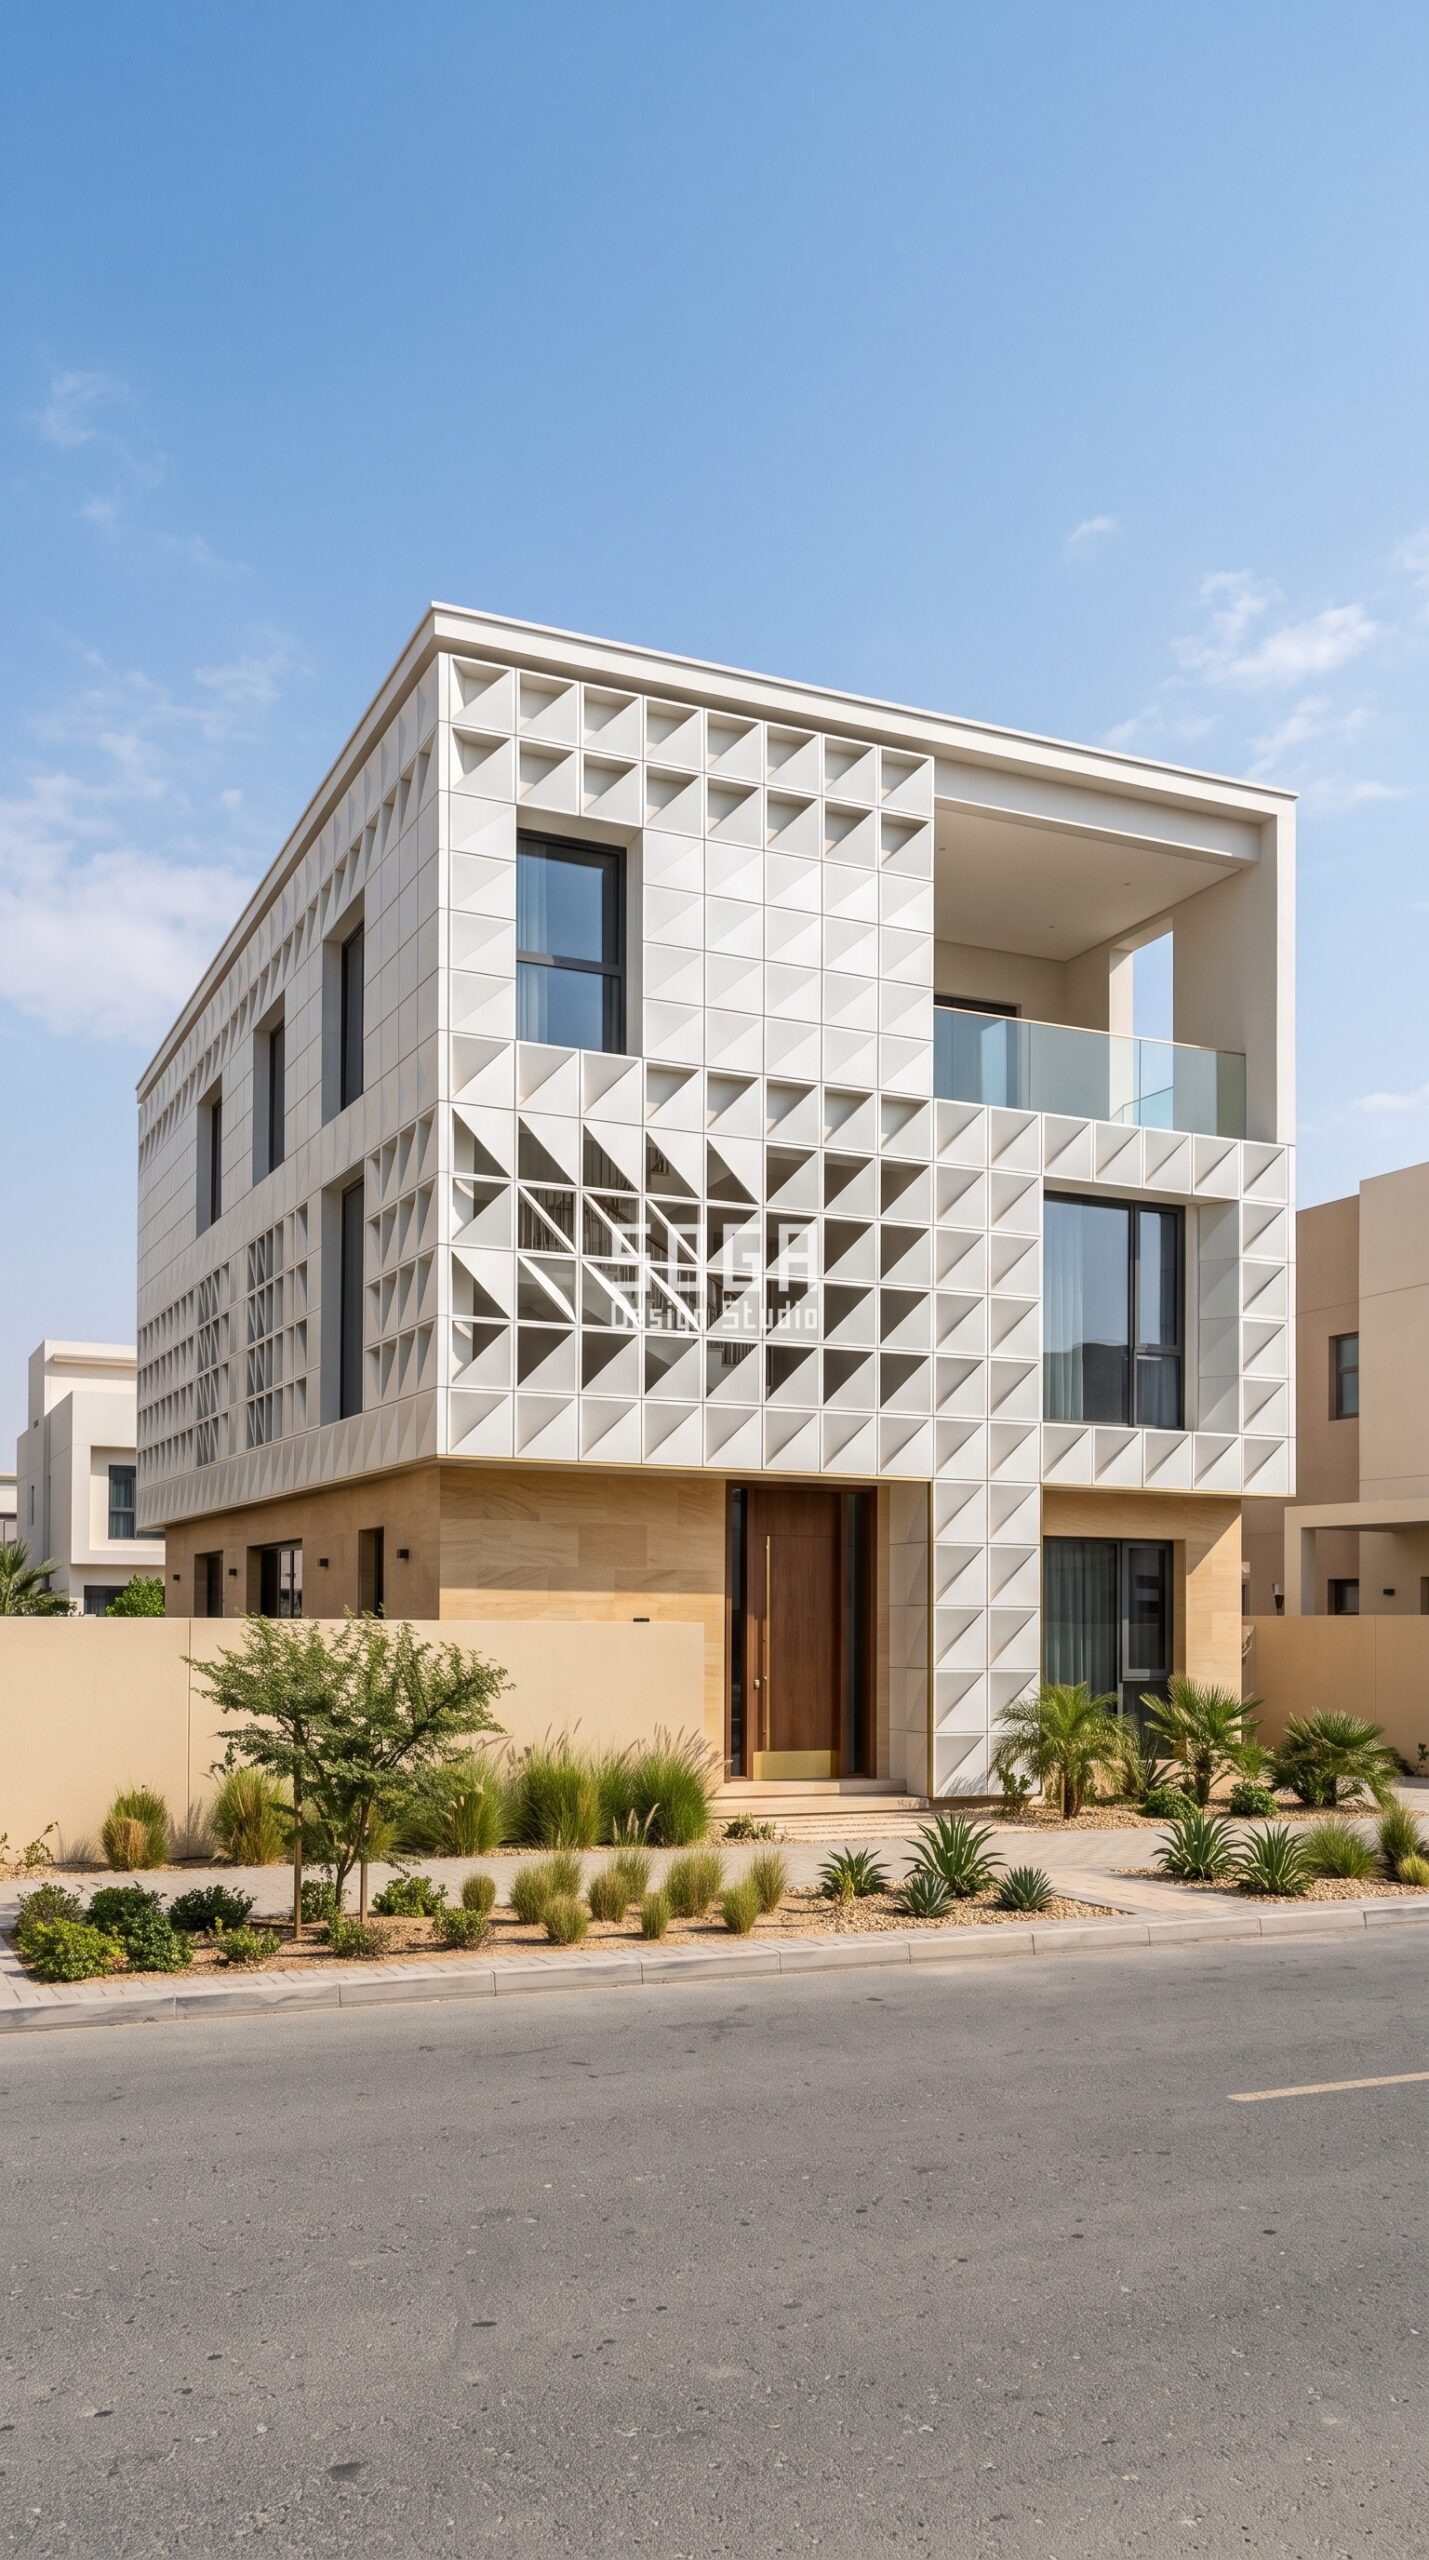
Design seed: Solid courtyard-facing massing x faceted prism skin x density-map operation x pearl-white powder-coated aluminium with brushed brass trims x privacy plus low-sun control. This G+2 Family house in Al Zahia, Sharjah wears a Parametric Prism Screen skin in Pearl-white powder-coated aluminium prism modules with brushed brass edge trims. Sharjah asks for privacy first. The prism depth gives the bedrooms a screened view out without exposing the rooms, and the varying facets break the flat mid-morning glare that normally bakes a plain white wall. The parametric variation is written into the fabrication drawings, not sprayed on afterwards.
How the Parametric Prism Screen is built
| Design parameter | Specification |
|---|---|
| Module | 600 x 600 mm triangular prism module, 2 mm folded aluminium |
| Depth driver | Prism projection rising 50 mm at ground level to 220 mm at the upper floor |
| Variation | Fold apex shifted along the module so each row catches light at a different angle |
| Density | 90% solid at the bedroom windows thinning to 45% at the stair and entrance |
| Panels + substructure | 132 prism modules on a 50 x 50 mm aluminium T-grid, 5 unique fold patterns |
| Cavity / base | 150 mm ventilated cavity for privacy screening; sand-toned stone base 750 mm |
Material & colour: hero skin in Pearl white RAL 9010 + brushed brass, kept to a restrained palette so the geometry does the talking. Indicative facade cost: Rs 1,300-2,100 per sq ft, fully designed and installed, with an itemised estimate produced per project.
House Facade Cost Benchmarks in 2026
These are the 2026 supply-and-install bands SOGA Design Studio works with for residential metal facades in India. Gulf and Singapore projects usually land in the upper half of each band once shipping, local approvals and corrosion-grade finishes are added, and every band assumes design, fabrication, substructure and installation together rather than material alone.
| System / material | Indicative rate (per sq ft) |
|---|---|
| Steel facade (full design + installation) | Rs 1,200 – Rs 2,800 per sq ft |
| Aluminium, anodised or powder-coated | Rs 800 – Rs 2,500 per sq ft |
| Zinc facade (natural or pre-patinated) | Rs 1,500 – Rs 3,000 per sq ft |
| Solid aluminium panels | Rs 800 – Rs 1,800 per sq ft |
| ACM composite panels, 4 mm | Rs 250 – Rs 350 per sq ft |
| Conventional cladding (stone veneer, ceramic, standard ACM) | Rs 400 – Rs 1,200 per sq ft |
| Installation labour component | Rs 50 – Rs 150 per sq ft, by height and access |
How SOGA Design Studio Keeps These Facades Buildable
Every concept above is drawn to be fabricated, not rendered. SOGA Design Studio works each house facade back from the shop floor: modules are sized to standard aluminium sheet so nesting waste stays low, unique panel types are capped at roughly one in five so the fabricator repeats tooling instead of making one-offs, and no module exceeds a comfortable two-person lift, which keeps a G+2 house off crane hire entirely. Substructure is a sized aluminium or MS grid on chemical anchors with a ventilated cavity of 120 to 150 mm behind the skin, so the screen dries out and the wall behind it stays cooler. Fixings are concealed, seams are set out deliberately rather than hidden, and maintenance access is planned before the first panel is drawn. That is the difference between a facade that survives a Hyderabad monsoon, a Dubai summer and a Singapore downpour, and one that looks tired in three years.
Related Reading
Frequently Asked Questions
How much does a house facade cost in India in 2026?
For a designed metal house facade in India, budget roughly Rs 800 to Rs 2,500 per sq ft for anodised or powder-coated aluminium, Rs 1,200 to Rs 2,800 per sq ft for steel, and Rs 1,500 to Rs 3,000 per sq ft for zinc, all including design, fabrication, substructure and installation. Conventional cladding such as stone veneer or standard ACM runs Rs 400 to Rs 1,200 per sq ft installed, and ACM composite panels start around Rs 250 per sq ft.
What is the best facade material for a villa in Dubai or Sharjah?
Powder-coated or anodised aluminium is the practical default for UAE houses. It carries the heat and the UV without chalking, it does not corrode in coastal humidity the way untreated steel does, and it is light enough for a residential substructure. Specify a marine-grade or high-durability powder coating, a ventilated cavity of at least 120 mm, and stainless fixings; solid aluminium cassettes give a flatter, more expensive read than composite panels.
Do metal facades make an Indian house hotter?
The opposite, when they are detailed properly. A metal screen held off the wall on a 120 to 150 mm ventilated cavity intercepts the sun before it reaches the masonry and lets the trapped heat rise out of the gap. The screen surface gets hot, the wall behind it does not. What causes problems is metal fixed flat against the wall with no cavity, which conducts heat straight in.
How long does a house facade take to design and install?
For a G+2 house, allow four to six weeks for design, parametric development and shop drawings, four to six weeks for fabrication, and two to four weeks on site for substructure and panel installation. Retrofit screens over an existing wall can usually be installed without the family moving out, since almost all of the work happens outside the building line.
Can I use the same facade design in India, Singapore and the UAE?
The geometry can travel; the specification cannot. The same parametric screen needs a deeper section and drainage detailing for Singapore’s rain, a higher-durability coating and tighter thermal movement joints for the Gulf, and monsoon-grade sealing plus dust-tolerant maintenance access for India. SOGA Design Studio re-specifies each concept for its climate rather than exporting one detail set across all four markets.
Design Your House Facade with SOGA Design Studio
SOGA Design Studio designs parametric residential facades for clients across India, Dubai, the wider UAE and Singapore – from a single G+2 house to a row of townhouses. Send us your plot dimensions, elevation photographs or existing drawings and we will come back with a facade concept, the parameter set behind it and a realistic cost band for your market. Write to [email protected], or start with our parametric facade design in India guide to see how the method works.

