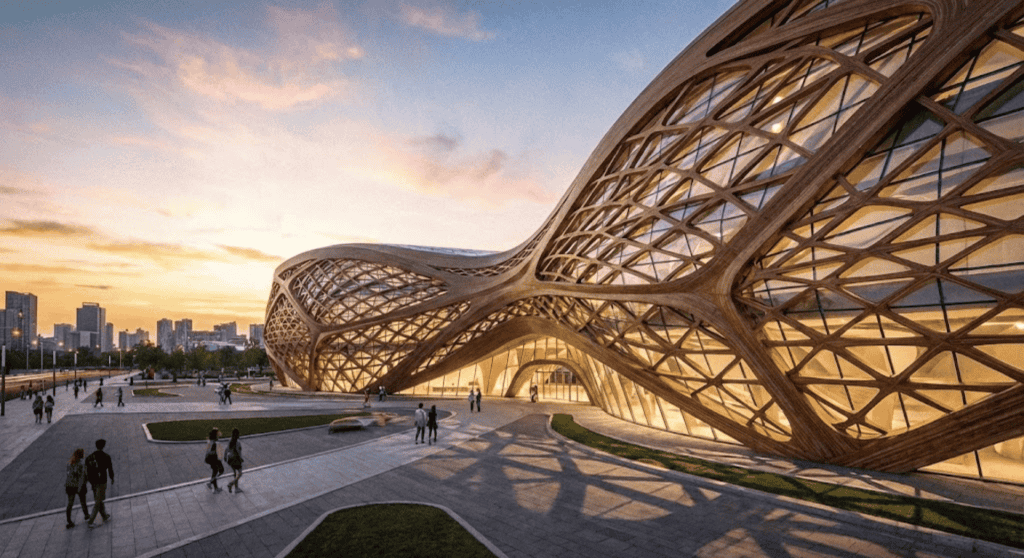
On every narrow Indian plot we stack the balcony slab in one flat vertical plane, floor after floor, as if the house twelve feet across the lane had no windows of its own.
A rotated balcony tray facade is a parametric house skin where each floor’s balcony slab turns a fixed number of degrees against the floor below it, so the building’s edge steps sideways as it climbs instead of stacking flat — the rotation driven by one measured variable: degrees per floor.
The five systems in this post are concepts: dimensioned to buildable tolerances, priced per square foot and checked against this rule, but none of these five buildings exists yet.
Why Do Builder-Floor Houses Stack the Balcony Flat?
A flat stack is not laziness. It is the cheapest way to pour four floors of RCC — the same shuttering, the same rebar cage and the same crane pick repeated floor to floor, from the open stilt at grade to the parapet, cuts formwork and labour cost by roughly 25-30% against anything that varies floor to floor, which is why almost every G+3/G+4 builder-floor house in the country is built this way. What that saved 25-30% buys is a house that looks directly into the house opposite at 1.6m eye height on every single floor, and a west face that takes the full afternoon sun square-on for hours. On a 45-60 ft plot the gap to the facing building is often under 15m — there is no distance left to solve either problem with glass tint or a louvre alone.
The Jharokha Already Solved This
झरोखा (jharokha) is a projecting oriel window carried on carved stone brackets, built into Rajasthani havelis and palace facades through the eighteenth century. At the Hawa Mahal in Jaipur, built in 1799, several hundred jharokhas are set in rows along a facade wall that itself curves rather than running flat. Because the wall curves, each jharokha looks down the street at a slightly different angle instead of all of them facing the same way — the curve, not the window screen alone, is what gave every floor its own oblique view without a straight sightline back in from the street. A rotated balcony tray borrows that same principle at the scale of a single house: instead of curving an entire wall, each floor’s tray turns a few degrees against the one below it.
Rotate the Tray, Freeze the Frame
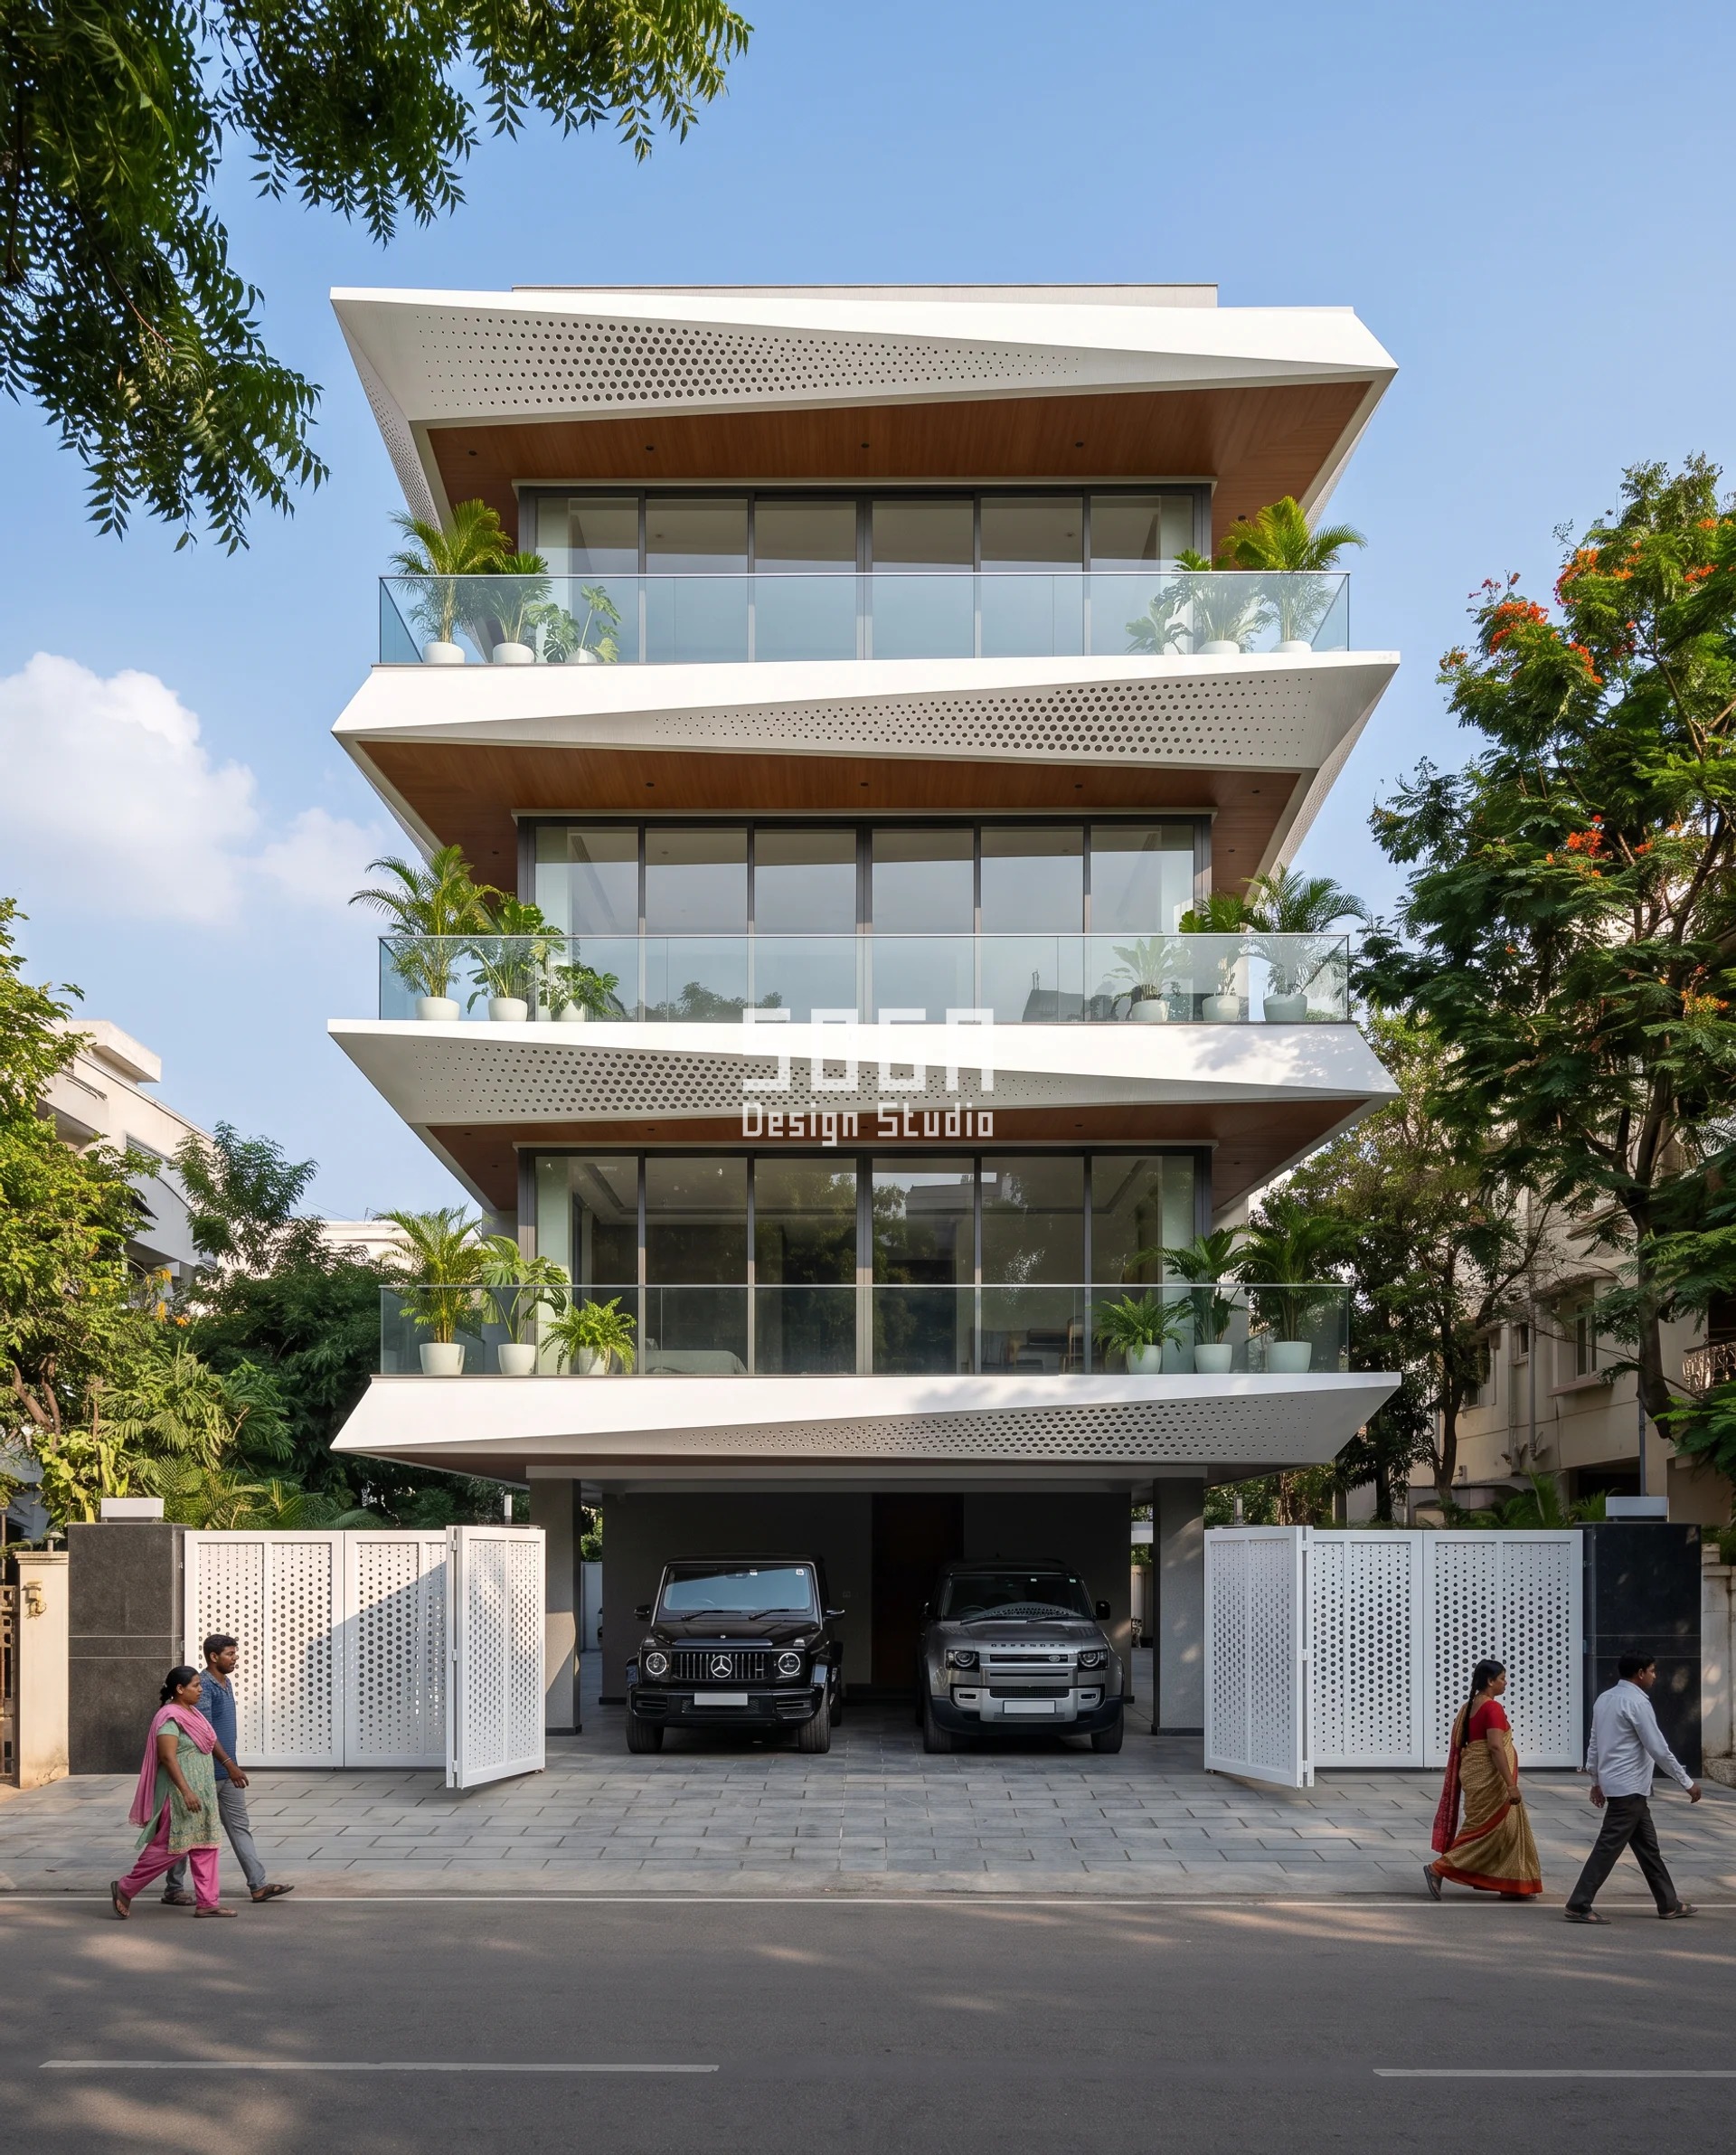
Rotate the tray, freeze the frame. Bay width, railing height, material and floor-to-floor height stay exactly as the floor below. Only one quantity turns: the tray’s rotation angle, measured against the floor beneath it. On the Hyderabad system anchoring this post, that is 10° of added rotation per floor, climbing from 0° at the ground floor to 30° cumulative by the third floor of a G+3. A facade that holds to this one-variable rule reads as a controlled twist from across the street. Vary two things at once — rotation and bay width, say — and it reads as a building that is simply crooked.
How Much Does Each Floor Rotate in a Rotated Balcony Tray Facade?
Each floor adds exactly 10° of rotation to the one below it, and the leading corner’s horizontal shift and cantilever projection grow with it — the table below is the floor-by-floor schedule for a G+3 on a 45-60 ft plot with a single facing neighbour across the lane.
| Floor | Rotation, corner shift, projection and structural note |
|---|---|
| Ground floor | 0° rotation (the reference floor) · 0mm corner shift · 0mm projection beyond the building line · a standard RCC balcony slab, no cantilever check beyond code minimum. |
| 1st floor | 10° rotation from the ground floor · roughly 350mm horizontal corner shift · roughly 400mm projection beyond the building line · a standard RCC cantilever, no bracket needed. |
| 2nd floor | 20° cumulative rotation · roughly 700mm corner shift · roughly 1100mm projection beyond the building line · approaching the 1000-1200mm point where a standard cantilever needs extra top reinforcement at the root. |
| 3rd floor (top, G+3) | 30° cumulative rotation · roughly 1050mm corner shift · roughly 1700mm projection beyond the building line · past the 1000-1200mm threshold, so a concealed MS outrigger (ISMB 150 or equivalent) with a neoprene thermal break is mandatory, not optional. |
What Actually Sets the Rotation Angle, the Cantilever Limit and the Shading?
Three numbers govern a rotated tray, and none of them is chosen for effect — each is the visible trace of a force acting on the building from outside it.
The same logic shows up beyond rotation: see a facade gesture driven by floor position for how wind load, street privacy and roofline termination set the gradient on five other builder-floor systems across India.
| Driver | What it sets, and to what |
|---|---|
| Rotation angle per floor, read through the leading corner’s horizontal shift | Climbs 10° per floor, 0° at the ground floor to 30° cumulative by the third floor, the corner shifting 0mm to roughly 1050mm off the line below. On a 45-60 ft plot, where the gap across the lane is often under 15m, each 10° of rotation moves the viewing axis enough to miss the opposite window instead of staring straight into it. |
| Cantilever projection beyond the building line | Grows from 0mm at the ground floor to roughly 1700mm at the top floor. A standard RCC cantilever is reliable to about 1000-1200mm; past that point a concealed steel outrigger becomes mandatory, because a cantilevered slab’s own bending moment grows roughly with the square of its projection — doubling the overhang does not double the stress, it roughly quadruples it. |
| The rotated plane’s relationship to the afternoon sun | Self-shading becomes effective once the tray’s leading edge sits in front of the sun once its altitude drops under roughly 40°, through the 14:00-19:00 window. At these cities’ latitudes (roughly 13-31°N) the west sun is still above 40° through early afternoon in most seasons and falls through that angle toward evening — a rotated corner intercepts that low west sun the moment a flat overhang no longer can. |
The conflict surfaces at the top floor’s leading corner — the third floor in a G+3, nearest the parapet. Structure wins over sightline. The sightline driver keeps asking for more rotation at the top floor, where the facing house’s upper windows are highest and hardest to cut out — but that is also where the cantilever is already approaching 1200mm once the floors below are added up. Past that point we stop increasing rotation to chase the last few degrees of privacy and add the concealed outrigger instead. A few more degrees of view-cutoff is not worth an unbraced metre of swinging RCC.
Five Cities, Five Rotated and Tapered Facade Systems
One column below is the city and material. The other is what each system actually does with its own single variable — rotation, fold, twist, a diagonal threshold or a taper.
Parametric Rotated Tray System
On a 50 ft Jubilee Hills plot, this G+3 wraps itself in satin-white GFRC trays, each rotating 10° past the floor below it, corners projecting up to 1700mm clear of the building line by the third floor. The same tray cassette also grades its own perforation hole diameter from 14mm to 40mm, so two separate single-variable moves run on this one system — the rotation, the subject of this whole post, and the perforation gradient, held independently of it.
| Specification | Parametric Rotated Tray System |
|---|---|
| Product | 450mm-deep GFRC tray cassette, cast to the full bay width, set out at its own rotation angle relative to the floor below, fixed per the rotation table above |
| Module | Single rotated tray cassette per floor, satin-white GFRC, perforation grading 14mm to 40mm |
| What varies | Rotation angle, 0° to 30° cumulative over four floors (10° per floor); corner shift to roughly 1050mm; projection to roughly 1700mm |
| Indicative rate | Rs 2,000-2,900 per sq ft, indicative, itemised per project — GFRC trays plus the outrigger brackets above the 1000-1200mm threshold |
Parametric Folded Vault System
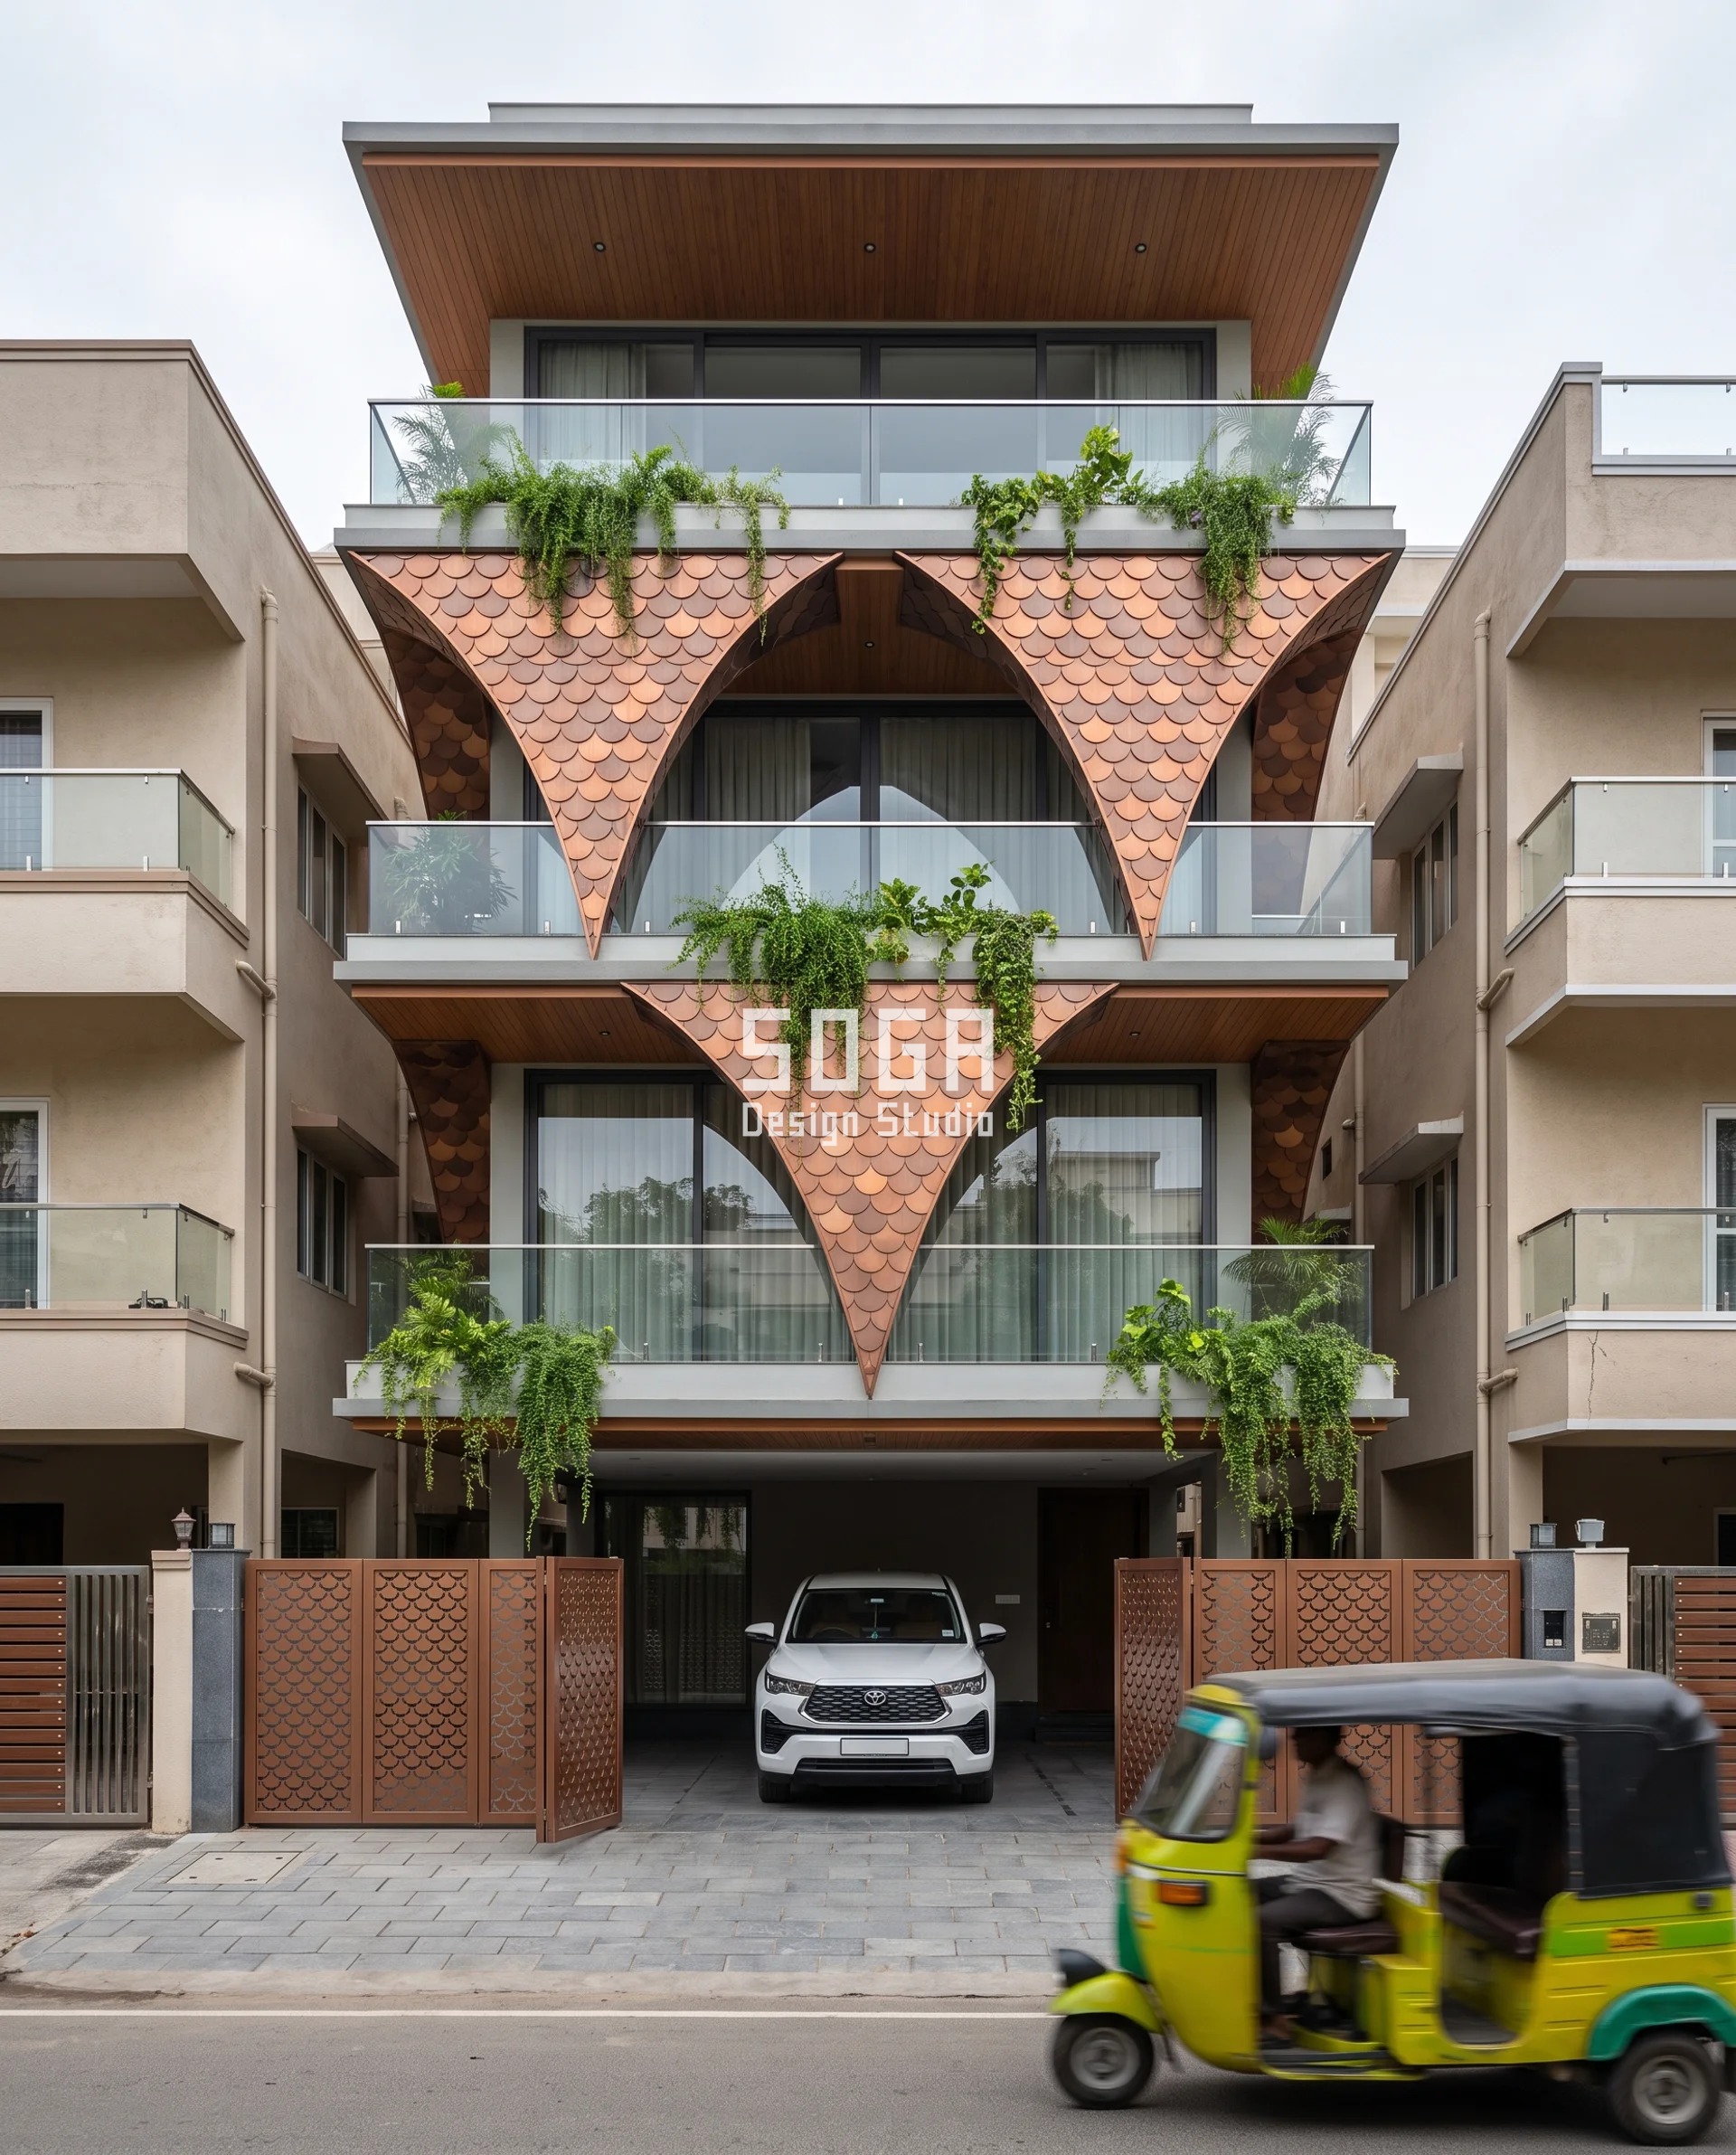
Across a 45 ft Chennai plot hemmed in by beige-plaster neighbours, each floor’s balcony folds into a four-sided inverted-pyramid vault that drops to a sharp point at the slab below and opens into a 4m-span arch overhead. The skin is brushed copper-bronze fish-scale shingles, roughly 175mm wide, with a 25% random tonal variation — real and buildable, but flagged honestly: that tonal scatter is a decorative finish, not a measured dimensional sweep, so this system sits outside the rotation diagnostic this post is built around.
| Specification | Parametric Folded Vault System |
|---|---|
| Product | Folded copper-bronze sheet vault panels on a curved steel sub-frame, fish-scale shingle cladding lapped and clipped |
| Module | Four-sided inverted-pyramid folded vault, one per floor, opening into a 4m-span arch |
| What varies | Vault depth and span opening from each floor’s slab point into the 4m arch below (a compositional fold, not a linear gradient) |
| Indicative rate | Rs 2,600-3,700 per sq ft, indicative, itemised per project — copper-bronze sheet and the curved sub-frame cost more to form than a flat panel |
Parametric Twisting Shell System
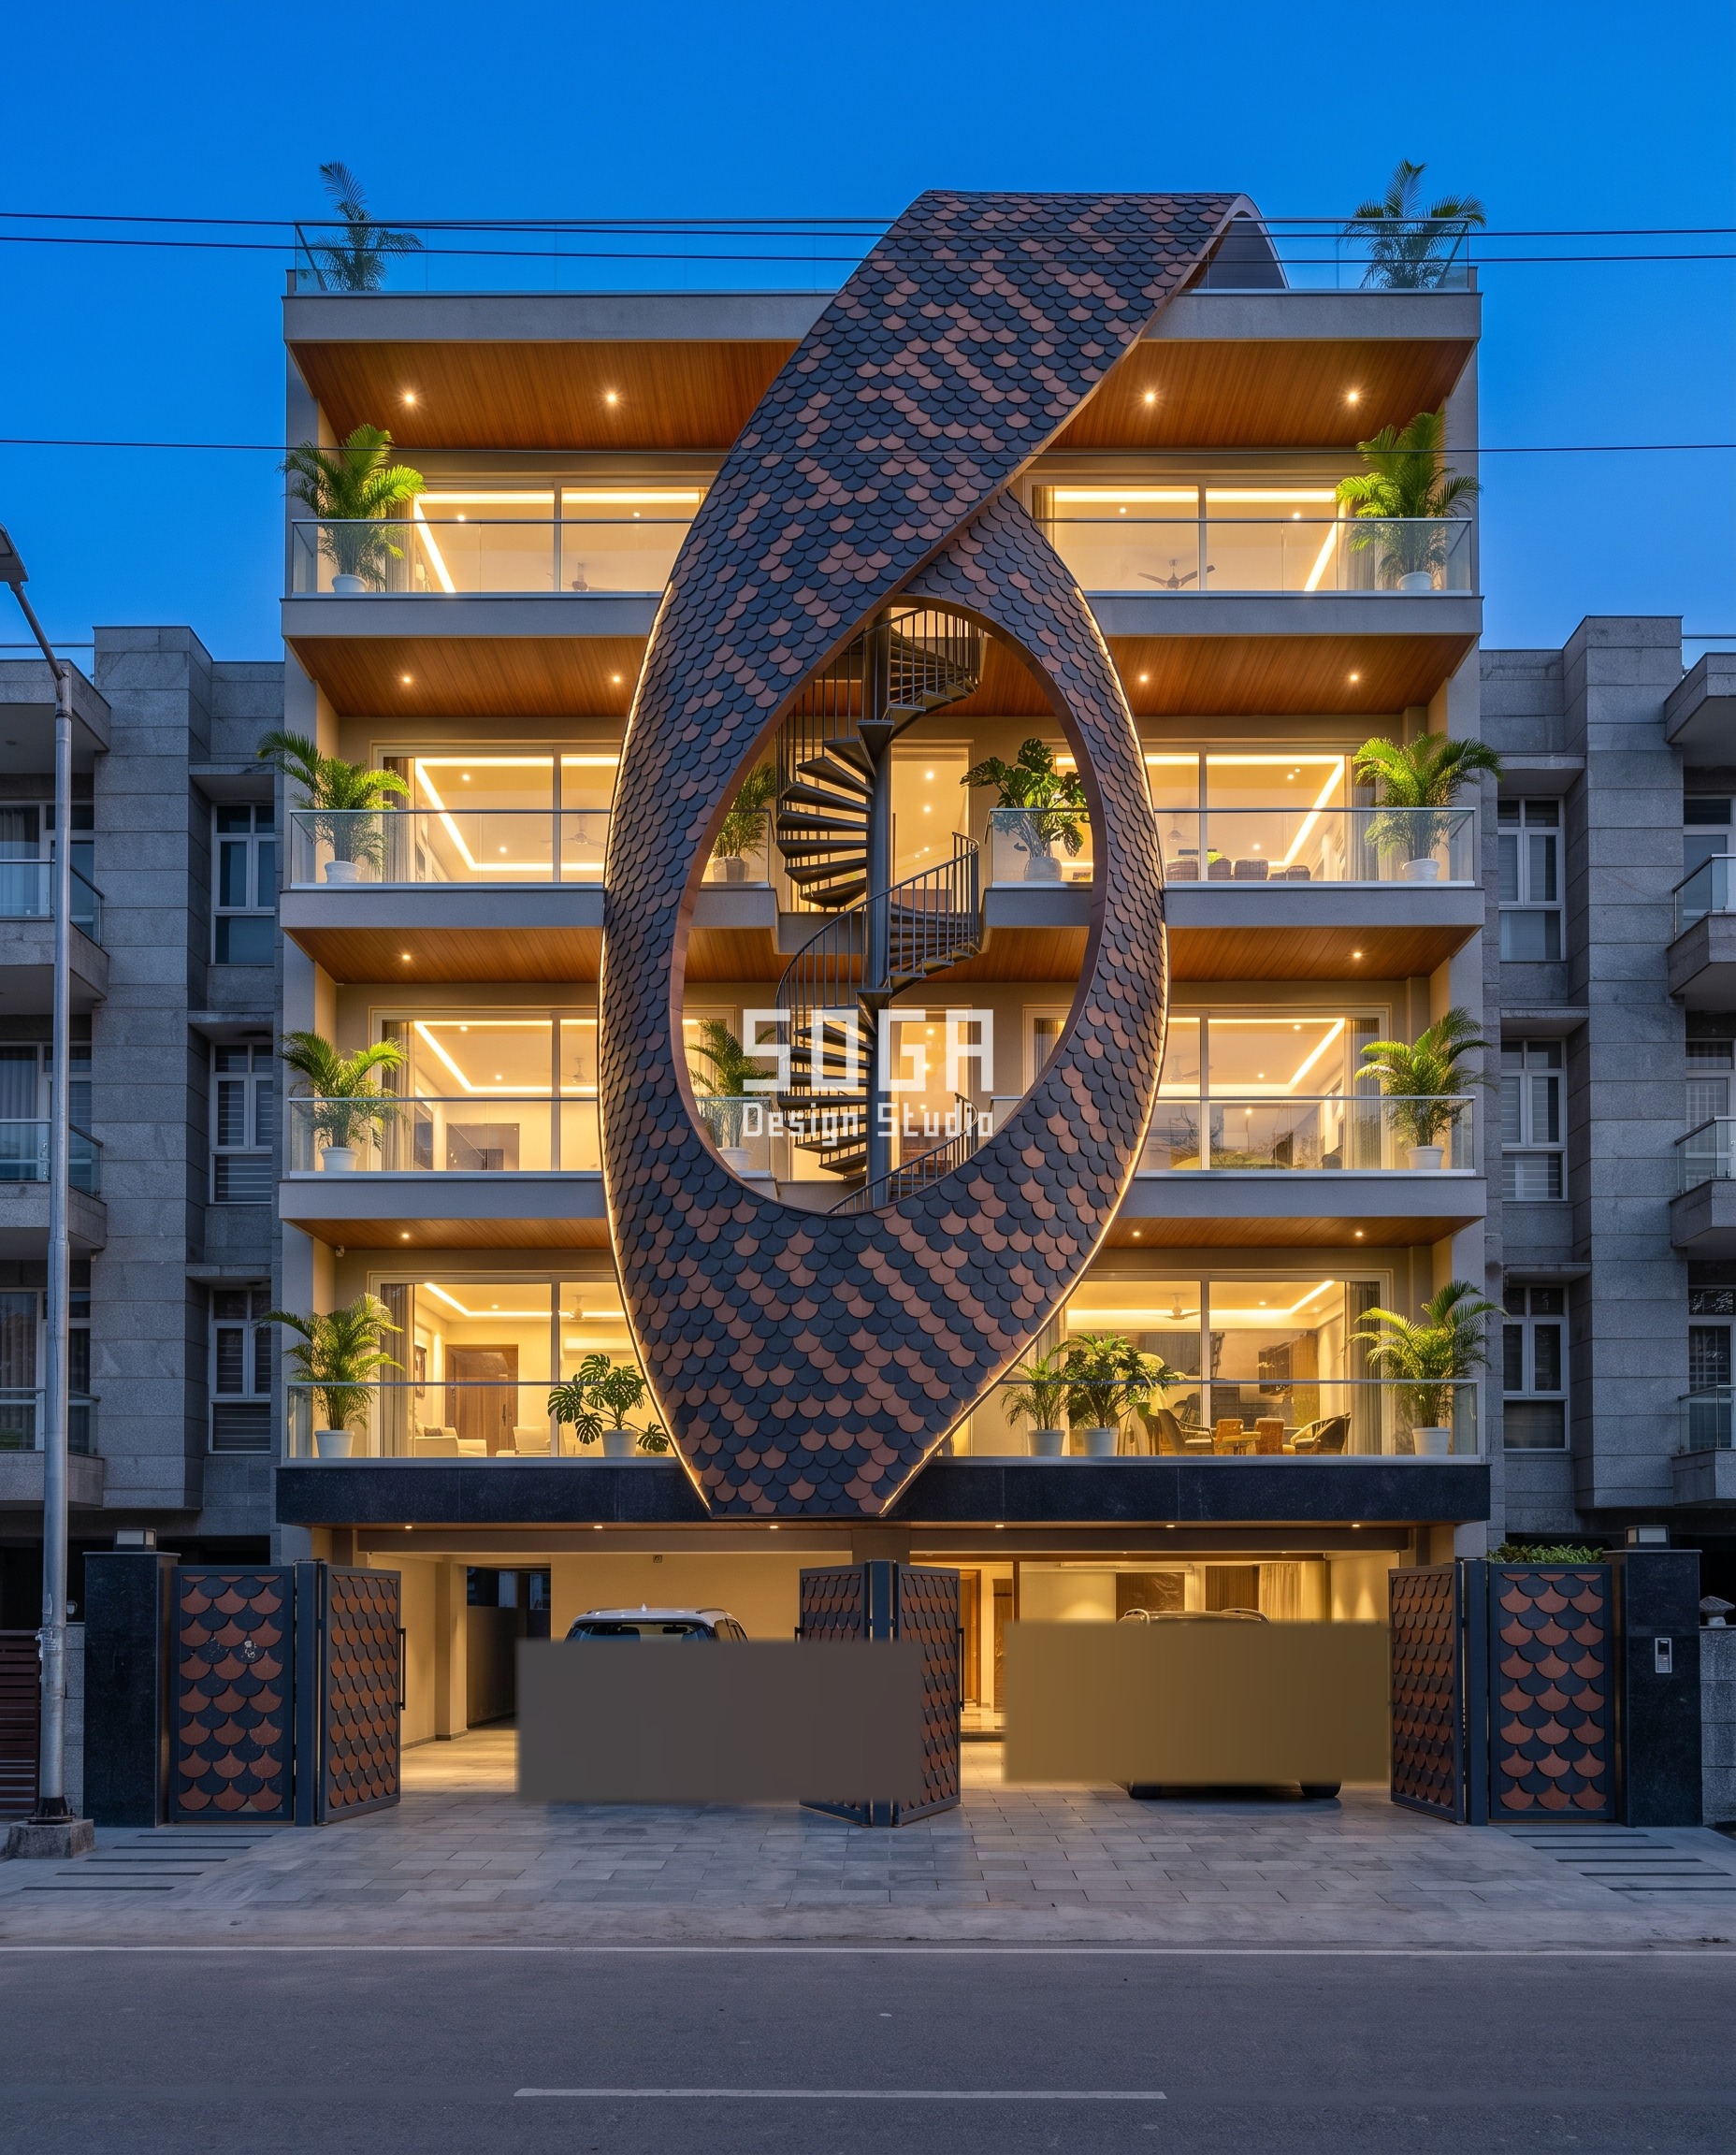
On a 60 ft Chandigarh plot, G+4, a two-tone charcoal-and-copper shell rotates a full 70° from base to top around an external spiral staircase, opening into a tall oval cut-out at the mid-levels. The legible driver here is not the rotation angle stated flat — 70° alone does not render as a sweep — it is the spiral stair geometry the shell wraps. That is why this system is shown as a counterpoint: a rotation number without a floor-by-floor table like the one above is not proof that a facade is controlled rather than sculptural.
| Specification | Parametric Twisting Shell System |
|---|---|
| Product | Charcoal-and-copper two-tone fish-scale shingle cladding, roughly 200mm wide scales, on a curved steel shell structure wrapping the external spiral stair |
| Module | Twisting shell segment per floor, charcoal-and-copper shingles, 20% random tonal variation |
| What varies | Shell rotation, 70° from base to top around the external spiral stair — a geometry-driven sweep, not a per-floor numbered gradient |
| Indicative rate | Rs 2,800-4,000 per sq ft, indicative, itemised per project — the curved shell structure and the external stair add the most fabrication cost of the five |
Parametric Diagonal Louver System
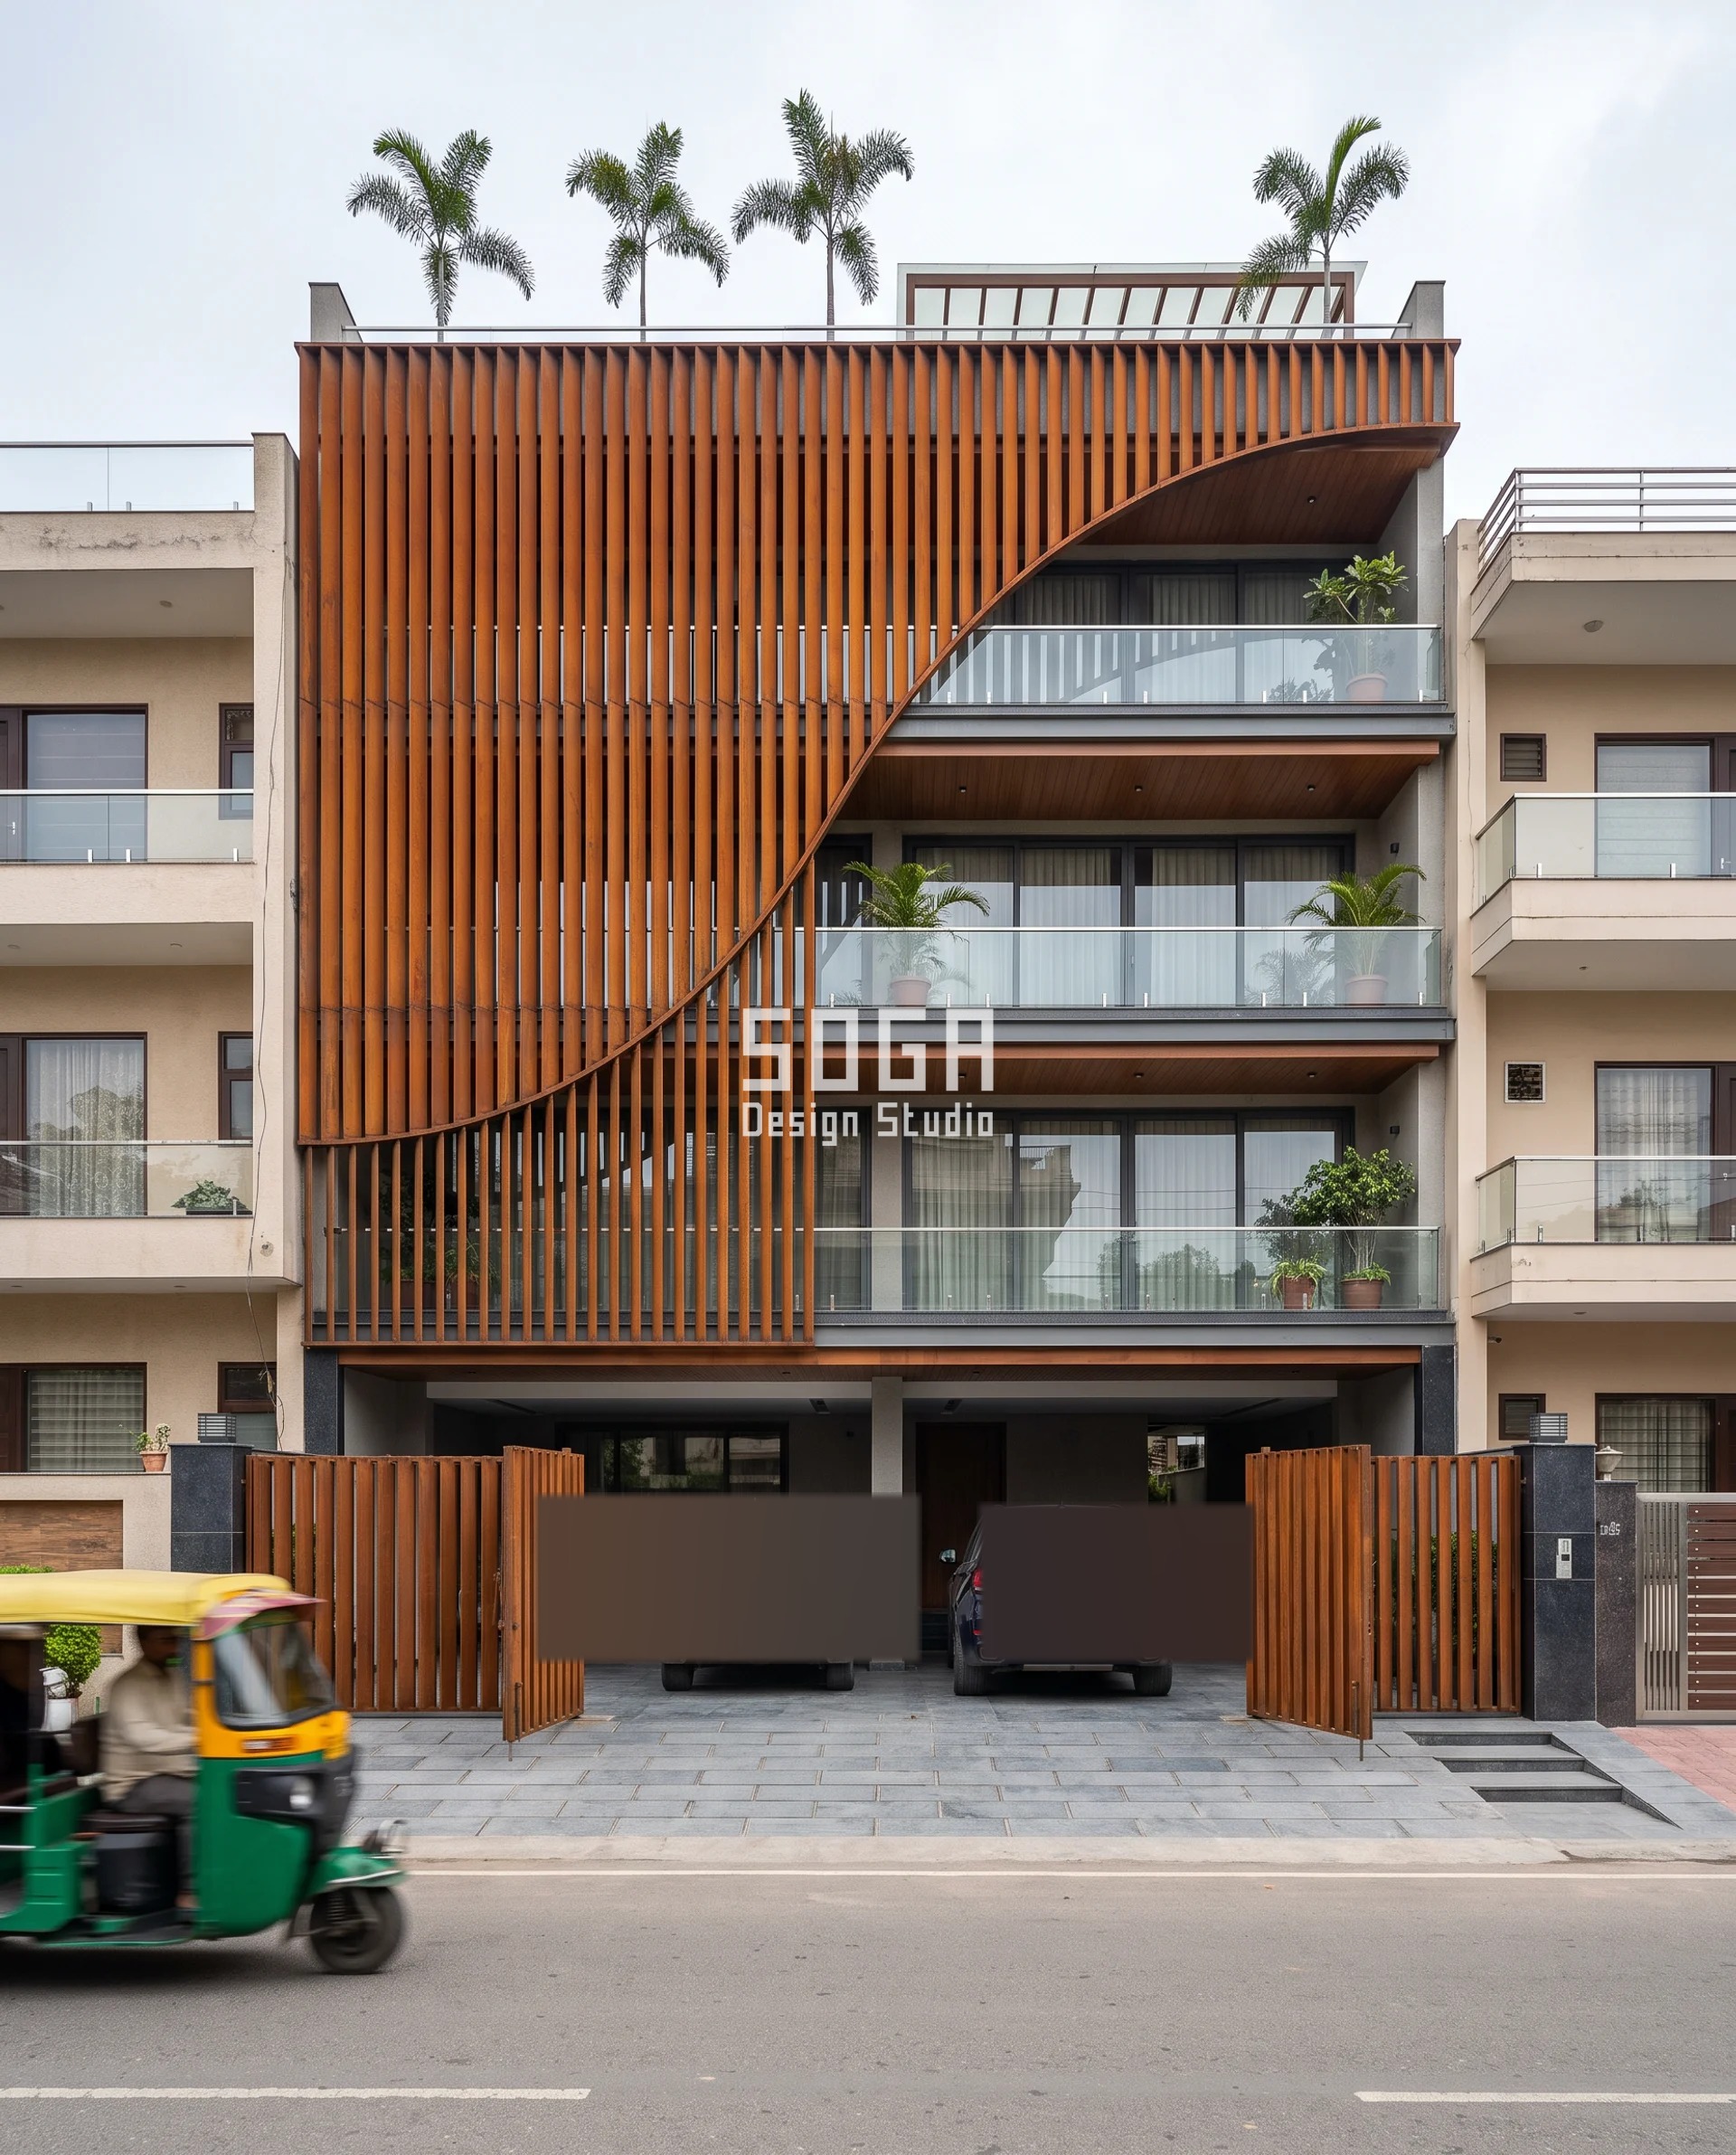
On a 45 ft Ludhiana plot, a corten-steel louver screen is governed by one diagonal S-curve crossing three floors: every fin above the curve runs full height, every fin below it stops exactly on the curve. The fins themselves are 50x250mm, spaced at 170mm centres — an ordered, repeatable module, with the S-curve as the single variable deciding where each fin is cut, not how deep or wide it is.
| Specification | Parametric Diagonal Louver System |
|---|---|
| Product | Weathered corten-steel vertical louver fins, 50x250mm section, spaced at 170mm centres, bolted to a galvanised steel sub-frame at each floor |
| Module | Vertical louver fin, corten steel, cut to the diagonal S-curve threshold |
| What varies | Fin height, full-height above the S-curve, stopped short below it — a binary split across three floors rather than a continuous degree-by-degree gradient |
| Indicative rate | Rs 1,900-2,700 per sq ft, indicative, itemised per project — corten’s weathering premium sits in the steel grade, not the cut pattern |
Parametric Tapered Frame System
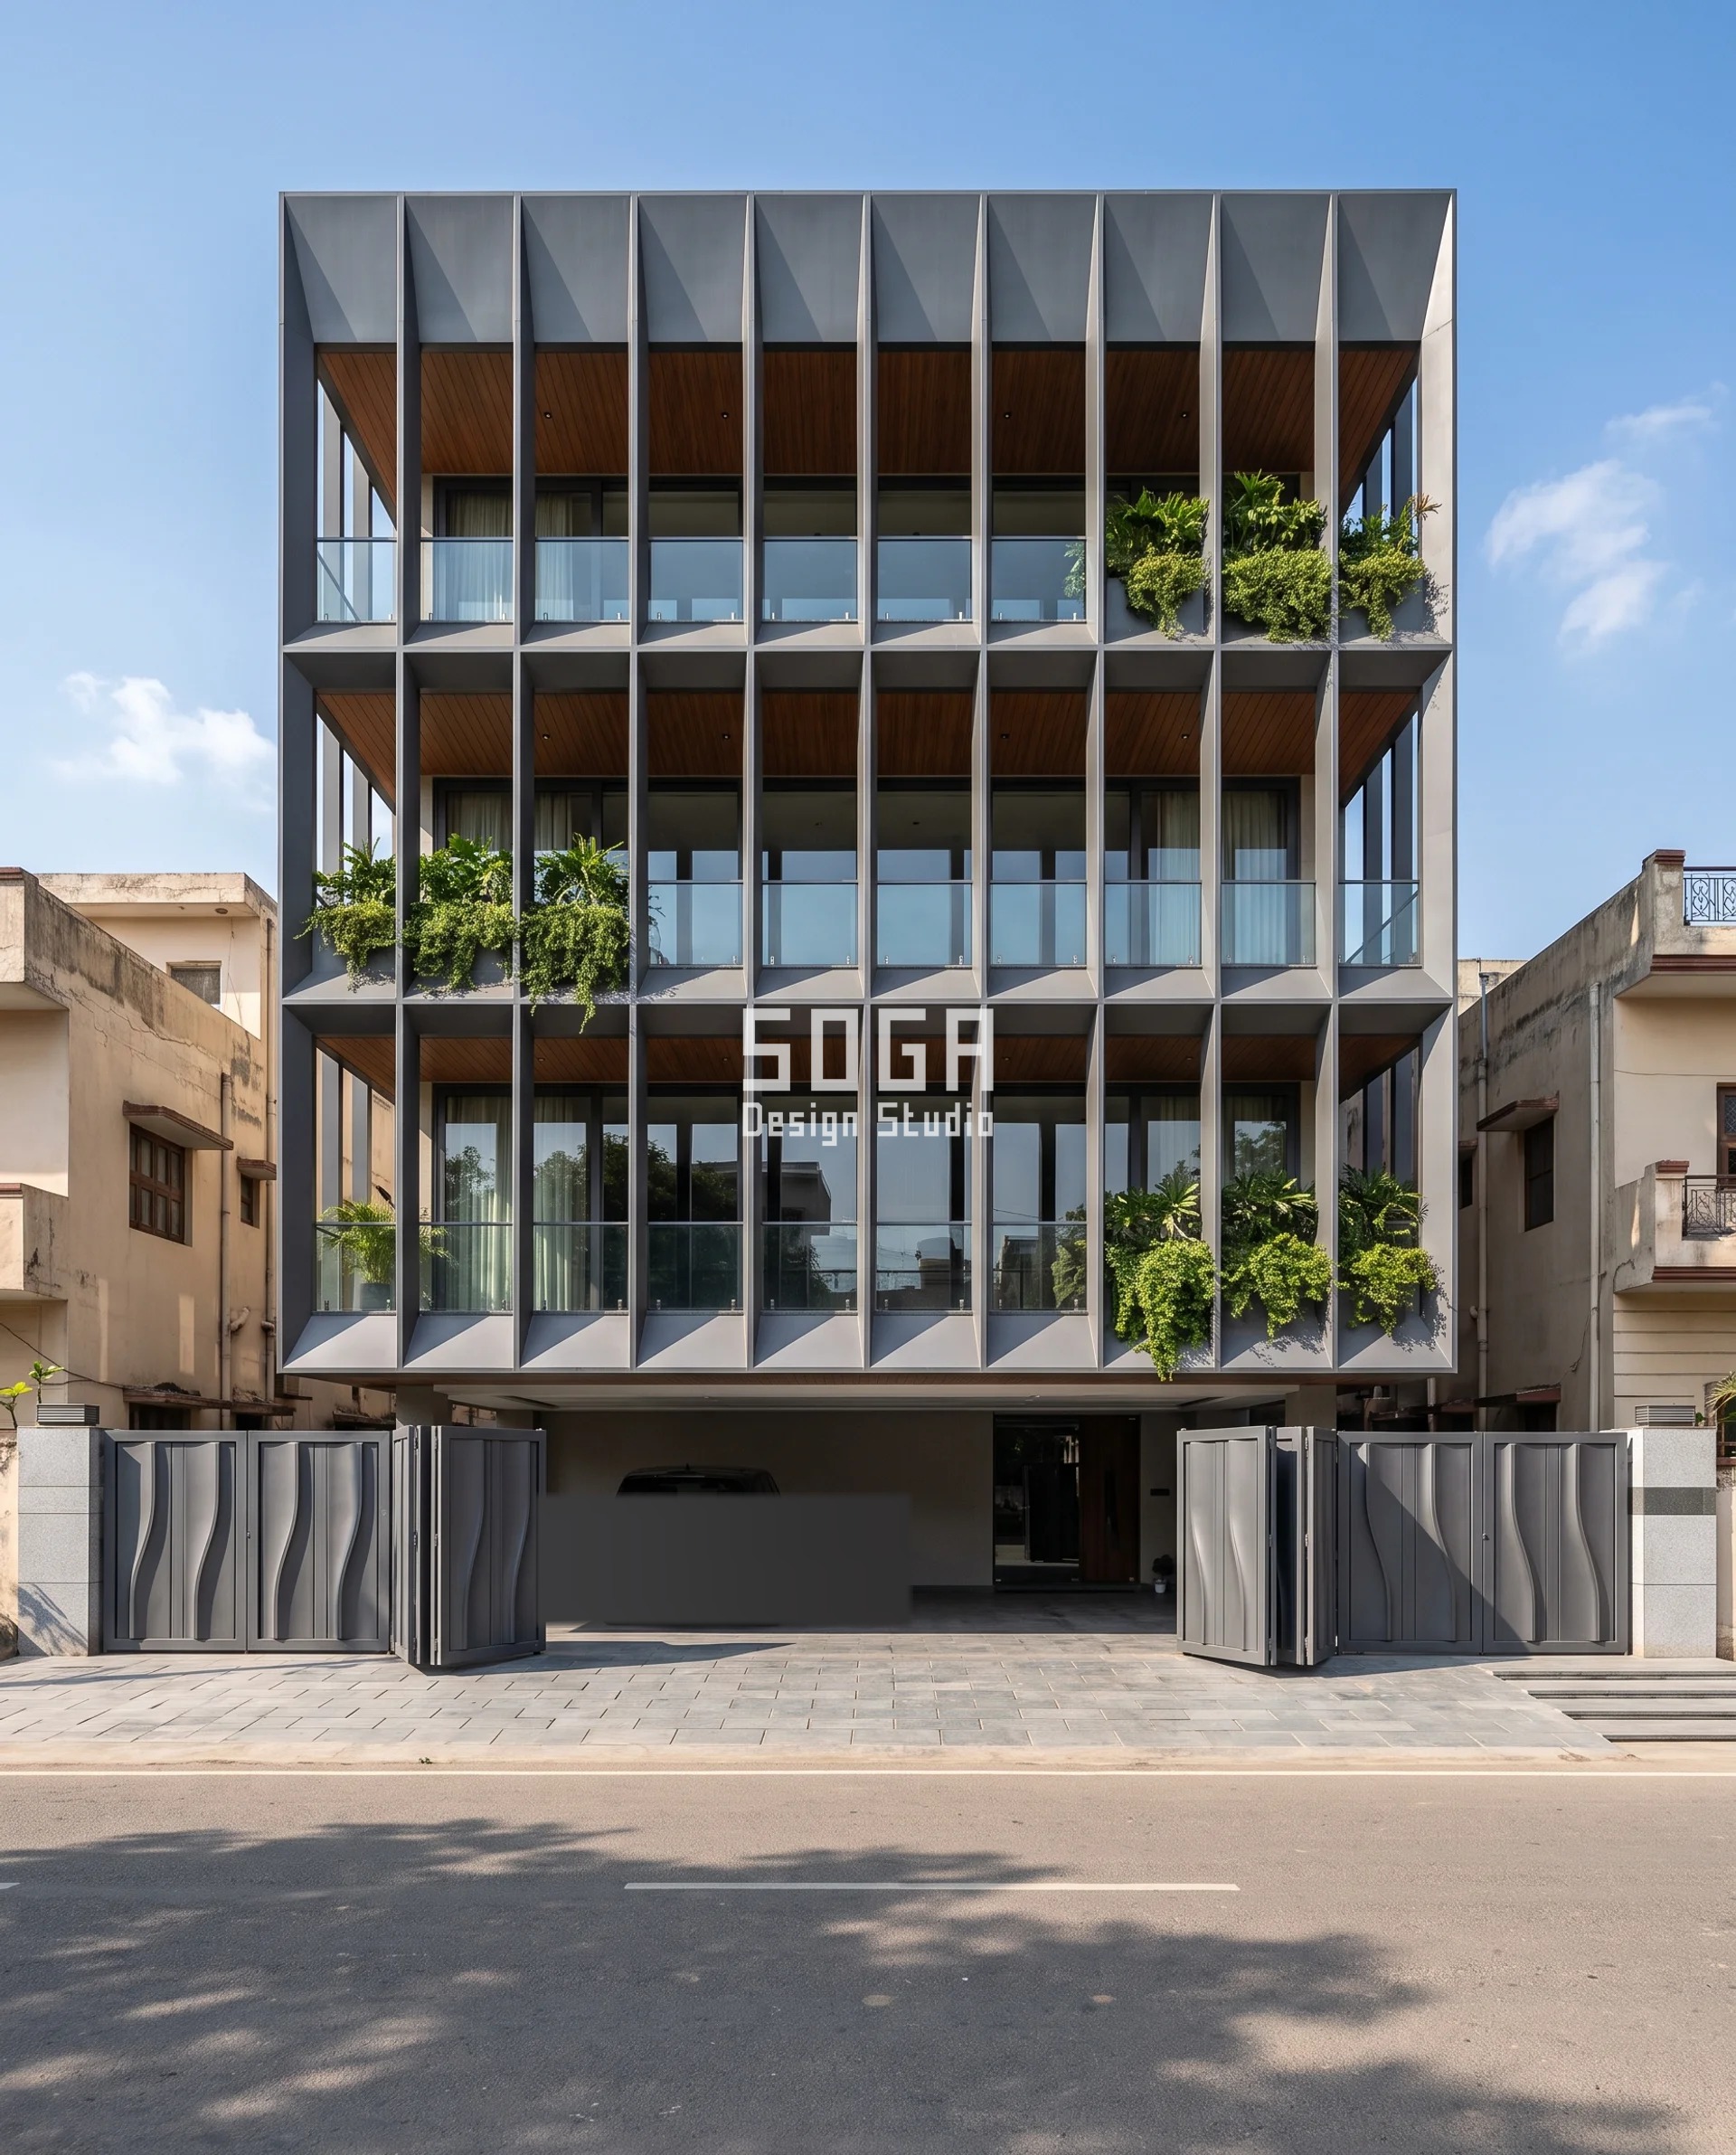
A 60 ft Lucknow plot carries a deep grid of tapered graphite-aluminium frames, eight bays across, each frame narrowing from 750mm deep at the building’s edges to a slim mullion at the centre — a spread of more than six times end to end, the strongest numbered sweep of the five systems in this run. That ratio is also the reason it is the one system here, besides the Hyderabad rotation itself, that reads as an obvious gradient from across the street rather than a texture.
| Specification | Parametric Tapered Frame System |
|---|---|
| Product | Metallic graphite-grey aluminium frame, 3-4mm gauge, hairline panel joints, CNC-formed per bay |
| Module | Tapered frame, one per bay across 8 bays, depth grading 750mm at the edges to a slim centre mullion |
| What varies | Frame depth, 750mm at the edges tapering to a slim mullion at centre — more than a 6x spread across 8 bays |
| Indicative rate | Rs 2,300-3,300 per sq ft, indicative, itemised per project |
How Is a Rotated Balcony Tray Actually Fixed to the Building?
Below roughly 1000-1200mm of projection, the tray runs as a monolithic RCC cantilever straight off the floor slab — the same reinforcement logic as any ordinary balcony, cast to the full bay width of about 3.0-3.6m. Past that point it is carried on a concealed MS outrigger instead, because top reinforcement alone stops being enough once the tray clears about a metre. Because a rotated tray catches more wind than a flat slab of the same area, the rotated corners also get checked against IS 875 Part 3 wind load, on top of the ordinary gravity design every balcony already carries.
| Design parameter | Specification |
|---|---|
| Module | 450mm-deep rotated tray cassette, cast to the full 3.0-3.6m bay width |
| Rotation increment | 10° per floor, 0° at the ground floor to 30° cumulative by the third floor of a G+3 |
| Standard fixing (to roughly 1000-1200mm projection) | Monolithic RCC cantilever off the floor slab |
| Fixing past roughly 1000-1200mm projection | Concealed MS outrigger (ISMB 150 or equivalent) cast into the column with a cast-in anchor plate, bolted to a plate under the tray |
| Wind load check | IS 875 Part 3, for the rotated corner’s increased wind-catching area against a flat slab of the same size |
The Two Details That Decide Whether the Kink Survives a Monsoon
- At the tray-to-tray kink — where one rotated tray’s trailing edge meets the next tray’s leading edge — we run a 150mm welded upstand with a 1:60 fall back into the slab’s own drain point, never out over the open edge. A flat kink here is exactly where monsoon rain tracks sideways into the joint instead of running off.
- The concealed MS outrigger is isolated from the tray’s underside by a neoprene pad at the skin-to-steel interface. The pad is not decorative — it stops the steel and the facade skin transferring differential thermal movement into a hairline crack at the joint.
The Honest Limit
Past about 30-35° of cumulative rotation on a G+3, the leading corner projects far enough that every floor needs its own outrigger, the top floor’s bracket alone is no longer enough — the cost curve stops being gentle and the structural drawing stops looking like a flat-stack house at all. On anything narrower than roughly a 40 ft plot, rotating the tray to cut the sightline to the house directly opposite often just opens a new sightline to the neighbour on the side we did not design for. Past that point this is a corner-by-corner site study, not a formula, and in practice we check each facing window before fixing the degree. The floor-by-floor table higher up this page holds for a 45-60 ft G+3 plot with a single facing neighbour across the lane — it is not a number to copy onto a corner plot or a G+5 without redoing that check first.
How Much Does a Rotated Balcony Tray Facade Cost in India?
The rotation itself is not what adds cost — the outrigger brackets and the kink waterproofing above a flat balcony band are. Indicative numbers, confirmed per project:
| System / material | Indicative rate (per sq ft) |
|---|---|
| Rotated tray system, premium over a flat balcony band | Rs 450-650 per sq ft (indicative, itemised per project) |
| Concealed MS outrigger bracket + isolation pad, per floor past 1000-1200mm projection | Rs 18,000-28,000 per bracket (indicative, itemised per project) |
| Kink waterproofing upstand + drainage detailing, per running metre | Rs 900-1,400 per running metre (indicative, itemised per project) |
Related Reading
- parametric facade design in India
- how a parametric facade is designed and built in India
- the one-variable rule behind a facade gradient
- jaali design for exterior walls
- Ludhiana metal facade retrofit concepts
Frequently Asked Questions
What does a rotated balcony tray facade cost over a flat balcony band in India?
The rotation itself adds roughly Rs 450-650 per sq ft over a flat balcony band. A concealed steel outrigger bracket runs Rs 18,000-28,000 per bracket at any floor past 1000-1200mm of projection, and waterproofing at each tray-to-tray kink adds a further Rs 900-1,400 per running metre. All three are indicative and confirmed per project.
Does a rotated balcony tray facade need separate structural approval in India?
Yes. Any floor whose tray projects past roughly 1000-1200mm needs a concealed steel outrigger with its own stability certificate, on top of the building’s main structural approval — on a standard G+3 rotation sequence that is at least the third floor. Check the local setback rule too: most municipal codes allow a limited cantilever projection into the setback without it counting against FSI, but the exact allowance varies by city.
How does a rotated balcony tray facade perform in the monsoon?
Water management happens at the tray-to-tray kink, not from the rotation angle itself — a 150mm welded upstand with a 1:60 fall back into the slab’s own drain point keeps monsoon rain from tracking sideways into the joint. Without that upstand, a flat kink at any rotation angle is where leaks start.
How much maintenance does a rotated GFRC or corten tray facade need?
GFRC trays need the same twice-yearly rinse-down as any other precast facade, with a visual check of the kink upstands before each monsoon. Corten steel louvers self-stabilise to a stable rust patina within 2-3 years outdoors and need no repainting after that, only an annual check that the fin-to-sub-frame bolts have not loosened.
How long does it take to fabricate and install a rotated tray facade system?
Roughly 8-12 weeks from a locked rotation schedule to installed trays, depending on material and outrigger count — GFRC and corten systems at the shorter end, systems needing an outrigger on every floor at the longer end because of the extra steel fabrication and cast-in anchor work.
Start Your Project
Five cities, one rotation table, one rule: rotate the tray, freeze the frame. If a rotated balcony tray on your own plot needs to clear 30 degrees of cumulative twist, the outrigger brackets need pricing before the CNC file gets cut — talk to SOGA Design Studio.