

Most G+3 and G+4 houses in India get one window module, one balcony band, one screen percentage, repeated identically from the stilt to the parapet, as if the building needed nothing different at 3 metres than it does at 13 metres. It doesn’t.
A position-driven facade gesture is a parametric design move whose intensity — depth, twist, tilt or density — changes measurably between the ground floor and the top floor of a G+3 or G+4 house, driven by a stated physical cause such as rising wind load, street-level privacy, or the need for a visible stop at the roofline, rather than one fixed module repeated from base to parapet.
Ground floors stay dense for street-level privacy at eye height; floors above lighten because wind load genuinely rises with height under Indian code; the roofline needs a visible stop so the gesture reads as finished, not cut off. Three different causes, three different floors, one rule.
Why Do Builder-Floor Facades Repeat the Same Module at Every Floor?
That repetition is not laziness, and it is worth conceding before anything else. One shuttering set, one bracket detail and one glazing order running floor after floor runs roughly 12-18% cheaper in design time and site coordination than detailing every floor on its own terms — which is exactly why almost every contractor-built house in the country defaults to it. What that saved 12-18% ignores is that the building is not the same at every height. The ground floor sits at eye level with the street and the neighbour’s boundary wall; the floors above it carry rising wind pressure; the top floor needs a visible stop against the sky. A flat repeat treats three different physical conditions as if they were one.
What Is an Otla, and Why Did It Already Solve This?
In the pols of old Ahmedabad and in Saurashtra’s village houses, the otla (ઓડલુ) is a raised plinth-and-porch built at the street-facing threshold of the house, sat under the ground floor’s own chhajja — exactly tall enough to sit on, not tall enough to be seen into from the lane. It did one job with total conviction: it drew the house’s density line at the ground, not at the roof. The base was made solid and sociable at the same time, so the floors above it never had to carry that job, and were free to lighten as they rose. Street-level privacy is the reason ground floors on Indian G+3/G+4 houses stay more closed than the floors above: a standing adult’s eye is near 1.5m off the ground, and on a typical 40-60ft plot the facing building sits only 12-18m away — at that distance a sightline from the street or a facing first-floor window hits a balcony directly for about two storeys, after which the angle steepens past comfortable eye contact. The otla solved this at the plinth. These five houses solve it in the cladding above the plinth.
Open the Top, Seal the Base: The Rule
State the rule plainly, because a concept is still a concept until the engineering backs it: open the top, seal the base. Density on a G+3 or G+4 facade should fall as height rises — denser and more solid near the street, lighter and more open near the parapet — and the floor at which that density actually drops should follow the sightline and wind numbers below, not an aesthetic hunch. A lighter, more open skin higher up also cuts solar heat gain on the top floor’s west-facing rooms, which is a real secondary gain, not the reason the rule exists. And at the very top, the gesture needs a dedicated stop — a crest, a ring closing, a twist completing — sized to the building, or it photographs as a cut edge instead of a finished one.
Which City Solves This With Which Driver, and What Number Does It Use?
Five houses, five different positions on the facade where the gesture changes, five different physical drivers — set side by side, system by system, the logic repeats even though no two buildings look alike.
| City / System | Position · driver · numeric range · material |
|---|---|
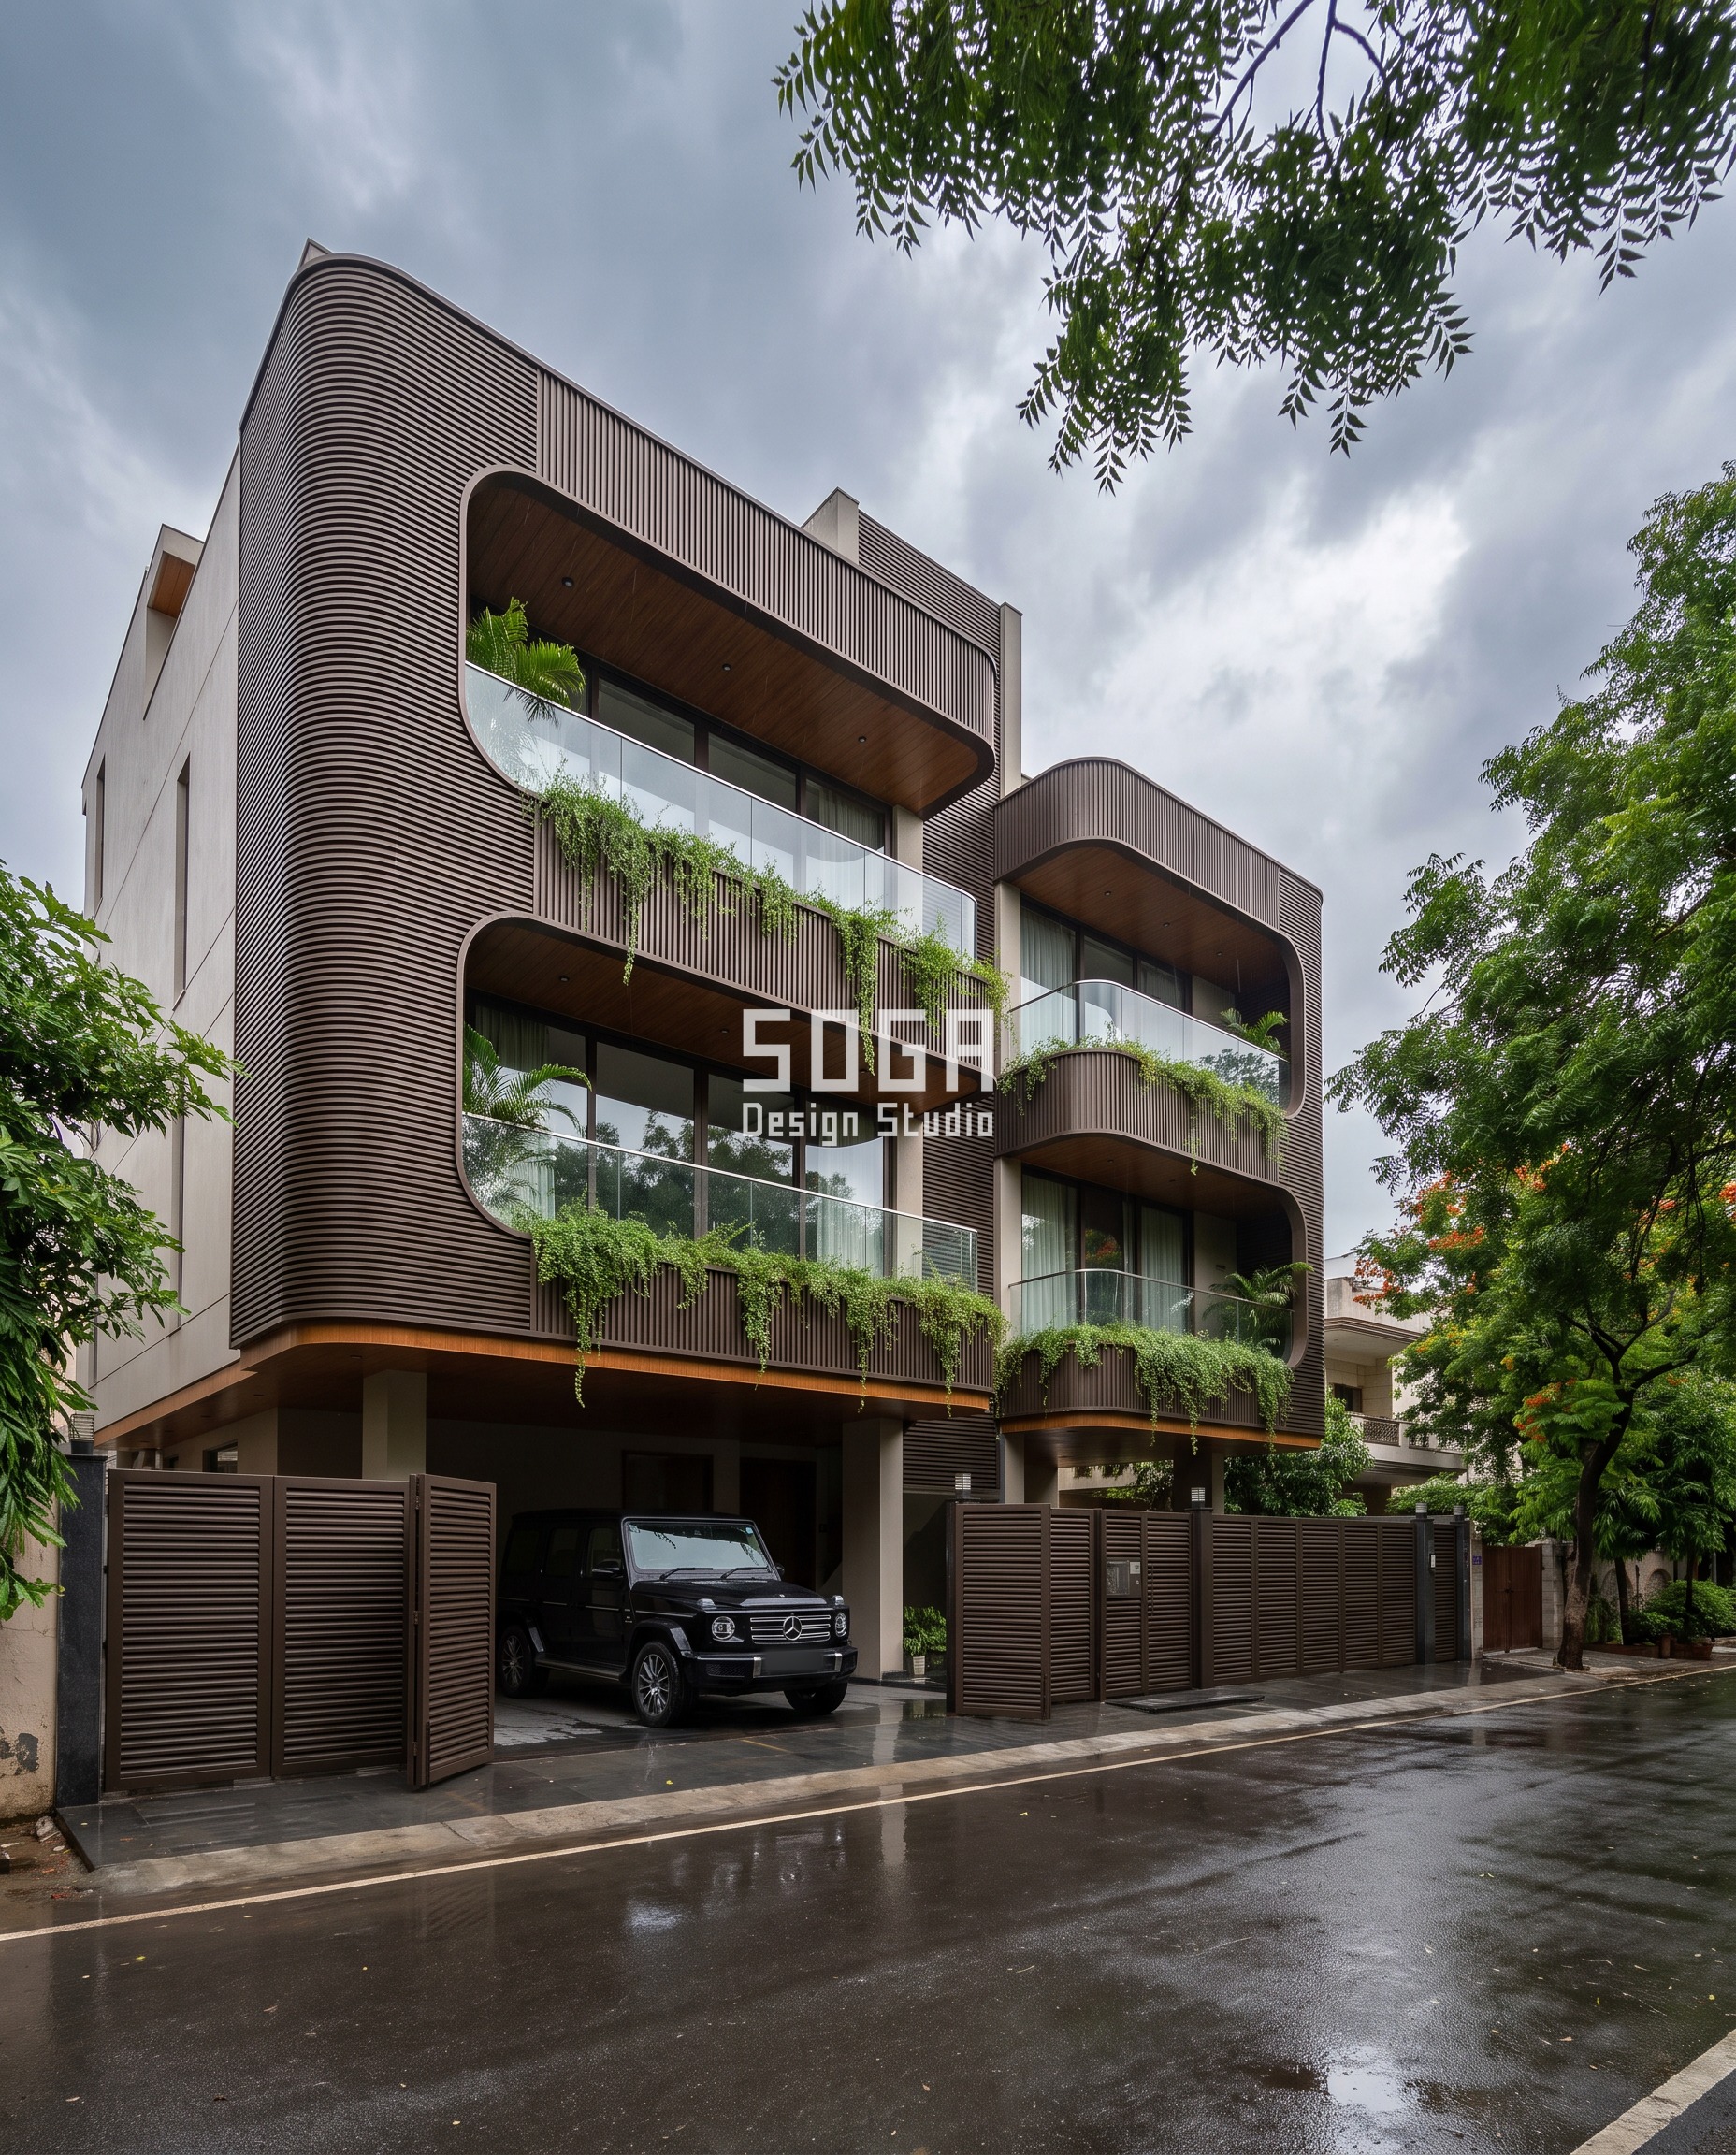
| South Delhi — Parametric Arc Frame (Ank Niwas) | Position: a 14m-tall oval ring inscribed across the G+3 face; balconies inside the ring stay open, outside it stay screened. Driver: street-level privacy / overlook threshold. Numeric range: screening 85-90% solid outside the ring to 45-50% open inside it. Material: weathered Corten-style dark bronze, 150mm fish-scale shingle. |
| Ludhiana — Parametric Split Facet (Buta Niwas) | Position: a diagonal split climbs the full G+3 face, facet tilt increasing as the split rises. Driver: wind-catch and light-catch rising with height. Numeric range: facet tilt 4° near the ground to 23° at the top, a 5.75x spread. Material: weathered Corten steel, 1200x2400mm folded plate. |
| Indore — Parametric Crest Cascade (Vahini House) | Position: a roof canopy crest rising above the parapet, its wave cascading down through every balcony fascia to the ground. Driver: roofline / parapet termination. Numeric range: crest amplitude 1500mm at the parapet decaying to roughly 150-200mm at the ground fascia, a 7.5-10x spread across 4 bands. Material: two-tone charcoal and copper, 450mm ribbon panel. |
| Bengaluru — Parametric Carved Pocket (Ashma Niwas) | Position: organic cut-out pockets carved into a thick monolithic wall, deepening floor by floor up the G+4 face. Driver: street privacy at the base, reduced overlook risk higher up. Numeric range: pocket depth 300mm at the ground/first floor to 900mm at the third/fourth, a 3x spread. Material: ivory-beige GFRC, 900x1800mm panel. |
| Mumbai, Bandra — Parametric Twist Rise (Tantu Niwas) | Position: vertical fins twisting along their own height, the twist increasing fin by fin up the G+4 face. Driver: wind load rising with height — the clearest case of the three drivers. Numeric range: twist 0° at the base to 90° at the top, on 80x200mm fins at 170mm centres. Material: matte charcoal-anthracite aluminium louvers. |
What Actually Sets the Numbers at Each Floor?
Wind load on a building genuinely rises with height, so upper floors are the right place for lighter, more perforated or kinetic-looking elements — a 0-to-90-degree fin twist, or a thinning louver gauge — while the ground and first floor keep solid, heavier cladding that isn’t fighting uplift. Under IS 875 Part 3’s terrain-and-height factor k2, a typical urban Category 2/3 site runs from about 0.80 near the ground to about 1.00 at 15-20m; because wind pressure scales with the square of that factor, a rise from 0.80 to 1.00 works out to roughly 55-60% more design wind pressure at parapet height than at plinth level. That one number is why the heaviest cladding belongs low and the lightest belongs high.
| Driver | What it sets, and to what |
|---|---|
| Wind pressure rising with height over a G+3/G+4 | How open and how heavy the cladding on each floor is allowed to be — roughly 55-60% more design wind pressure at parapet height (14-16m) than at plinth level (0-3m), under IS 875 Part 3’s k2 terrain-and-height factor rising from about 0.80 to 1.00. |
| Overlook risk from the street and the facing plot | The screening density on the ground and first floor specifically — 70-90% solid up to roughly 4.5-5m, dropping to 40-55% open from the second floor up, because a facing building only 12-18m away keeps a direct sightline for about two storeys. |
| The need for the gesture to read as finished, not cut off | A dedicated stop element at the top — a crest, a ring closing, a twist completing — sized to the building: stop elements run 300-1500mm proud of the parapet line, roughly 3-10% of the building’s total height. |
The three drivers don’t always agree, and the first-floor band on a G+4 is where that shows. On paper, the wind load is already low enough by the first floor that the cladding could begin to lighten there. It doesn’t, because at 3.5-4.5m above the street a first-floor balcony on a 40-60ft plot is still inside the direct sightline from a two-storey neighbour’s own first-floor windows, or from someone standing on a boundary wall. Privacy wins below the sightline height and keeps that band solid one storey longer than the wind numbers alone would ask for; wind only takes over from the second floor up.
Five Houses, Each Solving a Different Floor Transition
Each of these five systems sweeps exactly one stated quantity — ring height, facet tilt, crest amplitude, pocket depth, or fin twist — from its densest value at the base to its most open value at the top, never repeating the same value twice up the face.
Ank Niwas
Ank Niwas sits on a 50ft plot in Safdarjung Enclave, and its entire gesture is a threshold, not a pattern: a 14m-tall oval ring, inscribed across the upper two-thirds of this G+3 face, marks the height above which the facing street and the boundary wall no longer hold a direct sightline into a balcony. Outside the ring — ground and first floor — the dark bronze Corten-style shingle runs 85-90% solid. Inside it, from the second floor to the parapet, the same 150mm shingle module opens to 45-50%, each unit carrying roughly 10% random tonal variation so the ring itself reads as a drawn line, not a seam. The ring is the privacy driver made visible: everything below it answers to the street, everything inside it answers to the sky.
| Specification | Ank Niwas |
|---|---|
| Product | A privacy-threshold ring cut across the balcony screen, inside open, outside sealed |
| Module | 150mm overlapping fish-scale shingle, weathered Corten-style dark bronze, 10% tonal variation |
| What varies | Screening density: 85-90% solid outside the 14m ring, 45-50% open inside it |
| Indicative rate | Rs 2,200-3,200 per sq ft, indicative, itemised per project |
Buta Niwas
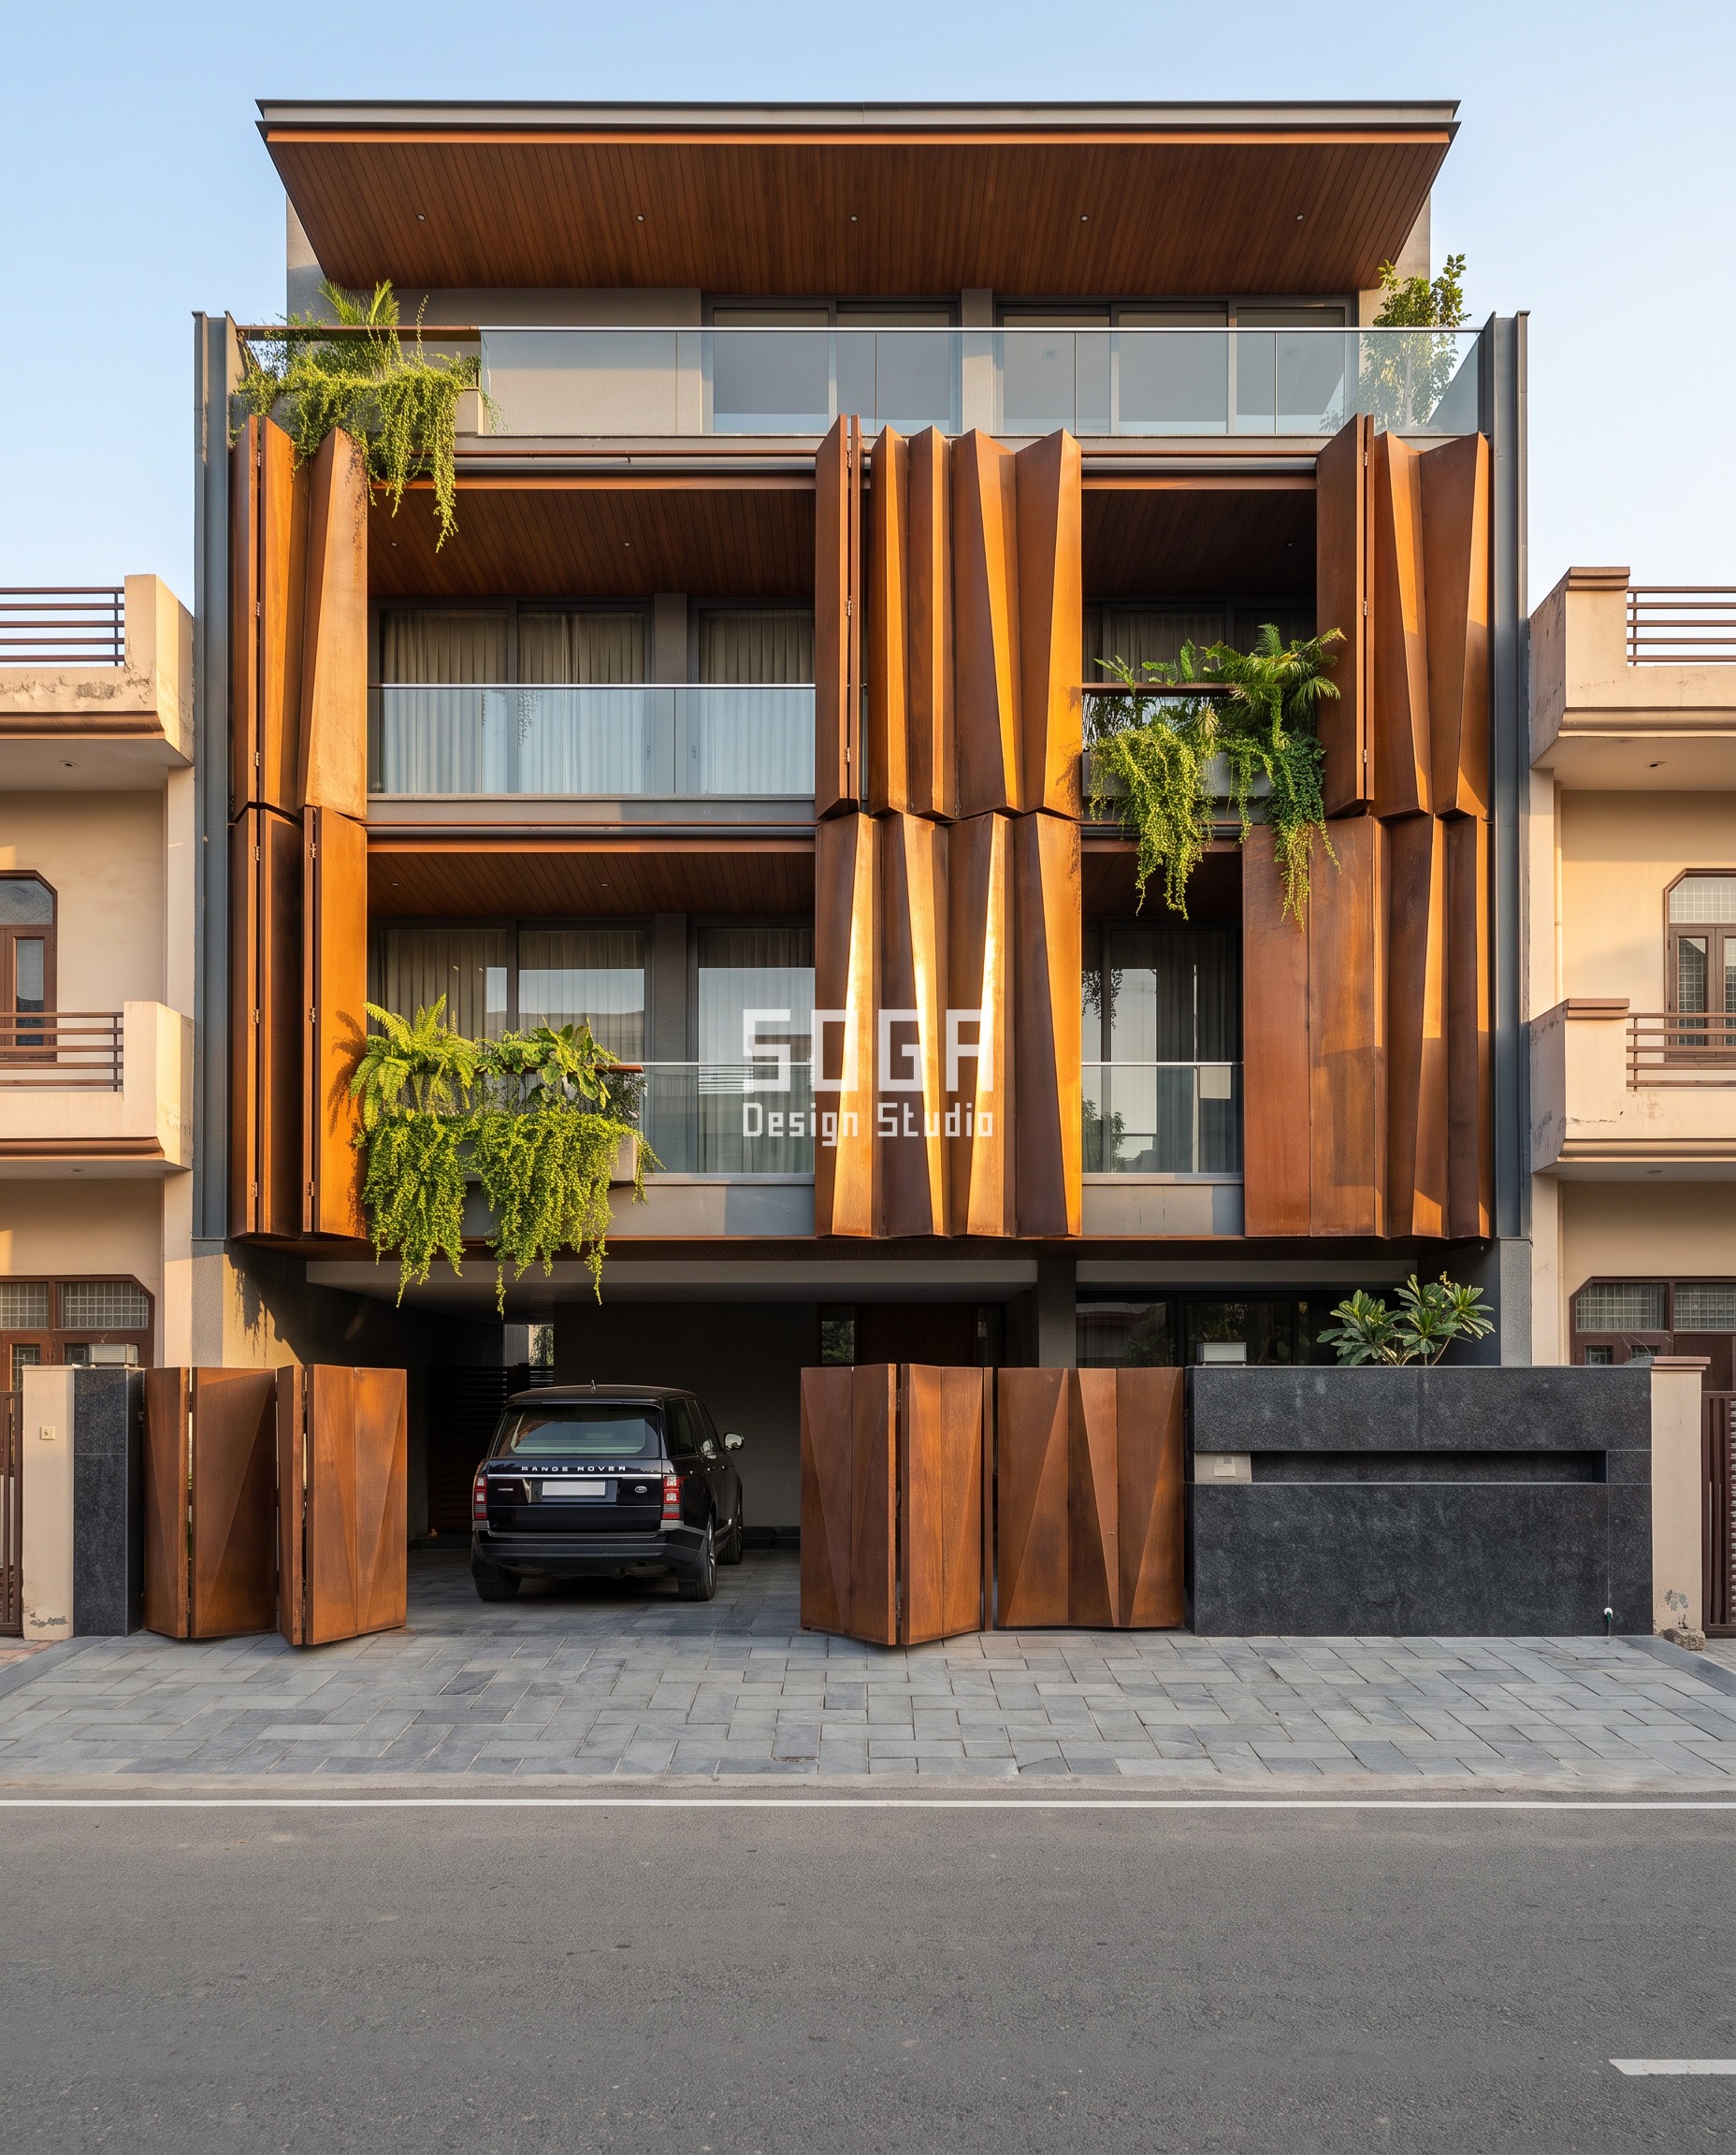
Buta Niwas, on a 40ft plot in Sarabha Nagar, runs a single diagonal split up its full G+3 face — lower-right and upper-left halves of the Corten screen step past each other floor by floor, opening a gap that exposes the glass balconies behind it. The facet tilt is the number that does the actual work: 4 degrees near the ground, rising to 23 degrees at the top, a 5.75x spread across the height of the house. A shallow tilt near the street keeps the rust-orange, sharp-creased panels close to flush, where wind-catch matters less; the steeper tilt higher up both sheds wind load better and catches the golden-hour light at a visibly different angle than the floor below it — the same 1200x2400mm folded Corten plate, differently angled, nothing else changed.
| Specification | Buta Niwas |
|---|---|
| Product | A diagonal facet split exposing glass balconies in the step between two tilted halves |
| Module | 1200x2400mm folded Corten steel plate, rust-orange patina |
| What varies | Facet tilt: 4° near the ground to 23° at the top, a 5.75x spread |
| Indicative rate | Rs 2,800-3,800 per sq ft, indicative, itemised per project |
Vahini House
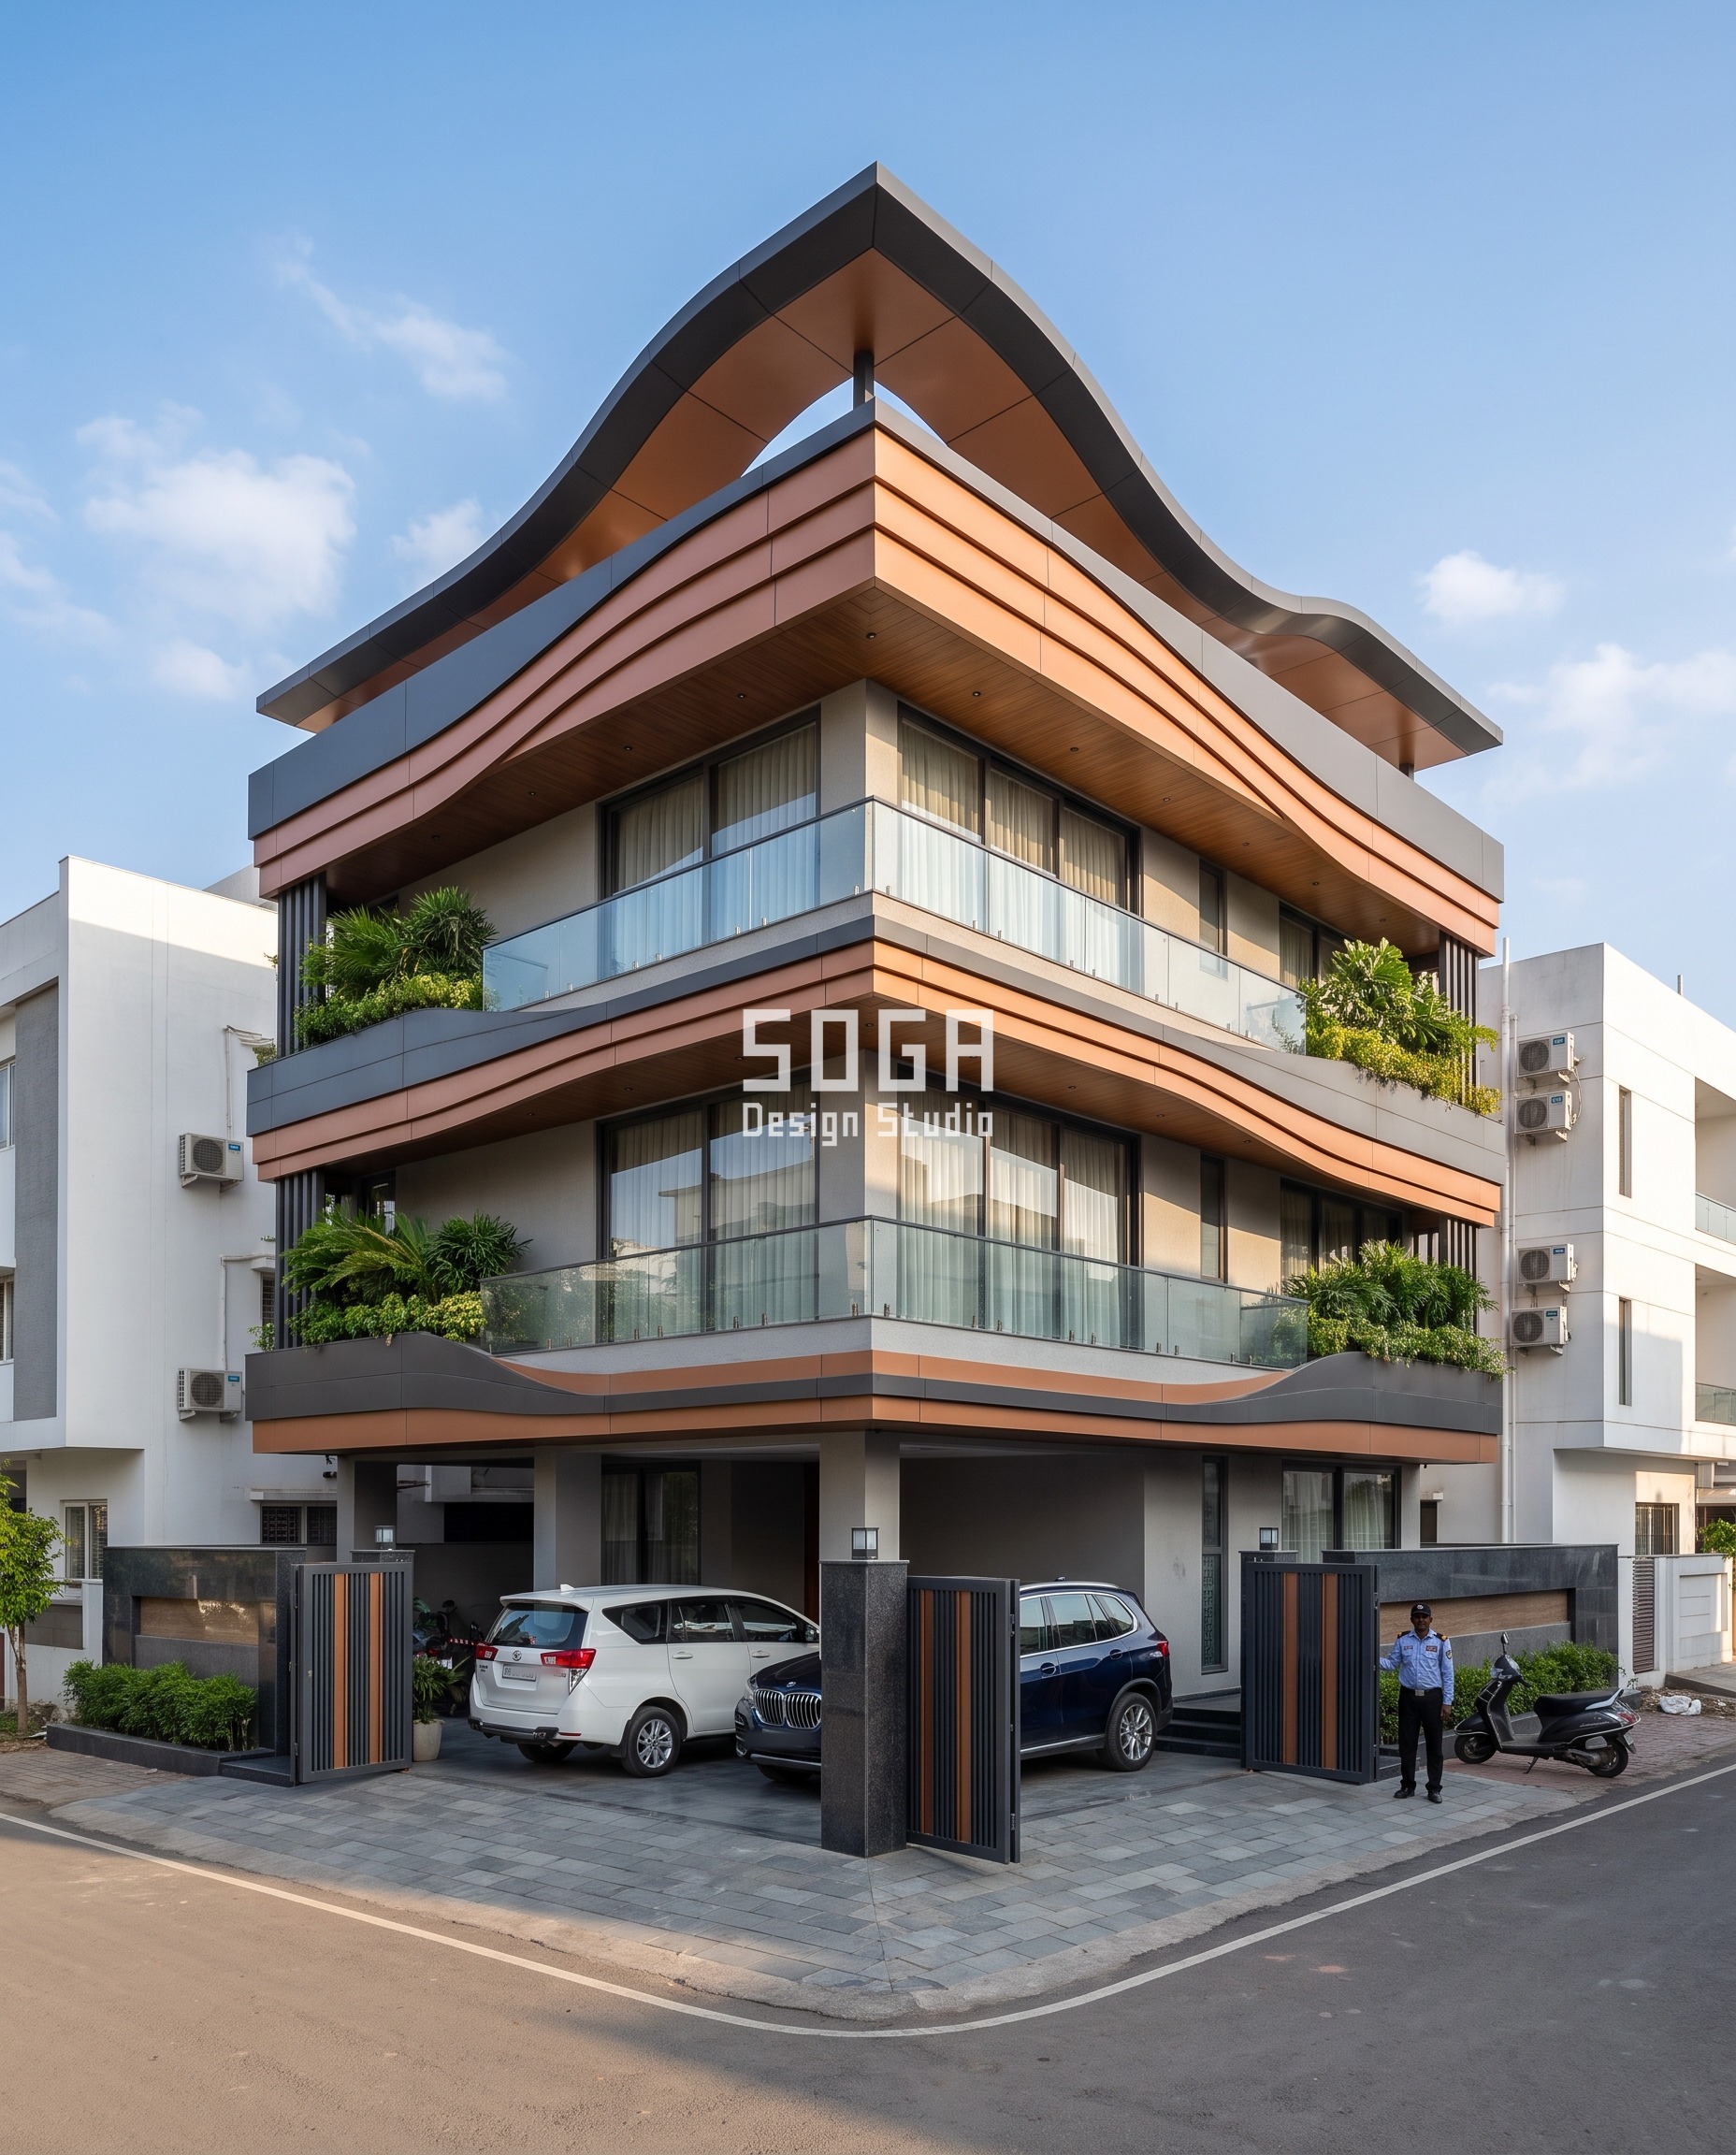
Vahini House, on a 40ft corner plot in Vijay Nagar, puts its entire argument at the roofline. A two-tone charcoal-and-copper canopy crest rises 1500mm above the parapet — proud enough to read clearly against the sky from the street below — and its wave cascades down through every balcony fascia, the amplitude decaying across four bands to roughly 150-200mm, nearly flush, by the ground floor. This is what a visible stop actually looks like in metal: a facade gesture needs a crest, a ring, or a twist completed at the top, or it reads as cut off rather than finished, and on this system that stop is the single tallest, boldest move on the entire building — not an afterthought added last.
| Specification | Vahini House |
|---|---|
| Product | A roof canopy crest cascading down through every balcony fascia to the ground |
| Module | 450mm ribbon fascia panel, two-tone charcoal and copper |
| What varies | Crest amplitude: 1500mm at the parapet decaying to 150-200mm at the ground, across 4 bands |
| Indicative rate | Rs 2,400-3,400 per sq ft, indicative, itemised per project |
Ashma Niwas
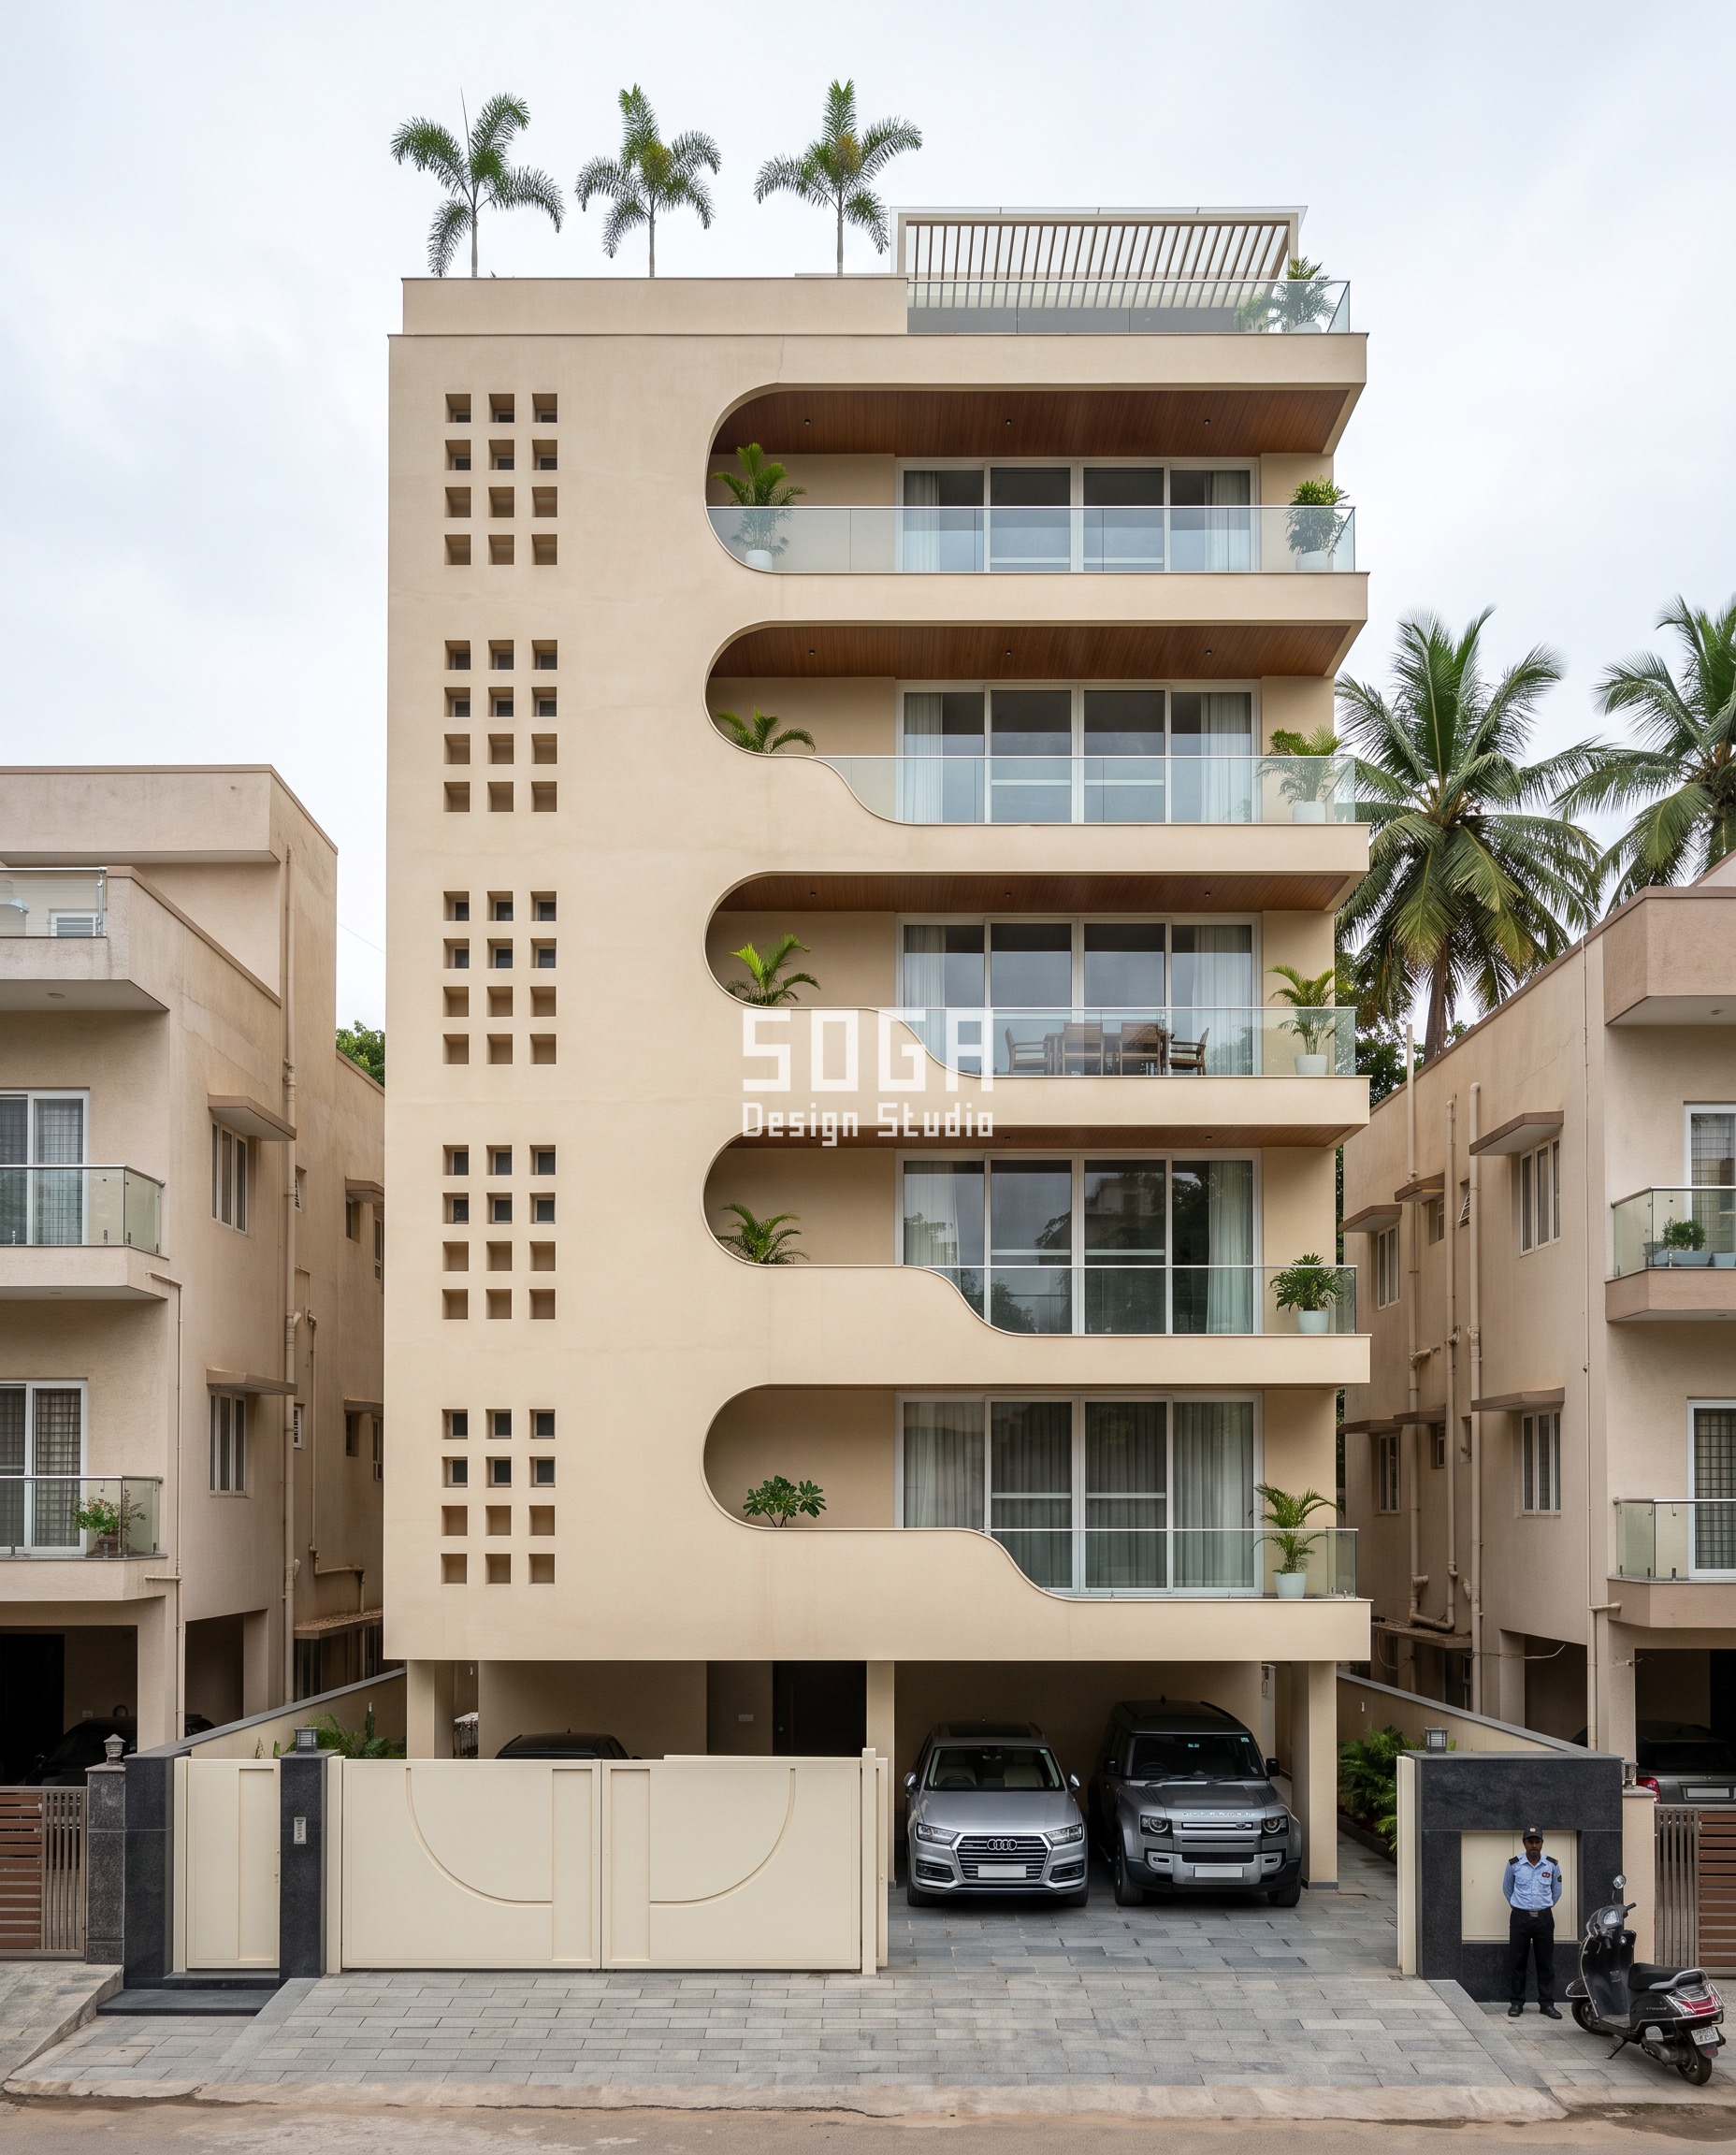
Ashma Niwas, on a 60ft plot in Indiranagar, is carved rather than clad: a thick ivory-beige GFRC monolith, its organic balcony pockets deepening floor by floor up this G+4 face. At the ground and first floor the pocket runs about 300mm deep — barely more than a windowsill, because passersby on the Indiranagar street can still see straight into a shallow recess. By the third and fourth floor, with that overlook risk gone, the same 900x1800mm GFRC panel is carved 900mm deep, deep enough to seat a dining table inside the recess — a 3x spread stated as one number, not a style choice. The curved inner edges that soften into each pocket are the same sandstone-textured GFRC throughout; only the depth changes.
| Specification | Ashma Niwas |
|---|---|
| Product | Organic balcony pockets carved into a monolithic GFRC wall, deepening floor by floor |
| Module | 900x1800mm GFRC monolithic panel, ivory-beige, sandstone texture |
| What varies | Pocket depth: 300mm at ground/first floor to 900mm at third/fourth, a 3x spread |
| Indicative rate | Rs 2,200-3,000 per sq ft, indicative, itemised per project |
Tantu Niwas
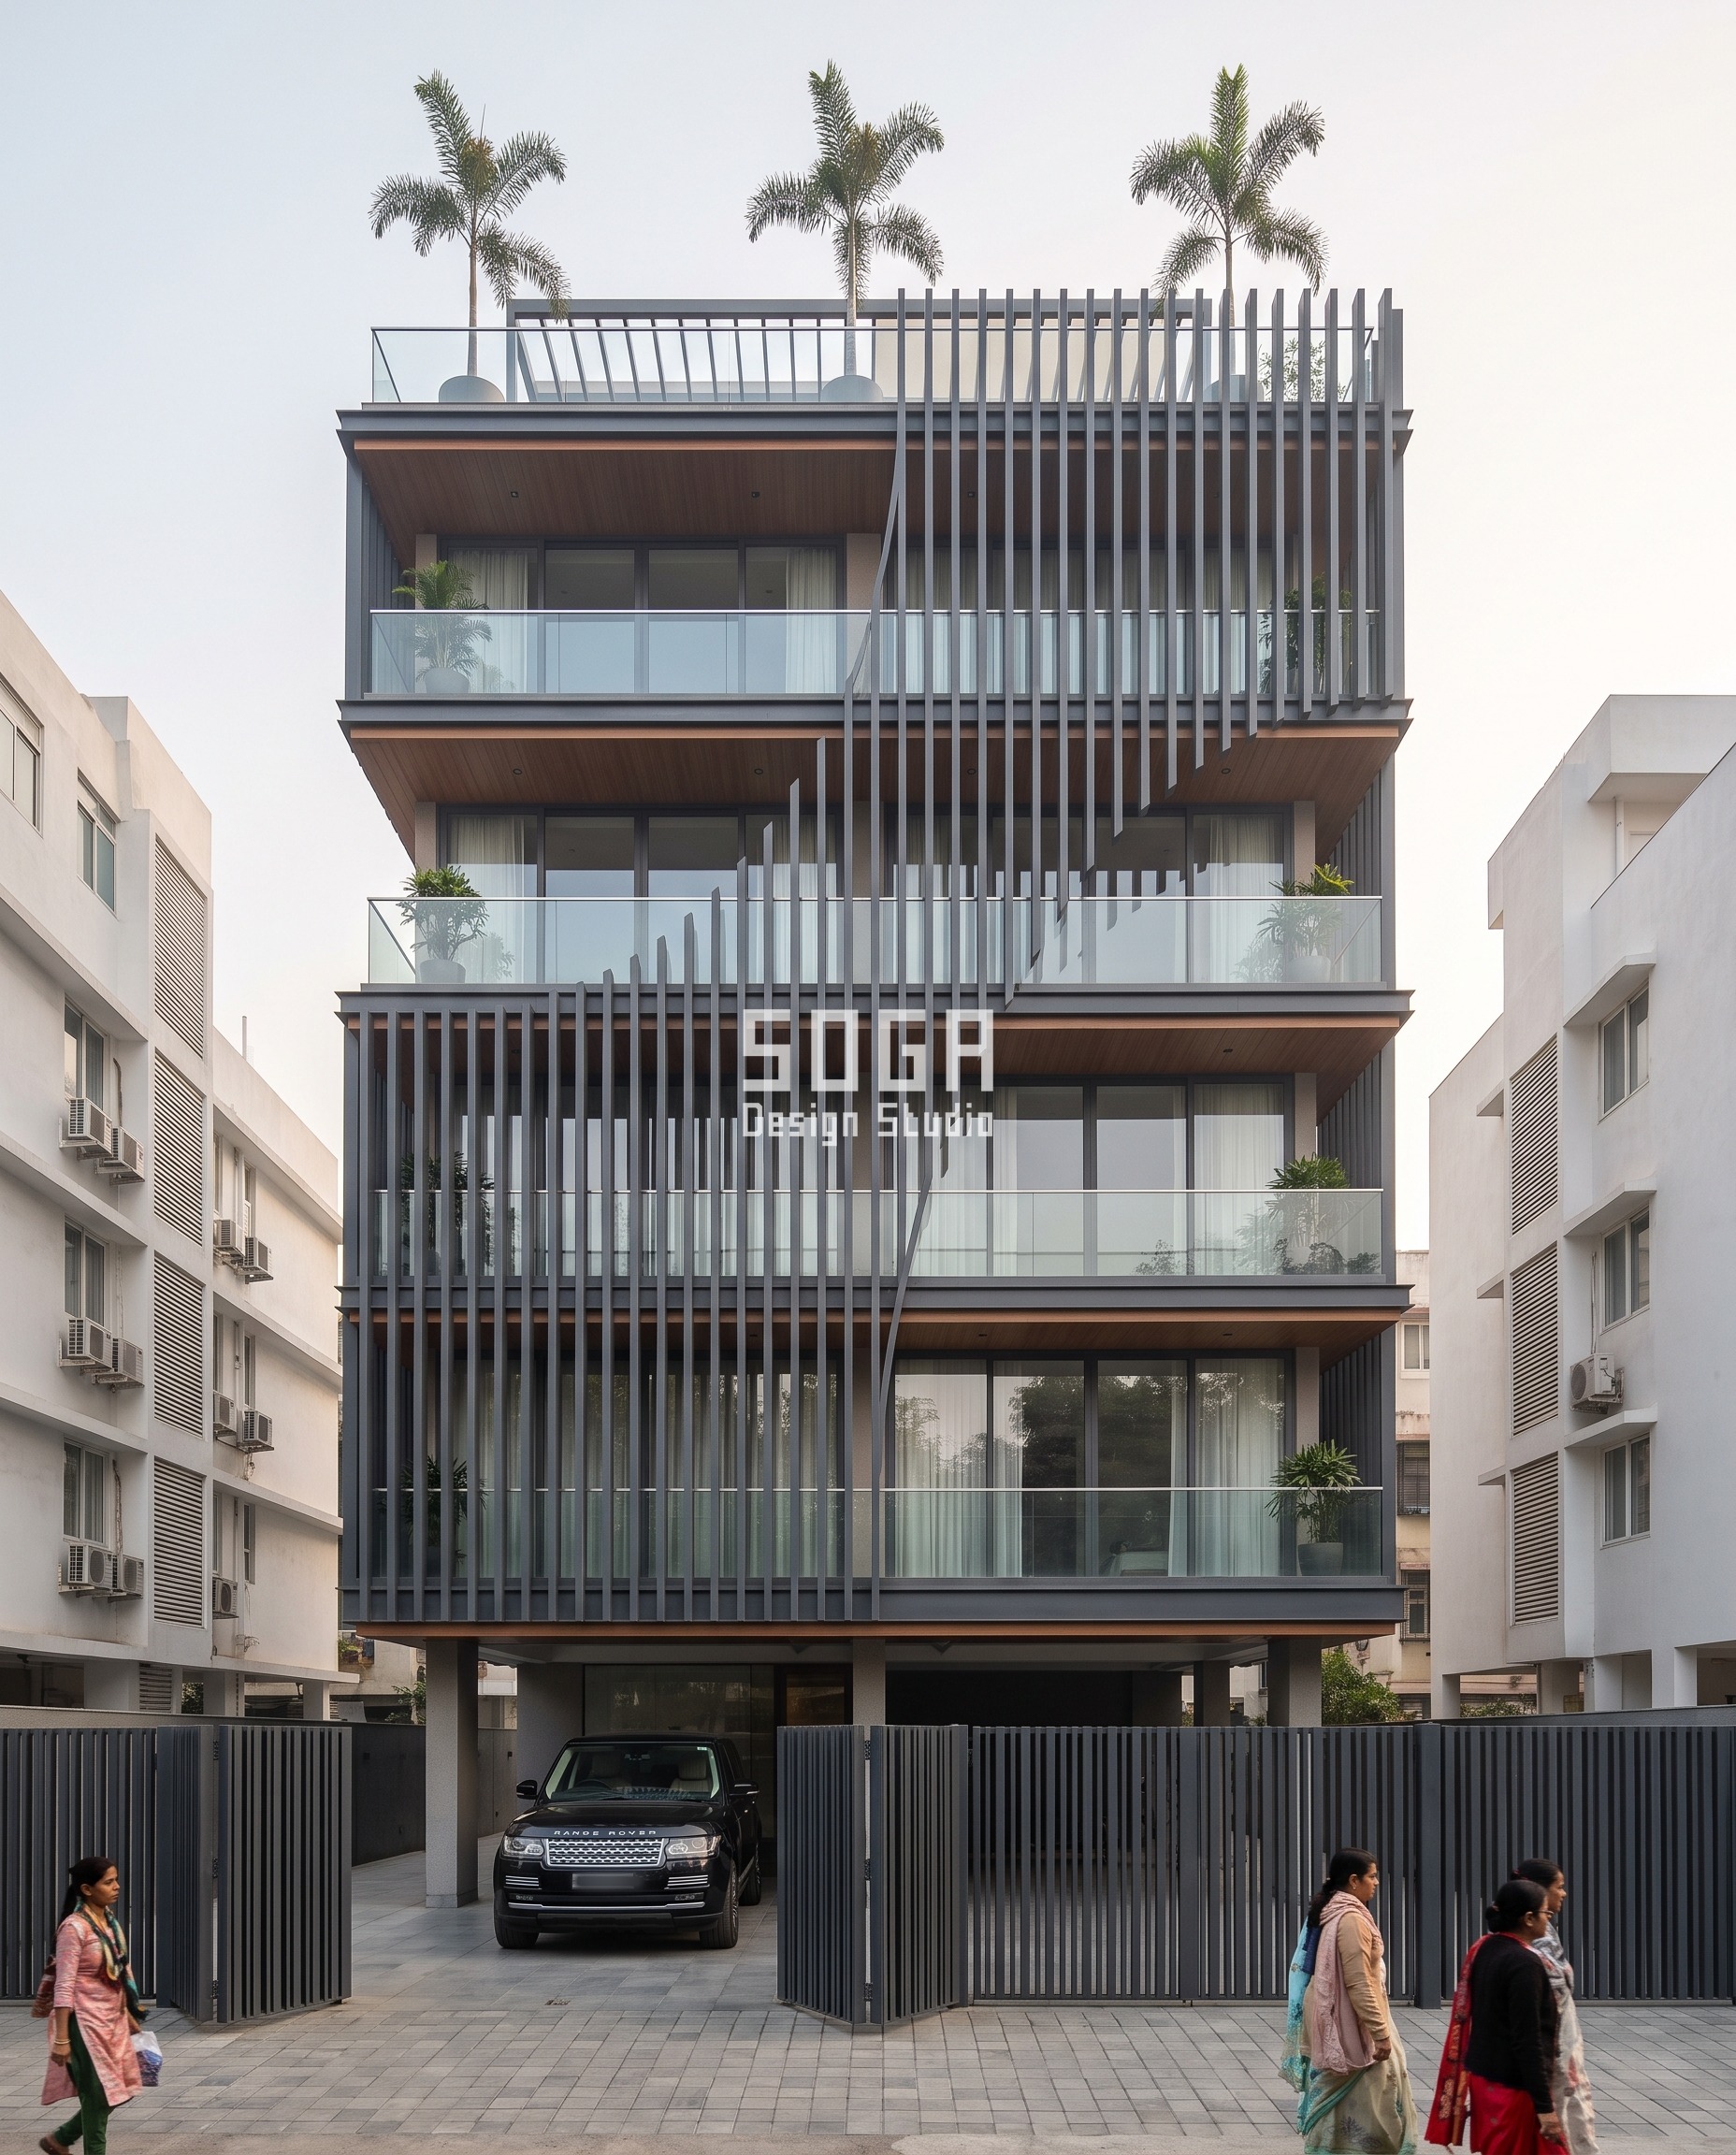
Tantu Niwas, on a 50ft plot in Bandra, is the cleanest version of the wind-load driver in this set of five. Vertical matte charcoal-anthracite aluminium fins, 80x200mm at 170mm centres, twist along their own height: 0 degrees — flat to the facade — at the base, rising fin by fin to a full 90 degrees at the top of this G+4 house. A flat fin at the base presents no face for the wind to catch where pressure is lowest; a fully twisted fin at the top, where design wind pressure is roughly 55-60% higher, cuts the flat surface the wind would otherwise load directly. The twist also drifts diagonally fin by fin toward one edge of the screen, so the whole face reads as a single wave rather than a straight vertical gradient.
| Specification | Tantu Niwas |
|---|---|
| Product | Vertical aluminium fins twisting fin by fin into a single diagonal wave |
| Module | 80x200mm extruded aluminium fin, 170mm centres, matte charcoal-anthracite |
| What varies | Twist: 0° at the base to 90° at the top |
| Indicative rate | Rs 1,800-2,600 per sq ft, indicative, itemised per project |
How Is a Position-Driven Facade Gesture Actually Built?
Nothing about this gradient is improvised on site. Each system hangs on its own sub-frame — a ventilated rail, a folded-steel angle frame, a curved aluminium extrusion rail, a stainless-anchored steel sub-frame, or a ladder mullion with rotating sleeve bearings — bolted back to the RCC slab edge, with a thermal break at every bracket. The module itself is floor-indexed: a 150mm shingle, a 1200x2400mm folded Corten plate, a 450mm ribbon panel, a 900x1800mm GFRC panel, or an 80x200mm aluminium fin, each changing exactly one stated quantity at every storey transition instead of repeating unchanged. The open stilt parking every one of these five houses keeps at the very base doesn’t count as part of the solid-base logic either — the privacy driver governs the cladding above the stilt, not the open parking underneath it.
| Design parameter | Specification |
|---|---|
| Height band governed by privacy | 0-4.5m (ground + first floor), typically 70-90% solid |
| Height band governed by wind | second floor to parapet (roughly 7-16m), typically 40-55% open |
| Design wind pressure rise, plinth to parapet (IS 875 Pt 3, k2) | roughly 55-60% higher at 14-16m than at 0-3m |
| Stop element proud of the parapet line | 300-1500mm, roughly 3-10% of total building height |
| Movement joint at every density-transition band | 8-10mm, sealant over backer rod |
The Two Details That Decide Whether It Survives a Monsoon
- Every density-transition band — the line where the solid lower cladding meets the lighter screen above it — gets a continuous drip lip and a 5-degree outward tilt, so monsoon runoff is thrown clear of the band below instead of tracking down it and staining the denser material.
- A dedicated 8-10mm movement joint, sealant over a backer rod, sits at every transition panel: the heavier base cladding and the lighter upper screen are different gauges, sometimes different metals, and they expand at different rates under direct sun. Skip the joint and the shared trim cracks within 2-3 monsoons.
The Honest Limit
This gradient only holds through G+3 and G+4, roughly up to 16m to the parapet — which is also the full height of every house in this set of five. Past that height, IS 875’s height-and-terrain factor stops rising as a smooth curve: it starts depending on the specific terrain category, on topography (the k3 factor), and on interference from neighbouring tall buildings, none of which a fixed base-to-top sweep can account for. A taller block genuinely needs a floor-by-floor wind study or a code consultant’s sign-off, not this same gradient extended upward by eye — extending it past G+4 on faith would be guessing with someone else’s facade. The open stilt parking every one of these five houses keeps at the ground already breaks the ‘solid base’ logic at the very lowest level too: the privacy driver governs the cladding above the stilt, not the open parking underneath it, and that distinction matters more as the plot gets narrower.
What Does a Position-Driven Facade Gesture Cost to Build in 2026?
Every rate below is per sq ft of cladding, indicative and itemised per project — the gradient itself adds no premium over a flat version of the same material. The cost difference between these five systems is almost entirely the material, not the floor-by-floor logic.
| System / material | Indicative rate (per sq ft) |
|---|---|
| Weathered Corten-style dark bronze shingle cladding (South Delhi) | Rs 2,200-3,200 per sq ft, indicative, itemised per project |
| Weathered Corten steel folded-facet cladding (Ludhiana) | Rs 2,800-3,800 per sq ft, indicative, itemised per project |
| Two-tone charcoal + copper ribbon cladding (Indore) | Rs 2,400-3,400 per sq ft, indicative, itemised per project |
| Ivory-beige GFRC carved monolith (Bengaluru) | Rs 2,200-3,000 per sq ft, indicative, itemised per project |
| Matte charcoal-anthracite aluminium twisting louvers (Mumbai) | Rs 1,800-2,600 per sq ft, indicative, itemised per project |
Related Reading
- parametric facade design in India
- metal facade design in India
- parapet wall height on a house facade
- G+3 house elevation design in India
- balcony cantilever projection limits in India
Frequently Asked Questions
Does a facade gesture need to change between the ground floor and the top floor of a house?
Yes — ground floors carry denser cladding for street-level privacy, while design wind pressure rises roughly 55-60% from plinth to parapet on a typical G+3/G+4 house under IS 875 Part 3, so the upper floors are the right place for a lighter, more open skin.
How much does a position-driven parametric facade cost in India in 2026?
Across these five systems the rate runs Rs 1,800-3,800 per sq ft of cladding depending on material — aluminium louvers at the lower end, folded Corten plate at the upper end — and the floor-by-floor gradient itself adds no premium over a flat version of the same material.
Does Indian wind code actually require a density gradient on a house facade?
IS 875 Part 3’s terrain-and-height factor k2 runs from about 0.80 near the ground to about 1.00 at 15-20m on a typical urban site, and because wind pressure scales with the square of that factor, that works out to roughly 55-60% more pressure at the top than at the base — a real number, not a style preference.
How is monsoon water kept from staining a facade that changes density floor to floor?
Every density-transition band gets a continuous drip lip with a 5-degree outward tilt, plus an 8-10mm movement joint over a backer rod where the heavier base cladding meets the lighter upper screen; skipping that joint lets the shared trim crack within 2-3 monsoons.
Does this base-to-top gradient still work on a building taller than G+4?
Not reliably past about 16m to the parapet — IS 875’s height-and-terrain factor stops behaving as a smooth curve above G+4 and starts depending on terrain category, topography and interference from neighbouring towers, so a taller block needs a floor-by-floor wind study, not this same gradient extended upward by eye.
Start Your Position-Driven Facade
If a plot’s privacy, wind exposure and roofline each want something different from the facade, that is not a conflict to hide — it’s three numbers to design around. SOGA Design Studio details the gradient, the sub-frame and the movement joints for G+3 and G+4 houses across India; bring the plot dimensions and the street-facing boundary condition and the numbers above get recalculated for that specific site.

