

Almost every commercial facade brief argues about capital cost and almost none of them ask the harder question: what will it cost to own for thirty years? Access decides that. Whether a building is cleaned by a permanent roof machine, a hanging cradle, a rope crew or a hand-height walkway is settled the moment the geometry is drawn, and it quietly sets the running cost, the inspection regime and how the skin will look in year fifteen. That calculation is not the same in Mumbai as it is in Dubai. This guide sets out how commercial facade maintenance cost, cleaning frequency and statutory inspection differ across India, Dubai, Singapore and the UAE, and shows four buildable parametric facade design concepts in which access shaped the geometry from the first sketch.
Why Facade Maintenance Became a 2026 Design Decision
Three things moved in the last few years and they all landed on the designer’s desk. Singapore’s Building and Construction Authority now runs a mandatory Periodic Facade Inspection regime covering buildings more than 20 years old and taller than 13 metres, with reports endorsed by a registered Professional Engineer on a recurring seven-year cycle, and the Commissioner of Building Control has approved drone-based visual inspection as an accepted method. In the UAE the ambient dust load pushes commercial towers to roughly quarterly facade cleaning cycles, with anchor points and access equipment recertified annually by an independent third party. India has no equivalent national facade inspection mandate, which means the owner carries the whole burden and the design is the only real safeguard. In all three cases the consequence is identical: a facade that cannot be reached economically is a facade that will not be maintained. That is a geometry problem before it is a facilities problem, which is why our approach to parametric facade design in India now runs the access study alongside the shading study rather than after it.
1. Hyderabad Parametric Shed-Angle Fin Array: A G+7 Corporate Office
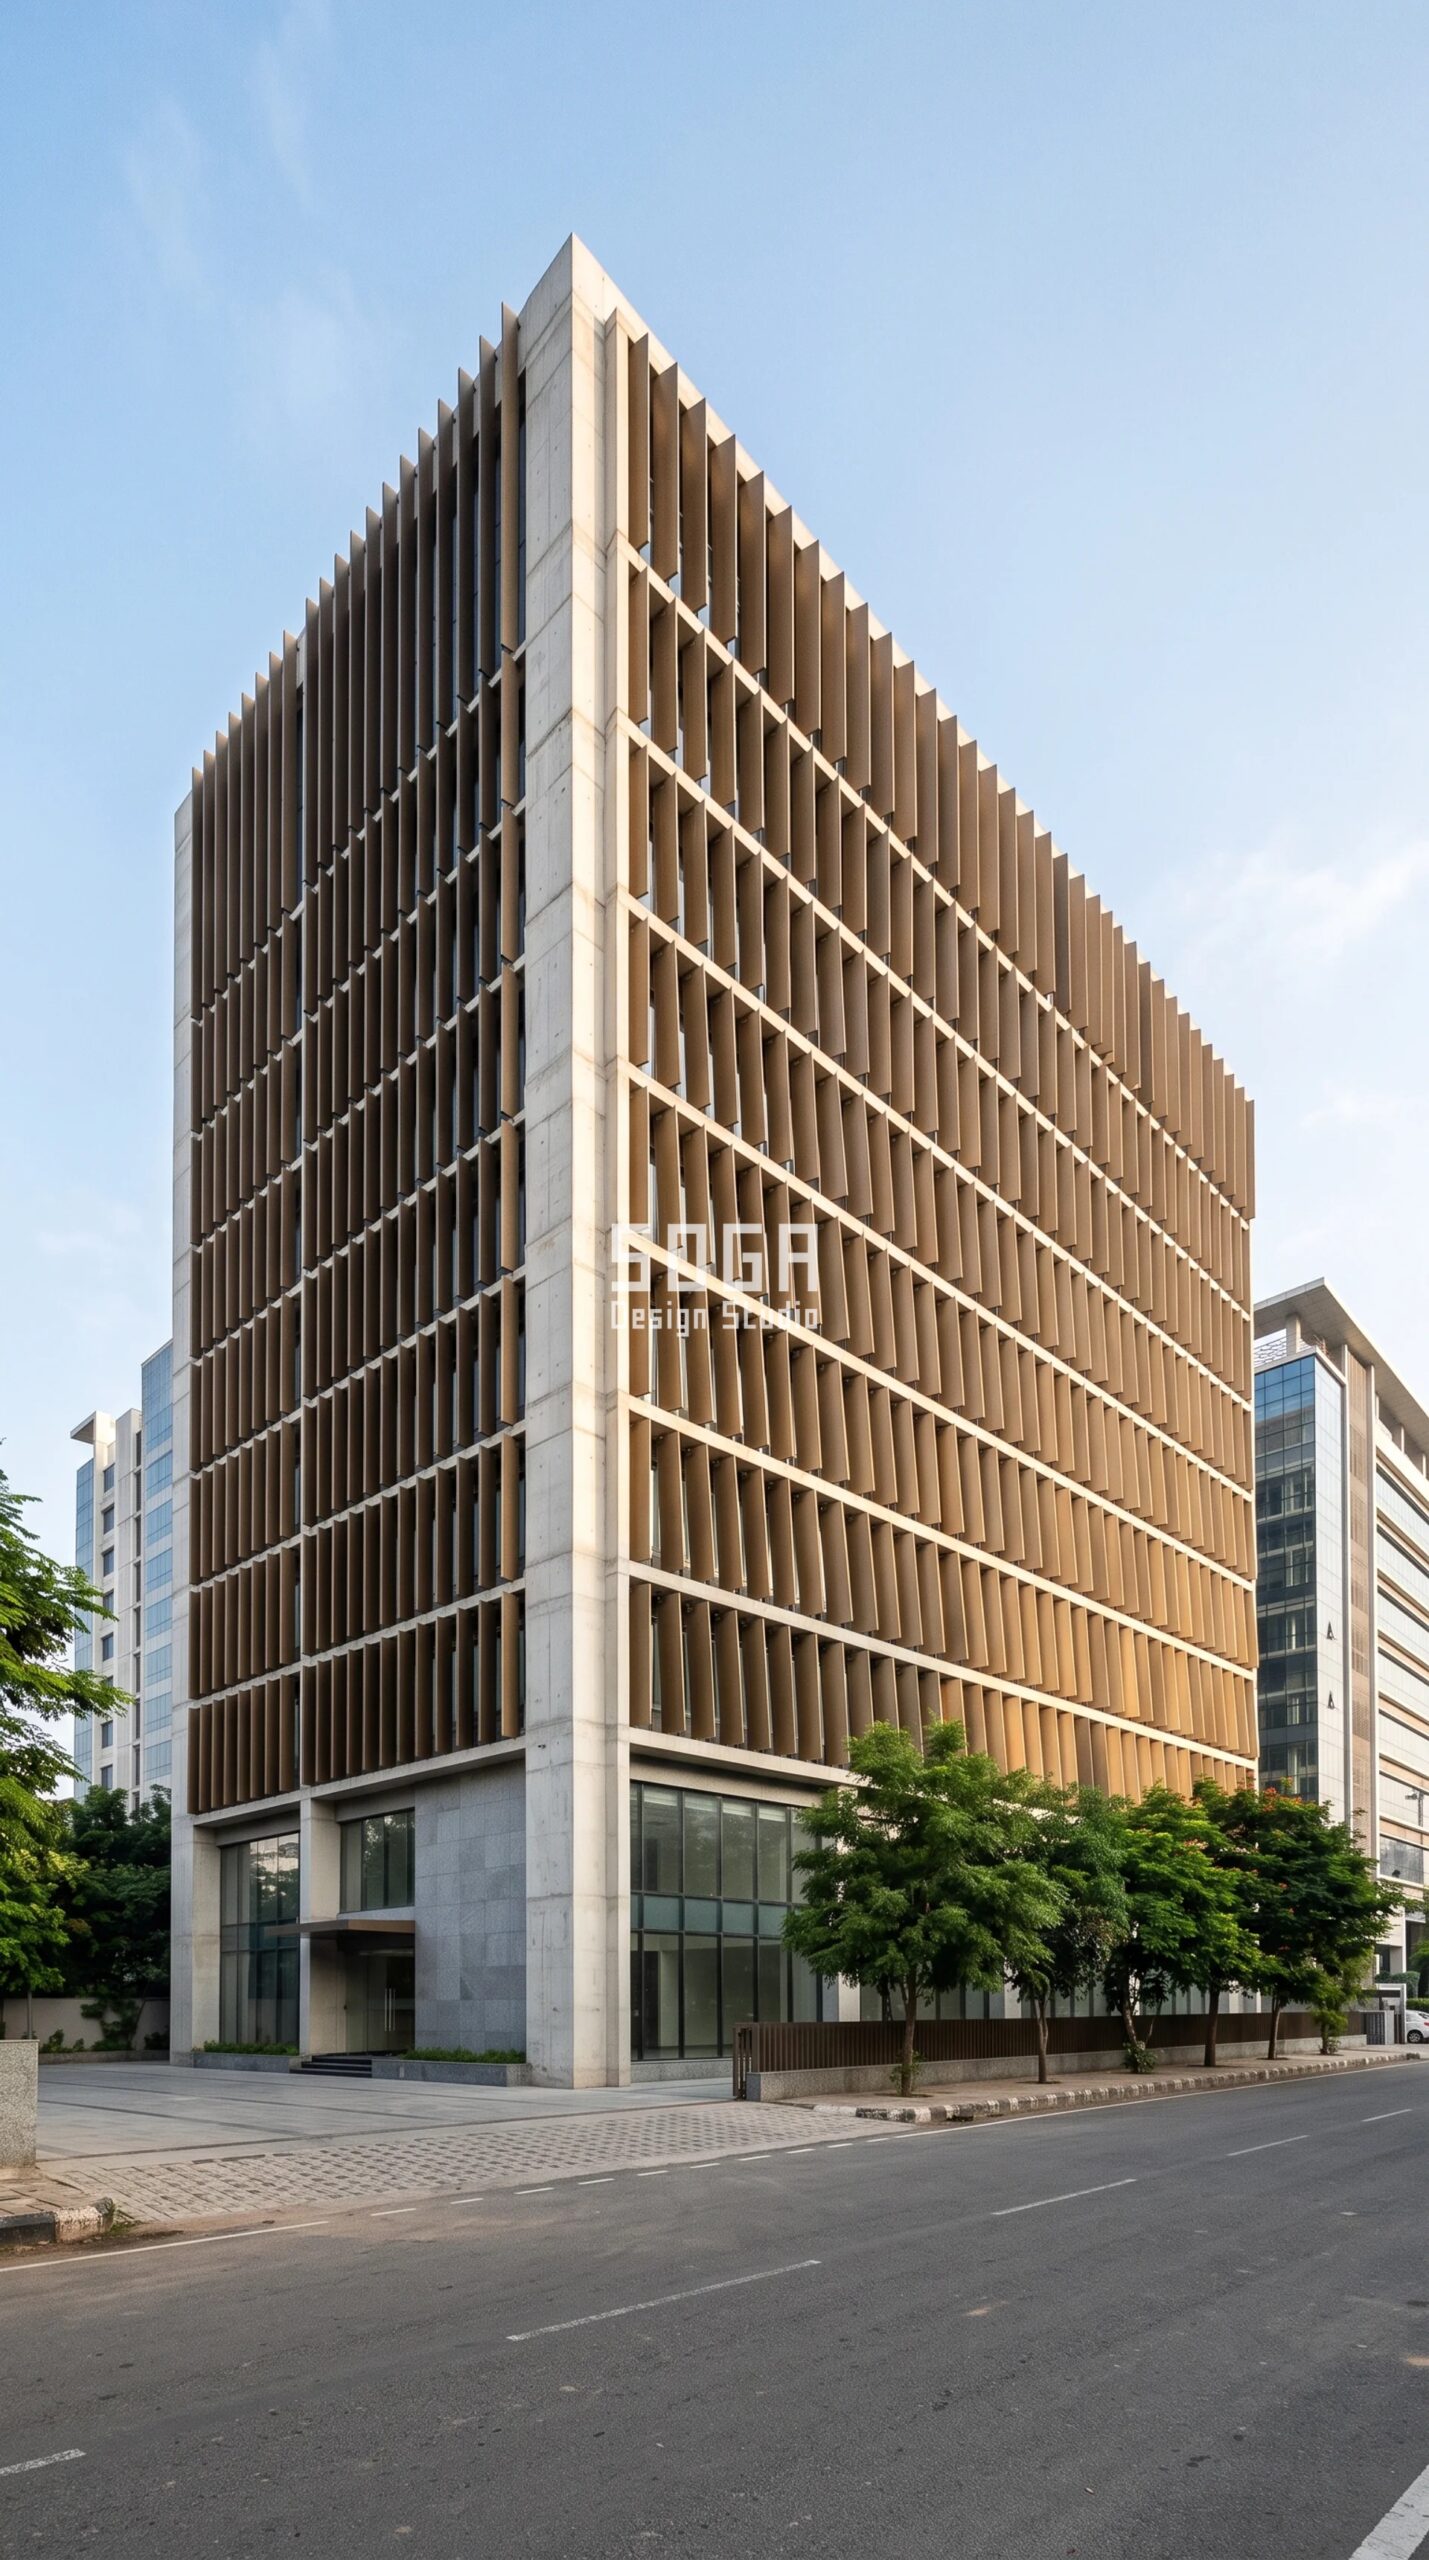
Design seed: Rotated-plate office massing x radiation-mapped fin skin x fin modulation x bronze-anodised extruded aluminium x zero-ledge shedding geometry. This G+7 Corporate office in Financial District, Nanakramguda, Hyderabad wears a Parametric Shed-Angle Fin Array skin in Bronze-anodised extruded aluminium fins on galvanised steel carrier rails, off-white RCC frame, honed grey granite base. Hyderabad’s composite climate delivers a hard south-west summer sun and a short violent monsoon. The 12-degree nose-down fin tilt means no horizontal surface can hold dust or standing water, so the array self-rinses in the first monsoon week instead of streaking. The parametric variation is written into the fabrication drawings, not sprayed on afterwards.
How the Parametric Shed-Angle Fin Array is built
| Design parameter | Specification |
|---|---|
| Module | 70 x 240mm extruded aluminium fin, 3.2m storey lengths, every fin tilted 12 degrees nose-down |
| Depth driver | Annual radiation map – fin depth 70mm on the shaded north bay to 280mm across the south-west bay |
| Variation | Centre-to-centre spacing widens 380mm to 900mm outward from the entrance bay, in ordered discrete steps |
| Density | Screen porosity 26% at the south-west corner rising to 58% on the north face |
| Panels + substructure | ~1,900 fins from 4 standard extrusion dies (0.2% unique parts) on galvanised steel rails, stick-built floor by floor |
| Cavity / base | 150mm ventilated rainscreen cavity, cavity barriers at every slab; 4.2m granite-and-clear-glass ground zone |
Material & colour: hero skin in Warm bronze fins / off-white concrete / graphite glazing, kept to a restrained palette so the geometry does the talking. Indicative facade cost: Rs 1,150-1,850 per sq ft, fully designed and installed, with an itemised estimate produced per project.
2. Dubai Parametric Dune-Shed Cassette Field: A G+9 Commercial Headquarters With Retail Podium
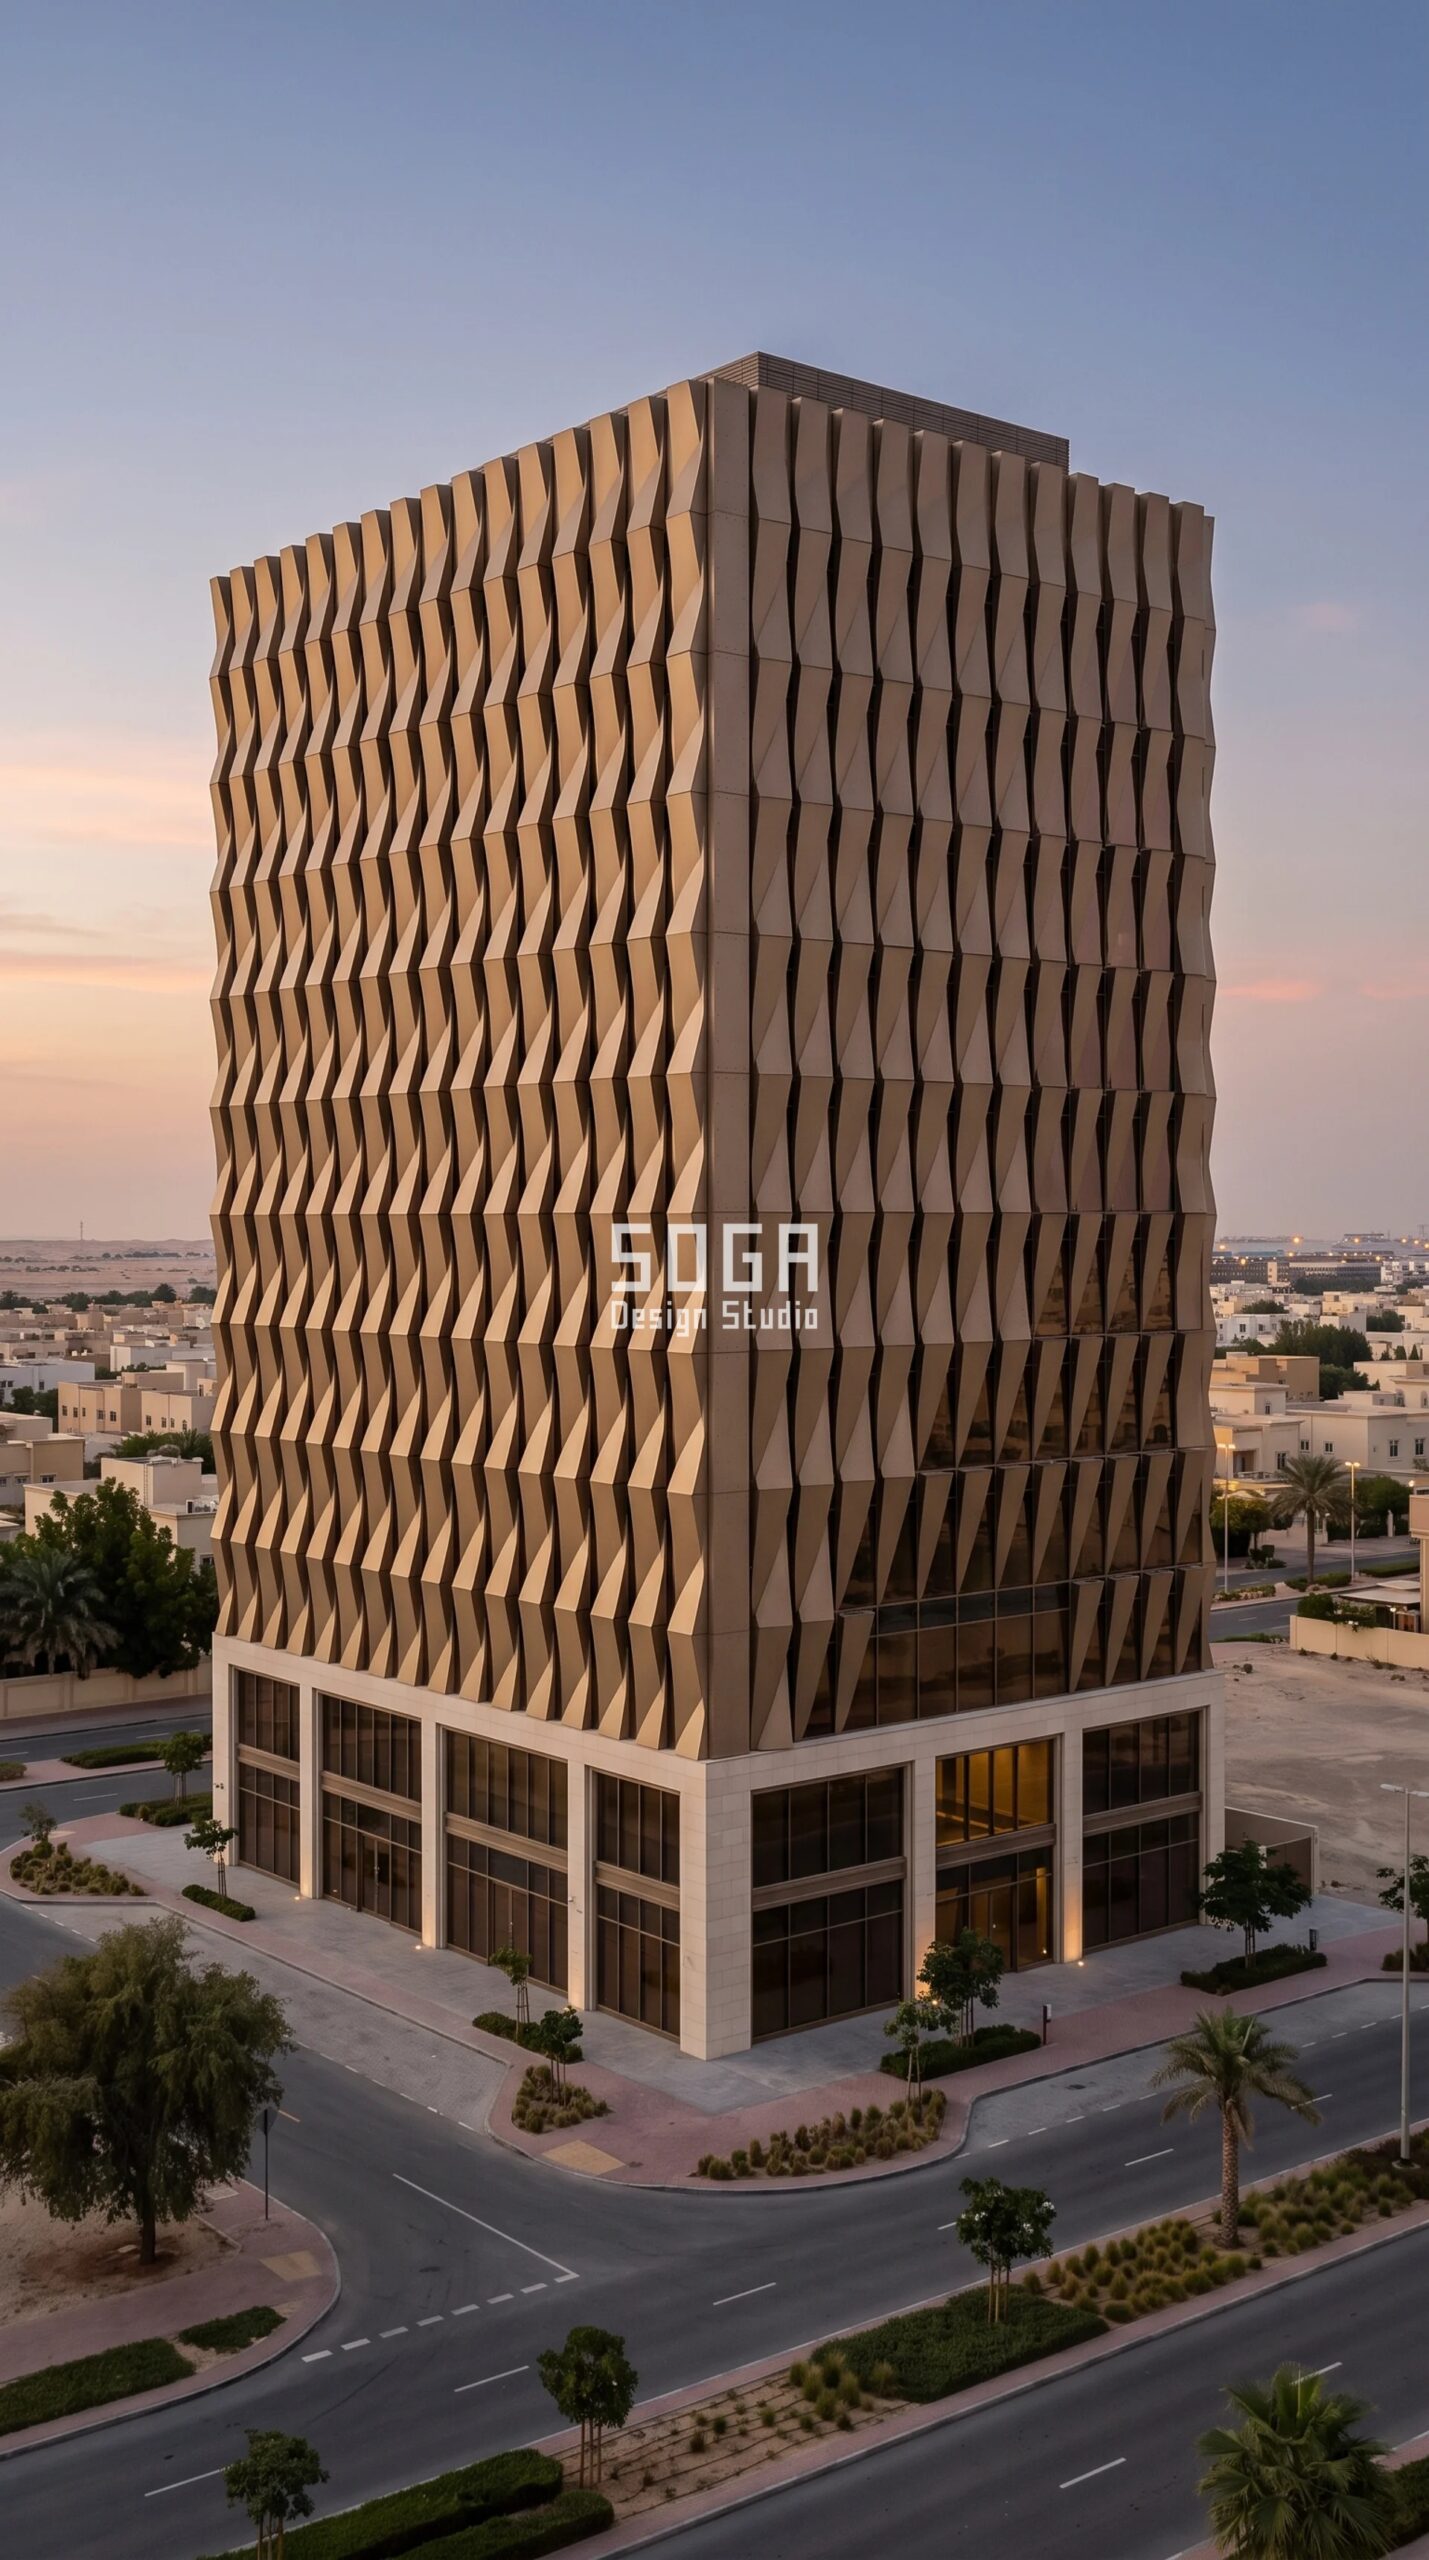
Design seed: Stepped podium-and-tower massing x depth-modulated cassette skin x depth extrusion x sand-matte solid aluminium x sloped self-shedding faces. This G+9 Commercial headquarters with retail podium in Business Bay, Dubai wears a Parametric Dune-Shed Cassette Field skin in 3mm sand-matte powder-coated solid aluminium cassettes on unitised aluminium carrier grid, warm limestone podium. Dubai’s dust load and 48-degree summers punish any horizontal surface. Pitching every cassette face 15 degrees off vertical lets airborne sand slide rather than settle, and the deep west-face pop-outs self-shade the glazing behind through the worst of the afternoon. The parametric variation is written into the fabrication drawings, not sprayed on afterwards.
How the Parametric Dune-Shed Cassette Field is built
| Design parameter | Specification |
|---|---|
| Module | 1,200 x 2,400mm folded 3mm solid aluminium cassette, every face pitched 15 degrees off vertical |
| Depth driver | Solar-exposure map – cassette pop-out depth ramps 40mm to 190mm toward the west elevation |
| Variation | Pop-out depth steps through 6 discrete cassette families in a smooth diagonal wave across the tower body |
| Density | Solid-to-glass ratio shifts 72% solid on the west face to 38% solid on the shaded north face |
| Panels + substructure | ~1,340 cassettes, 6 unique families (0.45% unique parts), unitised on 150mm aluminium brackets |
| Cavity / base | 150mm drained and back-ventilated cavity with slab-level cavity barriers; 5.4m limestone-and-glass retail podium |
Material & colour: hero skin in Warm sand-matte aluminium / pale limestone / bronze-tinted glazing, kept to a restrained palette so the geometry does the talking. Indicative facade cost: Rs 1,600-2,600 per sq ft, fully designed and installed, with an itemised estimate produced per project.
3. Singapore Parametric Drip-Band Ledge Array: A G+6 Business-Park Office With Ground-Floor Retail
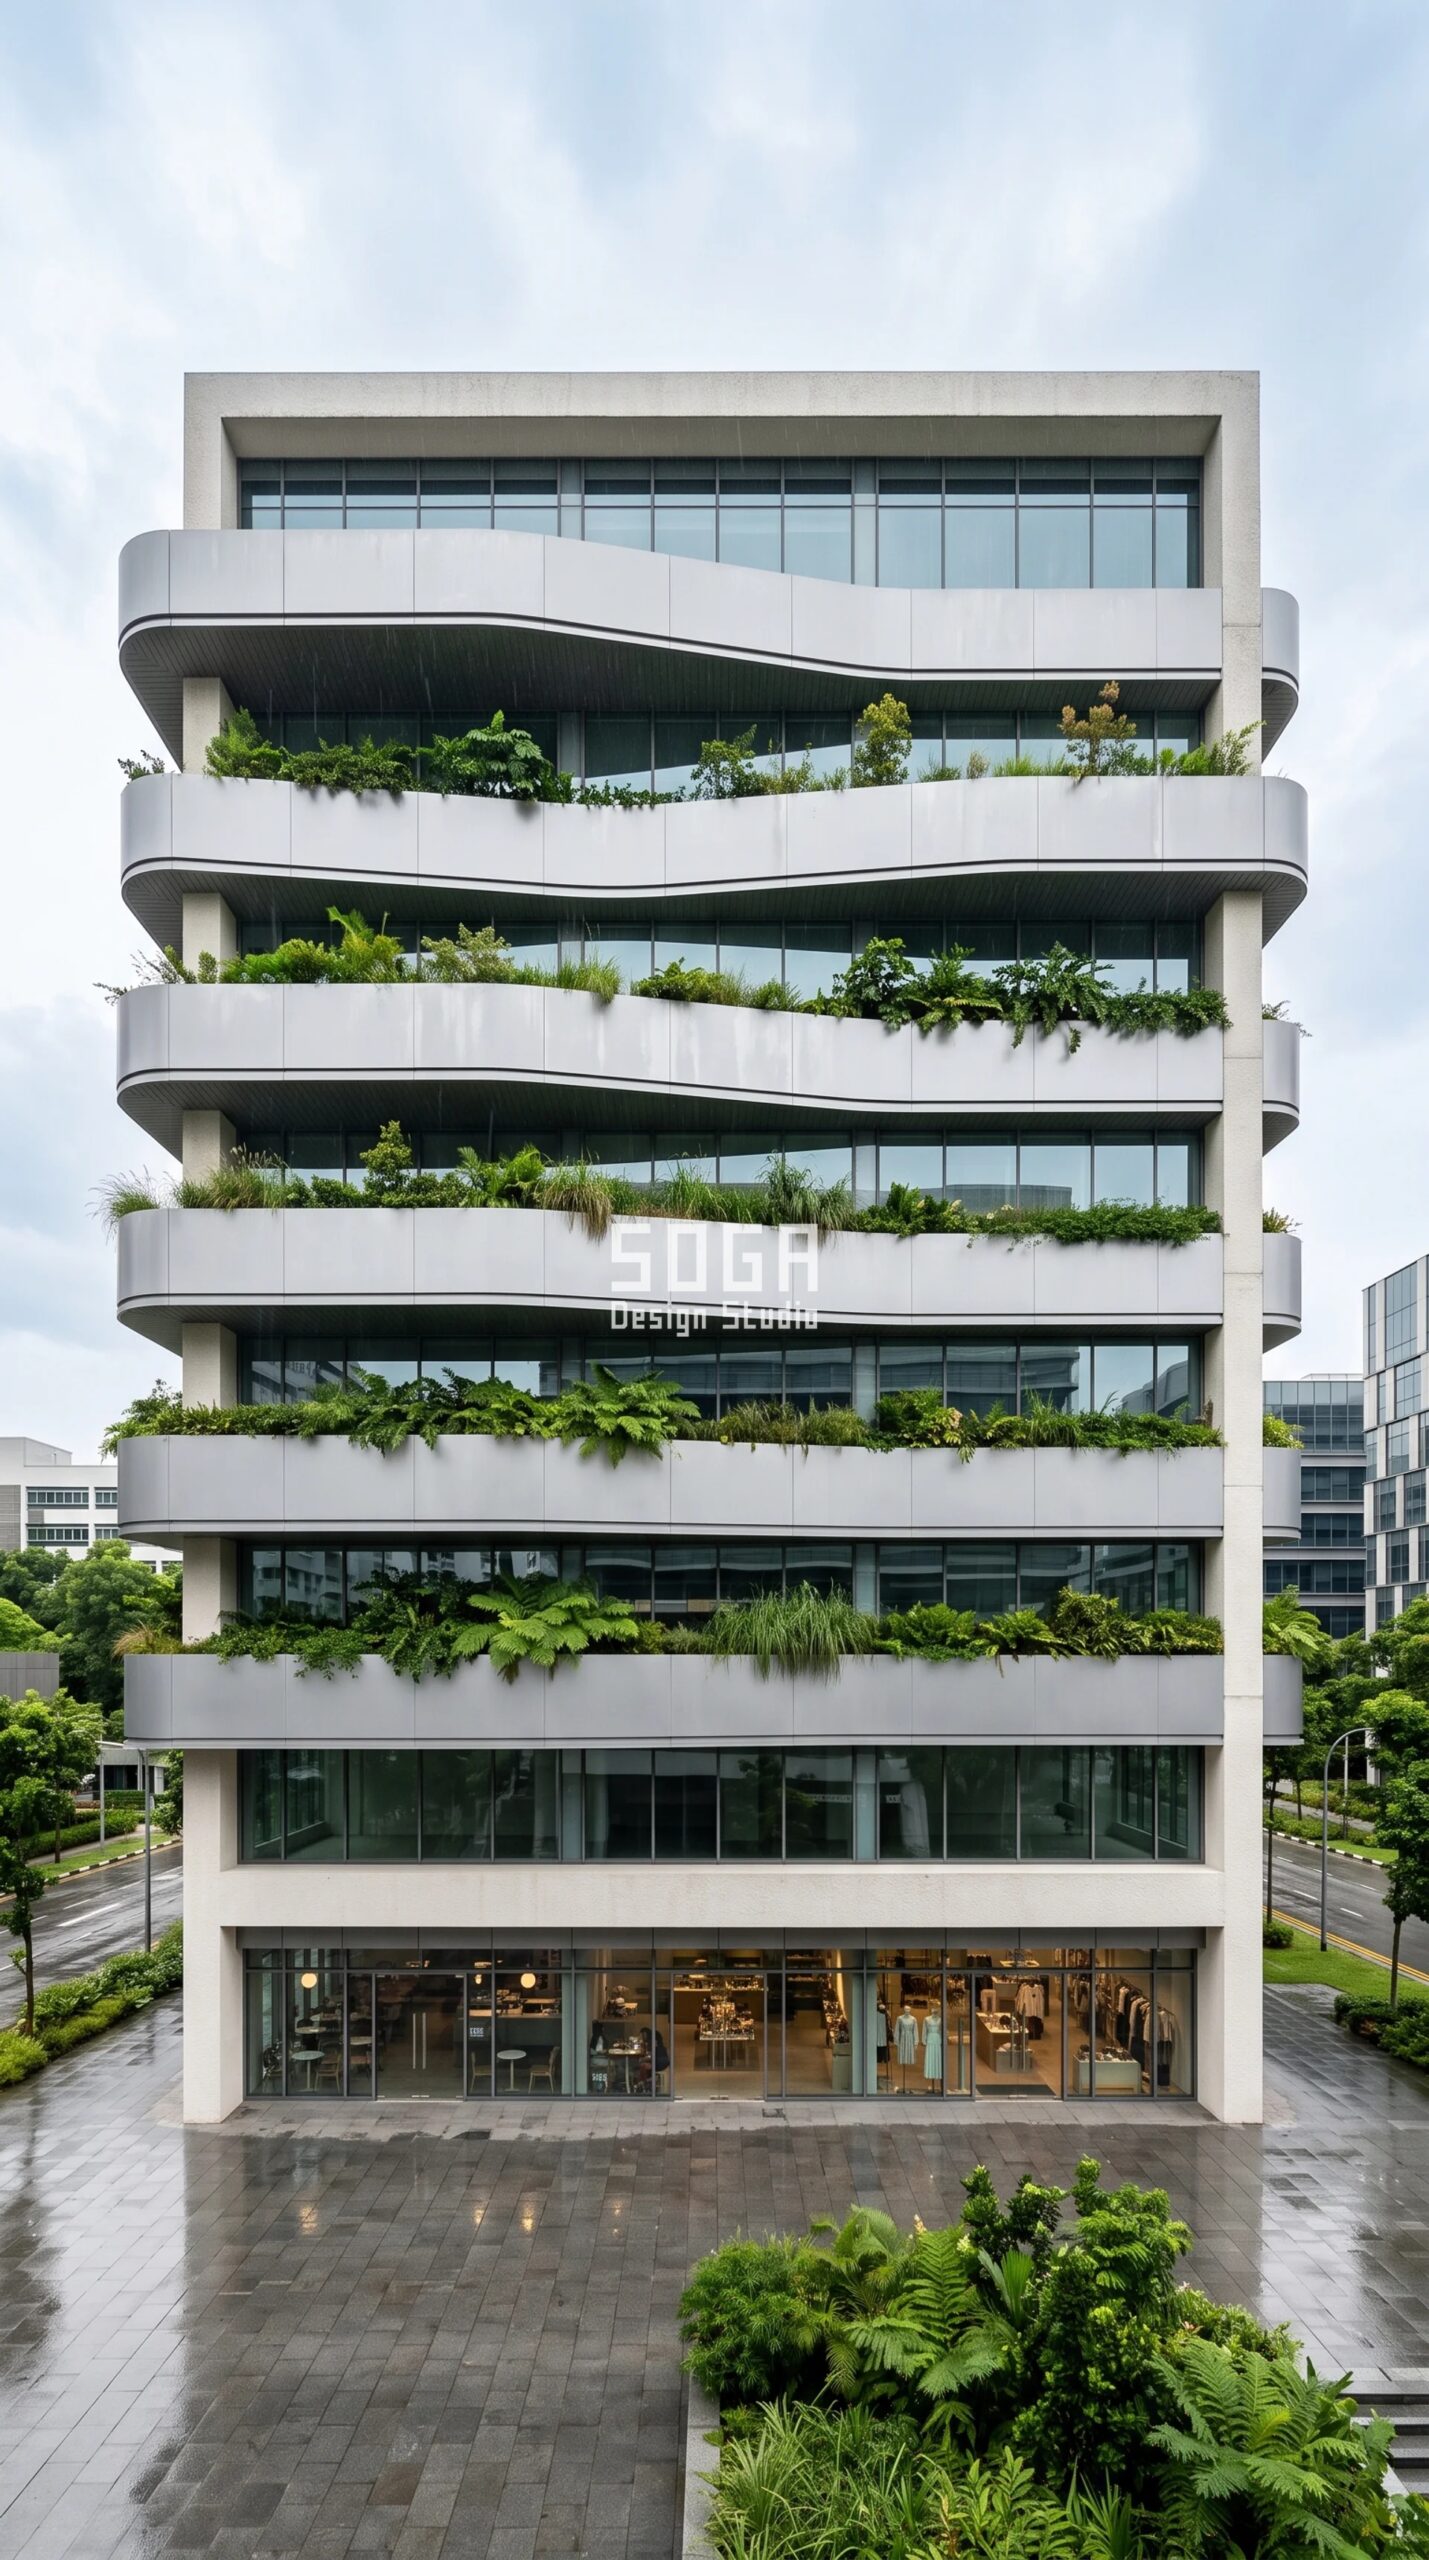
Design seed: Terraced slab-edge massing x flowing contour-band skin x contour banding x silver-grey anodised aluminium x drained planted slab edges. This G+6 Business-park office with ground-floor retail in one-north business park, Singapore wears a Parametric Drip-Band Ledge Array skin in Matte silver-grey anodised aluminium slab-edge bands with 25mm drip grooves, planted balcony edges, off-white RCC frame. Singapore takes over 2,300mm of rain a year, so the enemy is biofilm and streaking, not heat alone. Each band carries a 25mm drip groove that throws water clear of the glass below, and the anodised finish gives algae nothing to key into between inspection cycles. The parametric variation is written into the fabrication drawings, not sprayed on afterwards.
How the Parametric Drip-Band Ledge Array is built
| Design parameter | Specification |
|---|---|
| Module | Continuous 3mm anodised aluminium band, 900mm face height, wrapped on every slab edge with a 25mm drip groove |
| Depth driver | Sun-path and rain-throw study – band projection swings 350mm to 1,150mm around the plan |
| Variation | Band projection rises and falls in a slow ordered wave, deepest on the west and south slab edges |
| Density | Shaded glazing coverage moves 84% on the west face to 41% on the sheltered north face |
| Panels + substructure | ~610 linear metres of band in 5 projection families (0.8% unique parts), stick-fixed to cast-in slab-edge anchors |
| Cavity / base | Open drained slab-edge detail with planted trough behind each band; 4.8m glazed retail ground floor |
Material & colour: hero skin in Matte silver-grey aluminium / deep planting green / clear low-iron glazing, kept to a restrained palette so the geometry does the talking. Indicative facade cost: Rs 1,400-2,300 per sq ft, fully designed and installed, with an itemised estimate produced per project.
4. Sharjah Parametric Pivot-Plate Screen: A G+5 Showroom And Office Block
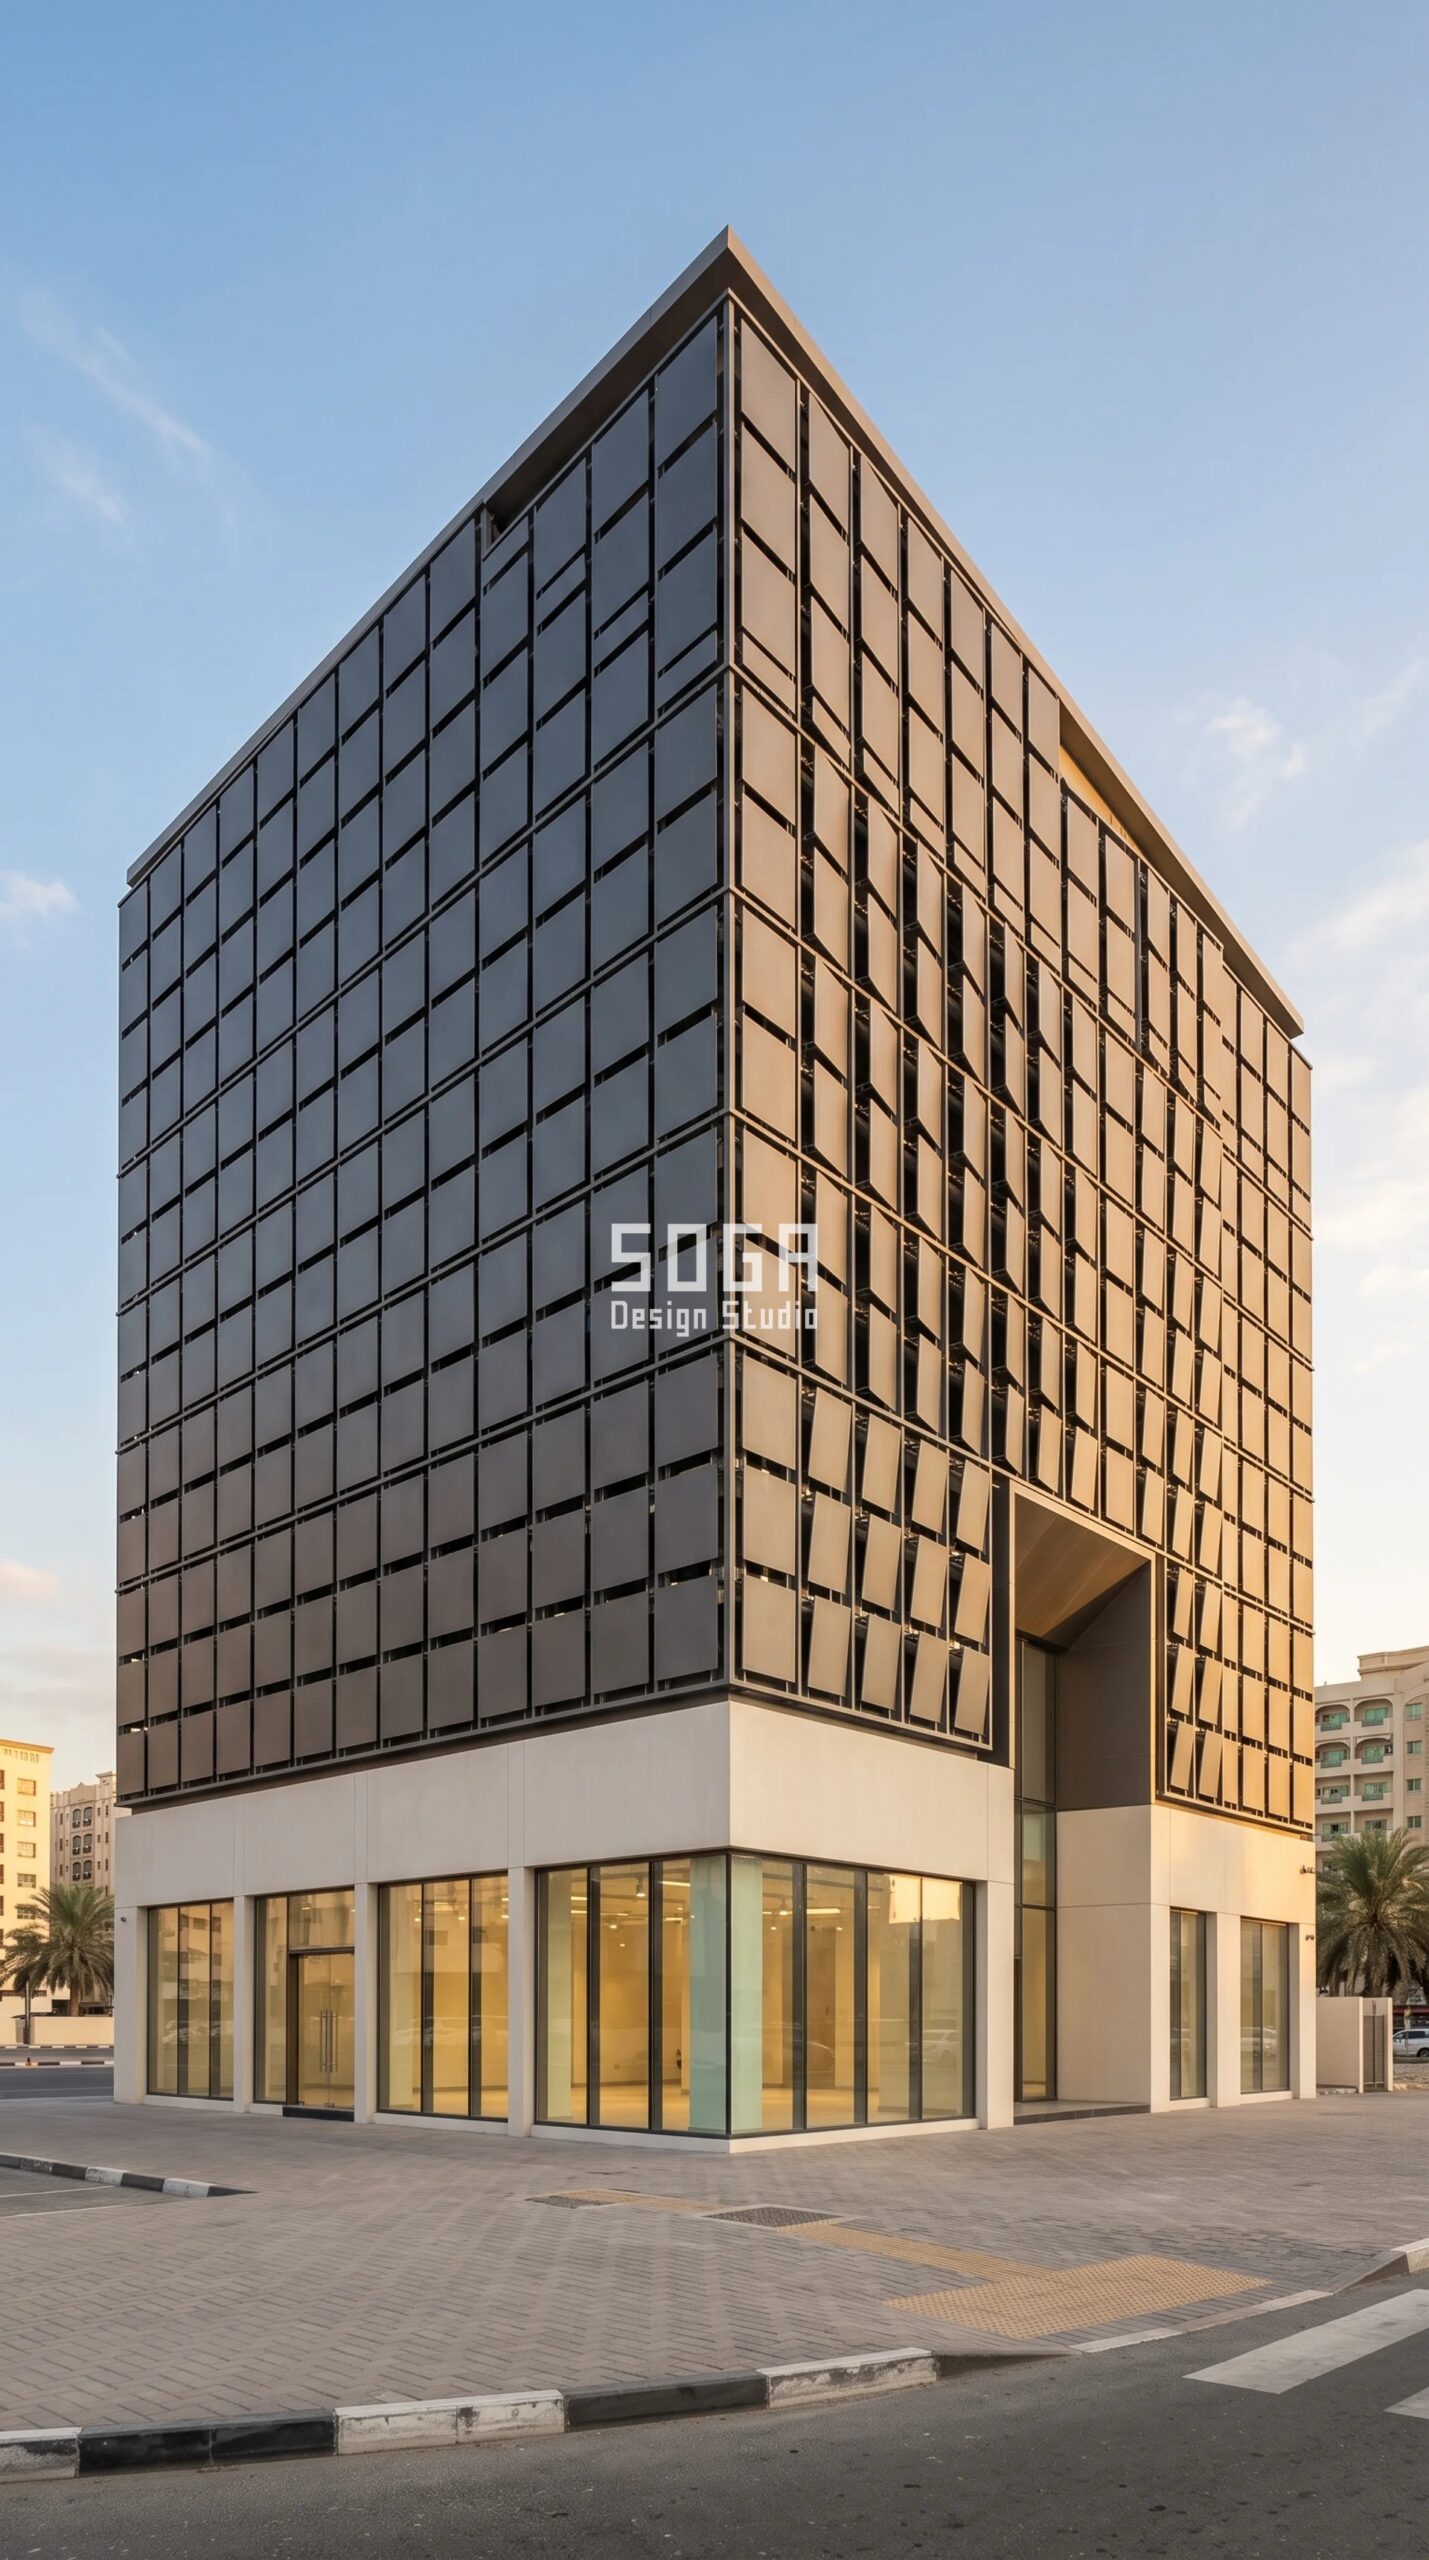
Design seed: Carved corner-void massing x rotation-field plate skin x rotation field x graphite powder-coated aluminium x demountable clip-off plates. This G+5 Showroom and office block in Al Majaz, Sharjah wears a Parametric Pivot-Plate Screen skin in 3mm graphite-matte powder-coated aluminium plates on demountable clip rails, off-white GFRC base band. Sharjah shares Dubai’s sand but its buildings are shorter and rarely justify a permanent roof machine. Rotating every plate off horizontal keeps sand moving, and the 400mm access cavity plus hand-demountable clips mean a two-person crew can service the whole screen without a crane. The parametric variation is written into the fabrication drawings, not sprayed on afterwards.
How the Parametric Pivot-Plate Screen is built
| Design parameter | Specification |
|---|---|
| Module | 800 x 800mm flat 3mm aluminium plate on a two-point demountable clip rail, lifts off by hand from a walkway |
| Rotation driver | Corner-entrance attractor – plate rotation runs 0 degrees at the far edges to 38 degrees at the corner void |
| Variation | Rotation increases in ordered 4-degree increments, so no plate presents an upward-facing dust shelf |
| Density | Effective screen porosity opens 22% at the flanks to 61% across the corner entrance void |
| Panels + substructure | ~980 identical plates, 1 plate type with 10 clip-rail rotation settings (0.1% unique parts), stick-fixed |
| Cavity / base | 400mm access cavity with a maintenance walkway at levels 2 and 4; 4.5m off-white GFRC and clear-glass showroom base |
Material & colour: hero skin in Graphite-matte aluminium / off-white GFRC / clear glass, kept to a restrained palette so the geometry does the talking. Indicative facade cost: Rs 1,250-2,000 per sq ft, fully designed and installed, with an itemised estimate produced per project.
Commercial Facade Cost and Whole-Life Rates (2026)
Capital rates are the number everyone asks for, so here they are as indicative 2026 installed costs. Read them alongside the access strategy above, because the cheapest skin to build is frequently the most expensive to keep: a system that traps dust on horizontal ledges, or one that cannot be reached without a crane, will spend its savings back within a decade of cleaning cycles and early recoating.
| System / material | Indicative rate (per sq ft) |
|---|---|
| Aluminium facade, anodised or powder-coated | Rs 800 – Rs 2,500 per sq ft |
| Steel facade, fully installed | Rs 1,200 – Rs 2,800 per sq ft |
| Zinc facade | Rs 1,500 – Rs 3,000 per sq ft |
| Solid aluminium panels | Rs 800 – Rs 1,800 per sq ft |
| ACP panels, 4mm fire-rated core | Rs 250 – Rs 350 per sq ft |
| ACP panels, 3mm basic | Rs 200 – Rs 250 per sq ft |
| Conventional cladding (stone veneer, ceramic, standard ACP) | Rs 400 – Rs 1,200 per sq ft |
| Installation labour (varies with height and site access) | Rs 50 – Rs 150 per sq ft |
How SOGA Designs for Access, Not Just for the Render
Every concept above came out of the same in-house sequence we run on commercial work. We start with the access study: who reaches this skin, with what equipment, how often, and what does one cycle cost the owner. That answer sets hard geometric rules before any pattern is drawn, which is why none of the four facades here carries an upward-facing horizontal ledge, and why the Sharjah screen is a single repeated plate with ten rail settings rather than ten different plates. Our fabrication studies then hold unique-part counts under one percent on all four schemes, keep every module inside standard extrusion dies and cassette sizes, and place cavity barriers at each slab line. The parameter tables published here are the same values that go to the fabricator: module size, driver, variation range, porosity, panel count, substructure and cavity depth. We publish costs as ranges because height, access and site conditions genuinely move them, and we issue an itemised estimate per project rather than a headline rate. That is the whole basis on which we ask a client to trust a drawing.
A screen with equipment behind it changes the access sum entirely — see service access to a screened condenser bay, where one demountable panel turns a scaffold job into a 20-minute wash.
Related Reading
- Parametric facade design in India: the complete guide
- Unitised vs stick-built facade systems: India, Dubai and Singapore
- Commercial facade design cost: India, Dubai and Singapore
- Commercial facade retrofit: India, Dubai and Singapore
Frequently Asked Questions
How much does commercial facade maintenance cost per year?
As a planning figure, budget roughly 0.5 to 1.5 percent of the installed facade value per year across India, Singapore and the UAE, covering cleaning cycles, access equipment, sealant checks and fixing inspections. The spread is driven almost entirely by access method and cleaning frequency rather than by the material itself. A mid-rise building serviced from a walkway or a hand-reachable band sits at the bottom of that range; a tall tower needing a permanent roof machine and quarterly cycles sits at the top. SOGA Design Studio models this whole-life figure alongside the capital cost at concept stage so owners compare the true number, not just the installed rate.
How often should a facade be cleaned in Dubai and the UAE?
Commercial buildings in Dubai and across the UAE are typically cleaned on a quarterly cycle, because ambient dust loading is high year-round and sand settles on any horizontal surface within days. Anchor points, cradles and rope-access equipment are normally recertified annually by a qualified independent inspector. Geometry changes this materially: pitching panel faces off vertical, as in the Business Bay concept above, lets sand slide instead of settle and measurably extends the interval between deep cleans.
Is facade inspection mandatory in Singapore?
Yes. Singapore’s Building and Construction Authority operates a Periodic Facade Inspection regime for buildings more than 20 years old and taller than 13 metres. All external facade elements are covered, including walls, windows, cladding, projections and sun shades, and the report must be endorsed by a registered Professional Engineer on a recurring seven-year cycle. Building owners, or the MCST for strata-titled property, carry the responsibility. Drone-based visual inspection by an accredited operator has been approved as a method, which rewards facades that a camera can actually see and read.
Does a parametric facade cost more to maintain than flat cladding?
Not inherently, and often the reverse. Maintenance cost tracks access and dust retention, not pattern complexity. A flat cladding run with deep horizontal ledges and awkward reach points can cost more per cycle than a modulated fin array whose every fin is tilted off horizontal and whose panels unclip by hand. What raises cost is any geometry that holds water or dust, hides a fixing from inspection, or forces specialist equipment for a routine clean. Those are design decisions, and all three are avoidable at concept stage.
How do you design a facade for cleaning access from the start?
Run the access study before the pattern study. Fix the servicing method first, then let it constrain the geometry: eliminate upward-facing horizontal surfaces so dust and water shed, keep every fixing visible for inspection, size the cavity for either drainage or a walkway rather than leaving it as a leftover, make panels demountable by hand wherever the height allows, and set drip grooves so water is thrown clear of the glazing below. Each of the four concepts in this guide applies that sequence to a different climate, and it is standard practice on every SOGA Design Studio commercial project across India, Dubai, the UAE and Singapore.
Design a Commercial Facade That Is Affordable to Own
SOGA Design Studio designs parametric metal facades for commercial buildings across India, Dubai, the UAE and Singapore, and we run the access and whole-life cost study as part of the concept, not as an afterthought. Send us the plot, the floor plates, the target budget and the servicing constraints, and we will come back with a buildable facade concept, a full parameter set, a fabrication-ready material specification and an itemised cost estimate. Write to [email protected] to start, or read our complete guide to parametric facade design in India first.

