

Two commercial buildings can carry the same parametric metal facade, the same alloy, the same panel geometry, and still land twenty per cent apart on cost. The difference is rarely the design. It is how the skin gets assembled: whether the panels arrive as finished factory cassettes that a crane hangs in one pick, or as loose rails and blades that a crew builds up floor by floor on site. Unitised or stick-built is the first real money decision in commercial facade design, and the right answer genuinely changes between Mumbai, Dubai, Singapore and Abu Dhabi. This guide sets out how SOGA Design Studio makes that call, with four buildings and four different verdicts.
Why the Unitised vs Stick Decision Matters More in 2026
Three things moved in 2026 and all of them push this decision earlier in the programme. Site labour has stopped being interchangeable across our markets: Gulf sites now price installation crews at a multiple of Indian rates, so every hour a facade spends being assembled at height is charged differently in Dubai than in Pune. Second, commercial floor plates are being handed over in phases more often than in one completion, and a phased handover rewards a system that can be finished zone by zone rather than one that needs the whole elevation sequenced in a single crane campaign. Third, lead times have separated from build times: a unitised facade spends longer in the factory and far less time on the building, which is the opposite risk profile to stick. In our own parametric facade design work the pattern is consistent — the installation system, not the panel drawing, is what decides whether a facade package lands on programme. Getting it wrong shows up twice: once in the tender, and again in the six weeks of site delay nobody budgeted for.
1. Mumbai Parametric Fold Fin Array: A G+6 Corporate Office Block
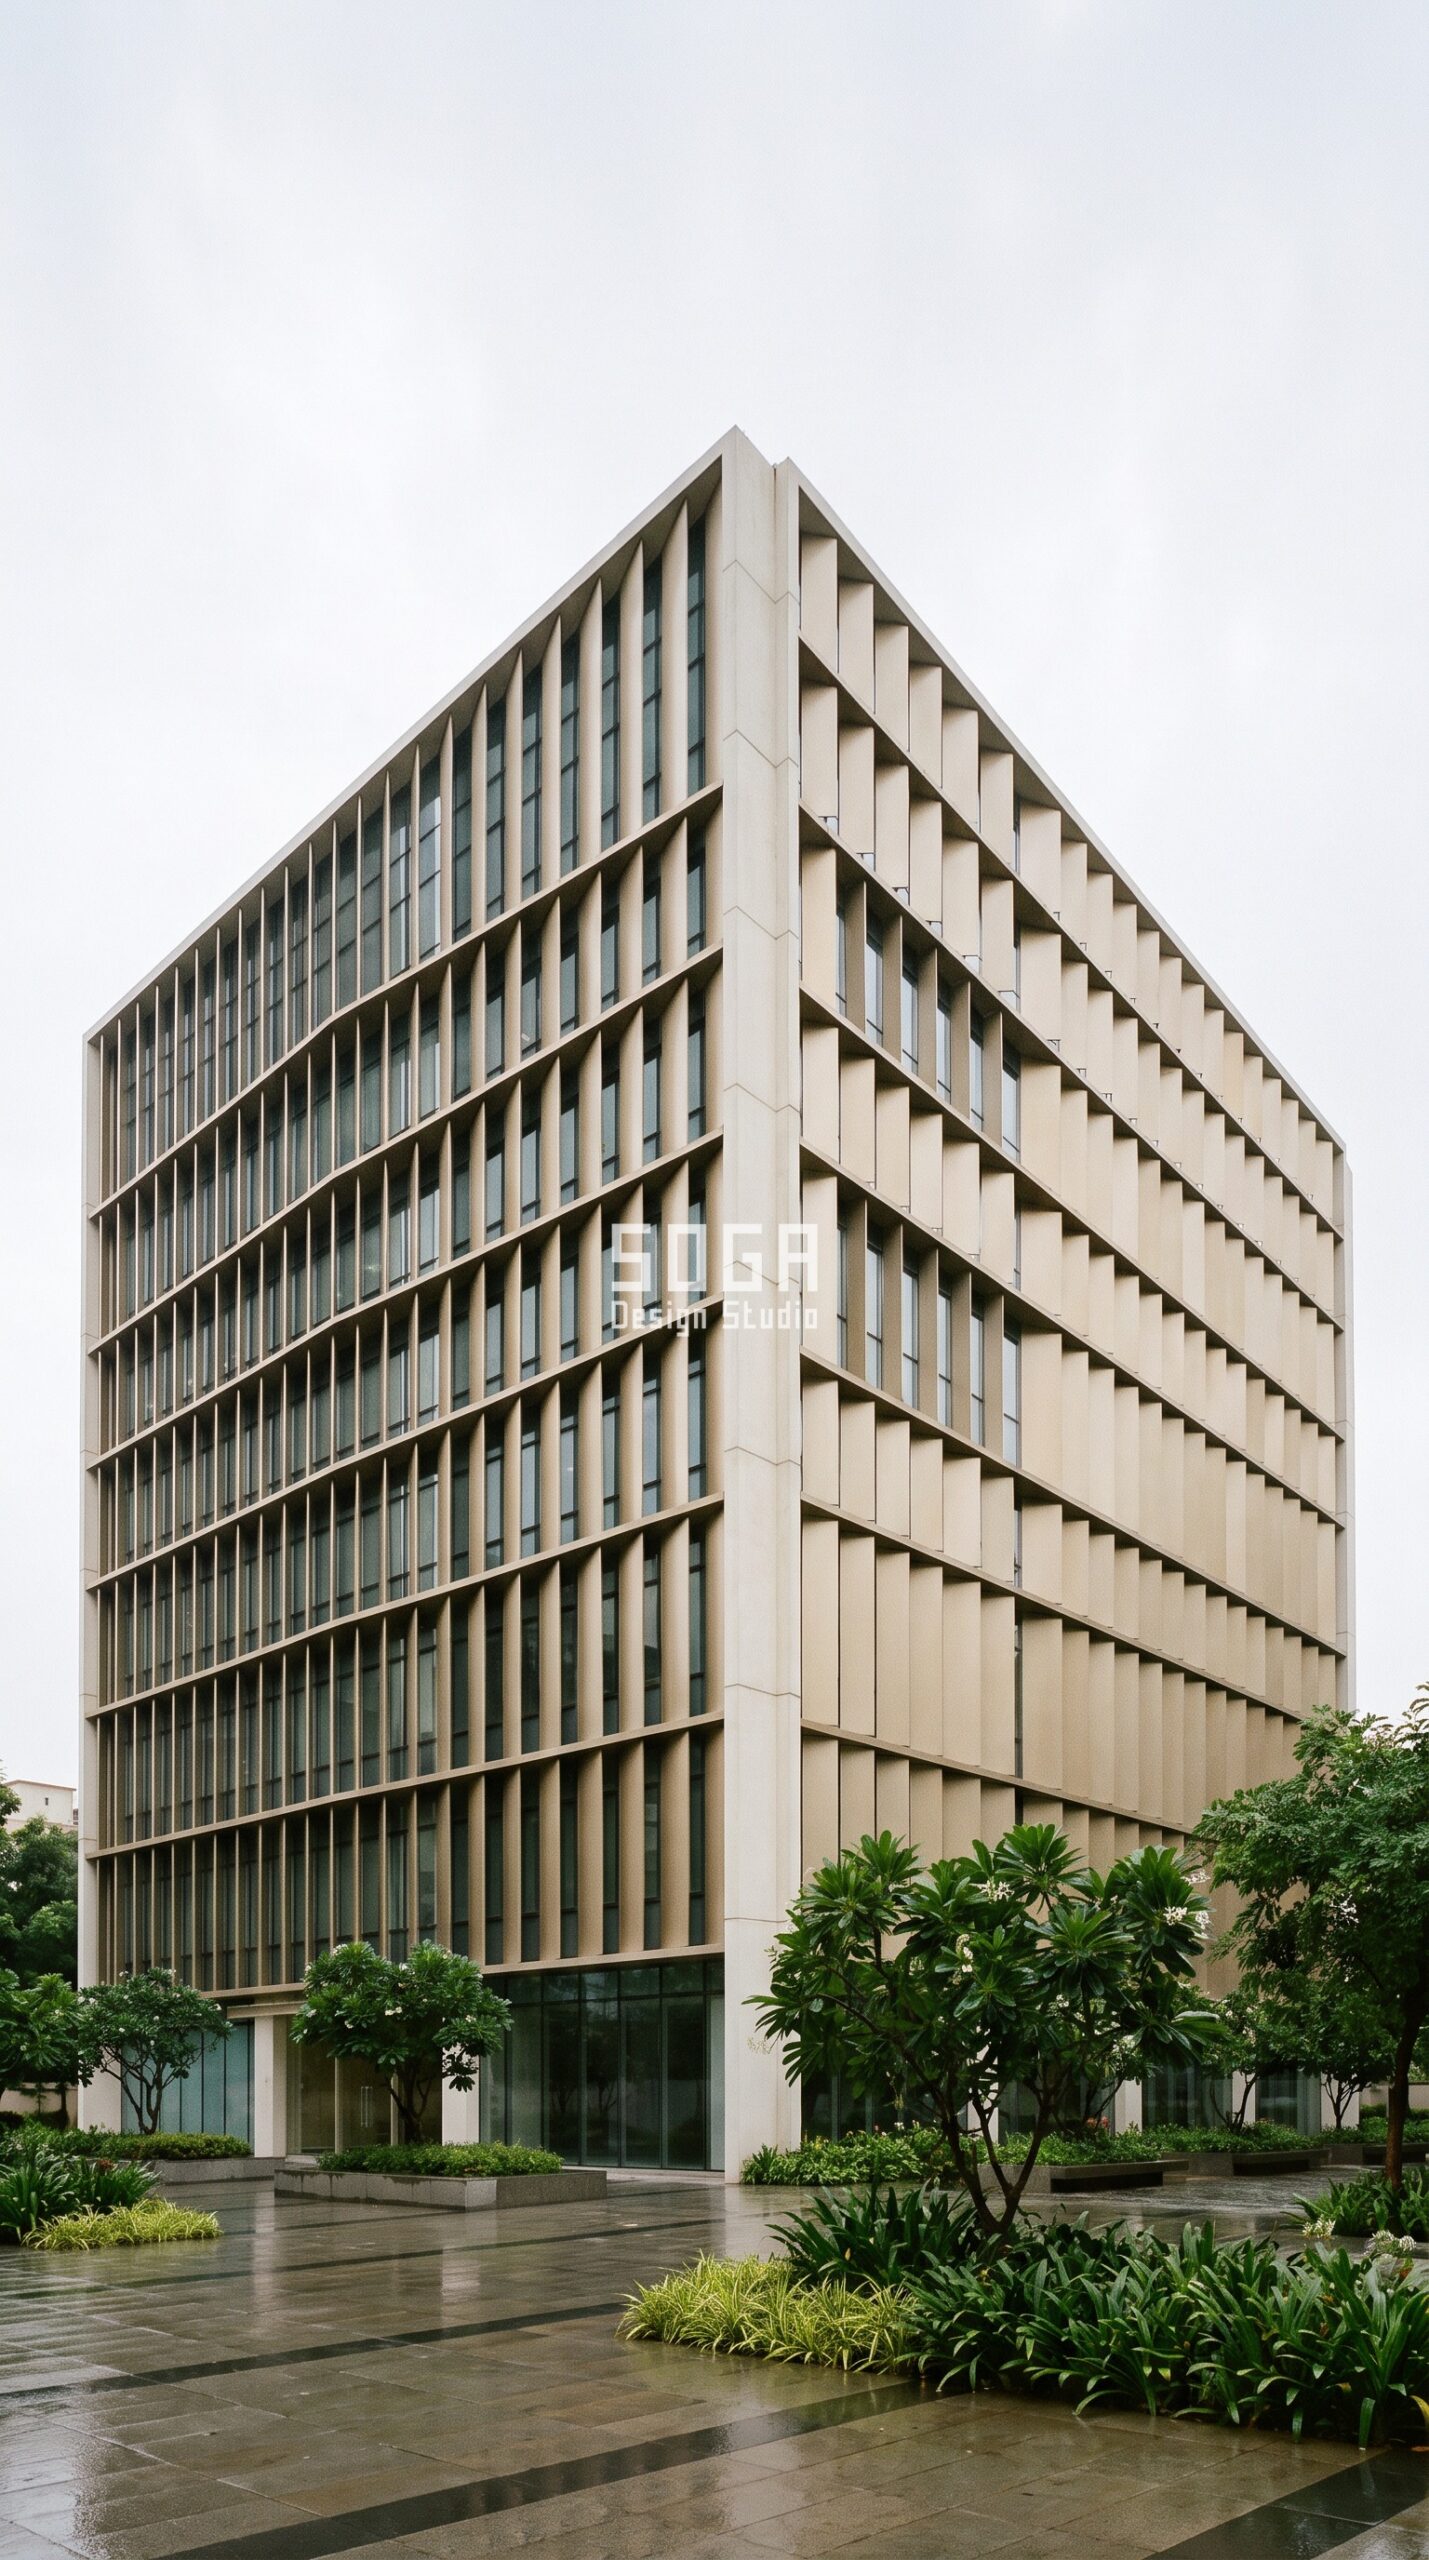
Design seed: Stepped office plate massing x rhythmic vertical folded fin skin over horizontal floor ledges x depth modulation driven by a west-face radiation map x champagne anodised folded aluminium x stick-built site assembly on a congested plot. This G+6 Corporate office block in Lower Parel, Mumbai wears a Parametric Fold Fin Array skin in 3mm press-braked anodised aluminium fins on a galvanised steel carrier grid, with folded aluminium floor ledges. Mumbai’s monsoon drives the detail: the folded floor ledges throw water clear of the glass line and the ventilated cavity behind the fins drains and dries between storms. West-face projection is deepest where the late-afternoon sun load is worst. The parametric variation is written into the fabrication drawings, not sprayed on afterwards.
How the Parametric Fold Fin Array is built
| Design parameter | Specification |
|---|---|
| Module | Folded aluminium fin, 3mm sheet, 300mm face x storey-height, on horizontal floor ledges |
| Depth driver | Fin projection 60mm on the shaded north edge to 260mm across the west elevation |
| Variation | Fin spacing widens 420mm to 980mm centre to centre around the corner |
| Density | 9 fin variants across roughly 1,850 fins, about 0.5 per cent unique parts |
| Panels and substructure | Stick-built: galvanised steel carrier rails fixed floor by floor, fins hung in sequence |
| Cavity and base | 120mm ventilated rainscreen cavity, stone-clad plinth to 2.4m at street level |
Material & colour: hero skin in Champagne anodised aluminium against an off-white concrete frame, kept to a restrained palette so the geometry does the talking. Indicative facade cost: Rs 1,150-1,900 per sq ft installed, fully designed and installed, with an itemised estimate produced per project.
2. Dubai Parametric Shade Blade Field: A G+12 Commercial Office Tower
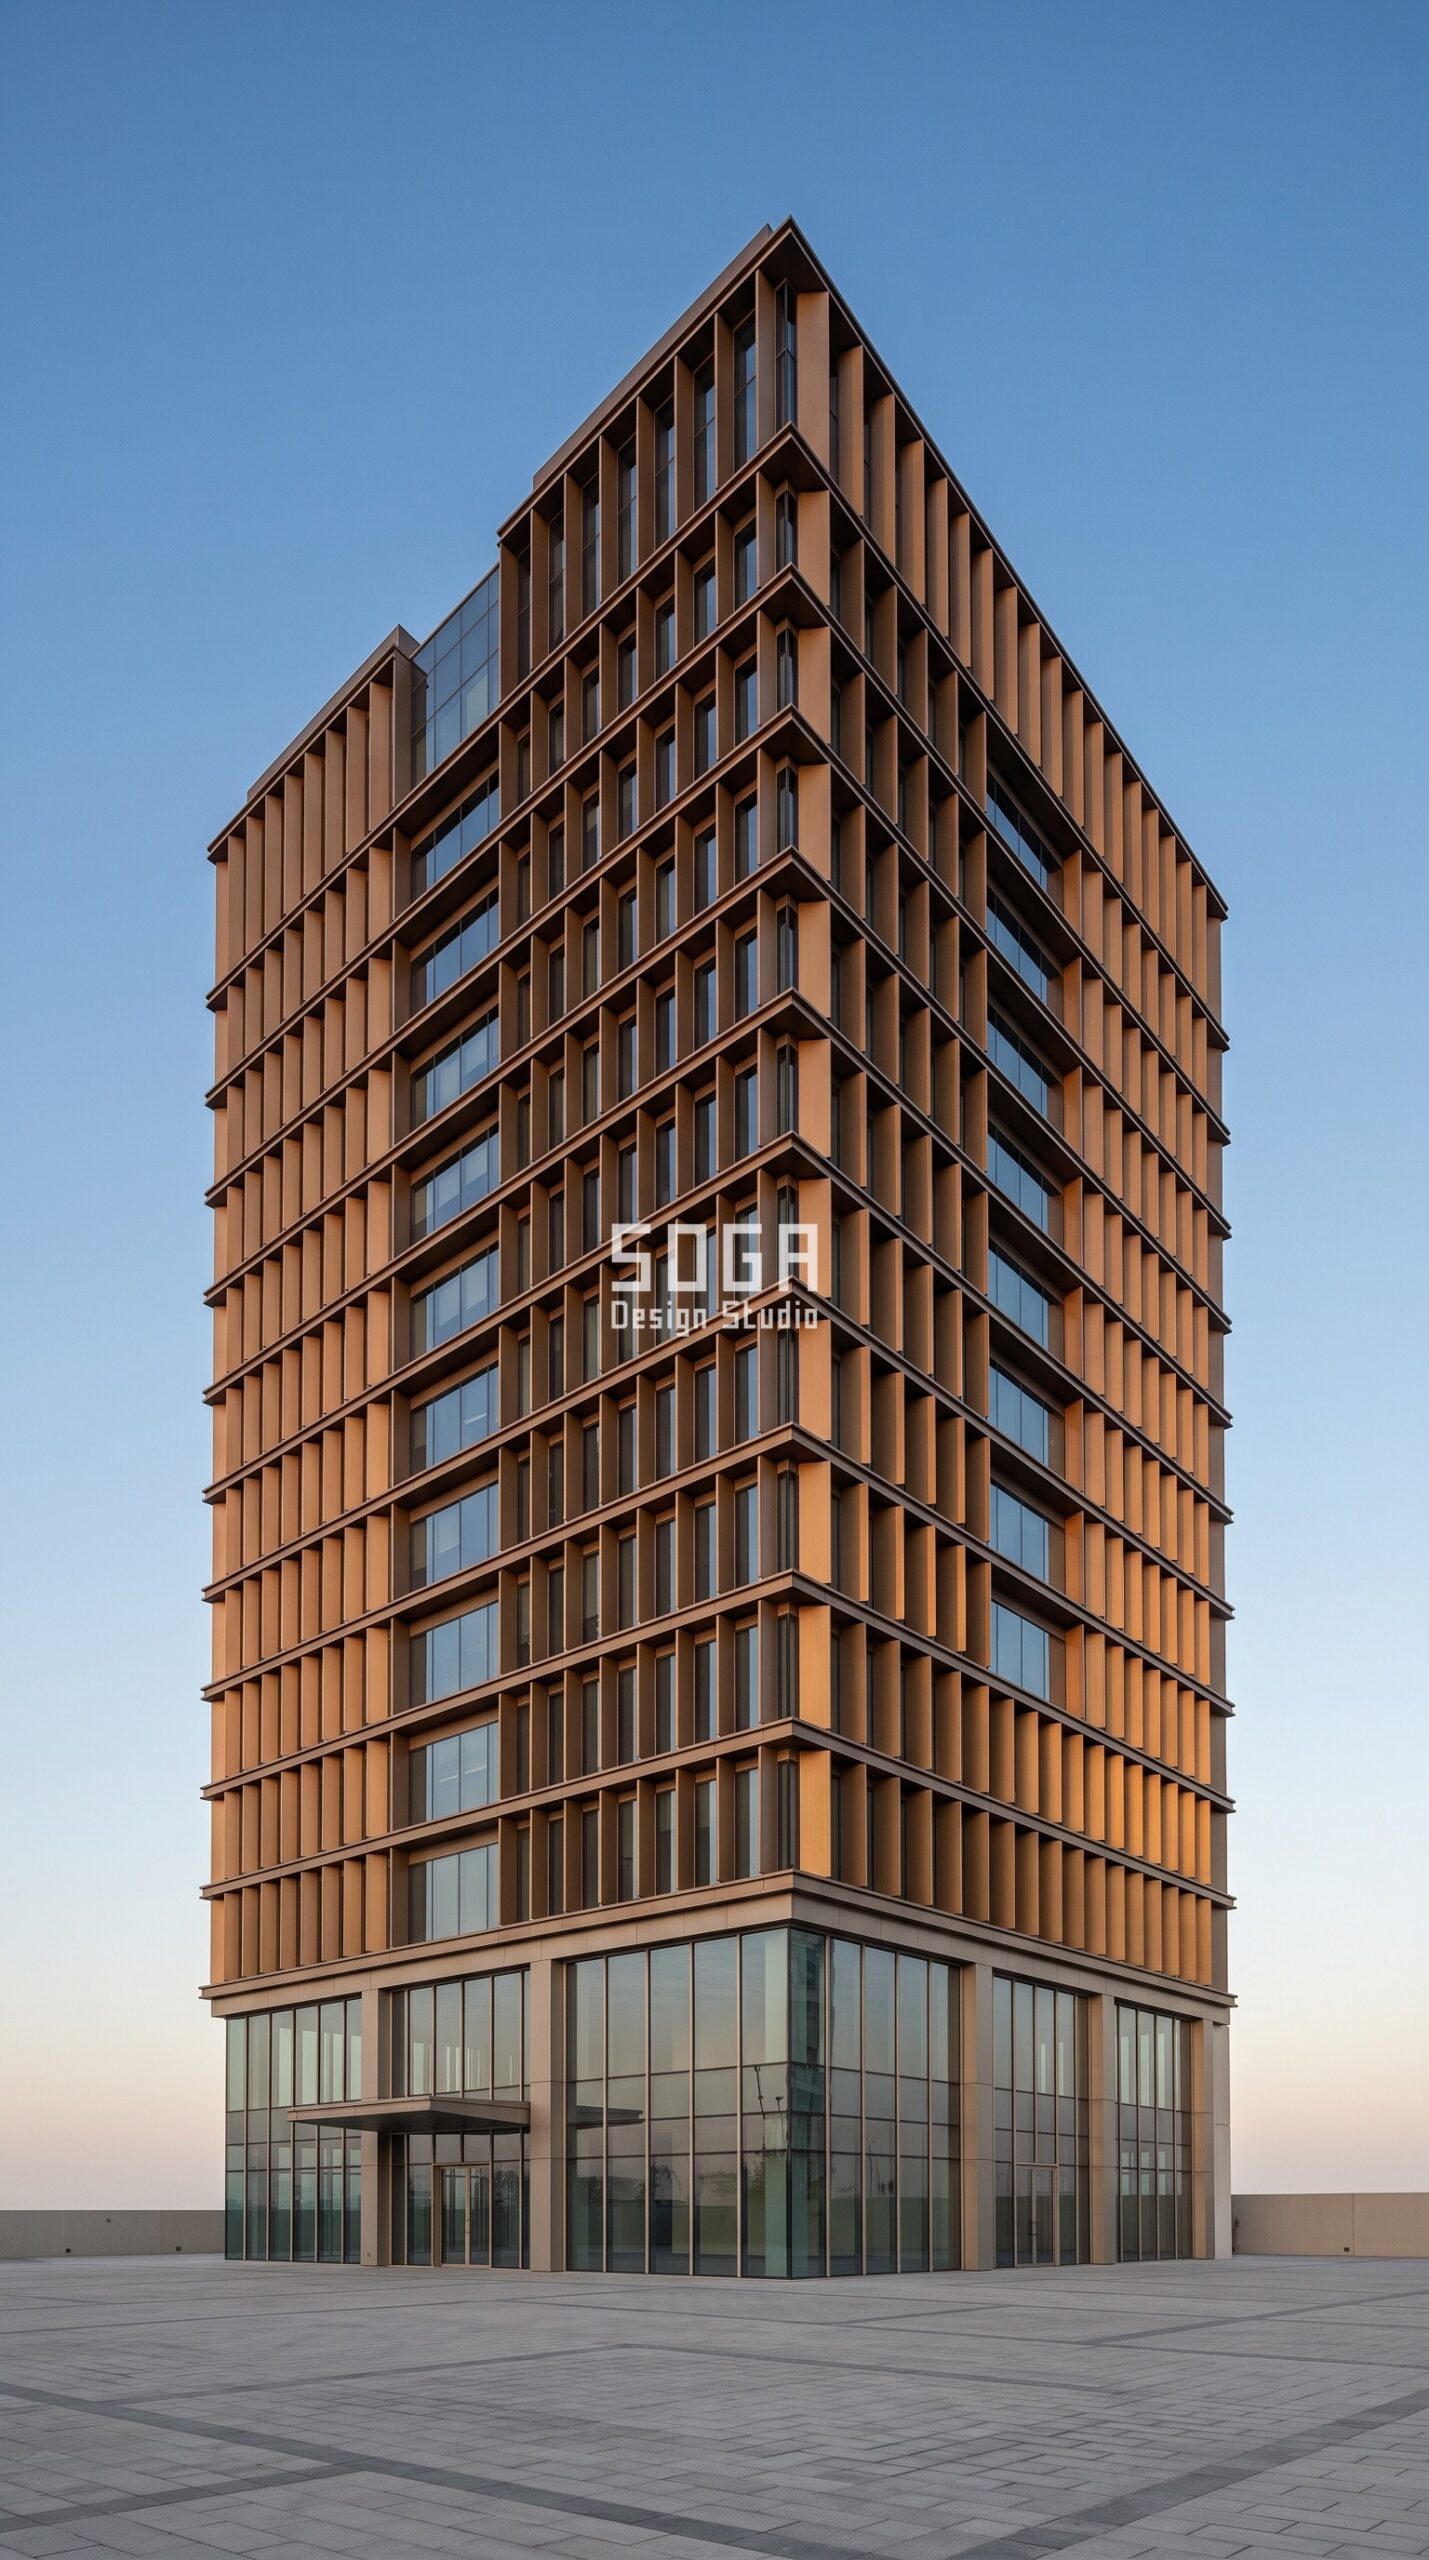
Design seed: Repetitive tower plate massing x vertical extruded blade skin x rotation field driven by solar azimuth x bronze anodised aluminium x fully unitised factory-assembled megapanels. This G+12 Commercial office tower in Business Bay, Dubai wears a Parametric Shade Blade Field skin in Extruded bronze-anodised aluminium blades on unitised aluminium frames with high-performance solar glazing. Peak Gulf radiation is met by rotating the blade rather than deepening it, so the shading works hard on the south-west without darkening the floor plate. Marine-grade anodising and sealed stack joints handle sand-laden wind. The parametric variation is written into the fabrication drawings, not sprayed on afterwards.
How the Parametric Shade Blade Field is built
| Design parameter | Specification |
|---|---|
| Module | Extruded aluminium blade, 120mm x 340mm section, storey-height 3,900mm |
| Rotation driver | Blade rotation swings 0 to 32 degrees toward the south-west solar azimuth |
| Variation | Blade depth steps 180mm to 340mm across the south and west faces |
| Density | 6 blade profiles across roughly 2,600 blades, about 0.2 per cent unique parts |
| Panels and substructure | Unitised: 1.5m x 3.9m factory-assembled cassettes, stack-joint gaskets, one crane pick per panel |
| Cavity and base | 150mm drained and pressure-equalised cavity, bronze-anodised portal at the drop-off |
Material & colour: hero skin in Warm bronze anodised aluminium over grey solar-control glass, kept to a restrained palette so the geometry does the talking. Before fixing that solar-control glass, check the glass reflectivity and SHGC limits each market applies. Indicative facade cost: Rs 2,100-3,400 per sq ft installed, fully designed and installed, with an itemised estimate produced per project.
3. Singapore Parametric Rain Fin Cascade: A G+7 Business Park Office Block
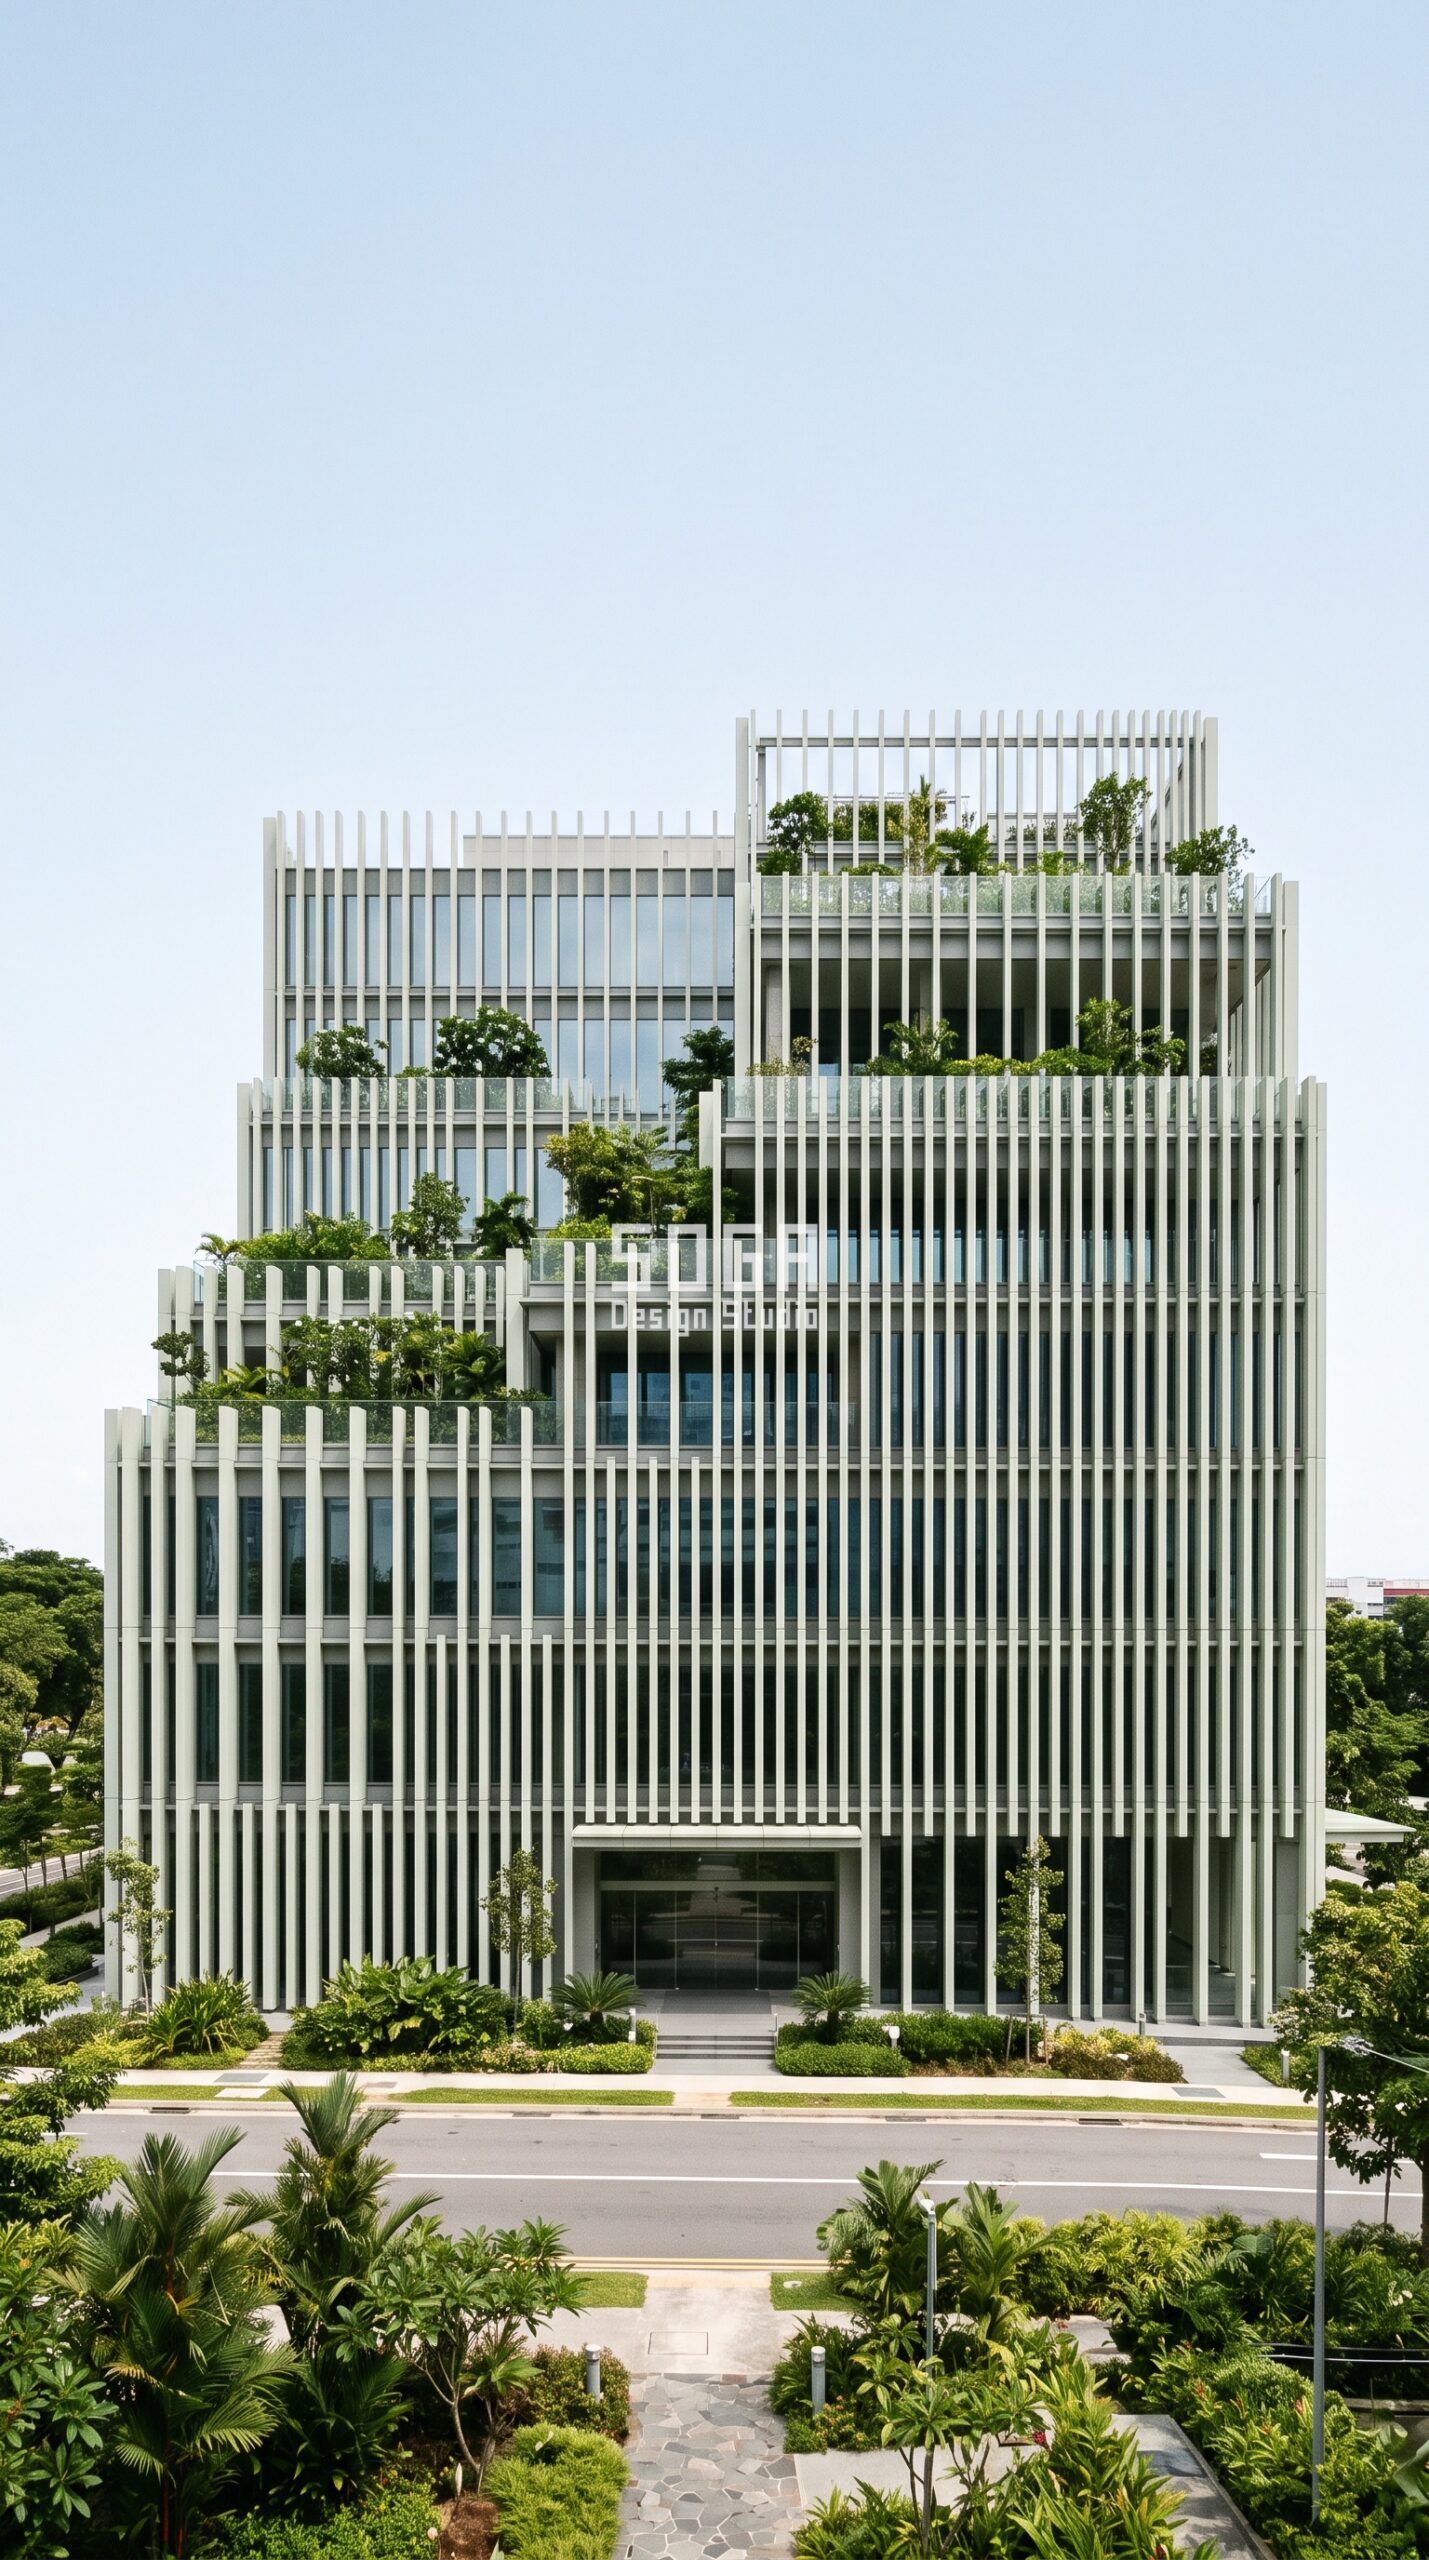
Design seed: Terraced block massing x slender vertical fin skin x aperture-density easing driven by a daylight autonomy map x pale sage powder-coated aluminium x hybrid unitised curtain wall carrying a stick-fixed parametric rainscreen. This G+7 Business park office block in one-north business park, Singapore wears a Parametric Rain Fin Cascade skin in Powder-coated aluminium fins on a unitised curtain-wall backing, stick-fixed at site. Tropical rain is the design case. The fins are set clear of the glass so wind-driven water sheets down the outside, and the wide drained cavity plus anti-fungal powder coat keep the humid gap from staining. The parametric variation is written into the fabrication drawings, not sprayed on afterwards.
How the Parametric Rain Fin Cascade is built
| Design parameter | Specification |
|---|---|
| Module | Slender aluminium fin, 60mm x 220mm, lengths 900mm to 2,700mm |
| Aperture driver | Open area eases from 40 per cent at the shaded base to 72 per cent at the daylit upper terraces |
| Variation | Fin spacing tightens 900mm to 340mm centre to centre across the east elevation |
| Density | 11 fin lengths across roughly 3,200 fins, about 0.3 per cent unique parts |
| Panels and substructure | Hybrid: unitised curtain-wall cassettes glazed first, parametric fin rainscreen stick-fixed to cast-in channels after |
| Cavity and base | 200mm drained cavity with anti-fungal coating, planted ground terrace at the entrance |
Material & colour: hero skin in Pale sage-white powder-coated aluminium over clear low-e glass, kept to a restrained palette so the geometry does the talking. Indicative facade cost: Rs 1,900-3,000 per sq ft installed, fully designed and installed, with an itemised estimate produced per project.
4. Abu Dhabi Parametric Dune Cassette Grid: A G+4 Retail Showroom And Offices
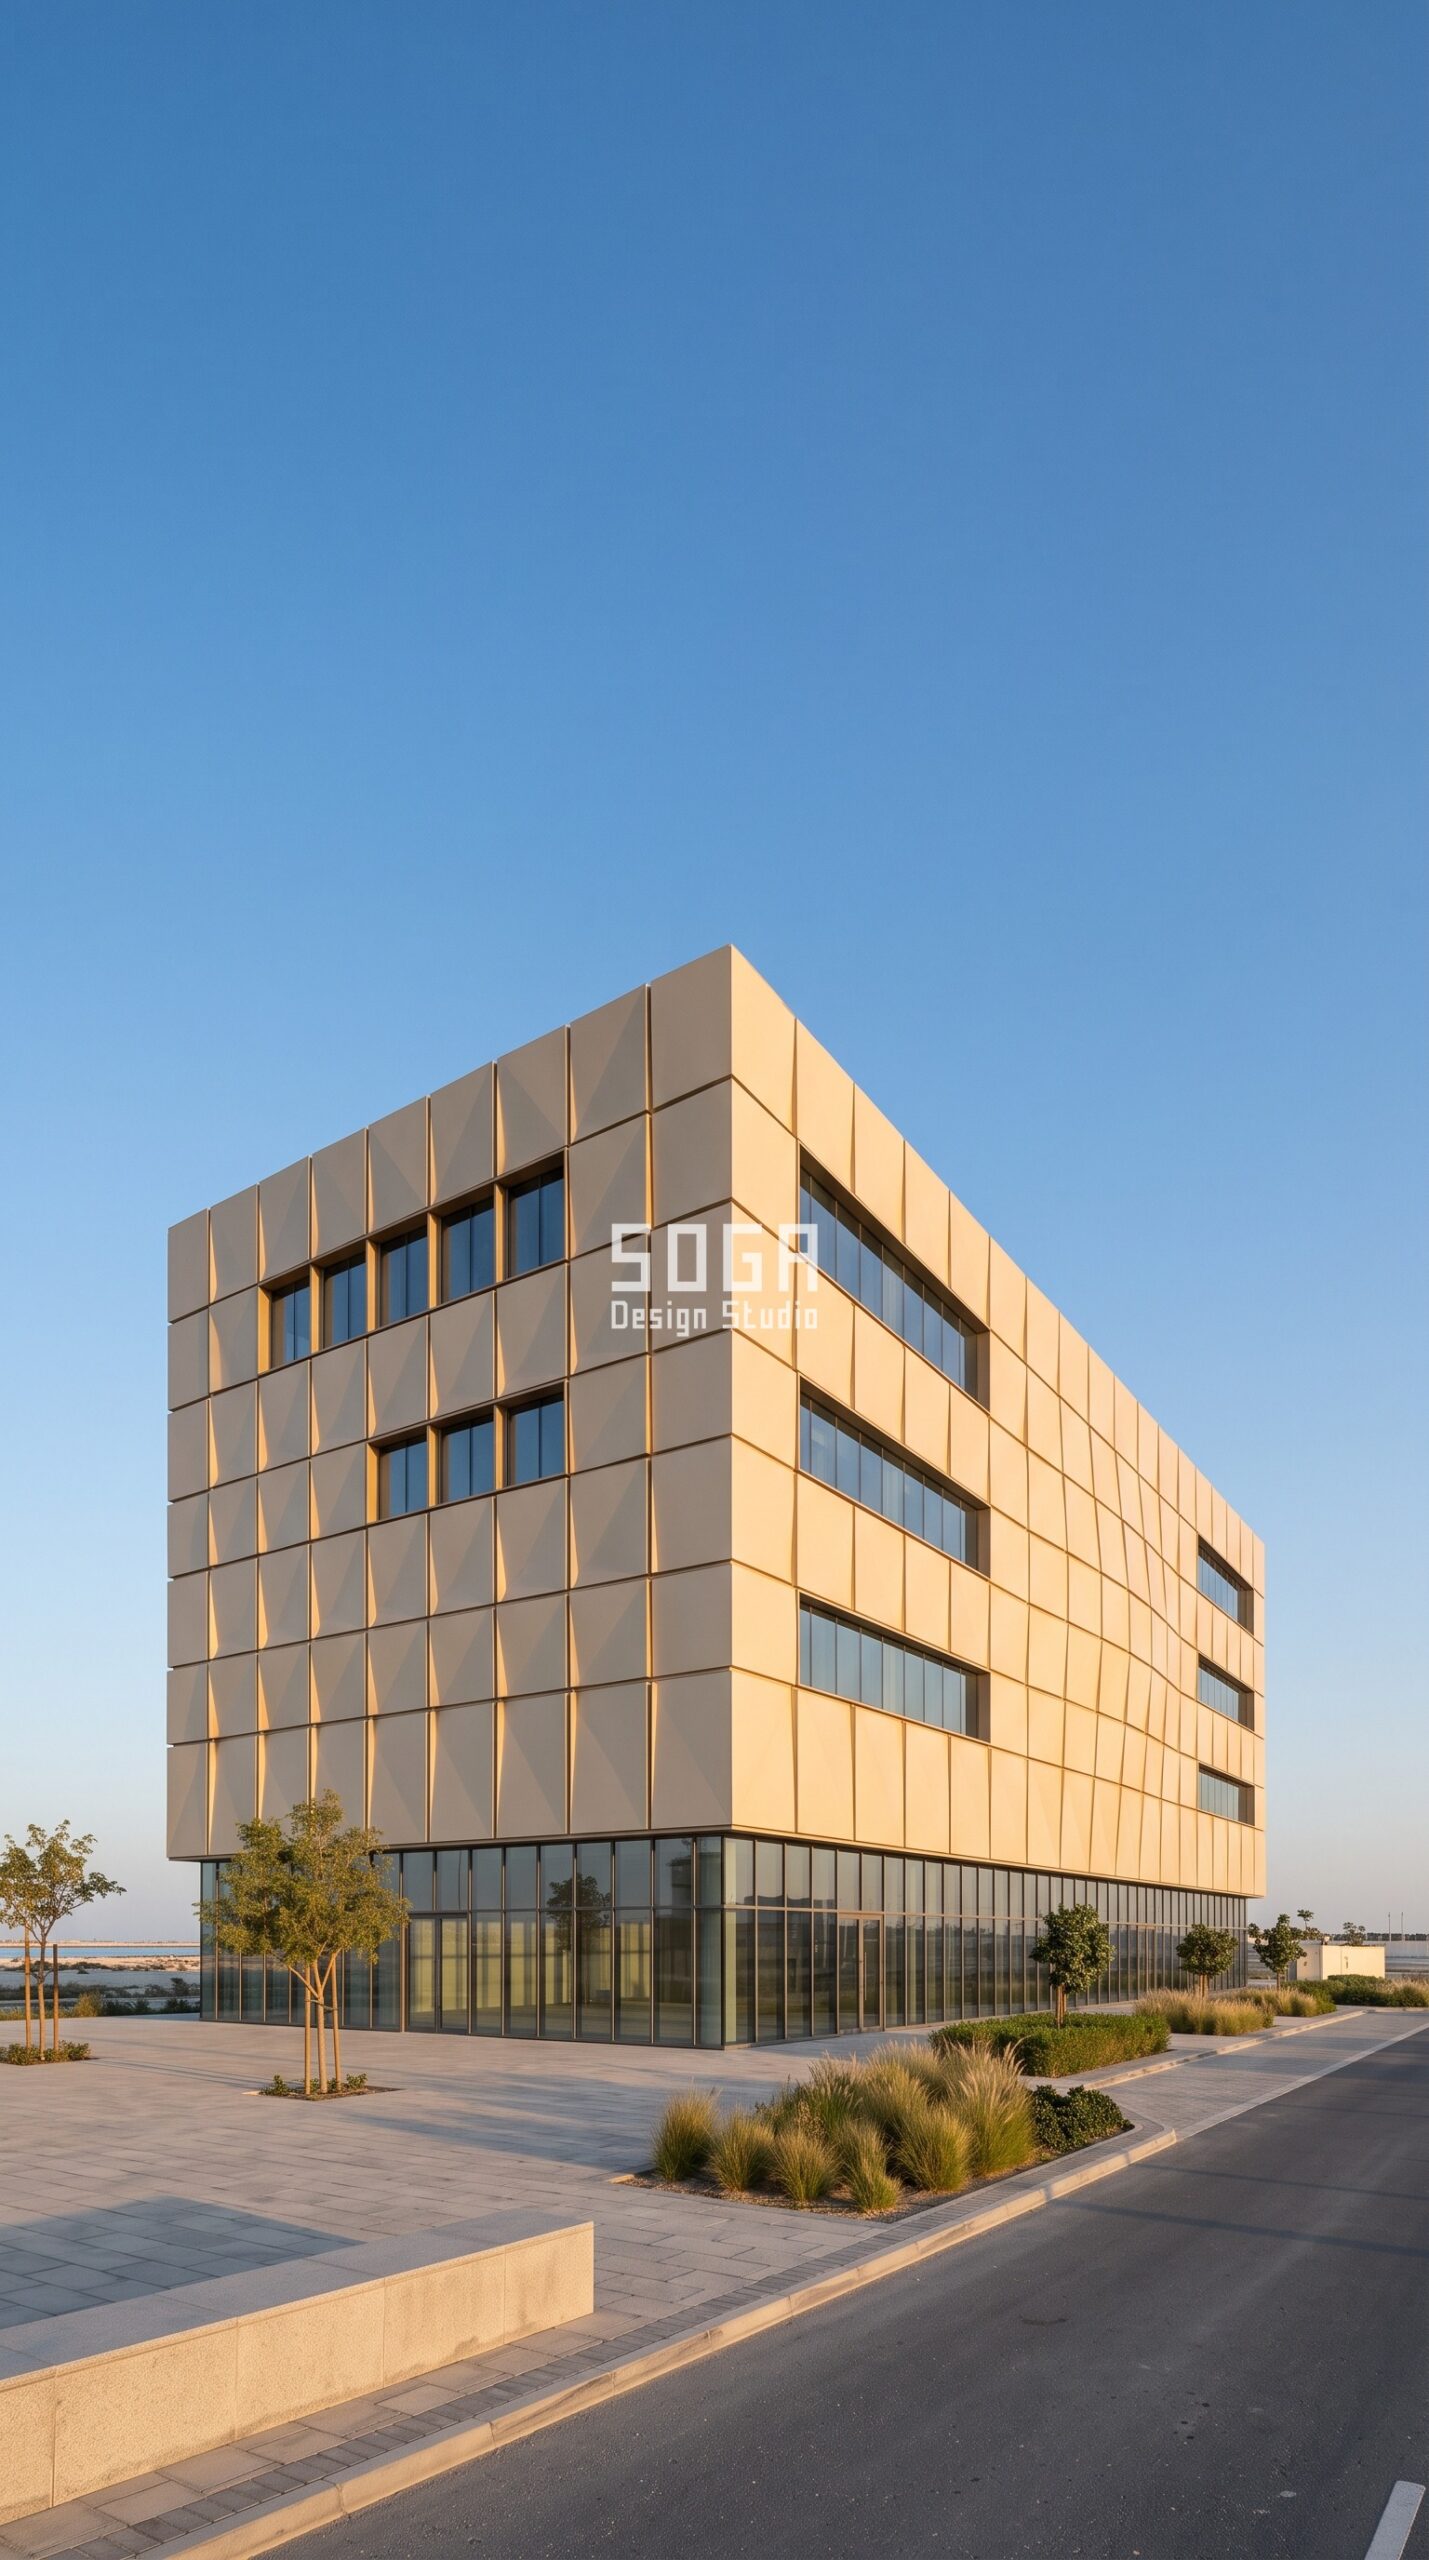
Design seed: Low horizontal podium massing x faceted panel skin x surface-wave modulation driven by a shallow dune profile x pale sand PVDF-coated aluminium x semi-unitised cassettes clipped to a stick carrier grid. This G+4 Retail showroom and offices in Al Reem Island, Abu Dhabi wears a Parametric Dune Cassette Grid skin in PVDF-coated 4mm aluminium faceted cassettes clipped onto an aluminium carrier grid. A low-rise Gulf podium takes its heat on the wall, not the roof, so the facet depth is used as self-shading: each crest shades the panel below it through the middle of the day, and the pale PVDF coat keeps surface temperature and sand staining down. The parametric variation is written into the fabrication drawings, not sprayed on afterwards.
How the Parametric Dune Cassette Grid is built
| Design parameter | Specification |
|---|---|
| Module | Faceted aluminium cassette, 1,200mm x 1,200mm, 4mm PVDF-coated sheet |
| Depth driver | Facet apex projection rises 40mm to 190mm along a shallow horizontal wave |
| Variation | Wave crest pitch stretches 3.6m to 8.4m across the boulevard elevation |
| Density | 7 cassette moulds across roughly 1,400 cassettes, about 0.5 per cent unique parts |
| Panels and substructure | Semi-unitised: aluminium carrier grid stick-fixed first, cassettes clipped on in phased zones |
| Cavity and base | 100mm rainscreen cavity, full-height glazed showroom frontage to 4.2m at the boulevard |
Material & colour: hero skin in Pale sand PVDF aluminium with a warm champagne reveal at the joints, kept to a restrained palette so the geometry does the talking. Indicative facade cost: Rs 1,400-2,300 per sq ft installed, fully designed and installed, with an itemised estimate produced per project.
Commercial Facade Cost Benchmarks 2026 (Installed)
The rates below are SOGA’s 2026 installed benchmarks for commercial facade work, covering material, fabrication, substructure and site installation. Read them as bands, not quotations — height, access, panel repetition and the installation system itself move a project within its band, and a unitised package typically carries a higher supply rate but a shorter, cheaper site programme.
| System / material | Indicative rate (per sq ft) |
|---|---|
| Aluminium composite panel (4mm, FR grade) | Rs 250-350 per sq ft |
| Solid aluminium panel / cassette system | Rs 800-1,800 per sq ft |
| Anodised or powder-coated aluminium, engineered | Rs 800-2,500 per sq ft |
| Engineered steel facade system | Rs 1,200-2,800 per sq ft |
| Zinc facade system | Rs 1,500-3,000 per sq ft |
| Conventional cladding (stone veneer, ceramic, standard ACM) | Rs 400-1,200 per sq ft |
| Site installation labour component | Rs 50-150 per sq ft, rising with height and access |
How SOGA Design Studio Decides: Buildability Before Beauty
SOGA Design Studio is a parametric architecture and metal facade practice working across India, Dubai, the UAE, Singapore and the UK, and every facade we release carries an installation verdict on the drawing, not as an afterthought in the tender. The test we apply is four questions long. First, repetition: if more than roughly seventy per cent of the elevation resolves into one panel family, unitised earns its tooling; below that, the factory jig changes too often and stick keeps the cost honest. Second, site access — a plot with no lay-down area and restricted crane windows, which describes most infill commercial sites in Indian metros, either forces unitised cassettes that arrive finished or forces stick components small enough to go up a hoist. Third, labour economics: where installation crews are expensive, moving assembly hours into a factory is a direct saving, which is why Gulf towers so often unitise and Indian mid-rise so often does not. Fourth, handover sequence: phased occupation favours a carrier grid that can be clad zone by zone. We run those four checks against a real panel count, a real crane study and a real weight per panel before we commit, and we publish the unique-variant percentage for every system we draw — because a facade with two thousand unique panels is not a design decision, it is a manufacturing problem. That discipline is what lets us quote a cost band at concept stage and still be standing behind it at shop-drawing stage.
The last check happens off the drawing board. However the four questions fall, the chosen system still has to prove itself on a test rig before it goes on the building – and performance mockup testing for unitised facade systems is where air tightness, water penetration and structural movement are either confirmed or sent back for redesign. Failing on a rig at ground level costs a fraction of failing at floor twelve.
Related Reading
- Parametric facade design in India: systems, costs and what is buildable
- Commercial facade design across India, Dubai and Singapore
- Commercial facade design cost benchmarks for 2026
- Recladding and retrofitting an existing commercial facade
- How parametric facade design works, end to end
- What commercial facade mockup testing costs across four markets in 2026
Frequently Asked Questions
What is the difference between a unitised and a stick-built facade?
A unitised facade is assembled into finished panels in a factory — frame, metal skin, glazing and gaskets all fitted before delivery — and each panel is lifted into place in a single crane pick. A stick-built facade arrives as separate components: rails or carrier sections are fixed to the structure floor by floor, then blades, fins or panels are hung onto them by hand on site. Unitised moves labour into the factory and shortens the site programme; stick keeps supply costs lower but spends far more hours at height.
Is a unitised facade cheaper than stick-built?
Not on supply rate. Unitised panels typically cost more per square foot to fabricate because of the frame, the tooling and the transport of finished units, and SOGA’s 2026 benchmarks put engineered aluminium systems at roughly Rs 800 to Rs 2,500 per sq ft installed either way. Unitised wins on total cost when the elevation is highly repetitive, the building is tall, and site labour is expensive — conditions that describe most Gulf commercial towers. On a mid-rise Indian building with high panel variation and lower crew rates, stick-built usually lands cheaper overall.
Which system suits commercial buildings in Dubai and Abu Dhabi?
Tall, repetitive commercial towers in Dubai and Abu Dhabi generally suit unitised construction. Gulf installation labour is costly, summer working hours at height are restricted by heat, and a unitised panel arrives sealed and pressure-equalised, which handles sand-laden wind better than a joint built in the open. For low-rise Gulf retail and showroom buildings with more geometric variation and phased handovers, a semi-unitised approach — a carrier grid fixed on site with factory-finished cassettes clipped on — often works out better than either extreme.
Does the installation system change the facade design itself?
Yes, and it should be settled before the elevation is finalised. Unitised construction imposes a panel grid, a maximum panel size of roughly 1.5m by 4.5m for typical crane and transport limits, and a stack-joint line that will be visible on the finished building. Stick-built allows longer continuous elements and more variation between panels, but every joint is made in site conditions. At SOGA we fix the installation system at concept stage so the parametric variation is drawn within what the chosen system can actually deliver.
How long does a commercial facade package take to install?
The split is what matters. A unitised package spends longer in the factory — typically several weeks of fabrication and mock-up approval before anything reaches site — but then installs quickly, often a full floor of panels in a day once the crane sequence is running. A stick-built package can start on site sooner because the components are simpler, but occupies the elevation for far longer and is more exposed to weather, monsoon and site-access delays. On a phased commercial handover, that difference in site occupation is usually the deciding factor.
Design Your Commercial Facade With SOGA Design Studio
SOGA Design Studio designs parametric metal facades for commercial buildings across India, Dubai, the UAE and Singapore — offices, showrooms, retail, hospitality and mixed-use — and we settle the unitised versus stick question at concept stage, with a panel count, a crane study and a cost band you can take to tender. If you are planning a commercial building in Mumbai, Dubai, Singapore or Abu Dhabi and want a facade that is buildable at the price it was drawn at, write to [email protected] with your plot size, floor count and target handover date. You can also read how our parametric facade design method works before you get in touch.

