

Ask four contractors in four countries what the same commercial facade costs and you get four numbers that look like typing errors. The panel is the same. The metal is the same. The price is not. Commercial facade design cost in India starts from a different baseline than Dubai, Singapore or the wider UAE, and almost none of the gap comes from the aluminium itself. It comes from fire certification, site access, substructure and how long the skin has to survive salt, sand or monsoon before anyone touches it again. This guide sets out 2026 planning rates across all four markets and walks four SOGA Design Studio concepts, one per city, showing which cost driver dominates where.
Why Commercial Facade Costs Diverge Across These Four Markets in 2026
Four things moved in 2026. Gulf fire-safety enforcement now decides the panel core before anyone discusses colour, pushing certified A2-grade systems to the front of every Dubai and UAE tender rather than leaving them as an upgrade. Singapore’s envelope thermal rules turned shading depth into a costed structural item instead of an aesthetic one, so a deeper blade is a bracket decision, not a styling decision. India’s commercial market finally separated panel rate from installed rate, exposing a substructure and survey cost that used to hide inside one line. And across all four markets, unitised fabrication matured to the point where geometric variation is close to free: a facade with a hundred different panel depths now costs roughly what a flat one did three years ago, provided the setting-out grid stays regular and the variants stay inside a handful of tools. That last shift is why parametric facade design in India has stopped being a premium line item and started being the default commercial specification.
1. Bangalore Parametric Chamfer Rail: A G+7 Commercial Office Block

Design seed: Stepped orthogonal office block with a carved double-height entrance void, wrapped in a chamfered rail-cassette skin whose face depth and spacing are driven by a west-face solar radiation map, in graphite anodised aluminium.. This G+7 Commercial office block in Whitefield, Bangalore wears a Parametric Chamfer Rail skin in Deep graphite anodised aluminium rail cassettes. Bangalore’s mild temperatures hide a harsh low-angle western sun that overheats afternoon workspaces. Deepening the chamfer only where the radiation map demands it cuts west-face solar gain without darkening the north offices or adding facade weight. The parametric variation is written into the fabrication drawings, not sprayed on afterwards.
How the Parametric Chamfer Rail is built
| Design parameter | Specification |
|---|---|
| Module | 600 x 2,400 mm chamfered aluminium rail cassette |
| Chamfer depth driver | West-face solar radiation map – deepest on the afternoon exposure |
| Variation | Chamfer depth 60 mm to 240 mm; rail spacing 300 mm to 900 mm |
| Density | Rails crowd to 3.3 per metre at the west corner, easing to 1.1 per metre on the north |
| Panels + substructure | Approx. 1,180 cassettes, 9 unique variants (0.8% unique); unitised on 150 mm galvanised brackets |
| Cavity + base | 140 mm ventilated rain-screen cavity with cavity barriers each floor; double-height glazed entrance void at the base |
Material & colour: hero skin in Graphite grey anodised, clear glazing behind, kept to a restrained palette so the geometry does the talking. Indicative facade cost: Rs 1,450-2,300 per sq ft installed, fully designed and installed, with an itemised estimate produced per project.
2. Dubai Parametric Dune Cassette: A G+3 Flagship Retail Showroom
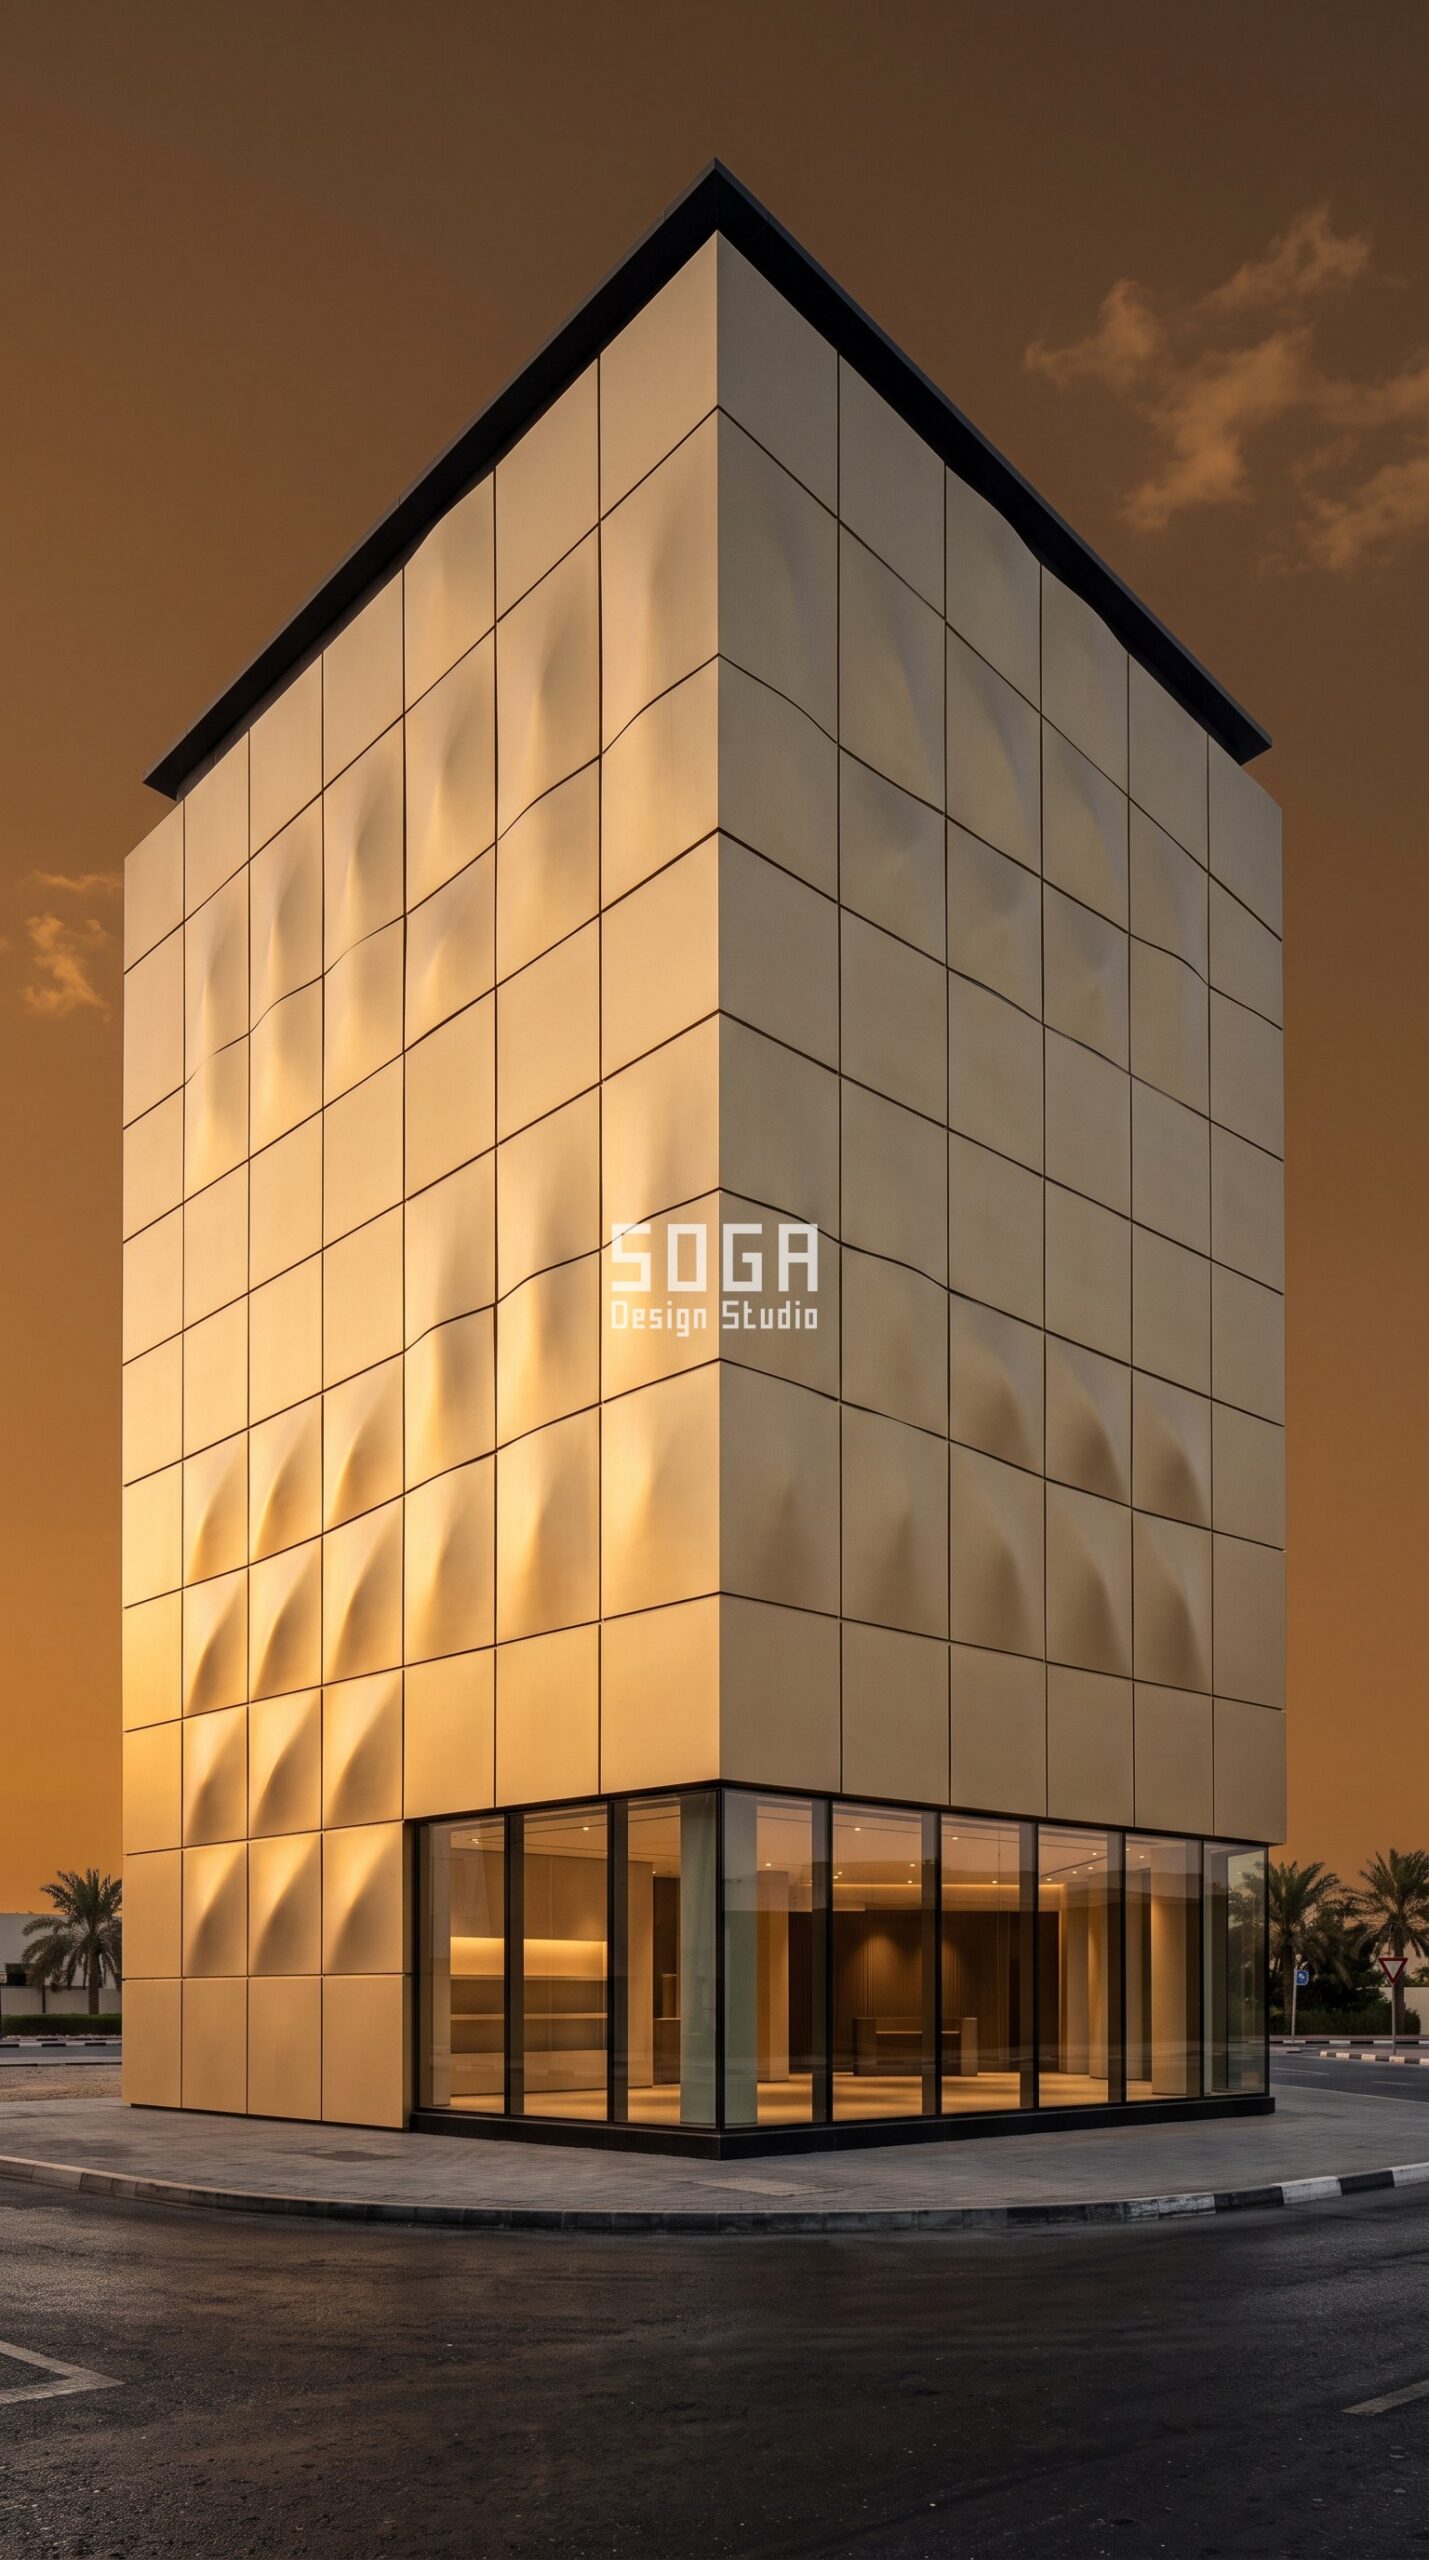
Design seed: A continuous wrapping retail volume turning the street junction on a deep glazed corner showcase, skinned in pressed champagne-gold cassettes whose dune relief swells with height while the open area tightens toward the sun.. This G+3 Flagship retail showroom in Al Barsha, Dubai wears a Parametric Dune Cassette skin in Champagne-gold PVDF-coated aluminium cassettes on an A2-grade core. Dubai’s summer radiation and airborne sand rule out fine openings and thin coatings. A swelling cassette relief self-shades the glazing behind it, and openings held above 5 mm with marine-grade PVDF stay self-cleaning through sandstorm season. The parametric variation is written into the fabrication drawings, not sprayed on afterwards.
How the Parametric Dune Cassette is built
| Design parameter | Specification |
|---|---|
| Module | 900 x 900 mm pressed aluminium cassette, A2-grade core |
| Relief depth driver | Dune profile swells with height, deepest at the parapet crown |
| Variation | Relief 45 mm to 210 mm; open area 65% down to 30% across the west face |
| Density | Open area tightens from 65% at the shaded ground band to 30% at the sun-facing upper levels |
| Panels + substructure | Approx. 640 cassettes, 7 press-tool variants; unitised carrier frame on 180 mm brackets |
| Cavity + base | 150 mm ventilated cavity with fire-rated barriers each floor; ground and first level clear-glazed corner showcase |
Material & colour: hero skin in Champagne gold, warm matte, kept to a restrained palette so the geometry does the talking. Indicative facade cost: Rs 1,900-3,100 per sq ft installed, fully designed and installed, with an itemised estimate produced per project.
3. Singapore Parametric Awning Blade: A G+7 Boutique Business Hotel
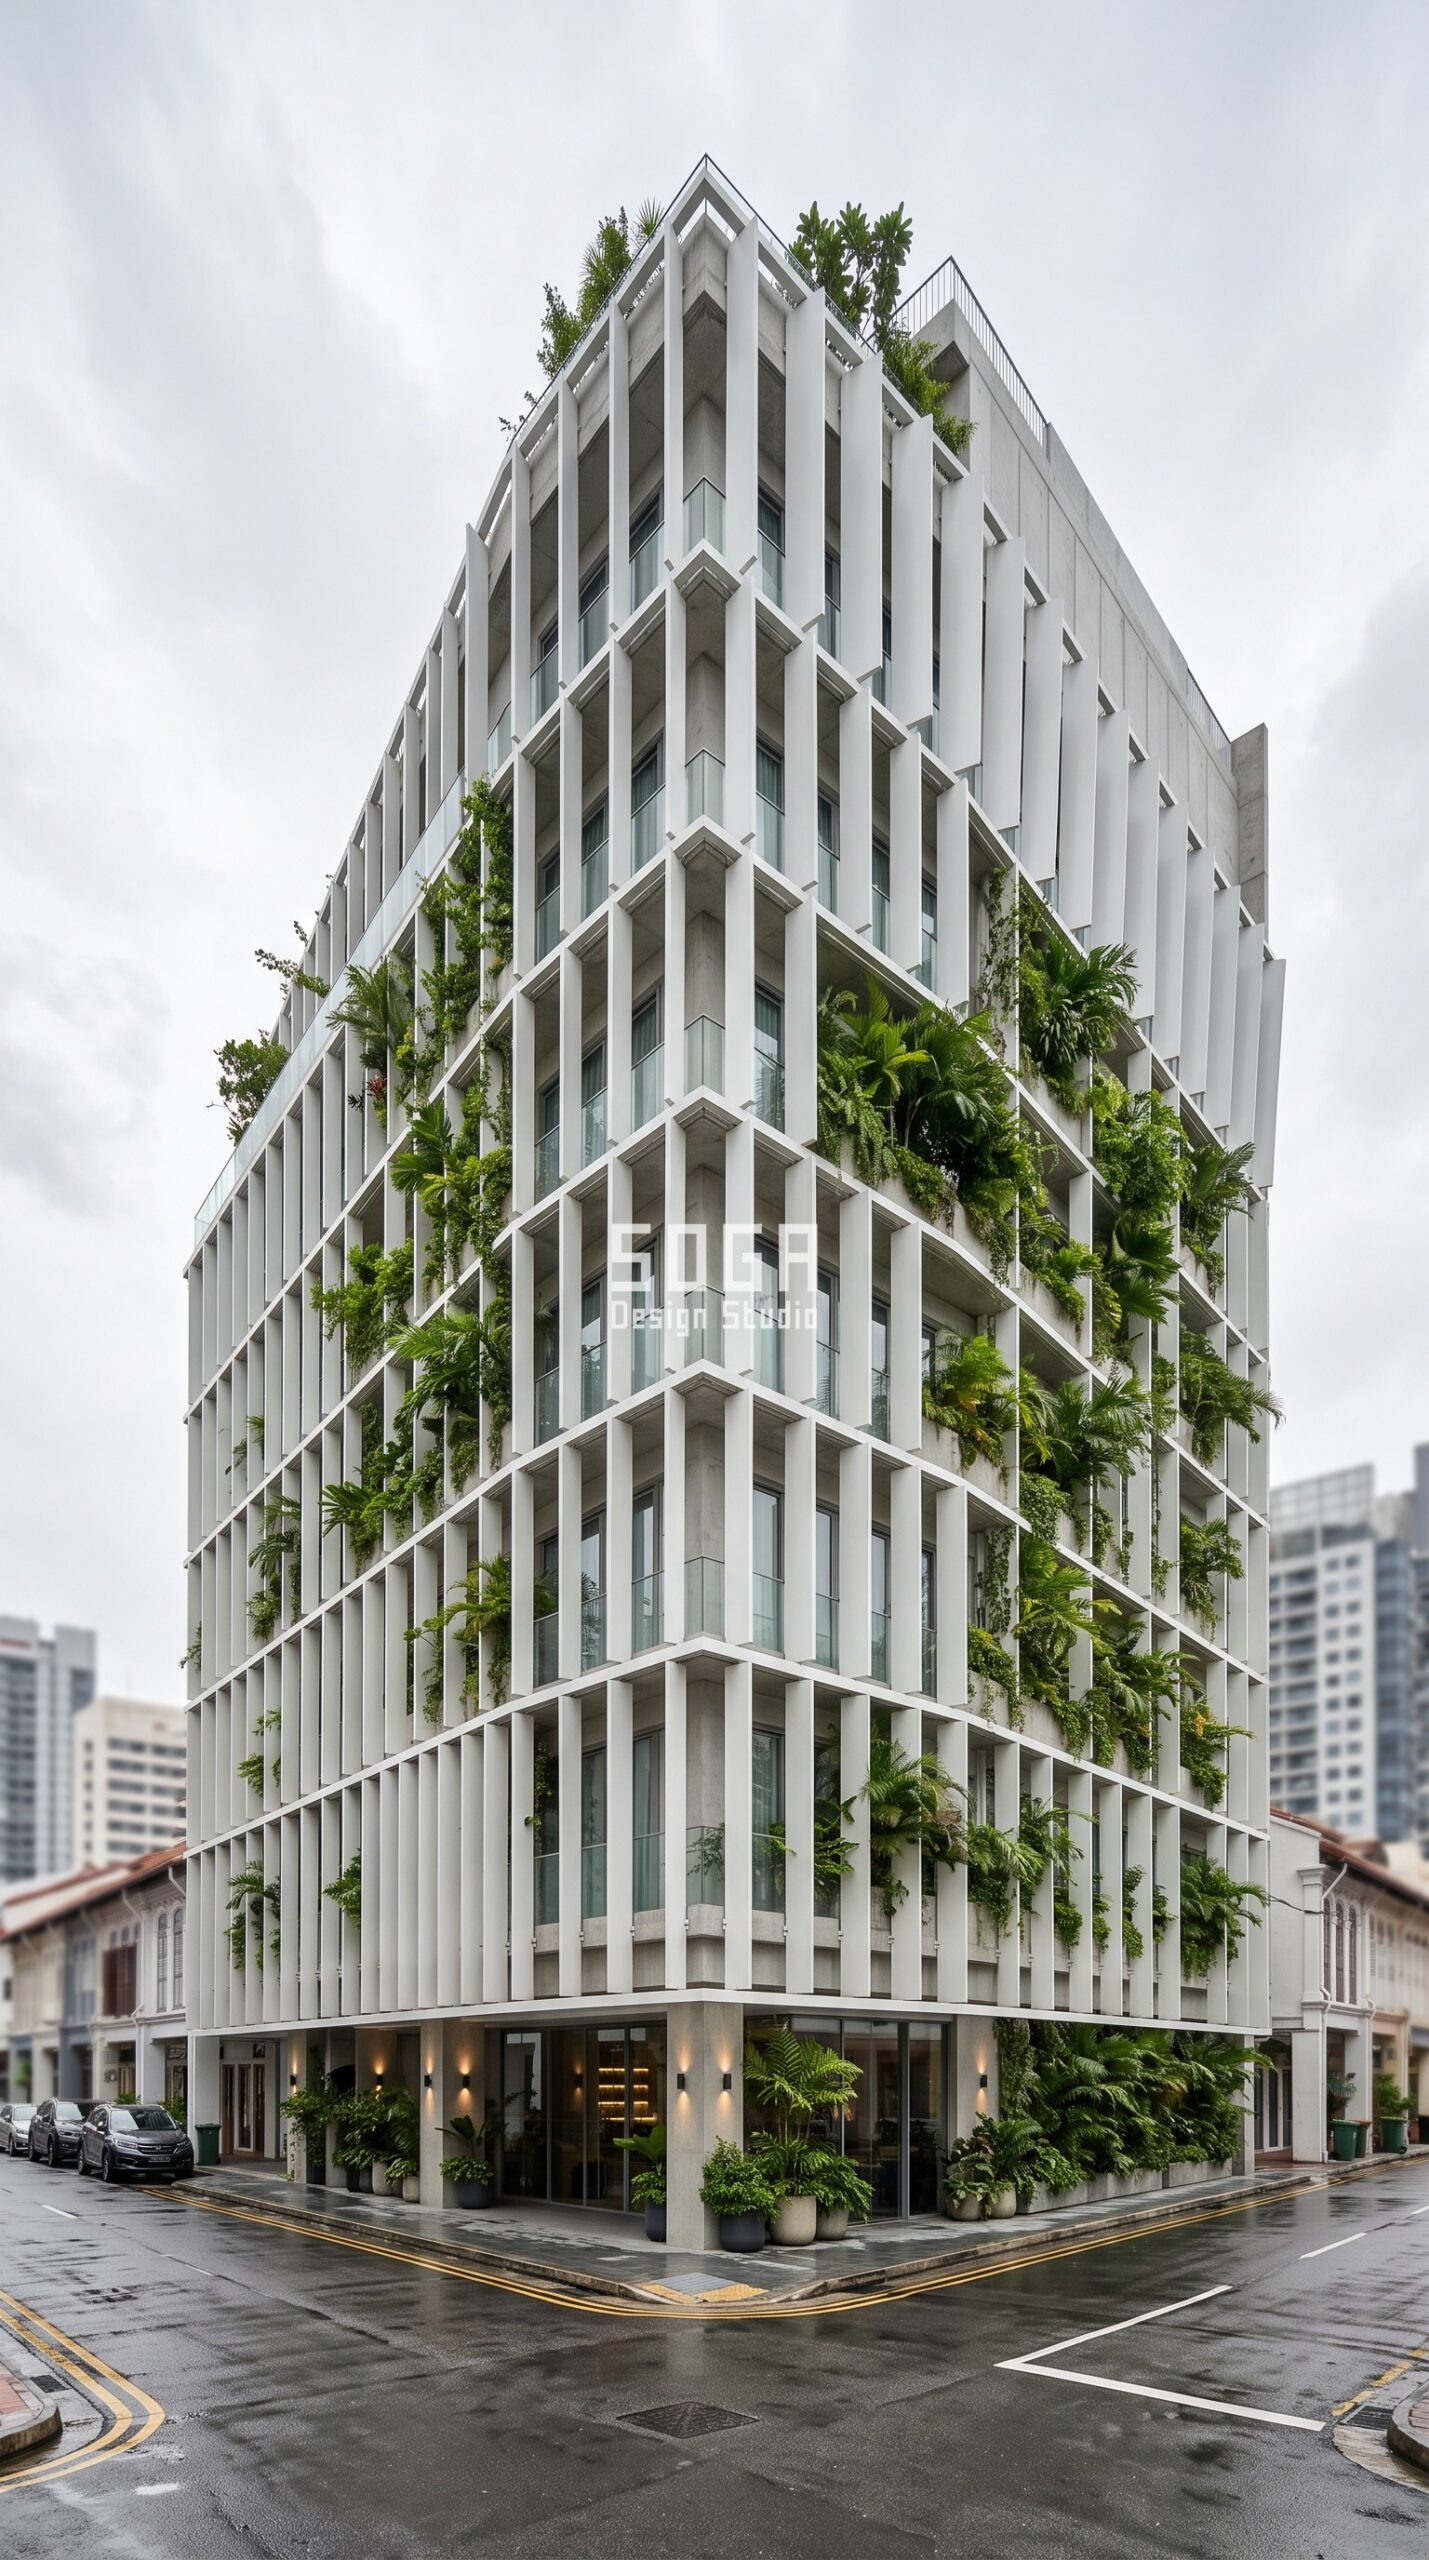
Design seed: A tight-site hospitality block of stacked planted terraces, shaded by an extruded blade field whose projection and tilt are driven by sun path and an envelope thermal transfer target, in pearl-white powder-coated aluminium.. This G+7 Boutique business hotel in Tanjong Pagar, Singapore wears a Parametric Awning Blade skin in Pearl-white powder-coated aluminium shading blades. Singapore’s humidity and near-vertical sun make depth, not density, the useful shading tool. Projecting blades over recessed planted ledges cut direct gain while keeping the cavity drained and ventilated against mould. The parametric variation is written into the fabrication drawings, not sprayed on afterwards.
How the Parametric Awning Blade is built
| Design parameter | Specification |
|---|---|
| Module | 300 x 1,800 mm extruded aluminium shading blade |
| Projection driver | Sun path and the envelope thermal transfer target set per elevation |
| Variation | Projection 220 mm to 680 mm; blade tilt 8 to 34 degrees |
| Density | Blade grid held at a regular 1,200 mm centres; 5 blades per floor on the north, 9 on the west |
| Panels + substructure | Approx. 890 blades, 6 extrusion lengths; bolted to a stick-built secondary frame at the slab edge |
| Cavity + base | Recessed 1.4 m planted balcony ledges behind the blades; drained rain-screen zone with anti-fungal coating |
Material & colour: hero skin in Pearl white RAL 9010 with dense green planting, kept to a restrained palette so the geometry does the talking. Indicative facade cost: Rs 1,700-2,800 per sq ft installed, fully designed and installed, with an itemised estimate produced per project.
4. Sharjah Parametric Scallop Grid: A G+6 Office And Retail Building
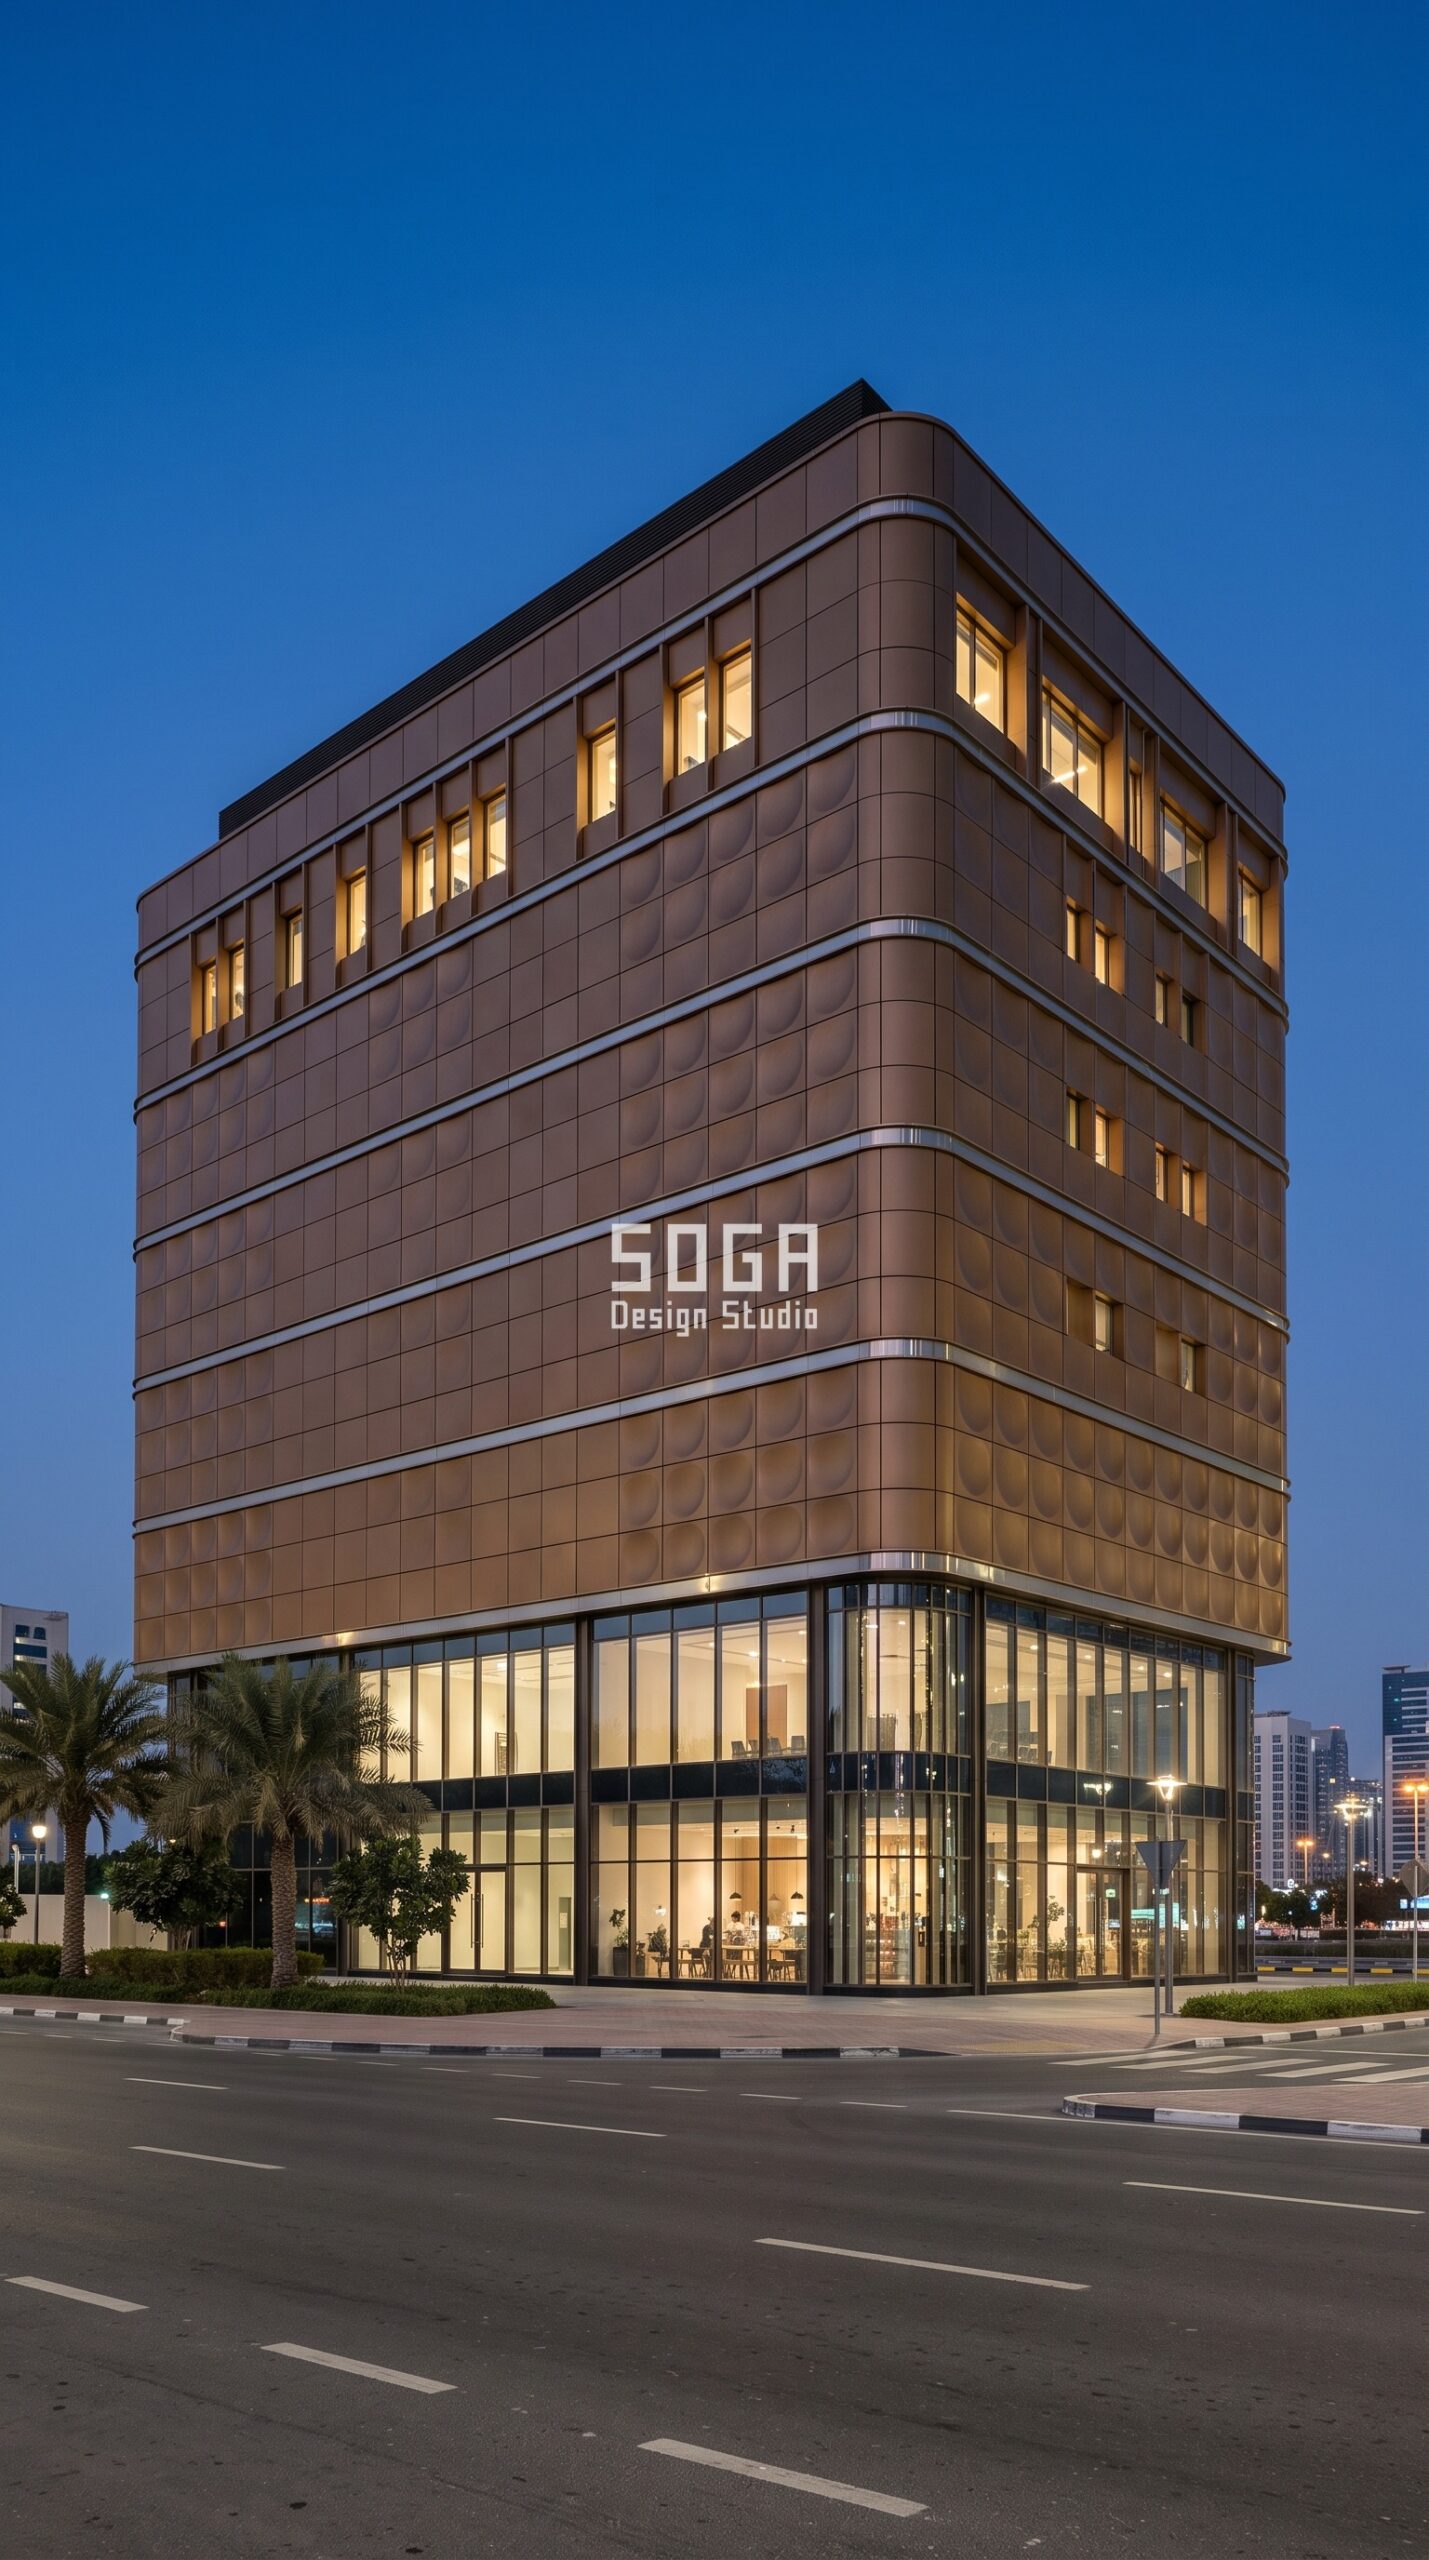
Design seed: A waterfront office-over-retail block reading as one calm volume, clad in shallow dished scallop panels whose depth and count rise toward the sun-facing corner, in sand-bronze aluminium with brushed stainless floor reveals.. This G+6 Office and retail building in Al Majaz, Sharjah wears a Parametric Scallop Grid skin in Sand-bronze PVDF aluminium dished panels with brushed stainless reveals. Coastal Sharjah combines salt-laden air with fine desert dust, which destroys thin coatings and clogs shallow detailing. Shallow open dishes shed dust with the wind rather than collecting it, and marine-grade fixings hold the 15-year replacement cycle. The parametric variation is written into the fabrication drawings, not sprayed on afterwards.
How the Parametric Scallop Grid is built
| Design parameter | Specification |
|---|---|
| Module | 750 x 750 mm dished sand-bronze aluminium panel |
| Dish depth driver | South solar exposure and coastal glare control |
| Variation | Dish depth 50 mm to 190 mm; 4 to 9 scallops per structural bay |
| Density | Scallop count rises towards the street corner and thins on the shaded east flank |
| Panels + substructure | Approx. 1,020 panels, 8 forming variants; unitised cassettes on marine-grade brackets |
| Cavity + base | 120 mm ventilated cavity, brushed stainless reveals at floor lines; two clear-glazed retail levels at the base |
Material & colour: hero skin in Sand bronze with brushed stainless linings, kept to a restrained palette so the geometry does the talking. Indicative facade cost: Rs 1,600-2,600 per sq ft installed, fully designed and installed, with an itemised estimate produced per project.
Commercial Facade Cost Benchmarks (2026)
These are the installed-rate planning bands SOGA Design Studio uses for early commercial budgeting. Indian figures are per square foot of facade area, fully installed, including substructure and labour. For Dubai, the wider UAE and Singapore, add roughly 25-45% on top for fire certification and testing, hoisting, access equipment and higher installed labour, and expect that gap to widen on tight urban sites and above eight floors. A panel-only quotation is not comparable to any of these numbers – always confirm whether brackets, cutting, folding, coating, cavity barriers and installation sit inside the figure before you compare two bids.
| System / material | Indicative rate (per sq ft) |
|---|---|
| ACP / ACM composite panel, 3 mm (basic grade) | Rs 200-250 per sq ft |
| ACP / ACM composite panel, 4 mm (fire-rated grade) | Rs 250-350 per sq ft |
| Conventional cladding (stone veneer, ceramic, standard ACM) | Rs 400-1,200 per sq ft installed |
| Solid aluminium panels | Rs 800-1,800 per sq ft |
| Anodised or powder-coated aluminium system | Rs 800-2,500 per sq ft |
| Steel facade, fully installed | Rs 1,200-2,800 per sq ft |
| Zinc facade | Rs 1,500-3,000 per sq ft |
| Installation labour component (varies with height and access) | Rs 50-150 per sq ft |
Those bands cover the skin as installed and nothing else. On most commercial jobs a visual and performance mockup has to pass before the package is released for fabrication, and that sits in a separate line of the budget – work out what commercial facade mockup testing costs in 2026 in these same four markets before you sign a rate, because a mockup that fails re-prices the whole facade.
How SOGA Design Studio Prices and Builds These Facades
Every concept above was costed the way SOGA Design Studio costs a live commercial project: panel count first, tool count second, access third. The studio’s rule is that no more than twenty per cent of panels may be unique, and that every variation must come from a repeated tool – a press die, an extrusion length, a forming jig – rather than from bespoke one-off fabrication. That is why the Bangalore concept carries 1,180 cassettes but only nine variants, and why the Dubai showroom achieves a swelling relief from seven press tools. The studio models each skin in Rhino and Grasshopper, exports fabrication files directly to the panel shop, and issues a bracket-by-bracket setting-out drawing so the site survey happens before fabrication rather than after it. Substructure, cavity barriers, movement joints and cleaning access are drawn at concept stage, not left to the contractor. This is the difference between a facade that prices once and a facade that prices three times.
Related Reading
- Parametric Facade Design in India
- Parametric Facade Cost in India: 2026 Price Breakdown
- Commercial Facade Retrofit: India, Dubai & Singapore
- Aluminium Facade Design: Materials, Finishes, Cost & Lifespan
- Facade Maintenance Cost: India, Dubai & Singapore 2026
- Commercial facade glass reflectivity limits: India, Dubai, Singapore, UAE
- Commercial Facade Fire Safety: India, Dubai, Singapore 2026
- Commercial Facade Mockup Testing Cost: India, Dubai & Singapore 2026
- Commercial facade tender BOQ specification: the six unpriced line items
Frequently Asked Questions
How much does a commercial facade cost per square foot in India in 2026?
For a designed commercial facade in India, budget Rs 800-2,500 per sq ft of facade area for an anodised or powder-coated aluminium system, fully installed. Basic 3 mm ACP sits far lower at Rs 200-250 per sq ft, and steel or zinc systems run Rs 1,200-3,000 per sq ft. The parametric concepts shown above land between Rs 1,450 and Rs 2,300 per sq ft. Installation labour alone accounts for Rs 50-150 per sq ft depending on building height and street access.
What does a commercial facade cost in Dubai and the UAE?
Expect roughly 25-45% above the equivalent Indian installed rate. The uplift is not the metal – it is fire certification and testing on the panel core, marine-grade coatings that survive sand and salt, and higher installed labour and access costs. A designed parametric aluminium facade in Dubai or Sharjah typically prices at the equivalent of Rs 1,600-3,100 per sq ft installed. Certified A2-grade cores are now effectively mandatory on commercial towers, so budget for them from day one rather than as a variation.
Why are facade costs higher in Singapore?
Two reasons, and neither is the panel. First, tight urban sites make access expensive: hoisting, road closures and restricted working hours can add more to the bill than the cladding specification. Second, envelope thermal performance rules make shading depth a costed structural item, so deeper blades mean heavier brackets and a stronger slab edge. A shading-led commercial facade in Singapore typically prices at the equivalent of Rs 1,700-2,800 per sq ft installed.
Does a parametric facade cost more than a flat cladding facade?
Not by much any more, and often not at all. With unitised fabrication and CNC forming, the cost driver is the number of tools and the number of unique panels, not the number of shapes on the elevation. A facade with a hundred different panel depths can run off eight press tools. Keep the setting-out grid regular and unique variants under twenty per cent, and a parametric skin lands within 5-15% of a flat panel system of the same material and finish.
What is usually missing from a cheap facade quotation?
Almost always the substructure. A low rate is usually panel-only, excluding brackets, secondary framing, cavity barriers, movement joints, sealants, corner and reveal flashings, site survey and installation. Those items regularly add 30-40% to a panel-only figure. Cleaning and maintenance access is the second common omission, and on a coastal or desert site the coating grade is the third. Ask every bidder to price the same scope in writing before comparing numbers.
Get a Commercial Facade Cost Estimate
SOGA Design Studio designs and engineers commercial facades for offices, showrooms, retail and hospitality projects across India, Dubai, the wider UAE and Singapore. Send the building’s location, floor count and approximate facade area, and the studio will return a concept direction with a costed material band and a realistic programme – not a brochure. Write to [email protected] to start, or read the studio’s approach to parametric facade design in India first.

