

Your contractor has just asked you to fund a performance mockup, and the number on the sheet is a shock. Here is the part nobody puts in the request: a performance mockup is priced by the rig, not by the building. A two-bay, two-storey test frame costs roughly the same whether it stands in front of a nine-storey business park or a sixteen-storey headquarters. So the only figure that decides whether that money bought you anything is the number of genuinely different interface conditions you managed to load into it. A commercial facade typically has 14 to 22 distinct conditions – typical panel joint, movement joint, slab edge and firestop, external corner, parapet, base transom, opening head and jamb, and every junction where one system hands over to another. A standard rig physically holds 6 to 10 of them. The mockup is therefore a triage exercise, and whoever picks the mockup bay is deciding what you will never find out until floor fourteen is wet. Left to itself, a contractor picks the easiest bay: you pay full price for a rig that tests nothing you were worried about. This guide sets out what the test really costs in 2026, who is actually obliged to pay for it in India, Dubai, Singapore and Abu Dhabi, and how we choose what goes on the rig – shown through four commercial concepts, each one built around the single interface family that would hurt it most.
Why the Mockup Became a 2026 Argument Instead of a 2018 Formality
The mockup used to prove one thing: does water get in. In 2026 it is being asked to prove three at once. Watertightness and air leakage, as always. Fire and cavity behaviour, because every one of these four markets now gates a commercial facade on the non-combustibility of the whole build-up rather than the panel face – which drags the cavity barrier, the bracket penetration and the insulation core onto the rig. And thermal and envelope performance, because energy compliance now attaches to the assembled system, not the glass datasheet. Three families of proof competing for one rig, while the rig stays the same size it has always been. That is the whole change. It is why the sequencing decision – what goes on the rig, what is proved by other means, and what is deliberately accepted as untested risk – has quietly become the cost decision. That decision belongs at design stage, which is where our guide to parametric facade design in India puts it: draw the system around a fixed course layout, and the rig proves a junction that is genuinely repeated on the building rather than a one-off nobody will build twice. As a benchmark to hold on to: on the commercial projects we detail, a full performance mockup programme lands between roughly 0.4 and 1.2 percent of the facade package value. If a quote sits far below that, check what has been struck out of the test sequence; if it sits far above, check how many conditions are being duplicated on the rig for no gain.
What a Facade Mockup Actually Costs in 2026, Line by Line
These are indicative Indian ranges for a mid-size commercial tower, with Gulf and Singapore equivalents where the market differs materially. Read them as a stack: almost every project argument about mockup cost is really an argument about which of these lines is in scope. Every figure is a range because the rig is priced off area, condition count and test sequence – three things that are still moving when the quote is issued. The mockup only stays a cost rather than a claim when it is priced as a measured line in the facade tender BOQ, alongside the six junction families that decide whether two bids are comparable at all.
| Cost line | Indicative 2026 range, and what really drives it |
|---|---|
| 1. Visual mockup (VMU), on site | Rs 3.5 – 9 lakh (about AED 15,000 – 40,000 / SGD 6,000 – 16,000). One or two bays built on site to agree finish, colour, joint width and workmanship. It is not a performance test and proves nothing about water. Driver: number of finishes being approved, not the size of the building. |
| 2. The test rig itself | Rs 12 – 22 lakh. Structural steel test frame, erection, and the lab slot. Roughly fixed for a standard two-bay, two-storey chamber – which is exactly why cost per useful answer falls the more conditions you get onto it. |
| 3. The facade on the rig (first-off fabrication) | Project rate x rig area, at a 1.6 to 2.2 times first-off premium. These are the first panels ever made, on tooling that is still being proved. Budget the premium explicitly – it is the line most often costed at the contract rate and then claimed later. |
| 4. Each extra interface condition loaded onto the rig | Rs 1.2 – 3.5 lakh each. The one line worth spending more on. Adding a movement joint or a firestopped bracket penetration costs a fraction of the rig it rides on, and it is the only way the triage gets better. |
| 5. Standard test sequence | Rs 8 – 16 lakh. Air infiltration, static water penetration, dynamic (wind-driven) water penetration, structural proof load, and thermal cycling. Driver: number of pressure steps and whether the sequence is repeated after any remedial. |
| 6. Movement and racking add-on | Rs 3 – 7 lakh. Inter-storey drift and thermal racking. This is the first line deleted under budget pressure, and the only line that tests what a real building does over 60 years rather than what a hose does in an afternoon. |
| 7. Witnessing and attendance | Rs 2.5 – 6 lakh. Independent facade consultant plus client and design-team attendance for 3 to 5 days, travel included. Nobody sends a witness unless the specification names one – an unwitnessed test is a report, not evidence. |
| 8. Failure: remedial plus retest | Rs 4 – 11 lakh and 3 to 6 weeks. The weeks are usually the expensive part. A rig failure is the cheapest failure available to you; the same defect found after installation is priced per floor, on rope or cradle access, with the building occupied. |
| Full programme, all lines in | Roughly Rs 32 lakh – Rs 85 lakh for a mid-size commercial tower in India (about AED 155,000 – 410,000 / SGD 58,000 – 155,000), which is the 0.4 – 1.2 percent of facade package value benchmark expressed as money. |
1. Bengaluru Parametric Notch Spandrel Bay: A G+11 Grade-A Office Tower
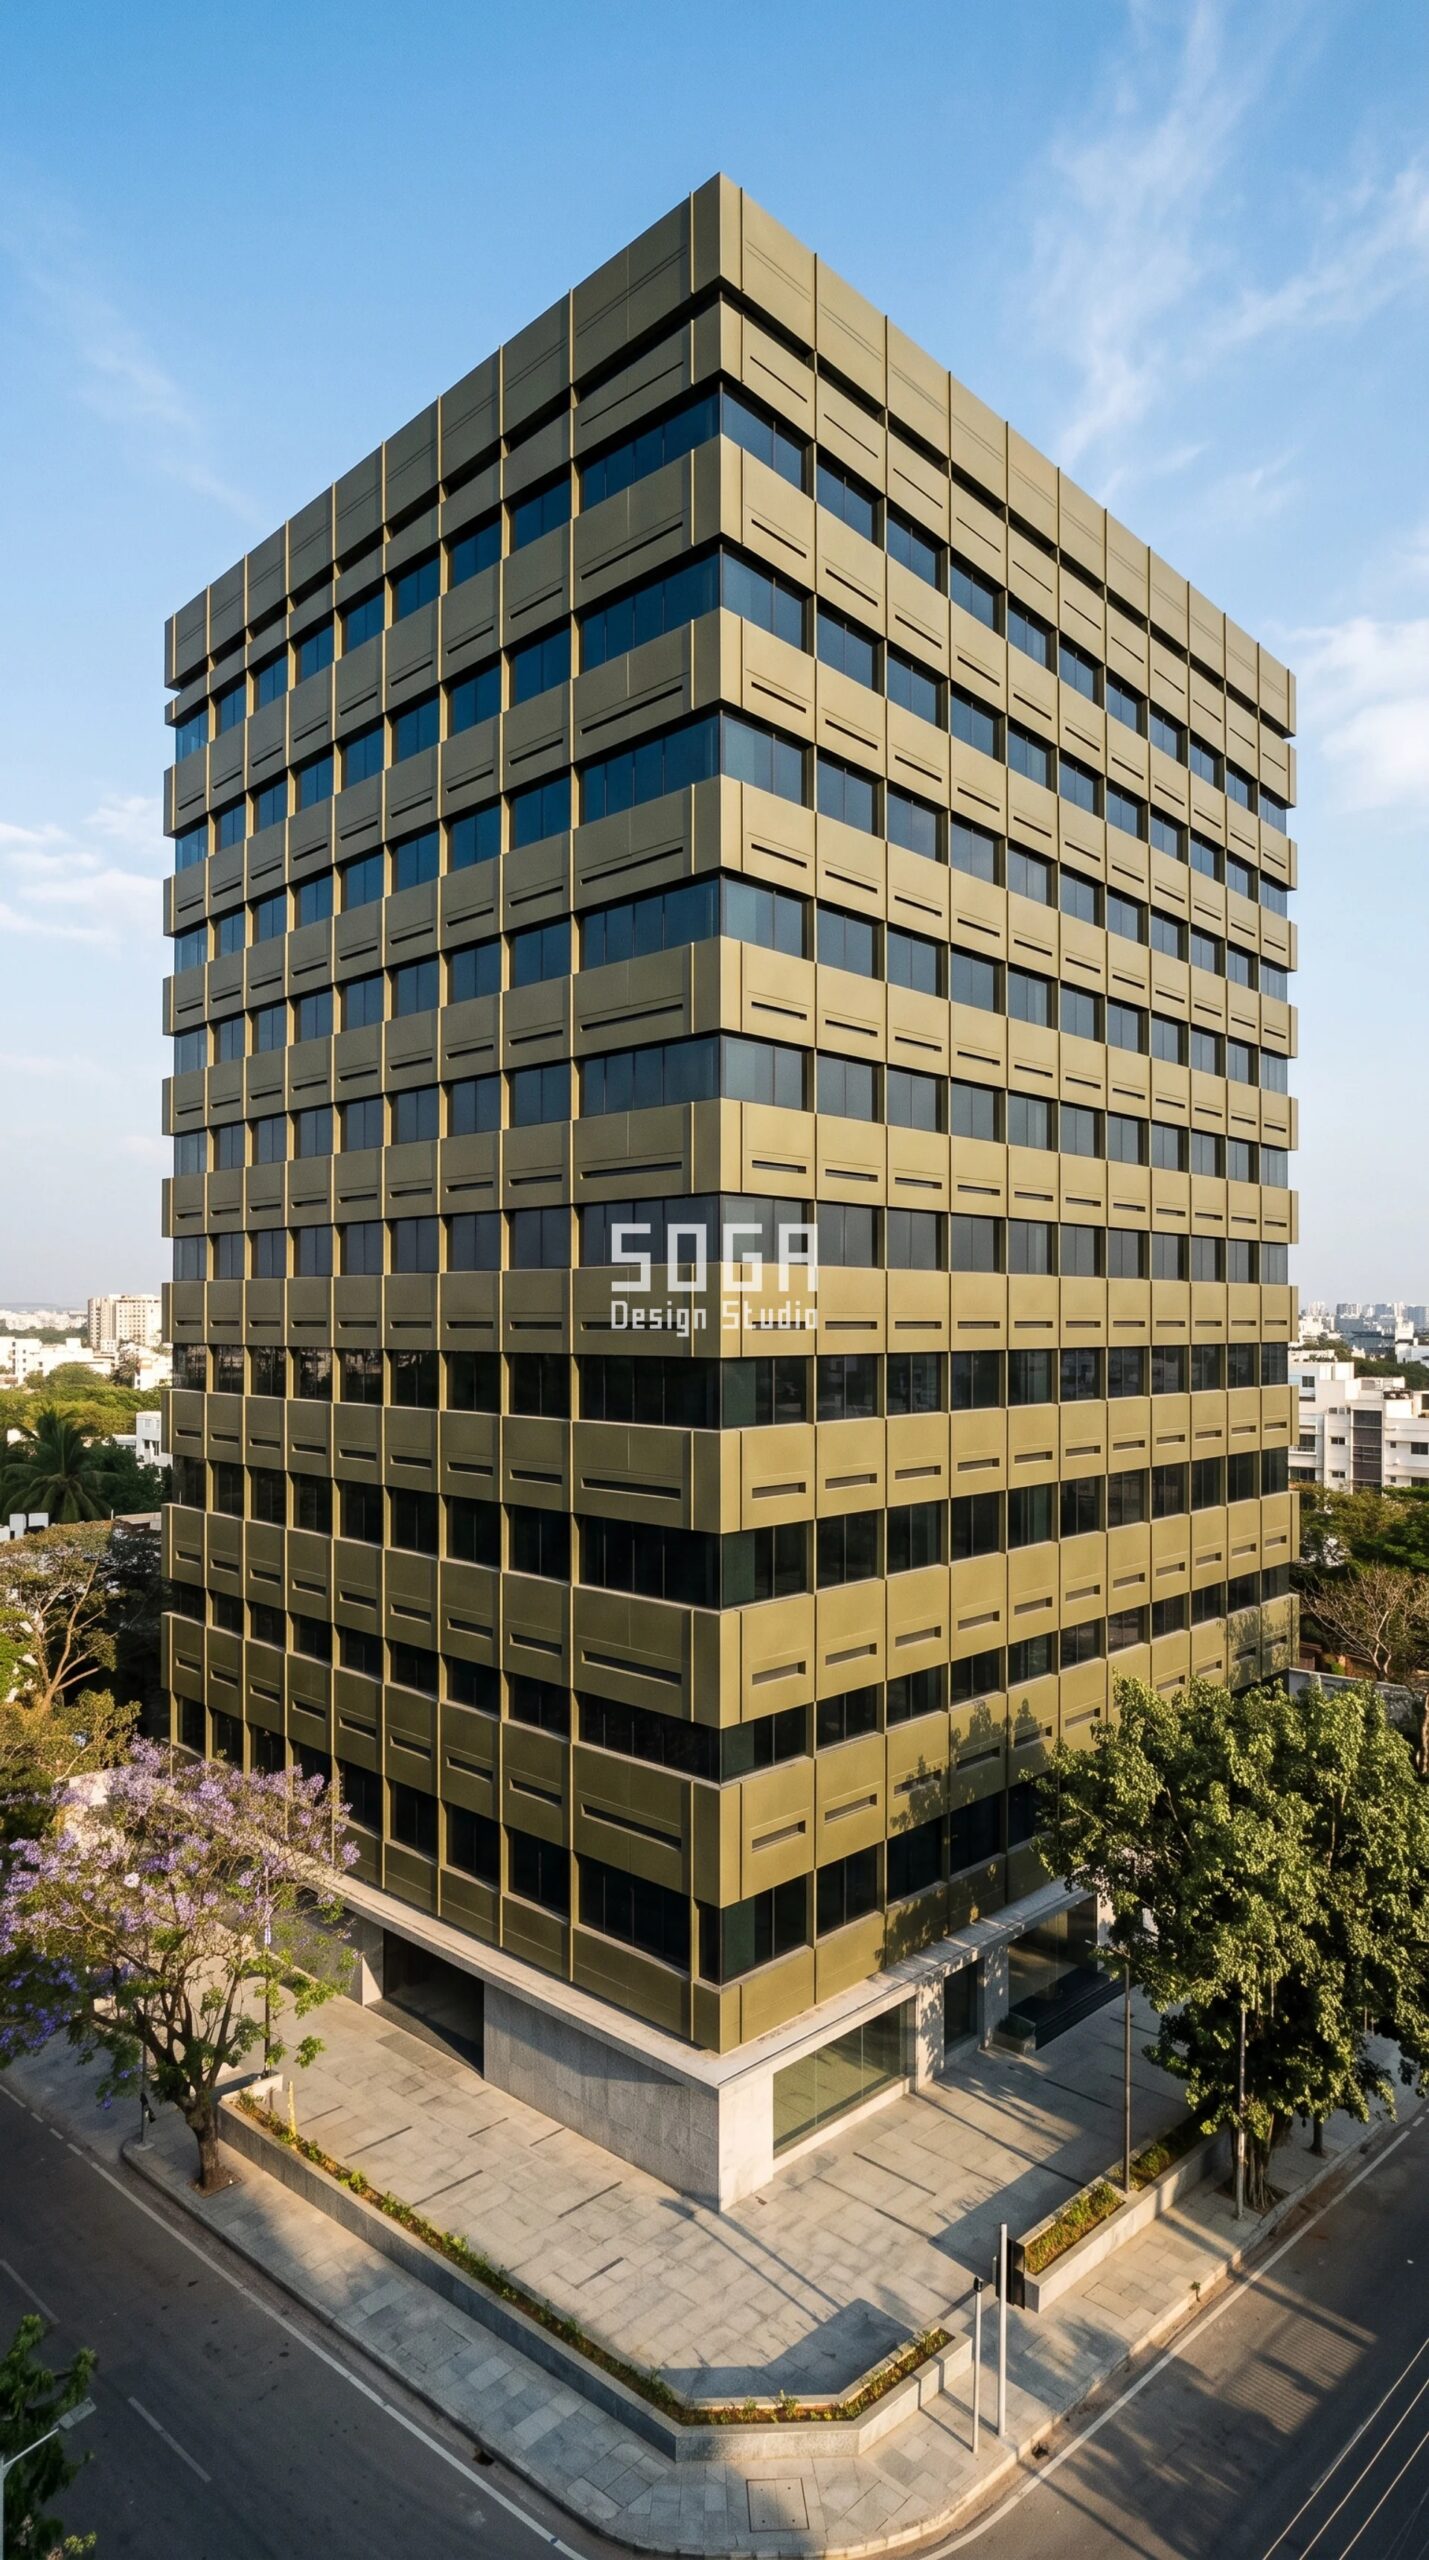
Design seed: Podium-and-shaft office massing x pressed metal spandrel band x notch-depth stepping x 2.5 mm folded solid metal cassette in olive-bronze PVDF matte x a shadow notch that doubles as the drip line over every vision head. This G+11 Grade-A office tower in Bellandur, Outer Ring Road, Bengaluru wears a Parametric Notch Spandrel Bay skin in 2.5 mm folded solid metal spandrel cassettes in olive-bronze PVDF matte on a hot-dip galvanised MS carrier, unitised DGU vision bands, honed grey granite podium. India has no blanket statutory requirement that a commercial building undergo a witnessed performance mockup. NBC 2016 and the IS series give you performance criteria; they do not send anyone to watch you meet them. That makes the Bengaluru mockup a specification decision, not an approval one – if the tender does not name the test, the standard, the accredited laboratory and the person who witnesses it, the test does not happen, and the first honest water test is the first pre-monsoon squall. The climate move here is the notch itself: Bengaluru’s westerly pre-monsoon storms drive rain onto the vision head, so the notch deepens as it descends and the shading it casts grows exactly where the wall is most exposed. That is also why the rig carries the 20 mm and 90 mm notches and nothing in between – the same reasoning we apply when we choose between unitised and stick-built assembly. The parametric variation is written into the fabrication drawings, not sprayed on afterwards.
How the Parametric Notch Spandrel Bay is built
| Design parameter | Specification |
|---|---|
| Module | 1500 x 900 mm folded 2.5 mm solid metal spandrel cassette with 30 mm returns, 11.4 kg each, two-person lift. 14 cassettes per floor across the 21 m frontage. The course layout never varies – every cassette sits on the same 1500 mm grid, floor after floor. |
| The one variable: notch depth | A single 120 mm wide horizontal notch is pressed into each cassette. Only its DEPTH changes: 20 mm at the crown, stepping 10 mm deeper per floor down to 90 mm at the podium head – 8 discrete depths across 11 floors, one pencil-thickness added per floor, 154 cassettes, 0 bespoke panels. One press tool, eight stop settings. |
| Interface family loaded into the rig | This building’s rig carries the SPANDREL-TO-VISION transom joint, twice: once at the 20 mm notch and once at the 90 mm notch. The two extremes are the rig, because the notch is the drip line and a 90 mm notch holds 4.5 times the standing water of a 20 mm one. |
| Cavity, drainage and firestop | 120 mm drained and back-ventilated cavity. Slotted weeps 10 x 30 mm at 450 mm centres along every compartment base. The notch soffit is set to a 5 degree fall with a 12 mm drip groove at its outer lip. Cavity barriers at every slab edge and vertical closers within 600 mm of each corner, per NBC 2016 Part 4. |
| Sub-frame and fixings | 60 x 40 x 3 RHS hot-dip galvanised MS carrier at 80 microns on 150 mm cast-in channel brackets; A4-316 stainless fixings throughout, EPDM isolation washer at every dissimilar-metal contact. 20 mm thermal movement allowance per 6 m run of the metal carrier. |
| Glazing and envelope performance | Unitised DGU 6-12-6 low-E, SHGC 0.27, VLT 52 percent behind the vision band; insulated shadow-box spandrel behind every cassette. ECBC-compliant envelope U-value with the spandrel zone carrying 50 mm mineral wool. |
Material & colour: hero skin in Olive-bronze PVDF matte hero / graphite shadow inside the notch / off-white precast podium soffit, kept to a restrained palette so the geometry does the talking. Indicative facade cost: Rs 2,150 – Rs 3,300 per sq ft, fully designed and installed, with an itemised estimate produced per project.
2. Dubai Parametric Chamfer Sill Array: A G+14 Mixed-Use Office Over A Retail Podium
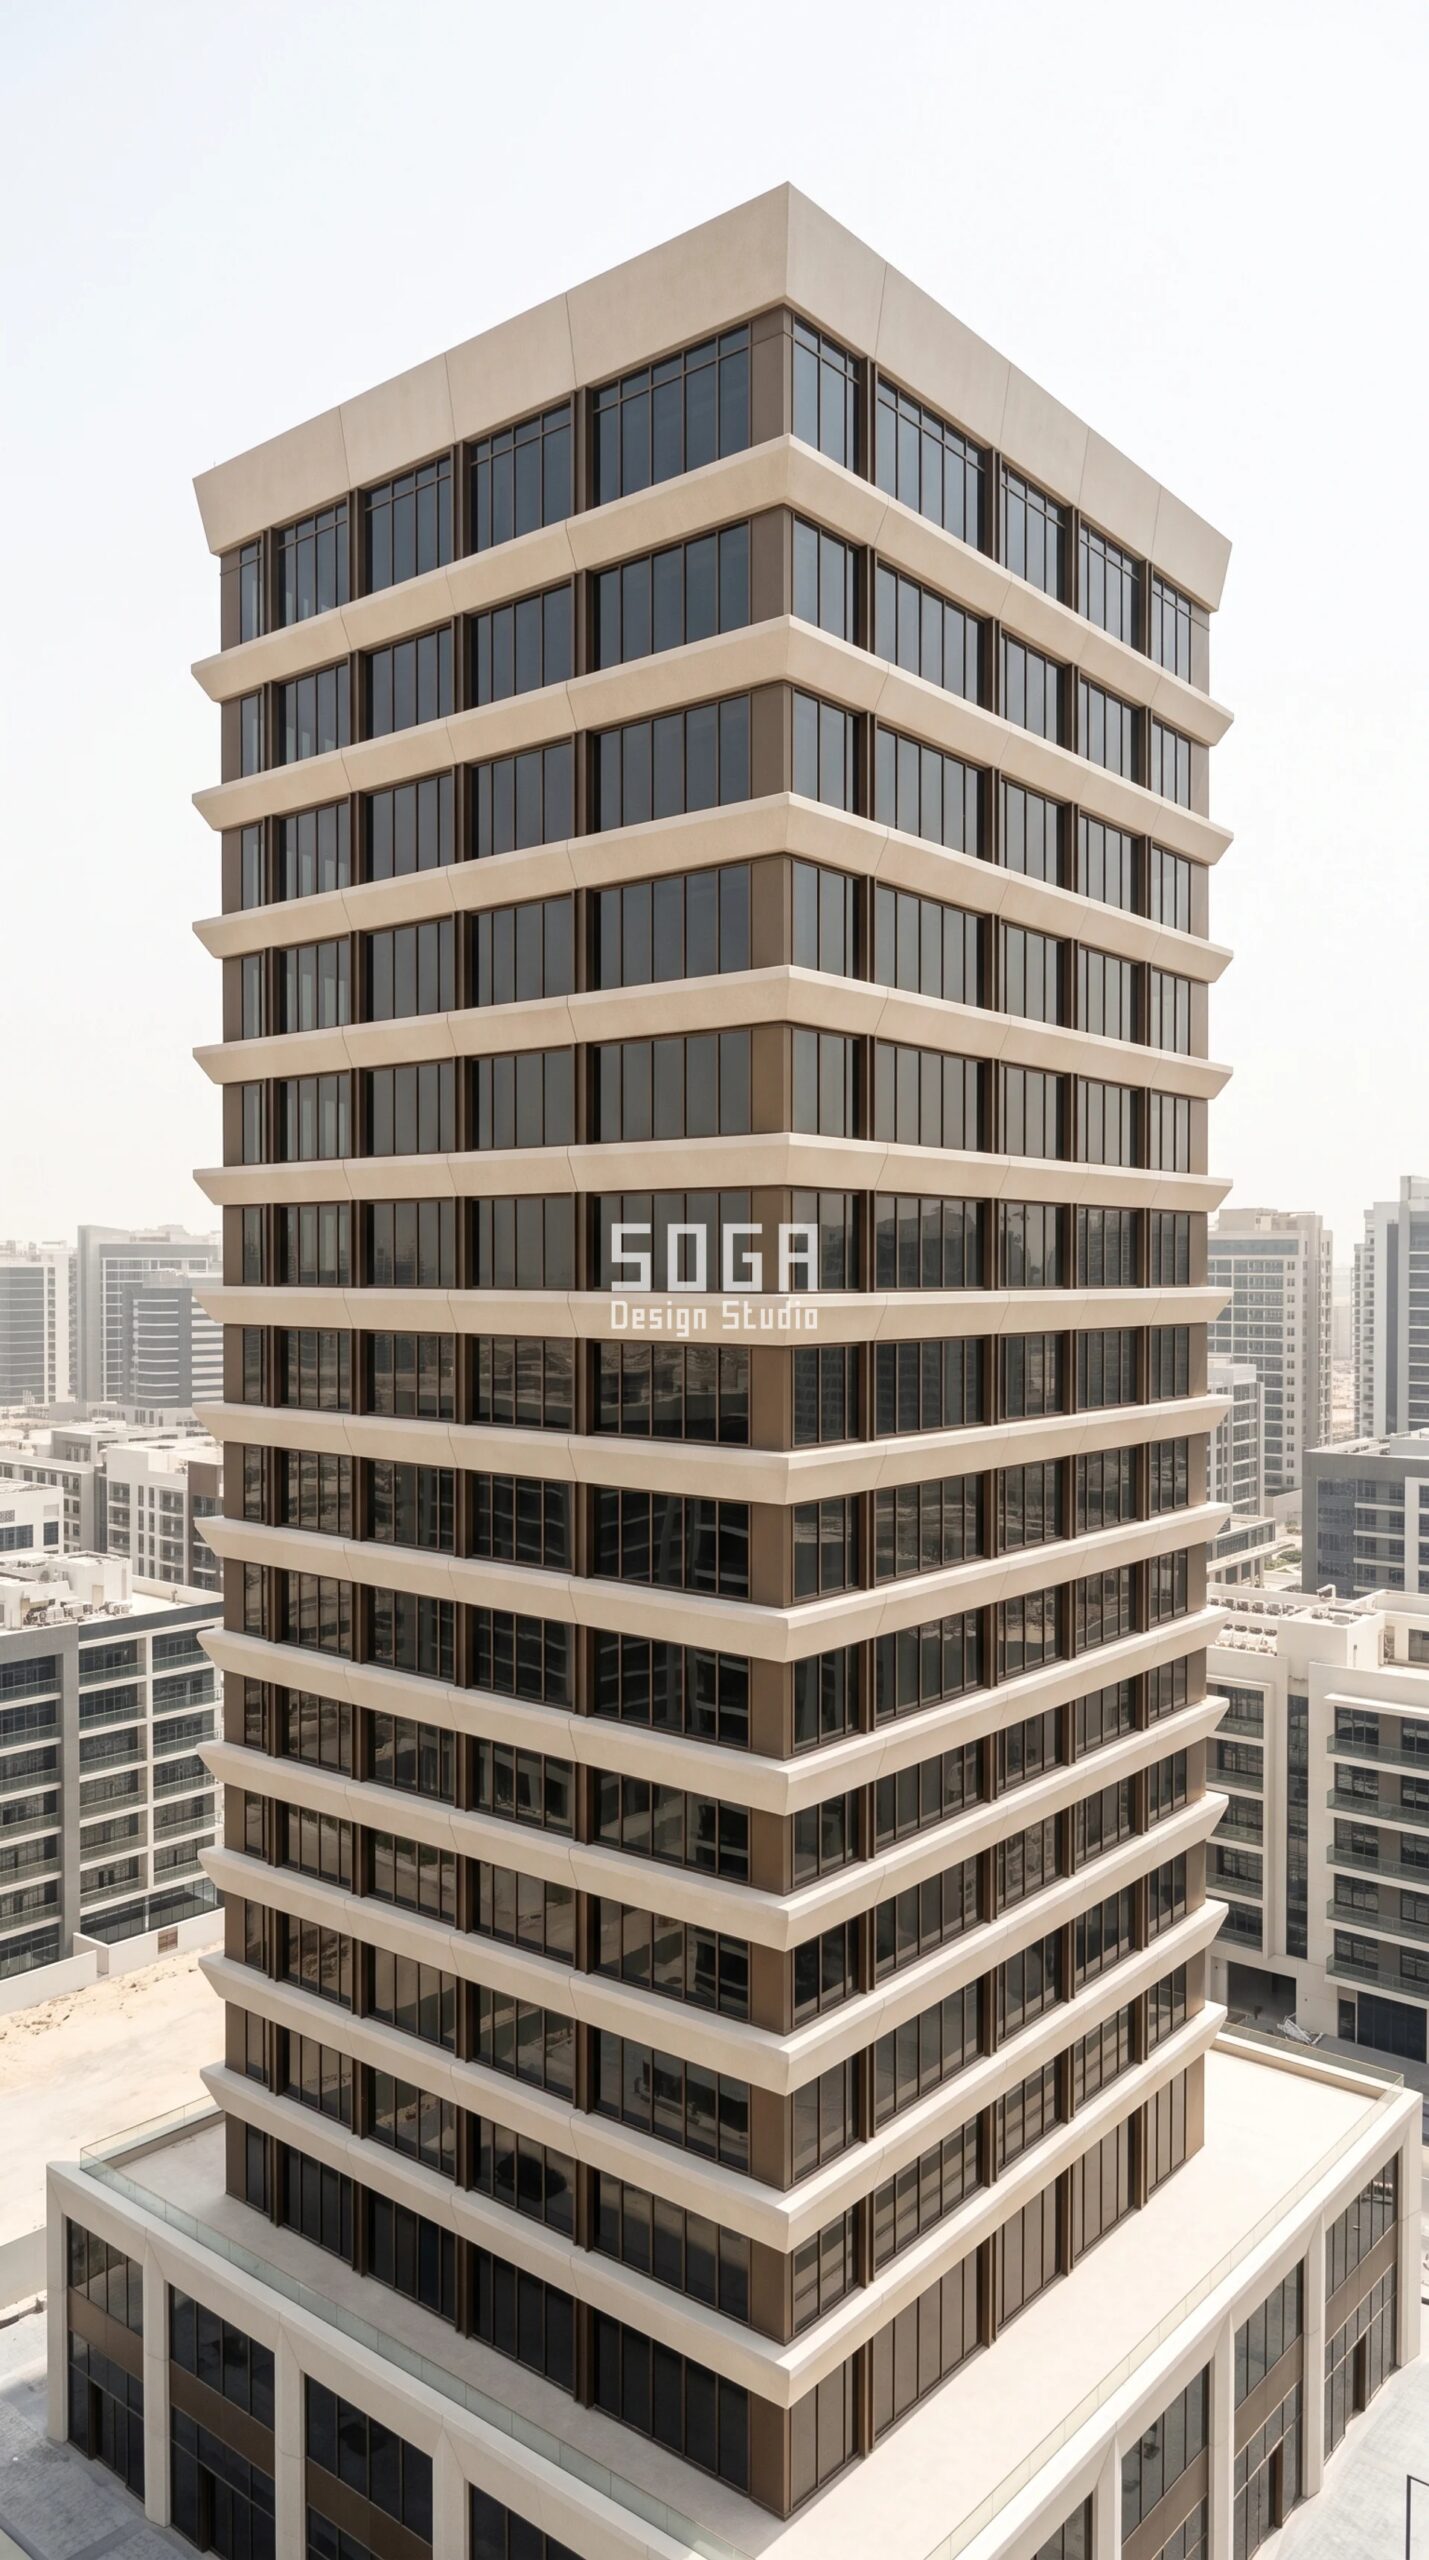
Design seed: Two-storey retail podium under a set-back office shaft x pigmented GRC sill band x chamfer-angle opening x 25 mm integrally pigmented GRC in pearl-sand acid-etched finish x an A2 non-combustible build-up expressed as a continuous sill shadow. This G+14 Mixed-use office over a retail podium in Business Bay, Dubai wears a Parametric Chamfer Sill Array skin in 25 mm integrally pigmented GRC chamfered sill units, pearl-sand acid-etched, on stainless helping-hand brackets over a 100 mm A2-rated mineral wool core, unitised solar-control glazing above. Dubai is where the two tests get confused. Facade material and system compliance routes through Dubai Municipality and the Al Sa’fat green building system, and it is evidenced through accredited laboratory testing witnessed by the consultant – but that is a compliance test on the build-up, not a performance mockup of your geometry. They are separate scopes with separate invoices, and a project that has paid for one often believes it has paid for both. Budget for two. The climate move is the chamfer: a 45 degree summer sun in Business Bay puts the glazing head in full load at the crown and in podium shadow at the base, so the chamfer opens as it rises and buys shade exactly where the sun is unobstructed – while every upward face is angled steeply enough that blown sand does not settle. The non-combustible core is not an aesthetic choice; it is the same logic we set out on commercial facade fire safety approvals. The parametric variation is written into the fabrication drawings, not sprayed on afterwards.
How the Parametric Chamfer Sill Array is built
| Design parameter | Specification |
|---|---|
| Module | 1800 x 700 mm GRC sill unit, 25 mm shell with a 60 mm return, 41 kg each, two-person set on a helping-hand bracket. 18 sill units per floor across the 32 m frontage. The course layout never varies – one sill band per floor, always at slab level, always on the 1800 mm grid. |
| The one variable: chamfer angle | The underside of each identical sill is chamfered. Only the ANGLE changes: 12 degrees at the podium head, opening 2 degrees per floor to 34 degrees at the crown – 12 discrete angles across 14 floors, like a book cover lifted one page further at each level. 252 units, 4 GRC moulds with an adjustable chamfer insert, 0 bespoke panels. |
| Interface family loaded into the rig | This rig carries the CAVITY AND FIRESTOP interface: the sill’s stainless bracket penetrating the mineral wool core, the horizontal cavity barrier at the slab, and the vertical closer at the corner. It is loaded three times over, because a bracket that pierces a cavity barrier is a different condition from one that misses it. |
| Cavity, drainage and firestop | 100 mm drained and back-ventilated cavity over a 100 mm A2 mineral wool core, foil-faced. Continuous horizontal cavity barrier at every slab edge and vertical barriers at every compartment line. The chamfer throws run-off 55 mm clear of the glazing head below at 12 degrees and 130 mm clear at 34 degrees. |
| Sub-frame and fixings | Stainless helping-hand brackets on aluminium T-rails, A4-316 throughout, marine-grade 3-coat PVDF on all exposed metal. Sand-resistant detailing: no opening on any upward-facing surface smaller than 8 mm, so wind-blown sand passes rather than packs. |
| Glazing and envelope performance | Unitised DGU with a high-performance solar-control coating, SHGC 0.22, VLT 45 percent; insulated spandrel behind the sill band. The whole external wall build-up is specified as A2-s1,d0 or better so it reads as a single non-combustible system, not a metal skin with a combustible core. |
Material & colour: hero skin in Pearl-sand acid-etched GRC hero / warm graphite on the chamfer face / bronze-anodised frames, kept to a restrained palette so the geometry does the talking. Indicative facade cost: AED 165 – AED 260 per sq ft, fully designed and installed, with an itemised estimate produced per project.
3. Singapore Parametric Brow Transom Grid: A G+9 Business-Park Office With Retail Frontage
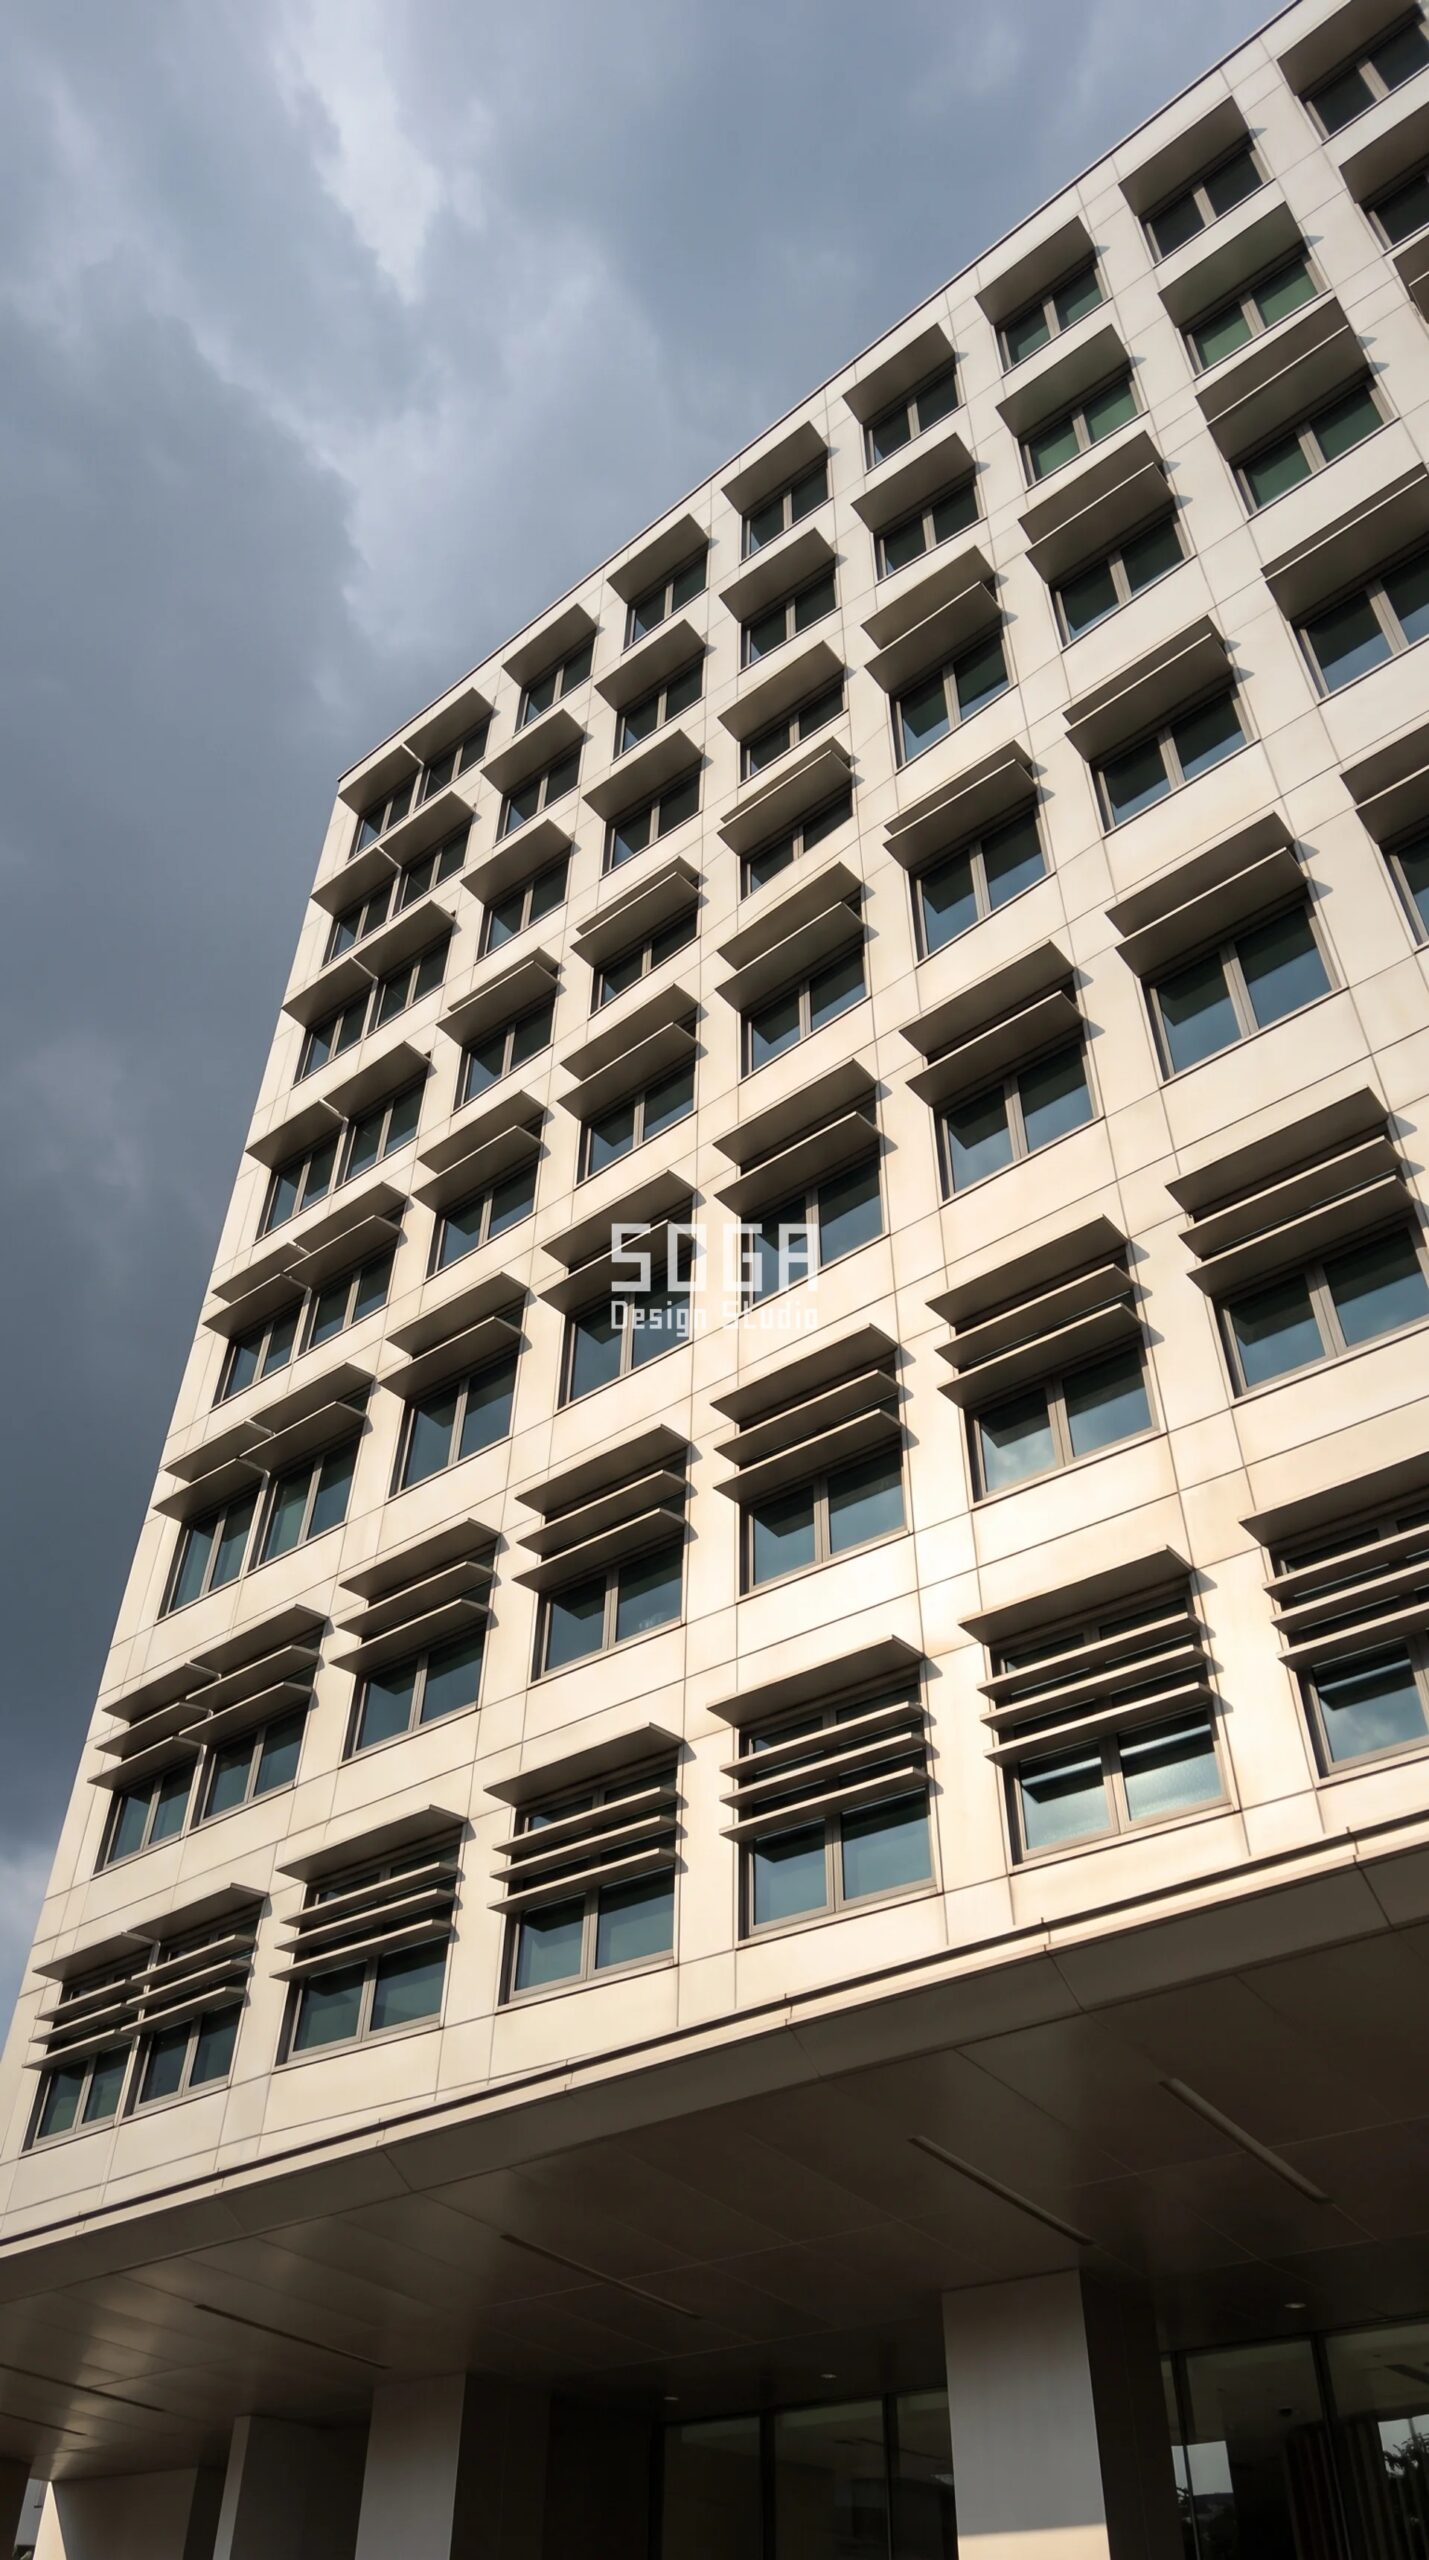
Design seed: Slender office slab over an open retail colonnade x pressed stainless brow over every vision head x brow-count and pitch tightening x 1.5 mm pressed 316L stainless in bead-blasted warm pewter x a stacked brow that shelters the very joint the field test will come back and re-test. This G+9 Business-park office with retail frontage in Paya Lebar, Singapore wears a Parametric Brow Transom Grid skin in 1.5 mm pressed 316L stainless steel brow units, bead-blasted warm pewter, on a concealed aluminium clip rail; unitised glazing; pale grey render to the flanks. In Singapore the mockup is not the end of the testing – it is the rehearsal. The finished building is assessed under BCA’s quality regime and field water-tightness testing is applied to the completed facade, so the conditions you choose to load into the rig should be the ones that will be tested again in situ. That reverses the usual selection logic: you do not put your prettiest bay on the rig, you put the condition that will be re-tested with an inspector standing next to it. The climate move follows the same discipline. Paya Lebar gets 2,300 mm of rain a year in short violent bursts with the humidity never dropping, so the brow stack thickens toward the street where wind-driven rain reaches the glass at the shallowest angle, every horizontal falls at 6 degrees, and the cavity is vented at both ends rather than merely drained. The stainless is not decorative either – it is the finish that survives the wash-down cycle described in our facade maintenance and access costing. The parametric variation is written into the fabrication drawings, not sprayed on afterwards.
How the Parametric Brow Transom Grid is built
| Design parameter | Specification |
|---|---|
| Module | One brow unit only: 1400 x 260 mm pressed 1.5 mm 316L stainless with a 45 mm upstand and a 18 mm returned nose, 5.2 kg each, single-person lift. 22 vision heads per floor. The course layout never varies – one brow rail per vision head, always at the transom line. |
| The one variable: brow count and pitch | The number of identical brows stacked over each vision head changes, and nothing else. One brow at level 9, two at levels 7-8, three at levels 4-6, four at levels 1-3 – and the pitch between them tightens from 450 mm to 150 mm as the count rises, so a single brow at the top becomes a four-slat shutter at the street. 594 identical brows, one press tool, 0 bespoke parts. |
| Interface family loaded into the rig | This rig carries the OPENING HEAD AND JAMB interface – the window-to-wall junction – because that is the condition Singapore’s completed-building field testing will come back and re-test in situ. A condition that passes on the rig and fails in the field is the only line on this list you pay for twice. |
| Cavity, drainage and drying | 120 mm drained and back-ventilated cavity with free vent area at BOTH ends of every compartment – 1,200 sq mm per running metre top and bottom – because in a humid tropical climate the cavity drains fine and never dries. Slotted weeps at 400 mm centres; every brow upstand drains sideways to the jamb, never back into the head. |
| Sub-frame and fixings | Concealed aluminium clip rail on 100 mm stainless brackets, A4-316 throughout; anti-fungal treated gaskets. Every horizontal surface of the brow set to a 6 degree fall – no ledge on the facade holds standing water for more than a minute after a downpour. |
| Glazing and envelope performance | Unitised DGU 6-12-6 with a spectrally selective coating, SHGC 0.24, VLT 55 percent; the brow stack cuts direct gain on the lower floors where the neighbouring block reflects afternoon sun back onto the glass. Envelope thermal transfer value assessed for the BCA submission. |
Material & colour: hero skin in Warm pewter bead-blasted stainless hero / charcoal transom line / pale grey render body, kept to a restrained palette so the geometry does the talking. Indicative facade cost: SGD 78 – SGD 125 per sq ft, fully designed and installed, with an itemised estimate produced per project.
4. Abu Dhabi Parametric Return-Run Jamb Wrap: A G+16 Corporate Headquarters
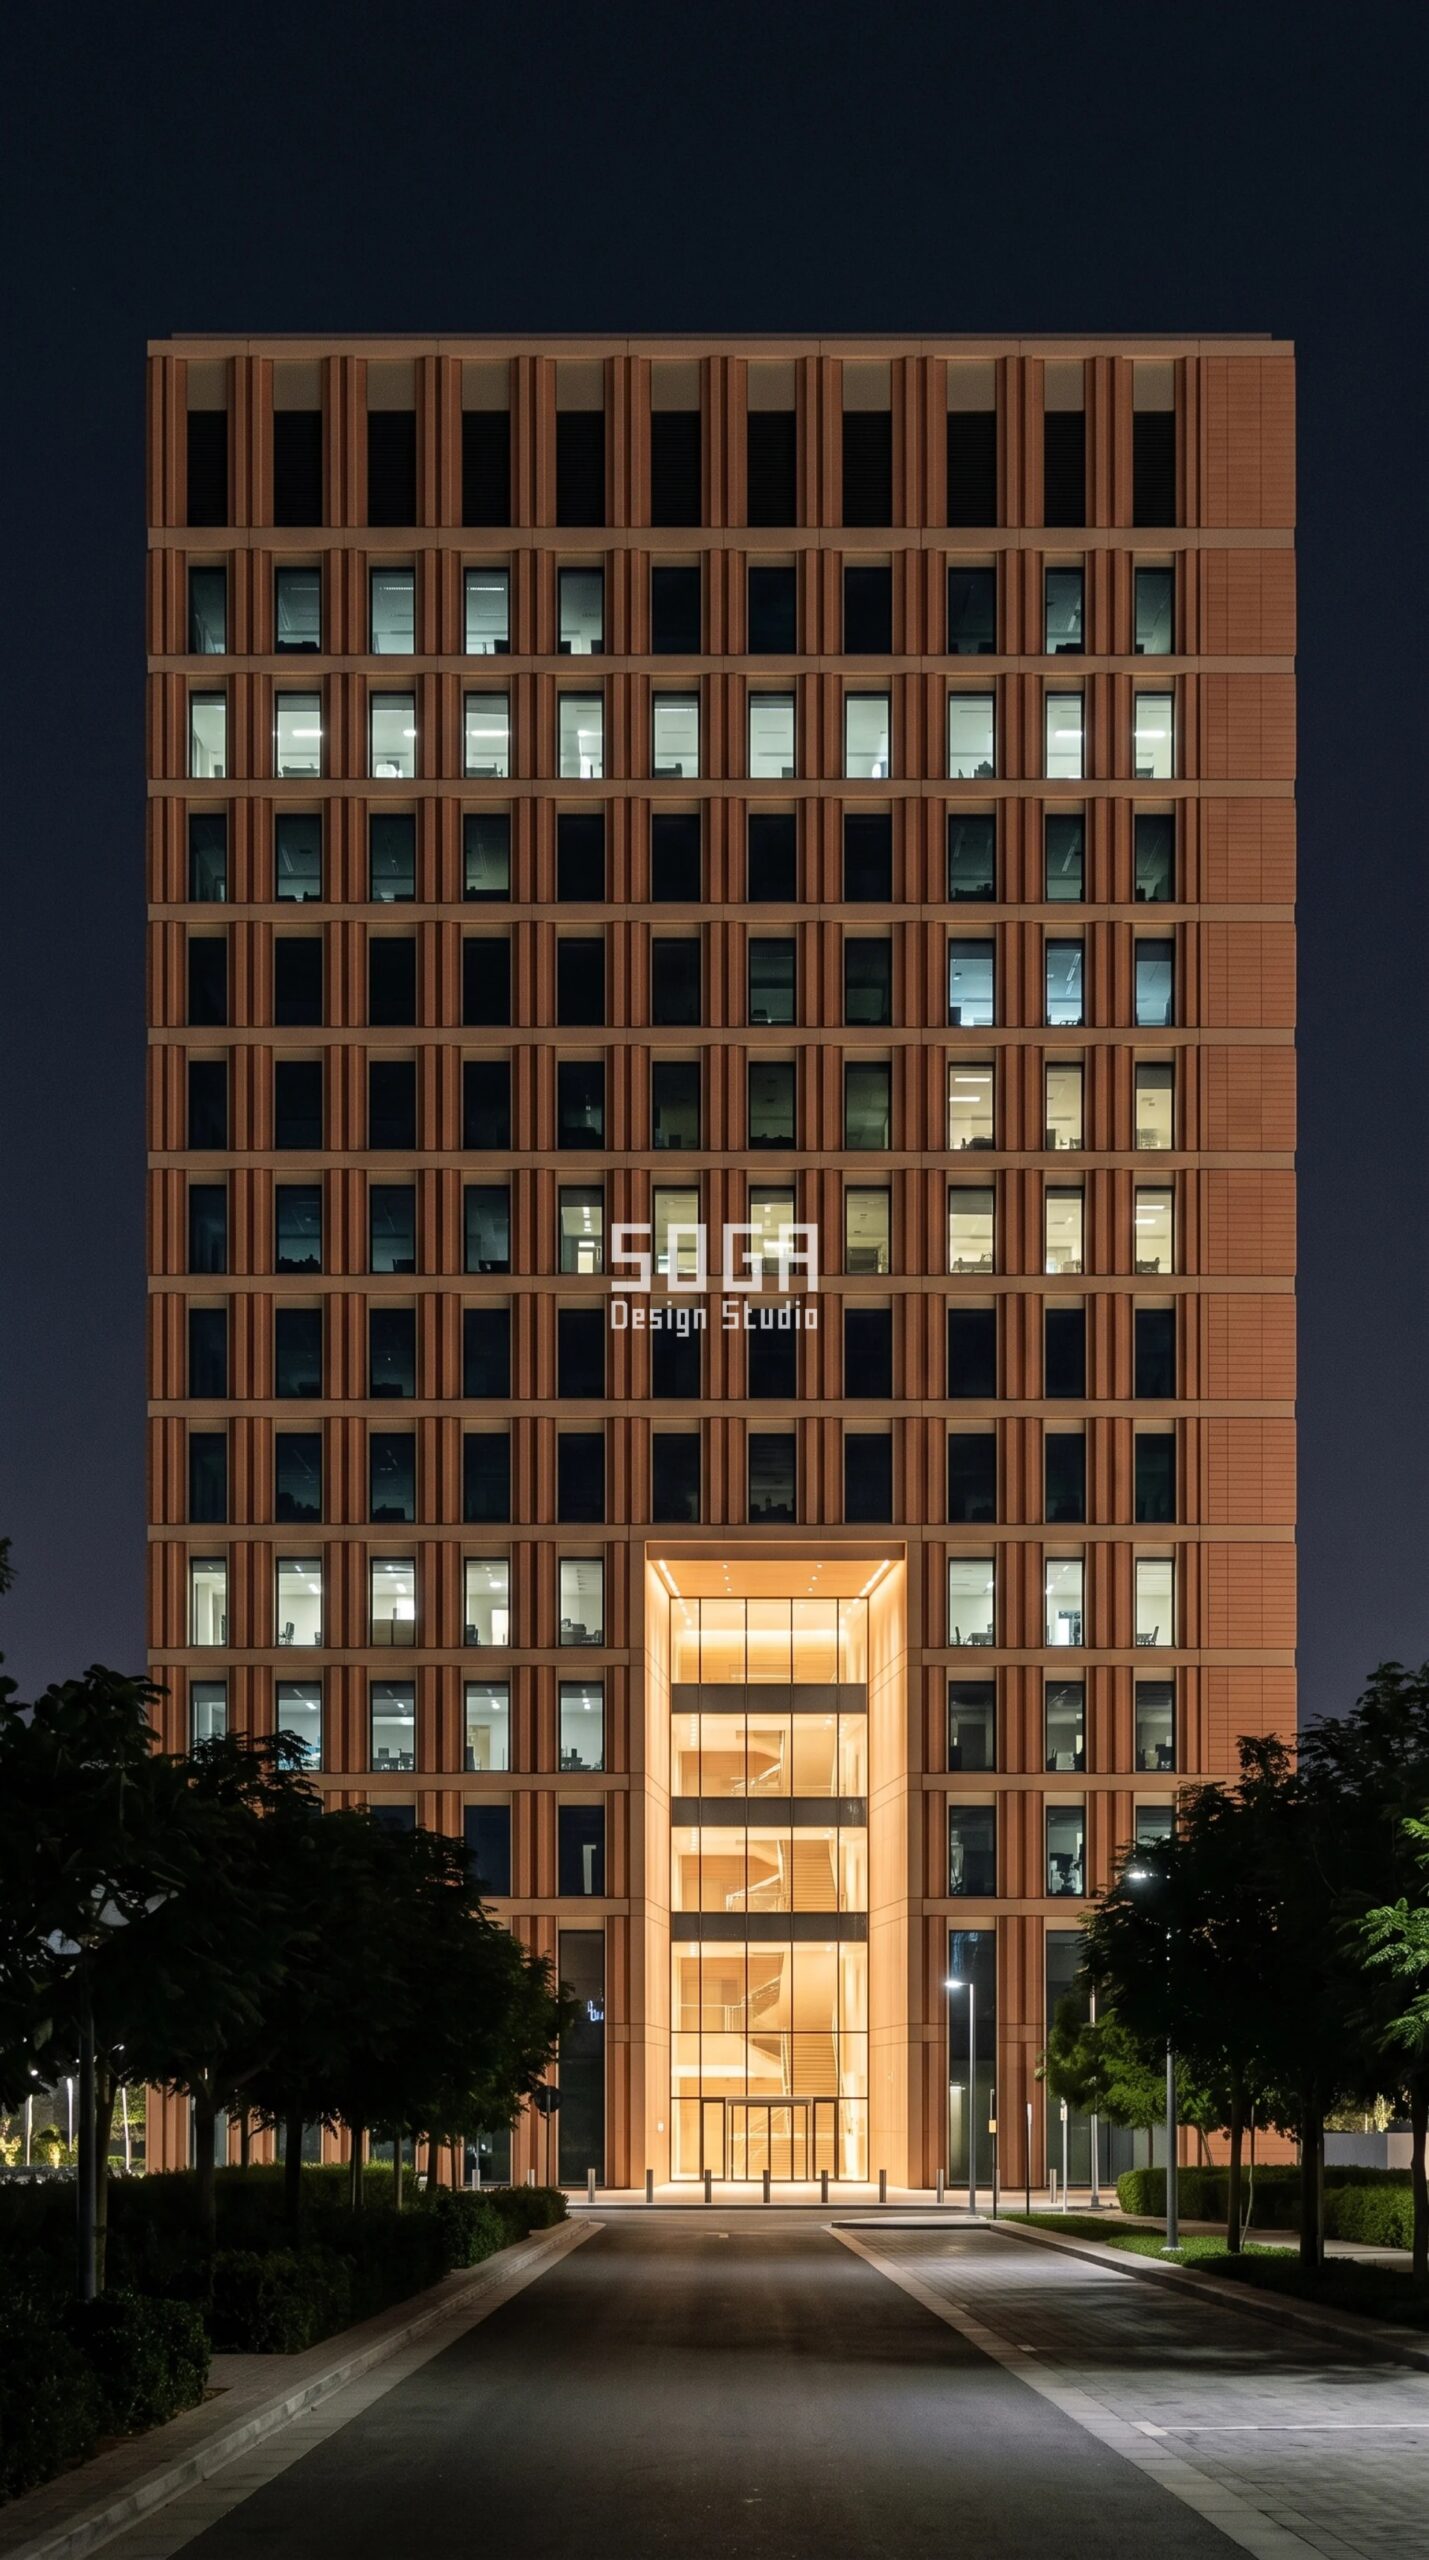
Design seed: Slab-block headquarters with a carved entrance void x glazed terracotta baguette wrap returning onto every window jamb x return-run length stepping x extruded fired-clay terracotta in a desert-rose glaze x a deep west jamb that shades the glass without touching the sun-facing elevation. This G+16 Corporate headquarters in Al Reem Island, Abu Dhabi wears a Parametric Return-Run Jamb Wrap skin in Extruded fired-clay terracotta baguettes, desert-rose glazed, 300 x 50 mm section, on a concealed aluminium clip rail; unitised glazing; camel-tone GRC body panels. Abu Dhabi adds a date to the problem. New buildings in the emirate are delivered under the Estidama Pearl Rating System, and the mockup is one of the things that evidences the design and construction stage submissions – which means its date is fixed by the approval calendar, not by the site programme. In practice the rig has to be built before the shop drawings are fully closed, so the rig content is chosen at the least informed moment in the whole project. The fix is not to test earlier; it is to freeze the INTERFACE TYPES early and let the panel finishes stay open, because a rig proves a junction, not a colour. The climate move is the return run: a west-facing headquarters on Al Reem Island takes its worst load from a low afternoon sun that no horizontal shade can reach, so the wrap deepens toward the west jamb and cuts the sun sideways, leaving the elevation itself flat and easy to wash. The costing logic behind that decision sits in our commercial facade cost benchmarks. The parametric variation is written into the fabrication drawings, not sprayed on afterwards.
How the Parametric Return-Run Jamb Wrap is built
| Design parameter | Specification |
|---|---|
| Module | One baguette only: 300 mm long x 50 mm deep extruded fired-clay terracotta, desert-rose glaze, 1.9 kg each, single-hand placement onto a clip rail. 16 window jambs per floor, 2 jambs each. The course layout never varies – the baguettes always run vertically at 150 mm centres up the jamb. |
| The one variable: return-run length | The wrap returns from the jamb onto the flank wall. Only that RETURN RUN changes: 300 mm on the north elevation, stepping 150 mm longer per elevation quadrant to 900 mm on the west – 5 discrete run lengths, one extra hand’s width of terracotta per step. 2,976 identical baguettes, one extrusion die, 0 bespoke parts. The wrap gets visibly deeper as you walk around the building. |
| Interface family loaded into the rig | This rig carries the MOVEMENT AND RACKING interface: an inter-storey movement joint running straight through a 900 mm jamb wrap, plus the corner where two different return runs meet. It is the one condition that cannot be proved by a static water test – it needs the racking sequence, which is the add-on most projects delete first. |
| Cavity, drainage and firestop | 140 mm drained and back-ventilated cavity behind the GRC body; the terracotta wrap is an open-jointed screen in front of a fully weathered line, so it is never the waterproofing layer. Cavity barriers at every slab; 10 mm open joints throughout, large enough that blown sand passes rather than bridges. |
| Sub-frame and fixings | Concealed aluminium clip rail on A4-316 stainless brackets with a 25 mm inter-storey movement allowance per floor, taken at the slab line and never at the jamb. Champagne-anodised liner to every reveal so the terracotta never has to be cut to a site dimension. |
| Glazing and envelope performance | Unitised DGU with a double-silver solar-control coating, SHGC 0.21, VLT 42 percent. The 900 mm west return cuts late-afternoon direct gain on the vision glass by roughly a third at 4 pm in June without a single fin on the face of the building – which is what keeps the Pearl-rated envelope calculation working. |
Material & colour: hero skin in Desert-rose glazed terracotta hero / camel-tone GRC body / champagne-anodised jamb liner, kept to a restrained palette so the geometry does the talking. Indicative facade cost: AED 155 – AED 245 per sq ft, fully designed and installed, with an itemised estimate produced per project.
Who Actually Mandates the Test, Who Witnesses It, and What a Skip Costs
This is the question the four markets answer completely differently, and it is why a single global mockup specification fails as soon as it crosses a border. The difference is not the test method – the test methods are broadly the same everywhere. The difference is who forces it, who watches it, and what happens to you if you skip it.
| Market | The honest answer to “do I have to pay for this?” |
|---|---|
| Bengaluru / India | Nobody mandates it, so your specification has to. NBC 2016 and the IS series give you performance criteria but no blanket statutory requirement for a witnessed performance mockup on a normal commercial building. It is a client and specification decision. If the tender does not name the test, the standard, the accredited laboratory and the witness, none of it happens – and the consequence of a skip is purely commercial: a variation claim you cannot rebut because you never established what good looked like. |
| Dubai | Two different tests, and projects routinely pay for one and assume both. Facade material and system compliance routes through Dubai Municipality and the Al Sa’fat green building system, evidenced by accredited-laboratory testing with the consultant witnessing. That is a compliance test on the build-up. A performance mockup of your actual geometry is a separate scope with a separate invoice. Skip the second one and you have a certified non-combustible facade that has never been asked whether its corner leaks. |
| Singapore | The mockup is optional; the retest is not. The completed facade is assessed under BCA’s quality regime, and field water-tightness testing is applied to the building itself. So the mockup is a rehearsal for a test that is coming anyway. That should invert how you fill the rig: load the conditions that will be re-tested in situ – opening heads and jambs above all – because a condition that passes on the rig and fails in the field is the only one you pay for twice. |
| Abu Dhabi | The calendar decides, not the programme. New buildings are delivered under the Estidama Pearl Rating System, and the mockup evidences stage submissions – so its date is fixed by the approval calendar, which usually falls before shop drawings are closed. You are choosing rig content at the least informed moment of the project. The fix is to freeze interface types early and leave panel finishes open: a rig proves a junction, not a colour. |
| All four markets | The one rule that does not change: the client specifies the rig content, not the contractor. A contractor asked to nominate a mockup bay will nominate a typical, buildable, flattering bay – which is a rational thing to do and useless to you. Name the conditions in the specification, in writing, before the bay is chosen. |
The Facade Rates Sitting Behind These Mockups (2026)
The mockup is a percentage of the facade package, so the package rate is what sets it. These are indicative 2026 all-in rates, designed and installed, for the systems shown in the four concepts below and the supporting scopes that ride with them. Facade area on a commercial tower typically runs 1.4 to 1.8 times the built-up area, so apply these to the skin, not the floor plate. Every project gets an itemised estimate – these are the bands we start from, not a quotation.
| System / material | Indicative rate (per sq ft) |
|---|---|
| Folded solid metal spandrel cassette rainscreen, 2.5 mm PVDF, with unitised vision glazing | Rs 2,150 – Rs 3,300 per sq ft |
| Pigmented GRC sill or band system, 25 mm, over an A2 non-combustible core | AED 165 – AED 260 per sq ft (about Rs 3,800 – Rs 6,000) |
| Pressed stainless steel shading units on a concealed clip rail, with unitised glazing | SGD 78 – SGD 125 per sq ft (about Rs 4,900 – Rs 7,900) |
| Glazed terracotta baguette screen and reveal wrap, with unitised glazing | AED 155 – AED 245 per sq ft (about Rs 3,600 – Rs 5,700) |
| Unitised curtain wall, high-performance solar control, SHGC 0.22 – 0.28 | Rs 1,900 – Rs 3,400 per sq ft |
| Drained and back-ventilated sub-frame, brackets, cavity barriers and closers | Rs 290 – Rs 540 per sq ft |
| Drip flashings, slotted weep tracks and corner closers | Rs 95 – Rs 190 per sq ft |
| Non-combustible upgrade: A2 core, certified barriers, tested penetrations | Add 9 – 16 percent to the skin rate |
| Performance mockup programme, all lines in | 0.4 – 1.2 percent of the facade package value |
How SOGA De-risks a Facade Before the Rig Is Ever Built
We are a design studio, not a testing laboratory, and we do not certify anyone’s facade – the accredited lab does that and the independent consultant witnesses it. What we do own is everything that decides whether the rig passes. Every system we release goes through a prototyping stage before it reaches a tender drawing: physical sample panels, a bench mock-up of the joint and bracket, and a full interface schedule that names every distinct condition on the building – typical joint, movement joint, slab edge and firestop, corner, parapet, base transom, opening head and jamb, and every system hand-over. That schedule is what turns the mockup from a bay somebody liked into a defensible selection: 14 to 22 conditions listed, 6 to 10 nominated for the rig, and the remainder explicitly signed off as proved by other means or accepted as risk. It is the same discipline described in our walk-through of how a parametric facade goes from concept to construction, where material selection and prototyping is a named stage rather than an afterthought. Every parametric system on this page holds its course layout constant and varies exactly one measurable quantity – notch depth, chamfer angle, brow count, return-run length – which is not a stylistic preference. It is what keeps the unique-part count near zero, keeps one press tool or one extrusion die doing the work, and means the panel that goes on the rig is genuinely the same panel that goes on the building.
The residential equivalent, at a very different budget, is covered in our guide to the elevation mockup on a plotted house.
Related Reading
- Parametric facade design in India: systems, cost and what is buildable
- Commercial facade design across India, Dubai and Singapore
- Commercial facade cost benchmarks for India, Dubai, Singapore and the UAE
- Commercial facade fire safety and approvals in India, Dubai and Singapore
- Unitised vs stick-built facade systems: which one your project should use
- Facade maintenance and access cost across India, Dubai and Singapore
- Where the mockup slot sits in the commercial facade lead time
Frequently Asked Questions
What is the difference between a visual mockup and a performance mockup?
A visual mockup (VMU) is built on site to agree what the facade looks like – finish, colour, joint width, workmanship. It is not tested and proves nothing about water or air. A performance mockup (PMU) is a two-bay, two-storey section of the real facade erected in a test chamber and put through air infiltration, static and dynamic water penetration, structural proof load and thermal cycling. In 2026 money the VMU is roughly Rs 3.5 to 9 lakh and the full PMU programme is roughly Rs 32 to 85 lakh. They answer different questions and one does not substitute for the other.
How much does commercial facade mockup testing cost in 2026?
As a benchmark, a full performance mockup programme lands between 0.4 and 1.2 percent of the facade package value. For a mid-size commercial tower in India that is roughly Rs 32 lakh to Rs 85 lakh all in – about AED 155,000 to 410,000, or SGD 58,000 to 155,000. The stack is the rig, the first-off panels at a 1.6 to 2.2 times fabrication premium, the test sequence, the witnessing, and a contingency for one remedial and retest. The single biggest swing is how many interface conditions you load onto the rig, not how big your building is.
Is a facade mockup legally required in India?
There is no blanket statutory requirement for a witnessed performance mockup on an ordinary commercial building in India. NBC 2016 and the IS series set performance criteria, but no authority arrives to watch you meet them. That makes it a specification decision: unless the tender names the test, the standard, the accredited laboratory and the person witnessing it, the test will not take place. The cost of skipping it is not a penalty, it is a variation claim you have no evidence to rebut.
Who should decide which bay goes on the mockup rig?
The client or the client’s facade consultant, in writing, before the contractor nominates anything. A contractor asked to choose will choose a typical, easily buildable, flattering bay – which is rational and useless. The rig should carry the conditions you are actually worried about: the movement joint, the firestopped bracket penetration, the external corner, the opening head and jamb, and any junction where one system hands over to another. A commercial facade has 14 to 22 distinct conditions and a standard rig holds 6 to 10, so the selection is the whole exercise.
Does mockup testing work differently in Dubai and Abu Dhabi?
Yes, and they differ from each other. In Dubai, facade material and system compliance routes through Dubai Municipality and the Al Sa’fat green building system with accredited-laboratory testing witnessed by the consultant – that is a compliance test on the build-up, and a performance mockup of your geometry is a separate scope with a separate invoice. In Abu Dhabi, delivery under the Estidama Pearl Rating System means the mockup evidences stage submissions, so its date is set by the approval calendar and usually falls before shop drawings close. Freeze the interface types early and leave the finishes open.
What happens if the mockup fails the water test?
A rig failure is the cheapest failure available to you: roughly Rs 4 to 11 lakh of remedial and retest, and 3 to 6 weeks of programme – and the weeks are usually the expensive part. The same defect discovered after installation is priced per floor, on rope or cradle access, on an occupied building, and it usually arrives with a dispute attached. A mockup that fails has done its job. A mockup that passes because it was loaded with the easy conditions has not.
Specify the Rig Before You Fund It
If a contractor has just asked you to pay for a mockup and the specification does not yet name what goes on it, that is the conversation worth having this week – not after the rig is built. SOGA Design Studio works with developers, PMCs and project architects across India, Dubai and Abu Dhabi in the UAE, Singapore and the UK to write the interface schedule, nominate the rig conditions, and design a parametric commercial facade that holds its course layout constant so the panel on the rig is the panel on the building. Send us the elevation and the facade package value and we will come back with the condition list and an itemised estimate. Write to [email protected].

