

Halve a facade screen’s open area and you buy exactly 3 dB(A). That is the smallest change a human ear can register, and it costs you half the daylight. The whole market sells that trade as noise control. The arithmetic behind it is one line long: insertion loss through an open screen cannot exceed 10 x log10(1 / open-area fraction). Fifty per cent open is capped at 3.0 dB(A). Going to 25% open lifts the ceiling to 6.0 dB(A) and closes half your sky. Every decibel worth having has to come from somewhere other than closure.
An acoustic facade screen is an open, unsealed outer layer – deep reveals, set fins, tilted plates, projecting lobes or a lapped bar grid – fixed in front of a house’s glazing and balconies to lengthen the sound’s diffraction path and scatter it before it reaches the occupant. It reduces road noise by roughly 3 to 6 dB(A) at the balcony without closing the openings that supply daylight and cross-ventilation.
How much road noise does a facade screen block? About 3 to 6 dB(A) at the balcony – one perceived step quieter, roughly what you would gain by doubling your distance from the road. It cannot soundproof a bedroom. Sealed acoustic glazing does that, at Rw 35 to 42 dB. The screen protects what you leave open.
The five houses below are SOGA concepts, not built work. The systems, the dimensions and the rates are ours and worked from first principles; nothing here is a case study. The rule all five test is one line: lengthen the path, keep the gap.
Does A Facade Screen Soundproof A Bedroom? No, Glazing Does
No. Sealed acoustic laminated glazing does, and we specify it on every main-road plot we draw. A laminated insulating glass unit with an acoustic PVB interlayer and a compressed EPDM perimeter runs a sound reduction index of Rw 35-42 dB. Against an Indian arterial road at 75-80 dB(A) Leq over 24 hours – Delhi kerbside surveys report 73 to 86 dB(A) – that glass is the entire reason a bedroom on a main-road plot can sit inside the CPCB residential night limit of 45 dB(A) under the Noise Pollution (Regulation and Control) Rules, 2000. Nothing outboard of the glass line replaces it, and nothing on this page tries to. Sealing is not the wrong idea. It is the right idea in the wrong place. The place it does not reach is the half of an Indian house that is deliberately open: the balcony door from six to ten every evening, the kitchen window that is never shut, the stair shaft the code wants ventilated. The moment any of it opens, Rw 35-42 dB is irrelevant and the house falls back to the open-area cap of about 3 dB. That remainder is what this post is about.
The Deorhi Already Solved This Without Closing Anything
The deorhi (ड्योढ़ी) is the entrance vestibule of a North Indian haveli – a deep, thick-walled covered chamber between the street door and the inner chowk, evidenced in Shahjahanabad and in Rajasthani and Punjabi haveli plans, and commonly planned so the street door does not look straight into the courtyard. It is a path-length device, not a door. Every extra metre of vestibule adds path difference between the street and the chowk, and every reflection off a thick masonry return removes energy on the way. The courtyard stayed quiet and private while both openings stayed wide open for air. Nothing in a deorhi is sealed and nothing in it is narrow. It works entirely on depth and on the angle of the turn, which is exactly the two variables a Fresnel number is built out of, several centuries before anyone wrote one down. No dimensions are published for the type and we are not going to invent any. What matters is the move: it bought quiet with geometry, and it paid for it in floor depth rather than in daylight. The Meerut system further down is a deorhi turned on its side and repeated twenty times.
The Rule: Lengthen The Path, Keep The Gap
Hold the opening, the pitch and the spacing constant, and take every decibel out of the third dimension. There are only three mechanisms available to an unsealed screen and none of them is closure. First, diffraction path length: a member only works as a barrier once the detour it forces on the sound is a real fraction of a wavelength, about a quarter of it before it is worth building. A quarter wavelength is 86 mm at 1 kHz and 172 mm at 500 Hz. Second, surface orientation: rotating or tilting a member changes the bearing at which straight-through line of sight closes, without moving a single gap. Third, scattering: a face with real depth breaks up the specular reflection that turns a narrow street into a reverberant canyon. All three are bought in millimetres of depth, and none of them costs open area. This matters more in India than the imported guidance admits. Our road noise is honk-dominated and its energy sits high, roughly 400 Hz to 4 kHz, where wavelengths run from 860 mm down to 86 mm. A few hundred millimetres of built depth is a meaningful fraction of those. Against a low European traffic hum it would not be.
How Much Road Noise Can An Open Facade Screen Block?
About 3 to 6 dB(A), and the ceiling is set by open area alone before any other mechanism is allowed to contribute. Sound leaks through the void, not through the member, so insertion loss cannot exceed 10 x log10(1 / open-area fraction) no matter what the screen is made of or how heavy it is. That single line is why a heavier fin does not help and a thicker plate does not help. Only fewer or smaller holes raise the ceiling, and fewer holes is a wall.
Read the table as a price list. Each row is what you pay in daylight and cross-ventilation for the decibels in the column beside it. All five systems below hold 50-55% open, which caps them at 2.6-3.0 dB(A) from closure – and then take the rest out of depth. A road is a line source, so doubling your distance from it buys 3 dB(A). On a 9-12 m frontage you cannot double four metres of setback, which is why a screen buying 4 dB is worth roughly two and a half times a setback that is not for sale.
| Screen open area | Maximum insertion loss from open area alone, and what it costs |
|---|---|
| 60% open | 2.2 dB(A) – below the threshold of noticeable. Daylight and airflow unchanged. |
| 50% open | 3.0 dB(A) – just noticeable. Daylight and airflow unchanged. Where all five systems here sit. |
| 40% open | 4.0 dB(A) – noticeable. Daylight slightly reduced. |
| 30% open | 5.2 dB(A) – clearly noticeable. Daylight reduced. |
| 25% open | 6.0 dB(A) – clearly noticeable. Daylight roughly halved against a 50% screen. |
| 20% open | 7.0 dB(A) – clearly noticeable. Cross-ventilation is now poor. |
| 10% open | 10.0 dB(A) – reads as half as loud. This is not a screen, it is a wall with holes. |
What Actually Sets The Decibels On An Open Screen
Four quantities, and only one of them is the gap. Open area is held constant on all five buildings and never used as the lever, which leaves depth, orientation and standoff to do the work. Each row below is a measured range with the physics that sets it, not a description. Read the third and fourth rows together: orientation closes the line of sight, standoff decides which frequencies the face scatters instead of mirroring, and between them they cover the honk band that dominates an Indian carriageway.
| Driver | What it sets, and to what |
|---|---|
| Geometric open area (held CONSTANT at 50-55% on all five) | Sets the hard ceiling on insertion loss before anything else contributes. 50-55% open caps every system here at 2.6-3.0 dB(A). Dropping to 25% open would raise the cap to 6.0 dB(A) and halve the daylight to get there. Cap = 10 x log10(1 / open-area fraction): 60% = 2.2 dB, 50% = 3.0, 40% = 4.0, 30% = 5.2, 25% = 6.0, 20% = 7.0, 10% = 10.0. |
| Reveal depth into the mass (Meerut, 28.98 deg N) | Sets diffraction path difference over the niche head, and independently the noon self-shading cut-off. 450 mm at the first floor to 1650 mm at the fourth, with the 2100 x 2700 mm opening and the 3000 mm pier grid unchanged. 450 mm gives roughly 60-90 mm of path difference, useful above 1 kHz only; 1650 mm gives roughly 250-320 mm, useful down to about 300 Hz. The same depth fully shades a 2700 mm opening above arctan(2700/d): 58.6 deg at 1650 mm, 80.5 deg at 450 mm. |
| Surface orientation at unchanged spacing (Tiruppur, Belagavi, Thrissur) | Sets the source bearing at which straight-through line of sight closes – the precondition for any barrier attenuation at all. Fin set angle 0 to 38 deg in 2.5 deg steps; plate tilt 0 to 22 deg, top edge 337 mm proud; lobe projection 1150 to 1850 mm. A 195 mm gap through 220 mm of depth closes at arctan(195/220) = 41.5 deg square on; set the blade 38 deg and the cut-off collapses to about 3.5 deg on the loud side, with the gap still 195 mm. |
| Crossing standoff at a lapped node (Ranchi) | Sets the lowest frequency the face scatters instead of mirroring. 35 mm at the plinth to 190 mm at the top floor in five machined boss lengths, with 90 x 10 mm bar at a 400 mm pitch throughout. A member scatters usefully at about a quarter wavelength, so f = c/4d with c = 343 m/s: 35 mm gives 2,450 Hz, 70 mm gives 1,225 Hz, 115 mm gives 745 Hz, 150 mm gives 570 Hz, 190 mm gives 450 Hz. |
Three drivers want three different numbers out of one panel, and the clearest fight is the fourth-floor west-end niche at Meerut. Acoustics wants the full 1650 mm reveal, because that panel has the cleanest sight line to the carriageway. Daylight wants it shallow: a 2100 x 2700 mm opening set behind a 1650 mm reveal loses roughly a third of its unobstructed sky view, taking a room from about a 2.5% daylight factor to about 1.8%. Cleaning wants it shallow too, because a 1650 mm horizontal sill cannot be reached through the window from inside. Cost wants it shallow because the reveal is priced by developed lining area, so cost is linear in depth. Depth wins, and the other two get paid off rather than argued with. Daylight is bought back off the lining, not off the geometry: all four reveal faces are lined in olive-bronze Class II anodised aluminium at roughly 55-60% reflectance, so a 1650 mm reveal behaves as a light shelf bouncing sky onto the soffit instead of as a light trap, and recovers most of the loss. Cleaning is priced in, not designed out – a twice-yearly wash off the balcony above, written into the operations and maintenance schedule from day one. Depth wins because the alternative does not exist: closing the opening instead is capped at 3 dB and costs more daylight than the depth does. There is one local exception, on the Tiruppur fin bank. Where the acoustic bearing and the solar bearing disagree by more than 15 degrees, the solar angle wins below the second floor and the acoustic angle wins above it. Heat is continuous and traffic is not, but above the second floor the neighbours’ parapets have already taken the low sun and the road has not.
Five Houses, One Rule: Where The Third Dimension Goes
Five cities, five operations, one grid. Every building below draws the same kind of face – constant opening, constant pitch, constant spacing – and varies exactly one third-dimension quantity across it. Nothing in the list gets quieter by getting tighter. Ranchi is the cheapest decibel per rupee, Tiruppur is the clearest proof of the principle, and Meerut is the deorhi rebuilt as a facade. All five are concepts and all five are dimensioned as though they were going out to tender tomorrow.
Parametric Sunk Niche
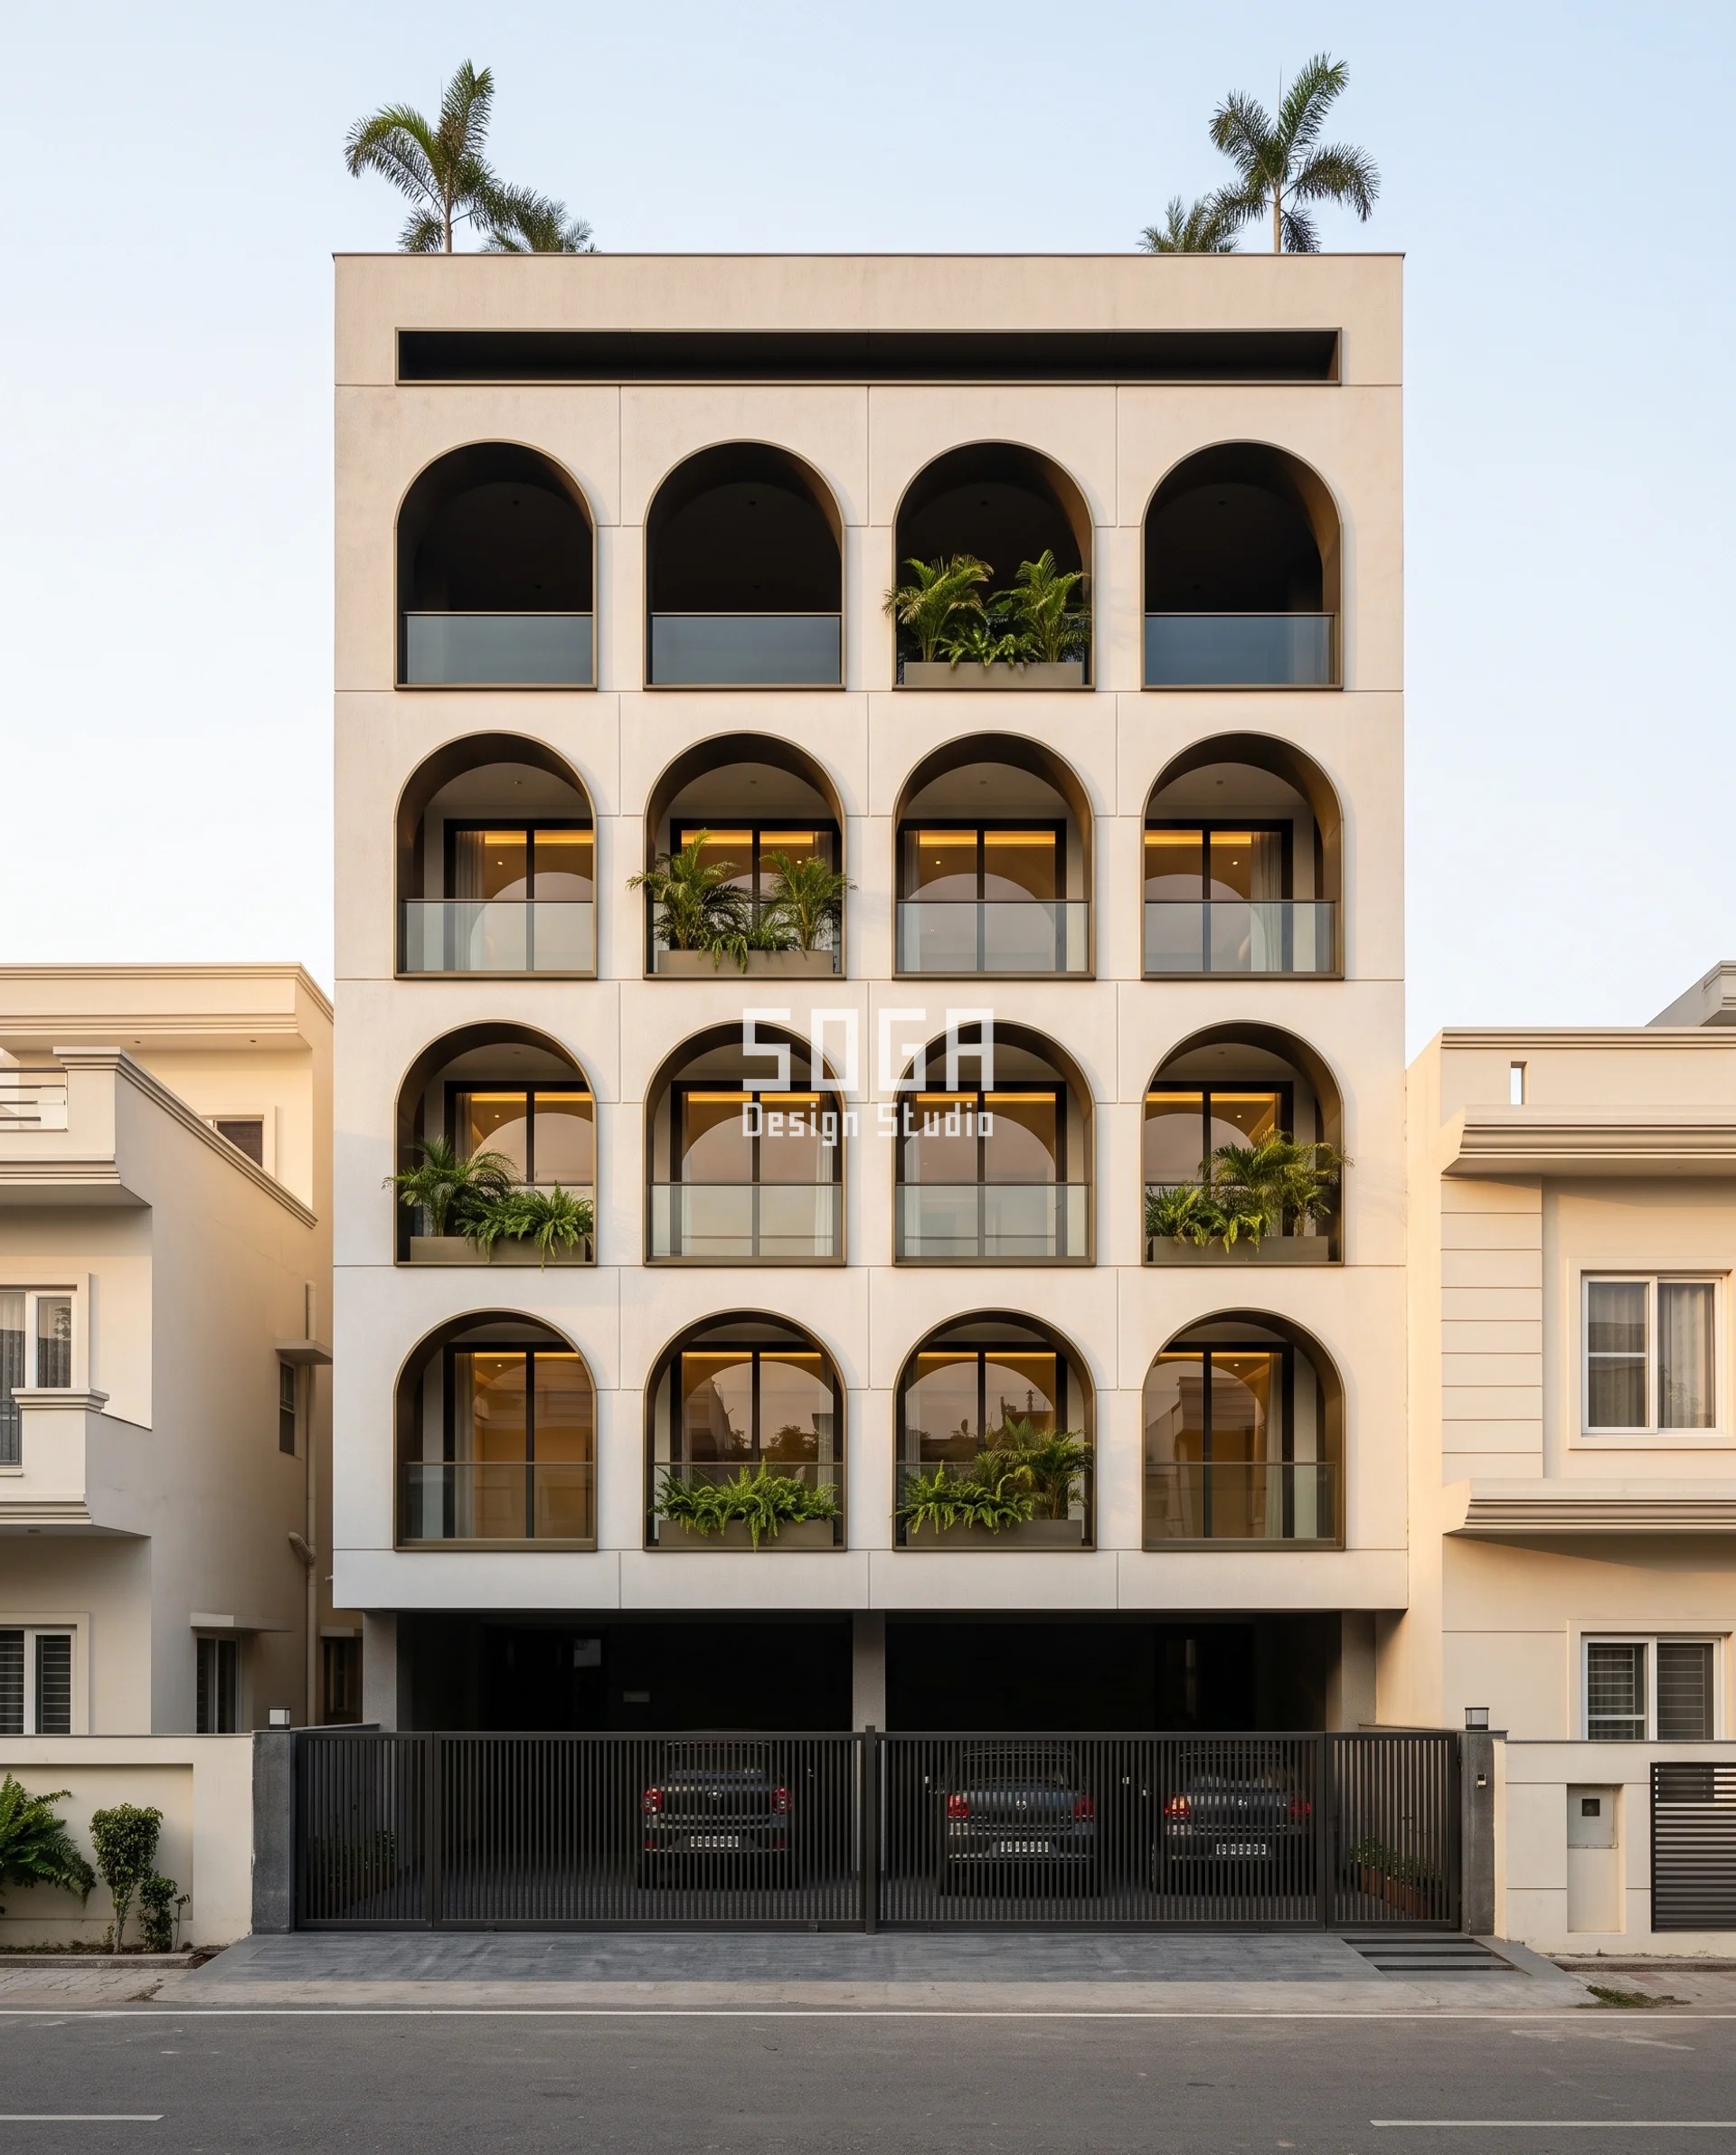
Meerut, G+4, Shastri Nagar. Four niches per floor, every one 2100 mm wide and 2700 mm tall on a 3000 mm structural pier grid. The opening never changes on any floor. The reveal depth does: 450 mm at the first floor, then 850, 1250 and 1650 mm at the fourth. The gradient runs up the building because the top floor has the clearest unobstructed sight line over the compound wall and the neighbours’ parapets to the carriageway, and therefore the least help from anything else on the plot. A head only acts as a barrier once the detour it forces is about a quarter of a wavelength – 86 mm at 1 kHz, 172 mm at 500 Hz. A 450 mm reveal produces roughly 60-90 mm of path difference, which is horn territory and nothing below it. A 1650 mm reveal produces roughly 250-320 mm, useful down to about 300 Hz. All four reveal faces are lined in olive-bronze Class II anodised 3 mm folded aluminium, so the depth works as a light shelf rather than a light trap. The same 1650 mm fully self-shades the 2700 mm opening once the sun clears 58.6 degrees, which Meerut’s noon sun does from late February to mid-October. The niche field is 52% open measured on the face, and stays 52% on every floor.
| Specification | Parametric Sunk Niche |
|---|---|
| Product | SOGA lined-reveal loggia niche system – folded anodised aluminium reveal cassettes on a hot-dip galvanised MS sub-liner, drained and back-ventilated, 25 mm drip lip at every head |
| Module | Niche opening 2100 x 2700 mm on a 3000 mm pier grid, four niches per floor, all four reveal faces lined |
| What varies | Reveal DEPTH 450 – 850 – 1250 – 1650 mm up the four floors. Opening size, pier grid and head height never change. |
| Head-on free area | 52% open measured on the face, identical on every floor |
| Indicative rate | Rs 27,000-42,000 per reveal running metre at 1650 mm depth (lining Rs 1,250-1,850 per sq ft, sub-liner Rs 320-540 per sq ft of developed area) |
Parametric Lean Plate
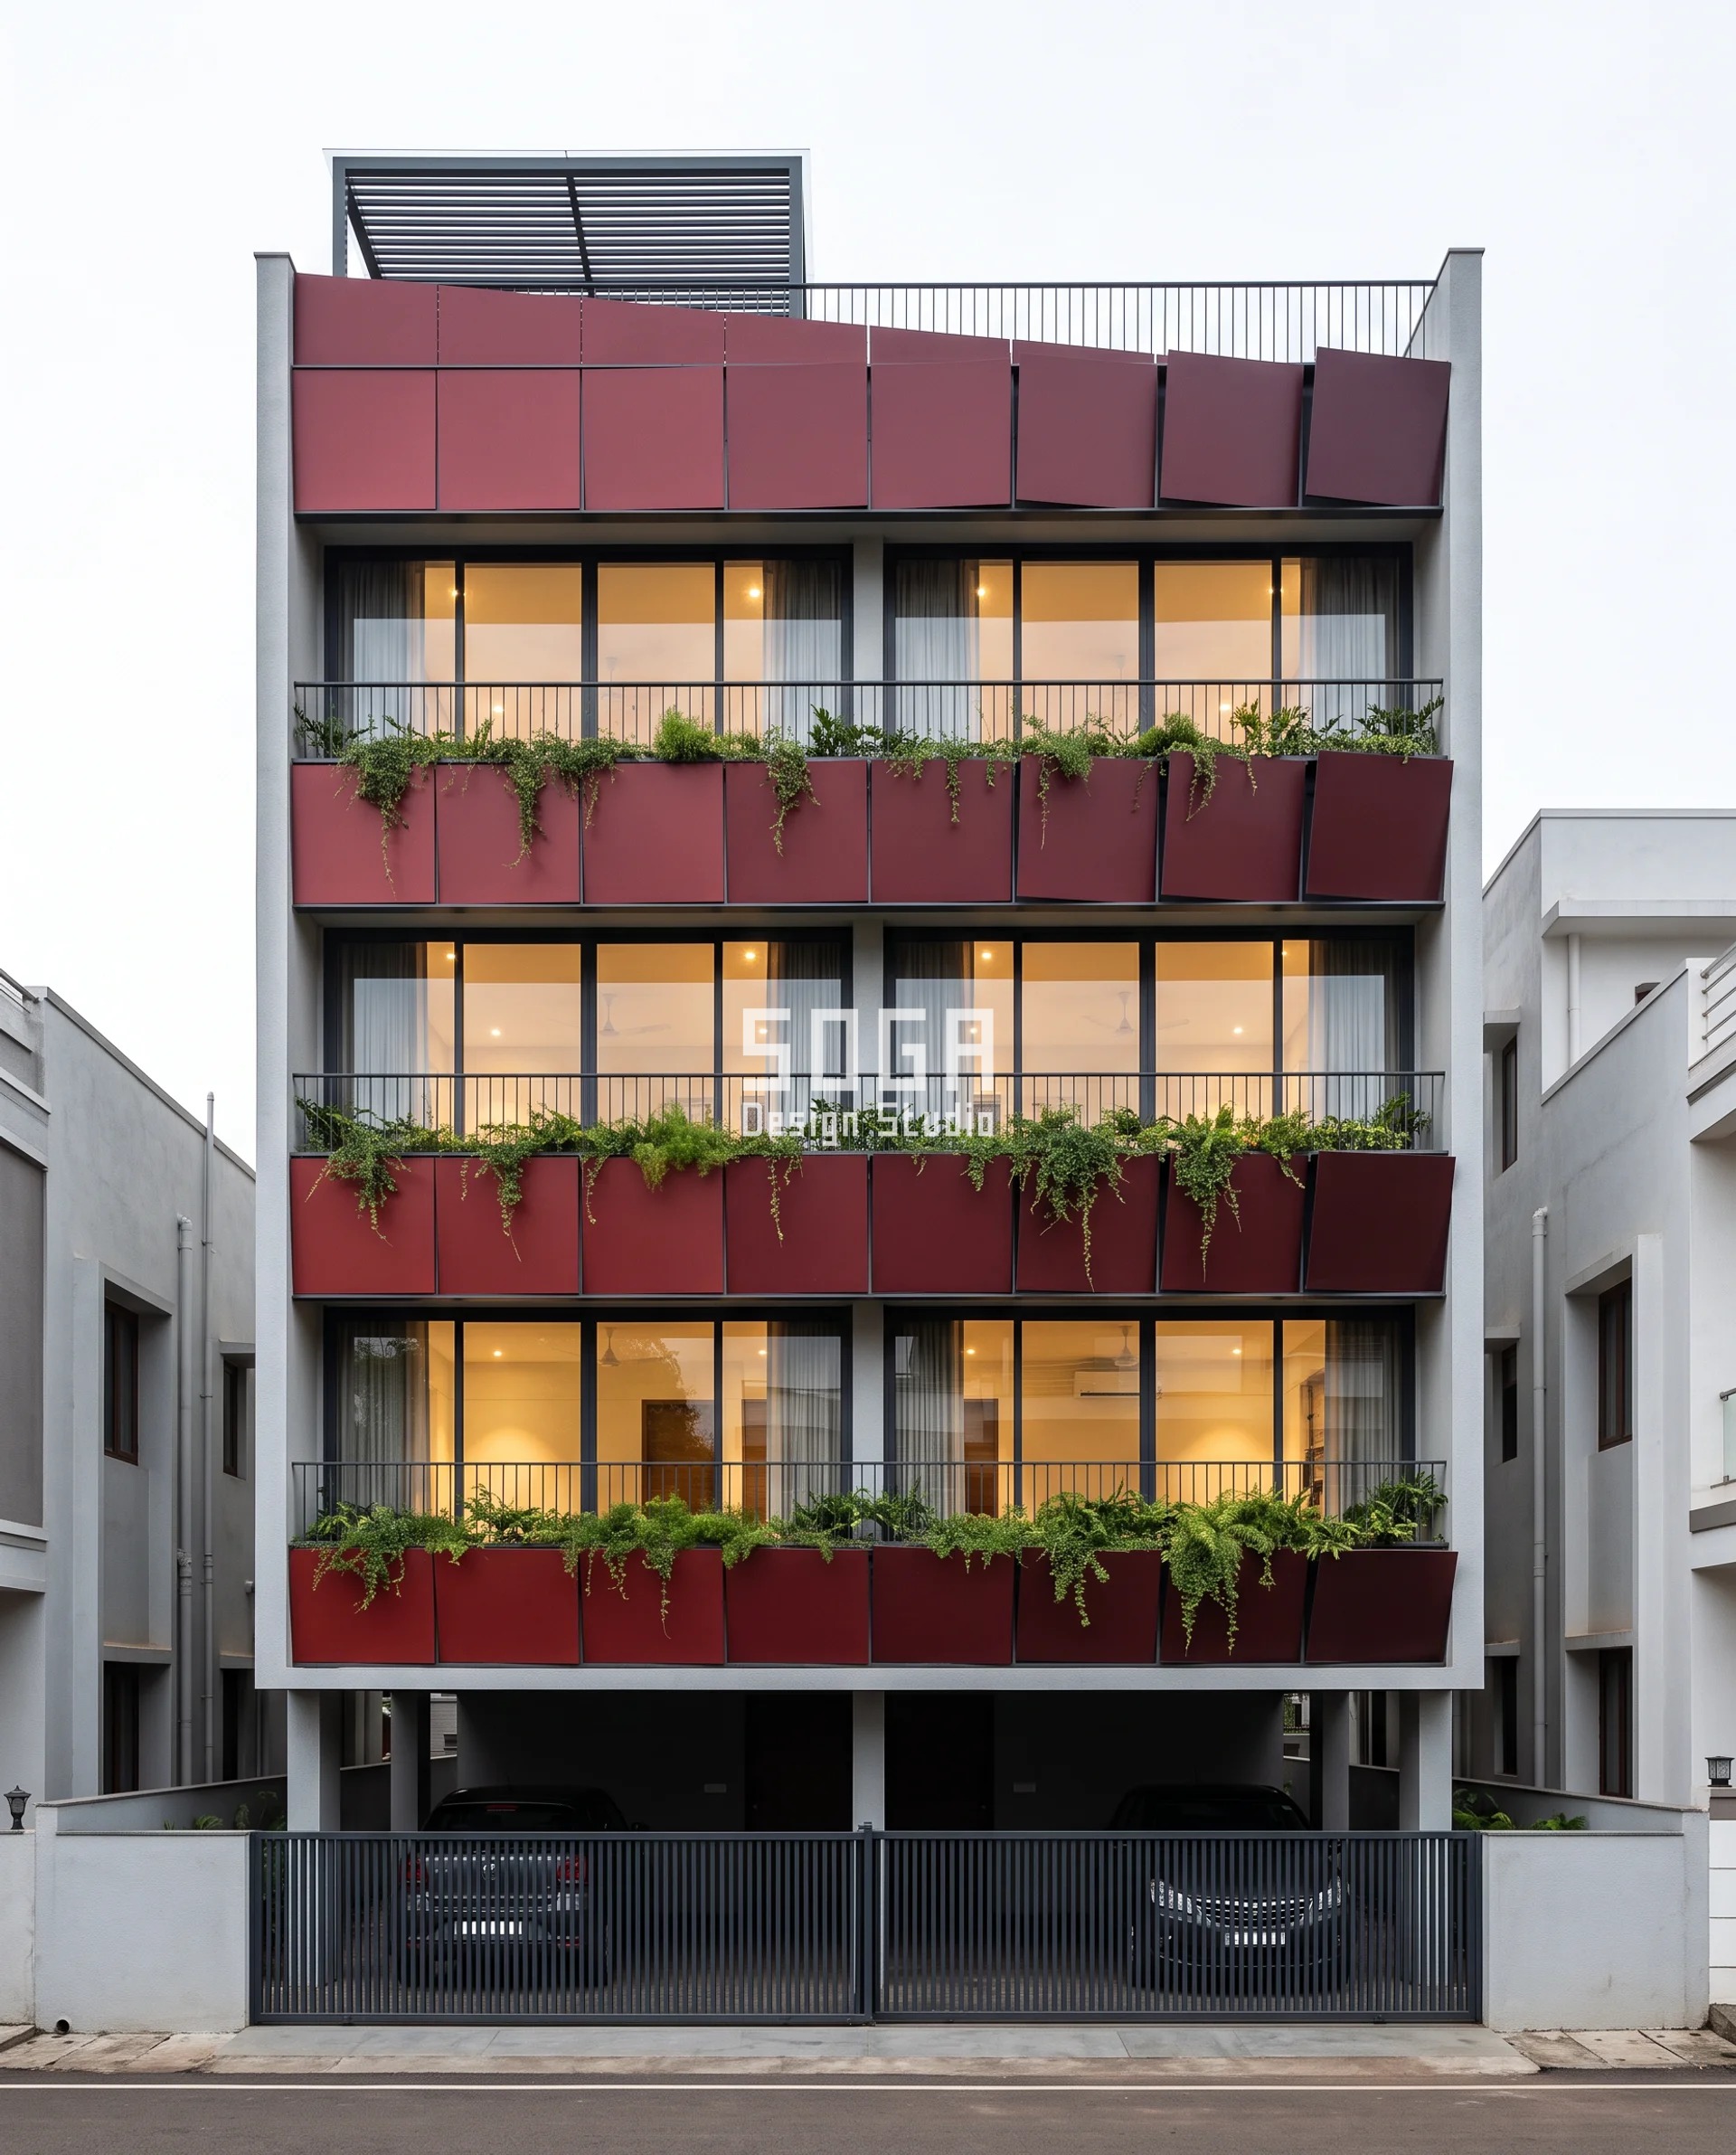
Belagavi, G+3, Tilakwadi. Every balcony band is built from identical 1200 mm wide by 900 mm tall plates with a 14 mm shadow gap on all four sides. Not one plate is a different size. What varies is tilt: 0 to 22 degrees out about the plate’s own bottom edge, in eight discrete steps across each band. At 22 degrees the top edge stands 337 mm proud of the face. Rotating a plate about its bottom edge does not change the gap, so the band is 55% open at 0 degrees and 55% open at 22 degrees. A leaning plate is a tilted reflector. Road noise arrives from below; a flat plate and a flat soffit hand it straight back down onto whoever is standing on the balcony, and a plate leaning 22 degrees throws it up and over the balcony instead. The same tilt sheds Belagavi’s 1200 mm-plus monsoon clear of the band beneath rather than running it down the face. Eight fixed-angle machined stainless shoulder brackets do the work, each cut to one of eight set angles – no adjustable hinge, nothing to seize in ten years. The plate is a screen. The frameless glass balustrade behind it remains the guard.
| Specification | Parametric Lean Plate |
|---|---|
| Product | SOGA bottom-hinged plate screen – PVDF plate on a fixed-angle stainless shoulder bracket pair, each bracket machined to one of eight set angles, on a concealed vertical carrier |
| Module | 1200 x 900 mm plate, 14 mm shadow gap on all four sides, two-bracket bottom fixing, eight discrete set angles per band |
| What varies | Plate TILT 0 to 22 degrees out about the plate’s own bottom edge, in 8 steps. Plate size, grid and 14 mm gap identical everywhere. |
| Head-on free area | 55% open at 0 degrees and 55% open at 22 degrees – the gap does not move |
| Indicative rate | Rs 16,500-26,000 per plate as fixed, or Rs 1,420-2,240 per sq ft of band |
Parametric Reach Lobe
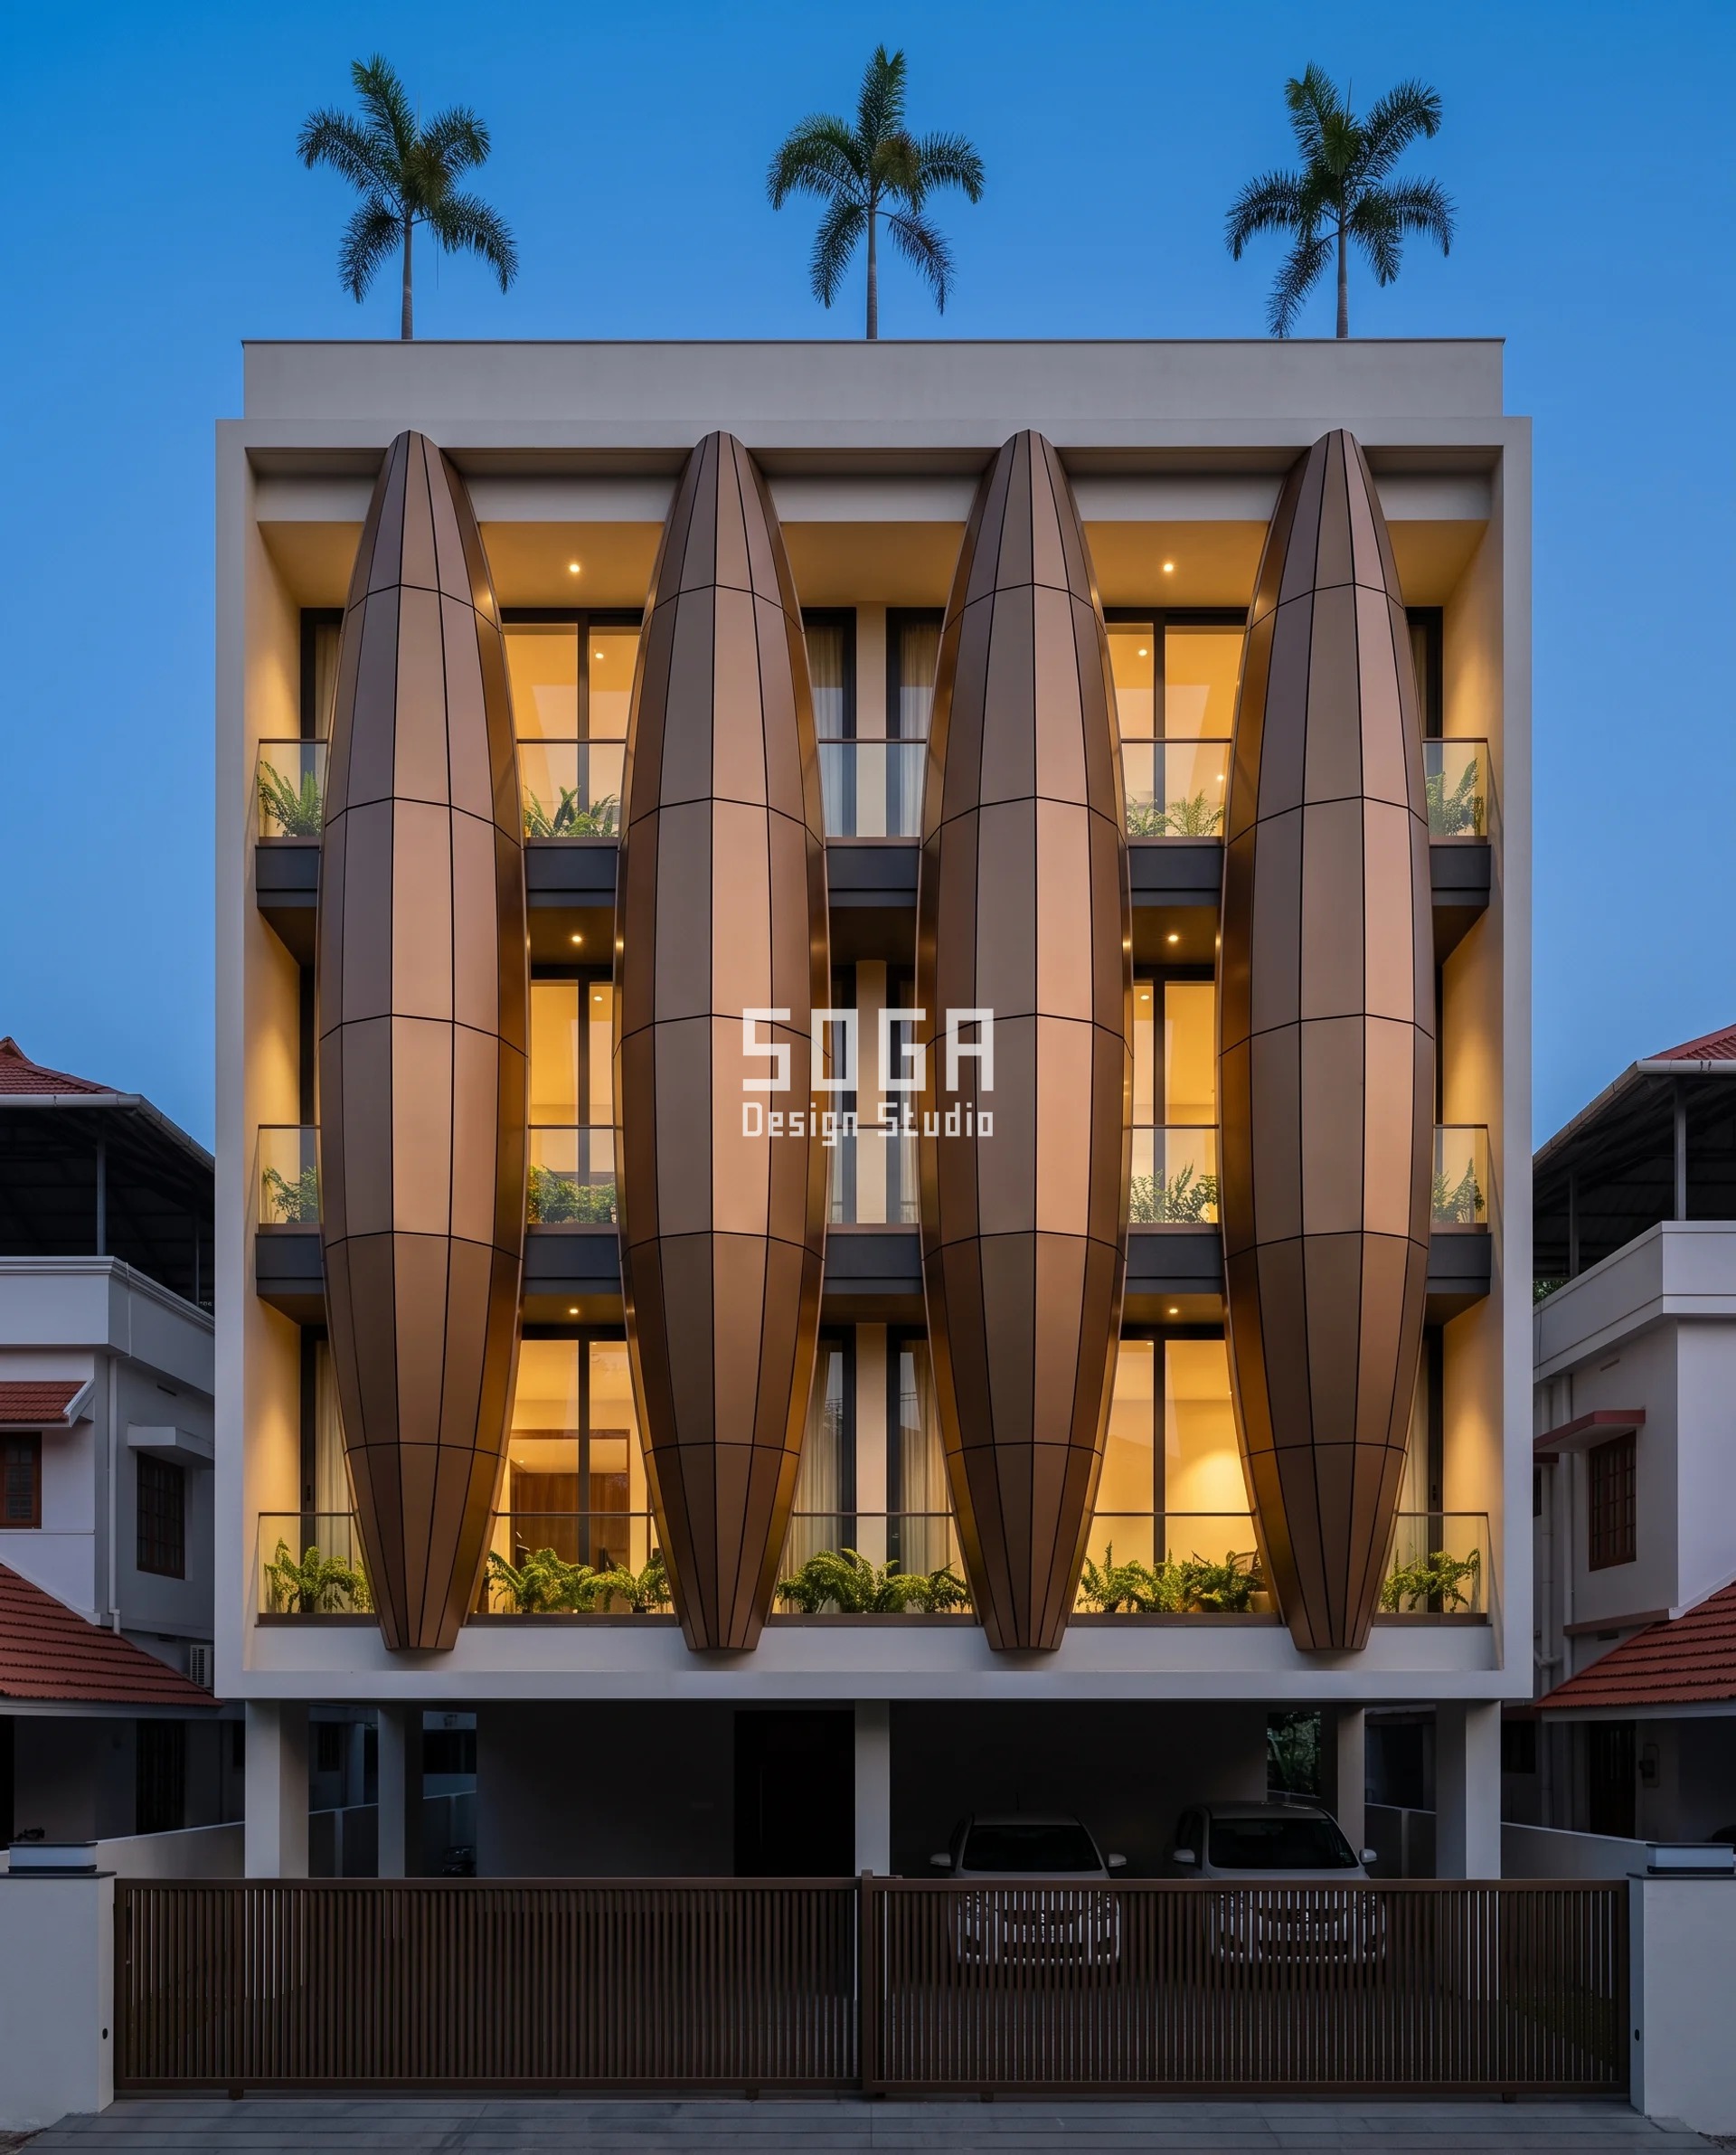
Thrissur, G+4, Ayyanthole. Projection is barrier depth measured horizontally, which is the whole idea here. Four lobes, each 3200 mm wide, with a constant 1600 mm gap between them. The gaps are the aperture and they never move, so the face stays 50% open whatever the lobes reach to. Belly projection runs 1150, 1380, 1620 and 1850 mm from east to west. The west lobe reaches furthest because it has to put its own body between an oblique source bearing and the glass behind it; on a plotted street the loudest bearing is rarely square to the facade, and a screen that only defends the normal defends the quietest direction. Eight ribs per lobe, laser-cut formers at 400 mm centres, PVD-coated caramel-bronze 304 stainless facet cassettes blind-fixed to a hot-dip galvanised rib cage, every radial joint expressed as a 10 mm reveal, drained cavity behind the cassettes, thermal break at every cast-in slab-edge bracket, lobes stopping clear above the plinth. Flat segmented facets, not a smooth curved skin: a faceted lobe scatters where a smooth one would mirror, and the 10 mm joint reveals are part of that, not decoration.
| Specification | Parametric Reach Lobe |
|---|---|
| Product | SOGA segmented lobe cage – laser-cut galvanised rib formers at 400 mm centres, PVD stainless facet cassettes blind-fixed with every radial joint expressed as a 10 mm reveal, drained cavity behind |
| Module | Segmented steel rib cage, 8 ribs per lobe, formers at 400 mm centres, lobe 3200 mm wide, constant 1600 mm gap between lobes |
| What varies | Belly PROJECTION 1150 – 1380 – 1620 – 1850 mm across the four lobes, east to west. Lobe width, gap width and rib count identical on all four. |
| Head-on free area | 50% open – the four 1600 mm gaps never change |
| Indicative rate | Rs 2,900-4,650 per sq ft of developed lobe skin, all-in – the cage carries this cost, not the metal |
Parametric Set Fin
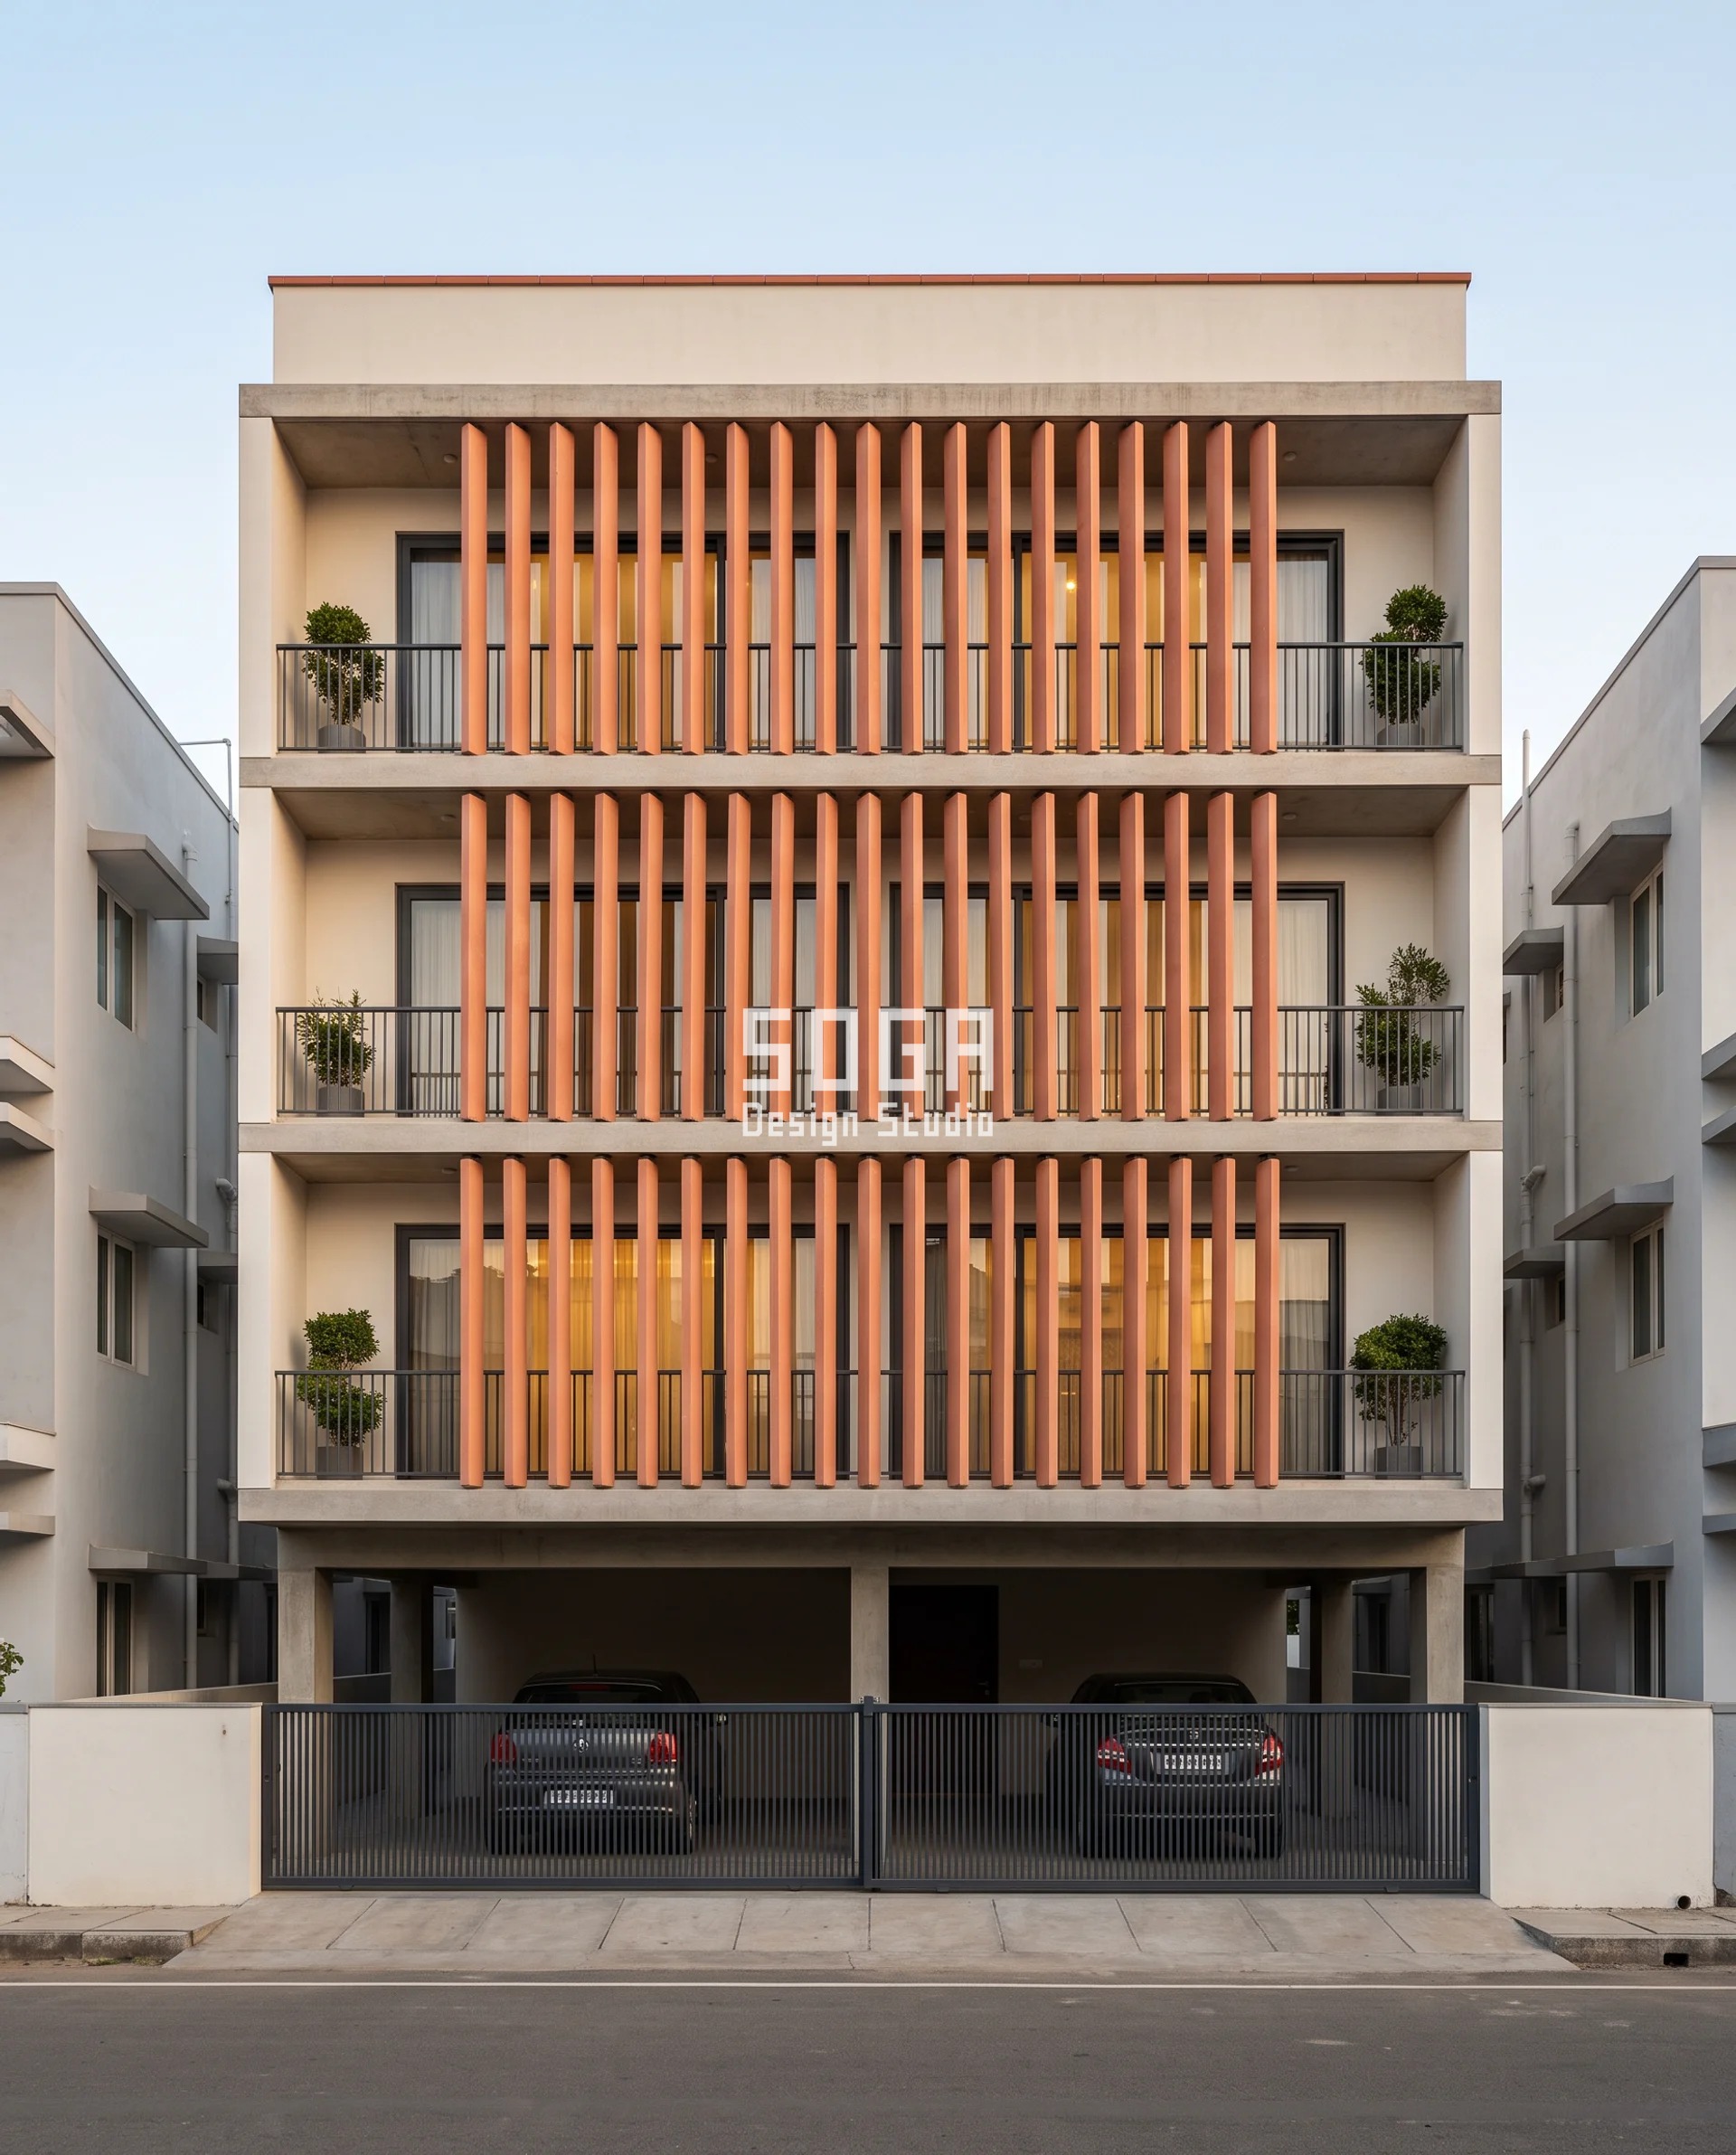
Tiruppur, G+3, Velampalayam. This is the proof of the whole rule, and it is fully computable from the section. A 45 x 220 mm through-body extruded terracotta baguette at 240 mm centres leaves a 195 mm clear gap. Measured normal to the face that is 81% open, and it stays 81% open at every single set angle, because rotating a baguette about its own vertical axis does not move its centres. But a ray has to pass a 195 mm slot through 220 mm of depth, so straight-through line of sight closes at a source bearing of arctan(195/220) = 41.5 degrees. Set every baguette 38 degrees toward the loud bearing – 0 degrees at the bay centre, 2.5-degree steps out to 38 degrees at the bay ends – and the cut-off collapses to about 3.5 degrees on that side. The gap has not moved. The daylight has not moved. The road can no longer see the glass. That is directional opacity at constant porosity, and it is the cheapest decibel on this page. Sixteen indexed clip angles, no twist along any baguette’s height, and the section, the centres and the length identical everywhere. At 38 degrees the 220 mm depth presents 135 mm of extra face width, which is where the shade comes from as well.
| Specification | Parametric Set Fin |
|---|---|
| Product | SOGA set-angle baguette bank – through-body extruded terracotta in top and bottom rotation clips, each clip pinned at one of sixteen indexed set angles, on an anodised aluminium mullion carrier |
| Module | 45 x 220 mm through-body extruded terracotta baguette at 240 mm centres – a 195 mm clear gap – sixteen indexed set angles |
| What varies | Baguette SET ANGLE 0 degrees at the bay centre to 38 degrees at the bay ends, in 2.5 degree steps. Centres, section and length never change. |
| Head-on free area | 81% open measured normal to the face, at every set angle from 0 to 38 degrees |
| Indicative rate | Rs 1,450-2,300 per sq ft of screen face, all-in (indexed rotation clip pair adds Rs 180-340 per baguette over a fixed one) |
Parametric Lap Node
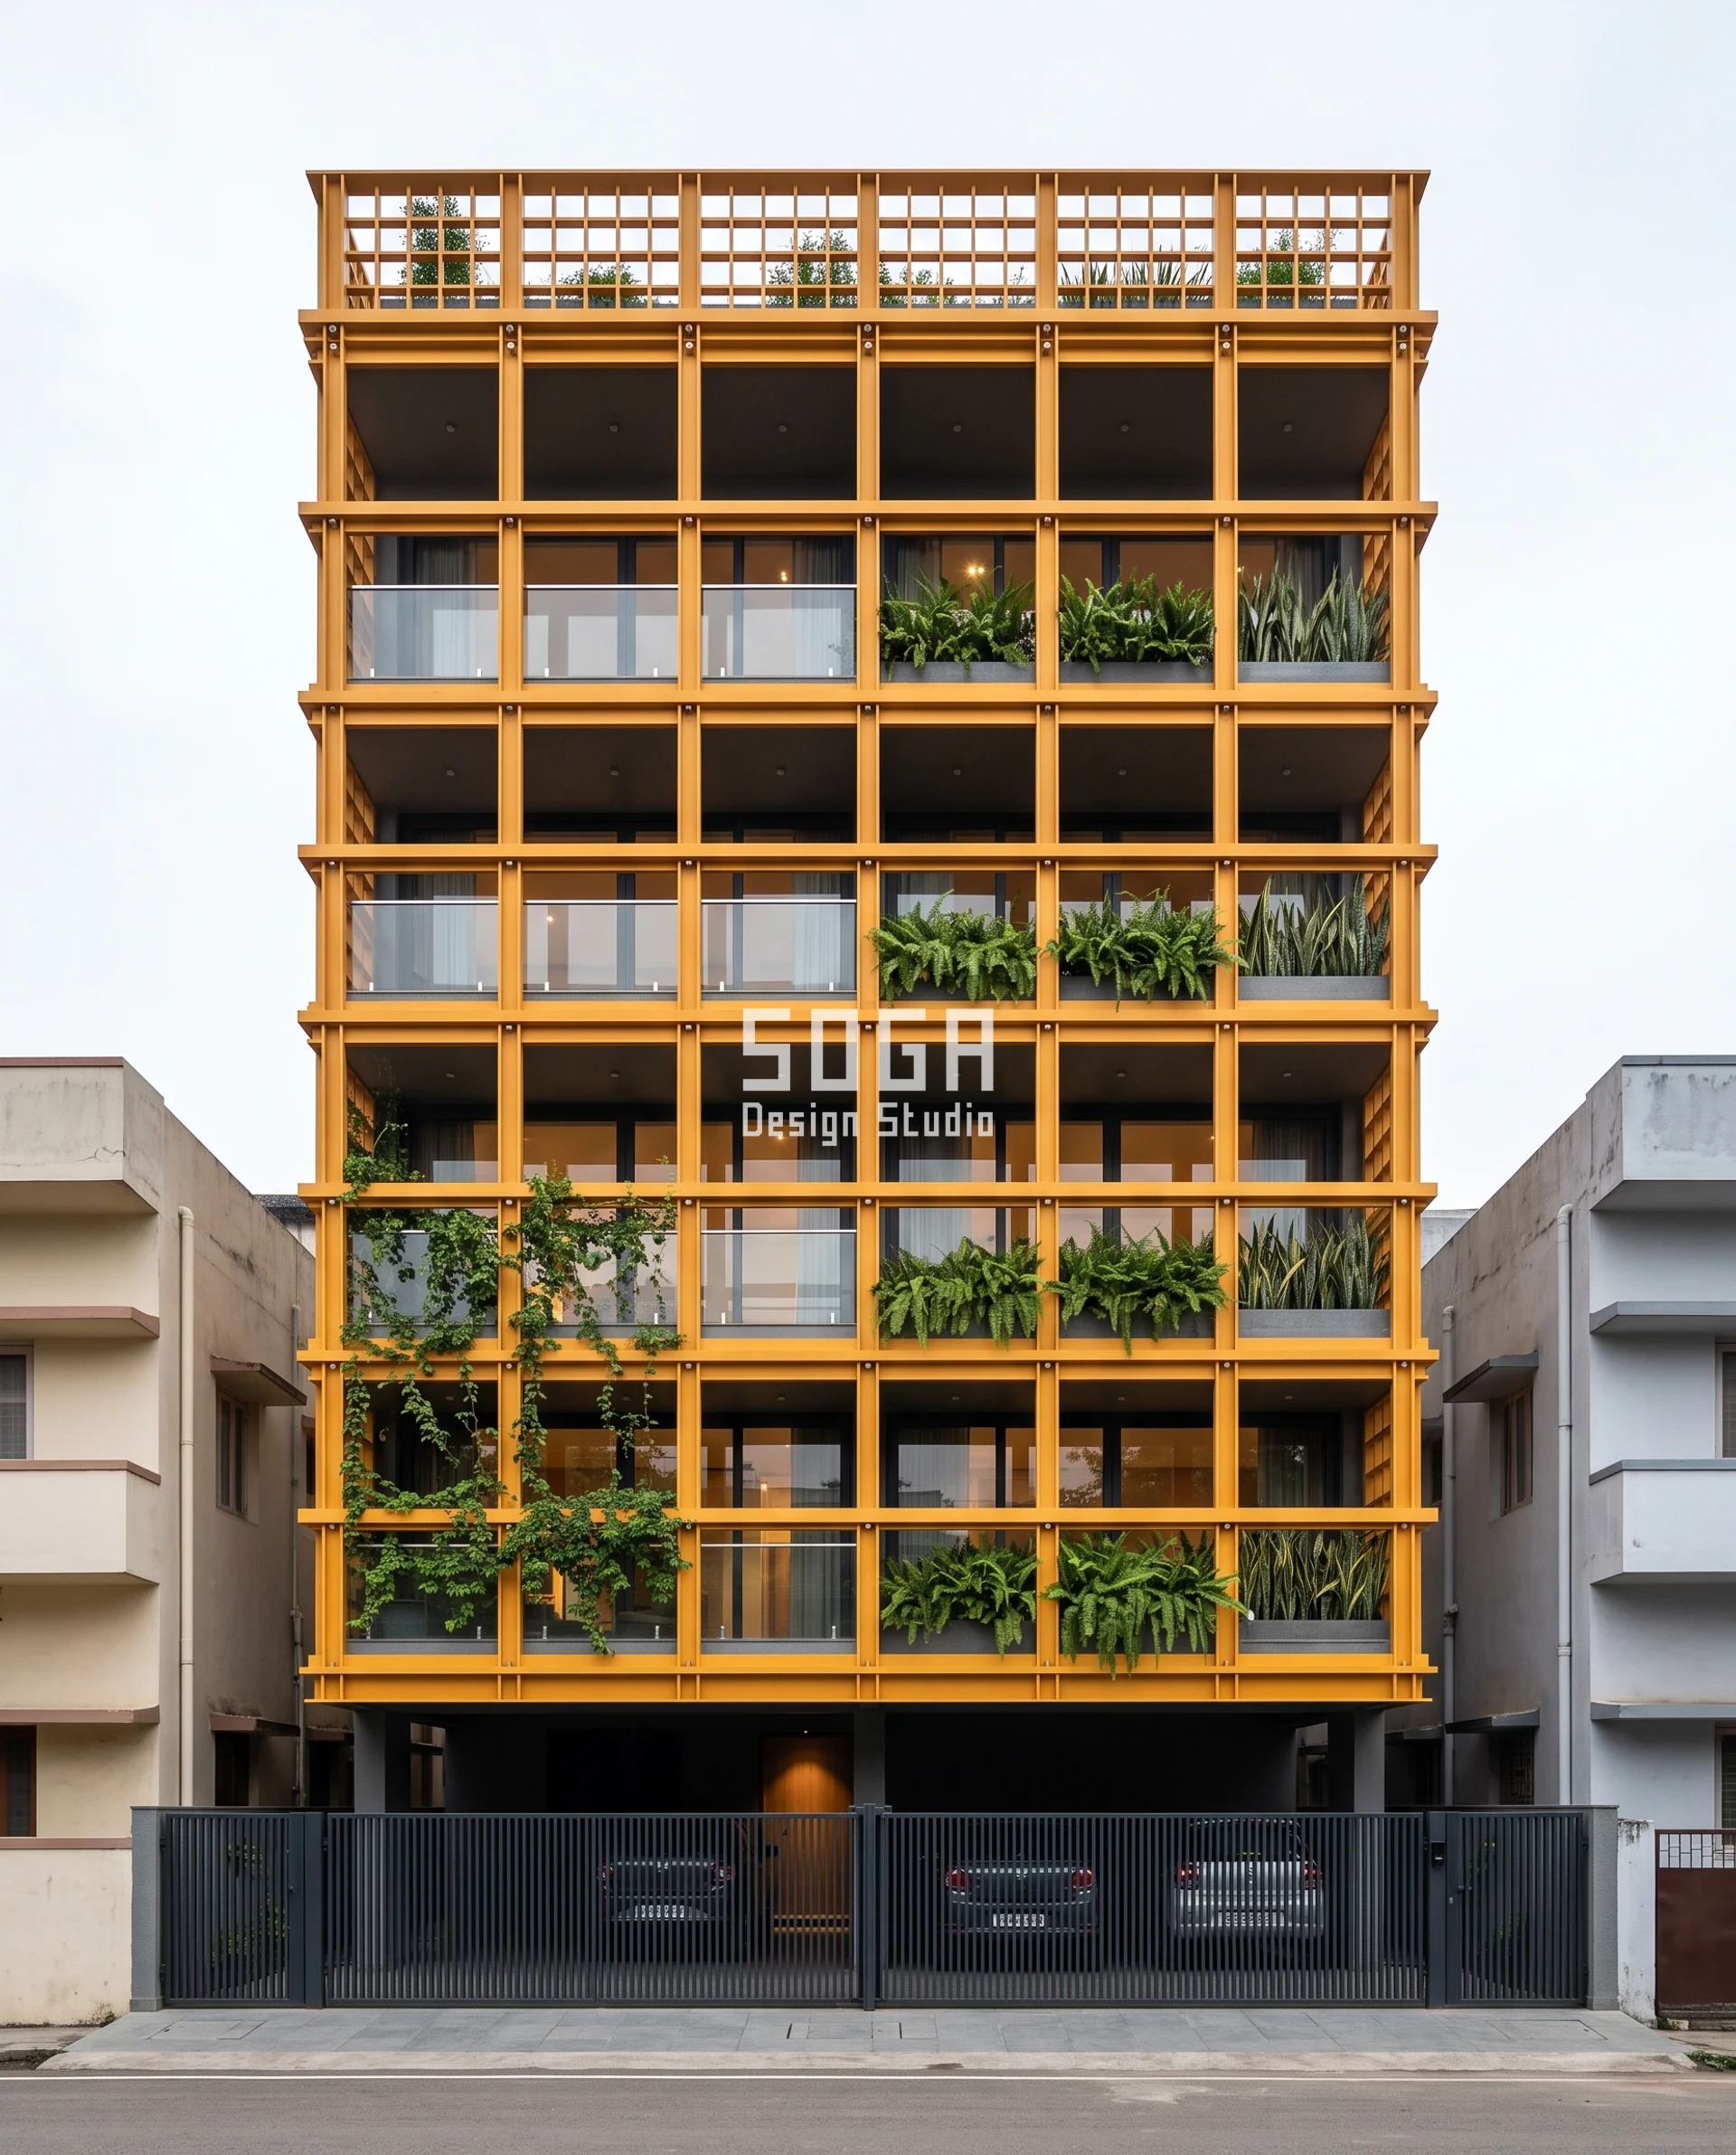
Ranchi, G+5, Harmu Housing Colony. A flat plastered facade on a narrow street is an acoustic mirror. It reflects the carriageway specularly back across the canyon, and the reverberant build-up between two hard parallel faces is what residents on the upper floors actually hear – not the direct pass-by. This grid breaks the mirror. Marigold-saffron powder-coated 90 mm wide by 10 mm thick mild steel flat bar over hot-dip galvanising, at a 400 mm pitch both directions, 6.25 crossings per square metre, one rank consistently outboard: a lap, never an alternating weave. What varies is crossing depth – the outer rank’s standoff from the inner rank – 35 mm at the plinth to 190 mm at the top floor, in five machined stainless boss lengths. Bar width, bar thickness and the 400 mm pitch are identical over the entire face, so the grid is 55% open at 35 mm and 55% open at 190 mm. A projecting member starts scattering usefully at about a quarter wavelength, so f = c/4d puts a 35 mm crossing at roughly 2,450 Hz and a 190 mm crossing at roughly 450 Hz. The deep end sits at the top because that is where the reverberant field is worst and the low end matters most. It is also the cheapest of the five to build.
| Specification | Parametric Lap Node |
|---|---|
| Product | SOGA lapped node grid – hot-dip galvanised and powder-coated flat-bar ranks bolted through machined stainless spacer bosses of five stock lengths, on a 400 mm standoff carrier off the RCC frame |
| Module | 90 x 10 mm flat bar at a 400 mm pitch both directions – 6.25 crossings per sq m – machined stainless spacer boss at every crossing, five stock boss lengths |
| What varies | CROSSING DEPTH 35 – 70 – 115 – 150 – 190 mm from plinth to top floor, set by the machined boss. Bar section and 400 mm pitch identical over the whole face. |
| Head-on free area | 55% open at 35 mm standoff and 55% open at 190 mm – the pitch never moves |
| Indicative rate | Rs 1,000-1,570 per sq ft of face, all-in – the cheapest of the five and the best decibel per rupee |
How Deep Should A Facade Screen Be, And How Is It Fixed?
Deep enough that the detour it forces is about a quarter of the wavelength you are trying to stop – 86 mm at 1 kHz, 172 mm at 500 Hz, 343 mm at 250 Hz – and fixed so that the depth does not arrive with three new problems attached. Depth turns every horizontal surface into a gutter, every long metal run into a thermal movement problem, and every hard fixing into a structure-borne flanking path. Those three are what actually decide whether a noise screen is still working in year seven. The table below is the specification common to all five systems; the bullets under it are the two details that most often get value-engineered out and should not be.
| Design parameter | Specification |
|---|---|
| Open area, all five systems | 50-55% measured on the face, held constant on every floor of every building |
| What varies instead of the gap | Reveal depth 450-1650 mm; plate tilt 0-22 deg (337 mm proud); lobe projection 1150-1850 mm; blade set angle 0-38 deg; crossing standoff 35-190 mm |
| Substructure | Hot-dip galvanised MS sub-liner, anodised aluminium mullion carrier or HDG laser-cut rib cage, all bracketed off cast-in slab-edge cleats with a thermal break |
| Structure-borne isolation | 10 mm EPDM washer under every spacer boss; 3 mm EPDM crush pad under every terracotta baguette; no metal bearing directly on RCC |
| Thermal movement | 12 mm movement gap every 6.0 m in each flat-bar rank; top clips slotted 10 mm. A 90 x 10 mm bar over a 45 K surface swing moves 12e-6 x 6000 x 45 = 3.2 mm per 6 m run |
| Water | 25 mm drip lip with a 15 mm throat set 40 mm back at every niche head; folded sills laid to a 1:60 fall with a 12 mm welted upstand at the back edge |
| Cavity | Drained and back-ventilated behind every lining, cassette and facet – the screen is a rainscreen first |
| Access and cleaning | Twice-yearly wash off the balcony above, written into the operations and maintenance schedule from day one |
| Glazing behind the screen | Acoustic laminated IGU at Rw 35-42 dB on every main-road face. The screen does not replace it and is not priced as though it does |
The three details that decide whether it survives
- Every niche head carries a 25 mm drip lip with a 15 mm throat set 40 mm back from the reveal face, and the folded aluminium sill is laid to a 1:60 fall with a 12 mm welted upstand at the back edge. A 1650 mm horizontal reveal on a west face is a 1.65 m wide gutter that nobody drew as one. Without the fall and the upstand, a Meerut pre-monsoon squall runs the full depth of the sill straight back onto the window frame, and the reveal that bought the decibels rots the joinery that needed them.
- A 10 mm EPDM isolation washer under every machined stainless spacer boss on the Ranchi lap grid, and the flat-bar rank broken with a 12 mm movement gap every 6.0 m. Both are acoustic details disguised as construction ones. A 90 x 10 mm bar over a 45 K surface swing moves 3.2 mm per 6 m run, so the gap is the difference between a grid that grows and one that bows off its carrier. The washer matters more: a steel grid hard-bolted to an RCC frame is a structure-borne flanking path straight into the slab, and a screen that buys 4 dB(A) through the air while conducting its own resonance into the bedroom floor has done nothing at all.
- On the Tiruppur baguette bank the full dead load of each 45 x 220 mm terracotta extrusion sits on the bottom rotation clip only, on a stainless pin over a 3 mm EPDM crush pad. The top clip is slotted 10 mm and restrains sway and nothing else. Through-body terracotta is strong in compression and unforgiving in bending; clamp it at both ends and the first summer cracks it at the top clip.
The Honest Limit: 3-6 dB(A), Not Silence
An open screen buys 3 to 6 dB(A) at the balcony. That is one perceived step quieter – 3 dB is the threshold of noticeable, 5 dB is clearly noticeable, 10 dB reads as half as loud – and it is worth roughly two and a half times a setback you cannot buy on a 9-12 m frontage. It is not silence, and none of these five systems touches the bedroom. That is the glazing’s job, at Rw 35-42 dB, and it only does that job with the window shut. Published balcony-acoustics work puts absorptive soffit or rear-wall treatment at 5-8 dB(A) broadband and a full combination of surface treatments at about 10 dB(A), with the parapet the single largest lever; 3-6 dB(A) sits honestly below that ceiling rather than at it. The low end is worse. A truck’s 50-250 Hz rumble has wavelengths of 1.4 to 6.9 m, and the entire building is smaller than the longest of them, so nothing that can be hung on a facade will touch it. And a house sitting 20-30 dB over its CPCB residential limit does not become compliant because of a screen. Measured work on Indian mid-sized cities also shows road-traffic level varying with floor height rather than falling steadily with it, which is exactly why the depth gradients on these five buildings run upward instead of tapering off. What the screen does is make the layer you deliberately leave open – the balcony, the kitchen window, the stair – measurably better than the nothing it currently has. That is the whole claim, and we are not going to inflate it.
What This Costs To Build In India (2026)
Priced per system, in the unit each one is actually built and billed in – per reveal running metre for the niche, per plate for the lean plate, per square foot of developed skin for the lobe cage, per square foot of screen face for the fin bank and the lap grid. These are indicative 2026 India supply-and-fix bands, worked for these five systems on their own merits and not inherited from an earlier post. Substrate, access, plot logistics and lead time move them. The pattern worth noticing is that decibels per rupee does not track material cost: the cheapest system on the list, the Ranchi flat-bar grid, is also the one buying the most useful scattering depth per rupee spent.
| System / material | Indicative rate (per sq ft) |
|---|---|
| Parametric Lap Node, Ranchi – HDG and powder-coated 90 x 10 mm flat-bar grid, all-in | Rs 1,000-1,570 per sq ft of face – cheapest of the five, best decibel per rupee |
| Parametric Set Fin, Tiruppur – through-body terracotta baguette bank, all-in | Rs 1,450-2,300 per sq ft of screen face |
| Set-angle adder over a fixed baguette (indexed rotation clip pair) | Rs 180-340 per baguette |
| Parametric Lean Plate, Belagavi – PVDF plate on fixed-angle stainless brackets, all-in | Rs 16,500-26,000 per plate, or Rs 1,420-2,240 per sq ft of band |
| Parametric Reach Lobe, Thrissur – PVD 304 stainless facets on an HDG rib cage, all-in | Rs 2,900-4,650 per sq ft of developed lobe skin – the cage carries this, not the metal |
| Parametric Sunk Niche, Meerut – 3 mm Class II anodised folded aluminium reveal lining | Rs 1,250-1,850 per sq ft of developed lining area |
| Parametric Sunk Niche, Meerut – HDG MS sub-liner, drainage and back-ventilation | Rs 320-540 per sq ft of developed lining area |
| Parametric Sunk Niche priced the way it is built, at 1650 mm depth | Rs 27,000-42,000 per reveal running metre |
Which Frequencies Does Facade Depth Actually Scatter?
A projecting member scatters usefully once its depth reaches about a quarter of a wavelength, so the lowest frequency a standoff of depth d works at is roughly f = c/4d, with the speed of sound taken as 343 m/s at 20 C. A 35 mm crossing works above roughly 2,450 Hz. A 190 mm crossing works down to roughly 450 Hz. Indian horn noise sits between 400 Hz and 4 kHz, which is why a few hundred millimetres of built depth is worth having on an Indian street and would be close to pointless against a low-frequency motorway hum.
This is the table that turns the Ranchi crossing gradient from a pattern into a tuned face. Match the depth to the source you are actually fighting: two-wheeler horns and tyre hiss sit high and are cheap to scatter, bus and truck exhaust sits low and needs real projection, and diesel rumble sits below anything a facade can reach. The last row is the honest end of the argument.
| Projecting depth | Lowest frequency usefully scattered (f = c/4d), and the Indian road source in that band |
|---|---|
| 35 mm | ~2,450 Hz, wavelength 140 mm – horn harmonics and tyre hiss |
| 70 mm | ~1,225 Hz, wavelength 280 mm – car horn upper band |
| 115 mm | ~745 Hz, wavelength 460 mm – two-wheeler horn fundamental |
| 150 mm | ~570 Hz, wavelength 600 mm – auto-rickshaw and scooter exhaust |
| 190 mm | ~450 Hz, wavelength 760 mm – bus and truck exhaust upper band |
| 337 mm (Belagavi plate at 22 deg) | ~254 Hz, wavelength 1,350 mm – truck engine and diesel rumble upper edge |
| 1,650 mm (Meerut reveal) | ~52 Hz, wavelength 6,600 mm – beyond a screen’s reach; structure-borne territory |
Screen depth does two jobs at once. The second one, aiming air on a single open face, is set out with the acceptance-cone maths for each band.
The inverse case is a separate problem with a separate remedy — when it is the facade itself making the noise in wind, mass and glazing are irrelevant and section depth is the whole answer.
For what this kind of shading is worth on an actual electricity bill, see does a facade reduce your AC bill.
Related Reading
- parametric facade design in India
- SOGA’s parametric facade system range
- modern chajja design and how far a sunshade should project
- hiding AC outdoor units with screen depth rather than holes
- west facing house elevation design – the sun half of the same geometry
- stopping rain water entering a balcony with reach, not lips
Frequently Asked Questions
How much road noise can a facade screen actually reduce in India?
About 3 to 6 dB(A) at the balcony, which is one perceived step quieter. The ceiling is set by open area alone: insertion loss cannot exceed 10 x log10(1 / open-area fraction), so a screen that is 50% open is capped at 3.0 dB and one that is 25% open at 6.0 dB. Anything claiming more than 10 dB(A) from an unsealed screen is not describing a screen.
What is the legal noise limit for a residential area in India?
Under the CPCB Noise Pollution (Regulation and Control) Rules, 2000, a residential zone is 55 dB(A) by day (6 am to 10 pm) and 45 dB(A) at night. Commercial is 65/55 and a silence zone is 50/40. An Indian arterial road runs 75-80 dB(A) Leq over 24 hours, so a plotted house on a main road sits 20 to 30 dB over its own limit before anything is built.
Does a deeper facade screen work better than a tighter one?
Yes, and it is the only move that does not cost daylight. A 45 x 220 mm baguette at 240 mm centres has a 195 mm clear gap and loses straight-through line of sight at a source bearing of arctan(195/220) = 41.5 degrees. Rotate the same baguette 38 degrees toward the road and the cut-off falls to about 3.5 degrees on that side, with the gap still 195 mm and the daylight unchanged.
What does an acoustic facade screen cost in India in 2026?
Between Rs 1,000-1,570 per sq ft for a powder-coated mild steel lap grid and Rs 2,900-4,650 per sq ft of developed skin for a PVD stainless lobe cage. A terracotta set-fin bank runs Rs 1,450-2,300 per sq ft of screen face, and a fully lined 1650 mm deep reveal is priced by the metre at Rs 27,000-42,000 per reveal running metre. Substrate, access and lead time move all of these.
How do you clean and maintain a deep facade reveal through the monsoon?
Budget a twice-yearly wash off the balcony above and write it into the operations and maintenance schedule from day one, because a 1650 mm horizontal sill cannot be reached through the window from inside. The reveal itself needs a 25 mm drip lip with a 15 mm throat at the head and a sill laid to a 1:60 fall with a 12 mm welted upstand, or a pre-monsoon squall runs the full depth of the sill back onto the window frame.
Talk To Us About Your Main-Road Plot
If your plot faces an arterial road, the two useful numbers are how much of your facade you actually intend to keep open, and what bearing the loudest traffic arrives from. Give us those and a plan, and we will come back with a depth, a set angle and a rate band for your frontage – and an honest figure for what it will and will not do. SOGA Design Studio designs and fabricates parametric facade systems for houses across India, from Meerut and Ranchi to Belagavi, Thrissur and Tiruppur.

