

Most balcony facades in India do one job badly: they look fine at noon and fail at 4 pm, or they shade the glass and turn the room into a cave. These five studio visualisations are a working answer to that problem, and they lean on the same warm palette. If you are collecting copper louver facade ideas India can actually build, read them as five ways to put a shading skin on the balcony edge: hanging slats, folded plates, rounded loops, an arched grid and a flowing band.
Two of the concepts wear a copper-tone or rust-tone finish, one is bronze-tone, one is timber-tone and one is white. Copper here means a coated colour, not solid copper sheet, which is heavy, costly and turns green with age. What the five share is a rule: one strong gesture on the balcony line, a calm plain wall behind it, and planting used as part of the cooling.
The lead image above is the first idea, and each one after it has its own section with the picture next to the reasoning. Then come a comparison table, five decision questions and a maintenance list so you can carry the ideas into a brief for your own plot. All buildings shown are concept visualisations, not completed projects, and every dimension is design intent to be tuned for a real site.
These are concept designs by SOGA Design Studio, produced as design visualisations rather than photographs of completed buildings.
What the five facade ideas share before you choose one
Look past the colours and each front is the same three-layer sandwich. A structural slab edge sets the line. A skin sits on that edge to cut sun, hide the rail and give the street something to read. Behind both, a recessed glass-railed balcony stays usable, and most of them carry planters.
That layering is why balcony-edge skins suit Indian plots. At Delhi latitude the noon sun is about 85 degrees high in June and only about 38 degrees in December, so a shade that helps in summer must not black out the room in winter. A skin that steps, folds or loops by a clear rule can serve both, while a flat solid parapet cannot.
Copper-tone vertical louvers with planters for passive cooling
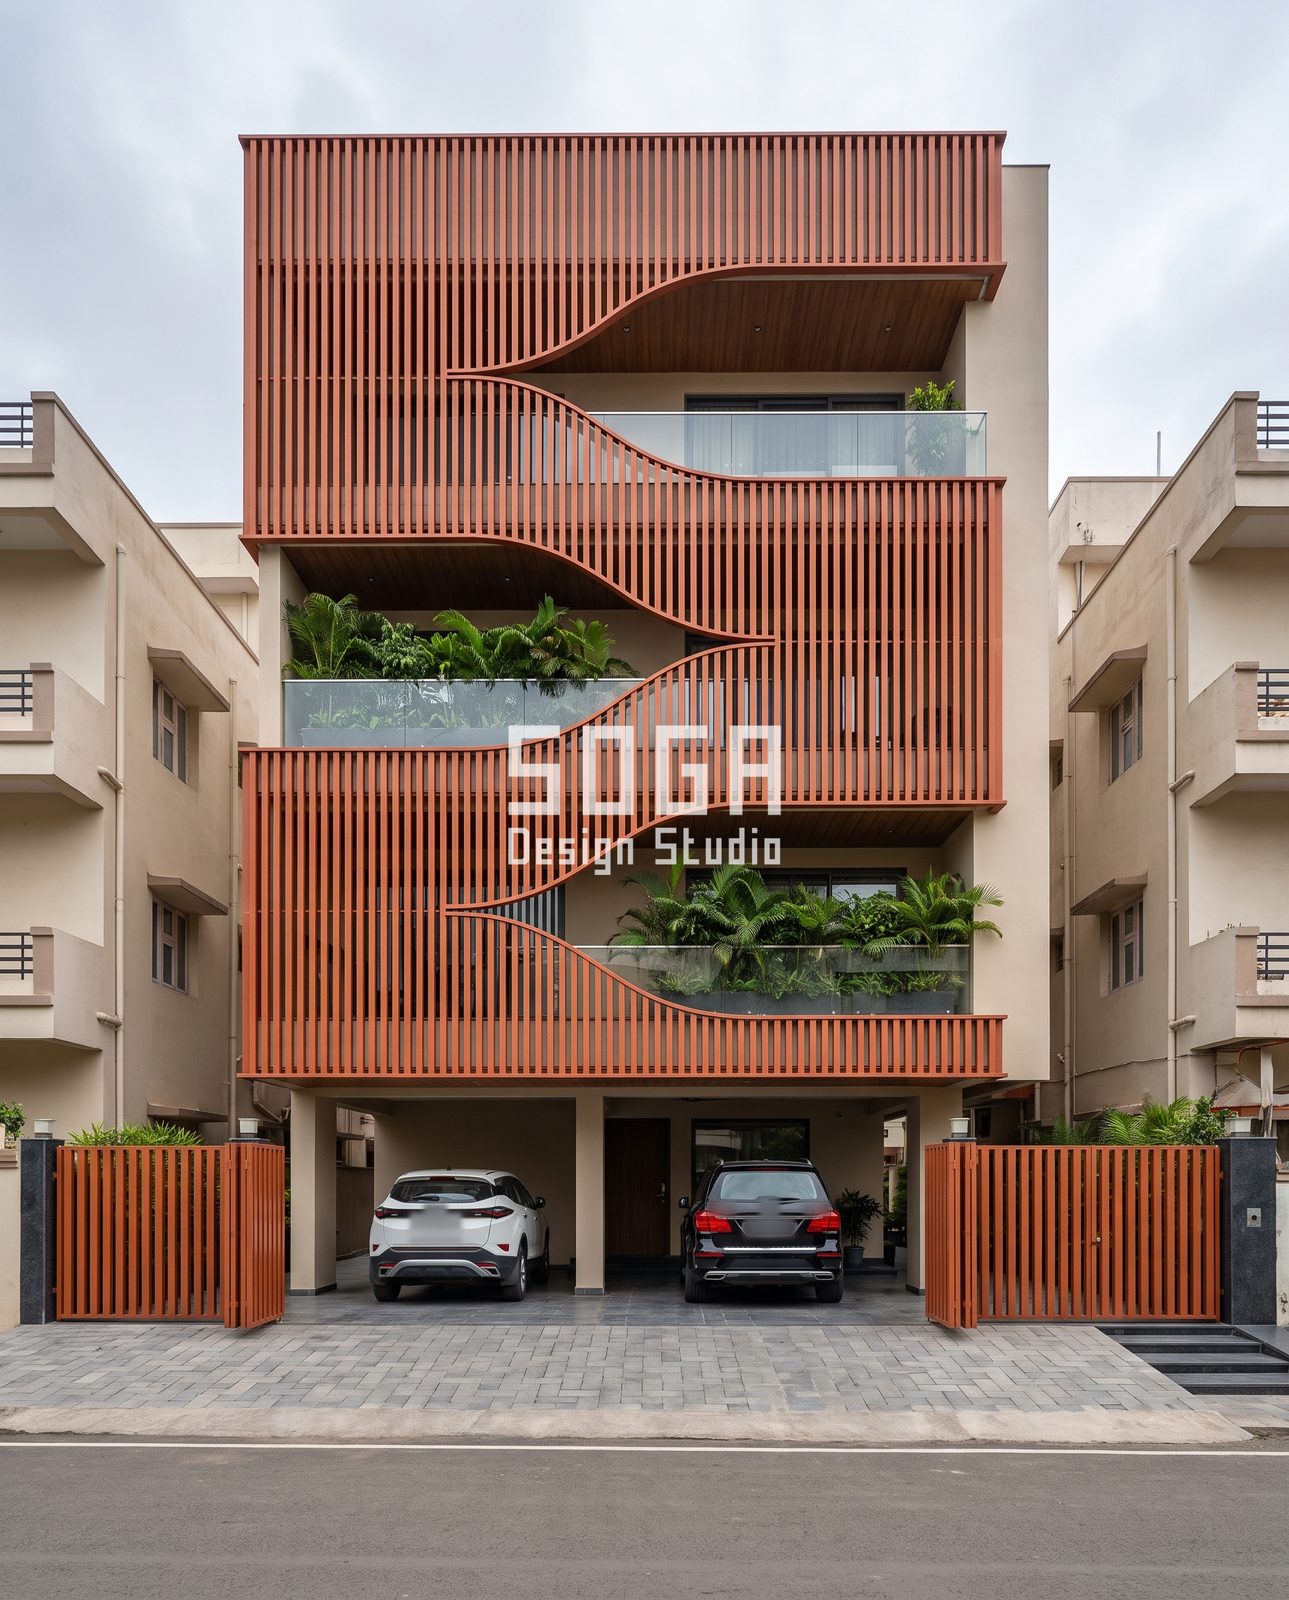
The lead image shows four levels over a stilt car bay. Copper-tone vertical slats hang in blocks from curved edge beams, and the beams sweep in a large S-shape, so each block is longer or shorter than the one above. Behind them the balconies are glass-railed, planted and lined with timber-tone soffits and downlights. A plain cream wall on the right gives the eye a place to rest.
The cooling logic is two devices on one edge. A fin stops radiation before it reaches the glass, and a planter removes some heat from the air by evaporation. Put the fin in front and the leaves are spared the harshest hour of afternoon sun, while the leaves take the edge off the air the slats have warmed. Keep the trough behind the slat line, never in front of it, and give it a drain to a downpipe so soil water does not run down the slat faces.
A workable module for the concept is a slat of about 40 by 100 mm at 150 mm centres, hung from a top rail with concealed clips. That leaves roughly a 110 mm gap between slats, enough to keep the breeze while a 100 mm depth cuts a low west sun. The free lower ends need a stiffening return, or long slats will hum in wind. Ask a fabricator for the slat length schedule, because stepped lengths are what turn a simple screen into a many-part job.
Where vertical louvers fail first
They fail at the ends. A slat cut free at the bottom leaves a jagged strip of daylight where the wave beam rises, and pigeons like any flat ledge. Slope every horizontal surface, close the tops with a cap and check the ladder route for cleaning before drawings are frozen.
Staggered fold depth on rust-copper balcony hoods
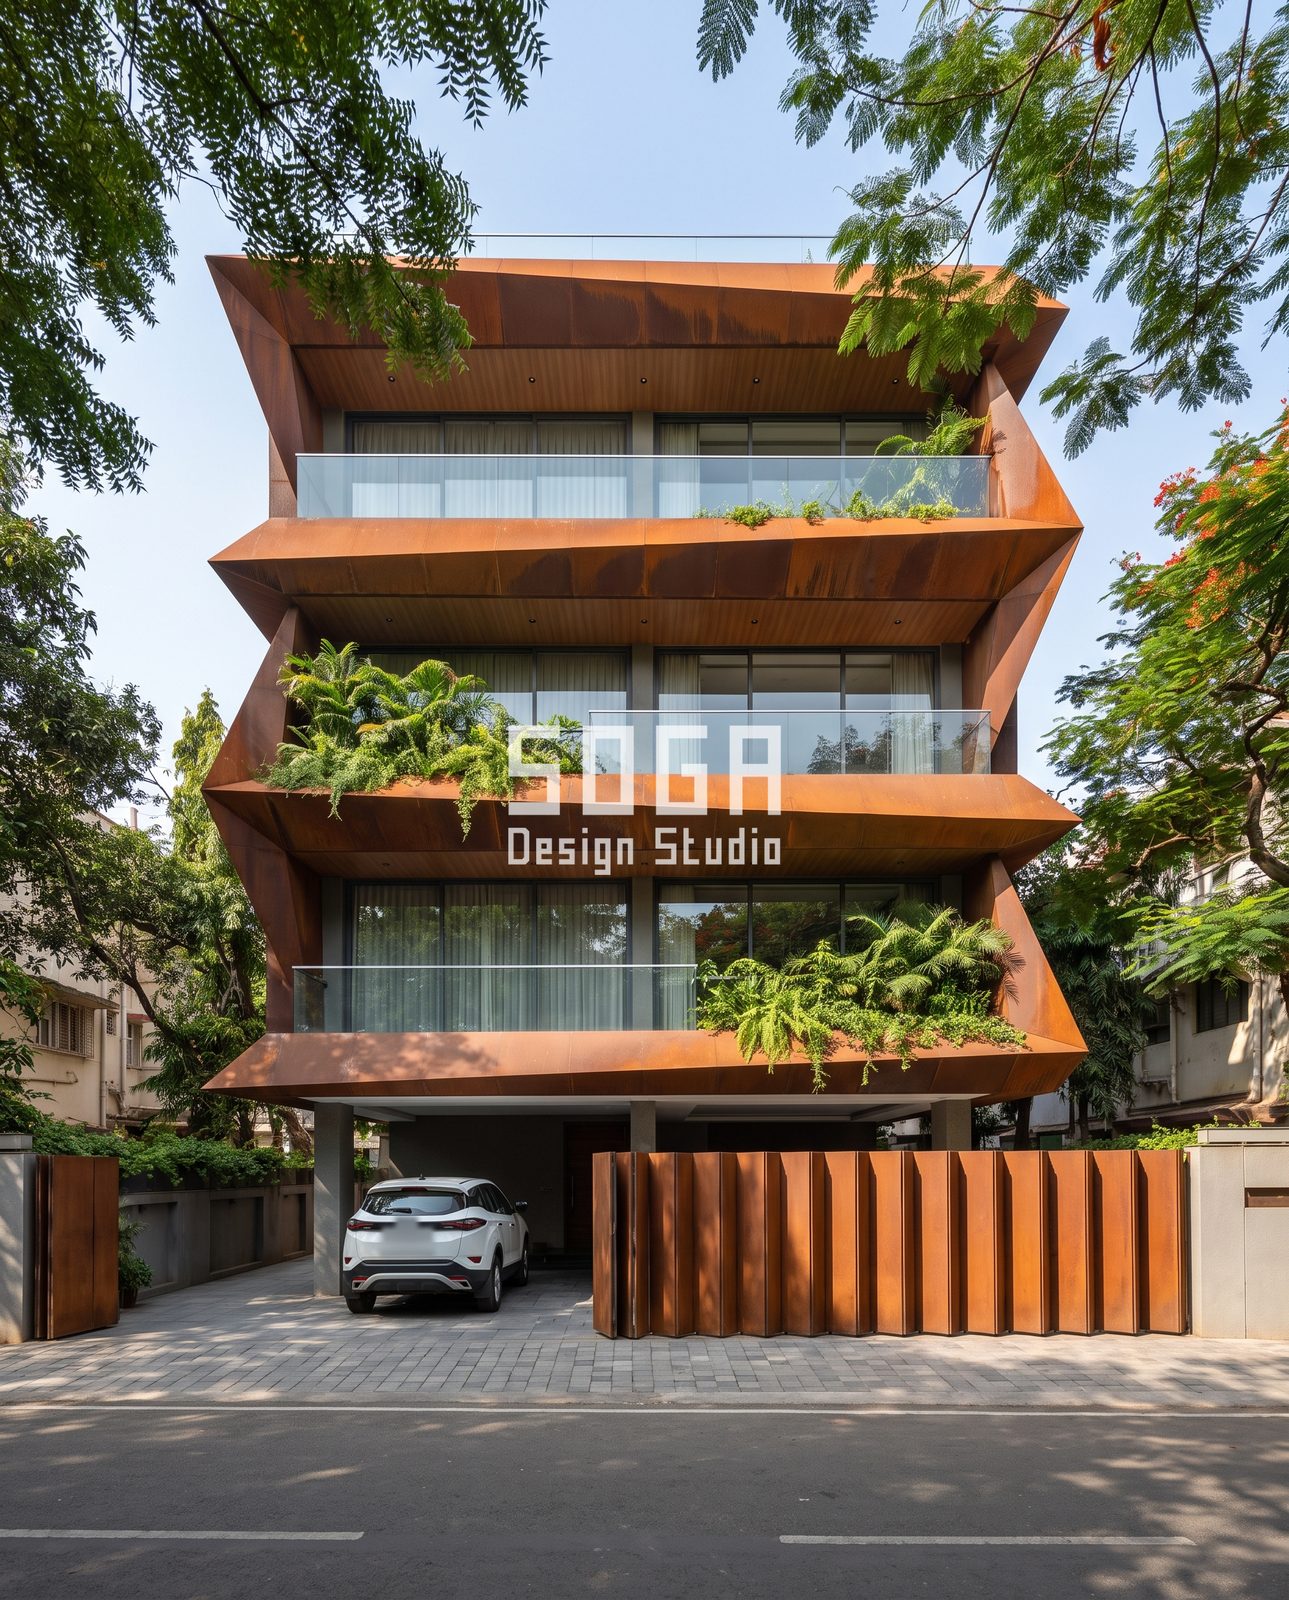
The second visualisation swaps slats for thick metal plates folded like origami. Each slab edge is a plate about 3 mm thick, folded twice, projecting about 900 mm at its deep end and about 300 mm at its shallow end. The deep end swaps sides on each floor, which gives the zig-zag silhouette. The colour is a deliberately rust-toned finish, and planted troughs on the plate tops spill ferns over the edge. The gate repeats the idea in miniature as a pleated curtain of vertical folds.
Depth is what shades, so this is the version of a staggered louver that controls light rather than just decorating it. On a flush wall an overhang throws a shadow equal to its projection times the tangent of the sun’s altitude. A 900 mm end shades the room behind it deeply in summer, and the 300 mm end lets low winter sun in. Put the deep end above the bedroom and the shallow end above the living room and the stagger has a job. Put them at random and it does not.
A plate this thin needs a 40 to 50 mm stiffening return on each free edge and a steel sub-frame with brackets at about 900 mm centres, or it will drum in wind. Every fold line is a valley that traps water, so give the top face a fall of 1 in 50 towards a hidden scupper. If a planter sits on the plate, its outlet goes to a downpipe. Rust streaks are the honest risk on a mid-block plot: they can end up on a neighbour’s wall, so choose a factory-stabilised finish and a drip edge that throws water clear of the boundary.
Rounded loop balconies on a corner plot, the petal-like alternative
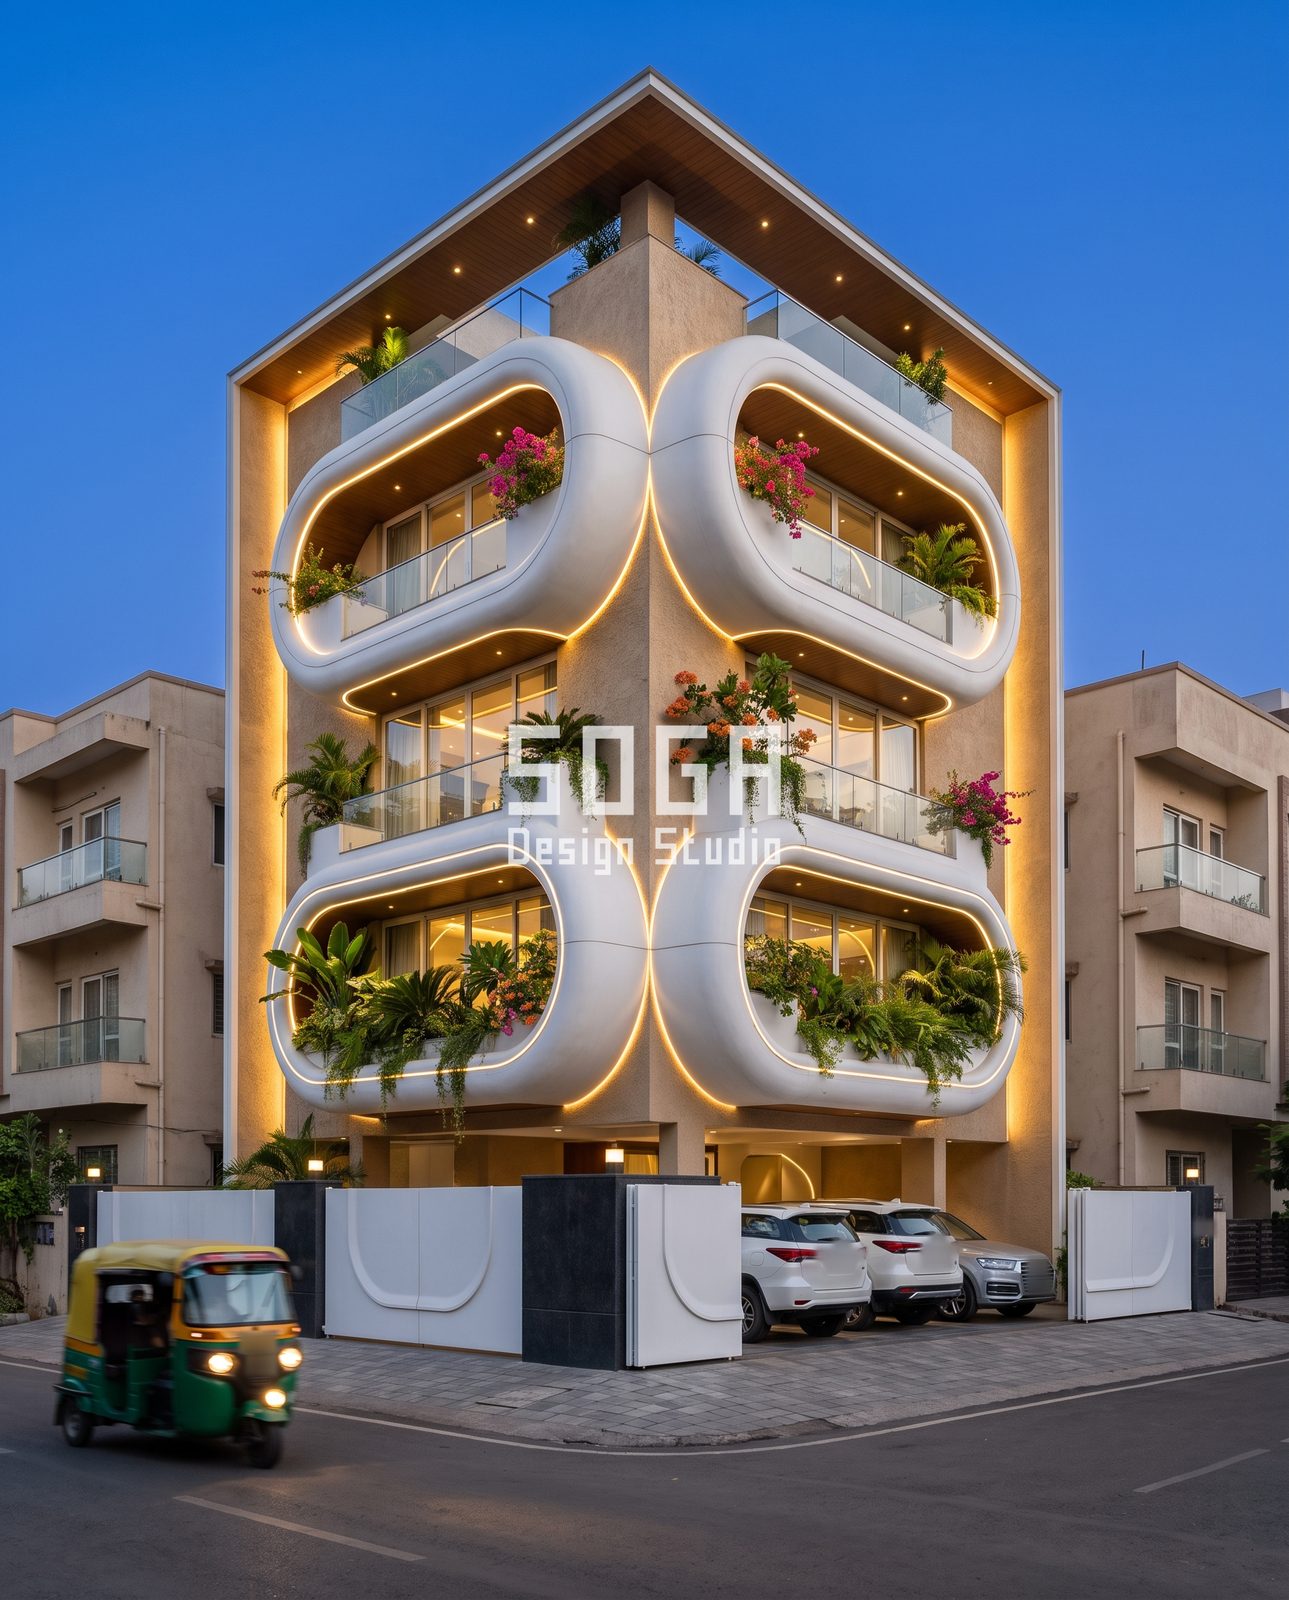
The topic for this image was petal-shaped balconies. What the visualisation actually draws is a set of white rounded loops, four on a corner building, mirrored either side of a central spine. Each loop is a pill-shaped shell around a balcony with a warm LED line tracing its edge at dusk, and flowering climbers and palms spill over the rim. It reads as petal-like because the outlines are soft and paired.
Rounded shells are the hardest idea in this set, because the slab, the shell, the rail and the ceiling must all be one closed curve. The same loop repeated on every level keeps the mould count low, so the cost driver becomes the finish, not the geometry. Treat the projection as roughly 1.5 m unless a structural engineer designs a stiff edge beam, and check that a tip deflection of 10 mm would not open a joint against the wall, since a curve has no fascia to hide it.
Gloss white shows every monsoon streak, so specify a satin or matte finish. Put the joint at the equator of the loop where the eye expects a line. Give each shell top a fall to a hidden outlet so it does not become a dish for rain, leaves and pigeons. Keep the LED line in a replaceable IP-rated channel with drivers in a serviceable box, because diodes age in years and the shell lasts for decades. On the corner, set out the spine first and check the sightline between the two upper loops from inside each room.
Arcade grid windows for a mid-block infill plot

The fourth concept is a strictly symmetric front, four bays wide and eight balcony levels tall over a lit lobby. Full-height dark bronze-tone fins divide the bays. Only the top and bottom rows open into tall pointed arches, with faceted triangular vault planes in each corner. The rows between are straight glass-railed balconies with timber-tone soffits, and the base has potted trees, a guard cabin and a dark sliding gate with arc reliefs.
This is the cost decision hidden in the picture. An arch in every row would multiply curved parts by eight, but two arched rows act as a beginning and an end, so the whole height still reads as an arcade. On a mid-block plot the side walls are shared, so the front carries all the identity, and a strictly centred grid tidies an uneven lane. The numbers to fix early:
- Bay width: about 2,400 to 3,000 mm keeps a usable room behind each cell.
- Fin depth: 300 to 400 mm gives a strong shadow at low sun, and deeper needs a stiffer concealed sub-frame.
- Vault planes: each triangle must be true to a few millimetres, or dusk reflections will expose the error.
- Arch template: all four bays should share one, so the top row can come from a single mould or folded template.
Concealed clip-rails on a hidden sub-frame let one damaged fin be unclipped from behind without scaffolding the whole front. Dark surfaces show dust, so pick a matte factory finish and plan a hose-down every few weeks in the dry months.
Ribbon balcony bands in timber-tone slats

The last visualisation is a night study. Four wavy horizontal bands run along the slab edges, each faced with closely spaced timber-tone slats and lit by a warm strip above. The balconies behind are straight and set back, with glass rails, and the planters sit at the ends. A rooftop terrace with planting sits above the top band, and the wooden gate repeats the slat language.
A ribbon is a band with thickness, face and edge, and it hangs only on the fascia, so the structure stays plain. Design intent for the concept is a band about 700 mm high, a slat section of around 40 by 25 mm with its narrow edge to the street, a pitch of about 60 mm, a wave length of roughly 8 m and a rise of 300 mm. Each floor shifts by a fixed fraction of the wave, say one eighth, so the hanger rail repeats and the front looks flowing without becoming random.
A lit face reads as texture from fifty metres, where a lit outline reads as a bright loop. Keep the light warm, around 2700 to 3000 K, shield the strip from the road and aim it away from neighbouring windows. Slat gaps of 20 mm collect dust and wasp nests, and a band 700 mm high is out of reach from the balcony, so put a hinged section, hose bib or roof anchor into the plan. A clip-in slat on a hanger rail costs a little more than a through-fixed one and saves a scaffold the first time a ladder or kite string damages a slat.
Comparing the five ideas: what each does best and where it breaks
| Idea | Does best | Fails first | Check with the fabricator |
|---|---|---|---|
| Copper-tone vertical louvers with planters | Cuts low west sun, keeps breeze, shades the leaves | Free slat ends hum and collect pigeons | Slat length schedule and stiffening returns |
| Folded rust-copper hoods | Deep summer shade, low winter sun let in | Trapped water in fold valleys, rust streaks off-plot | Fall to scupper and stabilised finish |
| Rounded white loops | Privacy and a soft form on a corner plot | Gloss streaking, cantilever deflection, LED ageing | Load path, joint position, light channel access |
| Arcade grid with bronze-tone fins | Order and identity on an uneven infill lane | Vault plane tolerance, dust on dark fins | Shared arch template, fin replacement from behind |
| Timber-tone ribbon bands | Long street frontage, warm night presence | Dust and nests in 20 mm gaps, slat colour lots | Phase rule, cleaning access, slat swap method |
How to choose between these facade ideas for your plot
Start with the orientation of your main face, not the picture you like most. A west front needs depth, which favours the folded hoods or deep vertical louvers. A north front needs almost no shade, so a ribbon or a loop is free to be about form. Then put five questions to your architect:
- Which direction does the longest face point, and what does that hour’s sun do to the room behind it?
- Is the plot mid-block or on a corner? Corners can use two faces and repay a rounded loop, while a mid-block plot rewards a grid.
- How many unique parts will the scheme create, and could one mould or one template serve them all?
- Who will clean it, from where, and how often, given dust in the dry months and streaks in the monsoon?
- Does the finish stay handsome as it ages, or does it depend on staying new?
Do not mix languages on one front. Ribbons ask the eye to follow a curve, folds ask it to follow an angle, and a rigid grid interrupts a long band. Pick one gesture and let the plain wall do the rest.
Fixings, drainage and cleaning: what all five need behind the skin
Every skin here hangs from a concealed sub-frame, and that sub-frame decides whether the front lasts. Clip-rails and brackets hide behind the finish, and the visible surface should be a coated metal, timber-tone or moulded shell that suits your climate. Specify concealed fixings throughout, so no fixing head shows on the face.
Water is the second constant. Give every horizontal face a fall, route planter and shell outlets to downpipes, and add a drip return so runoff does not streak the wall below. A skin that drains cleanly ages well; one that sheds water over its edge stains within a season.
Access is the third. Decide on the first drawing whether a hinged panel, a roof anchor or a maintenance ladder line reaches each level. Cost drivers across all five are the unique part count, mould versus repeat module, finish system, access for installation and transport. An itemised estimate is prepared for each project.
Related Reading
- Vertical fins vs horizontal louvers for an Indian house
- Wooden louver facade design in India
- Do metal facades rust in India?
- Balcony facade design in India
- Facade lighting design in India
- Parametric facade design in India
Frequently Asked Questions
What are copper louver facade ideas for Indian homes?
They are balcony skins made of fixed slats, plates or bands in a copper-tone or similar warm finish. In these concepts the finish is a coated colour, not solid copper. The slats hang from the slab edge on a concealed sub-frame, cut low sun and hide the rail, while planters behind add evaporative cooling. Depth, slat gap and fall for drainage decide performance.
Do vertical louvers actually cool a balcony in Indian summers?
They reduce the radiation reaching the glass, which is the larger part of the heat gain, and a planter behind them cools the passing air a little. A slat about 100 mm deep at 150 mm centres cuts a low west sun without blocking breeze. They do not cool a room by themselves, so pair them with good glazing and a shaded soffit.
Is a rusted or weathering-steel look wise on an Indian house?
It can work when the finish is stabilised in a factory before it reaches site, because raw rusting streaks water onto walls and pavements. On a plot with neighbours close by, use a drip edge that throws runoff clear of the boundary. Ask the fabricator how the finish behaves through your monsoon and what a touch-up involves.
What is the difference between a wave, a ribbon and a fold?
A wave is a shape, a ribbon is a band with thickness and face, and a fold is a straight-cut kink. Ribbons and waves change direction gradually, while folds change it sharply. Mixing them on one front confuses the eye, so choose one and let a plain wall behind it stay quiet.
How do I keep a slatted band clean?
Plan access at design stage: a hinged section per floor, a hose bib on the balcony or a roof anchor for rope access. Gaps of 20 mm collect dust and wasp nests, so a slat should clip in and out from the front. Hose the front down every few weeks in dry months, and check the fixings once a year.
Can a rounded loop balcony work on a corner plot?
It is possible when a structural engineer designs the edge beam and the shell comes from a repeat mould. A projection of about 1.5 m is a sensible starting point for a concept, with tip deflection checked. Joints, drainage and light channels should be planned before you approve the geometry. The image is a concept visualisation, not a completed house.
Plan a balcony skin for your own plot
Tell us your plot size, main face direction and the look you prefer, and we will study which of these ideas suits it. Start at the SOGA contact page. The buildings shown here are concept visualisations, not completed projects.

