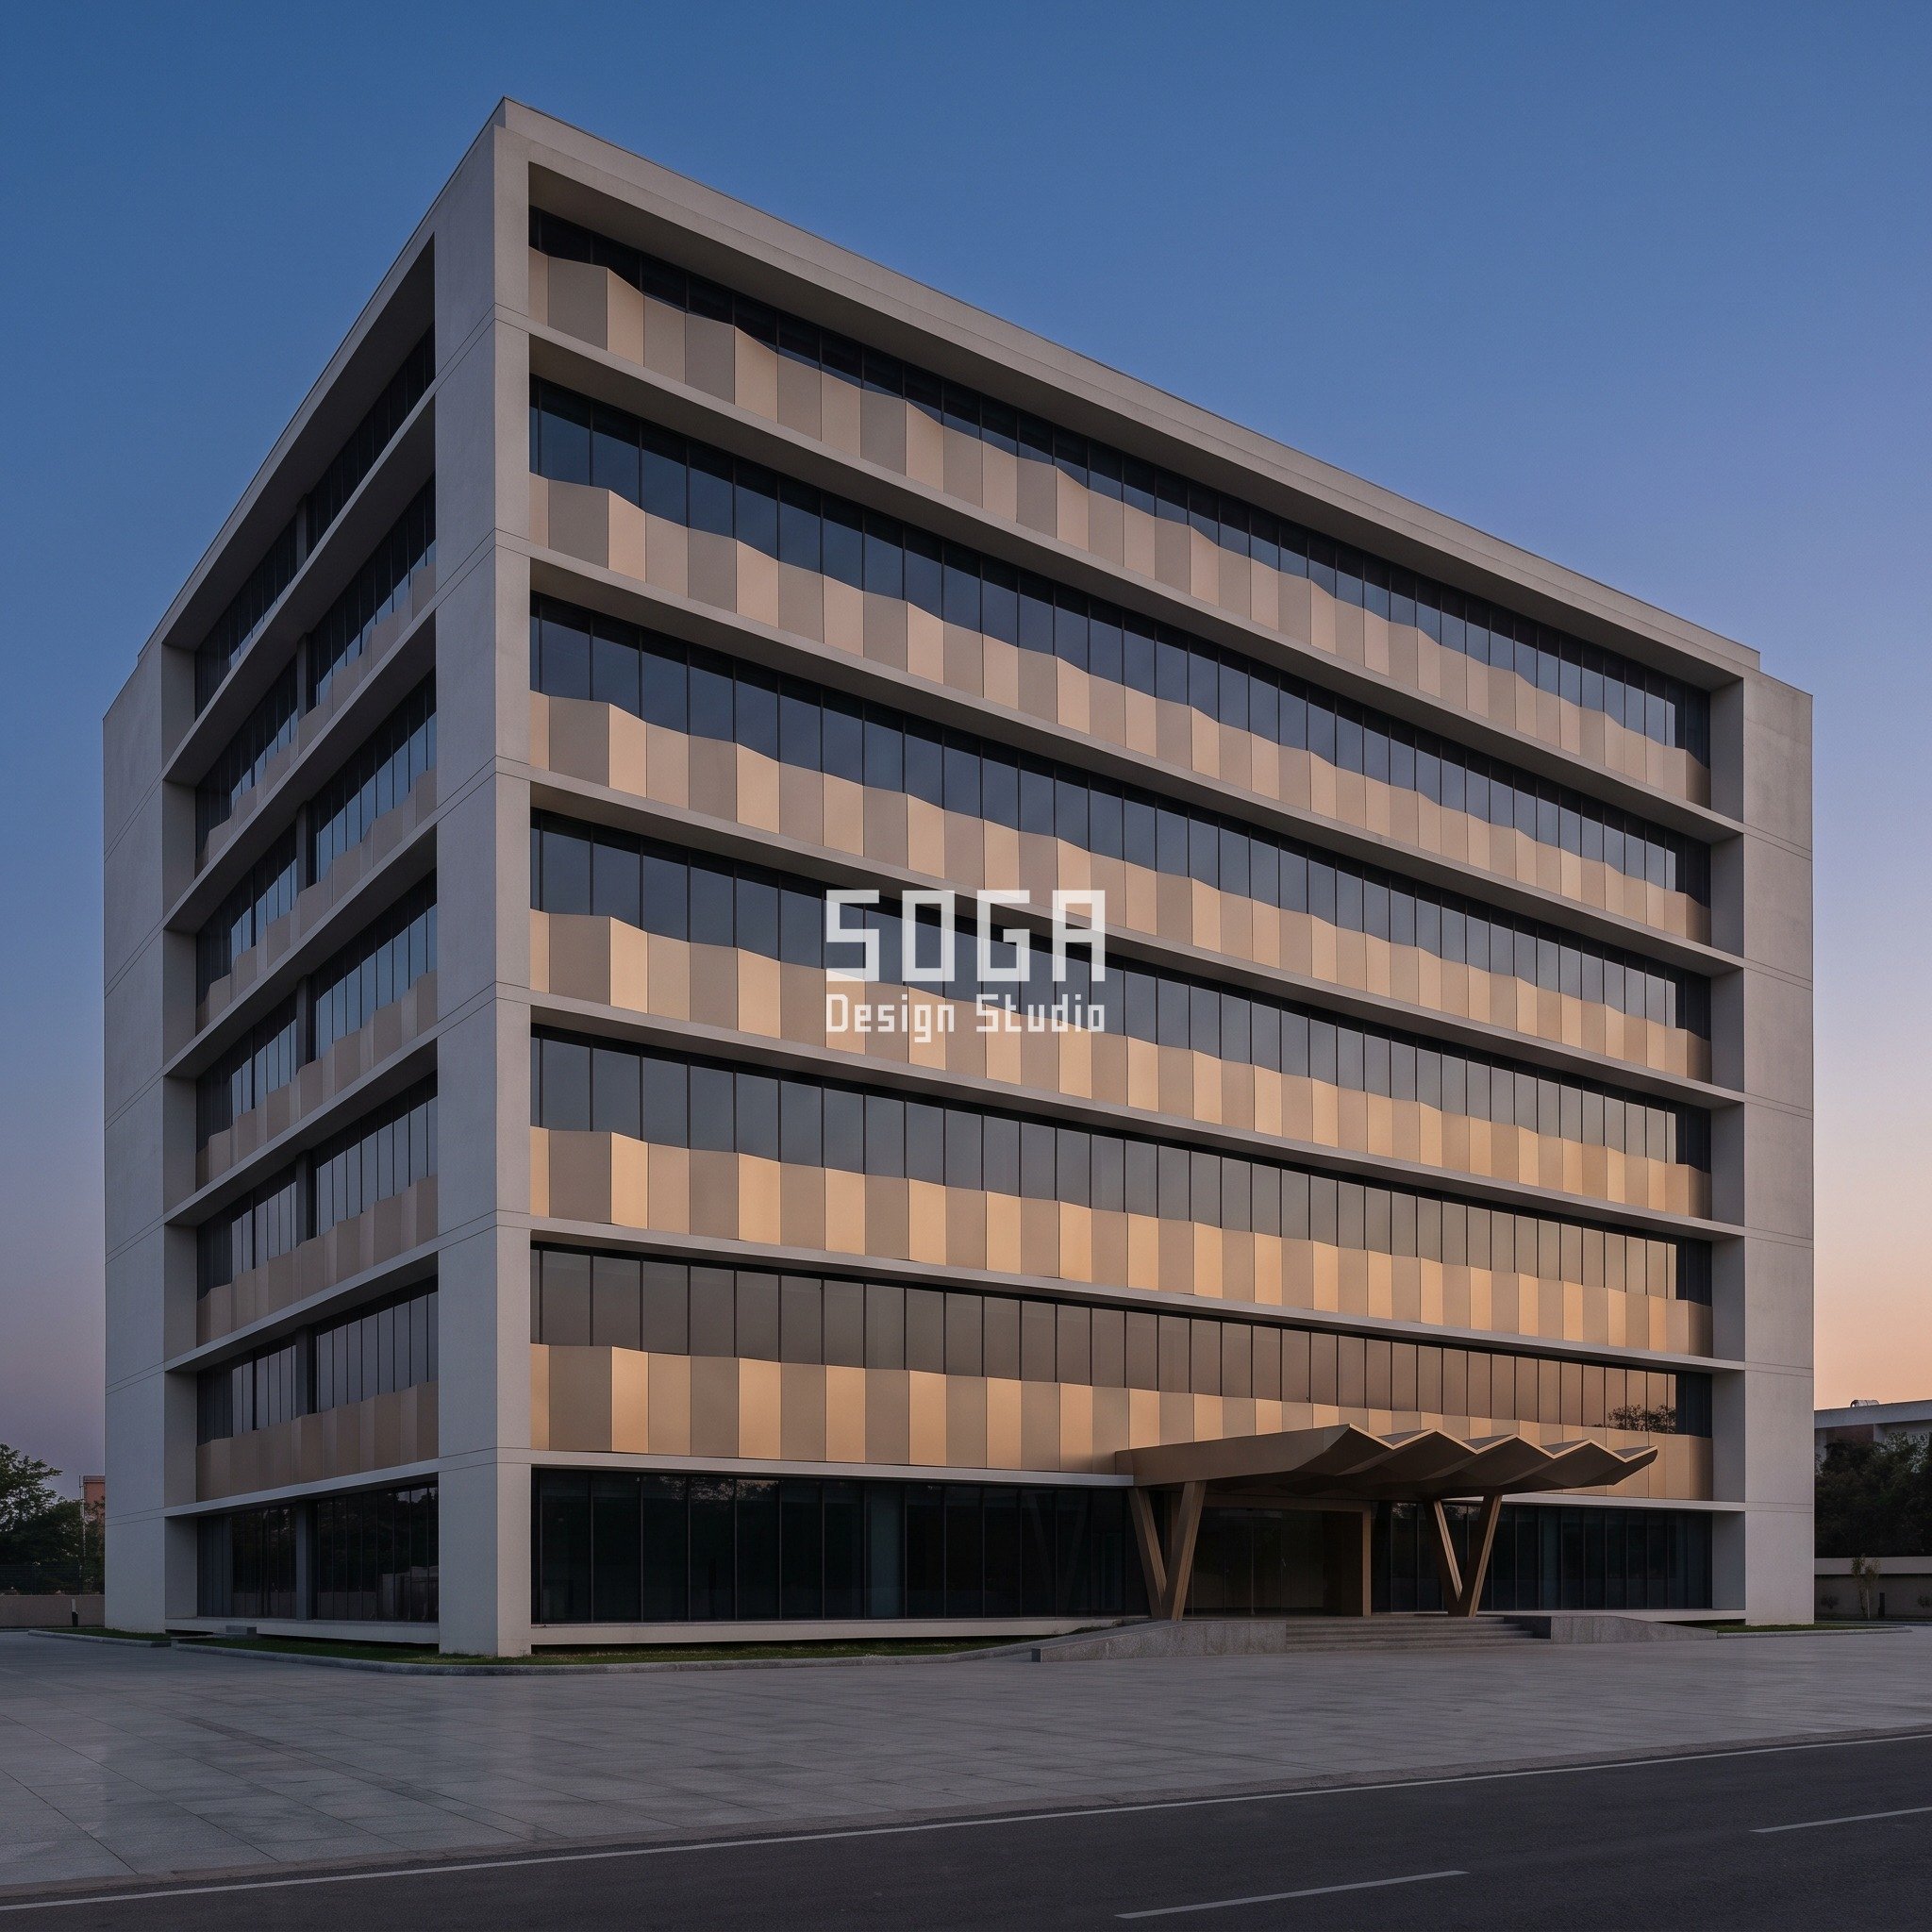
Most mirror-coated glass on commercial buildings was bought to pass a number, and usually it was the wrong number. Commercial facade glass reflectivity limits are not one rule. Gurugram checks solar heat gain under ECBC 2017 and has no reflectance cap at all; Dubai checks glazing SHGC under Al Sa’fat; Ras Al Khaimah checks SHGC under Barjeel; only Singapore caps how much daylight the glass throws back, at under 20%. In each market the number can be met by a depth layer in front of low-reflectance glass, 8-15% external, instead of a 30%-plus mirror coat. Below are the four numbers, four SOGA concept buildings that meet them with a fold, a grille, a ledge and a fin, and what each layer costs.
The Short Answer: Only One of Four Markets Caps Reflectance
Of these four markets, only Singapore regulates glass reflectance directly: BCA’s deemed-to-satisfy line is daylight reflectance under 20%, proved by an ASTM E903 laboratory report. India’s ECBC 2017, Dubai’s Al Sa’fat and Ras Al Khaimah’s Barjeel regulate solar heat gain instead, at SHGC 0.27, about 0.25 and 0.3 respectively. What has changed for 2026 is when the number is checked. Singapore has moved from a flat 20% rule to a no-loss-of-amenity performance objective backed by a 2022 design guide; Al Sa’fat 2.0 tightened glazing SHGC; Barjeel is mandatory in RAK; and more Indian states are notifying ECBC 2017. In all four, the glass is checked at submission, from a data sheet or an energy model, and cannot be corrected on site once the units are ordered. That is why we draw the depth layer against the number from the first sketch, the same method behind our parametric facade design in India, applied unchanged in the Gulf and Singapore.
The Four Approval Numbers by Market (2026)
Read the right-hand column before the glass is specified. Every range carries a check-the-current-edition note because each instrument is revised on its own cycle; these are the numbers we design to in 2026. Where a cell says no cap was found, we mean exactly that: we do not invent one.
| Market and instrument | Governing number, reflectance cap and the depth layer’s job |
|---|---|
| Gurugram, India: ECBC 2017 | SHGC ≤0.27 on non-north glass, ≤0.50 on north glass (sites at or above 15°N); VLT ≥0.27; U ≤3.00 W/m²K; 40% WWR prescriptive. No external reflectance cap. Depth layer: an opaque pleat band that lowers window-to-wall ratio and is credited in the performance route. Check the current edition and the state notification. |
| Dubai, UAE: Al Sa’fat 2.0 (Dubai Municipality) | Glazing SHGC about 0.25, banded by glazed area (some sources cite 0.28); U about 2.0 W/m²K. No codified external reflectance cap found. Depth layer: a GRC grille credited as external shading in the energy model, so a bronze low-reflectance glass passes. Check the current edition. |
| Singapore: BCA Approved Document | Reflectance is the gate: daylight reflectance of external materials, glass included, under 20% (deemed-to-satisfy, ASTM E903 report with the submission), under a no-loss-of-amenity performance objective (Design Guide 2022). Heat is checked separately through ETTV. Depth layer: ledges that cut the sky and high sun the glass would reflect. Check the current Approved Document. |
| Ras Al Khaimah, UAE: Barjeel | Window SHGC ≤0.3; window U ≤2.2 W/m²K. No reflectance cap found. Depth layer: fins concentrated at the west end, where the sun and the reflection path are worst. Check the current version. |
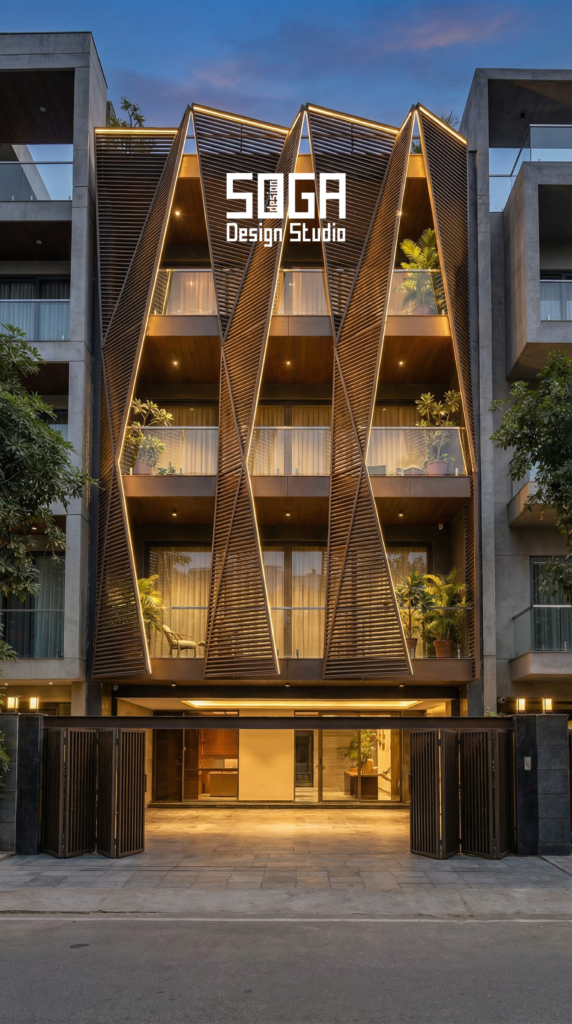
1. Gurugram Parametric Offset Fan Belt: A G+7 Corporate Office Block
Design seed: pitch 900 / fold 350 / band 1400 / shift 112.5mm per floor (0 -> 787.5mm over 8 bands). This G+7 corporate office block in Golf Course Extension Road, Gurugram wears a Parametric Offset Fan Belt skin in champagne anodised folded plate, 3 mm, press-brake pleated. Composite climate at 28.4°N. ECBC 2017 asks this glass for SHGC 0.27 on every face except north, where it relaxes to 0.50, and sets no cap on external reflectance, which is why so many offices on this road reach 0.27 by buying a mirror coat. Here the glass does its share with a spectrally selective low-e coating held at or below 15% external reflectance, and the band does the rest by being opaque: 1,400 mm of pleat in every 3,900 mm floor keeps the banded bays near 64% window-to-wall ratio instead of a full-height curtain wall, and the whole-building performance route credits that opaque area. The operation is a pleat phase shift. Each floor’s zigzag starts 112.5 mm, one eighth of the 900 mm pitch, further along than the floor below, a small per-floor offset that reads as a gentle drift across the eight bands rather than a twist. The driver is pre-monsoon dust: because panel joints and pleat-valley drip points never stack, the streak washed off one band never lands on the same mullion and lite twice. The same pleat forms the entrance canopy, a folded champagne zigzag carried on steel V-struts over the forecourt. Honest limit: the fold averages 175 mm of projection over 2,500 mm of glass, a projection factor near 0.07, so it earns almost no SHGC credit, and the phase shift itself shades nothing. The parametric variation is written into the fabrication drawings, not sprayed on afterwards.
How the Parametric Offset Fan Belt is built
| Design parameter | Specification |
|---|---|
| Operation and module | Pleat phase shift per floor. Module: 900 mm pitch x 350 mm fold-depth pleat in a 1,400 mm continuous spandrel band, 3,000 mm panel lengths, 3 mm champagne anodised plate |
| The one varied quantity | Pleat phase only: 0 mm at band 1 to 787.5 mm at band 8, in 7 steps of 112.5 mm (1/8 pitch). Pitch, fold depth and band height never change |
| Physical driver | Pre-monsoon dust run-off: each floor’s joints and drip points start 112.5 mm off the floor below, so wash-down never falls in one line onto the same mullion |
| Glass and governing number | Dark grey spectrally selective low-e DGU, 2,500 mm clear between bands, external reflectance ≤15%. ECBC 2017: SHGC ≤0.27 non-north / ≤0.50 north, VLT ≥0.27, U ≤3.00 W/m²K (check current edition). Banded bays run about 64% WWR, so compliance is by the performance route, not the 40% prescriptive cap |
| Structure, water and access | Extruded carrier rails on the RCC slab edge, 3,900 mm floor-to-floor, solid end piers; band top capped with a 1:20 outward-falling flashing and 15 mm drip lip; pleat valleys open at the bottom edge; BMU cleaning from the roof |
| Tool count | 1 press-brake profile, 1 panel length; only 8 end closures and 8 top-cap ends are unique (about 4% of parts); the V-strut canopy reuses the band profile |
Material & colour: hero skin in champagne anodised, warm off-white RCC, dark grey glass, kept to a restrained palette so the geometry does the talking. Indicative facade cost: Rs 2,200-3,400 per sq ft of band area (anodised folded plate plus carrier rails), indicative; confirm with a fabricator quote, fully designed and installed, with an itemised estimate produced per project.
2. Dubai Parametric Deepset Diamond Grille: A G+11 Headquarters Tower
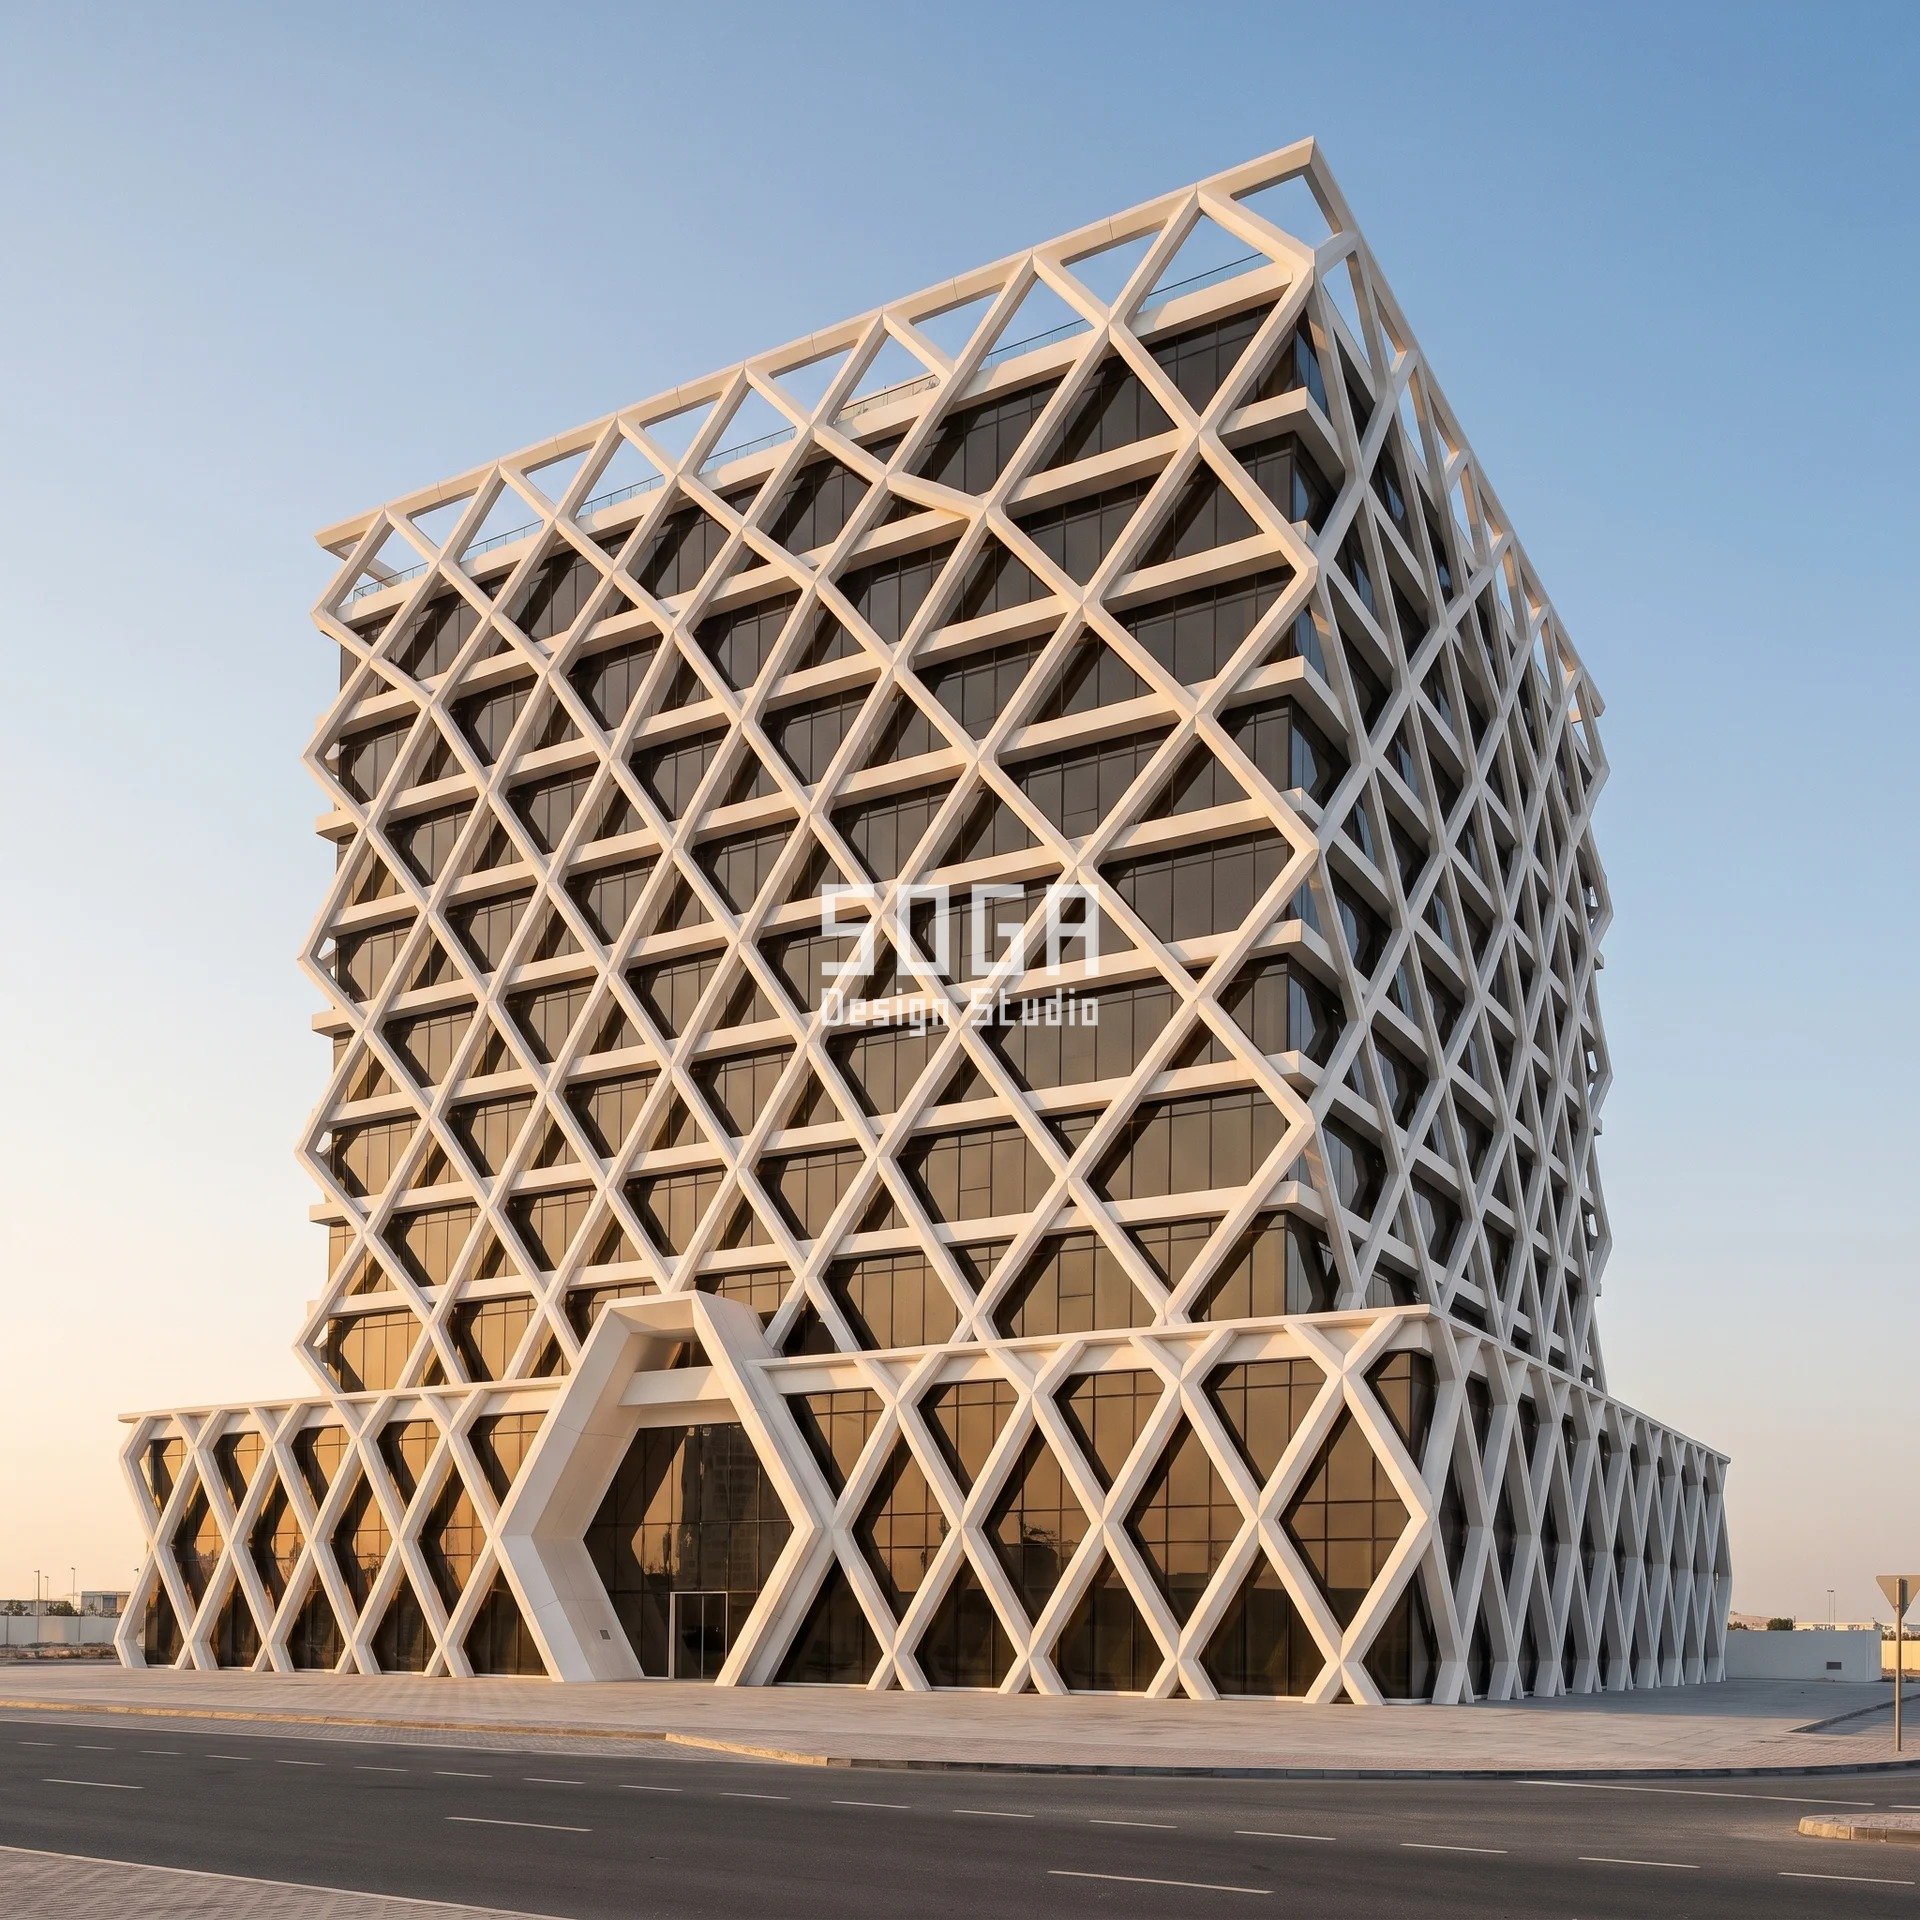
Design seed: cell 2400×3600 / depth 150->1200 over 12 floors / standoff 1200 / 2-storey podium plinth band steps out wider and deeper / enlarged hexagonal-diamond entrance portal. This G+11 headquarters tower in Business Bay, Dubai wears a Parametric Deepset Diamond Grille skin in white glass-fibre-reinforced concrete (GRC) diamond grille on a galvanised steel carrier. Hot-arid, 25.2°N. Dubai’s Al Sa’fat 2.0 checks glazing SHGC, about 0.25 and banded by glazed area (some sources cite 0.28; check current edition), with U about 2.0 W/m²K. We have found no codified external-reflectance cap in Al Sa’fat, so in Dubai reflectance is a design choice rather than a submission number and SHGC governs; our facade energy code compliance comparison sets Al Sa’fat against ECBC and Singapore. The grille is credited as external shading in the energy-model route, which is what lets a dark bronze low-reflectance glass at 15% or less pass where the shortcut is a mirror coat. The operation is a member-depth gradient: the 2,400 x 3,600 mm diamond never changes, only the depth of its members does, from 150 mm at the crown to 1,200 mm at the podium, twelve settings in steps of about 95 mm. The driver is the reflection path. Lower-floor glass would throw late-afternoon west sun into the street and onto the facing towers about 35 m away, so the members are deepest there; crown glass reflects upward over the neighbours, so the members thin out to keep the sky view. Honest limit: a 1,200 mm GRC member is heavy, the carrier steel costs as much as the grille, and the view out from the podium floors is cut hard. The parametric variation is written into the fabrication drawings, not sprayed on afterwards.
How the Parametric Deepset Diamond Grille is built
| Design parameter | Specification |
|---|---|
| Operation and module | Grille member-depth gradient. Module: 2,400 mm wide x 3,600 mm tall diamond cell, 200 mm member face width, constant on every floor |
| The one varied quantity | Member depth only: 150 mm at the crown to 1,200 mm at the podium (8x), 12 depth settings, 11 steps of about 95 mm |
| Physical driver | Reflection path: low-floor glass reflects west sun into the street and onto towers about 35 m away; crown glass reflects upward, clear of neighbours |
| Glass and governing number | Dark bronze low-reflectance DGU, external reflectance ≤15%. Al Sa’fat 2.0 glazing SHGC about 0.25 (banded, check current edition) met with grille shading credited in the energy model; no codified reflectance cap |
| Structure, water and access | Hollow GRC shell members (12-15 mm skin) on a galvanised steel carrier, cantilevered on outriggers at 2,400 mm centres, 1,200 mm standoff from the glass; inclined members leave no level top face; 1,200 mm grated walkway per floor for cleaning and sand-season wash-down; steel signed off by the project structural engineer |
| Tool count | 1 GRC master mould with an adjustable back-form stop, 12 depth settings; about 12 unique node and member types (under 10% of castings); the two-storey podium plinth and the enlarged hexagonal-diamond entrance portal are cast from the same member section at the deepest setting |
Material & colour: hero skin in white GRC, white RCC frame, dark bronze glass, kept to a restrained palette so the geometry does the talking. Indicative facade cost: AED 1,800-3,200 per sqm of screen (GRC grille, steel carrier and outriggers), indicative; confirm with a fabricator quote, fully designed and installed, with an itemised estimate produced per project.
3. Singapore Parametric Outreach Eave Stack: A G+9 Mixed-Use Office
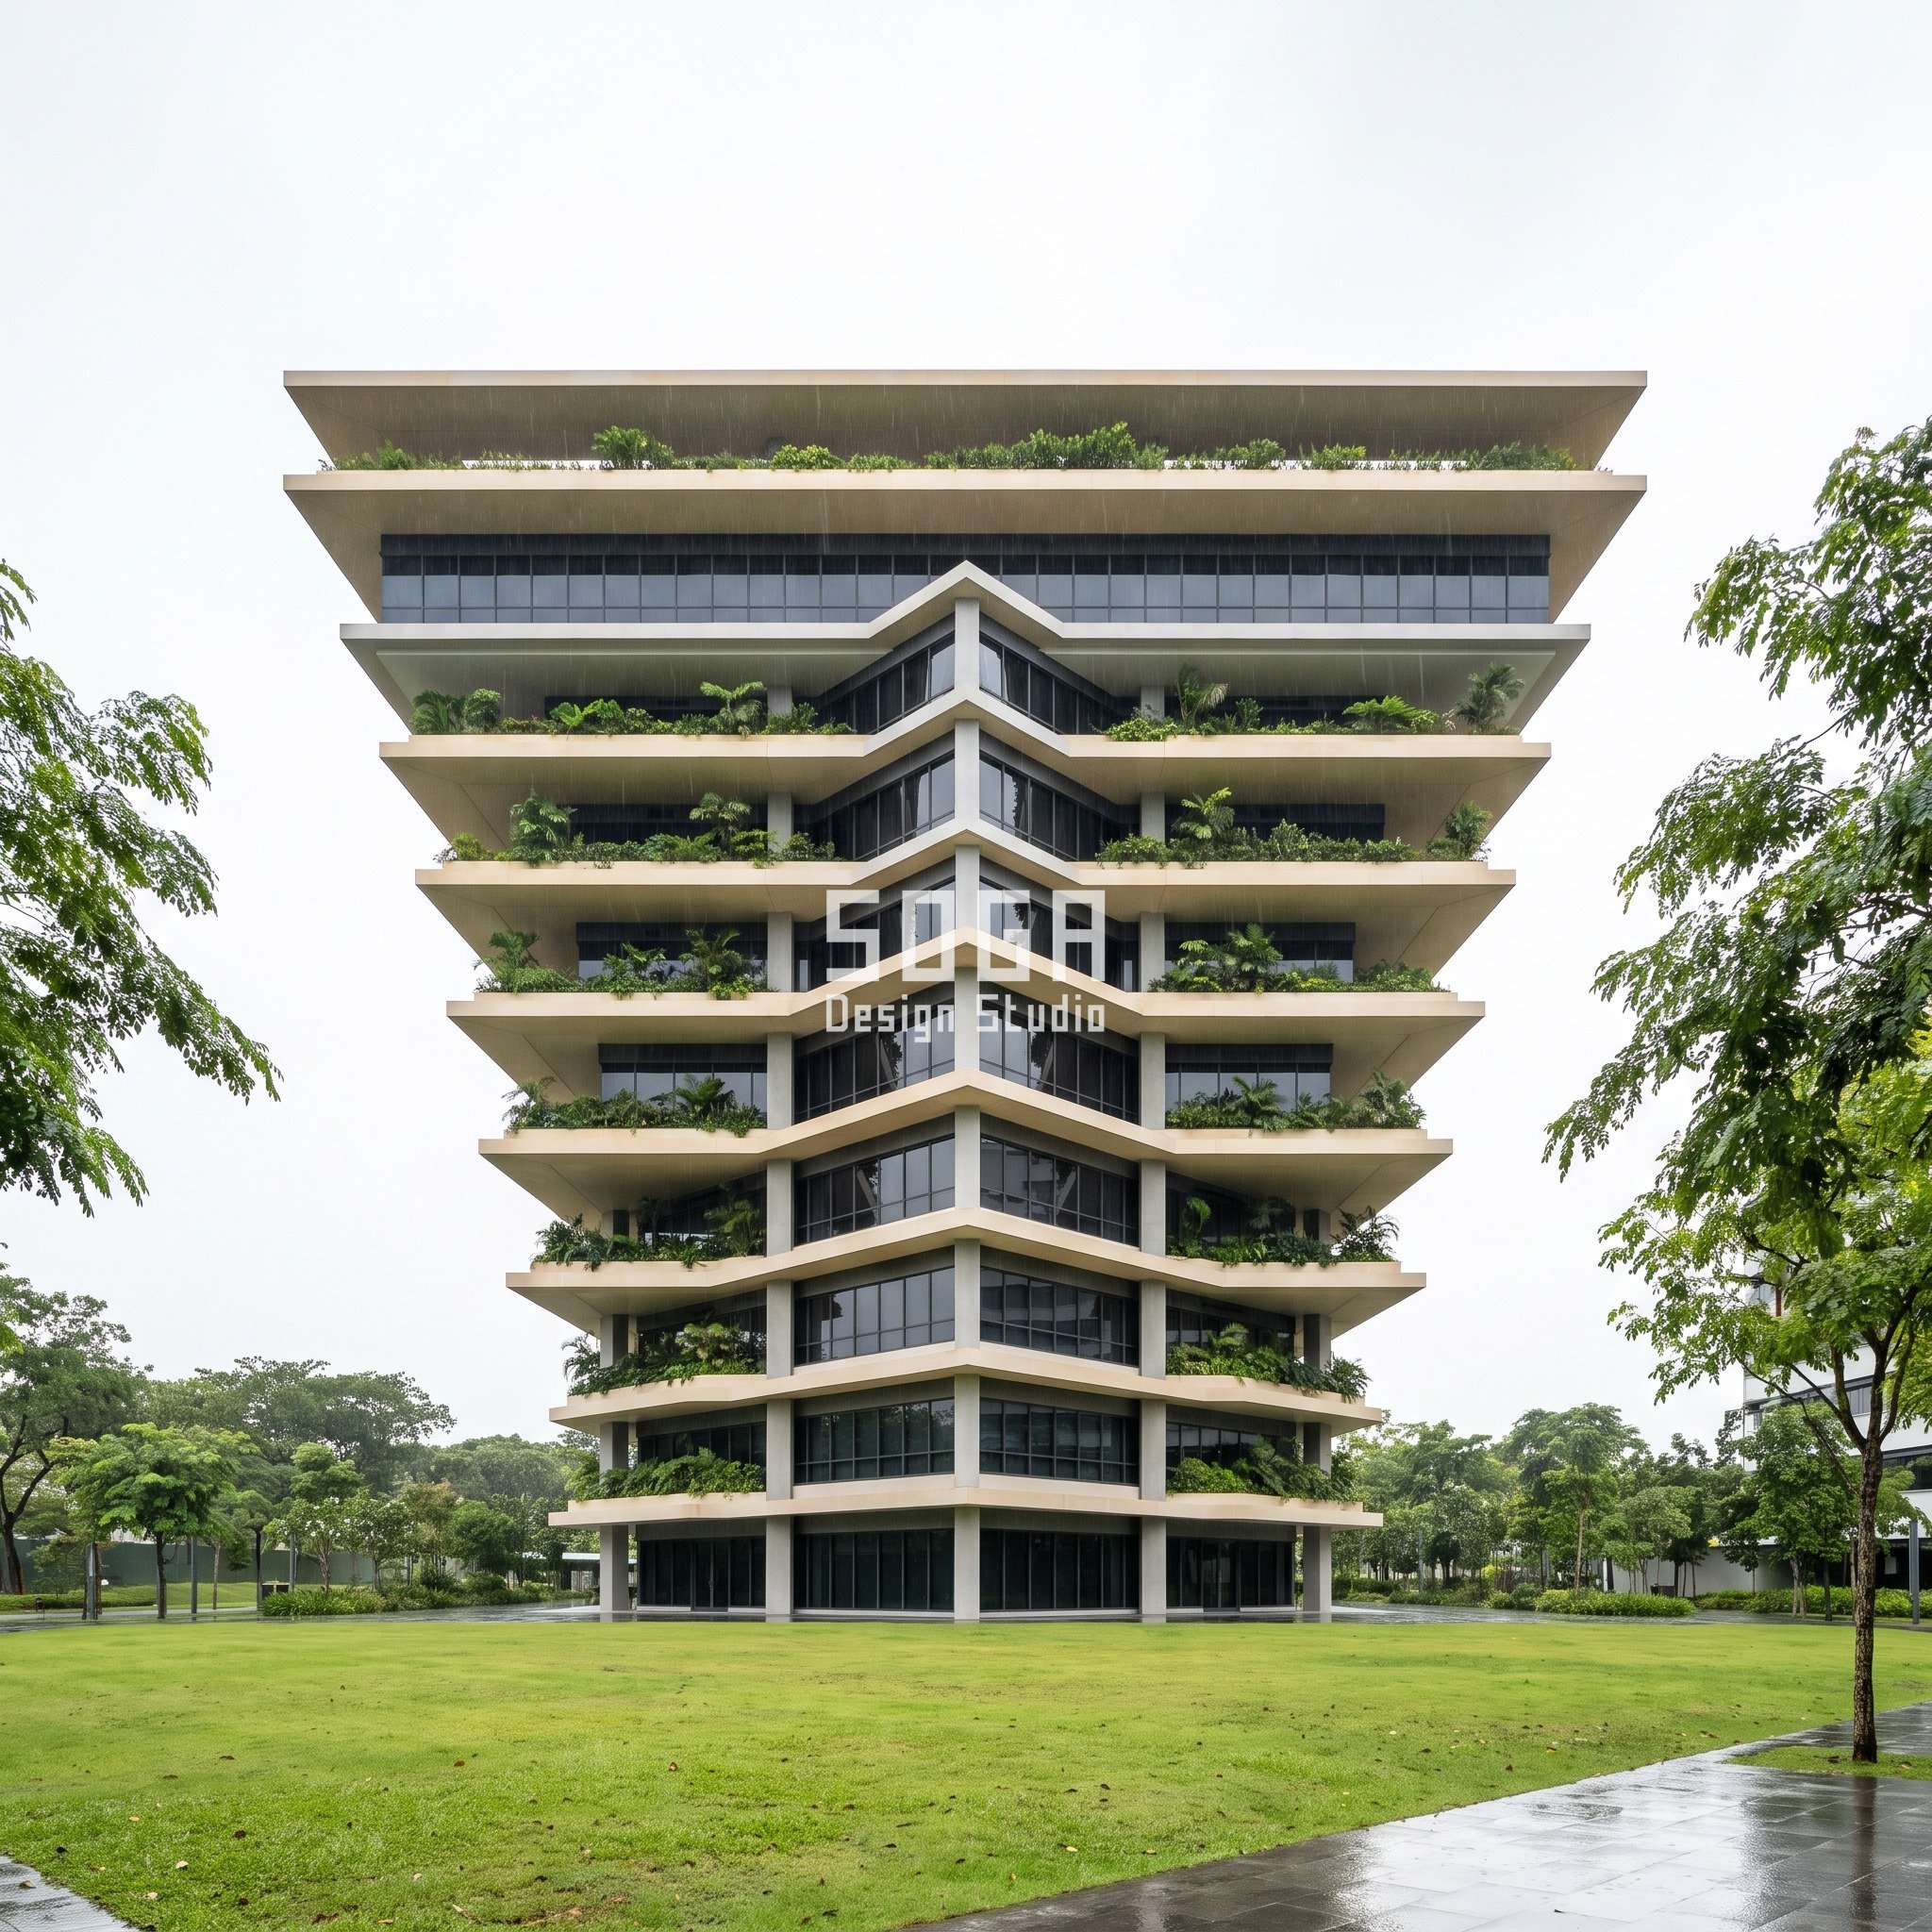
Design seed: reach 400->3200 / 10 levels / step 311mm / inverted stepped pyramid, planted ledge every floor, glazed top floor under a deep roof ledge. This G+9 mixed-use office in one-north, Singapore wears a Parametric Outreach Eave Stack skin in sandstone-colour precast concrete ledge with planter trough. Tropical, 1.3°N, with the sun near overhead for much of the year. Here reflectance is the gate itself: BCA sets daylight reflectance of external materials, glass included, under 20% as the deemed-to-satisfy route, proved with an ASTM E903 laboratory report at submission, beneath a performance objective of no loss of amenity to neighbours set out in the 2022 Design Guide (check the current Approved Document). An 8-12% glass clears the 20% line on its own; the ledges earn their place in the amenity assessment, by cutting the sky and the high sun the glass would otherwise mirror at the neighbours. The operation is slab-edge reach. Every ledge is the same 300 mm thick straight profile in 2,400 mm precast segments; only its reach changes, from 400 mm at ground to 3,200 mm at the top, about 311 mm more per floor over ten levels. The driver is open sky: the lower floors sit inside the rain-tree canopy and the neighbours’ shadow, the upper floors do not, so the reach grows with height, and rain run-off falls back into the planter rather than onto the glass. Honest limit: every metre of reach past 1,800 mm is structure, not cladding. The top three ledges cost more than the glass they shade, and the 400 mm ground ledge does almost nothing. The parametric variation is written into the fabrication drawings, not sprayed on afterwards.
How the Parametric Outreach Eave Stack is built
| Design parameter | Specification |
|---|---|
| Operation and module | Slab-edge reach. Module: 2,400 mm precast ledge segment, 300 mm straight front edge, 600 mm planter trough, wrapping all four sides |
| The one varied quantity | Ledge reach only: 400 mm at ground to 3,200 mm at the top (8x), 10 settings, about 311 mm more per floor; thickness and profile never change |
| Physical driver | Open sky above the rain-tree canopy: upper floors see the sky and high sun the glass would mirror at neighbours; lower floors are already shaded |
| Glass and governing number | Dark low-reflectance DGU at 8-12% daylight reflectance, set back 600 mm behind the slab edge. BCA: under 20% with an ASTM E903 report (met by the glass); amenity route supported by the ledges; heat checked separately through ETTV |
| Structure, water and access | Reach to 1,800 mm: RC cantilever cast with the slab. 1,800-3,200 mm: galvanised steel outriggers encased in the precast at 2,400 mm centres, back-spanned into the edge beam, designed for saturated planter soil and signed off by the PE. Ledge top falls 1:50 into the trough, 25 mm drip groove, overflow outlets every 2,400 mm; ledge doubles as the walkway with a harness rail |
| Tool count | 1 precast mould with an adjustable depth stop, 10 reach settings; the 40 corner units are the only unique parts (about 15%) |
Material & colour: hero skin in sandstone precast, pale grey frame, dark glass, kept to a restrained palette so the geometry does the talking. Indicative facade cost: SGD 1,100-1,900 per sqm of facade (precast ledge, outriggers and planter), indicative; confirm with a fabricator quote, fully designed and installed, with an itemised estimate produced per project.
4. Ras Al Khaimah Parametric Scarp Fin Curtain: A G+5 Corporate Headquarters
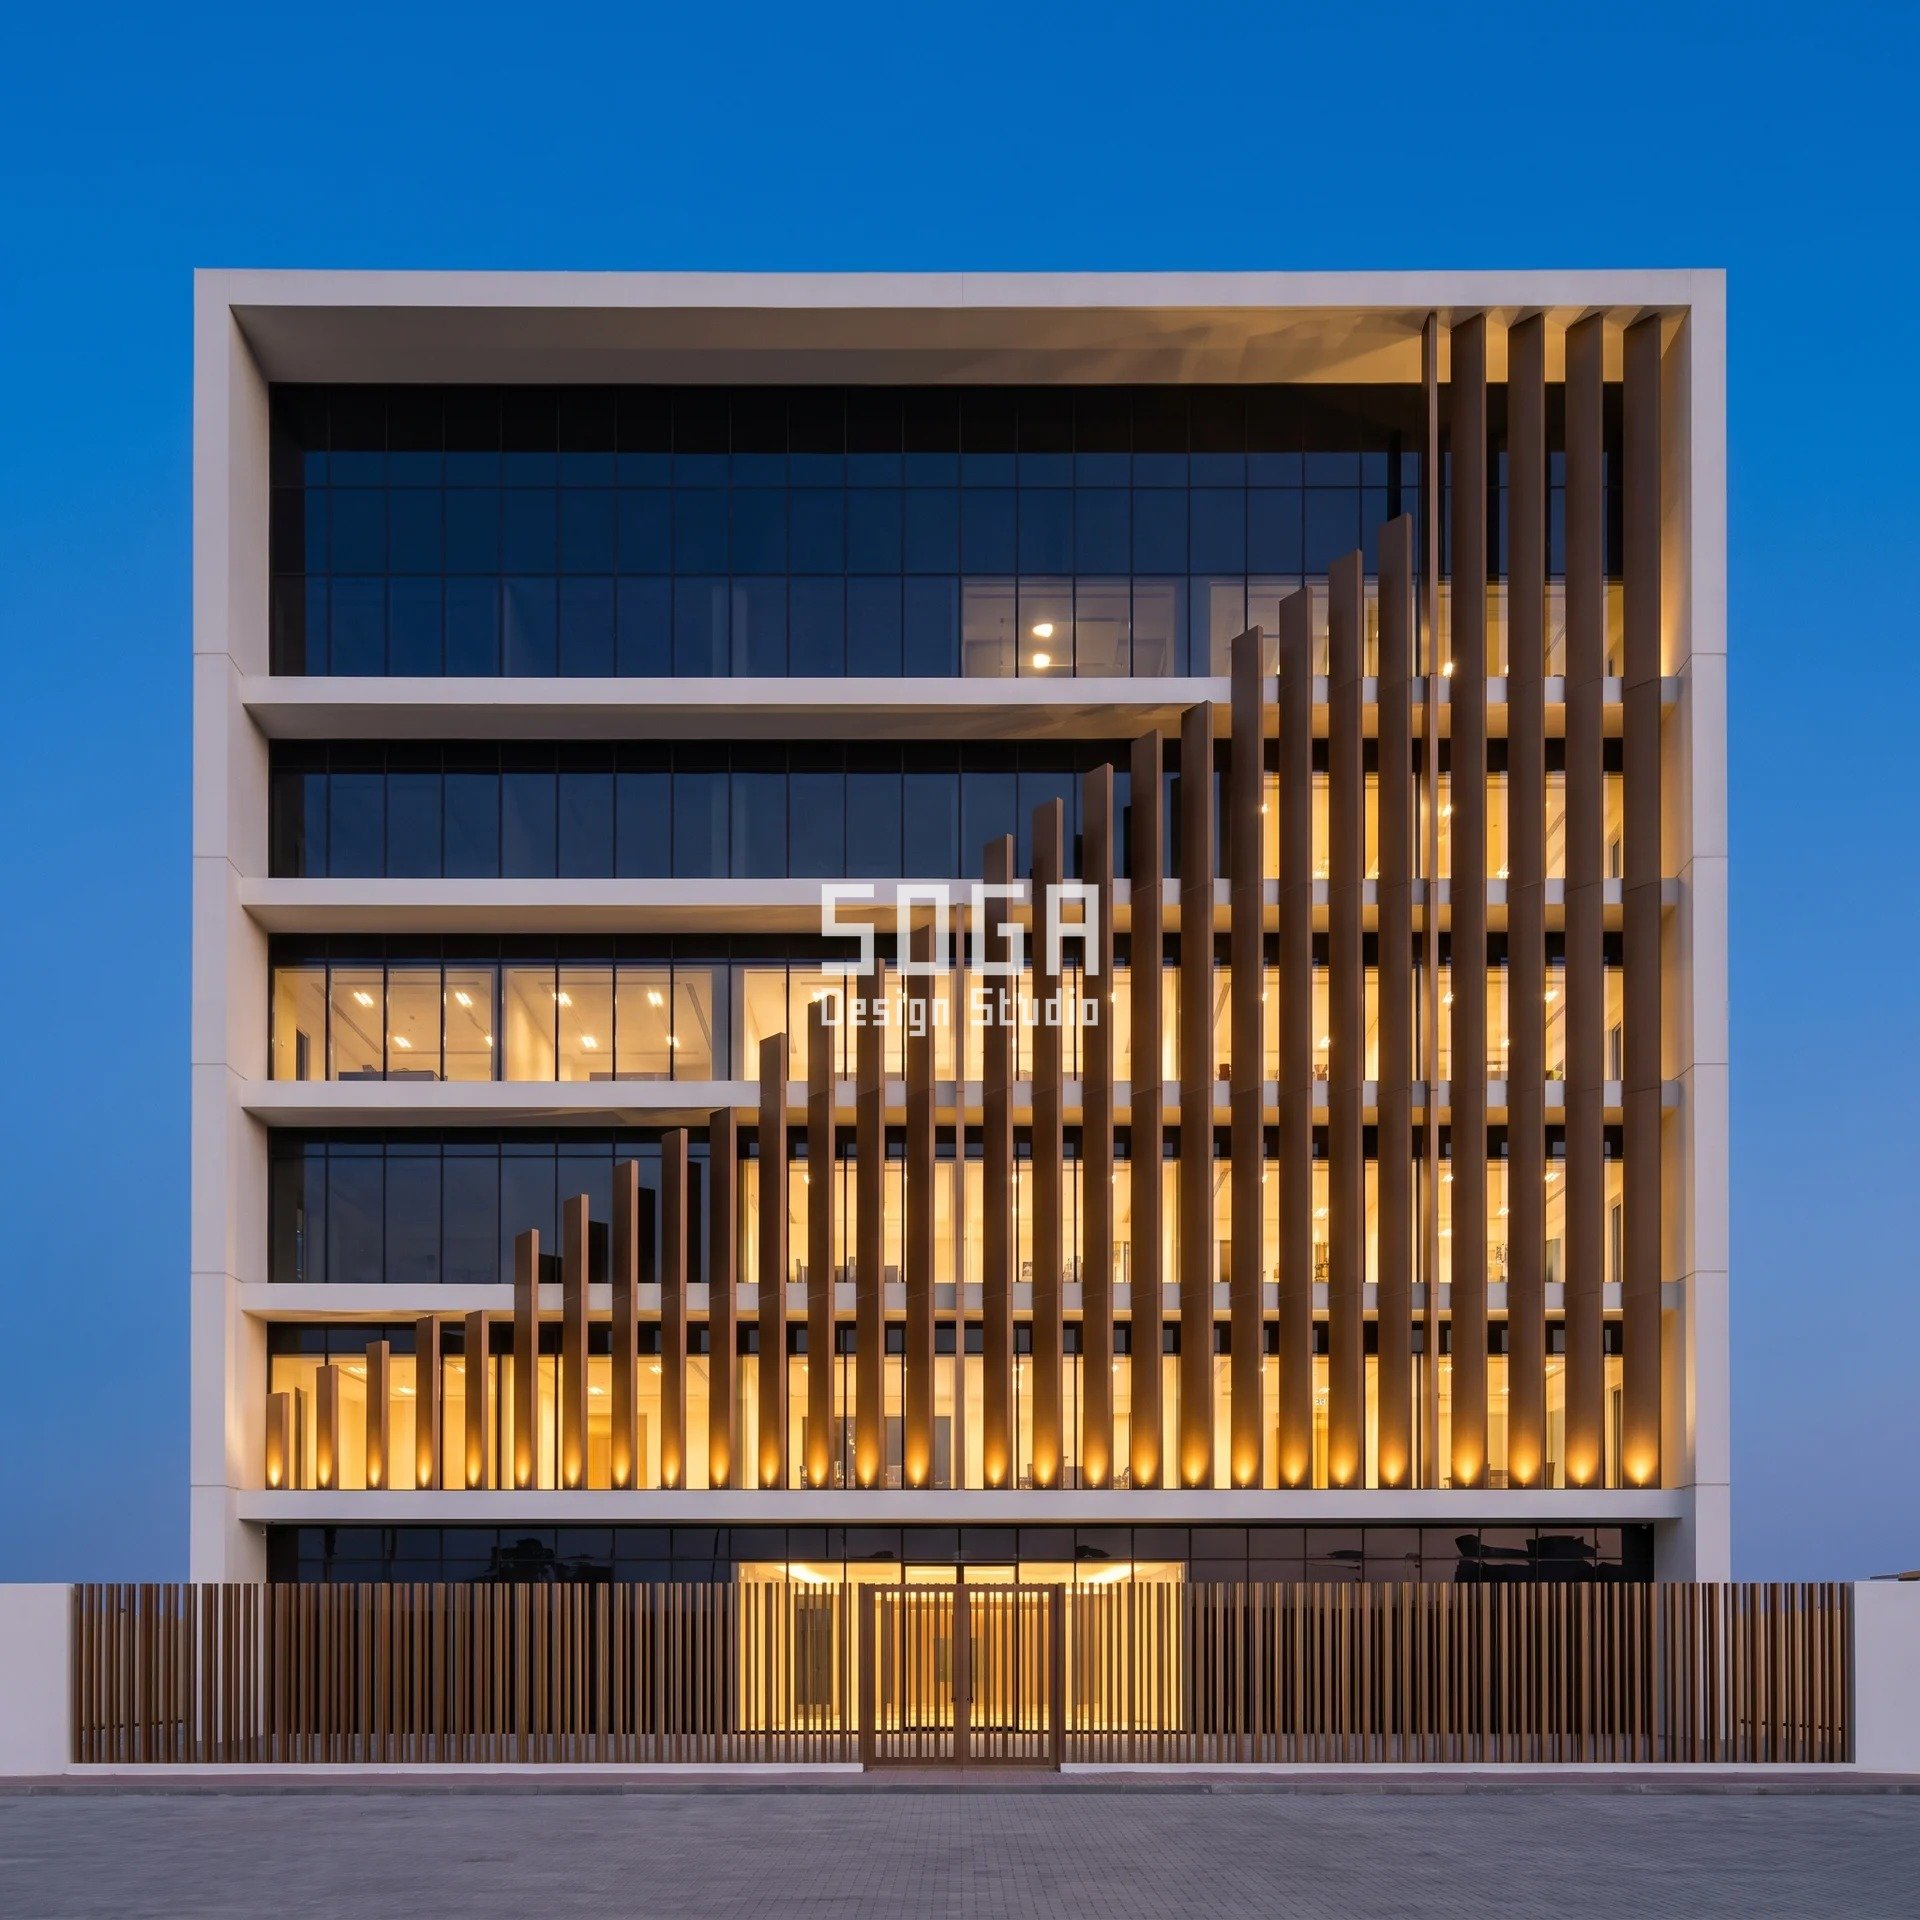
Design seed: 80 fins / 600 c-c / height 1.5 -> ~15 m, standing on the first-floor slab and rising east to west. This G+5 corporate headquarters in Al Hamra, Ras Al Khaimah wears a Parametric Scarp Fin Curtain skin in bronze anodised extruded box fins. Hot-arid coastal, 25.8°N. RAK’s Barjeel regulations check window SHGC at or below 0.3 and window U at or below 2.2 W/m²K. We found no reflectance cap in Barjeel, so SHGC governs, and the neutral low-reflectance glass (15% or less external) meets it on every floor by itself. The fins do the work the glass should not: they stand on the first-floor slab and rise. At the left-hand, east end they are 1.5 m stubs; each fin to the right is about 171 mm taller than its neighbour, one straight rising diagonal, until at the west end they run the full four floors above the slab, about 15 m, and screen that end completely. The driver is the low afternoon sun from the west, which is also the worst reflection path towards the approach road; the east end is left open for view and morning daylight. After dark a 3000K linear LED in each base shoe grazes up the fin face, and the front boundary wall and gate repeat the comb as vertical slats in the same bronze finish. Honest limit: the short east fins shade almost nothing, so the east and left-hand glass is left to the glass coating alone. This is a west-end device, not a whole-facade one. The parametric variation is written into the fabrication drawings, not sprayed on afterwards.
How the Parametric Scarp Fin Curtain is built
| Design parameter | Specification |
|---|---|
| Operation and module | Comb with variable fin height. Module: 450 x 150 mm bronze anodised box fin (two clip-together extruded halves, AA25 marine-grade anodising) at 600 mm centres, 80 fins across a 48 m frontage |
| The one varied quantity | Fin height only: 1.5 m at the east (left) end to about 15 m at the west (right) end (10x), one straight rising diagonal, about 171 mm taller per fin; section and spacing never change |
| Physical driver | Low west afternoon sun and the west-facing reflection path towards the approach road; the east end is kept open for view and daylight |
| Glass and governing number | Neutral dark low-reflectance DGU, external reflectance ≤15%. Barjeel: window SHGC ≤0.3, U ≤2.2 W/m²K, met by the glass on every floor (check current version); no reflectance cap in Barjeel |
| Structure, water and access | Fins stand in a base shoe on the first-floor slab edge; fins taller than one 3,750 mm floor are laterally restrained at every slab edge they pass; the 1.5-3.75 m fins are base-fixed cantilevers checked for shamal wind by the structural engineer; sloped top caps with a drip edge; rope access from roof davits for cleaning and lamp change |
| Tool count | 2 extrusion dies (clip-together halves), 1 base-shoe casting, 1 restraint bracket, 1 top cap; 80 cut lengths, zero unique profiles |
Material & colour: hero skin in bronze anodised, white RCC, neutral dark glass, kept to a restrained palette so the geometry does the talking. Indicative facade cost: AED 1,100-1,900 per sqm of screened facade (fins, base shoes, restraint brackets and LED), indicative; confirm with a fabricator quote, fully designed and installed, with an itemised estimate produced per project.
The Mirror-Glass Counter-Case: What a 30%+ Reflective Coating Costs You
The shortcut is familiar. Specify a mirror solar-control glass at 30-40% external reflectance and SHGC drops to the target with nothing drawn in front of it. On paper it passes in Gurugram, Dubai and Ras Al Khaimah, and in Singapore it fails outright. The bill arrives elsewhere: reflected sun on the street and the neighbours, VLT that can fall below ECBC’s 0.27 and leave floors dim at noon, and lighting load that eats part of the cooling saving. Our guide to glass facade design for commercial buildings covers the glazing side in depth; the table sets the two routes side by side.
| Criterion | Mirror coat alone vs low-reflectance glass plus a depth layer |
|---|---|
| External reflectance | Mirror: 30-40%, thrown back at the street and facing buildings. Depth route: 8-15% off the glass, and the fold, grille, ledge or fin intercepts part of the sun before it reaches the glass. |
| Singapore approval | Mirror: refused, above the 20% deemed-to-satisfy line. Depth route: the glass passes on its own lab report, and the ledges support the amenity assessment. |
| Visible light transmittance | Mirror: commonly 0.15-0.25 at SHGC near 0.25, below ECBC’s 0.27 floor. Depth route: VLT of 0.30-0.45 is reachable because the shading carries part of the SHGC load. |
| SHGC route | Mirror: met by the glass alone on the prescriptive path. Depth route: glass plus shading, credited through the performance or energy-model path. |
| Interior daylight | Mirror: darker floors and more hours of artificial lighting. Depth route: clearer view glass, with direct sun taken at the edge by the depth layer. |
| What it costs | Mirror: cheap to buy; paid for later in neighbour complaints, a possible Singapore refusal and lighting energy. Depth route: a depth-layer cost band per market, in exchange for an approval that holds. |
Cost Stack 2026: Glass Plus Depth Layer, Four Markets
The depth layer is not free, and it should be priced against what it replaces. The rows separate the low-reflectance glass from the depth layer in each market’s own currency. All figures are indicative 2026 ranges for supply and installation; an itemised estimate is issued per project, and every line should be confirmed with a fabricator or glass processor quote. SOGA’s design fee is quoted per project and is not included. For a wider view across systems, see our commercial facade cost benchmarks.
| Item (market) | Indicative range, 2026 |
|---|---|
| Spectrally selective low-e DGU, external reflectance ≤15% (Gurugram) | Rs 220-420 per sq ft of glass |
| Champagne anodised folded-plate band plus carrier rails (Gurugram) | Rs 2,200-3,400 per sq ft of band area |
| Bronze low-reflectance DGU, external reflectance ≤15% (Dubai) | AED 320-600 per sqm of glass |
| White GRC diamond grille, steel carrier and outriggers (Dubai) | AED 1,800-3,200 per sqm of screen |
| Low-reflectance DGU at 8-12%, with ASTM E903 report (Singapore) | SGD 180-340 per sqm of glass |
| Sandstone-colour precast ledge, outriggers and planter (Singapore) | SGD 1,100-1,900 per sqm of facade |
| Neutral low-reflectance DGU, SHGC ≤0.3 (Ras Al Khaimah) | AED 300-560 per sqm of glass |
| Bronze anodised box fins, base shoes and LED (Ras Al Khaimah) | AED 1,100-1,900 per sqm of screened facade |
How SOGA Designs the Depth Layer to the Approval Number
We start with the instrument, not the image. The first drawing on a commercial facade is a one-line table: which code governs, which number it checks (SHGC, VLT, U-value, WWR or daylight reflectance), and whether that check is prescriptive or modelled. Then we choose one operation and let one quantity vary against that number: pleat phase in Gurugram, member depth in Dubai, ledge reach in Singapore, fin height in Ras Al Khaimah, with every other dimension held. That keeps tooling to one press-brake profile, one adjustable mould or two extrusion dies. Glass external reflectance, VLT and SHGC go on our drawings as specified values, so a mirror coat cannot be swapped in at tender. We coordinate with the project’s energy modeller or reflectance consultant and hand over the depth-layer geometry they need; we do not run the energy model or issue the compliance certificate, and structural sign-off of every carrier, outrigger and base shoe stays with the project structural engineer. The four buildings above are SOGA concept studies, not completed projects. Clients receive a licence to use our drawings for their building, and fees are quoted per project.
Related Reading
- Parametric facade design in India: how the depth layer is designed and built
- Commercial facade design across India, Dubai and Singapore
- Glass facade design for commercial buildings in India
- Facade energy code compliance: ECBC, Al Sa’fat and Singapore compared
- Commercial facade cost benchmarks for India, Dubai, Singapore and UAE
Related Reading
Frequently Asked Questions
Is there a maximum reflectivity for facade glass in India?
No national cap exists. ECBC 2017, the energy code more Indian states are notifying, regulates glass by SHGC (0.27 on non-north faces, 0.50 on north faces at or above 15 degrees N), visible light transmittance (at least 0.27) and U-value (3.00 W/m2K), not by external reflectance. Local authorities and green-rating schemes can add conditions, so check with the sanctioning body. SOGA still holds glass external reflectance at or below 15% on its drawings.
What is Singapore’s daylight reflectance limit for building facades?
BCA’s deemed-to-satisfy limit is daylight reflectance under 20% for external materials, glass included, proved with an ASTM E903 laboratory report at submission. It sits beneath a performance objective that the building must cause no loss of amenity to neighbours, and BCA’s 2022 Design Guide sets out how that is assessed, including DGP studies where the deemed route is not used. Check the current Approved Document before specifying glass.
Does Dubai limit how reflective a commercial facade can be?
SOGA has found no codified external-reflectance cap in Dubai’s Al Sa’fat green building regulations. What Al Sa’fat 2.0 checks is glazing SHGC, about 0.25 and banded by glazed area (some sources cite 0.28), with U-value about 2.0 W/m2K; check the current edition. Master developers can add their own facade conditions, so read the plot’s design guidelines too. SOGA specifies 15% external reflectance or less regardless.
Can external shading replace solar-control glass to meet SHGC limits?
Partly. Where the code allows a performance or energy-model route, such as ECBC’s whole-building method or Al Sa’fat’s modelled path, external shading is credited, so the glass can carry a higher SHGC and a lower reflectance. Where the check is prescriptive on the glass alone, shading does not change the data-sheet number. Shallow elements earn little: a 350 mm fold over 2,500 mm of glass is a projection factor near 0.07.
What glass reflectance should a commercial facade specify in 2026?
For India, Dubai, Ras Al Khaimah and Singapore, SOGA specifies external reflectance of 8-15%: under Singapore’s 20% line with margin, and low enough elsewhere to keep reflected sun off the street and neighbouring buildings. Pair it with the SHGC and VLT the local code asks for (SHGC 0.27 and VLT at least 0.27 under ECBC, about 0.25 under Al Sa’fat, 0.3 under Barjeel) and let the depth layer take the direct sun.
Send Us the Approval Number, Not Just the Elevation
If you are developing a commercial building in India, Dubai, the wider UAE or Singapore, send us the plot, the elevation and the instrument your authority will check it against. We will tell you which number governs, which single quantity the depth layer should vary, and what glass reflectance and VLT to put on the drawing before tender. Write to [email protected].