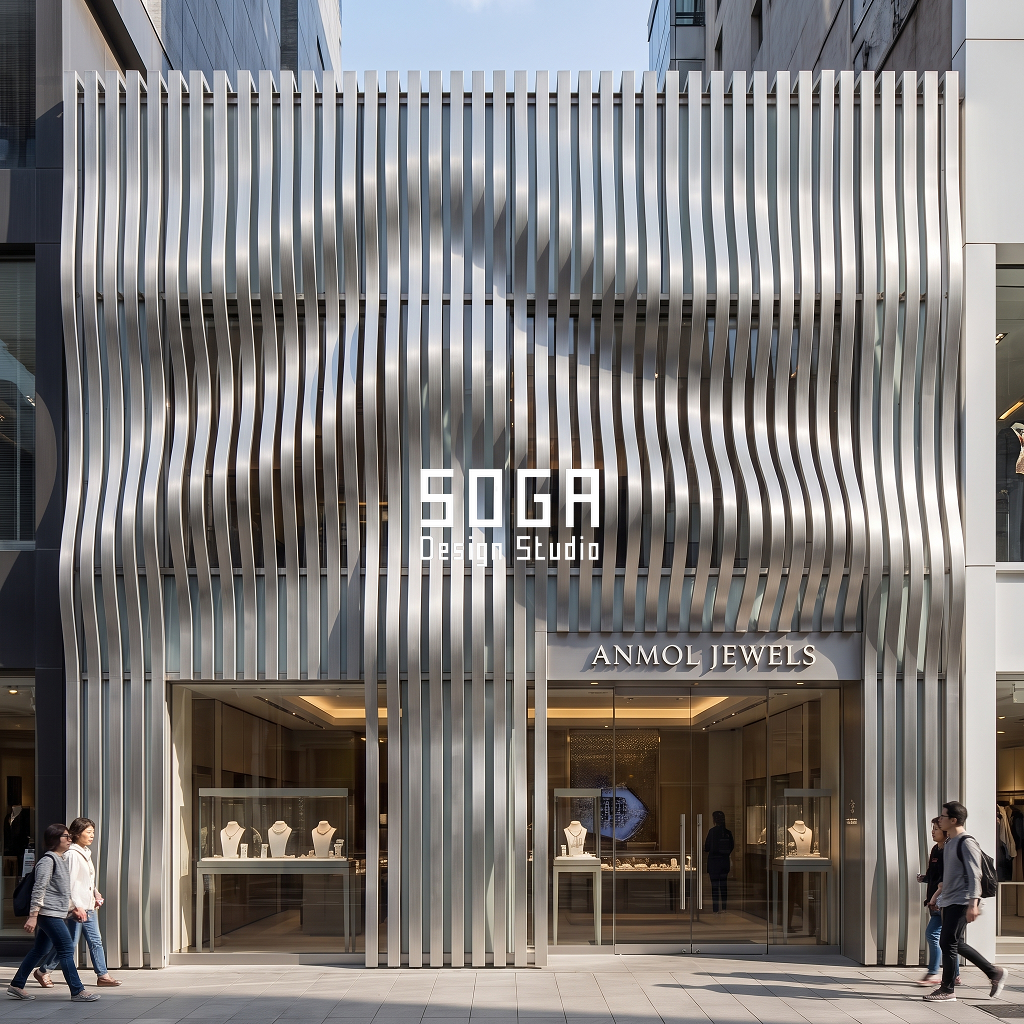
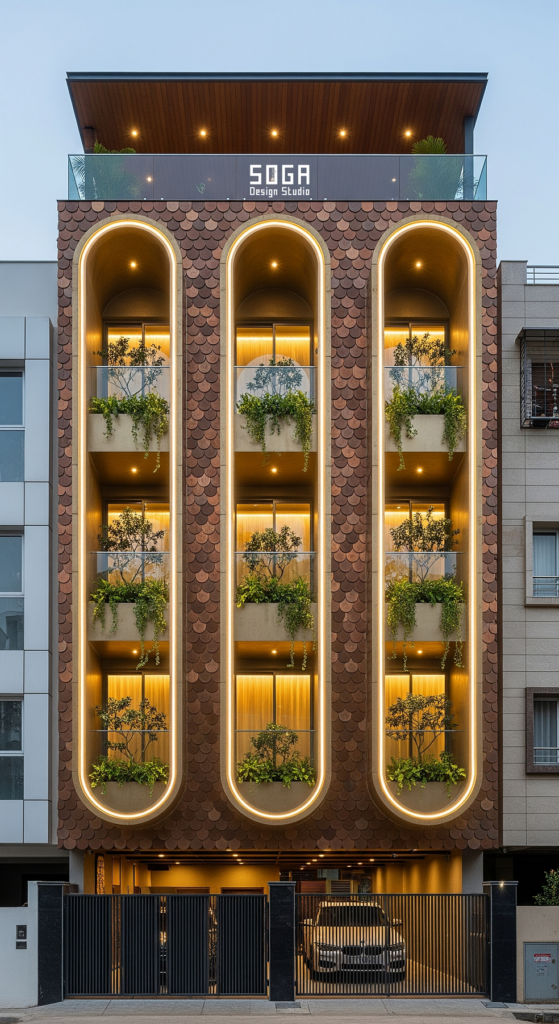
Every developer briefing a retail flagship or a retail-plus-office building in India eventually asks the same thing at specification stage: can one dramatic facade idea run the whole elevation, or does it have to stop where the shops end and the offices begin? The answer changes the fabrication drawings, the unique-panel count and the approval set before a single panel is ordered. We tested it on five SOGA Design Studio concepts in Chennai, Mumbai, Chandigarh, Surat and Hyderabad, from G+2 to G+5.
A facade gesture is the single continuous geometric move, such as a fin array, a perforation pattern or a balcony profile, that gives one building elevation its identity. How many storeys it can run before it needs a break depends on its unit: whether it repeats per floor, scales with height, inserts as discrete objects, or resolves at a unit smaller than a storey.
How Many Floors Can One Facade Gesture Run Before It Needs a Break in India?
Short answer: as many storeys as its own logic can sustain without restarting. On the Indian retail and mixed-use frontages we work on, that is commonly G+2 to G+5, and all five concepts in this post run their gesture over their full height without a visual seam. None of them gets there by accident. Each one survives because of a decision about the gesture’s unit, not because the building happens to be short.
A facade gesture is the single geometric move, a fin array, a perforation pattern, a balcony profile, that gives one elevation its identity. In Indian retail and mixed-use design it typically runs G+2 to G+5 before the floor plate’s change in use, fabrication tolerance, or viewing distance forces a visual break.
Those three forces are the real reasons a gesture stops. A change in use behind the skin changes window size and sill height. Fabrication tolerance accumulates: a 3 mm error per floor is invisible over two storeys and an obvious kink over six. And a module sized to be read from the pavement at 12 m becomes noise when the top floor is read from across a 30 m road. A gesture that is designed against all three can run; one that ignores them breaks whether the architect draws the break or not.
Stage 1, Programme: Two Single-Use Controls, Three Mixed-Use Tests
The five concepts split cleanly into two groups. Kamaan in Chennai and Machhli in Chandigarh are retail-only, at G+2 and G+3. Nothing changes behind their skin from ground to roof, so they act as controls. Chitra in Bandra, Taranga in Surat and Bijli in Jubilee Hills are all G+5 with luxury retail on the ground and first floors and offices on the four floors above. Those three are the real test, because each has a retail-to-office transition line at the second-floor slab, roughly 9 m above the pavement, where shopfront glazing gives way to office windows with 900 mm sills.
Repetition is the reason the question matters at all. An identical module repeated on five floors starts to read as a stacked catalogue rather than a single idea, and most generic design guides stop at saying a facade needs visual interest. The useful question is narrower: what kind of gesture keeps changing just enough, at the right unit, that the eye reads it as one continuous move?
| Programme | Area / count |
|---|---|
| Kamaan Showroom, Chennai | G+2, jewellery flagship, retail-only |
| Machhli Flagship, Chandigarh | G+3, designer fashion flagship, retail-only |
| Chitra Plaza, Mumbai (Bandra) | G+5, retail on G and first floor, offices on 4 floors above |
| Taranga Arcade, Surat | G+5, retail on G and first floor, offices on 4 floors above |
| Bijli Arcade, Hyderabad (Jubilee Hills) | G+5, retail on G and first floor, offices on 4 floors above |
Stage 2, Massing: Base, Middle, Top, and Where a Gesture Overrides It
The textbook answer to a tall frontage is base-middle-top: a heavier base at street level, a quieter repeating middle and a distinct crown. It works, and it is the default for good reason. Its weakness on a retail-plus-office building is that it hands the break to the use change by default, so the retail base and the office middle become two facades stacked on each other.
India already has built examples of the mixed-use version of this problem. Satya One in Ahmedabad, retail below and offices above, wraps its upper floors in a jali-style screen, and Safal Privilon, also in Ahmedabad, uses intermittent massing to stop a long retail-and-office frontage reading as one monolithic slab. Both are useful precedents because they show the two standard answers: hide the use change behind a screen, or break the mass. Neither states a rule a designer could carry to a different site.
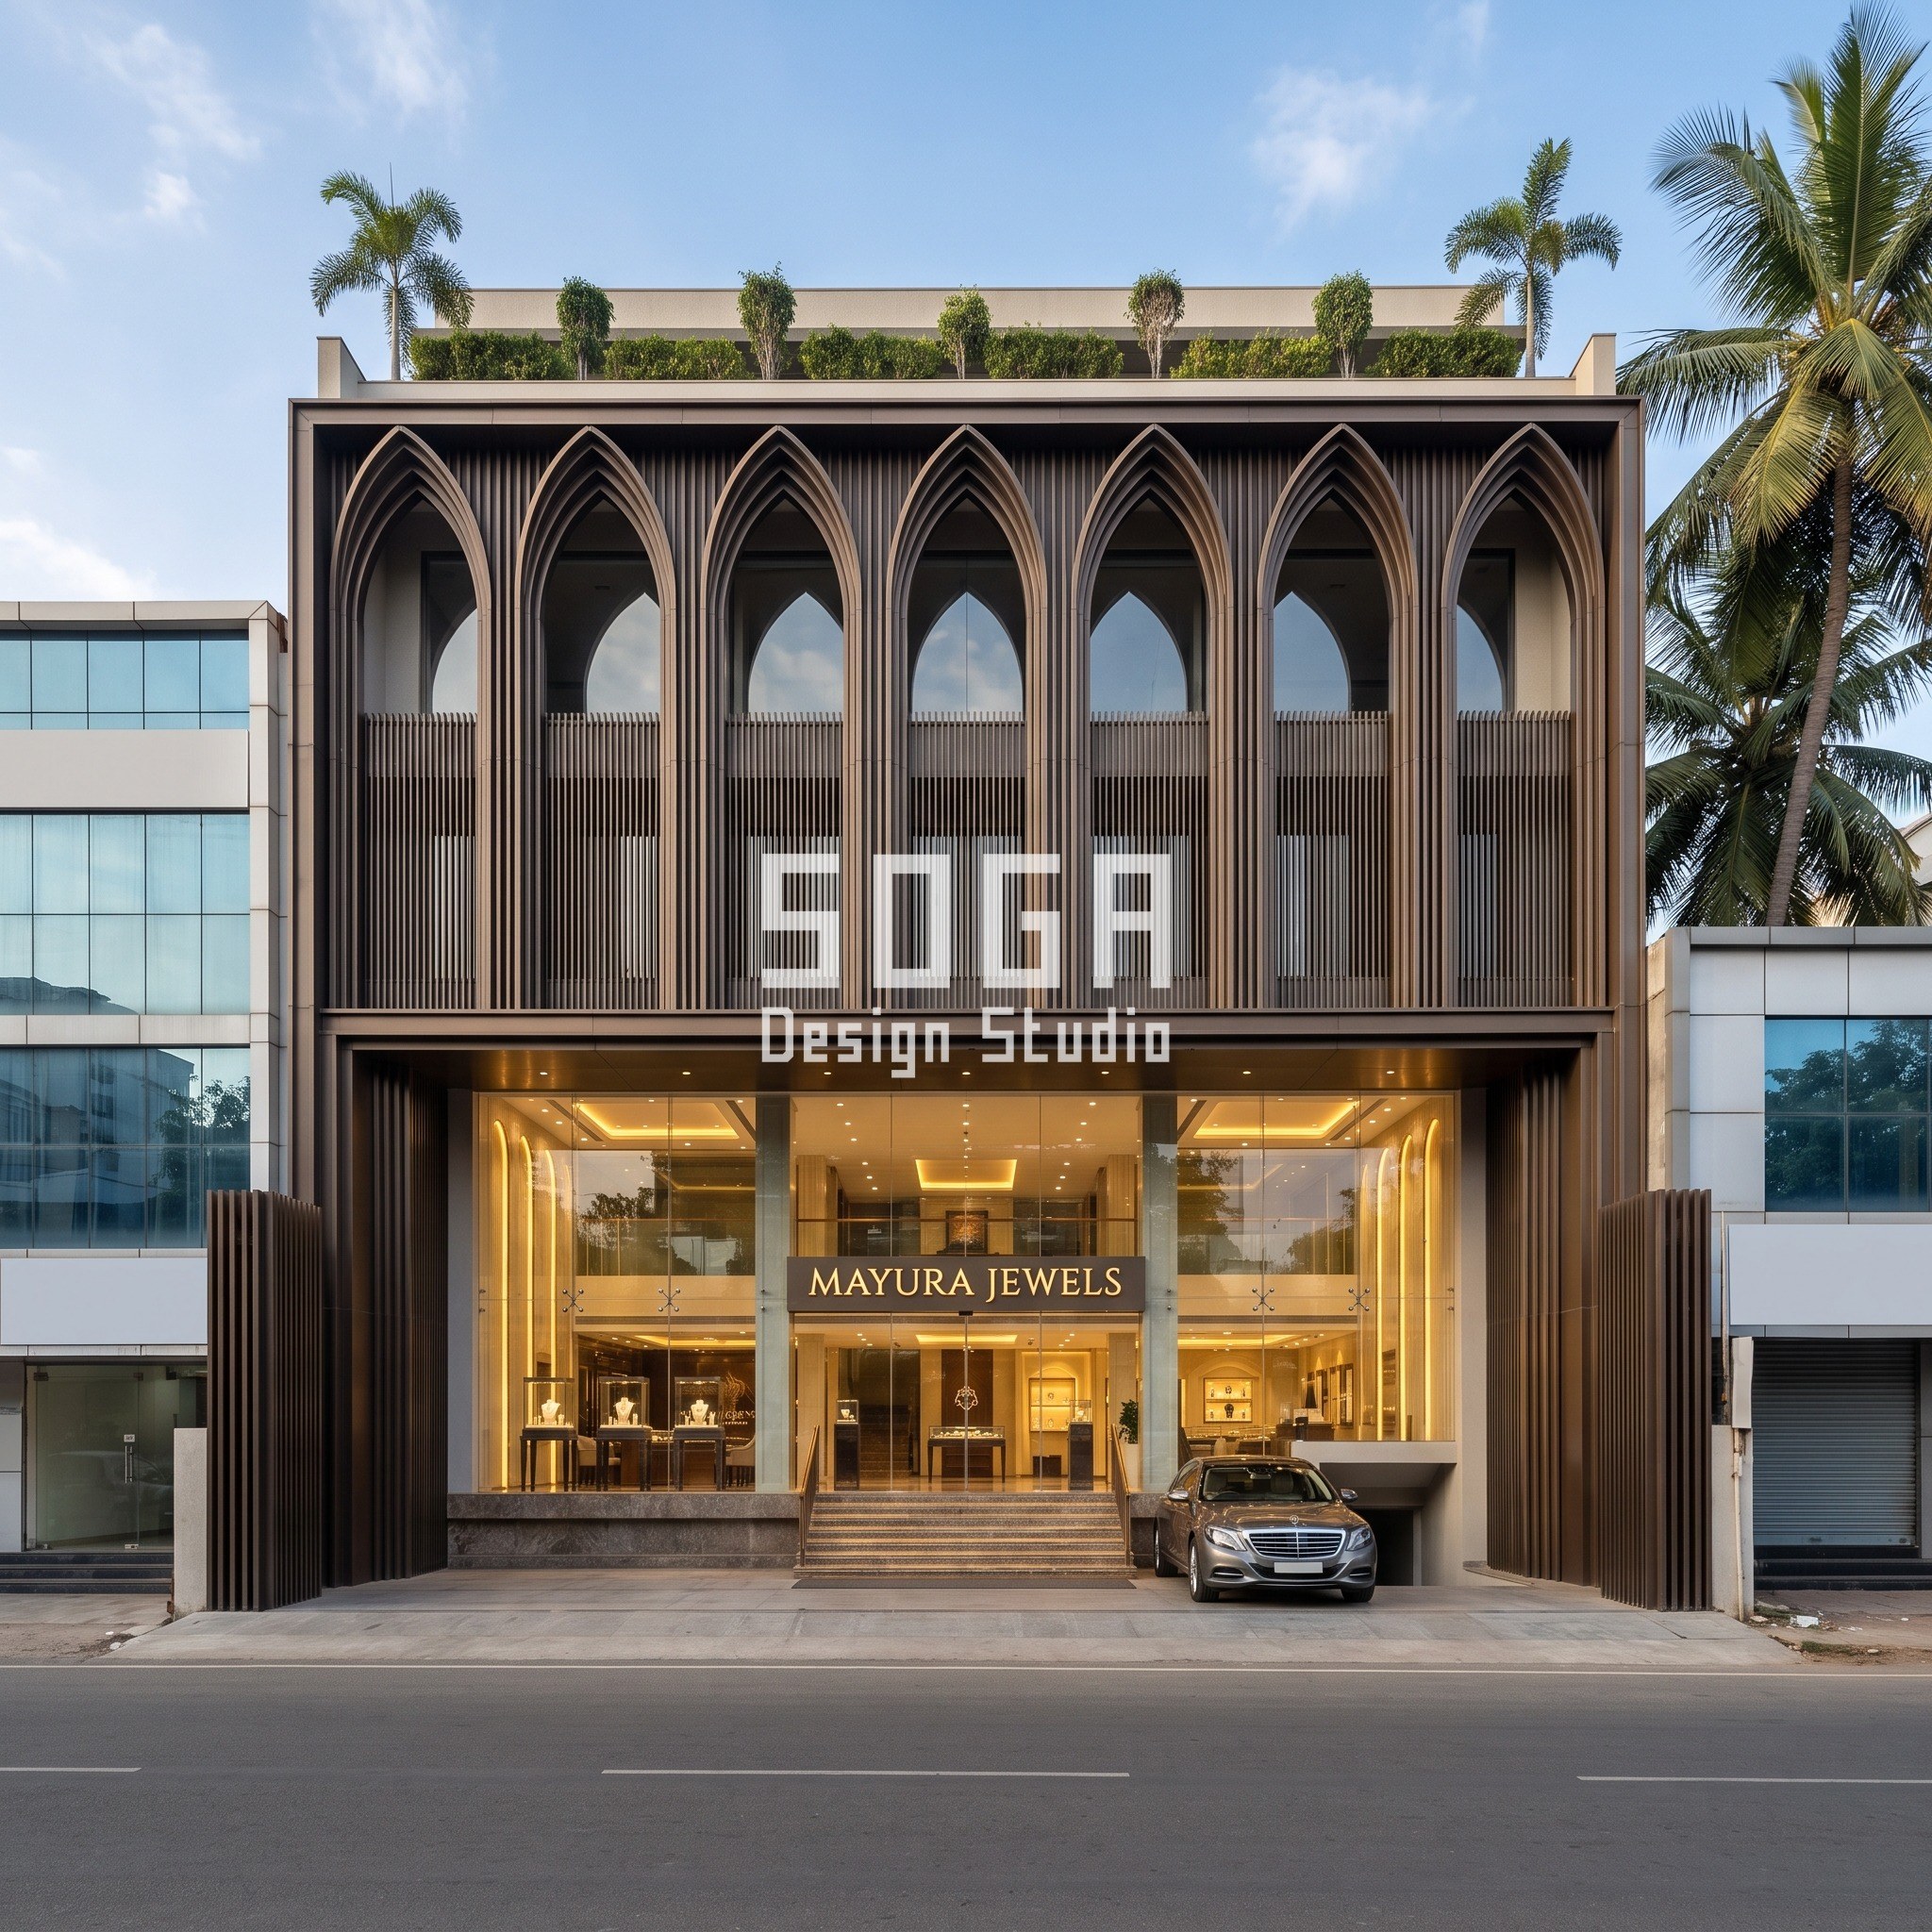
The five SOGA concepts offer five other answers, and they form a taxonomy. You can keep the gesture short enough that the question never arises (Kamaan). You can make it grow with height instead of repeating (Chitra). You can insert it as discrete objects that do not count floors (Machhli). You can size it exactly to one storey on purpose, so the slab becomes the unit (Taranga). Or you can size it smaller than a storey, so the opening becomes the unit (Bijli). For background on why mixed-use frontages moved toward parametric skins in the first place, see our mixed-use commercial facade design guide.
Stage 2b, The Parametric Rule: Five Gesture Units With Their Numbers
Each gesture is governed by one variable, and that variable is what lets it run. The table below gives the controlling number for each concept. Read the third column of the later rule table against this one: wherever the variable changes continuously or at a unit other than the floor, the building needs no break at the retail-to-office line.
A mixed-use retail-plus-office building needs a facade break at the slab where use changes only if its gesture is a fixed, per-floor repeat. A gesture that scales with height, such as a perforation pattern widening from 20 mm to 50 mm bottom to top, reads as one continuous idea across the retail base and the office floors above without interruption.
| Concept and gesture unit | Controlling parameters |
|---|---|
| Kamaan, per-floor repeat | Fins 50 x 150 mm at 110 mm centres; 7 lancet arches per floor; 2 storeys |
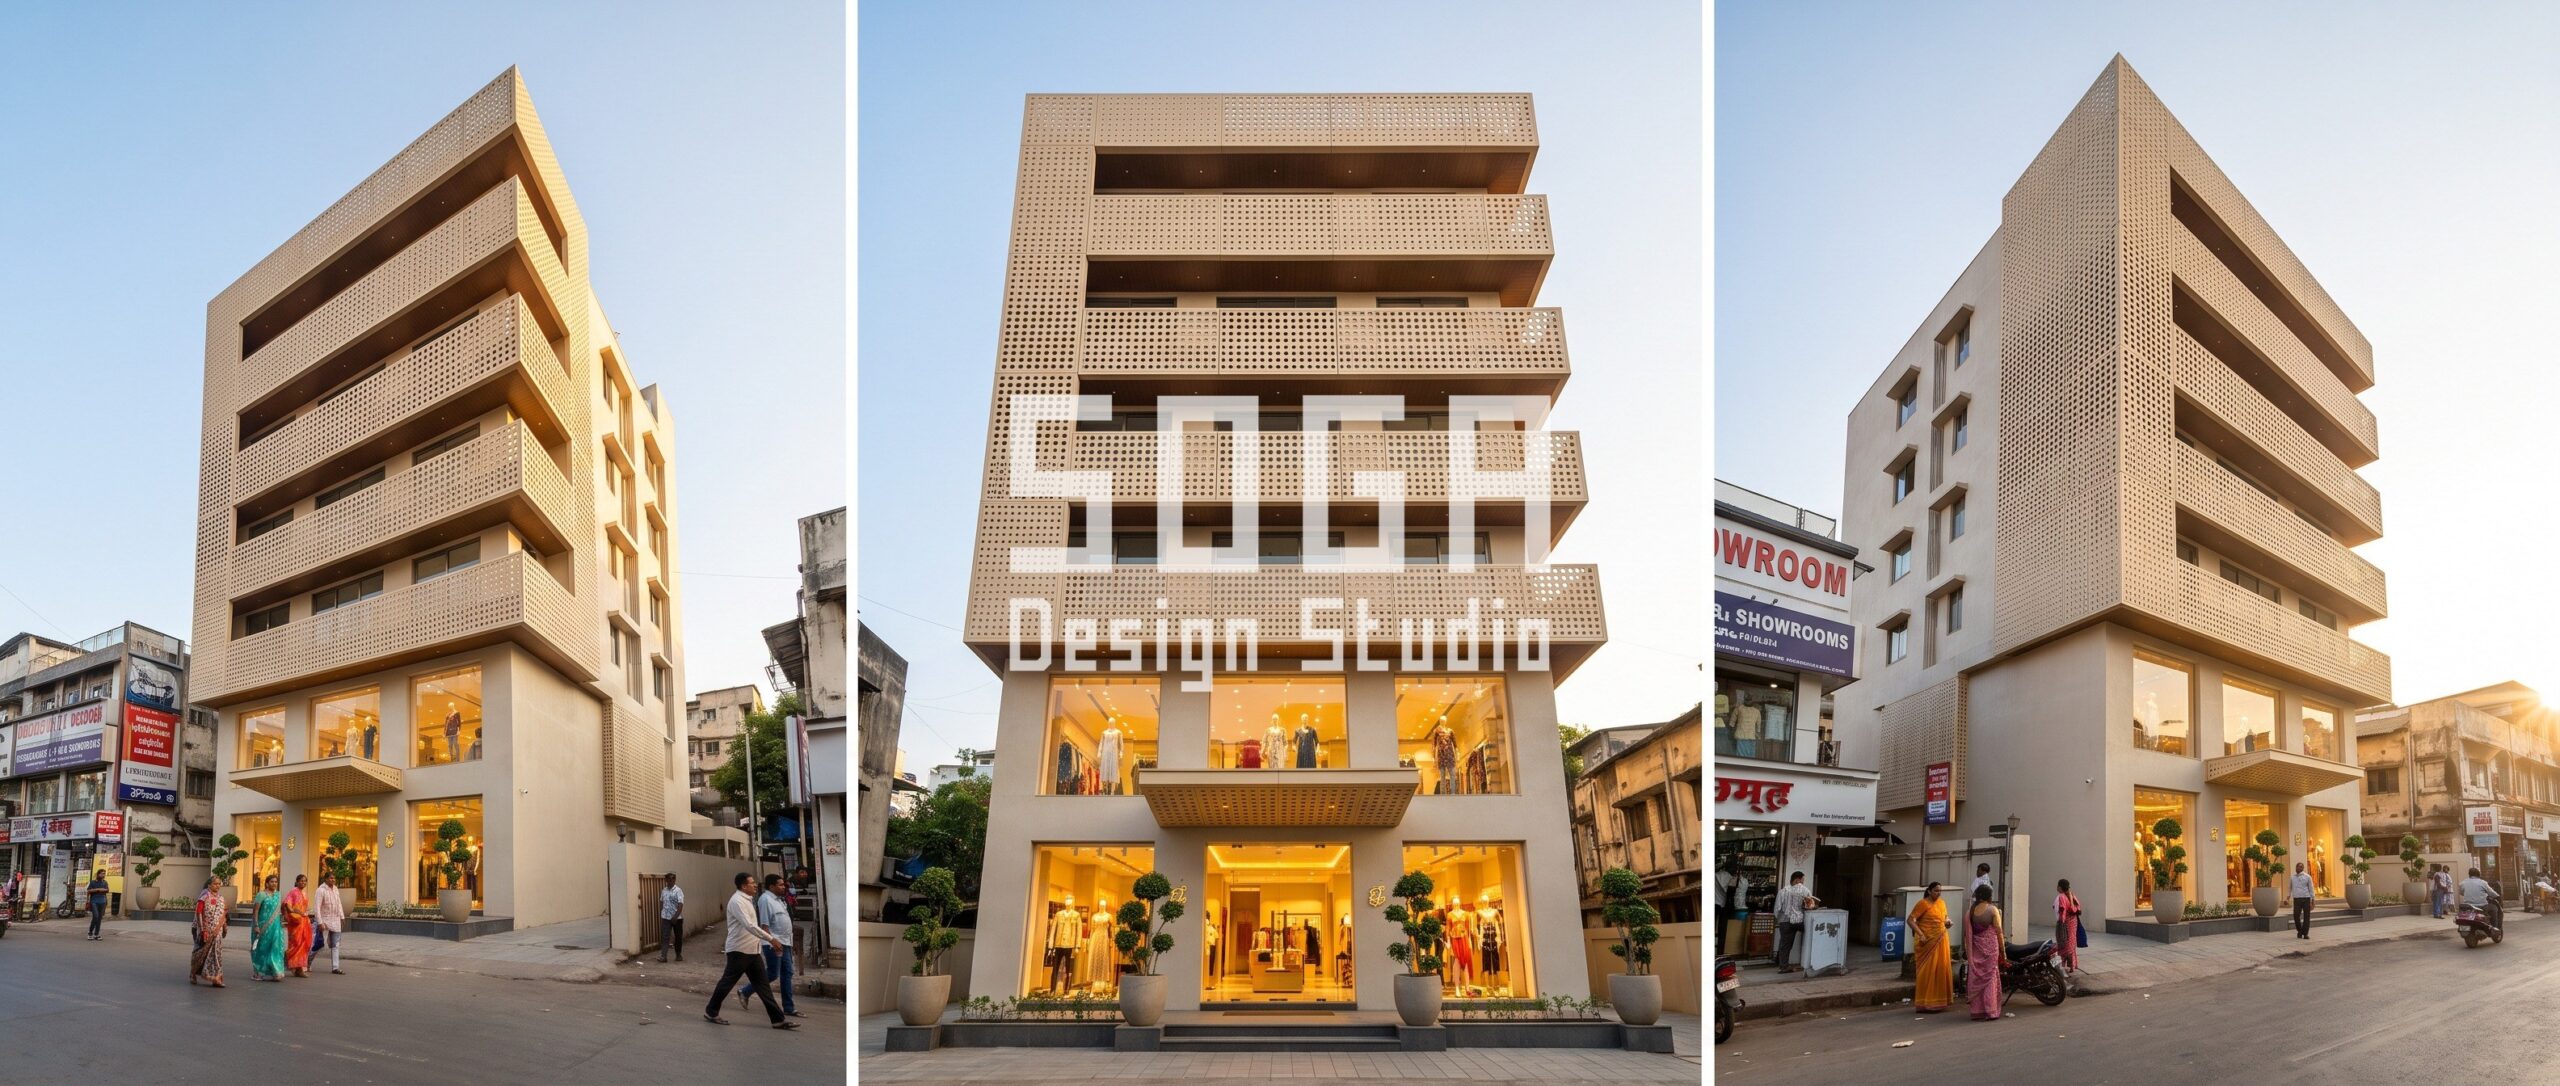
| Chitra, scaling | Perforation 20 mm at ground to 50 mm at roof (+250%); C-frame wraps balconies on 3 sides; 6 levels |
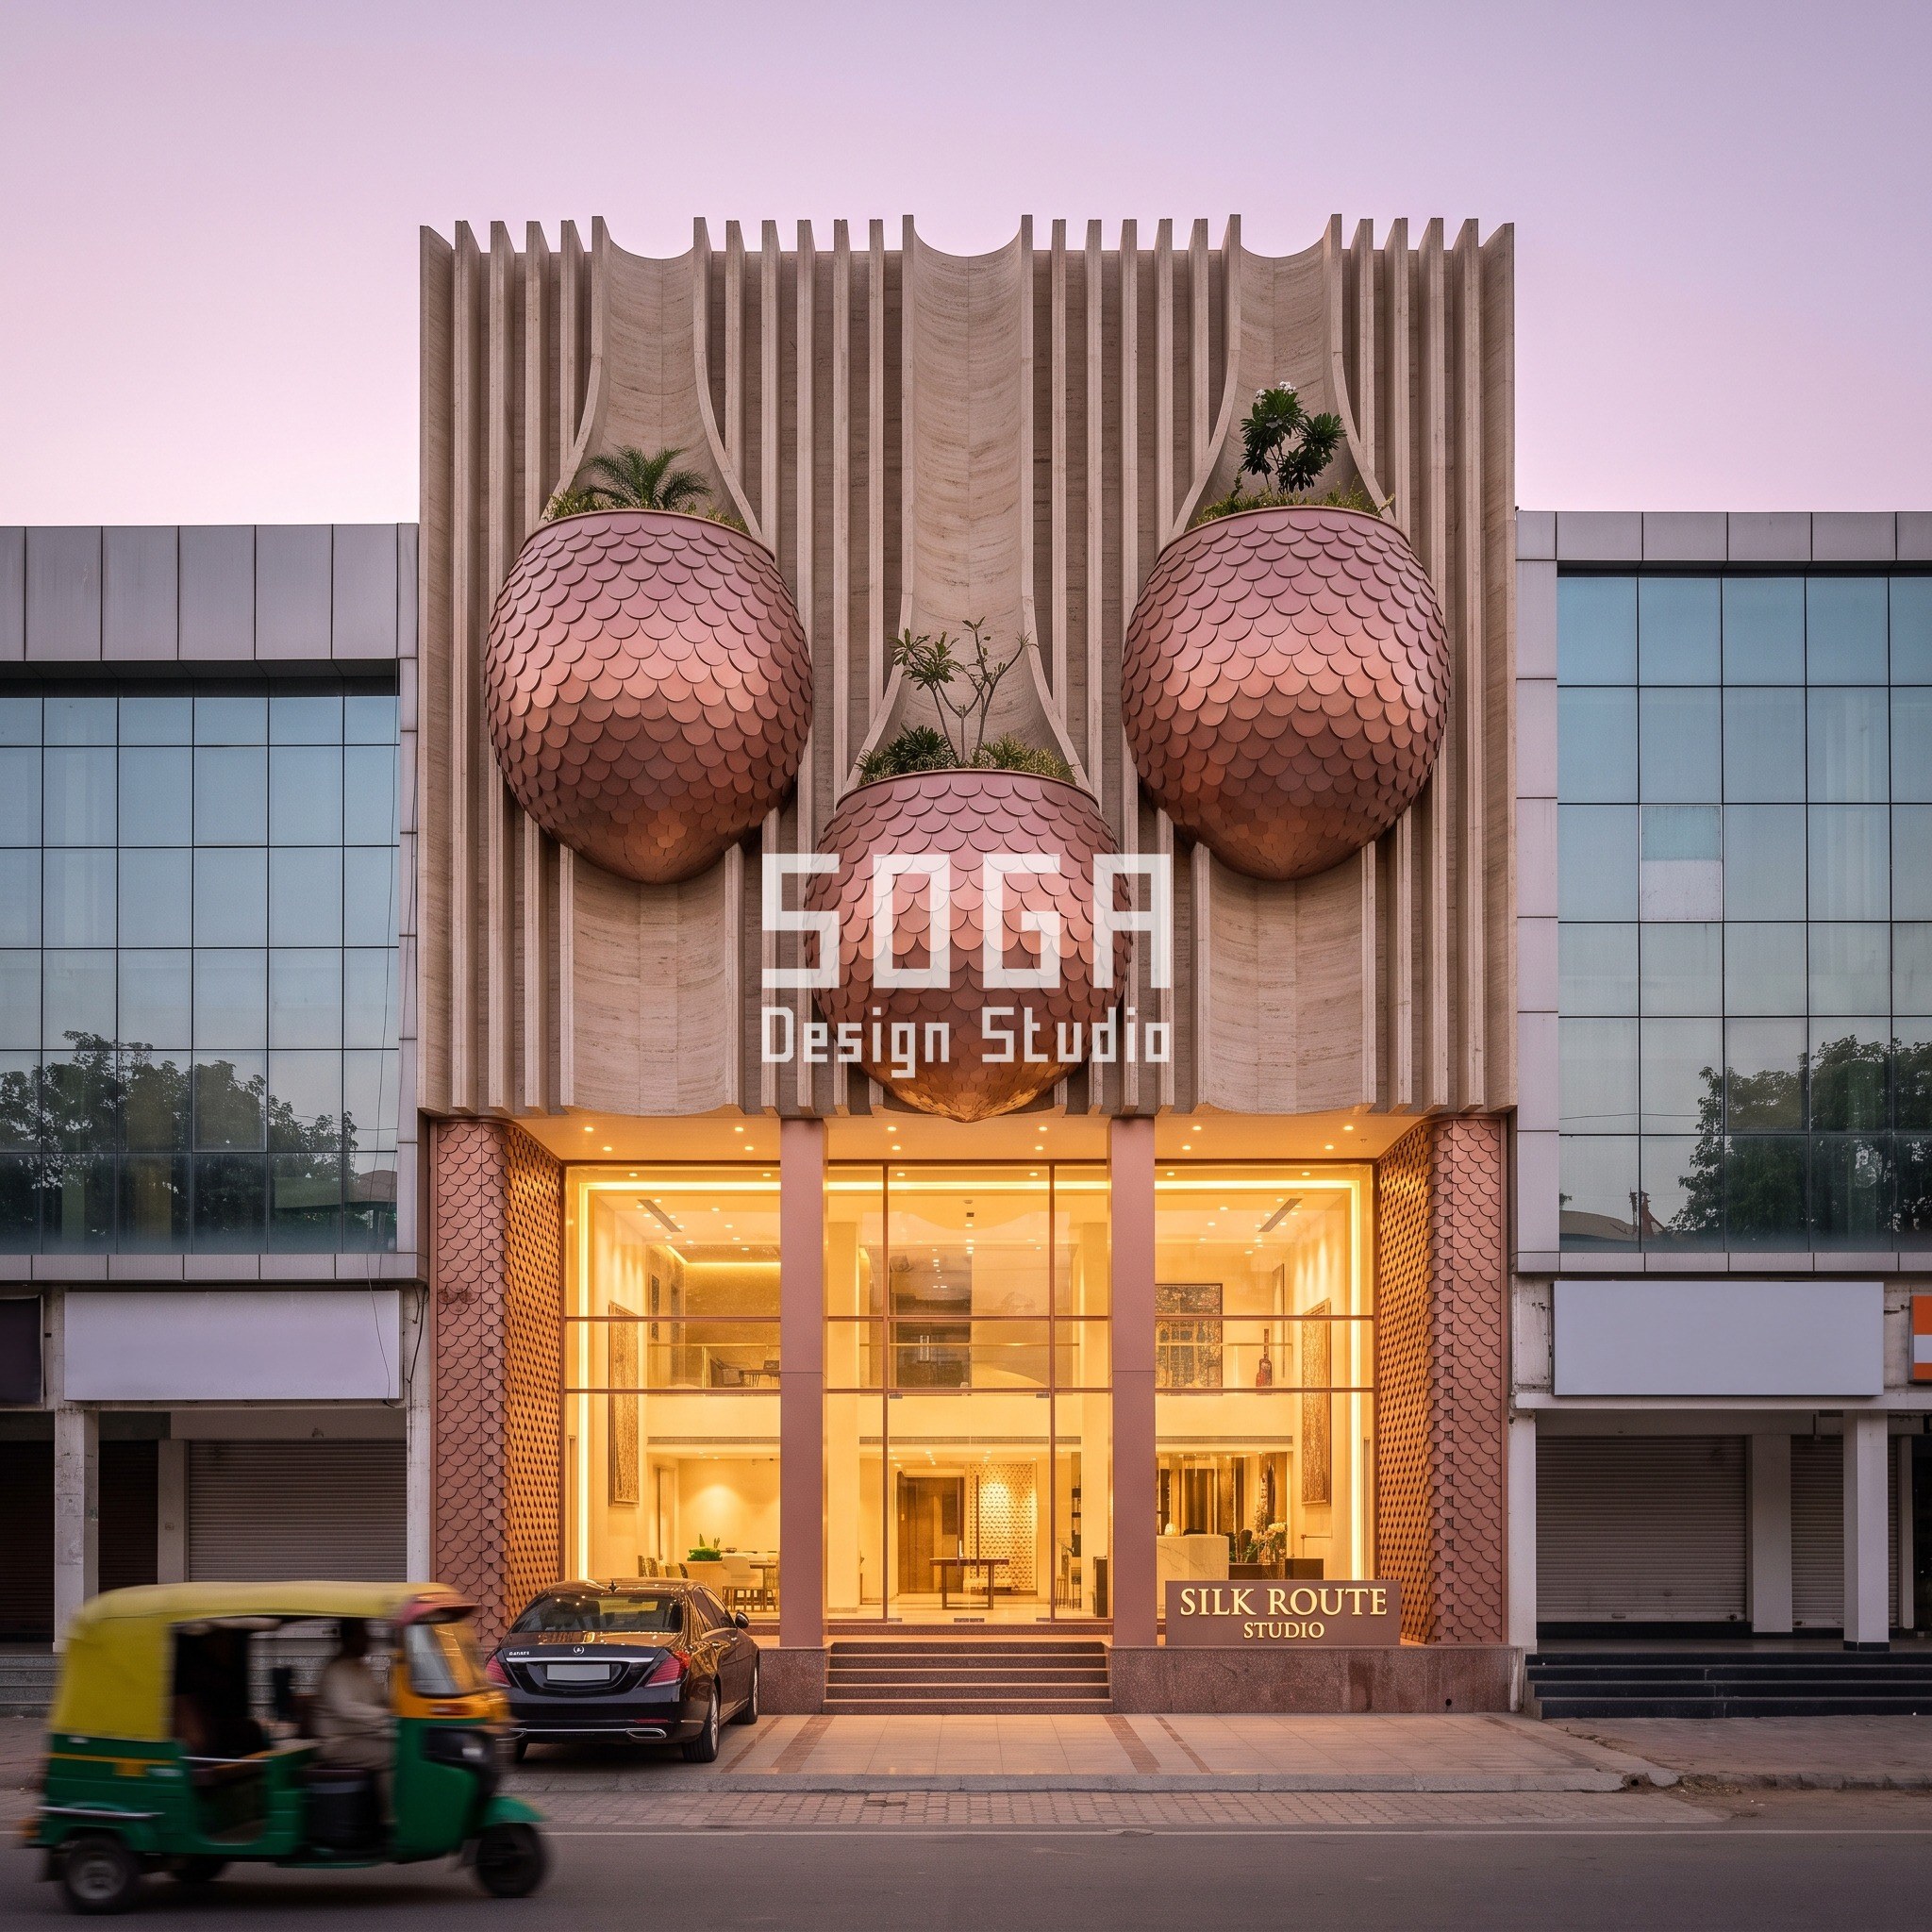
| Machhli, inserted object | 3 teardrop pods, each about 2.8 m wide, staggered; shingles about 275 mm with 30% tonal variation |
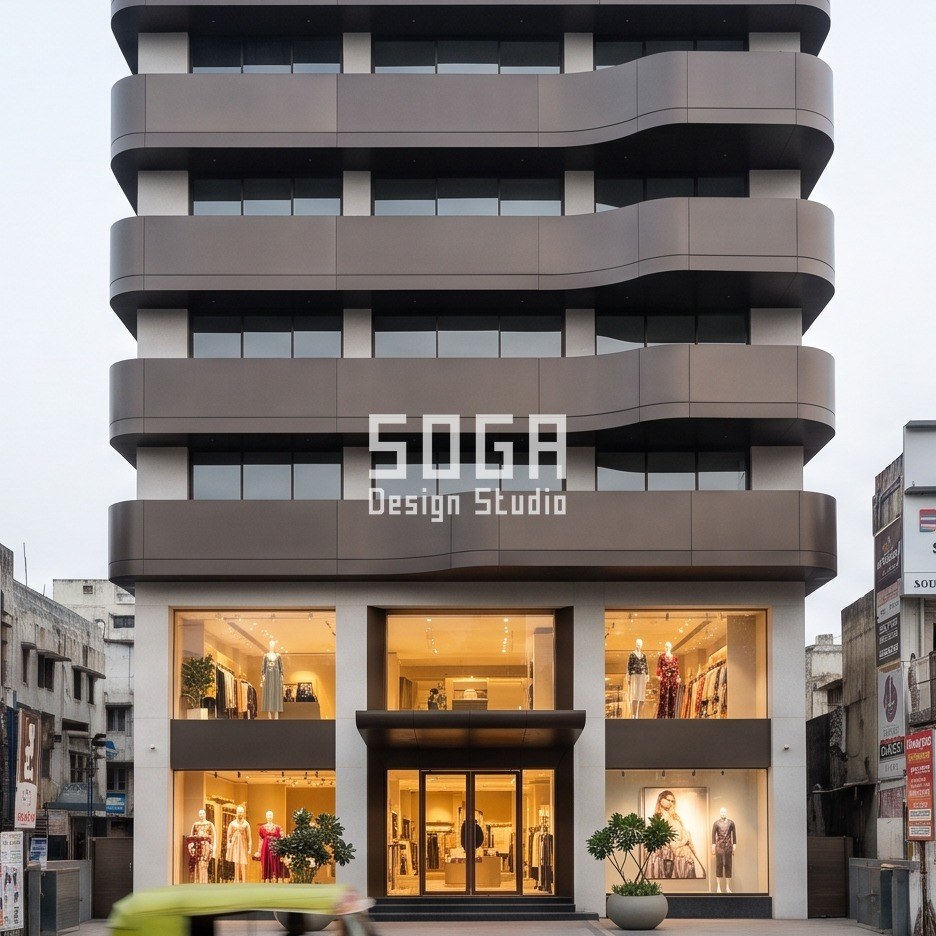
| Taranga, per-floor by design | Balcony lobe projection 400 to 1,100 mm; lobe swaps left/right every floor; 6 levels |
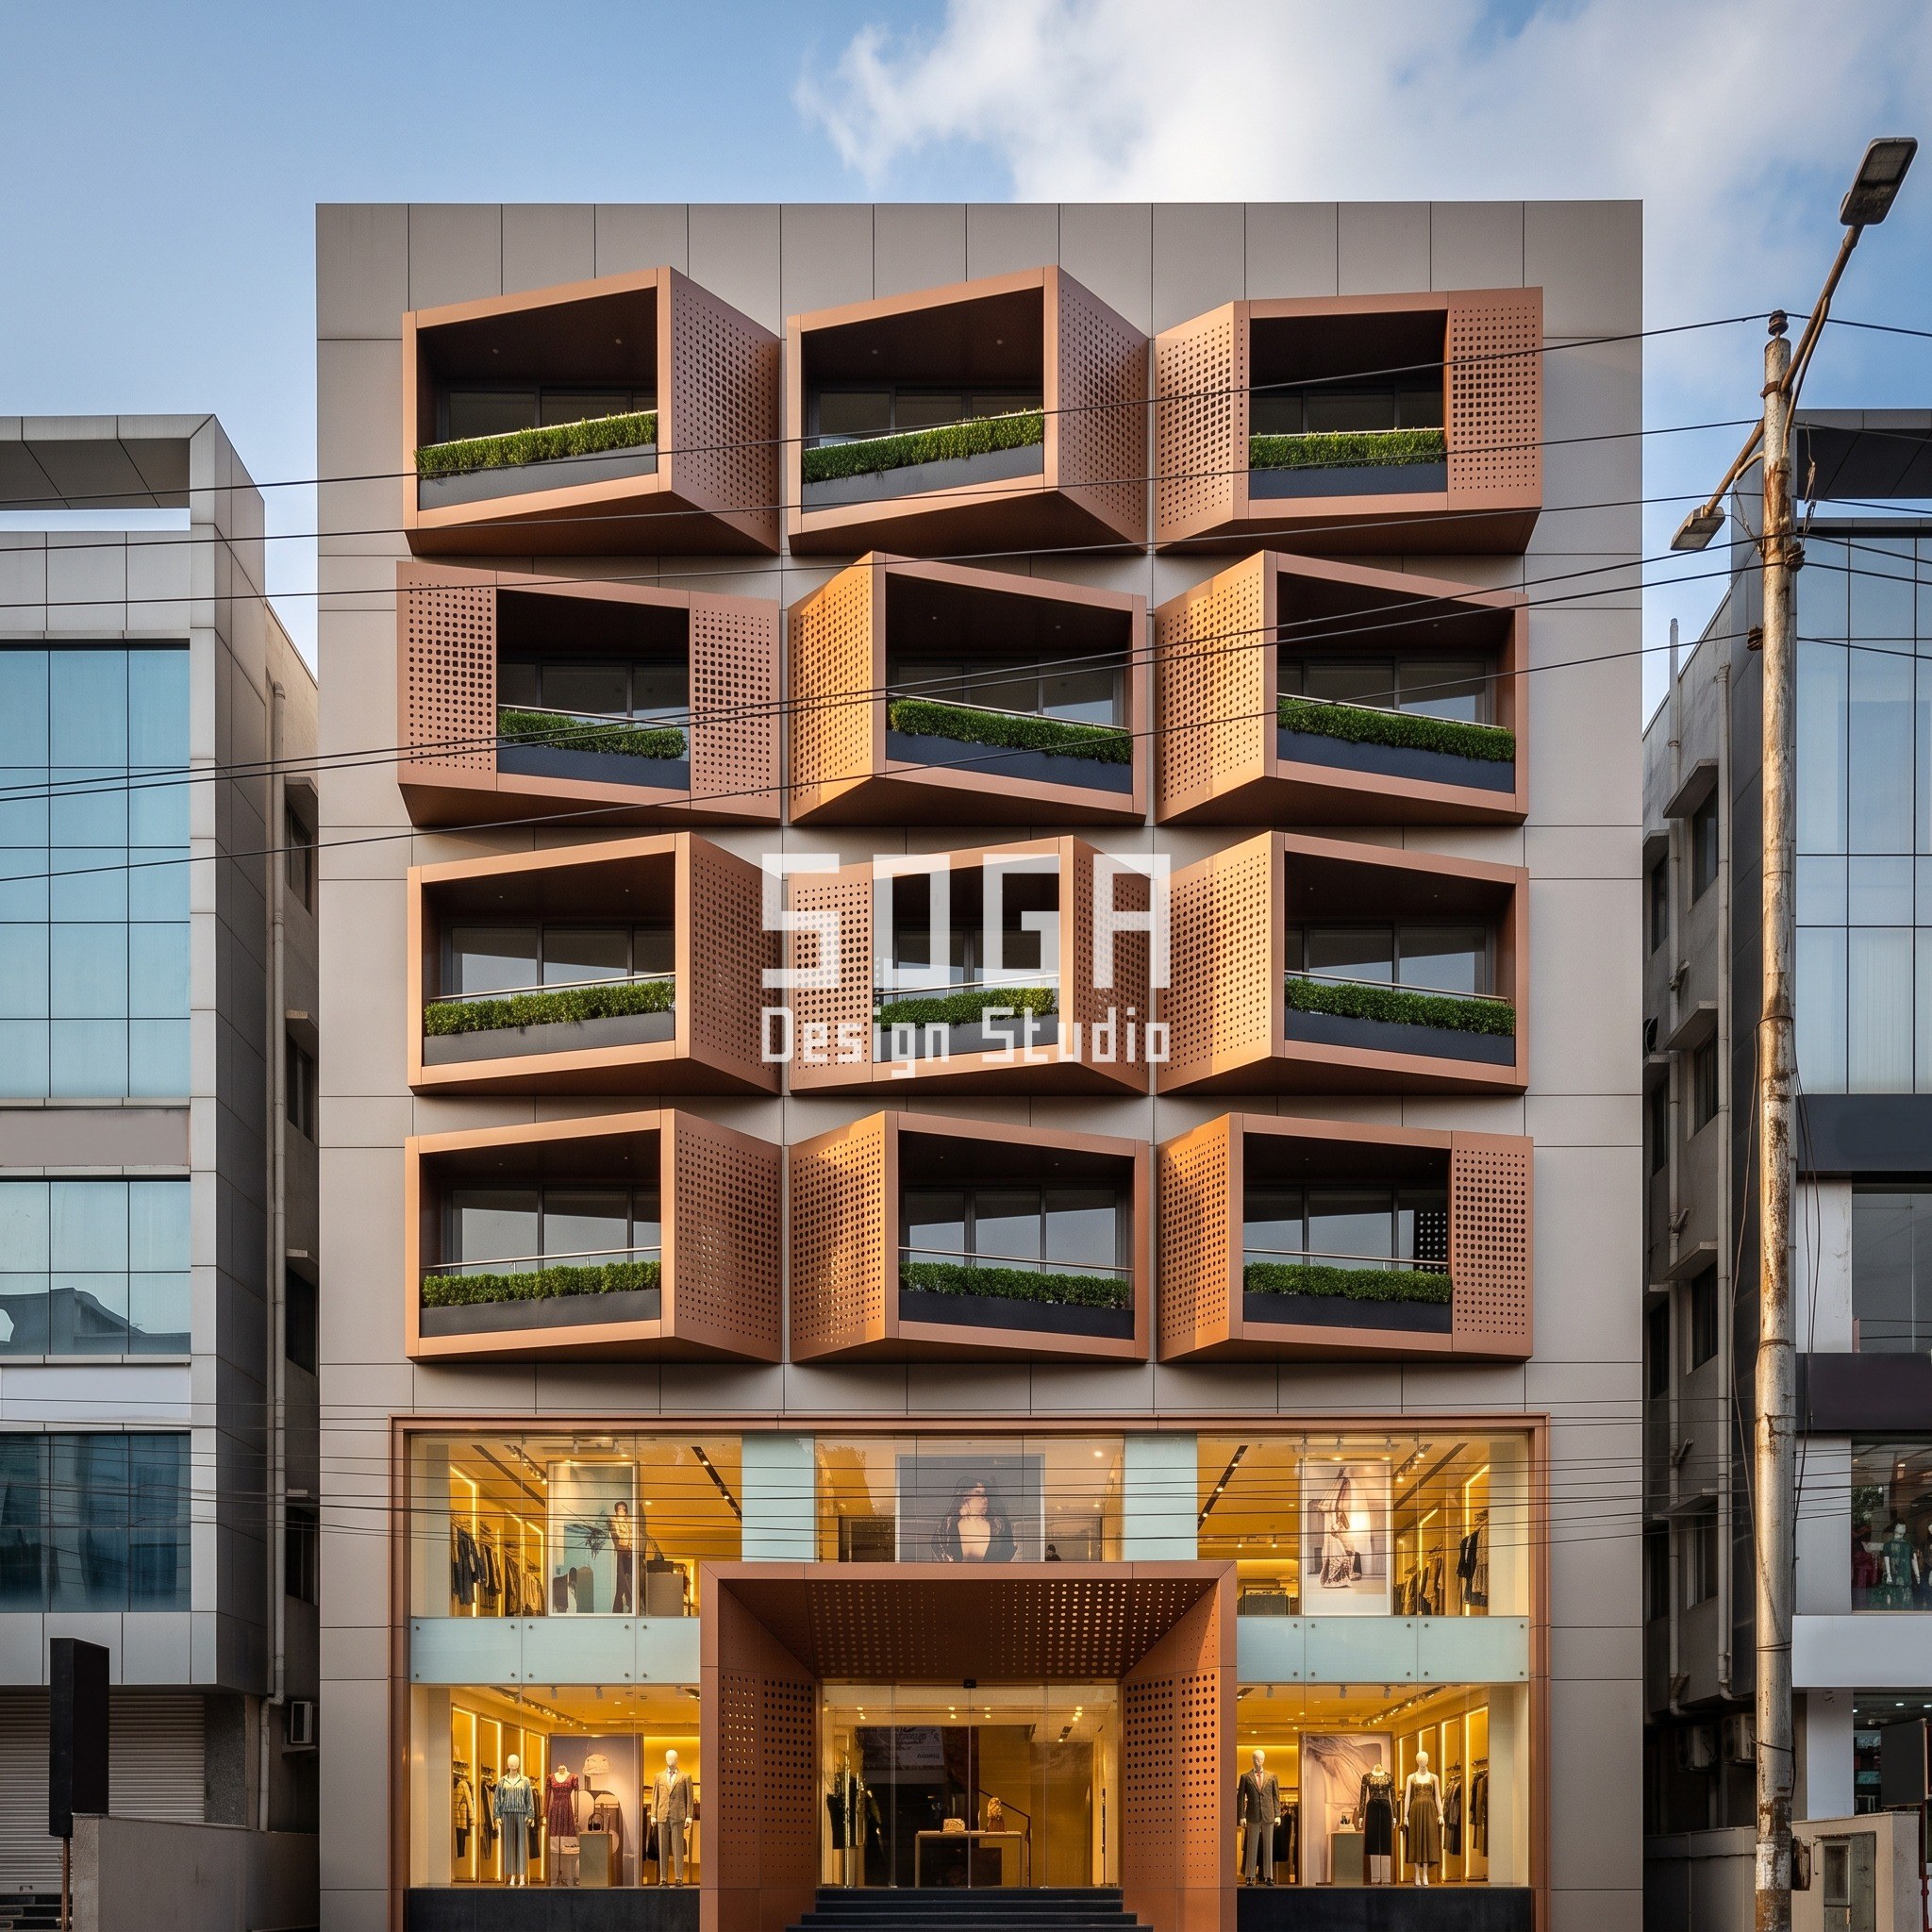
| Bijli, per-opening | Box depth 350 to 1,400 mm; tilt up to 9 degrees in any of 4 directions; perforation 8 to 85 mm |
Stage 3, Grain: What the Shopper Sees in the First 4 Metres
A gesture that runs the full height still has to behave at the pavement, where a customer stands 3 to 6 m away and judges the shop in a few seconds. At that distance only the lowest 4 m of the elevation is in view, so the ground floor carries the gesture at its finest grain.
Kamaan’s 110 mm fin centres read as a fine, almost textile screen at arm’s length, and the arch springing points sit above the 3.6 m shopfront head so the jewellery displays stay unobstructed. Chitra starts its perforation at 20 mm on the retail floors precisely because shoppers stand close; the holes only open to 50 mm at the top, where the viewer is 25 m or more away. Bijli does the reverse at street level: its retail boxes carry the deeper 1,400 mm projections and the steepest 9-degree tilts, so the first two floors look the most animated and the office floors above settle into flatter, 2 to 4 degree tilts.
Machhli makes its lowest pod the entrance canopy, so the sculptural object and the front door are the same thing. Taranga keeps its lowest lobe at the 400 mm end of its range on the ground floor so the swelling band shades the shop window without crowding the footpath.
Stage 4, Skin: Why Each Gesture Got the Material It Did
The material is chosen to make the gesture’s variable cheap to vary. Kamaan’s fins are dark bronze powder-coated aluminium extrusions: one profile, cut to length, with the arch tops formed from a small family of bent caps. A repeat gesture wants a repeat material, and an extrusion is the cheapest way to make the same piece 300 times.
Chitra’s graded perforation is perforated cream GFRC because the hole pattern is cast, not drilled. Changing hole diameter from 20 mm to 50 mm costs mould inserts, not extra labour per panel. Machhli’s pods are clad in rose-copper anodised fish-scale shingles of about 275 mm with a 30% random tonal variation, small enough to wrap a double-curved teardrop without visible faceting. Taranga’s slab bands are seamless dark bronze powder-coated panels, smooth so the swell of each lobe reads as one surface. Bijli’s boxes are brushed copper-bronze anodised panels, perforated on an 8 to 85 mm gradient so each box can filter glare differently; see our glass reflectivity limits guide for how that interacts with office glazing above the retail floors.
This is also the material-change-in-lieu-of-a-break device that municipal codes elsewhere recognise. Where a code would ask for a change of colour or material instead of a massing step, these concepts get the same relief from a change inside one material: a tonal shift in the shingles, a hole-size shift in the GFRC, a tilt shift in the boxes.
Buildability: What Changes in the Drawing Set When a Gesture Runs Past the Retail Line
The decision to run a gesture across the retail-to-office line, rather than break it there, shows up in the drawings long before it shows up on site. A gesture that breaks at the second-floor slab can be documented as two packages with two fabricators. A gesture that runs through must be set out as one system, from one datum, with one tolerance budget for the full height.
On a G+5 frame with 4.5 m retail floors and 3.6 m office floors, the set-out has to absorb the change in floor-to-floor height inside the gesture itself. That is easiest when the unit is not the floor (Chitra, Bijli, Machhli) and most demanding when it is (Taranga), where each lobe is drawn to its own slab level.
- Structural movement joints: a run-through gesture needs its joints placed in the pattern’s own logic, typically every floor at the slab edge with a 15 to 20 mm gap hidden in a fin line or lobe seam.
- Fabrication tolerance: we budget plus or minus 3 mm per panel and plus or minus 10 mm accumulated over the full height; a scaling or tilting gesture hides that drift, a strict repeat exposes it.
- Unique panel count: lowest for Kamaan and Taranga, where the per-floor unit repeats; highest for Chitra and Bijli, where every hole size or tilt is a new part number.
- Window coordination: office windows above the retail line need sills at about 900 mm, so the gesture’s openings must be set out from the office plan, not the shopfront.
- Approval set: one continuous elevation drawing with the variable plotted floor by floor, so the authority sees one system rather than two facades.
Cost: 2026 India Market Ranges for These Five Skins
These are indicative installed market ranges per sq ft of elevation in India for 2026, researched for this post. Commodity louvres and stock GRC jali panels are listed by suppliers at roughly Rs 110 to Rs 650 per sq ft; designed systems with custom geometry, substructure, and unique parts sit well above that, and the ranges below reflect the designed version. Final rates depend on city, height, access, panel count, and finish grade. For a broader retail-flagship cost picture, see our furniture showroom facade cost ranges.
The pattern matters more than the absolute figure: a per-floor repeat is the cheapest way to run a gesture five storeys, and a scaling or per-opening gesture costs more because almost every piece is unique.
| Scope | Indicative market range (2026) |
|---|---|
| Dark bronze powder-coated fins with arch caps (Kamaan type) | Rs 1,100 to Rs 2,400 per sq ft |
| Graded perforated GFRC panels, custom moulds (Chitra type) | Rs 700 to Rs 1,700 per sq ft |
| Rose-copper anodised shingle pods on steel armature (Machhli type) | Rs 1,600 to Rs 3,200 per sq ft of pod surface |
| Seamless curved dark bronze powder-coated bands (Taranga type) | Rs 1,800 to Rs 3,600 per sq ft |
| Perforated brushed copper-bronze anodised window boxes (Bijli type) | Rs 2,000 to Rs 4,200 per sq ft of box face |
| PVD-finished stainless steel, as a premium alternative to any of the above | Rs 3,500 to Rs 7,500 per sq ft |
The Honest Limit: Where Each Strategy Stops Working
None of these strategies runs forever. The inserted-object strategy has the lowest ceiling. Sculptural insertions, such as staggered planter pods set against a fin backdrop, can run past a floor break because they are not counted as a per-storey repeat. The honest limit is that this strategy multiplies awkwardly above roughly G+3, where more pods are needed than the elevation can host cleanly. On Machhli, three pods at about 2.8 m each fill a G+3 frontage; at G+6 you would need five or six, and they start to read as a pattern again.
The scaling strategy runs further but not indefinitely. Chitra’s holes grow 250% over six levels. Push the same rate to G+10 and the top holes would pass 120 mm, at which point the GFRC loses the strength between holes and the pattern stops reading as perforation at all. Below a certain size the smallest holes also vanish at street distance. The module and viewing-distance arithmetic is already set out in our fashion showroom facade guide, so we do not repeat it here.
The per-floor strategy, Taranga, has no storey ceiling in principle because the slab is the unit, but beyond about G+8 the alternating lobes become a uniform zigzag and lose the swell that makes them read as one move. The per-opening strategy, Bijli, scales best of all: the unit is smaller than a storey, so height only adds openings. Its limit is cost, not legibility. And Kamaan is honest about itself: at G+2 it never had to answer the question.
The Rule Table: Gesture Unit, Storeys Run, and Whether a Break Is Needed
This is the comparison the question actually needs: five buildings, one test. The gesture unit decides the answer more reliably than the height does. Only a fixed per-floor module that ignores the use change behind it needs a visible break at the retail-to-office line, and none of the five is built that way.
| Building, city, typology | Gesture unit / storeys run / break needed / why |
|---|---|
| 1. Kamaan Showroom, Chennai, G+2 retail-only | Per-floor repeat (7 lancet arches per floor) / 2 storeys / No / short enough that the question never arises |
| 2. Chitra Plaza, Mumbai (Bandra), G+5 mixed-use | Scaling (perforation 20 to 50 mm, +250%) / 5 storeys above ground / No / the pattern grows instead of repeating |
| 3. Machhli Flagship, Chandigarh, G+3 retail-only | Inserted object (3 pods, about 2.8 m wide) / 3 storeys / No / the pods are not a per-floor count at all |
| 4. Taranga Arcade, Surat, G+5 mixed-use | Per-floor by design (lobes 400 to 1,100 mm, alternating) / 5 storeys / No, the break is the design / the slab is the gesture’s unit |
| 5. Bijli Arcade, Hyderabad (Jubilee Hills), G+5 mixed-use | Per-opening (tilt up to 9 degrees) / 5 storeys / No / the unit is smaller than a storey, so the use change behind it is invisible |
The Mixed-Use Test: Which Strategies Survive Offices Above Shops
Put the two groups side by side and the pattern is clear. The single-use controls, Kamaan and Machhli, never had to cross a use change, so they prove only that a gesture can run two or three storeys over a uniform plan. The three mixed-use buildings each had to keep reading as one move across a slab where the windows, the sills and the occupants all change.
Chitra survives by making the change gradual: the office floors simply sit further along the same hole-size curve. Bijli survives by working below the scale of the floor: a facade gesture sized smaller than a storey, with window boxes each tilted individually by up to 9 degrees, never triggers a how-many-floors question at all, because the unit that changes is the opening, not the floor. Taranga survives by inverting the question and making every slab a deliberate break, which is why the retail-to-office slab looks no different from the others.
The strategy that would fail here is the one most buildings use by default: a fixed module, identical on every floor, sized to the shopfront. Carried up into the offices it either crowds the office windows or forces a visible change of module at the second-floor slab. If your brief is retail below and offices above, pick the unit first, then the gesture. Our parametric facade design India guide covers how each unit is generated.
Related Reading
- Parametric Facade Design India: The Complete Guide
- Jewellery Showroom Metal Facade Patterns, India
- Fashion Showroom Facade Design India: Viewing Distance and Module Size
- Mixed-Use Commercial Facade Design India 2026
- Commercial Facade Glass Reflectivity Limits: India, Dubai, Singapore, UAE
- Instagrammable Facade Design India
Frequently Asked Questions
How many floors can a facade pattern repeat before it looks monotonous?
An identical module usually starts to read as a stacked catalogue after about 3 to 4 storeys on an Indian street frontage. You can run a gesture to G+5 or beyond without monotony if it changes with height, as a perforation growing from 20 mm to 50 mm does, or if its unit is the opening rather than the floor.
Does a mixed-use building need a facade break where retail ends and offices begin?
Only if its gesture is a fixed per-floor repeat. On the three G+5 SOGA concepts in this post, a scaling pattern, a per-opening tilt of up to 9 degrees, and alternating balcony lobes of 400 to 1,100 mm all cross the second-floor retail-to-office slab without a visible break.
What is the cheapest way to avoid a facade break on a tall retail building?
A per-floor gesture designed so the slab itself is the unit, such as balcony bands alternating left and right every floor. It has the lowest unique panel count of the five strategies because each floor reuses the same set of parts, typically mirrored, instead of 100% unique pieces.
How tall can a sculptural facade insertion go before it stops working?
About G+3. Three teardrop pods of about 2.8 m fill a four-level frontage cleanly; at G+6 you would need five or six pods and they begin to read as a repeating pattern, which defeats the point of inserting discrete objects.
What does a designed parametric facade cost per sq ft in India in 2026?
Indicative installed market ranges run from about Rs 700 to Rs 1,700 per sq ft for graded perforated GFRC up to Rs 2,000 to Rs 4,200 for perforated copper-bronze anodised window boxes, and Rs 3,500 to Rs 7,500 for PVD-finished stainless steel. Commodity louvres are far cheaper but carry no custom geometry.
Planning a Retail or Mixed-Use Frontage? Choose the Gesture Unit First
SOGA Design Studio designs parametric facades for retail flagships and retail-plus-office buildings across India, from G+2 showrooms to G+5 mixed-use blocks. Send us your plot, storey count and the floor where use changes, and we will tell you which of the five gesture units fits, with fabrication-ready parameters. The design is licensed to you for your project.