

Drive down most new residential lanes in an Indian city and the same house repeats itself twenty times: same G+3 shell, same sliding windows, same beige plaster, same glass-railing balcony. Four homes below – in Chennai, Kochi, Gurugram and South Delhi – sit on exactly that kind of row, flanked by look-alike neighbours on both sides. None of them changed the plan, the floor count, or the budget. Each changed ONE geometric variable on the facade, and pushed it far enough that the building reads as different the moment you turn the corner.
Facade Design in India: Why Standing Out Without Standing Alone Matters in 2026
Facade design in India is usually framed as a style choice. On an infill plot flanked by two near-identical neighbours, it is a visibility problem: the house must read as different at a glance from 30 metres away, while still using the same budget-grade shell as everyone else on the row. SOGA Design Studio’s approach is to keep the building’s plan, floor count and material cost roughly where the neighbours’ sit, and move exactly one geometric variable — a band’s projection, a fin’s taper, a tray’s slope, a frame’s curvature — far enough that the eye locks onto it first. See our parametric facade design India systems for the full method.
1. Chennai: Balcony Bands That Swell Into Lobes
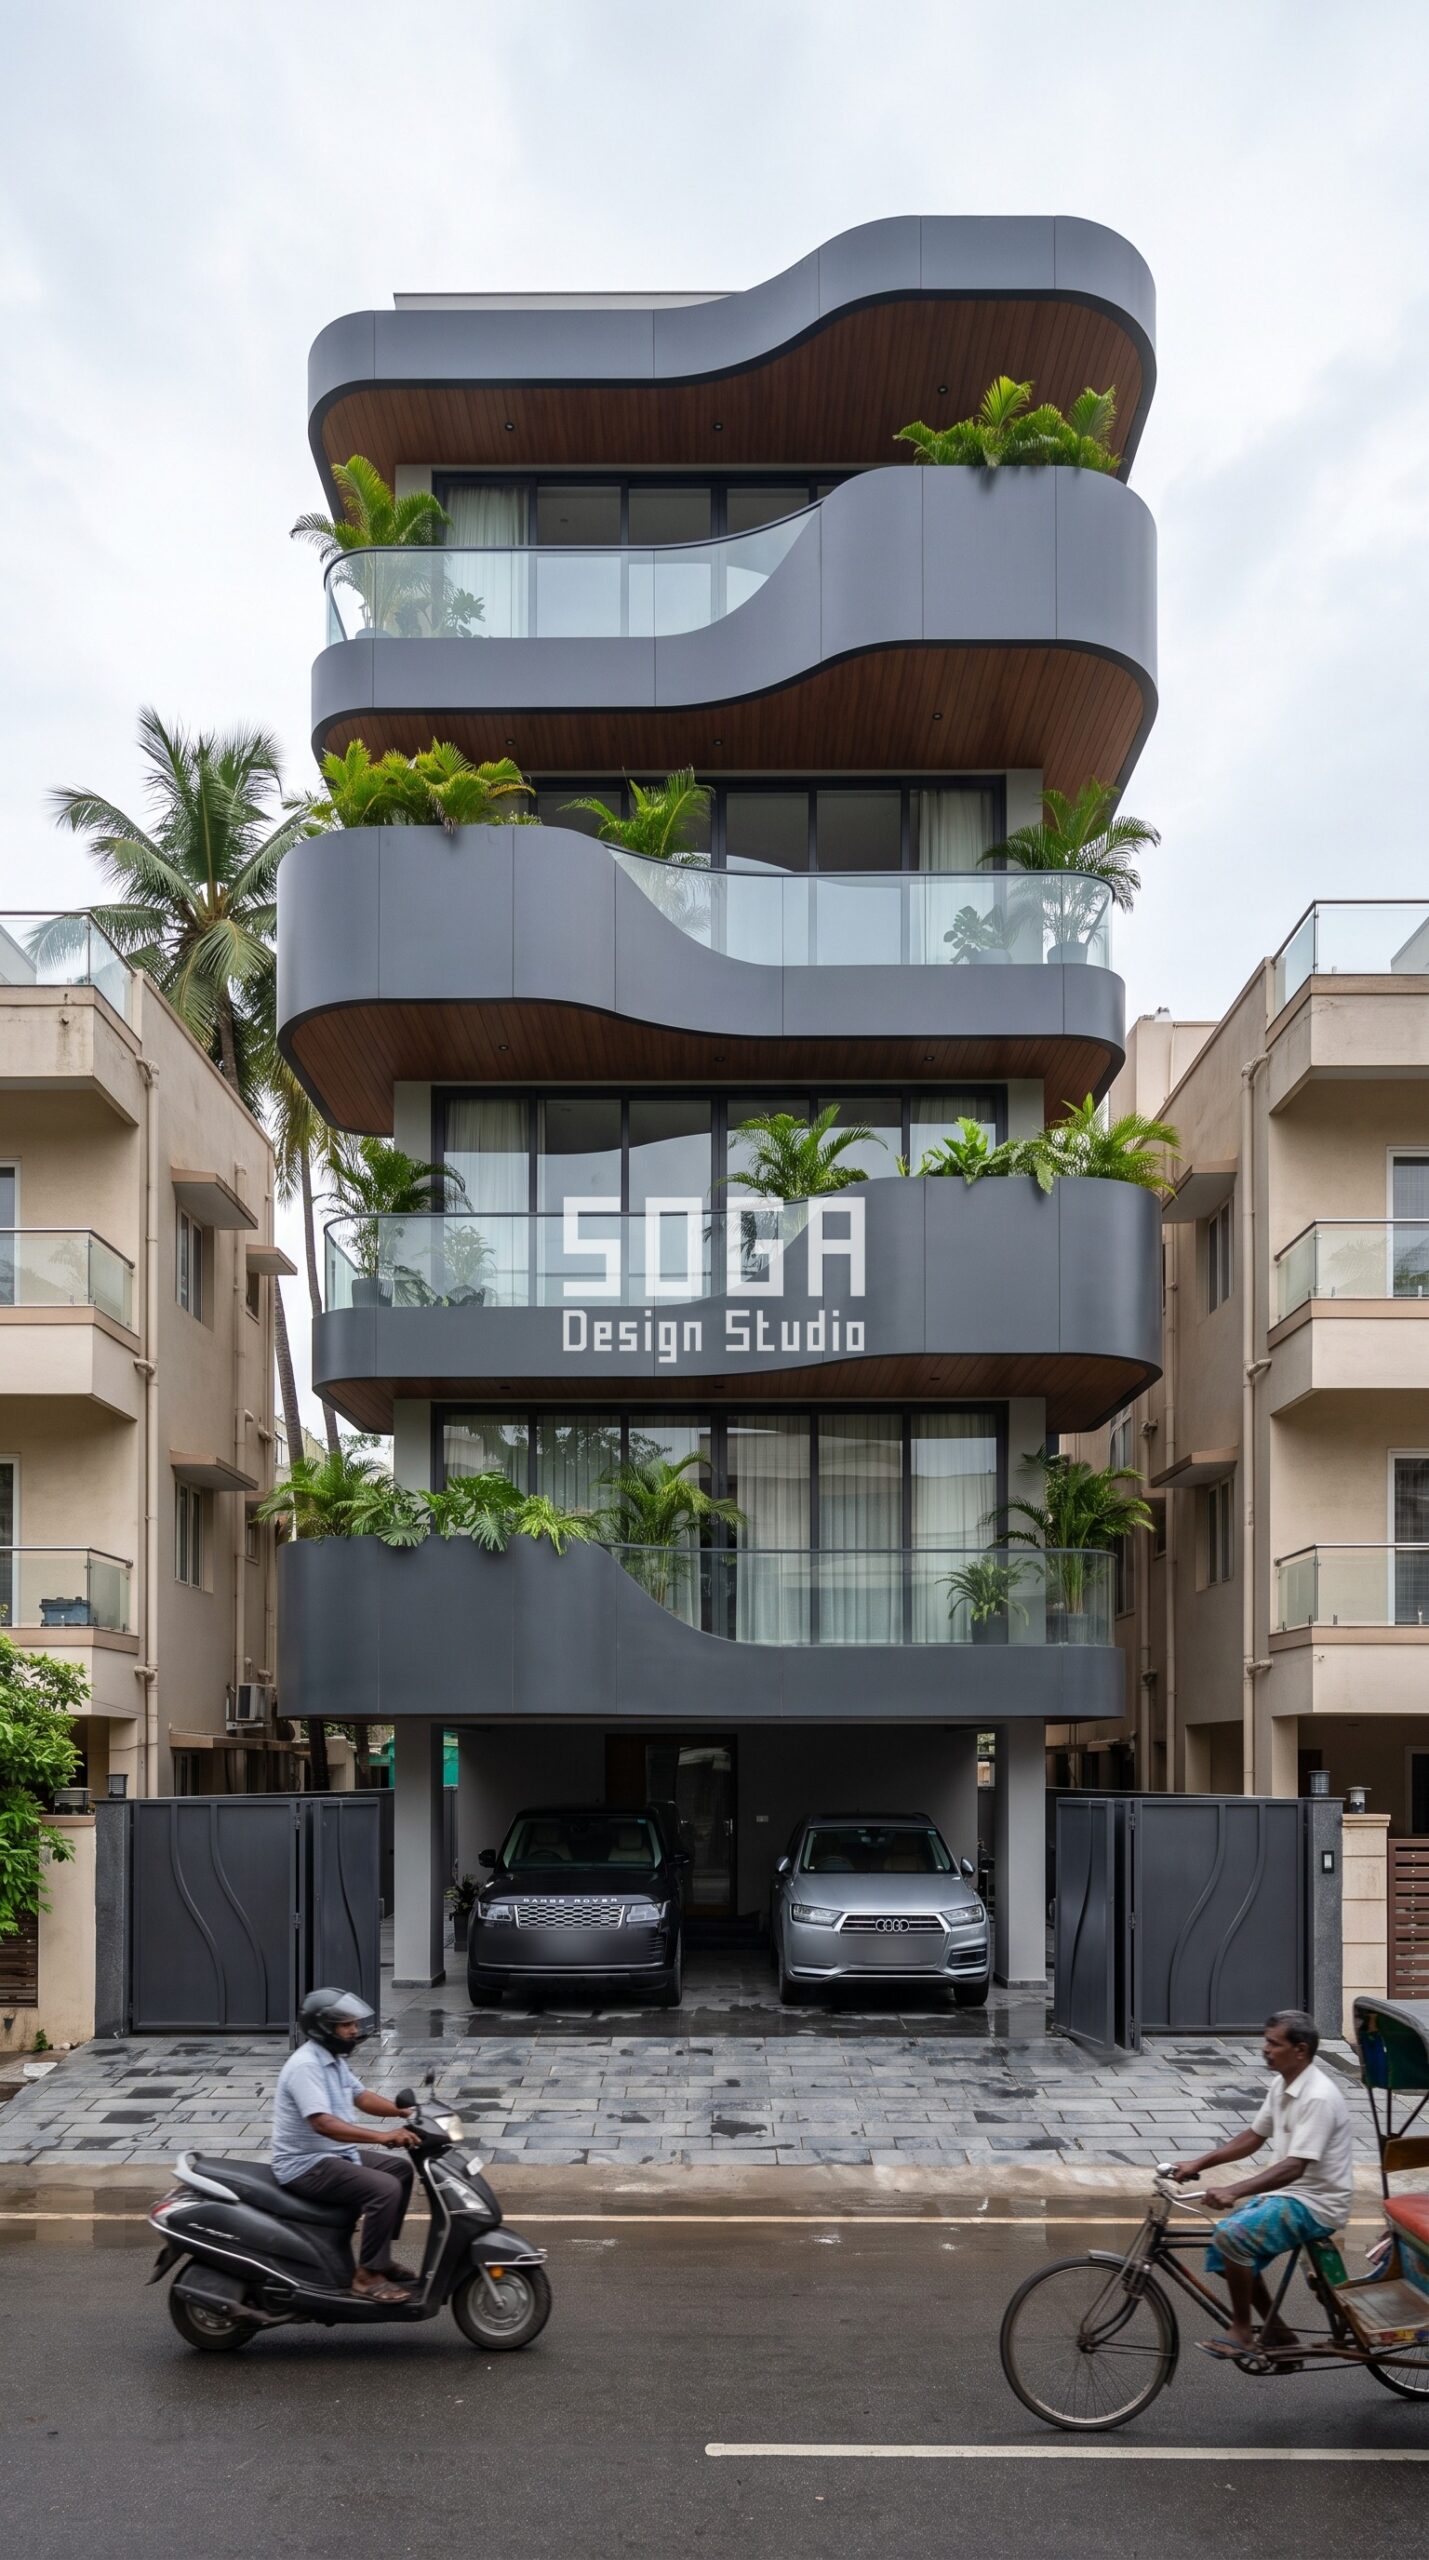
This Chennai builder floor sits between two ordinary beige-plaster neighbours with plain glass balconies – the kind of street where every elevation blurs together. Here, the floor-edge bands themselves do the work: instead of a straight slab edge, each band swells outward into a soft rounded lobe and pinches back in between, alternating left and right floor by floor, in a seamless matte charcoal-anthracite finish skin with hairline joints. The move costs nothing in floor area – the lobes are a 450-1200 mm projection added to an edge that already existed – so the budget stays close to the plaster house next door while the silhouette becomes unmistakably its own.
2. Kochi: Curtain-Pelmet Fins Hung From Every Slab
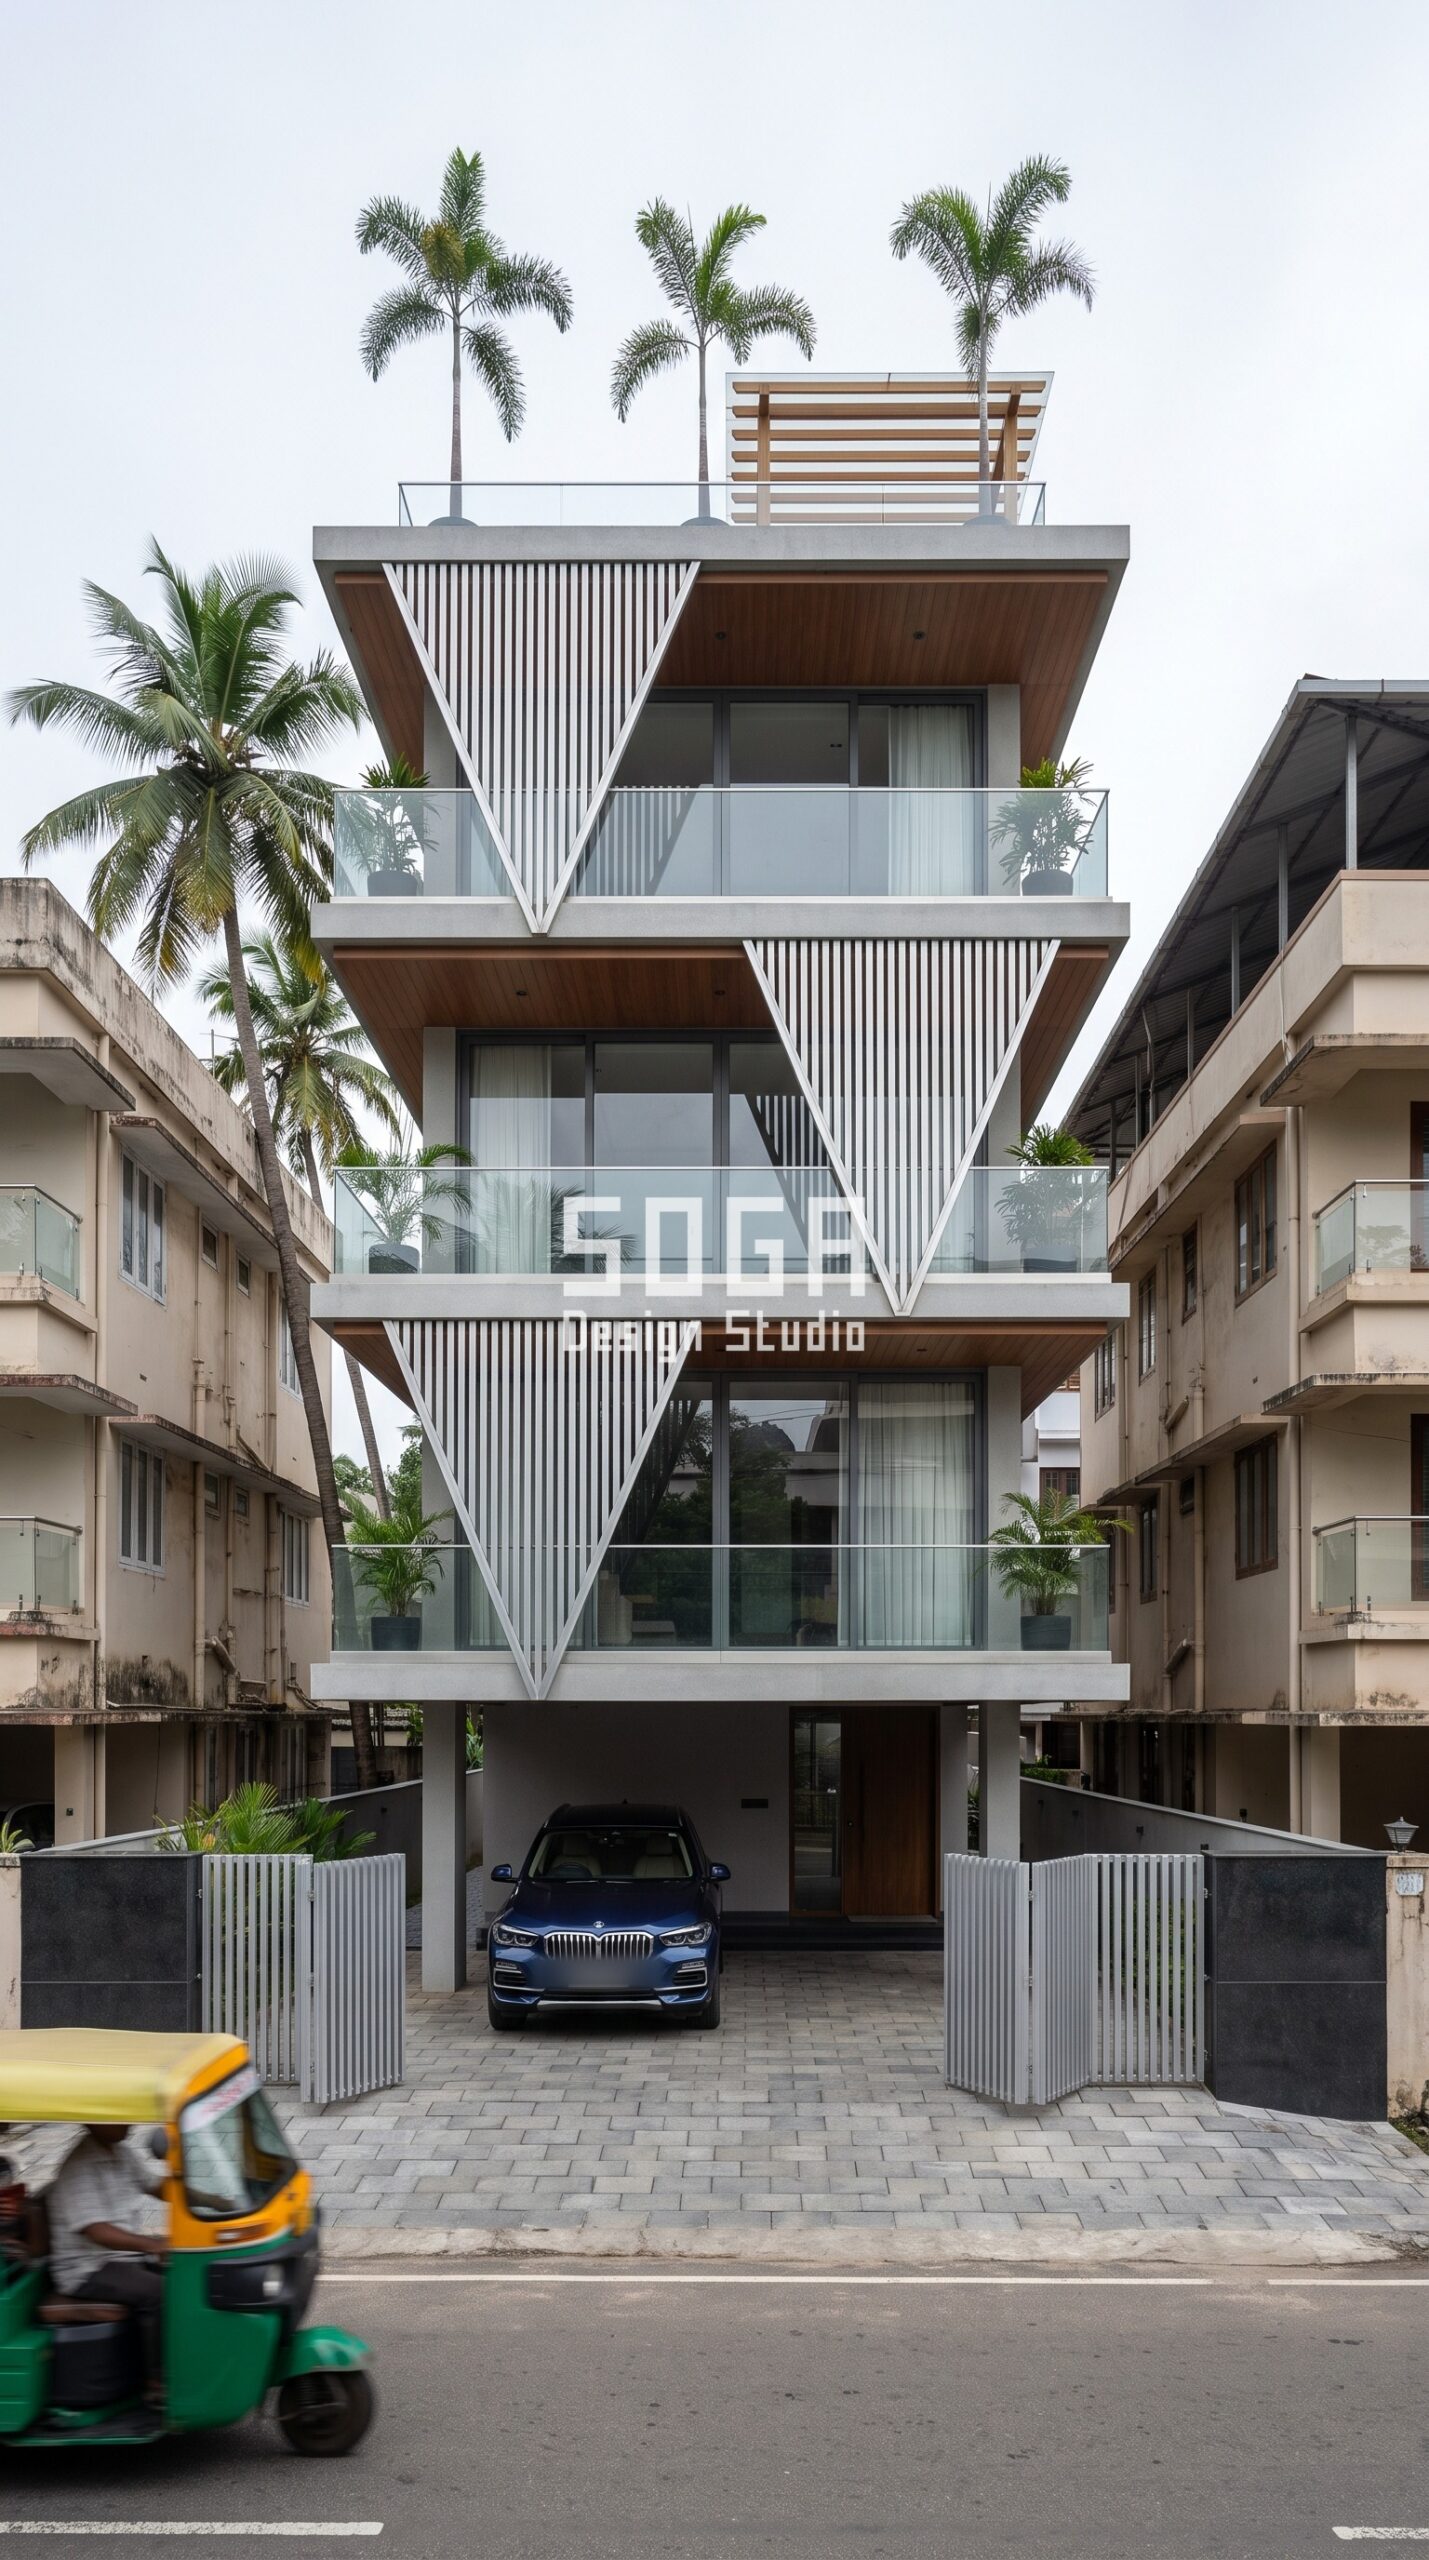
On a tightly built Kochi row, the neighbouring builder-floor houses are finished in the same beige plaster with the same glass balconies. This elevation hangs a tapered inverted-triangle fin from the edge of every slab, like a curtain pelmet, in brushed natural-silver vertical louvers spaced at 190 mm centres. The fins vary in width floor by floor, so the rhythm itself is never repetitive even though every fin uses the same 50 x 300 mm extrusion – one tooling run, one finish, a different cut length per floor. That is what keeps a standout gesture affordable: the variation lives in dimension, not in unique parts.
3. Gurugram: Balcony Trays That Zigzag Into Knife-Edge Blades
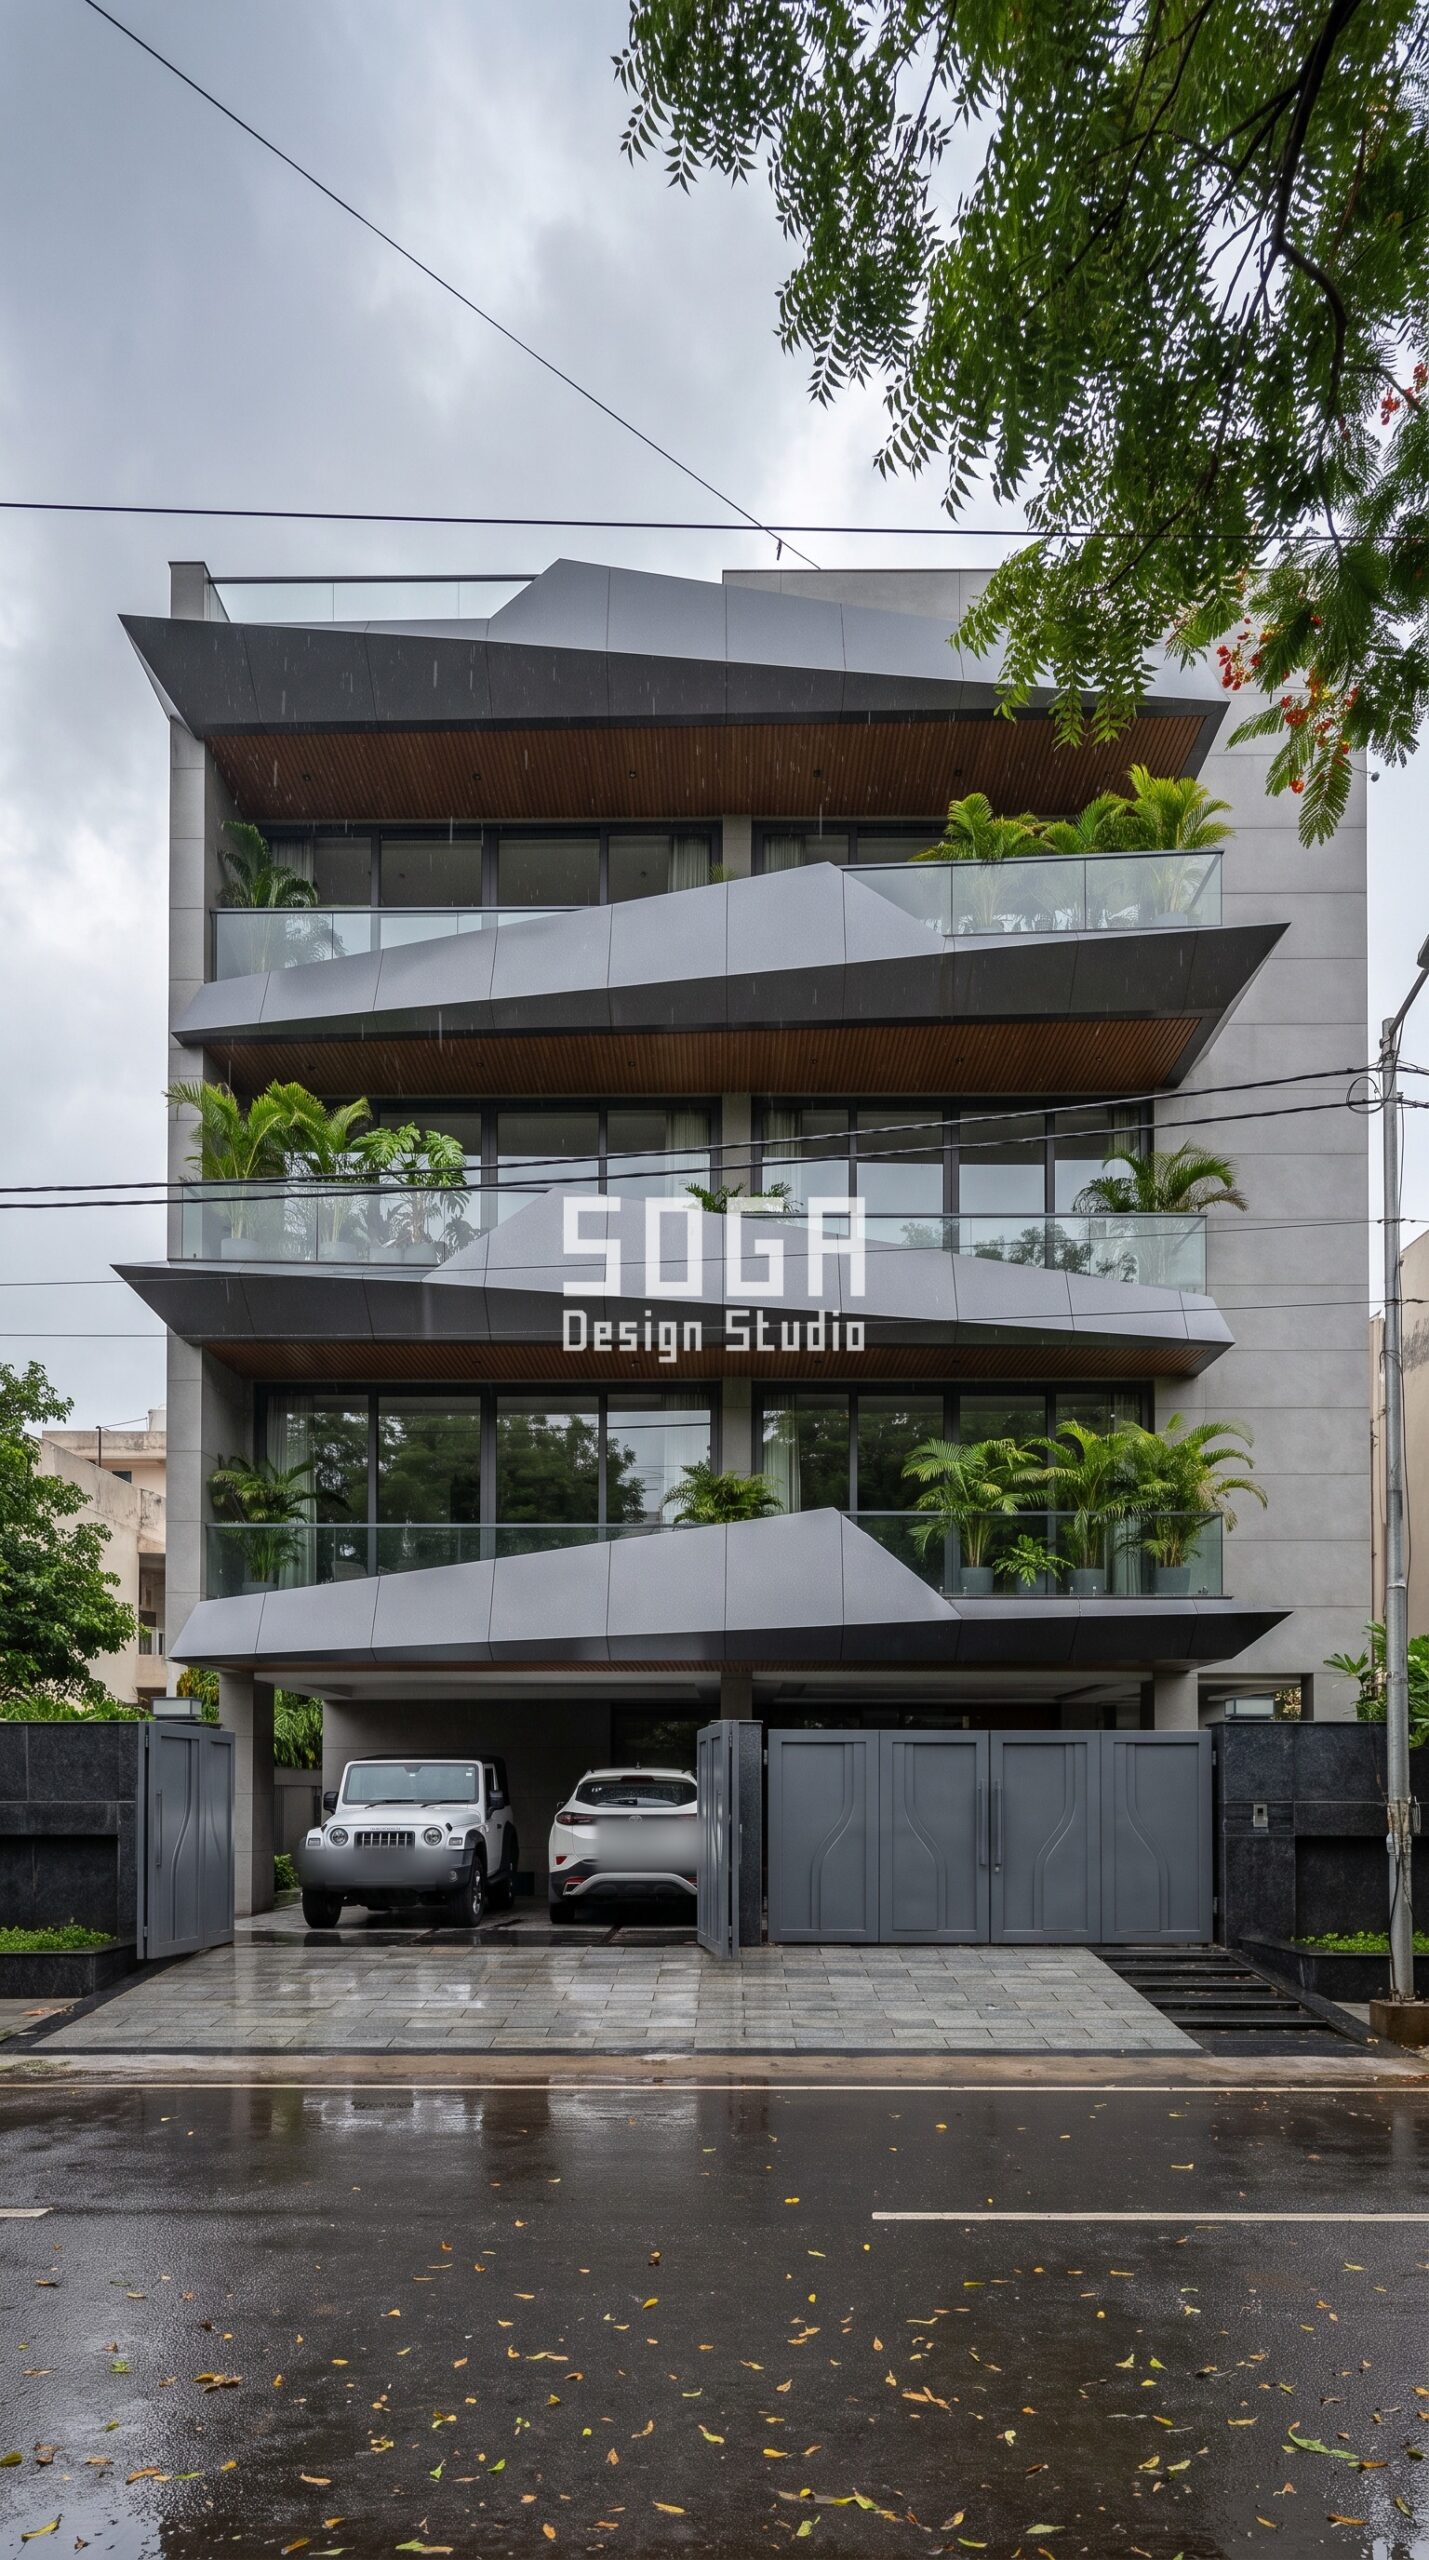
Flanked by mature neem and gulmohar trees on a leafy Gurugram lane, this G+3 facade takes the same balcony tray every neighbour has and tapers its leading edge to a knife-edge point, alternating left and right so the elevation reads as a zigzag of blades rather than a stack of flat decks. Each tray edge slopes at 13 degrees in seamless graphite-grey finish with a fine silver fleck. Shot just after monsoon rain, with wet asphalt reflecting the building, the gesture reads strongest in overcast light – proof that a standout move needs to work in the city’s actual weather, not just a sunny render.
4. South Delhi: An Organic Frame That Replaces the Whole Grid
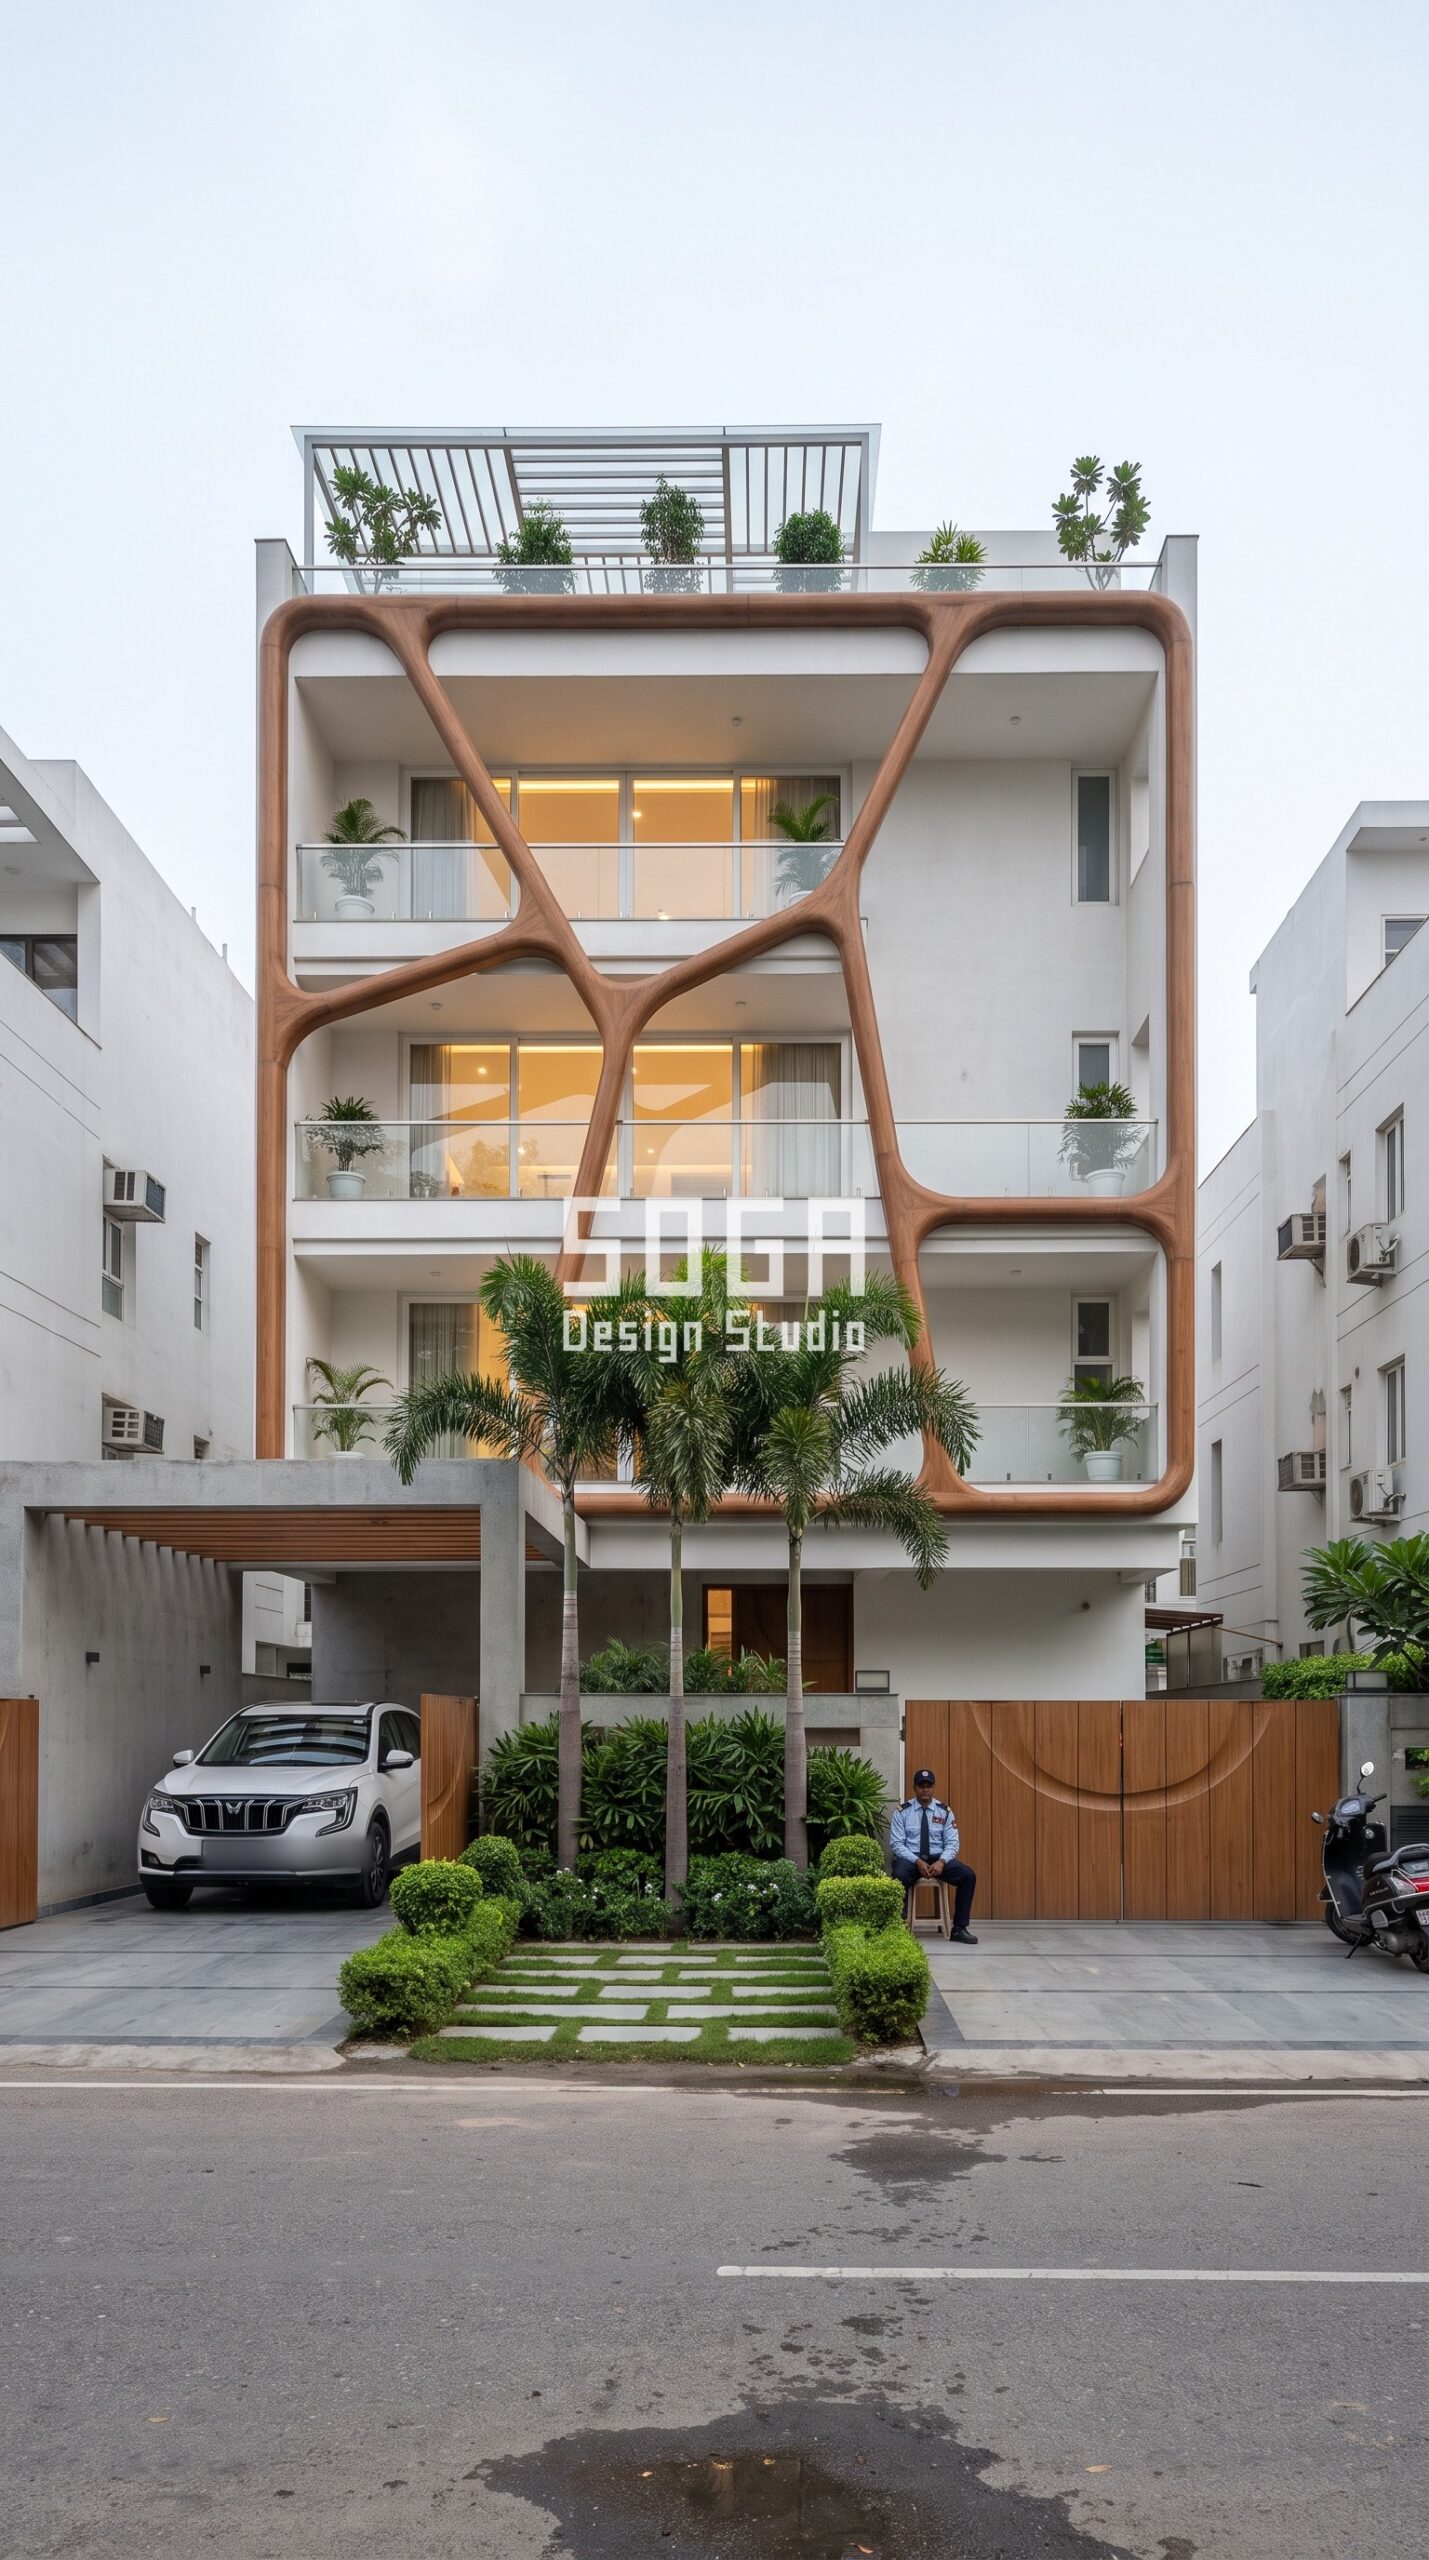
This independent South Delhi villa sits between plain white modern neighbours with visible AC units – a street where nobody has touched the facade beyond painting it. Here, the usual grid of mullions is replaced with one continuous organic Voronoi-like frame in teak wood-grain finish, its 400 mm thick members spanning the full elevation and its cells varying from 2.5 to 4 metres, with the glass balconies glowing behind. Unlike the other three homes, this is a single-element gesture rather than a repeated module – the right choice on a smaller G+2 villa footprint, where a banded or finned system would have too few repeats to read clearly from the street.
What It Costs to Make an Elevation Stand Out in India in 2026
None of the four moves above change the building’s plan or floor count – they change one dimension of an element the house already has. That keeps the added cost closer to a cladding upgrade than a redesign. Current all-in installed rates in India:
- Steel facade (full design + install): ₹1,200–₹2,800 per sq ft
- Anodised or powder-coated metal panels: ₹800–₹2,500 per sq ft
- Zinc cladding: ₹1,500–₹3,000 per sq ft
- ACM panels (3 mm basic): ₹200–₹250 per sq ft (basic)
- ACM panels (4 mm): ₹250–₹350 per sq ft
- Solid metal panels: ₹800–₹1,800 per sq ft
- Installation labour: ₹50–₹150 per sq ft (varies by height + access)
- Conventional cladding (for comparison): ₹400–₹1,200 per sq ft installed (stone veneer / ceramic / standard ACM)
The lobe, fin and tray gestures above are single-tool-run variations – one profile, cut or pressed to a different length or angle per floor – and sit at the lower end of these bands. The organic-frame move is the exception: a curved, cast or CNC-formed member is a one-off shape per cell, which is why it suits a smaller villa footprint rather than a long repeated run. SOGA Design Studio prices the actual piece count at consultation, not a flat rate per square foot.
Where This Matters Beyond India: Dubai and Singapore Infill Plots
The same problem shows up on NRI projects in Dubai and Singapore, where villa plots sit in gated communities built to one or two approved shells. SOGA Design Studio applies the identical discipline there: keep the massing within the community’s design guidelines, and move one facade variable – band depth, fin taper, tray angle, frame curvature – far enough to read as a distinct address without triggering a design-review rejection.
Why Trust SOGA Design Studio for Facade Design in Chennai
- Experience: SOGA Design Studio has carried this exact brief – a client on a row of look-alike builder-floor houses – from concept through fabrication on live Indian projects, not just visualisations.
- Expertise: Every gesture above is dimensioned in millimetres (band projection, fin spacing, tray slope angle, frame member depth) and tied to a single parametric variable, the same discipline the studio uses on fabrication-ready drawings.
- Authority: SOGA Design Studio has designed facades across 900+ projects in India, Dubai and Singapore, with work spanning residential, retail and commercial typologies.
- Trust: Co-founded by Gajender Jaiswal and Sonali Jaiswal, SOGA Design Studio publishes real cost bands sourced from current Indian fabrication rates rather than invented figures, and states plainly where a gesture only suits smaller or larger plots.
Frequently Asked Questions
How can I make my house elevation stand out without looking out of place on the street?
Keep everything the neighbours have – the plan, the floor count, the base material – and change ONE element’s dimension further than anyone else on the row: a balcony band’s projection, a fin’s taper, a tray’s slope, or a frame’s curvature. The house still belongs to the street; it just reads first.
Is a standout elevation more expensive than a normal one?
Not necessarily. Current installed rates for anodised or powder-coated metal panels run Rs 800-2,500 per sq ft in India. A dimension-only variation (a band pushed further out, a fin cut longer) reuses the same tooling as a flat version, so it sits at the lower end of that band – the exception is a fully organic, curved member, which is priced per unique piece.
Will my housing society or builder norms allow a different facade on a row of identical houses?
Most Indian plotted developments restrict the building envelope and setbacks, not surface-applied cladding geometry. SOGA Design Studio checks the specific society or RWA guidelines and local byelaws for your plot before finalising a gesture, and handles the approval drawings.
Can I add a standout gesture to a house that is already built?
Yes – all four systems shown here are surface-applied to an existing slab edge, balcony tray or facade plane rather than requiring new structure, which is why they work as a retrofit on an already-occupied house as well as new construction.
Which of these four systems is the most budget-friendly?
The fin and tray systems (Kochi, Gurugram) use one repeated profile cut to varying lengths or angles, which keeps tooling cost to a single run. The organic frame (South Delhi) uses unique curved members and costs more per metre, which is why it suits a smaller villa rather than a long row.
Related Reading
- a single moved line that makes a stock system unique
- how run length breaks into monotony on one building
Start Your Facade Project With SOGA Design Studio
Standing out on a street of identical houses is not a bigger budget problem – it is a one-variable problem. Pick the element every house on the row already has, and move it further than anyone else did.
Book a free 30-minute discovery call with SOGA Design Studio to discuss how a undulating slab ribbons or similar parametric concept can work on your Chennai plot. NRI clients welcome — full remote workflow available.

