

We make Indian house elevations unique by making their parts unique, and it is the most expensive and least effective way there is to be different. The front that nobody on the street can copy is usually built from the same louver the neighbour bought.
A unique house elevation is a front whose identity comes from a rule, not from added ornament: a stock repeating part (a louver, fin, tray or frame) kept at a fixed section and fixed centres, with a single quantity such as cut length, tilt or sideways offset changed smoothly across the face by a governing curve.
How to make a house elevation unique: pick a standard repeating part, fix its section and its spacing, and let a curve change a single quantity across the face, such as fin length, tilt or offset. The kit stays cheap and repairable; the front cannot be copy-pasted from next door.
The five buildings below are SOGA concepts, drawn and costed but not built. Each one takes a part the Indian street already uses and moves only the line it draws.
Why Do Designers Reach For A Custom Part In The First Place?
The instinct has a real cause. The Indian street runs on one kit: a stock louver at stock centres. A 50 ft front screened at 100 mm centres takes about 10 fins per metre, roughly 120-150 identical fins, and if every one of them is the same length the house becomes the catalogue photograph of the house next door. So we reach for a new profile. Each new extruded profile brings a die (indicative Rs 40,000-1,50,000), a minimum billet run of about 500-1,000 kg, its own bracket, its own drawing and its own spare. Wanting a different part is a fair reaction to an identical street. It just buys the wrong thing. A front does not read as unique because of what one fin looks like: at 15-20 m across a road nobody resolves a 60 mm profile. It reads as unique because of the relation between 150 fins, where they stop, how far they lean, how far they swing. Five bespoke parts on one front read as five ideas, which the eye files as noise, and each doubles the fixing details a site team can get wrong. We have drawn that front. The identity lives in the line the kit draws, not in the kit.
The Chik: Identical Slats, A Different Drop
North India solved this a long time ago with the chik (चिक), also called the chilman (चिलमन): a blind of identical split-bamboo slats bound at fixed spacing with cotton twine, hung from the verandah beam or the chhajja and rolled up or let down on a cord. In Mughal Delhi and in Awadh, the Lucknow of our first building, a verandah carried a row of them. Every slat was the same cheap part. The only thing that changed was how far each chik was lowered, so one verandah of identical blinds, each let down to a different height through the day, cut sun, glare and the street’s gaze with a single variable. Because the room behind was darker than the street, you saw out and the street could not see in. The chik never needed a special slat. It needed a hand on the cord. That is the whole method: the part is common, the setting is the design. A facade louver at 100 mm centres is a chik in metal, and a cutting schedule is the hand on the cord.
What Makes A House Elevation Unique? The Kit Stays, The Line Moves
Keep the slat, move the line. On every front below, the repeating part keeps a fixed section and fixed centres, one bracket, one end cap and one finish. What changes is a single quantity, and a single governing curve decides how much: in Lucknow the height at which each fin stops, in Hyderabad the height of each tray’s front upstand, in Kochi the tilt of each balcony frame, in Pune the sideways offset of each fin, in Jaipur the amplitude of a wave that settles floor by floor. The frame behind stays a calm off-white RCC frame on stilt parking, the modern Indian front every builder already knows how to pour. The finish carries the colour, one metallic or wood-grain tone per building, and the frame never takes a second paint colour, so the whole front holds at two tones. Change two quantities at once, say length and spacing, and the eye reads noise instead of a gesture. Change the section and the budget goes with it. Change the line alone and the street gets a front nobody else owns, drawn with parts anybody can buy.
What Sets The Numbers On Each Front?
The curve is not free. On each building a physical limit decides how far the single quantity may travel and how fast. These are the limits we designed to, building by building.
| Driver | What it sets, and to what |
|---|---|
| Centre spacing sets how smoothly the curve reads (Lucknow) | Neighbouring cut ends step 0 mm on the flat of the S-curve to 100 mm at its 45 deg steepest at 100 mm centres; the same curve on 190 mm centres would step 190 mm and read as a staircase. Cuts rounded to 5 mm. |
| Soil load caps soil depth, not upstand height (Hyderabad) | Upstand 450 mm at centre to 1,400 mm at the tips; soil fixed at 325 mm everywhere (75 mm drainage cell + 325 mm soil + 50 mm freeboard). Saturated soil at 18-20 kN/m3 puts about 6.2 kN/m2 on the slab edge; a solid 1,400 mm tip would put about 25 kN/m2 on a cantilever. |
| Amplitude against gap sets the minimum wavelength (Pune) | Phase advances at most 13 deg per fin, so the wave is at least 27 fins (5.2 m) long across the face and about 4.6 m tall; 2 x 350 x sin(6.5 deg) = 80 mm keeps 40 mm clear of the 120 mm gap. Bend radius never under 1.5 m. |
| Fabrication steps set the tilt range (Kochi) | Face tilt 5 to 19 deg in 2 deg steps = 8 values, so 8 flat-pattern families instead of one per face. Under 5 deg the fold does not read from the street; over about 19 deg the faces shade the balcony more than the band does. |
| Stilt clearance and wind set the decay (Jaipur) | Wave amplitude falls 1,100 / 550 / 275 / 140 mm, halving from the crest above the parapet to the first-floor fascia, so the stilt keeps about 2.4 m clear across its width. Crest blades sized for 47 m/s basic wind speed (IS 875 Part 3). |
The drivers fight hardest at the Pune corner, where the two street faces of the corner plot meet. The sine wants its full 350 mm swing on both faces, but a fin at the corner that swings along one face swings straight into the other face’s fins, and the clearance there drops below 40 mm. Clearance wins, amplitude yields, phase carries on. The swing tapers from 350 mm to zero over the last five fins (about 0.95 m) before each corner, the corner fin stays straight, and the travelling phase continues round the corner unbroken, so the wave still reads as one wave wrapping the building. We never shrink the gap to save the amplitude: 40 mm is the smallest gap a hand with a cloth can clean, and a screen nobody can clean is a screen that goes grey in two dust seasons.
Five Unique House Elevation Designs From One Rule
Five cities, five plots, five stock parts. Every building reads as G+3 over stilt parking, and every one keeps its part at a fixed section and fixed centres. The table under each project splits what is fixed from the one thing that moves.
Parametric Hemline
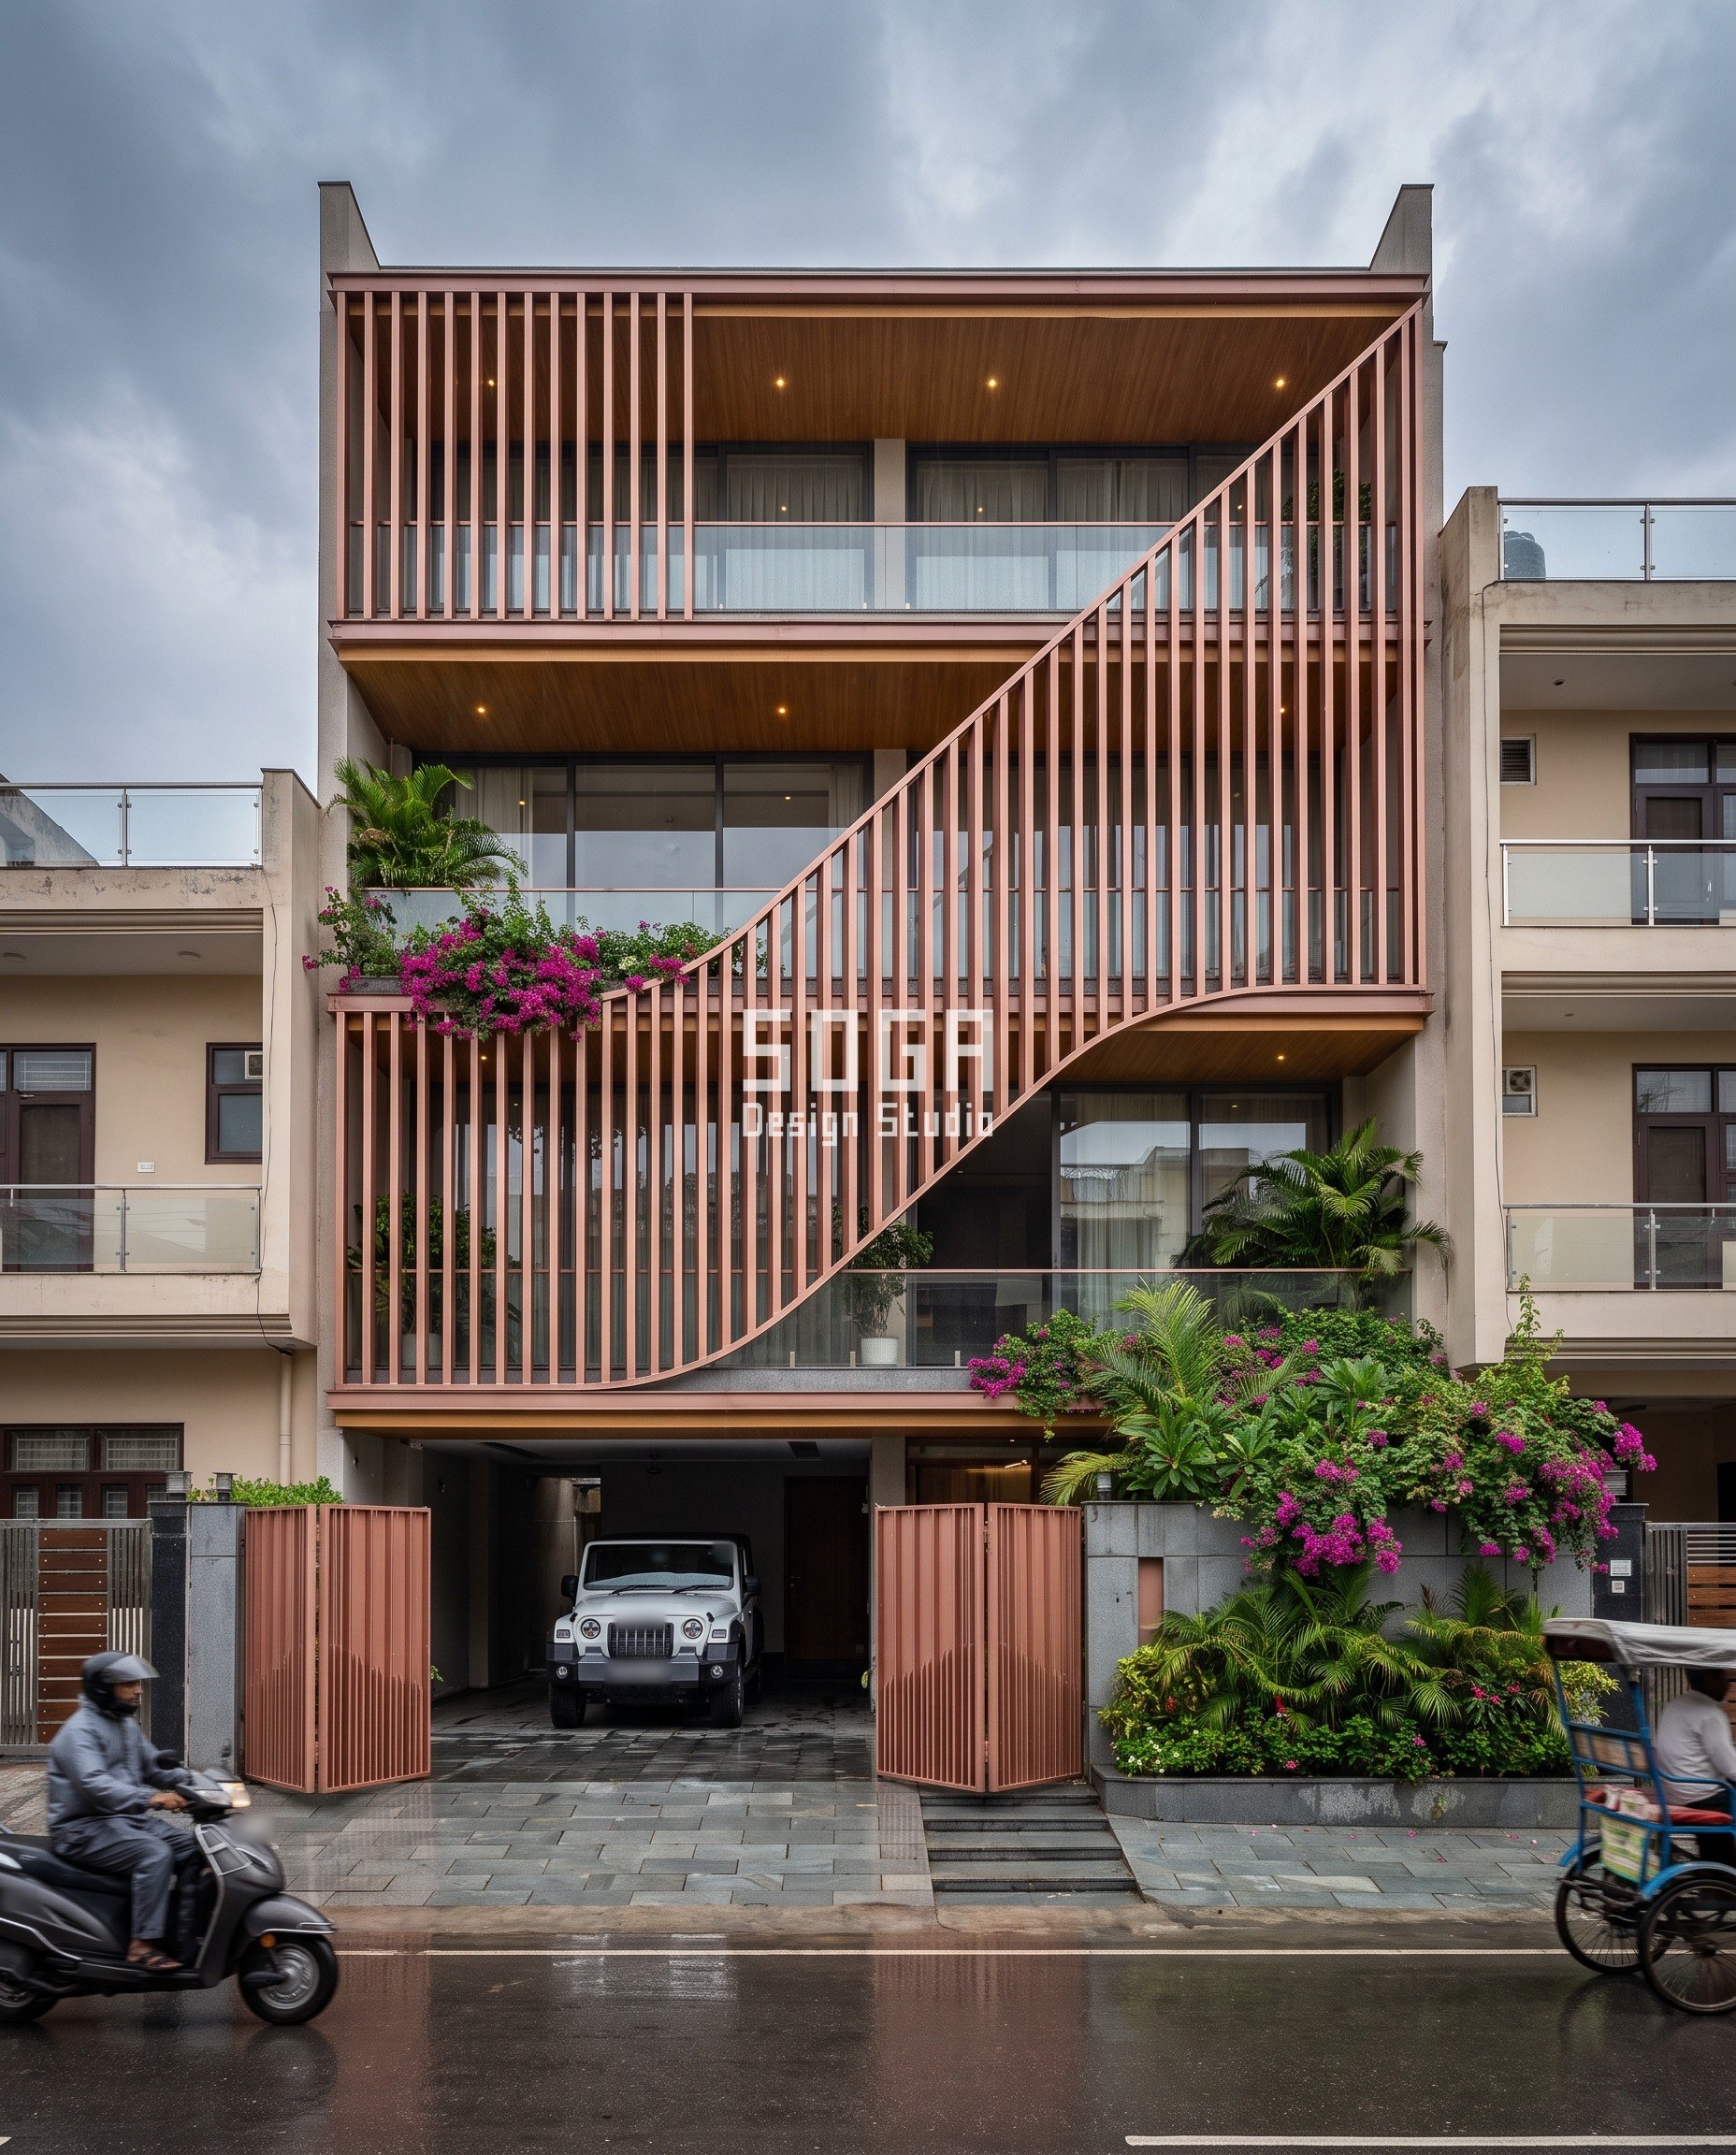
A G+3 builder floor on a 50 ft plot, seen three-quarter on a wet monsoon street. The screen is 60 x 150 mm hollow fins in a rose-copper brushed metallic finish at 100 mm centres, about 10 fins per metre. One diagonal S-curve falls across three floors, roughly 9.5 m. Fins above it run full height; fins below stop exactly on it, so the screen opens in a sweeping diagonal reveal. We placed the curve on the plan, not the plan under the curve: below the reveal the glazing is unscreened, so living and stair sit there and bedrooms sit behind the full fins. The 40 mm clear gap against a 150 mm depth gives a gap-to-depth ratio of 0.27, which blocks every line of sight more than about 15 deg off square. At night a 2,700 K linear light in the top stringer grazes the fins, and the cut line shows as a lit edge against a dark lower storey.
| Specification | Parametric Hemline |
|---|---|
| Product | Rose-copper brushed metallic finish extruded hollow fins, top-hung from a galvanised MS stringer at each slab edge |
| Module | 60 x 150 mm fin at 100 mm centres, square-cut to a length read off the curve, 5 mm rounding |
| What varies | Fin bottom-end height along one S-curve, 0 to about 9.5 m of fin length; neighbouring steps 0-100 mm |
| Head-on free area | 40% open head-on (40 mm gap in 100 mm); gap-to-depth 0.27 |
| Indicative rate | Rs 1,200-1,700 per sq ft of screened face (market build range, indicative) |
Parametric Upturn Tray
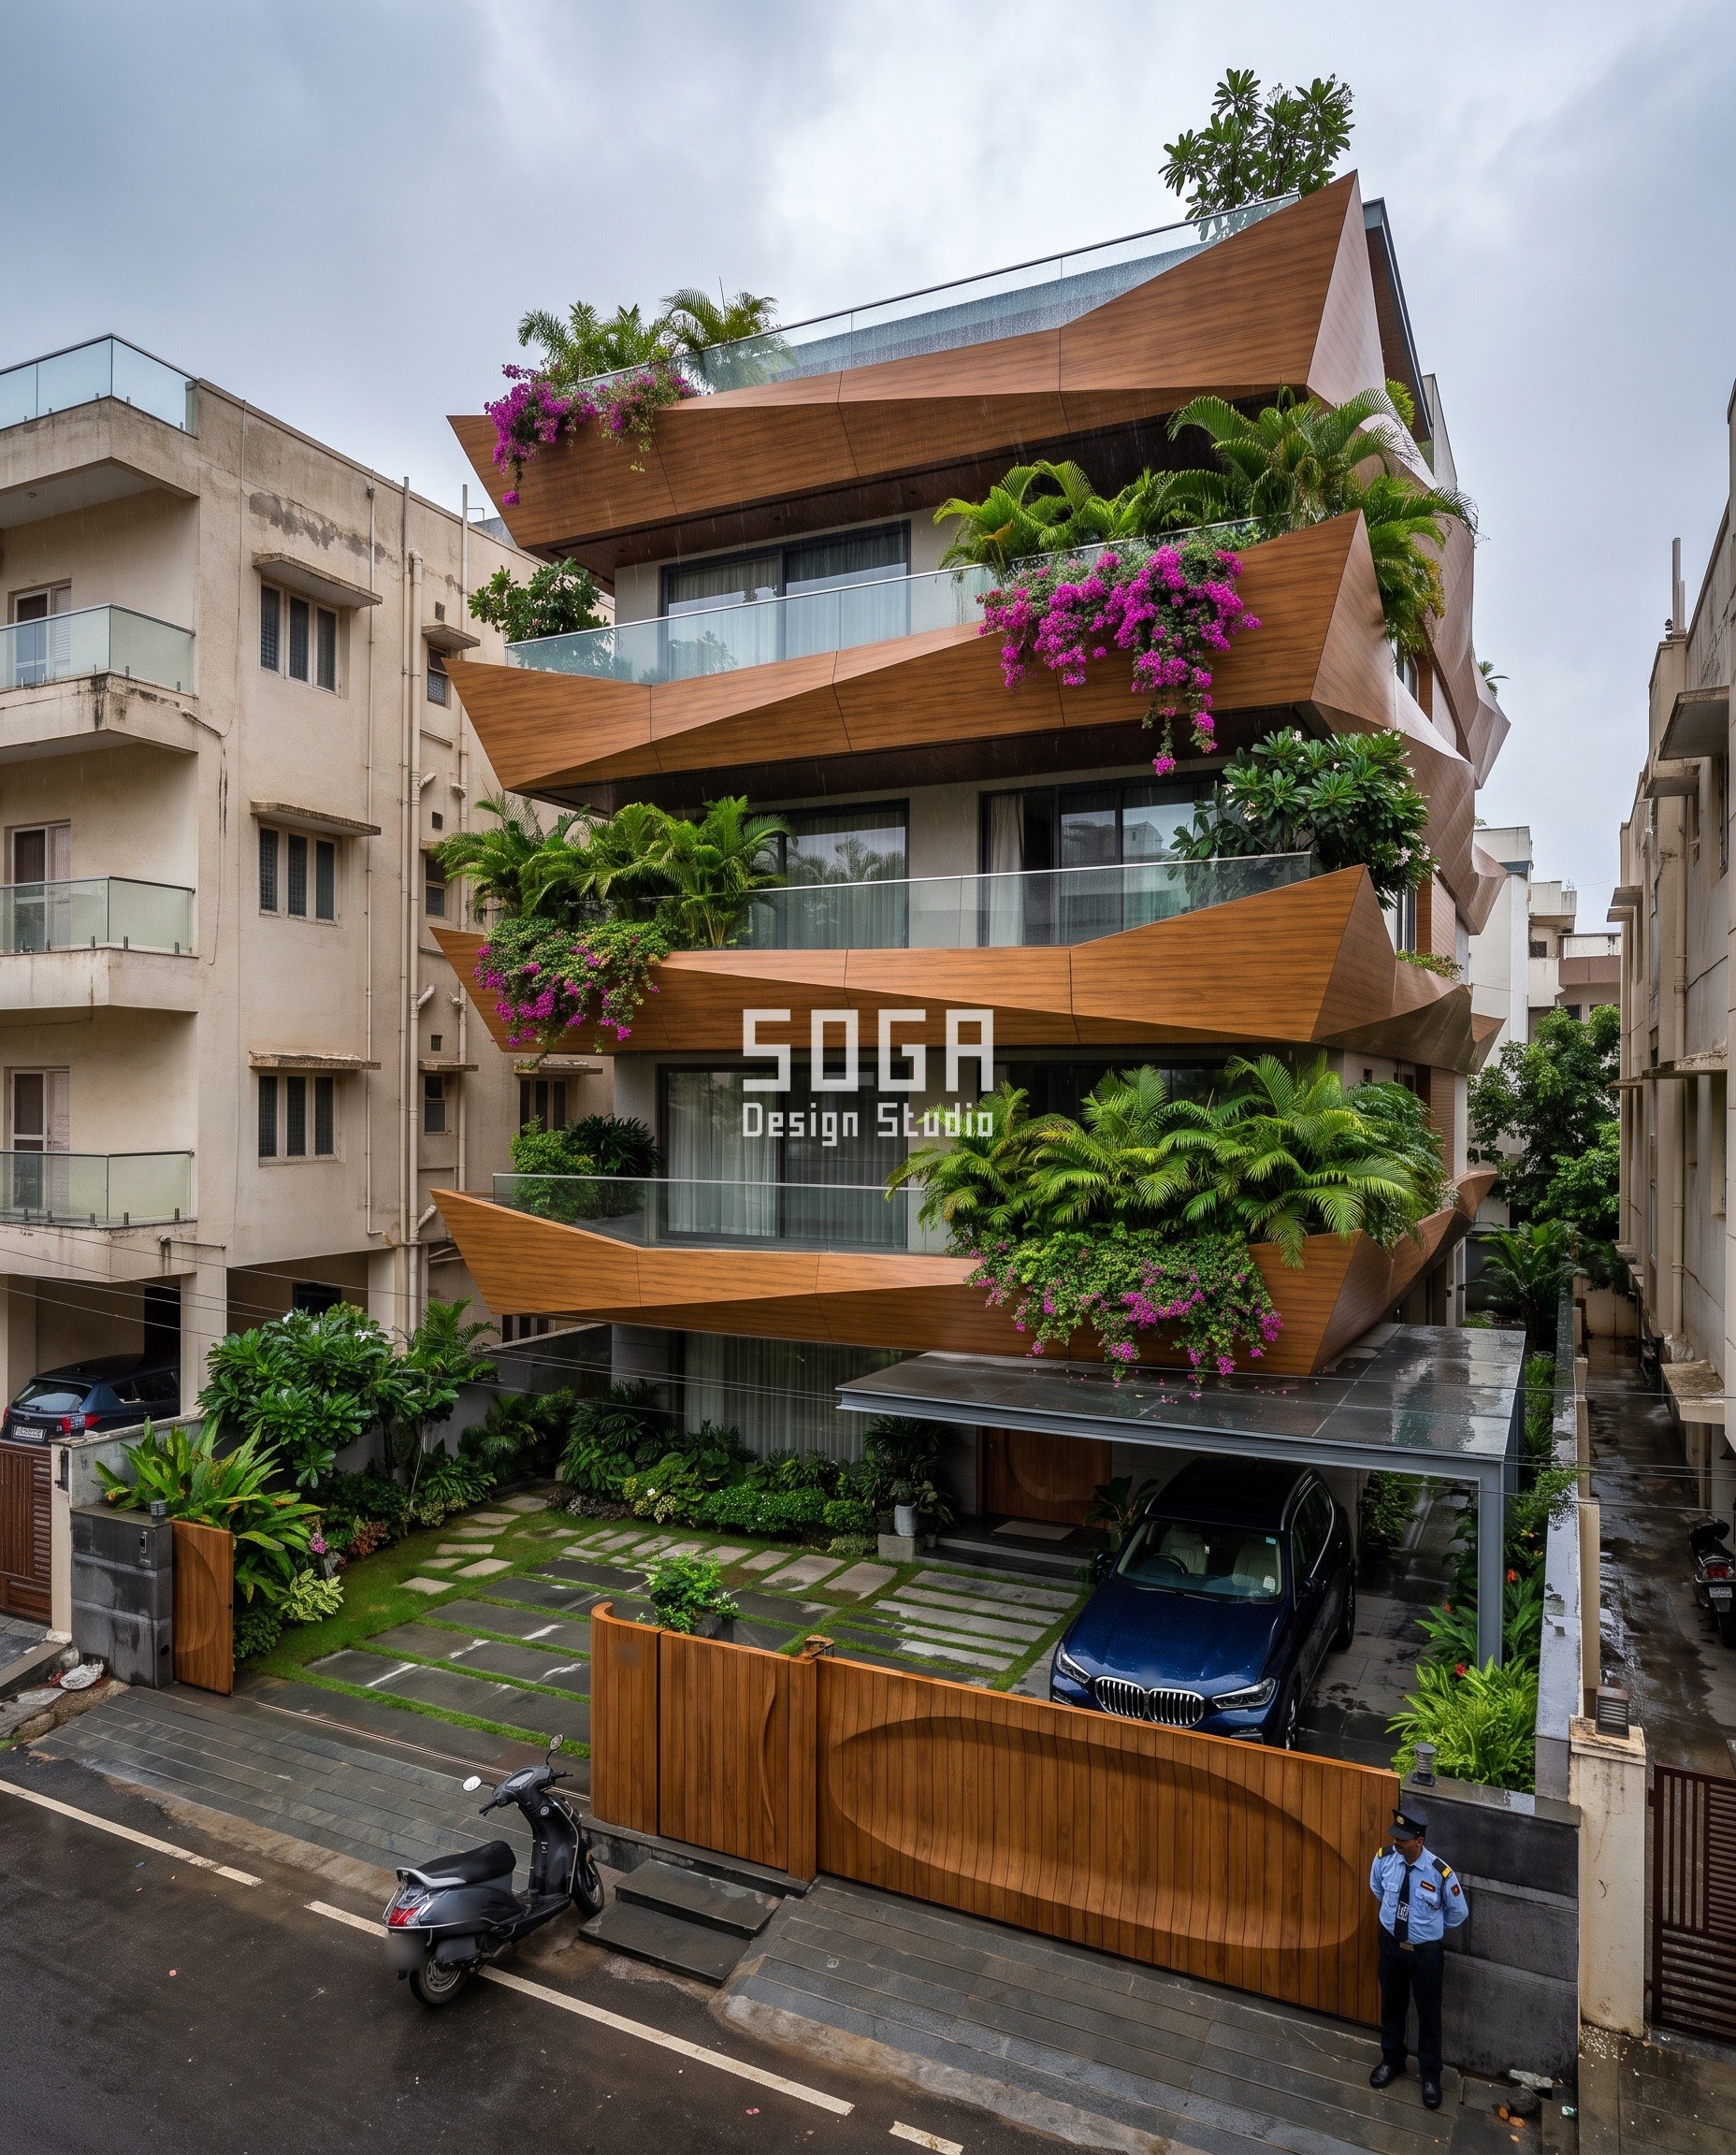
A G+3 villa on a 60 ft plot, seen from above across a landscaped front setback, a carved teak-finish gate and a spill of bougainvillea. Faceted planter trays wrap each floor. The part is a 3 mm folded plate tray segment about 1.2 m long in a teak wood-grain finish, and the tray depth and floor pitch never change. What changes is the front upstand: 450 mm at the centre rising to 1,400 mm at the outer tips, the rise taken at the folds so every facet stays flat. The soil does not rise with it. It stays 325 mm deep in a separate liner, and above that line each tip is a hollow, sealed fascia on a false floor, so the 1,400 mm tip weighs the same per metre as the 450 mm centre. At night a 3,000 K strip under each tray lip lights the planting and leaves the rising edges as dark silhouettes.
| Specification | Parametric Upturn Tray |
|---|---|
| Product | Teak wood-grain finish folded plate trays clipped to galvanised MS cantilever arms at about 1.2 m centres |
| Module | 3 mm folded plate segment about 1.2 m long; HDPE/GRP liner on a 75 mm drainage cell |
| What varies | Front upstand height, 450 mm at centre to 1,400 mm at the tips; soil depth fixed at 325 mm |
| Indicative rate | Rs 1,400-2,200 per sq ft of tray face incl. liner and drainage (market build range, indicative) |
Parametric Kaleido Frame
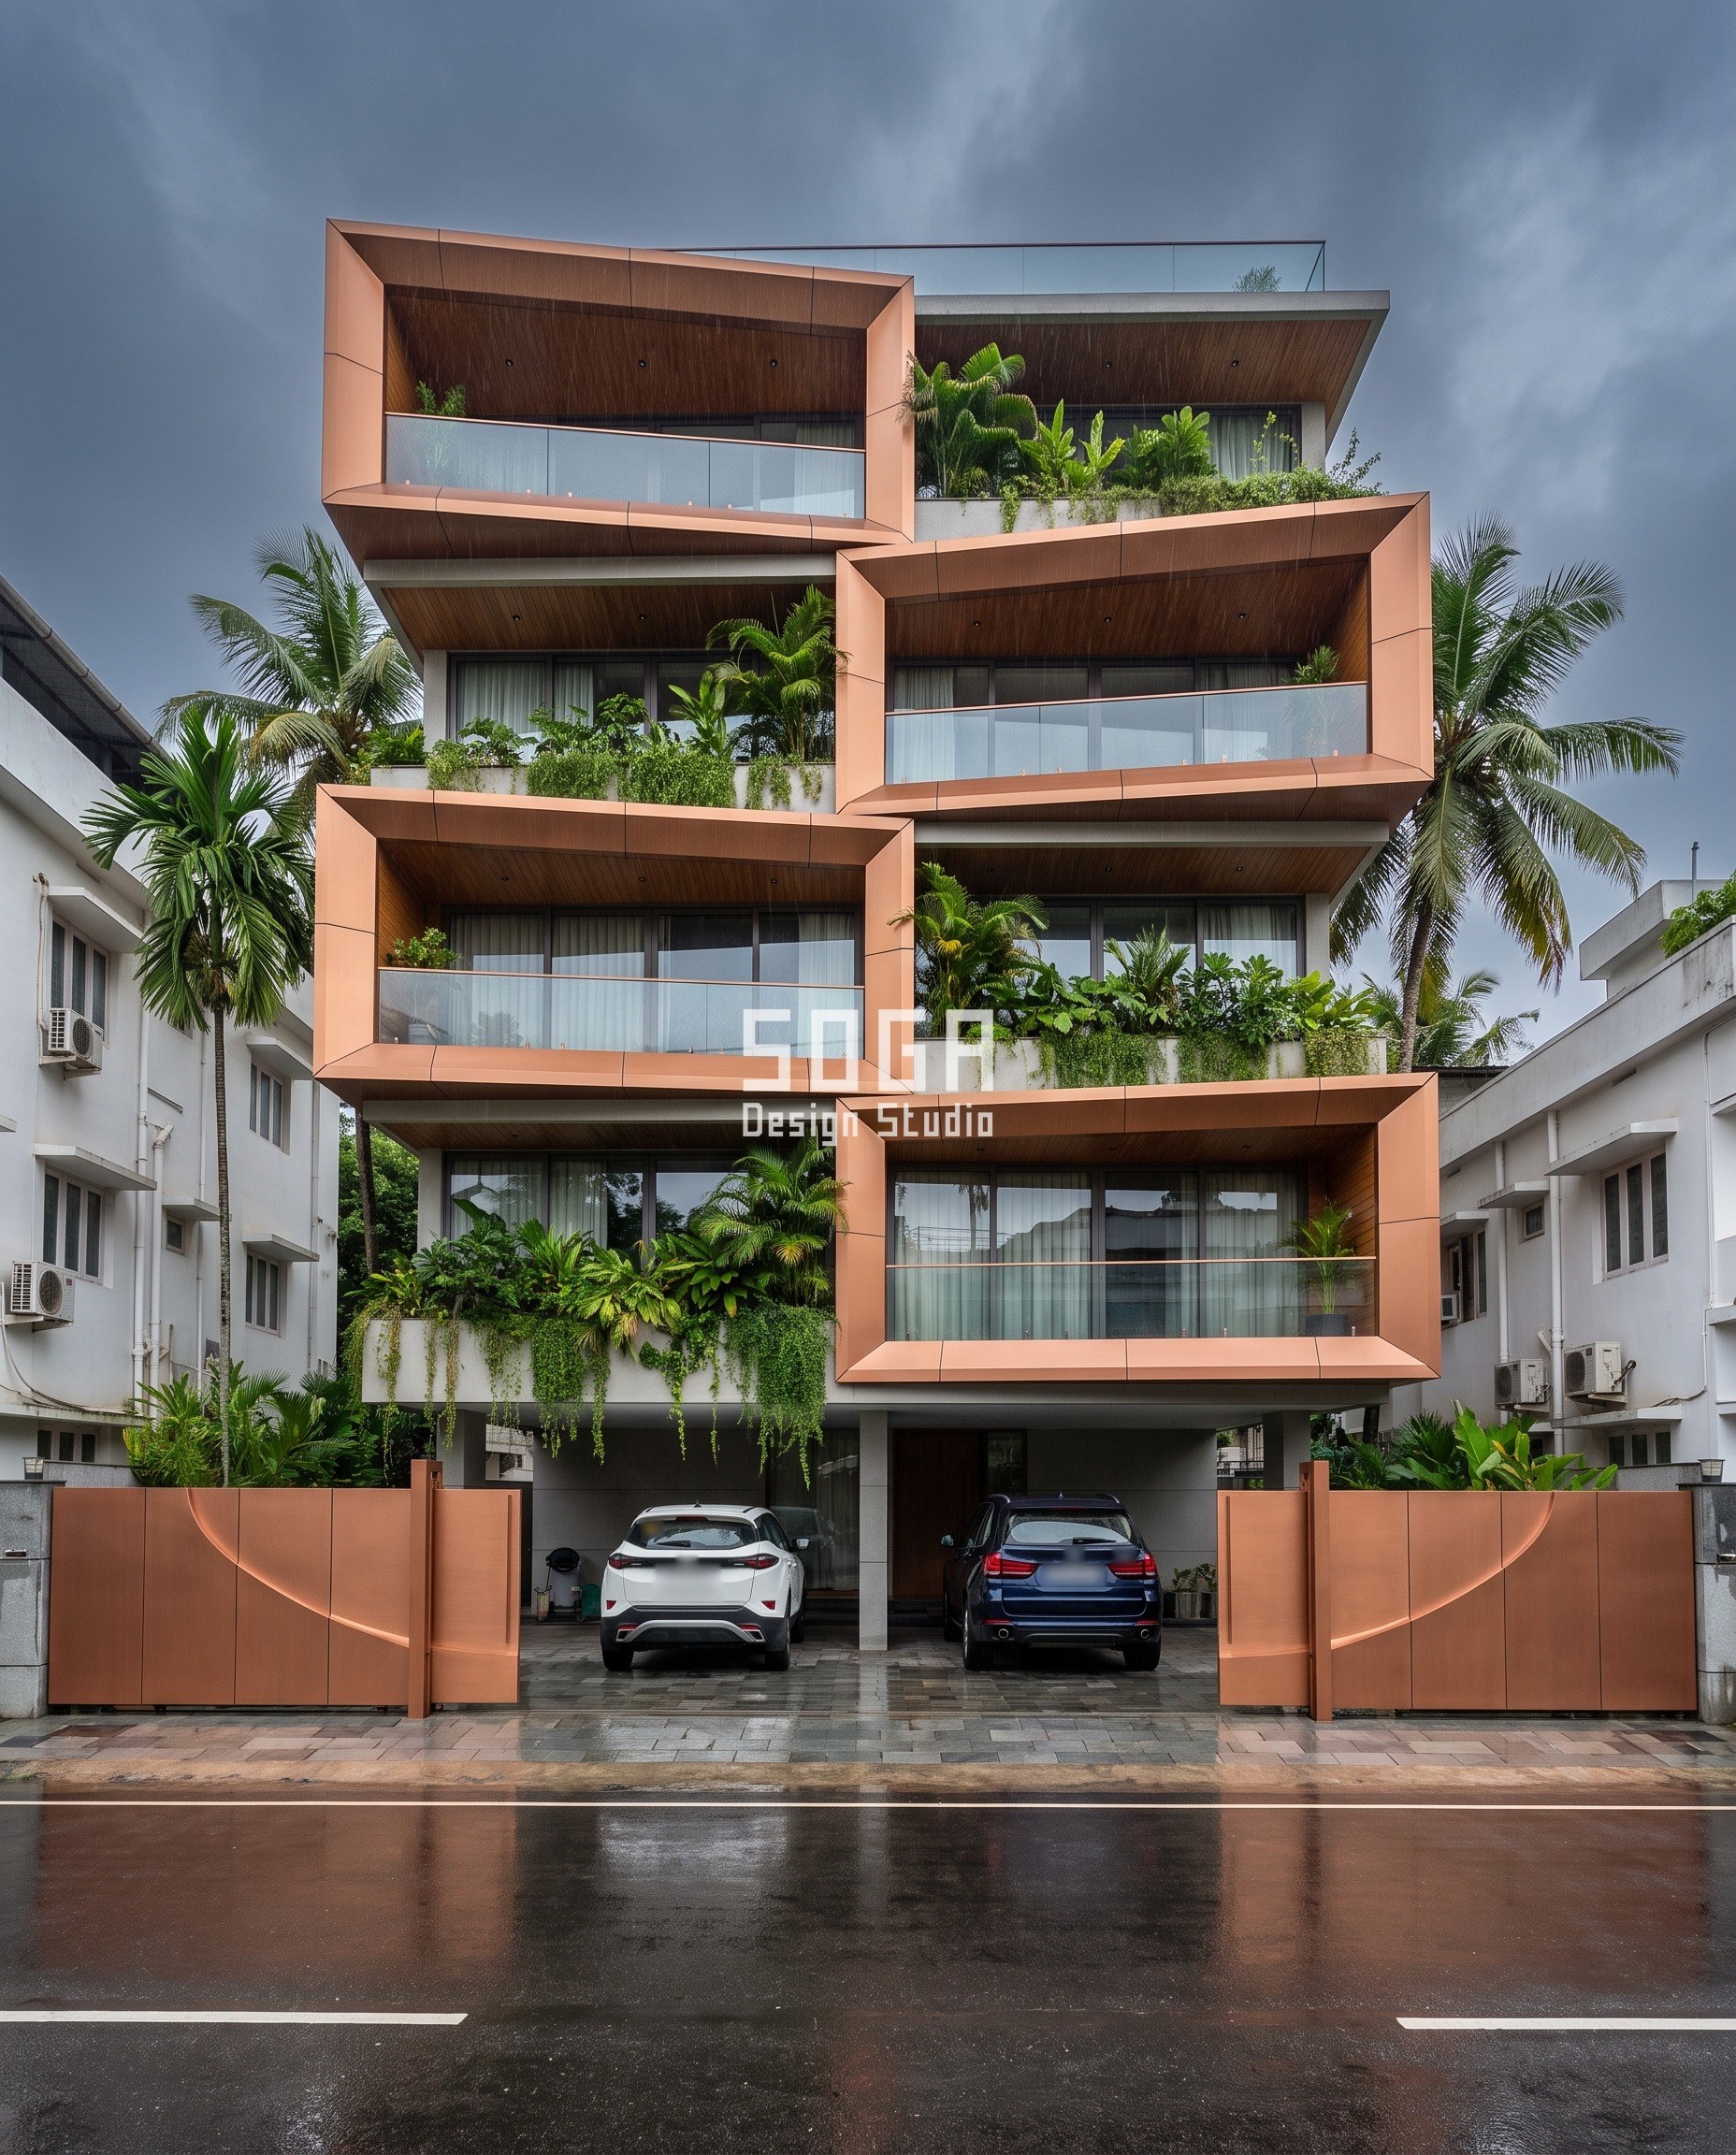
A G+3 builder floor on a 60 ft plot between coconut palms, shot frontal on a road still wet from rain. Each balcony sits in its own folded four-sided box frame in a brushed copper-bronze anodised finish, and the frames stack and interlock up the front like the pieces of a kaleidoscope. The band width, the opening and the 3 mm sheet never change. Only the tilt of each frame face does, 5 to 19 deg, balcony by balcony, in 2 deg steps. Eight tilt values mean eight flat-pattern families and eight press-brake set-ups, not one per face. Kochi takes about 3,000 mm of rain a year, so every horizontal fold falls 1:50 outward with a 10 mm drip groove, and fixings are SS 316 for the salt air. At night a concealed 2,700 K line inside each frame head washes the tilted faces, and the eight angles show as eight different brightnesses.
| Specification | Parametric Kaleido Frame |
|---|---|
| Product | Brushed copper-bronze anodised folded frames on a galvanised MS subframe, concealed cleats, SS 316 fixings |
| Module | 3 mm folded frame face, max about 6 m to fit the anodising tank; one of 8 flat-pattern families |
| What varies | Frame face tilt, 5 to 19 deg in 2 deg steps; band width and opening fixed |
| Indicative rate | Rs 1,600-2,500 per sq ft of frame face (market build range, indicative) |
Parametric Sway Curtain
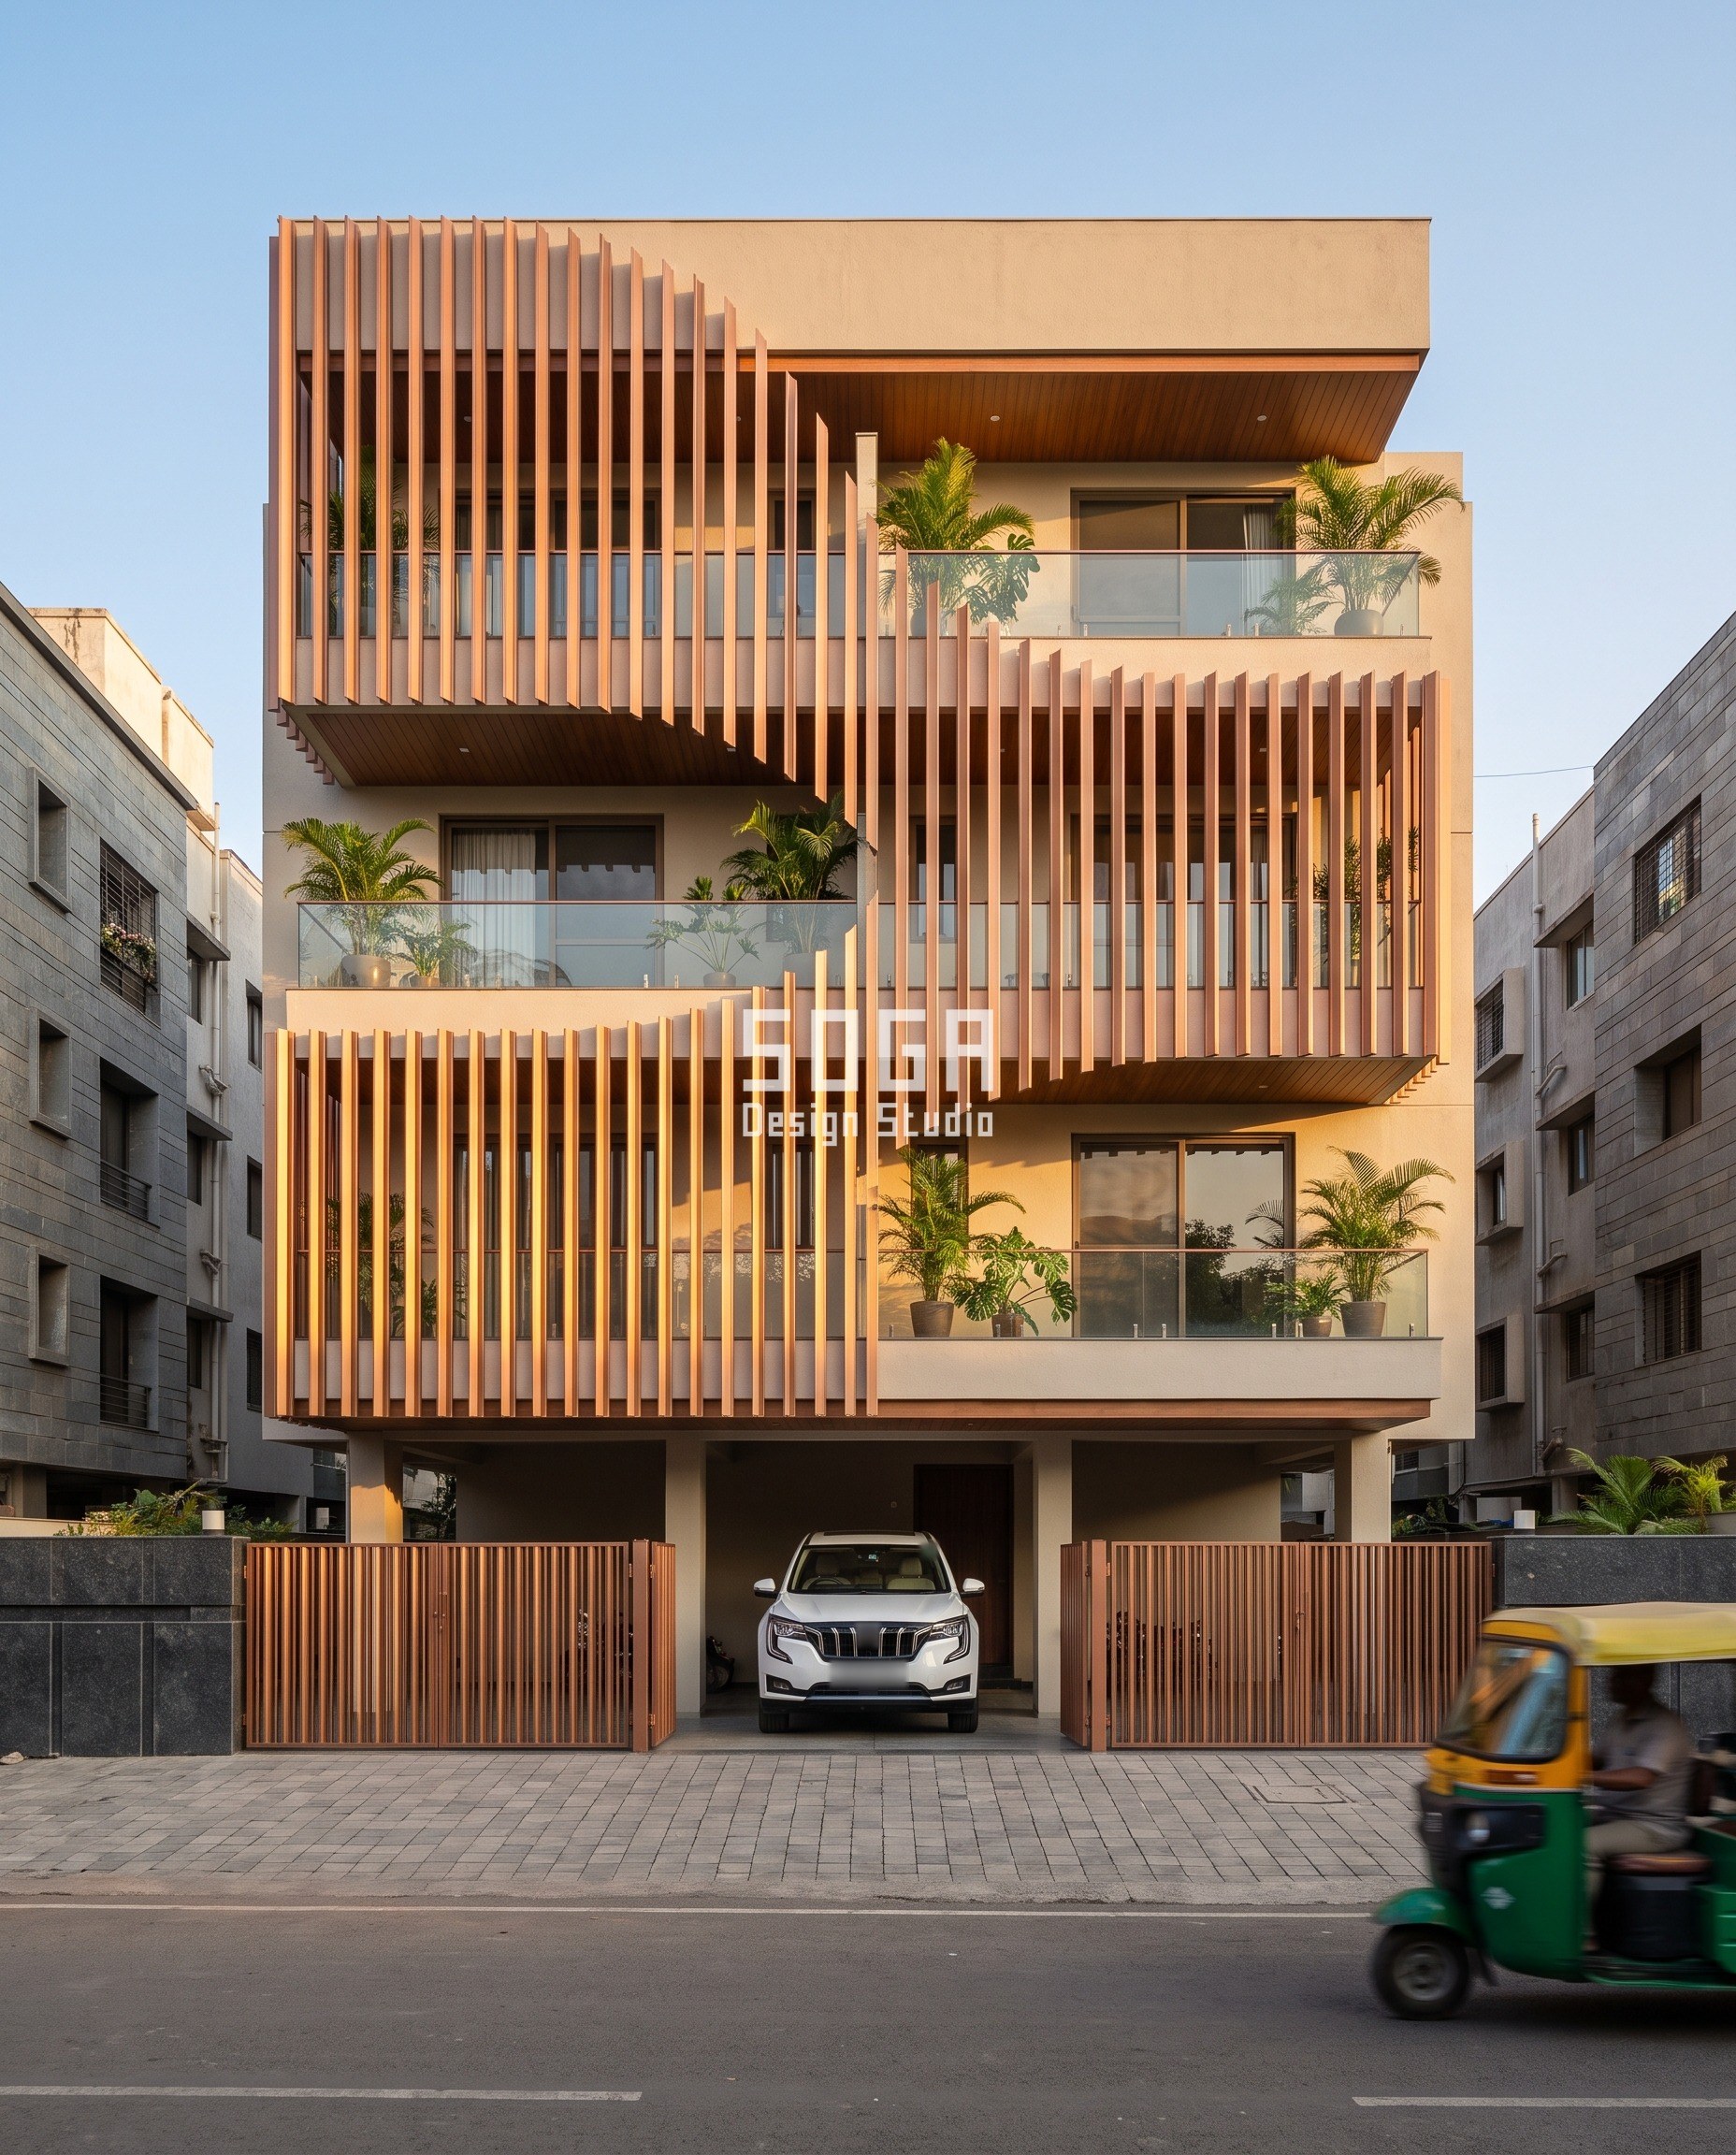
A G+3 house on a corner plot with two street faces, lit by low golden sun, with slatted gates at the stilt in the same fin language. 70 x 250 mm blade fins in a copper-bronze anodised finish stand at 190 mm centres across three floors of glazing. None of them twists and none changes size. Each one shifts sideways in plan along a sine of 350 mm amplitude whose phase travels fin to fin and floor to floor, so the screen ripples like a curtain in a draught. Every fin is the same sine started at a different point, so all of them come off one stretch-bending former and are cut from different windows of it. The 120 mm gap against 250 mm depth gives a gap-to-depth ratio of 0.48, screening sight lines beyond about 26 deg off square. At night uplights in the stilt soffit catch the fin edges and the wave reads as a moving band of light.
| Specification | Parametric Sway Curtain |
|---|---|
| Product | Copper-bronze anodised blade fins, stretch-bent on one former, pinned top and bottom to a galvanised MS rail |
| Module | 70 x 250 mm fin at 190 mm centres; bend radius never under 1.5 m |
| What varies | Sideways plan offset on a 350 mm sine; phase step at most 13 deg per fin, tapering to 0 at each corner |
| Head-on free area | 63% open head-on (120 mm gap in 190 mm); gap-to-depth 0.48 |
| Indicative rate | Rs 1,500-2,400 per sq ft of screened face (market build range, indicative) |
Parametric Settling Crest
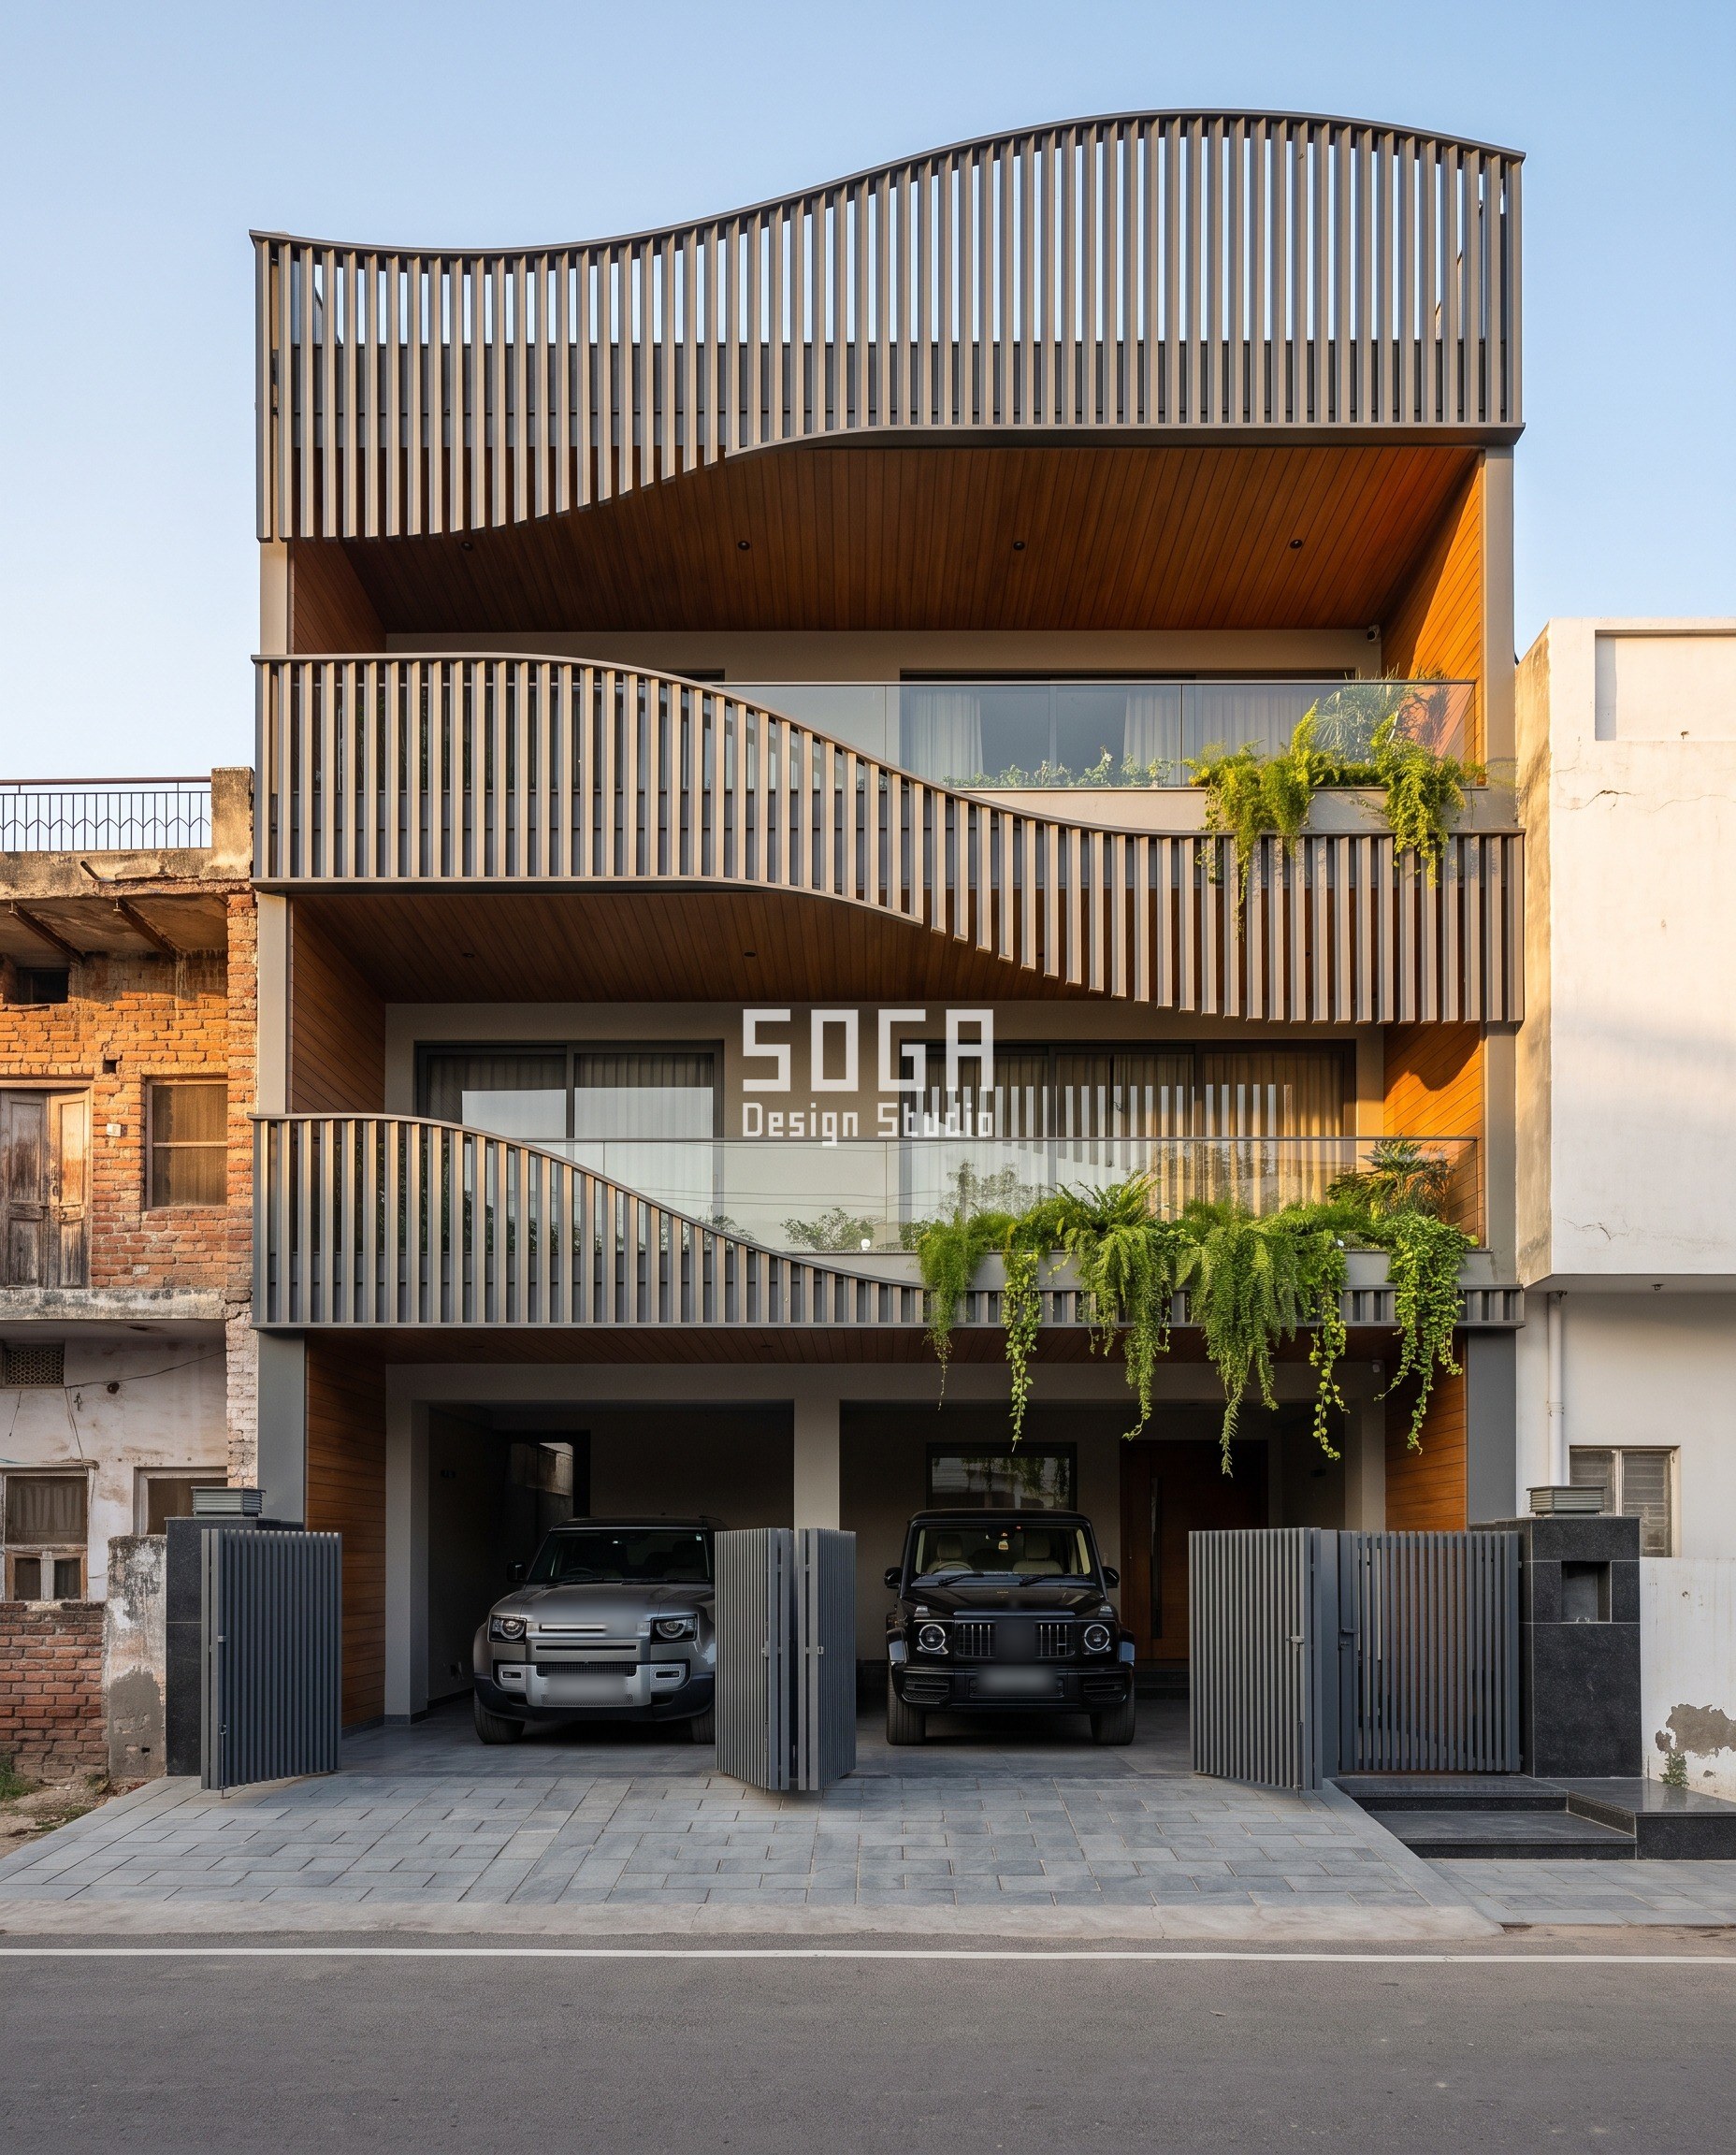
A G+3 builder floor on a 40 ft plot, bi-fold gates at the stilt. A crest of 40 x 275 mm louvers in a graphite-grey finish rises above the parapet in a wave, and the same wave repeats in every balcony fascia below it, flattening as it comes down. Louvers stand at 120 mm centres, about 8.3 per metre, and the wavelength never changes. Only the amplitude does: 1,100 mm at the crest, then 550, 275 and 140 mm at the first-floor fascia, near-flat where it meets the car entry. The crest blades cantilever 1,100 mm on a 300 mm root spigot; at Jaipur’s 47 m/s basic wind speed each takes roughly 0.2 kN, about 0.11 kNm at the root, which a surface cleat would not hold. Gap-to-depth is 0.29, screening beyond about 16 deg off square. At night a 3,000 K line on the parapet lights the crest from behind and leaves the fascias below in silhouette.
| Specification | Parametric Settling Crest |
|---|---|
| Product | Graphite-grey finish louver blades spigoted into top and bottom channel rails on the slab edge |
| Module | 40 x 275 mm louver at 120 mm centres, cut length read off the decaying wave |
| What varies | Wave amplitude, 1,100 mm crest halving each level to 140 mm at the first-floor fascia |
| Head-on free area | 67% open head-on (80 mm gap in 120 mm); gap-to-depth 0.29 |
| Indicative rate | Rs 1,200-1,900 per sq ft of fascia face, crest band at the upper end (market build range, indicative) |
How Is A Unique Front Elevation Actually Built?
The curve lives in a computational model and leaves it as a list. Every fin, tray segment or frame face gets a number, a length to 5 mm or an angle to 2 deg, and the floor segment it belongs to; the number is etched on its hidden face. The site team never sees the curve. It sees a numbered pile and one bracket detail, repeated. That is why the method stays affordable: one extrusion die, one fixing, one end cap, and the only thing that differs between pieces is a saw setting. All five fronts share the same substructure logic below.
| Design parameter | Specification |
|---|---|
| Subframe | Hot-dip galvanised MS stringers or cantilever arms on the RCC slab edge, chemical anchors |
| Fixings | SS 304 M8 bolts with nylon washers; SS 316 on the Kochi coast; EPDM isolating washers between galvanised steel and the finished part |
| Fin hanging | Fixed top cleat, slotted bottom restraint, so each storey moves on its own |
| Thermal movement | About 3.7 mm per 3.2 m storey over a 50 deg C swing (23 microns per metre per deg C) |
| Slab-line splice | Internal spigot sleeve with a 10 mm open joint at every slab, for fins over the ~6 m mill length |
| Fin ends | Square cut, one pressed 2 mm end cap in the same finish, 6 mm weep at the low point |
| Cutting schedule | Fin number / length to 5 mm / floor segment; number etched on the hidden face |
| Minimum clear gap | 40 mm between neighbours, checked piece by piece in the model |
| Spares | 5% of pieces at full length, same batch and finish, handed over with the building |
The two details that decide whether it survives
- Fin splice at every slab. Fins longer than a ~6 m mill length are split at the slab line on an internal spigot sleeve with a 10 mm open joint. A 3.2 m storey of extrusion moves about 3.7 mm between a cold January night and a May afternoon, so each fin hangs from a fixed top cleat and runs in a slotted bottom restraint. The 10 mm joint takes the movement and reads from the street as a deliberate floor line, not a repair.
- Square cuts and one end cap. Every fin that stops on the curve is cut square, not on the curve’s slope, and closed with the same pressed 2 mm end cap with a 6 mm weep at its lowest point. A slope cut would need 120-odd different caps and leave hollow sections open to monsoon water and wasps. The square cut keeps one part number, and the stepped ends still draw the line.
- Trays that never hold water. In Hyderabad the finished plate is cladding only. Soil sits in an HDPE/GRP liner on a 75 mm drainage cell with geotextile, lapped 150 mm above the soil, the floor laid 1:100 to a 50 mm outlet every 3 m and piped down inside the column line.
- One anodising batch. Copper-bronze anodic film crazes if the sheet is bent afterwards, so the Kochi frames and Pune fins are formed first and anodised after, all pieces plus 5% spares in one batch window. A replacement from a later bath will not match the shade.
Where Does This Method Stop Working?
Below about a 30 ft (9 m) front the method runs out of fins. Once the stair and lift take a third of the face, a single quantity varying over 4-5 m reads as a fabrication error, not a gesture, and we would rather draw one clean straight screen. It does nothing for a bad plan behind the face: a curve cannot fix a bedroom on the wrong side of the stair. And it is not copy-proof, only copy-expensive. A neighbour can buy the same 60 x 150 mm louver tomorrow, but without the cutting schedule the curve is guesswork. That is also the owner’s risk. If the schedule and the 5% spare fins are not handed over with the building, a fin damaged in year eight becomes a guess, and a guessed fin in a curve shows from across the road.
What Does A Unique Front Elevation Cost In India (2026)?
Standard louvers at standard spacing are cheap; what these five fronts pay for is tighter centres, bending, folding and one-batch finishing, never a new die. The ranges below are 2026 market build rates per sq ft of treated face, indicative and itemised per project; finish and substructure move the number most. They are not SOGA’s design fee.
| System / material | Indicative rate (per sq ft) |
|---|---|
| WPC louvers, standard spacing (market reference) | Rs 120-250 |
| Extruded metal profile louvers, standard spacing, powder-coat or PVDF (market reference) | Rs 430-1,000 |
| Heavier-section louvers installed, Delhi NCR (market reference) | up to about Rs 1,450 |
| Motorised louver systems (market reference) | Rs 1,100-1,450 |
| Close-centred fins, rose-copper or graphite-grey finish (Lucknow, Jaipur) | Rs 1,200-1,900 |
| Stretch-bent sine fins, copper-bronze anodised (Pune) | Rs 1,500-2,400 |
| Folded planter trays, teak wood-grain finish, incl. liner and drainage (Hyderabad) | Rs 1,400-2,200 |
| Folded frames, copper-bronze anodised after folding (Kochi) | Rs 1,600-2,500 |
| New extrusion die, per profile (why we avoid one per idea) | Rs 40,000-1,50,000 plus a 500-1,000 kg minimum run |
What Size And Spacing Should Elevation Louvers Be?
Residential vertical louvers on an Indian house front typically run 40-70 mm thick and 150-275 mm deep at 100-190 mm centres. The number that matters is the clear gap divided by the depth. At a gap-to-depth ratio of 0.27, every sight line more than about 15 deg off square is blocked; at 0.48, the cut-off opens to about 26 deg. Lower ratios stop more low sun and more of the street’s gaze.
Orientation decides which ratio a front needs. Low afternoon sun on a west face arrives at a raking angle, so a vertical fin at 0.27-0.29 stops most of it before it reaches the glass while a person standing square to the window still sees out. On a south face the sun is high for most of the year and a horizontal band, a tray or fascia, does more than a fin. None of this needs a new profile. Tighter centres or a deeper stock blade change the ratio; the curve then decides where the screen is dense and where it opens.
| System (city) | Part, spacing, what varies, gap-to-depth, finish, plot |
|---|---|
| Parametric Hemline (Lucknow) | 60 x 150 mm fin @ 100 mm; cut height along an S-curve, 0-9.5 m; 0.27; rose-copper finish; G+3 builder floor, 50 ft |
| Parametric Upturn Tray (Hyderabad) | 3 mm folded tray, 1.2 m segments; upstand 450-1,400 mm; not a screen; teak wood-grain finish; G+3 villa, 60 ft |
| Parametric Kaleido Frame (Kochi) | 3 mm folded frame, max 6 m pieces; tilt 5-19 deg in 2 deg steps; not a screen; copper-bronze anodised; G+3 builder floor, 60 ft |
| Parametric Sway Curtain (Pune) | 70 x 250 mm fin @ 190 mm; sideways offset on a 350 mm sine; 0.48; copper-bronze anodised; G+3 corner plot |
| Parametric Settling Crest (Jaipur) | 40 x 275 mm louver @ 120 mm; amplitude 1,100 to 140 mm; 0.29; graphite-grey finish; G+3 builder floor, 40 ft |
Which Plot Size, Colour And Upkeep Suit This Method?
Plot width sets how far a curve can travel before it reads. On a 40 ft front, as in Jaipur, the gesture has about 12 m to work with, enough for one wave but not two. 50-60 ft fronts, as in Lucknow, Hyderabad and Kochi, carry a full S-curve or a rising pair of tips. A corner plot, as in Pune, doubles the face and brings the corner conflict described above. Under 30 ft we stop.
Colour stays at two tones: the off-white frame and one finish on the repeating part. The finish should be a factory finish that does not need repainting, because a fin at 100 mm centres cannot be reached with a roller once it is up.
Upkeep in Indian dust and monsoon
- Dust: wash the finished part with plain water and a soft cloth every 3-6 months, more often near a construction site; the 40 mm minimum gap is set so a hand can reach through.
- Monsoon: end caps carry 6 mm weeps, folds fall 1:50 outward with 10 mm drips, and trays drain through a 50 mm outlet every 3 m, so no part holds standing water.
- Access: fins over the first floor are cleaned from the balcony side or a rope-access visit once a year; plan a 600 mm maintenance ledge where there is no balcony.
- Replacement: read the damaged piece’s etched number, take the matching spare from the 5% stock, and re-cut only if the spare was held at full length.
Related Reading
- Parametric facade design in India – the pillar guide
- House facade design in India – eight parametric ideas
- Asymmetrical house elevation design, where one side is different on purpose
- A curved louver facade on a standard residential plot
- Builder floor elevation design in Delhi NCR
Frequently Asked Questions
How much does a unique front elevation with louvers cost in India?
Standard louvers at standard spacing run about Rs 120-250 per sq ft in WPC and Rs 430-1,000 in extruded metal profiles. The close-centred, bent or folded systems on this page run about Rs 1,200-2,500 per sq ft of treated face as market build ranges, itemised per project. Avoiding a new die saves Rs 40,000-1,50,000 per profile.
Can a unique elevation like this work on a 30 ft plot?
Only just, and usually not. Below about 30 ft (9 m) the stair and lift take a third of the face, and a curve over 4-5 m of fins reads as an error. On a narrow plot we draw one clean straight screen instead.
How do you clean louvers at 100 mm centres?
The minimum clear gap is 40 mm, set so a hand with a cloth fits through. Wash with plain water every 3-6 months; fins above the first floor are cleaned from the balcony side or on a rope-access visit once a year.
Will the fins and trays survive the monsoon?
They are detailed so no part holds water: every fin end has a 6 mm weep, every fold falls 1:50 outward with a 10 mm drip, and planter trays drain through a 50 mm outlet every 3 m. The coastal Kochi frames use SS 316 fixings against salt air and about 3,000 mm of rain a year.
How long does a unique facade like this take to fabricate and fit?
Typically 8-12 weeks from approved shop drawings for cut fins and louvers, since they use stock sections. Bent or folded-then-anodised parts add about 2-4 weeks because every piece and its 5% spares go through one batch window so the shade matches.
Start Your Unique House Elevation With SOGA
Send us the plot width, the orientation of the front and the floor plans. We will tell you which stock part suits the face, which single quantity should move, and what the curve does to the rooms behind it, before a single fin is ordered. Write to [email protected] or see more of the work on Instagram.

