

On a Delhi-NCR builder floor, almost every design decision is made before the buyer exists. The setback is consumed, the slabs are poured, the chajjas are cast and the windows sit where the builder’s plan put them. What is left – the only thing left – is the elevation. That is why two independent floors on the same Noida street, with identical plans and identical carpet area, can feel a full segment apart: one wears the builder’s standard band of stone veneer and grey paint, the other wears a designed skin. This guide covers four elevation systems built for exactly that situation – a fixed shell, a tight setback and, usually, four owners who each hold one floor. Concept one is in New Delhi; the next three are comparable shells in Indore, Hyderabad and Noida.
Builder Floor Elevation Design in Delhi NCR: What the Shell Decides Before You Do
Builder floor elevation design in Delhi NCR starts from a shell that is already cast. By the time a buyer sees an independent floor in Greater Kailash, Sector 46 Noida or a Gurugram sector, the front setback has been consumed, the slab edges are poured, the chajjas are in place and the window openings sit where the builder’s plan put them. That leaves the elevation as the last variable anyone can still move – and it is the one that separates two otherwise identical floors on the same street. The four concepts below are the systems SOGA Design Studio fits to shells like these, each resolved to sub-frame, bracket and fixing before it is presented, using the same parametric facade systems the studio builds across India, Dubai and Singapore. Concept one is in New Delhi; the other three are on comparable shells in Indore, Hyderabad and Noida. For the full method on a frame at that stage, see elevation design on a frame whose slabs are already cast.
1. New Delhi: When the Setback Is Already Spent, Depth Is the Only Variable
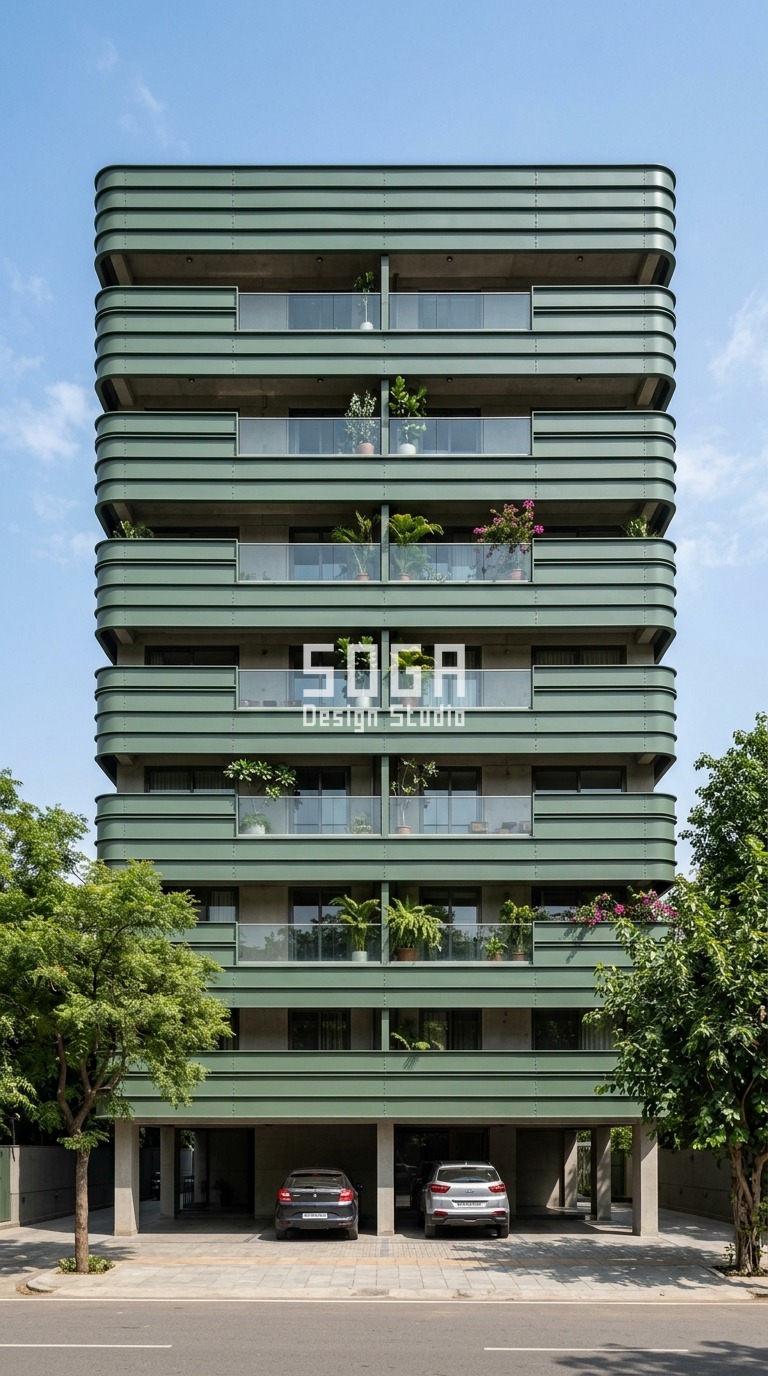
On a New Delhi builder floor the front setback is the constraint nobody can negotiate – the builder used it, and anything you add now projects into what little is left. That rules out the deep frames and box-outs most elevation renders are built from. The Parametric Furrow Shell answers it by keeping the course layout absolutely fixed – four bent horizontal bands on every floor, same positions, same widths – and varying only how far each band bends out: about 40 mm at the plinth, opening to roughly 180 mm by the parapet. Four bands a floor is a count you can check from the pavement, and 180 mm is the depth of an ordinary brick laid flat, so the relief is legible from across the street without ever eating the setback. The bands are 1.5 mm matte powder-coated deep sage green steel on a concealed clip rail fixed back to the slab edge, not to the infill wall, because the infill on a speculative shell is rarely built to carry anything. Shallow at the bottom and deep at the top also means the shadow grows as the building rises, which is what makes a flat four-storey face read as a designed elevation rather than a painted one.
2. Indore: Solving Overlooking Without Moving a Single Window
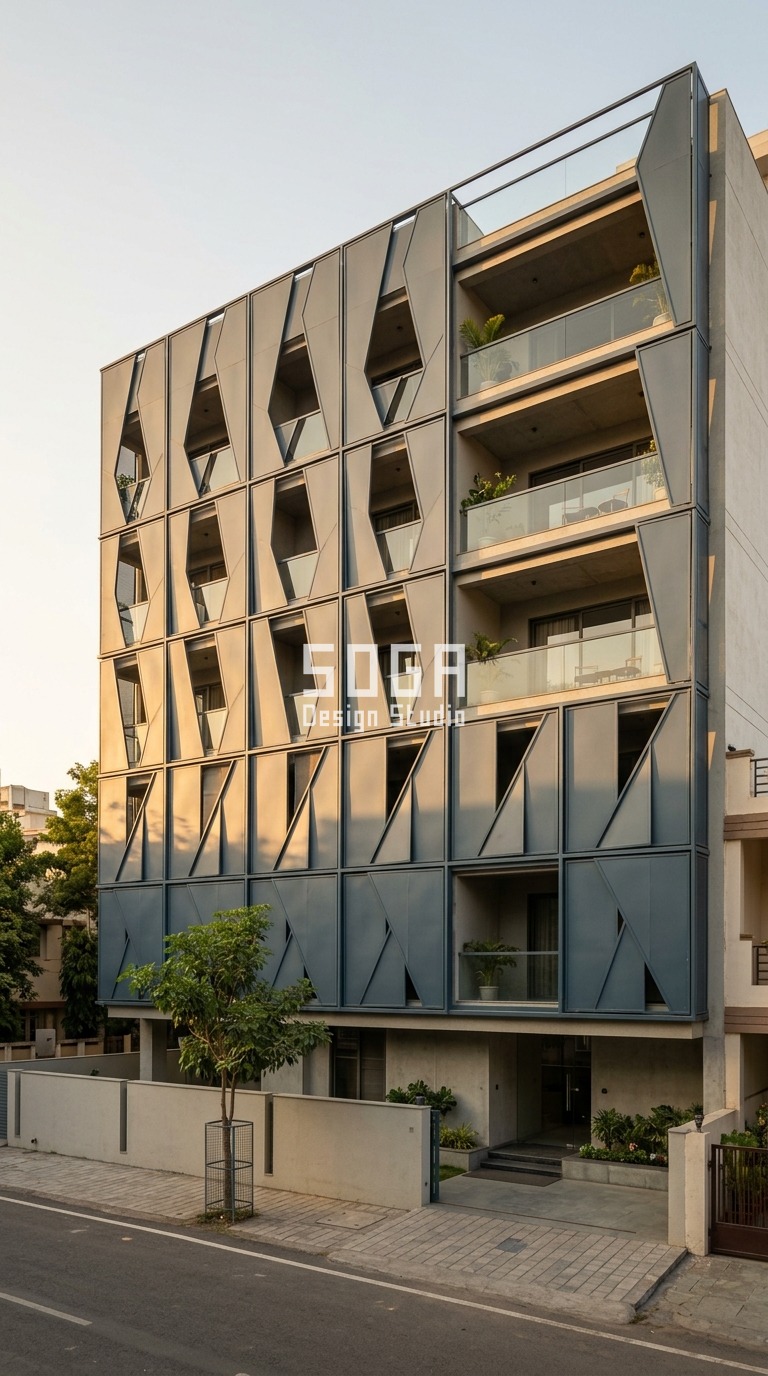
The second constraint on any speculative shell is the window grid: the openings are cast where the builder’s plan wanted them, usually facing straight into the neighbour’s openings across a three-metre gap. Owners ask to move a window and are told, correctly, that the lintel and the beam above it say no. The Parametric Warp Weave solves the overlooking outside the wall instead. Six angular screen modules span each floor in a layout that never changes; the only thing that varies is the ratio of solid panel to open void – near-closed across the lower floors where the sightlines are worst, opening to roughly half void at the balcony bays where the owner actually wants the view and the breeze. Six modules a floor, and the difference between a closed module and an open one is about the width of a hand, which is enough to break a direct sightline without turning the room into a cupboard. The panels are 2 mm matte powder-coated RAL 5008 slate grey blue steel on a bolted sub-frame. Privacy stops being a curtain problem and becomes a geometry problem, decided once, on the outside.
3. Hyderabad: Bolting On the Cavity the Shell Never Had
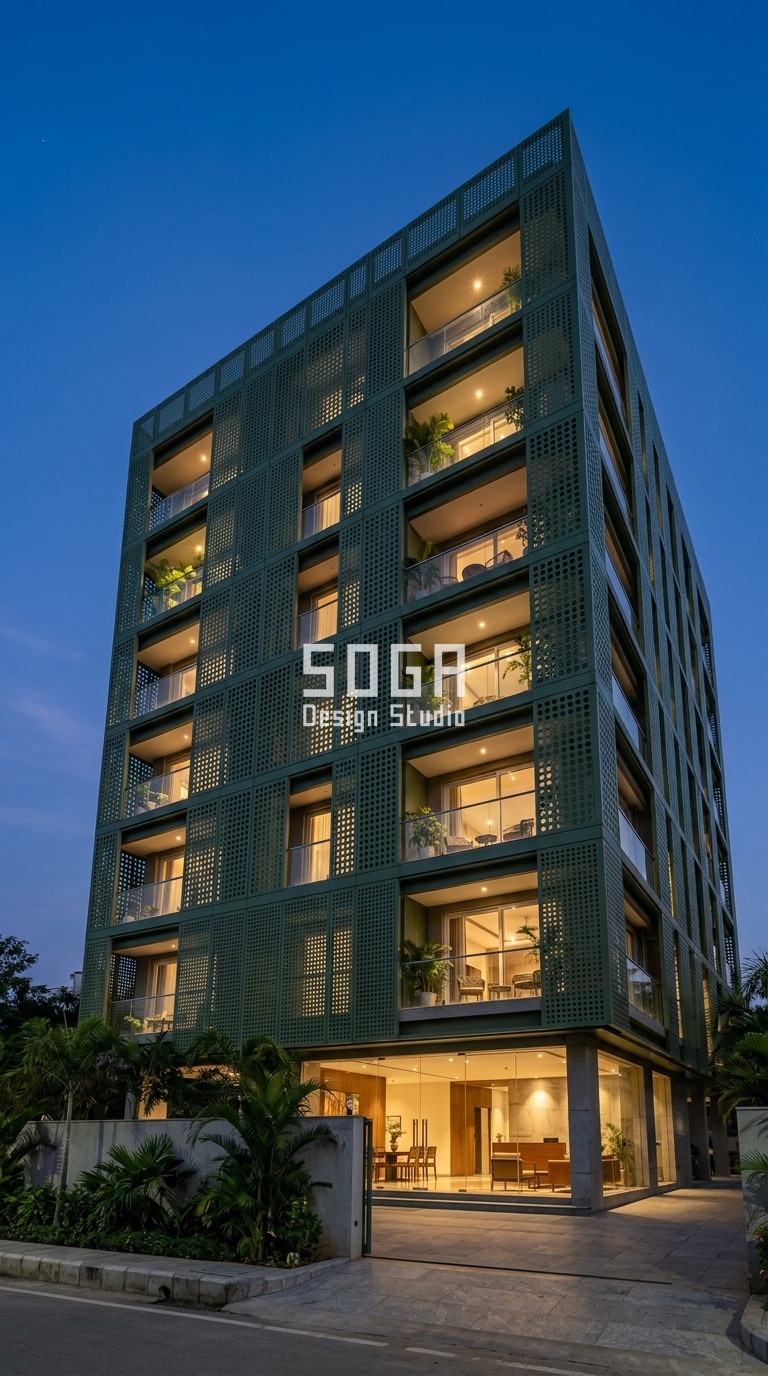
Speculative shells are built to a price, and the price does not include a cavity. The wall is a single skin, the west face bakes from two in the afternoon, and the owner discovers it in the first summer after possession. You cannot open the wall up after the fact, but you can hang a second skin in front of it. The Parametric Mantle Screen is an outer precision-cut screen held about 600 mm clear of the inner glass line – roughly an arm’s length – so air moves up the gap and takes the heat with it before it reaches the wall. Five panels per floor sit in a fixed layout; only the size of the cut openings changes, about 25 mm near the base where privacy from the street matters and opening to roughly 90 mm at the upper floors where the view is worth having. Ninety millimetres is about the width of three fingers, so the upper floors read as open and the ground reads as closed without changing a single panel position. The screen is 3 mm matte forest green anodised metal on a stainless carrier. It is the cavity the shell should have had, fixed to the outside of it.
4. Noida: One Elevation, Four Owners, Four Different Move-In Dates
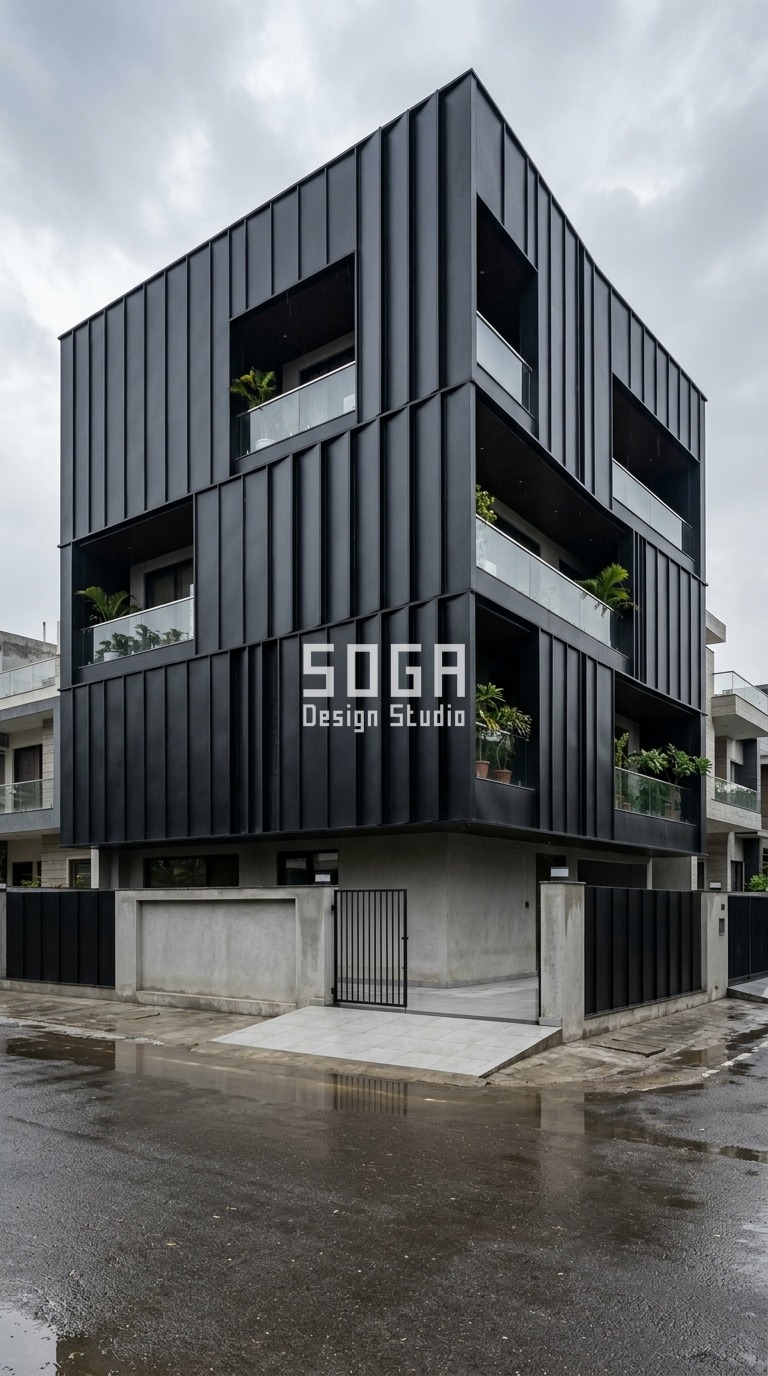
The last constraint on a builder floor is not structural at all – it is that four people own four floors of one elevation, and they rarely take possession, or spend money, in the same quarter. An elevation that only works when it is installed in one go is an elevation that never gets installed. The Parametric Rivulet Pulse is designed around that: twelve vertical strips across each floor in a layout that is identical on every level, so each floor is a self-contained lift of work that can be fixed on its own and still line up with the floors above and below when they follow. Only the forward step of each strip varies – flush at the plot edges, standing about 35 mm proud toward the centre bay, roughly the thickness of two fingers, which is what gives a flat corner elevation its ripple. The strips are 1.2 mm matte powder-coated RAL 9005 jet black standing-seam steel. On a corner plot both visible faces run the same twelve-strip rhythm, so the building turns the corner as one object even when the four owners finish it a year apart.
What a Builder Floor Elevation Costs in Delhi NCR in 2026
On a builder floor the question is never the rate alone – it is the rate times a face you can measure. A 30 ft frontage rising four levels gives roughly 30 x 40 ft of visible elevation, so about 1,200 sq ft before you deduct the openings. Multiply that by the installed rates below to get the honest bracket, and remember the number is usually split four ways:
A builder floor can look custom without a custom profile or a new extrusion die; five worked examples are in unique front elevation design with standard louvers.
- Steel facade (full design + install): ₹1,200–₹2,800 per sq ft
- Anodised or powder-coated metal panels: ₹800–₹2,500 per sq ft
- Zinc cladding: ₹1,500–₹3,000 per sq ft
- ACM panels (3 mm basic): ₹200–₹250 per sq ft (basic)
- ACM panels (4 mm): ₹250–₹350 per sq ft
- Solid metal panels: ₹800–₹1,800 per sq ft
- Installation labour: ₹50–₹150 per sq ft (varies by height + access)
- Conventional cladding (for comparison): ₹400–₹1,200 per sq ft installed (stone veneer / ceramic / standard ACM)
Those are installed ranges, not a quotation. On a fixed shell the two things that move the number most are access – whether there is room to work off the front setback or the crew has to work off the slab – and how many distinct pieces the design needs, because a system with one repeating module is fabricated far more cheaply than one with forty. SOGA Design Studio itemises both at consultation, and on a builder floor it is worth pricing the sub-frame separately, because that part is shared by all four floors even when the panels are not.
Why Delhi NCR Builder Floors Get Asked About More Than Anywhere Else
The independent builder floor is a Delhi-NCR format that the rest of the country has been quietly copying. Gurugram, Noida, Faridabad and south Delhi produce thousands of them a year, and the arrangement – one owner per floor, one shared elevation, a shell built before anyone is asked what they want – now shows up in Indore, Hyderabad, Pune and Jaipur under different names. SOGA Design Studio works on these shells from Gurugram, and the same fixed-shell logic travels: the studio applies it to independent floors across India, to villa extensions in Dubai and to landed-house facades in Singapore, where owners face the identical problem of a structure that was finished before the skin was considered. What changes between those markets is the climate load and the approval route, not the method.
Why Trust SOGA Design Studio for Facade Design in New Delhi
- Experience: SOGA Design Studio is based in Gurugram and details facades onto already-cast Delhi-NCR shells as routine work, not as a special case – which is why the constraints listed here are the setback, the single-skin wall and the slab edge rather than a render’s wish list.
- Expertise: Every concept above is resolved to sub-frame, bracket and fixing before it is presented; each names its fixed layout, its one varying parameter and the real dimension that parameter moves through.
- Authority: 900+ facade and elevation projects delivered across India, Dubai and Singapore. Co-founded by Gajender Jaiswal and Sonali Jaiswal.
- Trust: The rates quoted are published installed ranges, not a quotation, and the cost section shows the arithmetic it uses rather than a single headline figure.
Frequently Asked Questions
Can I change the elevation of a builder floor after possession?
Usually yes for anything fixed to the face of the structure, and usually no for anything that changes the structure or projects further into the setback. Adding a facade system to the outside of a cast shell is the common route because it touches the slab edge and the columns rather than the beams and lintels. Check your sale deed and the sanctioned plan first – the projection allowance in the setback is the clause that decides most of it.
Who decides the elevation when four owners hold four floors?
The elevation is shared, so in practice it needs the agreement of every owner whose floor it crosses, and the builder’s original sanctioned plan sets the outer limit for all of them. The workable answer is to agree the system and the layout once, in writing, and let each owner install their own floor when they are ready. A system with a per-floor repeating layout – like the twelve-strip Noida elevation above – is designed to survive exactly that staggered spend.
What does a builder floor elevation cost in Delhi NCR?
Take the visible face, not the plot. A 30 ft frontage over four levels is roughly 1,200 sq ft of elevation, and installed rates run about Rs 1,200-2,800 per sq ft for a steel facade system and about Rs 800-2,500 for a powder-coated or anodised metal system, with conventional cladding at roughly Rs 400-1,200. Installation labour of about Rs 50-150 per sq ft varies with height and access. Split four ways, one floor’s share of a designed elevation is a fraction of what most owners spend on interiors.
Can a facade be fixed to a shell that was never designed to carry one?
Yes, provided the load goes to the slab edge and the columns rather than the infill wall. On speculative shells the infill is often the weakest thing on the building, so the sub-frame is bracketed back to the structure and the panels hang off the sub-frame. This is checked on site before anything is designed, because the position and condition of the slab edge decides which systems are even available to you.
Will a new elevation project into the front setback?
Something always projects – the question is how much. Most municipal approvals in the NCR allow a limited architectural projection beyond the building line, and a facade system is detailed to sit inside it. That is why depth becomes the controlled parameter on tight frontages: the New Delhi concept above varies its band depth between about 40 mm and 180 mm precisely so the deepest point still lands inside the allowance.
How long does a builder floor elevation take to install?
The fabrication lead time is the long pole, not the fixing. Once panels are on site, a single floor of a repeating system goes quickly because the layout is identical on every level and the crew repeats one operation. Staggered installation across owners stretches the calendar without stretching the work – which is the point of choosing a per-floor repeating layout in the first place.
Is a metal elevation practical with Delhi dust and Gurugram summers?
Powder-coated and anodised finishes are specified for exactly these conditions, and a ventilated outer skin held clear of the wall – like the Hyderabad concept above – also shades the wall it hangs on. Dust settles on any elevation in the NCR; what matters is that the finish takes washing without chalking, and that the design does not create ledges that hold silt. Flat-facing bands and vertical strips shed dust better than upward-facing horizontal trays.
Related Reading
- G+3 and G+4 house elevation design in India
- how the stilt floor changes a facade
- who has to approve a change to a flat elevation
- west-facing elevation design
- balcony facade design in India
- Computational Design for Architecture: The Ultimate Guide to Algorithmic Design in 2025
Start Your Facade Project With SOGA Design Studio
On a builder floor you are not designing a building – you are designing the one layer of it nobody else got to. Fix the layout, vary one parameter, and detail it back to the slab edge.
If any of the rippling horizontal bands of bent concepts above resonate with your project, send us your brief. SOGA Design Studio delivers customised parametric facade concepts for India, Dubai, Singapore, and the UK.

