

It usually starts with a quote for one balcony. An owner on the third floor is tired of looking like the eleven flats stacked around them, finds a contractor, and gets a drawing back within the week. Then the society secretary sees it, and the answer is no. What almost nobody explains at that point is that the refusal is not really about paperwork. Society permission to change a flat elevation in India is hard to get because the elevation was never part of the flat – your registered area stops at the inside face of your own wall, and everything past it belongs to the whole building. The same line the byelaw draws is the line a fabricator draws, because that outer fabric is the only thing a facade can be bolted to. Understand that, and the question changes entirely.
Society Permission to Change Flat Elevation in India: The Short Answer
In almost every Indian apartment or builder-floor building, the external elevation is common property, not part of the flat you bought. Your registered area normally stops at the inner face of your own walls and openings; the external wall, the slab edge, the parapet and the shafts belong to the building as a whole, so changing them needs the general body’s approval and, where the external envelope or projections change, the local authority’s too. The engineering agrees with the byelaw. Any facade worth fixing transfers its wind load and dead load into that same slab edge and external wall, and a bracket line that starts and stops at one floor has nothing to land on above or below it. That is why a single-flat elevation is not just unapproved – it is unbuildable. The version that does get approved is a building-wide skin, designed once, in which the module stays constant and only one quantity changes floor to floor. The four concepts below, resolved as parametric facade systems across Coimbatore, Mumbai, Nagpur and Gurugram, are each built that way. Verify the specifics against your own society’s registered byelaws and your state’s apartment ownership act, which differ from state to state.
1. Coimbatore Parametric Plume Weave: What One Owner Cannot Buy Alone
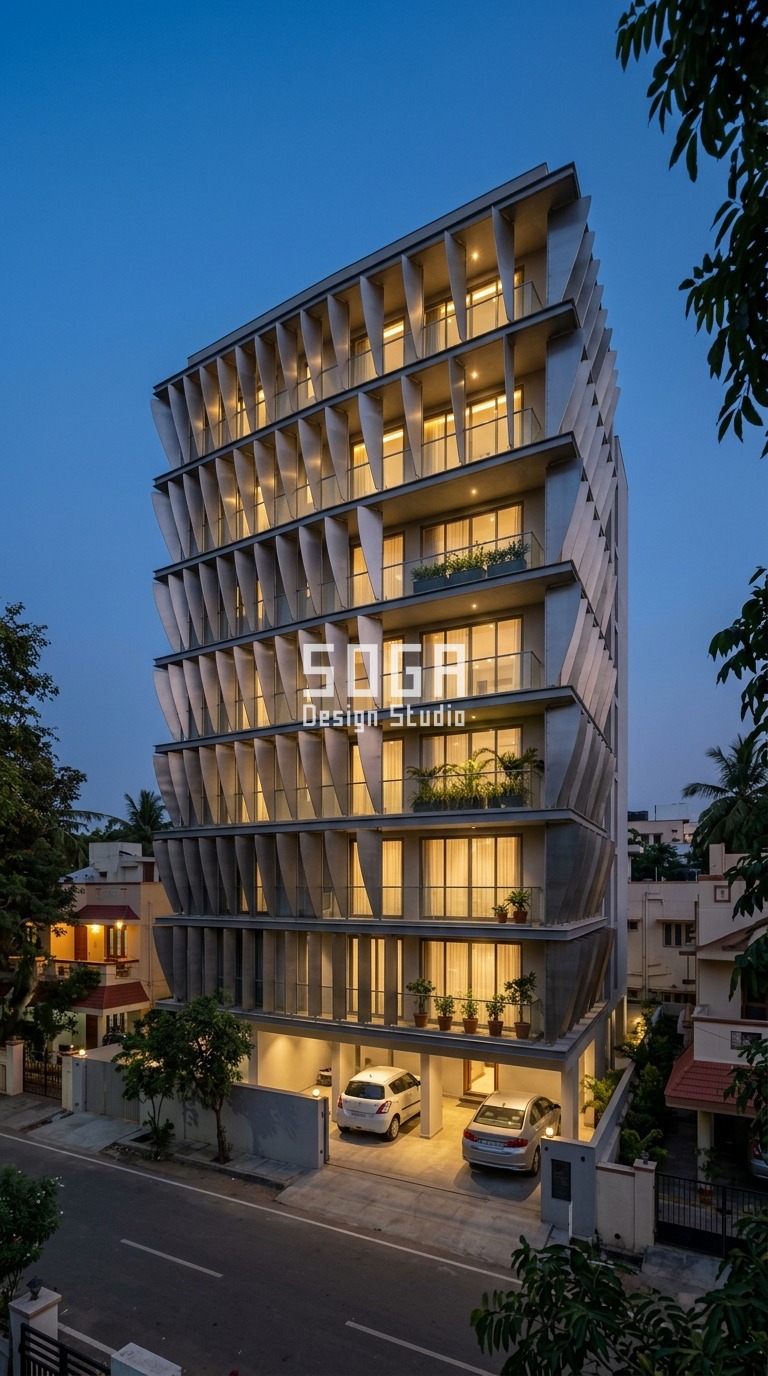
Look at this Coimbatore G+6 at dusk and count what a single flat could have commissioned by itself: almost none of it. The Parametric Plume Weave is a band of slim petal-shaped fins in brushed stainless steel with a hairline finish, twelve fins to a floor, and the whole idea lives in the fact that the fan angle opens as the elevation rises. Take one floor’s worth out of that sequence and you do not get a smaller version of the idea, you get a row of fins with nothing above or below to read them against. It is also the clearest illustration of the structural half of the argument: each fin pair is carried on a bracket that lands on the slab edge, and the vertical rail behind them runs continuously past the floor line to spread wind load into more than one slab. A one-floor installation would have to terminate that rail at both ends into the same slab a neighbouring owner has every right to object to you drilling. The trade-off is worth stating plainly: a fanning fin band asks for more fabrication set-up than a flat panel, and it collects more dust on the upper faces in a city with dry months, so it needs a rinse cycle the society has to budget for.
2. Mumbai Parametric Camber Shell: Why the Module Has to Stay Constant
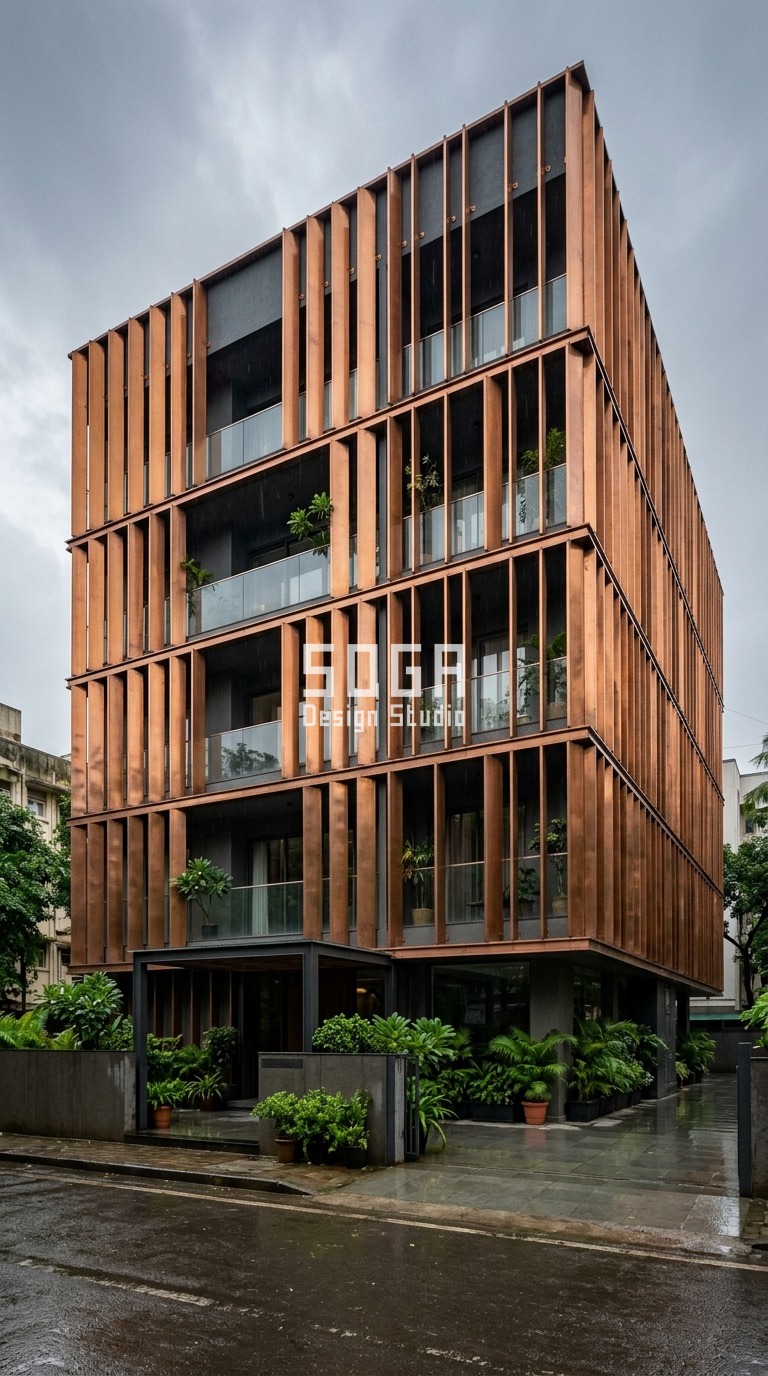
The Mumbai G+4 answers the question every treasurer asks second, after who decides: what does this do to the bill. The Parametric Camber Shell is a rank of discrete vertical ribs in burnished warm honey copper sheeting, and the discipline in it is what does NOT change. The ribs sit at 450 mm centres for the entire building, every rib is the same blade, and the only quantity that varies is how far each one bows out from the wall. That single decision is the reason a building-wide skin is affordable at all. A fabricator setting up for one rib profile and one spacing is repeating a known operation a few hundred times; a facade where the spacing wanders is a facade where nearly every piece is a one-off, and the quotation moves accordingly. Monsoon detailing is the honest cost here. Every rib crossing a floor line needs its fixing sleeved and its water path thought through, because a rib that channels rain into a bracket pocket on the seaward face of a Mumbai building will tell you about it within two seasons. Get that right and the whole assembly is a rinse-down item, which matters when the maintenance line is being voted on by the same people who pay it.
3. Nagpur Parametric Course Grid: The Approval Nobody Expects to Need
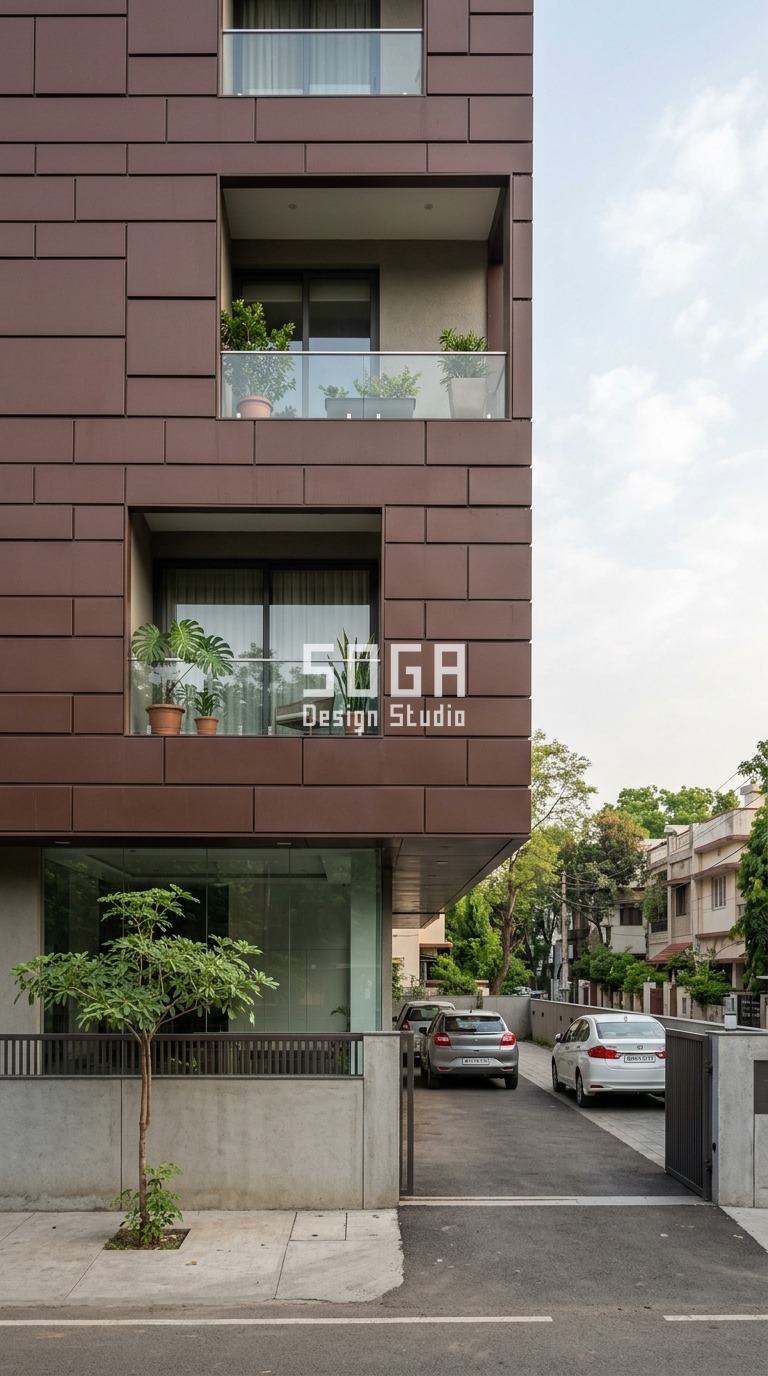
The Nagpur G+7 is deliberately shown close, at the lower three floors, because that is where an elevation change actually meets the municipal question. The Parametric Course Grid lays large-format tiles in a staggered bond in matte powder-coated RAL 8016 mahogany brown steel, eight courses to a floor, with the bond identical everywhere and only the depth of the recessed shadow joint varying. Because the tiles sit within the existing wall plane and add no projection, the conversation with the authority is a simpler one than it would be for anything that reaches out over the setback – and that distinction, projection or no projection, is the single most useful thing an owner can learn before they draw anything. Anything that oversails the plot line or changes the external envelope is a different application from a finish change, and pretending otherwise is how a facade gets stopped halfway up the scaffold. The trade-off is that a flush, deep-jointed skin buys a calm elevation but very little shade; if the west rooms behind it are already hot, this system solves an appearance problem and leaves a comfort problem untouched, and it is more honest to say so at the general body meeting than after.
4. Gurugram Parametric Soffit Pulse: How a Whole Building Gets It Done
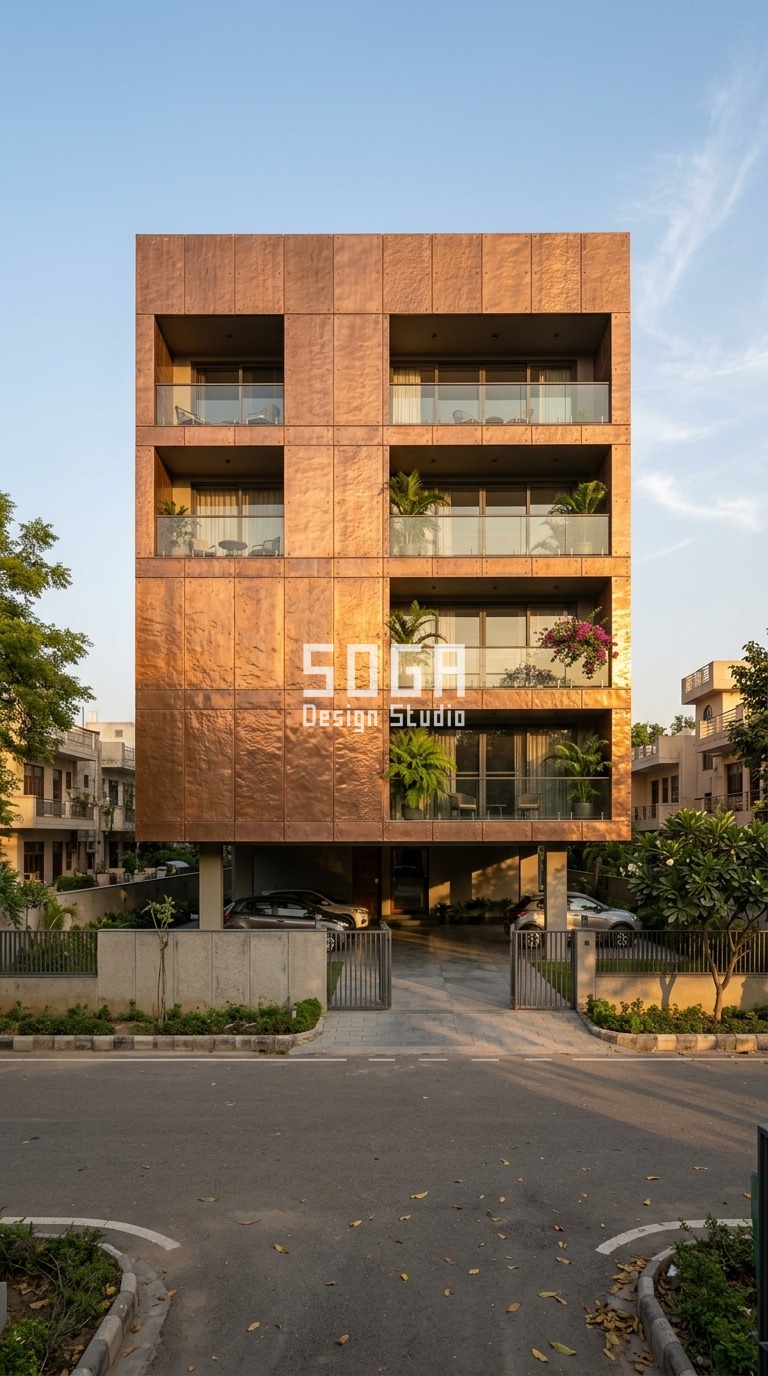
The Gurugram G+5 is the version most builder-floor owners are actually looking at, because here the elevation and the ownership question arrive together. The Parametric Soffit Pulse wraps the upper floors as one deep cantilevered volume in hand-hammered antique copper panels on a constant 1200 mm grid, where the panel module never shifts and only the hammered texture changes what the light does across it. What makes it workable as a shared decision is that it is phased by bay rather than by floor: the sub-frame goes up one vertical strip at a time, so no household is ever without their windows for more than a few days, and nobody has to move out. That is the practical objection that sinks most whole-building proposals, and it is worth answering in the proposal itself rather than in the meeting. The trade-off is visible in the photograph: a hammered surface is doing its work in raking light and goes comparatively quiet under flat midday sun, and a floating clad volume of this depth needs its soffit drained and its parking level lit properly, or the ground floor becomes the dark part of a building that was supposed to look lighter.
What a Whole-Building Elevation Costs, and How a Society Reads That Number
Once a general body accepts that the elevation is a building-wide decision, the next question is what it does to each flat’s share. Start from the published supply-and-install ranges:
- Steel facade (full design + install): ₹1,200–₹2,800 per sq ft
- Anodised or powder-coated metal panels: ₹800–₹2,500 per sq ft
- Zinc cladding: ₹1,500–₹3,000 per sq ft
- ACM panels (3 mm basic): ₹200–₹250 per sq ft (basic)
- ACM panels (4 mm): ₹250–₹350 per sq ft
- Solid metal panels: ₹800–₹1,800 per sq ft
- Installation labour: ₹50–₹150 per sq ft (varies by height + access)
- Conventional cladding (for comparison): ₹400–₹1,200 per sq ft installed (stone veneer / ceramic / standard ACM)
The trap when these numbers reach a society meeting is that people multiply them by carpet area. Facade area is the area of the elevation, which on a slim building with deep balconies can be well under the built-up figure and on a wide frontage can exceed it, so the per-flat share has to come off the elevation drawing rather than off the sale deed. The other variable that actually moves the total is how many distinct pieces the design needs: hold the module constant and the same rate buys a great deal more building. SOGA Design Studio itemises this per flat before the resolution is put to a vote.
Who Commissions These: Owners, Builders and General Bodies
The buildings above were designed for three different kinds of client, and it is worth knowing which one you are before you make an enquiry. A single owner of an independent house decides alone. A builder developing floors decides for the whole block at the design stage, which is the cheapest moment this decision is ever available. A society or association deciding on an existing building is the hardest and most common case, because the scheme has to be agreed, costed per flat and phased so nobody vacates. SOGA Design Studio works with all three across India, and remotely for owners based in Dubai, Singapore and the UK who are dealing with a committee back home – where the practical job is often supplying one drawing and one honest cost that a meeting can actually vote on.
Why Trust SOGA Design Studio for Facade Design in Coimbatore
- Experience: SOGA Design Studio has developed parametric elevations for Indian G+3 to G+7 residential buildings across India, Dubai and Singapore, including whole-building upgrades where the client was a general body or a builder rather than a single owner – the case this article is about.
- Expertise: Every concept is resolved to sub-frame, bracket and fixing level before it is presented, which is what makes it possible to say where a facade’s load actually lands and why a single-floor installation has nowhere to put it.
- Authority: The studio, co-founded by Gajender Jaiswal and Sonali Jaiswal and based in Gurugram, is one of the few Indian practices designing facades as repeat-module systems priced by fabrication logic rather than by decoration.
- Trust: Costs quoted here are 2026 Indian supply-and-install ranges, itemised at consultation rather than quoted as a single figure. Legal specifics vary by state apartment ownership act and by each society’s registered byelaws, so this article says what to check rather than claiming a single national rule. Consultations are free and no-commitment, with a full remote workflow for NRI owners.
Frequently Asked Questions
Can I change the elevation of only my flat?
In an apartment or builder-floor building, almost never. The external wall, slab edge, parapet and shafts are common property, so altering them needs the general body’s approval, not just yours. There is also a physical reason: a facade has to be fixed to that shared structure, and a bracket line covering one floor has nothing to land on above or below it, so a single-flat skin is usually unbuildable as well as unapproved.
Who owns the outside wall of an apartment in India?
The building does, collectively. Your registered flat area normally ends at the inner face of your own walls and openings; everything outboard of that is common area held by all owners and managed by the society or association. That is why the elevation is a general-body decision. The exact wording differs between state apartment ownership acts and between individual registered byelaws, so read your own society’s deed rather than assuming a single national rule.
Do I need municipal approval to change a building elevation?
It depends on whether you are changing the finish or changing the envelope. A cladding or paint change within the existing wall plane is usually treated differently from anything that projects past it, encloses a balcony, or alters the built-up envelope – those touch setback and coverage rules and need the local authority, not only the society. The practical test before you draw anything is simple: does it stick out past the existing wall line, and does it enclose anything that used to be open?
What can a flat owner change without society permission?
Generally the things inside your own boundary: internal finishes, and internal layout that does not touch structure. Even window replacement is often restricted, because societies keep the elevation uniform and the frame sits in a common wall. Balcony grills, screens and enclosures are the most commonly refused, since they are visible from outside and are fixed into common fabric.
How does a housing society approve a whole-building elevation?
In practice it moves in this order: the managing committee agrees to explore it, a designer produces one scheme for the whole building with a cost and a phasing plan, the proposal goes to the general body for a resolution, and only then does anyone apply to the local authority if the envelope changes. The two questions that decide the vote are almost always what it costs per flat and whether anyone has to vacate – which is why phasing by vertical bay, so each household loses its windows for only a few days, is worth designing in from the start.
What does a whole-building elevation upgrade cost in India in 2026?
Current Indian supply-and-install ranges are roughly Rs 800-2,500 per sq ft of facade area for powder-coated and anodised metal systems, Rs 1,200-2,800 per sq ft for steel, and Rs 1,500-3,000 per sq ft for zinc, with installation labour of about Rs 50-150 per sq ft depending on height and access. Conventional cladding such as stone veneer or standard composite panel runs about Rs 400-1,200 per sq ft installed. Facade area is not the same as carpet area, so a per-flat figure has to be worked out from the elevation drawing; SOGA Design Studio itemises this at consultation instead of quoting a single number.
Is a repeating panel design cheaper than a custom one?
Substantially, and that is the core of the argument here. A system where the module, spacing and panel size stay constant lets a fabricator repeat one set-up hundreds of times, while a design where those wander turns nearly every piece into a one-off. The way to get variety without paying for it is to hold the module fixed and let a single quantity change – fin angle, rib projection depth, joint depth, or surface texture – which is exactly what the four buildings above do.
Related Reading
- adding a facade to a building that is already standing
- what a balcony screen does to the light inside the room
- how elevation colour behaves after a few Indian summers
- the same question on a leased commercial unit
Start Your Facade Project With SOGA Design Studio
The elevation was never one flat’s to change – which is exactly why the version that gets approved is designed once for the whole building, and priced on how little of it varies.
Book a free 30-minute discovery call with SOGA Design Studio to discuss how a sculptural petal-shaped metal fins or similar parametric concept can work on your Coimbatore plot. NRI clients welcome — full remote workflow available.

