

A facade screen does not make a room dark. Screen depth does. We size facade screens against the sun and never once against the sky, and that is the whole mistake. Free area sets how much of the elevation is open. Depth measured normal to the wall sets how much sky the room can still see. The five screens below hold an identical 45.0% free area and keep anywhere from 1.3% to 35.8% of the sky — a factor of 27, and not one millimetre of that difference appears on the elevation you were shown.
A facade screen is a perforated or louvred outer layer fixed in front of a window or balcony so that sunlight is filtered rather than blocked — a louvre bank, a fin array, a perforated metal sheet, or a cast jali. It shades the glass before the sun reaches it, and it costs the room a measurable, predictable share of its daylight.
Free area is not daylight transmission. Free area is a flat geometric ratio: holes divided by panel, measured dead-on. Daylight arrives as a solid angle of sky, so a blade 240 mm deep occludes sky at grazing angles even where the panel reads as open. A screen at 50% free area routinely delivers well under 50% of the daylight, and no drawing shows you by how much.
What A Facade Screen Actually Does To Daylight
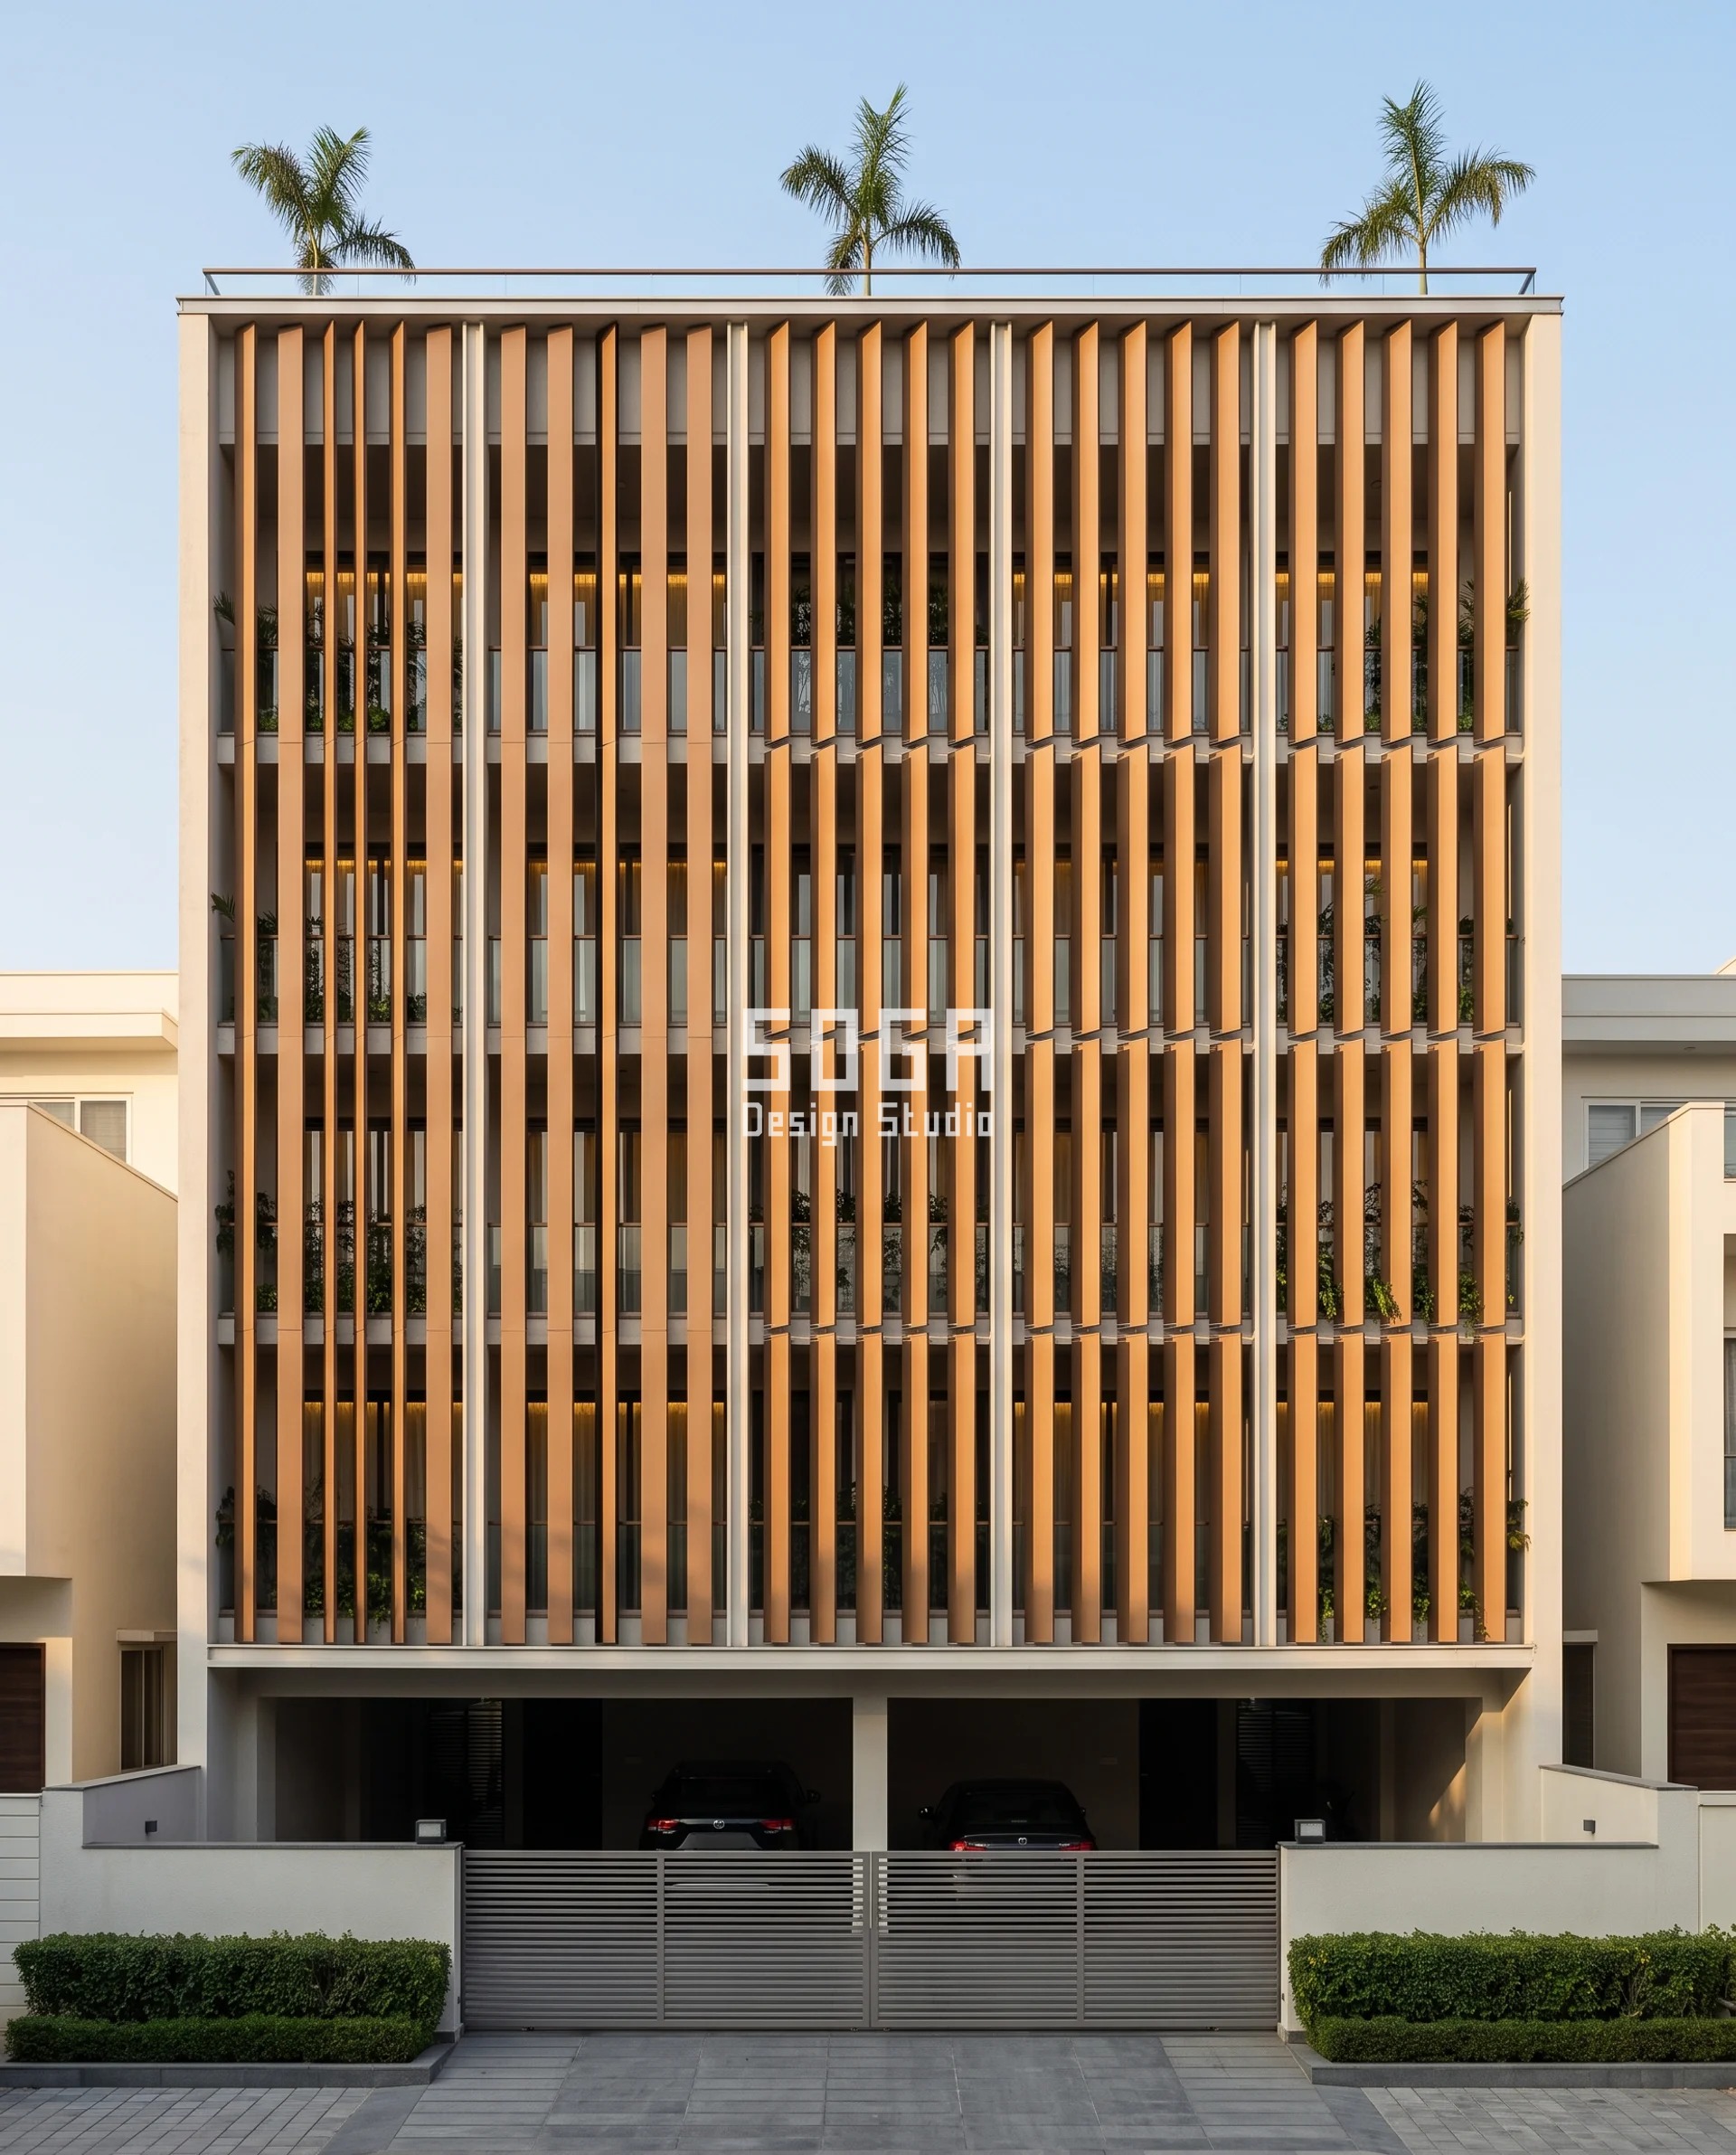
A facade screen filters daylight, it does not block it — and the filtering half of the job is real, expensive and not negotiable. On a south-west street wall in Rohtak on 21 May the sun runs from 65.8° of altitude at 14:00 down to 7.6° at 18:30, and it arrives 60° to 26° off the wall’s normal the whole way. Closing the 18:30 beam with a bank of blades on a 135 mm clear gap takes 277 mm of depth. That is arctangent, not opinion. Once a 165 mm blade face sits on a 300 mm pitch to get there, 55% of the elevation is solid metal. Every screen in this study is 45.0% free area for exactly that reason, and we do not dispute the 55%. The argument is about what happens to the remaining 45%, because that is the part everybody reads as daylight and it is not.
Should The Depth Sit Above The Opening Or Across It?
Above it, wherever the plan allows. The chhajja (छज्जा) of Rajasthan and Mughal north India — Jaisalmer, Jaipur, the Shekhawati towns, the stacked storeys of Patwon Ki Haveli — is a wide projecting stone or timber ledge carried on carved brackets, set immediately above an opening, running past it on both sides, with a weathered top face and a cut drip on the underside of its front arris. It spends all of its depth above the opening and none of it across the opening. Our own integral says a 900 mm chhajja over an 1800 × 2400 mm opening keeps 62.7% of the sky while cutting every sun above 53° at mid-height. A 240 mm screen drawn across that same opening at the same 45.0% free area keeps 11.8%. Three times the depth, five times the daylight. The chhajja is not a stylistic ledge and it is not nostalgia; it is a topology decision. An overhang at the head removes one contiguous cap of high sky and leaves every azimuth below the profile angle intact. A full-face array removes a slice at every altitude and every azimuth at once. Same millimetres, opposite result. If you are weighing the ledge against the screen, our note on modern chajja design in India sizes the projection against latitude; this post measures what it leaves behind.
The Rule: Cut The Sun, Keep The Sky
Cut the sun. Keep the sky. They are two different quantities and only one of them is ever drawn. The sun is a moving point you have to intercept for a few hours a day. The sky is a hemisphere of diffuse light the room lives off for every daylight hour of the year, and under the CIE overcast sky the zenith is three times the brightness of the horizon. A screen that spends its depth low and across the face pays for the sun with the sky. A screen that spends the same depth high, or offset, or staggered, buys the same cut-off and keeps most of the sky. The five buildings below are SOGA concepts, not built work — the credibility here is the arithmetic, not a photograph. Each holds an identical 45.0% free area, an identical 1800 mm setting-out bay and an identical 1800 × 2400 mm clear structural opening. The only quantity that moves anywhere in the study is depth normal to the facade, and each building moves it in a different dimension: forward, folded, stacked, offset or curved. Five proofs of one rule.
Is Free Area The Same As How Much Daylight Gets Through?
No. Free area is a flat geometric ratio — the holes divided by the panel. Daylight arrives as a solid angle of sky, so a blade 250 mm deep occludes sky at grazing angles even where the panel reads as open. A screen with 50% free area typically delivers well under 50% of the daylight. The two are not the same measurement and must never be quoted as one.
The physics is short enough to check. Transmission through a blade array falls linearly from the free area at normal incidence to zero at the cut-off angle, and the whole thing is then weighted by the CIE overcast luminance (1 + 2 sin altitude) ÷ 3 and by the cosine of incidence on the vertical glass. For a single rank of blades of clear gap S and depth D, the sky kept closes to (1/300)[S sin x + D cos x − D] evaluated at x = arctan (S ÷ D). At S = 135 mm and D = 240 mm that returns 11.8%, the same figure our numerical march gives. Every sky number on this page came out of that integral, run over a CIE overcast sky.
The equation a homeowner can actually use is the cut-off: cut-off angle = arctan (clear gap ÷ blade depth). Inverted for design, depth = clear gap ÷ tan (peak solar altitude). Read it once and the trade is obvious: at a fixed gap, every extra millimetre of depth buys shade and spends sky. The table below is that trade priced out. It is the deepest a bank of horizontal blades on a 300 mm pitch can go and still hand the room 35% of its sky, and it is why a screen you want daylight through has to be opened up rather than merely made shallower.
| Free area held at | Deepest a horizontal blade array on a 300 mm pitch can go and still return 35% of the sky |
|---|---|
| 45% free area (the case in this study) | 25 mm — past that the array is buying shade with daylight |
| 55% free area | 55 mm |
| 65% free area | 95 mm |
| 75% free area | 140 mm — five and a half times the depth for thirty points of free area |
How Much Sky Does A Facade Screen Actually Take Away?
A facade screen takes away between 64.2% and 98.7% of the sky, and free area will not tell you which. The table below is the whole argument of this post in one place: five screens, one identical 45.0% free area, one identical 1800 mm setting-out bay, one identical 1800 × 2400 mm opening. Only depth normal to the facade moves. The sky the room keeps runs from 1.3% to 35.8% — a factor of 27 between two elevations a client would be told are the same screen.
The reference room behind every one of those numbers is 3.6 × 4.5 × 3.0 m with an 1800 × 2400 mm opening: a window-to-floor ratio of 26.7%, VLT 0.75, maintenance factor 0.85, frame factor 0.75 and an average internal reflectance of 0.5. Bare, with no screen at all, that room sits at an average daylight factor of 3.06% under open sky and 1.53% across a 9 m road with a 12 m building opposite. To hold the IS 2440 bedroom target of 0.5% on that road, the screen has to hand back 32.7% of the sky. Three of these five do not. We are saying that about our own systems, in a table, directly above the section that shows them.
| System, at a constant 45.0% free area | Module, depth normal to the facade, cut-off and sky retained |
|---|---|
| Parametric Stagger Rank — Rohtak, Haryana | 45.0% free area · 300 mm pitch · 1800 × 2400 mm opening · depth 240 → 520 mm · cut-off 29.4° → 14.6° · sky retained 11.8% → 22.8% · ₹950–₹1,450 / sq ft |
| Parametric Crease Shift — Bhilwara, Rajasthan | 45.0% free area · 900 mm pitch · 1800 × 2400 mm opening · constant 320 mm fold depth, apex 100 → 400 mm · sky retained 34.1% → 35.8%, the two wings splitting 28.9% against 39.3% · ₹850–₹1,350 / sq ft |
| Parametric Layer Stack — Dibrugarh, Assam | 45.0% free area · 300 × 200 mm cell · 1800 × 2400 mm opening · stack depth 45 → 450 mm (one to four layers in register) · vertical cut-off 69.4° → 14.9° · sky retained 24.2% → 1.3% · ₹1,750–₹2,900 / sq ft |
| Parametric Offset Pier — Nellore, Andhra Pradesh | 45.0% free area · 1800 mm pitch · 1800 × 2400 mm opening · pier standoff 300 → 1150 mm, which is the loggia soffit depth · soffit cut-off 76.0° → 46.2° at mid-height · sky retained 23.5% → 16.3% · ₹1,850–₹2,950 / sq ft |
| Parametric Reflex Shelf — Davanagere, Karnataka | 45.0% free area · 360 mm pitch · 1800 × 2400 mm opening · 198 × 280 mm shelf, section sagitta −160 → +160 mm · cut-off 30.1° throughout · direct sky 8.5% everywhere, sky-equivalent 28.1% → 16.9% once the tray bounce is counted · ₹720–₹1,150 / sq ft |
What Counts As Dark? The Number, Not The Feeling
India’s daylighting guide, IS 2440, sets daylight-factor targets by room: about 1.0% for a living room, 0.5% for a bedroom, and 2.0% for a kitchen or a study. Under a 10,000 lux overcast monsoon sky a 1.0% daylight factor is roughly 100 lux at the working plane; under a 28,000 lux clear Indian sky the same room reads about 280 lux. Measure the room before you worry about it. NBC 2016 Part 8 covers daylighting and ventilation and sets the window sizes; IS 2440 is where the daylight-factor targets live.
Measuring a room’s daylight factor takes two readings and a division. Hold a lux meter — a phone app is close enough to decide this — at the working plane in the middle of the room, then take a second reading outdoors on a horizontal surface with a clear view of the sky at the same minute. Indoor divided by outdoor, times 100, is your daylight factor. Do it on an overcast day, because the definition assumes an overcast sky. If the answer is 0.4% in a bedroom you have a real problem; if it is 0.9% you have an expectation problem, and those are fixed with paint rather than with a fabricator.
| Room type | IS 2440 daylight-factor target, and what it is in lux |
|---|---|
| Living room | IS 2440 target 1.0% daylight factor · about 100 lux under a 10,000 lux overcast monsoon sky · about 280 lux under a 28,000 lux clear sky · conversation and television without a lamp on |
| Bedroom | 0.5% · 50 lux · 140 lux · cross the room, dress, read a clock; not a reading level |
| Kitchen | 2.0% · 200 lux · 560 lux · knife work at the counter without task light |
| Study / home office | 2.0% · 200 lux · 560 lux · paperwork and a screen without a desk lamp by day |
| Bathroom | 0.6% · 60 lux · 168 lux · orientation and grooming at the mirror with a wall light |
How Deep Does A Screen Need To Be For A West Facade In India?
A west facade in India needs about 281 mm of blade depth to close the 16:00 to 18:30 beam, and 762 mm to close the last hour before sunset, at a clear gap held at 162 mm. That is deeper than anything you want standing in front of a window. Every figure in the table below was derived from the arctan relation against SOGA’s own 300 mm module at a clear gap held at 162 mm, not lifted from any published city table. Read the west rows first, because that is the orientation the question is almost always about.
Which way the blades run follows from the same table. Horizontal blades are for sun that is high and in front of the wall — south, and the middle of the day — where 16 to 89 mm of depth does the job and the sky barely notices. Vertical fins are for sun that is low and off to the side, the east and west flanks of a south wall. Due west they fail outright: at Rohtak the afternoon sun sits within 16° of a due-west normal all afternoon, and a vertical fin bank would need 479 to 2,445 mm to close it. That is a loggia, a balcony or a chhajja, not a screen — which is why the Rohtak system in this study sits on the south-west elevation and not the due-west one, and why a west-facing elevation is solved with depth above the opening rather than depth across it. If the fins are already drawn, our guide to parametric vertical fin systems covers how they are set out and fixed.
| Orientation and the sun being cut | Peak altitude, gap held at 162 mm, depth required, cut-off achieved |
|---|---|
| South — midday sun at the equinox, 28°N | sun at 61.1° · 162 mm gap · 89 mm of depth · cut-off 61.1° · small daylight penalty |
| South — midday sun, 21 June, 28°N | 84.5° · 162 mm · 16 mm · cut-off 84.5° · negligible penalty; the high sun is the cheap one to cut |
| West — the 16:00 to 18:30 beam | 30.0° · 162 mm · 281 mm · cut-off 30.0° · heavy penalty; this is where a full-face screen starts costing the room its sky |
| West — the last hour before sunset | 12.0° · 162 mm · 762 mm · cut-off 12.0° · not payable with a screen across the opening at any free area |
| East — the 07:00 to 09:00 beam | 25.0° · 162 mm · 347 mm · cut-off 25.0° · heavy penalty, on rooms that are usually asleep through it |
| North | no beam to cut at Indian latitudes for most of the year · every millimetre of depth is a withdrawal with nothing bought |
What Actually Sets The Numbers On A Facade Screen
Four quantities set everything, and only two of them are usually discussed. The cut-off you have to hold sets the free area. Depth sets the cut-off. Where that depth sits relative to the window head sets what the depth costs you in sky. And the sky retained, integrated properly, is the only one of the four that answers the question a client actually asked.
| Driver | What it sets, and to what |
|---|---|
| The cut-off you have to hold, set by the design sun the wall actually gets | Sets free area and blade face on a fixed pitch. Held at 45.0% free area on all five: a 165 mm face on a 300 mm pitch, a 495 mm plate on a 900 mm pitch, 75 and 80 mm battens on a 300 × 200 mm cell, a 990 mm pier on an 1800 mm pitch, a 198 mm shelf fascia on a 360 mm pitch. Cut-off angle = arctan (clear gap ÷ depth); inverted, depth = clear gap ÷ tan (design sun altitude). At Rohtak, 28.9°N, the south-west wall needs 241 mm at 18:00 and 277 mm at 18:30. At Nellore, 14.4°N, the sun still stands 52.1° up at the December solstice noon, so the depth there has to go above the head, not across the face. |
| Depth measured normal to the facade — the only quantity that moves in this study | Sets the cut-off angle, and with it the sky. Runs 240 to 520 mm across the Rohtak frontage (cut-off 29.4° to 14.6°); 45 to 450 mm up the Dibrugarh elevation (69.4° to 14.9° vertical); 300 to 1150 mm of loggia at Nellore; a constant 320 mm fold at Bhilwara and a constant 280 mm shelf at Davanagere. Depth is the lever arm, and it has collapsing returns: at a 135 mm gap, every 100 mm of added depth pulls the cut-off down by roughly 6° in the first 300 mm and by under 2° after 600 mm. That collapse is why nothing here goes past 630 mm. |
| Where that depth sits relative to the window head — across the opening or above it | Sets how much sky the depth costs you. 900 mm above the head keeps 62.7% of the sky; 600 mm above the head keeps 73.0%; 240 mm across the opening keeps 11.8%; 450 mm across it keeps 1.3%. An overhang at the head removes a contiguous cap of high sky and leaves every azimuth below the profile angle intact; a full-face array removes a slice at every altitude and azimuth at once. Same millimetres, different topology. At Nellore the piers cost the room 73.5% of its sky whatever the standoff, while the 1150 mm loggia soffit above them costs 44.6% — and the soffit is the element doing the actual shading. |
| Sky retained, integrated over a CIE overcast sky — the number nobody publishes for a screen | Sets the daylight factor, and therefore whether the room is dark. Runs 1.3% (Dibrugarh, four layers in register at 450 mm) to 35.8% (Bhilwara, symmetric 320 mm crease), all at the same 45.0% free area. The reference room sits at a bare 3.06% daylight factor under open sky and 1.53% across a 9 m road. To hold the IS 2440 bedroom target of 0.5% on that road the screen must return 32.7% of the sky, and three of these five cannot. |
The four drivers do fight, and the cleanest case is the Davanagere reflex shelf at the first-floor slab head, bay 3. The double-height display floor below that shelf wants the section concave: a sagitta of −160 mm scoops sky off the tray and throws it up onto the ceiling, worth 28.1% sky-equivalent against 8.5% direct. The desks on the first floor immediately above the same shelf want it convex: a sagitta of +160 mm sheds the beam back out before it reaches a screen, and drops the same figure to 16.9%. One shelf, one 198 mm fascia, one 45.0% free area, two floors asking the curvature to point in opposite directions. Cut-off wins and bounce follows. That shelf goes flat — sagitta 0, 22.0% — and the display floor buys its light back off a ceiling taken to 0.85 reflectance instead of off the tray. The reasoning is not optical. Paint is reversible and a rolled section is not: a glare complaint on a desk is permanent and costs a client the whole floor, while a display shelf that reads a little flat is a lighting track. Free area, pitch, opening and depth never move anywhere in this system. Only the sign of the curvature does, and where the sign cannot be chosen it goes to zero.
Five Facade Screens, One Free Area, Five Different Depths
Five SOGA concepts in five Indian cities, run as a controlled experiment rather than a gallery. Free area is frozen at 45.0%, the setting-out bay at 1800 mm and the opening at 1800 × 2400 mm on every one of them. Each building then pays for its shade by moving a different quantity normal to the facade — forward, folded, stacked, offset, curved — and each ends up with a different amount of sky in the room behind. None of these is built work. Every number below came out of the same integral, and two of the five do not clear the bedroom target on a 9 m road.
Parametric Stagger Rank — the screen that gets lighter as it gets deeper
Staggering alternate blades apart in depth makes the screen lighter, not darker, and that is the clearest single proof in this study that the answer is not on the elevation. Across the Rohtak frontage the array goes from 240 mm deep to 520 mm deep — more than double — and the sky retained goes up, from 11.8% to 22.8%. The rank offset runs 0 / 70 / 140 / 210 / 280 mm bay by bay, and the cut-off falls 29.4° to 14.6° as it does. The reason is geometric: once the stagger exceeds the blade depth, the two ranks stop lining up at oblique angles and open a lane that never closes. The arctan cut-off is exact for one coplanar rank and stops being the whole story the moment you stagger. This is a south-west wall, deliberately; the due-west case is in the honest limit further down the page, and it is not a screen.
Sky access and sky contrast are two different budgets — glare is a contrast problem, not a light problem, and it is fixed at the edge of the opening rather than in the screen.
| Specification | Parametric Stagger Rank — the screen that gets lighter as it gets deeper |
|---|---|
| Product | SOGA Parametric Stagger Rank blade screen, powder-coated chestnut-tan |
| Module | 165 × 240 mm folded 3 mm 6063-T6 blade at 300 mm centres, 135 mm clear gap, 6 blades per 1800 mm bay |
| What varies | Rank offset 0 / 70 / 140 / 210 / 280 mm bay by bay — array depth 240 → 520 mm, cut-off 29.4° → 14.6°, sky retained 11.8% → 22.8% |
| Head-on free area | 45.0%, identical on every bay |
| Indicative rate | ₹950 – ₹1,450 per sq ft |
Parametric Crease Shift — the brightest of the five, at the same free area
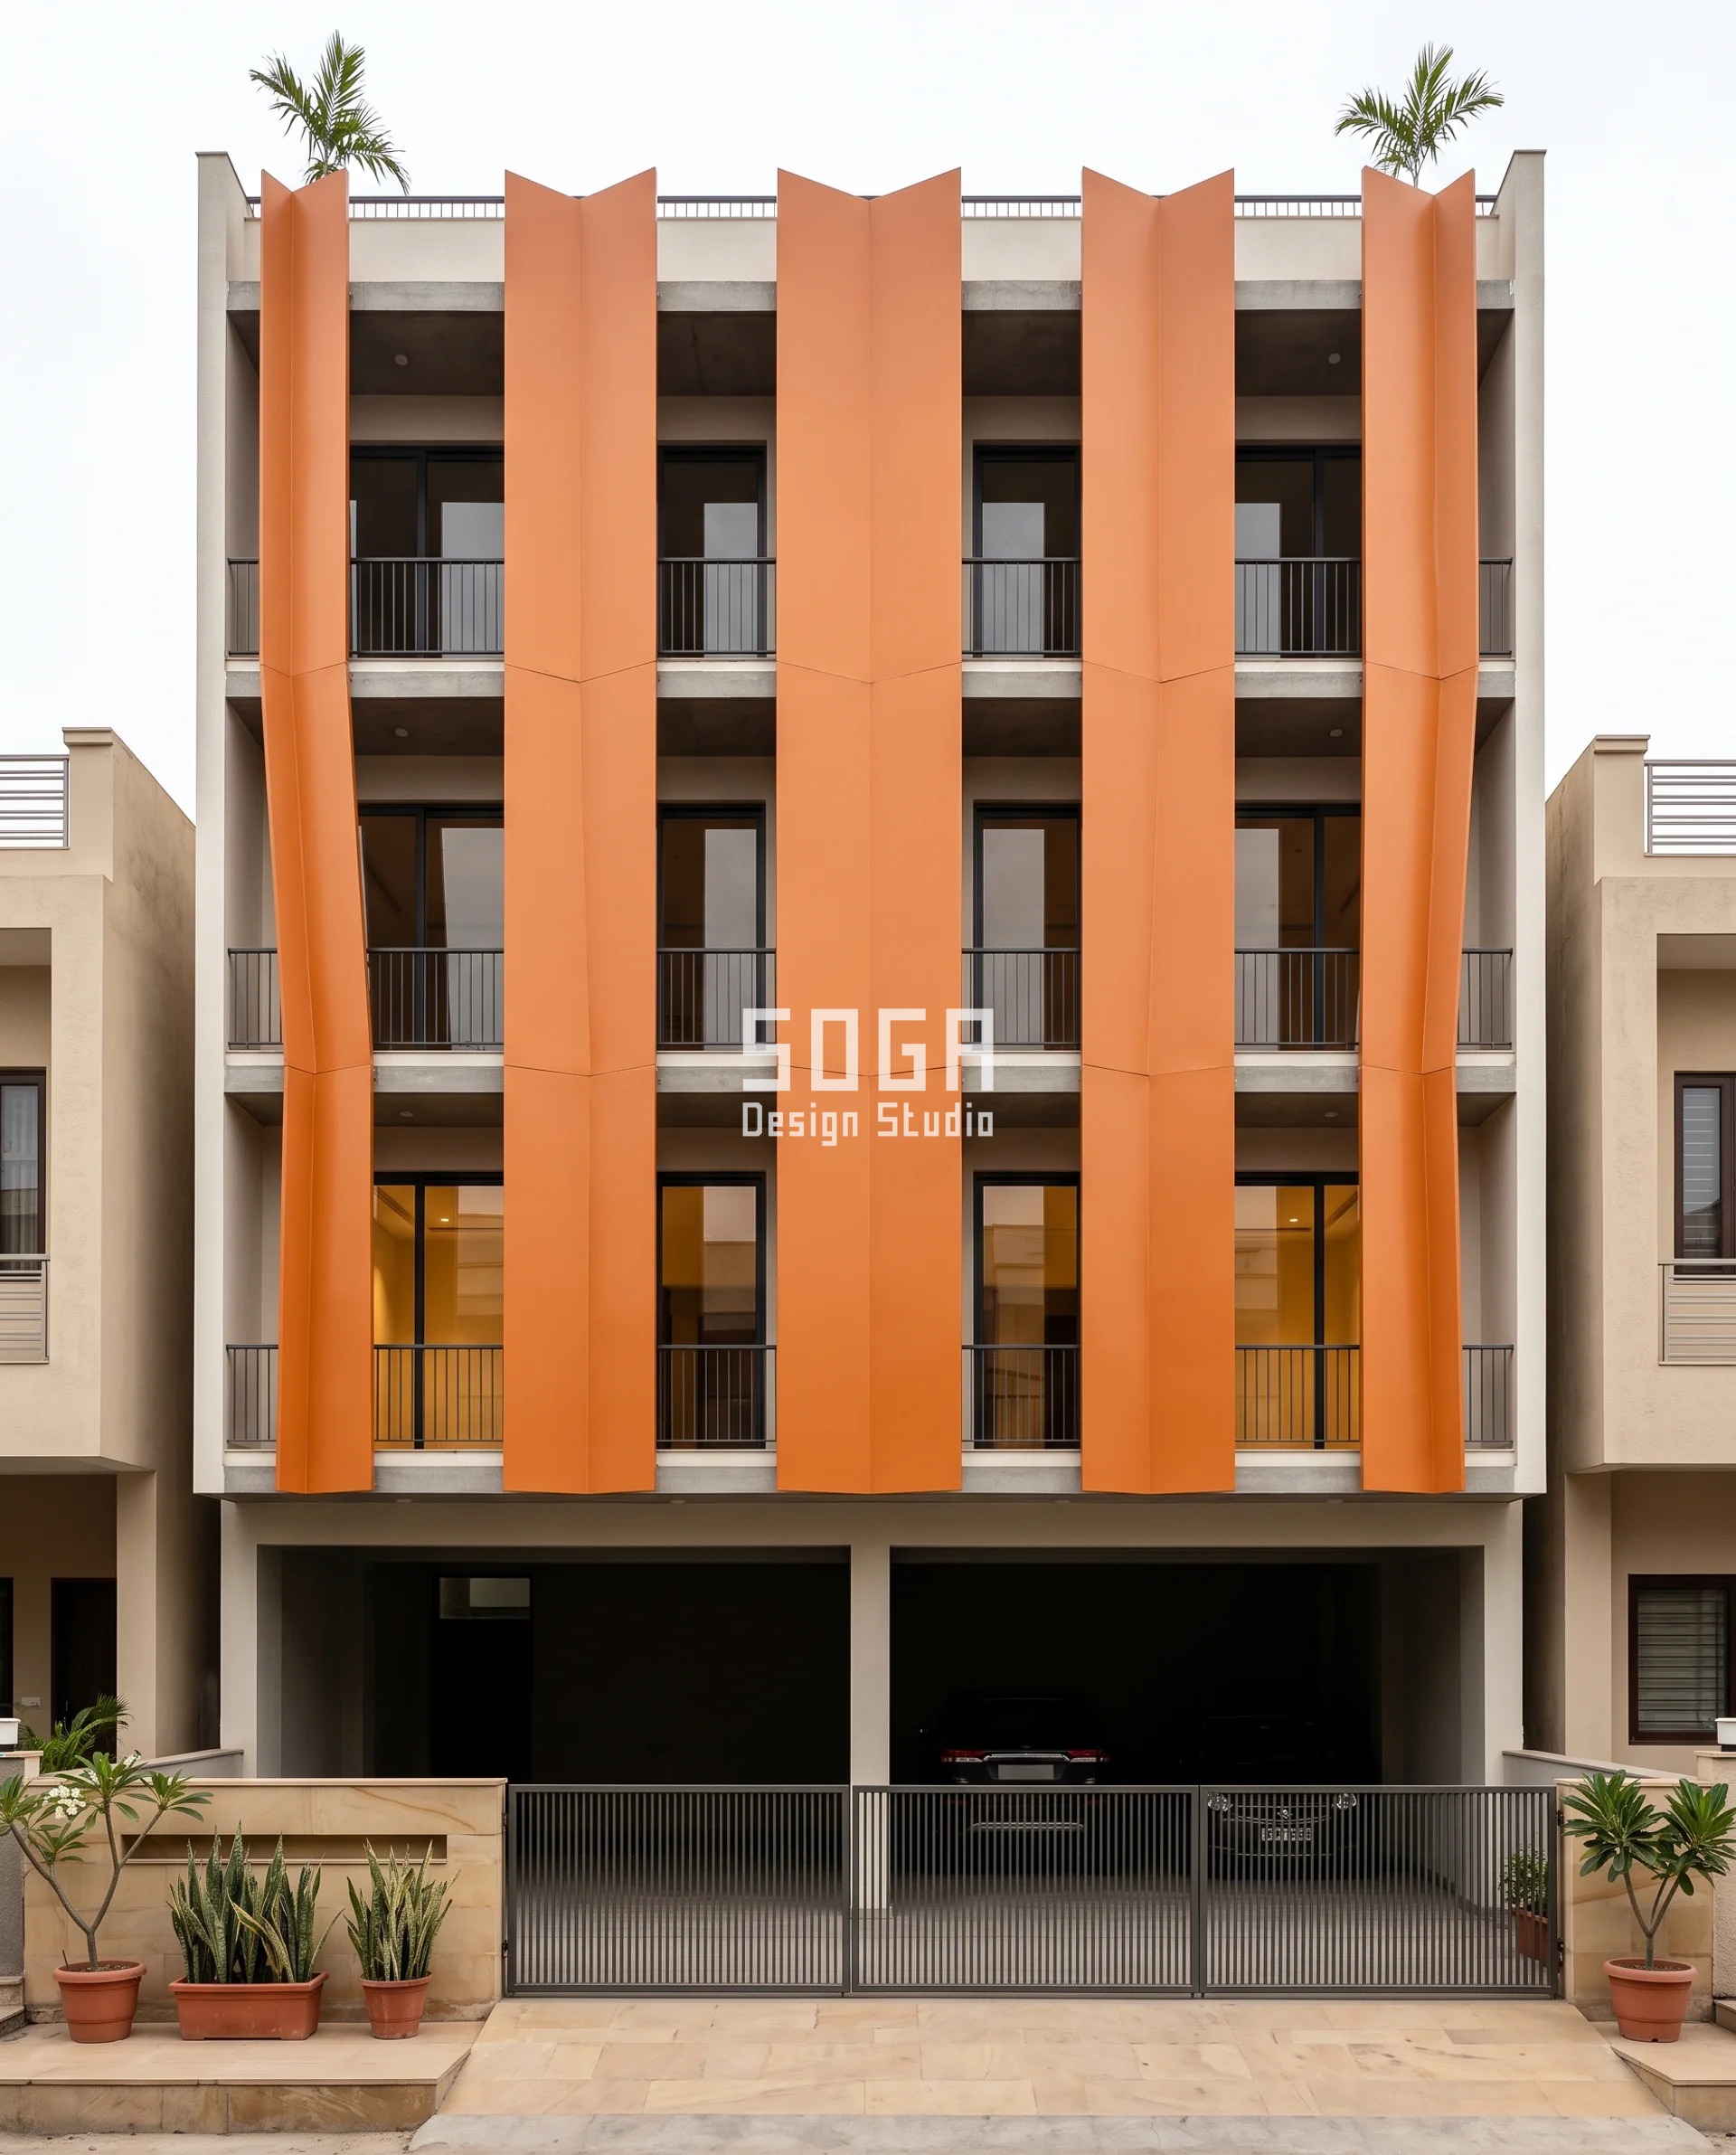
A symmetric 320 mm crease returns 35.8% of the sky, the highest figure in this study, on exactly the same 45.0% free area that leaves the Dibrugarh stack at 1.3%. The fold depth never changes. What moves is where the bend sits on the 495 mm plate — apex at 100 / 200 / 248 / 300 / 400 mm — and the whole-sky figure barely responds, 34.1% to 35.8% across the entire range. The interesting number is hidden inside it. At an apex of 400 mm the two halves of the plate split 28.9% against 39.3%: a 10.4-point directional swing bought for zero extra depth, purely by asymmetry. Bhilwara sits at 25.3°N, where noon altitude runs 87.9° in June and 41.2° in December, so the long shallow wing is turned to face the sun and the steep wing is turned to face the sky. Get that the wrong way round and the same plate loses ten points of daylight without a millimetre changing on the drawing.
| Specification | Parametric Crease Shift — the brightest of the five, at the same free area |
|---|---|
| Product | SOGA Parametric Crease Shift folded plate screen, 70% PVDF marmalade-orange |
| Module | 495 mm press-braked 3 mm 5052-H32 plate on a 900 mm pitch, 320 mm fold depth, 2 plates per 1800 mm bay |
| What varies | Crease apex 100 / 200 / 248 / 300 / 400 mm at a constant fold depth — whole-sky 34.1% → 35.8%, the halves splitting 28.9% against 39.3% |
| Head-on free area | 45.0%, identical on every bay |
| Indicative rate | ₹850 – ₹1,350 per sq ft |
Parametric Layer Stack — where the same free area becomes a wall
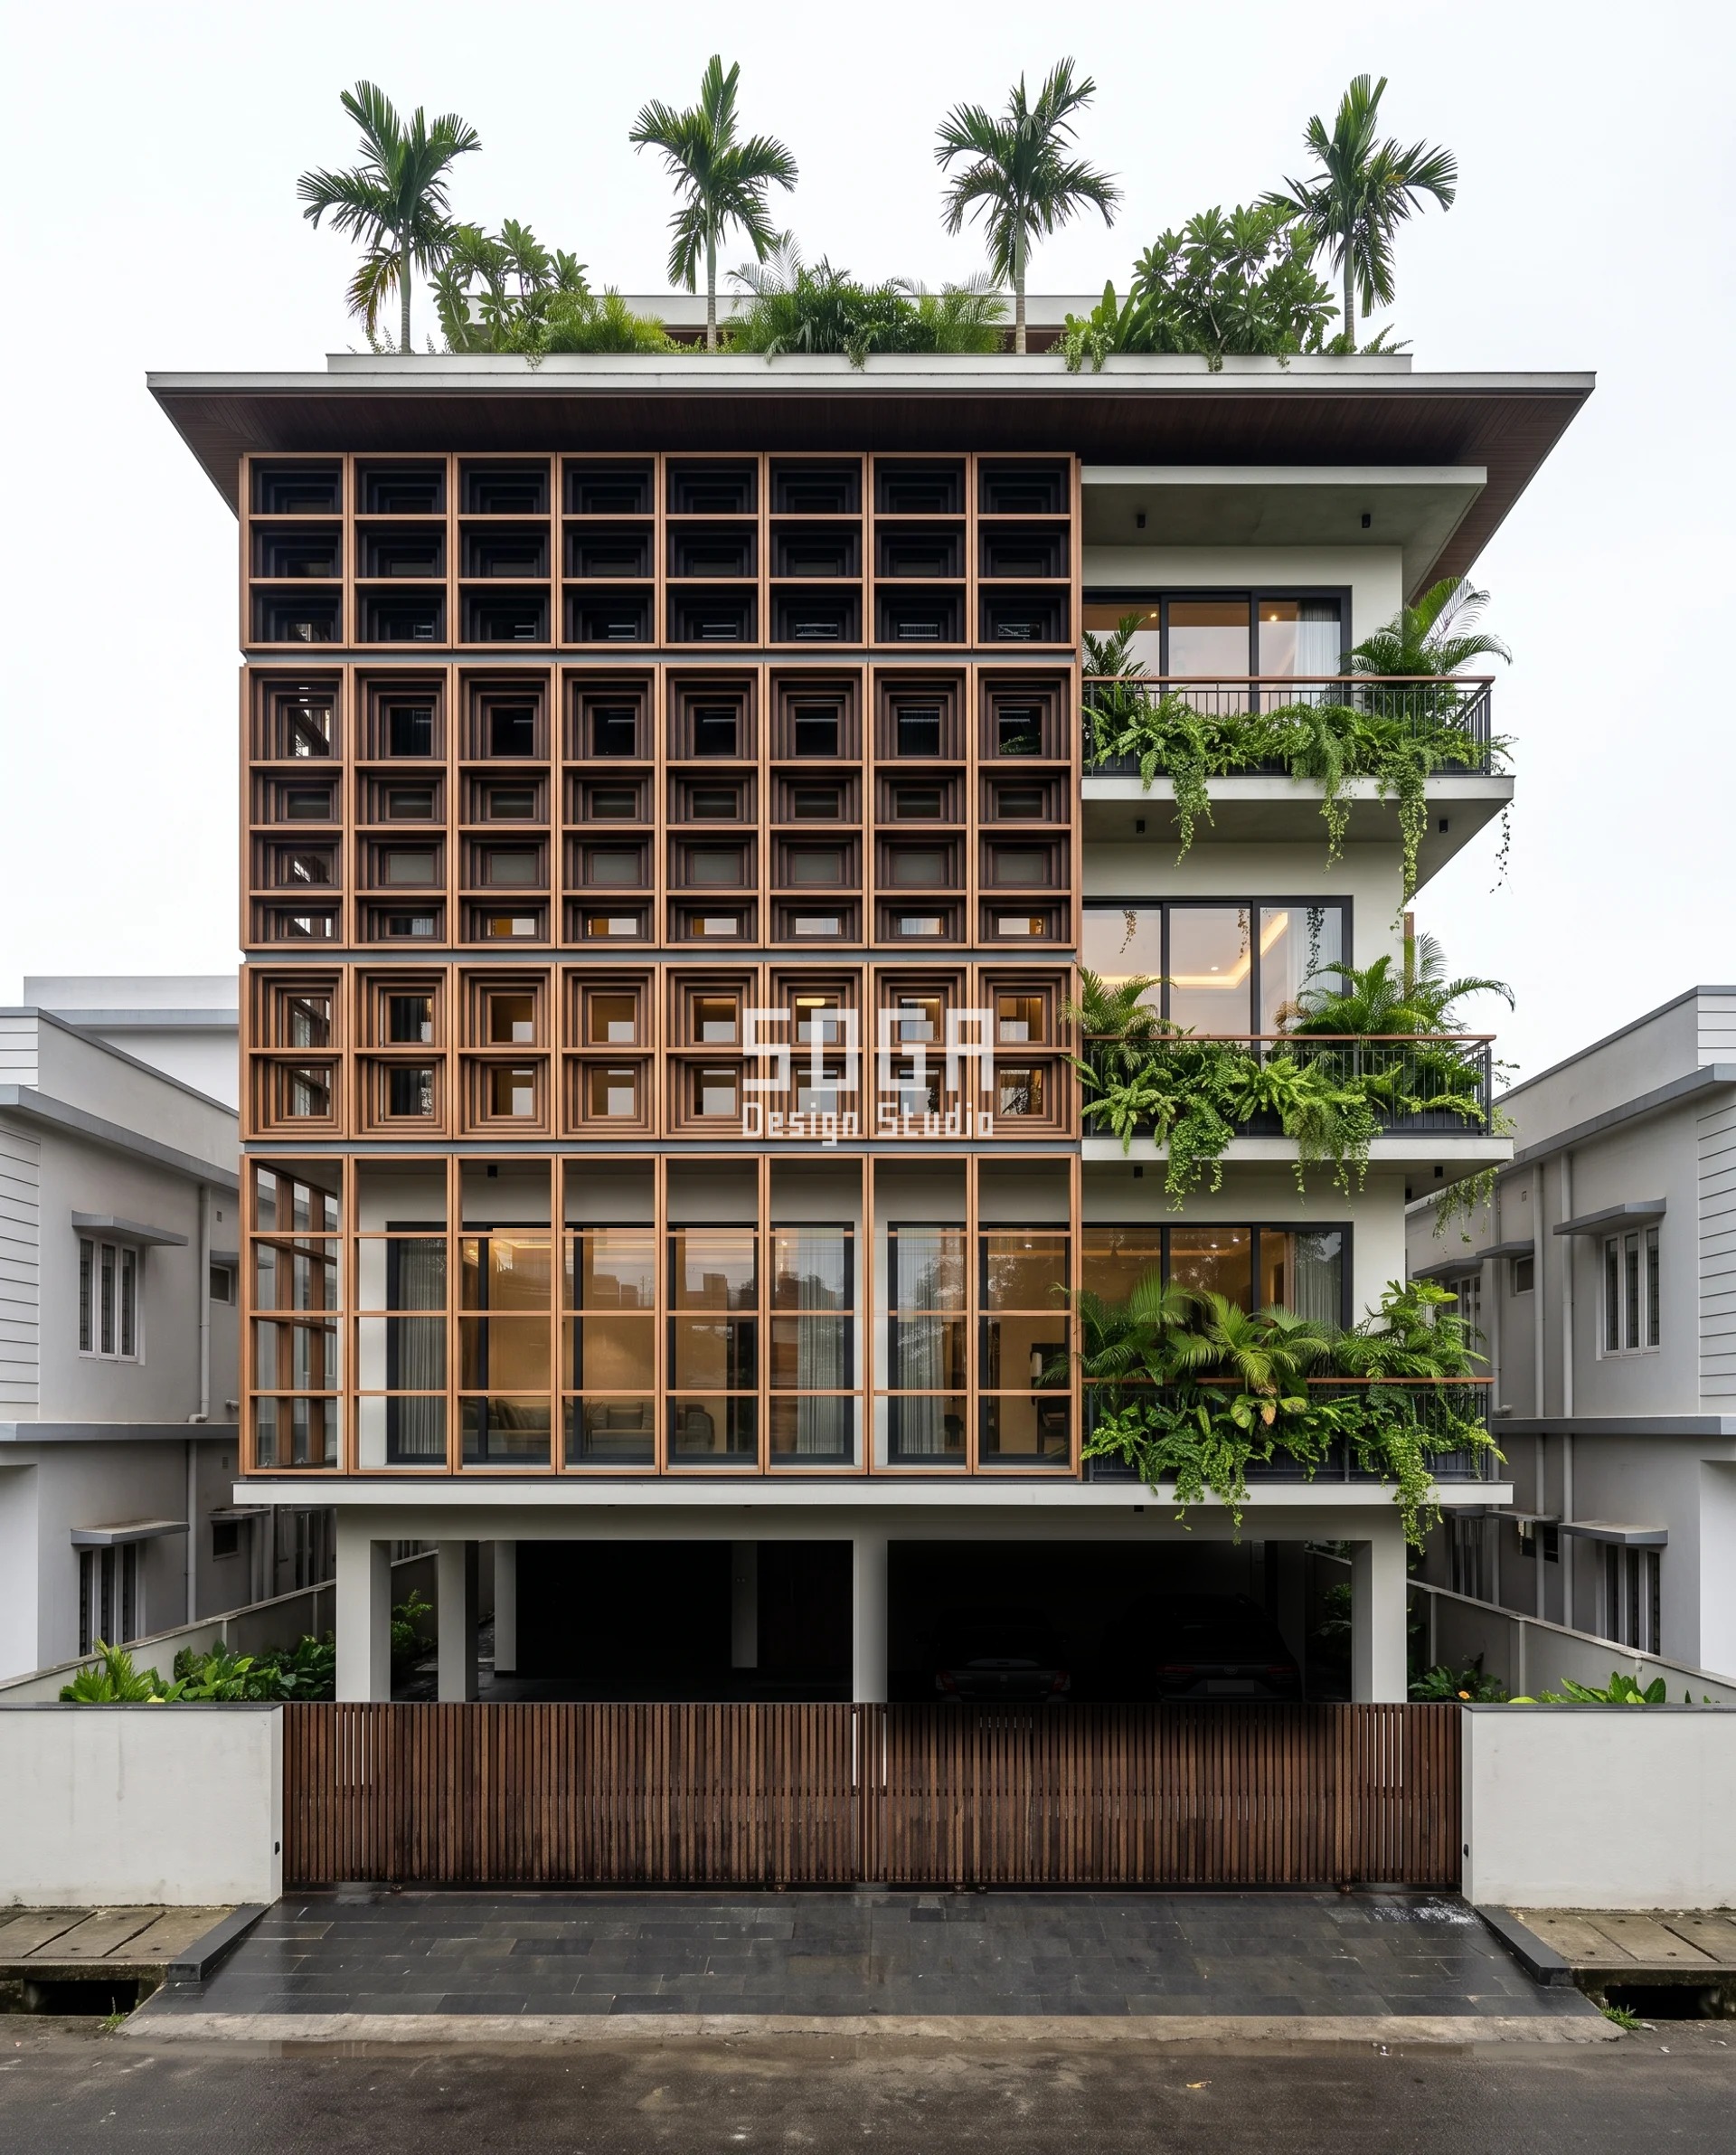
Four identical grids stacked in exact register at 90 mm separation pass 1.3% of the sky, while every single one of them reads 45.0% free area on its own drawing. The gradient is brutal and worth memorising: one layer at 45 mm depth keeps 24.2%; two layers at 180 mm keep 7.3%; three at 315 mm keep 2.6%; four at 450 mm keep 1.3%. Vertical cut-off falls 69.4° to 14.9° and horizontal 78.7° to 26.6°. Register is the villain — stack the same four grids out of register, the way the Rohtak system staggers its blades, and the lanes stay open. The four-layer band also weighs 134.5 kg/m², or 1.32 kN/m², which is why it stops at the parapet and never runs down a habitable floor.
| Specification | Parametric Layer Stack — where the same free area becomes a wall |
|---|---|
| Product | SOGA Parametric Layer Stack grid in tobacco-toned compressed bamboo composite |
| Module | 300 × 200 mm cell, 75 × 45 mm and 80 × 45 mm battens, 6 × 12 cells per 1800 mm bay |
| What varies | Layer count 1 / 2 / 3 / 4 in exact register at 90 mm separation — stack depth 45 / 180 / 315 / 450 mm, sky retained 24.2% / 7.3% / 2.6% / 1.3% |
| Head-on free area | 45.0% per layer, identical on every floor |
| Indicative rate | ₹1,750 – ₹2,900 per sq ft (each added layer is ₹520 – ₹860 per sq ft on that band) |
Parametric Offset Pier — the depth moved above the head
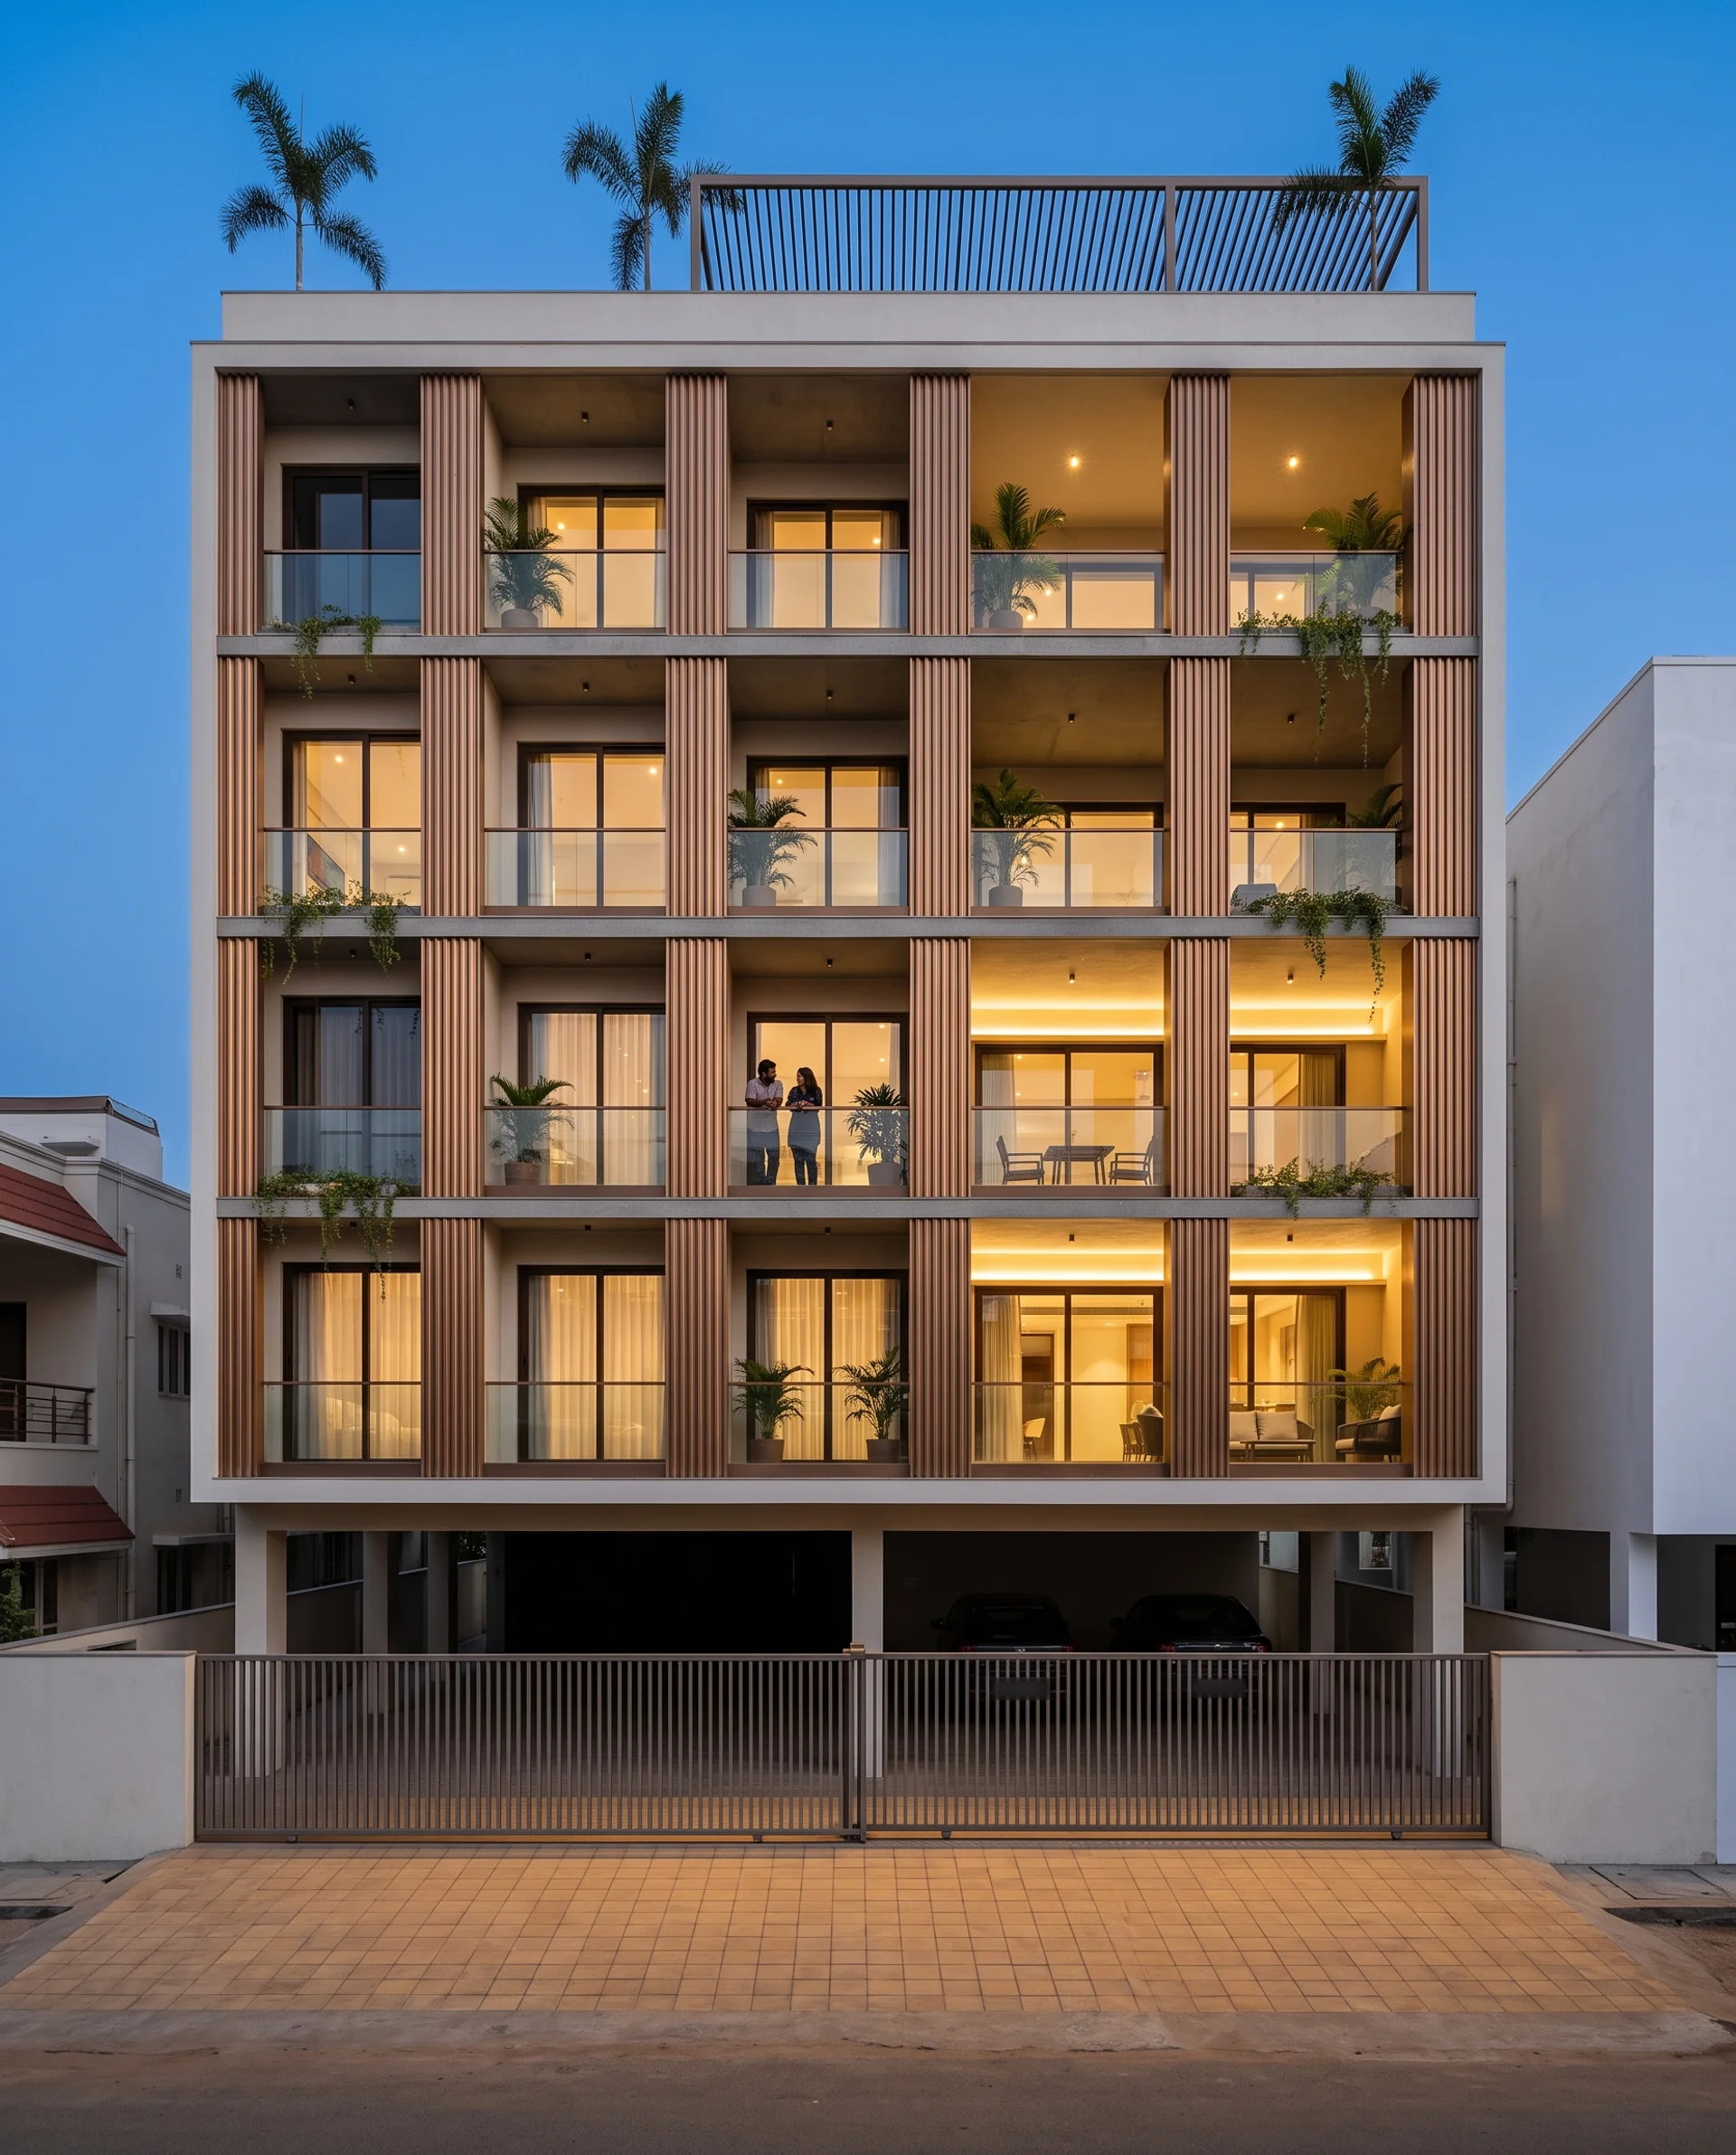
The piers are not the shading element and never were. At Nellore the 990 mm piers cost the room 73.5% of its sky whatever the standoff — a flat 26.5% retained, 300 mm out or 1150 mm out. What changes with the standoff is the loggia soffit overhead, and the soffit is what actually cuts the sun: on its own it keeps 85.4% of the sky at 300 mm and 55.4% at 1150 mm, with the cut-off at mid-height falling 76.0° to 46.2°. Together they run 23.5% down to 16.3%. Nellore sits at 14.4°N, where the sun still stands 52.1° up at the December solstice noon and 80.6° in June, so a screen across the opening is the wrong instrument entirely — the depth has to go above the head. This is the chhajja argument rebuilt at 1150 mm and turned into habitable floor area, which is also why it is the most expensive system on the page: the cantilevered slab is 60 to 70% of the rate.
| Specification | Parametric Offset Pier — the depth moved above the head |
|---|---|
| Product | SOGA Parametric Offset Pier loggia screen, Class II anodised ginger-bronze flute on an RCC pier core |
| Module | 990 mm fluted pier at 1800 mm centres, 810 mm clear gap, half-round 6063 flute at 25 mm radius on a 55 mm pitch, 1 pier per bay |
| What varies | Pier standoff 300 / 510 / 720 / 930 / 1150 mm, which is the loggia soffit depth — soffit cut-off 76.0° → 46.2°, sky retained 23.5% → 16.3% |
| Head-on free area | 45.0%, identical on every bay |
| Indicative rate | ₹1,850 – ₹2,950 per sq ft, including the cantilevered loggia slab |
Parametric Reflex Shelf — the one where direct sky is not the whole answer
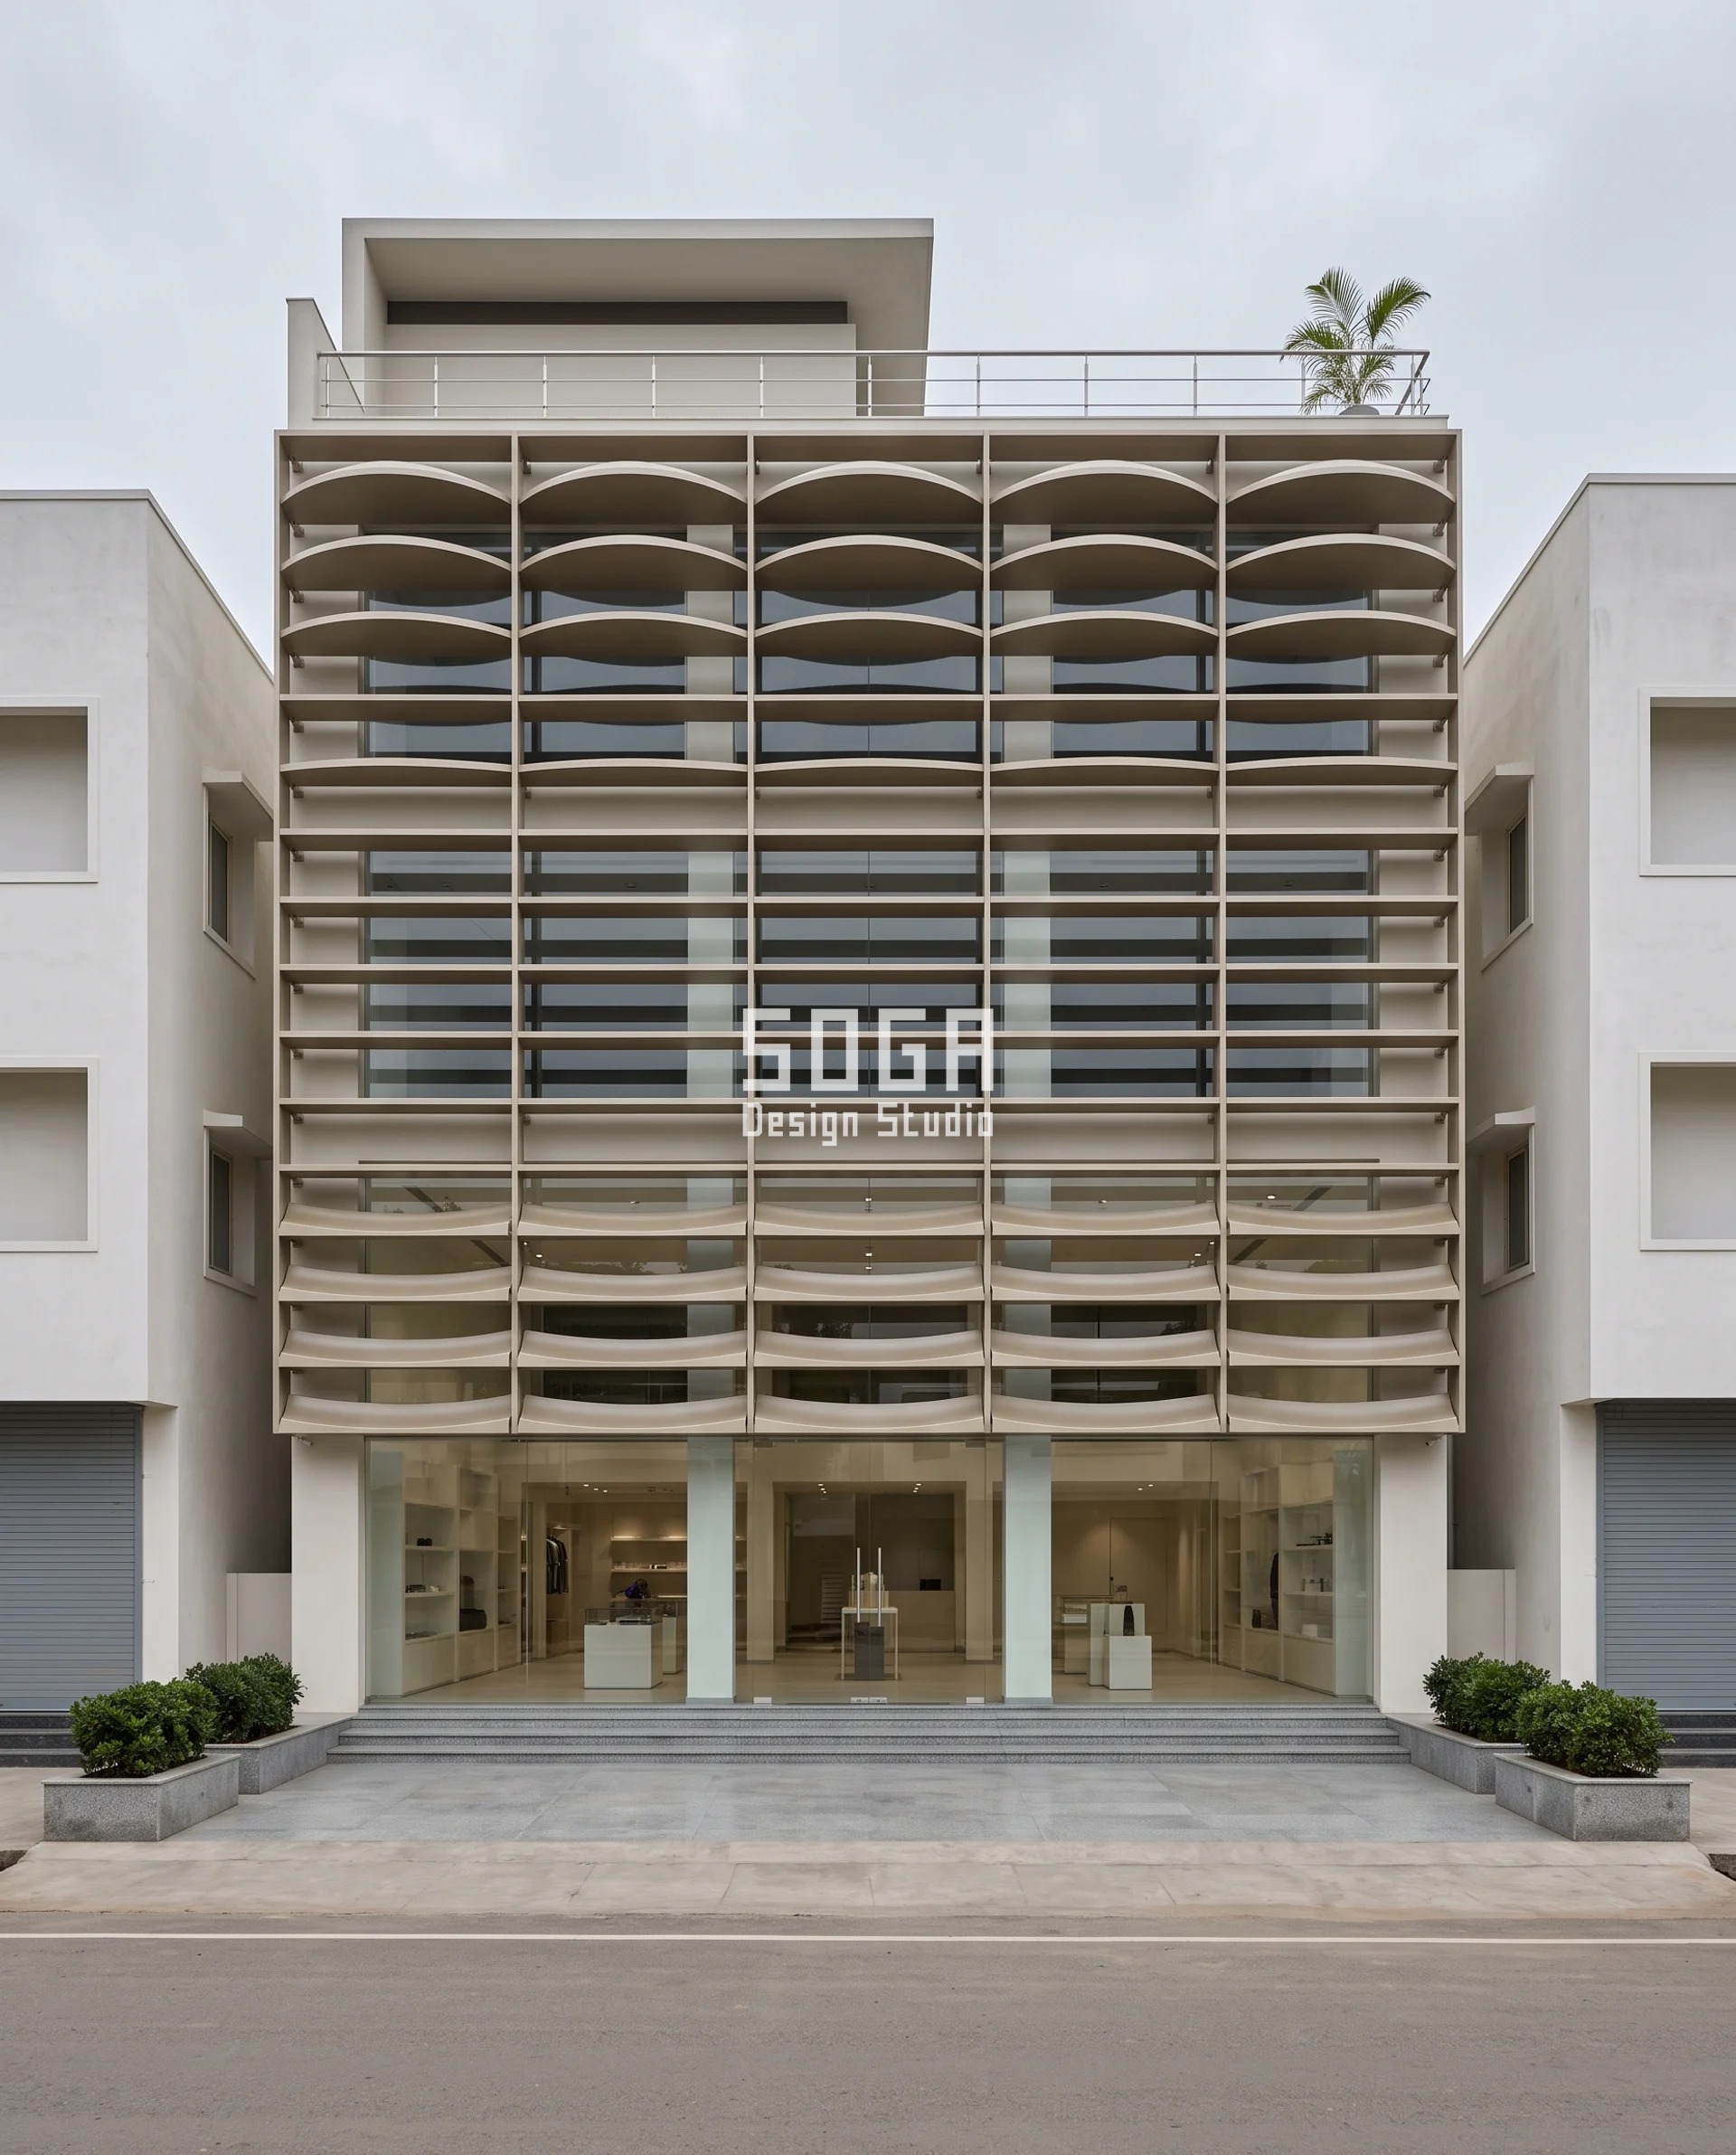
Direct sky is 8.5% on every floor of this building, and the section sagitta does not move it by a single point — the fascia, the pitch and the free area are constant, so the direct component is constant too. What moves is the bounce. Taking the sagitta from −160 mm (scooped) to +160 mm (domed) inside that same 198 × 280 mm envelope swings the sky-equivalent from 28.1% to 16.9%, with the flat tray at 22.0%. The almond-beige polyester coat does that work at 0.82 reflectance across a 0.21 perpendicular-strip view factor. Two things follow. First, that bounce figure is an estimate and not a result, and it is flagged as one in the limit below. Second, a scooped tray is a gutter before it is an optic, which is why the drainage detail further down carries a litre figure.
| Specification | Parametric Reflex Shelf — the one where direct sky is not the whole answer |
|---|---|
| Product | SOGA Parametric Reflex Shelf array, almond-beige polyester powder coat |
| Module | 198 mm tall × 280 mm deep roll-formed 2 mm 5754 shelf at 360 mm centres, 162 mm clear gap, 5 shelves per 1800 mm bay |
| What varies | Signed section sagitta −160 / −80 / 0 / +80 / +160 mm inside a constant 198 mm fascia — direct sky 8.5% throughout, sky-equivalent 28.1% → 16.9% |
| Head-on free area | 45.0%, identical on every bay |
| Indicative rate | ₹720 – ₹1,150 per sq ft |
How A Facade Screen That Stays Bright Is Actually Built
It is built off the slab edge, never off the wall. All five hang on cast-in slab-edge channels and a galvanised carrier, with A4 stainless throughout and an isolation pad at every dissimilar-metal interface, because a screen that has to come down to fix a corroded bracket is a screen that comes down and never goes back up. Rohtak: 165 × 240 mm folded 3 mm 6063-T6 blades with a 25 mm return lip, blind-fixed through serrated brackets to 100 × 50 × 4 mm hot-dip galvanised MS SHS rails at 1200 mm centres. Bhilwara: 3 mm 5052-H32 press-braked plates on concealed cleats at the fold line, with a 40 × 40 mm top-hat back stiffener at 600 mm centres. Dibrugarh: compressed bamboo composite battens secret-fixed to a 60 × 60 mm HDG SHS carrier, each layer independently demountable. Nellore: half-round 6063 flute extrusion, 2 mm wall, Class II anodised at 25 micron, clip-fixed to an RCC pier core that carries the loggia slab. Davanagere: 2 mm 5754 roll-formed shelf sections on 6 mm laser-cut aluminium end brackets at 900 mm centres, bolted to a concealed 50 × 50 mm carrier.
| Design parameter | Specification |
|---|---|
| Free area, all five systems | 45.0% head-on, frozen — the constant of the experiment |
| Setting-out bay | 1800 mm, divided a whole number of times by each system: 6 blades at 300 mm, 2 plates at 900 mm, 6 × 12 cells on a 300 × 200 mm grid, 1 pier at 1800 mm, 5 shelves at 360 mm |
| Clear structural opening behind | 1800 × 2400 mm on every building |
| Depth normal to the facade | 45 mm minimum (Dibrugarh, one layer) to 1150 mm maximum (Nellore loggia soffit); nothing in the blade arrays goes past 630 mm |
| Substructure | Cast-in slab-edge channels with a hot-dip galvanised MS SHS carrier; never post-drilled anchors on the four-layer band at 1.32 kN/m² |
| Fixings | A4 stainless throughout, nylon-bushed at every aluminium-to-galvanised-steel interface, over a 3 mm EPDM isolation pad |
| Movement joint | 12 mm open joint every 5.4 m of continuous run — 1.7 times the calculated 6.86 mm growth |
| Water | 15 × 12 mm drip groove 25 mm back from the front arris, 5° outward fall on every up-facing surface, 1:100 fall to a 25 mm slot drain on the concave trays |
| Coating | Qualicoat Class 2 powder on the Rohtak blades, 2-coat 70% PVDF on the Bhilwara plates, Class II anodised 25 micron on the Nellore flutes, polyester powder on the Davanagere shelves |
| Section weight | 18.8 kg of aluminium per m² of elevation at Rohtak, 7.3 kg/m² at Bhilwara, 8.1 kg/m² at Davanagere, 33.6 kg/m² per bamboo layer at Dibrugarh |
The three details that decide whether it survives
- The drip and the fall. A 15 × 12 mm drip groove cut 25 mm back from the front arris of every blade, plate and shelf, and a 5° outward fall on every up-facing surface. This is not decoration on the Davanagere shelf: a concave tray at −160 mm sagitta over a 280 mm chord is a parabolic gutter of 29,867 mm² section, and a 3.2 m run of it holds 95.6 litres. Fall it 1:100 to a 25 mm slot drain at one end or it becomes a planter, and the almond-beige polyester carries the tide line from the second monsoon onward.
- Movement and dissimilar metals. A 12 mm open movement joint every 5.4 m of continuous run, and a 3 mm EPDM isolation pad with a nylon-bushed A4 stainless bolt at every aluminium-to-galvanised-steel interface. 6063 moves 23.1 micrometres per metre per degree, and a coated blade face in Rohtak swings about 55°C between a January dawn and a June afternoon, so 5.4 m of blade grows 6.86 mm. The 12 mm joint is 1.7 times cover; the EPDM is what stops the aluminium and the hot-dip galvanising eating each other at the bracket.
- Load, on the Dibrugarh stack. One layer of 75 × 45 mm and 80 × 45 mm compressed bamboo composite at 1150 kg/m³ is 33.6 kg/m²; four layers in register is 134.5 kg/m², or 1.32 kN/m². That goes on cast-in channels and a 60 × 60 mm hot-dip galvanised SHS carrier, never on post-drilled anchors, and it is the reason the four-layer band stops at the parapet instead of running down the habitable floors.
When A Facade Screen Genuinely Will Darken The Room
Three places this stops working, and we will not dress any of them up. One: the layer stack itself. Four layers in exact register at 450 mm total depth pass 1.3% of the sky. That is not a screen, it is a wall with a pattern on it, and we would not put it in front of a habitable window at any price. It belongs on the parapet band and on the balcony edge, where there is no room behind it. Two: a north wall. There is no beam to cut, so every millimetre of depth is a withdrawal with nothing bought. Three: an already-obstructed street. Where the building opposite has taken the visible sky angle down to about 30°, the bare room is already at a 1.02% daylight factor, and holding the IS 2440 bedroom target of 0.5% would need the screen to return 49% of the sky. None of these five does. On that street the honest answer is a 600 mm chhajja and a clear opening, which leaves the same room at 73.0% of its sky — not a screen at any depth. And one caveat on our own numbers: the integral counts the direct sky component only. It gives no credit to light bouncing off the screen’s own coat, which on the almond-beige Davanagere trays is worth 8 to 20 points by a two-bounce hand calculation at 0.82 reflectance and a 0.21 perpendicular-strip view factor, and very little on the chestnut-tan Rohtak blades. That bounce figure is an estimate, not a result. Where the bounce decides the job we ray-trace before we commit. The figures above are the floor, not the estimate.
What A Facade Screen Costs In India (2026)
A 45% free area screen is a heavy screen, and it prices like one. The rates below are built up from measured section weights and 2026 fabricated-metal rates, itemised per project, and not carried over from any earlier post. Read them as bands, and read the substructure line at the bottom too — it is common to all five and it is the line most often left out of a comparison.
| System / material | Indicative rate (per sq ft) |
|---|---|
| Rohtak — 165 × 240 mm folded 3 mm 6063-T6 blade bank at 300 mm centres, Qualicoat Class 2 chestnut-tan, on HDG MS SHS rails (18.8 kg of aluminium per m² of elevation) | ₹950 – ₹1,450 per sq ft |
| Bhilwara — 3 mm 5052-H32 press-braked folded plate, 2-coat 70% PVDF, top-hat stiffened (7.3 kg/m²; five apex positions means five brake set-ups, and the tooling is the top of the band) | ₹850 – ₹1,350 per sq ft |
| Dibrugarh — compressed bamboo composite grid, averaged across the one-to-four-layer gradient (each added layer is ₹520 – ₹860 per sq ft on that band) | ₹1,750 – ₹2,900 per sq ft |
| Nellore — anodised half-round flute cladding on an RCC pier core, including the cantilevered loggia slab that makes the standoff; the slab is 60 to 70% of this figure | ₹1,850 – ₹2,950 per sq ft |
| Davanagere — 2 mm 5754 roll-formed reflex shelf at 360 mm centres on 6 mm laser-cut brackets, polyester powder coat (8.1 kg/m²) | ₹720 – ₹1,150 per sq ft |
| One-off tooling for the five Davanagere sagitta profiles (roll sets, or press-brake and stretch-form dies), amortised over the elevation | ₹1.8 – ₹3.2 lakh, one-off |
| Substructure common to all five — cast-in slab-edge channels, HDG carrier, A4 stainless fixings, EPDM isolation, access and erection | ₹280 – ₹470 per sq ft |
Louvre, Fin, Perforated Sheet Or Jali — Which One Are You Being Sold?
They are four different geometries with four different daylight penalties, and the word on the quotation rarely tells you which one is coming. The family tree below sorts them by where the depth sits, because that is the only property that decides the sky.
The family tree, sorted by where the depth sits
- Louvre bank — horizontal blades across the opening. The depth sits across the face, which makes it the most expensive family in daylight terms: 240 mm of it costs 88% of the sky. Right for high front sun, wrong for a low west beam.
- Vertical fin / brise-soleil — the same array turned 90°. Good on the east and west flanks of a south wall; on a due-west face at 28°N it needs 479 to 2,445 mm to close the afternoon and stops being buildable.
- Perforated metal sheet — depth is only the sheet thickness, typically 2 to 3 mm, so the cut-off is shallow and the daylight loss tracks the open-area ratio closely. It shades far less than a blade of the same free area, which is a fair trade if privacy rather than sun is the brief.
- Expanded metal mesh — a strand array with a built-in tilt, so it behaves like a very shallow louvre with strong directionality. Cheap per square metre, hard to predict without a mock-up.
- Jali, GFRC or precast concrete screen — a cast cell with real depth, often 80 to 150 mm. It occludes in two planes at once, which is why a jali reads darker than its open area suggests. Heavy, and it sets its own substructure.
- Terracotta baguette, WPC and timber slat — louvre geometry in a different material. The daylight arithmetic is identical to the aluminium case; what changes is section depth for a given span, and therefore how deep the blade has to be before it is stiff enough.
- Chhajja or loggia soffit — not a screen at all. The depth sits above the head, which is why 900 mm of it still returns 62.7% of the sky.
Does The Floor, The Street And The Monsoon Sky Change The Answer?
The street changes it most, the floor next, and the monsoon sky far less than people expect. Our reference room — 3.6 × 4.5 × 3.0 m, an 1800 × 2400 mm opening, a window-to-floor ratio of 26.7% — sits at a 3.06% daylight factor under open sky, 1.53% across a 9 m road with a 12 m building opposite, and 1.02% on a dense street where the visible sky angle is down to about 30°. That is the room halving, and halving again, before anybody has drawn a screen. A ground-floor room on a narrow street and a fourth-floor room on the same plot are not the same daylight problem, and they should not be given the same screen depth.
The monsoon sky is a red herring, because daylight factor is a ratio rather than a lux figure. A 1.0% daylight factor is about 100 lux under a 10,000 lux overcast monsoon sky and about 280 lux under a 28,000 lux clear Indian sky; the ratio holds and the absolute level moves. What the monsoon genuinely changes is water and dirt, which is why the drip groove and the 1:100 fall are in the specification rather than in a maintenance manual. On dust: the reference room carries a maintenance factor of 0.85, which assumes the glass and the screen are washed twice a year in an Indian city. Skip that and you can spend 15% of the daylight the geometry was designed to keep — more than the gap between two of the systems on this page. Deep sections trap more dust than flat ones, so the same wash interval buys less on the Dibrugarh grid than on the Bhilwara plate.
My Screen Is Already Built And The Room Is Dark — What Can I Still Fix?
If a facade screen has already made the room dark, open the top of the screen and not the middle. The sky component of daylight lives high, so removing screen above door head height buys back far more than the same area removed at sill level. On a 240 mm full-face array at 45% free area in front of an 1800 × 2400 mm opening, our integral gives the figures below — and the second row is usually one afternoon of cutting.
| Retrofit move on an existing 240 mm screen | Sky retained, and the multiple on where you started |
|---|---|
| Nothing opened — the screen as built | 11.8% of the sky retained |
| Top 300 mm of the 2400 mm opening cleared | 22.8% — 1.94× |
| Top 600 mm cleared | 33.8% — 2.87×, and past the 32.7% a bedroom needs on a 9 m road |
| Top 900 mm cleared | 44.9% — 3.81× |
| Top 1200 mm cleared — half the opening | 55.9% — 4.74× |
The other three moves, cheapest first
- Widen the pitch above sill plus 1.8 m only. Leave the lower courses alone for privacy and security; the daylight is not down there anyway.
- Take the ceiling to a reflectance above 0.75. Paint is the cheapest optical component in the building, and on the Davanagere shelf a ceiling at 0.85 is what pays for the flat tray.
- Raise the glass VLT last. ECBC 2017 sets a minimum VLT of 0.27 for daylit spaces; the reference room here runs 0.75. Changing glass is the most expensive move on this list and the one with the least headroom, which is why it is fourth. If the screen itself has to be re-cut, our note on facade retrofit on an existing house covers what can be done without touching the substructure.
Free area answers the daylight question and the airflow question differently. what the same screen does to airflow is worked through separately, with the acceptance-cone numbers.
Related Reading
- Parametric facade design in India — the studio method
- Parametric facade design in India 2026: systems, modules and rates
- House facade design in India: the complete 2026 guide
- Facade and elevation design in India: the complete FAQ guide
- Modern chajja design in India: sizing the projection against latitude
- Slicing fin facades: a complete guide to parametric vertical fin systems
- West-facing house elevation design in India
- Window grill alternatives for houses in India
- Facade retrofit on an existing house in India
- Can an Algorithm Design Your Dream Living Room?
- “3 Parametric Design Hacks to Make Your Home Feel Expensive (Without Spending Much)
Related Reading
Frequently Asked Questions
Will a facade screen make my bedroom dark?
Not by itself — depth decides it. IS 2440 puts the bedroom daylight-factor target at 0.5%, which on a 9 m road with a 12 m building opposite means the screen has to hand back 32.7% of the sky. At an identical 45.0% free area the five systems in this post range from 1.3% to 35.8%, so two of them clear that bar and three do not.
How much does a facade screen cost per square foot in India?
₹720 to ₹2,950 per sq ft for the systems on this page, depending on section weight and whether a cantilevered slab is involved, plus ₹280 to ₹470 per sq ft of substructure, cast-in channels and access, which is common to all five and is the line most often missing from a comparison. A roll-formed 2 mm shelf sits at the bottom of that band and an anodised pier with its loggia slab at the top.
Does the monsoon sky change how dark the room gets behind a screen?
It changes the lux, not the ratio. Daylight factor is a proportion of whatever the sky is doing, so a 1.0% living room reads about 100 lux under a 10,000 lux overcast monsoon sky and about 280 lux under a 28,000 lux clear sky. What the monsoon really costs you is drainage: a concave 280 mm shelf tray holds 95.6 litres over a 3.2 m run and needs a 1:100 fall to a 25 mm slot drain.
How often does a facade screen need cleaning in an Indian city?
Twice a year is what we design to — the reference room in this study carries a maintenance factor of 0.85, and that figure assumes the glass and the screen are washed at that interval. Skip it and you can lose roughly 15% of the daylight the geometry was sized to keep, which is larger than the gap between two of the five systems here. Deep sections such as the 450 mm four-layer grid hold more dust than a folded plate and need the closer of those intervals.
My screen is already built and the room feels dark — can it be fixed without rebuilding?
Usually, and the cheapest move is at the top. Clearing the top 600 mm of a 2400 mm opening on an existing 240 mm full-face screen takes the sky retained from 11.8% to 33.8%, a multiple of 2.87, because the sky component lives high. After that: widen the pitch above sill plus 1.8 m, take the ceiling above 0.75 reflectance, and raise glass VLT last (ECBC 2017 sets 0.27 as the floor for daylit spaces).
Have Your Screen Sized Against The Sky Before You Sign It
If a screen elevation is already on your table, the number to ask for is not the free area. It is the sky retained, and the room type it has to hold. SOGA Design Studio sizes facade screens for houses, showrooms and commercial infill across India, and every concept leaves the studio with its depth, cut-off angle, sky retained and rate band written on the drawing. Send the elevation, the orientation, the road width and the height of the building opposite, and we will run the integral on the screen you already have before proposing one of ours. Start with our parametric facade design method, or write to [email protected].

