

Almost every enquiry that starts with “can we do something about our elevation” comes from a house that is already built, already occupied, and already paid for. The owner is not choosing between facades. They are asking a narrower and much harder question: can a new facade go onto this house at all, without breaking the slab, without opening up the bedrooms, and without the family moving out for six months. That question is answered on site, not on a mood board — and it comes down to four things. What the slab edge can carry. What the existing wall will hold a bolt in. Whether there is enough space around the building to reach the wall. And whether people are living inside while the work happens. Get those four right and a retrofit is one of the most cost-effective things you can do to a house. Get them wrong and you find out at bracket-fixing stage, which is the most expensive moment possible to find out. Below are four retrofit concepts on four real Indian house types, each solving a different one of those constraints. If instead you are looking at a bare frame with the slabs just cast, nothing is finished yet and the options are both wider and cheaper.
Facade Retrofit for an Existing House in India: What Actually Decides It
A facade retrofit on an existing house in India is a different problem from designing one for a new build. The structure is already there, the walls are whatever the contractor actually used twenty years ago, and in most cases a family is living inside. That is why a facade retrofit on an existing house is decided on site rather than on a drawing board: what the slab edge can carry, what the wall will hold a fixing in, whether there is standing room to reach the elevation, and how the work is sequenced around the people in it. SOGA Design Studio resolves those four questions to bracket and sub-frame level before any concept is presented, drawing on the same parametric facade systems the studio uses on new builds. The four concepts below each answer a different one of those constraints on a real Indian house type. If the retrofit is a daylight problem rather than a weathering one, opening the top courses of a screen that is already too dark takes an existing 240 mm array from 11.8% to 33.8% of the sky for 600 mm of cutting.
1. The Slab Edge Decides Everything: A Folded Copper Skin in Malabar Hill, Mumbai
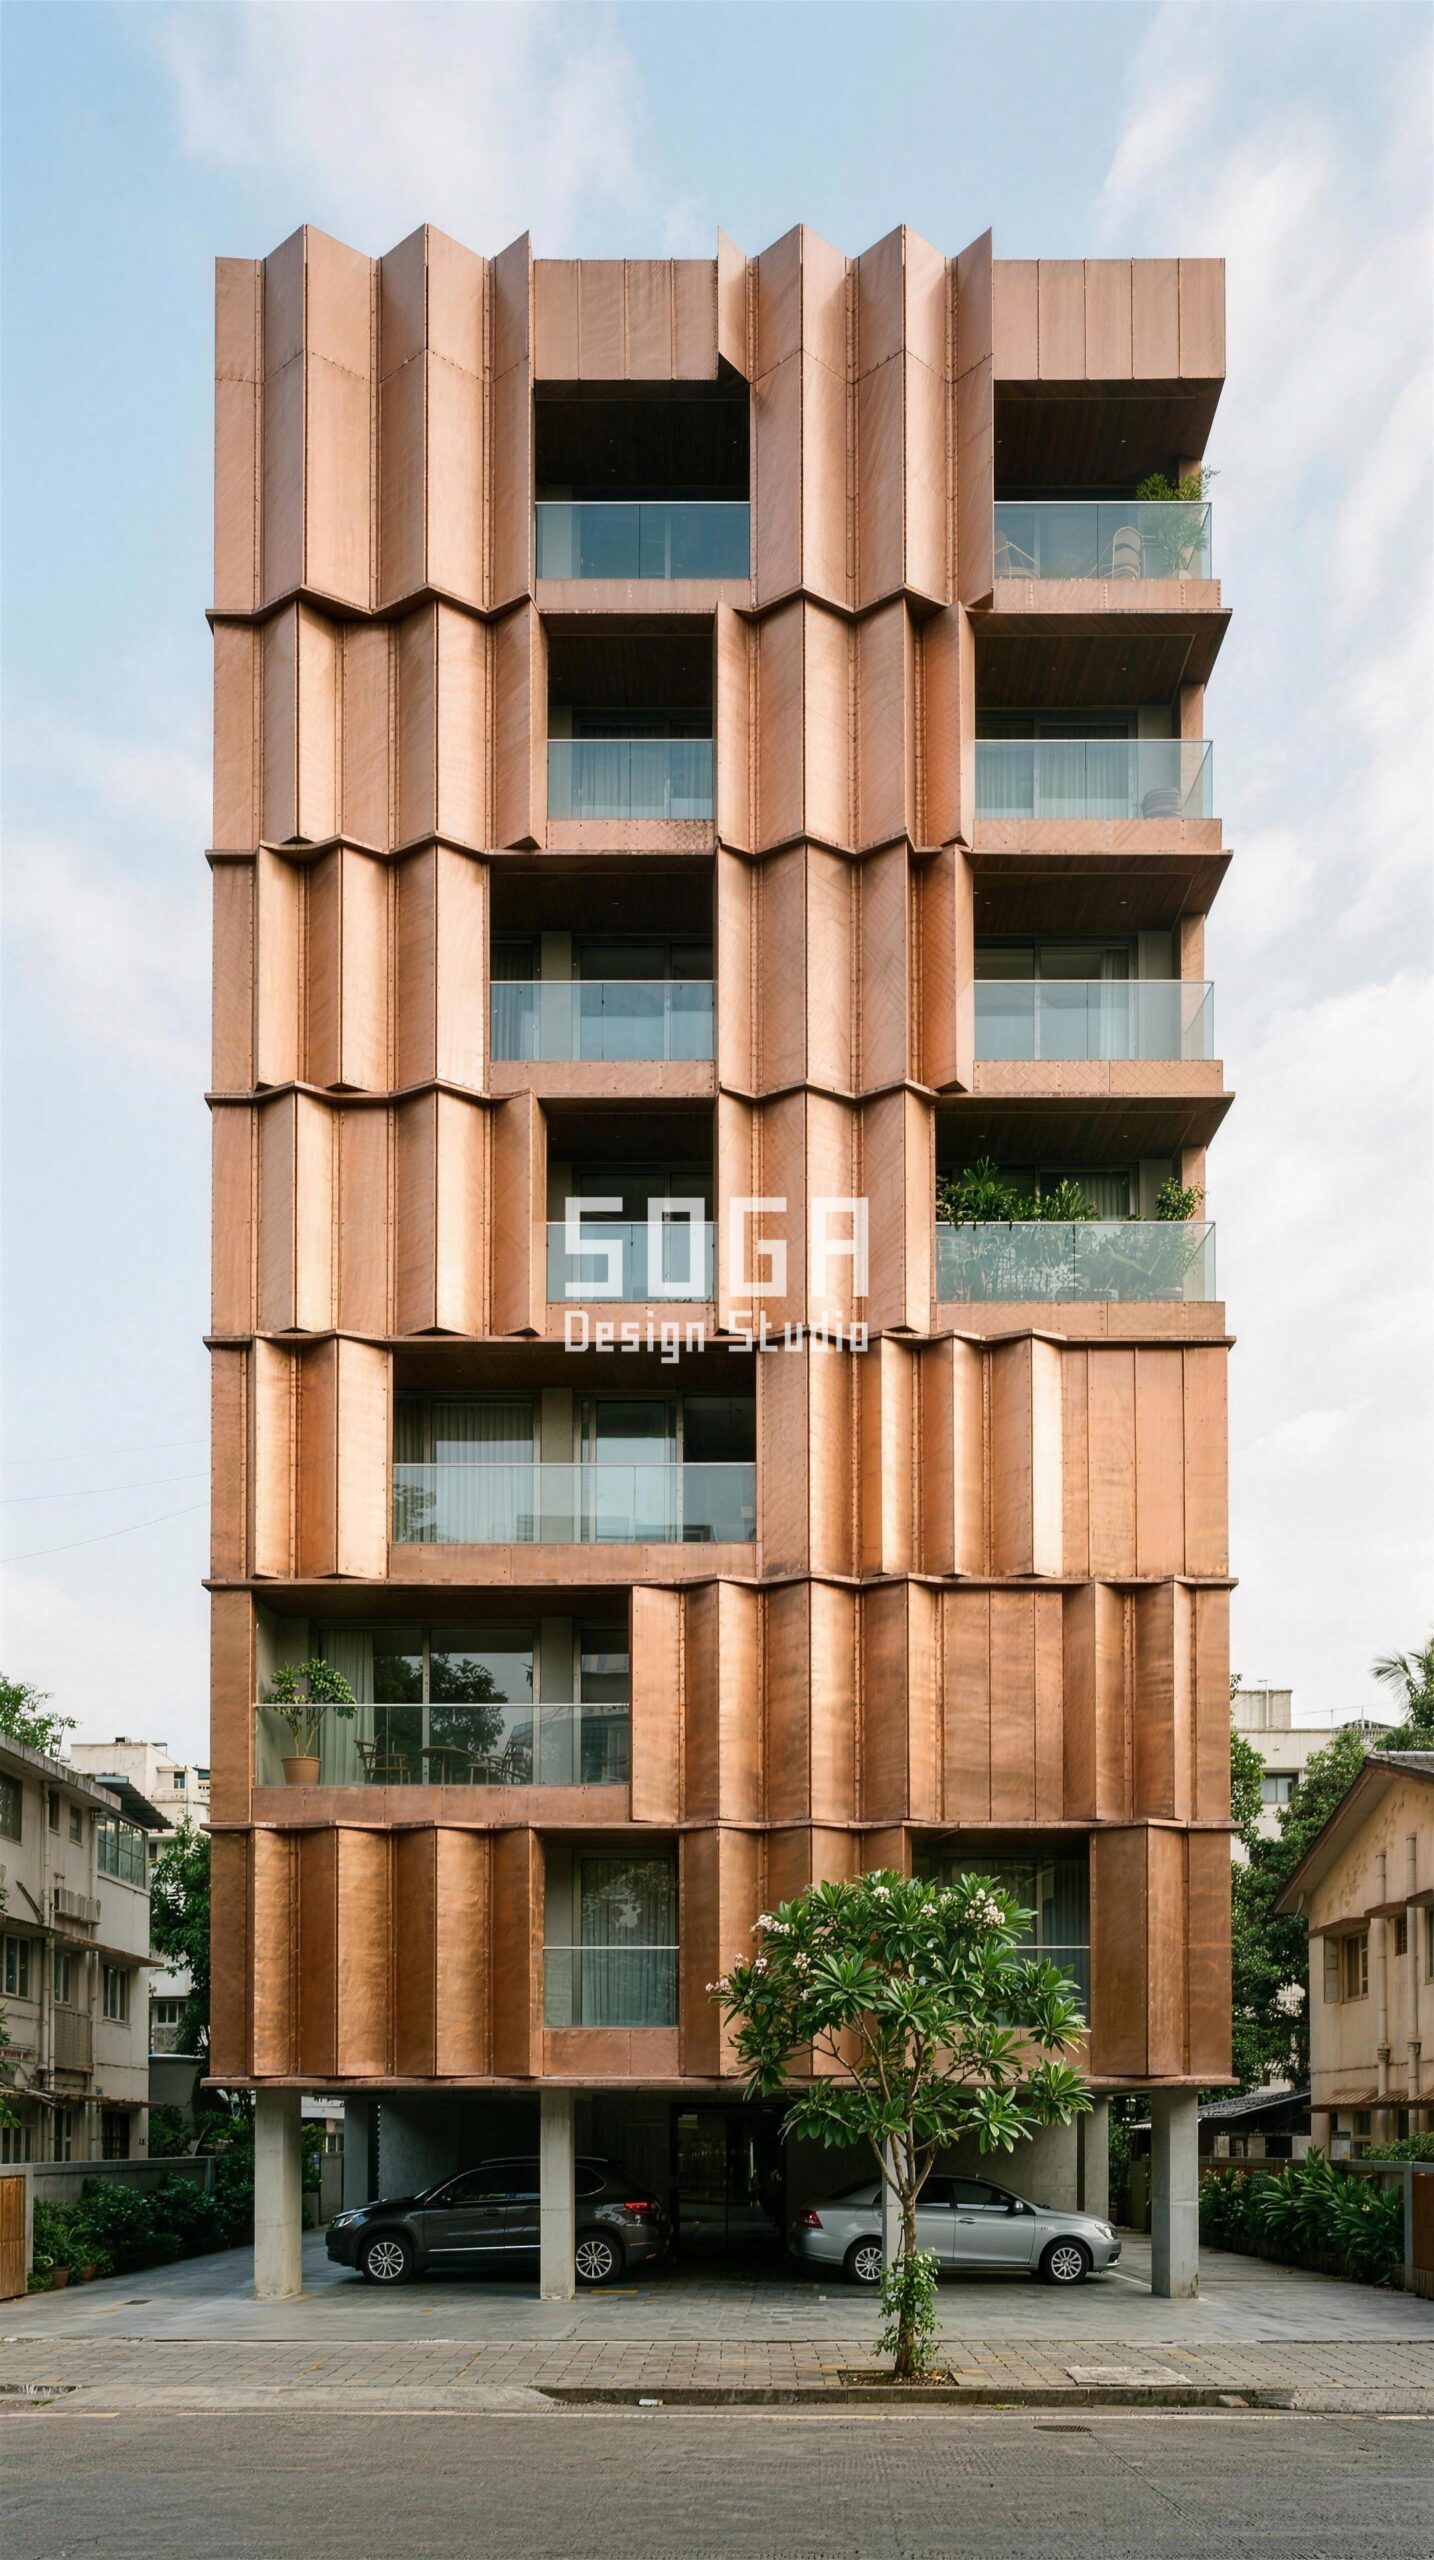
On a G+7 in Malabar Hill the owners wanted depth and shadow on a flat, tired street face. The design question was never whether folded copper would look good — it was where the load would go. On an existing building the one element already engineered to carry an edge load is the slab, so this Parametric Accordion Pier system hangs entirely off the slab edge on stand-off brackets and never touches the infill masonry. The fin layout repeats identically on every floor, and only the fold depth changes across the elevation, which means one bracket type and one panel jig for the whole building instead of seven. Because the sub-frame lands on concrete rather than brick, the fixing is predictable: the contractor cores, checks for reinforcement, and moves the bracket rather than gambling on a plug in an unknown wall. The interiors were never opened. Where a slab edge is the sound element and the walls are not, this is the only sensible way to hang a retrofit.
2. When the Wall Cannot Hold a Bolt: An S-Curve Ribbon in Jubilee Hills, Hyderabad
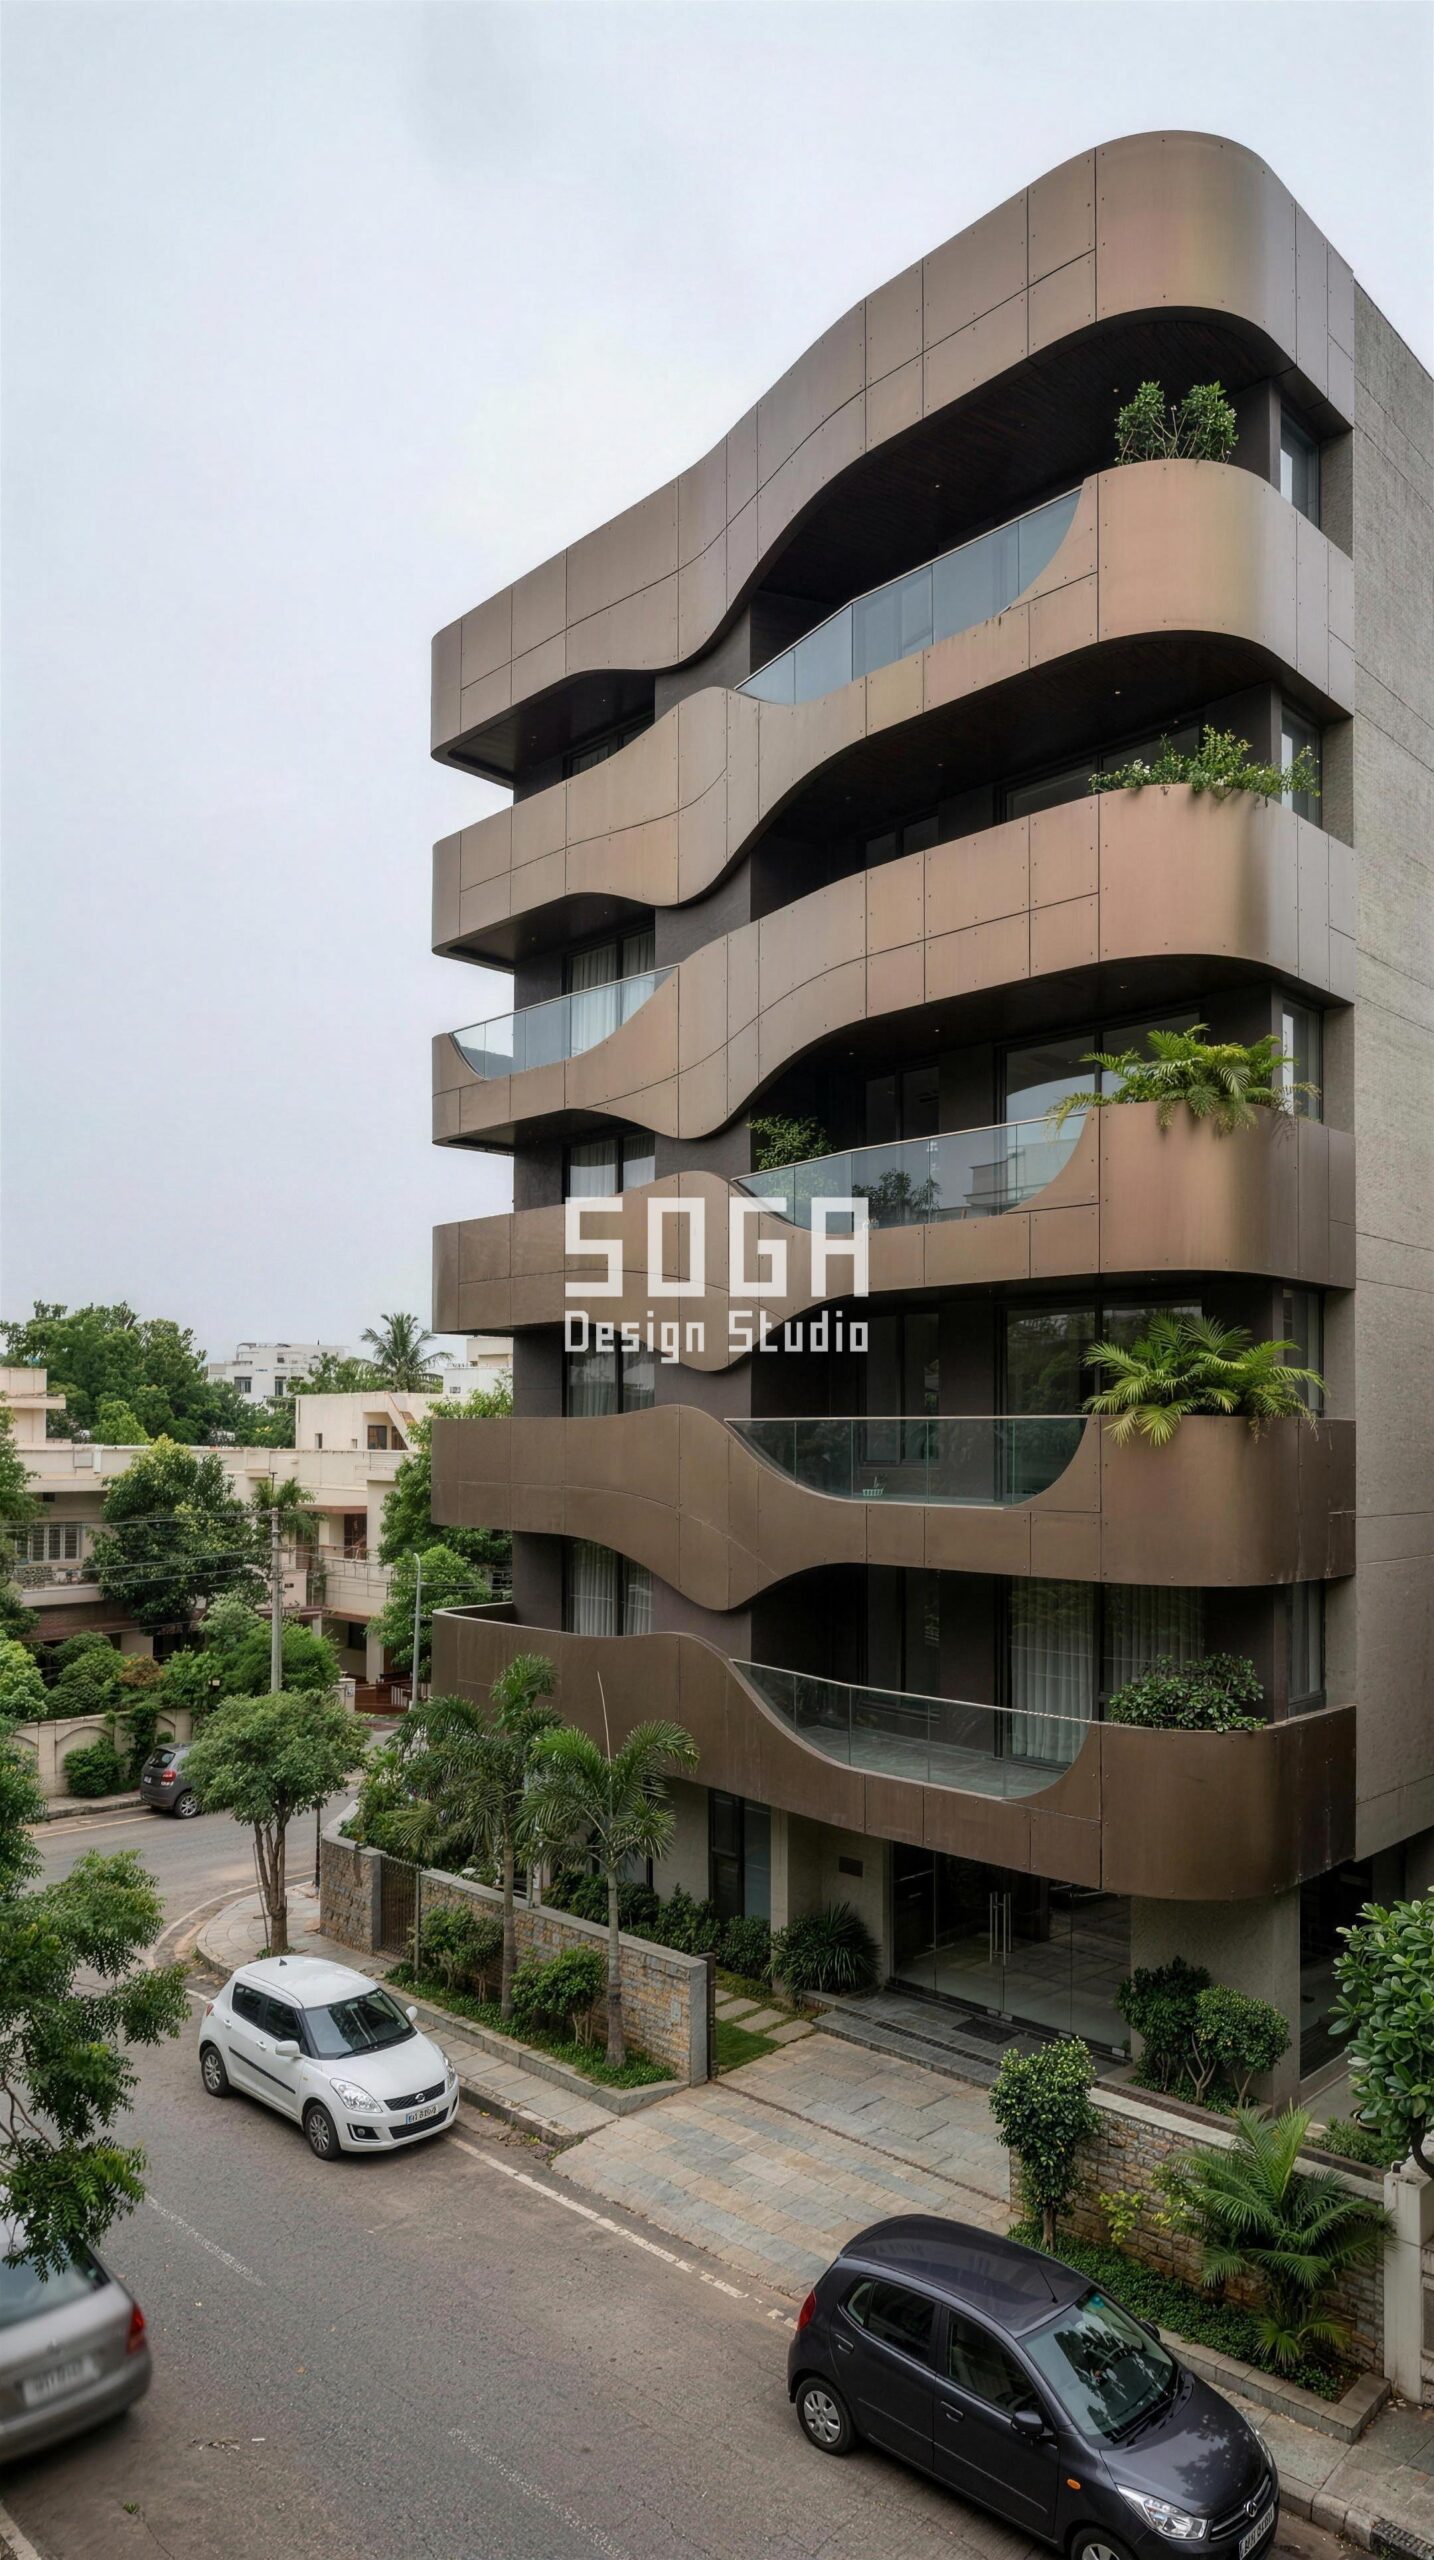
The Jubilee Hills house was a G+4 from the mid-2000s with sound frame concrete and thoroughly unreliable infill — hollow block in places, patched brick in others, and no drawing that said which was where. A continuous ribbon skin looks like the riskiest thing to hang on a wall like that, but this Parametric Serpentine Coil is engineered the opposite way round. The ribbon path and panel module are identical floor to floor; only the horizontal shift of the curve changes storey by storey. That regularity lets the whole system sit on a vertical clip rail carried at floor levels, so every fixing lands on the frame and the questionable infill carries nothing but itself. The visual movement is bought entirely by phase-shifting a repeated module, not by fabricating fifty different curved panels. On any house older than about fifteen years, assume the walls are not what the drawing says and design the fixing to avoid depending on them.
3. The Constraint Nobody Costs: Access on a Tight Santacruz West Plot, Mumbai
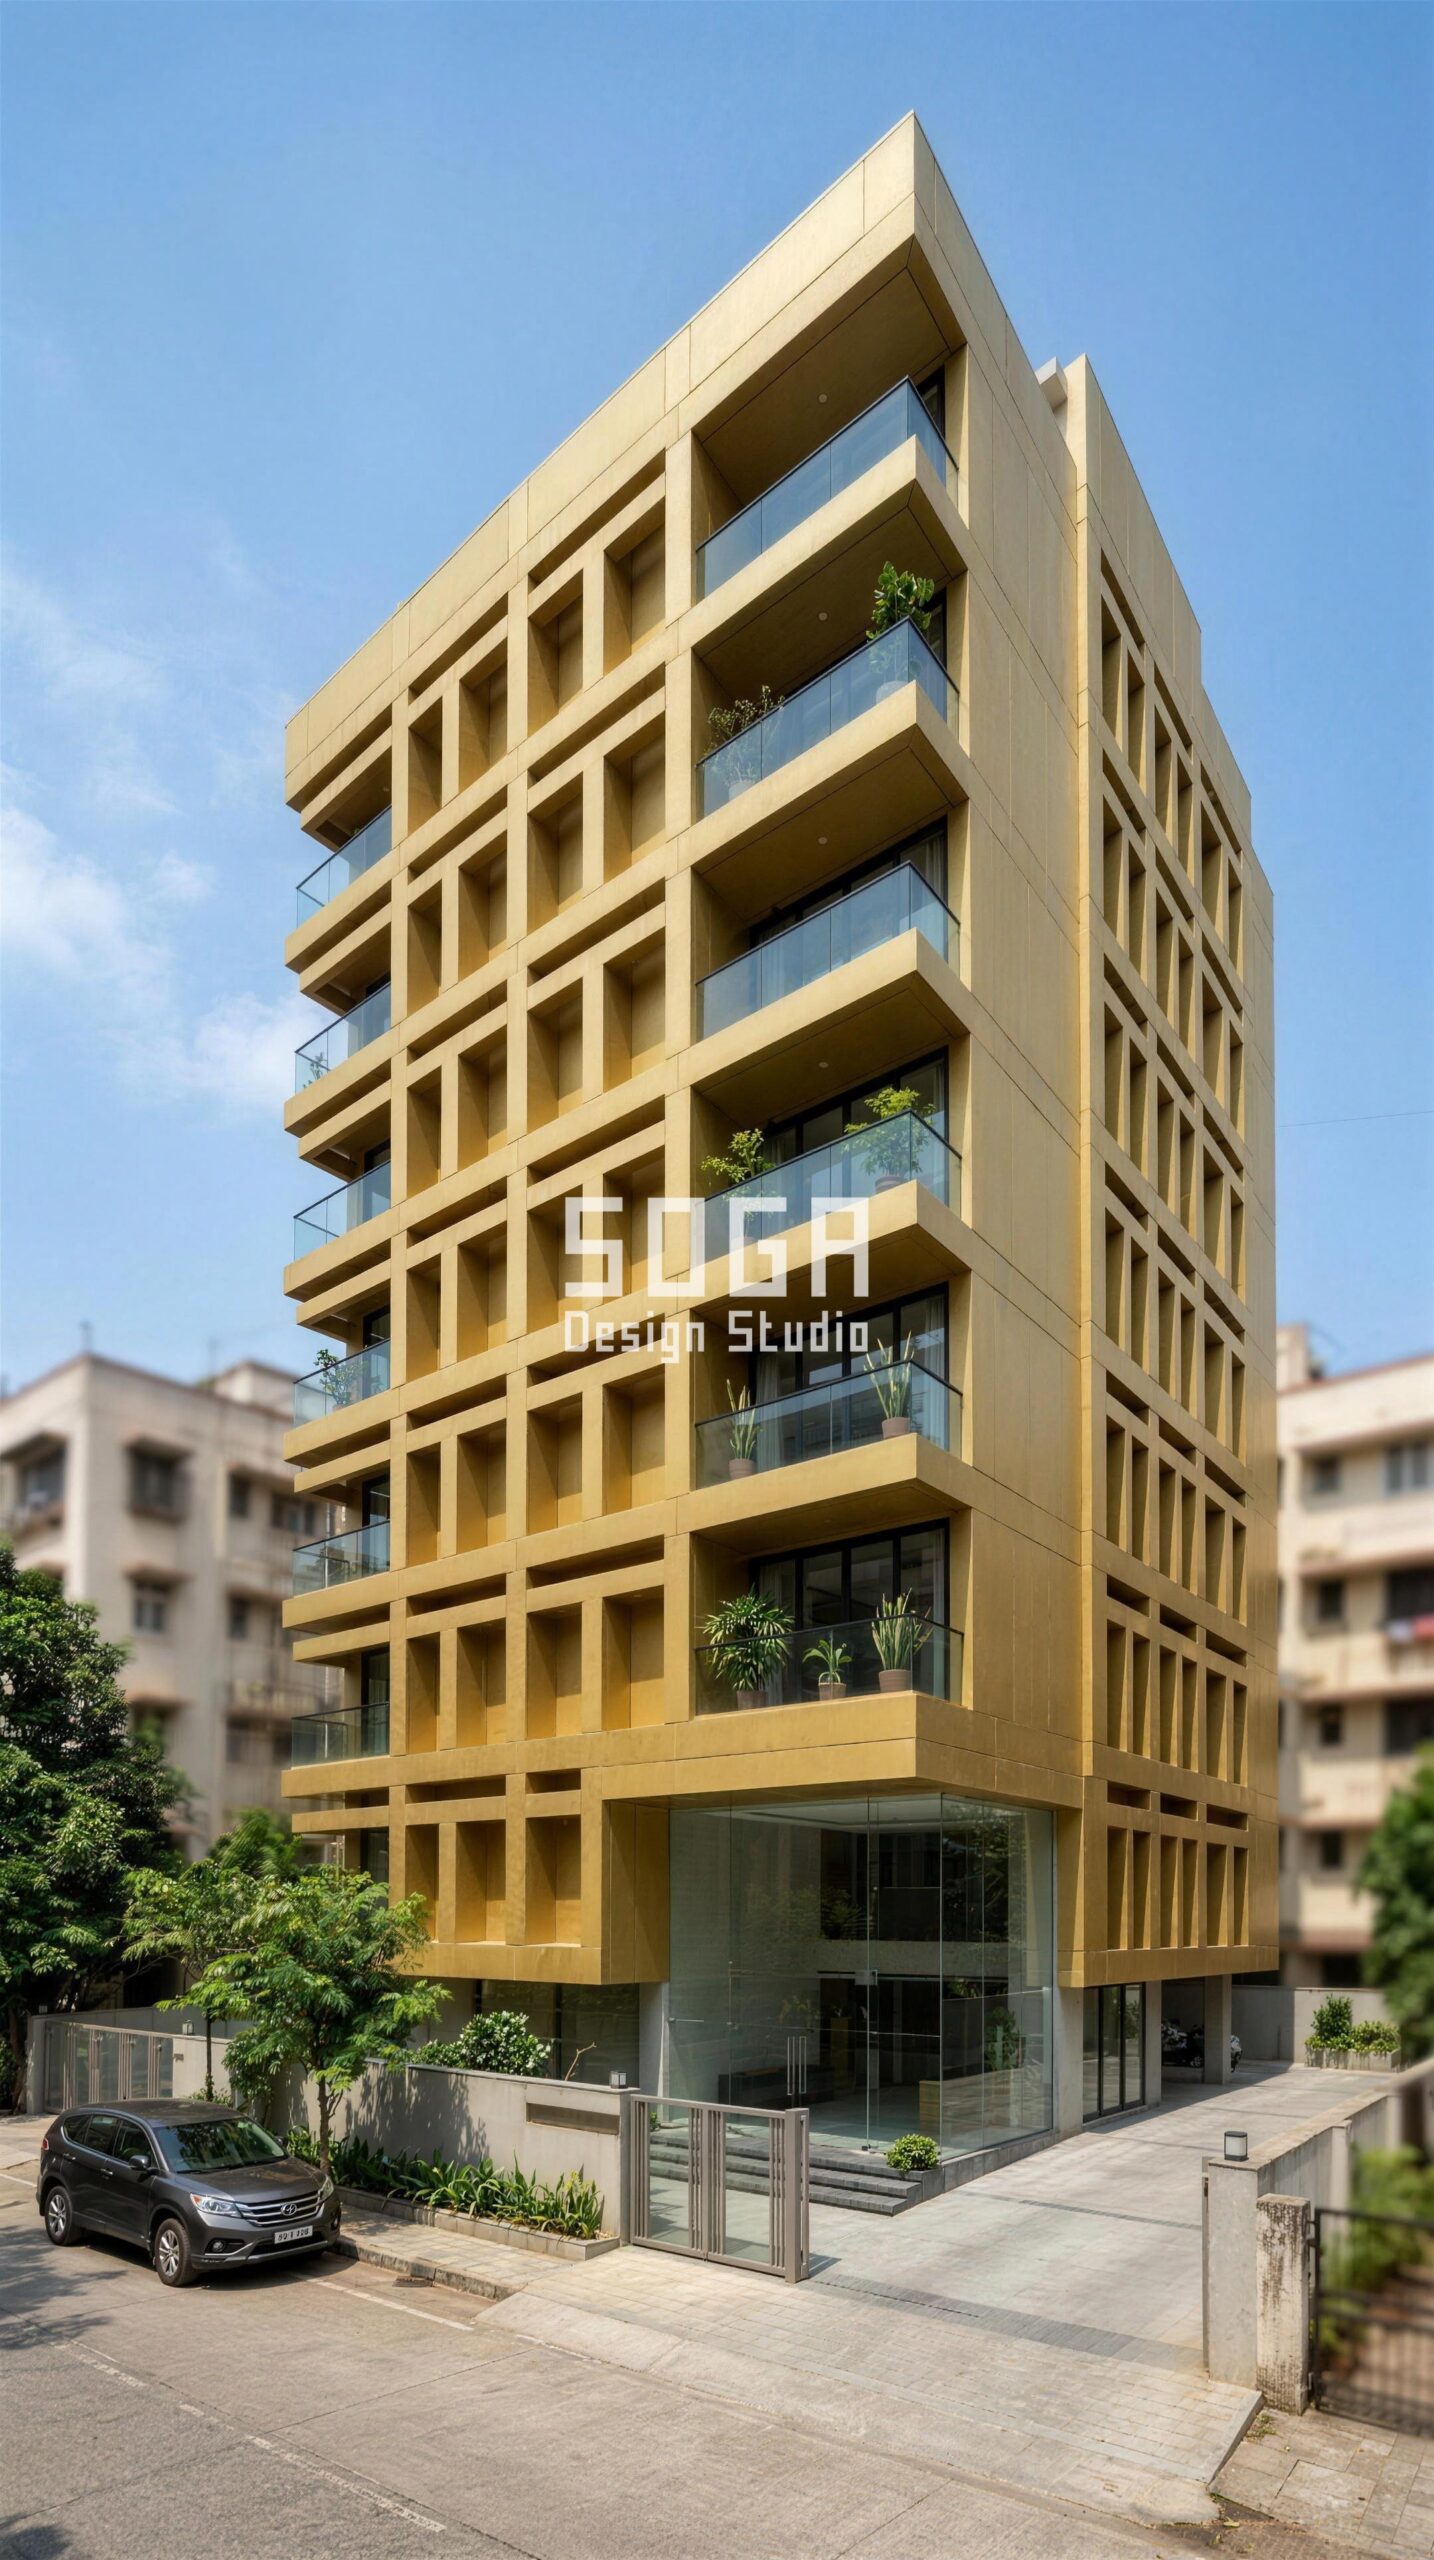
This G+7 in Santacruz West had the problem that quietly kills retrofit budgets: a metre and a half to the boundary on one side and a live driveway on the other. Scaffold is not free space — it needs standing room, and where there is none the work moves to suspended platforms and the labour rate changes completely. The Parametric Tau Aperture system was drawn around that. It is a flat cladding plane with a T-bar opening grid rather than a projecting system, the grid is set out identically on each floor, and only the width of the T-bar arm varies up the elevation. Flat and repetitive means panels can be lifted and fixed from a narrow working zone, and the varying arm width gives the elevation its gradient without a single non-standard panel size. Before falling in love with a deep projecting facade, walk the perimeter of your own house and measure what a worker will actually stand on.
4. Retrofitting a House Someone Is Living In: Petal Fins in Defence Colony, New Delhi
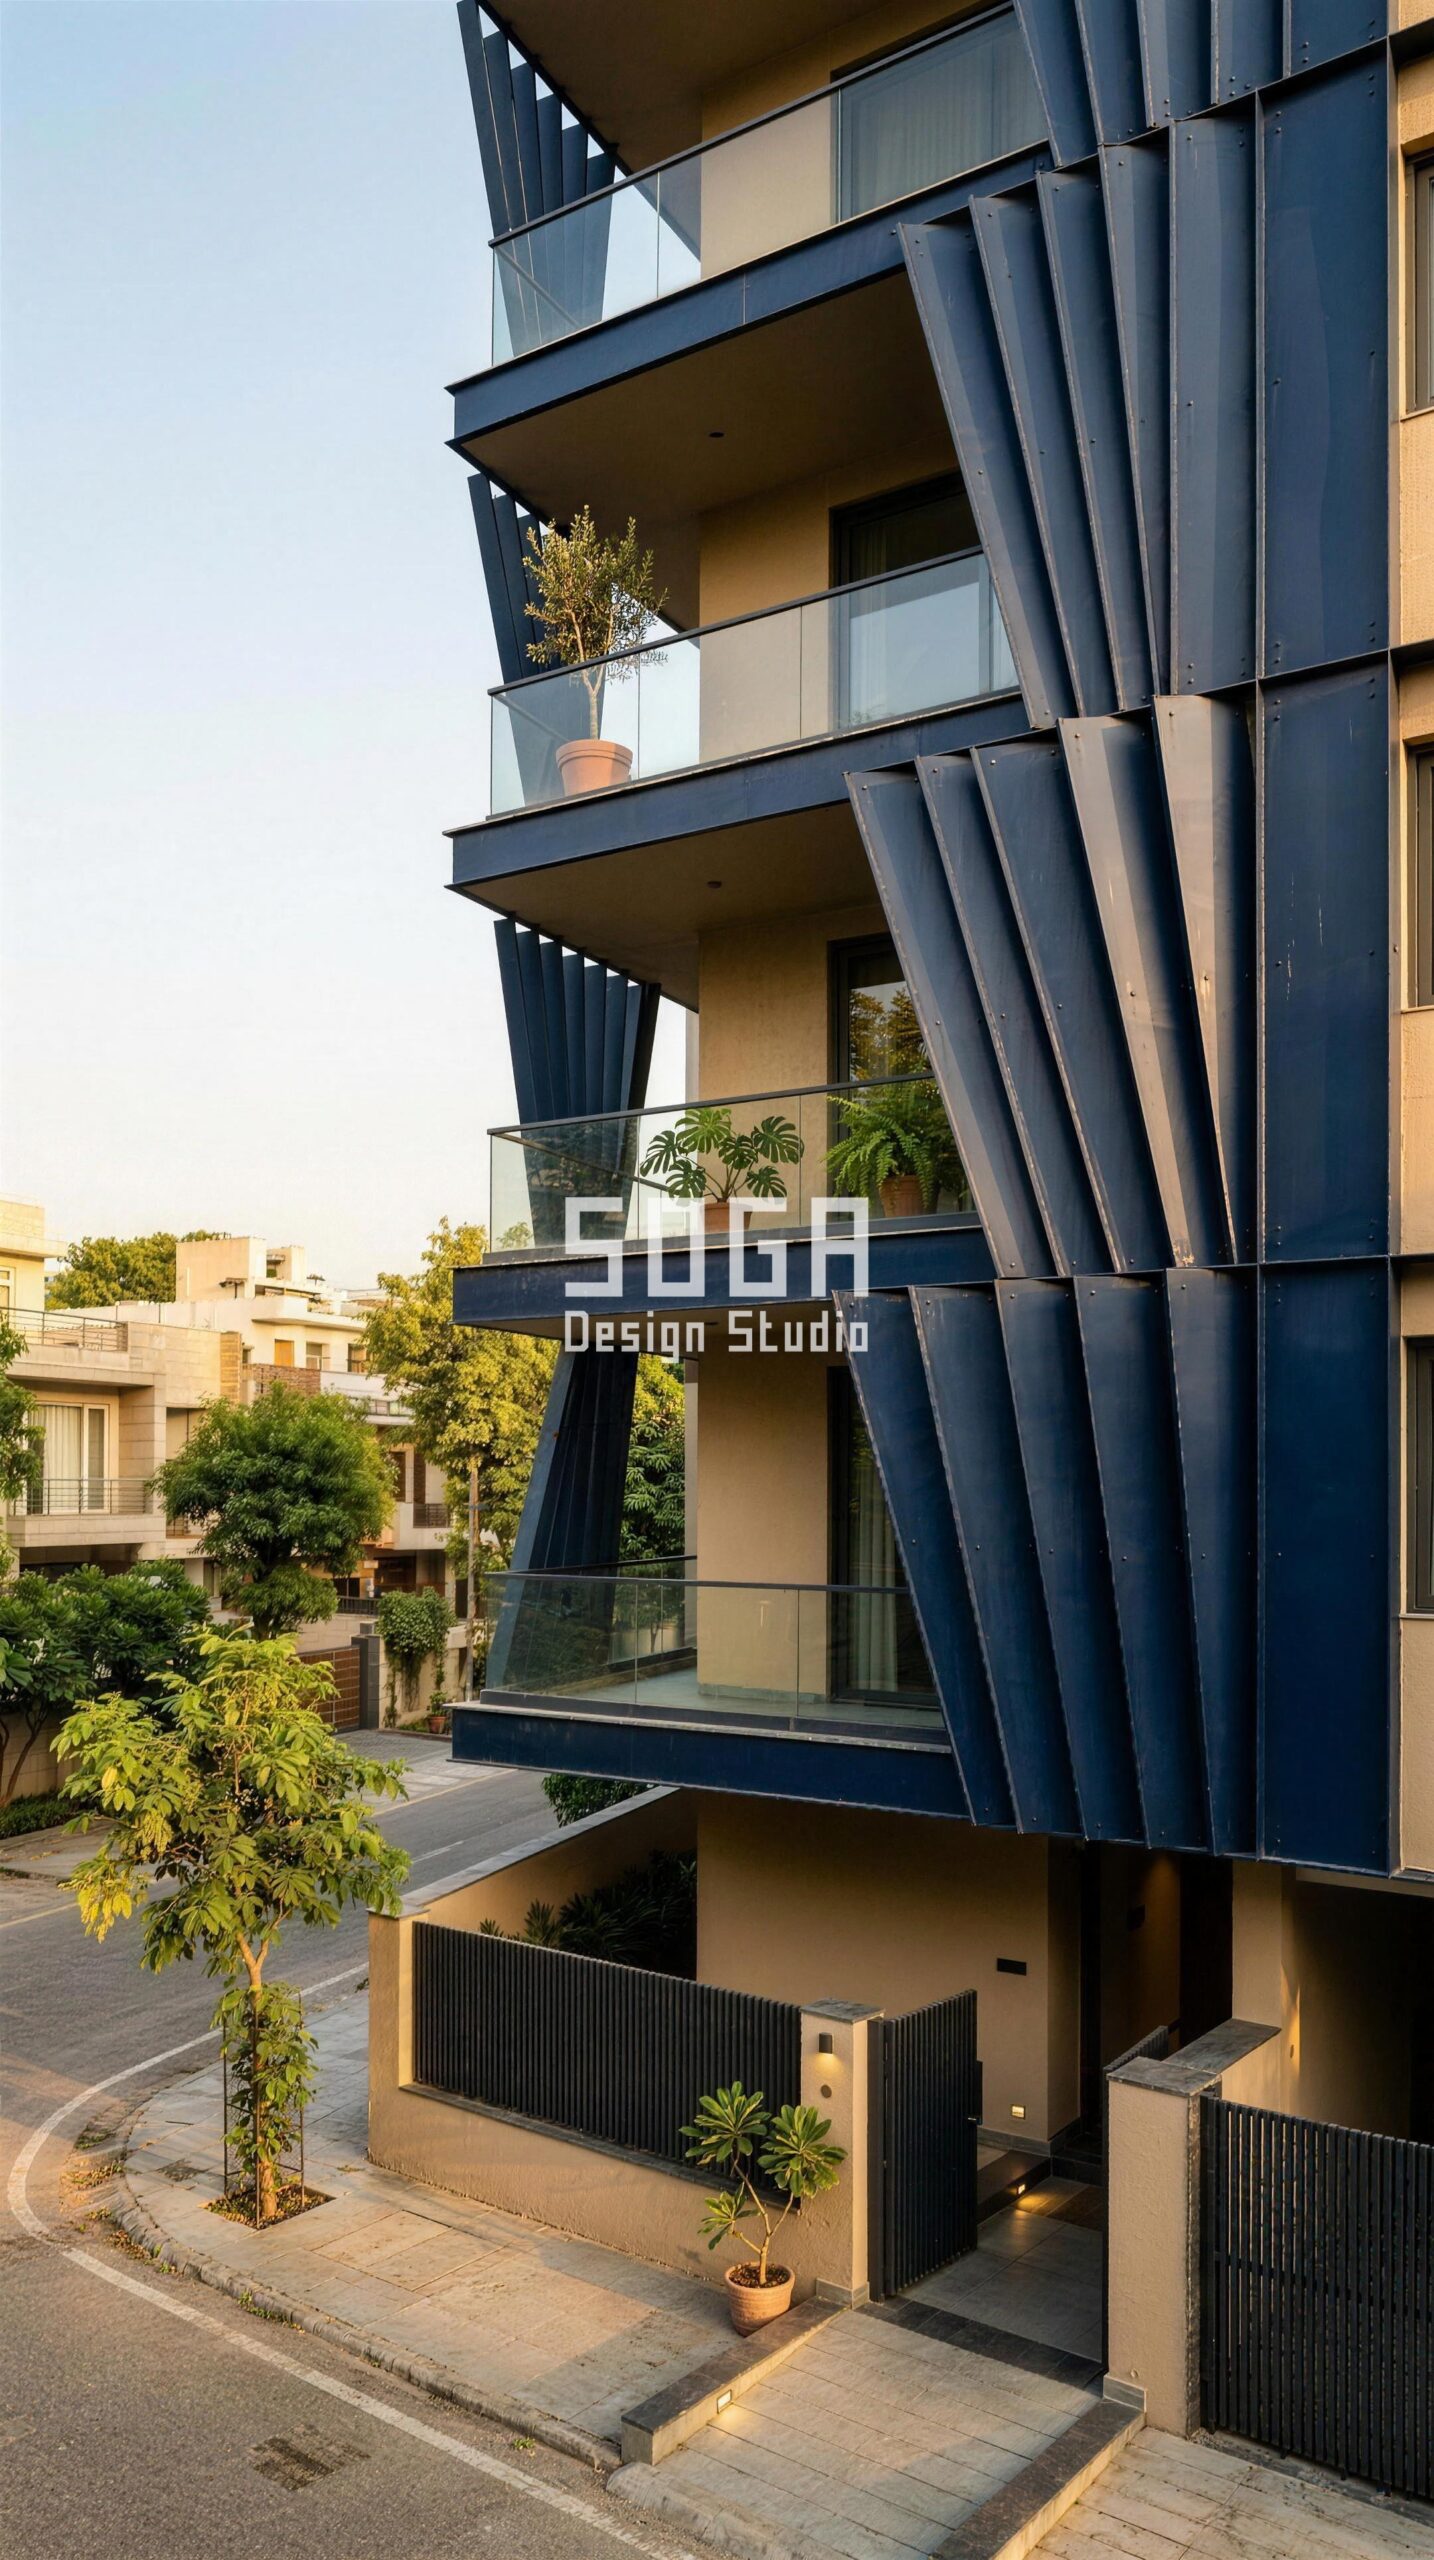
The Defence Colony house was occupied throughout — a family upstairs, tenants on two floors, nobody willing to move out. That single fact drove the whole design. The Parametric Plume Vane system fans petal fins outward from the slab edge, and the fin count and spacing stay the same at every level while only the fan-out angle opens floor by floor. Because every component is a repeat, fabrication happened off site and the site work reduced to bracket, rail, panel — a dry, boltable sequence with no wet trades against the wall and no reason to enter a single room. The elevation was completed floor by floor, so the disruption at any one flat lasted days rather than the whole programme. Retrofit on an occupied house is a sequencing problem before it is an aesthetic one, and any system that needs interior access or wet work on the facade should be ruled out at the first meeting.
What a Facade Retrofit Costs in India in 2026
On a retrofit the budget question comes earlier than it does on a new build, because the owner is spending on appearance alone rather than on a building they have to finish anyway. These are the published 2026 all-in installed rate bands for the systems used above:
- Steel facade (full design + install): ₹1,200–₹2,800 per sq ft
- Anodised or powder-coated metal panels: ₹800–₹2,500 per sq ft
- Zinc cladding: ₹1,500–₹3,000 per sq ft
- ACM panels (3 mm basic): ₹200–₹250 per sq ft (basic)
- ACM panels (4 mm): ₹250–₹350 per sq ft
- Solid metal panels: ₹800–₹1,800 per sq ft
- Installation labour: ₹50–₹150 per sq ft (varies by height + access)
- Conventional cladding (for comparison): ₹400–₹1,200 per sq ft installed (stone veneer / ceramic / standard ACM)
Read those as bands, not quotes. On a retrofit specifically, two lines move the total more than the panel choice does. Access is the first: where a facade can be reached off a normal scaffold the labour sits at the bottom of its band, and where it needs suspended platforms over a boundary wall or a live driveway it sits at the top. Survey is the second: an existing building has to be measured and its fixings proved before anything is fabricated, which a new build gets for free from its own drawings. SOGA Design Studio itemises both separately in every retrofit estimate rather than folding them into a rate per square foot.
Facade Retrofit and New-Build Work Across India, Dubai & Singapore
Retrofit is also the work that travels best. A large share of retrofit enquiries come from owners who are not in the country – families in Dubai, Singapore and the UK who own a house in Mumbai, Hyderabad, Delhi, Pune or Coimbatore that a relative is living in and that has not been touched since it was built. That is a harder brief than a new build, because nobody on the client side can walk the site. SOGA Design Studio handles it by making the survey the deliverable: the existing elevation is measured, the wall build-up and slab edge are checked, and the fixing strategy is agreed before a single panel is drawn, so the owner is approving something already proven against their own building rather than a render. The same method applies whether the house is in India, Dubai or Singapore.
Why Trust SOGA Design Studio With a Retrofit on an Occupied House
- Experience: SOGA Design Studio has delivered facade and elevation projects across India, Dubai and Singapore, including retrofit work onto occupied, already-built structures where the sequencing mattered as much as the design.
- Expertise: Every retrofit concept is resolved to sub-frame, bracket and fixing level before it is presented, so the question of what the existing structure carries is answered at concept stage rather than on site.
- Authority: The studio, based in Gurugram and co-founded by Gajender Jaiswal and Sonali Jaiswal, works across residential, commercial and retrofit facades — one studio, every facade language.
- Trust: Costs quoted here are published 2026 India rate bands, not project-specific quotes. Where a retrofit is not advisable, we say so — the section below lists what should not be retrofitted at all.
Frequently Asked Questions
Can a facade be added to an existing house in India?
Yes, and it is one of the fastest-growing segments in Indian facade work. A lightweight parametric screen can be mounted on stand-off brackets over existing brick, RCC or tired plaster, transforming the elevation in roughly 4 to 8 weeks without disturbing tenants or interiors. It is particularly cost-effective on 1990s to 2010s Indian houses and apartment blocks where the original facade has aged but the structure is sound. The decision is made on site: what the slab edge can carry, whether the walls will hold a fixing, and how the work is reached.
What does a facade retrofit cost per sq ft in India in 2026?
Published 2026 India rate bands: anodised or powder-coated metal panel systems ₹800–₹2,500 per sq ft all-in, steel ₹1,200–₹2,800 per sq ft, zinc ₹1,500–₹3,000 per sq ft, solid metal panels ₹400–₹600 per sq ft, and basic ACM at ₹200–₹350 per sq ft for 3–4 mm. Installation labour adds ₹50–₹150 per sq ft and moves to the top of that band exactly where access is tight — narrow side setbacks and suspended platforms are the single most underestimated line in a retrofit budget.
How long does a facade retrofit take on an existing building?
Retrofit projects typically run 10 to 14 weeks end to end, against 16 to 20 weeks for a facade on a new build. The compression comes from not having to coordinate with an ongoing structural programme. Site installation itself is usually 4 to 8 weeks. On an occupied house the elevation is normally completed floor by floor so that disruption to any one flat lasts days rather than the full programme.
Do you have to open up the interiors for a facade retrofit?
A properly detailed retrofit does not require interior access. The sub-frame is fixed from outside into the slab edge or into a vertical clip rail carried at floor levels, and panels are dry-fixed onto that rail. Interior work only becomes necessary if the design depends on through-bolting a wall or on replacing windows at the same time — both of which are decisions worth revisiting if keeping the house occupied matters.
What cannot be retrofitted with a facade?
Three situations. A structure whose frame is already distressed — spalling concrete or exposed corroded reinforcement — needs repair before anything is hung on it, because a new facade hides the very surface that needs watching. A building with no reachable working zone on a critical elevation, where neither scaffold nor a suspended platform can be rigged. And any elevation where the existing waterproofing or drainage already fails, since cladding over an active leak makes it harder to find and no easier to fix. In each case the honest answer is to fix the underlying problem first.
Will a retrofitted facade make an old house hotter or cooler?
A stand-off system creates a ventilated cavity between the panel and the original wall, so the wall stops taking direct sun and the cavity carries some heat away. The gain depends on orientation and how deep the shading is — a west elevation with a projecting fin system benefits most, a north elevation least. It is a real benefit but a secondary one; the primary reasons to retrofit remain appearance, weather protection of an ageing wall, and value.
Is a facade retrofit better value than repainting or recladding in stone?
Over a long enough horizon, usually yes, and for reasons specific to an existing house. Repainting is the cheapest thing to do once and the most expensive to keep doing, because an ageing wall in Indian conditions needs it again every four to six years and each cycle needs the same access you were trying to avoid paying for. Stone adds real weight to a structure that was never designed to carry it, which is the one thing a retrofit should not do. A dry-fixed metal system is the lighter option and is demountable panel by panel, so a damaged area is swapped rather than made good. At ₹800–₹2,500 per sq ft it is not the cheap answer; it is the one that stops the maintenance cycle.
Does a retrofit facade help with dust, rain and heat on an old house?
It helps most with rain and dust and moderately with heat. A stand-off system puts a ventilated cavity and a shedding surface in front of a wall that has been taking monsoon directly for twenty years, which is often the real reason an owner calls in the first place – staining, damp patches and a wall that never quite dries. Dust settles on the panel rather than on porous plaster and washes off it. The heat benefit is real but secondary, and depends on orientation: a west elevation with depth in front of it gains most, a north elevation least.
Related Reading
- Commercial facade retrofit across India, Dubai and Singapore
- FRP house facade renovation and reskin
- G+3 and G+4 house elevation design in India
- Stilt parking house facade design
- Dust-proof facade design for Indian houses
- Facade and elevation design in India: complete FAQ guide
- Ludhiana Metal Facade Retrofit 2026: Staggered Brick-Bond Large-Format Cladding Concepts
Start Your Facade Project With SOGA Design Studio
A facade retrofit is decided by four things before anyone draws anything: what the slab edge can carry, what the wall will hold, what a worker can stand on, and who is living inside while it happens.
If your house is already built and you have been wondering whether anything can be done with its elevation, that is exactly the question to bring to us. Send us your brief with a few photographs of the existing elevation, the approximate age of the building, and what the access is like on each side. SOGA Design Studio works on retrofit and new-build facades across India, Dubai, Singapore and the UK.

