A dust-proof facade is one whose upward-facing surfaces are sloped, undercut and drip-grooved so that settled dust is carried off by rainfall instead of by a cleaning crew. It is geometry — fall angle, overhang, drip detail — not coating. Dust proof facade design in India is a geometry decision before it is a coating decision. Every upward-facing surface collects; every sloped one sheds. Give each horizontal face a 7–15 degree fall, a 30–50 mm overhang and a 10 mm drip groove on the underside, and the monsoon does the cleaning instead of a crew. We call dust a cleaning problem because that is the only reading under which drawing every ledge dead flat on top is still defensible. For the downstream half of the same detail, see what that wash actually deposits on the wall below.
Why The Flat Top Is Drawn On Almost Every Indian Facade
The flat top is not laziness and it is not ignorance. It is one press-brake setting, one cassette type, one bracket, one fascia height, and it stacks without a single one-off part. Put a fall on it and every cleat becomes a different cleat and the fascia stops being a constant, which is roughly 8–12% on the substructure before a single panel is priced. The industry’s 3 degree shed is also correct on its own terms: 1:20 is the standard cladding sill fall and it moves clean water off a clean surface exactly as intended. And the scale of the thing is real. On a G+4 residence with an 11 m frontage and a 1400 mm deep shading element on each of four floors, the upward-facing area is about 61 sq m against roughly 176 sq m of elevation. Thirty-five percent of that facade points at the sky. That 3 degree number is a water specification being asked to do a dust job, and dust does not behave like water.
The Chhajja Threw Water Clear — We Kept The Shade And Dropped The Throat
The chhajja (छज्जा) is the projecting stone — later RCC — drip course carried on brackets over an opening across Rajasthan, Awadh, Malwa and Bundelkhand, standing roughly 450–900 mm clear of the wall. The same idea survives as the Saurashtra stone cornice. Its shade is the half everyone quotes. The half that matters here is cut into the underside: a continuous throating groove, run a short distance back from the outer arris. The mason did not treat the wall as the thing to be protected. He treated the water as the thing to be thrown, and the throat was how he made it let go. The sheet leaving the top face could not track back along the soffit, so the stain never reached the face below. We quote the chhajja constantly, and we quote it for its shade. The half we stopped copying is the half you cannot see from the street.
The Rule: Keep The Pattern, Kill The Flat Top
Keep the pattern. Kill the flat top. The elevation the client approved — the module, the course pitch, the spacing, the rhythm — does not change. What changes is the one dimension nobody draws in elevation: the angle of every surface that looks up at the sky. This is a geometry argument rather than a material one, and the cleanest proof of that is on every building already standing. The same coated panel stays clean on a vertical face and silts up on a horizontal one. The alloy did not change; the angle did. A flat ledge then fails twice over. First it manufactures the dirt: dry Indian road silt has an angle of repose of about 30–34 degrees, so below that it does not move under gravity at all, and there is no buildable facade angle at which a dry ledge sheds itself. Second, the missing groove applies it: whatever water does leave the top face crosses the front arris as a sheet of dirty water, and with no overhang and no throat, surface tension pulls that sheet back under the soffit and paints it down the wall. Two failures, one element. The wash contract is sold against the second one.
How Steep Does A Facade Ledge Have To Be To Shed Dust?
Three degrees is the drainage minimum quoted in most cladding details, and it is not enough for dust. Dry silt has an angle of repose of 30 to 34 degrees and will not slide below it, so no buildable ledge sheds itself. What the fall angle actually controls is the rain sheet, and it controls it steeply. In a 0.5 mm film the flow velocity scales with the sine of the slope: about 43 mm/s at 3 degrees, 100 mm/s at 7, 142 mm/s at 10 and 212 mm/s at 15. Across a 1400 mm deep plate that is 33 seconds against 7. Below about 7 degrees the plate is still draining when the shower stops, the silt raises the local roughness until patches of a nominally sloped ledge have an effective fall of zero, and the last of the water dries where it stopped and leaves a rim. Work to 7–15 degrees on any upward-facing surface. Four drivers set the rest of the numbers.
| Driver | What it sets, and to what |
|---|---|
| The rain sheet, not gravity, is the cleaning agent — so the fall angle is really a velocity specification | Sets the fall on every upward-facing surface: from 3 degrees (1:19, the industry floor) to a working 7–15 degrees (1:8 to 1:3.7). A 1400 mm deep plate drains in about 33 s at 3 degrees, 14 s at 7, 10 s at 10 and 7 s at 15. Bhopal, 23.3°N, takes roughly 1150 mm of rain over about 50 rain days — fifty chances a year, each lasting minutes. The Bhopal folded plate runs the varied case at 20 / 32 / 45 degrees because there the fold is also the structural depth. |
| Surface tension at the arris — the sheet will not let go of a square or rounded edge on its own | Sets the nose overhang and the drip throat under every projecting element: overhang 12 mm at the fifth floor stepping to 18, 25, 33 and 42 mm at the first; throat 8–12 mm wide × 8–10 mm deep, set 15–20 mm back from the outer arris, on any nose projecting 30–50 mm clear. The groove has to be an order of magnitude deeper than the film it breaks — 8 mm against a wind-driven film under 1 mm. Rajkot, 22.3°N, is the hardest of the five: 600–700 mm over about 30 rain days and a nine-month dry run from October to June. |
| Driving-rain flux on a vertical blade face is a cosine — and it is exactly zero when the blade stands square to the wall | Sets the blade’s plan rotation about its own vertical axis: 0 degrees at the fourth floor stepping to 7, 14 and 22 degrees at the first. A blade square to the wall has its faces parallel to the rain vector, so the cosine is zero and the face is never washed — it only ever collects. 7 degrees gives 12% of the flux a wall facing square-on receives, 14 degrees gives 24% and 22 degrees gives 37%, with the 260 mm centres and the 40 mm blade thickness untouched. Ludhiana, 30.9°N, roughly 700 mm over about 30 rain days, alluvial silt, and the worst post-Diwali particulate window of the five cities. |
| A lined reveal is a trough, not a shed — so it takes a gutter fall expressed as a ratio, drained along its length rather than tipped at the street | Sets the fall on every horizontal inside the arch reveal, and the projection at which a band’s drip line lands: reveal fall 1:100 at the top arch, 1:50 at the middle and 1:25 at the ground arch, each running to a 20 mm slot at the outer nose; on the Nagpur band the top face falls 1:40 backwards into a concealed fascia gutter while the band projection ramps 380 / 520 / 680 / 900 mm down the building. Raipur, 21.2°N, takes roughly 1200 mm over about 60 rain days, which is exactly why concealed drainage is affordable there and reckless in Rajkot. |
Two drivers fight on the ground-floor arch reveal in Raipur. It is the lowest of the three, it takes the most splash and the most windblown grit, and the fall-angle driver wants the steepest shed on the building. It is also the only reveal a person standing in the forecourt looks straight into, and the pattern driver wants it dead flat and identical to the two above it. Give it the 7 degrees the physics asks for and its outer nose drops 51 mm over the 420 mm depth: the arch reads as sagging, and three arches that were one object become three different objects. Pattern wins on the visible profile — and the fall is not dropped, it turns 90 degrees. Where the eye reads a surface, the water goes sideways or backwards into concealed drainage; where the eye does not, tip it forward and let it drip. So the ground arch keeps its profile and is drained along its length at 1:25 into a 20 mm slot whose outer lip stands 5 mm proud, and the throat rather than the slope does the work. The Nagpur band is the same fight resolved in the other direction: the sine edge has to read as a constant 220 mm thickness, so its top face backfalls at 1:40 into the fascia gutter and no surface on that building ever looks straight up at the sky. One condition rides on all of it and it is not negotiable — concealed drainage is permitted only where it can be rodded. A blocked gutter in a dust belt is worse than the flat top it replaced, because a flat top at least fails where you can see it.
Five Dust-Proof Facade Concepts, Five Indian Cities, One Rule
None of the five below stands anywhere. They are drawn studies, and the only thing that makes their numbers worth reading is that every dimension in them was derived from a rain figure, a repose angle or a film velocity rather than picked because it looked right. Each one keeps its pattern, its pitch and its spacing dead constant, and varies a single third-dimension quantity down the building: fold angle 20 / 32 / 45 degrees in Bhopal, band projection 380 / 520 / 680 / 900 mm in Nagpur, nose overhang 12 / 18 / 25 / 33 / 42 mm in Rajkot, blade plan rotation 0 / 7 / 14 / 22 degrees in Ludhiana, and reveal fall 1:100 / 1:50 / 1:25 in Raipur. Five geometries, five cities, one rule.
Parametric Cascade Band
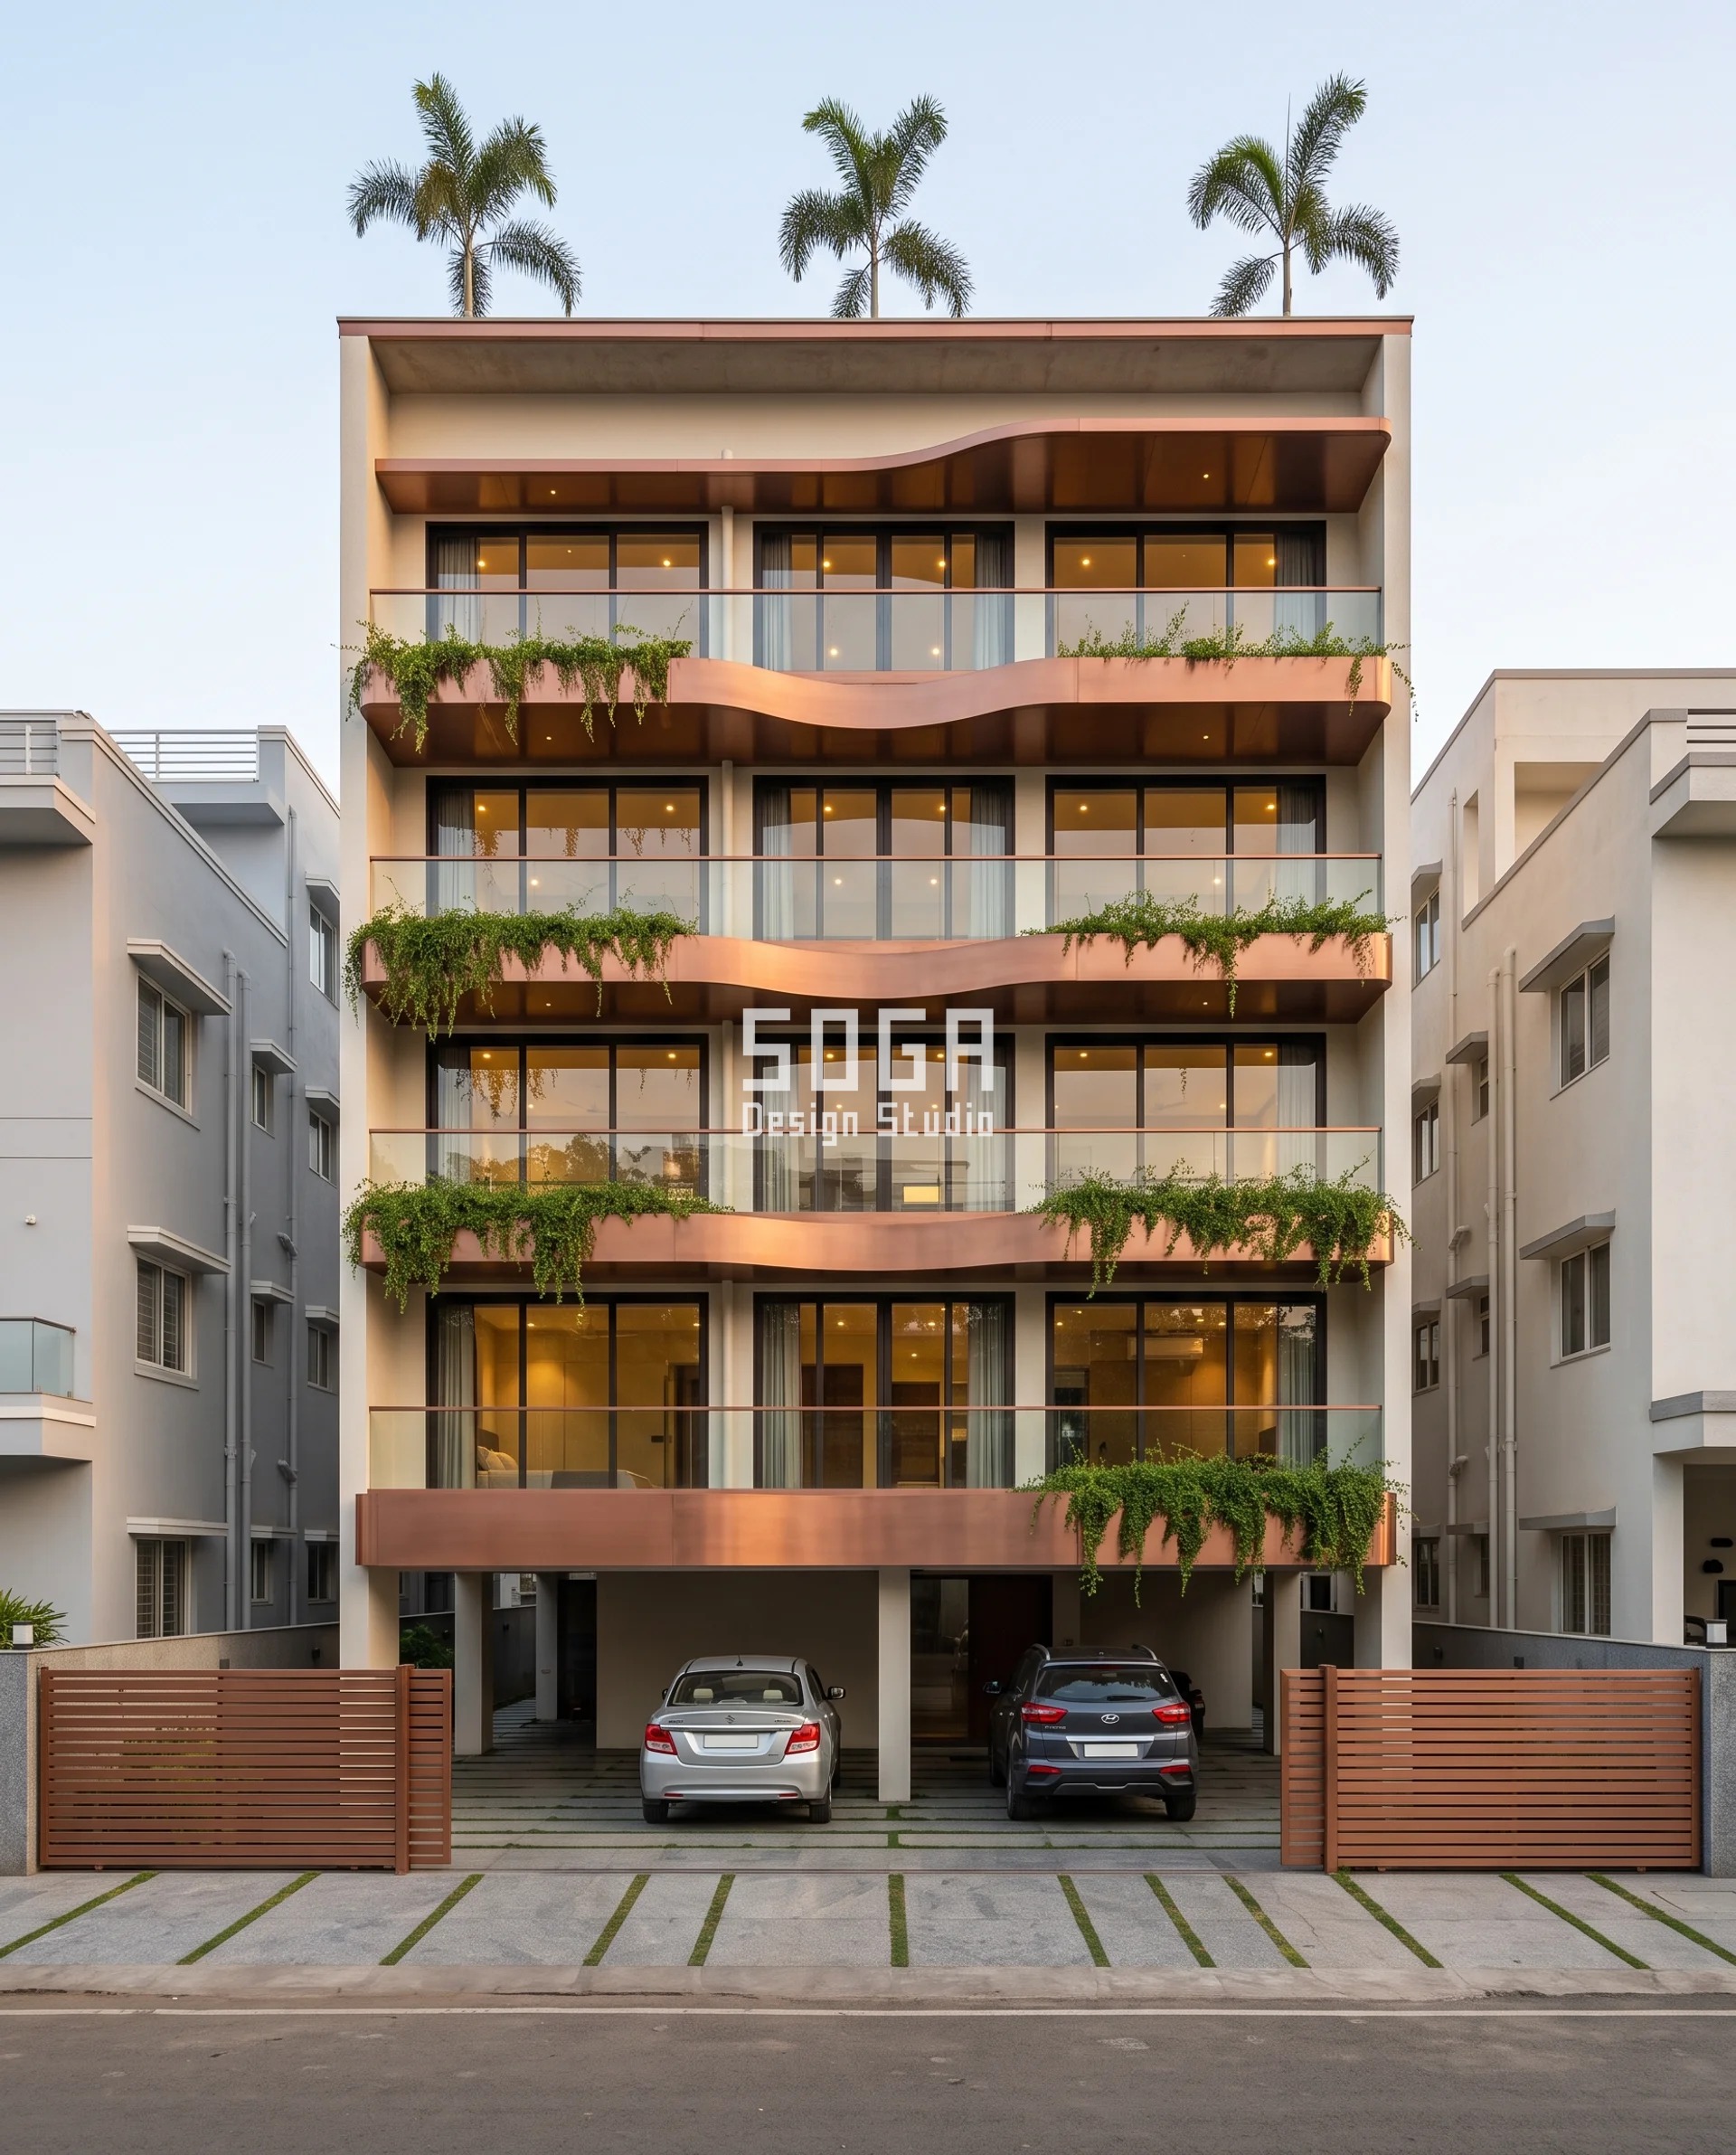
Nagpur takes its dust off a road and its water in bursts, so this one never lets a surface look up at the sky. Each copper-alloy cassette is a real shelf 220 mm thick at its edge, and its top face falls 1:40 backwards into a gutter concealed inside the fascia, so the front arris the street reads stays a clean straight line and never carries dirty water across it. What varies is the projection: 380 mm at the fourth floor, then 520, 680 and 900 mm, so the drip line at the bottom lands well clear of the plaster that takes the road splash. How far a shading element should stand off the wall is a question of its own and we have set it out in our note on facade depth and projection design in India; here the projection is doing one narrow job, which is putting the water where the wall is not.
| Specification | Parametric Cascade Band |
|---|---|
| Product | SOGA folded copper-alloy balcony band system — 1350 mm cassettes on curved MS outriggers with a concealed fascia gutter |
| Module | 1350 mm folded copper-alloy cassette on a curved 100 × 50 mm MS outrigger; one full sine wave per floor at a fixed 5.4 m wavelength, phase-shifted 180 degrees floor to floor |
| What varies | Band projection — 380 → 520 → 680 → 900 mm down the building in a straight linear ramp, with the top face backfalling 1:40 into the concealed gutter |
| Indicative rate | ₹2,400–3,600 per sq ft |
Parametric Shed Plate
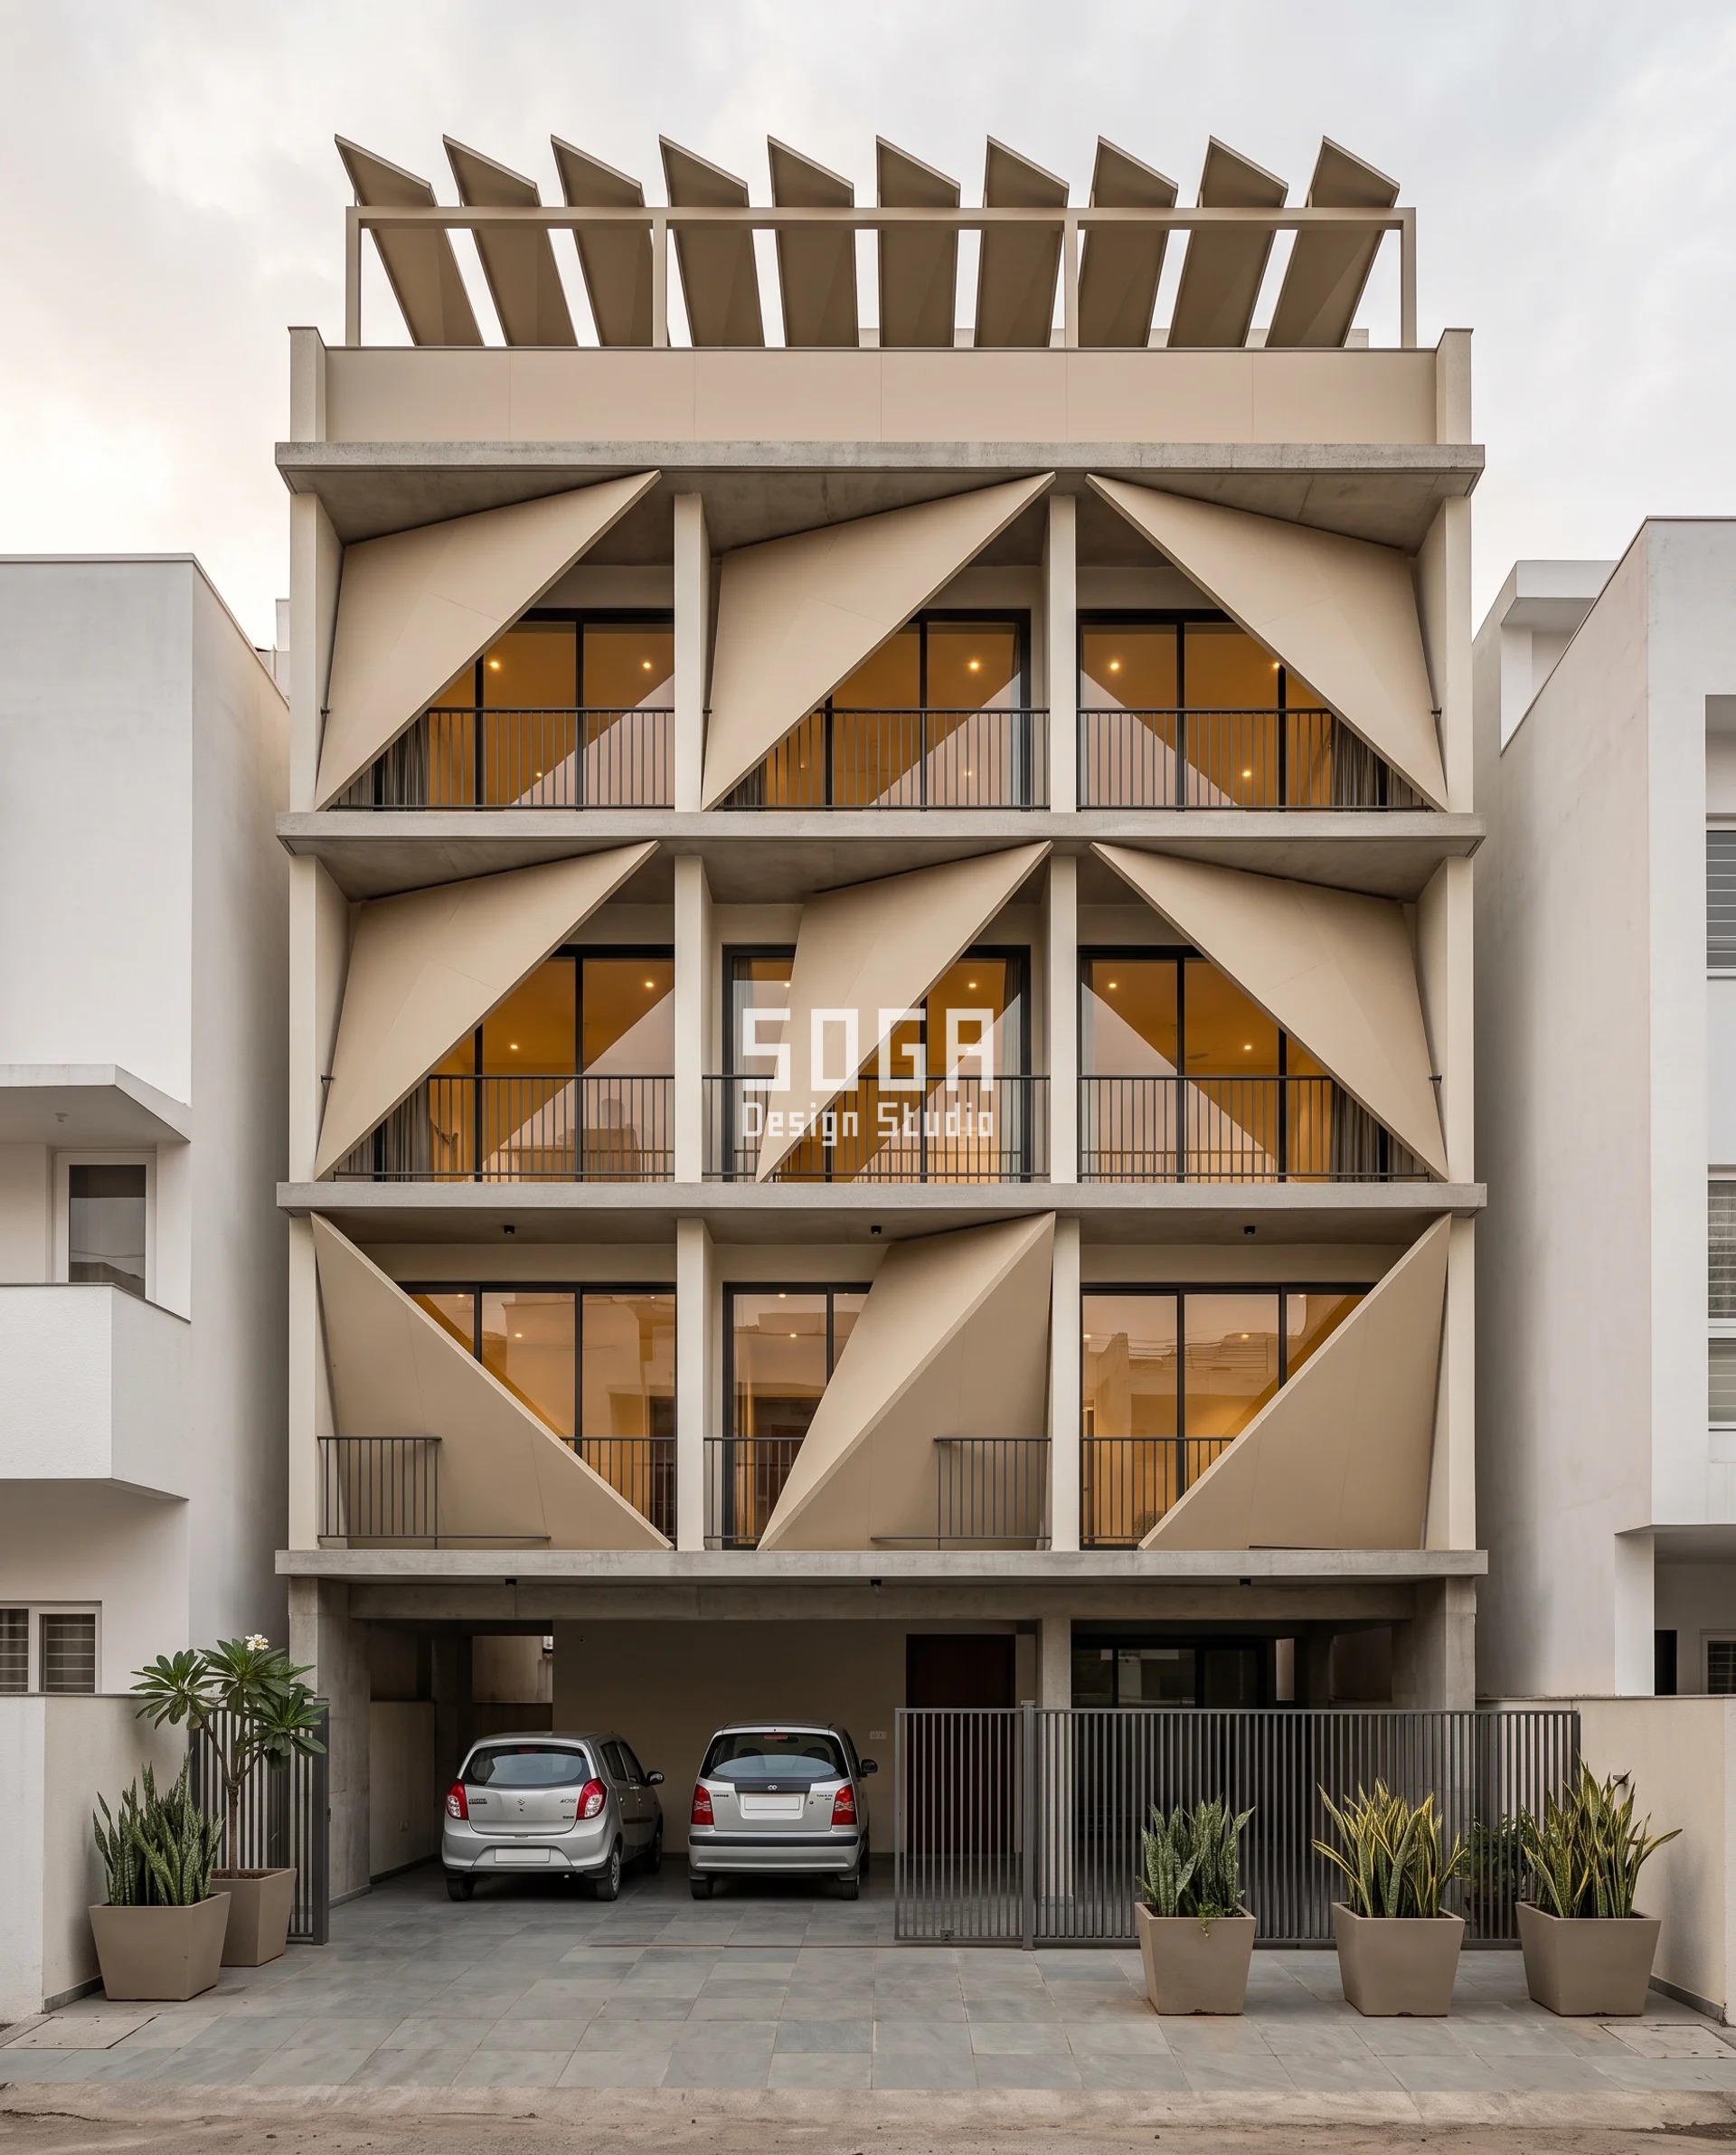
This is the reference module and the plainest statement of the rule: a 1200 × 1400 mm folded 3 mm folded-plate wing in oatmeal-beige powder coat, one per 1200 mm of frontage per floor, with nothing anywhere on the building drawn flat. The fold steepens as it comes down because the lower plates take road dust and splash on top of four to six dry months of settled silt. A 45-degree plate at the first floor clears its 1400 mm depth in about 2.5 seconds; the 20-degree plate at the third takes about 5. Bhopal’s roughly 50 rain days a year are the entire cleaning budget, and each shower lasts minutes — the plate has to be empty before the rain stops, not after it.
| Specification | Parametric Shed Plate |
|---|---|
| Product | SOGA folded plate shading system — 3 mm pressed plate wings on 60 × 40 top-hat stiffeners, concealed slab-edge cleats |
| Module | 1200 mm wide folded 3 mm powder-coated plate, 1400 mm deep, stiffened behind with a 60 × 40 mm top-hat rail, alternating fold direction floor by floor |
| What varies | Fold angle — 20° at the third floor, 32° at the second, 45° at the first |
| Indicative rate | ₹1,150–1,750 per sq ft |
Parametric Overlap Scale
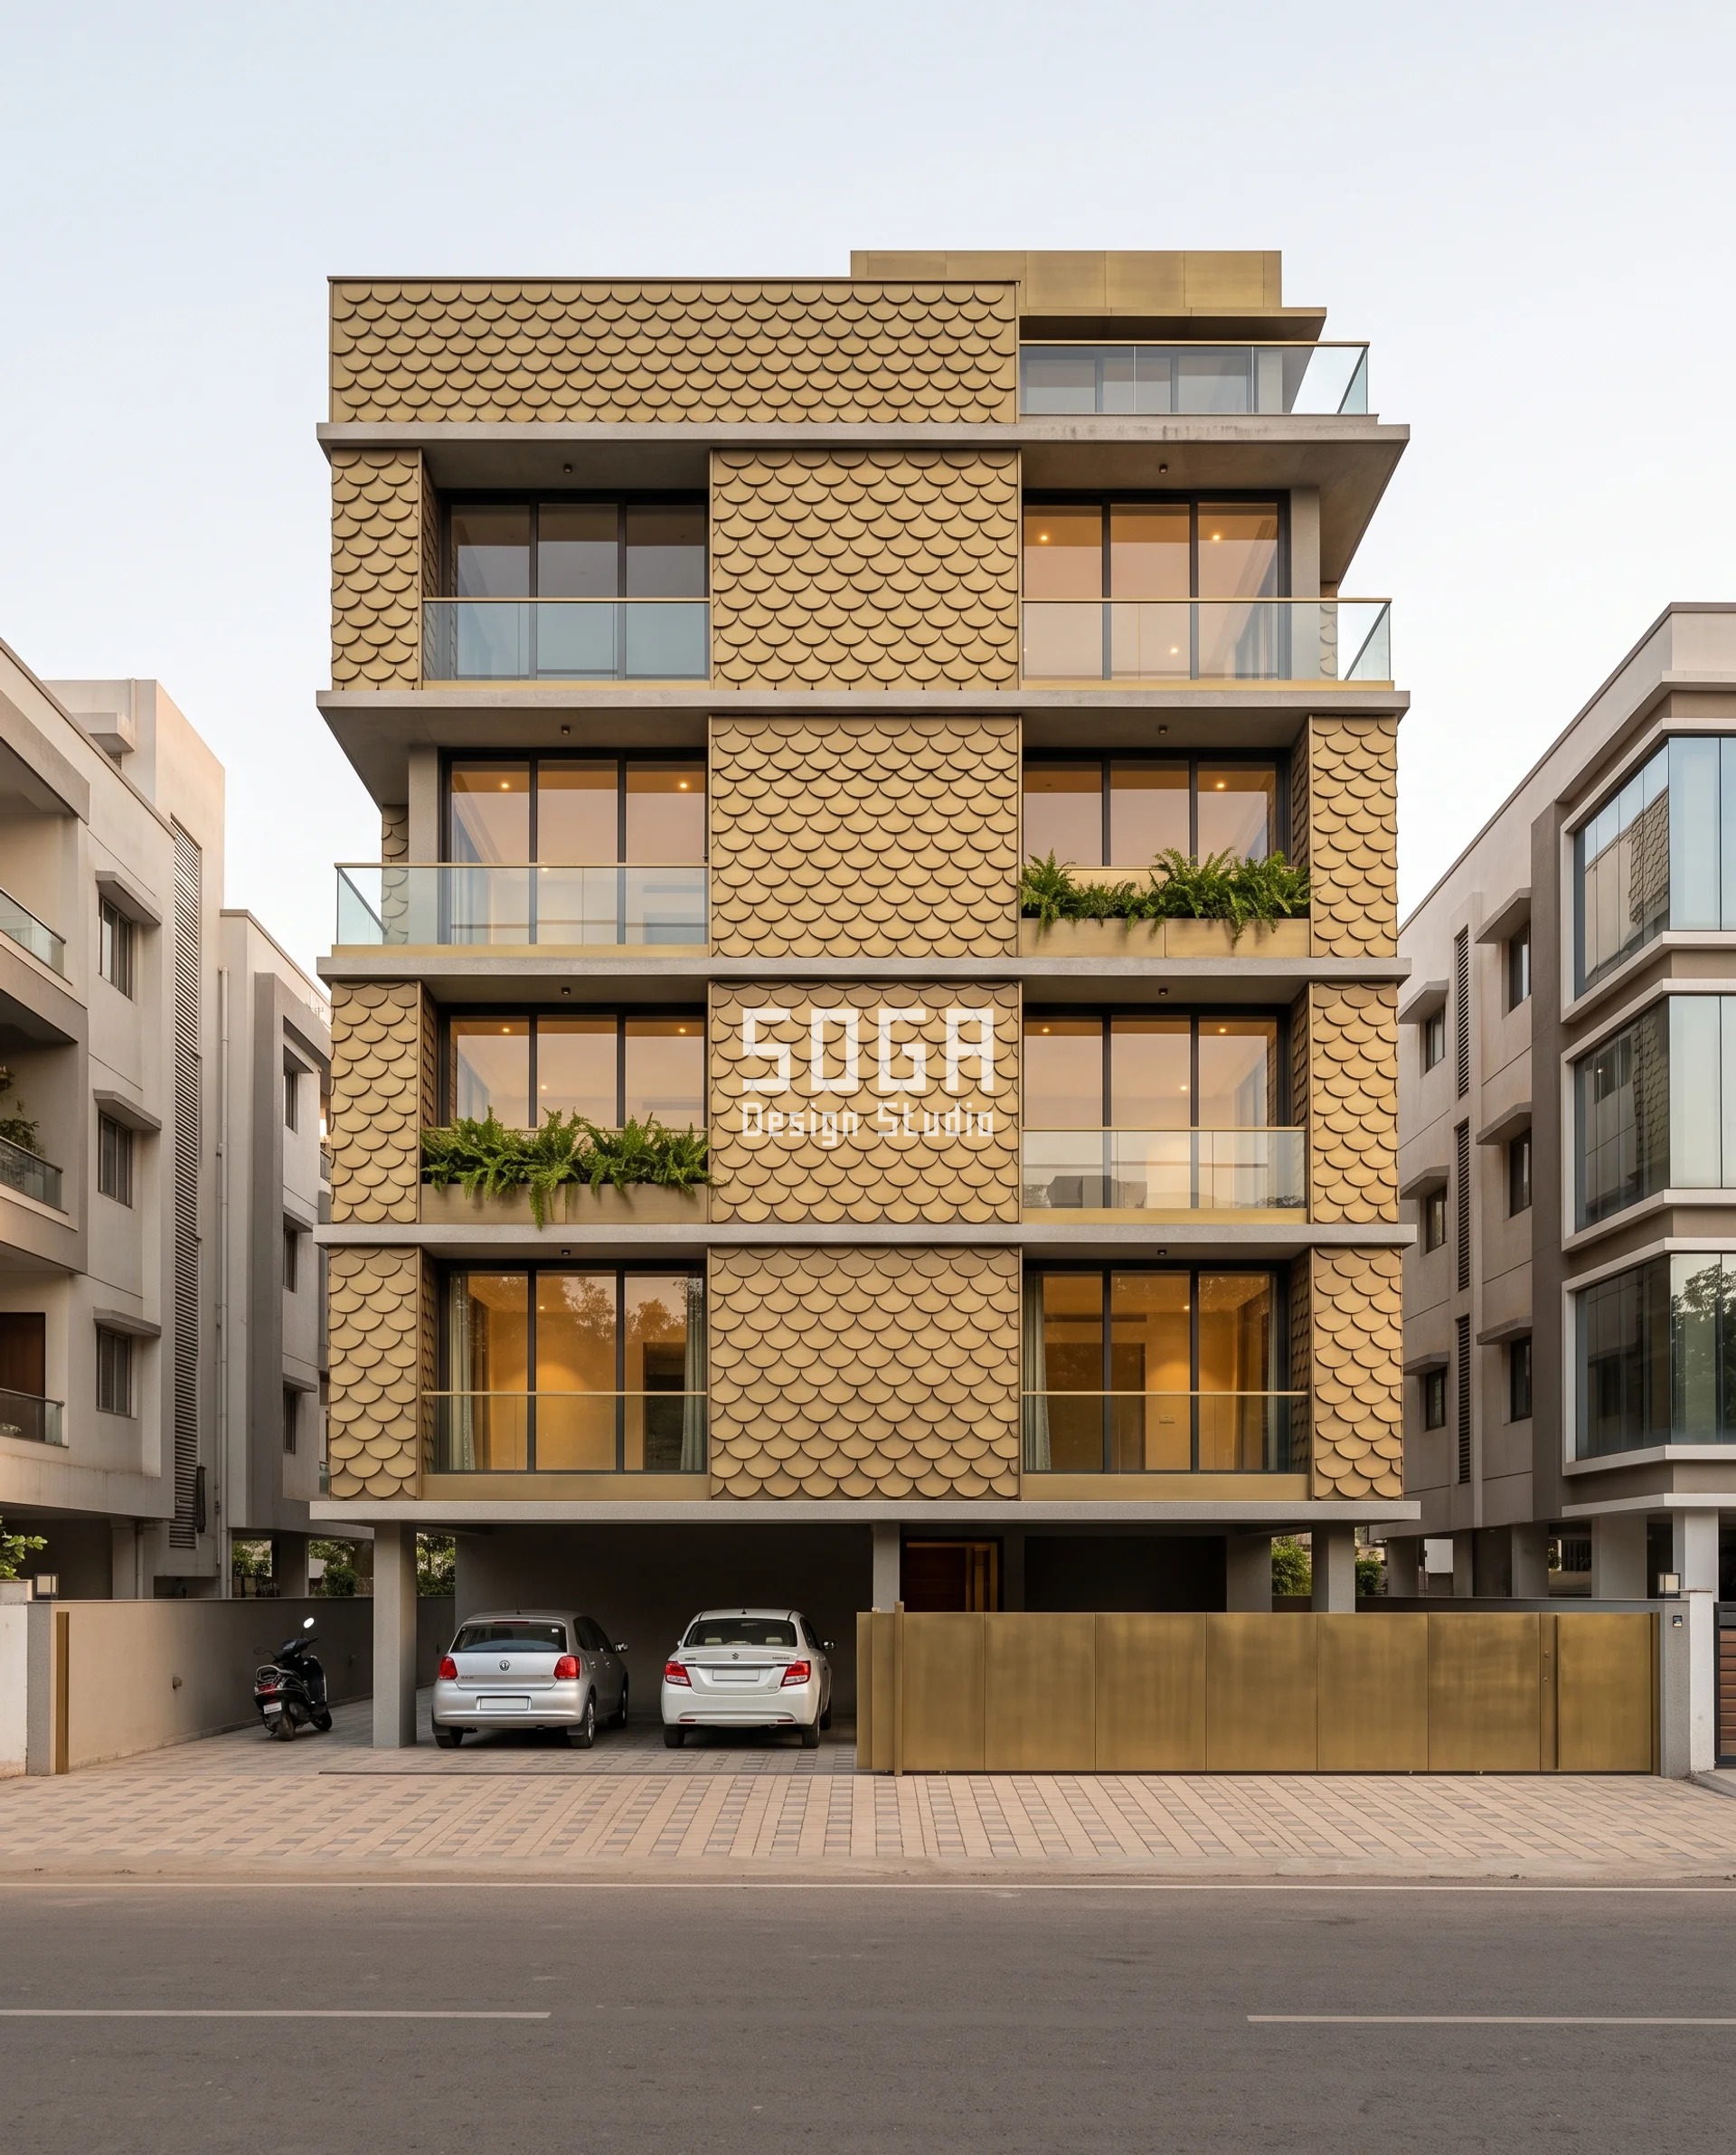
Rajkot is the hardest of the five to keep clean: 600 to 700 mm of rain across about 30 rain days, then a nine-month dry run from October to June. Where wash events are scarce, each one has to carry more, which means fewer and faster water paths rather than gentler ones. What the photograph shows is the dead-level coursing and the hard shadow under every single scale; what it cannot show from 30 metres is the gradient itself, because the free lower lip of each scale grows from 12 mm at the fifth floor to 42 mm at the first in five steps of a few millimetres. That part is specification, not scenery. A 42 mm nose against the 180 mm course pitch also puts the head of the scale below fully in the lee, so windblown grit has no line of flight into the 140 mm lap.
| Specification | Parametric Overlap Scale |
|---|---|
| Product | SOGA pressed-scale rainscreen system — blind-fixed pressed-metal shingles on horizontal carrier rails over an open-drained cavity |
| Module | 260 × 320 mm pressed scale blind-fixed to a rail with a 40 mm side overlap, courses set out dead level at a fixed 180 mm course pitch |
| What varies | Nose overhang — 12 → 18 → 25 → 33 → 42 mm, one step per floor |
| Indicative rate | ₹1,050–1,600 per sq ft |
Parametric Turn Blade
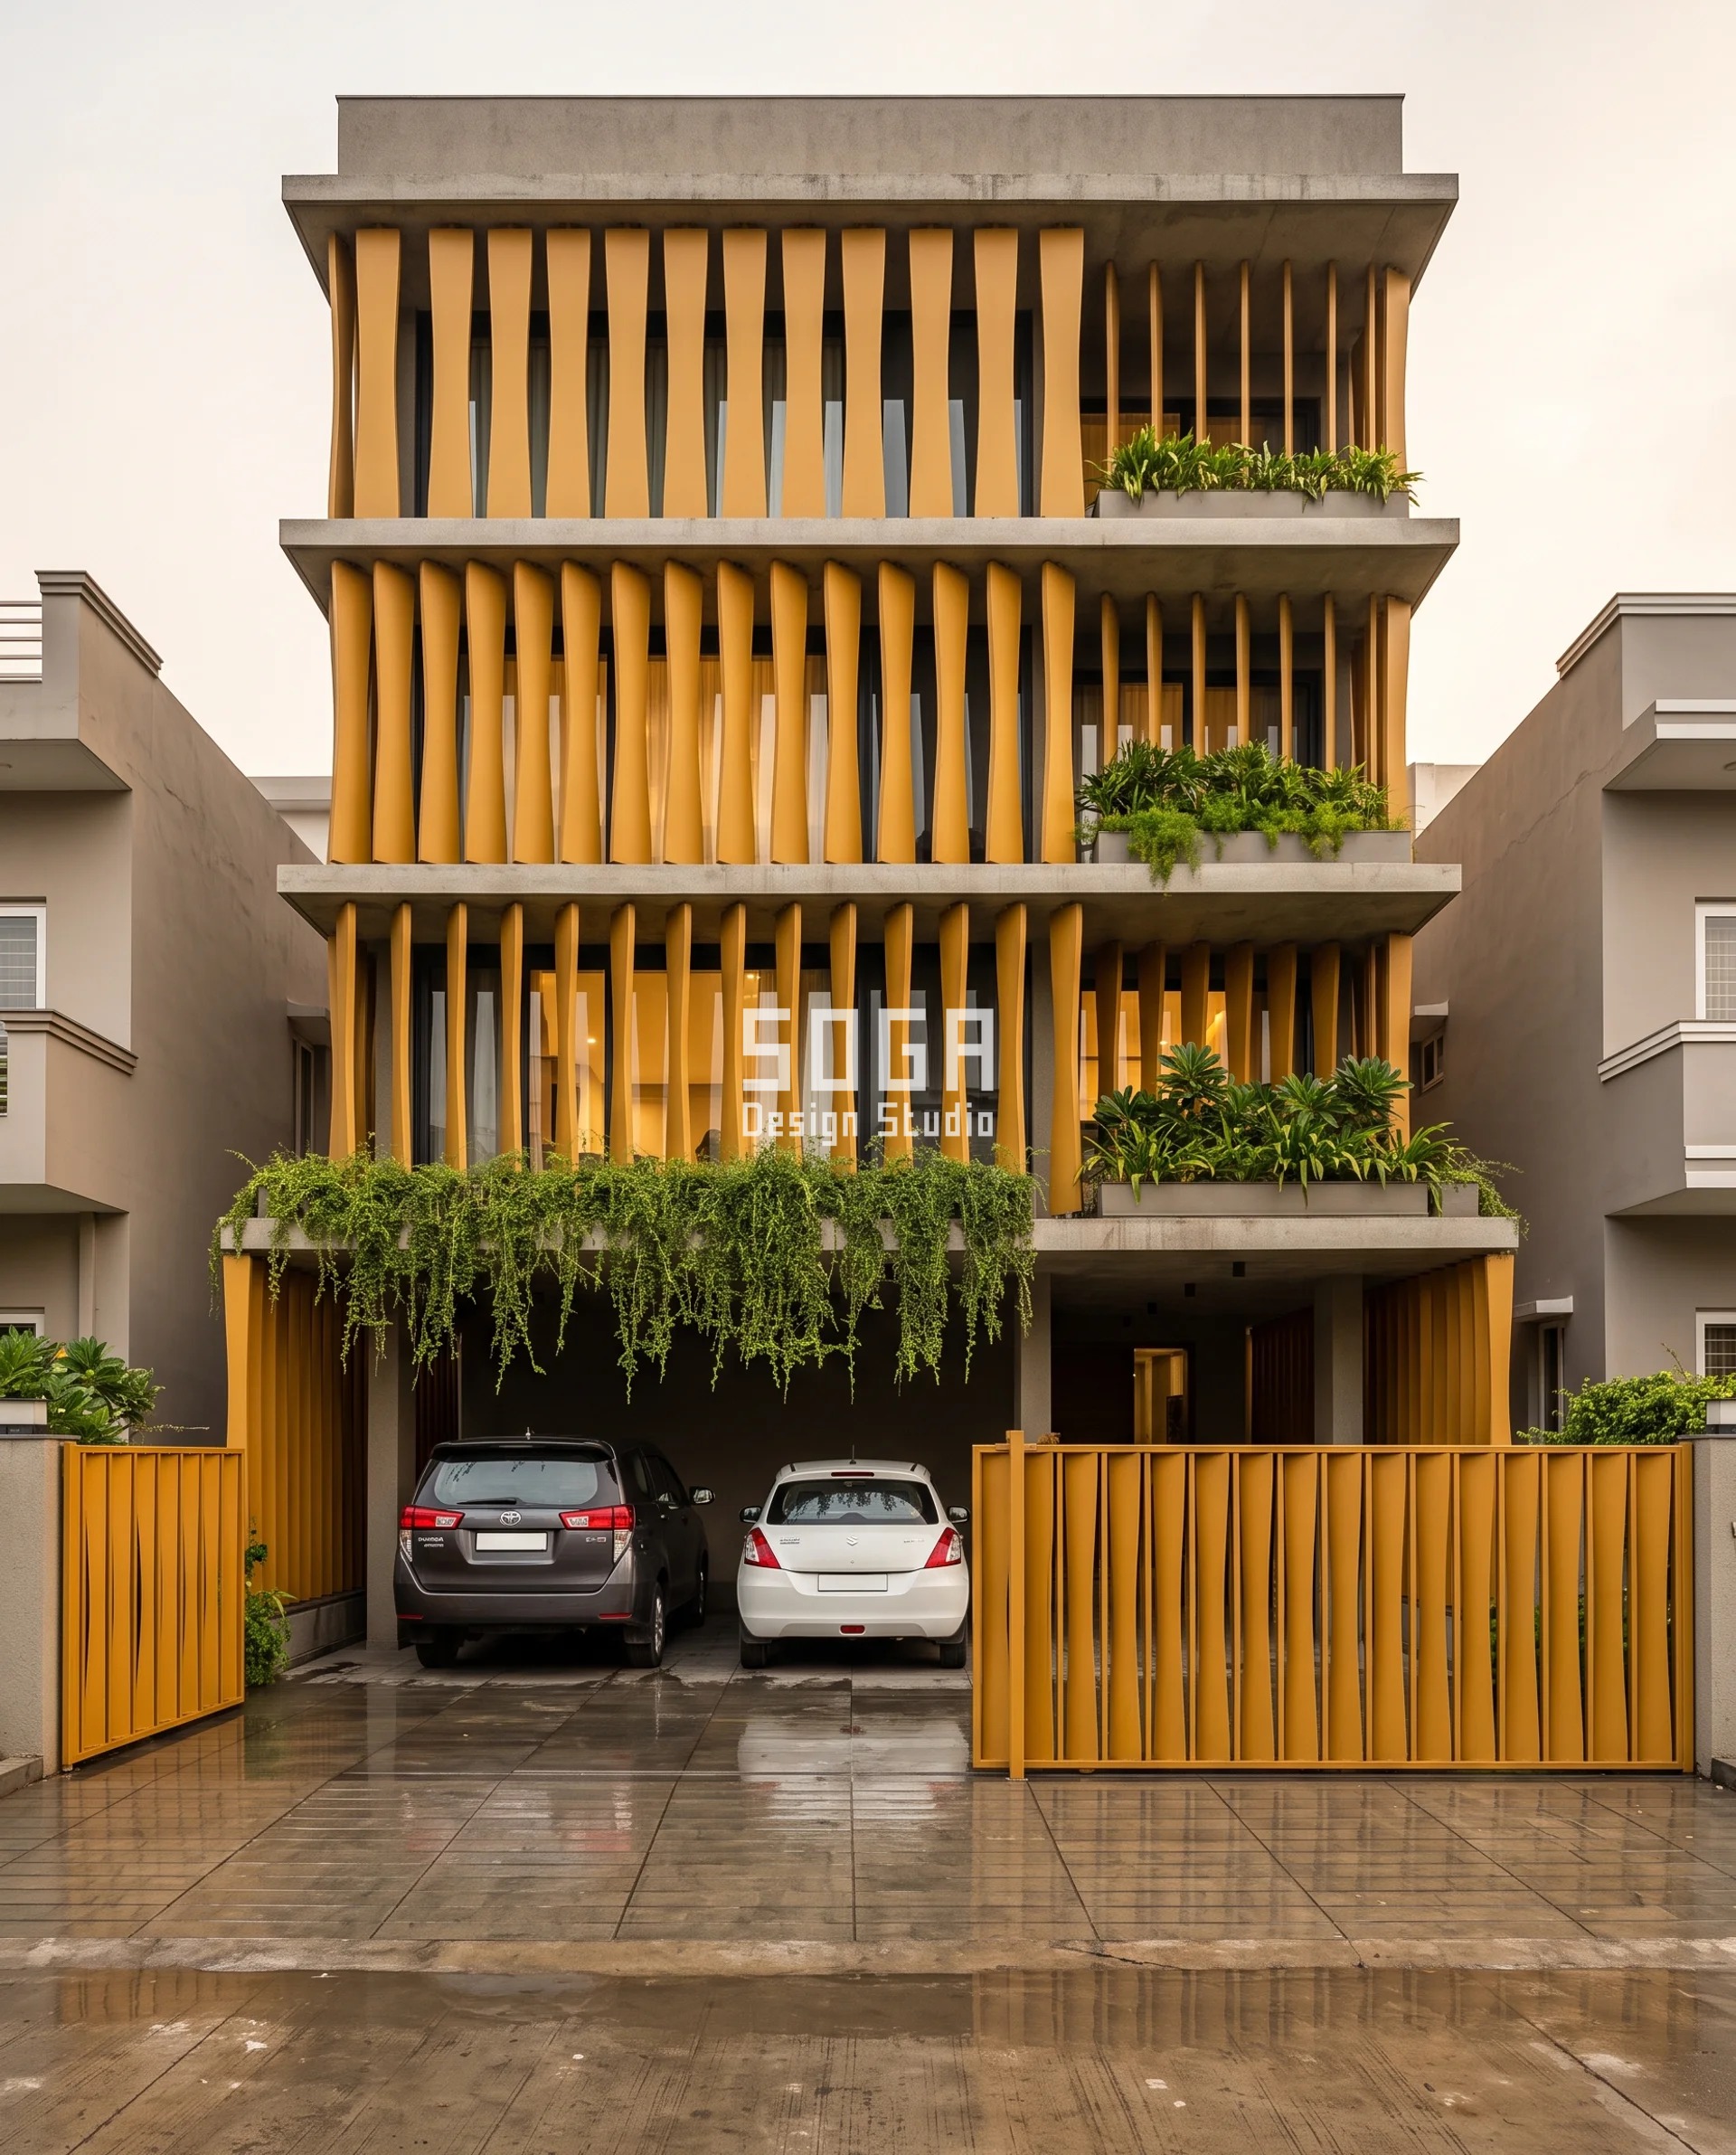
A blade standing square to the wall is the worst object on an Indian elevation, and the louver literature never says so. Its faces run parallel to the driving-rain vector, the cosine is zero, and the face is never washed at all — it only ever collects. Turning the blade in plan turns it into the rain: 7 degrees buys 12 per cent of the flux a square-on wall receives, 14 degrees buys 24 per cent, and 22 degrees at the first floor buys 37 per cent, with the 260 mm centres and the 40 mm thickness never moving. The same rotation swings the 240 mm belly out of the road-dust plume so the face the traffic sees is the 40 mm edge instead. Ludhiana earns it: about 700 mm of rain over 30 days, alluvial silt off the Punjab plains, and the worst post-Diwali particulate window of the five cities.
| Specification | Parametric Turn Blade |
|---|---|
| Product | SOGA shaped-blade fin system — 40 mm extruded metal blades on a concealed top-hung carrier with adjustable end shoes |
| Module | 40 mm thick shaped blade, 240 mm wide at the belly tapering to 90 mm at each end, full floor height, fixed at 260 mm centres and standing 300 mm off the glass |
| What varies | Blade plan rotation about its own vertical axis — 0° → 7° → 14° → 22° down the building |
| Indicative rate | ₹950–1,450 per sq ft |
Parametric Wash Arch
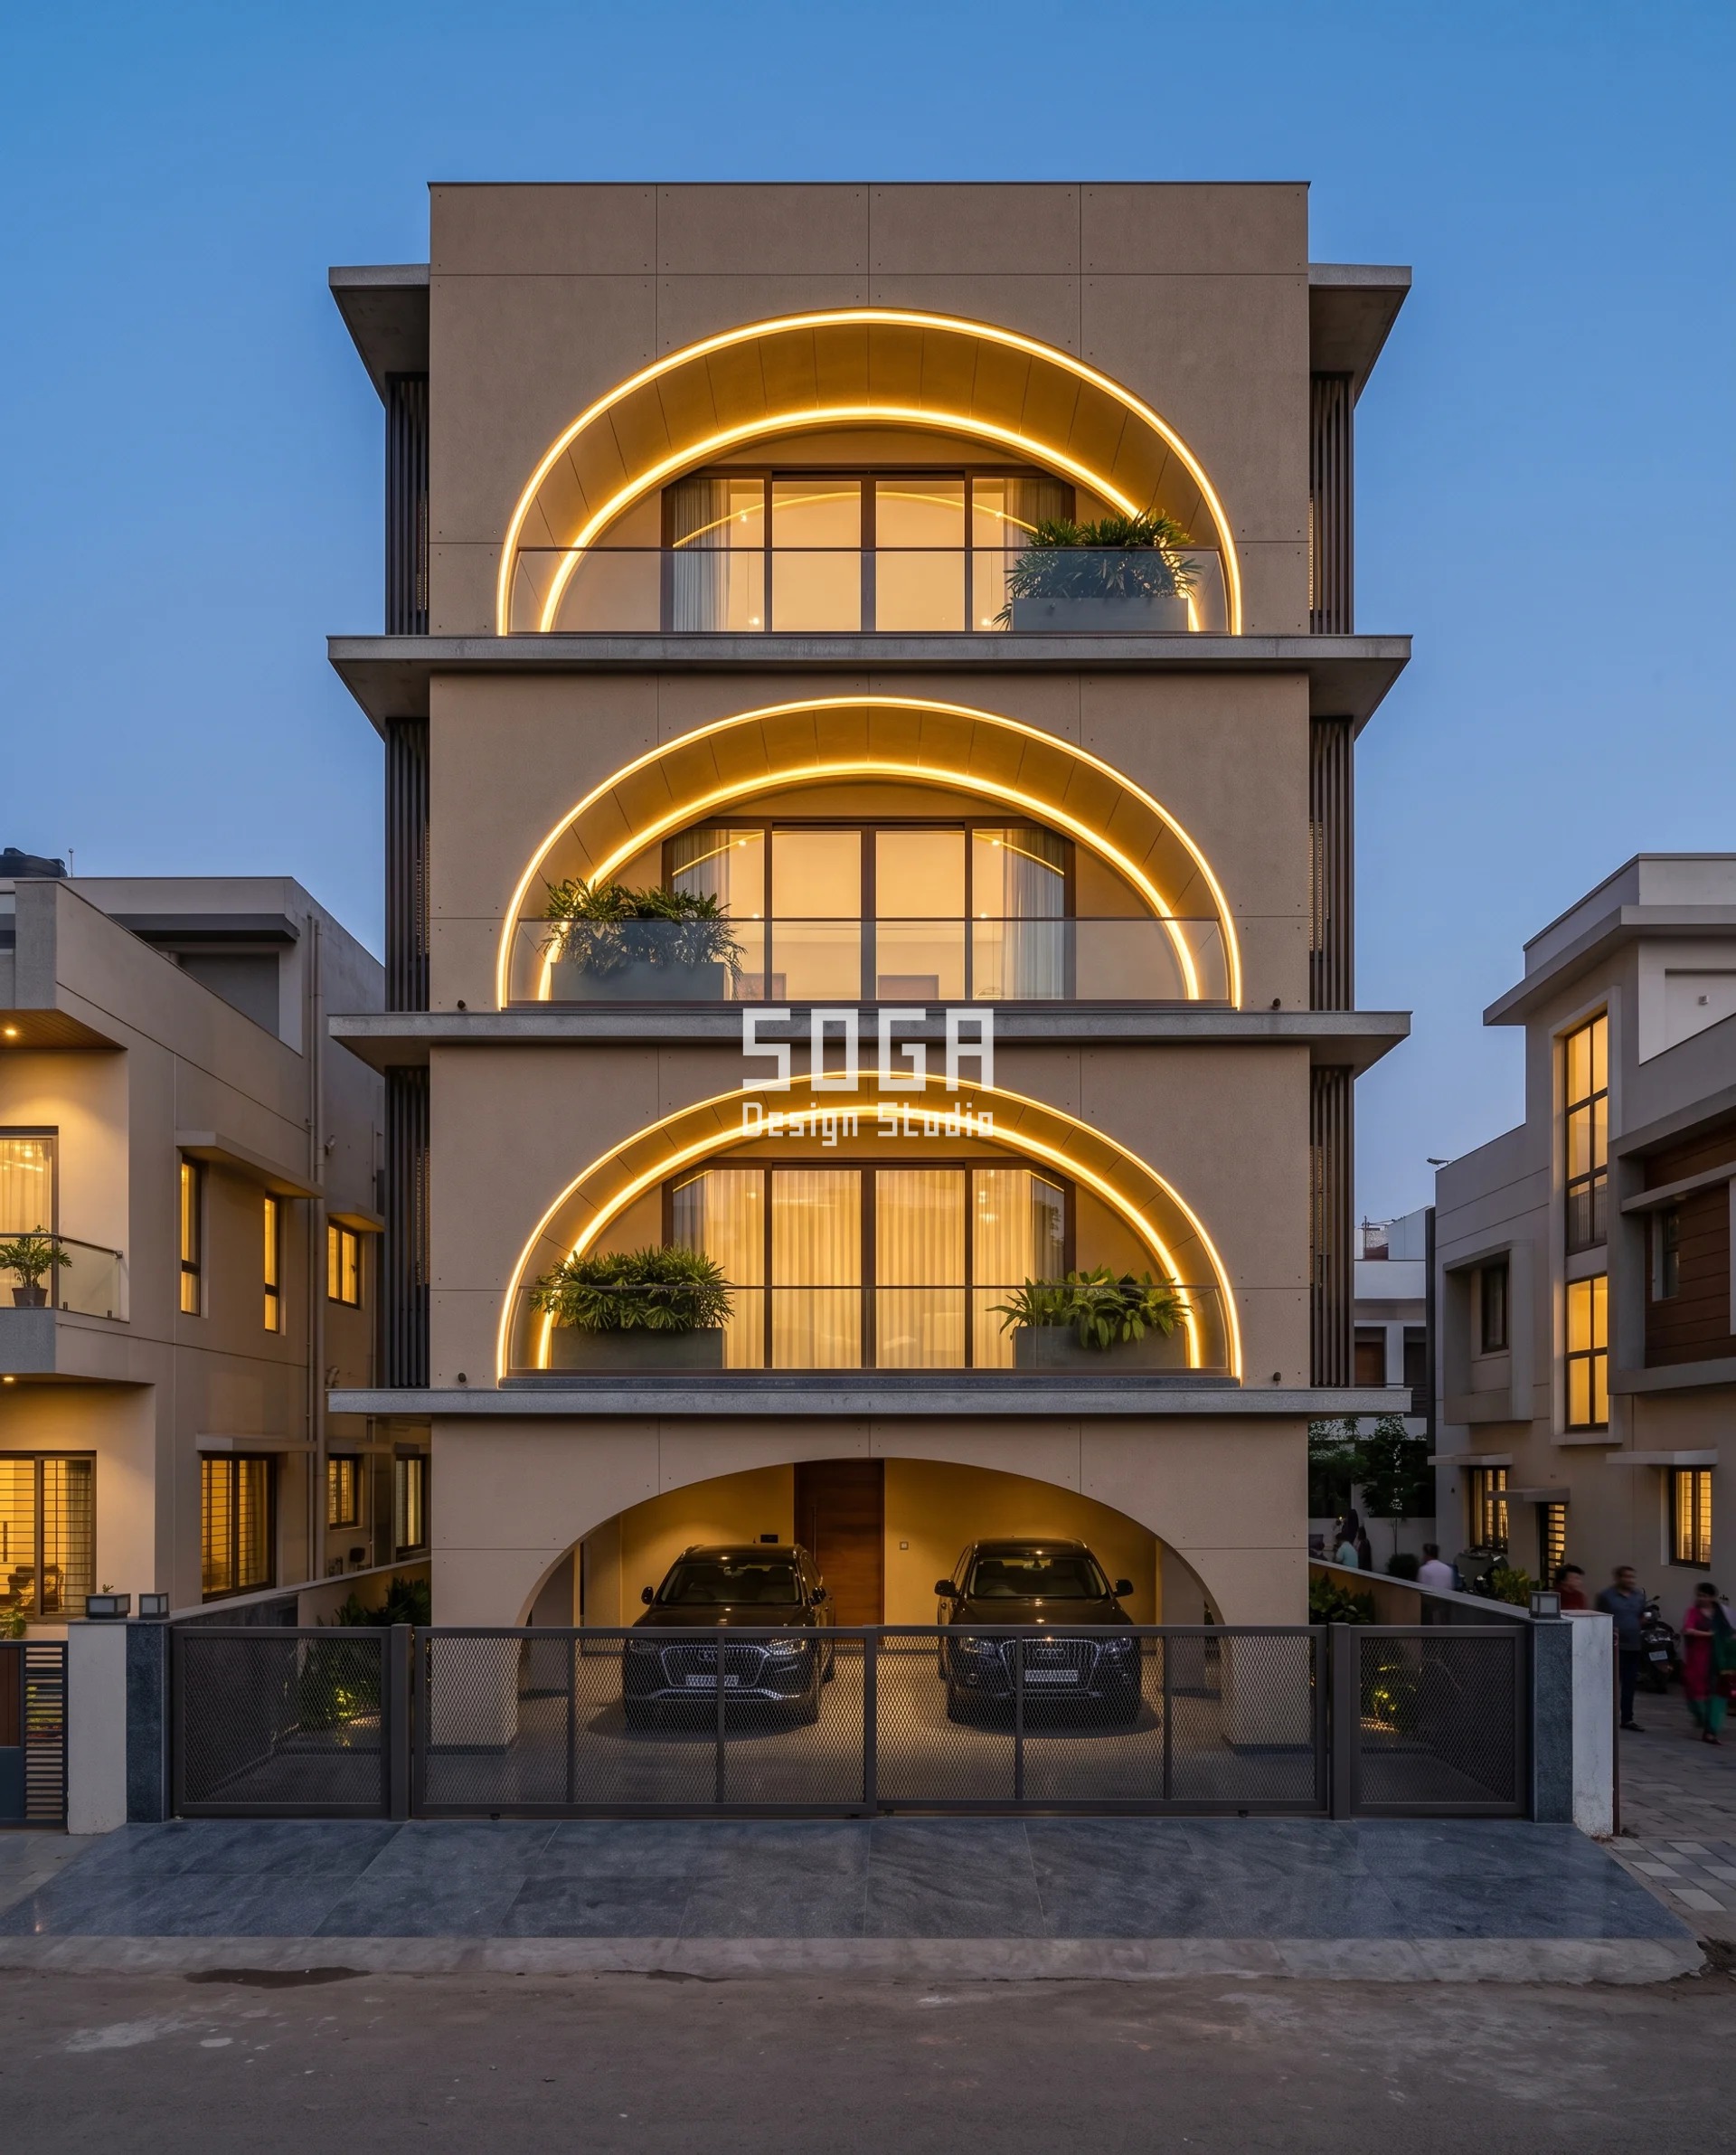
Three semicircular arches are cut into a solid sand-GRC field, and the only true horizontal on the whole building is the 420 mm deep lined reveal inside each one. That surface is what this system is about. Its fall is specified the way a plumber specifies a gutter — 1:100 at the top arch, 1:50 at the middle, 1:25 at the ground arch — each running along its length to a 20 mm slot at the outer nose whose lip stands 5 mm proud, so the discharge separates already clear of the wall. None of that reads in an image and it is not meant to; what reads is that the three arches match. Raipur’s roughly 1200 mm over 60 rain days is what makes concealed drainage affordable here, and every slot and gutter on it is rodded from inside the reveal.
| Specification | Parametric Wash Arch |
|---|---|
| Product | SOGA GRC aperture field system — 18 mm sandblasted GRC panels on a stainless carrier with lined reveals and a concealed LED cove |
| Module | Continuous 18 mm sand GRC panel field on a 1200 mm grid, cut by exactly three semicircular arches 2.8 m wide with 420 mm deep reveals lined in the same GRC |
| What varies | Reveal fall ratio — 1:100 at the top arch, 1:50 at the middle, 1:25 at the ground arch |
| Indicative rate | ₹800–1,300 per sq ft |
How A Sloped, Drip-Grooved Facade Is Actually Built
All five hang off one cleat. An 8 mm hot-dip galvanised MS cleat plate is anchored to the slab edge on two M12 × 100 chemical anchors, one cleat per module at 1200 mm centres, with the 60 × 40 mm top-hat rail bolted through slotted M10 holes so each run has a single fixed point and slides everywhere else. A nylon isolating washer at every cleat separates the coated plate from the galvanised steel. The rule that makes this a dust detail rather than an ordinary cladding detail is short: every fastener sits under the plate or behind it, and nothing on any of the five is fixed through an upward-facing surface. The reference module is the Bhopal one — a 1200 mm wide by 1400 mm deep folded 3 mm powder-coated shed plate stiffened behind with a 60 × 40 mm top-hat rail, one module per 1200 mm of frontage per floor. The other four are a 1350 mm folded copper-alloy cassette on a curved 100 × 50 mm MS outrigger in Nagpur, a 260 × 320 mm pressed brass-finish scale at a 180 mm course pitch in Rajkot, a 40 mm thick extruded blade 240 mm at the belly at 260 mm centres in Ludhiana, and an 18 mm GRC panel field on a 1200 mm grid cut by three 2.8 m semicircular arches with 420 mm lined reveals in Raipur. Five families, one substructure logic.
| Design parameter | Specification |
|---|---|
| Minimum fall, any upward-facing surface | 7 degrees (1:8). Below this a 1400 mm deep plate is still draining when the shower stops. |
| Working fall range | 7–15 degrees (1:8 to 1:3.7). Sheet velocity 100–212 mm/s in a 0.5 mm film. |
| Industry floor, for comparison | 3 degrees (1:19). A drainage number, not a dust number — 43 mm/s, 33 seconds to cross 1400 mm. |
| Drip throat, width × depth | 10 mm × 8 mm, continuous. Acceptable range 8–12 mm wide × 8–10 mm deep. |
| Throat setback from the outer arris | 18 mm. Acceptable range 15–20 mm. |
| Minimum nose overhang for the throat to work | 30–50 mm clear of the face below. |
| Fall where the profile cannot be tipped | 1:100 to 1:25 along the length, discharging to a 20 mm slot whose outer lip stands 5 mm proud. |
| Backfall into a concealed gutter | 1:40, and permitted only where the gutter can be rodded. |
| Movement joint, 5.4 m continuous metal run | 6 mm open butt over a concealed EPDM saddle; 5.5 mm of movement across a 60 K surface swing. |
| Fixings on any top surface | None. Blind-fixed from below or from behind, with every rivet head inside the groove. |
| Substructure | 8 mm hot-dip galvanised MS cleat, 2 no. M12 × 100 chemical anchors, one cleat per module at 1200 mm centres. |
Two details that decide whether the throat works or stains
- The throat, and where it is allowed to stop. A continuous groove 10 mm wide × 8 mm deep, set 18 mm back from the outer arris, on the underside of every projecting element whose nose stands 30–50 mm clear. It is formed, never chased afterwards — cast into GRC on a 10 mm PVC former, riveted on as a bonded 12 × 10 mm metal drip angle at 300 mm centres on pressed plate with every rivet head inside the groove, and cut on the shutter in RCC. The termination is the part that gets missed and the part that fails: the throat must run past the end of the element and stop at a mitred cut-off about 20 mm short of the return, and never die into the wall. A throat that dies into a return has spent its whole length collecting water and then delivers it to one 20 mm wide point of plaster, which is a better stain than no throat at all.
- Nothing stands up on an upward face, and nothing is sealed across one. Every fixing on a top surface is blind-fixed from below or from behind, because a 6 mm fastener head standing proud on a sloped ledge is a dam with a silt tail behind it, and that tail is still there after the monsoon — the Rajkot scales are blind-fixed to their carrier rails for that reason and not for a visual one. The joints follow the same logic. A 5.4 m continuous copper-alloy run in Nagpur moves 5.4 m × 17 × 10⁻⁶ per K across a 60 K surface swing, which is 5.5 mm, so every cassette butt is a 6 mm open joint over a concealed EPDM saddle, with one fixed point per band and slotted M10 holes at every other bracket. A sealed joint there is a silt trap first and a cracked sealant line by year three. The fascia gutter it drains into then gets a 40 mm removable end cap at each end of every 5.4 m wave and a 25 mm overflow slot at the low point, so a blockage announces itself as a visible drip off the front instead of a silent overflow onto the slab.
Where Geometry Loses To Indian Dust
Three places this stops working, and none of them are rescued by a steeper angle. First, proximity beats geometry: within about 20 m of an unpaved road or a live construction site, the deposition rate exceeds what 30 to 60 rain events a year can carry off, and the honest answer there is a surface that can be reached and washed from a balcony or a cradle, not a cleverer slope. Second, geometry does nothing for soot. Carbon particles under 2.5 microns bonded to a humid north face are held by forces a 0.5 mm rain sheet at 142 mm/s cannot break, and that needs a soft wash with a surfactant, to which the fall angle is irrelevant. Third, for the eight weeks after Diwali in Ludhiana the particulate load is not a facade problem in any useful sense, and no fall angle, coating or overhang changes it. What the geometry actually buys is the other ten months, and it buys them without a crew on the wall. One further boundary is worth naming plainly: everything on this page keeps dirty water off the outer face of the building. Keeping water out of the wall is a different specification with different failure modes, and we have written that up in our page on villa facade waterproofing and rain penetration.
What Dust-Proof Geometry Costs, And What It Saves (2026)
Indicative and itemised per project, and the ranges are ranges because the substructure is where the money actually moves. The payback arithmetic is the cost line that matters. About 646 sq ft of upward-facing area on a G+4 residence at ₹85–160 per sq ft is ₹55,000 to ₹1,03,000 of added geometry. Moving that facade from a 6-month to an 18-month wash interval removes roughly 13 cycles over ten years, which at ₹18,000–34,000 a cycle is ₹2.3 to ₹4.4 lakh. The geometry pays for itself somewhere between the third and the fifth avoided wash, and then keeps going for the rest of the building’s life.
| System / material | Indicative rate (per sq ft) |
|---|---|
| Adding a fall and a throat to a pressed-metal shading element, over the flat equivalent — fabrication and substructure only | ₹85–160 per sq ft of upward face |
| Bonded or routed drip throat, added to any system | ₹120–260 per running metre |
| Folded 3 mm powder-coated metal shed plate system, supplied and fixed, incl. galvanised substructure | ₹1,150–1,750 per sq ft |
| Folded copper-alloy cassette band with concealed fascia gutter and rodding access | ₹2,400–3,600 per sq ft |
| Pressed-metal scale rainscreen, PVDF, blind-fixed on rails over an open-drained cavity | ₹1,050–1,600 per sq ft |
| Extruded shaped metal blades, powder-coated, top-hung carrier with adjustable end shoes | ₹950–1,450 per sq ft |
| 18 mm GRC panel field with lined reveals and cast slot drains | ₹800–1,300 per sq ft |
| One avoided wash cycle — rope access, G+4 residence, roughly 1,900 sq ft of facade | ₹18,000–34,000 per cycle |
How Often Does A House Facade Need Washing In India?
Cleaning services quote 12 to 18 months for an Indian residence and 3 to 6 months for panel cladding near heavy traffic. Those intervals are set by building type and by location, not by design. A facade whose upward-facing surfaces fall at 10 degrees or more with a drip throat throughout will hold 18 to 24 months on rainfall alone in a normal monsoon year.
Every published Indian facade cleaning interval is indexed to building type or to location. Both are variables the architect cannot change after handover. Fall angle is the one variable the architect sets and the owner then lives with for thirty years. It is not published by slope because a cleaning contractor is paid per cycle and a panel maker is paid per square metre, and neither is paid to shorten the list. So here it is, indexed on the thing you actually draw.
The table below is design guidance for a normal monsoon year, on a residence not within about 20 m of an unpaved road or an active construction site. These are engineering estimates for setting a maintenance budget, not warranties. Halve every interval in the Punjab plains for the mid-October to mid-December window. We state maintenance this way, as a slope-indexed table, rather than as a written protocol; the protocol version, with its inspection and resealing schedules, sits inside our parametric facade design process, from concept to construction.
| Upward-face condition and fall angle | Sheet velocity, dry-season build-up, and wash interval |
|---|---|
| Flat top — the default detail. 0 degrees, no fall | Sheet velocity 0 mm/s; it ponds. Builds 1.5–3 mm of silt crust by end-May, cemented hard by the first light shower before the monsoon proper. Wash every 4–6 months in the Nagpur–Raipur–Rajkot dust belt; 8–10 months where the monsoon washes clean. |
| Nominal shed — the standard cladding sill fall. 3 degrees, 1:19 | About 43 mm/s; 33 s to cross a 1400 mm deep face. Builds 1–2 mm, patchy, with a ponding rim at every fastener head and a tide line at the back. Wash every 6–9 months in the dust belt; 12 months where the monsoon washes clean. |
| Working shed. 7–10 degrees, 1:8 to 1:5.7 | 100–142 mm/s; 14 s down to 10 s. Builds a film under 0.5 mm — no crust, no rim, nothing that needs mechanical removal. Wash every 12–18 months in the dust belt; 18–24 months where the monsoon washes clean. |
| Steep shed with a throat under the nose. 15 degrees and over, 1:3.7 | 212 mm/s and up; under 7 s. Visible film only in the last 6 weeks before the monsoon, and it goes with the first rain. Wash every 18–24 months in the dust belt; 24–30 months where the monsoon washes clean. |
| Vertical face, no ledge at all. 90 degrees | Runs free. Nothing settles. The only marking is wind-driven staining below any element above it that lacks a throat. Wash every 24–36 months in the dust belt; 30–36 months and over where the monsoon washes clean. |
Whatever you draw has to be reachable, or it will not be washed
- Reachable from a balcony or terrace, within about 900 mm of arm’s reach: soft wash by the household, at whatever interval suits them. This is the cheapest maintenance decision on the entire building, and it is made at concept stage or not at all.
- Rope access on a G+4 residence: ₹18,000–34,000 per cycle for roughly 1,900 sq ft of facade, and it needs two clear anchor points at parapet level. Decide those before the parapet is detailed, not after.
- Cradle or a building maintenance unit: rarely worth its capital cost below about G+7, and it needs a parapet designed from the start to carry the rail.
- Anything concealed — a fascia gutter, a slot drain, a cavity weep — must be rodded from a position a person can actually stand in. A condenser sitting in a screen bay is one more upward-facing shelf with exactly this problem, which is why hiding AC outdoor units on a house facade and this page share a detail. If it cannot be rodded, do not draw it.
What Actually Settles On An Indian Facade, And In Which Months
Three different things settle on an Indian facade and only one of them washes off. Road dust and alluvial or loess silt is mineral, roughly 10 to 100 microns, and a rain sheet moving at 100 mm/s or more carries it away. Construction silt is the same material arriving at ten times the rate. PM2.5 soot is carbon, under 2.5 microns, and it bonds to a humid surface with forces rainfall cannot break.
Which of the three you are actually fighting decides whether geometry is the answer. For mineral silt it is, completely. For soot it is not, and the limits section says so rather than selling past it. Through the dry months PM10 runs above 200 micrograms per cubic metre for weeks at a time across Delhi NCR and the Punjab plains, and above 100 across Vidarbha, Malwa and Chhattisgarh — the CPCB station records for Ludhiana, Jaipur, Indore, Nagpur, Bhopal, Raipur, Ahmedabad and Pune all show the same annual shape. Those numbers decide how much lands. The numbers that decide how much leaves are the rain days: about 30 in Rajkot, 30 in Ludhiana, 50 in Bhopal, 55 in Nagpur and 60 in Raipur.
Dust is not a constant. It has a calendar, and the calendar is what a wash schedule should be written against rather than a flat annual figure.
| Window in the Indian dust year | What happens to the facade, and what to do about it |
|---|---|
| March to June, peaking in May | Deposition build-up. On a flat top this is when the 1.5–3 mm silt crust forms, and the first light pre-monsoon shower cements it hard rather than washing it off. |
| Mid-June to early July | The first-rain wash across Vidarbha, Malwa and Chhattisgarh; late June in the Punjab plains. This is the single largest cleaning event of the year, and on a correctly sloped facade it is free. |
| July to September | The clean window. Thirty to sixty rain days a year is the whole cleaning budget the geometry gets, and each event lasts minutes, which is why sheet velocity matters more than annual rainfall. |
| October onward | Re-deposition begins. Rajkot and Saurashtra start a nine-month dry run on roughly 30 rain days a year that does not break until June. |
| Mid-October to mid-December | The particulate spike, worst in Ludhiana and the Punjab plains. Halve every interval in the wash table for this window, and do not expect any geometry to carry it. |
Do Self-Cleaning Coatings And Low-Maintenance Materials Solve Dust?
Self-cleaning coatings reduce how hard dust sticks; they do not reduce how much of it lands. Photocatalytic titanium dioxide needs ultraviolet light and a sustained water film to break down organic soiling, and it does very little to mineral silt. Hydrophobic nano-coatings shed water well and abrade under pressure washing, so plan on reapplication every 3 to 5 years at Indian PM10 loads.
Dirt pick-up resistant exterior paints are a genuine improvement on a plain acrylic, and their own literature concedes the mechanism: the dirt washes away during rain instead of streaking. That concession is worth reading twice. Rain is doing the work in every one of these products, and none of them design the surface the rain has to cross. The research literature on self-cleaning facade treatments arrives at the same place from the other end — the chemistry works, and service life under high particulate loading is the open question.
So the material shortlist is a real question with a real answer, and the answer is that the material sets how long the finish lasts while the geometry sets how often it needs cleaning. Both matter. Only one of them is free to fix at concept stage.
| Material | Realistic Indian service life, and how it behaves in dust |
|---|---|
| PVDF powder or coil coating on pressed metal | 10–15 years of colour hold under Indian UV. Non-porous, so it releases silt readily — but a PVDF flat top still silts up. Roughly 15–25% dearer than polyester. |
| Polyester powder coating | 5–8 years before visible chalking on a south or west face. Cheapest, and the first finish to fail wherever water is allowed to stand. |
| Anodised metal finish, 25 micron | 20 years and more. Nothing to peel, but harder to recover once a silt crust has bonded, because an aggressive alkaline wash is off the table. |
| GFRC / GRC, sandblasted face | 30 years and more structurally. The face is porous, so it holds a stain longer than metal — which is exactly why every reveal in the Raipur system is drained rather than left to dry out. |
| Terracotta baguette | 40 years and more. Excellent vertically. Any horizontal terracotta ledge needs the same fall and the same throat as metal, and usually does not get one. |
| ACP — composite panel with an FR core | 8–12 years on a good grade with an FR core. Stays clean vertical and silts up horizontal, which is the whole argument — the panel is not the variable. |
Related Reading
- Parametric facade design in India
- Our parametric facade design process, concept to construction
- Facade depth and projection design in India
- How to hide AC outdoor units on a house facade
- Villa facade waterproofing and rain penetration
- Facade and elevation design in India: the complete FAQ guide
- Valkala Residence Facade: When a Facade Becomes the Building Itself — Kerala 2026
Frequently Asked Questions
How often does a dust proof facade need washing in India?
In a normal monsoon year, an upward face falling at 7–10 degrees with a drip throat holds 12–18 months in the Nagpur–Raipur–Rajkot dust belt and 18–24 months where the monsoon washes clean. A flat top on the same building needs washing every 4–6 months. The table above is indexed to fall angle rather than to building type.
What does it cost to add a fall and a drip groove to a facade?
Roughly ₹85–160 per sq ft of upward-facing area over the flat equivalent, plus ₹120–260 per running metre for a bonded or routed throat. On a G+4 residence with about 646 sq ft of upward face that is ₹55,000 to ₹1,03,000. One avoided rope-access wash cycle on the same house is worth ₹18,000–34,000.
Do self-cleaning coatings stop facade streaking in Indian dust?
They reduce how hard the dirt sticks; they do not stop it landing. Photocatalytic titanium dioxide needs UV and a sustained water film, and hydrophobic nano-coatings abrade under pressure washing, so expect reapplication every 3–5 years at Indian PM10 loads. Streaking itself is stopped by a 30–50 mm overhang and a 10 mm drip groove, which never need reapplying.
Will a facade with a fall on every ledge still read flat from the street?
Yes, and that is the point of the rule. A 7–15 degree fall on a shading element reads as shadow rather than as tilt from the 20–30 m a street elevation is actually seen from. Where a profile must stay visibly level — an arch reveal, a band edge — the fall turns 90 degrees and runs 1:100 to 1:25 along the length into a 20 mm slot instead.
How do you clean a dust proof facade when it finally does need washing?
Plan the access before the geometry. A G+4 residence is normally washed by rope access at ₹18,000–34,000 a cycle, and anything within about 900 mm of a balcony can be soft-washed by the household at no cost. Keep pressure washing below about 100 bar at 300 mm on a coated panel, or water gets driven past the open-drained cavity.
Tell Us What Your Elevation Points At
We design facades for residences across India, and this is one of the first things we mark up on a drawing. Give us the elevation you already like and the city it stands in. We will mark every upward-facing surface on it, put a fall and a throat on each one, show you where the pattern forces the fall to turn 90 degrees, and price the difference against the wash cycles it removes. Concept to fabrication drawings runs six to ten weeks on a G+4 house. Email [email protected].