

Interest in FRP facade design India is climbing fast in 2026, and for good reason.
FRP – fibreglass reinforced polymer, also called GRP – is the material most Indian clients have already touched without knowing it. It is in water tanks, bus panels, boat hulls and canopies. What far fewer people realise is that it is one of the smartest ways to build a genuinely curved facade in India, because FRP is a moulded material. Anything you can shape once in a mould, you can repeat cheaply and lift by hand. This guide walks through a real FRP facade concept for a stilt-plus-four residence, and covers the four things that actually decide whether an FRP facade works: mould economy, weight, fire compliance and long-term finish.
The images in this article are concept design visualisations by SOGA Design Studio, not photographs of a completed building.
Why FRP Makes Sense for Curved Facades in India (2026)
Every curved facade runs into the same wall: curves cost money because curves mean unique parts. Metal has to be rolled or press-braked, and every different radius is a different setup. GFRC can be moulded, but a panel that size lands at eighty kilos or more, so you are into cranes, heavier brackets and a slower programme. FRP sits in the gap. A 5mm hand lay-up or RTM laminate weighs roughly 8.5 kg per square metre, so a 2.4 x 0.75m curved section comes in around 16 kg – a comfortable two-person lift. That single number changes the whole job: lighter substructure, no crane hire, faster install, and access from a standard scaffold rather than a mast climber. The mould is the real cost, not the panel, which means the discipline is simple – design the curve so a small family of moulds can produce the entire building. That is the same logic behind parametric facade design in India: the variation should live in how you arrange a repeated part, not in making every part different.
The concept below is a stilt-plus-four residence in Jubilee Hills, Hyderabad. One system, four things worth understanding.
1. The Concept: A Wave That Lives on the Balcony Edge
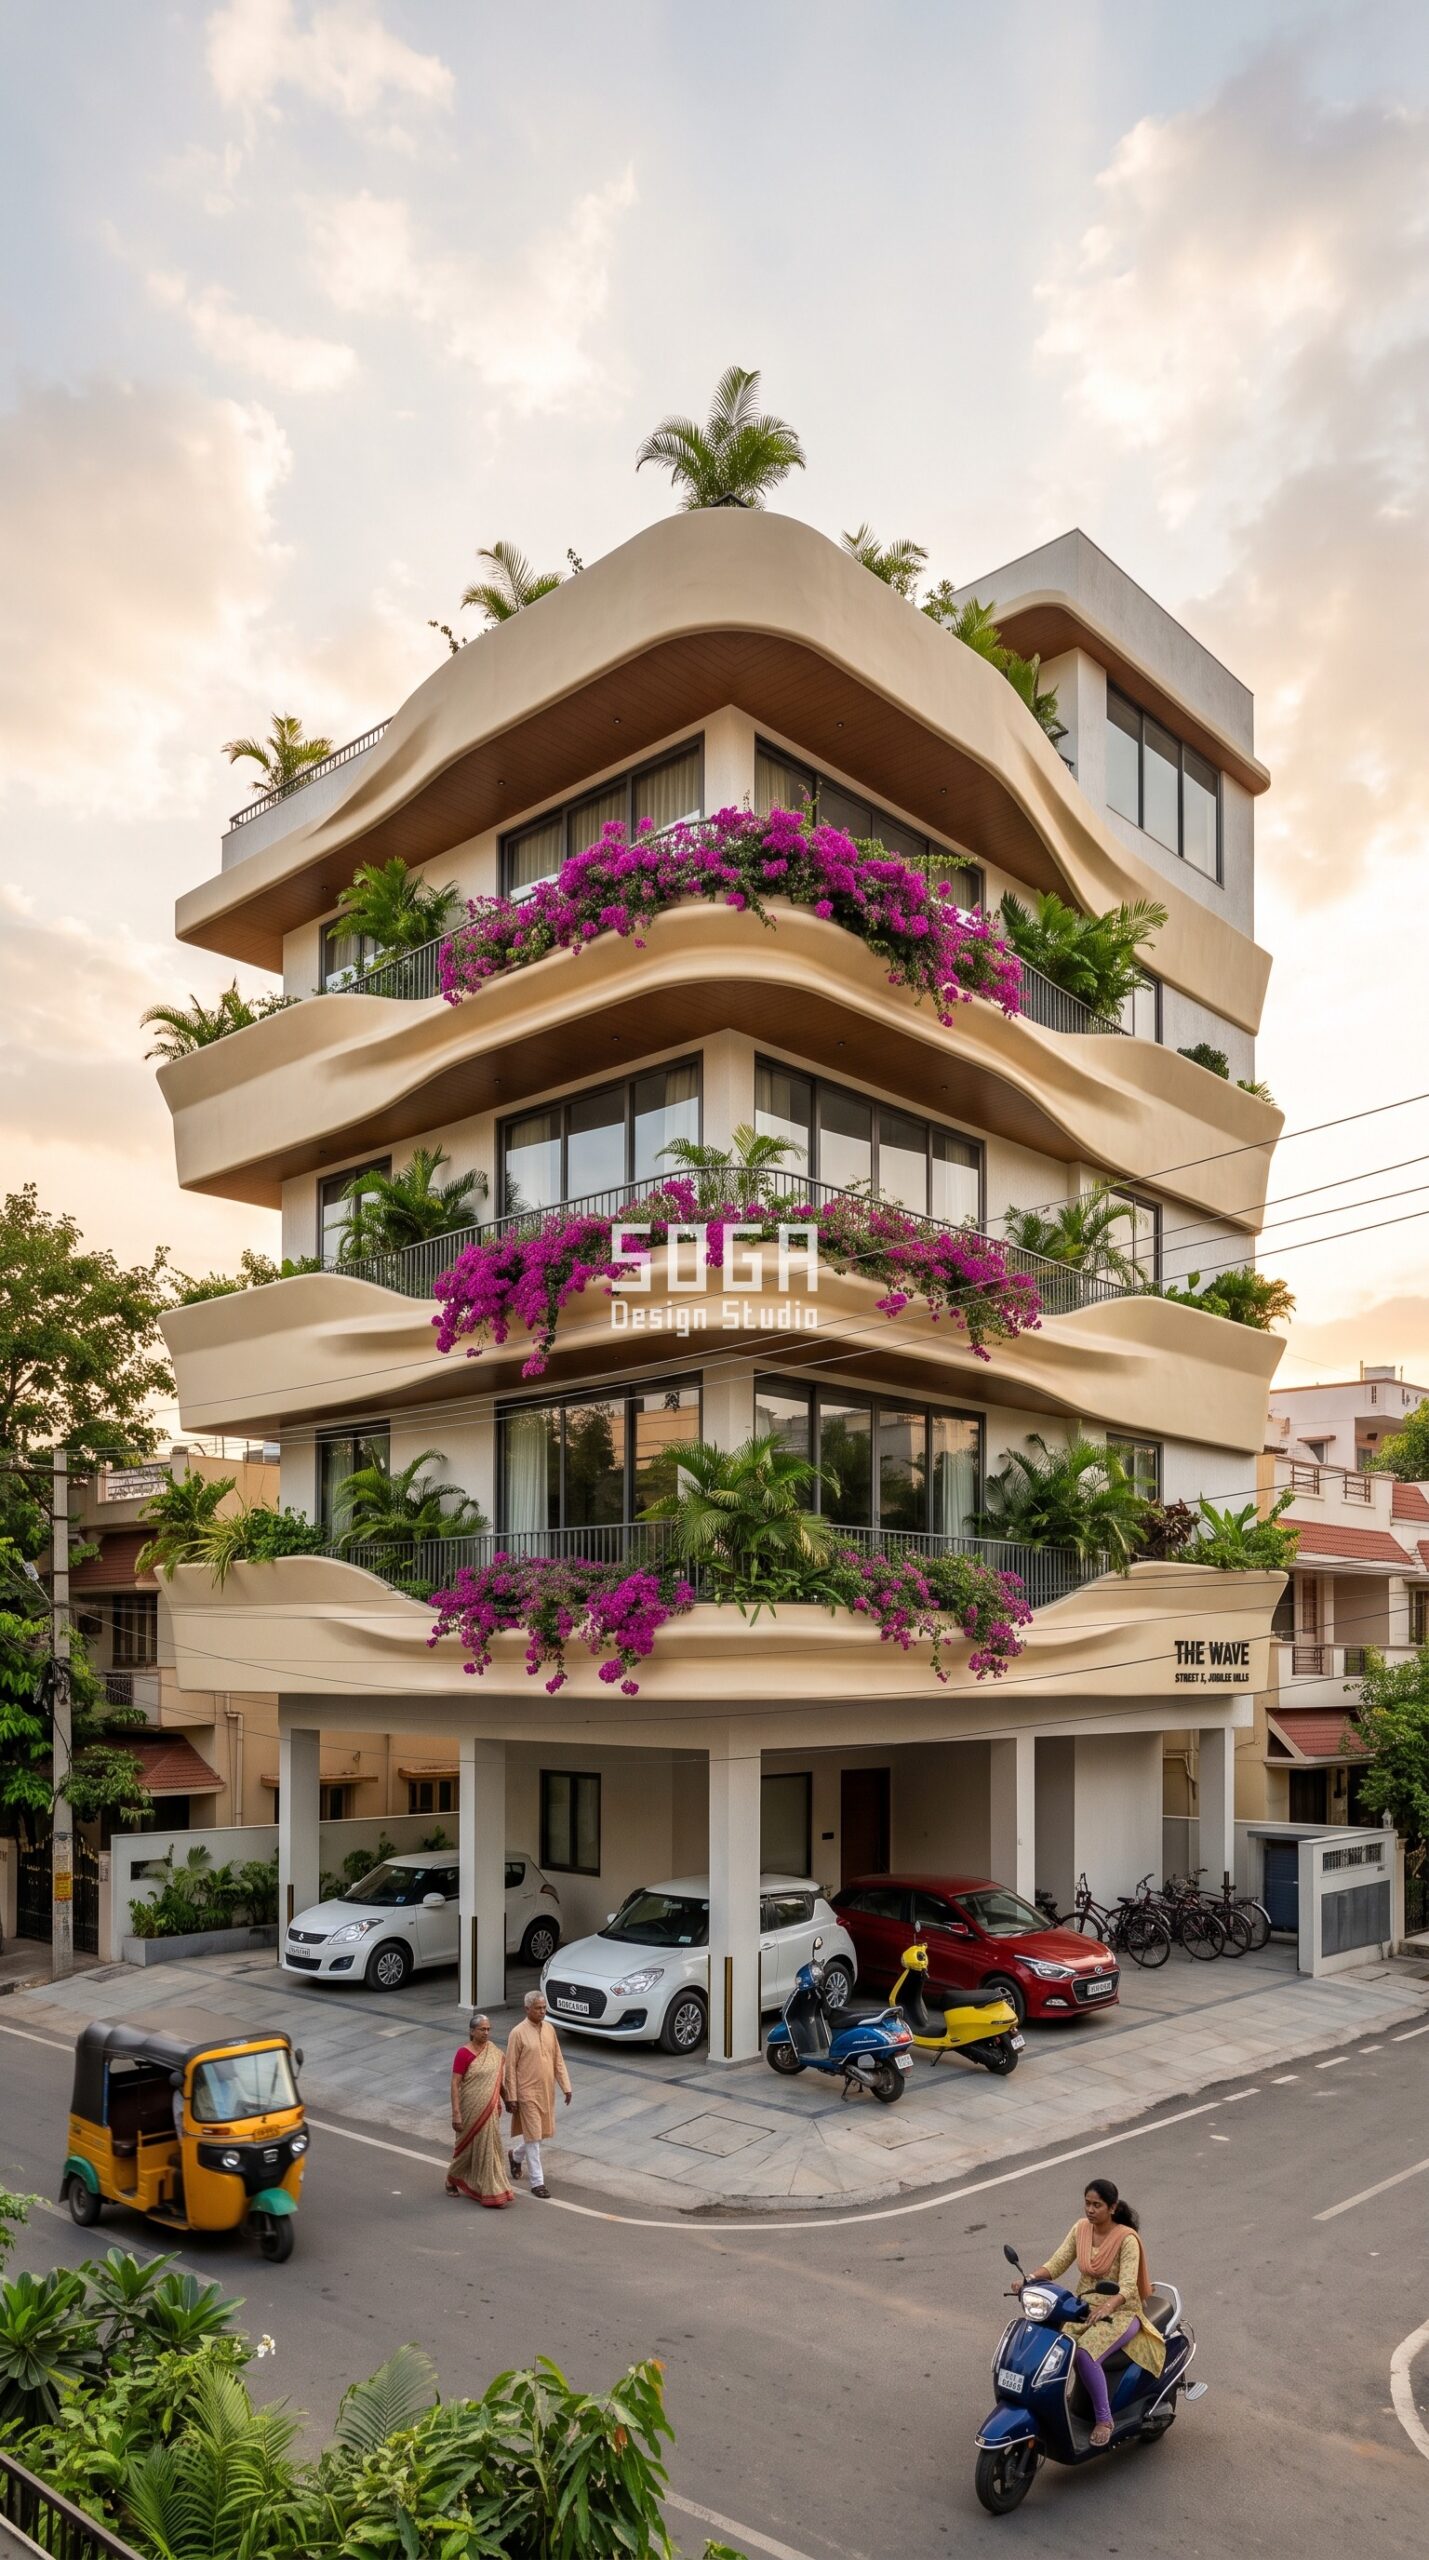
The instinct with a wave facade is to put it on the wall. That is usually the wrong move on an Indian residence – a wave on a flat wall has nowhere for planting, no depth that does any real work, and it tends to read as a sculpture parked on a street rather than a building people live in.
Here the wave sits on the balcony edge instead. Each floor’s slab edge is wrapped in a moulded FRP ribbon whose projection swells and pulls back in plan. Where the ribbon reaches furthest out it forms a crest, and that crest is detailed as a planter trough with drainage – which is why bougainvillea is spilling out of exactly the deepest points. Each floor’s wave is phase-shifted one section sideways from the floor below, so the crests stagger as they climb and the corner reads as a single continuous ribbon rather than four separate balconies.
The rest of the building stays deliberately quiet: an off-white RCC frame, floor-to-ceiling glass, slim glass balustrades, and an open stilt at ground level for parking. One bold move, one calm background.
2. The Panel System: How Five Moulds Clad a Whole Building
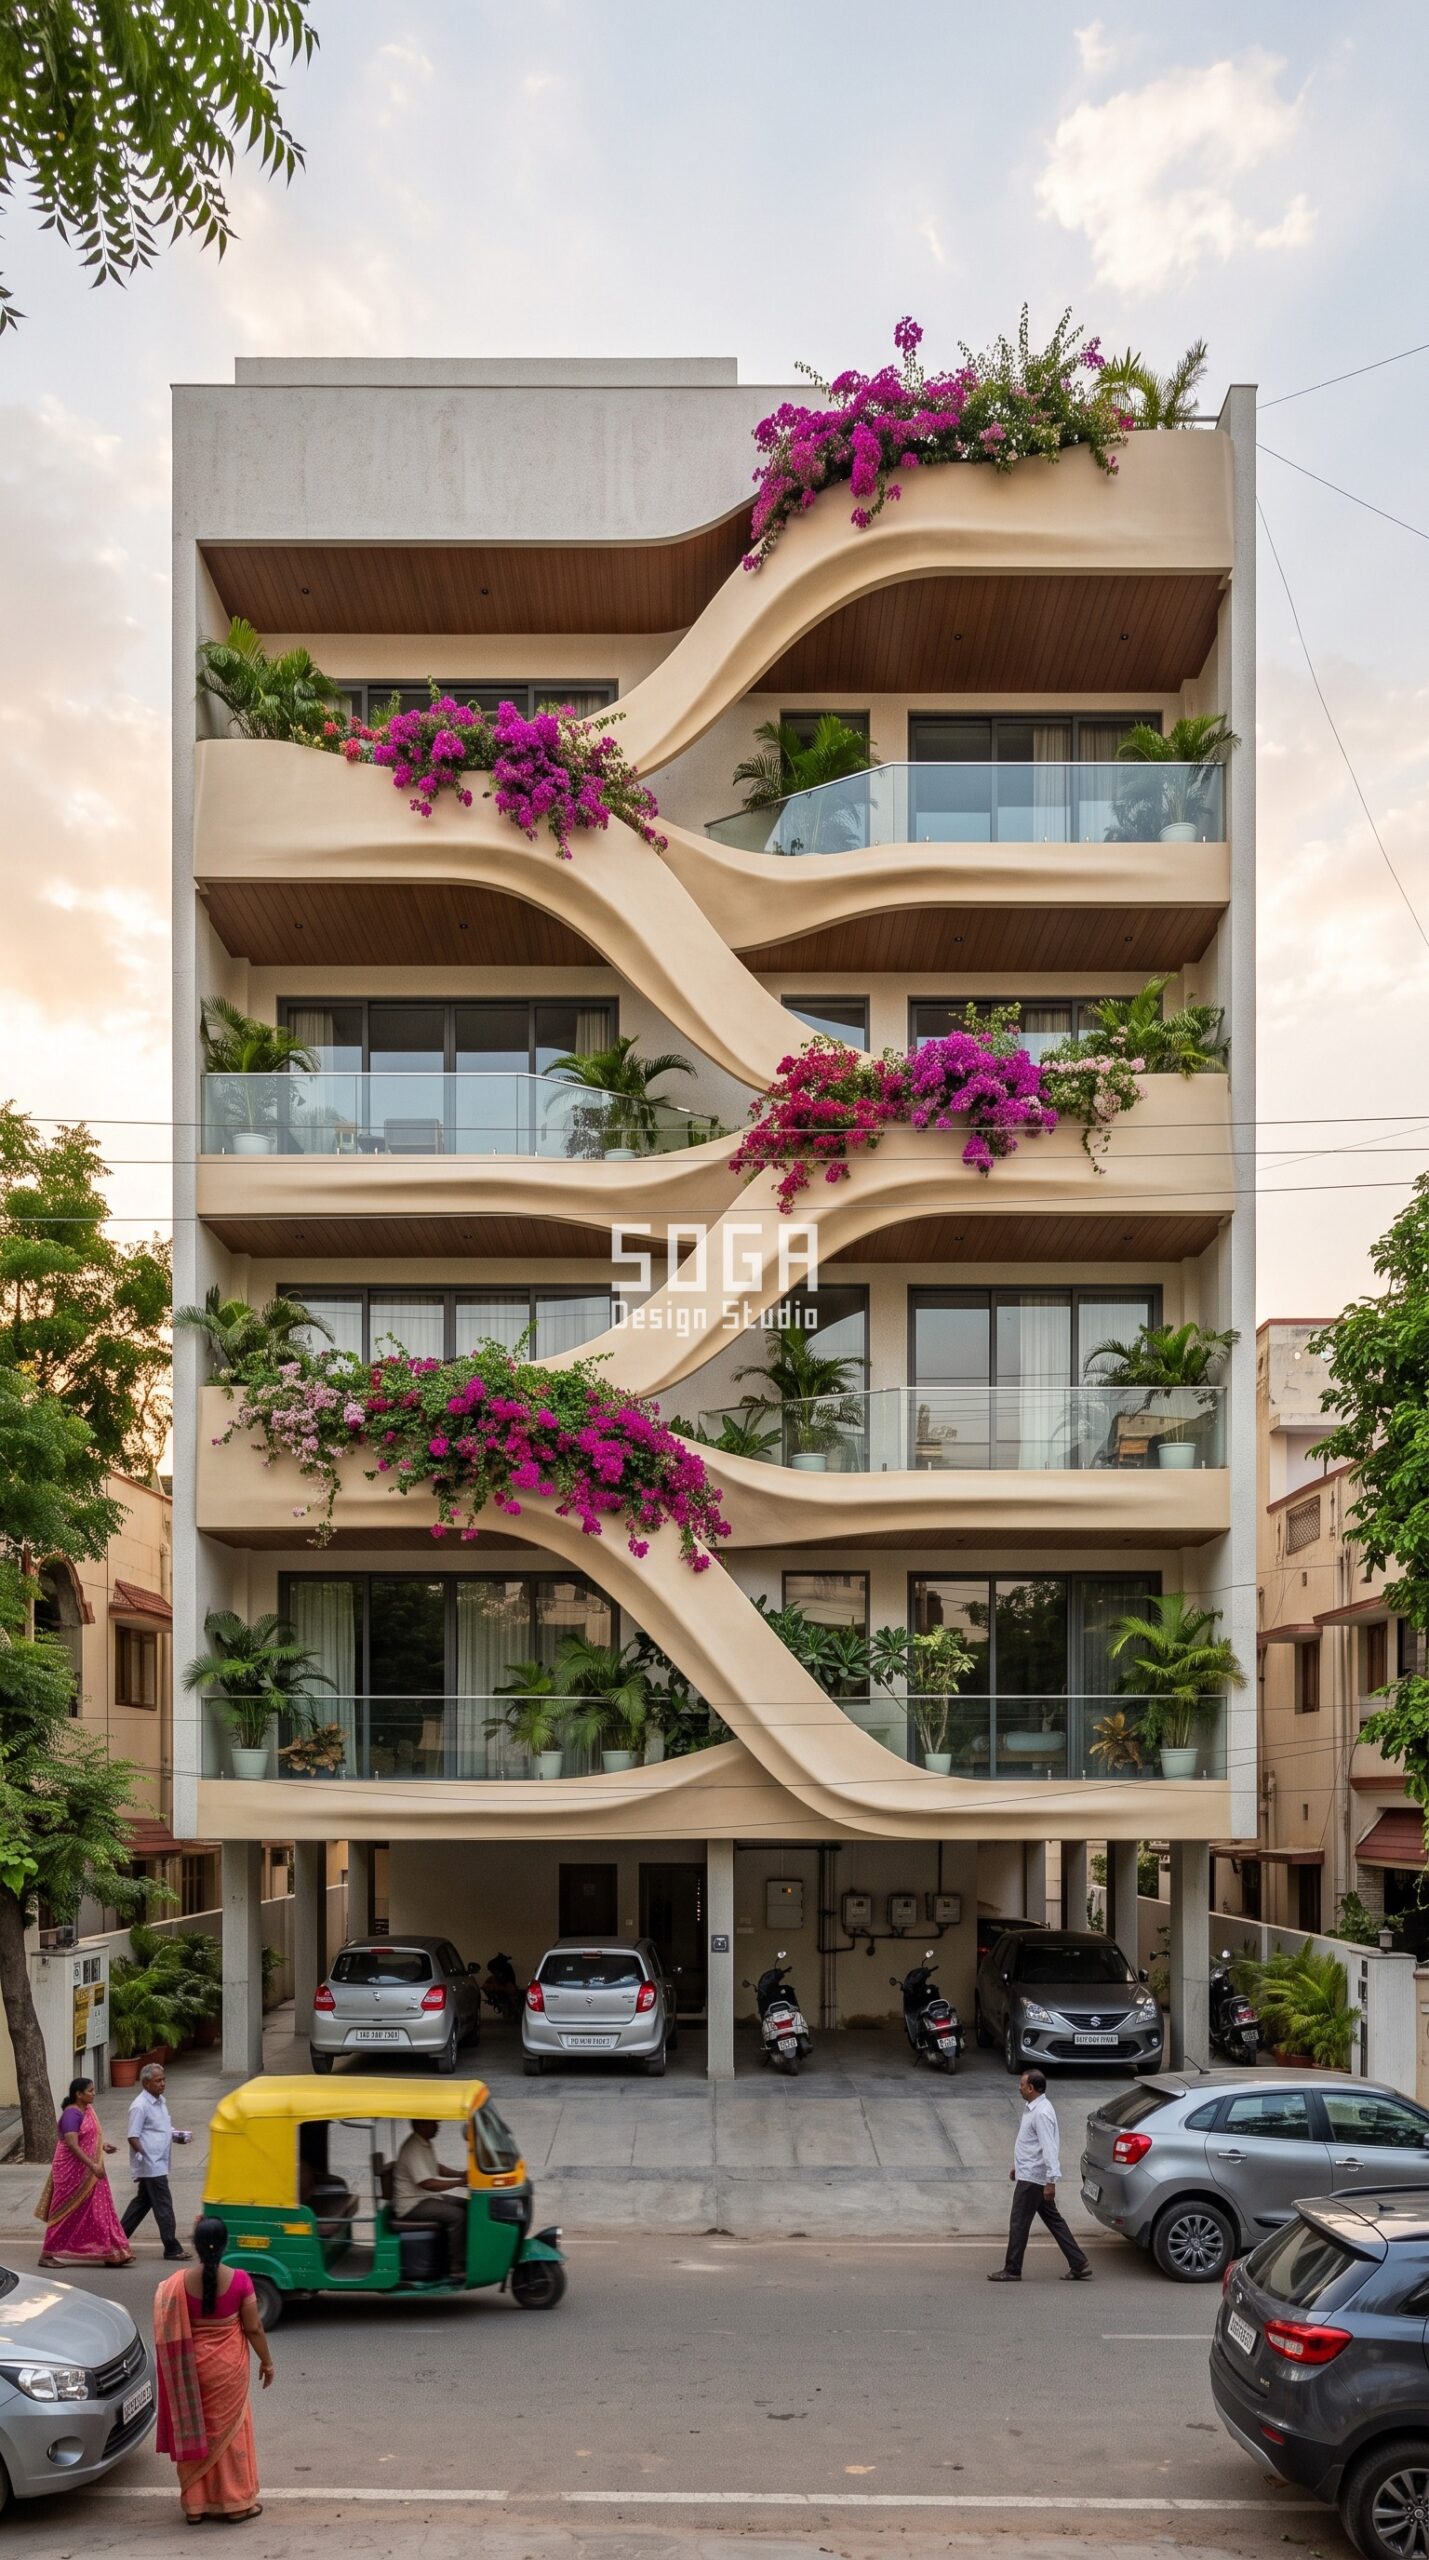
This is where FRP earns its place. The ribbon looks continuous and endlessly varied, but it is assembled from 2400 x 750mm sections in a 5mm laminate, and there are only five unique moulds in the whole job: a 3000mm-radius convex, a 3000mm concave, a 6000mm convex, a 6000mm concave, and a straight. Mirror those five and phase-shift them floor by floor, and you have a facade that never visibly repeats.
The build-up is honest and ordinary. The FRP is a hand lay-up or RTM laminate – chopped strand mat plus woven roving in an FR-grade vinyl ester resin – stiffened on the back with bonded GRP top-hat ribs at 600mm centres. It hangs off the RCC slab edge on stainless brackets with a 40mm drained cavity behind. The FRP carries no load; the RCC cantilever does. The ribbon is a lightweight fascia wrapping real structure, which is exactly why it stays buildable at this price.
One detail that is not optional: GRP expands and contracts at roughly 25-30 x 10-6 per degree C, similar to aluminium. Every fixing needs slotted holes with about 10mm of movement allowance. Bolt an FRP panel down rigidly in an Indian summer and it will crack within two seasons.
3. The Sun-Path Gradient: How Deep the Ribbon Goes, and Why
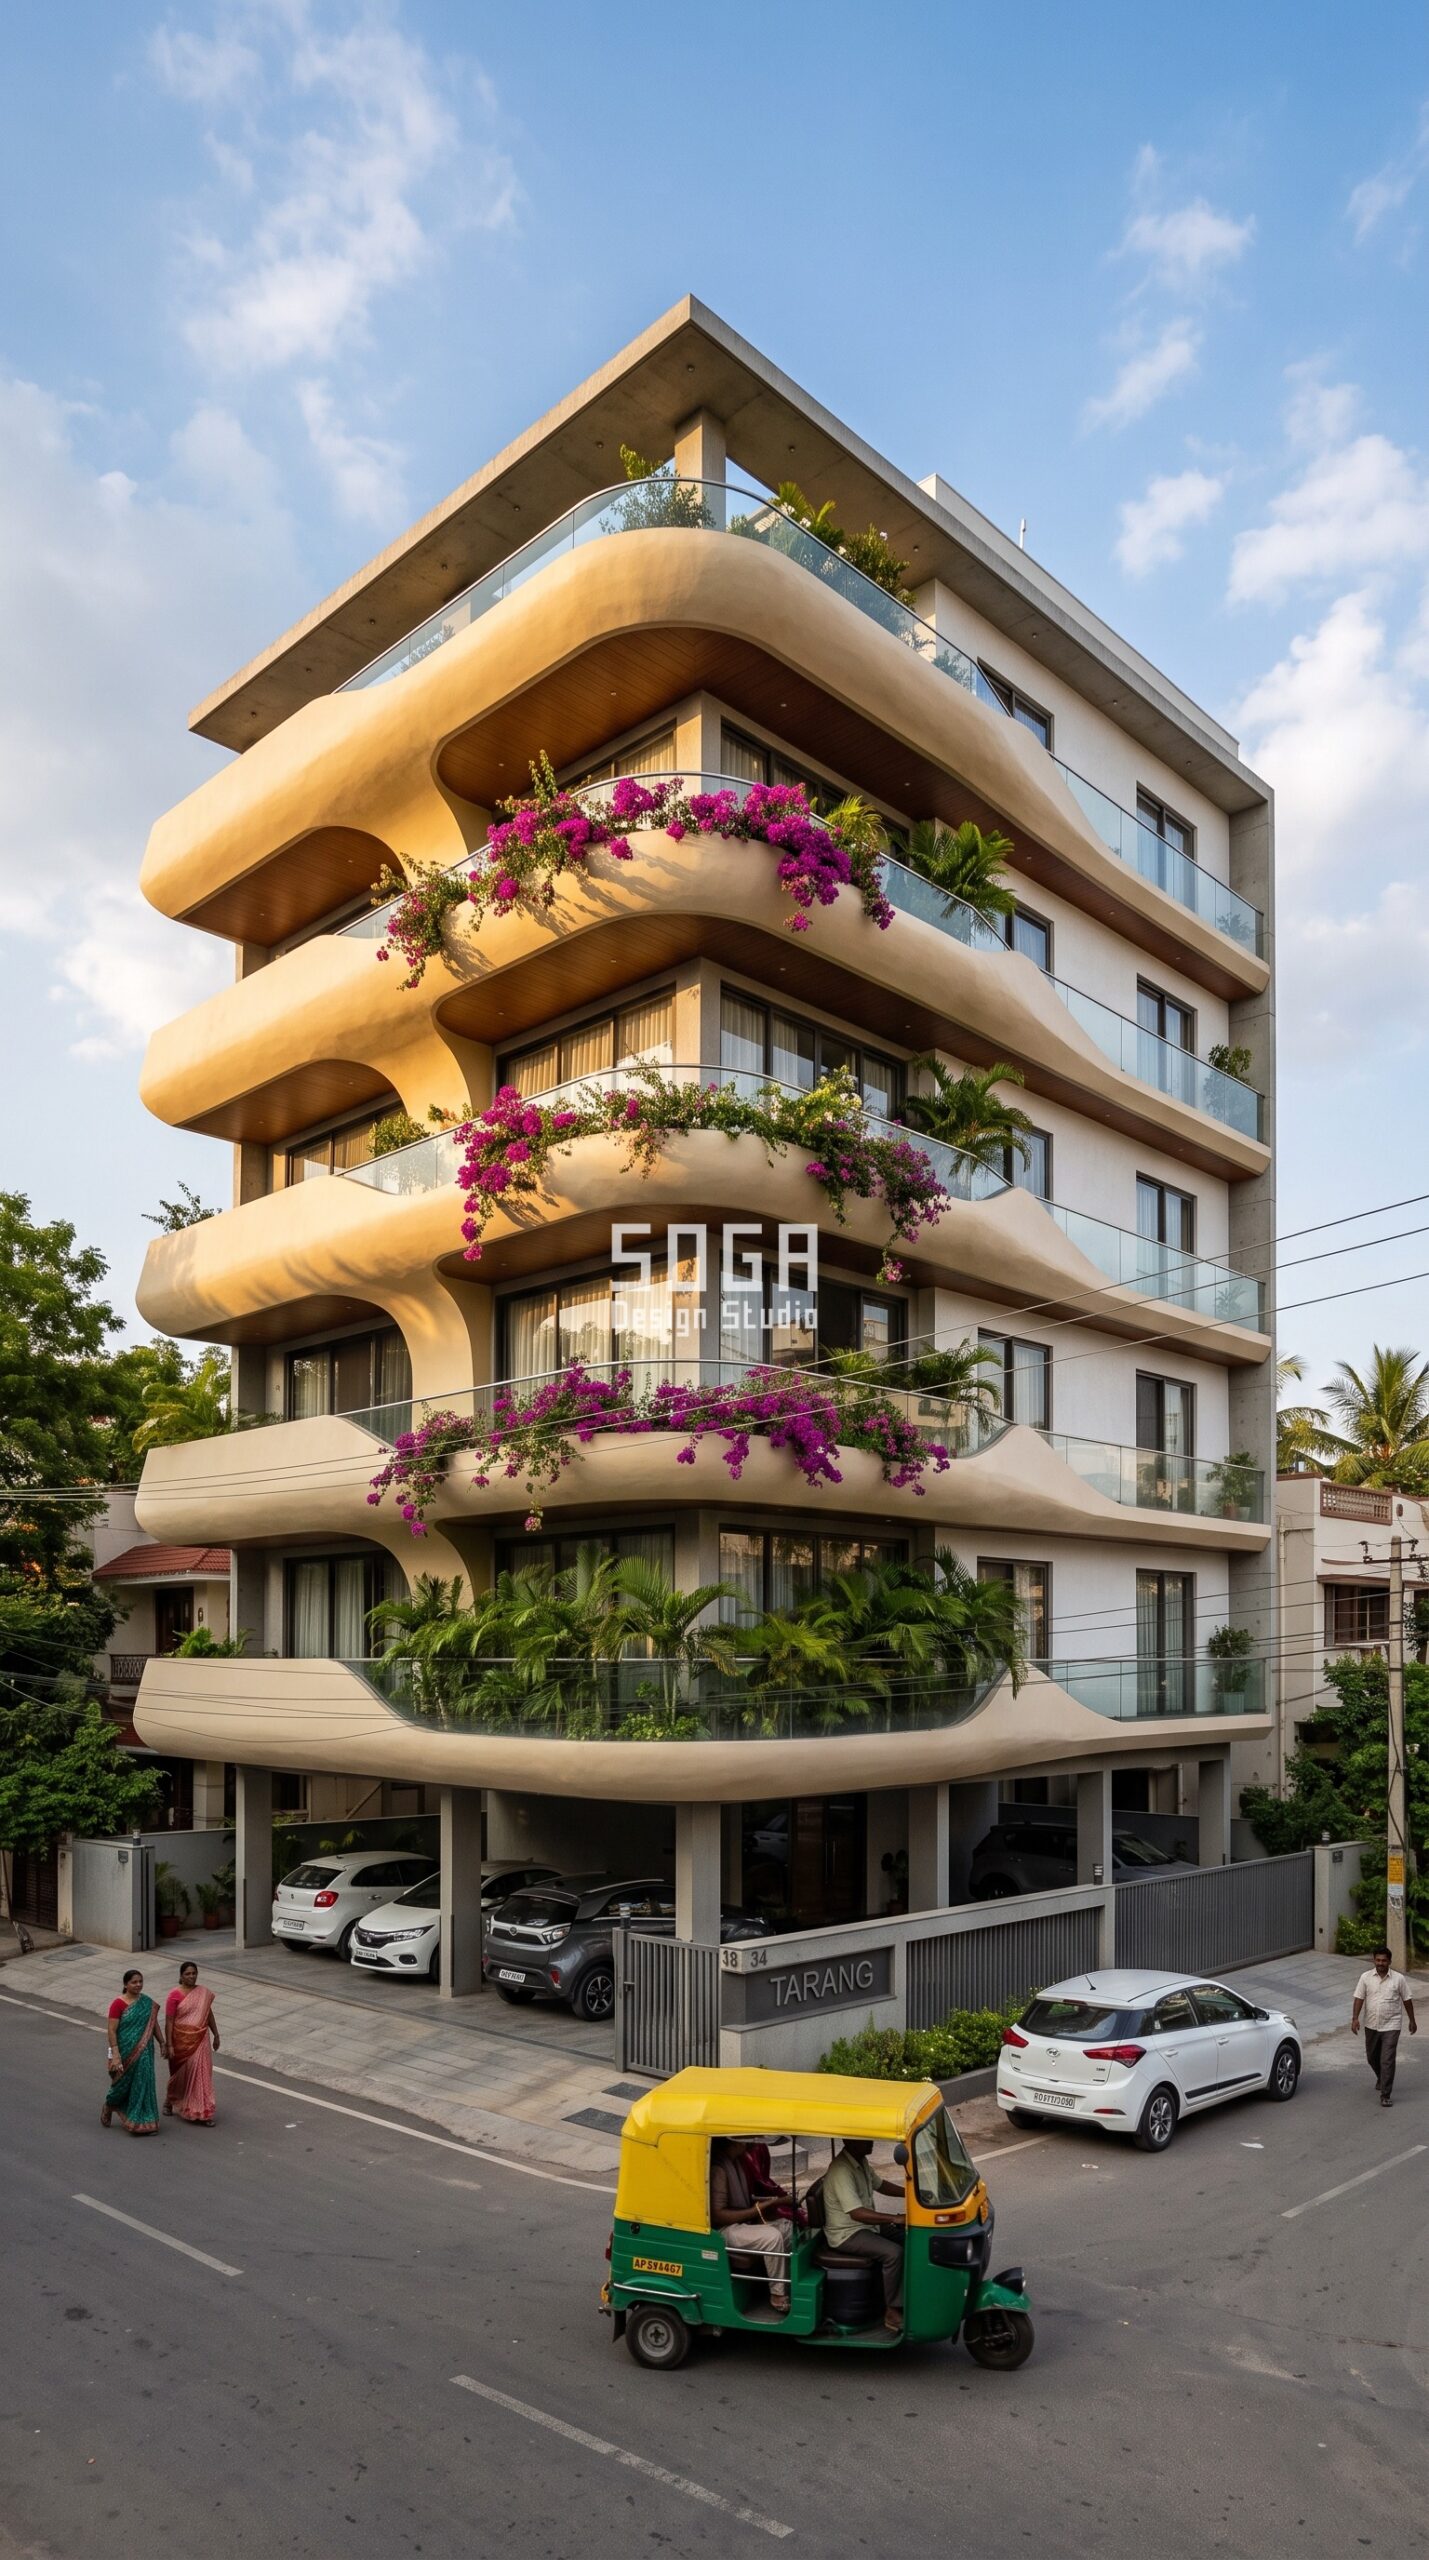
The wave is not decoration – it is the shading strategy. The ribbon’s projection is driven by a sun-path attractor on the west and south-west, which is the punishing side in Hyderabad, where late-afternoon sun arrives at only 25 to 30 degrees above the horizon and drives straight into glass.
On that face the ribbon pushes out to 1800mm, deep enough to throw real shadow across the glazing behind it, with the planting mass on the crest adding a second layer of shade. As the facade turns toward the north-east and the views, the same ribbon tapers back to a 600mm ledge – enough to read as a balcony, shallow enough to leave the view and the daylight alone.
That is the whole parametric rule, and it is worth stating plainly because it is what separates a designed facade from a styled one: projection varies 600mm to 1800mm, driven by orientation. Nothing arbitrary, nothing that cannot be defended to a client or a structural engineer.
4. Night, Lighting and the Planted Edge
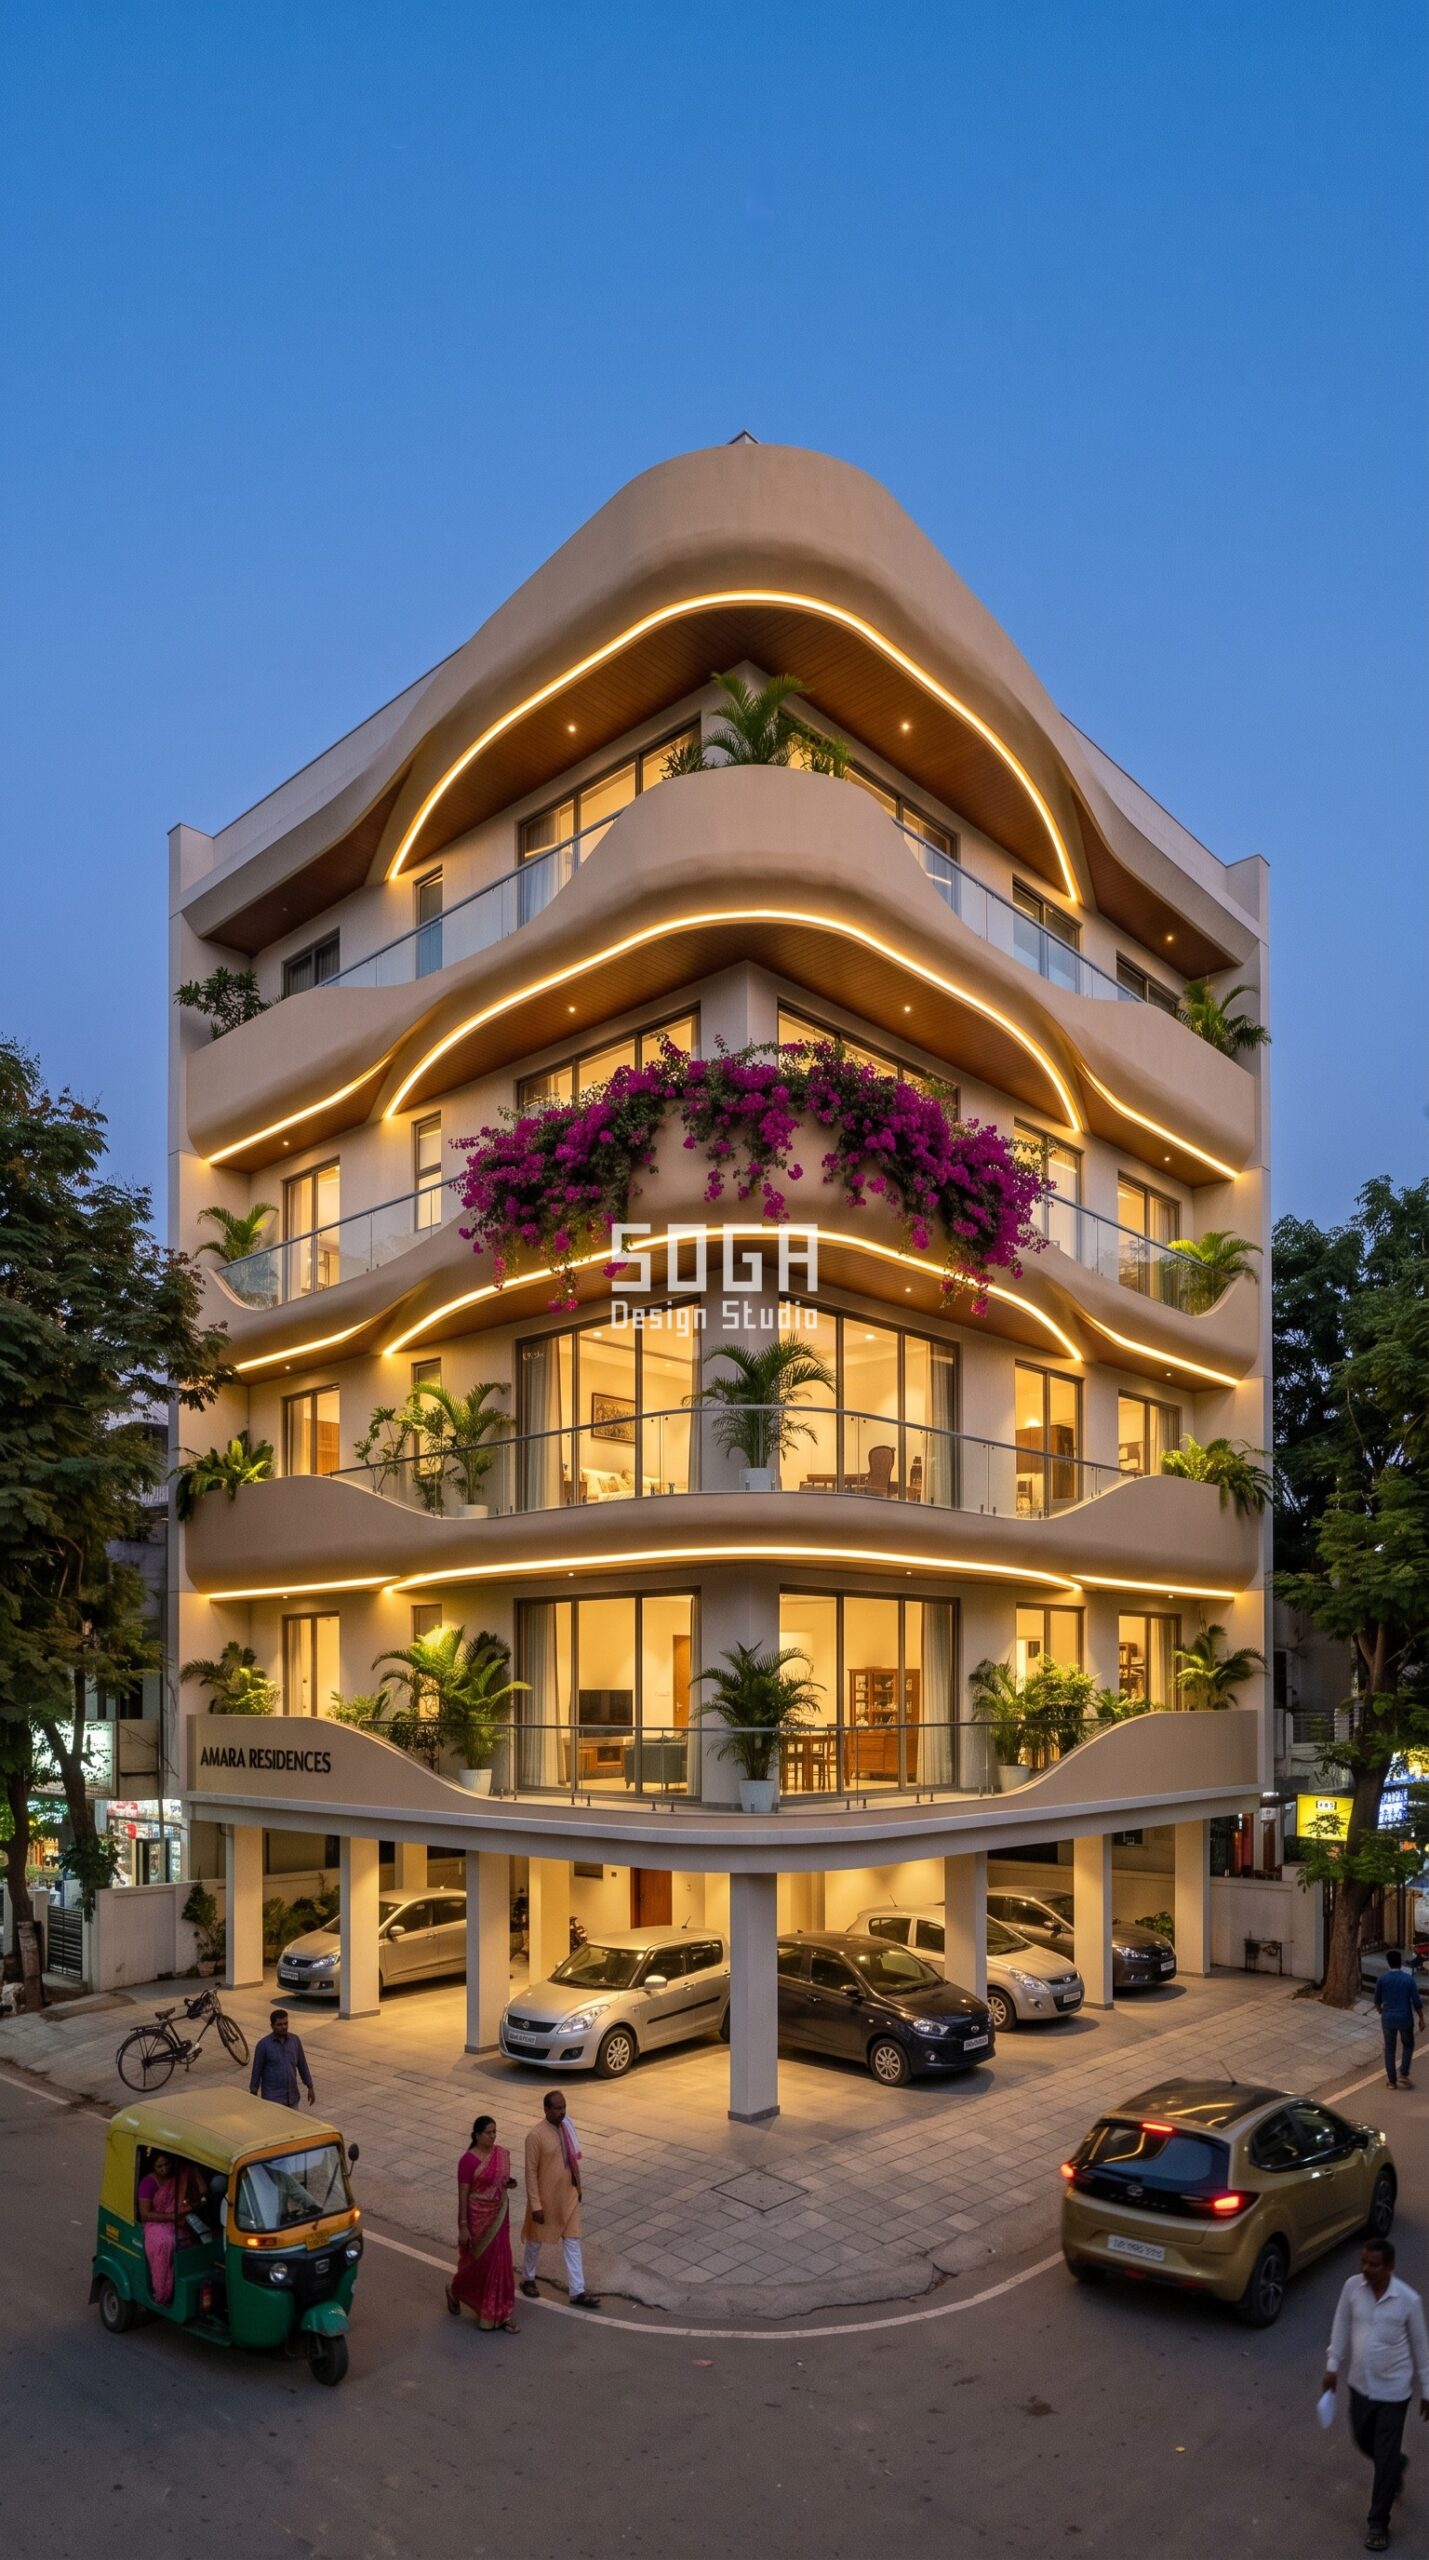
A deep ribbon gives you something most flat facades cannot buy: a continuous concealed lighting slot. A warm 3000K linear fitting tucked under each ribbon grazes along the curve, so after dark the wave reads as stacked glowing bands and the building keeps its identity at night. Because the fitting sits inside the ribbon’s underside, the source is never visible from the street – you see lit surface, not glare.
The planting is doing structural work too, not decoration. Bougainvillea on the crests, palms and ferns behind, watered from the trough drainage that is already there for monsoon runoff. Within two seasons the green is a real part of the elevation, and it softens what would otherwise be a large expanse of pale composite.
Practical note for anyone building this: keep the lighting slot and the planter drainage in separate zones of the ribbon section. Wet soil and a lighting channel in the same cavity is a maintenance problem nobody wants to inherit.
FRP Facade Cost in India (2026)
Anyone comparing FRP facade design India quotes should understand this pricing logic first. FRP pricing behaves differently from sheet materials, and it is worth understanding before comparing quotes. The panel rate is only part of it – the moulds are a one-time tooling cost that gets spread across every panel pulled from them. A design needing five moulds across 1,400 sq m is cheap per square foot; the same area needing forty moulds is not. This is why two FRP quotes for visually similar facades can differ enormously, and why the first question to ask any FRP fabricator is how many moulds your drawing actually requires. Rates below are indicative Indian benchmarks for 2026, supplied and installed.
| System / item | Indicative rate (India, 2026) |
|---|---|
| FRP / GRP moulded facade panels (supply + install) | Rs 450 to Rs 950 per sq ft |
| FRP mould / tooling (one-time, per mould) | Rs 25,000 to Rs 60,000 |
| GFRC / GRC panels, for comparison | Rs 700 to Rs 1,600 per sq ft |
| Anodised or coated aluminium facade | Rs 800 to Rs 2,500 per sq ft |
| Aluminium composite panels, 4mm | Rs 250 to Rs 350 per sq ft |
| Overall facade, this concept (all elements) | Rs 1,100 to Rs 1,800 per sq ft |
| Installation labour (varies with height and access) | Rs 50 to Rs 150 per sq ft |
FRP Facades and Fire Safety in India: The Honest Answer
FRP is a polymer composite, which means it is combustible, and anyone specifying it on a facade in India needs to deal with that directly rather than hope it does not come up. Two things make it workable. First, resin grade: a general-purpose polyester resin should not go on a facade at all. What belongs there is an FR-grade vinyl ester with ATH (alumina trihydrate) filler, which achieves Class 1 surface spread of flame and is what you present for NBC 2016 compliance. Second, geometry: a facade element that runs as a floor band – like the ribbon here – is a far easier approval than full-height wall cladding, because every RCC slab edge between floors acts as a natural cavity barrier and there is no continuous vertical path for fire to travel. That is a genuine technical argument, not a workaround.
Practical guidance the studio applies: FRP is comfortable up to around 15m / stilt-plus-four, which is why this concept stops there. Above that, expect to add engineered cavity barriers and to satisfy the local fire officer, and in many cases the sensible answer is to re-specify the same geometry in GFRC or aluminium. Anyone telling you FRP is unconditionally fine at any height is selling, not specifying. On finish, plan for a 2-pack PU topcoat over the gelcoat – a bare gelcoat chalks under Indian UV in seven to ten years, while the PU system holds colour past fifteen.
Related Reading
- Parametric facade design in India: the complete guide
- How parametric metal facades are engineered and costed
- GFRC vs GRC vs ACP vs HPL: choosing a facade material
- ACP vs glass vs stone vs metal for Indian buildings
- Front elevation cost per square foot in India
Frequently Asked Questions
What is an FRP facade, and how is it different from GFRC?
FRP (fibreglass reinforced polymer, also called GRP) is a composite of glass fibre in a resin matrix, moulded to shape. GFRC is glass fibre in a cement matrix. Both can be moulded into curves, but the practical difference is weight: a 5mm FRP laminate runs about 8.5 kg per square metre against roughly 45 to 60 kg for a comparable GFRC panel. So an FRP section a person can carry needs a crane in GFRC. FRP also takes sharper detail off the mould and holds a smoother finish. GFRC wins on fire performance and on perceived solidity, and it is the better answer above about 15m.
Is FRP safe to use on a facade in India?
It is, provided two things are specified properly. The resin must be an FR-grade vinyl ester with ATH filler achieving Class 1 surface spread of flame – not a general-purpose polyester – and this is what you submit for NBC 2016 compliance. The geometry matters just as much: floor-band elements like fascias and balcony ribbons are far easier to approve than continuous full-height cladding, because each RCC slab edge acts as a cavity barrier. As a working limit, FRP is comfortable to around 15m; above that, add engineered cavity barriers, involve the local fire officer, and seriously consider GFRC or aluminium instead.
How much does an FRP facade cost in India in 2026?
Indicative benchmarks are roughly Rs 450 to Rs 950 per sq ft for FRP panels supplied and installed, plus a one-time tooling cost of about Rs 25,000 to Rs 60,000 per mould. The mould count is the number that actually drives your price – a design that needs five moulds spread across a whole building is inexpensive per square foot, while one that needs forty is not, even at the same panel rate. Always ask a fabricator how many moulds your drawing requires before comparing quotes.
How long does an FRP facade last, and what maintenance does it need?
With an FR-grade laminate and a 2-pack PU topcoat over the gelcoat, expect 15 to 20 years before the finish is worth revisiting. A bare gelcoat left unprotected chalks under Indian UV in about seven to ten years, which is where FRP’s poor reputation usually comes from. Maintenance is light: wash down twice a year, inspect sealant joints at around the ten-year mark, and keep drainage paths clear. Because panels are light, any individual section can be unbolted and replaced without heavy access equipment.
Can FRP really do curved and wave shapes affordably?
Yes, and this is the main reason to choose it. FRP is moulded, so a curve costs the same to produce as a flat panel once the mould exists – the cost sits in tooling, not in the shape. The discipline is to design the curve so a small family of moulds covers the whole building. In the concept shown here, five moulds mirrored and phase-shifted floor by floor produce a ribbon that appears continuous and never visibly repeats. Compare that with rolling metal, where every different radius is a separate setup and a separate charge.
Designing an FRP Facade? Talk to SOGA Design Studio
Looking for FRP facade design India expertise? SOGA Design Studio designs parametric and moulded facades for residences, showrooms and commercial buildings across India, Dubai, the UAE, Singapore and the UK.
For an FRP project the studio works from the parametric logic all the way to the mould schedule – the geometry, the mould count, the resin and coating specification, the fixing and movement detail, and the fabrication drawings your moulder actually needs. If you have a plot, a floor count and an idea of the shape you want, share those and the studio will come back with a concept, a parameter block and an itemised cost band. Write to [email protected], or start with the guide to parametric facade design in India.

