

Water always leaves at an edge. The only question is whether you chose that edge or the water found it for you. The black stripe running down your elevation is not a wall that failed. It is a quantity of water nobody counted.
A black streak on a house elevation is a deposit of dust and biofilm left where rain run-off concentrates on one part of the wall. It is a drainage geometry fault, not a coating fault: water leaving a chajja, sill, coping or panel edge without a drip groove clings to the underside by capillary action, returns to the wall face, and washes downward in a narrow band that dries dirty.
Black streaks on an Indian elevation are concentrated rain run-off, not paint failure. Water shedding off a chajja, sill or coping runs back along the underside by capillary action for want of a drip groove, then washes down the wall carrying dust and biofilm. The cure is at the edge above the stripe.
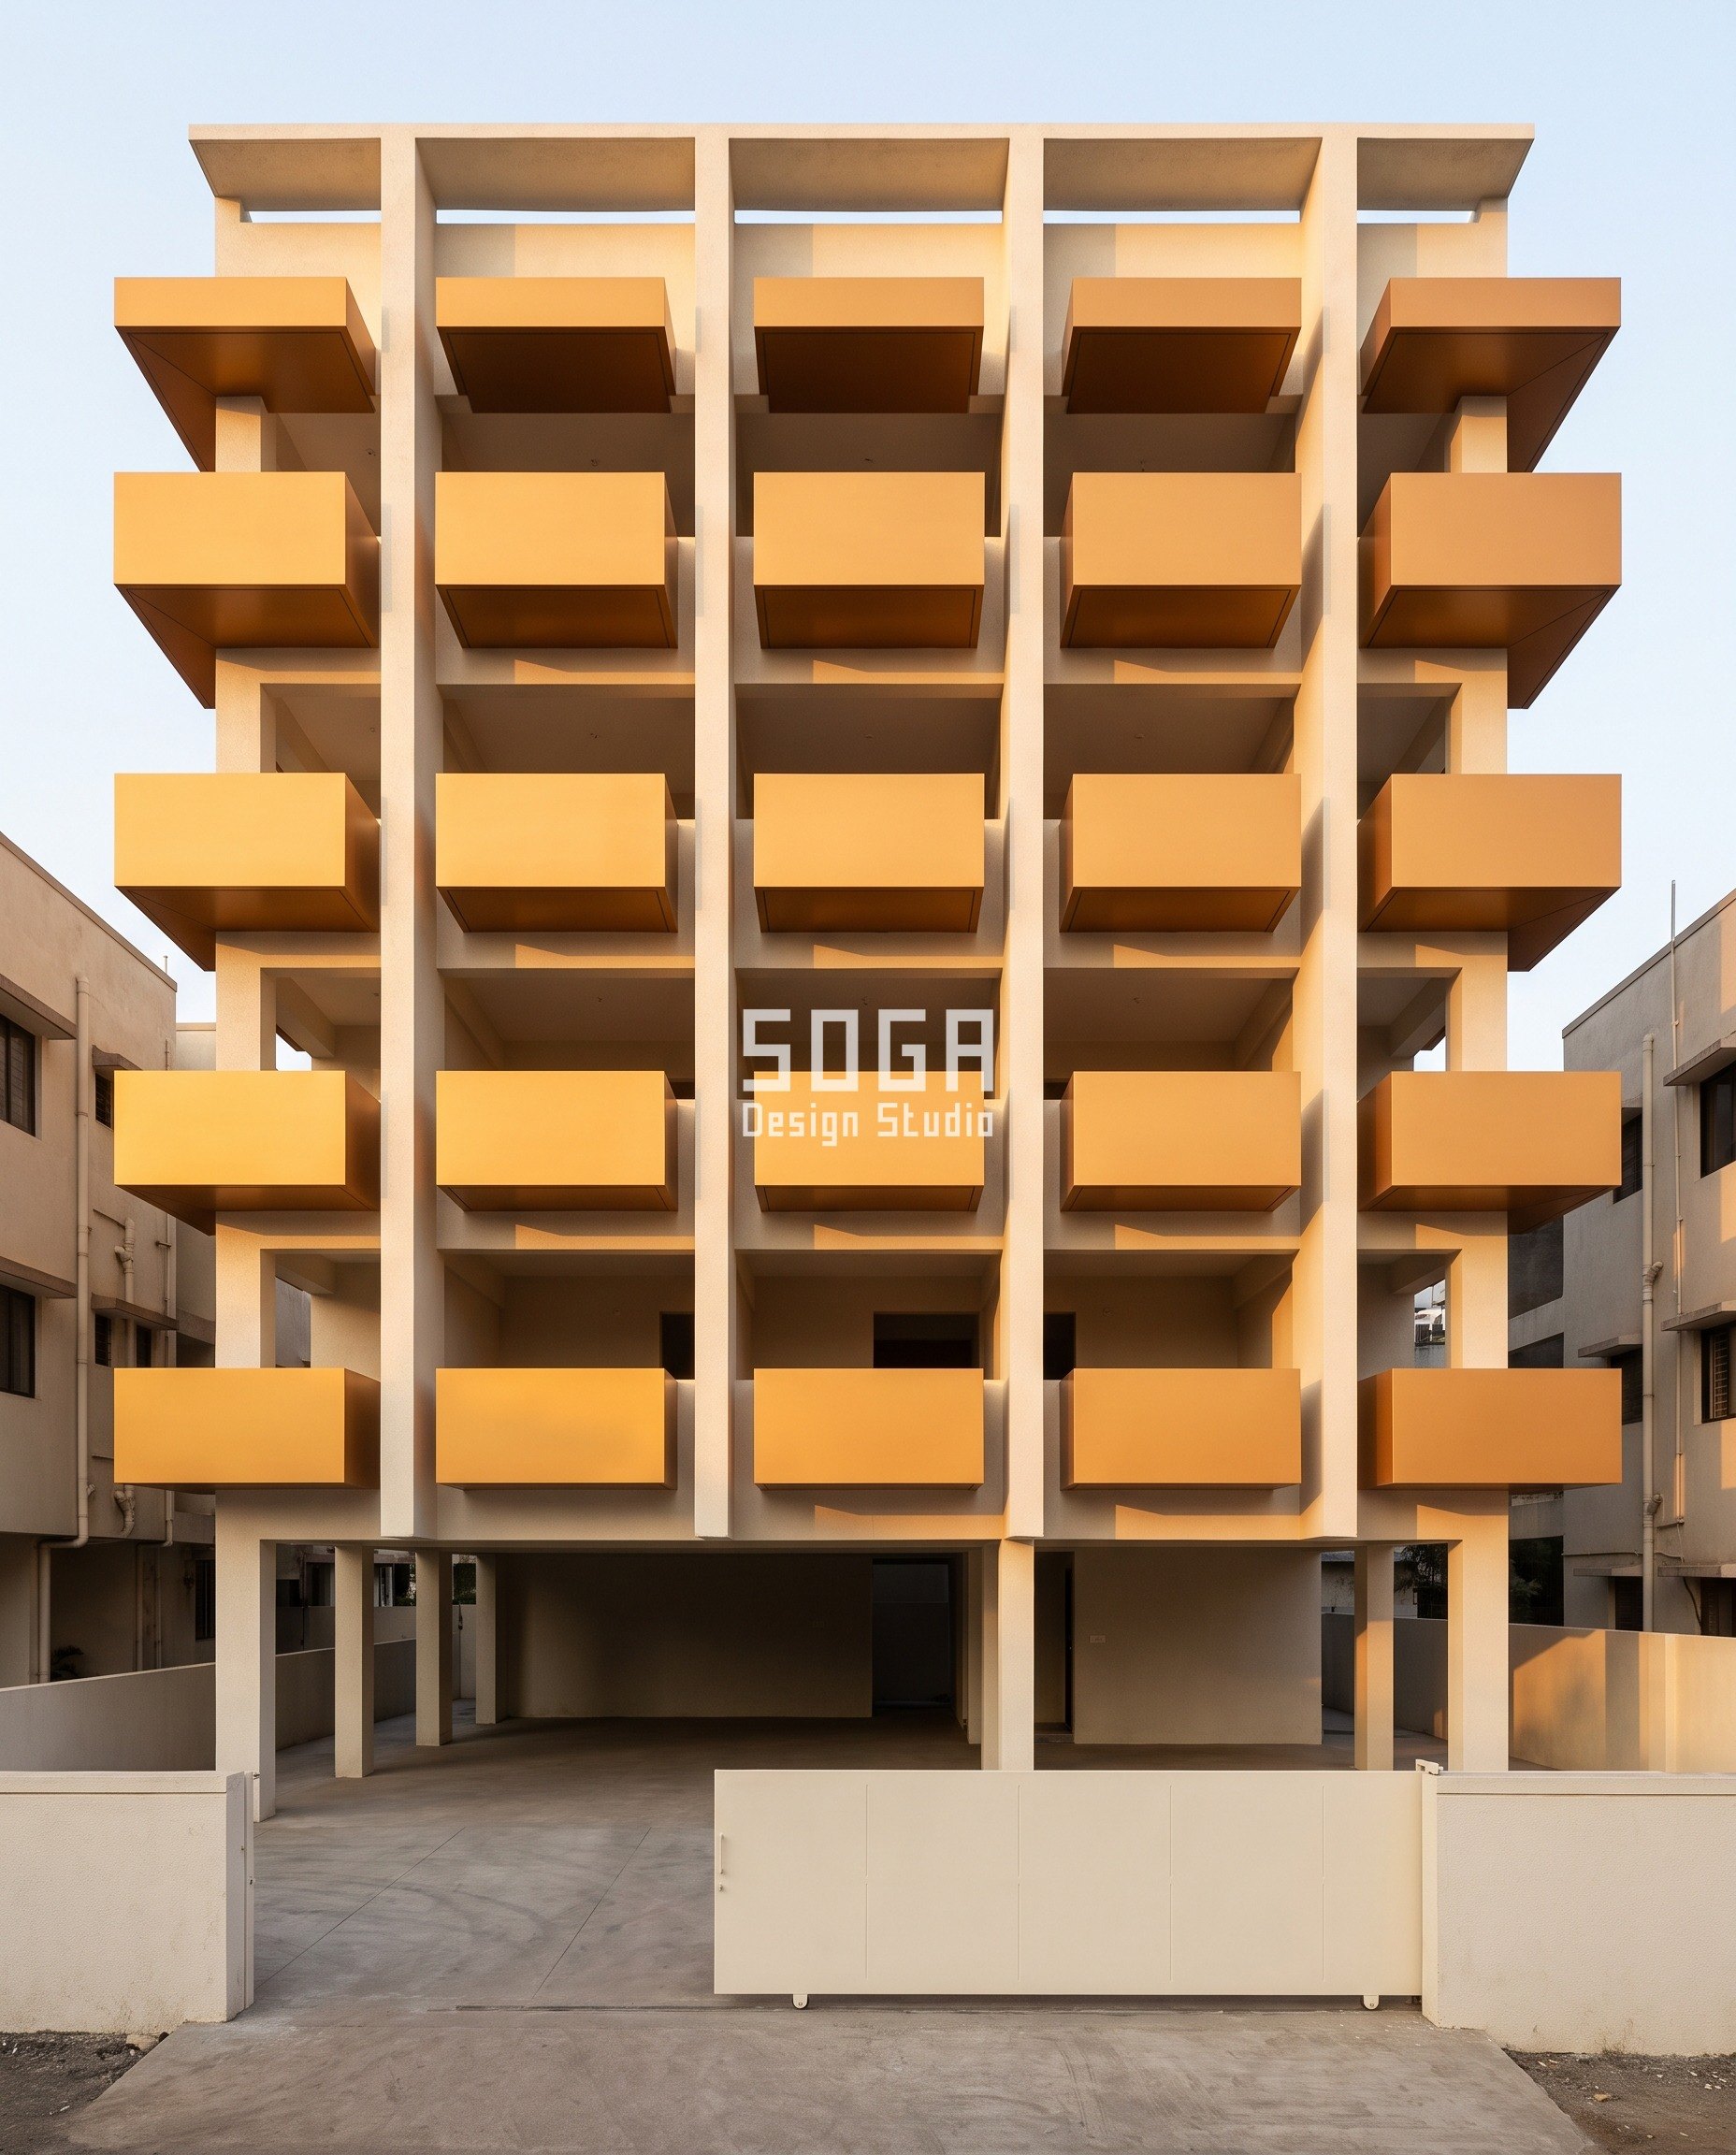
What The Paint Brands Get Right, And The 15 Percent They Do Not
The coating brands are not wrong about their own half of the building. On a typical G+3 Indian plotted house the projecting elements – slab noses, sills, copings, balcony fascias – add up to under 15 percent of the elevation area: roughly 14 sq m of a 114 sq m face. The other 85-plus percent is plain plastered wall with nothing between it and the monsoon but its coating, and a good silicone-resin or elastomeric exterior system genuinely holds that for two to three monsoons. That is a real service, it is worth paying for, and a coating works best and lasts longest once the geometry under it is right. Here is the one clause it cannot cover: 100 percent of the water that stains the 85 percent has already crossed one of the edges in the other 15. A coating decides what the wall is made of. It does not decide how many litres arrive at any one point of it. The upward-facing half of this argument – slope, fall, keeping the tops of things clean – is already set out in our post on dust-proof facade design for an Indian house, and this one does not re-run it. Dust settling on a top face and rain washing it off is one chapter. What that wash then deposits on the vertical face below is the next chapter, and it is the one nobody has put a number on.
The Pranala: A Sized Nozzle Cut Through A Temple Wall
Indian builders solved this in stone, and they solved it by counting. The pranala – the makara-pranala in its carved form – is a trough cut through a projecting block set into the wall of a sanctum, carrying the abhisheka run-off out through the wall and clear of the adhisthana courses below. Plain versions survive from the Shaka-Kushana period; the elaborately carved makara forms run from the 8th century CE onward, among them the spouts at the Kailasa temple at Ellora and at Brihadisvara, Thanjavur. Its point is not a capillary break. Its point is quantity. The builders knew the whole sanctum discharged through one opening, so they cut the trough to a section that would carry that flow, and they ran its nose out past the kumuda and jagati mouldings of the plinth so the water landed on the ground and not on the stone. One chosen exit, sized to the quantity, projected far enough to miss what was underneath. A thousand years on, those mouldings are still legible, and not because anybody treated the stone. Now look directly above it on the same wall. The kapota eave runs unbroken and dead level along the whole face, so the roof’s rain leaves everywhere at once, spread evenly rather than gathered anywhere. Two edges on one wall, two opposite answers, and what chose between them was the quantity of water each one had to move. That is the entire argument of this post, built in the 8th century, and it is missing from every elevation drawn in India this week.
The Rule: Every Edge Is A Nozzle. Size It.
Every edge is a nozzle. Size it. Treat every horizontal edge on your elevation as a nozzle with a known flow, because that is what it is. A nozzle has a discharge quantity in litres per minute and a discharge length in metres, and the ratio of those two decides whether the wall below stains. Nobody in the Indian industry computes that ratio. It is not on a drawing, not in a specification, not in a BOQ. Rainfall intensity in millimetres per hour gets used exactly once on an Indian project – to size a rainwater downpipe – and is then never pointed back at the facade that feeds it. Point it back. A 1.2 m projection over a 4.0 m bay is a 4.8 sq m catchment; at a 50 mm/hr design storm it sheds 4.0 litres a minute. Shed that along the full 4.0 m of a level throated edge and it is 1.0 litre per minute per metre, which the wall handles without marking. Let it leave at one 300 mm low point and it is 13.3 litres per minute per metre – the same house, the same storm, the same paint, and thirteen times the water at one spot. That spot is the streak. Everything below is that division, done before the drawing is issued. It applies to the most ordinary elements on the sheet: a sill, a coping, a slab nose, a fascia, a reveal, a weathering course, the underside of a chajja. Each one is a nozzle. Almost none of them was ever sized.
Where The Streak Starts: Six Edges On A Typical Indian Elevation
You can name the failed edge from the shape of the stain, from the street, without a ladder. Six edges produce six signatures and each signature points at one detail. One exclusion before the list: the black streaks on American roofing blogs are Gloeocapsa magma, an algae that lives on asphalt shingles. India has almost no asphalt shingle housing stock and none of it is on your elevation. What darkens an Indian RCC or plaster render face is biofilm plus atmospheric particulate – soot, brake dust and cement fines off the pre-monsoon dust season – bound together in a water film.
That is also why the stripe appears after the rain rather than during it. While water is running the solids are suspended and the wall is simply wet and dark all over. As the film evaporates over the following hours those solids drop out exactly where the film was thickest and sat longest, which is the run-off band. Repeat that through a monsoon of wet-dry cycling and the band is permanent. Rule out one lookalike first: if the deposit is white and powdery rather than dark it is efflorescence, salts migrating out of the masonry, and that is a moisture-inside-the-wall problem rather than a run-off problem.
Two faces stain worse than the rest for reasons that have nothing to do with how they were detailed. A north or permanently shaded face stays damp for hours after every shower, and damp for hours is what biofilm needs, so it colonises even a well-drained wall. The windward face in the monsoon – west and south-west across most of India, north-east through the Tamil Nadu and coastal Andhra season – takes both the wetting and the dust load. Detail those two faces first if the budget is finite. And note that the balcony floor itself is a separate problem with a separate answer, covered in our post on stopping rain water entering a balcony; a modern chajja or sunshade is the element this list points at most often.
| The edge | The streak signature it produces |
|---|---|
| Window sill with no throat under its front edge | Two vertical streaks below the sill ends, roughly 40-90 mm wide and symmetrical. The throat stopped short of the return at both ends, so each unthroated 150 mm return collects about 0.15 L/min and dumps it over roughly 50 mm of arris – 3.0 L/min per metre at two points. |
| Chajja or sunshade soffit with no drip groove | A wide grey wash on the wall directly under the soffit line, 600-1,200 mm tall and fading downward. Surface tension carried the water around the arris onto the soffit, and the soffit’s construction fall – not the arris – picked the exit. |
| Parapet coping flush with the wall, no overhang | A continuous dark band down the top 600-900 mm of the whole elevation, heaviest on the windward face, because the full roof-edge flow lands on the render instead of clear of it. |
| Balcony slab nose and fascia | A drip line 40-90 mm inboard of the nose staining the fascia itself, with a second wash on the wall below. The nose is throated but the fascia projects past the throat, so the fascia becomes the discharge edge. |
| Panel joint or reveal in ACP, GRC or a rainscreen | A hard-edged dark line running vertically down one joint. This is panel edge staining: the joint is the lowest continuous path on the face, so it collects the flow off several panels and concentrates it into one 10-20 mm line. |
| AC drain, conduit or pipe penetration | One narrow brown or rust-tinted streak, 20-50 mm wide, running from a single point. Different chemistry, identical geometry: one exit, no projection, and a discharge length of about 20 mm. |
Spread Or Throw: The Two Ways To Kill A Streak
There are exactly two ways to stop a streak, and a drip groove on its own is neither of them. A drip groove does not remove a streak. It only decides where the streak forms. What the groove does is break the capillary path so the water detaches on a line somebody drew, instead of tracking around the arris onto the soffit and leaving at whatever accidental low point the soffit’s construction fall happens to have. That is a real improvement and a cheap one. It is a change of location, not a change of quantity, and where the quantity is high the relocated streak is exactly as black as the one it replaced.
The streak problem does not exist where there is no film to fail, which is the case for elevations built without paint.
SPREAD is the first remedy: lengthen the discharge edge until the litres per minute per metre fall below the level at which dirt deposits visibly. In practice that means a throat rolled or cast continuously along the full length of the member, dying into the return at each end, over a discharge arris set level to a stated tolerance rather than an assumed one. Spread is what the kapota eave does. On a 4.0 m bay under a 1.2 m projection it takes the wall from 13.3 L/min/m down to 1.0 L/min/m, and it costs almost nothing when the throat is drawn before the pour.
THROW is the second remedy and it is the opposite move: shorten the discharge edge deliberately to one point, then project that point far enough out that the water lands clear of the face below. A spout, a scupper, a pressed nose, a tray with one lifted corner. Throw is what the pranala does. It accepts a high concentration on purpose – a 340 mm wide spout carrying 2.2 L/min runs at 6.5 L/min/m, seven times worse on paper – because those litres are no longer landing on anything that stains. Depth is what makes throw possible at all, which is why it has to come off a real section rather than off a printed surface, the point argued in our ACP sheet alternative for elevations.
The crossover sits near 2 litres per minute per metre, and it is geometric rather than empirical. Below it, spreading works. Above it, spreading only paints a wider stain and the edge has to throw. The deepest element anyone reasonably builds on an Indian house is a 2.5 m balcony, and over its own 6.0 m bay – the longest edge that element is ever going to get – it already runs at 2.08 L/min/m at a 50 mm/hr storm. Past that point you have not run out of drip groove. You have run out of building. Spreading has nothing left to give and the edge has to throw.
Most Indian elevations fail because they do neither. They carry a nominally continuous edge with no throat, so the water never detaches at all; it wraps onto the soffit, runs to the soffit’s low point and concentrates by accident. Run the numbers on a throated arris and the level tolerance barely bites on it: at a fall of 1:270 – 15 mm over a 4 m bay, worse than ordinary site work – a 1.5 mm rivulet moves about 27 mm a second, while a pendant bead reaches its roughly 0.05 mL detachment volume in about 0.2 seconds, so it migrates 5.5 mm before it drops. At a well-set 1:1,300 it migrates 1.1 mm. Level tolerance does not concentrate a throated edge. It concentrates an unthroated soffit.
One correction to the mental picture, and it is worth deriving rather than quoting. Rain does not fall plumb during a monsoon shower. A drop leaving an edge falls one 3.0 m storey in about 0.6 seconds at roughly 5 m/s terminal velocity. In the still air between squalls its path leans under 10 degrees off vertical; in a steady 3 m/s breeze the same fall carries 1.8 m sideways, which is a lean of about 30 degrees. Wind-driven rain therefore reaches the face under a horizontal element for most of a storm. Projection buys a reduction and never immunity, and what it actually buys is the ordinary 5-25 mm/hr shower – the rain that wets a wall without washing it, which is the rain that does all of the depositing.
How Much Water Arrives At One Metre Of Edge?
A streak forms where run-off concentrates. Take the catchment area feeding an edge in square metres, multiply by rainfall intensity in millimetres per hour, and divide by the length of discharge edge in metres. The answer is in litres per minute per metre. Above roughly two litres per minute per metre, spreading the water only widens the stain and the edge must throw it clear instead.
Millimetres per hour is a depth per hour, so a horizontal catchment converts straight into volume: 4.8 sq m x 0.050 m/hr = 0.24 cu m/hr = 240 litres an hour = 4.0 L/min. Use 50 mm/hr as the working design storm across most of the country. Where no local intensity data exists, IS 1742 Annex A tells you to assume 75 mm/hr, and the CPHEEO manual and the National Building Code of India carry the same arithmetic in their drainage chapters – one sq cm of downpipe per sq m of roof at 50 mm/hr. A cloudburst on the Konkan, at Mumbai, Mangaluru or Kochi, runs 100 mm/hr and higher; Guwahati and the Meghalaya belt are their own category. The arithmetic is already in Indian practice. It has simply never been pointed at the facade.
Note what does not drive any of it: annual rainfall. Ichalkaranji, at 16.7 degrees north in the Kolhapur rain shadow east of the Sahyadris, takes perhaps 800-900 mm a year against Kolhapur city’s roughly 1,150 mm, and July alone accounts for near 315 mm of it. Karur, at 10.9 degrees north, takes about 590 mm a year and is one of the drier towns in this post – and Karur still streaks, because it delivers roughly 175 mm of that in November alone, across about 17 rain days, off the north-east monsoon, in hard bursts from one quarter. A total does not stain a wall. An intensity at an edge does.
| Condition | Catchment x intensity, discharge edge, and what it does to the wall |
|---|---|
| Level throated edge, full 4.0 m bay | 4.80 sq m at 50 mm/hr = 4.00 L/min over 4.00 m of edge = 1.00 L/min/m. Wall stays clean. |
| Throat stopped 150 mm short at each end (figure per end) | 0.18 sq m at 50 mm/hr = 0.15 L/min over 0.05 m of arris = 3.00 L/min/m. Twin streaks at the bay ends. |
| No throat: water wraps onto the soffit and finds a 300 mm low point | 4.80 sq m at 50 mm/hr = 4.00 L/min over 0.30 m = 13.33 L/min/m. One hard black stripe. |
| 600 mm sill over a 1.2 m window | 0.72 sq m at 50 mm/hr = 0.60 L/min over 1.20 m = 0.50 L/min/m. Clean if throated. |
| 2.5 m balcony over a 6.0 m bay | 15.00 sq m at 50 mm/hr = 12.50 L/min over 6.00 m = 2.08 L/min/m. Already past the crossover. |
| The same balcony at the IS 1742 Annex A default | 15.00 sq m at 75 mm/hr = 18.75 L/min over 6.00 m = 3.13 L/min/m. Must throw, not spread. |
| The same balcony in a cloudburst | 15.00 sq m at 100 mm/hr = 25.00 L/min over 6.00 m = 4.17 L/min/m. Must throw, not spread. |
| Karur entrance brow, spread across the full 2.4 m | 2.64 sq m at 50 mm/hr = 2.20 L/min over 2.40 m = 0.92 L/min/m. Clean, but it is over a door head. |
| The same water thrown at one 340 mm copper spout | 2.64 sq m at 50 mm/hr = 2.20 L/min over 0.34 m = 6.47 L/min/m. Lands 260 mm clear, in a planter. |
What Sets The Litres At Every Edge
Four quantities decide the number, and every one of them is fixed on the drawing before anyone chooses a paint. Two are set by where you put the element. Two are set by how you draw its section. None of them is a material property, which is exactly why two houses on the same street, with the same paint, the same age and the same exposure, can be one clean and one striped.
| Driver | What it sets, and to what |
|---|---|
| The horizontal area feeding the edge, multiplied by the design rainfall intensity | Sets total discharge Q, in litres per minute. From 0.6 L/min – a 600 mm sill over a 1.2 m window – up to 12.5 L/min for a 2.5 m balcony over a 6.0 m bay, both at a 50 mm/hr design storm. The same balcony is 18.8 L/min at the 75 mm/hr IS 1742 Annex A default and 25.0 L/min in a 100 mm/hr cloudburst. |
| How many metres of edge that flow is allowed to leave along | Sets run-off concentration q, in litres per minute per metre – the one number that decides whether the wall below stains. From 1.00 L/min/m, 4.0 L/min shed along a full 4.0 m throated edge, up to 13.33 L/min/m when the same 4.0 L/min leaves at a single 300 mm low point. A 13.3-fold concentration on the same building, in the same storm, under the same paint. |
| Whether a throat exists at all, and whether it runs the full length of the member | Sets the effective discharge length L, which is what selects between the two numbers above. Throat continuous over the 4.0 m bay: L = 4.00 m, q = 1.00 L/min/m. Throat stopped 150 mm short at each end: each unthroated return collects 0.15 L/min and dumps it over roughly 50 mm of arris, q = 3.00 L/min/m at two points. No throat at all: the water wraps onto the soffit and leaves at its low point, L = 0.30 m, q = 13.33 L/min/m. |
| How far the discharge point stands out from the finished face directly under it | Sets how much of the shed water reaches that face at all. From 30 mm, a token applied drip trim that clears nothing, up to the 300-600 mm band at which an overhang measurably cuts facade wetting. The five gradients in this post all live inside that range: 120 to 600 mm of louvre depth at Ichalkaranji, 25 to 115 mm of lip projection at Karur, 30 to 150 mm of corner lift at Katni. |
The two drivers fight on one panel, and it is worth showing where. On the Karur building the copper scale course at +3.0 m sits directly over a 900 mm-deep recessed entrance reveal. That 2.4 m entrance bay carries a 1.1 m brow above it: 2.64 sq m of catchment, 2.20 L/min at a 50 mm/hr storm. SPREAD wants the graded 115 mm lip run dead level and unbroken across the full 2.4 m, which gives 0.92 L/min/m and a wall that stays clean. PROJECTION wants that same water thrown clear of a door head that no 115 mm lip is ever going to clear. Both drivers are correct and they cannot both be built on that one scale. Projection wins and edge length follows it. Over an opening head the projection is fixed first, because it is set by what is underneath and cannot be traded away; the edge is then cut back to whatever concentration that projection can throw clear. So on this panel one 340 mm scale is replaced by a single pressed copper spout of the same 340 mm width with a 260 mm projection, and the continuous lip is stopped 170 mm short on each side of it. That deliberately concentrates 2.20 L/min into 0.34 m – 6.47 L/min/m, seven times worse on paper – and it is the right answer, because those litres now land in the planter trough instead of on the door head. The general rule the panel yields: spread wins wherever the face below is more than about 600 mm from the edge, throw wins wherever it is not, and where the two meet on one element you never split the difference. Splitting it gives you a shallow lip over a door, which is the detail that produces the streak in the first place.
Five Facade Systems Where The Graded Quantity Is Water
Five concepts, five towns, five different water problems. In every one of them the parameter that varies across the face is a water quantity rather than a sun quantity, and every other dimension – centres, pitch, module, opening size, bay width – is held dead constant so the gradient is the only thing the eye has to read. All five are SOGA concepts, not built work; what is on offer here is the engineering, not a photograph of something already standing. Rates are indicative bands, itemised per project, and none of them is carried forward from an older post.
SOGA Parametric Drip Ledge
Ichalkaranji sits east of the Sahyadris in the Kolhapur rain shadow and takes perhaps 800-900 mm a year, with July alone near 315 mm. A moderate-rainfall town that streaks anyway is the better proof, which is why it leads. The system is a run of solid extruded aluminium louvre boxes spanning between the floor slabs, and the only dimension that changes anywhere on the face is the member depth of the box itself: 120 / 240 / 360 / 480 / 600 mm, in five discrete 120 mm steps, left to right. Centres stay at 300 mm, the standoff at 90 mm, the face width at 220 mm, and every opening and bay pitch is identical. Depth is graded to exposure because a deeper box drops its own run-off further from the plaster: the left bays are sheltered by the party wall and need almost nothing, the right end is open to the weather and takes the full 600 mm. A 12 x 10 mm drip throat is extruded into the underside of every single box, 25 mm back from the front arris, so it exists on every metre of every blade whether or not anyone on site remembers it.
| Specification | SOGA Parametric Drip Ledge |
|---|---|
| Product | SOGA Parametric Drip Ledge – anodised extruded aluminium louvre box system on a hot-dip galvanised MS carrier |
| Module | 220 mm wide extruded aluminium louvre box, 3 mm wall, 1,800 mm lengths mitred at the bay ends, on 300 mm centres at a 90 mm standoff, with a 12 x 10 mm drip throat extruded into the underside 25 mm back from the front arris |
| What varies | Louvre member depth – 120 / 240 / 360 / 480 / 600 mm in five discrete 120 mm steps across five bays |
| Indicative rate | Rs 1,600-2,600 per sq ft installed |
SOGA Parametric Funnel Fin
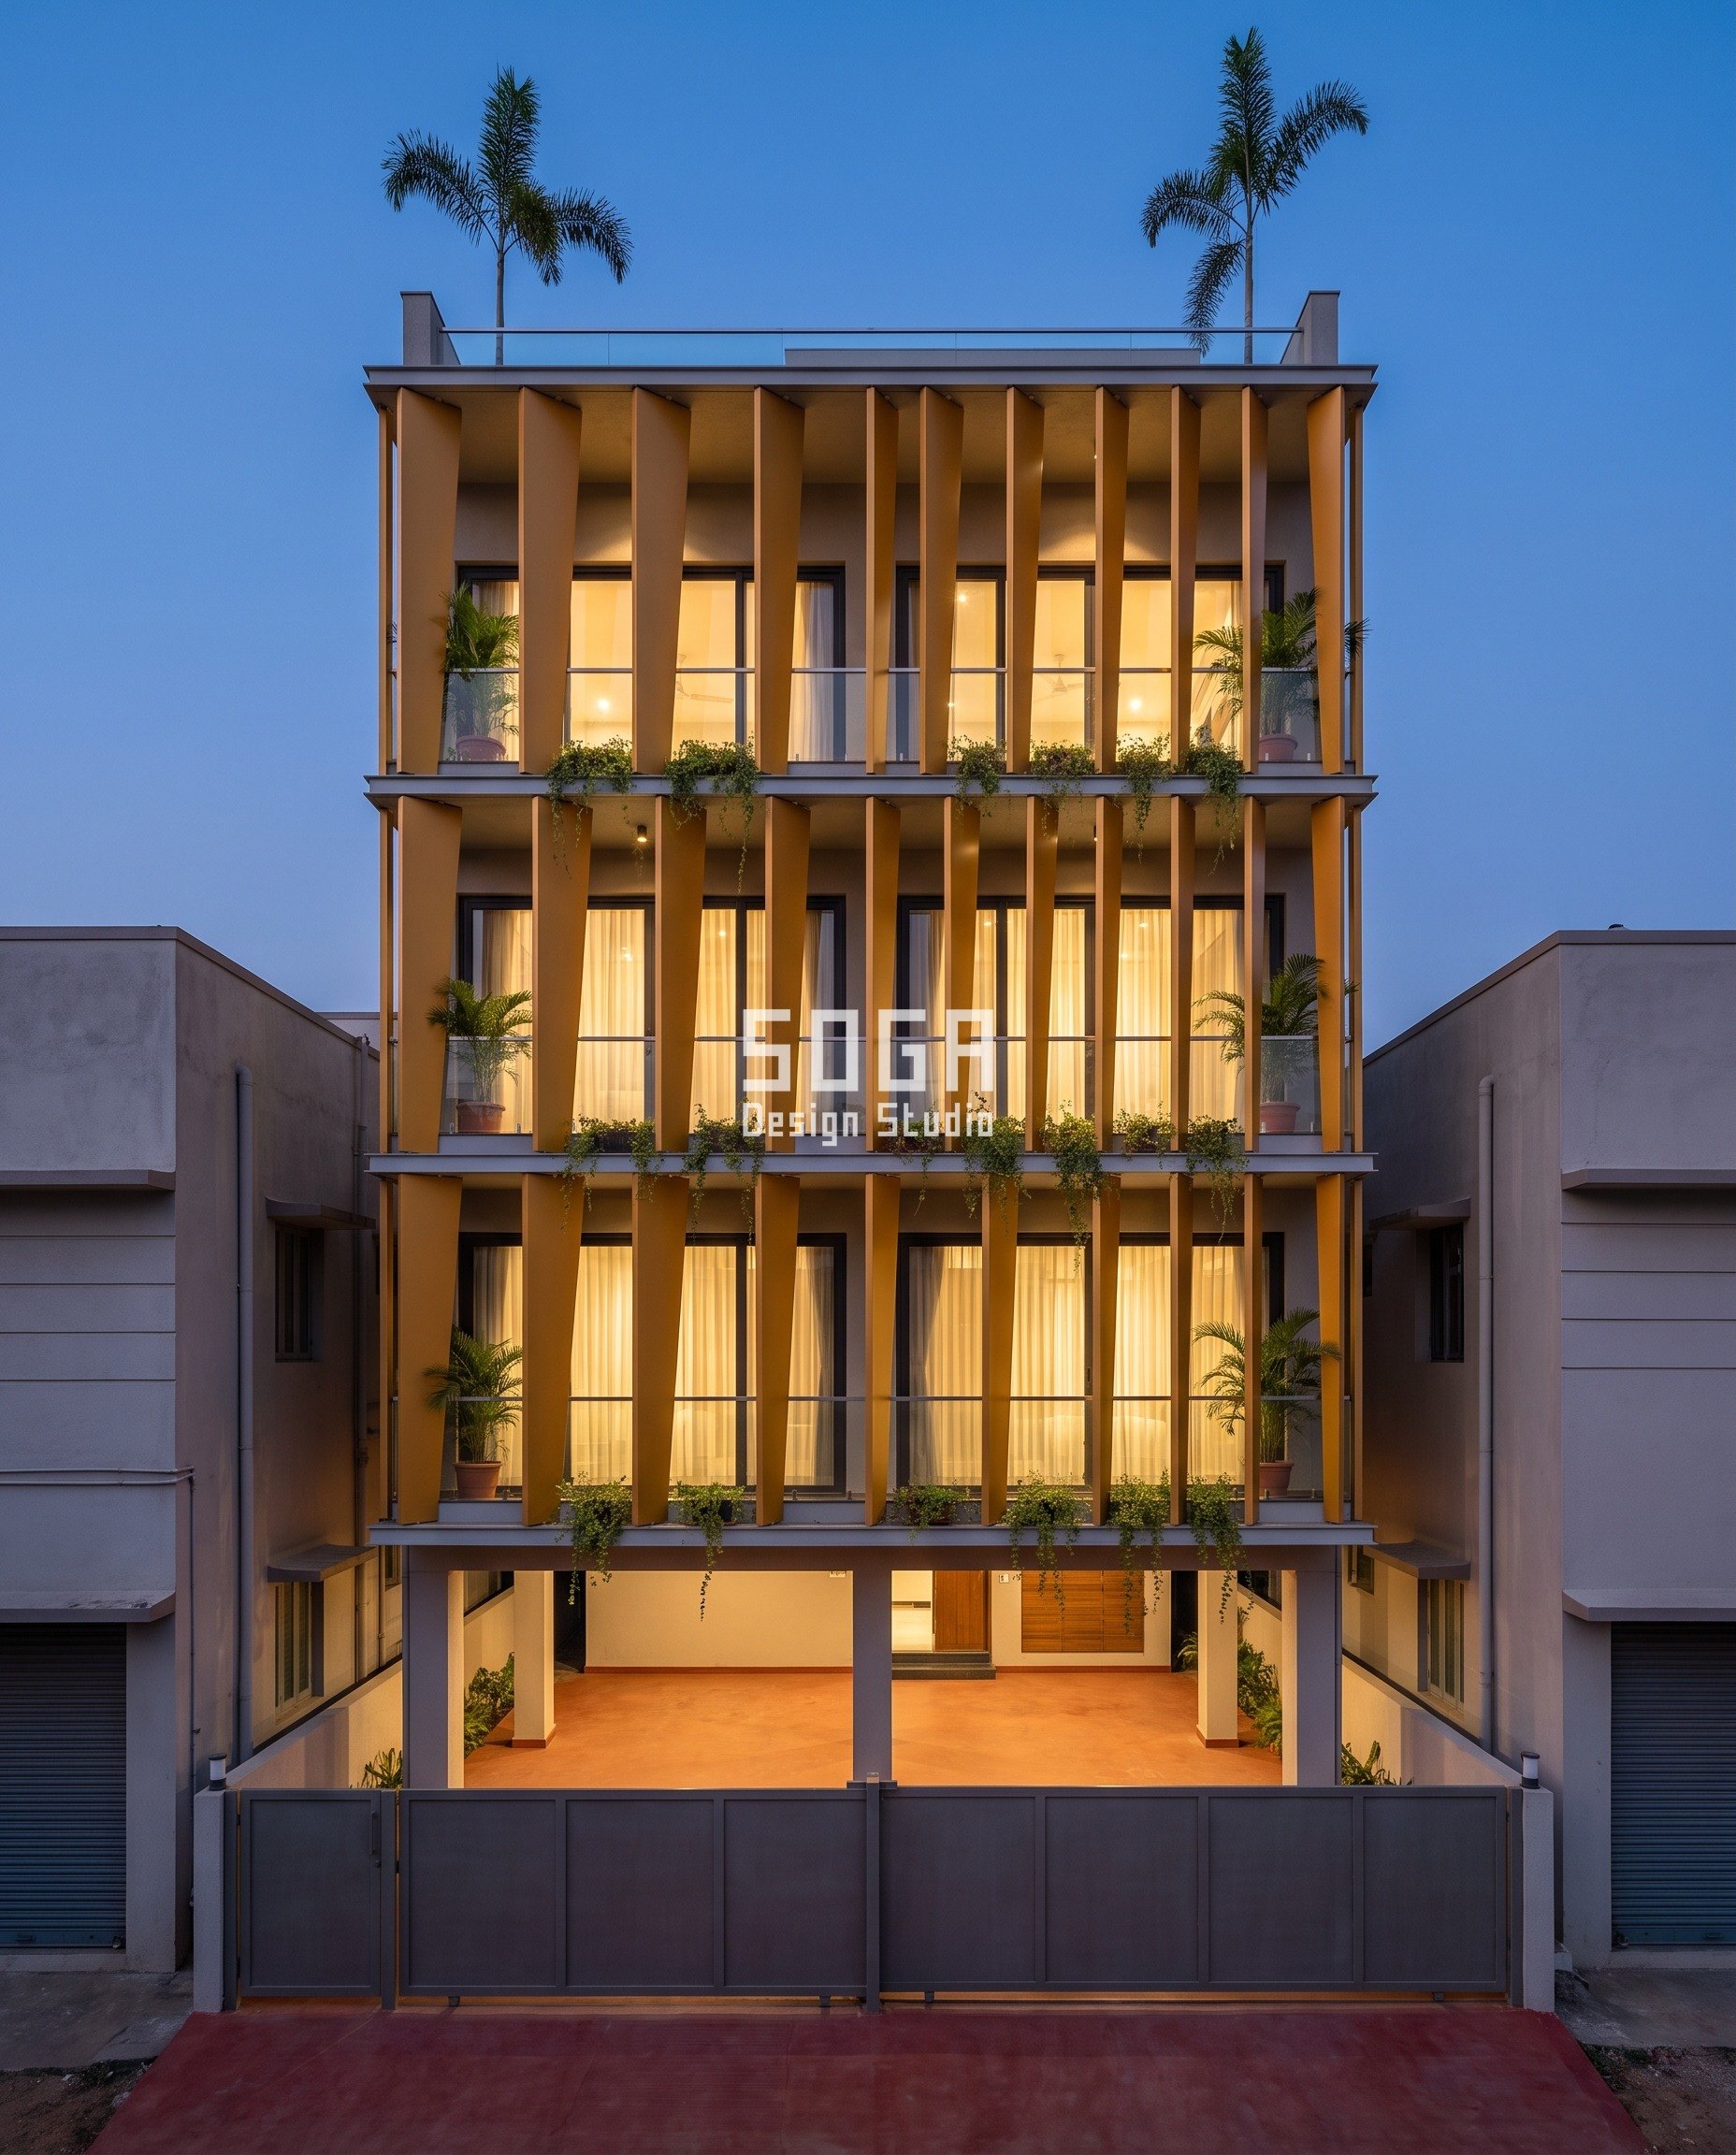
Brahmapur takes about 1,190 mm a year and takes it coastally, off one quarter, which is the condition that turns a parallel-sided fin into a problem. A fin with parallel sides sheets driven rain down its full 400 mm width and lays it along the whole slab edge below – a long, low-grade wetting that deposits everywhere. Taper the fin and the whole face of it funnels the water to one narrow foot, so each fin discharges at one point that can be positioned. The head is held at 400 mm on every single fin and only the foot changes: 400 / 265 / 200 / 133 / 80 mm, which reads as a taper ratio of 1:1, 1:1.5, 1:2, 1:3 and 1:5 across the face, tightest at the exposed right end. Fin centres at 240 mm, the 380 mm projection, storey height, opening size and bay pitch are identical everywhere. Coastal exposure sets the metallurgy as much as the geometry: A4 stainless fixings throughout and a 3 mm 316 stainless spine inside every shell.
| Specification | SOGA Parametric Funnel Fin |
|---|---|
| Product | SOGA Parametric Funnel Fin – PVDF marine-grade aluminium tapered fin shells on a 316 stainless spine |
| Module | Storey-tall tapered aluminium fin shell in 2 mm 5754-H22, 400 mm head width held constant, 380 mm projection, on 240 mm centres over a 3 mm 316 stainless spine |
| What varies | Fin section taper, head to foot – 1:1 / 1:1.5 / 1:2 / 1:3 / 1:5, the foot going 400 / 265 / 200 / 133 / 80 mm |
| Indicative rate | Rs 1,900-3,000 per sq ft installed |
SOGA Parametric Chute Corner
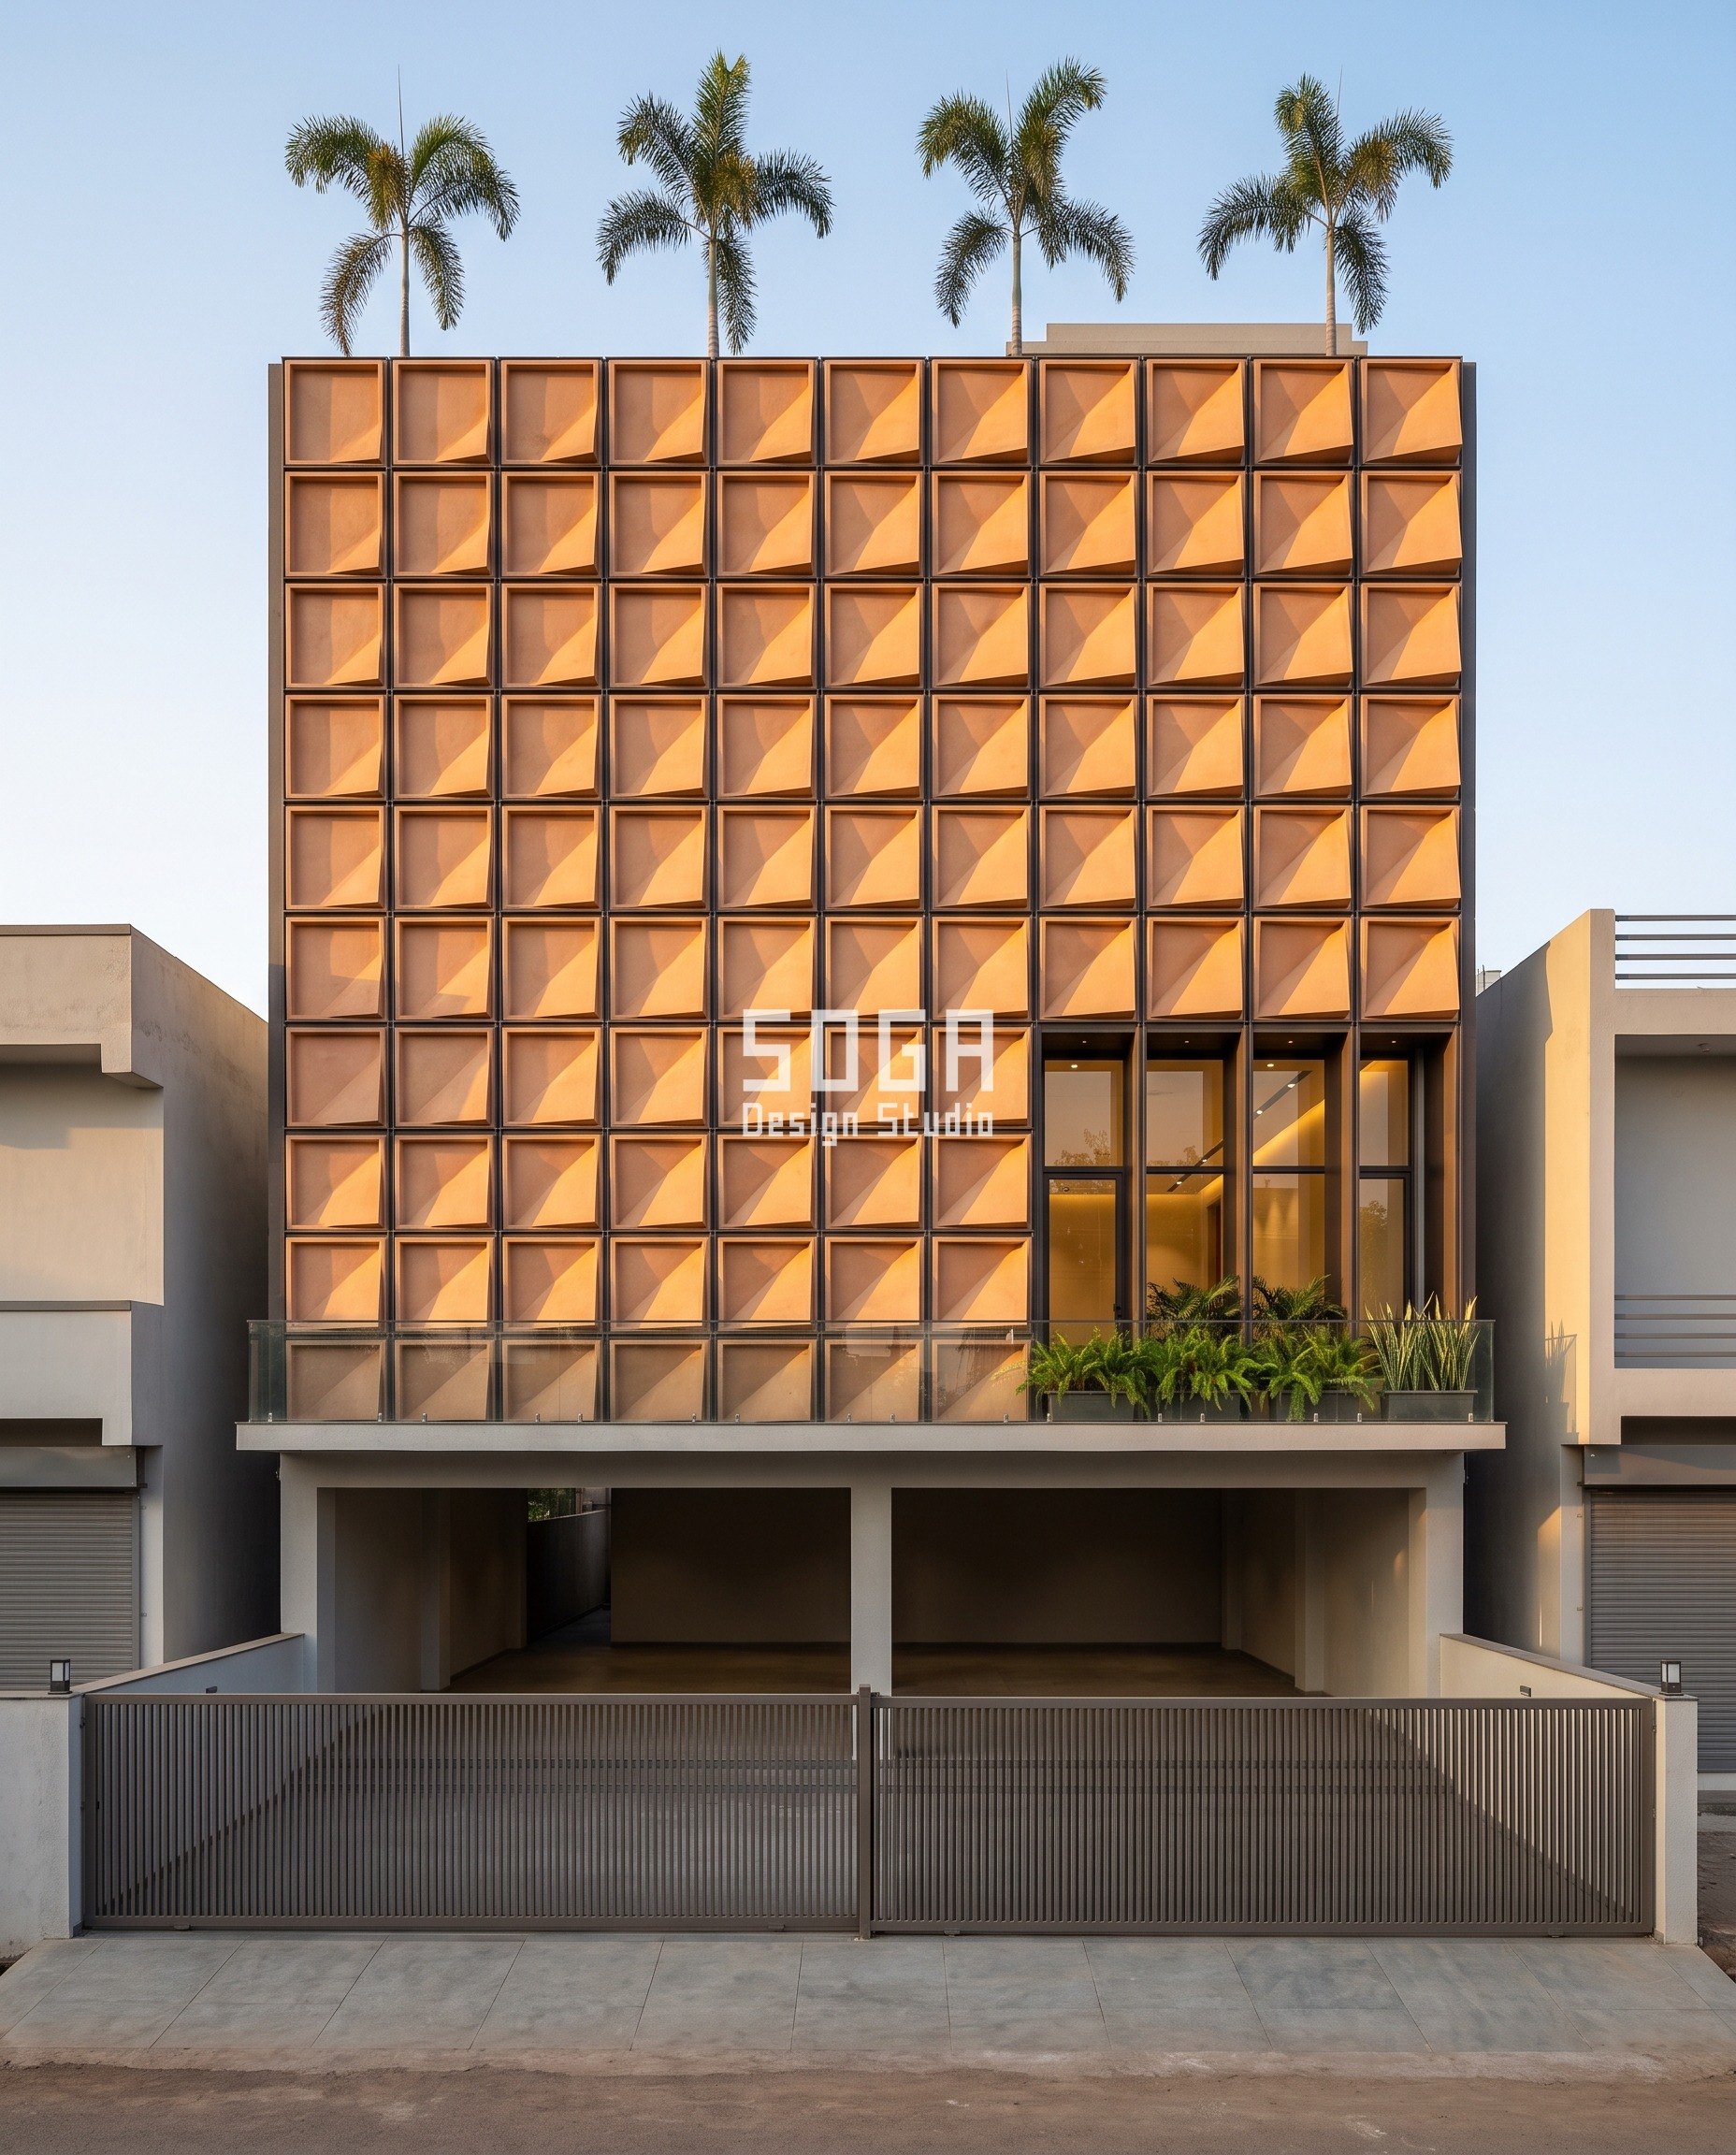
Katni takes about 1,112 mm a year and carries a heavy pre-monsoon dust load, which is the combination that makes any of this visible: the water is the vehicle and the dust is the ink. The face is a field of 700 x 700 mm pigmented ferrocement trays on a rigid grid with a 12 mm shadow gap. A dead-flat tray weeps along its whole 700 mm bottom edge and paints the tray below it. Lift one corner – always the same corner on every tray – and the tray has a fall, so all of its water leaves at one designed corner over a collector. The lift runs 30 / 60 / 90 / 120 / 150 mm in five discrete 30 mm steps across the field; tray size, setting-out grid, shadow gap, opening size and bay pitch never change. A 12 x 12 mm dovetailed drip rib is cast into the underside of every tray, 35 mm back from the arris because a cast arris needs its cover, and it runs clean off the end of the mould face. Ferrocement here is a moulded system and not a cheap one: five lift values means five moulds, and that tooling is a real line item rather than a rounding error.
| Specification | SOGA Parametric Chute Corner |
|---|---|
| Product | SOGA Parametric Chute Corner – pigmented ferrocement cassette system on a hot-dip galvanised MS carrier |
| Module | 700 x 700 mm pigmented ferrocement tray, 14 mm shell on three layers of 12 x 12 mm galvanised weld mesh, 30 mm folded rim, 12 mm shadow gap, 12 x 12 mm dovetailed drip rib cast 35 mm back from the arris |
| What varies | Single-corner lift – 30 / 60 / 90 / 120 / 150 mm in five discrete 30 mm steps, five lift values and therefore five moulds |
| Indicative rate | Rs 1,500-2,500 per sq ft installed |
SOGA Parametric Brow Lip
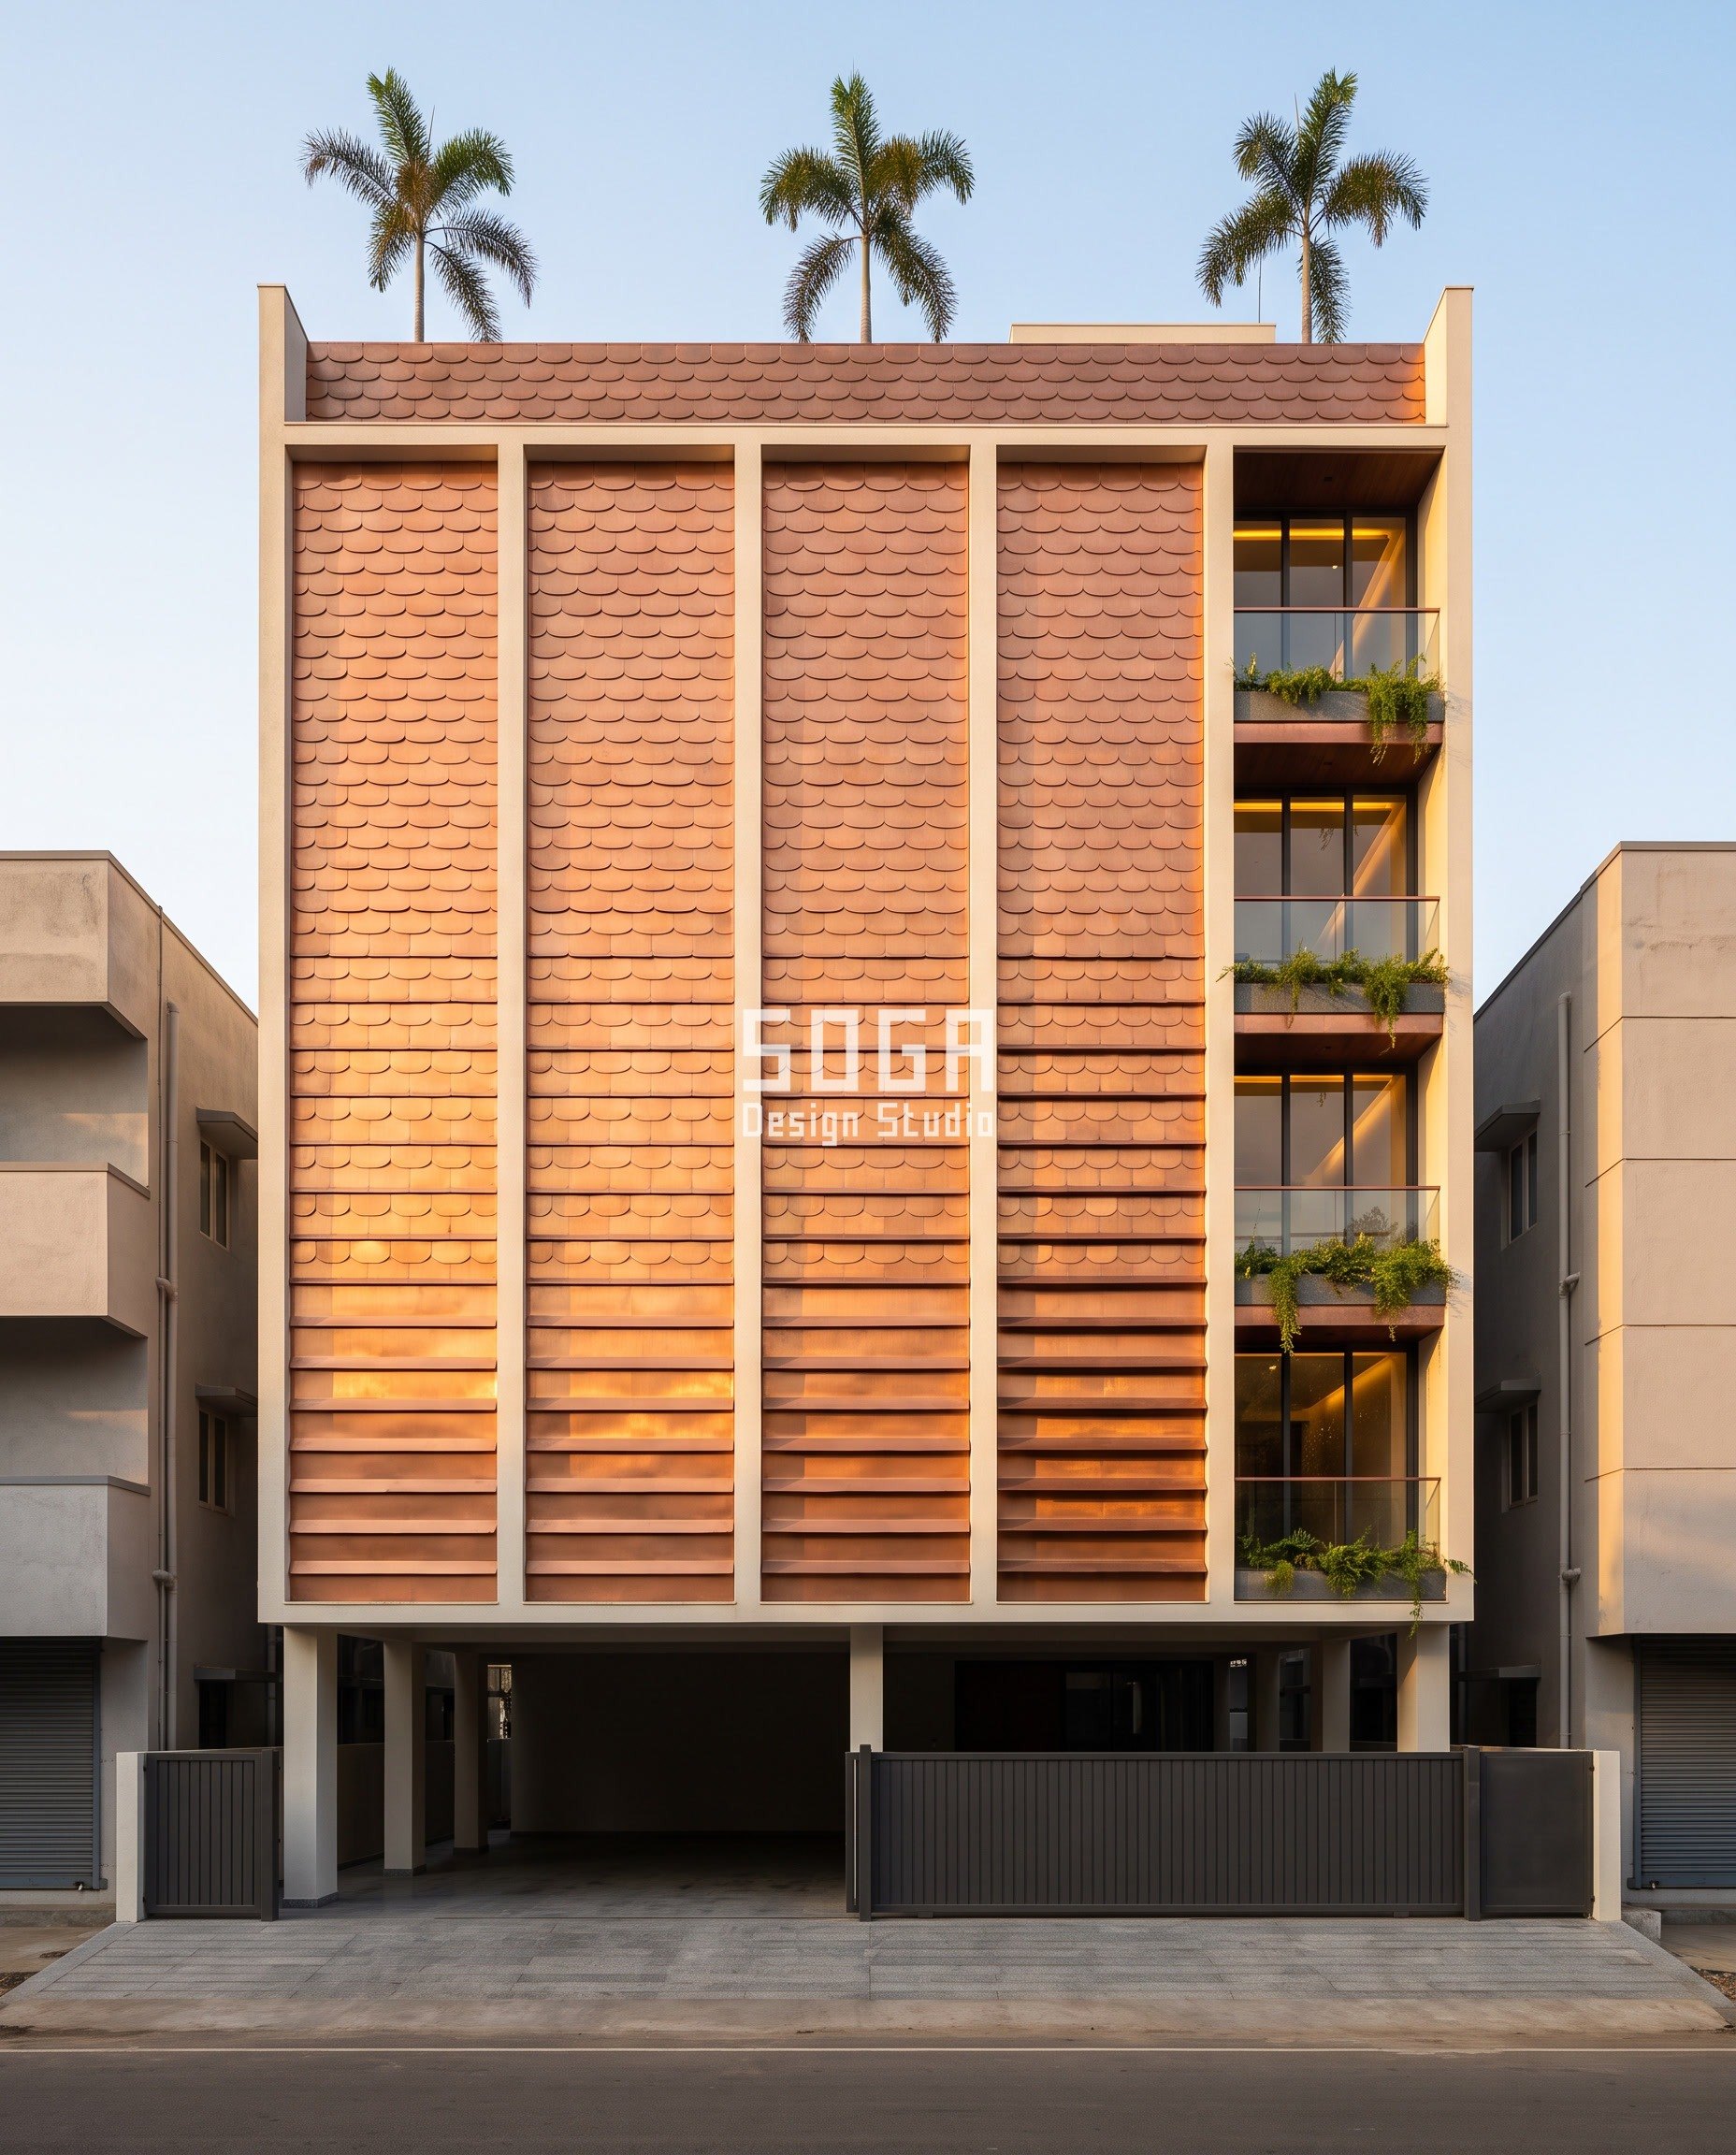
Karur takes about 590 mm a year, which makes it one of the drier towns in this post, and it streaks anyway – roughly 175 mm of that total arrives in November alone across about 17 rain days, off the north-east monsoon, in hard bursts from one quarter. The face is a rainscreen of 340 x 340 mm pressed copper scale shells in dead-level courses at 270 mm rail centres with a 90 mm lap. The folded bottom lip on each scale is what breaks the surface tension that would otherwise pull water back under the course, and how far the water drops clear is set by how far that lip stands out: 25 / 45 / 65 / 90 / 115 mm in five steps, tightest at the sheltered left party wall and deepest at the exposed right end. Scale size, lap, rail centres, coursing, opening size and bay pitch are held constant. One scale is not a scale at all – over the entrance the course yields to a single 340 mm pressed spout at a 260 mm projection, for the reason set out above. Copper is the expensive answer here and the rate says so plainly.
| Specification | SOGA Parametric Brow Lip |
|---|---|
| Product | SOGA Parametric Brow Lip – lacquered copper scale shell rainscreen on a galvanised rail carrier |
| Module | 340 x 340 mm dished scale shell in 1.5 mm C11000 copper with a folded bottom lip, 90 mm lap, 270 mm rail centres in dead-level courses, a lapped 15 mm slip joint every 6.0 m of course |
| What varies | Bottom-lip projection – 25 / 45 / 65 / 90 / 115 mm in five steps, plus one 260 mm pressed spout over the entrance head |
| Indicative rate | Rs 2,800-4,200 per sq ft installed |
SOGA Parametric Watershed Pleat
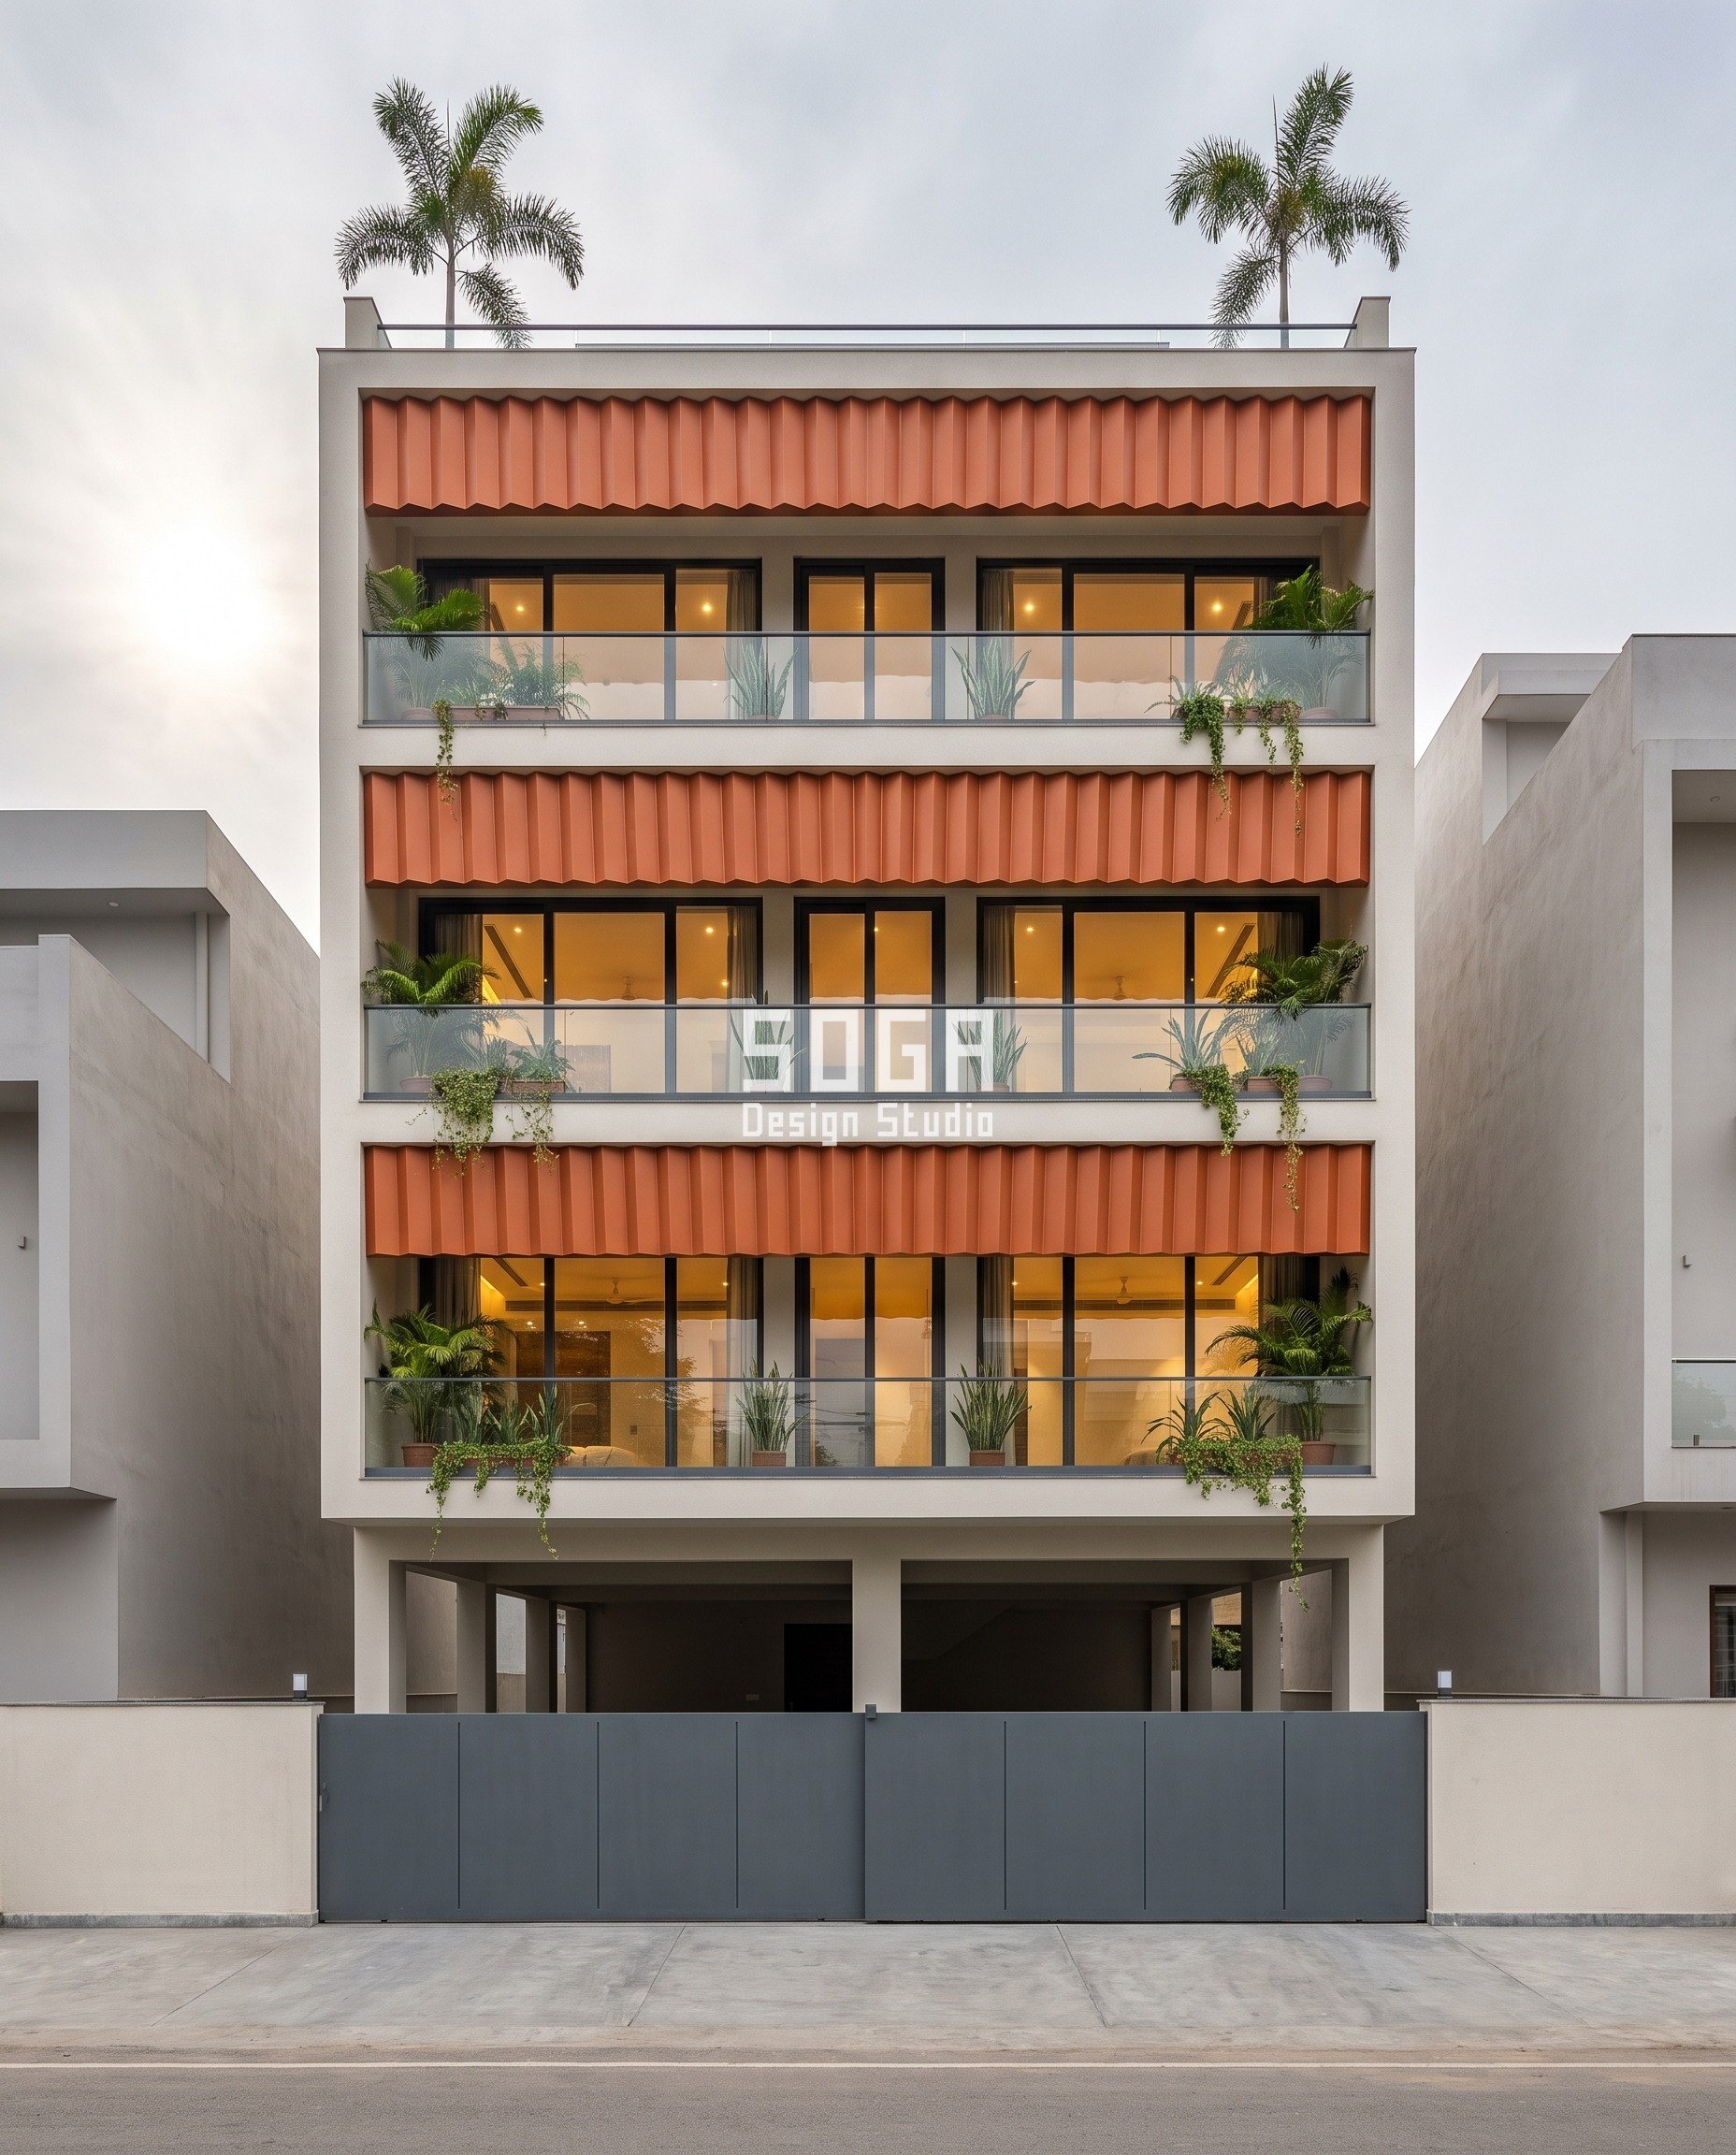
Ambala is the wettest district in Haryana at roughly 1,000-1,200 mm a year, and its facade problem is a plan problem rather than a section problem. Every valley in a pleat is a gutter. Run the creases vertically and the band drops its entire collected flow evenly along its own bottom edge and onto the balcony below – low concentration, but delivered everywhere, continuously, onto a surface that has to stay usable. Rake the creases instead and the band becomes two shallow gutters delivering to the two ends of the frontage, where the rainwater pipes already are. The crease lean runs minus 35 / minus 17.5 / 0 / plus 17.5 / plus 35 degrees across five zones, so over one 3,000 mm storey the top of each ridge sits 2,100 mm left, 950 mm left, dead plumb, 950 mm right and 2,100 mm right of its own foot. The middle zone is the watershed. Pleat pitch at 1,000 mm, pleat depth at 240 mm, band height, opening size and bay pitch are identical everywhere, and both band edges stay dead straight, dead level and exactly parallel.
| Specification | SOGA Parametric Watershed Pleat |
|---|---|
| Product | SOGA Parametric Watershed Pleat – PVDF press-braked aluminium pleat system on concealed cleats over a galvanised carrier |
| Module | Press-braked 3 mm 3003-H14 aluminium pleat sheet at a 1,000 mm pleat pitch and a 240 mm pleat depth, crisp 2 mm arrises, on concealed cleats |
| What varies | Crease direction off vertical – minus 35 / minus 17.5 / 0 / plus 17.5 / plus 35 degrees across five zones |
| Indicative rate | Rs 1,400-2,300 per sq ft installed |
What Holds A Discharge Edge Dead Level On Site?
An independent level line and a slotted shim pack, not the slab above. That is the whole answer, and it is the step that gets skipped. A discharge arris is a set-out item with its own tolerance; the slab soffit you would otherwise hang it from is routinely 10-20 mm out over a 4 m span, so hanging the edge off the slab imports that error straight into the drainage. The rest of the specification below is written as bands rather than as one universal number, because a 12 x 12 mm throat that is correct in Mangaluru is over-specified in Jaipur, and a 20 mm setback that is right on a machined aluminium arris will chip off a cast one. One boundary worth stating once and leaving: everything here concerns water staying on the face. Water getting through the face – rainscreen leak paths, a ventilated cavity, a face-sealed wall, sealant life – is a different subject with a different answer, and it is covered in our post on villa facade waterproofing and rain penetration.
| Design parameter | Specification |
|---|---|
| Design rainfall intensity, working value | 50 mm/hr across most of India. 75 mm/hr where no local intensity data exists, per IS 1742 Annex A. 100 mm/hr and above for Mumbai, the Konkan, Mangaluru, Kochi, coastal Karnataka and the Western Ghats belt; Guwahati and Meghalaya are their own case. |
| Throat section, moderate exposure – Delhi NCR, Jaipur, Ahmedabad, 500-800 mm a year | 8 x 8 mm minimum, rolled or cast into the member. A 3 x 3 mm groove is the bare capillary break and nothing more; do not specify it as a working throat. |
| Throat section, heavy exposure – Pune, Bengaluru, Hyderabad, Chennai, Thrissur, 800-1,500 mm a year | 10 x 10 mm to 12 x 12 mm. This is the band that covers most Indian plotted housing. |
| Throat section, extreme exposure – Mumbai, Mangaluru, Kochi, Guwahati, the Konkan, 2,000-3,000 mm | 12 x 12 mm minimum, and on members deeper than about 900 mm a formed drip inducer of up to 75 x 25 mm rather than a groove. |
| Setback of the throat from the front arris | 20-25 mm on a machined metal arris. 30-40 mm on a cast, moulded or stone arris that needs its cover and will chip. Band it by material; a single global figure is wrong at one end or the other. |
| Discharge arris level tolerance | Plus or minus 3 mm over any 4.0 m bay, strung off an independent level line rather than off the slab soffit. |
| Carrier bracket adjustment | A 3 mm slotted shim pack at every bracket, so the tolerance above is achievable on site rather than aspirational on a drawing. |
| Minimum useful projection beyond the face below | 300 mm to do measurable work; 300-600 mm is the band where the reduction in facade wetting is worth paying for. Below about 25 mm a lip does not break surface tension at all and the water simply tracks around it. |
| Spout or scupper over an opening head | Projection fixed first by what sits underneath – 260 mm on the Karur entrance – and the continuous lip then stopped 170 mm short on each side of it. |
| Movement joint in a continuous metal course | A lapped 15 mm slip joint every 6.0 m. Copper moves 16.5 microns per metre per kelvin, so 6.0 m through a 35 K surface swing is 3.5 mm and a full 11.0 m run through 45 K is 8.2 mm. |
| Substructure and isolation | Hot-dip galvanised MS carrier at 1,200 mm centres bolted to a cast-in channel at the slab edge; two M10 A4 stainless studs per unit into an extruded bolt channel; 6 mm EPDM isolator between aluminium and galvanised steel; A4 stainless throughout on the coastal Brahmapur building. |
The two details that decide whether it survives
- The throat is rolled into the section, not cut on site, and it dies into the return at both ends. On the Ichalkaranji louvre box that is a 12 x 10 mm rebate extruded into the die, 25 mm back from the front arris, so it exists on every metre of every blade whether or not anyone on site remembers it. On the Katni ferrocement tray it is a 12 x 12 mm dovetailed rib in the mould that runs clean off the end of the mould face, set back 35 mm because a cast arris needs its cover. Band the setback rather than quoting one universal number: 20-25 mm on a machined metal arris, 30-40 mm on a cast or moulded one that will chip. And never let a throat stop 150 mm short of the member end to suit a shorter mould – those two unthroated returns are worth 3.00 L/min/m each, and they are precisely the twin streaks under every site-cast sill in the country.
- The discharge arris is a set-out item with its own tolerance, not something inherited from the slab above it. Specify it to plus or minus 3 mm over any 4.0 m bay, and give every carrier bracket a 3 mm slotted shim pack so that tolerance is actually achievable. String it off an independent level line, because the slab soffit you would otherwise hang it from is routinely 10-20 mm out over the same span. Set the two end brackets of each bay 5 mm high so any residual error runs to the middle of the bay rather than into the party-wall return, where it would discharge onto the neighbour’s flank wall. On the 11.0 m Karur copper course add a lapped 15 mm slip joint every 6.0 m: copper moves 16.5 microns per metre per kelvin, so 6.0 m through a 35 K surface swing is 3.5 mm and the full 11.0 m run through 45 K is 8.2 mm – enough to buckle a rigidly fixed course by year three and turn a level lip into a wavy one, which is a level-tolerance failure arriving by the back door.
The Honest Limit
Everything above governs water that has already left an edge in still or near-still air. It does not govern a squall. One 3.0 m storey of fall takes about 0.6 seconds at a 5 m/s terminal velocity, and an 8 m/s monsoon gust drifts that drop 4.8 m sideways in the same 0.6 seconds – 7.2 m in a 12 m/s squall – so for the twenty or thirty worst gust-hours of a monsoon, nothing on this page does anything at all. The whole face gets wetted and, usefully, washed. What the geometry buys is the other ninety-odd percent of rain-hours: the ordinary near-vertical showers that wet without washing and leave the deposit behind. Second limit: geometry moves water, it does not sterilise a surface. On a north or permanently shaded face that stays damp for hours after every shower, biofilm will colonise a perfectly detailed wall anyway, and the honest answer there is a low-pressure wash every 24-36 months, not a better section. Third: the shallow end of every gradient in this post is a specification, not a photograph. Below about 25 mm a lip does not break surface tension and the water simply tracks around it; below about 40 mm of corner lift a ferrocement tray reads flat in any light that is not raking. Those values are honest only where a party wall shelters them, which on all five of these buildings is the left end. And all five are SOGA concepts, not built work – the engineering is what is on offer here, not a photograph of something already standing.
What Does It Cost To Size An Edge In India (2026)?
Near zero if the throat is drawn before the pour, and it climbs steeply from there. That is the whole economics of this subject in one sentence, and it is why the cheapest line in the table below is also the most effective one. A 12 x 12 mm rebate drawn into a shuttering detail costs the carpenter a batten and the drawing office ten minutes. The same groove cut into cured plaster or RCC afterwards, made good and sealed, costs twenty to fifty times as much per running metre because it is now demolition. If the wall is already streaked, that retrofit line is still the right first move: cut the throat on the two edges above the worst stripes, add a pressed spout wherever an opening head is being rained on, and judge the result after one monsoon before touching the paint. Set every band against the recurring wash cycle at the bottom of the table – that is the cost the geometry is buying down. One rate deserves a flag: ferrocement at Rs 1,500-2,500 per sq ft is a moulded system and not a cheap one, because five lift values means five moulds and that tooling is a real line item. Copper at Karur is simply the expensive answer, and it is in the table so you can price the alternative against it. All figures are indicative bands, itemised per project, and none is inherited from an older post.
| System / material | Indicative rate (per sq ft) |
|---|---|
| Drip throat formed in the mould at the time of casting, drawn before the pour | Rs 0-60 per running metre |
| Drip throat cut into existing plaster or RCC as a retrofit, made good and sealed | Rs 260-520 per running metre |
| Applied extruded aluminium PVDF drip trim on A4 stainless fixings | Rs 700-1,250 per running metre |
| Pressed metal spout or scupper over an opening head, one-off | Rs 4,500-9,000 each |
| SOGA Parametric Drip Ledge – anodised extruded aluminium louvre boxes on an HDG MS carrier | Rs 1,600-2,600 per sq ft |
| SOGA Parametric Funnel Fin – PVDF marine-grade aluminium tapered shells on a 316 stainless spine | Rs 1,900-3,000 per sq ft |
| SOGA Parametric Chute Corner – pigmented ferrocement trays, five moulds for five lift values | Rs 1,500-2,500 per sq ft |
| SOGA Parametric Brow Lip – lacquered copper scale shells on a galvanised rail carrier | Rs 2,800-4,200 per sq ft |
| SOGA Parametric Watershed Pleat – PVDF press-braked aluminium pleats on concealed cleats | Rs 1,400-2,300 per sq ft |
| Recurring: rope-access low-pressure facade wash, one cycle every 24-36 months | Rs 18-35 per sq ft per cycle |
Related Reading
- parametric facade design in India
- parametric facade systems and what is actually buildable in India
- dust-proof facade design for an Indian house – slope, fall angle and keeping upward faces clean
- stop rain water entering a balcony in India
- villa facade waterproofing and rain penetration – when water gets through rather than staying on
- modern chajja and sunshade design in India
- an ACP sheet alternative for elevations – depth from a real section
- how deep a facade projection should be
- G+3 and G+4 house elevation design in India
Frequently Asked Questions
Why does my house elevation get black streaks after rain?
Black streaks on an Indian elevation are deposits left by concentrated rain run-off, not paint failure. Water sheds off a chajja, sill or coping, runs back along the underside by capillary action for want of a drip groove, then washes down the wall carrying dust and biofilm. A 1.2 m projection over a 4.0 m bay sheds 4.0 litres a minute at a 50 mm/hr storm: along the full 4.0 m of a level throated edge that is 1.0 L/min per metre and the wall stays clean, but at one 300 mm low point it is 13.3 L/min per metre, and that spot is the stripe.
Will waterproof paint stop black streaks on my elevation?
No. A good silicone-resin or elastomeric exterior system holds a plain plastered wall for two to three monsoons and is worth paying for, but it changes what the wall is made of, not how many litres arrive at one point of it. Recoating a streaked elevation restores the colour for a season or two and the streak returns in the same place, because the edge that concentrated the water was never changed. On a typical G+3 house the edges that do the concentrating are under 15 percent of the elevation area.
Can black streaks be fixed on a house that is already built?
Yes, by working on the edges rather than on the wall. Cutting a 10 x 12 mm throat into existing plaster or RCC, made good and sealed, runs Rs 260-520 per running metre. An applied extruded aluminium drip trim on A4 stainless fixings runs Rs 700-1,250 per running metre. A pressed spout over one door or window head is Rs 4,500-9,000 each. Cut the throat on the two edges above the worst stripes first, then judge the result after one monsoon before repainting.
How deep should a drip groove be for Indian monsoon rain?
Band it by exposure rather than using one number. 8 x 8 mm is enough at 500-800 mm a year in Delhi NCR, Jaipur or Ahmedabad; 10 x 10 to 12 x 12 mm covers the 800-1,500 mm belt through Pune, Bengaluru, Hyderabad and Chennai; 12 x 12 mm is the minimum in Mumbai, Mangaluru, Kochi, Guwahati and the Konkan, with a formed inducer up to 75 x 25 mm on members deeper than about 900 mm. A 3 x 3 mm groove is only a capillary break. Set it back 20-25 mm from a machined arris and 30-40 mm from a cast one.
How often does a facade need washing if the edges are sized properly?
Every 24 to 36 months, at an indicative Rs 18-35 per sq ft for a rope-access low-pressure cycle. Geometry moves water, it does not sterilise a surface, so a north or permanently shaded face that stays damp for hours after every shower will grow biofilm on a perfectly detailed wall. Sizing the edges does not remove the wash; it turns it from a repair that has to chase a stain into a maintenance item on a fixed cycle.
Size The Edges Before You Repaint
If your elevation is striped, the useful next step is not a paint quotation. It is a measured drawing of the edges above the stripes: the catchment area feeding each one in square metres, the discharge length in metres, and the litres per minute per metre it runs at a 50 mm/hr storm. SOGA Design Studio details facades in India to that number – throat section, setback, discharge length, arris tolerance and projection – as new work or as a retrofit on a wall that is already stained. Send a straight-on photograph of the face and the plot frontage in metres to [email protected] and we will tell you which edge is doing it.

