

We draw house elevations in India with a repaint bill built into them, and we never put that bill on the drawing. Exterior emulsion costs Rs 45-90 per sq ft to apply and Rs 15-35 per sq ft every three to five years after that. Over twenty years that is a second elevation, bought in instalments. The repaint cycle is not a maintenance fact. It is a design decision, made at the elevation stage, by whoever decides where the tone on that elevation comes from.
A house elevation without painting is a facade built from self-finished materials – fair-faced brick, pigmented in-situ concrete, quarried stone, stabilised compressed earth block or anodised cast aluminium – whose colour is the material itself rather than a coat applied to it, so the elevation has no repaint cycle to maintain.
A house elevation without painting uses materials whose colour is already in them: fair-faced brick, pigmented board-formed concrete, quarried stone, compressed earth block or bronze-anodised cast aluminium. Nothing is coated, so nothing peels. Shade and tone come from the material’s own thickness and geometry instead of from pigment.
The five systems below are SOGA concept designs, not built work. They are drawn to be priced – every dimension, mix, fixing, driver and market rate is stated – and they exist here to show one rule working five different ways in five Indian cities.
A penetrating water repellent is not paint. Silane-siloxane repellents soak into the pore structure, leave no film, do not change the colour, let vapour out of the wall, and are re-applied at seven to ten years at Rs 18-30 per sq ft. A film-forming coating sits on the surface and fails by peeling. That repellent, on the two porous systems only, plus a wash, is the entire maintenance stream on a paint-free elevation; brick, stone and anodised metal take neither.
Why Do We Paint House Elevations At All?
Because on day one it is ten to forty times cheaper, and because it covers work nobody ever meant to be looked at. Exterior emulsion over plaster runs Rs 45-90 per sq ft. The cheapest self-finished system on this page is Rs 900-1,600 per sq ft and the dearest is Rs 2,600-4,000. That is a ten- to forty-fold gap on the first bill, and it is the whole honest case for paint. It is a strong one. Paint also buries the workmanship of a 1:4 plaster coat that was never intended to be a finished surface, which is a real service and worth paying for. Any architect who has handed over a house on a budget has made that trade, and made it correctly. What the first-cost argument covers is the first coat. It does not cover the next four to six. Exterior paint is doing two jobs we bill as one: sealing the wall, and giving the elevation its light and dark. Sealing is legitimately a coating’s job. Tone is not. Tone can be built once, geometrically, out of the wall’s own thickness, and it has no clock.
How Did Kalinga Temples Get Light And Dark Without Paint?
By stepping the wall forward in bands and letting the shadow do the drawing. The bada – the wall of a Kalinga deul, the temple form of Odisha and of the Brahmani belt that Rourkela sits in – is divided into vertical projecting bands called paga, each stood proud of the one beside it, so the face reads as three, five or seven facets: triratha, pancharatha, saptaratha. The raha paga runs down the centre, the kanika pagas hold the corners, the anuratha sit between them. The tower is one colour of khondalite and nothing is ever applied to it. Every line of light and dark on a hundred-foot deul is made by how far one paga stands out from its neighbour, commonly 100 to 300 mm. Shadow does not chalk, does not peel and never comes up for renewal. That is the part worth taking, eight centuries old: once the colour is fixed by the material, the drawing has to be cut in thickness.
The Rule: Make The Thickness Do The Drawing
When nothing is coated, the only variable left is how thick each part of the wall is – so the tone has to be built once, in millimetres, and after that it has no clock. If nothing is coloured the elevation still needs tone, and it comes from thickness. A slab-edge band grown from 350 mm to 900 mm at a constant 450 mm projection throws between 1.8 and 5.6 hours of shadow a day onto the window head below it in May. The material stays one colour; the facade reads in five. That is the move on every system here. One material, one colour, one finish, and exactly one dimension that changes across the elevation – band height, cell aspect ratio, pier face width, void-to-solid ratio, facet width. Everything else is frozen on purpose. Two gradients running at once on one face cancel each other and read as noise from the footpath, which is how a self-finished elevation ends up looking like it wanted paint after all. Make the thickness do the drawing.
What Does Twenty Years Of Repainting Actually Cost?
Between Rs 105 and Rs 300 per square foot of elevation, all in, for the paint route. At Rs 15 to 35 per sq ft for exterior repainting, a facade repainted five times in twenty years spends Rs 75 to 175 per sq ft on coatings alone, before scaffolding and surface preparation. A fair-faced brick pier line costs Rs 1,100 to 1,800 per sq ft once, and is never coated at all.
Exterior paint in India is repainted roughly every three to five years, and premium systems every five to eight – shorter in Mumbai, Chennai and Kochi, where salt and humidity pull the interval in. A long manufacturer warranty is a clock, not an exemption. Apex Ultima carries a seven-year performance warranty, cut to five years in coastal markets; Apex Ultima Weatherproof is eight; Ultima Protek is a ten-year topcoat over a six-year waterproofing basecoat; Protek Duralife is fifteen. What those terms warrant is film performance for a stated number of years – PU serum gloss retention, anti-algal and anti-fungal resistance, crack bridging – and not one day past it. They are contract terms, not material properties. A warranty is a repaint clock with a brand on it.
| Finish | First cost · re-finish interval · times in 20 yr · re-finish cost · 20-yr total · what actually fails |
|---|---|
| Exterior emulsion on plaster | Rs 45-90 / sq ft · 3-5 yr · 4-6 times · Rs 60-210 · Rs 105-300 · film chalks, cracks at the drip line, peels |
| Premium warranted exterior system (7-10 yr warranty) | Rs 90-160 / sq ft · 7-10 yr · 2-3 times · Rs 40-105 · Rs 130-265 · the warranty term ends; coastal terms cut to 5 yr |
| Ochre-pigmented board-formed in-situ concrete | Rs 1,600-2,400 / sq ft · sealer only, 7-10 yr · 2-3 times · Rs 20-60 · Rs 1,620-2,460 · nothing coated fails; the drip groove is the whole defence |
| Fair-faced long-format facing brick pier | Rs 1,100-1,800 / sq ft · none · 0 times · Rs 0 · Rs 1,100-1,800 · efflorescence in year 1-2, then stable; joints, never faces |
| Stabilised compressed earth block, 600 mm exposed | Rs 900-1,600 / sq ft · breathable repellent, 7-10 yr · 2-3 times · Rs 20-60 · Rs 920-1,660 · rain erosion at the base without a plinth and chhajja |
| Honed Dholpur sandstone, 40 mm on stainless anchors | Rs 2,200-3,200 / sq ft · none · 0 times · Rs 0 · Rs 2,200-3,200 · anchor corrosion if the anchor is not 316; never the stone |
| Bronze-anodised sand-cast aluminium veil | Rs 2,600-4,000 / sq ft · none · 0 times · Rs 0 · Rs 2,600-4,000 · the anodic layer is grown, not applied – there is no peel mode |
What Sets The Numbers On A Paint-Free Elevation
Every gradient on these five answers to something physical on its own site – a solar altitude, a street width, an eye height, a dry-season temperature. A gradient with no driver is decoration, and decoration is the thing that gets repainted.
| Driver | What it sets, and to what |
|---|---|
| May sun altitude on the south-west face at Nashik, 20.0 deg N | Band height 350 → 900 mm at a frozen 450 mm projection. The drop from drip edge to window head falls 700 → 150 mm, so the profile angle the sun must clear falls atan(700/450) = 57 deg → atan(150/450) = 18 deg, and shadow on the head runs 1.8 → 5.6 hours a day in May. |
| West sun below 35 deg after 16:30 at Belagavi, 15.85 deg N, plus sightlines from a 12 m street | Cell 600 x 600 → 600 x 188 mm at a frozen 60 mm section depth. Open area falls 46% → 17% of the veil field. A 60 mm section cuts off only at atan(60/600) = 6 deg, so the shading has to be bought in open area rather than in depth. |
| Low south-west sun straight down an 18 m arterial at Rourkela, 22.25 deg N | Pier face 350 → 900 mm at a frozen 1.8 m pitch and 450 mm depth. Sky occlusion, 2 x atan((w/2)/d) at a 1.43 m eye distance, runs 14 → 35 deg, reaching 38 deg at the east corner where the footpath narrows to 1.30 m. |
| 43 C dry-season afternoons at Anantapur, 14.68 deg N, May sun setting about 18 deg north of west | Reveal opening 2100 → 750 mm in a frozen 600 mm mass. The self-shading threshold falls from atan(2100/600) = 74 deg to atan(750/600) = 51 deg, which on that face holds from noon to about 15:15; void-to-solid goes 1:1.4 → 1:4.6. |
| Light-dark pairs wanted per floor band at Bhilwara, 25.35 deg N | Facet width 1800 → 600 mm against a frozen 1100 mm floor band at a constant fold angle. Out-of-plane projection is about 0.375 w at a 22 deg fold, so 674 → 225 mm, and the module pitch ratio goes 1.64 → 0.55 without one angle or one colour changing. |
When two drivers fight, the frozen parameter outranks both. At Nashik the fourth-floor south-west corner band is the one panel where the tallest band in the gradient lands on the wettest face. The May sun wants that band tall, because height is what drags the drip edge down towards the window head. The south-west squall wants it deep, because projection is what throws wind-driven rain clear of the glass. At 900 mm tall and 450 mm out it clears water only inside a 27 deg cone – atan(450/900) – and a 60 km/h squall arriving 30 to 40 deg off vertical walks straight past it onto the head of the glass. Height wins, because height is the quantity this elevation is arguing with and the fixed 450 mm projection is what makes that argument legible. The rain case is answered in detail instead: a 15 mm drip groove, a 10 mm upstand at the glass head, a lapped head flashing. The constant is not what was left over after the design. It is the referee that lets the variable be seen.
Five House Elevations Without Painting, In Five Indian Cities
Five concepts, five cities, five materials, one rule. Read them as the same argument run five times: in each one the material is a single colour end to end, no coating is applied at any point, and exactly one dimension changes across the elevation while everything else stays frozen. None of these is built work. Each carries its own driver, its own build-up, its own indicative market rate and its own honest limit.
Parametric Sun Hour Band
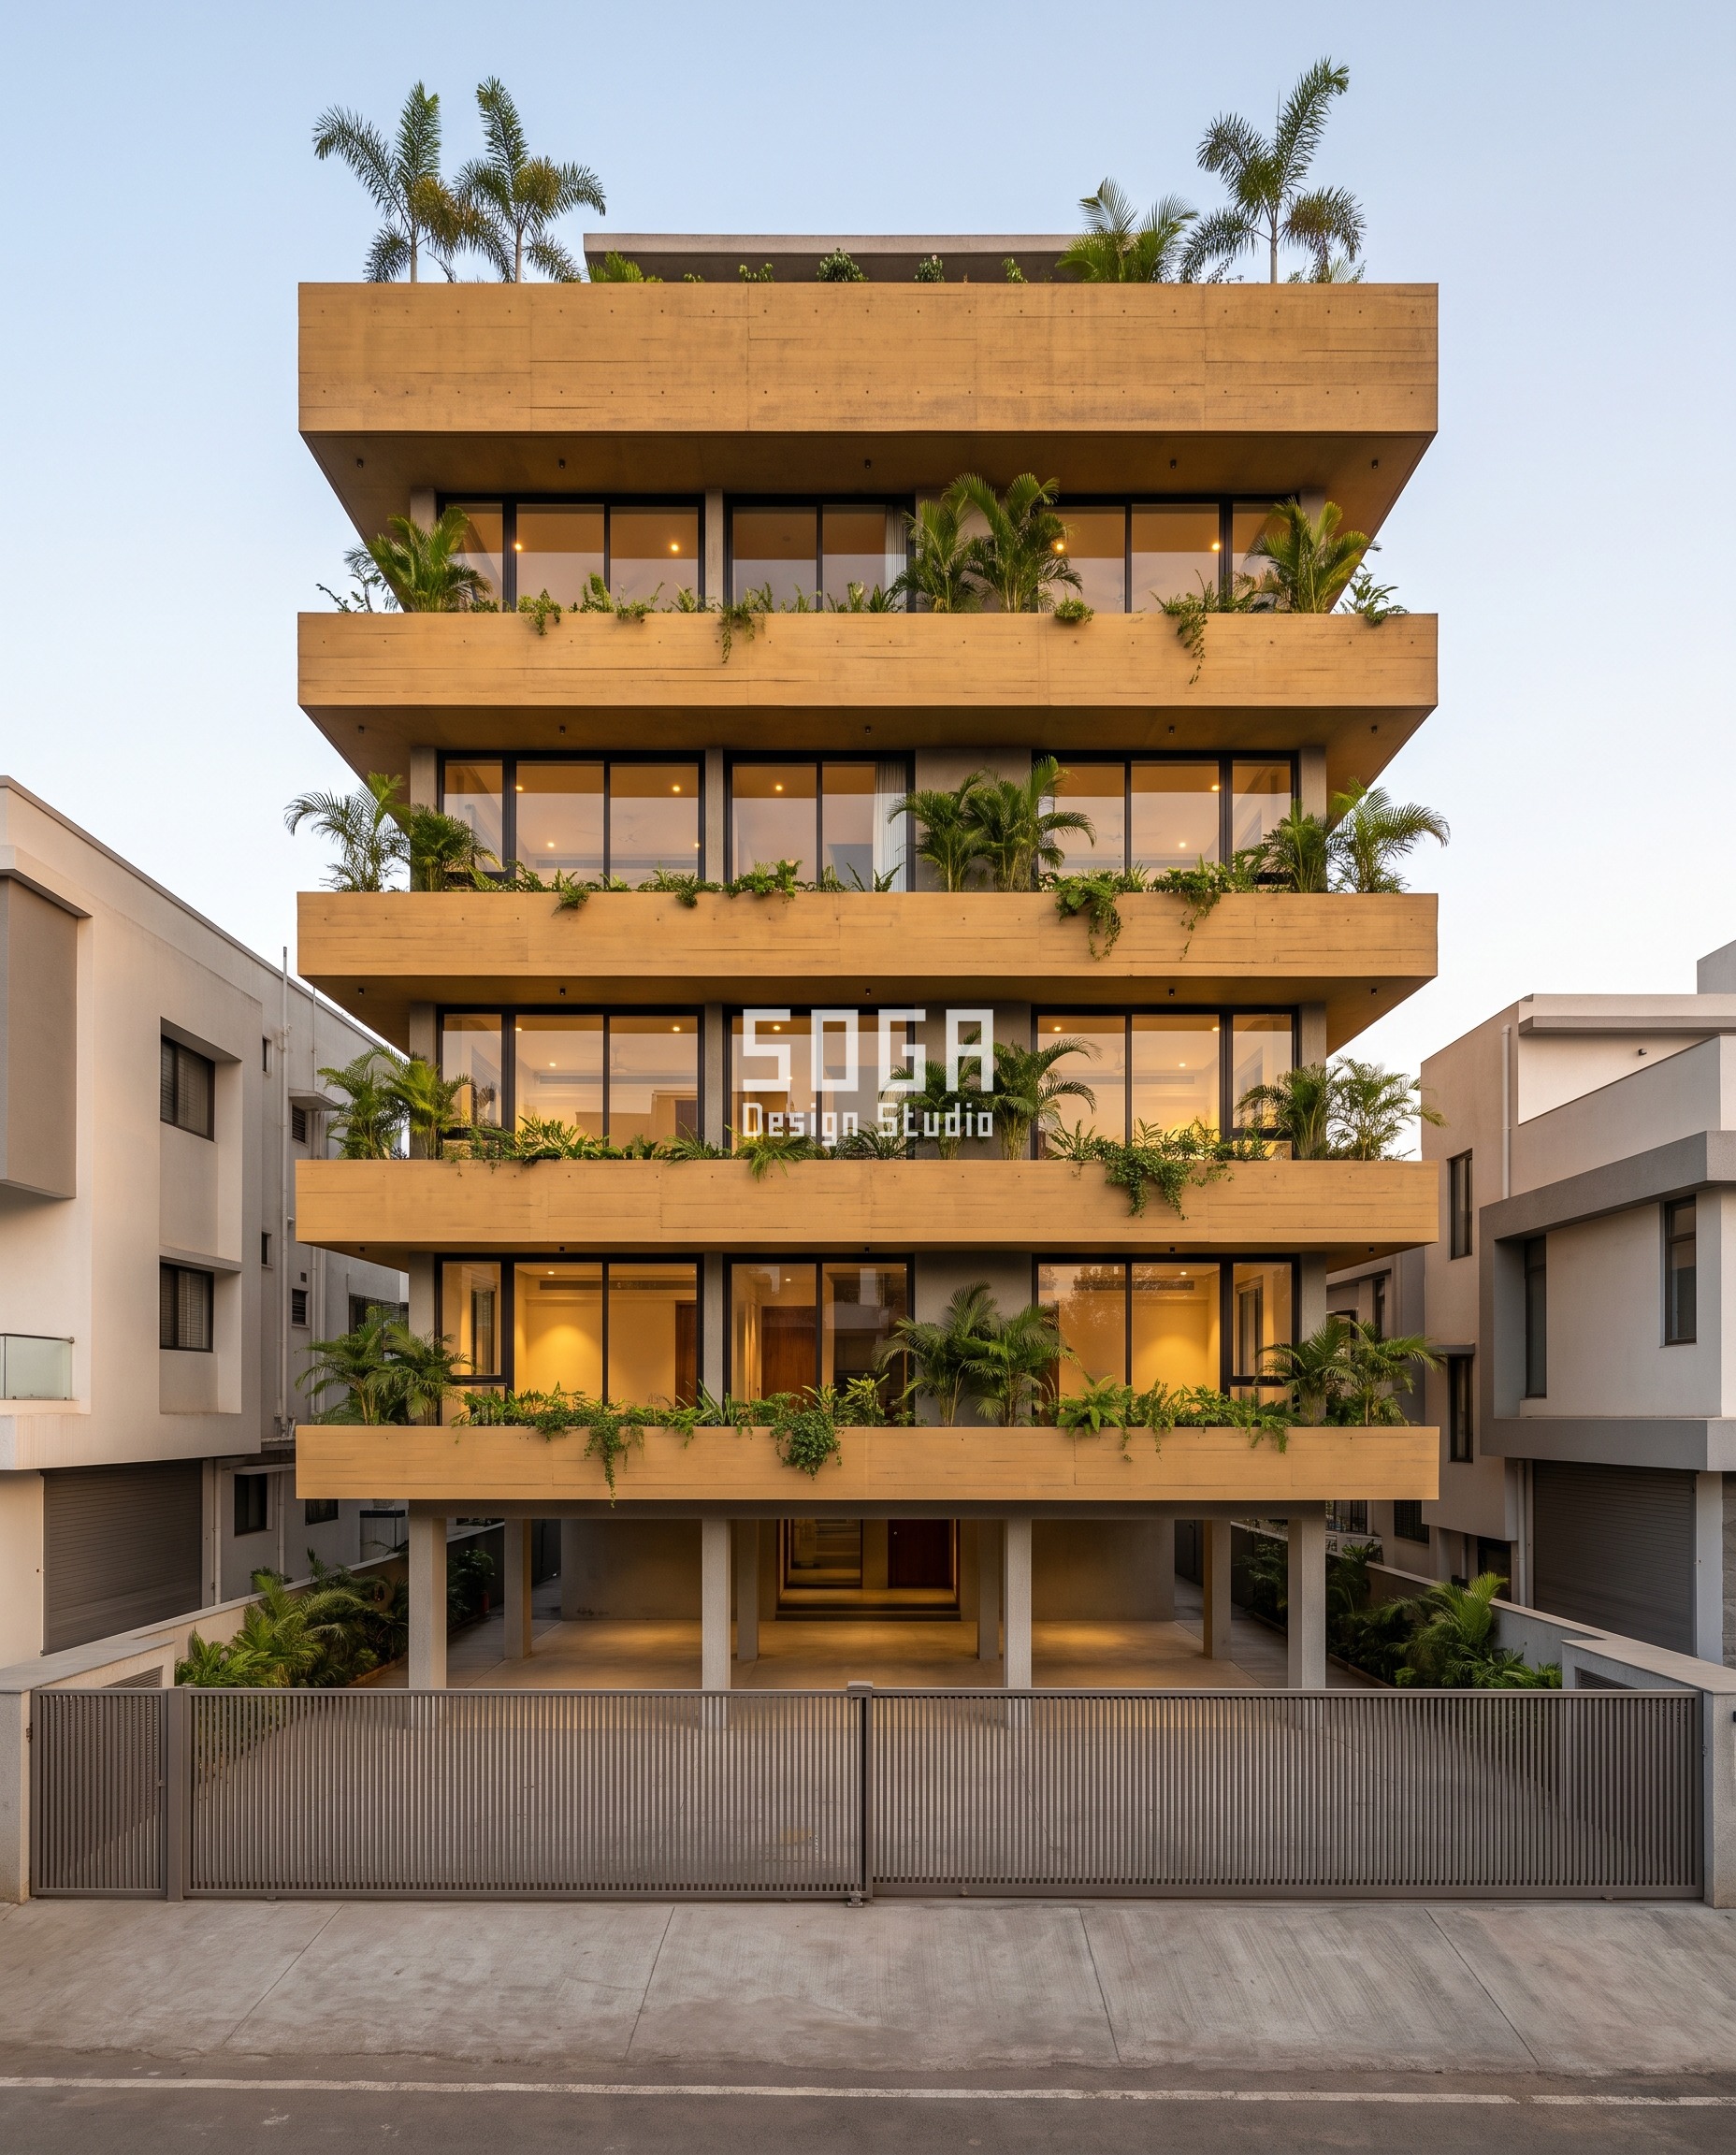
The elevation is one ochre, poured once per floor, and the drawing is done entirely by how far down each slab-edge band grows. A 150 mm in-situ RCC band is cast monolithic with the slab edge against 22 mm sawn boards, so the board grain is the texture and nothing is applied afterwards. Across five bands the height goes 350 mm to 900 mm while the projection stays at 450 mm everywhere. That single change takes the shadow held on the window head from 1.8 to 5.6 hours a day in May on the south-west face at 20.0 deg N. The colour is synthetic iron-oxide pigment at 3 per cent of cement weight in M35, batched from one pigment lot; nothing is stained, coated or sealed except a breathable silane-siloxane repellent at year seven to ten. The honest limit: the tallest band takes 550 mm of view off the window below it, so it only works where the sill is high.
| Specification | Parametric Sun Hour Band |
|---|---|
| Product | Parametric Sun Hour Band – ochre-pigmented board-formed in-situ concrete slab-edge band |
| Module | 150 mm in-situ RCC band, one pour per floor, cast against 22 mm sawn-board shutters |
| What varies | Band height 350 → 900 mm; projection frozen at 450 mm; shadow-throw 1.8 → 5.6 h/day in May |
| Indicative rate | Rs 1,600-2,400 per sq ft of band (indicative market build cost) |
Parametric Cast Cell Veil
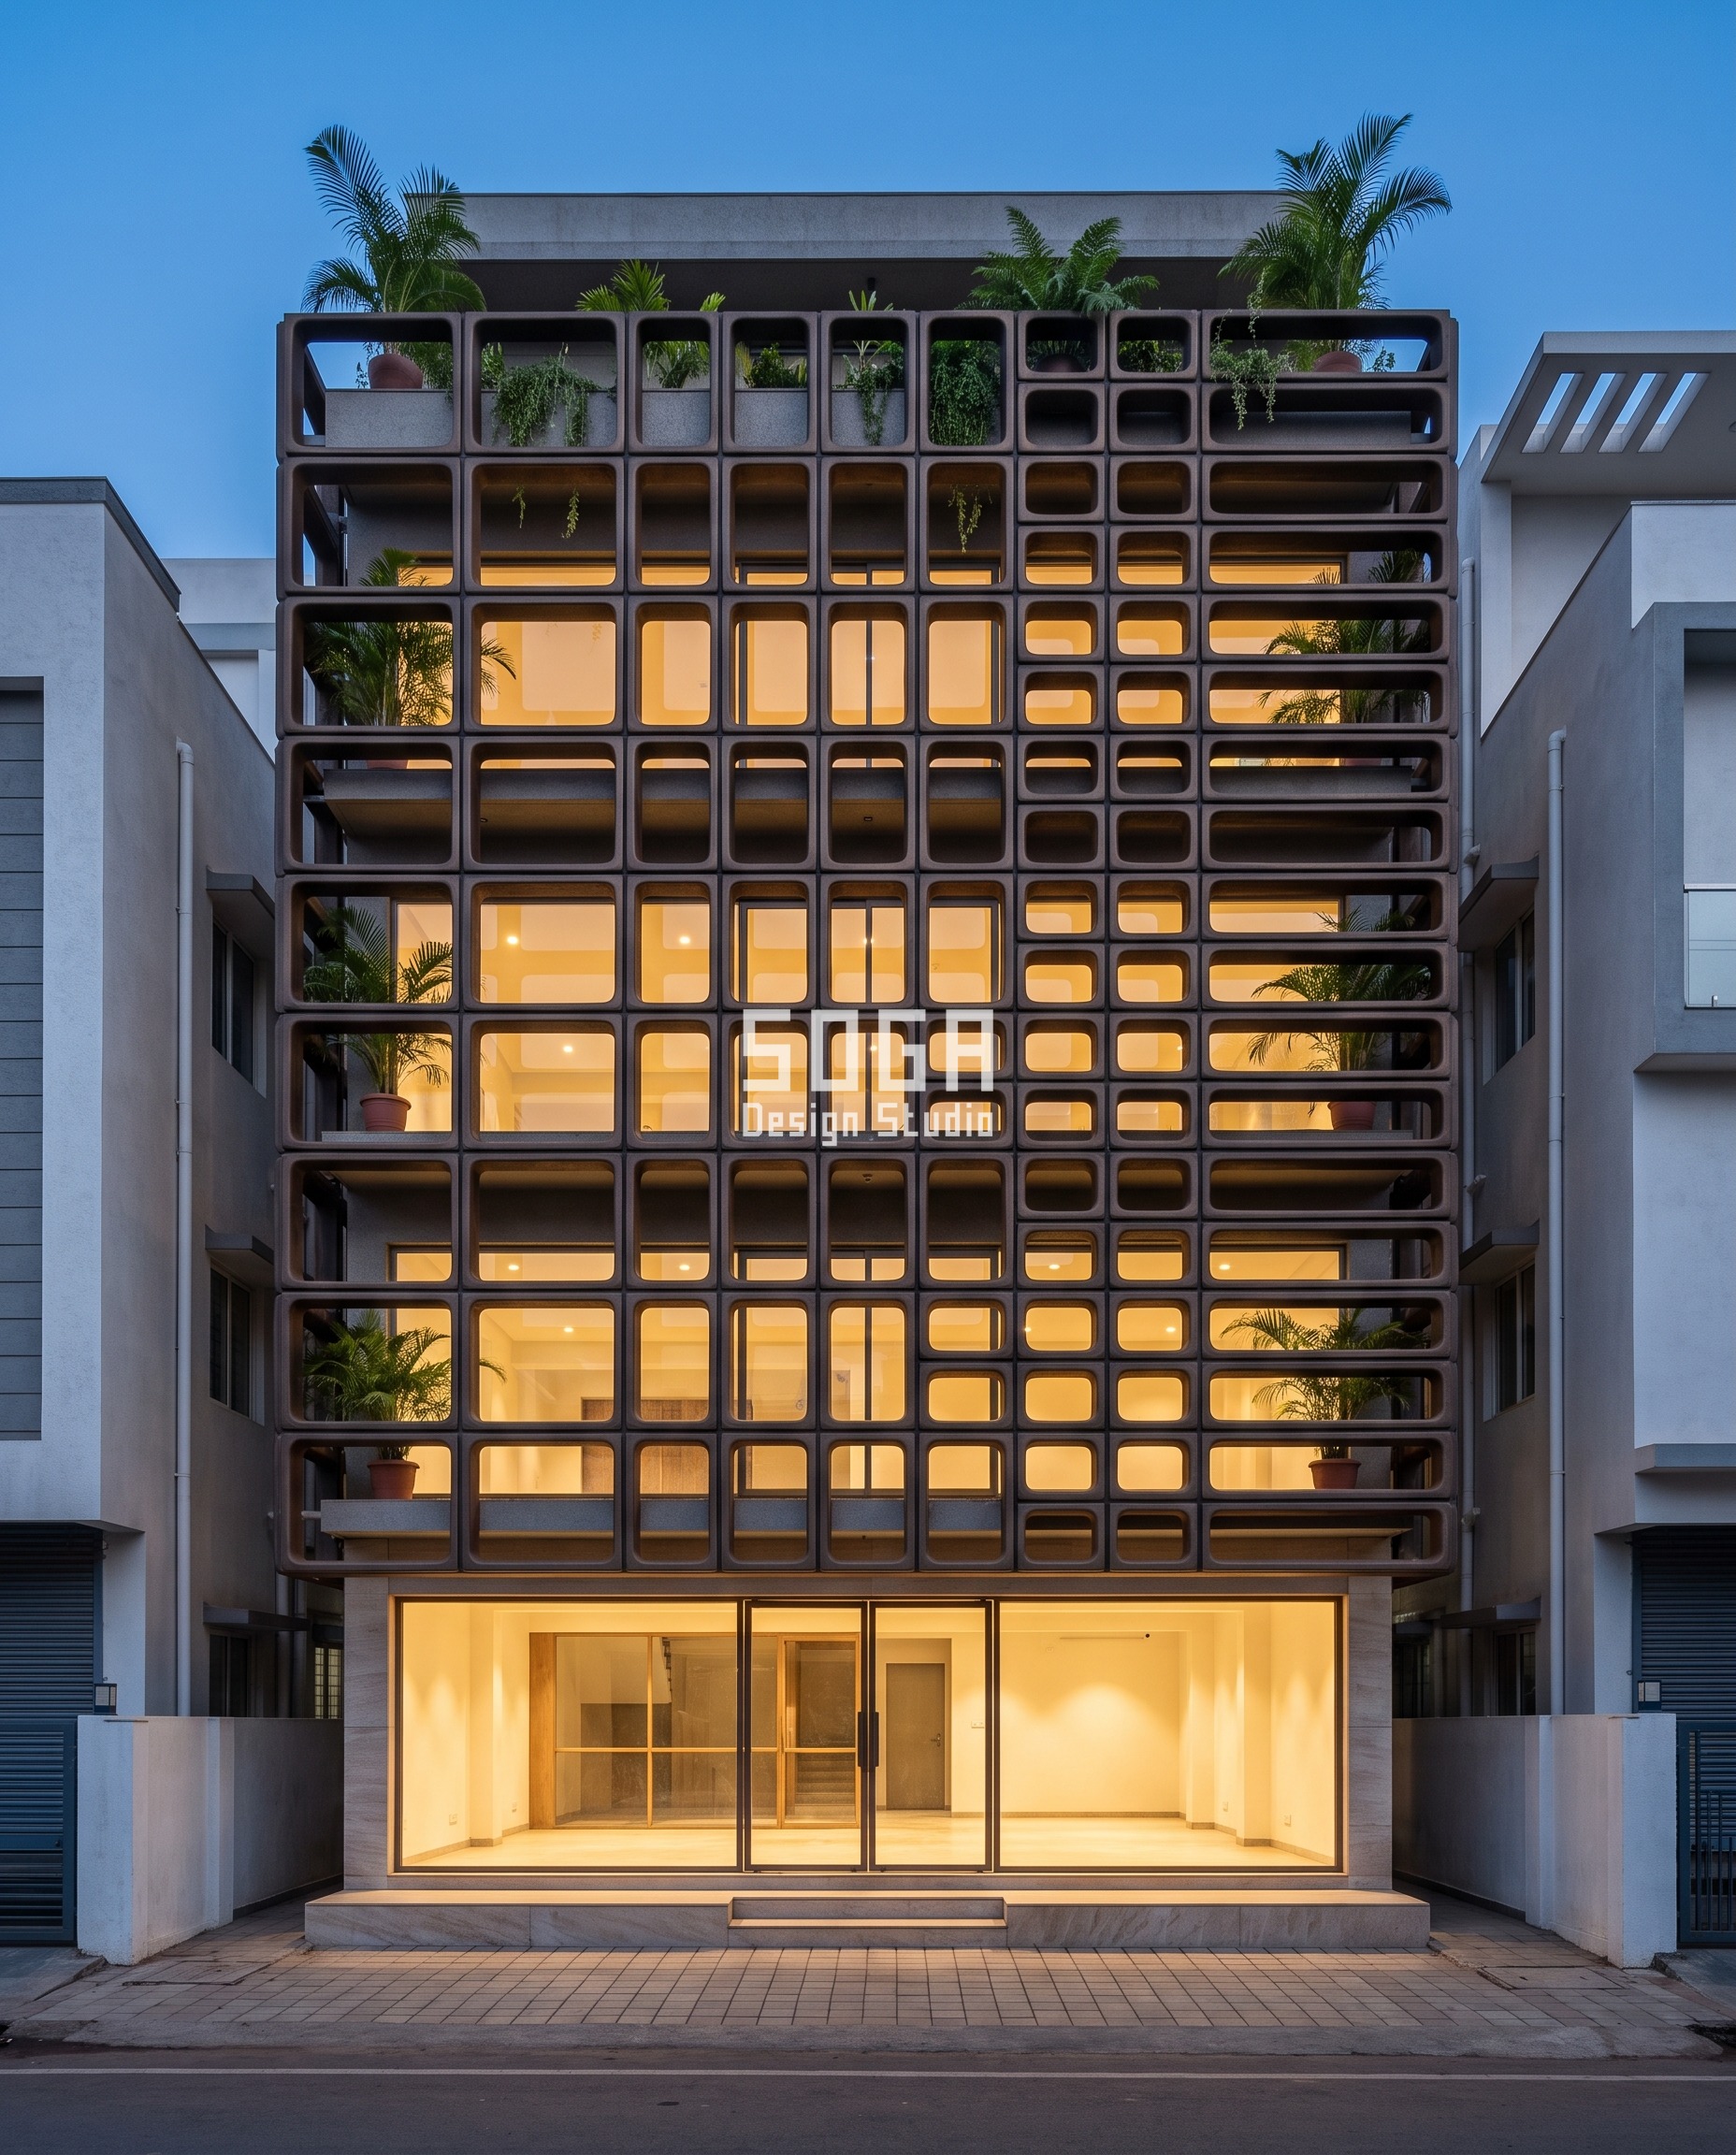
A veil of 900 x 900 mm sand-cast open frames on an 885 mm pitch, hung on standoff brackets 400 mm clear of the wall, with the colour grown into the metal rather than sprayed onto it. The frames are bronze-anodised sand-cast aluminium in AA25 two-step electrolytic colour. Every frame is the same 60 mm section and the same bronze; what changes is the cell inside it, from 600 x 600 mm at the north end to 600 x 188 mm at the west, which takes the open area from 46 per cent – 360,000 of 783,225 sq mm – to 14 per cent at the terminal unit and 17 per cent averaged across the west third. That is the answer to west sun below 35 deg after 16:30 at 15.85 deg N, and to sightlines from a 12 m street. The honest limit: the 400 mm gap behind the veil needs a stated access strategy or it becomes a permanent dirt trap.
| Specification | Parametric Cast Cell Veil |
|---|---|
| Product | Parametric Cast Cell Veil – bronze-anodised sand-cast aluminium open frames, AA25 two-step electrolytic colour |
| Module | 900 x 900 mm sand-cast open frame unit on an 885 mm pitch, 60 mm section |
| What varies | Cell 600 x 600 → 600 x 188 mm; section depth frozen at 60 mm; open area 46% → 17% |
| Head-on free area | 46% at the north end, 17% averaged across the west third, 14% at the terminal unit |
| Indicative rate | Rs 2,600-4,000 per sq ft of veil (indicative market build cost) |
Parametric Pier Taper
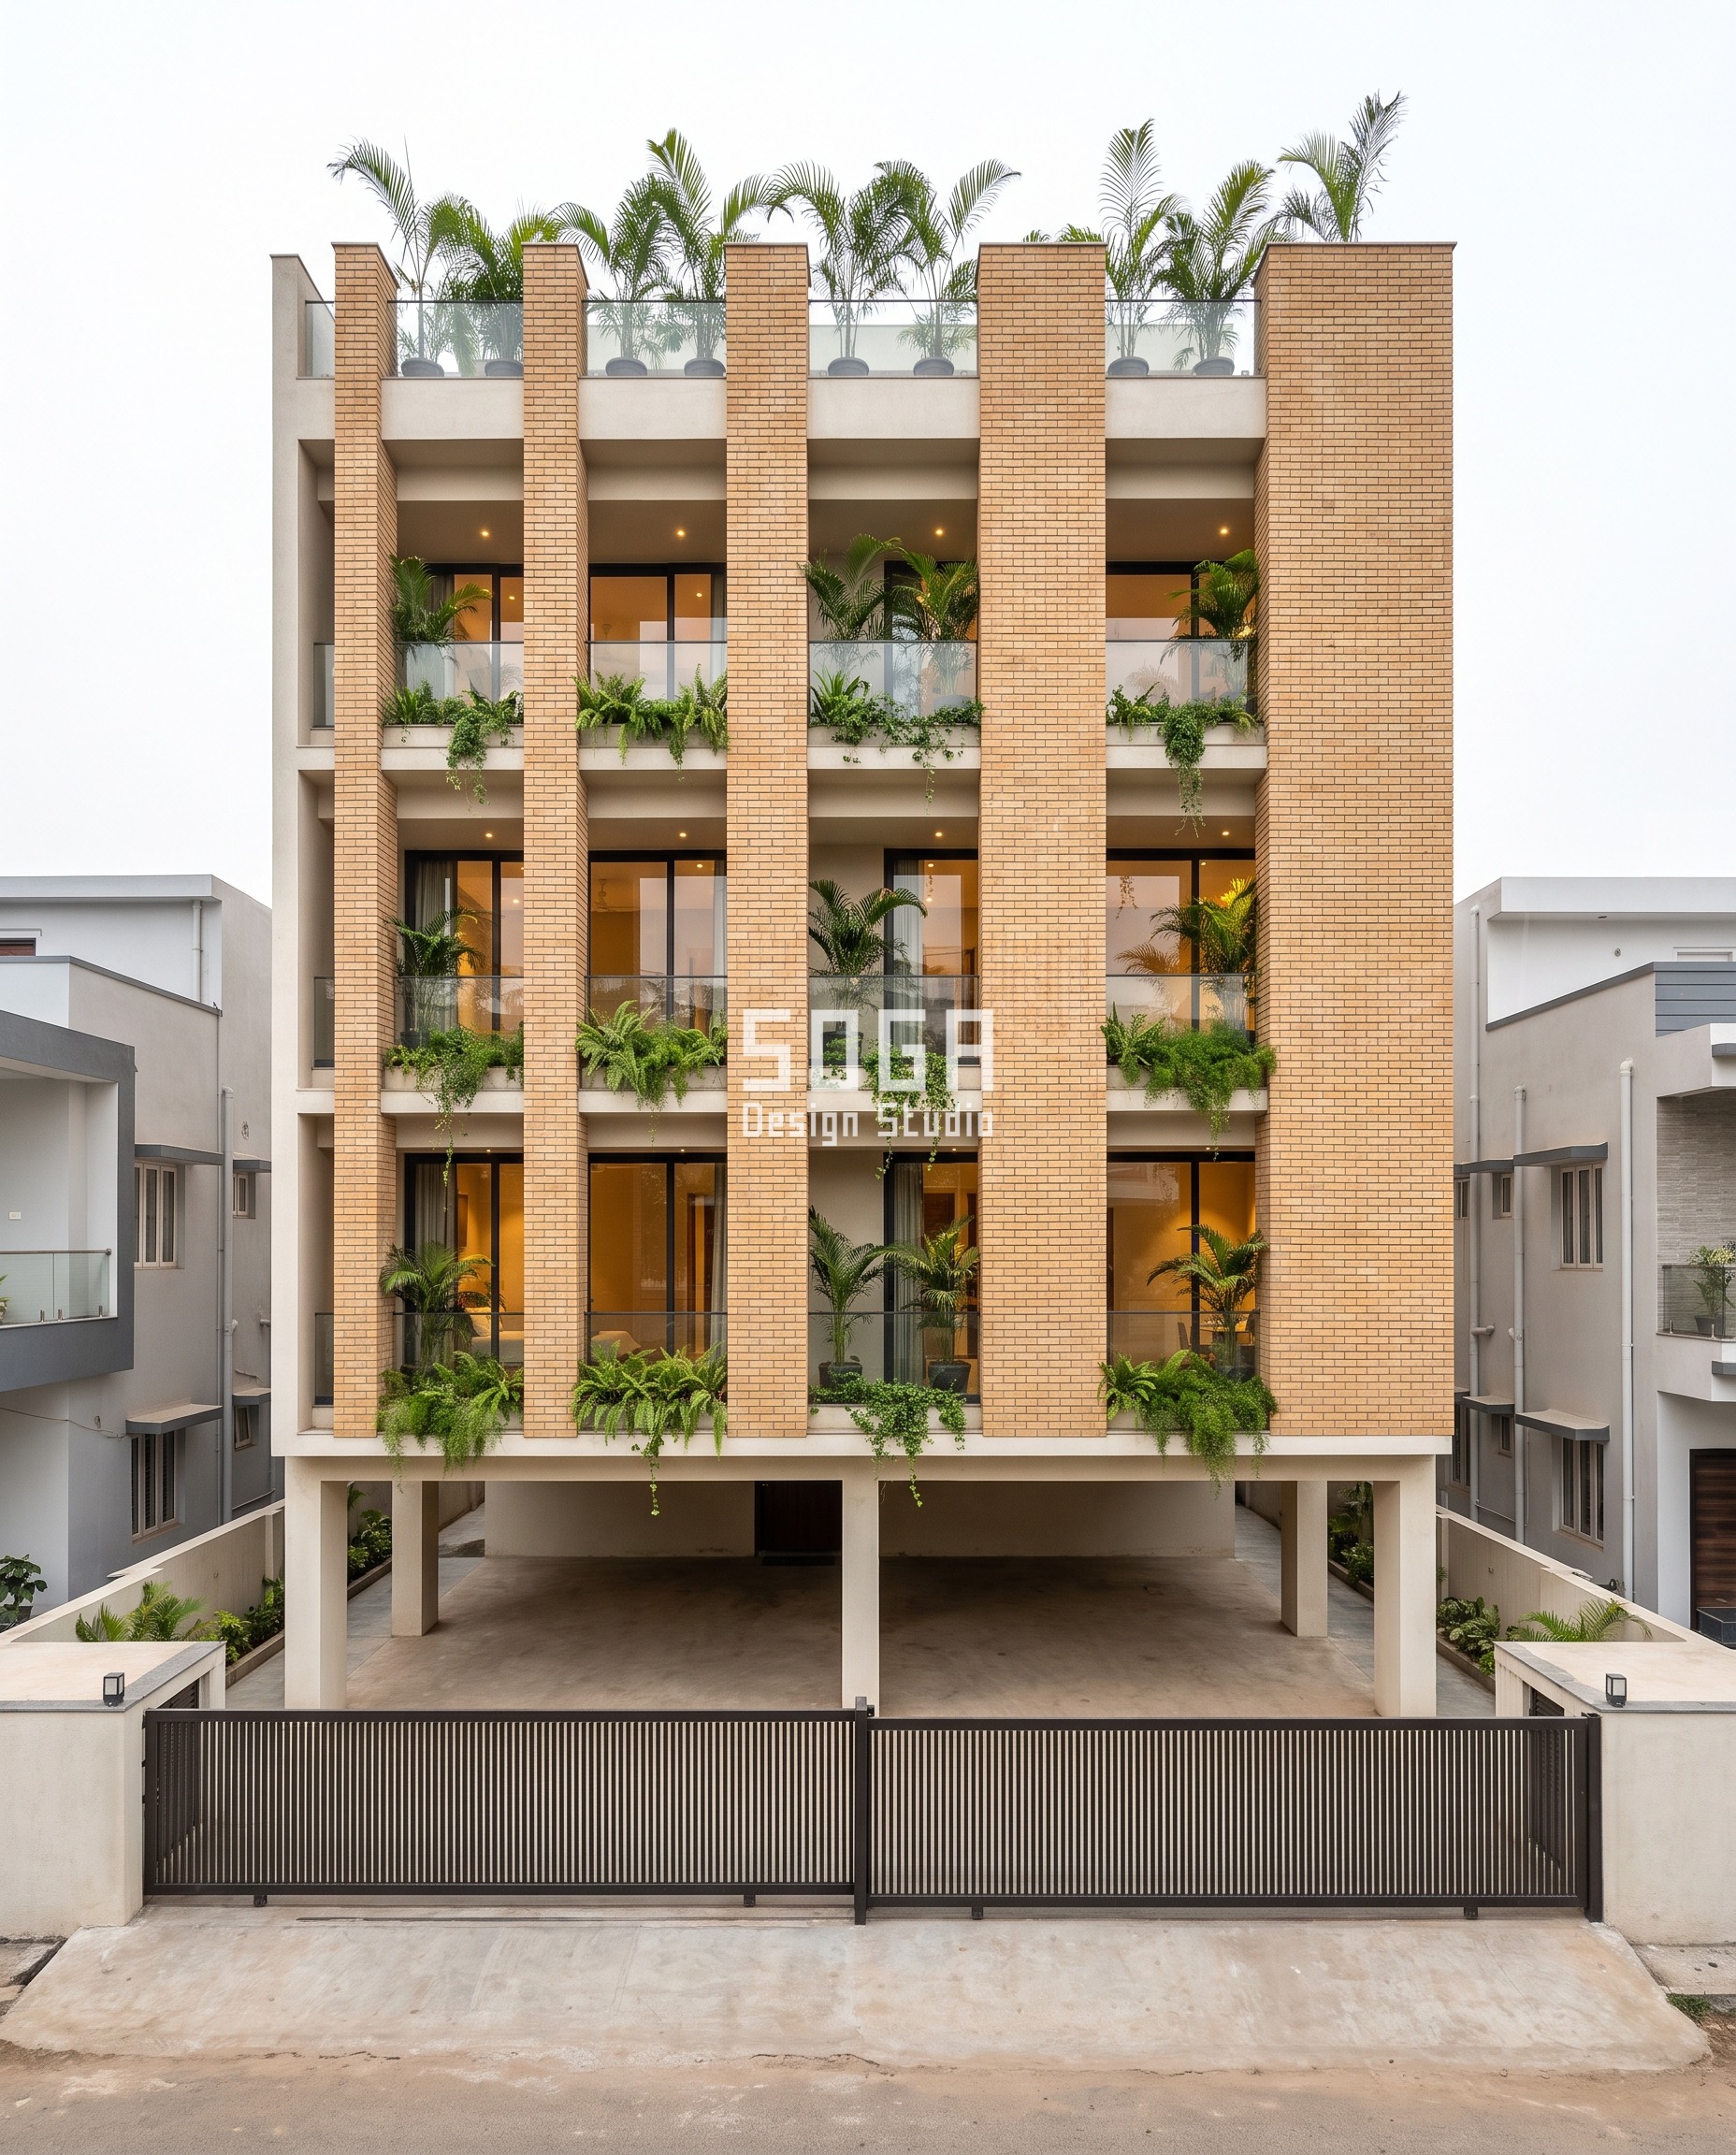
A free-standing line of fair-faced brick piers in front of the living floors, where the only variable is how wide each pier reads from the pavement. The brick is a sand-gold wirecut long-format unit, 290 x 90 x 40 mm, IS 1077 class 10, laid in 1:1:6 cement-lime-sand and left fair-faced on every surface, so the brickwork is the finish and the pointing is the drawing. Face width runs 350 mm to 900 mm across five piers while pitch stays at 1.8 m and depth stays at 450 mm, so the shadow each pier throws on the wall behind it is identical everywhere and only the width changes. From an eye point 1.43 m clear of the faces, the sky each pier takes out of the view goes from 14 to 35 degrees, and 38 degrees at the east corner where the footpath narrows to 1.30 m. The honest limit: a free-standing pier line cannot be added after the frame is up – it needs its own foundation before the slabs exist.
| Specification | Parametric Pier Taper |
|---|---|
| Product | Parametric Pier Taper – fair-faced sand-gold long-format facing brick pier line |
| Module | 290 x 90 x 40 mm wirecut long-format facing brick, IS 1077 class 10, 1:1:6 cement-lime-sand mortar |
| What varies | Pier face 350 → 900 mm; pitch frozen at 1.8 m and depth at 450 mm; sky occlusion 14 → 38 deg |
| Indicative rate | Rs 1,100-1,800 per sq ft of pier face (indicative market build cost) |
Parametric Earth Void
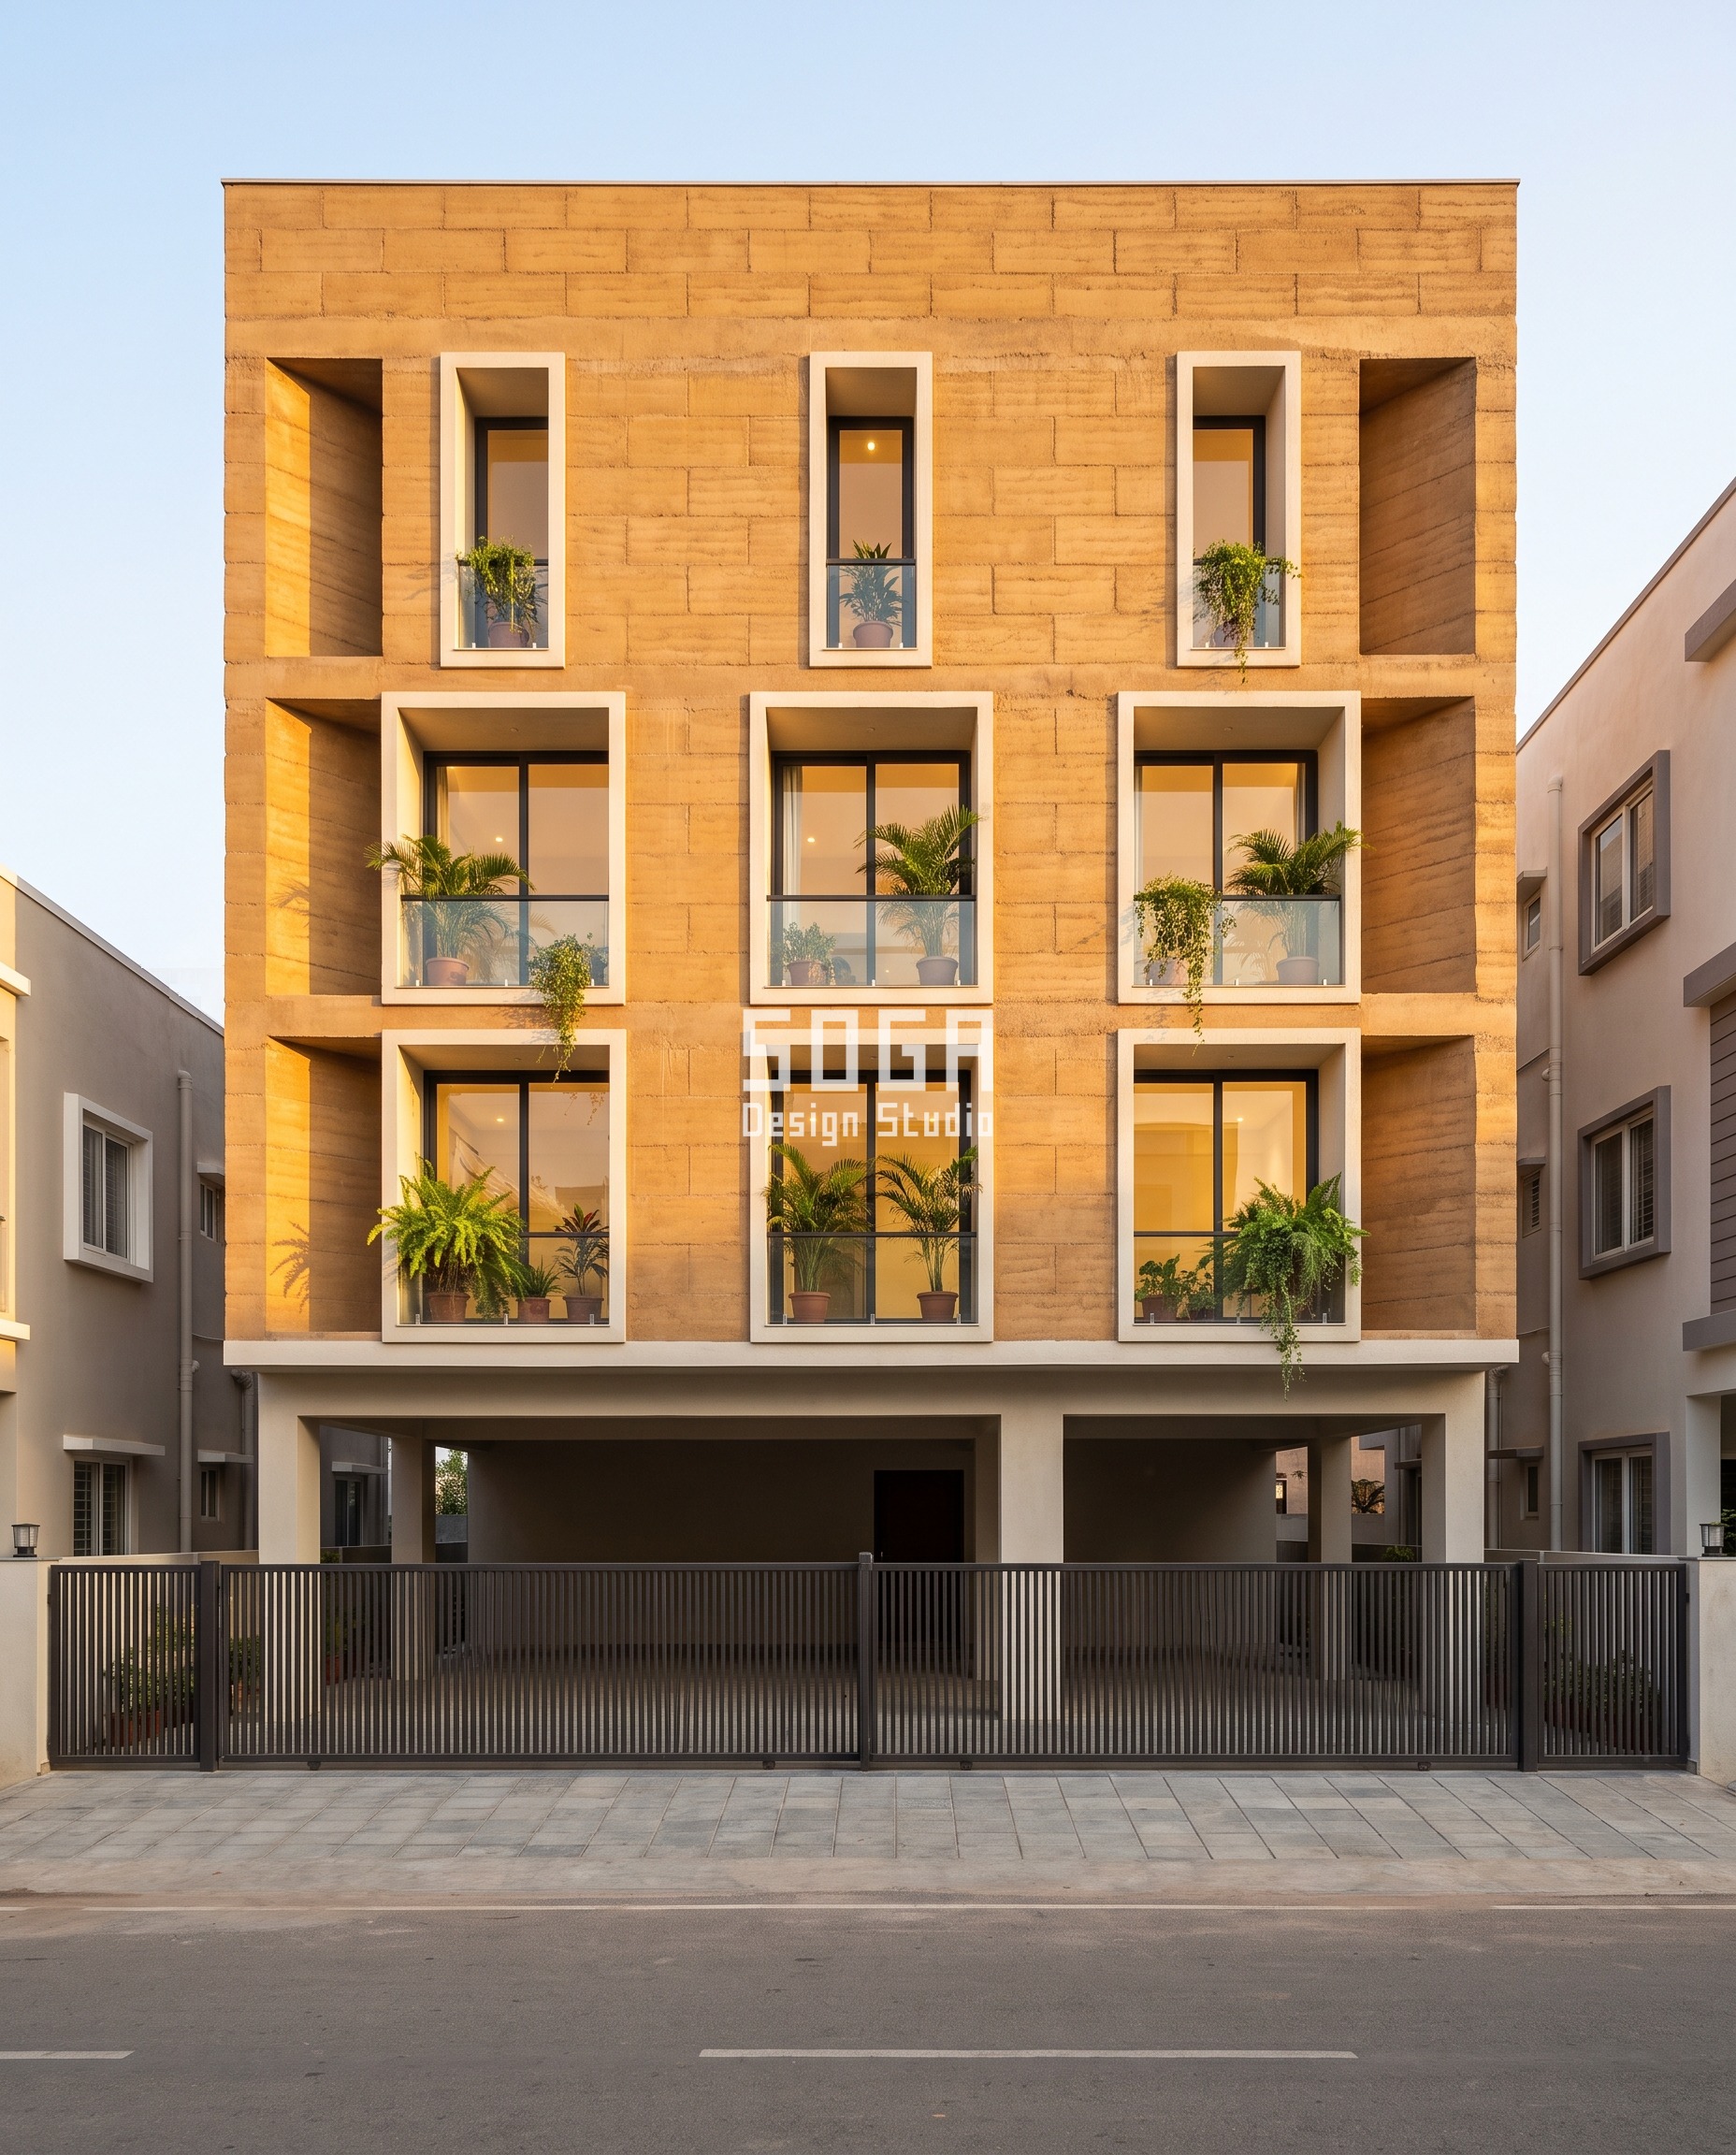
A load-bearing wall of warm ochre stabilised compressed earth block, 600 mm thick, exposed on both faces, where the drawing is made by how much of it is missing. The unit is a 240 x 240 x 90 mm CSEB at 5 per cent OPC laid in stabilised earth mortar. Wall thickness never changes, so the thermal mass and the U-value are identical across the whole elevation; what changes is the opening, from 2100 mm wide on the north to 750 mm on the west, taking void-to-solid from 1:1.4 to 1:4.6 and the reveal aspect from 3.5:1 to 1.25:1. A 600 mm reveal return fully shades its own glass only while the sun’s horizontal angle off the wall normal exceeds atan(opening/600): 74 degrees at a 2100 mm opening, 51 degrees at 750 mm, which on that face in May holds from noon to about 15:15. The honest limit: this is the wrong wall for a high-rainfall coast at any thickness, and inland it holds only with an engineering-brick plinth, a 450 mm chhajja over every reveal head and the roof overhang.
| Specification | Parametric Earth Void |
|---|---|
| Product | Parametric Earth Void – warm ochre stabilised compressed earth block at 5% OPC, exposed both faces |
| Module | 240 x 240 x 90 mm CSEB laid in stabilised earth mortar, 600 mm wall |
| What varies | Reveal opening 2100 → 750 mm; mass frozen at 600 mm; void-to-solid 1:1.4 → 1:4.6 |
| Indicative rate | Rs 900-1,600 per sq ft of mass (indicative market build cost) |
Parametric Facet Sweep
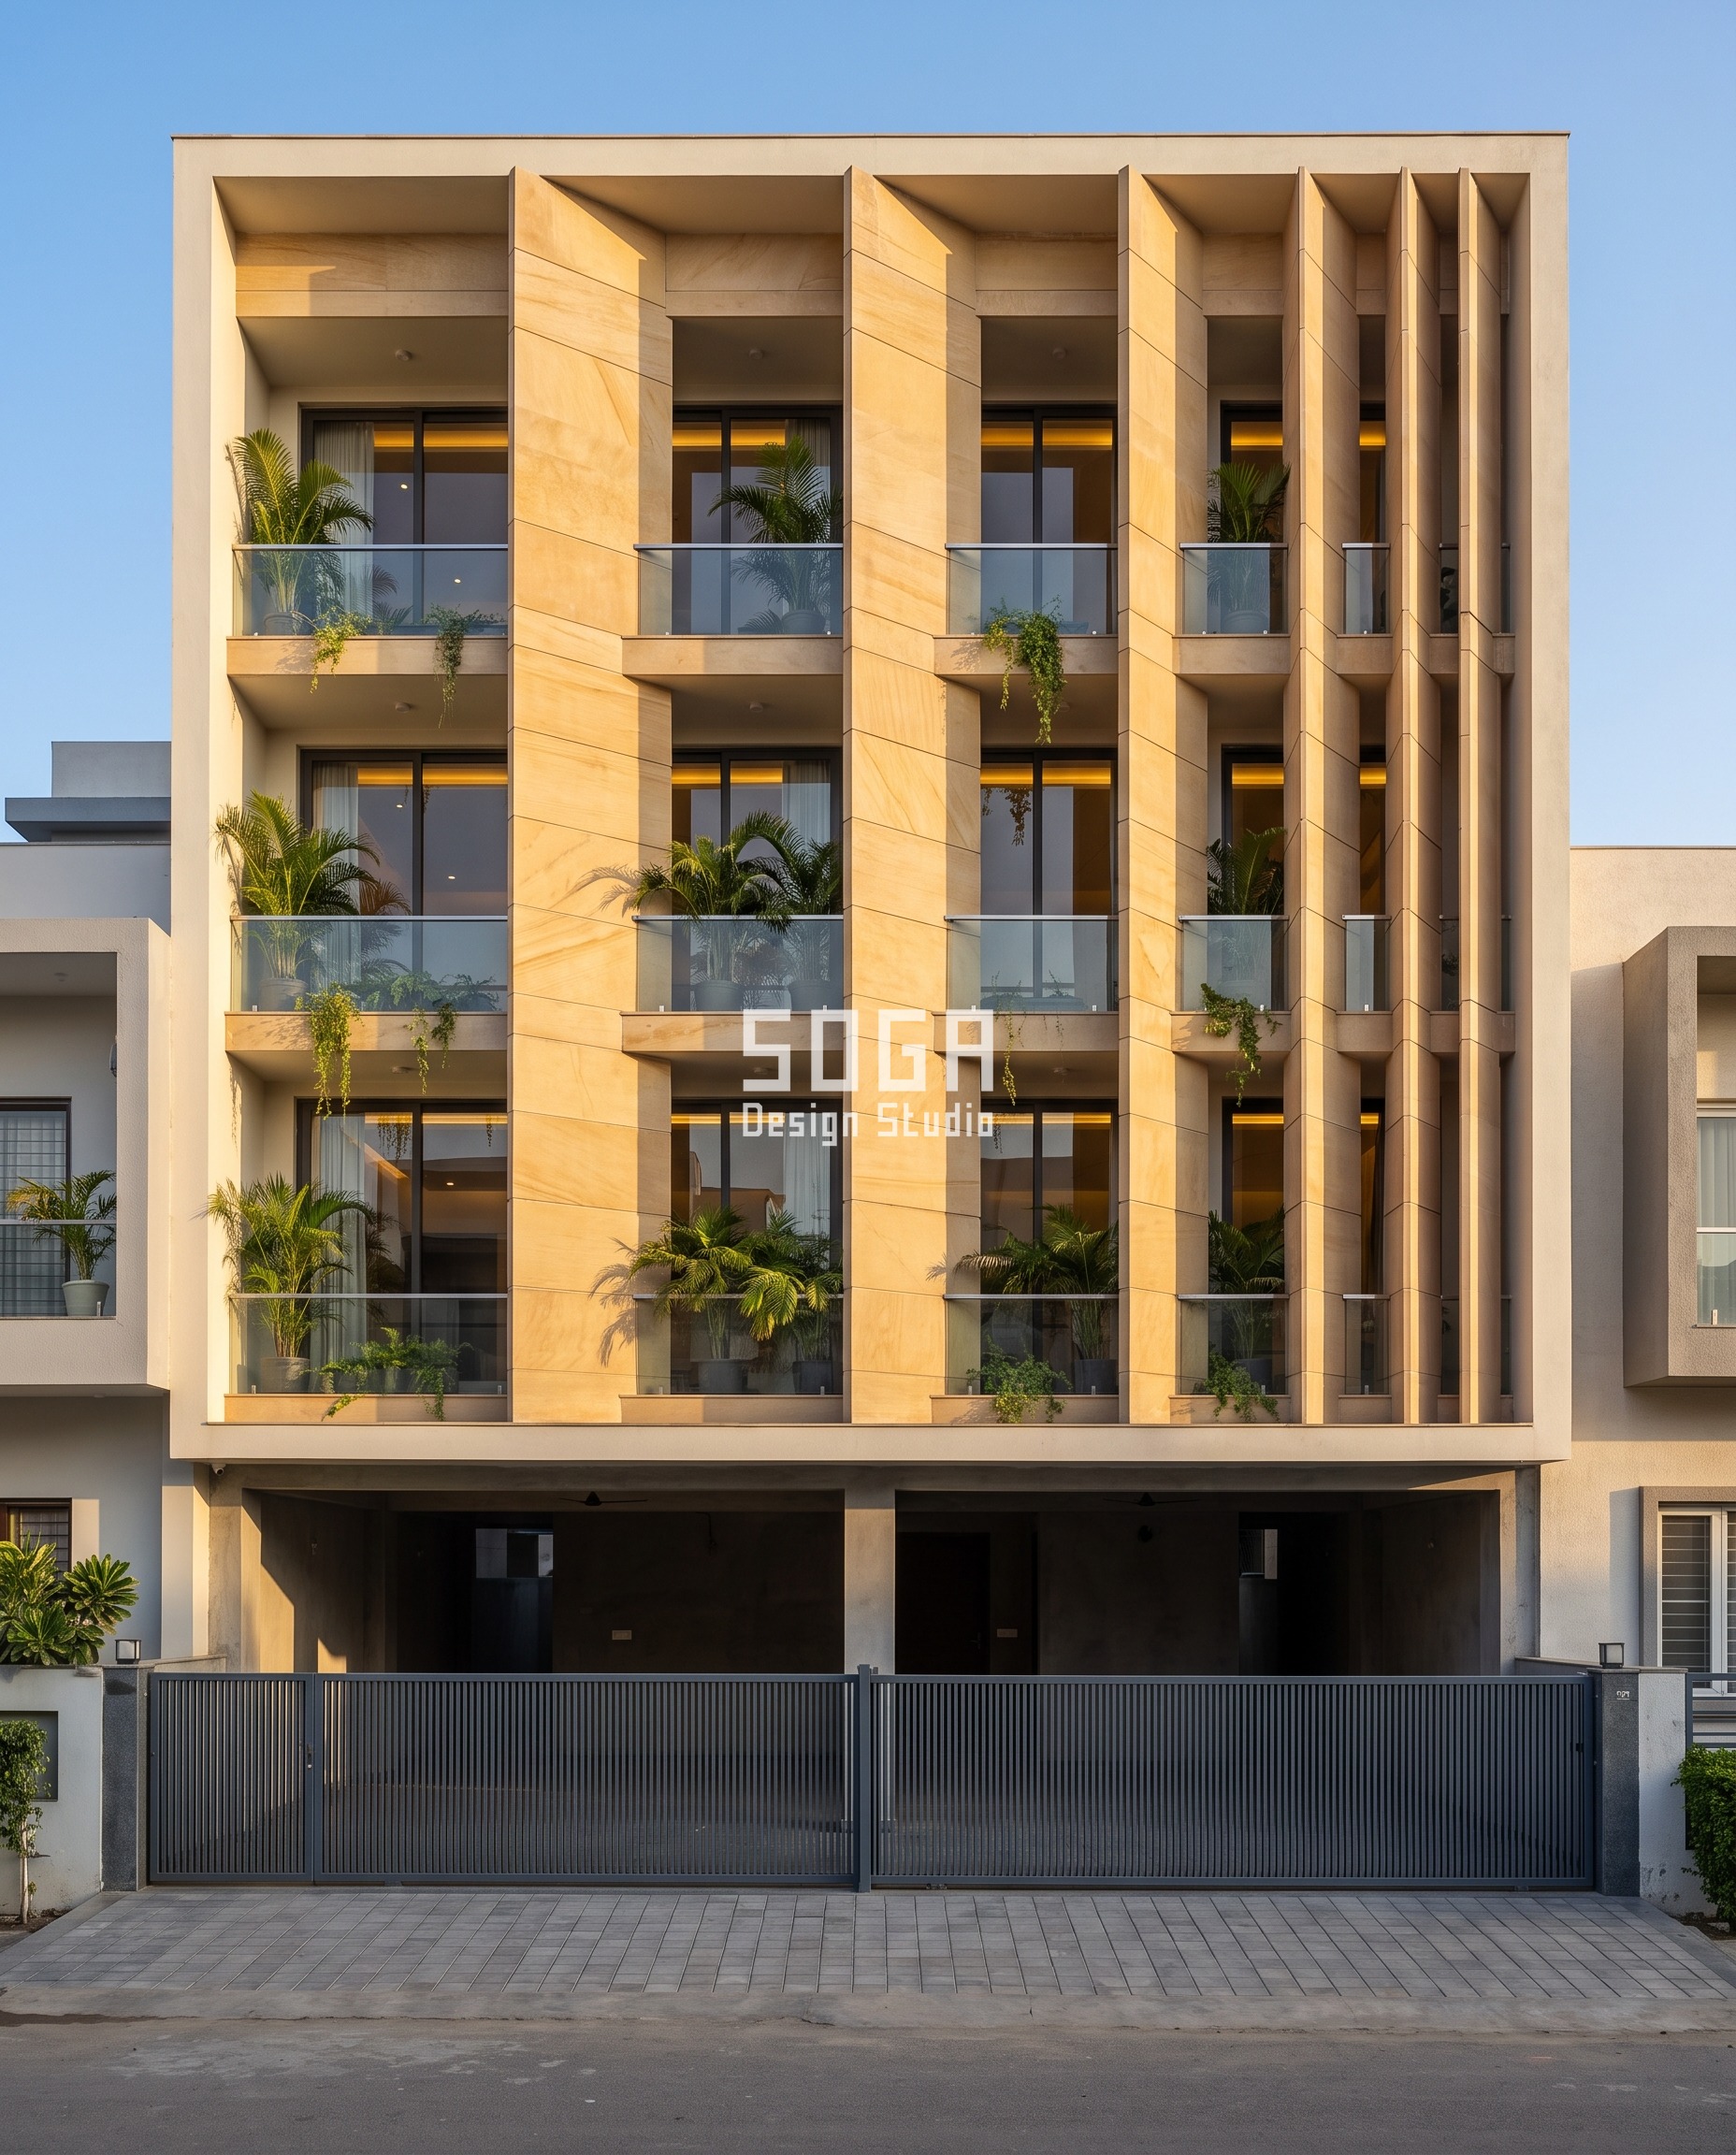
One folded figure in honey-buff Dholpur sandstone, honed, where the fold angle never changes and only the facet width does. Each facet is a single 40 mm stone with a sawn arris, set on 316 stainless kerf anchors and cramps over RCC nibs with 8 mm open joints. Facet width sweeps 1800 mm down to 600 mm against a floor band held at 1100 mm, so the module pitch ratio goes 1.64 to 0.55. At a constant 22 degree fold the out-of-plane projection is about 0.375 of the facet width – 674 mm at the wide end, 225 mm at the narrow end – which is why halving the facet triples the light-dark pairs per 1100 mm band without one angle, one joint or one colour changing anywhere on the elevation. The honest limit: a single asymmetric figure fixes the plan behind it, and it cannot be value-engineered out later without redrawing the elevation.
| Specification | Parametric Facet Sweep |
|---|---|
| Product | Parametric Facet Sweep – honey-buff Dholpur sandstone, honed, 40 mm |
| Module | 40 mm honed Dholpur sandstone, each facet a single stone with a sawn arris, 8 mm open joints |
| What varies | Facet 1800 → 600 mm against a frozen 1100 mm floor band; fold angle constant; pitch ratio 1.64 → 0.55 |
| Indicative rate | Rs 2,200-3,200 per sq ft of figure (indicative market build cost) |
How Is A Self-Finished Elevation Actually Built?
The same way as a painted one, minus the last three trades and plus one bad day if the joint is wrong. Take the lead system. The band is not fixed to anything: it is cast monolithic with the slab edge, one pour per floor, in M35 with synthetic iron-oxide pigment at 3 per cent of cement weight, batched from a single pigment lot so the colour cannot drift between floors. Reinforcement is 8 mm bars at 150 mm centres both ways, lapped into the slab’s top steel. The shutter is 22 mm sawn board and the board grain is the finish, which means the shutter layout is set out on a drawing the way a cladding pattern would be. Strip at 48 hours, cure damp for 14 days, and then leave it alone. The only thing that touches it afterwards is a silane-siloxane penetrating repellent at year seven to ten. There is no putty, no primer, no two coats of emulsion and no scaffolding programme at year four, which is the entire point of the exercise.
| Design parameter | Specification |
|---|---|
| Element | 150 mm in-situ RCC slab-edge band, cast monolithic with the slab |
| Concrete | M35, synthetic iron-oxide pigment at 3% of cement weight, one pigment lot |
| Reinforcement | 8 mm bars at 150 mm centres both ways, lapped into the slab top steel |
| Shutter | 22 mm sawn board, grain set out as the finish; 15 mm chamfered fillet for the drip |
| Band height | 350 → 900 mm across five bands |
| Projection | 450 mm, frozen on every band |
| Drip groove | 15 x 15 mm, 40 mm back from the outer arris, soffit falling 1:100 outward |
| Movement joint | 20 mm sealed, every second structural bay, never more than 6.0 m apart |
| Curing | Strip at 48 hours, 14 days damp cure minimum |
| Repellent | Silane-siloxane penetrating, breathable, re-applied at 7-10 years |
The five details that decide whether it survives
- Nashik band, the drip: the 15 x 15 mm drip groove is cast 40 mm back from the outer arris, the soffit falls 1:100 outward to it, and the groove stops 100 mm short of each end so the run does not discharge onto the return. It is struck off the shutter by a 15 mm chamfered fillet pinned to the 22 mm sawn board – a square fillet tears the arris on stripping.
- Nashik band, the joint: a 20 mm sealed movement joint at every second structural bay and never more than 6.0 m apart, on a 12 mm bond-breaker backer rod with a low-modulus silicone. A 150 mm pigmented band restrained by the slab will craze, and a craze crack in pigmented concrete is permanent – there is no coat waiting to hide it.
- Belagavi veil, the bimetallic couple: every bolt between the cast units and the hot-dip galvanised 100 x 50 x 5 SHS carrier sits on an 8 mm EPDM isolation washer with a nylon sleeve. A cast frame hard against galvanised steel through a Belagavi monsoon is a bimetallic couple, and what fails is the fixing, not the casting. Every fifth unit hangs on 316 stainless pivots so the 400 mm gap behind the veil can actually be reached.
- Rourkela piers, the water path: the pier line stands on its own 600 mm strip footing clear of the slabs, tied back with stainless helical ties at 450 mm vertical centres, with a 10 mm movement joint at every second pier and a two-course DPC over the plinth. Year-one efflorescence on fair-faced brick is a water path, not a stain – and a fair-faced pier fails at its joints, never at its faces.
- Belagavi veil, the awkward one: LM6 runs 10 to 13 per cent silicon, and silicon anodises dark and mottled. A bronze anodise on a sand casting will not match an extrusion and will not reliably match itself across two melts. Approve the colour off a test panel cut from the actual melt and specify the whole veil from one heat, because there is no paint coming afterwards to even it out.
The Honest Limit
This does not save money, and any page that tells you it does is selling something. Emulsion on plaster is Rs 45-90 per sq ft; the cheapest system here is Rs 900-1,600. Repainted five times over twenty years the paint route spends roughly Rs 105-300 per sq ft all in, so a self-finished facade is still five to fifteen times the cash over the same twenty years. What it buys is not a saving. It is the removal of a recurring decision, and a building that is still the same building at year twenty. There are three further places it stops. None of these five retrofits onto an elevation that is already plastered, because the mass, the footing and the standoff all have to exist before the frame goes up. The earth-block mass is the wrong wall for a high-rainfall coast at any thickness, plinth and chhajja included. And a self-finished face is unforgiving of labour, because there is no coat to cover a bad joint – which makes it a hiring decision before it is a design one.
What A House Elevation Without Painting Costs To Build (2026)
These are indicative market build costs for the operated element only, per square foot of that element – not SOGA fees, and not the whole elevation. Read them against the twenty-year ledger above rather than against the first paint bill, because the first paint bill is the only comparison in which paint wins.
| System / material | Indicative rate (per sq ft) |
|---|---|
| Exterior emulsion on plaster (the thing being removed) | Rs 45-90 / sq ft first cost; Rs 15-35 / sq ft per repaint, 4-6 repaints in 20 years |
| Ochre-pigmented board-formed in-situ concrete slab-edge band | Rs 1,600-2,400 / sq ft of operated band |
| Bronze-anodised sand-cast aluminium open-frame veil | Rs 2,600-4,000 / sq ft of veil |
| Fair-faced sand-gold long-format brick pier line | Rs 1,100-1,800 / sq ft of pier face |
| Stabilised compressed earth block, 600 mm exposed both faces | Rs 900-1,600 / sq ft of mass |
| Honed Dholpur sandstone facet sweep, 40 mm on 316 stainless kerf anchors | Rs 2,200-3,200 / sq ft of figure |
| Silane-siloxane penetrating repellent (not a coating, not a colour) | Rs 18-30 / sq ft per application, 7-10 year interval |
| Exterior re-coat that skips putty and primer | Rs 8-16 / sq ft, where the existing film is still sound |
Which Unpainted Material Suits Which Indian Climate?
Match the material to the water and the salt first, and to the sun second. These five are not interchangeable across India: two of them have a climate in which they are simply the wrong answer, and saying so now is cheaper than finding out at year three.
| Climate / exposure | What holds, and what fails |
|---|---|
| Coastal, within 5-15 km of salt air (Kochi, Chennai, coastal Karnataka) | Fair-faced brick, honed sandstone and anodised cast frames hold. Stabilised compressed earth block is the wrong wall here at any thickness. Use 316 stainless anchors and ties only. Paint intervals here pull in towards 3 years, and the warranty term itself drops from 7 years to 5. |
| High monsoon rainfall, 2,000 mm and above (Belagavi, the Konkan ghats) | Every horizontal element needs a 15 mm drip groove and a 1:100 outward soffit fall. The failure is rarely the material: a cast frame against galvanised steel needs an 8 mm EPDM isolation washer at every bolt, or the fixing goes before the facade does. |
| Hot-dry, 40-45 C dry season (Anantapur, Bhilwara, the Deccan and Rajasthan interiors) | The 600 mm compressed earth mass is at its best – identical U-value across the elevation, with the variation bought in reveal width rather than in wall thickness. A 750 mm reveal sits inside its own jamb shadow from noon to about 15:15 in May. |
| Dust season, inland north and central India | Open-jointed stone and open-frame veils shed dust; a 400 mm cavity behind a veil collects it. Budget a hinged access bay every fifth unit, or the cavity becomes a permanent dirt trap. |
| Freeze-thaw, Himalayan foothills | Fired brick to IS 1077 class 10 and dense sandstone hold; unstabilised earth does not. Keep the mortar softer than the unit at 1:1:6 so movement goes into the joint and not through the face. |
Is Anodised Metal A House Elevation Without Painting?
Yes, if it is anodised and not coated – and that distinction is the whole answer. Anodising grows the oxide layer out of the metal’s own surface, typically 15 to 25 microns for external work, so there is no film sitting on top and nothing that can peel. A PVDF coating and a polyester powder coating are both paint: a resin film sprayed on and baked, commonly 25 to 40 microns, carrying a stated warranty term and a repaint or re-panel at the end of it. A PVDF-coated panel is an excellent paint job on metal. It is not a paint-free elevation, and an ACP sheet is the same argument one layer thinner.
That leaves three honest paint-free metal finishes for an Indian house elevation: clear anodising at 15 microns minimum for external exposure, two-step electrolytic colour anodising for the bronze and black ranges, and mill finish left to grey down on its own. The Belagavi veil uses the second – AA25 two-step electrolytic colour on sand-cast LM6/A413 frames – and the price of that choice is that a sand casting anodises differently from an extrusion, which is why the whole veil is specified from a single melt.
Related Reading
- Parametric facade design in India – the pillar guide
- House facade design in India – the main guide
- House elevation design in India: the questions everyone asks
- What a parametric facade actually costs to maintain
- ACP vs glass vs stone vs metal: choosing a facade material
- Why black streaks appear on a house elevation after rain
- Elevation design that reduces wall heat
Frequently Asked Questions
Can you build a house elevation without painting it at all?
Yes. All five systems here are drawn with no coating of any kind – fair-faced brick, pigmented in-situ concrete, 600 mm compressed earth block, 40 mm honed Dholpur sandstone and bronze-anodised cast frames. The only thing applied anywhere is a breathable silane-siloxane repellent on the two porous systems, at Rs 18-30 per sq ft every 7 to 10 years.
What is the cheapest material for a house elevation without painting?
Stabilised compressed earth block at 5 per cent OPC, roughly Rs 900-1,600 per sq ft of mass, then fair-faced long-format facing brick at Rs 1,100-1,800. Both are still ten to twenty times the Rs 45-90 per sq ft that exterior emulsion over plaster costs on day one, and both remove the Rs 15-35 per sq ft that comes back every three to five years.
Does an unpainted elevation still need a sealer, and is a sealer the same as paint?
It needs one on porous materials only, and no, it is not the same thing. A silane-siloxane penetrating repellent soaks into the pore structure, leaves no film, does not change the colour and lets vapour out of the wall; it is re-applied at 7 to 10 years at Rs 18-30 per sq ft. A film-forming coating sits on the surface and fails by peeling. Fair-faced brick, dense sandstone and anodised metal need neither.
How much does repainting a house exterior cost over twenty years in India?
Roughly Rs 105-300 per sq ft of elevation, all in. That is Rs 45-90 per sq ft for the first application plus 4 to 6 repaints at Rs 15-35 per sq ft, before scaffolding and surface preparation. A re-coat that skips putty and primer runs Rs 8-16 per sq ft, and the interval pulls in towards 3 years in Mumbai, Chennai and Kochi.
Will exposed brick or concrete look dirty in the monsoon?
It weathers rather than fails, and the detail decides how it weathers. A 15 x 15 mm drip groove set 40 mm back from the arris with a 1:100 outward soffit fall keeps the run off the face below it. Efflorescence on new fair-faced brick shows in year one or two and then stops; a two-course DPC over the plinth is what stops it recurring, because it is a water path rather than a stain.
Send Us The Elevation Before The Paint Schedule
If you are drawing a house in India and the finish schedule still says emulsion, the useful conversation with SOGA Design Studio is about where the tone is going to come from. Tell us the plot, the orientation and the one face that matters, and the gradient follows from that – band height, cell aspect, pier face width, void-to-solid or facet width – in a material that is already the colour it will be at year twenty. We design and detail the system, issue it for tender with a licence to build it, and stay on it through shop drawings. All five systems on this page are concepts, drawn so they can be priced.

