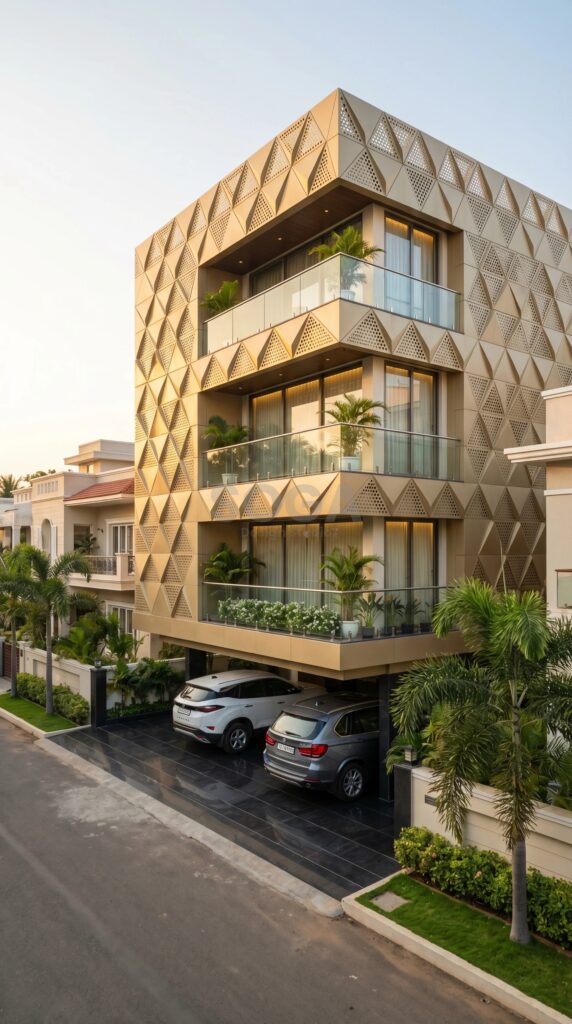
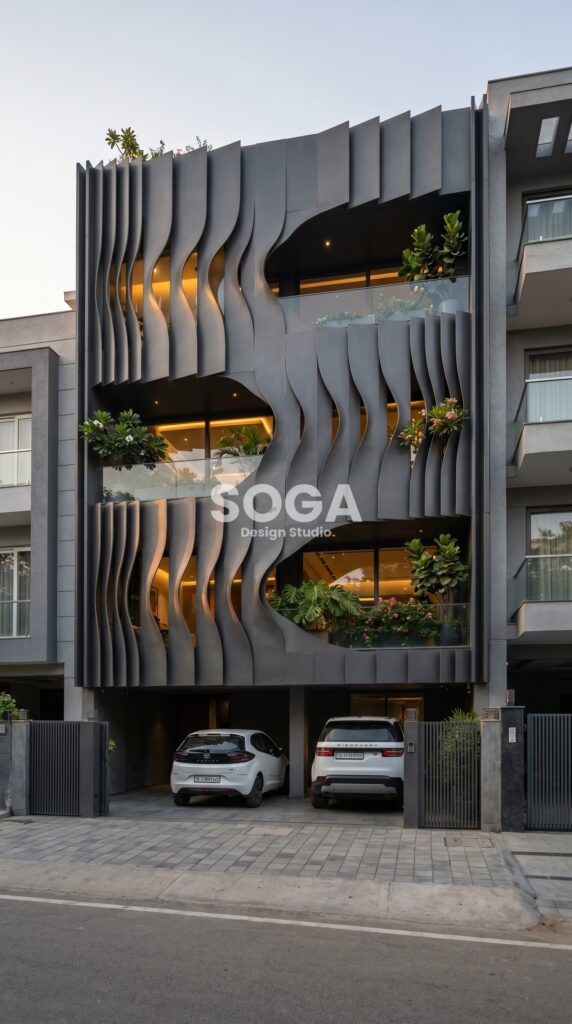
“Facade” and “elevation” are two of the most searched — and most confused — terms in Indian home and building design. Whether you’re comparing ACP cladding cost per sq.ft, wondering if a full glass front makes sense in Delhi’s heat, checking whether your balcony projection violates a local setback rule, or planning a villa facade from Dubai without a single site visit, the answers tend to be scattered across forums, contractor quotes, and outdated blog posts. This guide brings the real numbers, current regulations, and practical trade-offs into one place — organised by cost, materials, design trends, approvals, maintenance, hiring, city-specific climate strategies, and NRI project workflows. It’s written for homeowners, developers, and NRIs who want a clear, no-nonsense reference before they start briefing an architect or facade contractor in India.
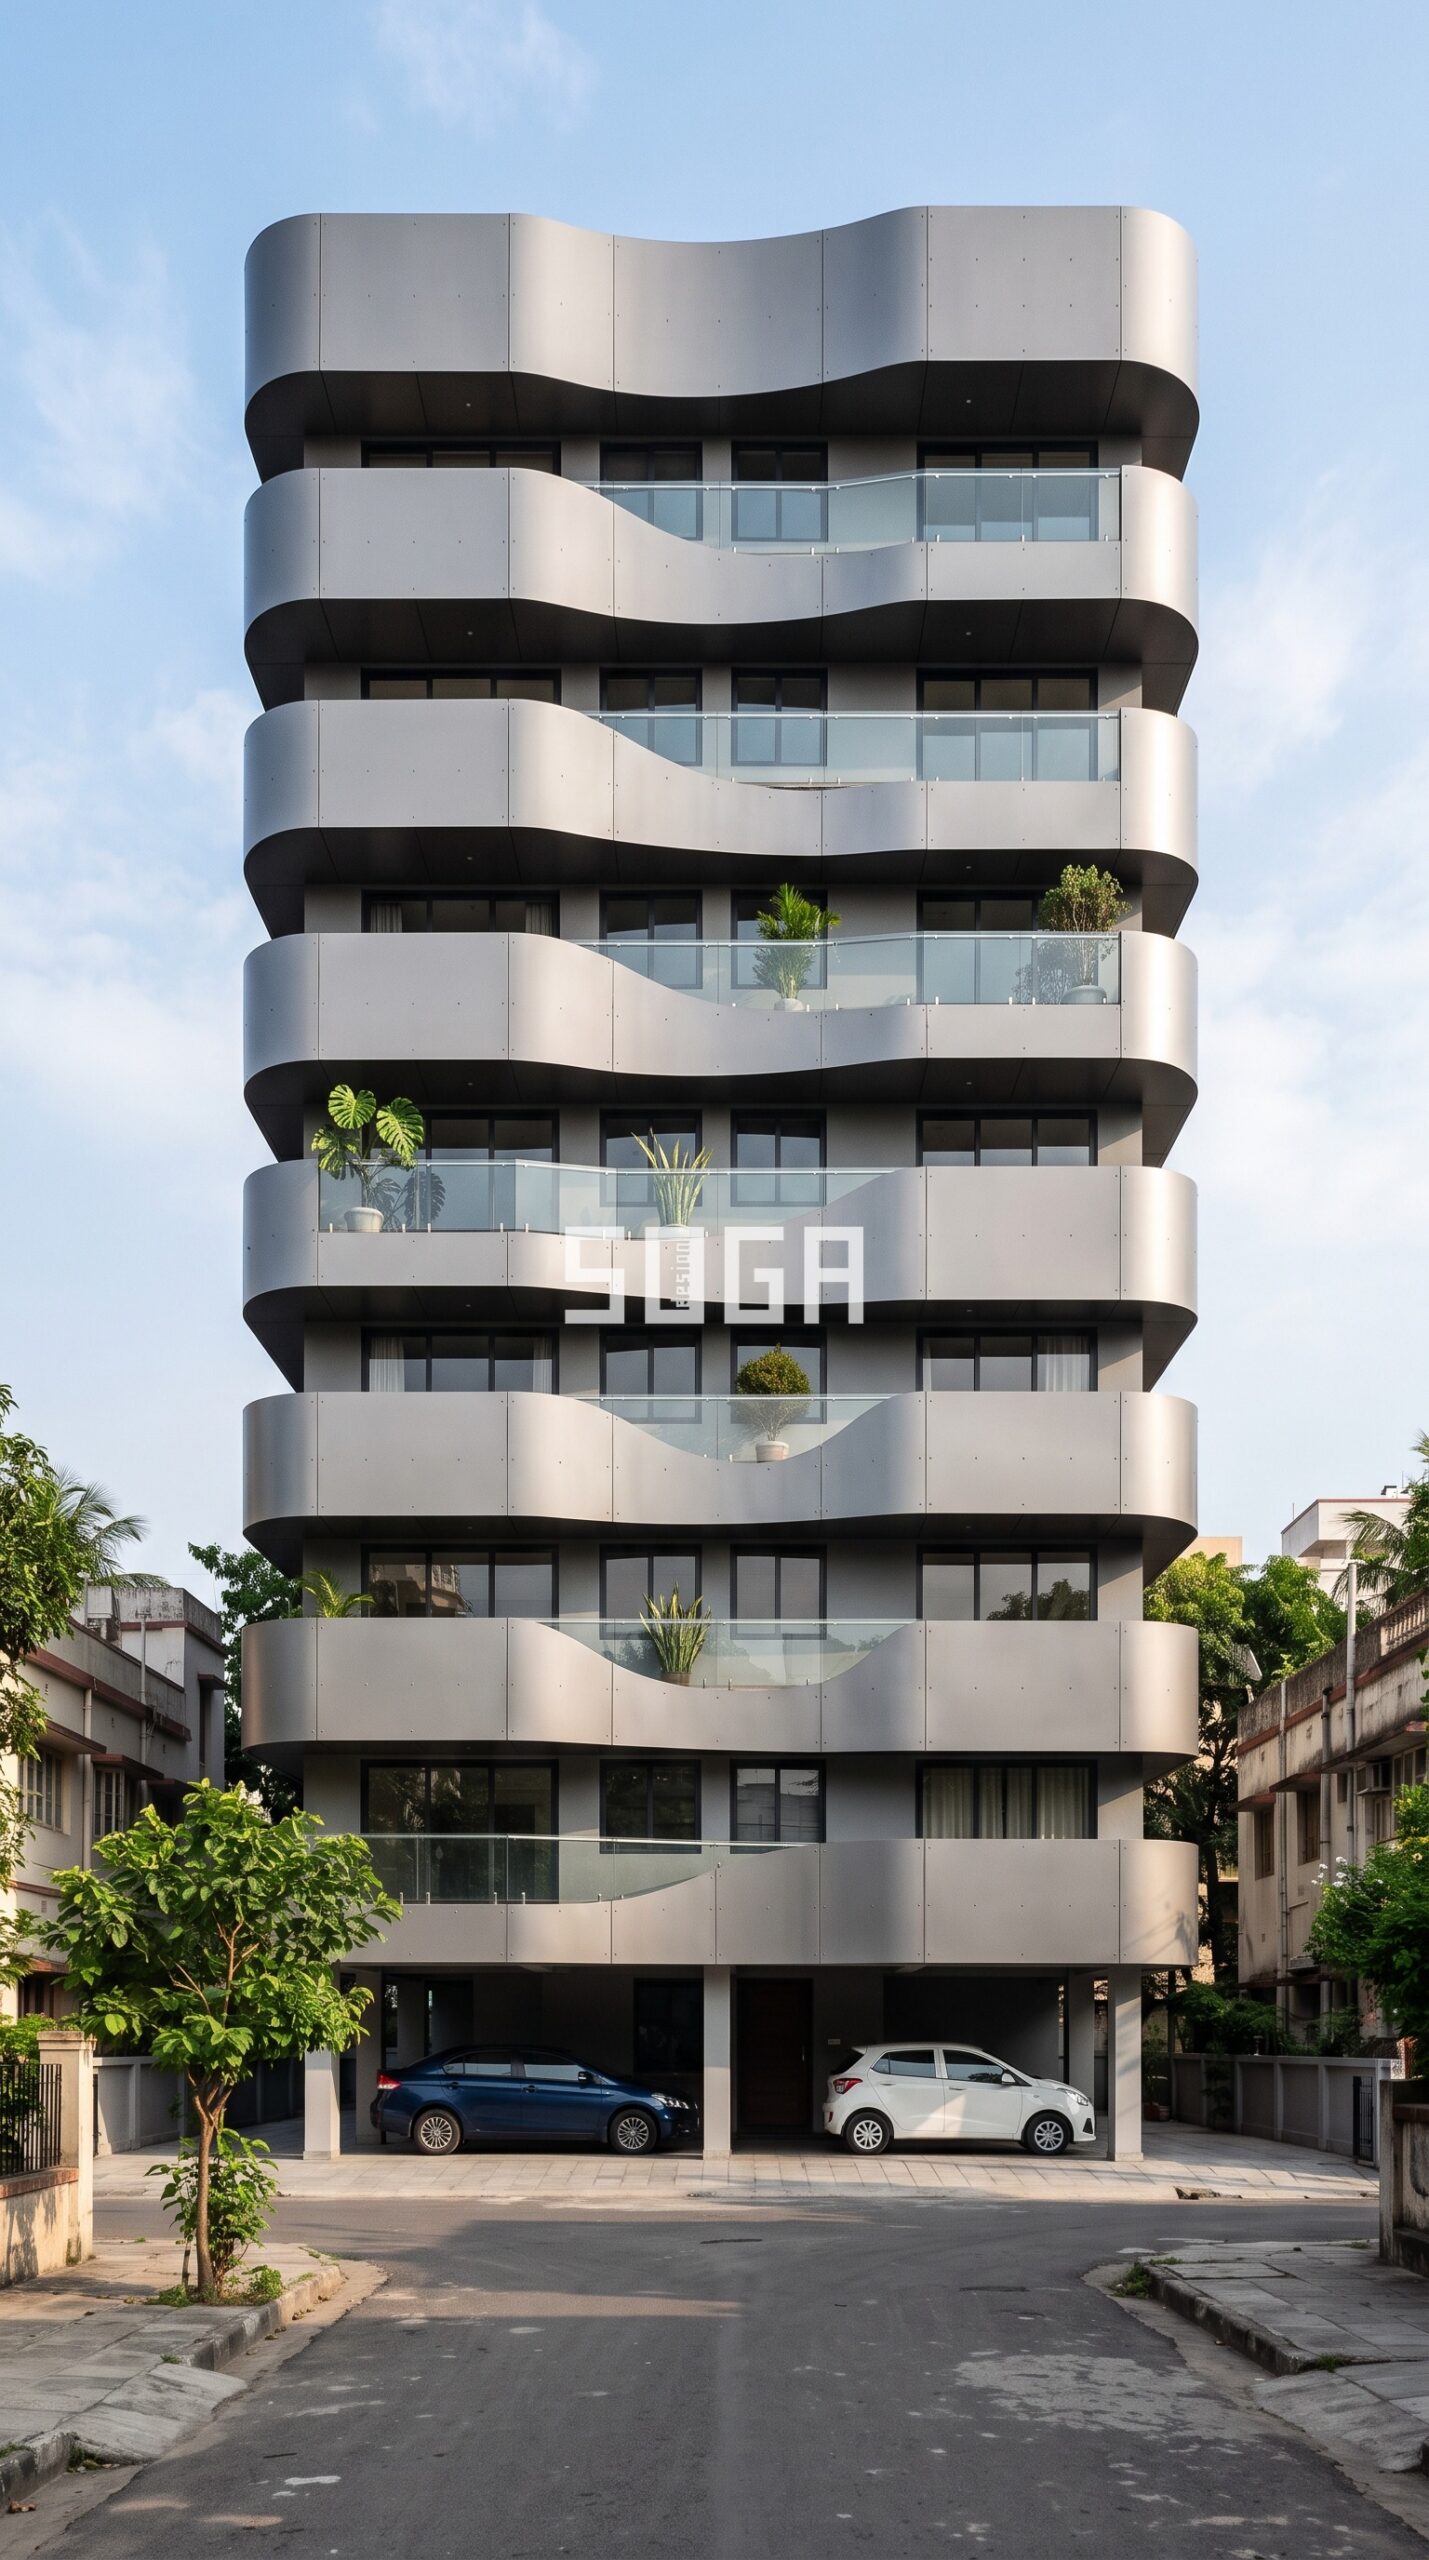
- How Much Does Facade & Elevation Design Cost in India?
- Choosing the Right Facade Material: ACP, Glass, Stone & Metal
- What’s Trending in Indian Elevation Design Right Now
- Facade Rules, Approvals & Compliance You Can’t Skip
- Keeping Your Facade Looking New: Maintenance & Durability
- Hiring the Right Facade Designer or Contractor
- Facade Design by City: What Works Where in India
- Facade Design for NRIs: Building in India from Abroad
How Much Does Facade & Elevation Design Cost in India?
Material choice, building height, and coating grade are the three biggest levers on facade cost in India — here’s what homeowners and developers actually pay in 2026.
What is the cost of ACP (aluminium composite panel) facade per sq.ft. in India?
Bare ACP sheet costs roughly ₹55-280 per sq.ft depending on thickness (3mm vs 4mm) and coating (PE vs PVDF vs fire-retardant) — but that’s just the panel. Fully installed cost, including the aluminium sub-frame, fabrication, and labour, typically runs ₹150-600 per sq.ft, with material making up 40-50% of that, framework 20-25%, and fabrication/installation the rest. PVDF-coated panels cost more upfront but hold colour and resist weathering far longer, which matters in coastal or high-pollution cities.
How much does a glass facade cost per sq.ft. for a commercial building in India?
A standard aluminium-glass curtain wall costs about ₹900-1,800 per sq.ft installed, structural glazing runs ₹1,200-2,500 per sq.ft, and a high-performance double-skin facade can go up to ₹2,500-5,000 per sq.ft — roughly 3-4x the cost of equivalent ACP cladding. That’s why most Indian commercial buildings use glass selectively (entrances, atriums, view windows) rather than as a full skin. Low-E glass and external shading add cost but cut cooling loads significantly, often paying back over the building’s life in a hot Indian climate.
How much does elevation design add to construction cost for a house in India?
Facade or elevation treatment typically adds around ₹560-840 per sq.ft on top of base construction cost, though this varies widely with material — plain plaster and paint vs. stone cladding vs. ACP vs. metal jaali work. Overall construction cost in India in 2026 runs roughly ₹1,800-3,500+ per sq.ft depending on city and finish quality, and elevation is one of the biggest swing factors within that range. A simple painted elevation stays near the lower end; heavy stone or ACP feature walls push it well above ₹3,000/sq.ft.
What is the typical facade budget for a G+2 to G+8 building in India?
There’s no single published rate across floor counts since it depends almost entirely on material, but the pattern is clear: low-rise G+2/G+3 buildings can use painted finishes, brick, or partial ACP starting around ₹150-350 per sq.ft, while G+5 to G+8 buildings usually need lightweight, wind-load-rated systems like ACP or unitized glazing (₹300-1,800+ per sq.ft), since heavier materials like natural stone add unsustainable dead load. Taller buildings also add cost for wind-pressure-rated fixing systems, scaffolding, and fire-safety detailing between floors — none of which shows up in the base material rate.
Which is cheaper for a building facade in India — ACP, glass, or stone cladding?
ACP is generally the most economical option at roughly ₹150-600 per sq.ft installed, versus ₹900-2,500+ per sq.ft for glass curtain walls and comparably high rates for natural stone once transport, cutting, and anchoring are factored in. ACP is also 3-4x lighter than stone, reducing structural load and fixing costs, and needs only routine cleaning to hold its look for years. Glass and stone are usually reserved for accent areas — entrances, lobbies — precisely because covering a full elevation in either gets expensive fast.
What factors drive up or bring down facade and elevation design cost in India?
The biggest swing factors are material choice (ACP vs glass vs stone vs metal), panel thickness and coating grade (PVDF costs more than PE but resists fading and corrosion far longer), and building height (taller buildings need lightweight, wind-rated systems and more complex access, which adds labour cost). Climate matters too — coastal cities like Mumbai or Kochi need corrosion-resistant coatings — while a simpler design with fewer joints and material transitions keeps fabrication cheaper. Order quantity, brand, and site logistics also move the price meaningfully.
How much do architects charge for elevation/facade design services in India?
Architects typically charge ₹30-250 per sq.ft for elevation or facade design alone, with metro cities like Mumbai and Delhi often commanding 20-30% higher fees than tier-2 cities. Some studios — including specialist parametric and metal-facade practices like SOGA Design Studio — charge per floor instead (roughly ₹4,000-6,000 per floor for a 1,000 sq.ft house), while full-service architects may quote 5-10% of total construction cost, bundling elevation design with the rest of the drawings. Budget online design services can go as low as ₹1,000-2,000 per elevation, but these are usually template-based rather than custom.
Is metal or aluminium cladding a cost-effective alternative to ACP for facades?
Aluminium cladding in India generally costs ₹200-600 per sq.ft — 3mm ACP sits around ₹200-250/sq.ft, 4mm ACP ₹250-350/sq.ft, and solid aluminium panels (more durable, better grade) run ₹400-600/sq.ft. For decorative fins and louvers, pricing starts around ₹80 per running ft for basic baffles and goes up to ₹300 per sq.ft for premium ACP-clad louvers used as sun-shading or feature elements. It sits in a similar bracket to standard ACP, so the choice usually comes down to visual and functional effect — louvers for shading vs flat panels for a smooth skin — rather than cost alone.
Why do glass facades cost so much more than ACP or other claddings in India?
Glass facades need a heavier structural system (unitized or stick-built aluminium framing rated for wind and seismic loads), specialised glass processing (toughening, lamination, double glazing for thermal performance), and precision installation with sealants and gaskets that ACP simply doesn’t require. In India’s hot climate, all-glass facades often also need high-performance Low-E coatings and external shading to control heat gain — without them, cooling costs run significantly higher over the building’s life. This combination of structural, material, and performance demands is why glass runs ₹900-5,000 per sq.ft versus ACP’s ₹150-600 per sq.ft.
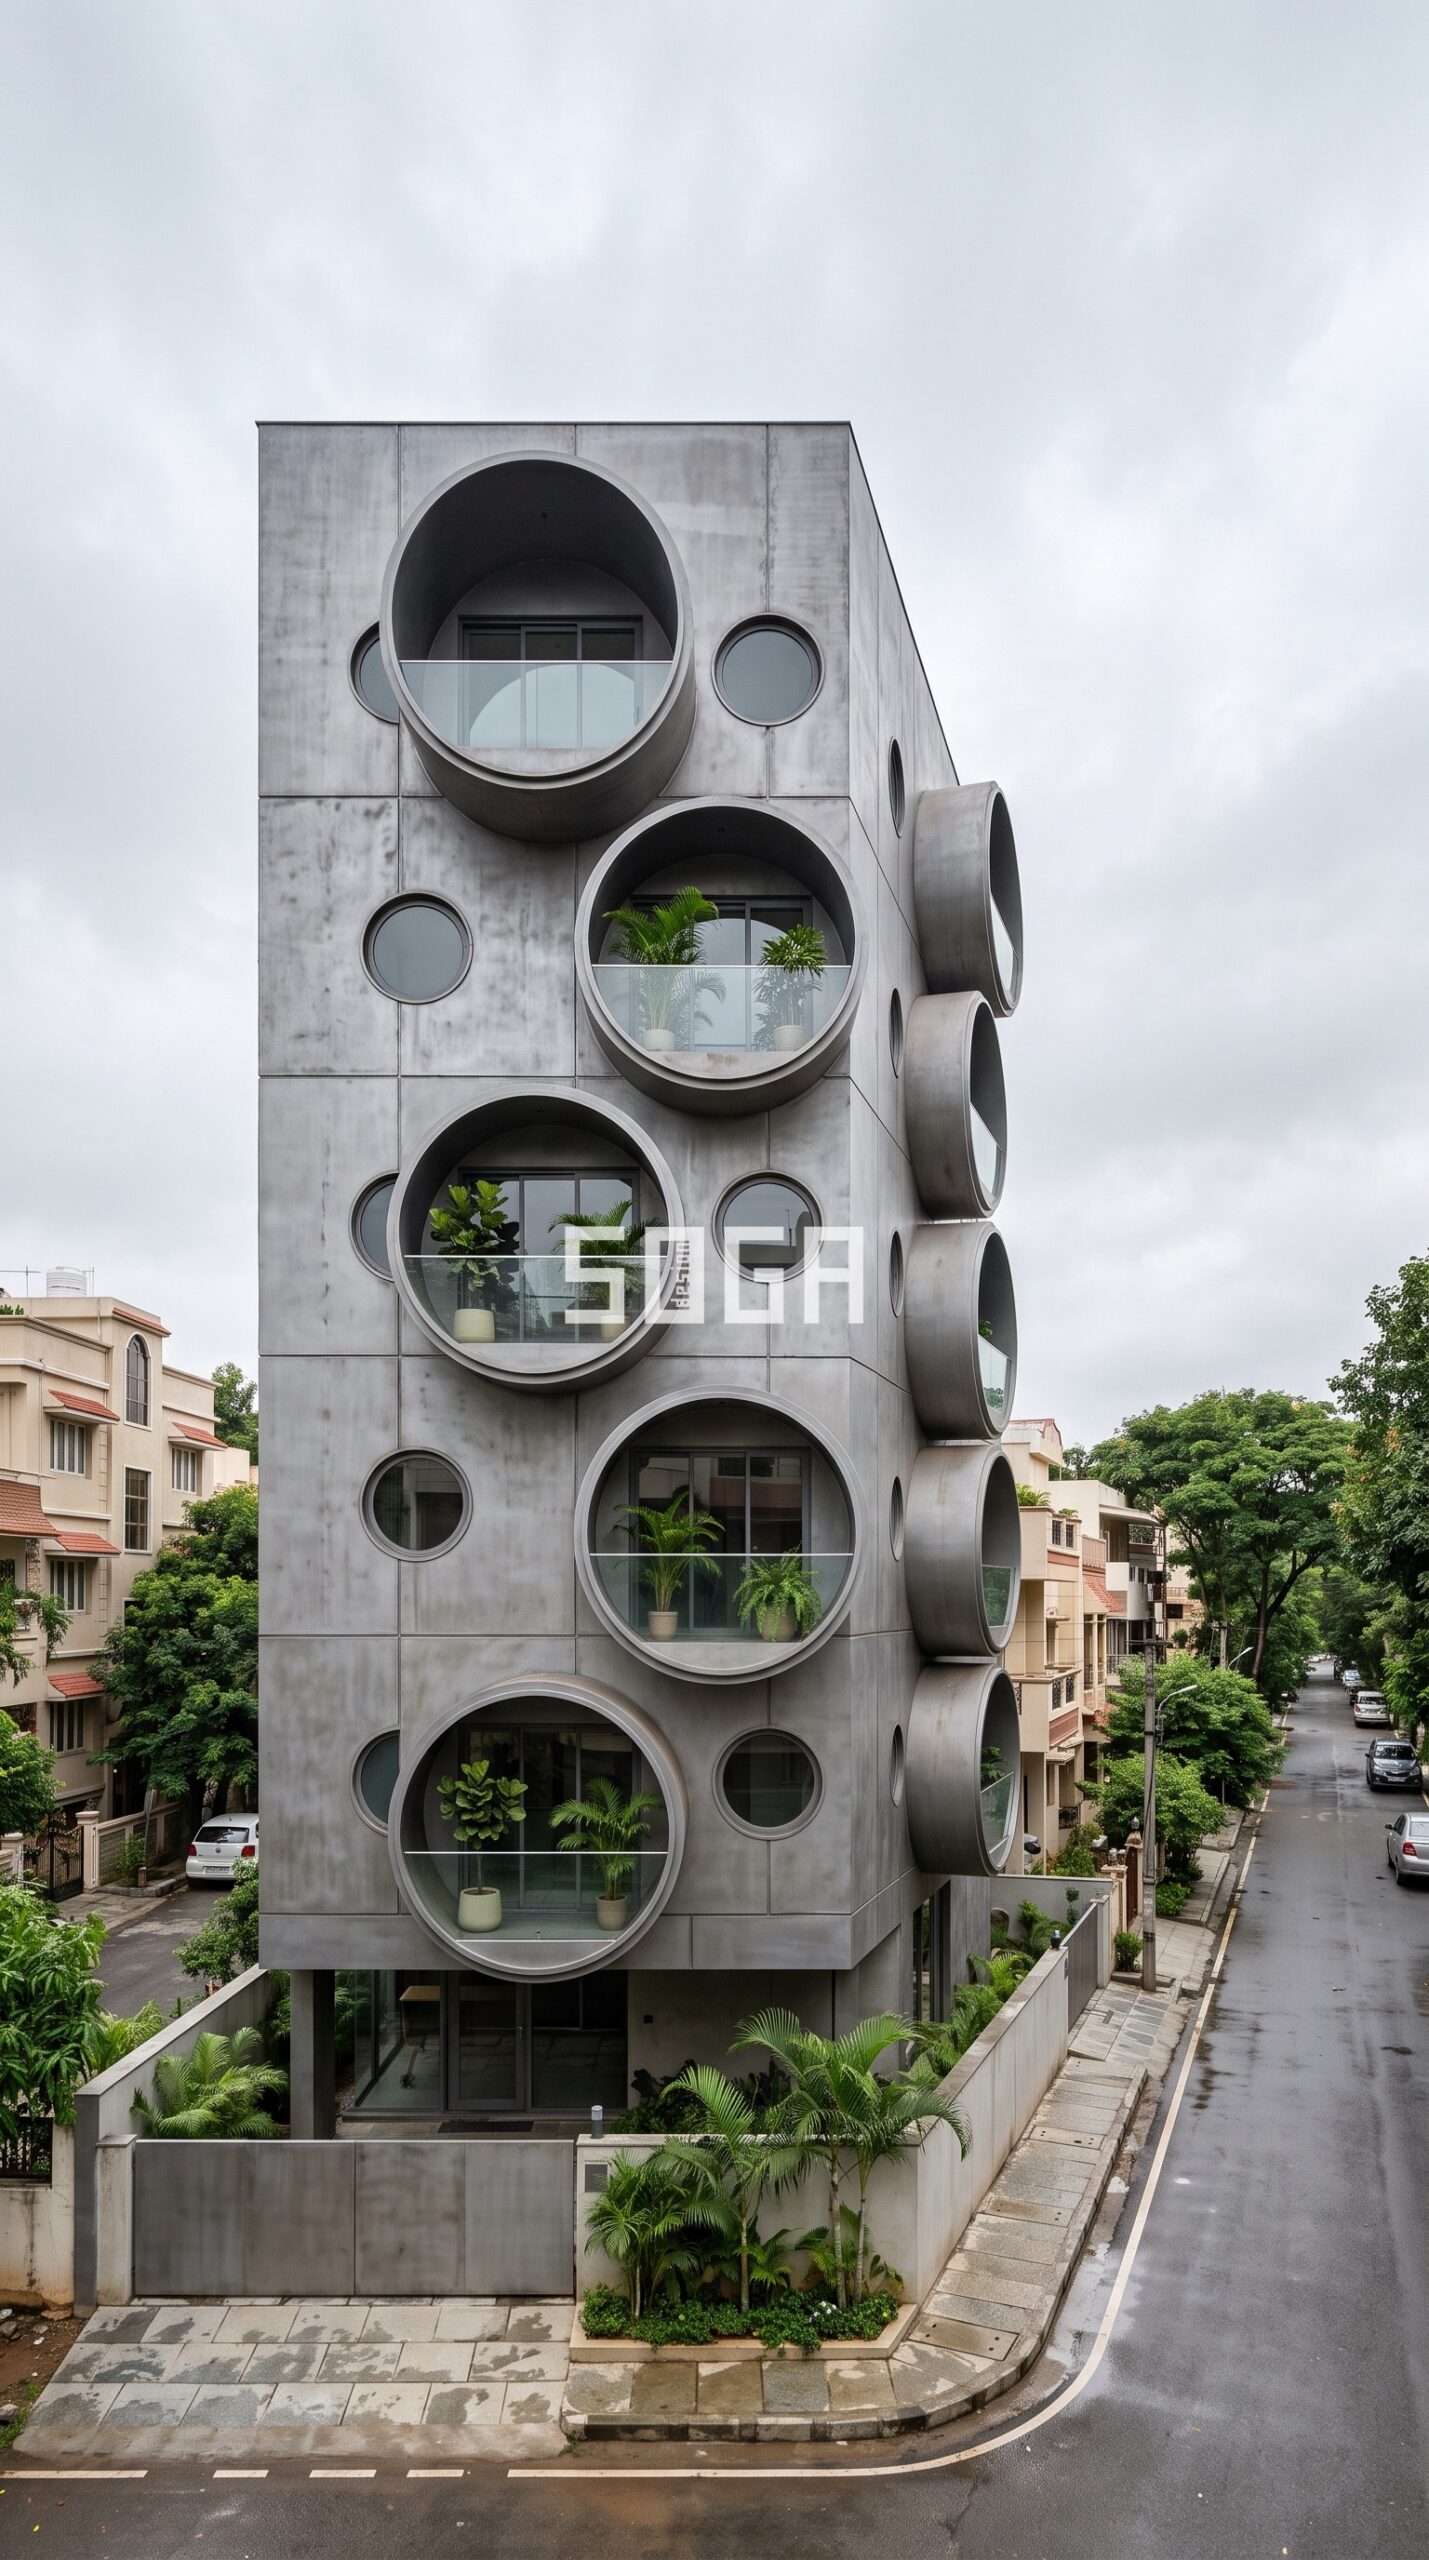
Choosing the Right Facade Material: ACP, Glass, Stone & Metal
Every material trades off cost, weight, and maintenance differently — here’s how ACP, glass, stone, and parametric metal screens actually compare for Indian buildings.
What is ACP and why is it so commonly used on Indian building facades?
ACP is a sandwich panel made of two thin aluminium sheets bonded to a non-aluminium core, usually finished with a PVDF or PE coating. It’s become the default facade material on Indian commercial buildings, showrooms, and apartment elevations because it’s lightweight (roughly 4-7 kg/sq.m versus 80-100 kg for stone), installs 3-5x faster than masonry or stone cladding, and comes in a huge range of colours and finishes, including wood, stone, and metallic looks. Material alone is priced around ₹55-320 per sq.ft depending on grade and coating, making it far cheaper per sq.ft than glass curtain walling or natural stone.
Is ACP cladding fire safe, and what fire grade does the National Building Code require?
Not all ACP is fire safe — standard PE (polyethylene) core panels are combustible and were implicated in cladding fires such as Grenfell Tower, making them risky above a certain height. NBC 2016 requires FR (fire-retardant) grade panels at minimum for commercial buildings, and FR A2+/ACCP (near non-combustible, mineral or aluminium-corrugated core) for buildings taller than 15 metres, hospitals, airports, and fuel stations. Always confirm the core type — PE vs FR B1 vs FR A2 — and ask for test certification rather than relying on the brand name alone.
How does glass curtain wall cost compare with ACP cladding for a commercial building?
Glass curtain wall systems run roughly ₹900-1,800 per sq.ft installed for a standard aluminium-glass system, and ₹1,200-2,500 per sq.ft for structural glazing, compared with roughly ₹150-600 per sq.ft for a complete ACP system including substructure and fabrication — glass is generally 2-4x costlier for the same wall area. Because of this, most Indian commercial and high-rise projects use a hybrid approach: ACP or stone for the opaque 60-70% of the facade and glass only for vision panels, keeping both cost and cooling load down.
Does a glass facade make a building hotter in India’s climate, and is it still worth using?
A poorly specified single-glazed facade can significantly raise cooling loads, since it lets solar heat in along with light. A properly designed curtain wall using double glazing, low-E or solar-control glass, and a thermal-break aluminium frame can cut solar heat gain by around 40% compared to ordinary glass, with the higher upfront cost often recovered in 2-5 years through lower AC bills. The practical approach in India is to limit full glazing to shaded or protected elevations and combine it with sun-shading fins, ACP, or a parametric screen on harsher-exposure faces.
Which is better for a home or villa exterior — ACP, natural stone, or powder-coated aluminium?
Natural stone (granite, sandstone, kota, slate) is the traditional premium choice for villas — real thermal mass, a timeless look, very low maintenance — but heavy, expensive, and slower to install. ACP is lighter, roughly a third to a fifth of the cost, comes in stone- or wood-look finishes, and installs quickly without adding structural load, making it practical for large elevation areas or renovations over an existing wall. Powder-coated solid aluminium sits between the two: costlier than standard ACP but more scratch- and UV-fade resistant over the long run, and increasingly specified for premium residential facades wanting a metal look with a 20+ year colour warranty.
What is a parametric metal screen or jaali facade, and which buildings use it in India?
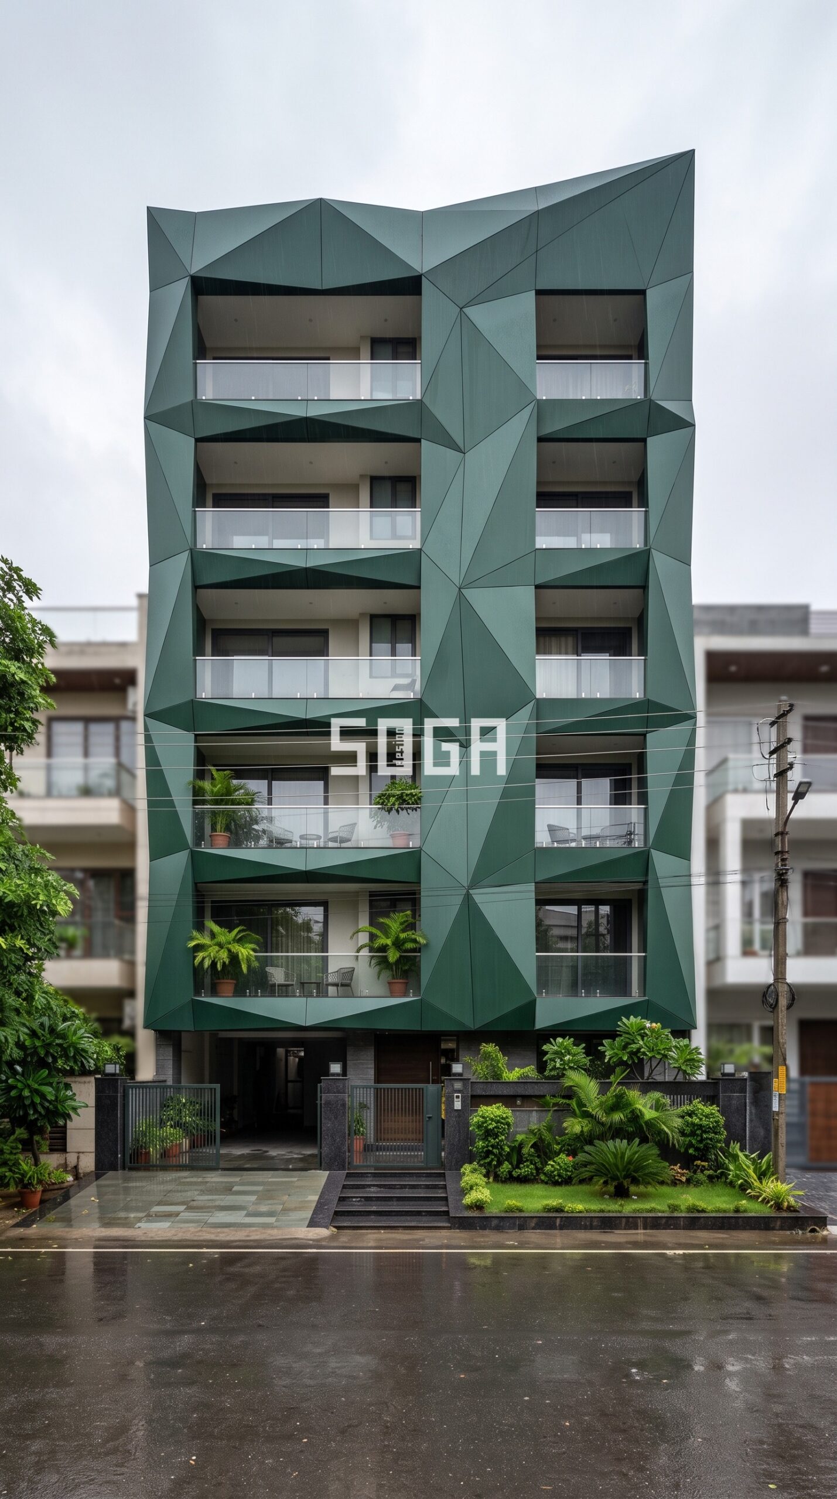
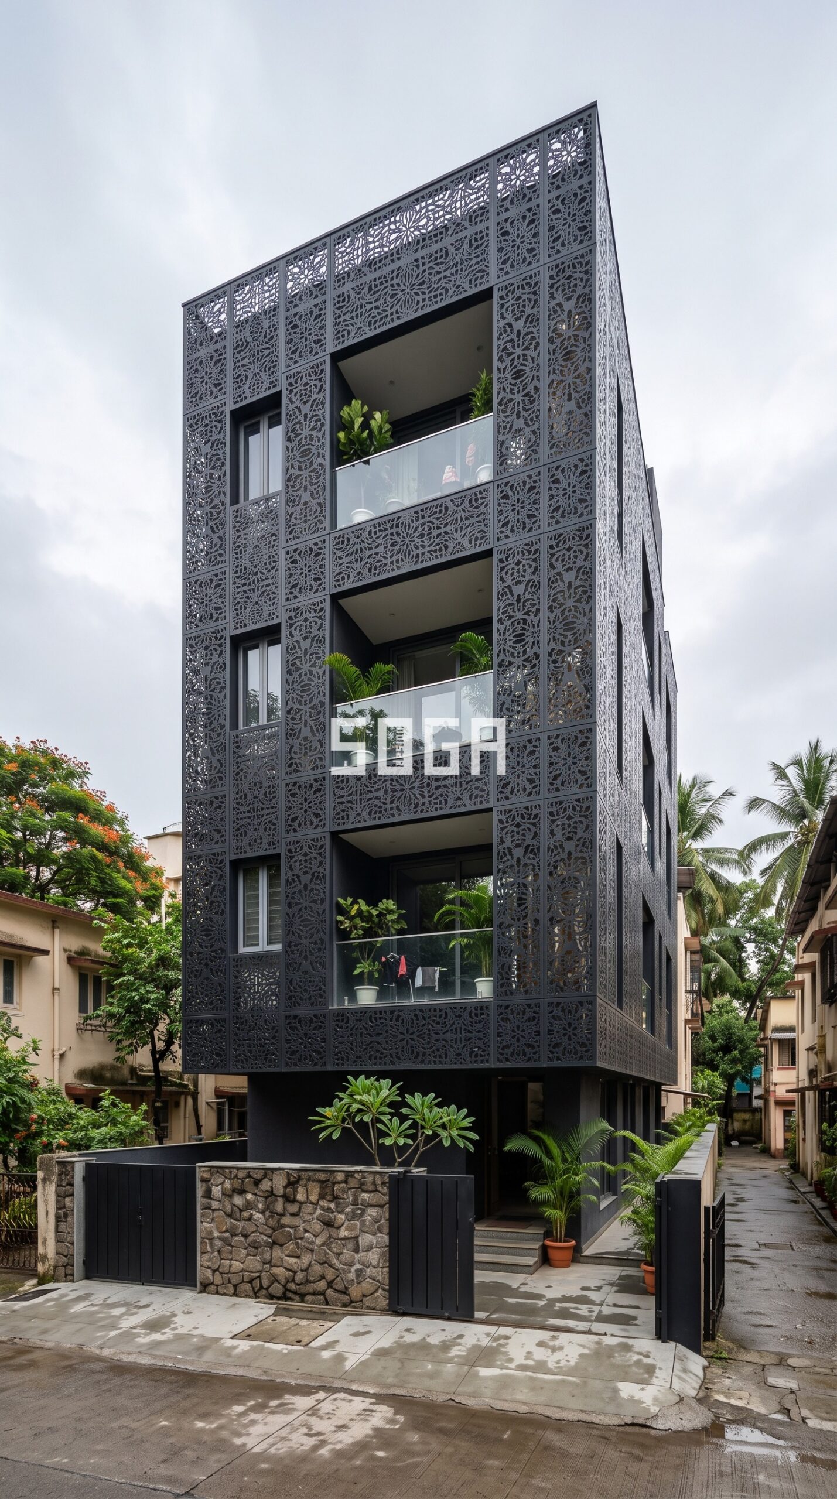
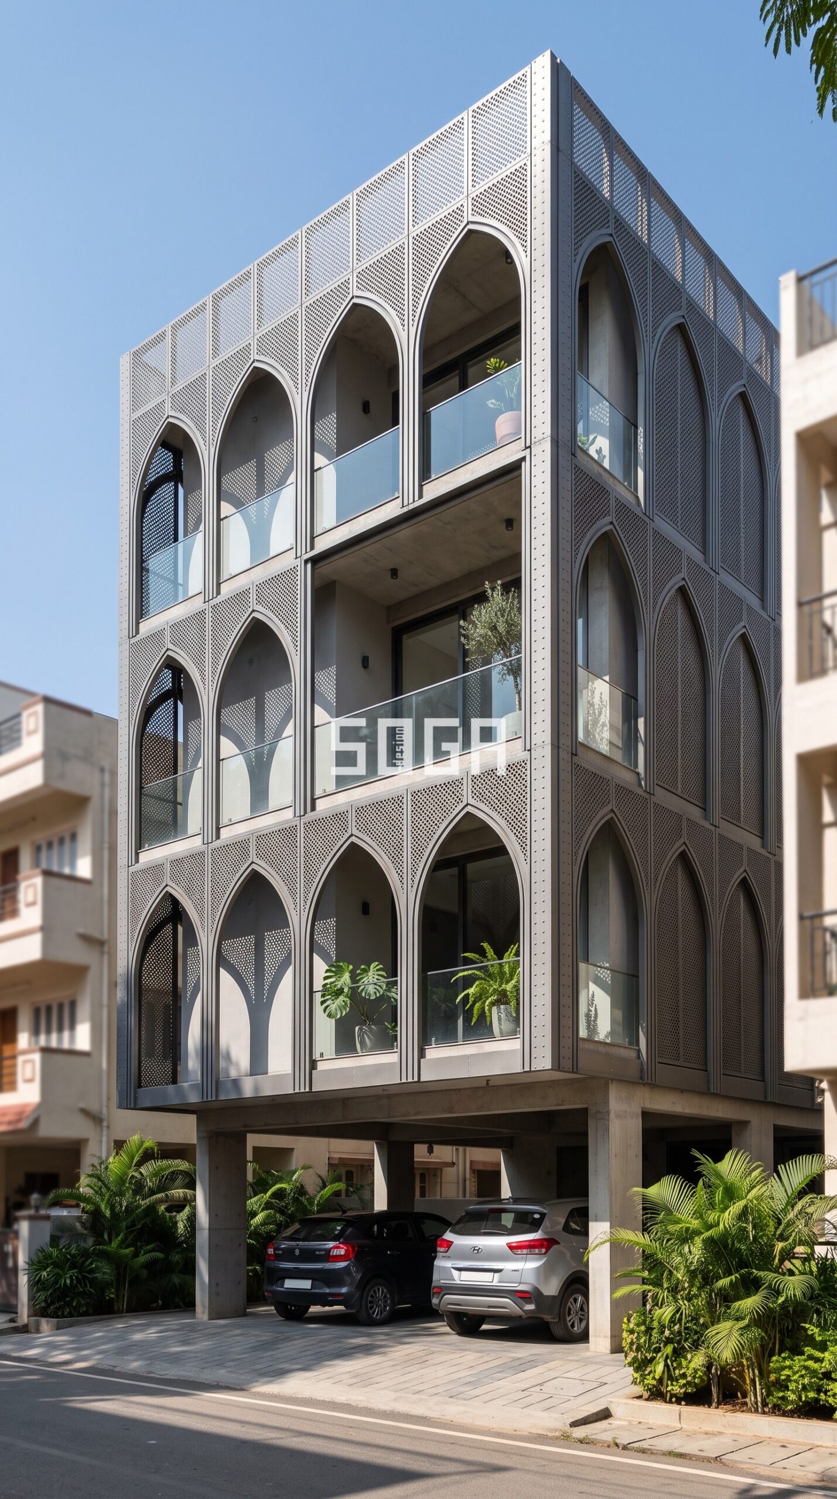
A parametric screen is a perforated or geometrically patterned metal skin — usually aluminium, often algorithmically generated — that wraps a building to filter sunlight, add privacy, and give it a distinct identity: a modern take on the traditional Indian jaali. It mounts on stand-off brackets over the structural wall, so it can even be retrofitted onto an existing RCC or brick facade in a matter of weeks without disturbing occupants. This is core to SOGA Design Studio’s practice — we design parametric screens for residential towers, boutique offices, hotels, and institutional buildings across hot-climate Indian cities, where a well-designed screen can cut solar heat gain on the exposed facade by roughly 25-40% while defining the building’s visual identity.
How long does ACP cladding last, and what maintenance does it need in Indian conditions?
Properly installed ACP with a good PVDF coating can last over 20 years — PVDF is specifically formulated to resist UV fading, chalking, and corrosion, which matters in coastal cities like Mumbai, Kochi, and Visakhapatnam. That said, ACP can dent, and if joints aren’t sealed correctly, water can penetrate at panel edges and cause core exposure or delamination over time, especially through the monsoon. Periodic cleaning and inspection of sealant joints every few years is recommended — installation precision (drainage gaps, sealant work) matters as much as panel quality for long-term performance.
Which facade material suits a commercial/high-rise building versus a low-rise residential building?
For commercial and high-rise buildings, FR A2-grade ACP or powder-coated aluminium combined with glazed vision panels is standard, since NBC 2016 mandates non-combustible-grade cladding above 15 metres and for buildings like hospitals and airports. For low-rise residential and villa projects, the choice is more open — natural stone, standard FR-grade ACP, terracotta, or a parametric metal screen are all viable, and the decision usually comes down to budget, maintenance appetite, and whether the project wants a heavier permanent stone look or a lighter, faster-installed metal skin. Retail and showroom frontages tend to favour glass-and-ACP combinations for visibility and signage, regardless of building height.
Can ACP cladding renovate an old building’s exterior without major structural work?
Yes — ACP’s biggest practical advantage for retrofits is its low weight, a fraction of stone or brick veneer, so it can usually be fixed onto a lightweight aluminium substructure fastened to an existing wall without adding significant structural load or requiring foundation strengthening. This makes it, along with lightweight parametric aluminium screens, a common choice for facelifts of ageing commercial buildings, societies, and showrooms in India — capable of transforming an elevation in a few weeks while occupants continue using the building. As with new construction, using FR-grade panels and correct sealant detailing is essential so the retrofit doesn’t compromise fire safety or waterproofing.
What’s Trending in Indian Elevation Design Right Now
From Vastu-aligned layouts to kinetic solar screens, here’s how Indian elevation design has evolved — and what’s realistically buildable today.
What are the latest facade and elevation design trends in India right now?
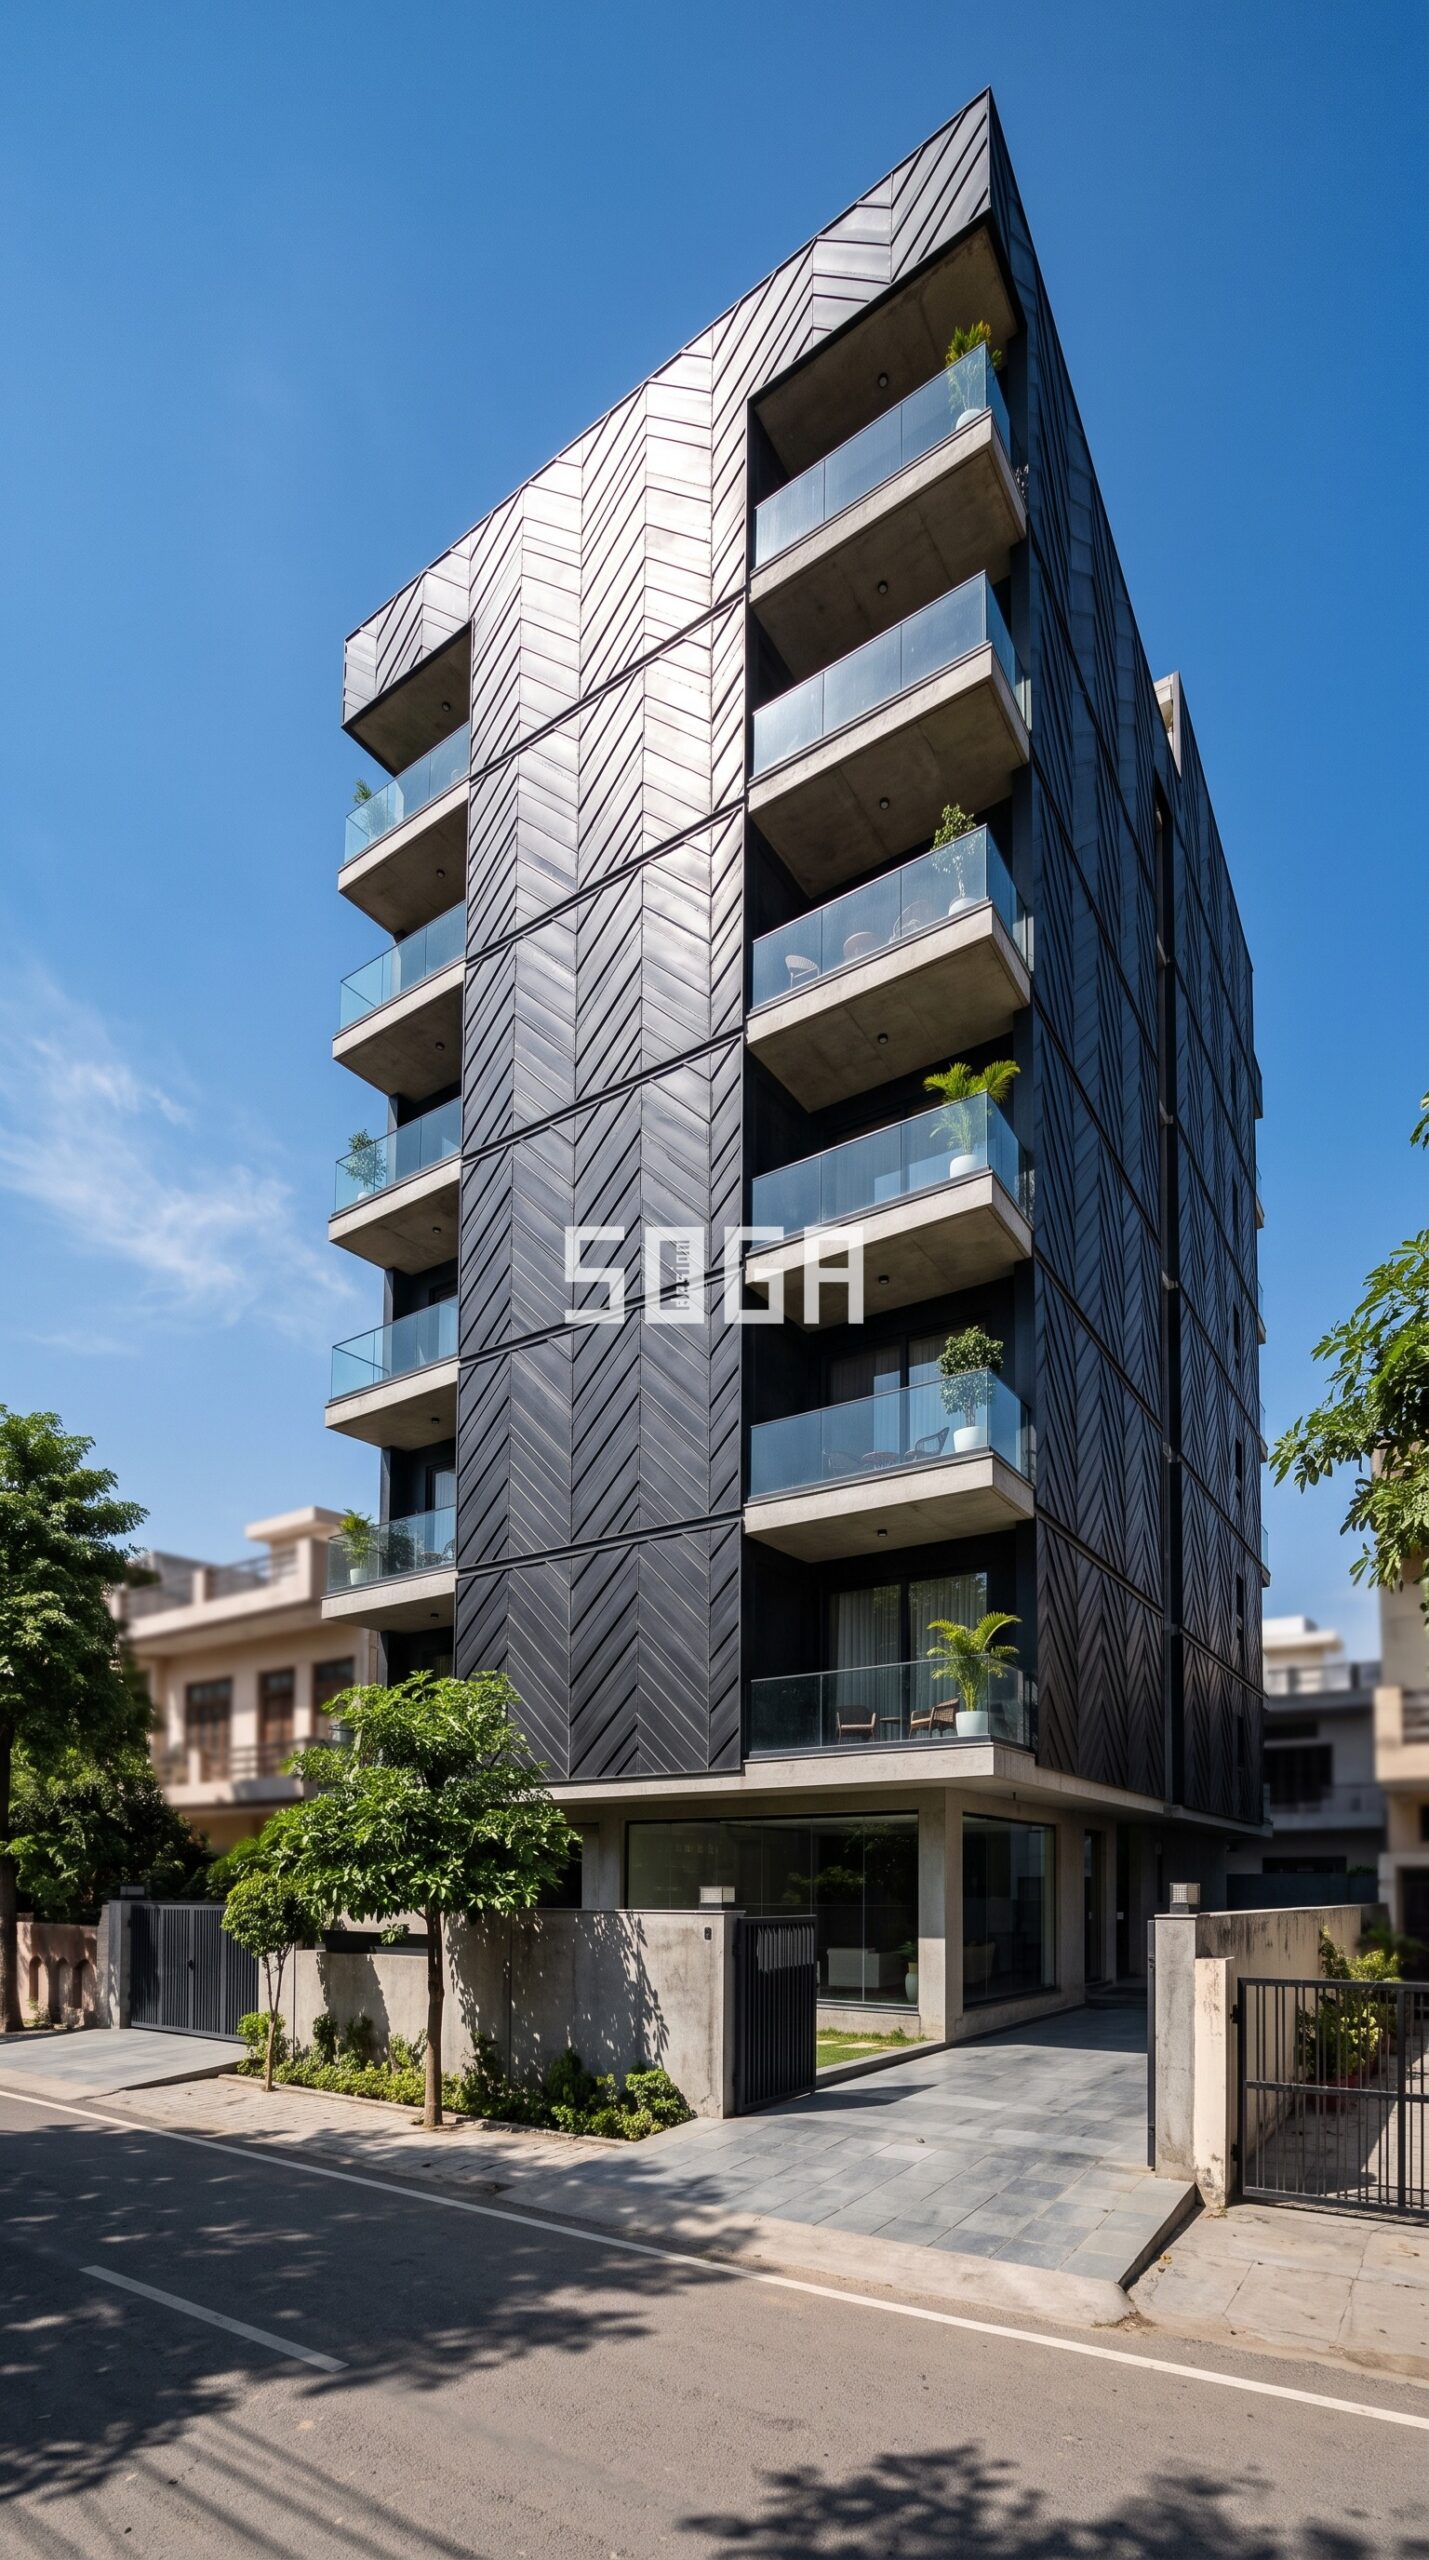
Indian elevations have moved away from plain painted concrete toward layered facades combining minimal white-plaster walls, wood-finish panels, glass fronts, stone cladding accents, and traditional jaali screens for shade and pattern. Clean rectangular forms, flat roofs, and sleek metal-railed balconies are replacing arches and bulky concrete balconies. At the higher end, parametric architecture — algorithm-driven perforated screens and dynamic skins — is now common in commercial and premium residential projects from Mumbai to Jaipur, with some facades even shifting to kinetic, automated louvers and building-integrated solar panels.
What is a Vastu-compliant elevation design, and can it still look modern?
A Vastu-compliant elevation typically aligns the main entrance to the east or northeast, favours symmetry and balance in the facade layout, uses neutral colour palettes, and incorporates natural materials like wood, stone, and brick as “energy conductors.” These are directional and material guidelines rather than style restrictions, so architects regularly pair them with contemporary minimal or contrast-colour facades. Vastu-compliant plans are also reported to carry added resale appeal for buyers who value both tradition and modern aesthetics.
Is a double-height facade better than a single-height elevation for a house?
Double-height facades give architects more room to create bold, symmetrical, grand-looking frontages, and are increasingly common as plots shrink and homeowners add a second storey to maximise built-up area. Single-height elevations keep the design focus tighter on the entrance, windows, and gate detailing, and suit smaller families or tighter budgets. The right choice depends on plot size, local building regulations, and budget, since a taller facade generally means more glazing, structural framing, and cladding cost.
What is parametric architecture, and is it practical for homes and buildings in India?
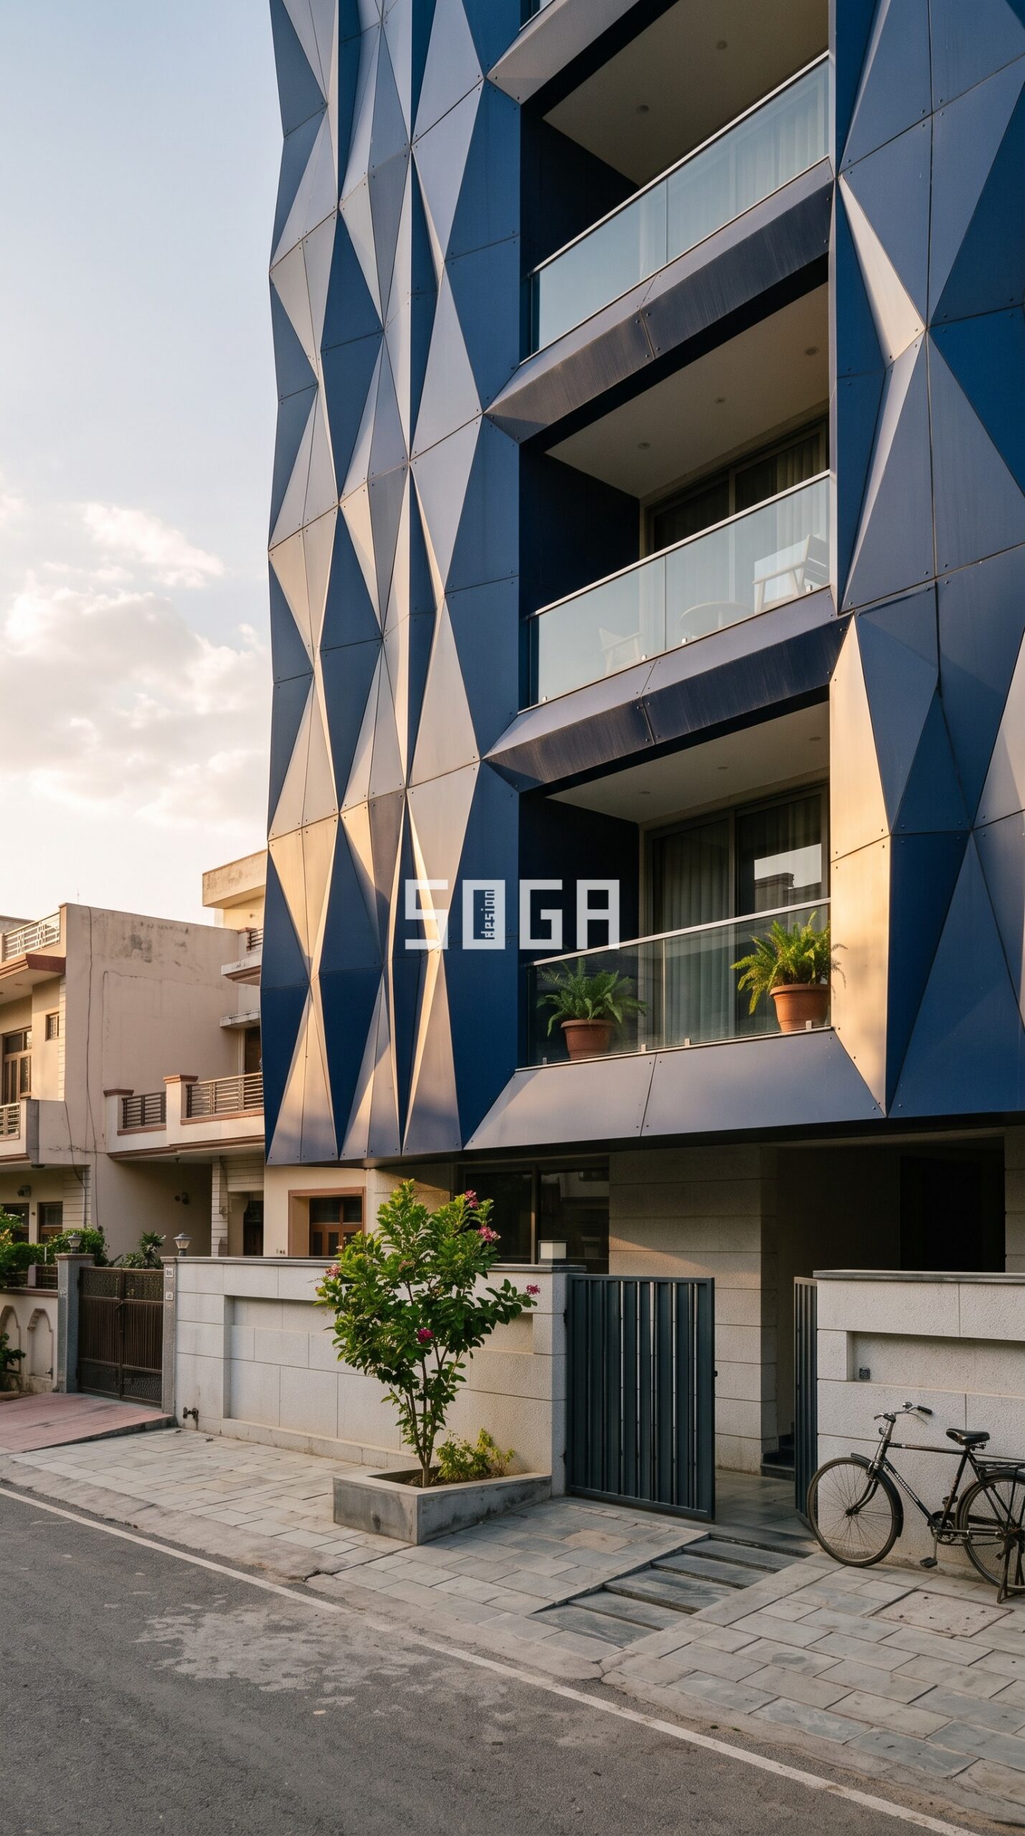
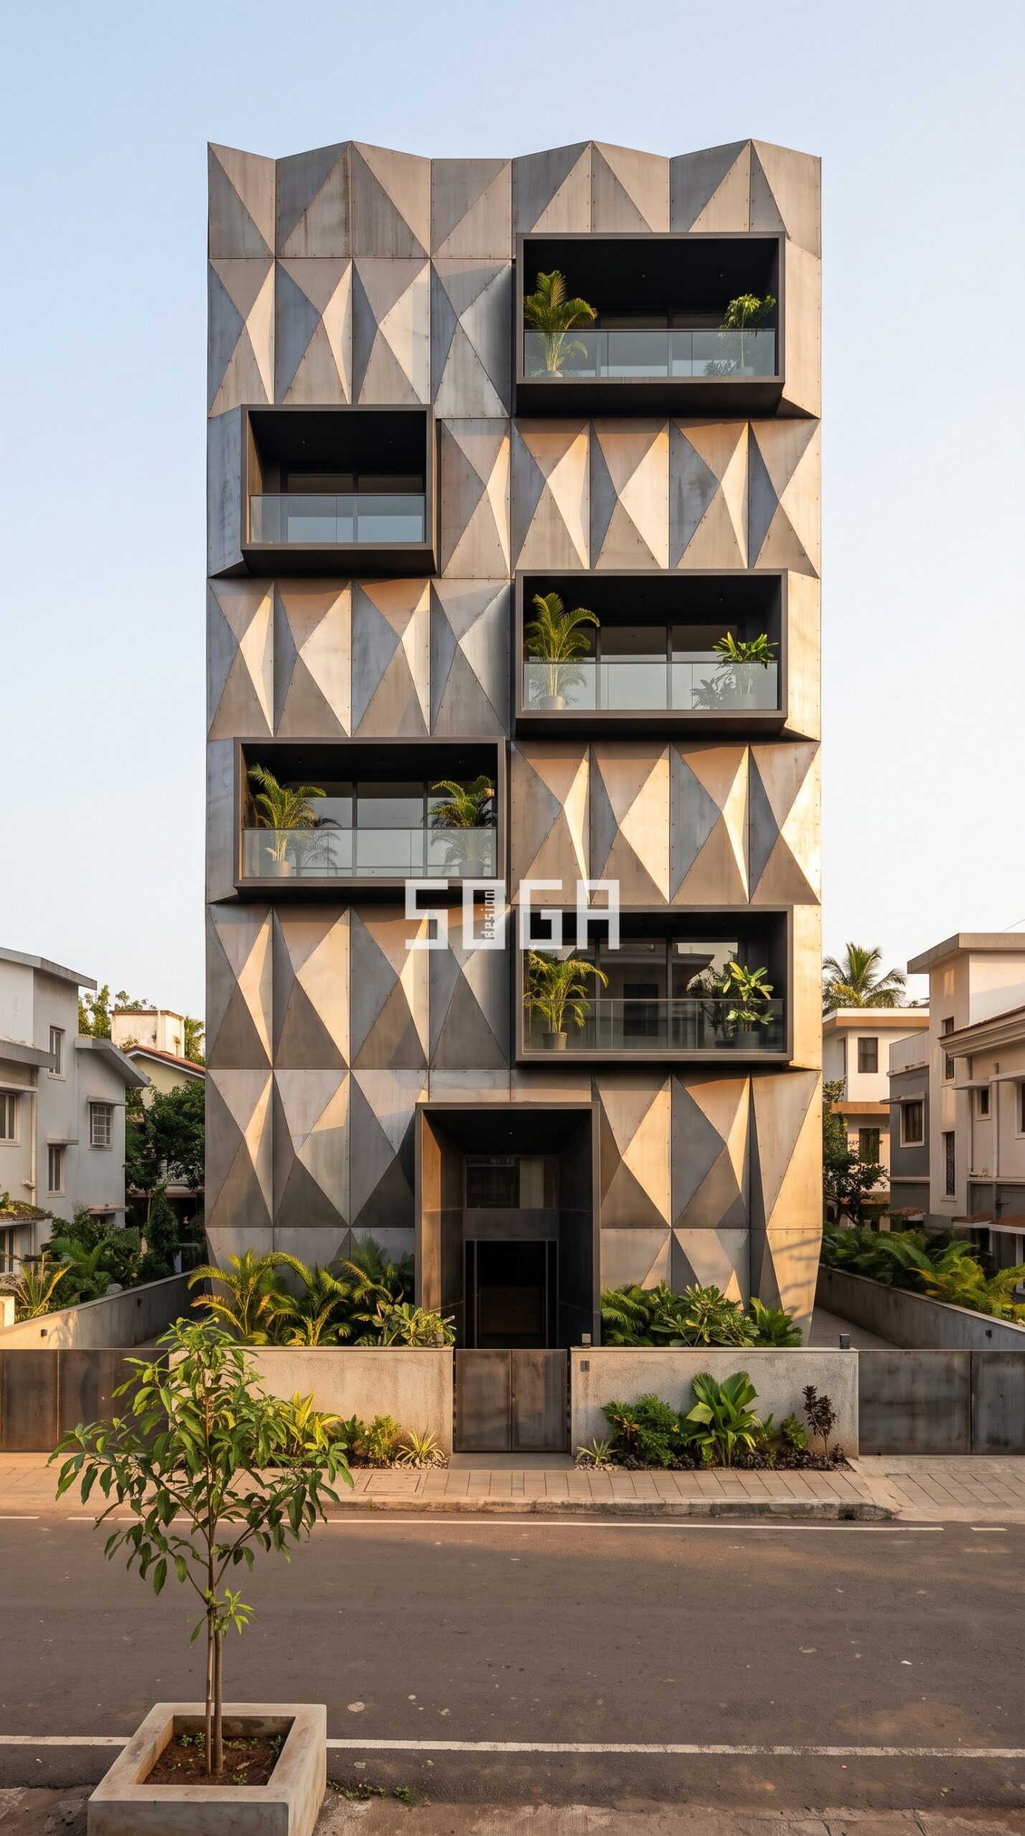
Parametric architecture uses algorithm-generated geometry to create perforated metal screens, diamond-faceted panels, or woven-pattern facades where light, shading, and material respond to the building’s orientation — it’s now widely used on Indian showrooms, offices, and premium homes. As of 2026, installed parametric metal facade costs in India run roughly ₹800-2,500 per sq.ft for aluminium and ₹1,200-2,800 per sq.ft for steel, with design fees separately around ₹80-250 per sq.ft or 5-9% of facade construction value. It’s a real, buildable option in India today, not just a rendering trend — though cost rises with panel complexity and fabrication precision.
What are the trending exterior colour combinations for house elevations in 2026?
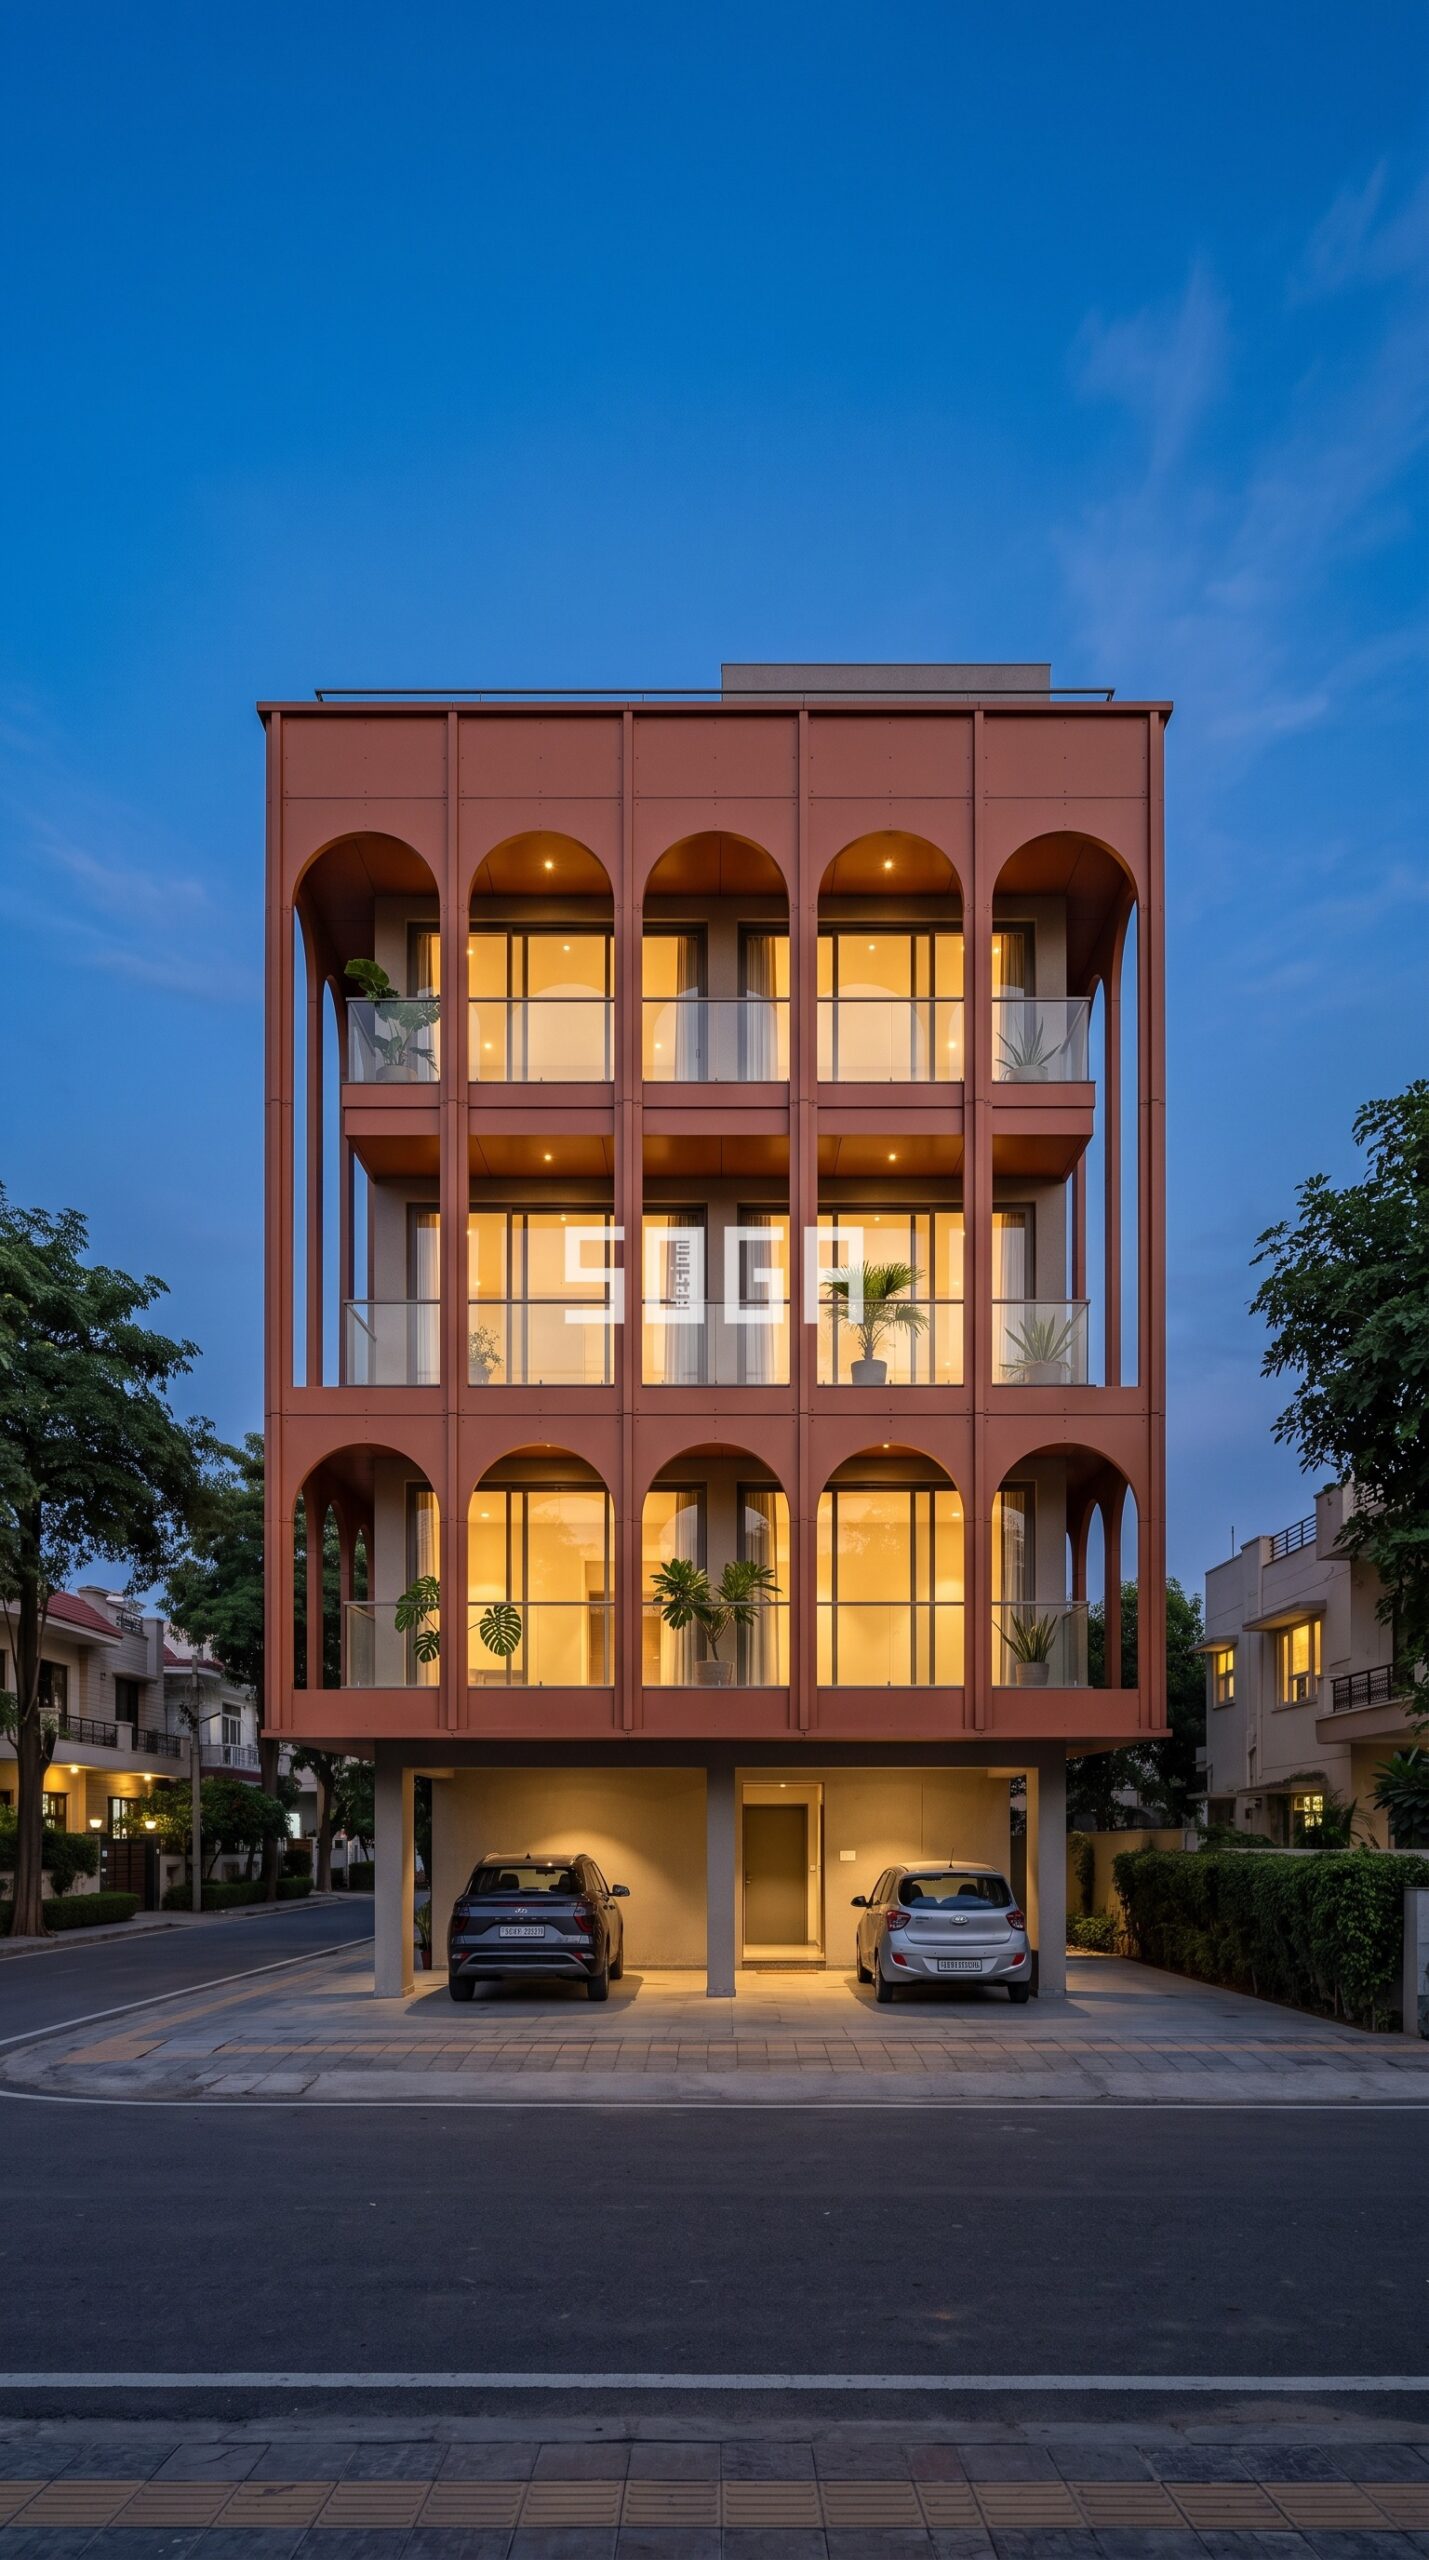
The dominant approach is contrast: a light neutral base (white, beige, off-white, warm sand) paired with a darker or bolder accent such as charcoal grey, black trims, navy, or terracotta. Earthy, nature-inspired tones — clay, sandstone, warm browns — and combinations like patina blue with warm cream are also gaining traction for a calmer, heat-reflective look suited to Indian climates. Many architects apply a 60-30-10 rule: 60% dominant shade on large wall surfaces, 30% secondary texture on structural features, and 10% bold accent on details like window frames.
ACP sheets or stone cladding — which is better for a facade in India?
ACP is the more budget-friendly option, with total installed cost (material, framework, fitting) typically ranging ₹150-600 per sq.ft depending on thickness and finish, and it installs faster with lower long-term maintenance. Natural stone cladding costs more, needs more structural support and upkeep, but gives a heavier, more premium, textured look that many architects use selectively on entrance walls or pillars rather than full elevations. Most Indian facades today mix the two — ACP or metal for large flat surfaces, stone as an accent — rather than choosing one exclusively.
How much does a house front elevation design actually cost in India?
A standalone 3D elevation design/rendering typically costs ₹1,999-8,000 depending on the studio and level of detail, while the actual construction cost of the elevation itself (plastering, cladding, detailing) is commonly quoted around ₹170 per sq.ft as a baseline, rising sharply with premium materials. A high-end bungalow facade using stone cladding and feature lighting can cross ₹10 lakh, while overall construction costs in metros like Mumbai run roughly ₹1,700-5,000 per sq.ft depending on specification. Costs vary a great deal by city, home size, and material choice, so most homeowners get a specific quote after finalising the material palette.
What materials define a modern minimal elevation in India today?
Minimal elevations lean on smooth white or light-toned plastered walls, straight clean lines, and flat roofs rather than ornamentation, often finished with wood-look panels or exterior tiles for texture. Local stone cladding on accent walls or around pillars is a popular way to add depth and regional character without breaking the minimal look, and glass panels keep balconies and openings visually light. Traditional jaali (perforated screen) patterns are frequently reworked in metal or precast concrete to give minimal facades a distinctly Indian identity rather than a purely generic international look.
Can kinetic or solar-integrated facades actually work in Indian climate conditions?
Yes — this is one of the fastest-growing trends in Indian commercial and premium residential facades, where fixed sunshades are being replaced by automated kinetic louvers and screens that adjust to solar orientation through the day. Building-Integrated Photovoltaics (BIPV), such as solar glass and photovoltaic cladding, are increasingly used on the elevation itself rather than only on the roof. Independent studies cited in Indian facade case studies report double-skin perforated metal facades cutting direct solar heat gain by 25-40% on west and south-facing walls, lowering interior surface temperatures by roughly 4-7°C compared to bare RCC.
Facade Rules, Approvals & Compliance You Can’t Skip
Setbacks, height limits, fire NOCs, and RERA all shape what you’re legally allowed to build — get these wrong and even a beautiful facade can stall approval.
What is a building setback and why does it affect facade design in India?
A setback is the mandatory open space between a building’s outer wall and the plot boundary on the front, rear, and both sides, and it directly constrains where your elevation’s outer face — including balconies, chajjas, and cantilevered features — can sit. Front, side, and rear setbacks are fixed by local municipal Development Control Regulations based on plot size, road width, land use, and building height, so norms vary city to city (BBMP, MCGM, HMDA, DDA each publish their own tables). Any facade element that projects beyond the sanctioned setback line — an oversized sunshade or bay window — risks being flagged as a violation during plan scrutiny or site inspection.
How far a facade may actually reach into that margin — and why a plot only ever gets one depth — is worked out state by state in facade projection in the front setback.
Can balconies, chajjas, or cantilevered features project into the setback area?
Most Indian city bylaws allow a limited, clearly defined projection of sunshades, balconies, or chajjas into the setback zone. Bengaluru’s RMP typically permits around 0.6m of projection with a minimum clear height of 2.4m above ground, while Delhi’s UBBL allows balconies up to about 1.5m free of FAR calculation. Some authorities, such as BBMP, measure the setback to the outermost overhang (including the chajja or cantilever) rather than to the wall face, so a facade design has to account for the projection itself — and the exact allowance should be confirmed against the local DCR before finalising the elevation.
What height restrictions apply to residential buildings, and how do they affect elevation design?
Maximum permissible building height is generally tied to the width of the abutting road: as a rough pattern, many DCRs allow roughly 9m (G+2) on a 6m road, 12m (G+3) on a 9m road, and 15m (G+4) on a 12m-plus road, with buildings above 30m additionally needing Airport Authority of India clearance if near flight paths. Since a taller sanctioned envelope also usually demands greater setbacks and higher FSI/FAR consumption, height caps effectively decide how many storeys — and how much vertical rhythm and articulation — a facade can accommodate. These figures differ significantly by city and zone, so verify the applicable limit with the local municipal authority for your specific plot.
Is Fire NOC mandatory for my building, and at what height does it apply?
A Fire No Objection Certificate is generally required for buildings above a threshold height, most commonly around 15 metres, though the exact figure varies by state — Uttar Pradesh sets the bar at buildings exceeding 12m while Maharashtra exempts buildings under 24m. The Fire NOC is typically a precondition for the Occupancy Certificate, obtained both at the design/plan-approval stage and reverified after construction, with periodic renewal and inspection thereafter. Because thresholds and procedures differ by state fire department, always check the specific requirement with the local fire authority rather than assuming.
Do fire safety norms restrict which facade cladding materials, like ACP, can be used?
Yes. NBC 2016 (Part 4, Fire and Life Safety) ties minimum fire-resistance grading of facade materials to building height and occupancy class, and buildings above 15 metres are generally required to use Class A2 or better fire-rated cladding — in practice, FR-grade ACP with a non-combustible or fire-retardant core rather than standard PE-core ACP. Several fire authorities now check facade material specifications as part of Fire NOC issuance, so a cladding choice that looks fine aesthetically can still hold up the NOC if it isn’t FR/A2 rated. Since enforcement varies by state, confirm the cladding spec with the fire NOC-issuing authority before finalising material orders.
Can a developer or homeowner change the facade design after the plan is sanctioned?
Not unilaterally. Any change to a sanctioned plan, including facade or elevation modifications, is treated as a plan revision requiring fresh approval from the competent municipal authority; building without that approval counts as unauthorised construction. For RERA-registered projects, a promoter must obtain prior written consent from at least two-thirds of the allottees before altering the sanctioned plan, layout, or specifications for common elements — structural-adjacent changes are generally not treated as “minor” and exempt from this rule. Homeowners on individual plots similarly need a revised drawing approved before executing a materially different elevation from what was sanctioned.
Why is the RERA “sanctioned plan” relevant to facade and elevation design specifically?
Under RERA, the sanctioned plan is defined broadly to include the site plan, building plan, layout plan, and structural design approved before project launch — and this is the exact document a buyer’s unit is legally tied to, including its exterior appearance. If a promoter changes the facade — swapping cladding material, altering balcony projections, reshaping the elevation — without the required two-thirds allottee consent, an aggrieved buyer can file a complaint with the state RERA authority under Sections 14, 31, or 35, seeking compensation or reversal. This makes early, buyer-facing clarity on facade design important for developers, since post-launch elevation changes carry real regulatory and reputational risk.
What happens if the built facade deviates from the municipally sanctioned drawing?
Indian municipal rules generally allow only a small compoundable deviation, commonly cited around 5% of permissible coverage or FAR, that can be regularised on payment of a penalty provided it doesn’t affect structural stability; anything beyond that threshold can lead to the Occupancy or Completion Certificate being withheld. Consequences of unregularised deviation range from stop-work notices and demolition of the non-conforming portion to buyers being unable to secure home loans on units with major plan deviations. Because enforcement has tightened after various court directions on unauthorised construction, it’s safer to route any facade change through formal plan revision than to build first and regularise later.
Do heritage or conservation zones impose extra facade restrictions beyond standard bylaws?
Yes — heritage precincts such as Old Delhi’s Shahjahanabad, the Walled City of Jaipur, and Pondicherry’s French Quarter carry additional facade-specific controls layered on top of the general DCR, typically including height caps, mandatory conformity of new facades to the historic street character, and in some cases relaxed setback norms to preserve street alignment. These restrictions are administered alongside, not instead of, the normal municipal approval process, so a project in a notified heritage zone needs sign-off from the heritage conservation committee in addition to standard plan sanction. Check the specific heritage bylaw before proposing materials, colours, or massing for the elevation.
Keeping Your Facade Looking New: Maintenance & Durability
Facade materials fail from the inside out — sealant joints and hidden moisture cause more damage than surface wear. Here’s what to inspect and how often.
How often should a building facade be cleaned in Indian conditions?
Most sources recommend annual cleaning for residential facades and every 6-12 months for commercial buildings in high-pollution or high-traffic areas, since dust, vehicular grime, and monsoon staining accumulate faster in Indian cities. Rather than cleaning mid-monsoon, the better practice is a thorough wash and inspection 1-2 months before the rains arrive, so joints, sealants, and coatings are prepped before the wet season hits. Coastal cities and heavy-pollution zones (Mumbai, Chennai, Delhi-NCR) generally need more frequent attention than drier interior towns.
How long do ACP sheets last on Indian buildings?
It depends heavily on the coating: PVDF-coated ACP sheets are rated for roughly 20-25 years of Indian outdoor exposure with minimal fading, while cheaper PE-coated sheets typically fade within 5-7 years even though the panel structure itself can last 15+ years. Coastal, salt-laden environments can cut this lifespan by 20-30% due to accelerated corrosion at cut edges and rivets. For long-term facades, specifying PVDF — not PE — coating is the single biggest factor in ACP durability.
How long does powder coating on aluminium windows and facade frames last in India?
Quality powder coating on aluminium is generally warrantied for 15 years against fading, chalking, or peeling in India, with premium systems rated for 25-40 years under normal exposure. The underlying aluminium frame itself, if well fabricated, can last 40-50 years, so coating quality — not the metal — is usually the limiting factor. UV intensity, coastal salt air, and pollution levels all accelerate chalking, so a facade in Chennai or Mumbai will show wear sooner than one in a low-pollution inland city.
Does natural stone cladding on a facade need sealing, and how often?
Yes — porous stones like sandstone, limestone, and granite used on Indian facades benefit from a penetrating sealer that blocks water absorption and staining, and this typically needs redoing every few years per the sealant manufacturer’s recommendation. Routine care is simpler: a wash with mild soap and water roughly twice a year, avoiding harsh acidic chemicals that etch the stone surface. Unsealed or poorly sealed stone in monsoon-heavy regions is prone to water staining, efflorescence (white salt deposits), and algae growth in joints.
Why do exterior walls and facades develop black patches or fungus during monsoon?
Black patches are almost always fungus or algae growth triggered when wall moisture content exceeds roughly 17%, caused by rainwater seepage, condensation on cool exterior surfaces, or leaking pipes/parapets combined with poor ventilation. Ground-floor units and shaded, north-facing walls in dense Indian cities are especially prone since they dry out slowly between showers. Permanent removal requires fixing the actual moisture source first, then treating with an antifungal wash and primer, followed by an anti-algal exterior paint — repainting alone without fixing the seepage source usually sees the patches return.
How should sealant joints on a glass facade or curtain wall be maintained in India’s climate?
Silicone sealant joints on glazed and structural-glazed facades should be visually inspected periodically for cracking, shrinkage, or loss of adhesion, since monsoon-driven wind-rain pressure and prolonged humidity put sustained stress on joints compared to drier climates. Any damaged or degraded sealant should be cut out and replaced rather than patched, as compromised joints are the most common source of water infiltration in curtain wall systems. Using a weather-grade structural silicone suited to the specific joint movement and local exposure matters more than the glass itself for long-term watertightness.
How often does exterior/terrace waterproofing need to be redone?
General guidance is to redo facade and terrace waterproofing every 5-10 years, though the exact interval depends on coating type: basic acrylic coatings last only 3-5 years, polyurethane coatings 10-15 years, and elastomeric membranes 12-20 years. High-rainfall regions like Mumbai and coastal Kerala tend to sit at the lower end of these ranges due to sustained water exposure. Skipping reapplication is a common cause of seepage-related facade staining and interior dampness a few years down the line.
Which facade material is most durable for Indian climate — ACP, stone, or glass?
There’s no single winner; each trades off differently. Well-specified PVDF-coated ACP or powder-coated aluminium systems can realistically deliver 20-25+ years with routine cleaning, natural stone is extremely durable structurally but needs periodic resealing to resist staining and efflorescence, and glass/curtain wall systems last as long as their sealant joints are maintained, since the glass itself rarely fails but joint degradation causes leaks. In coastal or high-pollution Indian cities, all three benefit from more frequent inspection than the manufacturer’s baseline recommendation suggests.
Why does facade waterproofing matter even if the exterior paint or cladding looks fine?
Cladding and paint are largely cosmetic barriers; actual water resistance comes from the waterproofing membrane and sealant joints beneath and around them, which can degrade invisibly from UV exposure, thermal movement, and repeated monsoon wetting-drying cycles. A facade can look intact while seepage is already tracking through hairline cracks in plaster, expansion joints, or window-to-wall junctions, showing up later as interior dampness or fungus. This is why professionals recommend inspecting waterproofing on its own maintenance cycle rather than only reacting when visible damage appears.
Hiring the Right Facade Designer or Contractor
The gap between a good facade and a problematic one often comes down to who you hire and how the scope is defined — here’s what to check before signing on.
What questions should I ask before hiring a facade designer or architect in India?
Ask for their Council of Architecture (COA) registration number, examples of projects similar to yours in scale, budget, and location, and how hands-on they’ll personally be versus delegating to juniors. Also ask them to be upfront about realistic timelines and fee structure early — a good designer discusses budget openly and welcomes you speaking to past clients.
What’s the difference between a facade fabricator and a facade architect/consultant?
A facade architect or consultant handles design intent, engineering coordination, and performance (weatherproofing, wind loads, compliance), translating the client’s vision into a technically sound concept. A facade fabricator or contractor then executes that design on site — panel layouts, expansion joints, drainage detailing, installation tolerances — turning the engineered drawings into a built, weather-tight exterior. Many projects use both, since design intent and buildable execution require different expertise.
Should I hire a turnkey facade contractor or manage the architect and fabricator separately?
A turnkey firm gives single-point accountability — one company owns design, fabrication, and installation, reducing the coordination burden and finger-pointing common when a civil contractor, facade fabricator, and architect each blame the others for delays. Going the separate route can offer more design flexibility and competitive pricing per trade, but only works well if you (or a project manager) actively coordinate handoffs between design and execution. For homeowners or businesses without in-house project management, turnkey generally lowers the risk of budget and schedule overruns.
How long does it take from facade design to installation in India?
A typical facade project runs roughly 3-6 months from concept to completion: about 4-8 weeks for design and surface development, 2-4 weeks for prototyping, 6-8 weeks for fabrication, and another 4-8 weeks for on-site installation depending on building height and complexity. Monsoon timing, material lead times (especially imported glass or aluminium composite panels), and approval delays can extend this considerably, so build in buffer when planning a launch or possession date.
How do architects and facade designers charge fees in India?
Fees are typically structured three ways: a percentage of construction cost (the Council of Architecture’s mandatory minimum for a residential house is 7.5%, though market rates commonly run 8-15% for full service), a per-square-foot design fee (roughly ₹30-250/sq.ft depending on scope, city, and project type), or a fixed lump sum for defined deliverables. A lump-sum quote well below the COA minimum usually signals a narrower scope than full design-and-supervision, so clarify exactly what’s included before comparing quotes.
What are red flags to watch for when hiring an architect or facade design firm?
Be cautious of vague or evasive answers about budget, firms that discourage you from speaking with past clients, and timeline estimates that sound too good to be true compared with other quotes. A first meeting that feels like a sales pitch rather than a two-way conversation, or a firm unwilling to put scope, fees, and deliverables in a written proposal, are both strong warning signs. Trust professionals who ask you as many questions as you ask them.
Does a facade fabricator need to be a registered architect, or can they design my building’s exterior directly?
Only a Council of Architecture (COA)-registered architect can legally sign off on a building’s overall design and drawings submitted for statutory approval in India; a fabricator alone typically isn’t licensed for that role. In practice, an architect or facade consultant sets the design intent and technical specifications, while a fabricator executes the engineering and installation — so for anything beyond a small standalone cladding job, it’s safer to have both roles involved rather than relying solely on a fabricator’s in-house design team.
What should be included in the contract or agreement with a facade design firm?
A proper engagement letter or contract should spell out the full scope of work, fee structure and payment milestones, design and delivery timelines, materials specified, and who is responsible for site coordination and defect liability after installation. Avoid firms that proceed on verbal understanding alone — a written proposal protects both sides if the project scope, timeline, or costs shift mid-way.
What materials are commonly used for facades in India, and does the choice affect who I should hire?
Common commercial facade materials in India include ACP cladding, structural glazing, HPL panels, and stone or metal cladding, each with different fabrication and installation specialists. Simpler ACP cladding work is often handled by specialist cladding contractors directly, while structural glazing, curtain walls, or parametric/custom geometries generally need a dedicated facade consultant or architect to engineer wind load, drainage, and expansion joint details before a fabricator executes it.
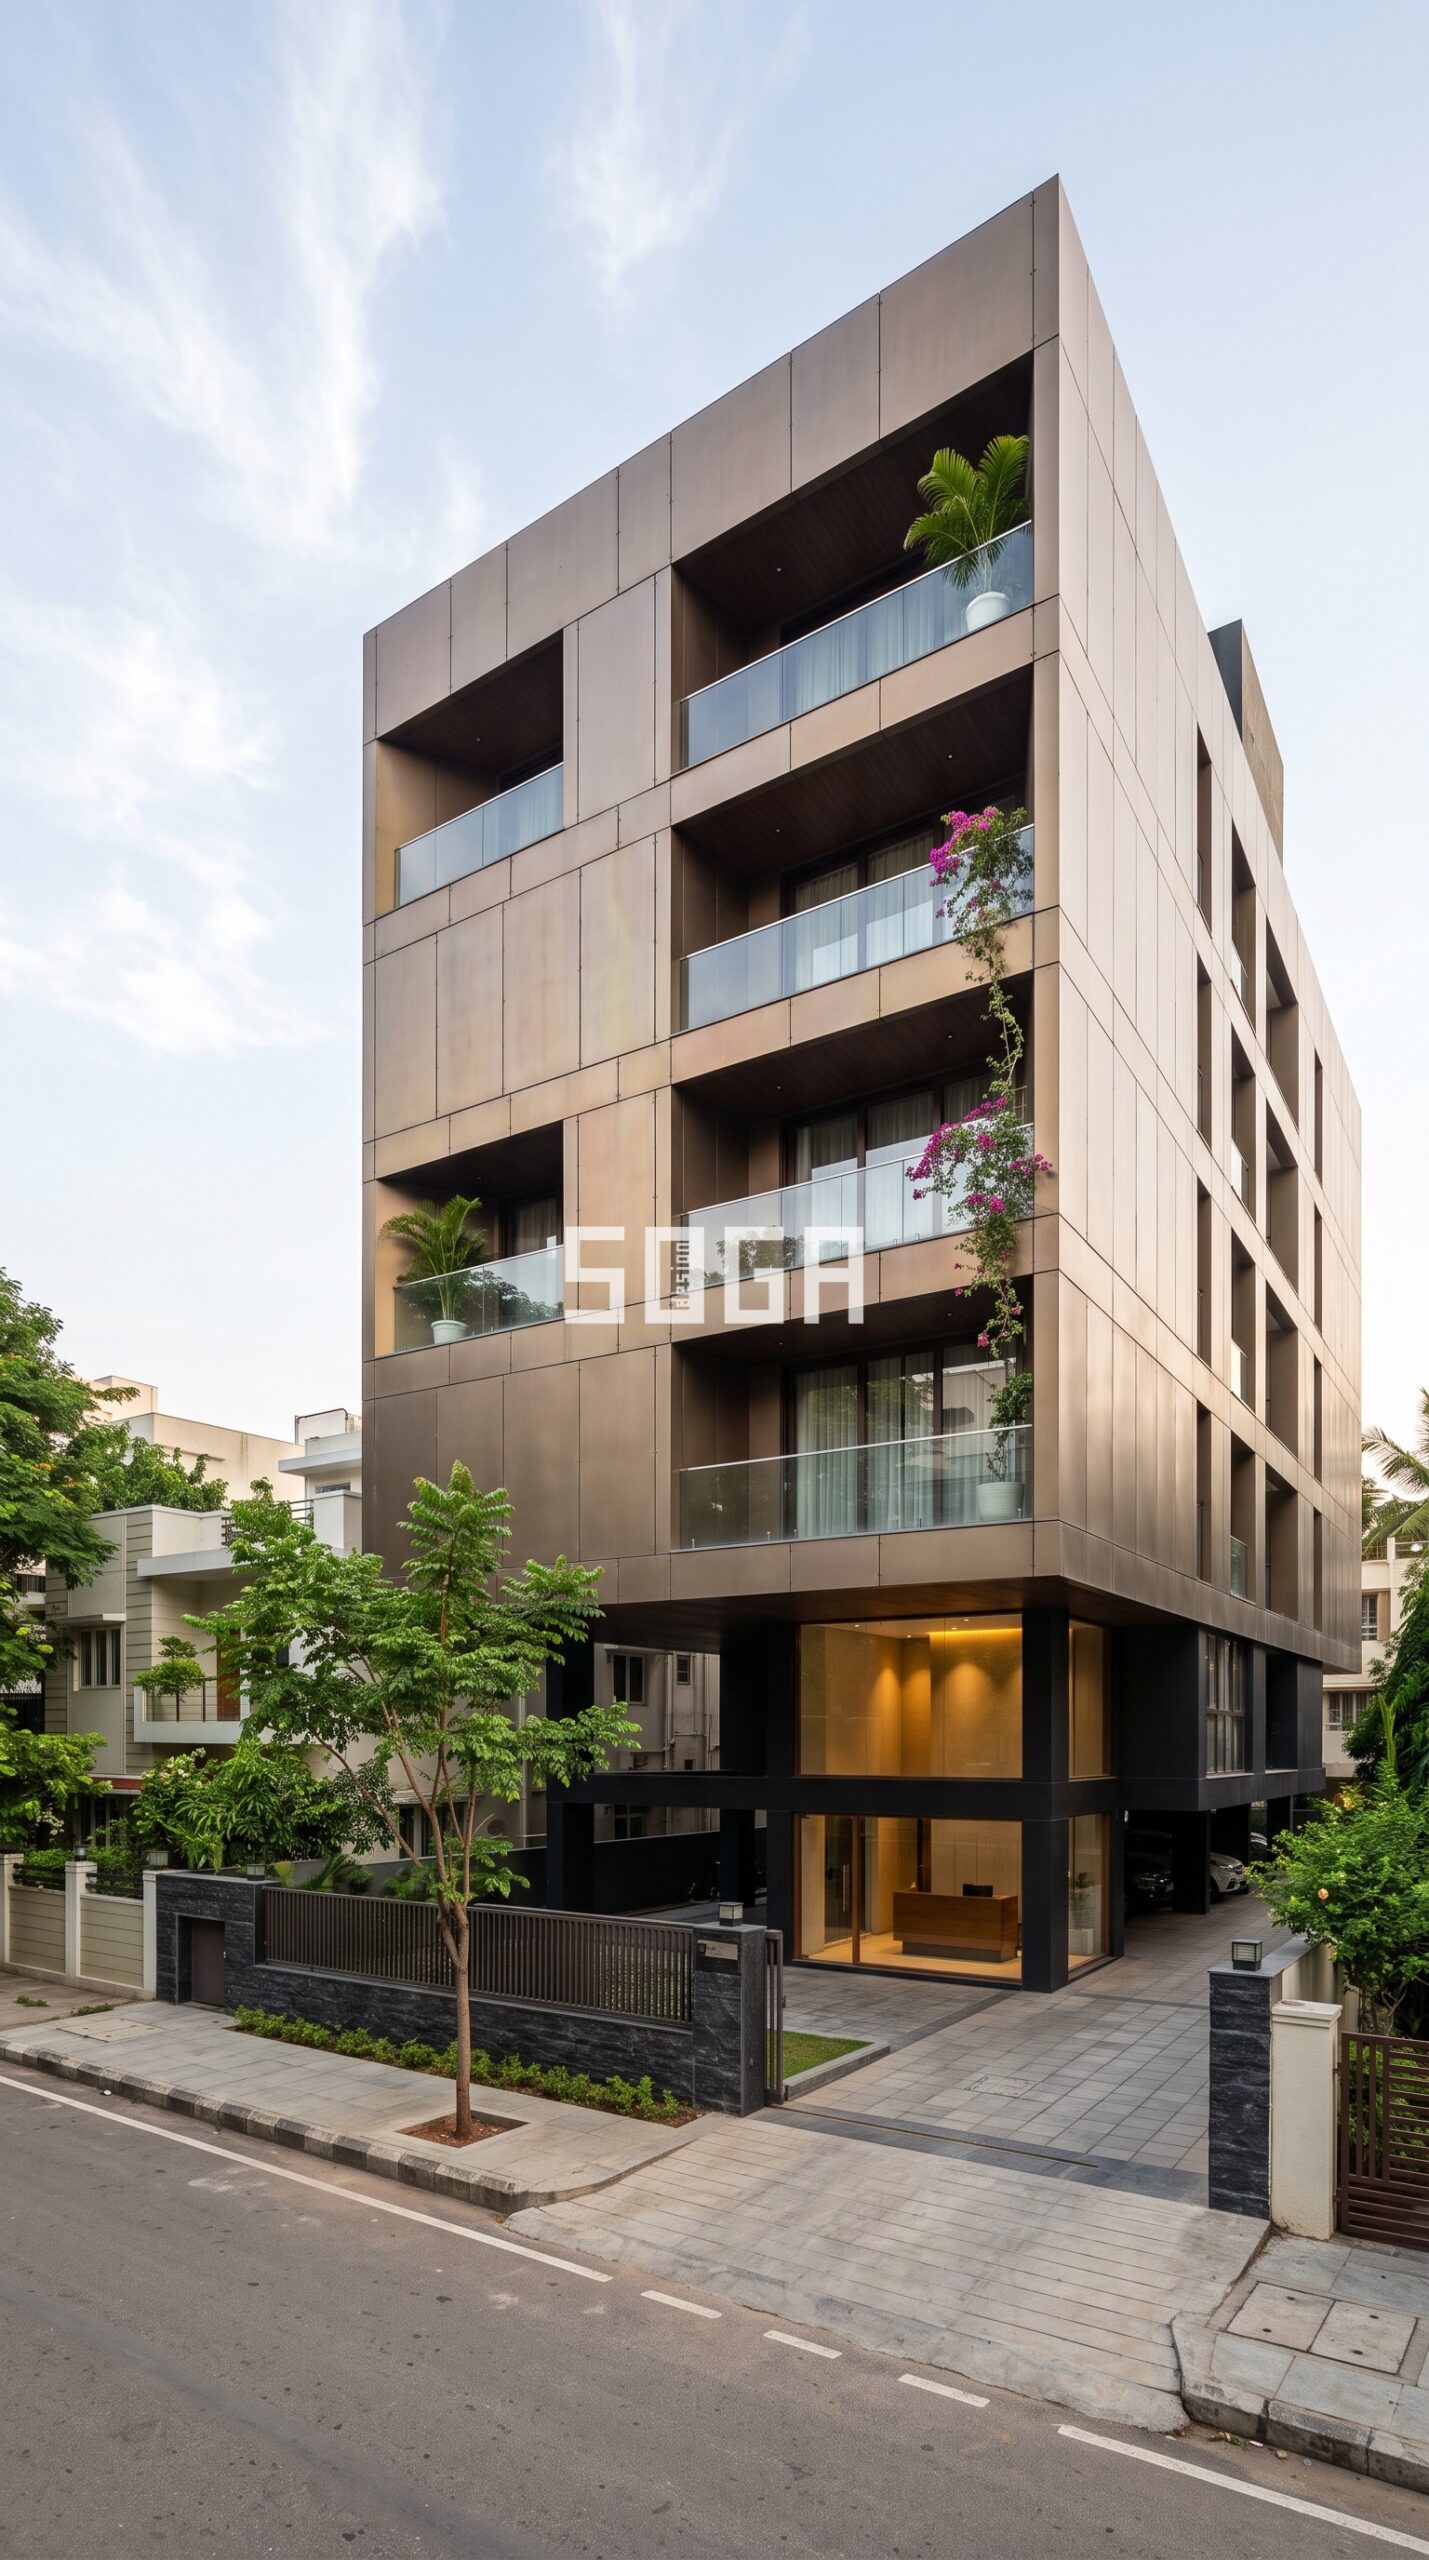
Facade Design by City: What Works Where in India
Coastal salt, northern dust, and west-facing summer heat each call for different facade strategies — here’s how leading Indian cities approach the problem.
What kind of facade paint or cladding works best for Mumbai’s coastal humidity and salt air?
In coastal cities like Mumbai, salt-laden humidity and constant moisture are the biggest culprits behind peeling paint, algae growth, and black fungus staining on exteriors. Anti-algae, mould-resistant exterior paints with proper surface priming are recommended, and lighter facade colours are preferred since they reflect heat and show salt stains or mildew less than darker shades. For cladding, PVDF-coated ACP panels are specifically engineered to resist fading, chalking, and corrosion, which is why they’re widely used on coastal buildings in Mumbai, Kochi, and Visakhapatnam.
How should a facade be designed to handle Delhi’s dust and extreme summer heat?
For Delhi, ventilated facade systems such as aluminium rain-screen or terracotta cladding help manage heat while being easy to clean of accumulated dust, and uPVC facades are also favoured for low maintenance in dusty conditions. Shading devices like brise-soleil fins and traditional jaalis cut direct solar gain and filter dust and glare before it reaches windows, and pairing a jaali with a glazed layer behind it keeps interiors both shaded and dust-free. High Solar Reflectance Index (SRI) coatings on facades and roofs are also used alongside these shading strategies to reduce heat absorption during Delhi’s peak summer months.
Is a full glass facade a good idea for a home or office in Bangalore’s mild climate?
Bangalore’s moderate, relatively lower-humidity climate makes glass more workable there than in most Indian metros, but heat gain is still a real concern since cooling is needed for a large part of the year across Indian cities. Standard glass has low thermal mass and transmits heat easily, so architects generally specify high-performance glazing with a low U-value and low shading coefficient rather than plain float glass. This kind of glazing can noticeably cut cooling loads while still allowing daylight in, which is why it’s the safer choice even in a comparatively mild city like Bangalore.
Why do west-facing facades cause problems in Chennai and Hyderabad, and how is this solved?
A west-facing wall bears the harshest, lowest-angle evening sun, and in hot climates like Chennai and Hyderabad this orientation is generally avoided wherever the plot allows, since simple overhangs or chajjas are far less effective against low-angle sun. Where a west face is unavoidable, architects use double-wall construction with an insulating air gap, perforated or double-skin screens, and minimal glazing on that elevation to cut heat gain. Recessed curtain walls behind a perforated outer screen, creating an air pocket between the two layers, is another approach seen in recent hot-climate commercial facades in India.
What are the current facade design and material trends in Pune’s new residential construction?
Pune’s newer residential and mixed-use developments are moving away from flat rectangular elevations toward layered, parametric-style facades with metal fins, patterned balcony slabs, and gradient shingle-like cladding. A common thread is the use of a secondary outer skin, set off from the main wall, that reduces solar heat gain and improves thermal comfort without relying purely on air conditioning. In older, established Pune neighbourhoods, the bigger trend is retrofit — replacing painted surfaces or older stone cladding with precision-engineered metal panels during renovations.
What facade materials are being used in Gurugram’s luxury residential projects and why?
Gurugram’s climate swings between summer peaks above 45°C, monsoon humidity of 85-90%, and dense winter fog, so facades there are specified to handle all three extremes rather than just heat. PVDF-coated ACP panels, often in matte finishes, have become close to a standard specification because the coating resists fading and weathering across this range of conditions while giving a precise, layered look. Builders are also using these panels to create depth and shadow play on elevations, since flat facades read poorly in Gurugram’s strong seasonal light changes.
Is ACP cladding cheaper than stone cladding for building facades in India, and which should I choose?
Yes — ACP is generally the more economical option: standard ACP cladding, including framework and installation, typically runs about ₹350-800 per sq.ft installed, compared to natural stone cladding at roughly ₹800-2,500 per sq.ft depending on the stone type. Beyond upfront cost, ACP is lighter, faster to install, and needs less long-term maintenance than stone, which is why it’s become the default choice for many mid-rise and commercial projects across metro cities. Stone is still preferred where a heavier, more textured, permanent look is wanted, or in high-end residential facades where a natural material’s long-term durability matters more than cost.
What exterior wall colours are best suited to India’s hot climate cities like Delhi, Chennai, and Hyderabad?
Lighter exterior colours are consistently recommended across India’s hotter cities because they reflect solar radiation rather than absorbing it, keeping wall surface temperatures lower and reducing indoor cooling load. This also has a practical maintenance benefit in humid or coastal conditions, since light shades make salt stains, dust film, and early mildew spotting far more visible and easier to clean before they set in. Dark or saturated colours are still used as accents, but full dark facades are generally discouraged on large sun-exposed elevations in Delhi, Chennai, or Hyderabad for exactly this reason.
Why do jaalis and perforated screens keep coming up as a facade solution across different Indian cities?
Jaalis and perforated metal or concrete screens solve two problems at once: they cut direct solar glare and heat gain by shading the wall or glazing behind them, while still allowing filtered daylight and ventilation through — which is why they show up repeatedly in facade guidance for Delhi, Chennai, and Hyderabad alike. In dusty northern cities they’re often paired with a glazed layer behind the screen so airflow benefits are retained while dust ingress is reduced. Their popularity also comes from being a traditional Indian architectural device now fabricated in modern materials like perforated aluminium or GRC, suiting both budget and high-end contemporary facades.
Facade Design for NRIs: Building in India from Abroad
Designing an Indian facade from Dubai, Singapore, the US, or the UK is now a well-established remote workflow — here’s how it actually works and what to check before you commit.
Can I get my house facade or elevation designed from Dubai, Singapore, the US, or the UK without visiting India?
Yes — most Indian design studios now run the entire process virtually for NRI clients: a local team or the client’s contact does site measurements, and the design brief, concept reviews, and approvals happen over video calls, WhatsApp, and shared drawing files (PDF, AutoCAD, 3D renders). Indian law also doesn’t require an NRI to be physically present to buy or build on residential property, and a Power of Attorney can handle any paperwork or site formalities needing a local signature. Typical remote workflows deliver 2D plans and 3D elevation views within 7-10 working days for review, with revisions handled online. SOGA Design Studio runs this exact model for clients across Dubai, Singapore, and India — most of our NRI projects never require an in-person meeting until the site visit stage.
What’s the difference between “facade” and “elevation” — and why do Indian clients and architects use different words for the same thing?
An elevation is the flat, two-dimensional technical drawing of a building face used for approvals, municipal submissions, and construction documentation; a facade is the actual three-dimensional built exterior — the materials, depth, texture, and light-and-shadow composition of that face. In everyday Indian usage, homeowners usually say “elevation” (often because that’s the term used for approval drawings with local municipal bodies in cities like Mumbai, Delhi, Hyderabad, and Chennai), while architects and facade consultants tend to say “facade” when discussing the physical skin and materials. Both refer to the same exterior, just at different stages: elevation is the drawing, facade is the built result.
How does facade design in India compare with facade design in Dubai or Singapore?
The underlying design language — parametric patterns, metal screens, jaali-inspired perforated panels, glass and cladding systems — is largely comparable across the three markets, and Indian studios increasingly benchmark their work against Dubai and Singapore projects. The real differences are in code and climate: Dubai facades are engineered around UAE Fire and Life Safety Code and Estidama energy compliance, Singapore around tropical humidity and green-building mandates, while Indian facades are detailed for local municipal bylaws, monsoon and dust exposure, and the local fabrication supply chain. Costs also differ meaningfully — premium facade systems in Dubai and Singapore generally sit well above Indian per-square-foot rates because of labour and material cost differences.
Who supervises the actual facade construction on site if the owner is an NRI living abroad?
This is usually split across three possible roles: a facade consultant who reviews and approves contractor submittals and conducts on-site inspections and material testing, a facade contractor who fabricates and installs the panels/glazing on site, and — increasingly for NRI projects — a separate project management consultancy (PMC) that does independent milestone-based quality checks and sends progress photos, videos, and reports back to the owner. Because the owner can’t inspect in person, it’s worth confirming upfront which party is contractually accountable for defects, and asking for a written schedule of site visits and reporting rather than assuming updates will happen automatically.
What does facade design cost in India, and is it cheaper than getting it done in Dubai or Singapore?
Reported 2026 market ranges for parametric metal and cladding facades in India run roughly ₹800-2,500 per sq.ft for aluminium (anodised or powder-coated) systems and ₹1,200-2,800 per sq.ft for steel systems, with final pricing depending on panel complexity, material grade, fabrication precision, and city. These figures sit below typical Gulf-market facade pricing, largely because of India’s lower labour costs and local fabrication base, though clients should always get project-specific quotes since costs vary by design complexity and site logistics. Note this is distinct from plain house construction cost (roughly ₹1,200-3,500 per sq.ft depending on finish grade), which covers the whole building, not just the exterior skin.
Which facade material suits Indian climate conditions best — ACP, aluminium, or stone cladding?
There’s no single “best” — it depends on climate zone and budget. ACP is lightweight, quick to install, and holds up well against UV fading and dust, making it popular for budget-conscious or fast-track projects; aluminium systems cost more upfront but need less maintenance and resist corrosion, warping, and pollution better over the long term; natural stone (granite from South India, sandstone from Rajasthan) offers strong thermal performance and durability but adds structural dead load and needs a heavier RCC frame. Coastal, humid regions generally favour corrosion-resistant ACP or aluminium over untreated metal, while hot, dusty northern cities benefit from UV-stable, easy-to-clean surfaces.
How do NRIs communicate design changes and approve drawings across time zones?
Design studios working with NRI clients typically schedule review calls to overlap with the client’s evening or weekend hours (common for the 2.5-hour Gulf offset, ~9.5-hour US East Coast gap, or Singapore’s near-alignment with IST), and route approvals through shared drawing links, PDFs, and messaging apps rather than requiring same-day in-person sign-off. Most workflows build in a fixed number of revision rounds within the design fee, with milestone approvals (concept, material selection, working drawings) documented over email or a shared folder so there’s a clear record even when calls are asynchronous.
Do I need a Power of Attorney to get facade or elevation work approved and executed in India while abroad?
A Power of Attorney (POA) isn’t required for the design phase itself, but it’s commonly used so a trusted person in India can sign municipal approval documents, coordinate with contractors, and handle site-related formalities on the NRI owner’s behalf. This is separate from the design consultation, which can be done directly with the architect or design studio over video calls; the POA mainly covers the legal and on-ground execution steps that need a physical signature or presence in India.
What should an NRI check before hiring a facade or elevation design firm remotely, to avoid being misled?
Ask to see completed projects with photos of the built result (not just renders), confirm who is contractually responsible for on-site quality checks versus who just does the design, and get a written breakdown of what’s included in the design fee (number of revisions, drawing formats, whether working/fabrication drawings are included or extra). It’s also worth clarifying material specifications and cost estimates in writing early, since facade pricing varies widely by panel complexity and city, and a vague verbal estimate is a common source of disputes on remote projects. A firm willing to walk you through built project photos and a written scope before asking for any commitment is usually a good sign.
Ready to Design Your Facade?
Facade and elevation decisions are hard to reverse once built — the material, cost, and compliance choices you make early on shape how the building performs and looks for the next 20+ years. If you’re at the stage of comparing materials, budgeting a project, or trying to figure out what’s actually possible on your plot, it helps to talk through the specifics with someone who designs facades for a living. SOGA Design Studio works on parametric and metal facade projects for homeowners, developers, and NRIs across India, Dubai, and Singapore. If you’d like a second opinion on your elevation concept, a cost estimate, or a full facade design and fabrication plan, reach out to us for a consultation.
Contact SOGA Design Studio for a facade consultation.
Where do the AC outdoor units go on an elevation? The full method, with free-area and clearance numbers, is in AC outdoor unit placement in elevation design.
Three of the hiring questions above are covered in full depth on their own pages: how to compare two facade design proposals, how to tell whether a firm can build what it shows, and what belongs in a facade design contract.
Owners often start by searching for someone nearby. On a new build that is rarely the right filter — why distance is the wrong filter when choosing a facade designer.
Two deeper guides expand on questions above: Vastu and a modern parametric elevation, and whether a facade reduces your AC bill.