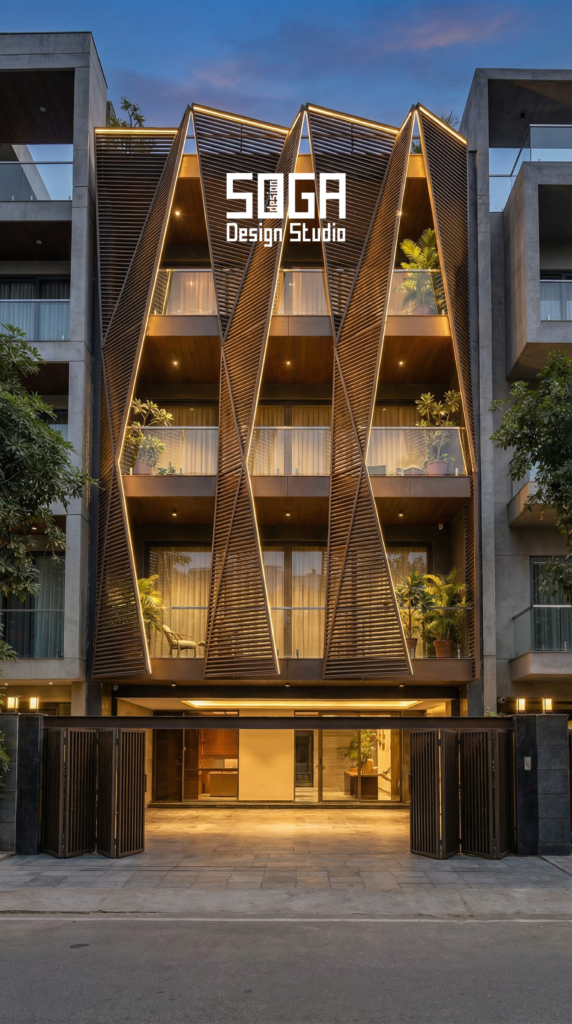
A Vastu-guided plan and a contemporary parametric elevation are not in conflict. Vastu mostly governs where things go — the entrance, the openings, the heavier and lighter sides of the house — while a parametric facade governs how the surface is shaped. Handled properly, one sets the constraints and the other works inside them.
Many owners assume they must choose: a traditional-looking house that follows Vastu, or a modern one that ignores it. That choice is false. The real tension is narrower and more manageable — usually an entrance position that fights the plot, or a demand for glass on a side Vastu would keep closed. Both have good answers.
This guide sets out the five Vastu considerations that actually affect an elevation, how a parametric design respects each without diluting either, a genuinely interesting point where Vastu and climate logic arrive at the same answer, and three concepts for east-, north- and south-facing plots. We approach Vastu as a set of constraints to design within — not something to argue with, and not something to overstate. Design studies shown are SOGA concepts.
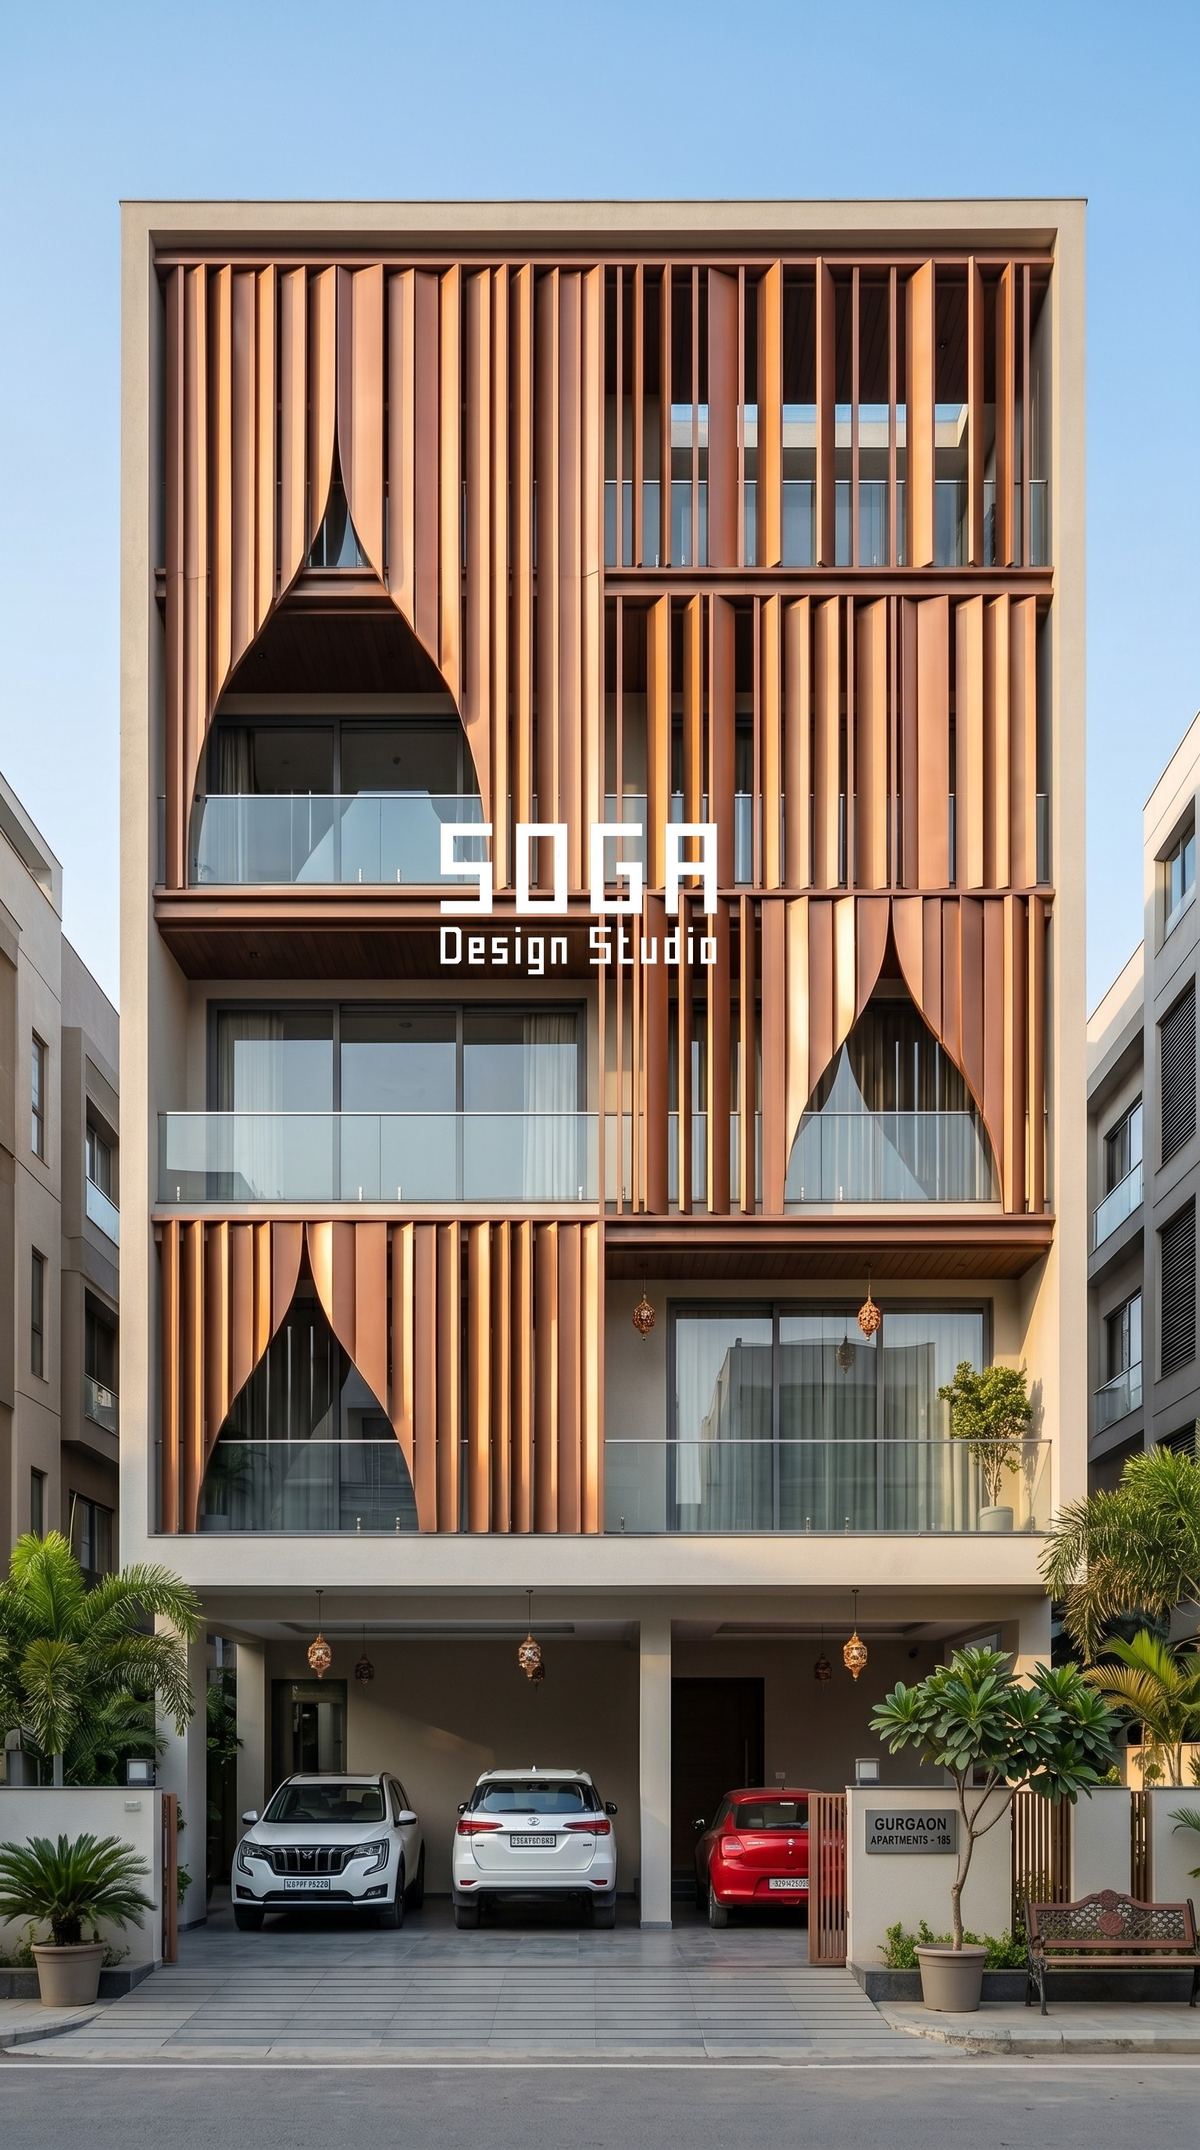
The Five Vastu Considerations That Actually Shape An Elevation
Vastu Shastra is extensive, and most of it concerns the plan — room placement, kitchen and pooja positions, staircases. Only a handful of its principles reach the front elevation, and it is worth being precise about which, because that is where a facade designer can help and where they cannot.
These five are the ones that meet the facade:
| Consideration | What Vastu generally prefers | Where it meets the facade |
|---|---|---|
| Entrance direction | An entrance in an auspicious zone, commonly on the north or east side | Decides where the main door and its surround sit on the elevation |
| Main gate placement | Aligned with the favoured entrance zone, not blocking it | The gate, boundary wall and approach become part of the composition |
| Brahmasthan | The centre of the plot kept open and unburdened | Often expressed as a central open volume, courtyard or double-height void |
| North-east openness | The north-east kept lighter, more open and less built up | Larger openings and a lighter skin on the north and east faces |
| Height hierarchy | The south-west heavier and higher; the north-east lower | Taller, more solid massing to the south-west; stepping down to the north-east |
One important boundary. Vastu recommendations for exact entrance positions are detailed and vary between practitioners — the plot is divided into zones, and which one is favoured depends on the reading. A facade studio is not a Vastu authority, and should not pretend to be. Our role is to take the brief from the owner’s Vastu consultant and make it beautiful; the consultant confirms the positions.
What that division of labour achieves is useful: the consultant fixes where, the designer resolves how. Arguments tend to start only when one party tries to do the other’s job.
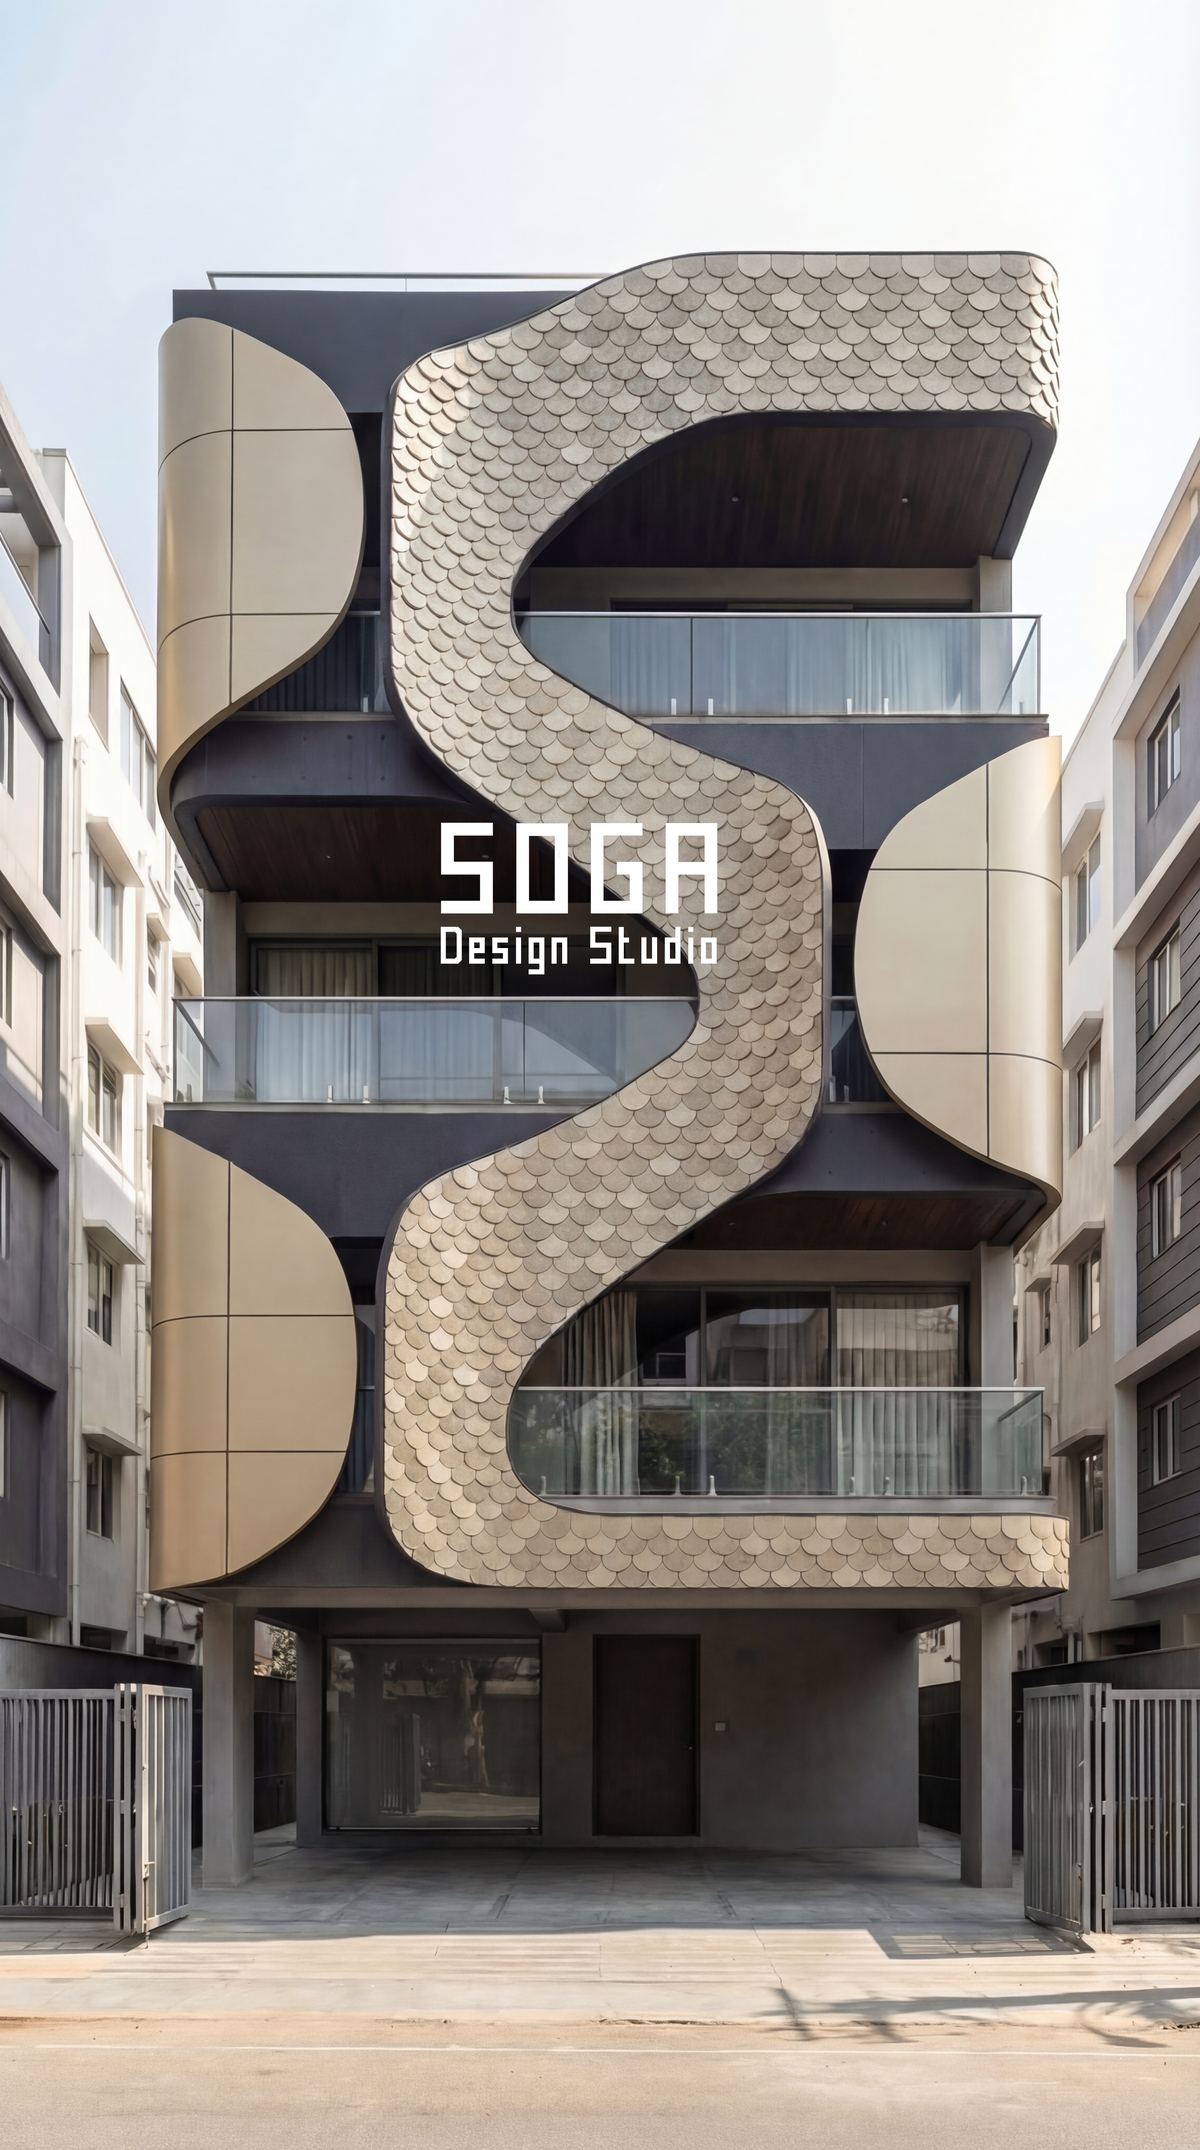
How A Parametric Facade Respects Each One
None of the five requires a traditional appearance. Each has a contemporary expression that satisfies the principle without compromise.
Entrance and gate
The entrance does not need to be centred to be important. A parametric facade can gather toward the favoured entrance position — fins thickening, a screen parting, a band lifting into a canopy — so the door reads as the focus of the elevation wherever Vastu places it. An off-centre entrance, which many owners worry will look awkward, often produces a more interesting facade than a symmetrical one.
Treat the gate as the first line of the same composition rather than a separate purchase. When the gate picks up the facade’s module, it reinforces the entrance rather than competing with it.
North-east openness
A lighter, more porous skin on the north and east faces — wider spacing, larger openings, a more open screen — satisfies the preference for openness directly. This is one of the easiest principles to honour, because parametric systems naturally vary density across a building. The gradient that makes the facade interesting can be the same gradient that keeps the north-east open.
The practical caution is privacy: an open north-east facing a street needs the openness handled by screening rather than bare glass, so it stays light without becoming exposed.
Height hierarchy
Taller and heavier to the south-west, stepping down toward the north-east, is a massing move rather than a surface one, and it suits contemporary design well: a solid, darker mass on the south-west corner, lightening and opening as it turns toward the north-east. Handled as one continuous gesture, it reads as intentional composition rather than a rule being followed.
Where a plot forces a uniform height, the hierarchy can still be expressed in the skin — denser, darker and heavier-looking to the south-west, lighter to the north-east.
Brahmasthan
The open centre is mostly a plan matter, but it often surfaces on the elevation as a central void, a double-height space or a courtyard glimpsed through the facade. A parametric screen can frame that opening deliberately, turning a Vastu requirement into the elevation’s strongest moment.
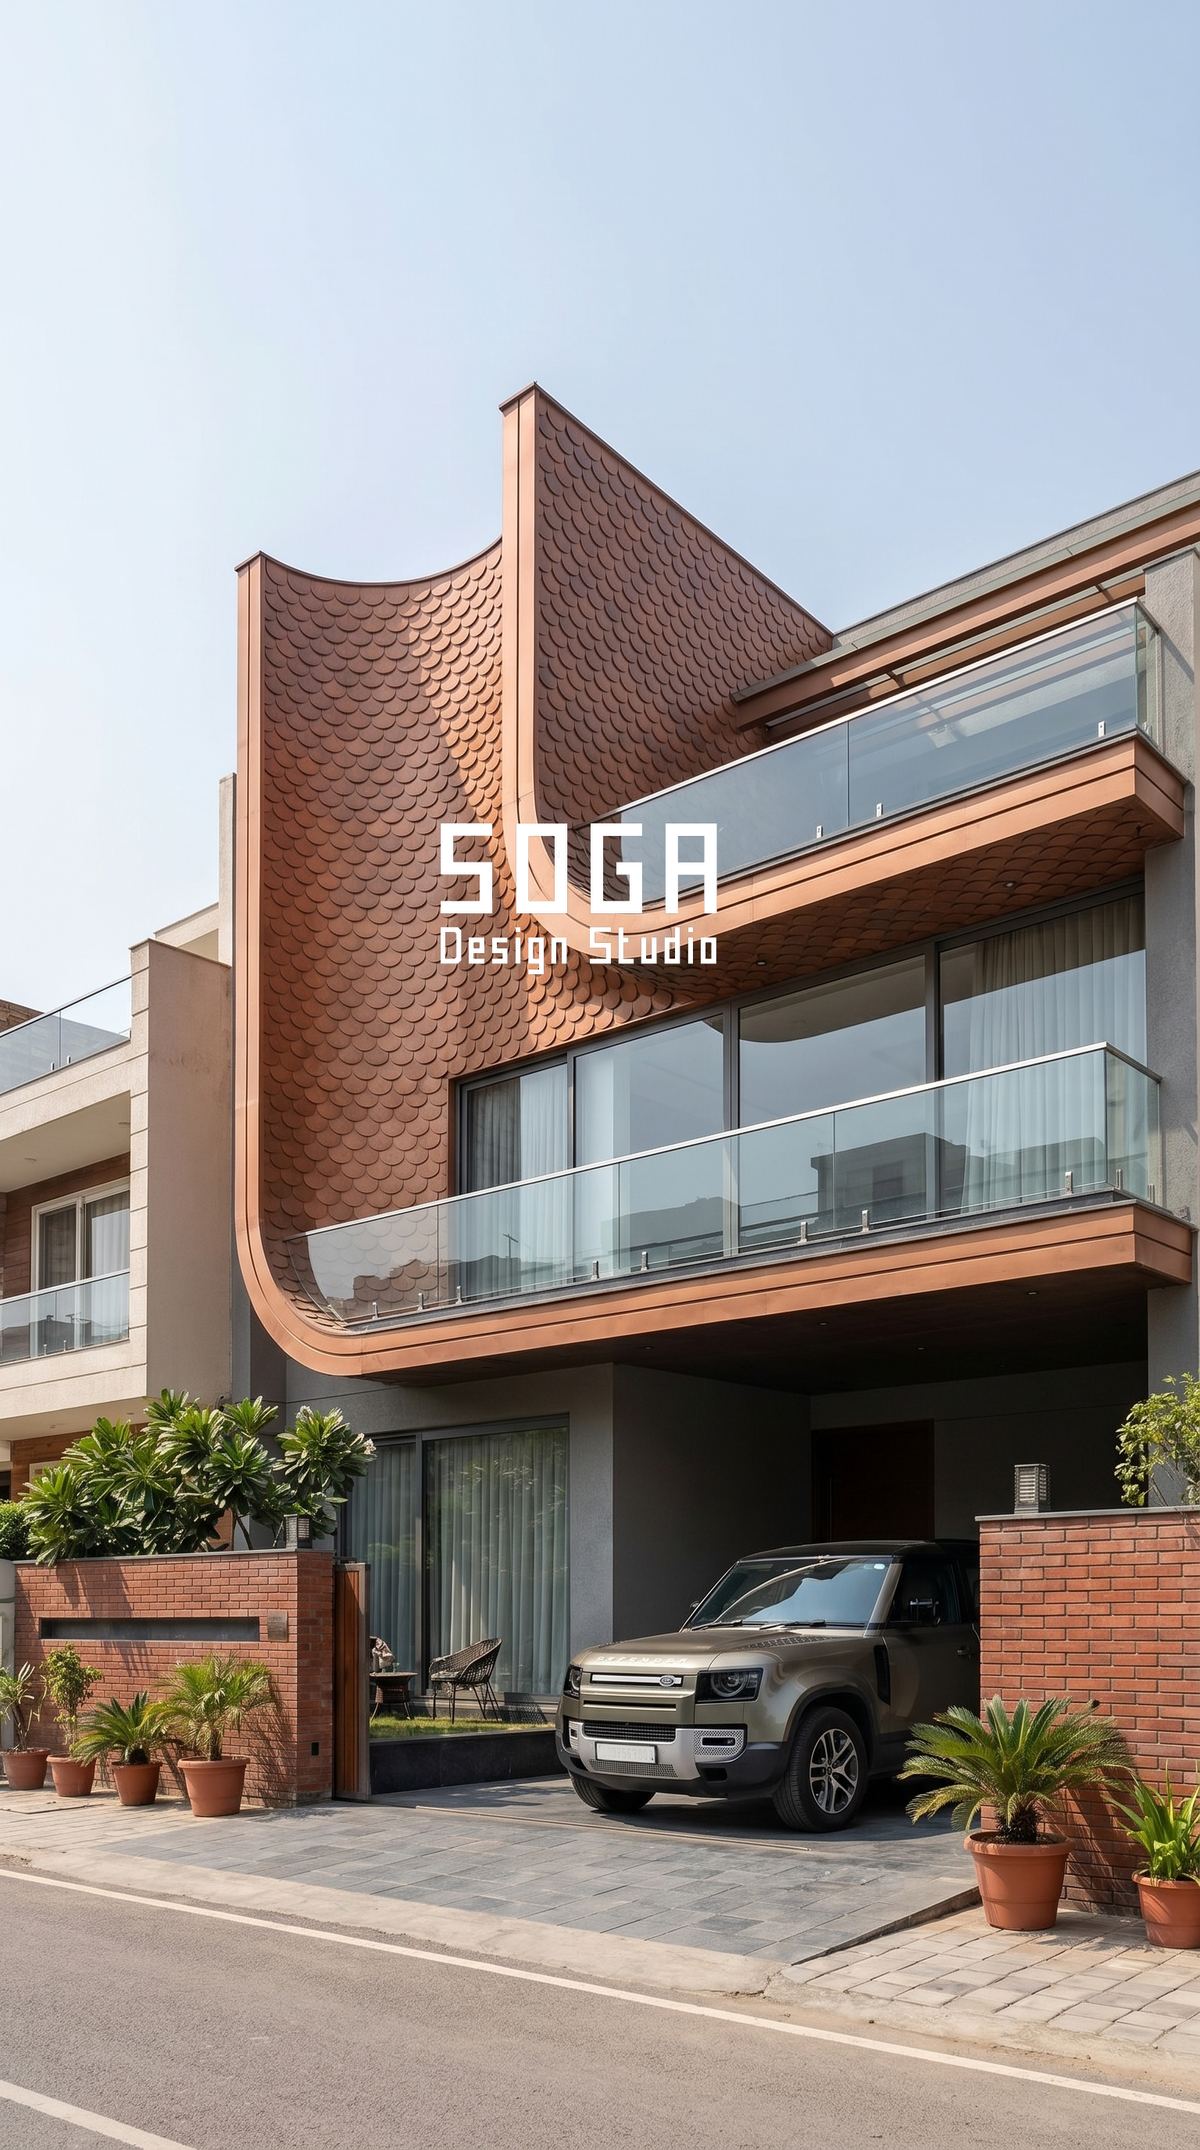
Where Vastu And Climate Arrive At The Same Answer
This is the part of the conversation that tends to settle arguments, and it is worth presenting carefully rather than overclaiming.
In northern India the sun behaves very differently on each face of a house. The north gets almost no direct sun, only soft daylight. The east gets gentle morning sun while the air is still cool. The south gets a high summer sun that is easy to shade. The west gets low, harsh afternoon sun at the hottest hour of the day.
| Side | Vastu’s general preference | What climate logic says |
|---|---|---|
| North-east | Open, light, less built up | Coolest, gentlest light — the best place for openings |
| South-west | Heavier, higher, more closed | Hottest afternoon sun — the best place for mass and fewer windows |
| East | Favoured for entrance and openness | Morning sun arrives before the heat — a pleasant side to open |
| West | Kept more closed | Harsh low sun at peak temperature — the side to shade hardest |
The overlap is striking: the sides Vastu keeps open are broadly the sides where openings admit the least heat, and the sides it keeps heavy and closed are broadly the sides where mass buffers the worst afternoon sun. A house that follows these Vastu preferences tends, as a side effect, to be a house with lower solar heat gain.
We present this as an observation, not as proof of anything. It is simply useful: where Vastu and climate agree, a design can satisfy both with a single move, and there is no trade-off to negotiate. It also means a Vastu-guided elevation and an energy-conscious one frequently look very similar — open and screened to the north-east, solid and shaded to the south-west. For the energy side of that argument in numbers, see how much a shading facade really cuts the AC bill.
Three Concepts By Plot Orientation
How the same principles play out on the three most common plot orientations. These are directions for a design, not fixed prescriptions — the exact entrance position comes from the Vastu consultant.
East-facing plot
Often considered the most straightforward case. The front elevation is also the favoured side, so the entrance and the main openings can sit together on the street face. Morning sun on the front is gentle, which allows a relatively open facade.
A parametric approach: a light, open screen across the east face with the entrance emphasised by the screen gathering or parting, the south-west corner held as a more solid mass behind, and the south side shaded with horizontal bands. The street elevation stays generous and inviting.
North-facing plot
Also widely favoured, and a good plot for a modern facade because the front receives almost no direct sun. The street face can carry large openings with little heat penalty, and the soft north light suits glass.
A parametric approach: a relatively open, finely detailed north elevation — the facade can be delicate here because it is not fighting the sun — with the entrance expressed through a change in the skin’s rhythm, and the heavier mass pushed to the rear south-west. North-facing fronts are often where a contemporary facade looks most refined.
South-facing plot
Often the plot owners worry about most, and the one where design earns its keep. The entrance position needs care, and the front faces the high summer sun.
A parametric approach: the south front becomes a strong, sculptural elevation with deep horizontal bands or projections that shade it completely in summer, which suits the heavier character Vastu associates with the south. The entrance is placed as the consultant advises and framed deliberately. Handled well, a south-facing house often ends up with the most striking facade of the three, precisely because it has to be deeper and more solid.
West-facing plots follow the same logic as south-facing ones, with more emphasis on shading: the west front takes the harshest afternoon sun, so a deep screen or angled fins over any glass on that face do double duty — satisfying a heavier, more closed character and cutting heat at the same time.
Colours, Materials And The Gate
The three questions owners ask most after the entrance itself.
- Colours: Vastu practitioners commonly associate lighter, softer tones with the north and east and earthier, warmer tones with the south and west. This maps easily onto a parametric facade, where colour and finish can shift across the building. It also suits the climate — lighter surfaces on the open sides, and warm, dense materials on the heavier sides.
- Materials: natural and earthy materials — terracotta, stone, timber, warm-toned metal — are generally well regarded, and all of them work in a contemporary parametric language. There is no conflict between a modern system and a traditional material palette.
- Gate direction: the gate generally follows the favoured entrance zone and should not obstruct it. Design the gate as part of the facade — same module, same material family — so it becomes the first move in the composition rather than an afterthought bought separately.
- Water and plants: planting and water features are often placed toward the north-east, which conveniently keeps that side green and open and supports the lighter character of that face.
As with entrance positions, specific colour recommendations vary between practitioners and traditions. Treat these as the common pattern, and confirm particulars with your consultant.
How SOGA Design Studio Works With A Vastu Brief
We are facade and parametric designers, not Vastu consultants, and we are clear about that line.
What we do is take the Vastu requirements as fixed inputs — the same way we take the plot dimensions, the setbacks and the structural frame — and design the most beautiful elevation that satisfies them. In practice that means:
- Asking for the Vastu brief first, before concept work, so entrance positions and openness requirements are constraints from the start rather than corrections at the end.
- Working with your consultant, not around them. Where a design move might conflict, we raise it early and resolve it together.
- Looking for the moves that satisfy both — the open north-east that is also the cool side, the heavy south-west that is also the shaded side — so Vastu and design reinforce each other rather than compete.
- Never overriding a Vastu requirement for appearance. If an owner has chosen to follow Vastu, the elevation serves that choice.
The result is usually a facade that does not look “Vastu” in any obvious way. It simply looks like a considered modern house — open where it should be open, solid where it should be solid — and the Vastu logic sits quietly inside the composition. For a Vastu consideration on a tight frontage specifically, see front elevation design on a 30 ft plot.
The Honest Limit
A facade can honour Vastu’s elevation principles. It cannot fix a plan that works against them.
If the kitchen, pooja room, staircase or bedrooms are in positions a Vastu consultant considers unfavourable, no elevation resolves that — those are plan decisions, and they need to be settled before the facade is designed. Owners occasionally hope a front elevation can compensate for an unfavourable plan; it cannot, and it would be wrong to suggest otherwise.
Once the plan fixes where the stair sits, its bay still has to be designed on the front. Our guide to staircase elevation design covers how that full-height bay is opened, shaded and vented floor by floor.
The second limit is interpretive. Vastu is a living tradition with more than one reading, and consultants do not always agree on specifics. This page describes the broadly common principles as they reach the facade. For your own house, your consultant’s reading governs, and a good designer’s job is to make that reading into an elevation you are proud of — not to substitute a different opinion for it.
Frequently Asked Questions
Can a modern parametric elevation be Vastu compliant?
Yes. Vastu mostly governs placement — entrance zone, openings, the heavier and lighter sides of the house — while a parametric facade governs how the surface is shaped. The consultant fixes where things go and the designer resolves how they look, so a contemporary facade can satisfy Vastu without looking traditional.
Which Vastu principles actually affect the front elevation?
Mainly five: entrance direction, main gate placement, the brahmasthan or open centre, north-east openness, and height hierarchy with the south-west heavier and higher. Most other Vastu principles concern the internal plan — kitchen, pooja room, staircase — and are settled before the facade is designed.
Do Vastu and climate-responsive design conflict?
Largely they agree. In northern India the north-east gets the gentlest light and least heat, and the south-west gets the harshest afternoon sun. Vastu keeps the north-east open and the south-west heavy and closed, which broadly matches where openings admit least heat and where mass buffers the worst sun. It is a useful overlap rather than proof, and it lets one design move satisfy both.
What colours suit a Vastu-guided facade?
Practitioners commonly associate lighter, softer tones with the north and east and earthier, warmer tones with the south and west. A parametric facade can shift colour across the building to follow this, and it suits the climate too. Specific recommendations vary between traditions, so confirm with your Vastu consultant.
Where should the main gate be placed for Vastu?
Generally in line with the favoured entrance zone, without obstructing it; the exact position comes from your Vastu consultant. From a design point of view, treat the gate as part of the facade — the same module and material family — so it reinforces the entrance rather than looking like a separate purchase.
Related Reading
- Parametric architecture in India 2026 — the future of facade design
- Does a facade reduce your AC bill? The real numbers
- Front elevation design on a 30 ft plot, including Vastu
- The complete facade and elevation design FAQ guide for India
- Vertical fins vs horizontal louvres for an Indian house
- Parametric facade design in India — the pillar guide
Bring Us Your Vastu Brief
SOGA Design Studio designs contemporary parametric elevations around your Vastu consultant’s brief — entrance, openings and massing taken as fixed inputs from the start, so the design serves your choices rather than arguing with them. Talk to us about your house.