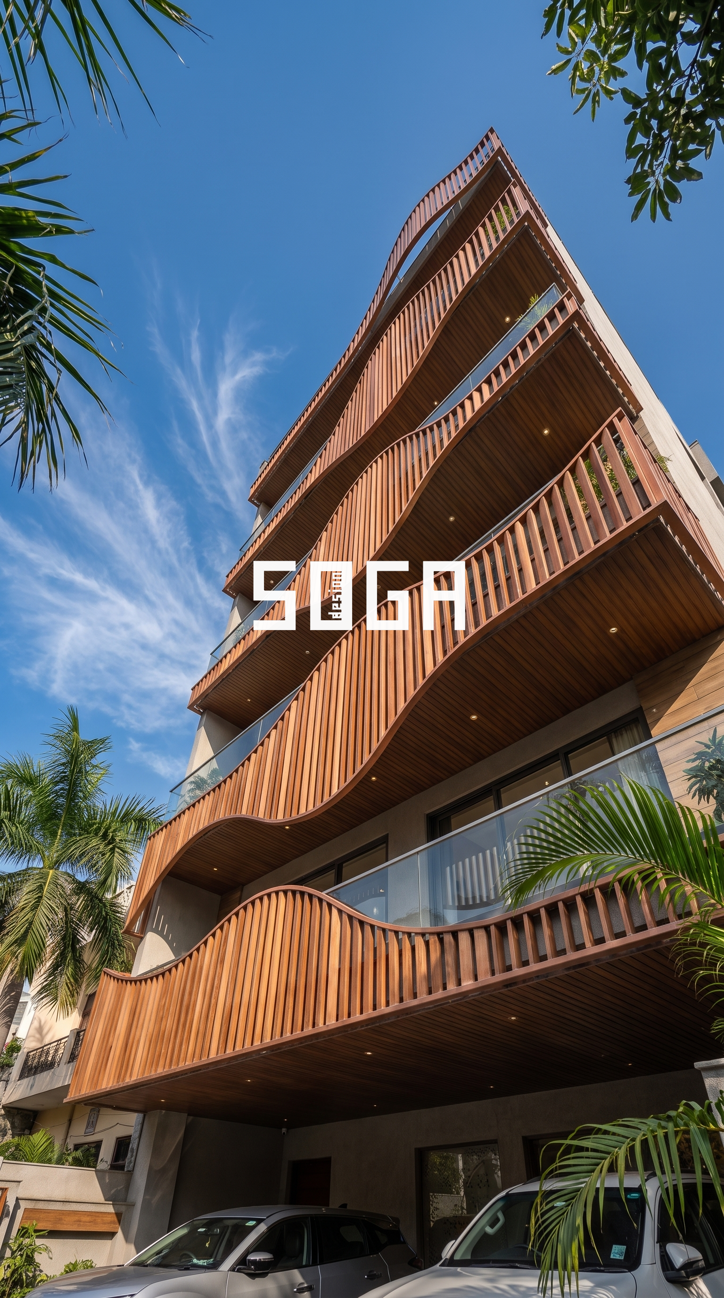
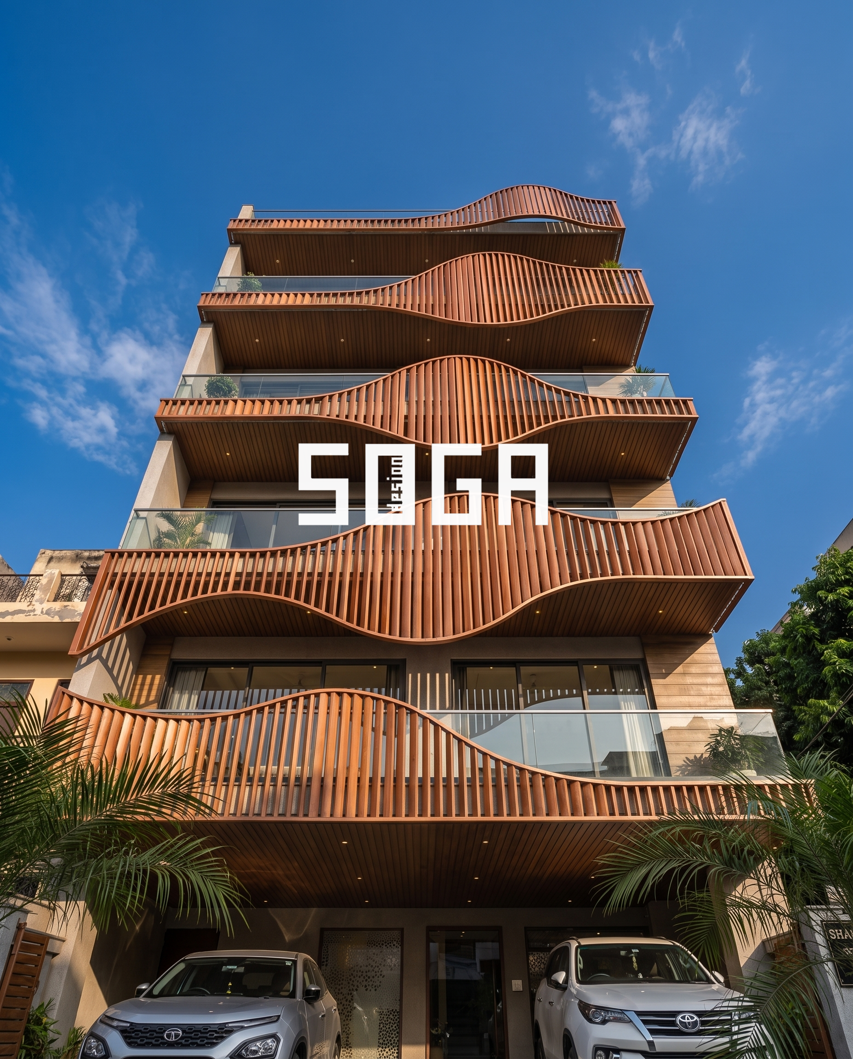
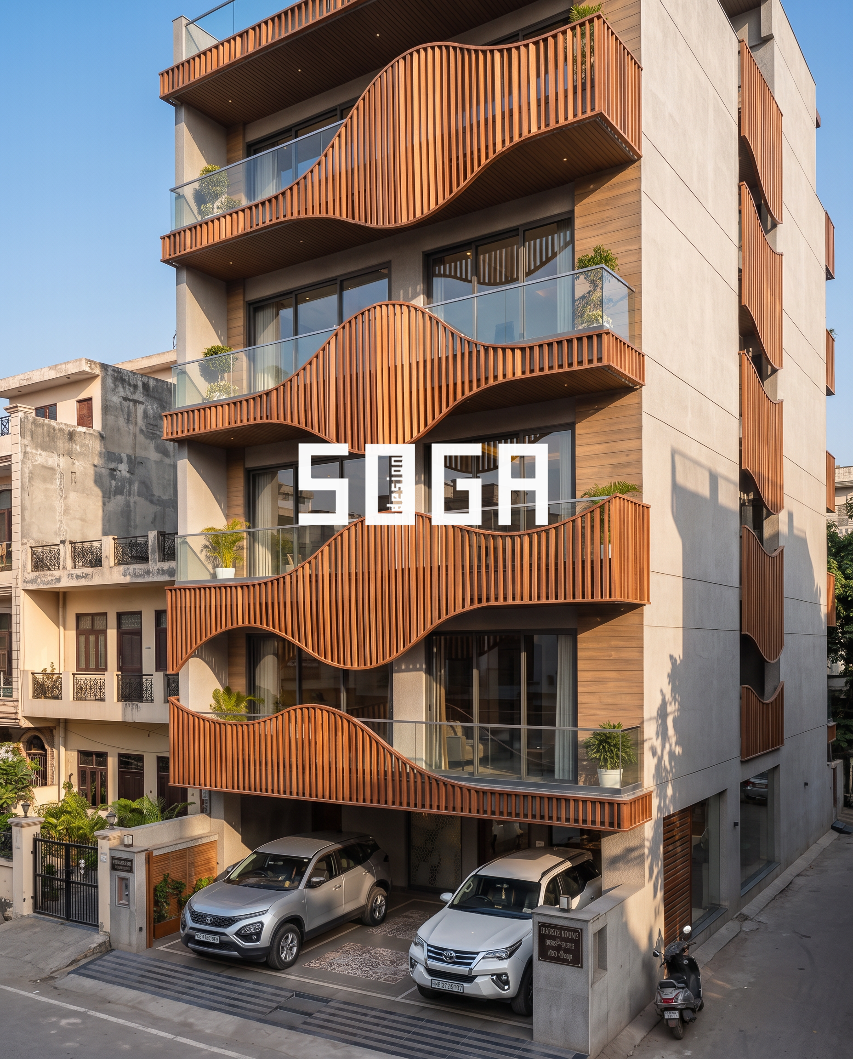
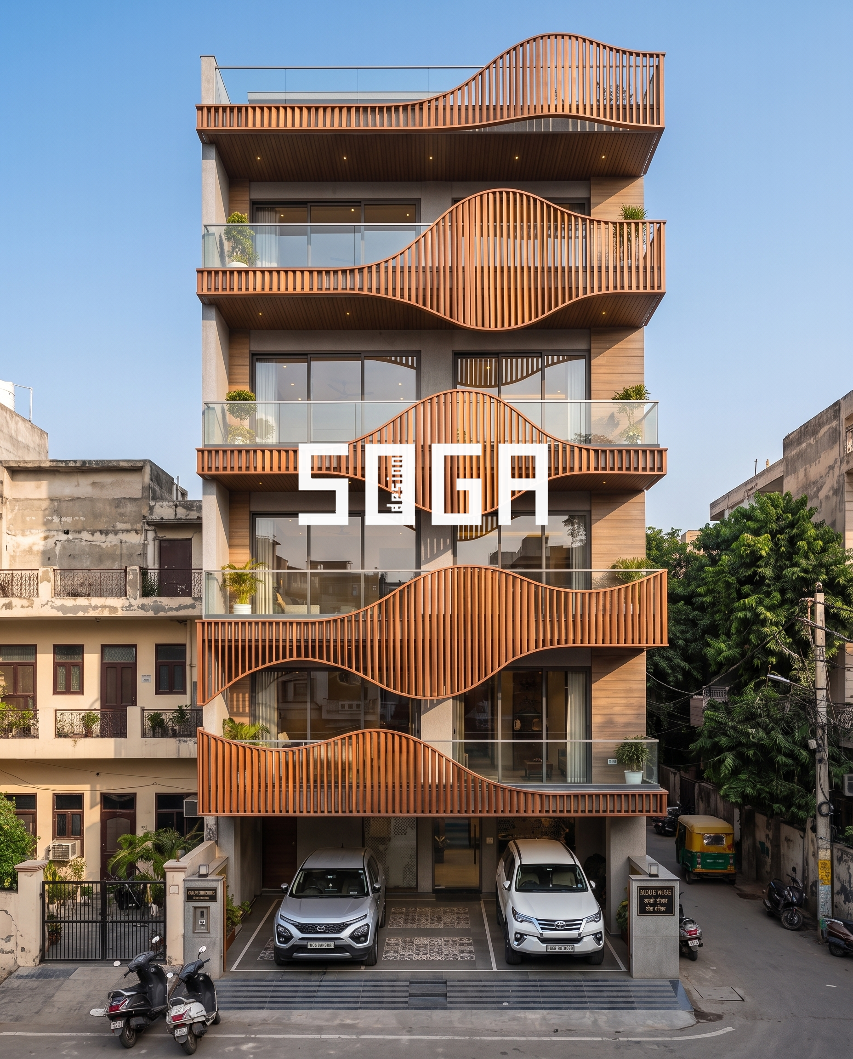
Five floors. Five waves. Not one of them repeats. Look closely at the facade and the lowest wave rises on the left, the one above it crests in the centre, the next inverts entirely, and by the time you reach the terrace, the line has almost calmed down. Read it from the road upward and it isn’t a pattern — it’s a phrase. One idea, played five times, never the same way twice.
A Motif Repeats. A Rhythm Develops.
That distinction — a motif repeats, a rhythm develops — is the whole design argument behind this facade. Most louvered balconies in India solve privacy and shading with a single repeated element: the same fin, same spacing, same angle, stacked floor after floor. It works, but it reads as decoration applied to a building rather than a response drawn from it. Here, each floor’s wave was designed on its own terms, so that together the five read as one continuous idea developing upward rather than five identical balconies stacked on top of each other.
The Brief: A Tight Plot, Close Neighbours, No Room for Compromise
This is a family home on a genuinely tight residential plot, with flat-plastered neighbouring houses standing close on both sides — the kind of site condition most Indian architects treat as a constraint to work around rather than a starting point to design from. Every balcony needed real privacy from a neighbour roughly eight feet away, and real shade from a sun that crosses the entire facade through the day. A flat balcony rail or a uniform screen would have forced a choice: block the view for privacy, or open it up and lose the shade. The wave was the way out of that trade-off.
Reading the Wave, Floor by Floor
The logic is simple once you see it: the louver line rises exactly where the eye needs blocking — at seating height, at the sightline into a neighbour’s window — and drops where light needs letting in, over the glazing and into the room behind. Each floor’s wave is tuned to that floor’s specific privacy and shading need, not copied from the floor below. The result is a facade that looks sculptural from the street but is, at every point, answering a real functional question rather than performing a decorative one.
The Material: SOGA Louver, Warm Wood-Shade Finish
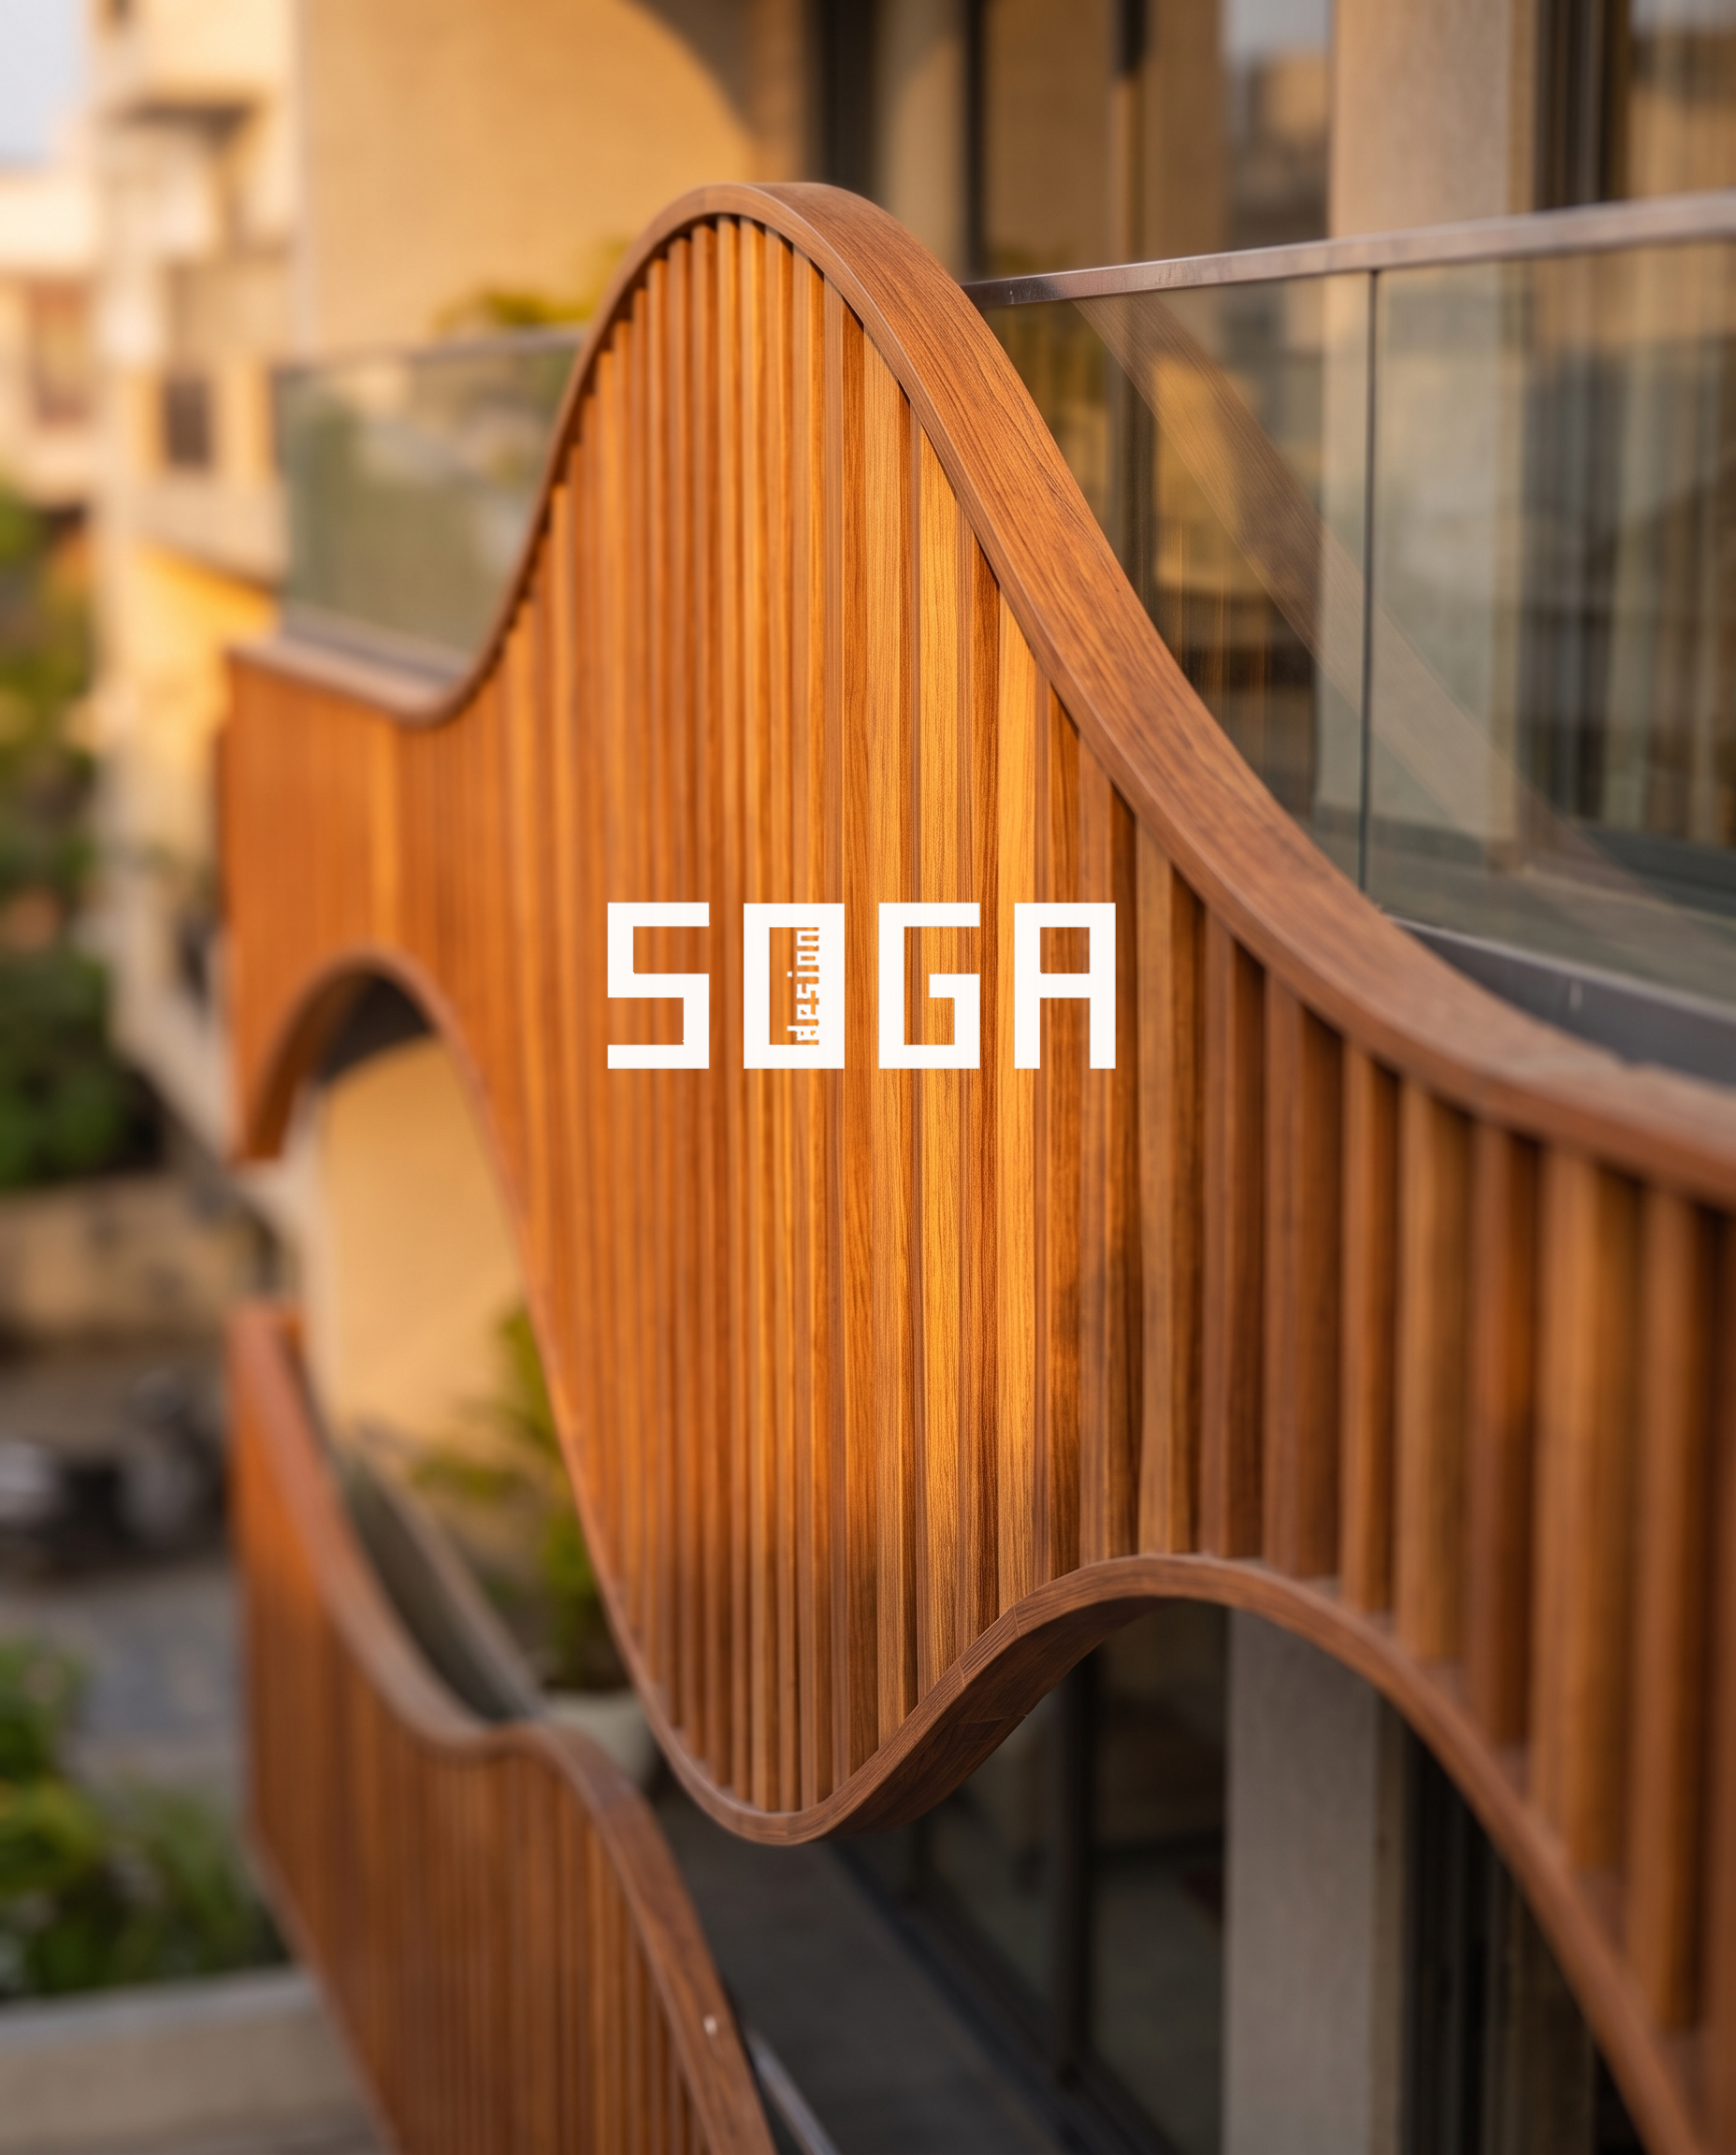
The battens are SOGA Louver in a warm wood-shade finish — our proprietary louver system, engineered to carry the warmth and visible grain of real timber without the seasonal swelling, the recurring repaint cycle, or the termite risk that solid wood brings to an Indian summer and monsoon. Get the module spacing right and the same batten reads as a solid, private surface when viewed straight-on from the street, and as an open, breathable screen when viewed from inside the balcony looking out. Same element, two opposite experiences, depending entirely on which side of it you’re standing.
Two Experiences, One Element
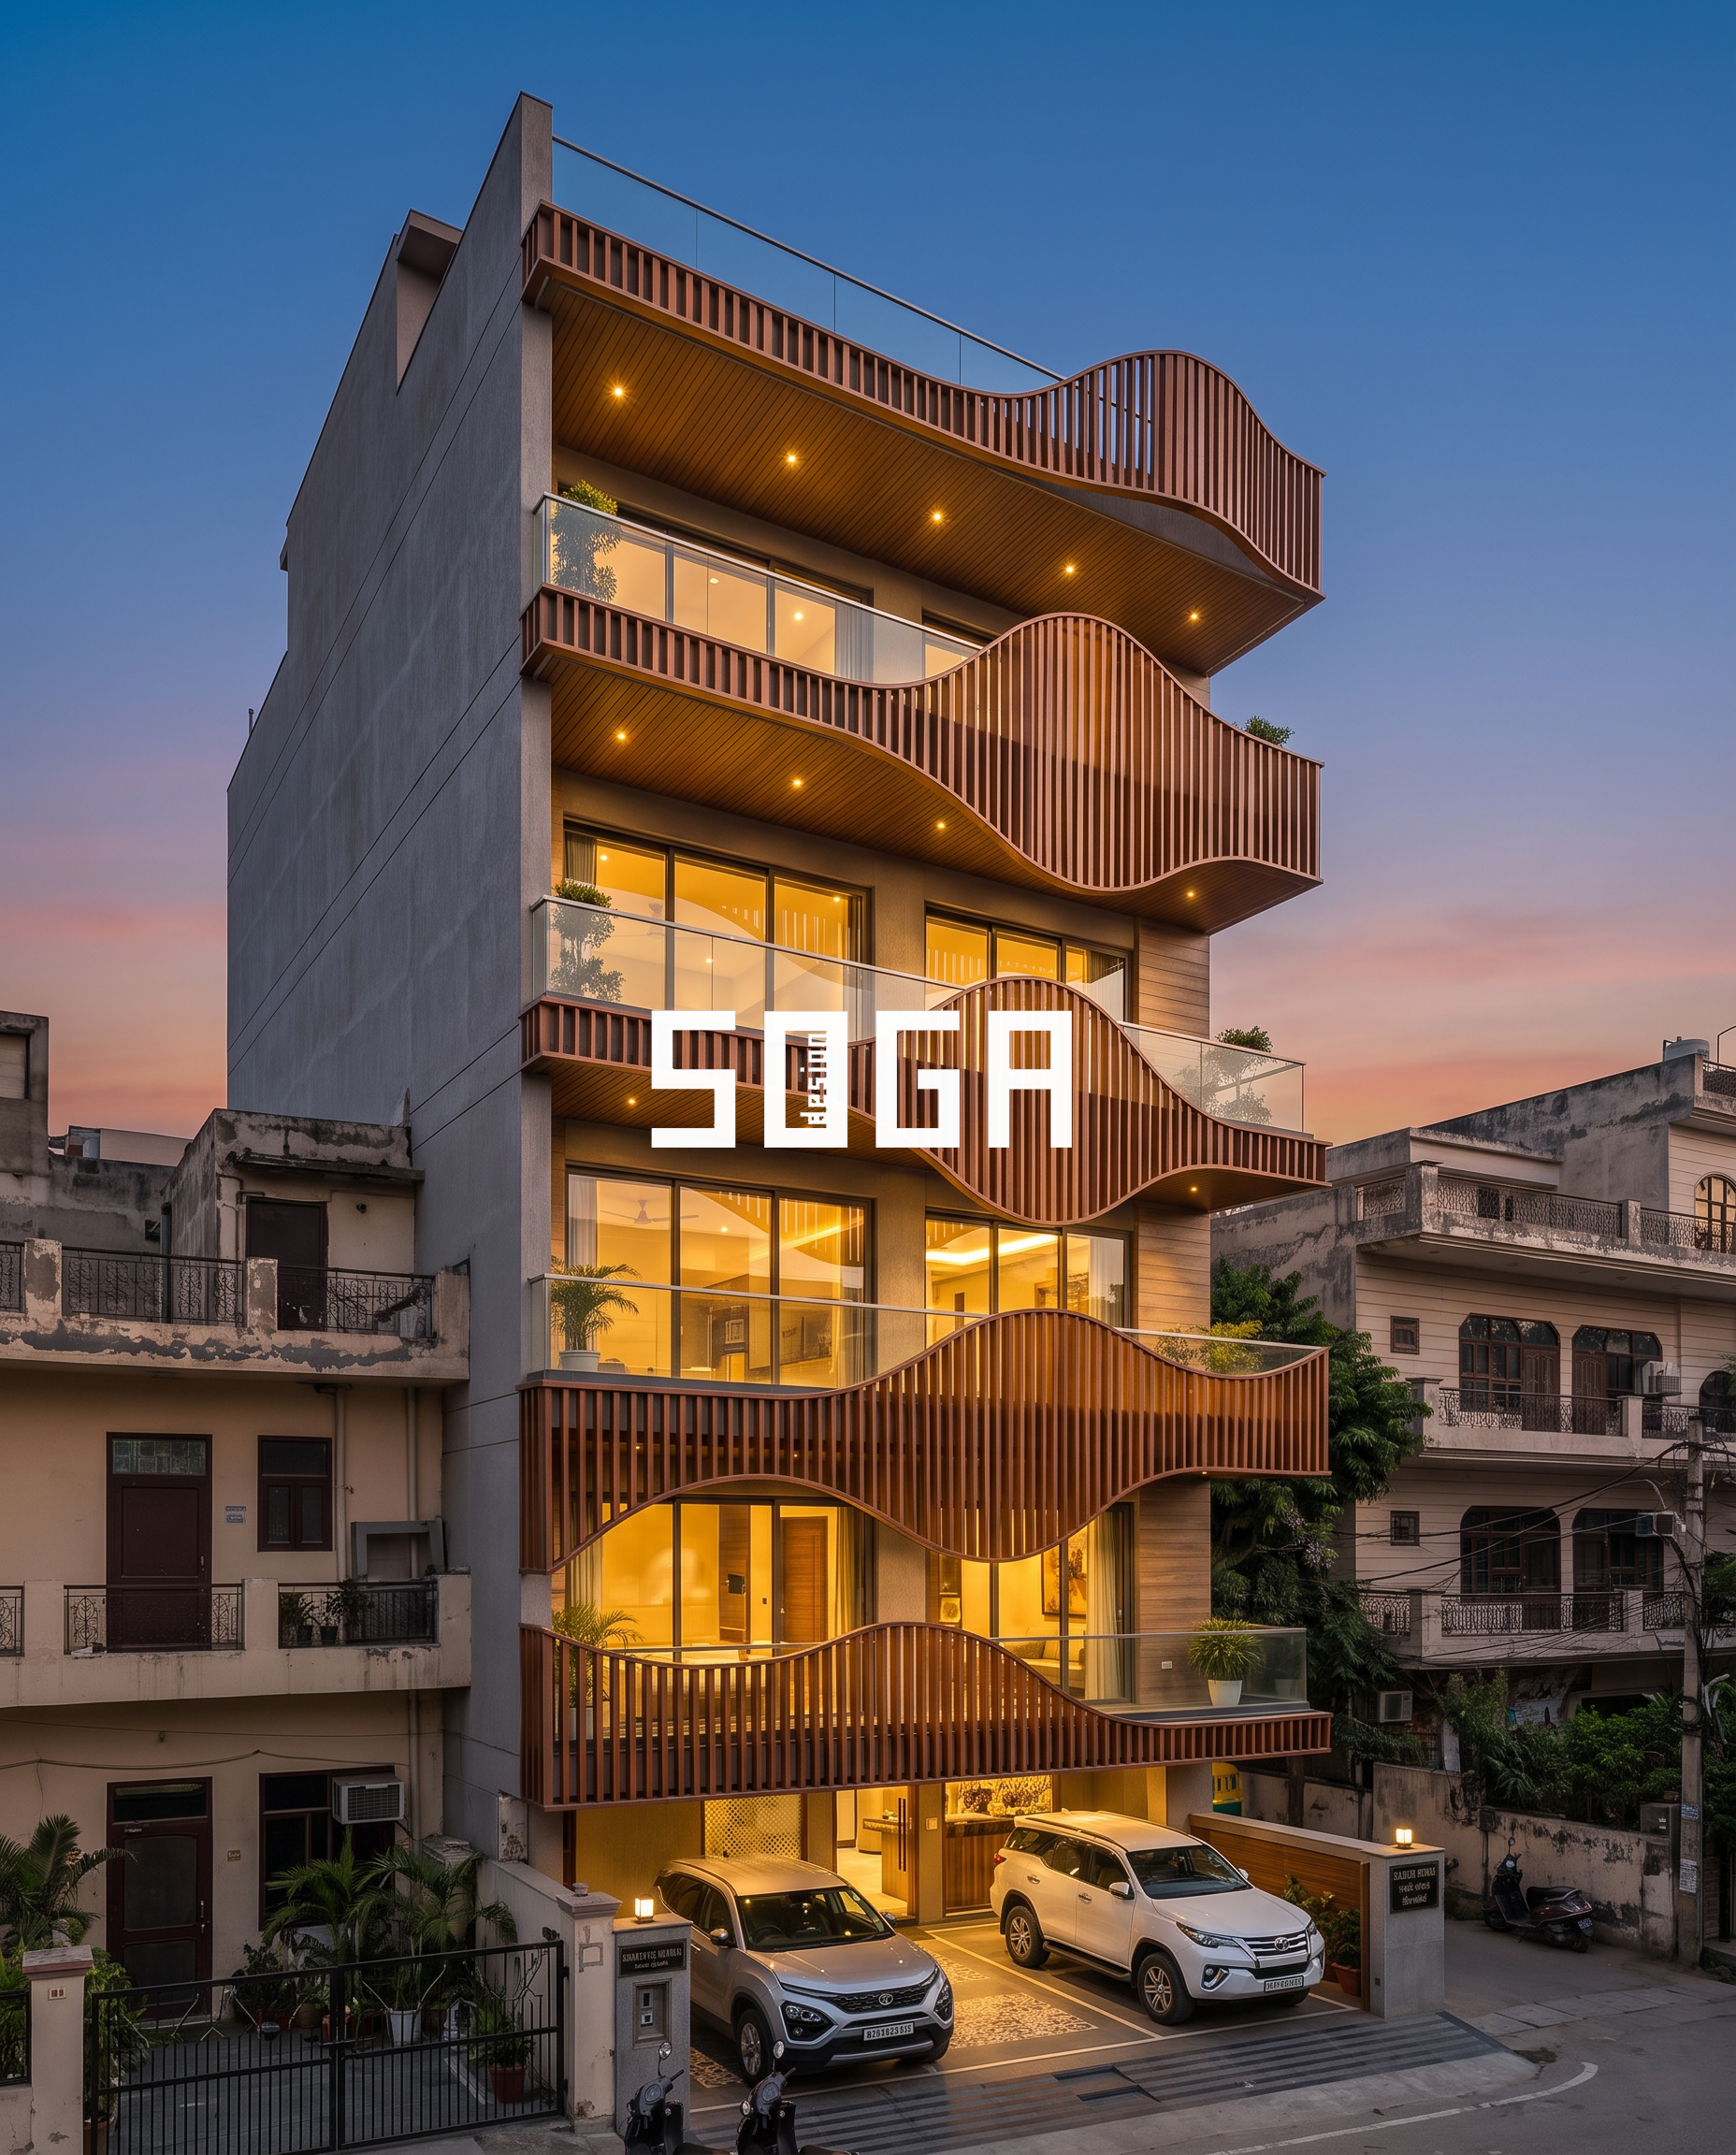
Solid from the street. Open from the balcony. The same batten, the same spacing, read completely differently depending on the angle and the light — which is exactly why the wave earns its shape rather than wearing it as decoration.
The Actual Work
Anyone can draw one curve. Making five of them belong to each other — so the building reads as a single authored idea rather than five separate design decisions — is the actual work. That’s the difference between a facade that looks good in a photograph and one that holds up as architecture.
Frequently Asked Questions
Does a wave-pattern louver facade actually improve privacy compared to a flat balcony rail?
A: Yes — more than a uniform screen, in fact. Because each wave’s rise is placed at the exact sightline into the neighbouring property rather than applied as a constant height across the whole facade, it blocks the specific view that needs blocking while staying open everywhere else. A flat screen has to compromise between privacy and openness uniformly; a tuned wave doesn’t.
What is SOGA Louver, and is it real wood?
A: SOGA Louver is our engineered louver batten system, available in wood-shade, matte, and custom RAL finishes. The wood-shade finish carries the colour, warmth, and visible grain of timber but is not solid wood — which is why it doesn’t swell in the monsoon, doesn’t need repainting every few years, and carries no termite risk, unlike real timber louvers exposed to Indian weather year-round.
Can this kind of louver facade work on a narrow plot with close neighbours?
A: This is precisely the site condition it was designed for. On a tight plot with neighbours a few feet away on both sides, a flat glass balcony has no privacy and a solid wall has no light — the wave louver is the response that gets both, by varying its openness floor by floor and point by point rather than settling for one compromise setting across the whole facade.
Related: the same privacy problem solved in section instead of elevation.
How much does a custom wave or curved louver facade cost in India?
A: Parametric metal and engineered-louver facade systems in India typically run ₹800–2,500 per sq.ft for aluminium-based systems depending on curve complexity, module count, and finish, with design fees separately around ₹80–250 per sq.ft. A five-floor custom wave facade sits toward the upper end of that range because of the number of unique curve profiles involved, but the fabrication is engineered to keep unique panel variants to a manageable, quotable number rather than treating every metre as bespoke.
Does a design like this need constant maintenance?
A: No — that’s a large part of the point of using an engineered louver system instead of solid timber. The wood-shade finish is UV- and weather-stable, needs no repainting or resealing on the cycle real wood would demand, and the aluminium substrate underneath doesn’t warp, crack, or attract termites. Routine cleaning is the only maintenance most projects report needing.
Can an existing balcony or facade be retrofitted with a wave louver system, or only built new?
A: Both. Because SOGA Louver mounts on a lightweight bracket grid rather than requiring it to be cast into the structure, it can be fitted onto an existing balcony or facade as a renovation — the wave geometry just needs to be engineered against the specific balcony heights and sightlines already on site, the same way it would be for new construction.
Share This With Someone Who Needs to See It
Send this to someone whose architect says a home must choose between privacy and daylight.
SOGA Design Studio designs parametric louver and facade systems for residential and commercial buildings across India, Dubai, and Singapore. If your architect is telling you a home has to choose between privacy and daylight, get in touch — that trade-off is usually a design problem, not a physical law.