Most Indian homes are built on plots far smaller than the sprawling bungalows in design magazines — 30×40, 20×30, even 15×30 feet. Good elevation design on a small or tight budget is a genuinely different problem from designing a large villa, and the questions people ask about it are specific. Here they are, answered directly.
Plot-Size Specific Design
What is a good elevation design for a 30×40 house?
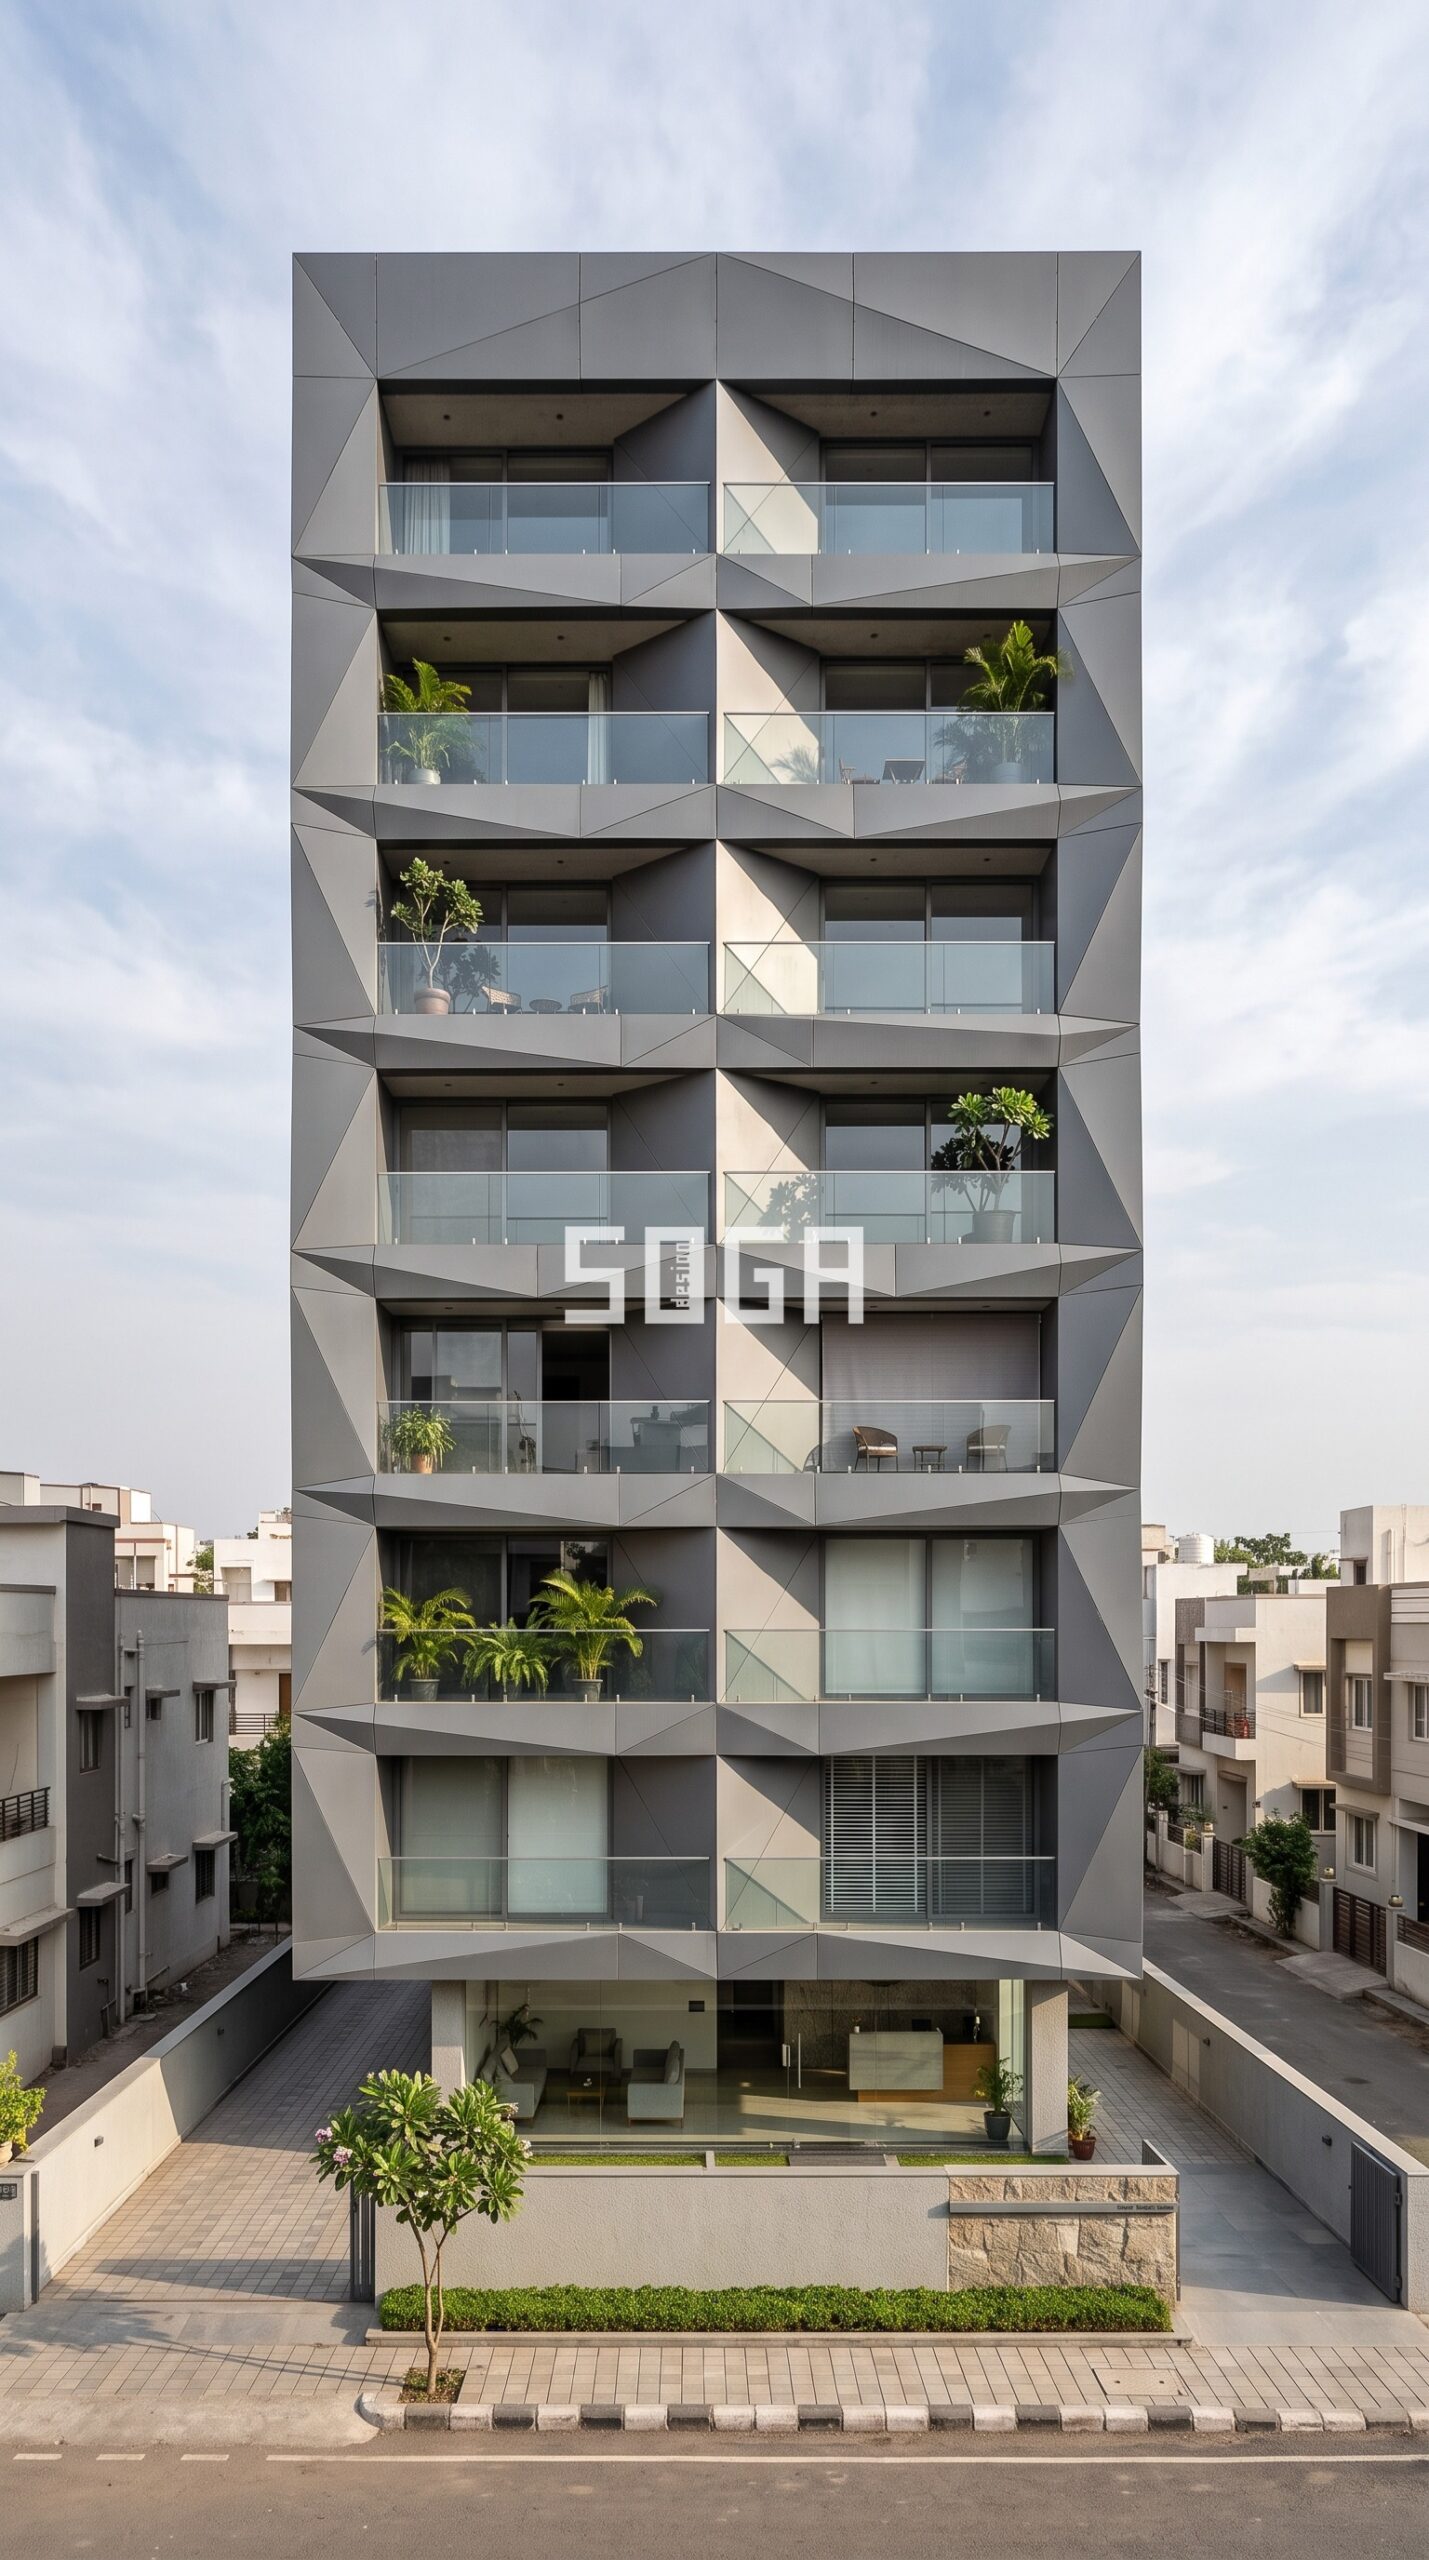
A: For a 30×40 (1,200 sq.ft) plot, the best-performing elevations keep the composition simple and vertical rather than trying to cram in many features: a clean base in light plaster, one strong accent material (stone, wood-look panels, or a small ACP feature band) around the entrance or balcony line, and a compact but confident colour contrast. Avoid spreading three or four different materials across the face — on a small plot, that reads as cluttered rather than rich.
What is a good elevation design for a 20×30 house?
A: On a 20×30 (600 sq.ft) plot, the elevation is often viewed up close from a narrow street, so texture and proportion matter more than dramatic massing moves. A single vertical accent panel (wood-look WPC or metal fins) running the full height, paired with a simple plastered body, tends to look taller and more resolved than a facade broken into many small elements. Keep window sizing consistent floor to floor for a calmer, more composed look.
Can a single-floor (G+0) house have a modern elevation?
A: Yes — single-floor homes actually benefit from restraint: a flat or gently sloped roof with a wide overhang, a strong horizontal datum line (a band of stone or dark trim at door-head height), and one accent material at the entrance reads as confidently modern without needing height to carry the design. Avoid overly ornate detailing on a single floor, since there’s less facade area to absorb it.
What is the best elevation design for a corner plot?
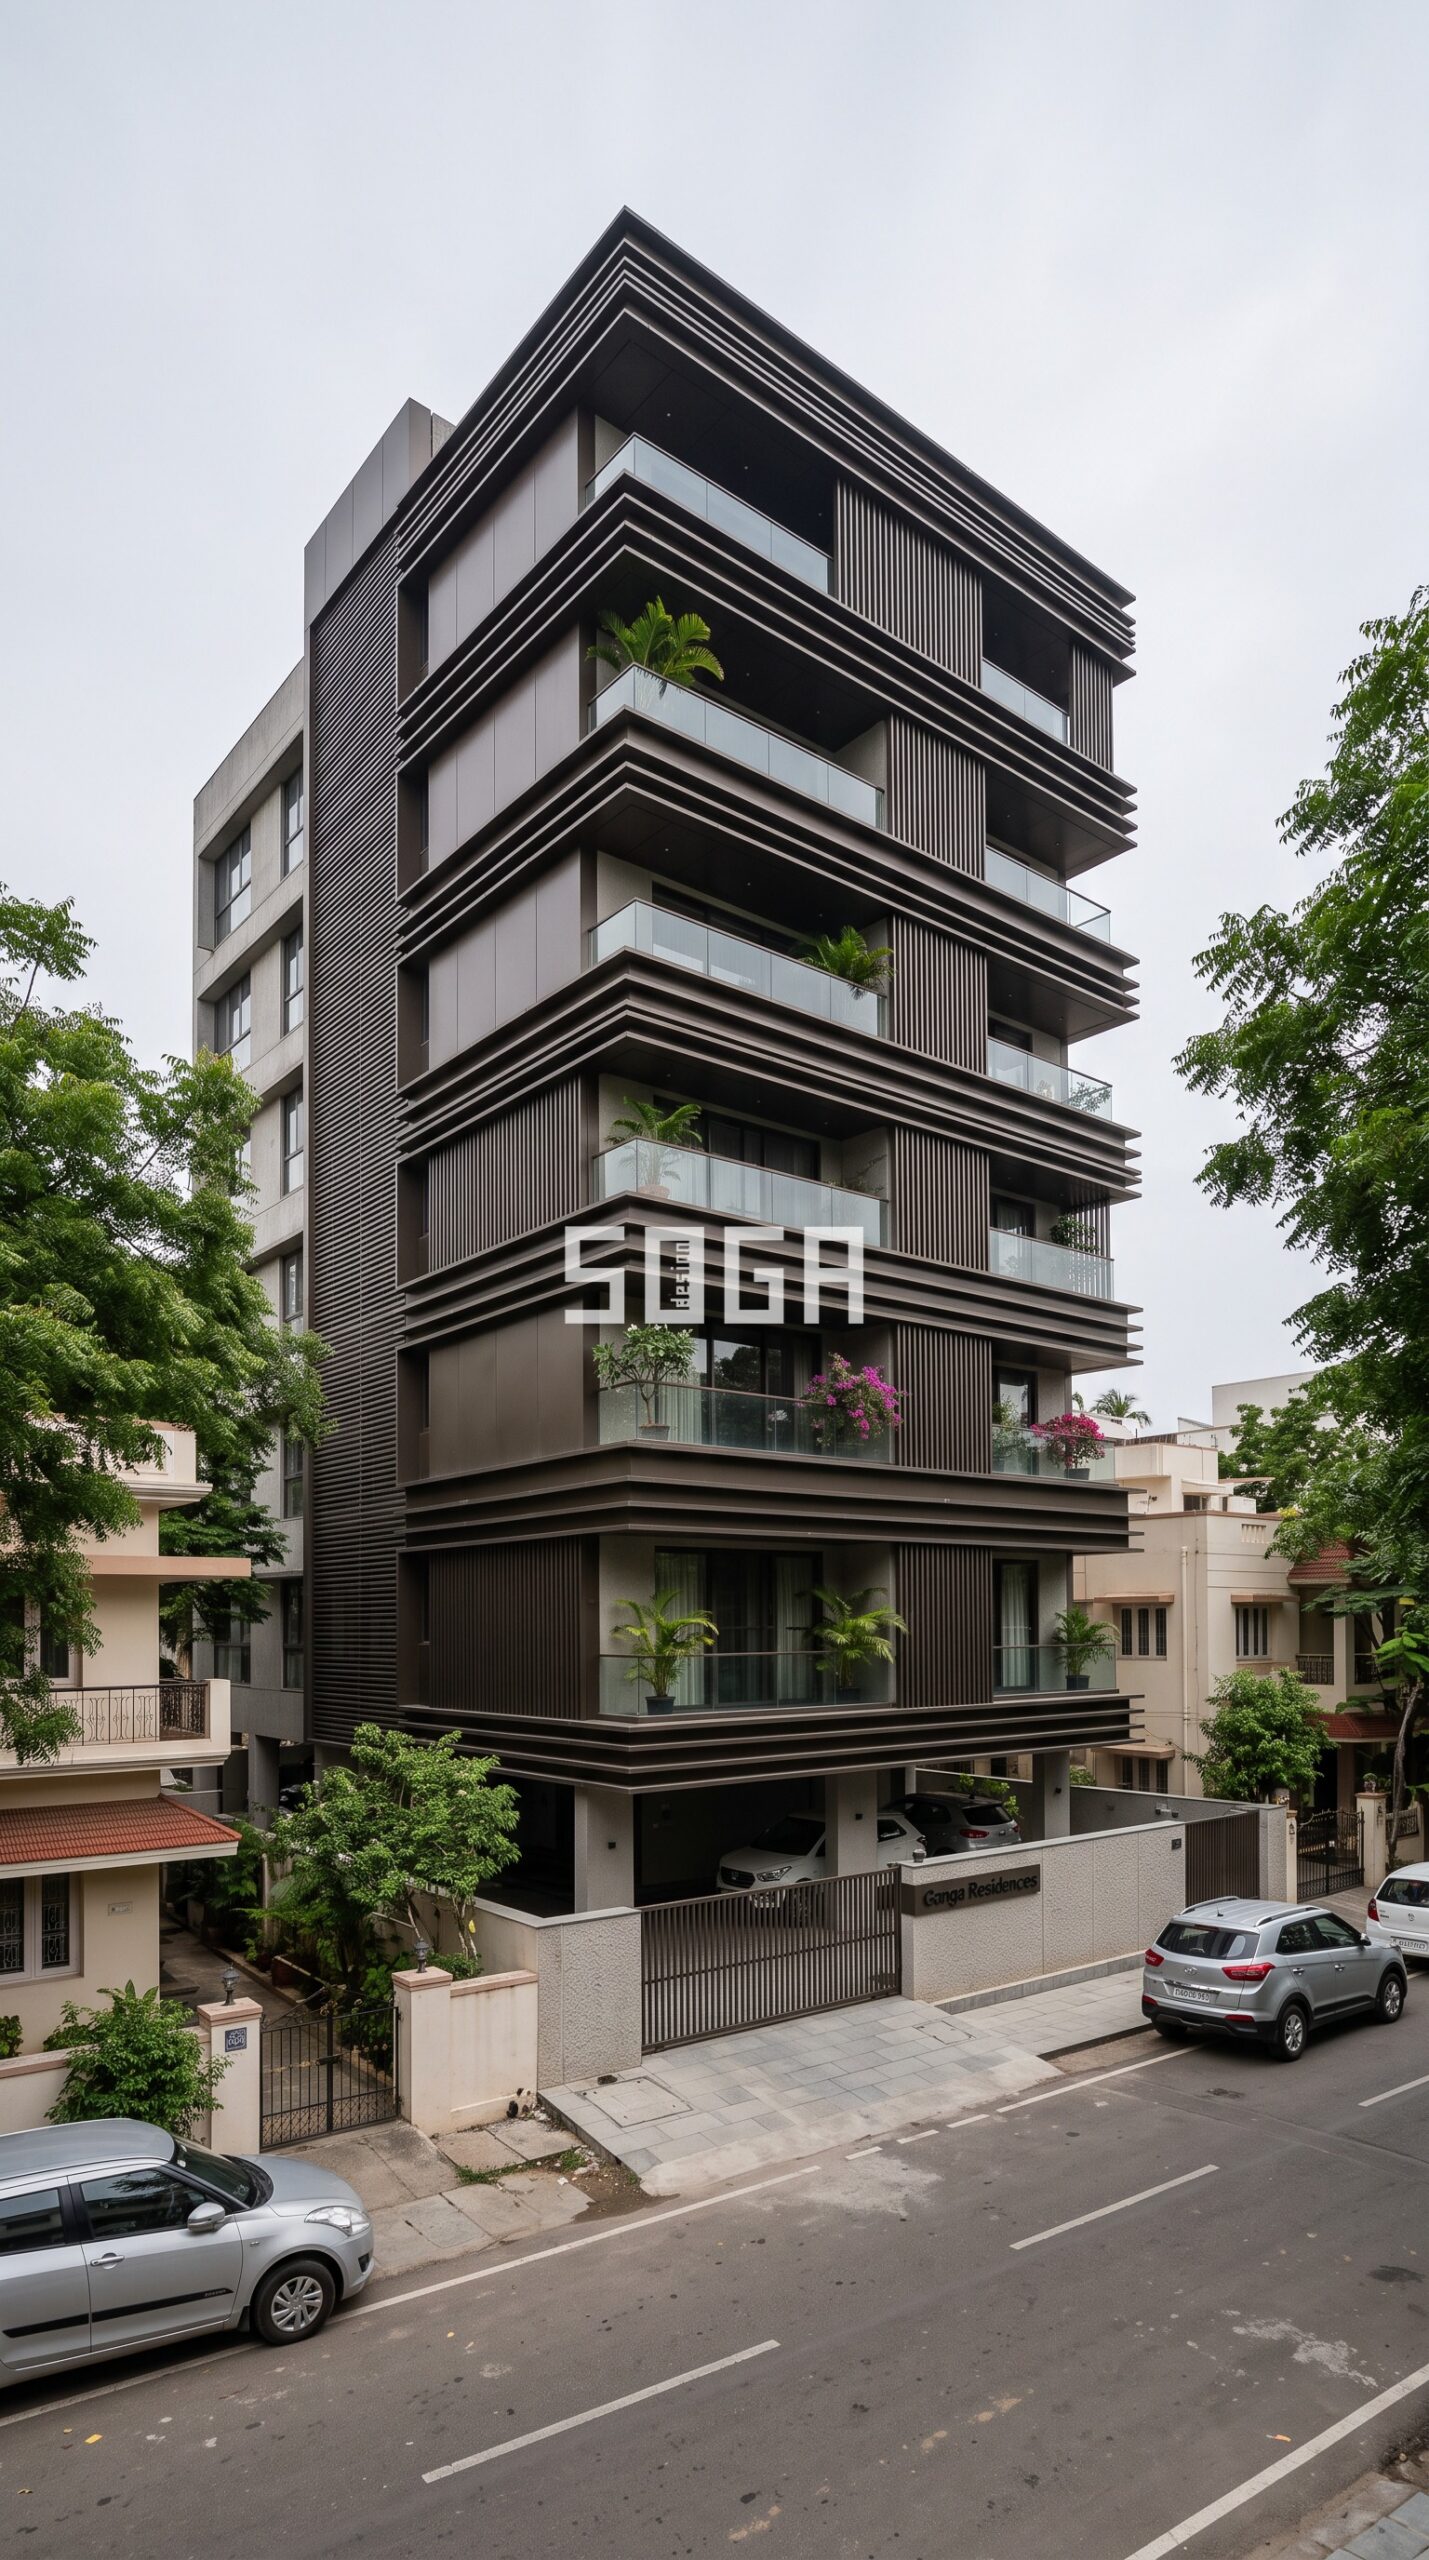
A: A corner plot has two street-facing sides instead of one, so the design should treat both as “front” elevations that share the same material and colour language, rather than finishing one side and leaving the other plain. Wrapping one accent material — a stone band or a vertical fin element — around the corner itself is a common, effective way to visually unify both faces.
Budget & Materials
How much does elevation design cost for a small house?
A: Construction cost for elevation treatment on a small home commonly starts around ₹170 per sq.ft for plastering and basic detailing, rising with material choice. Standalone design/rendering fees for a small house elevation typically run ₹1,999–5,000, on the lower end of the general ₹1,999–8,000 range, since less facade area and simpler massing means less design time.
What materials keep elevation cost low without looking cheap?
A: Textured or trowel-drag exterior paint (₹60–150/sq.ft) combined with one focused accent — a small ACP band (₹150–600/sq.ft installed) around the entrance or balcony — delivers most of the visual impact of a full-cladding elevation at a fraction of the cost. The key budget principle is concentration: spend on one well-placed accent rather than spreading a cheaper material thinly across the whole face.
Is a simple flat-painted elevation actually cheaper than one with cladding?
A: Yes, plain plaster and paint sits at the low end of the ₹170/sq.ft-plus elevation cost range, while ACP, stone, or metal cladding adds ₹150–2,500+ per sq.ft on top depending on material. But a well-proportioned painted elevation with good colour contrast and a strong entrance detail can look significantly better than a poorly planned cladded one — material isn’t a substitute for good proportioning.
Can I upgrade my house’s old elevation without demolishing anything?
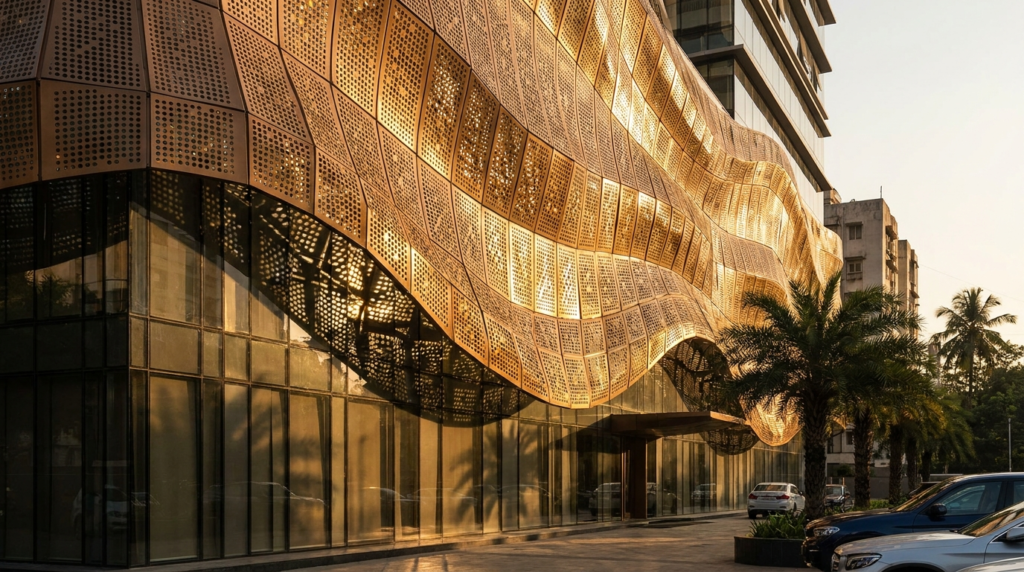
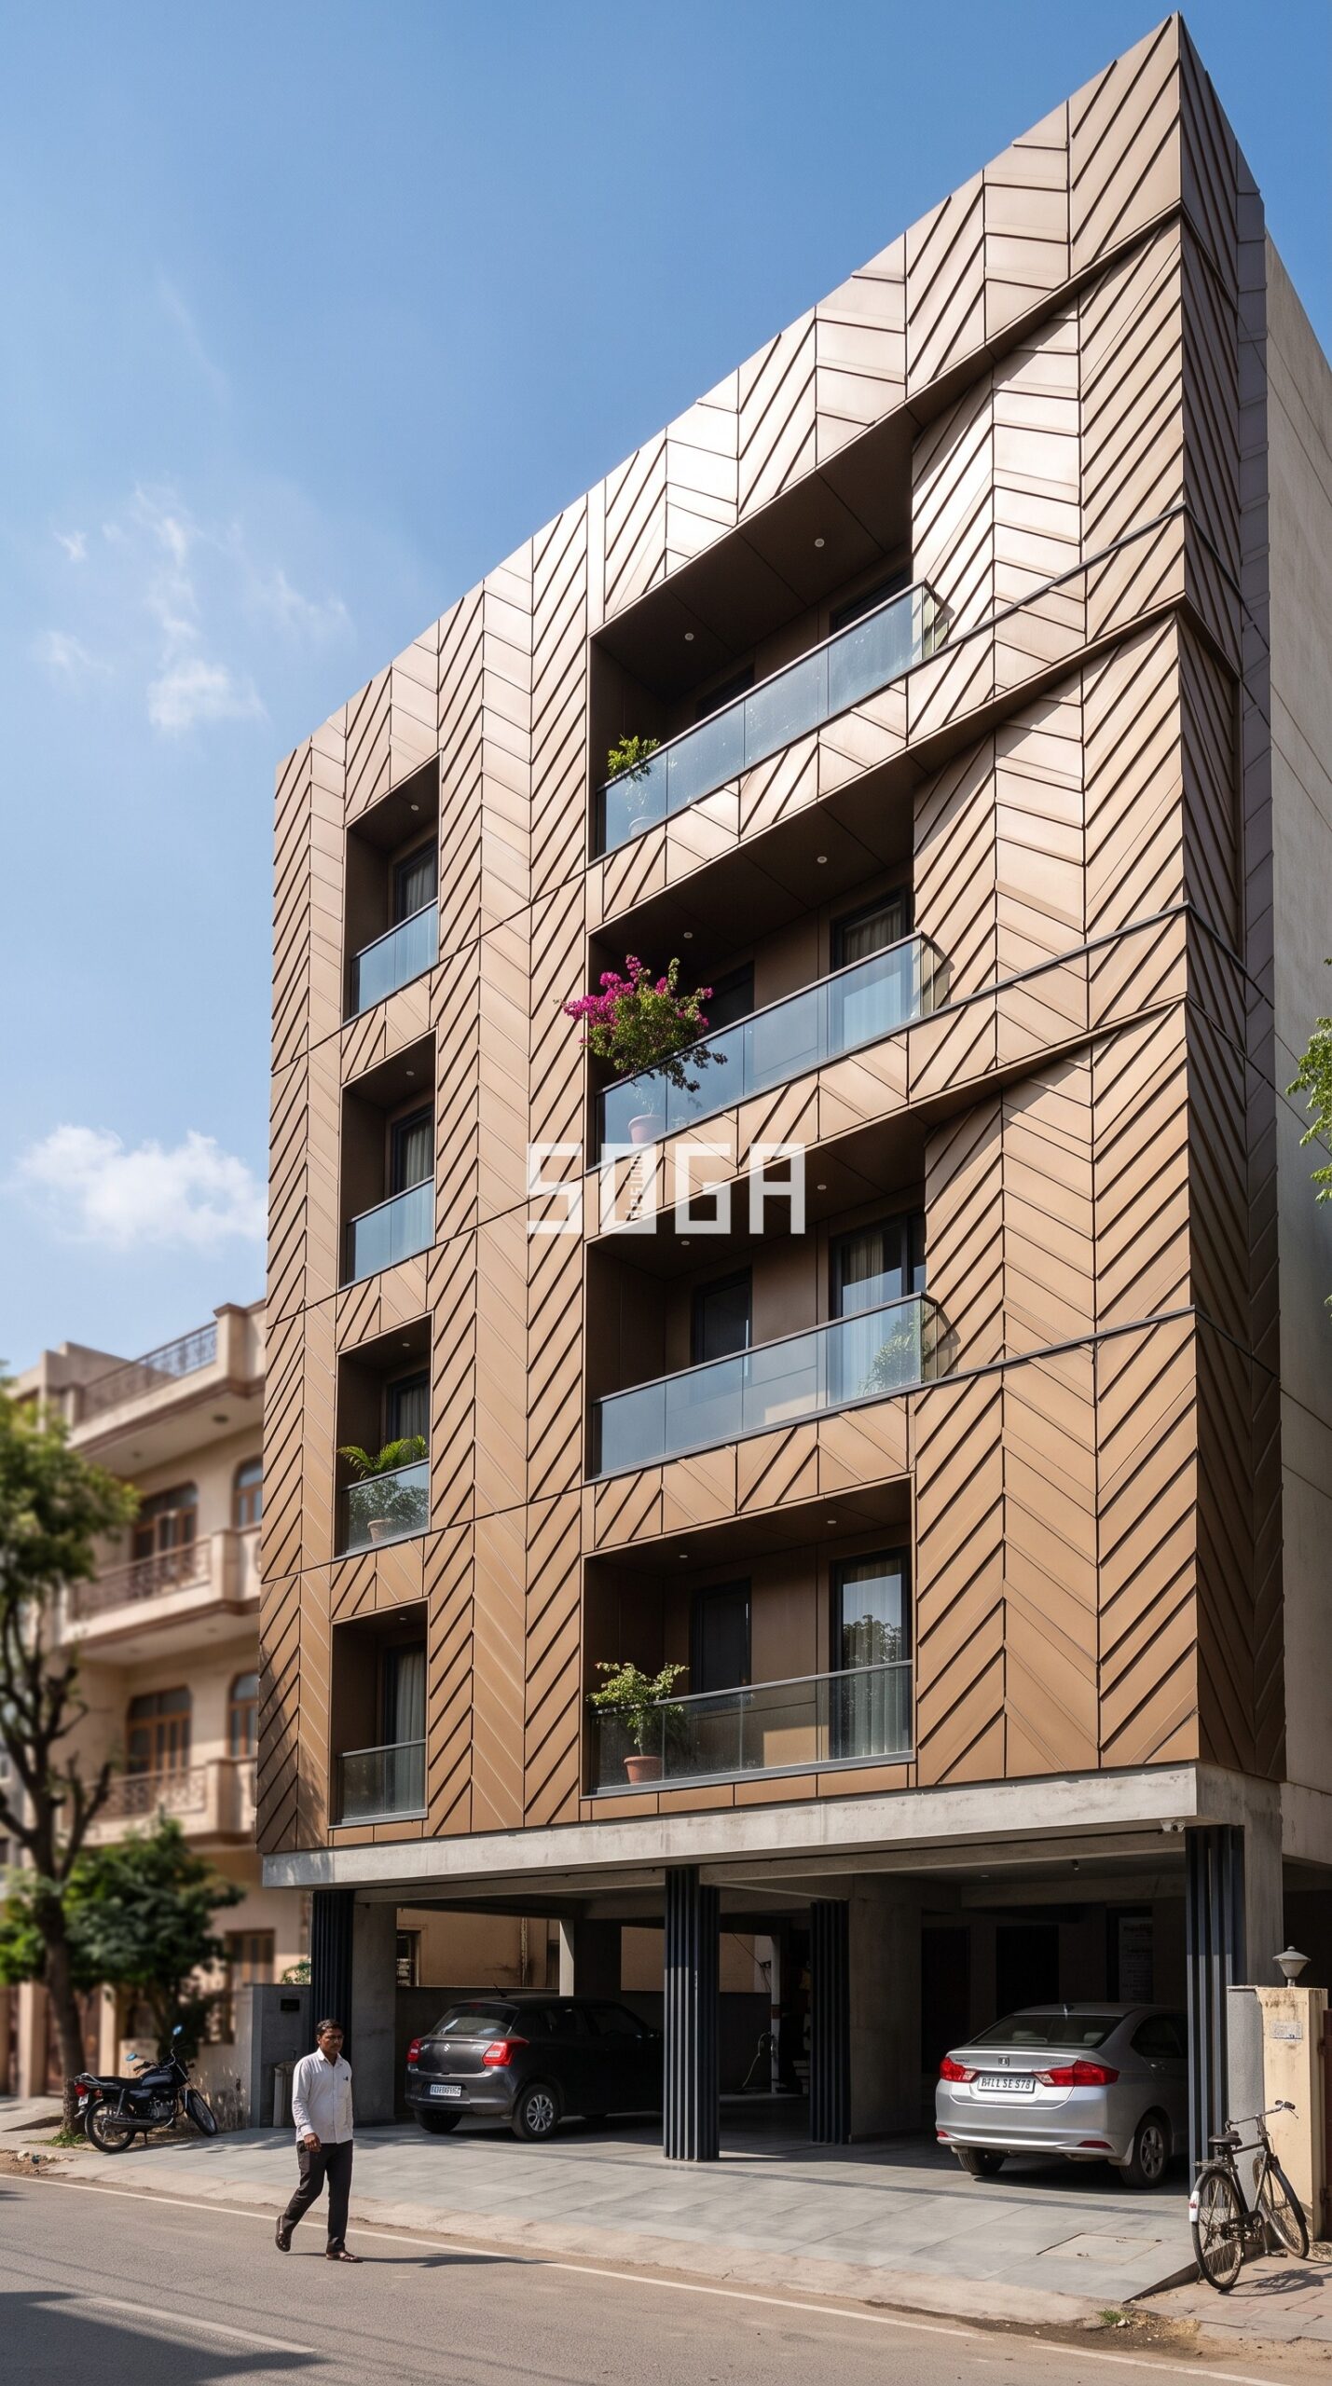
A: Yes — this is one of the most cost-effective renovation moves available. Lightweight materials like ACP panels and parametric metal screens can be fixed onto a lightweight substructure over an existing wall without adding significant structural load, transforming an elevation in a few weeks without touching the building’s structure. This is a common way to modernise an older home’s front face on a moderate budget.
Common Mistakes
What are the most common mistakes in budget elevation design?
A: The most common mistake is spreading the budget too thin across too many materials or features, leaving nothing to look finished — it’s almost always better to do one accent well than three accents poorly. Other frequent issues: ignoring the sun path (west-facing glazing with no shading), copying a large-plot design onto a small plot where the proportions no longer work, and skipping a proper colour test on the actual wall before committing to a full repaint.
How can I make a small house elevation look bigger or grander?
A: Vertical emphasis is the most reliable trick — tall, narrow window and panel proportions, a single continuous accent element running the full height, and a slightly darker roofline or parapet band all read as height. Avoid horizontal bands that chop the facade into short segments, and keep the colour palette to two tones maximum so the eye reads the elevation as one composed piece rather than several competing zones.
Get a Budget-Right Elevation Design
Small plots and tight budgets don’t have to mean a plain elevation — they mean the design decisions have to be more deliberate. SOGA Design Studio works with homeowners across India on both premium parametric facades and cost-conscious residential elevations, matching the design ambition to the actual budget. If you’re planning a small-plot home or a facade refresh, reach out for a consultation and a real cost estimate.
Contact SOGA Design Studio to discuss your small house elevation design.