

One window overlooks your house, and the whole elevation gets screened. We have drawn that answer ourselves and billed the lost daylight as the price of privacy. The neighbour’s window is about 1.2 m wide and about 4.0 m away, which is a 17-degree slice of your outlook: 2 x arctan(0.6 / 4.0) = 17.1 degrees. Closing 180 degrees to stop 17 is a 163-degree overpayment.
A one-sided privacy screen is a facade screen whose section is deliberately asymmetric: the blade, reveal or coffer is deeper on the side facing the window that looks in, and shallower toward the street. It blocks the view from one bearing while staying open to daylight, breeze and outlook from every other. The free area does not change; only the asymmetry does.
To stop neighbours looking into an Indian house, block the one sight line that reaches you rather than screening the whole window. A vertical blade array at 300 mm pitch with a 250 mm clear gap cuts off all view beyond 40 degrees once the blades are 300 mm deep, leaving 83 per cent of the opening open.
The five systems below are SOGA concepts, drawn for this post. None is built. What can be checked is the arithmetic: every angle here is an arctangent of a clear gap over a depth, and the formula sits above each table. The rule they share is one line. Do not close the gap. Make it one-sided.
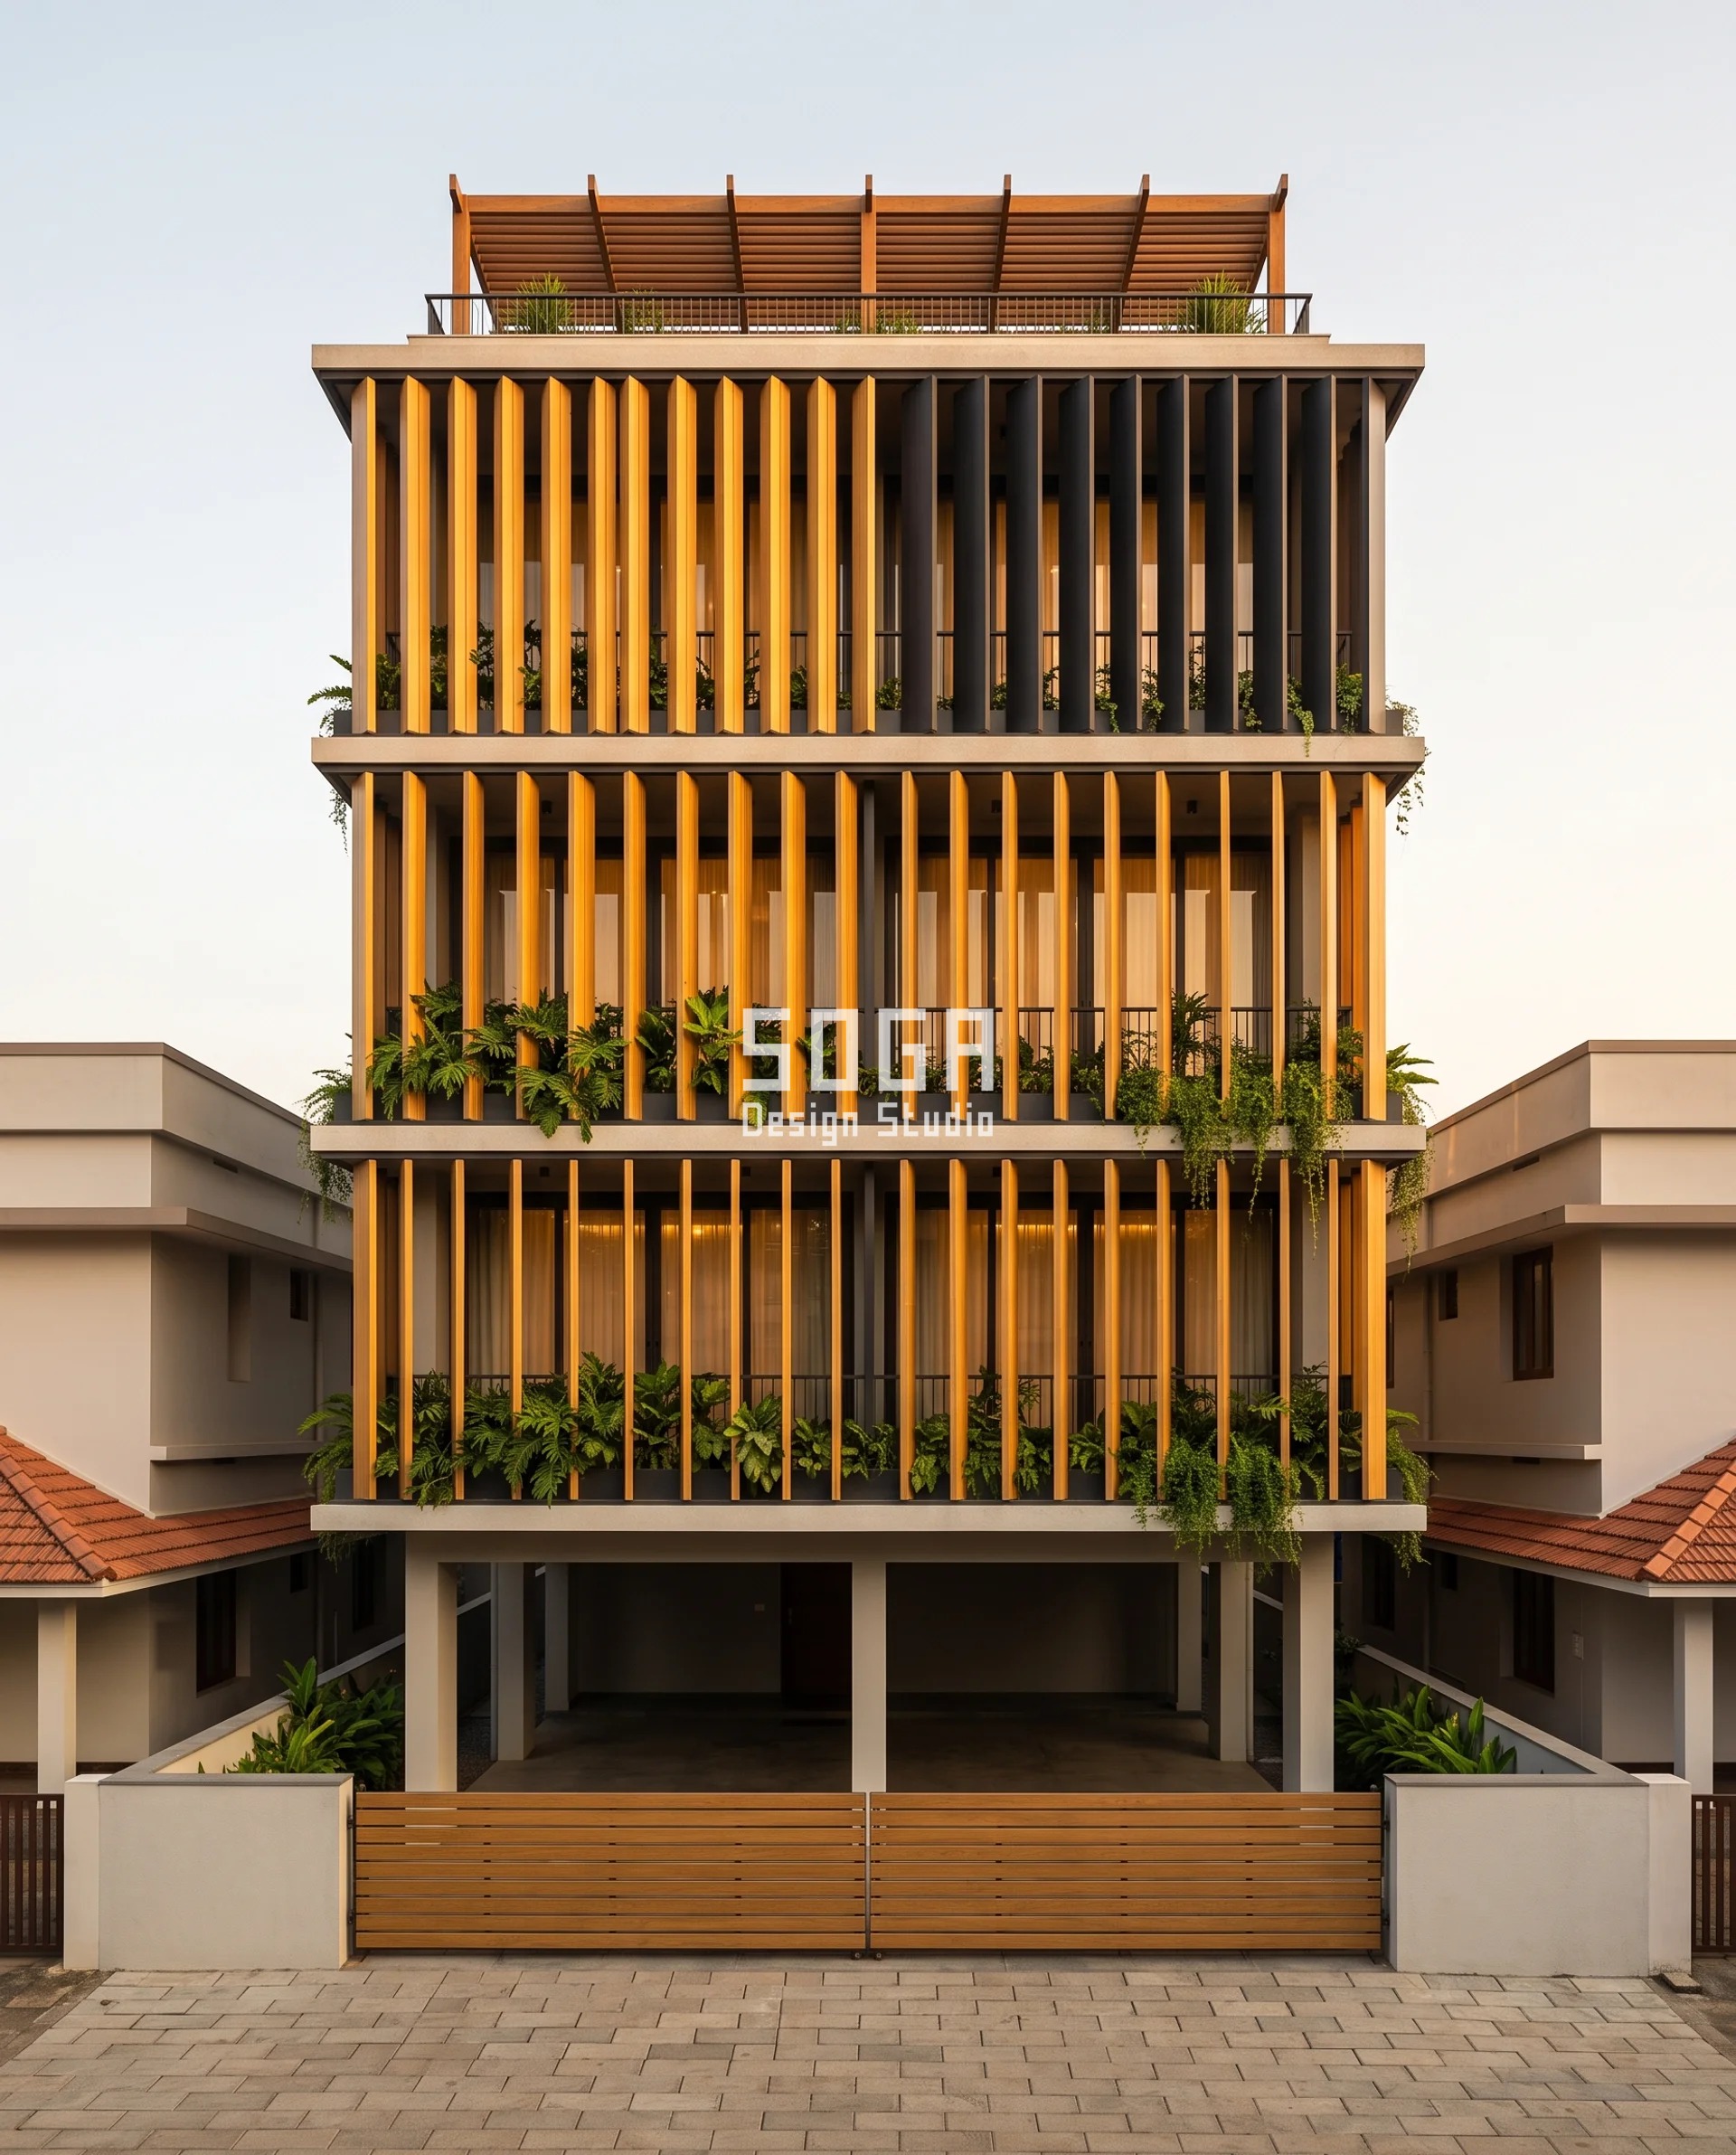
Window Privacy Without Curtains: What Film And Blinds Actually Fix
Film, curtains and blinds are not stupid, and on price nothing here touches them. Frosted privacy film goes on for roughly Rs 40 to Rs 150 per sq ft supplied and applied, a market range sourced live on 27 August 2026, against Rs 350 to Rs 750 per sq ft installed for the cheapest stock fin system. On every opening you never look out of – bath, WC, stair, utility – film is the correct answer and nothing on this page beats it. A curtain is also the only device here that still works at 22:00 with the light on. What none of them do is discriminate. Curtains, frosted film and blinds fail this problem because they are symmetric: they remove the neighbour’s view and your own daylight in the same move, and a curtain that solves privacy is a curtain that stays shut. Bamboo chik and an artificial hedge do it in a coarser material. A creeper does it seasonally and needs a gardener through May. Grills and their alternatives sit in the same box: 180 degrees removed to stop 17.
What A Tamil Nadu Thinnai Did About Being Overlooked
A thinnai (திண்ணை) is a seat-height masonry platform along the street face of a South Indian house, roofed by the deep front eave and set behind the post line. It is the street furniture of the agraharam lanes of Palakkad, where the first concept below stands. The door behind it opens not into a room but into the rezhi, a narrow dark passage set off the axis of the muttram, the courtyard. It is asymmetric on purpose: solid, roofed and dark toward the house, wide open toward the street. Seated on it you hold the whole street. Standing on the street you get a shaded recess and a blank wall, and no sight line reaches the courtyard, because the passage behind does not line up with it. Nothing is shut and nothing is punched full of holes. The section is leaned one way – depth and shadow on one side, an offset on the other. Depth buys the angle. Offset splits it.
The Rule: Do Not Close The Gap, Make It One-Sided
Do not close the gap. Make it one-sided. Being overlooked arrives from one bearing, so the fix belongs in the section of one module, not in the density of a whole elevation. Three moves are available and they are not equal, so the order is fixed: depth first, eccentricity second, rake last. Depth is the only thing that buys a cut-off angle. Eccentricity, seating the glass off the centreline of a deep reveal, splits that cut-off and costs nothing, because the mouth never changes size. Rake, leaning a solid toward the street, buys the same split and pays one millimetre of open width per millimetre the tip travels. Name what this is not. Not a density argument: we sold density on the Vaayu House para-tile facade and this post refuses it, holding mouth area identical on every row of every table. Not a location argument; which parts of a building get a screen is answered on the balcony facade guide. And not a wave in elevation, which is how the five-floor louver house bought the same thing. This is one module, graded in section.
Which Neighbour’s Window Actually Looks Into Your House?
Usually only one window does, and a tape and a protractor will find it. Stand at the seat or the bed you actually use, sight the offending window, and measure the angle between that sight line and the perpendicular to your own wall. That angle – the bearing off the facade normal – is the only number the screen has to defeat.
Side setbacks of 1.2 to 3.0 m put facing windows 2.4 to 6.0 m apart, which puts most real bearings between 25 and 65 degrees. Required depth is the inverse of the cut-off law: depth = clear gap / tan(bearing), on a 45 mm blade at 300 mm pitch with a 250 mm clear gap.
| Bearing off your facade normal | Blade depth needed (250 mm clear gap) |
|---|---|
| 65 degrees – near the far corner | 117 mm |
| 51 degrees | 202 mm |
| 40 degrees | 298 mm |
| 34 degrees – the common flank case | 371 mm |
| 25 degrees – nearly head-on | 536 mm |
| 15 degrees – across a 9 m road | 933 mm, which nobody hangs on a 1.2 m setback |
Price the sill before you draw a fin
- A standing eye is at about 1,550-1,600 mm. A seated head in your room is at about 1,150 mm.
- Put the observer 4.0 m away and the seated head 3.0 m inside: the sight line drops 450 mm across 7.0 m and crosses your wall plane at 1,343 mm.
- A 900 mm sill does not hide that head. A 1,350 mm sill does, and it costs a lintel drawing rather than a facade.
- Indian practice sets living and bedroom sills at 600-750 mm, kitchen at 1,050-1,200 mm and bath near 1,500 mm – two rooms already solved. For the frontage question, the 30 feet front elevation guide.
How Deep Does A Screen Have To Be To Cut Off A Sight Line?
A vertical blade screen blocks any view beyond an angle equal to arctan of the clear gap divided by the blade depth, measured from the wall’s normal. At 300 mm pitch with a 250 mm clear gap, a 200 mm blade cuts off at 51 degrees and a 300 mm blade at 40 degrees. Depth buys angle, and nothing else does.
Cut-off = arctan(clear gap / blade depth), from the facade normal. Free area is unchanged down the whole column, because pitch and gap never move. Note where the money sits: 100 to 200 mm of depth buys 17 degrees, while 300 to 500 mm buys 13 degrees for another 200 mm of projection. How deep a facade should be is the general version.
| Blade depth (mm) | Cut-off from the facade normal (degrees) |
|---|---|
| 100 mm | 68 degrees |
| 150 mm | 59 degrees |
| 200 mm | 51 degrees |
| 250 mm | 45 degrees |
| 300 mm | 40 degrees |
| 400 mm | 32 degrees |
| 500 mm | 27 degrees |
Can A Section Be One-Sided Without Losing Free Area?
Yes, but only in an aperture, never in a screen. Seat the glass off the centreline of a deep reveal or coffer and the cone of view swings sideways while the mouth stays exactly the same size. In a 1,200 mm wide, 900 mm deep cell, moving the glass 560 mm off centre drops the cut-off toward the neighbour from 34 degrees to 3, and opens the cut-off toward the street from 34 to 52. The daylight opening does not change on any row.
The cone through a mouth of clear width w at depth D, from an eye seated eccentric by e, runs from arctan((w/2 – e)/D) to arctan((w/2 + e)/D). Both edges move. The mouth does not.
| Glass seat eccentricity in a 1,200 x 900 mm cell | Cut-off toward the neighbour / toward the street |
|---|---|
| 0 mm | 34 / 34 degrees – mouth area unchanged |
| 150 mm | 27 / 40 degrees – mouth area unchanged |
| 300 mm | 18 / 45 degrees – mouth area unchanged |
| 430 mm | 11 / 49 degrees – mouth area unchanged |
| 560 mm | 3 / 52 degrees – mouth area unchanged |
What the same asymmetry costs in a blade screen
- Straight blade, 240 mm deep, 250 mm gap, 300 mm pitch: 46 degrees toward the neighbour, 46 toward the street, 83.3 per cent free area.
- The same blade raked 150 mm toward the street on a 400 mm root gap at 450 mm pitch: 46 degrees toward the neighbour, 66 toward the street, 55.6 per cent free area.
- Twenty degrees of street view for 28 points of free area. Free area = (root gap – excursion) / pitch, so a leaning solid is never free.
- Raking is the right tool against the sun, which moves on a known arc – costed in the screen-without-a-dark-room numbers. It is the wrong tool against an eye, which sits at one fixed bearing.
What Actually Sets The Depth, The Offset And The Sill
Four drivers set every number here, and each is a measurement rather than a preference. Three are geometry: the bearing of the offending window, the eccentricity of the glass inside its reveal, and the head-on free area you are willing to spend. The fourth is the sill you already have. Read that row first – it is the cheapest driver in the table and the one most often skipped.
| Driver | What it sets, and to what |
|---|---|
| Bearing of the offending window, off your facade normal | Sets section depth. On a 250 mm clear gap: 65 degrees needs 117 mm, 51 degrees 202 mm, 40 degrees 298 mm, 34 degrees 371 mm, 25 degrees 536 mm. The last 15 degrees nearly double it. |
| Glass seat eccentricity inside the reveal or coffer | Sets the split between the two cut-offs at zero cost in free area. 0 to 560 mm in a 1,200 x 900 mm cell moves the pair from 34 / 34 degrees to 3 / 52, mouth identical every row. |
| Head-on free area – what the breeze and the daylight see | Caps how far a blade may be raked. A 240 mm blade raked 150 mm takes free area from 83.3 to 55.6 per cent for 20 degrees of street view. |
| Standing eye height against your own sill | Decides whether a section move is needed at all. The sight line crosses your wall at 1,343 mm: a 900 mm sill fails, a 1,350 mm sill works. |
They fight on the first-floor bedroom bay on the tight flank. The offending stair window sits at 34 degrees off the normal, the setback is 1.2 m, and it is the one room that has to keep its cross-breeze. The bearing driver wants 371 mm of section, because 250 / tan 34 = 371. The free-area driver refuses a rake, because raking to the same 34 degrees would take that bedroom from 83 to 56 per cent open. The bye-law driver refuses 371 mm of anything hanging into a 1.2 m setback. So the 371 mm comes out of the wall zone instead of the setback: deepen the reveal, then seat the glass off-centre inside it. Depth wins, and it moves inside. That order holds on every bay of all five concepts, and the reason is arithmetic, not taste. Eccentricity costs nothing, rake costs (root gap – excursion) / pitch, and the wall zone is the only depth on the plot you own outright.
Five One-Sided Facade Concepts For Overlooked Indian Houses
Five concepts, five cities, five ways of leaning a section toward one window. They share one discipline: the module is held identical on every floor and exactly one parameter is graded up the elevation. That is what makes each checkable rather than decorative, and what keeps the panels repeatable enough to price. Four are apertures and hold free area exactly. One, the crank blade, is a screen and pays for its asymmetry in openness.
Parametric Crank Blade, Palakkad
The window that looks in on this Chandranagar plot is a stair landing at 34 degrees off the normal. This is the one screen in the set. Each blade is two 32 x 105 mm Accoya boards mitred onto a 6 mm anodised spline at the crease, top-hung on a galvanised carrier rail. Blade size and 340 mm centres are identical on all four bands; only the crank included angle moves, 168 to 144 to 120 to 96 degrees. Projected width holds at 195 mm, so head-on free area holds at 43 per cent – against 87 per cent for a plumb 45 mm blade at the same centres. That 44-point drop is what a screen charges for its asymmetry, and why the crank sits last in the precedence.
| Specification | Parametric Crank Blade, Palakkad |
|---|---|
| Product | Accoya blade screen on an anodised spline and galvanised carrier rail |
| Module | Blade 45 mm x 195 mm projected, 340 mm centres – identical every floor |
| What varies | Crank included angle: 168 / 144 / 120 / 96 degrees, four bands |
| Head-on free area | 43 per cent, held on all four bands (87 per cent for a plumb blade) |
| Indicative rate | Rs 2,200-3,400 per sq ft installed, indicative |
Parametric Cheek Brow, Jamnagar
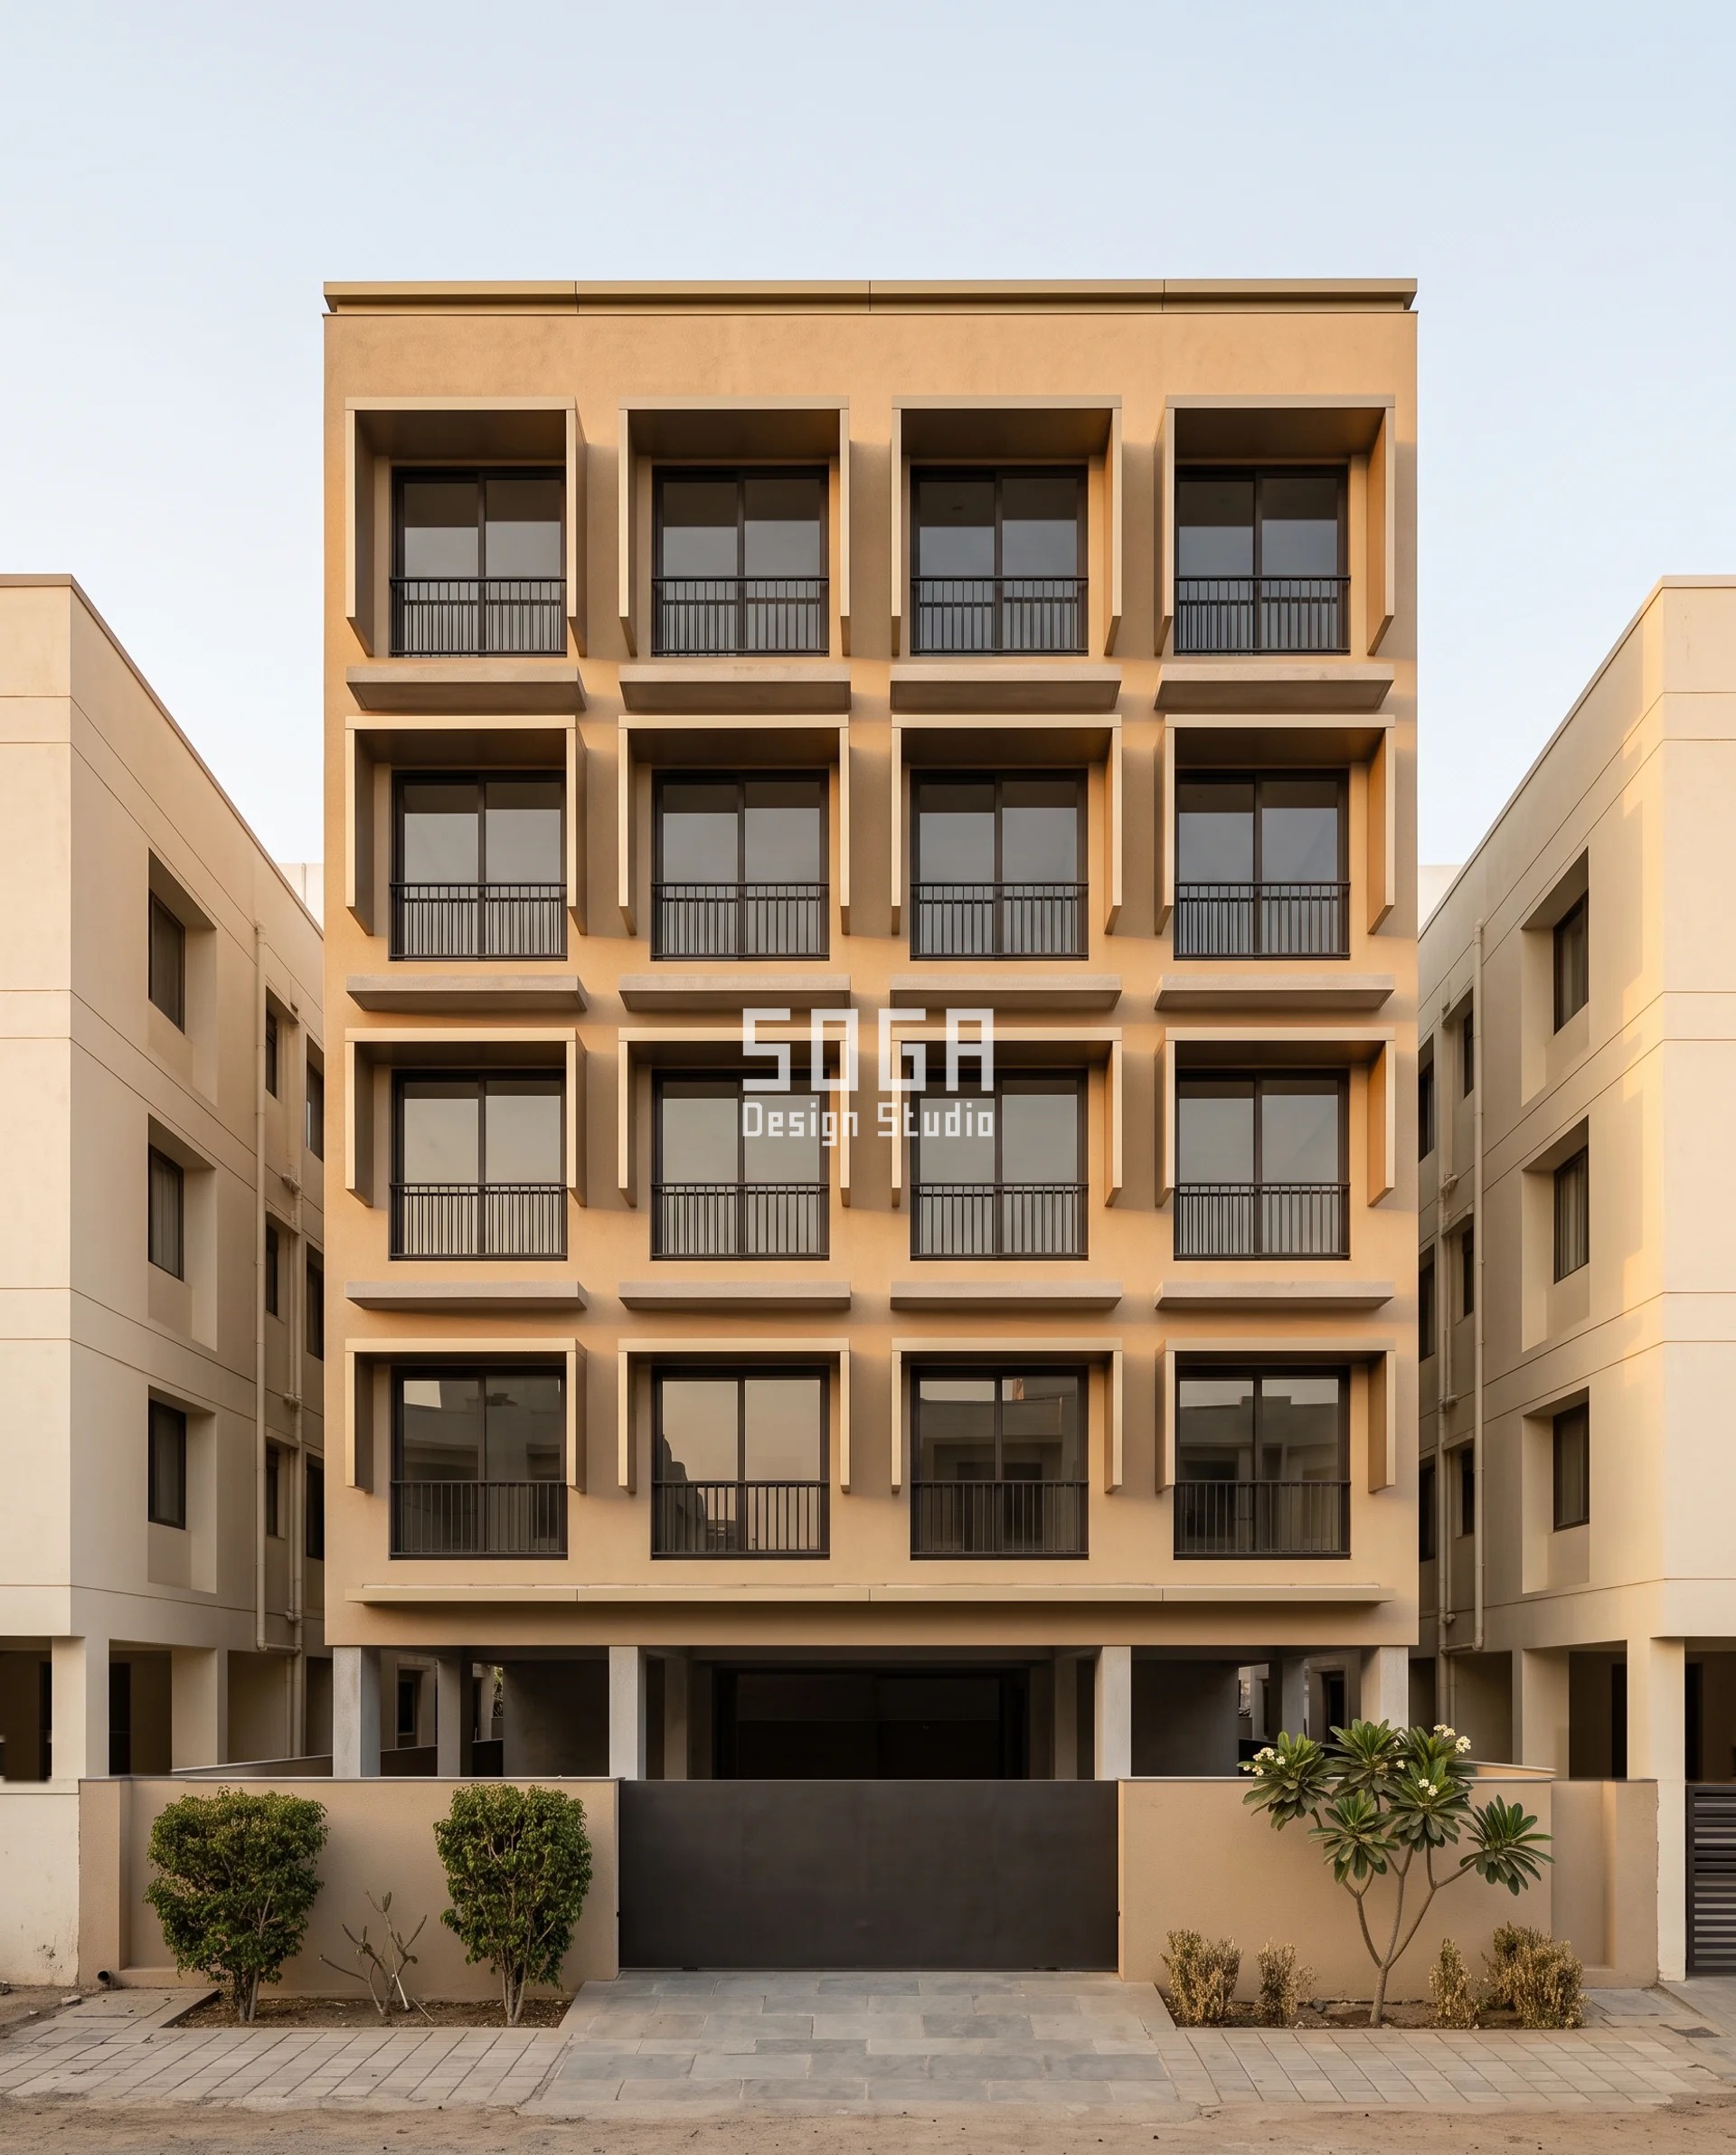
Here the window that looks in is on the flank, not across the road, so the move goes on the end of the bay. Every window gets a hood 1,500 mm wide projecting 700 mm, head held at 2,350 mm above every finished floor, with a vertical cheek at one end: a 700 x 90 mm box section, 3 mm walls, champagne anodised, on concealed stainless stub brackets. Projection and head height never change; only the cheek drop grows, 0 to 220 to 450 to 680 to 900 mm. A 700 mm cheek blinds 700 x tan(bearing) of the opening – 700 mm at 45 degrees, 1,212 mm at 60, and past 70 degrees the whole 1,500 mm bay. The straight-ahead street view and the whole sky are untouched.
| Specification | Parametric Cheek Brow, Jamnagar |
|---|---|
| Product | Champagne-anodised box-section hood and cheek on stainless stub brackets |
| Module | Hood 1,500 mm, projection 700 mm, head 2,350 mm above every floor |
| What varies | Side-cheek drop: 0 / 220 / 450 / 680 / 900 mm, five levels |
| Head-on free area | Daylight opening and projection unchanged on all five levels |
| Indicative rate | Rs 1,900-3,000 per sq ft installed, indicative |
Parametric Skew Bay, Moradabad
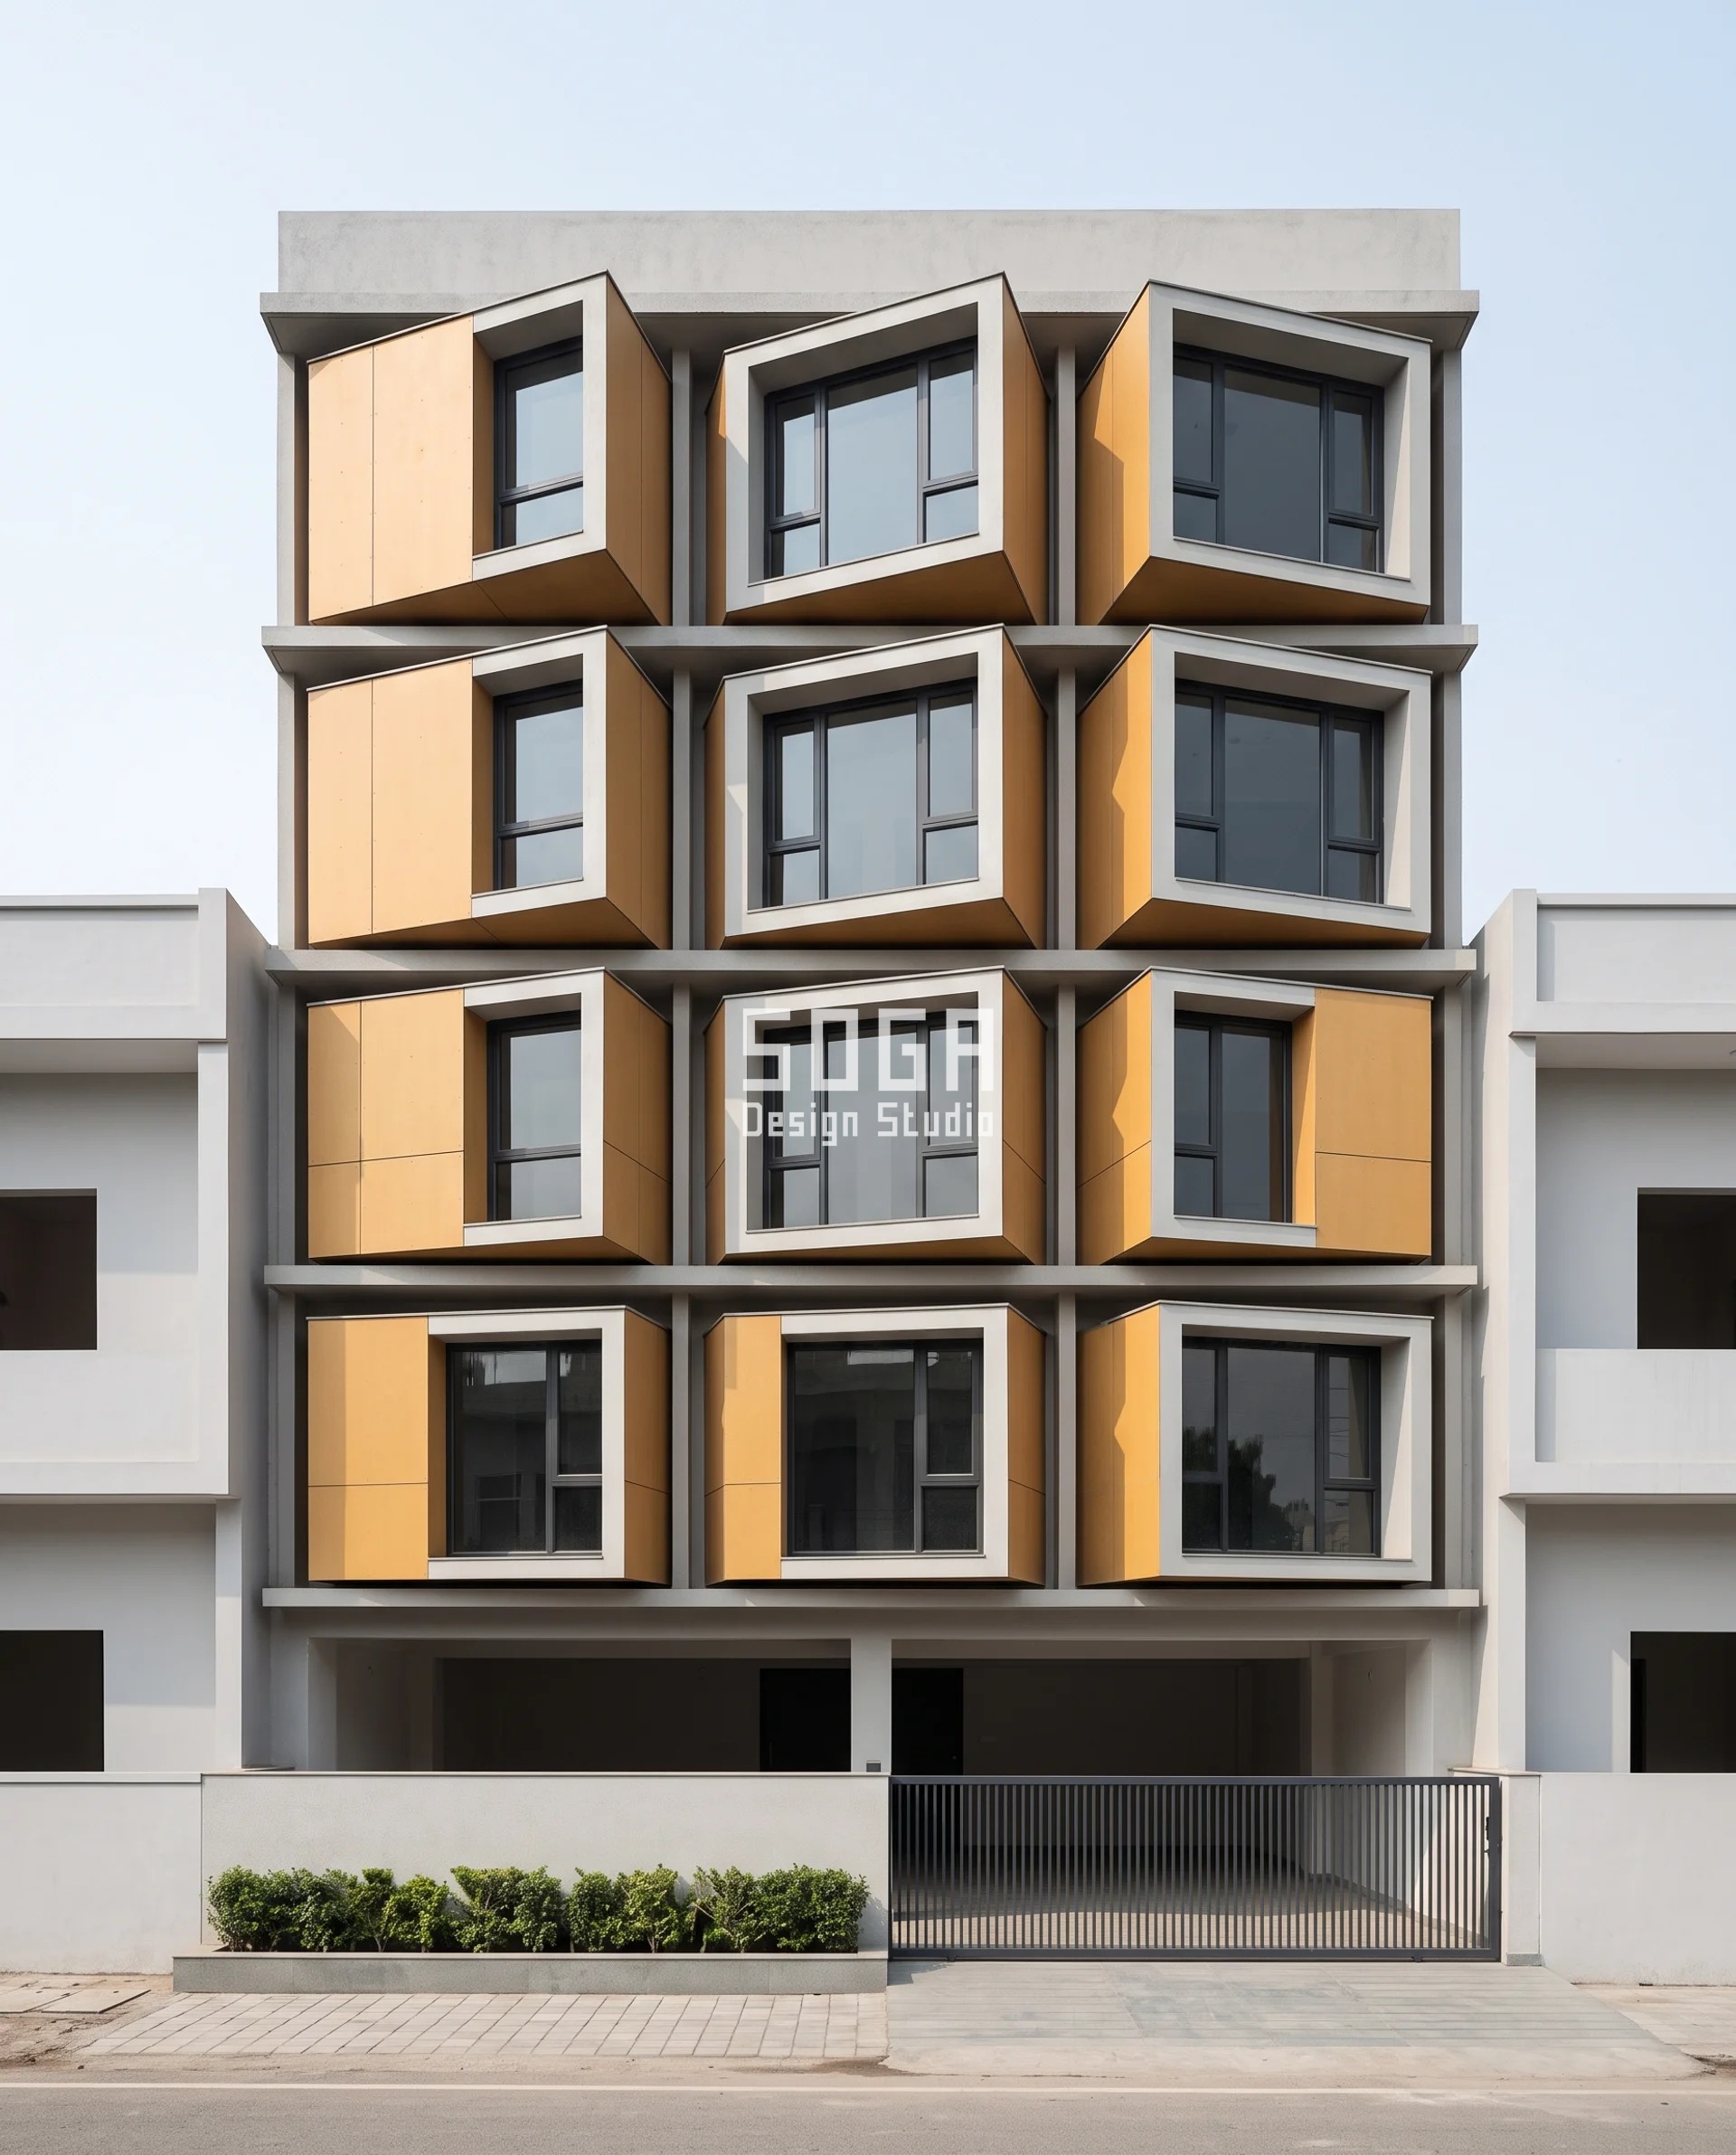
Buddhi Vihar puts two houses about 2.4 m apart with their bays facing each other, so the whole box turns. Each oriel is 2,400 mm wide and 900 mm deep on plan, faced in 12 mm ochre-buff through-coloured fibre cement, Class A2, with 8 mm open joints, on a steel outrigger skewed off square. Box size and glazed area are identical on every floor; only the plan skew moves, 0 to 9 to 19 to 28 degrees. Rotating a box about its own axis rotates both edges of its cone by the same amount. A 2,400 mm mouth at 900 mm depth gives 53 degrees each side of centre; skew it 28 and that becomes 25 degrees toward the facing house and 81 along the street. No glass is spent buying the swing.
| Specification | Parametric Skew Bay, Moradabad |
|---|---|
| Product | Through-coloured fibre cement oriel on a skewed steel outrigger |
| Module | Oriel box 2,400 x 900 mm on plan, one per bay – identical every floor |
| What varies | Bay plan skew: 0 / 9 / 19 / 28 degrees, four floors |
| Head-on free area | Glazed area identical; the 53-degree cone rotates to 25 / 81 degrees |
| Indicative rate | Rs 1,500-2,400 per sq ft installed, indicative |
Parametric Lift Reveal, Karimnagar
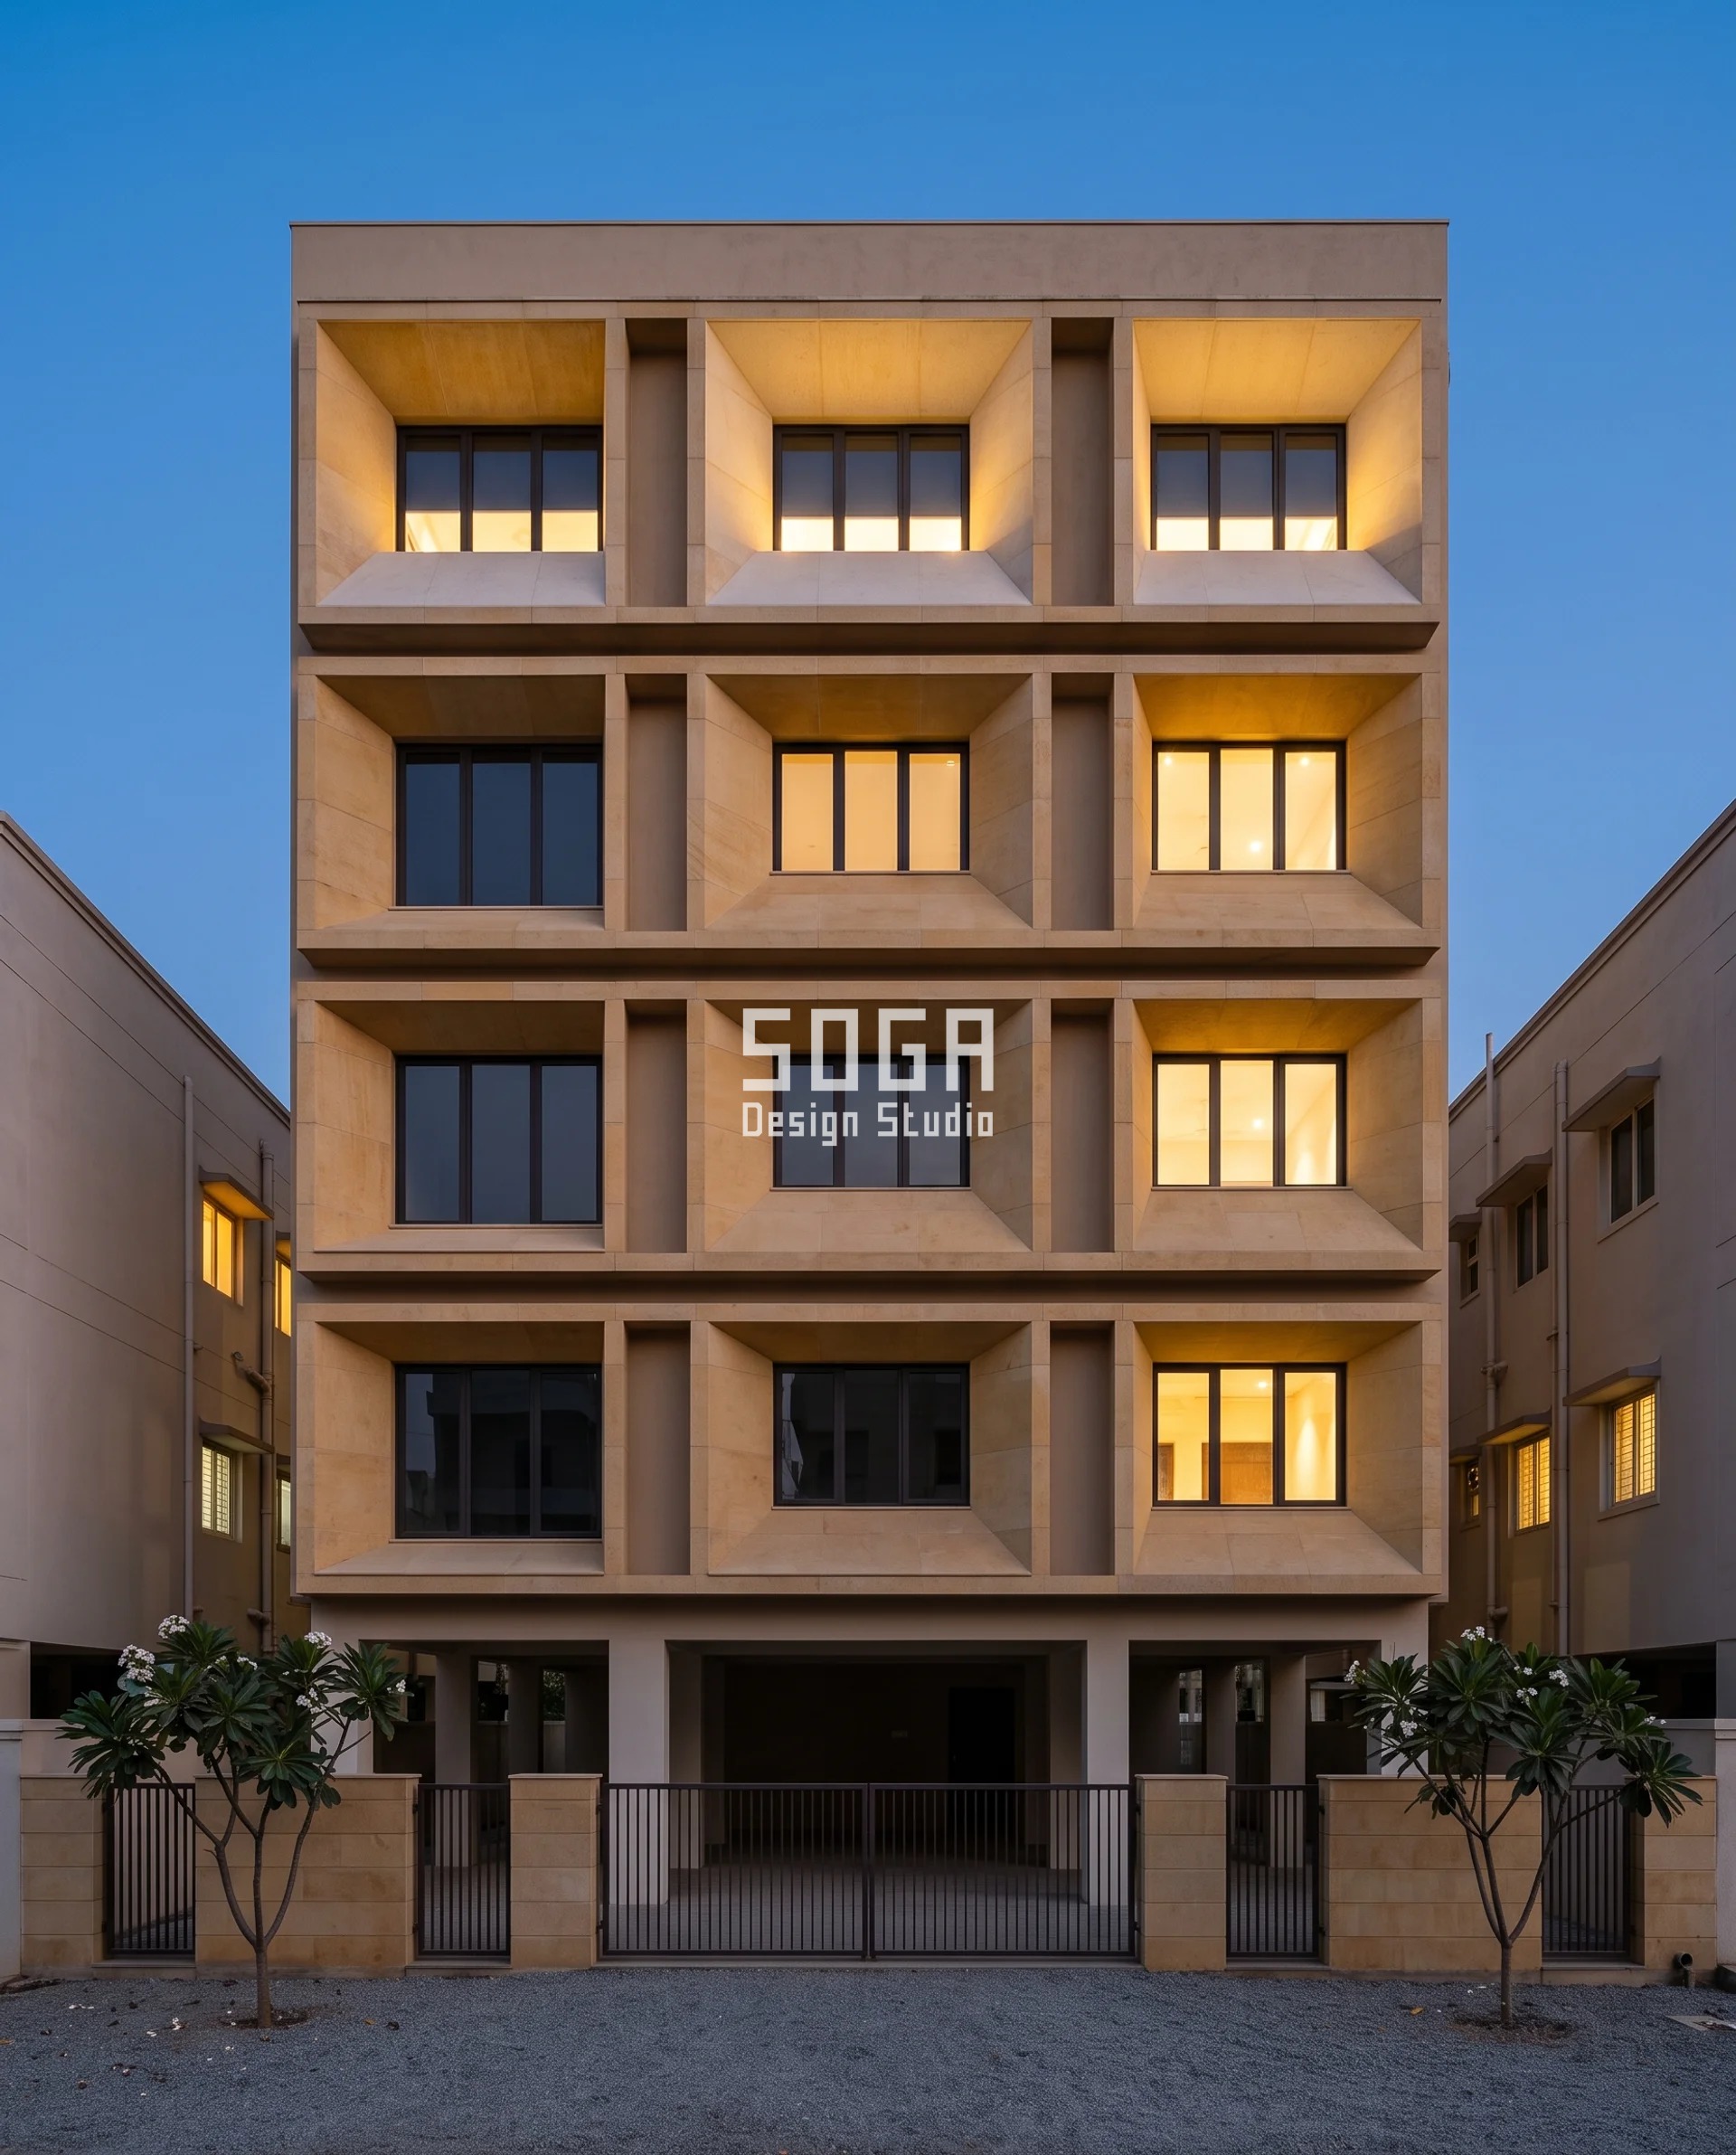
Here the offending window is level with yours, which no plan move can reach, so the asymmetry goes into the vertical section. Every opening is a tunnel 1,500 x 2,100 mm at the face, through a 900 mm wall zone at 2,700 mm centres, lined head, cheeks and sill in 90 mm wet-cast reconstructed limestone on stainless dowels and cramps. Aperture size, wall depth and centres hold on every floor; only the tunnel axis rakes, +4 to +11 to +19 to +26 degrees. A 2,100 mm mouth at 900 mm depth gives a 49-degree cone; rake it 26 and the room keeps 75 degrees of sky and loses everything below 23 degrees, which is where the facing bedroom sits. The sill falls 1:60 outward.
| Specification | Parametric Lift Reveal, Karimnagar |
|---|---|
| Product | Wet-cast reconstructed limestone reveal set, stainless dowel-and-cramp fixed |
| Module | Tunnel 1,500 x 2,100 mm through a 900 mm wall zone, 2,700 mm centres |
| What varies | Tunnel axis elevation: +4 / +11 / +19 / +26 degrees, four floors |
| Head-on free area | Aperture unchanged; the 49-degree cone tilts to 75 up against 23 down |
| Indicative rate | Rs 2,600-4,200 per sq ft installed, indicative |
Parametric Seat Coffer, Durgapur
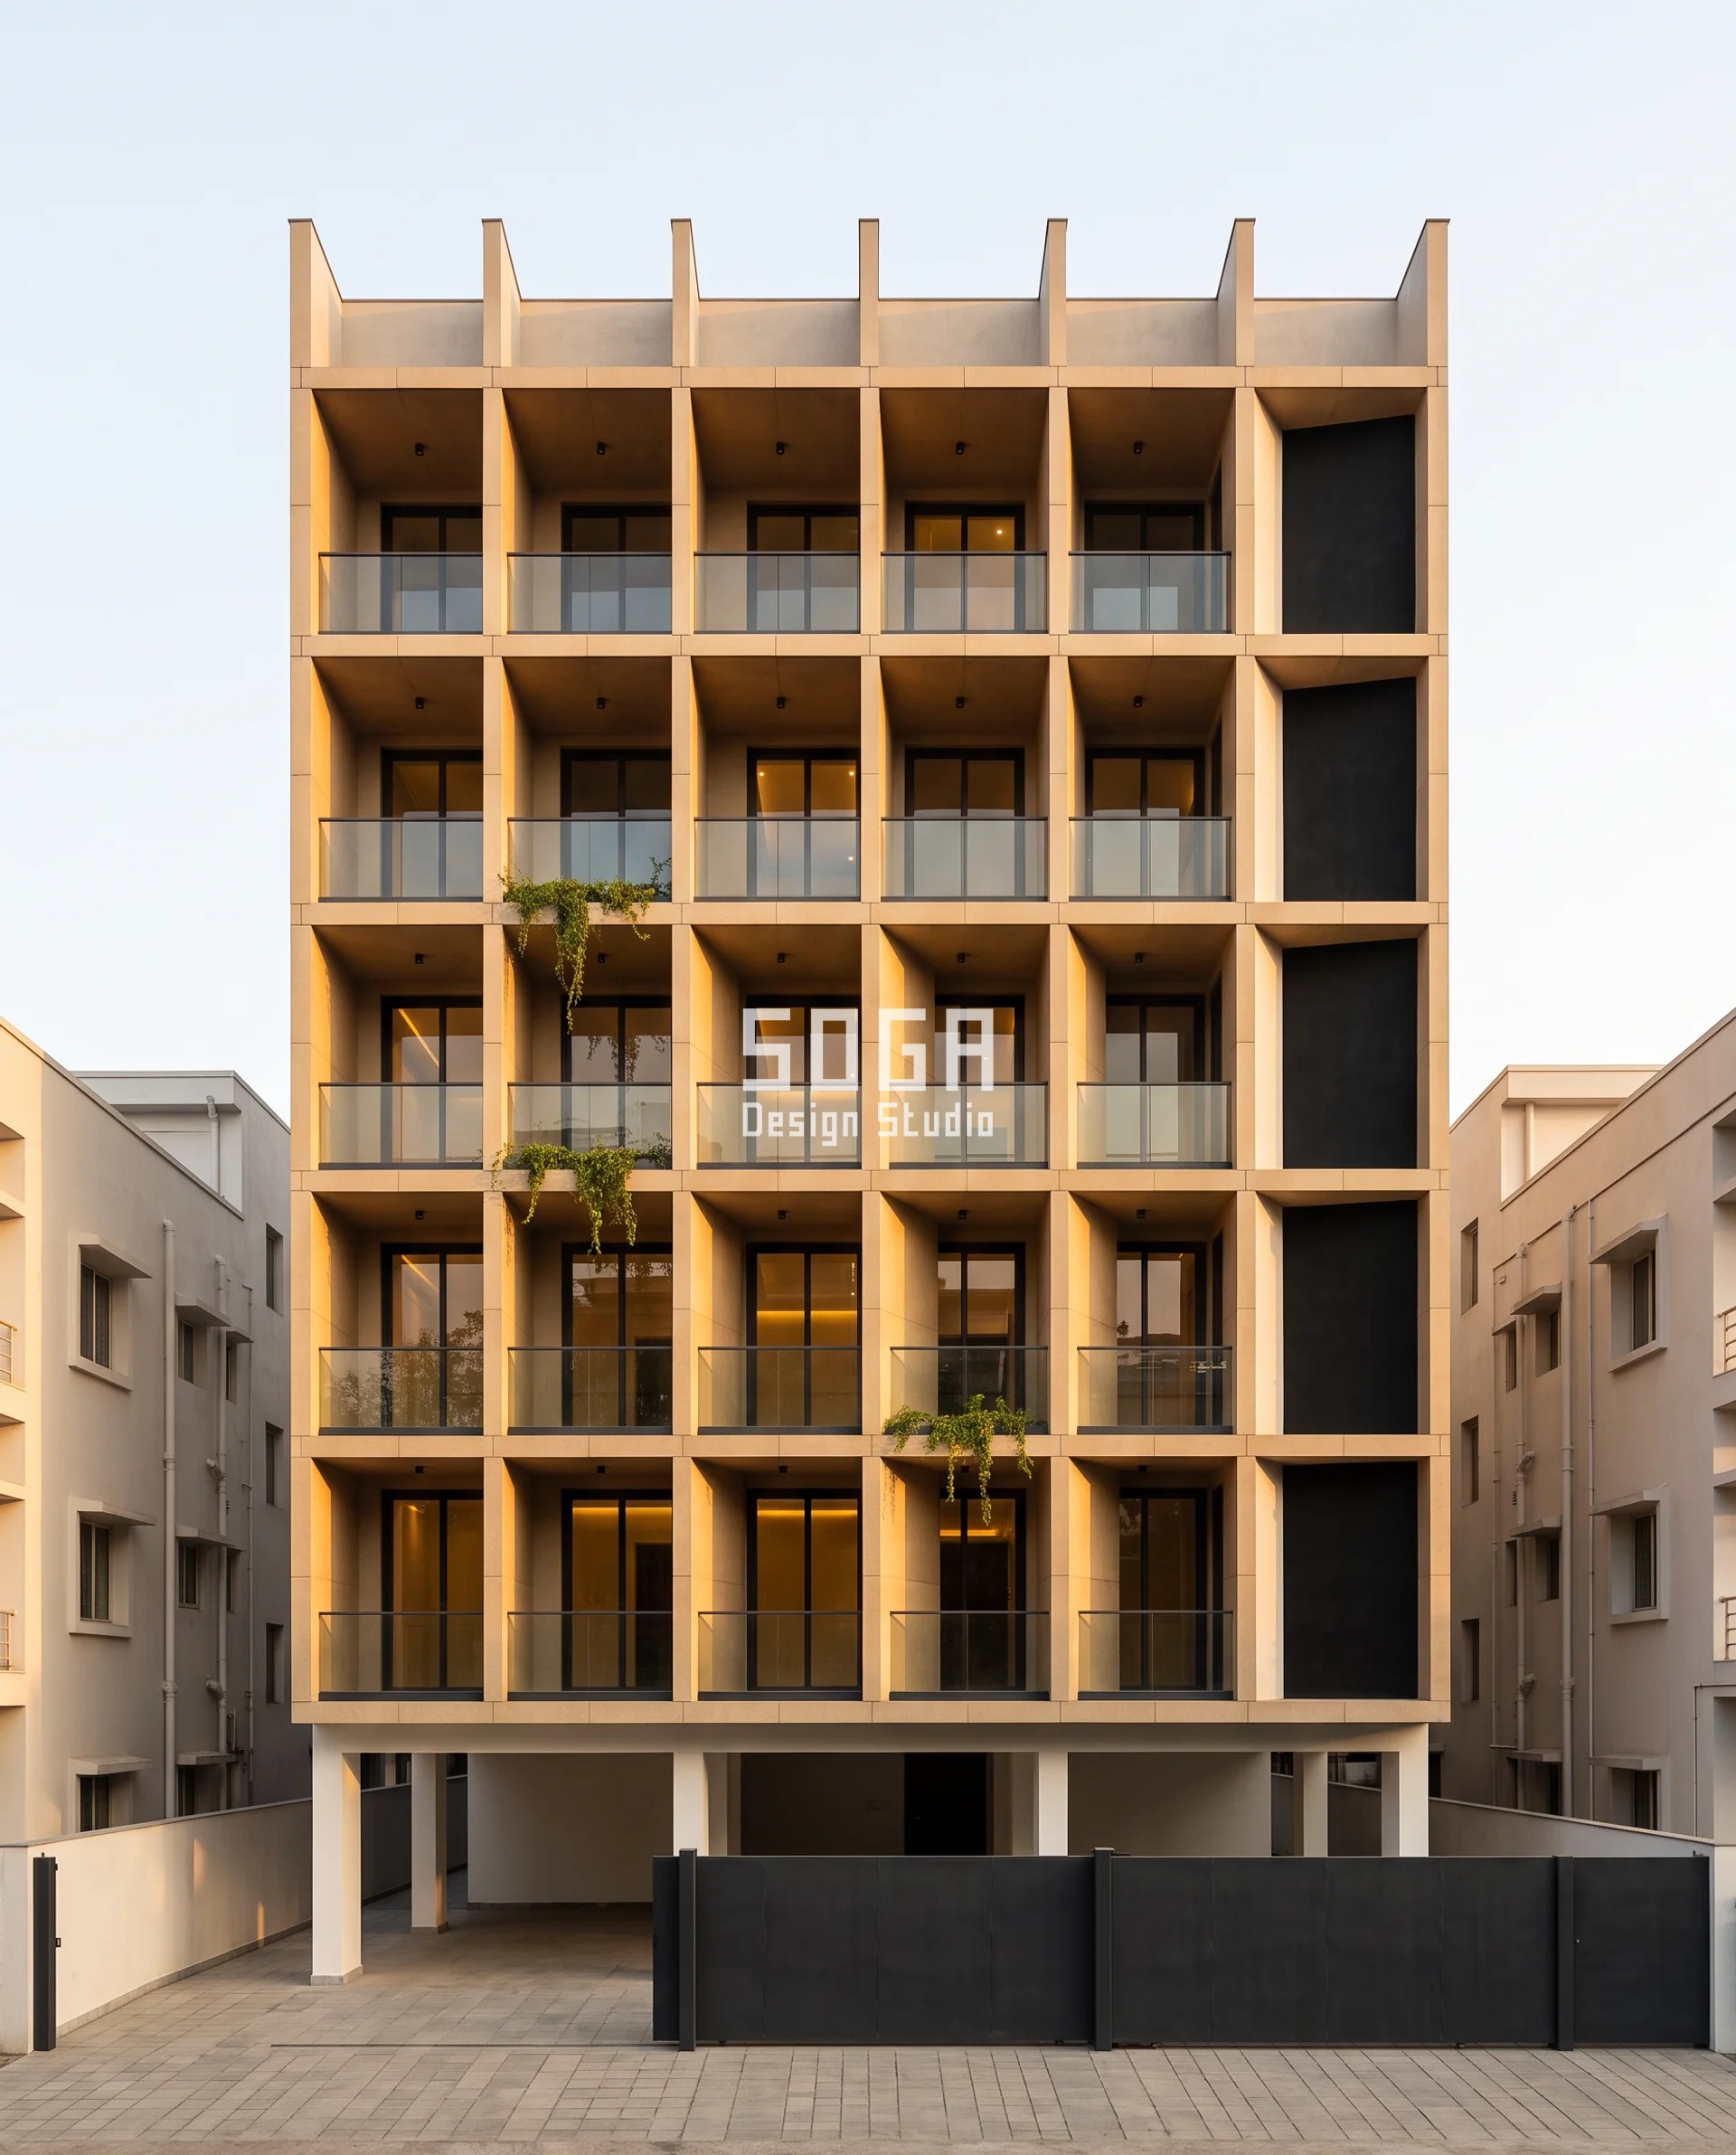
This is where the eccentricity table was drawn. Six coffer cells across, five rows high; every cell 1,200 x 1,200 mm and 900 mm deep, faced in 20 mm rectified porcelain stoneware on undercut anchors over a 140 x 300 mm galvanised steel coffer carrier. Cell size and depth are identical on all five rows; only the glass seat eccentricity moves, 0 to 150 to 300 to 430 to 560 mm. That takes the cut-off toward the adjoining kitchen window from 34 degrees to 3, and along the street from 34 to 52, with every mouth the same size. Read up the elevation and the two cheeks of each cell grow more unequal until one is a black slab and the other a bright hairline. The eccentricity is set out in the steel, so no panel is a one-off.
| Specification | Parametric Seat Coffer, Durgapur |
|---|---|
| Product | Porcelain stoneware deep coffer on a galvanised steel carrier |
| Module | Coffer cell 1,200 x 1,200 mm, 900 mm deep; six across, five rows |
| What varies | Glass seat eccentricity: 0 / 150 / 300 / 430 / 560 mm, five rows |
| Head-on free area | Mouth area identical on all five rows; cut-off 34 / 34 to 3 / 52 degrees |
| Indicative rate | Rs 2,400-3,800 per sq ft installed, indicative |
How A One-Sided Screen Is Actually Built
The asymmetry lives in the steel, never in the panel. That one decision separates a one-sided facade that can be priced from one that cannot. Set the eccentricity, skew or rake out in a galvanised carrier and every face slab stays a plain rectangle, every panel is repeatable, and the fabricator bends brackets instead of finishes. Move it into the panel and every unit becomes a one-off – visible in the cost table below, where the cranked blade sits at the top of the band for exactly that reason.
| Design parameter | Specification |
|---|---|
| Base blade module | 45 mm x 195 mm projected, 300-340 mm centres, 250 mm clear gap |
| Base aperture module | 1,200 x 1,200 mm cell 900 mm deep, or a 1,500 x 2,100 mm tunnel through a 900 mm wall zone |
| Cut-off law, screens | arctan(clear gap / blade depth), from the facade normal |
| Cut-off law, apertures | arctan((w/2 – e)/D) and arctan((w/2 + e)/D); mouth unchanged at every e |
| Free-area law, rake or crank | (root gap – lateral excursion) / pitch |
| Precedence when drivers fight | Depth first, eccentricity second, rake last |
| Carrier | Galvanised steel, 140 x 300 mm members, bolted to the RCC slab edge. All eccentricity is set out here |
| Fixings | Undercut anchors in porcelain; A4-316 stainless dowel-and-cramp in cast stone; no ferrous fixing and no through-fixing in any face slab |
| Movement | One fixed point per run, slotted holes at every other bracket, 10 mm open joint every 6.0 m; 8 mm joints in stone and porcelain |
| Water | 15 mm throat and drip groove 25 mm back from the face; sills raked 1:60 outward; 5 mm weep at every second bracket |
The two details that decide whether it survives
- Water, and the streak that gives you away. Cast the drip into the unit, never onto it: a 15 mm throat and drip groove in the underside of every reveal head and brow nose, 25 mm back from the face, with the raked sill falling 1:60 outward so a tilted tunnel does not become a rainwater funnel. Behind every bracket a 6 mm EPDM thermal-break shim, and a 5 mm open weep at the carrier channel at every second bracket. Skip the throat and the first monsoon prints the bracket pattern down the plaster; by year two you can read the setting-out from the street.
- Movement. An anodised aluminium carrier rail grows at about 23 x 10-6 per degree C, so a 6.0 m continuous run through a 45 degree C surface swing moves 6.2 mm – which is why the fixed point, the slotted holes and the 10 mm joint in the table above are not optional. In stone and porcelain, A4-316 stainless dowels and cramps only: one ferrous cramp in a cast-stone unit will split it from the inside within five monsoons.
Where A One-Sided Screen Stops Working
Three places, and none of them get rescued. First, the near-frontal overlook. A window straight across a 9 m road at a bearing under 15 degrees needs 250 / tan 15 = 933 mm of blade depth. Nobody hangs a metre of blade on a 1.2 m setback. That case is a sill problem or a sky-tilted reveal, and if the room must have both a low sill and a straight-ahead view, no geometry gives you both. You are choosing, not solving. Second, night. The cut-off angle survives the dark; the contrast does not, so every bedroom band still carries a blackout blind and no section move on this page changes that. Third, re-aiming. A one-sided section is pointed at one window. Raise the neighbour’s roof by a floor and the bearing moves in elevation, where a plan-asymmetric crank or skew cannot follow it. Put a second block on the open flank and the screen is wide open in exactly the direction it was designed to be wide open in. Re-pointing a coffer means re-setting the steel: the slabs come off and go back, but the carrier is bespoke per row, so budget 35 to 50 per cent of the installed rate, not 10.
What It Costs: The Premium For A Cranked Or Skewed Section (2026)
The premium sits in the bend, not in the privacy. A stock extruded fin is standard profile cut to size; a cranked blade is a one-off bend on every blade, and a skewed or eccentric carrier is a one-off setting-out on every row. The first four rows are vendor-quoted market ranges pulled live on 27 August 2026 and are not studio quotes; the five system rows are indicative concept rates for this run only. Three costs are routinely left out of a quote: a structural check on the slab edge, the bye-law drawing for anything projecting into a setback, and permanent cleaning access.
| System / material | Indicative rate (per sq ft) |
|---|---|
| Frosted privacy film, supplied and applied (market range) | Rs 40-150 per sq ft |
| Fin or louvre system, stock aluminium extrusion (market range) | Rs 300-600 per sq ft |
| Cranked or bent blade profiles, one-off bend per blade (market range) | Rs 600-950 per sq ft |
| Installation, by height and site access (market range) | Rs 50-150 per sq ft |
| Parametric Crank Blade, Palakkad – Accoya on a galvanised carrier rail | Rs 2,200-3,400 per sq ft installed |
| Parametric Cheek Brow, Jamnagar – anodised box-section brow and cheek | Rs 1,900-3,000 per sq ft installed |
| Parametric Skew Bay, Moradabad – fibre cement oriel on a skewed outrigger | Rs 1,500-2,400 per sq ft installed |
| Parametric Lift Reveal, Karimnagar – reconstructed limestone reveal set | Rs 2,600-4,200 per sq ft installed |
| Parametric Seat Coffer, Durgapur – porcelain coffer on a galvanised carrier | Rs 2,400-3,800 per sq ft installed |
Does A One-Sided Screen Work At Night With The Lights On?
The geometry holds after dark and the contrast does not. A cut-off angle is a property of the section, so a 3-degree slot toward the neighbour is still 3 degrees at midnight. But a lit room against a dark street inverts the contrast, and a 3-degree slot into a lit room reads perfectly well from across the road at 21:00.
So the bedroom band still gets a blackout blind, drawn into the reveal head at design stage rather than screwed to the plaster in year one. A 900 mm deep coffer has room for a cassette; a 195 mm blade does not, which is why the apertures carry the bedrooms and the screen carries the stair. Nothing here removes the need for a blind. It removes the need for that blind to be closed at 11:00 in the morning, which is the state most curtained Indian bedrooms live in. The daylight arithmetic is in the screen-without-a-dark-room guide.
Which Rooms In An Indian House Actually Need This?
Two rooms need a section move and most of the rest do not. A bedroom and a living room need privacy and the view at the same time, and that is the only case a one-sided screen is for. A bath, WC, stair and utility need privacy and nothing else, so film is right and costs a tenth as much. A puja room and a kitchen usually resolve on sill height alone.
| Room | Typical sill, and what it actually needs |
|---|---|
| Living room | 600-750 mm sill. Outlook is the reason the room exists – one-sided screen. |
| Bedroom | 600-750 mm sill. One-sided aperture, plus a blackout blind in the reveal head. |
| Kitchen | 1,050-1,200 mm sill – usually already above the standing eye line at 4 m. Measure first. |
| Puja room | Daylight wanted, outlook not needed. A deep raked reveal, not a screen. |
| Bath and WC | Near 1,500 mm sill. Frosted film at Rs 40-150 per sq ft, and nothing else. |
| Stair and utility | No outlook to protect. Film or an obscured unit. Never a facade rate here. |
The one test that settles it
- Sit where you actually sit and sight the offending window. If you cannot see it from there, you have no problem to solve.
- If the sill already sits above 1,343 mm, the seated head is hidden and the screen is decoration.
- If you would accept the window shut all day, buy a curtain – a fifth to a tenth of the money, and it works tonight.
- Only when you need the view and the privacy from the same opening does a section move earn its rate.
What Does Indian Law Say About A Window That Overlooks Your House?
In India there is no natural right to privacy from an overlooking window. Under the Indian Easements Act, 1882, a right of privacy exists only as a customary easement under Section 18, proved for that town. Section 15 gives an easement of light and air after twenty years of uninterrupted enjoyment, thirty years where the servient property belongs to Government, and it attaches to a building rather than to open ground.
Two consequences follow. You generally cannot make a neighbour close or move his window; the remedy is geometric and sits on your side of the boundary. And Section 15 runs the other way too – twenty years of an unobstructed window can ripen into a right your neighbour holds against your own future construction. None of this is legal advice and we cite no judgment: the principle is the bare act, and whether a custom of privacy is recognised in your town is a question for a local advocate.
Setback is what most people reach for, and setback is not a privacy instrument. The National Building Code of India 2016, published as SP 7:2016 by the Bureau of Indian Standards, governed open spaces, light and ventilation in Part 3. Note that BIS withdrew SP 7:2016 on 30 April 2026 and replaced it with SP 7:2026, the National Building Construction Standards 2026, so confirm the current edition and your own state and municipal bye-laws before relying on any figure below. The open-space figures repeated online – rear 3.0 m average with a 1.8 m minimum, front 1.5 m up to a 7.5 m street rising to 6.0 m above a 30 m street – are commonly summarised from the code rather than quoted from it, and your municipal bye-laws govern in any case. A 1.2 m side setback still leaves a facing window 2.4 m away, which is a 25 to 65 degree problem, which is a section problem.
What Do Two Monsoons And A Dust Season Do To It?
Two things fail on an Indian facade screen and both are drainage. A carrier bracket without a drip groove prints its own pattern down the plaster in the first monsoon, and by the second you can read the setting-out from the street. A horizontal ledge in a coffer or a brow collects the dust season and holds it against the finish until the first wash. The countermeasures are in the specification table above, not in a maintenance contract. Material choice does the rest: Accoya is acetylated, so it does not feed the mould ordinary softwood grows at 90 per cent humidity, and 20 mm rectified porcelain takes up effectively no water.
| Task | Frequency, and what it costs |
|---|---|
| Wash down the face | Twice a year, after the monsoon and the dust season. Roughly Rs 8-20 per sq ft per wash, by height and access. |
| Clear the weeps and carrier channel | Once a year, with the wash. A blocked weep turns a drip groove back into a streak. |
| Check fixed points and slotted brackets | Every three years. The slots should show no fretting. |
| Recoat | Accoya factory coating: a recoat at 8-12 years. Anodised finish, porcelain and cast stone have no recoat cycle. |
| Access | Design the cradle or ladder access with the facade. Access is the largest variable in every wash quote. |
Can it be retrofitted to a house or balcony already built?
- The crank blade, cheek brow and skew bay retrofit onto an existing frame: the load goes back to the slab edge through a galvanised carrier and a chemical anchor. Budget a structural check on that slab edge first.
- The lift reveal and seat coffer need a 900 mm wall zone, built outward as a new carrier and lining – workable on a setback that can spare 900 mm, not on a 1.2 m flank.
- A balcony is the easy case and the one we are asked about most: the parapet gives the fixing line, and a single cheek at one end is roughly a two-day job per bay.
- Anything projecting into a mandatory setback needs the bye-law checked first. That kills more retrofits than the structure does.
Related Reading
- Parametric facade design in India
- House facade design in India
- How deep a facade needs to be
- Vaayu House, privacy bought with density instead
- Balcony facade design: which locations get a screen
- 30 feet front elevation design, for the plot-width question
- A wave-pattern louver facade: the same problem in elevation
- Window grill alternatives for houses in India
- Facade screens that do not make the room dark
- Villa privacy facade screens, India and the Gulf
Frequently Asked Questions
Can I legally stop my neighbour’s window from overlooking my house in India?
Generally no. Indian law gives no natural right to privacy from an overlooking window. Under the Indian Easements Act, 1882 a privacy right exists only as a customary easement under Section 18, proved for your town; Section 15 gives an easement of light and air after 20 years of uninterrupted enjoyment, 30 against Government property. The remedy is geometric and sits on your own facade. Confirm your position with a local advocate.
How deep does a screen need to be to stop a neighbour looking in?
It depends on one angle, not on how dense the screen is. On a 300 mm pitch with a 250 mm clear gap, 200 mm of blade depth cuts off everything beyond 51 degrees from the wall’s perpendicular, 300 mm beyond 40 degrees and 500 mm beyond 27 degrees. Side setbacks of 1.2 to 3.0 m usually put the offending window between 25 and 65 degrees, which is why 200 to 350 mm keeps appearing.
What does a privacy facade cost per square foot in India?
Stock fin and louvre systems run roughly Rs 300-600 per sq ft, plus Rs 50-150 per sq ft to install – market ranges sourced 27 August 2026, not studio quotes. Cranked or bent profiles run Rs 600-950 per sq ft because every blade is a one-off bend. The five concepts here are indicative at Rs 1,500-4,200 per sq ft installed. Frosted film at Rs 40-150 beats all of it on any window you never look out of.
Will a one-sided screen still give privacy at night with the lights on?
Only partly, and we would rather say so. The cut-off angle does not change after dark – a 3-degree slot is still 3 degrees – but a lit room against a dark street inverts the contrast and that slot reads from across the road. Every bedroom still needs a blackout blind. A 900 mm deep coffer has room for the cassette in the reveal head; a 195 mm blade does not.
Can this be retrofitted to an existing house or balcony?
The blade, brow and bay moves retrofit onto an existing frame, with the load taken back to the slab edge through a galvanised carrier and a chemical anchor – budget a structural check on that slab edge first. The two aperture moves need a 900 mm wall zone, which a 1.2 m flank cannot spare. A balcony is the easy case: roughly two days per bay, using the parapet as the fixing line.
Send Us The One Window
If you know which window looks in, we can size the move. Send the floor plan, a photograph from where you actually sit, and the approximate distance and bearing to the offending window, and we will come back with the depth it needs, which of the three moves it should be, and a band rather than a figure. SOGA Design Studio designs and fabricates parametric facades across India – Palakkad, Jamnagar, Moradabad, Karimnagar and Durgapur are where these five were drawn, and Bengaluru, Pune, Hyderabad, Chennai, Kolkata, Ahmedabad, Delhi NCR and Mumbai are where the question arrives most often. Write to [email protected].

