

Every homeowner who has ever stood on their own first-floor landing and realised the neighbour’s window looks straight back has met the same problem: a villa facade has to keep people out of your living room without shutting the daylight out with them. What almost nobody tells you is that the right answer is not the same in every market. A privacy screen that works beautifully on a tight plot in Hyderabad will suffocate a house in Singapore, and a screen tuned for Singapore will do almost nothing against a low Gulf sun. This guide sets out how villa privacy screen facade design actually changes across India, Dubai, Singapore and the UAE – and shows four buildable concepts, one per market.
Why Villa Privacy Screens Are a 2026 Engineering Decision, Not a Style Choice
Privacy used to be solved with a boundary wall and a curtain. Two things changed that. First, plot sizes tightened everywhere – Indian metro plots now sit with side setbacks of a few feet, Dubai villa communities place neighbouring terraces within clear sight of each other, and Singapore’s landed-house plots start from a six-metre width for an intermediate terrace. Second, the same wall is now expected to carry the thermal load as well; a screen that buys privacy but adds heat has simply moved the problem indoors. That is why the screen has become a specification rather than a decoration. Four numbers decide whether it works: open area (how much of the surface is actually void), screen depth (how far the modules stand off the wall), the rotation or angle of each module against the street sightline, and the cavity behind it. Get those four right and one layer of metal delivers privacy, shading and ventilation together. Get them wrong and you have bought an expensive sunshade that blocks the breeze. The full engineering logic behind these systems is set out in our guide to parametric facade design in India – and the reason we design each market differently is that the correct answer genuinely flips between them, as the four concepts below show.
1. Hyderabad Parametric Sightline Aperture Screen: A G+2 Independent Villa On A Tight Urban Plot
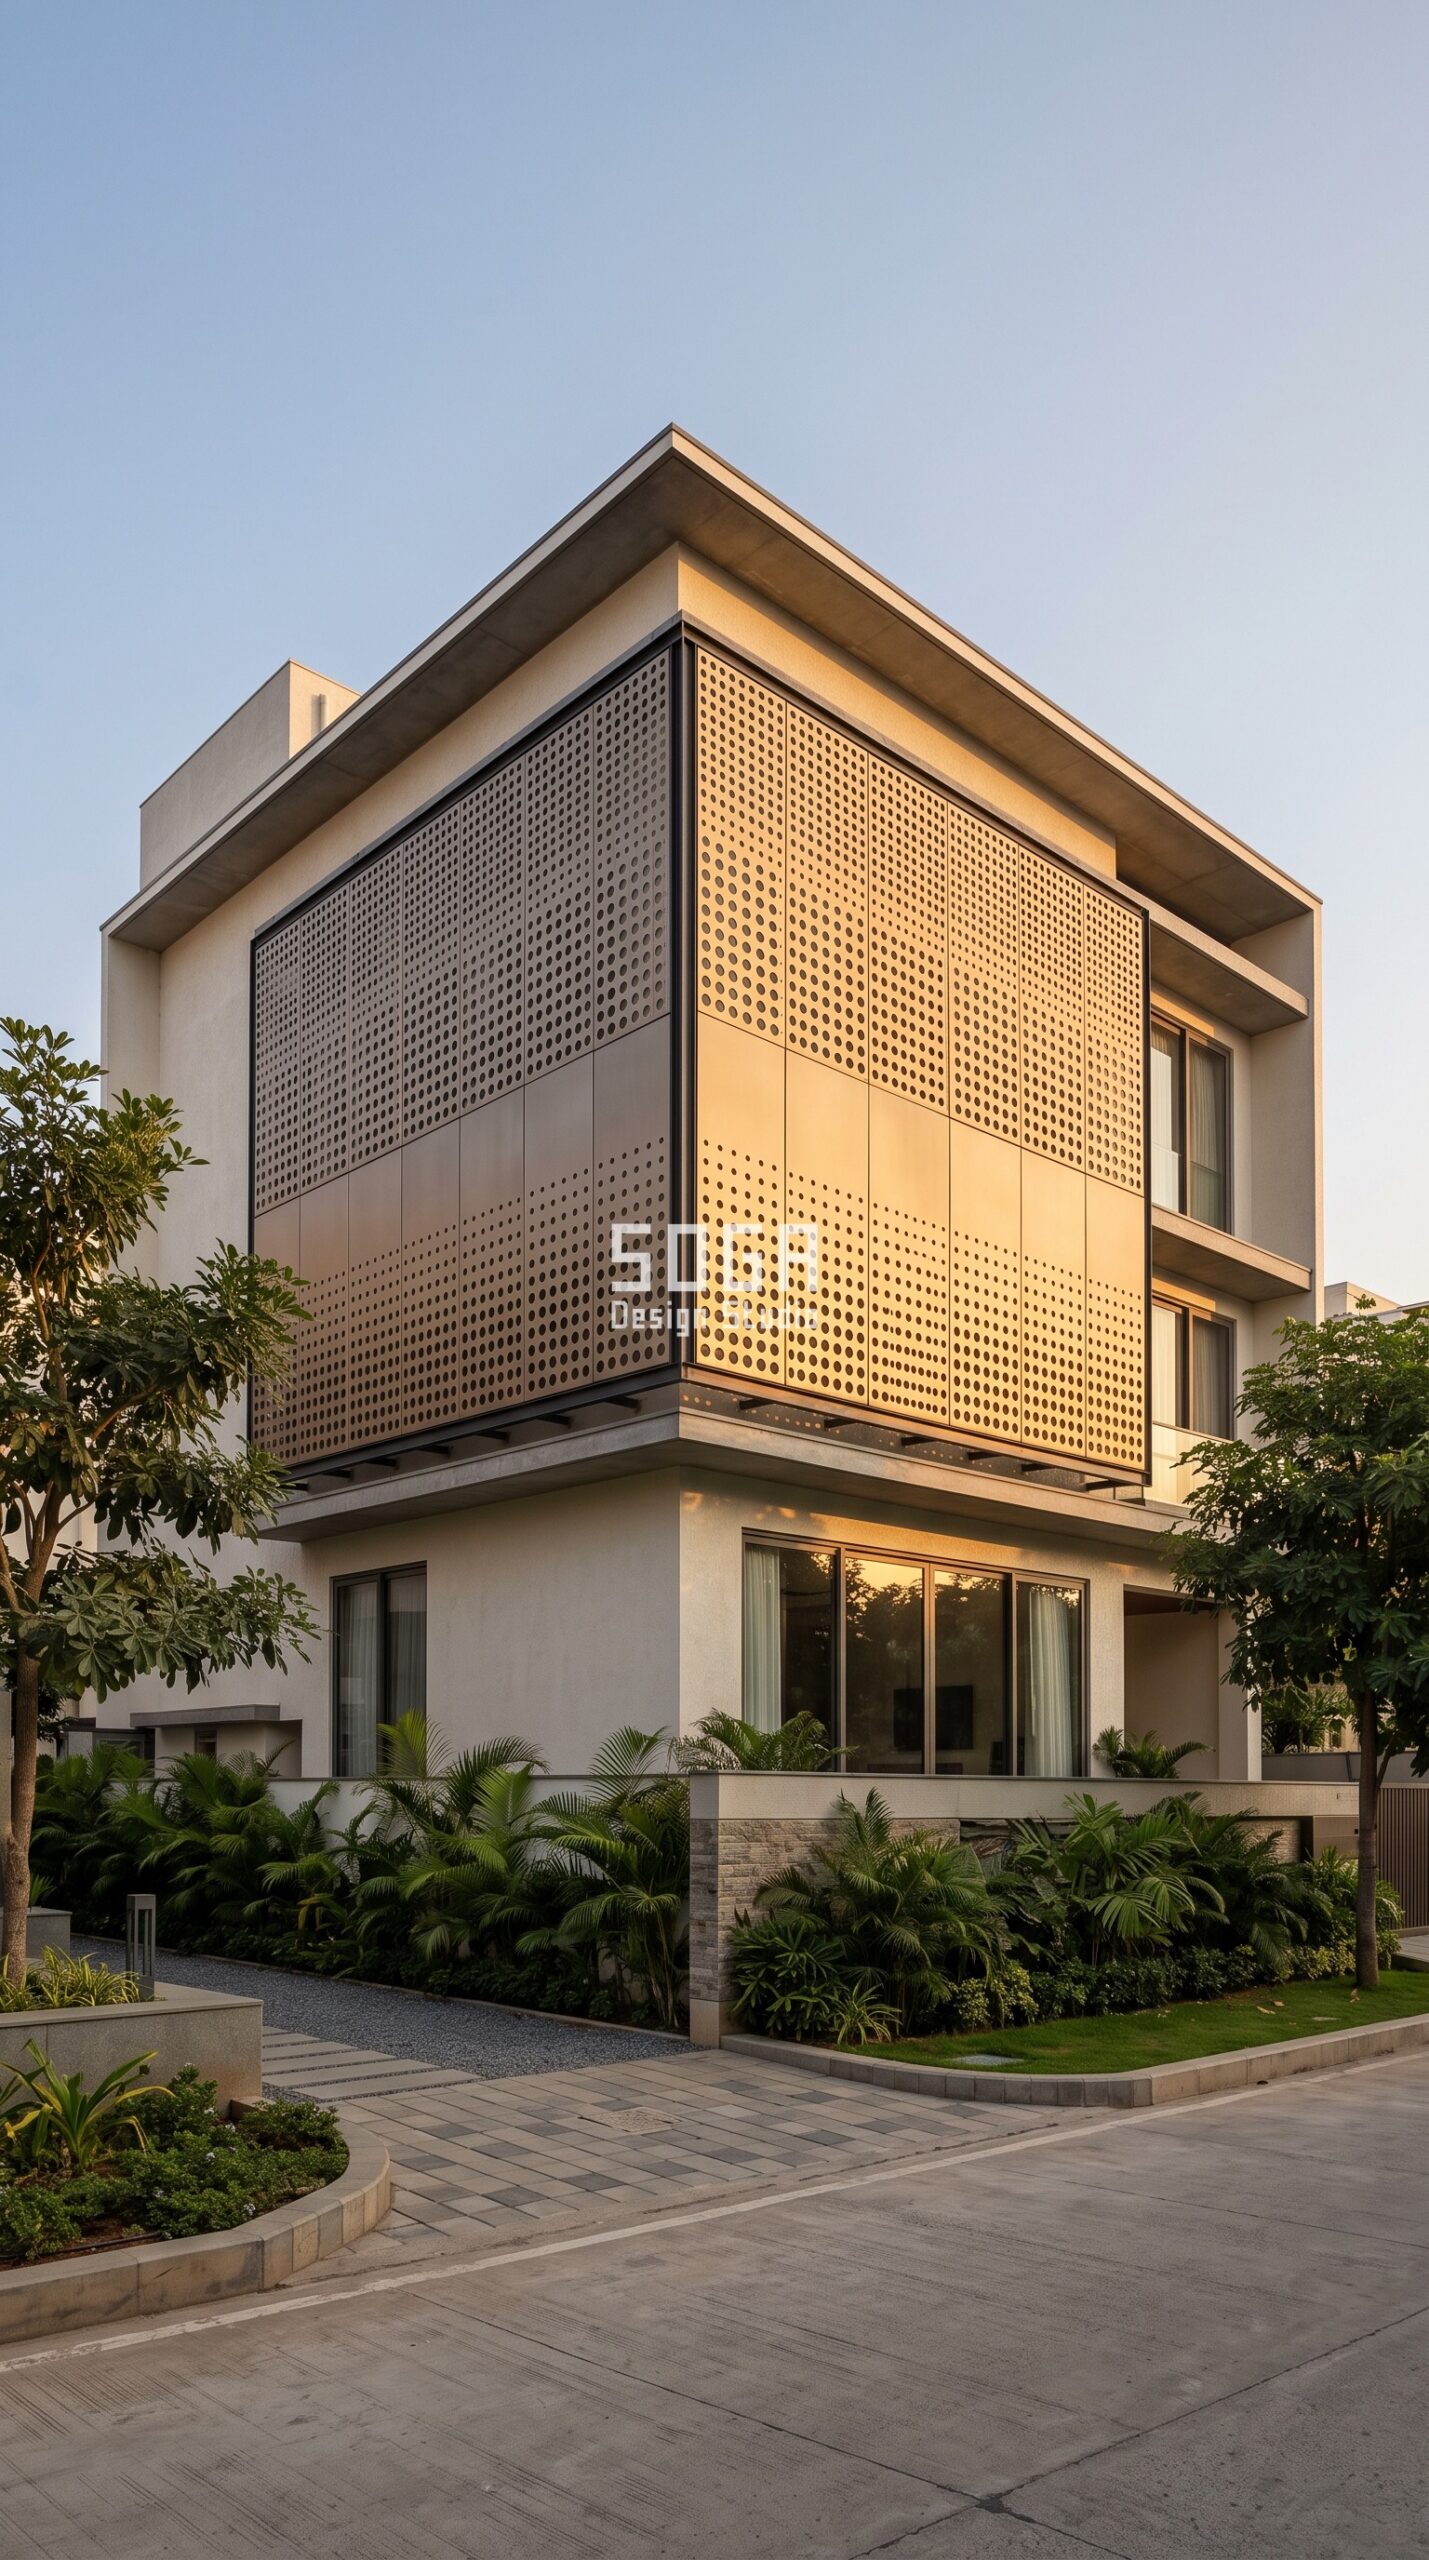
Design seed: Compact urban-plot massing x fine-grain metal skin x density-gradient operation x anodised aluminium + lime plaster x west-facing deep-recess shade. This G+2 Independent villa on a tight urban plot in Jubilee Hills, Hyderabad wears a Parametric Sightline Aperture Screen skin in 3mm anodised aluminium cassettes, champagne-bronze, on off-white lime plaster body. West and south-west elevations carry the tightest apertures so peak afternoon glare is cut before it reaches glass. The 180mm cavity drains monsoon water clear of the plaster and keeps the metal off a wet wall. The parametric variation is written into the fabrication drawings, not sprayed on afterwards.
How the Parametric Sightline Aperture Screen is built
| Design parameter | Specification |
|---|---|
| Module | 600 x 1200mm flat aluminium cassette, 3mm, folded 25mm returns |
| Aperture driver | Round openings, diameter easing 9mm to 26mm along a program attractor set at the bedroom band |
| Variation | Open area shifts 22% at upper bedroom band to 62% over the living room |
| Density | Dense above, airy below – privacy where sightlines land, light where the family sits |
| Panels + substructure | 68 cassettes, 11 unique variants (16%), 40 x 40mm aluminium frame on chemical anchors |
| Cavity / base | 180mm ventilated cavity off the plaster wall; 750mm flamed-stone plinth band |
Material & colour: hero skin in Champagne bronze metal + off-white NCS S1002-Y body, kept to a restrained palette so the geometry does the talking. Indicative facade cost: Rs 950-1,800 per sq ft, fully designed and installed, with an itemised estimate produced per project.
2. Dubai Parametric Screenline Blade Array: A G+1 Luxury Private Villa On A Compound Plot
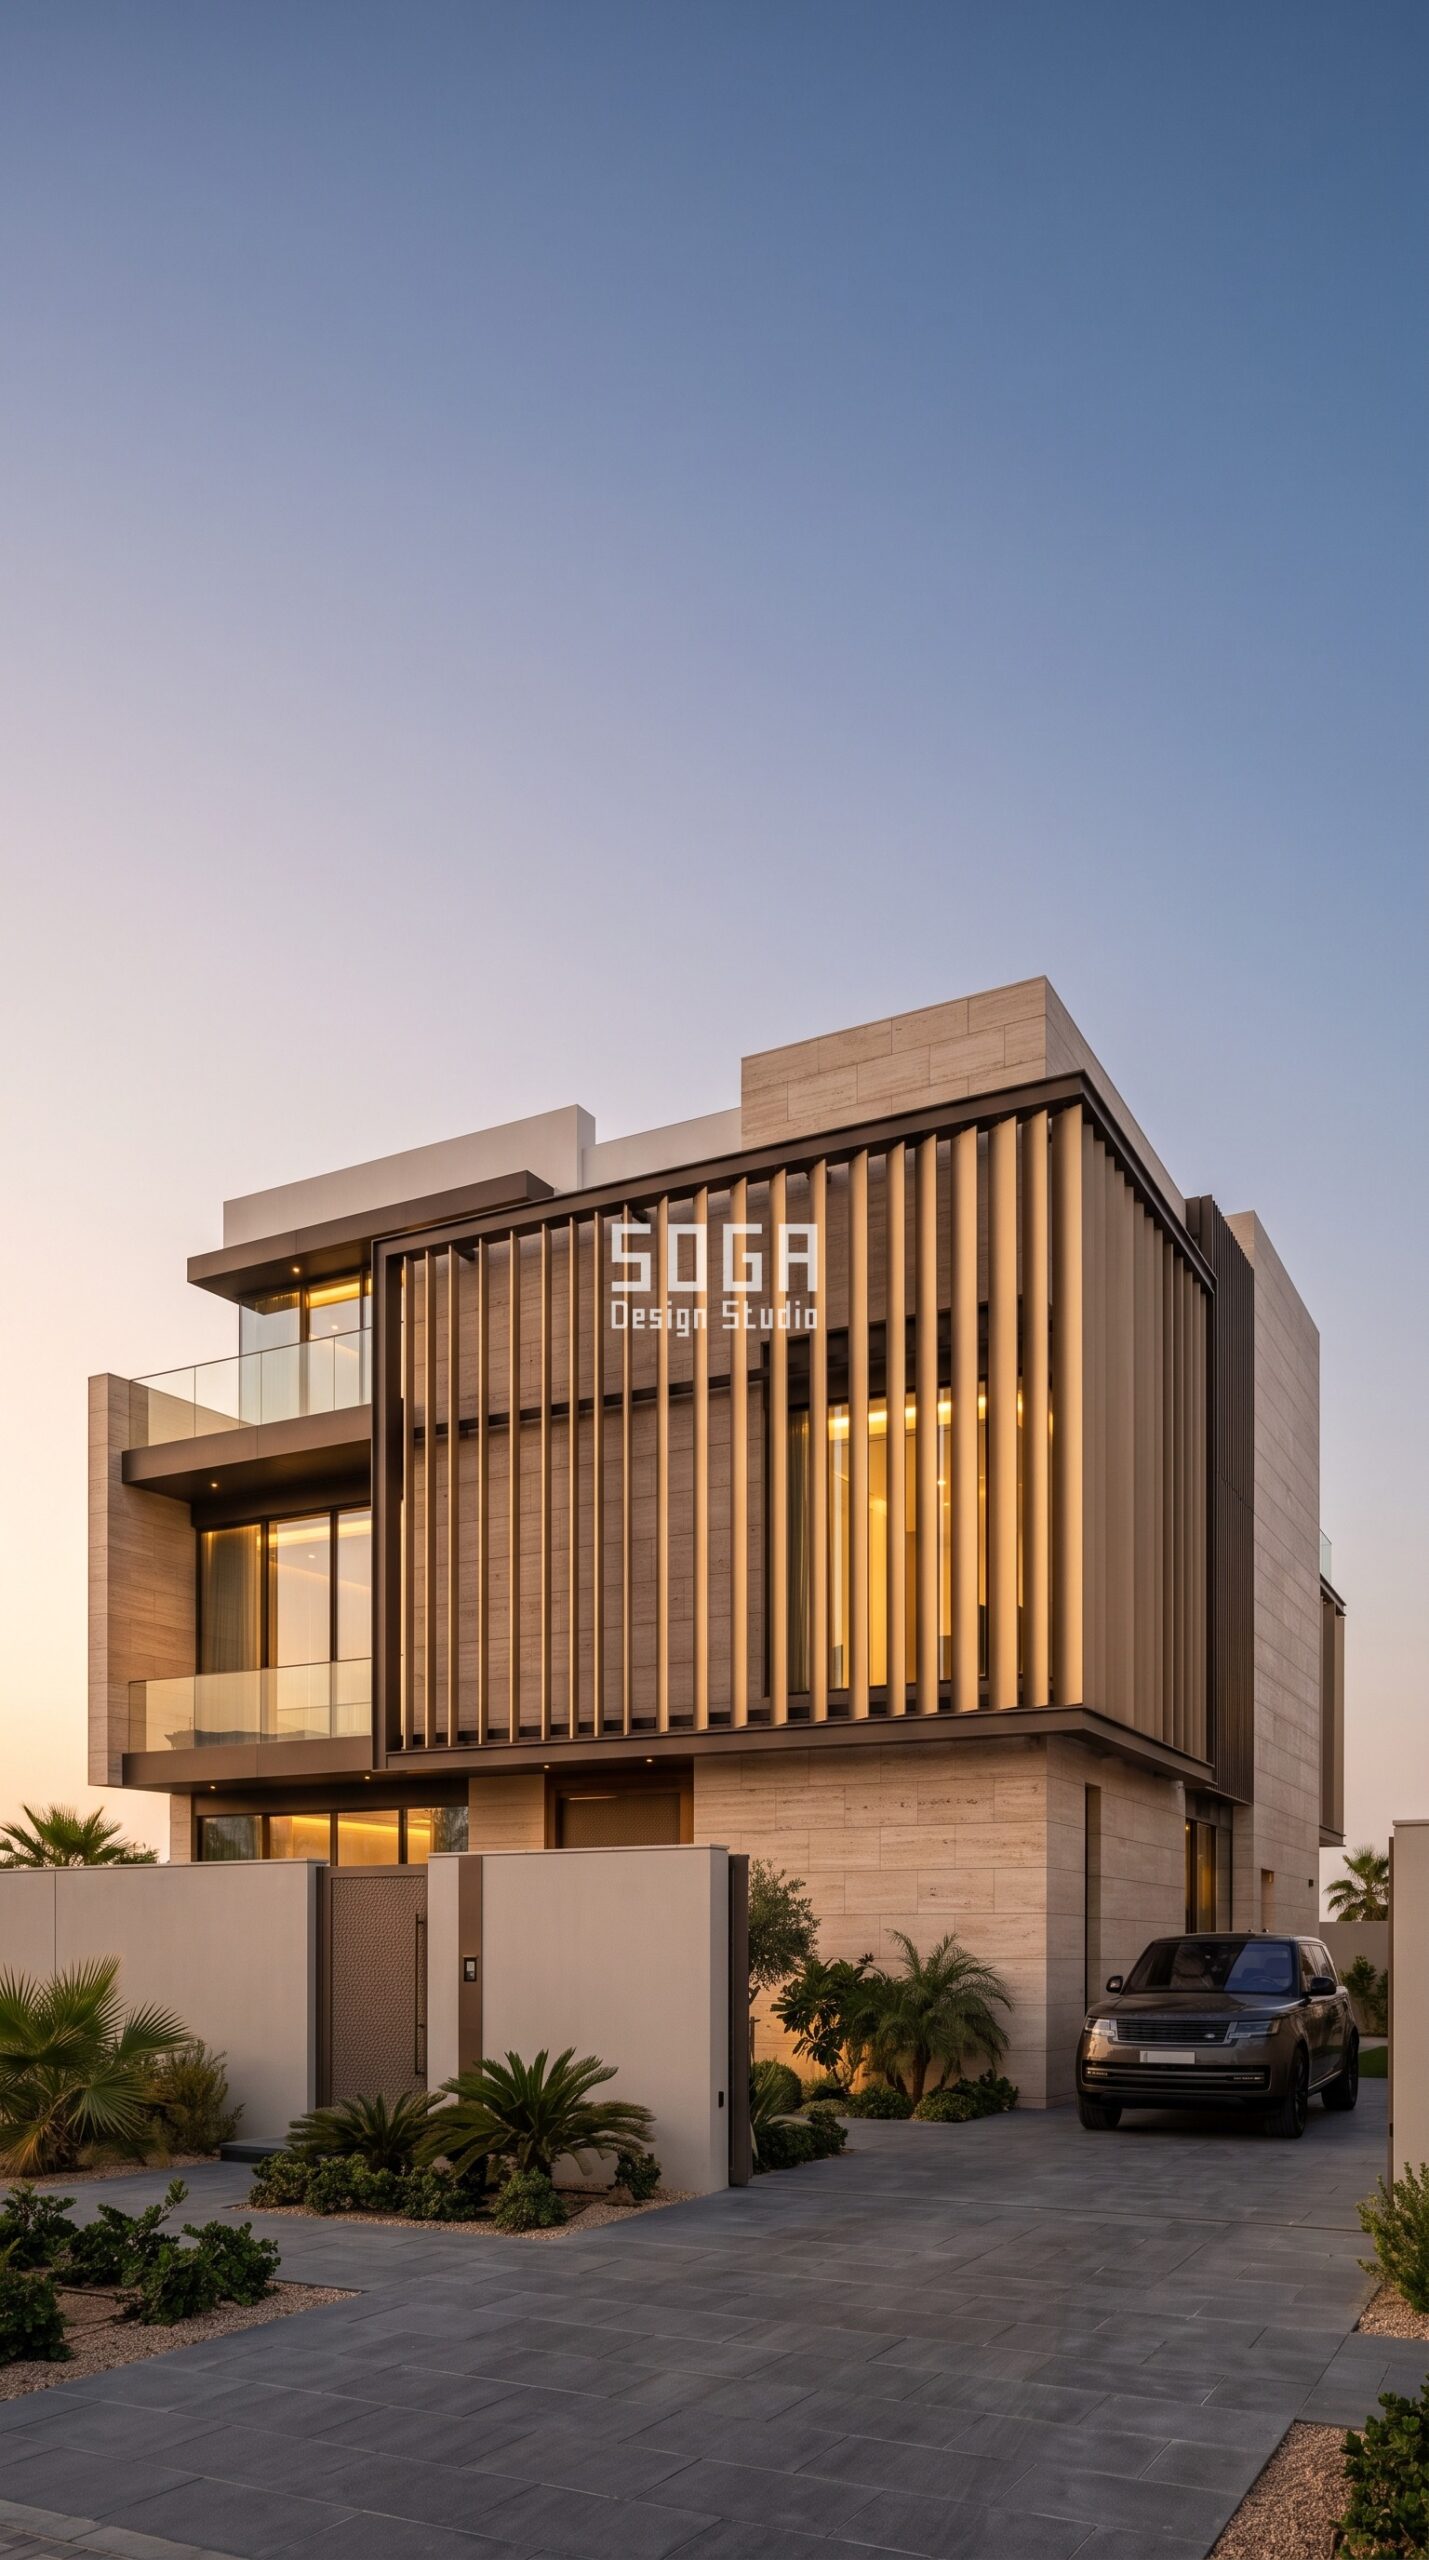
Design seed: Low horizontal villa massing x deep vertical blade skin x fin-modulation operation x anodised aluminium + travertine x low-sun desert blocking. This G+1 Luxury private villa on a compound plot in Jumeirah Park, Dubai wears a Parametric Screenline Blade Array skin in Extruded anodised aluminium blades, warm sand-champagne, over a travertine-clad body. Blade depth is set against the low western sun that does the real damage in a Gulf villa. Deep blades at the west end kill glare without a single square foot of added glass tint, and the open top gap lets hot cavity air escape. The parametric variation is written into the fabrication drawings, not sprayed on afterwards.
How the Parametric Screenline Blade Array is built
| Design parameter | Specification |
|---|---|
| Module | Vertical extruded aluminium blade, 50 x 100mm section, floor-height 3.6m |
| Depth driver | Blade depth grows 90mm to 340mm toward the road-facing bedroom wing |
| Variation | Blade spacing tightens 420mm to 150mm across the same run |
| Density | Reads near-solid from the street angle, stays open on the view axis from inside |
| Panels + substructure | 94 blades, 9 depth variants (10%), 50 x 100mm extruded carrier frame |
| Cavity / base | 200mm clear of the travertine body; 600mm solid stone base course |
Material & colour: hero skin in Sand-champagne anodised metal + warm travertine, kept to a restrained palette so the geometry does the talking. Indicative facade cost: Rs 900-1,700 per sq ft, fully designed and installed, with an itemised estimate produced per project.
3. Singapore Parametric Breeze Vane Field: A G+2 Semi-Detached Landed House
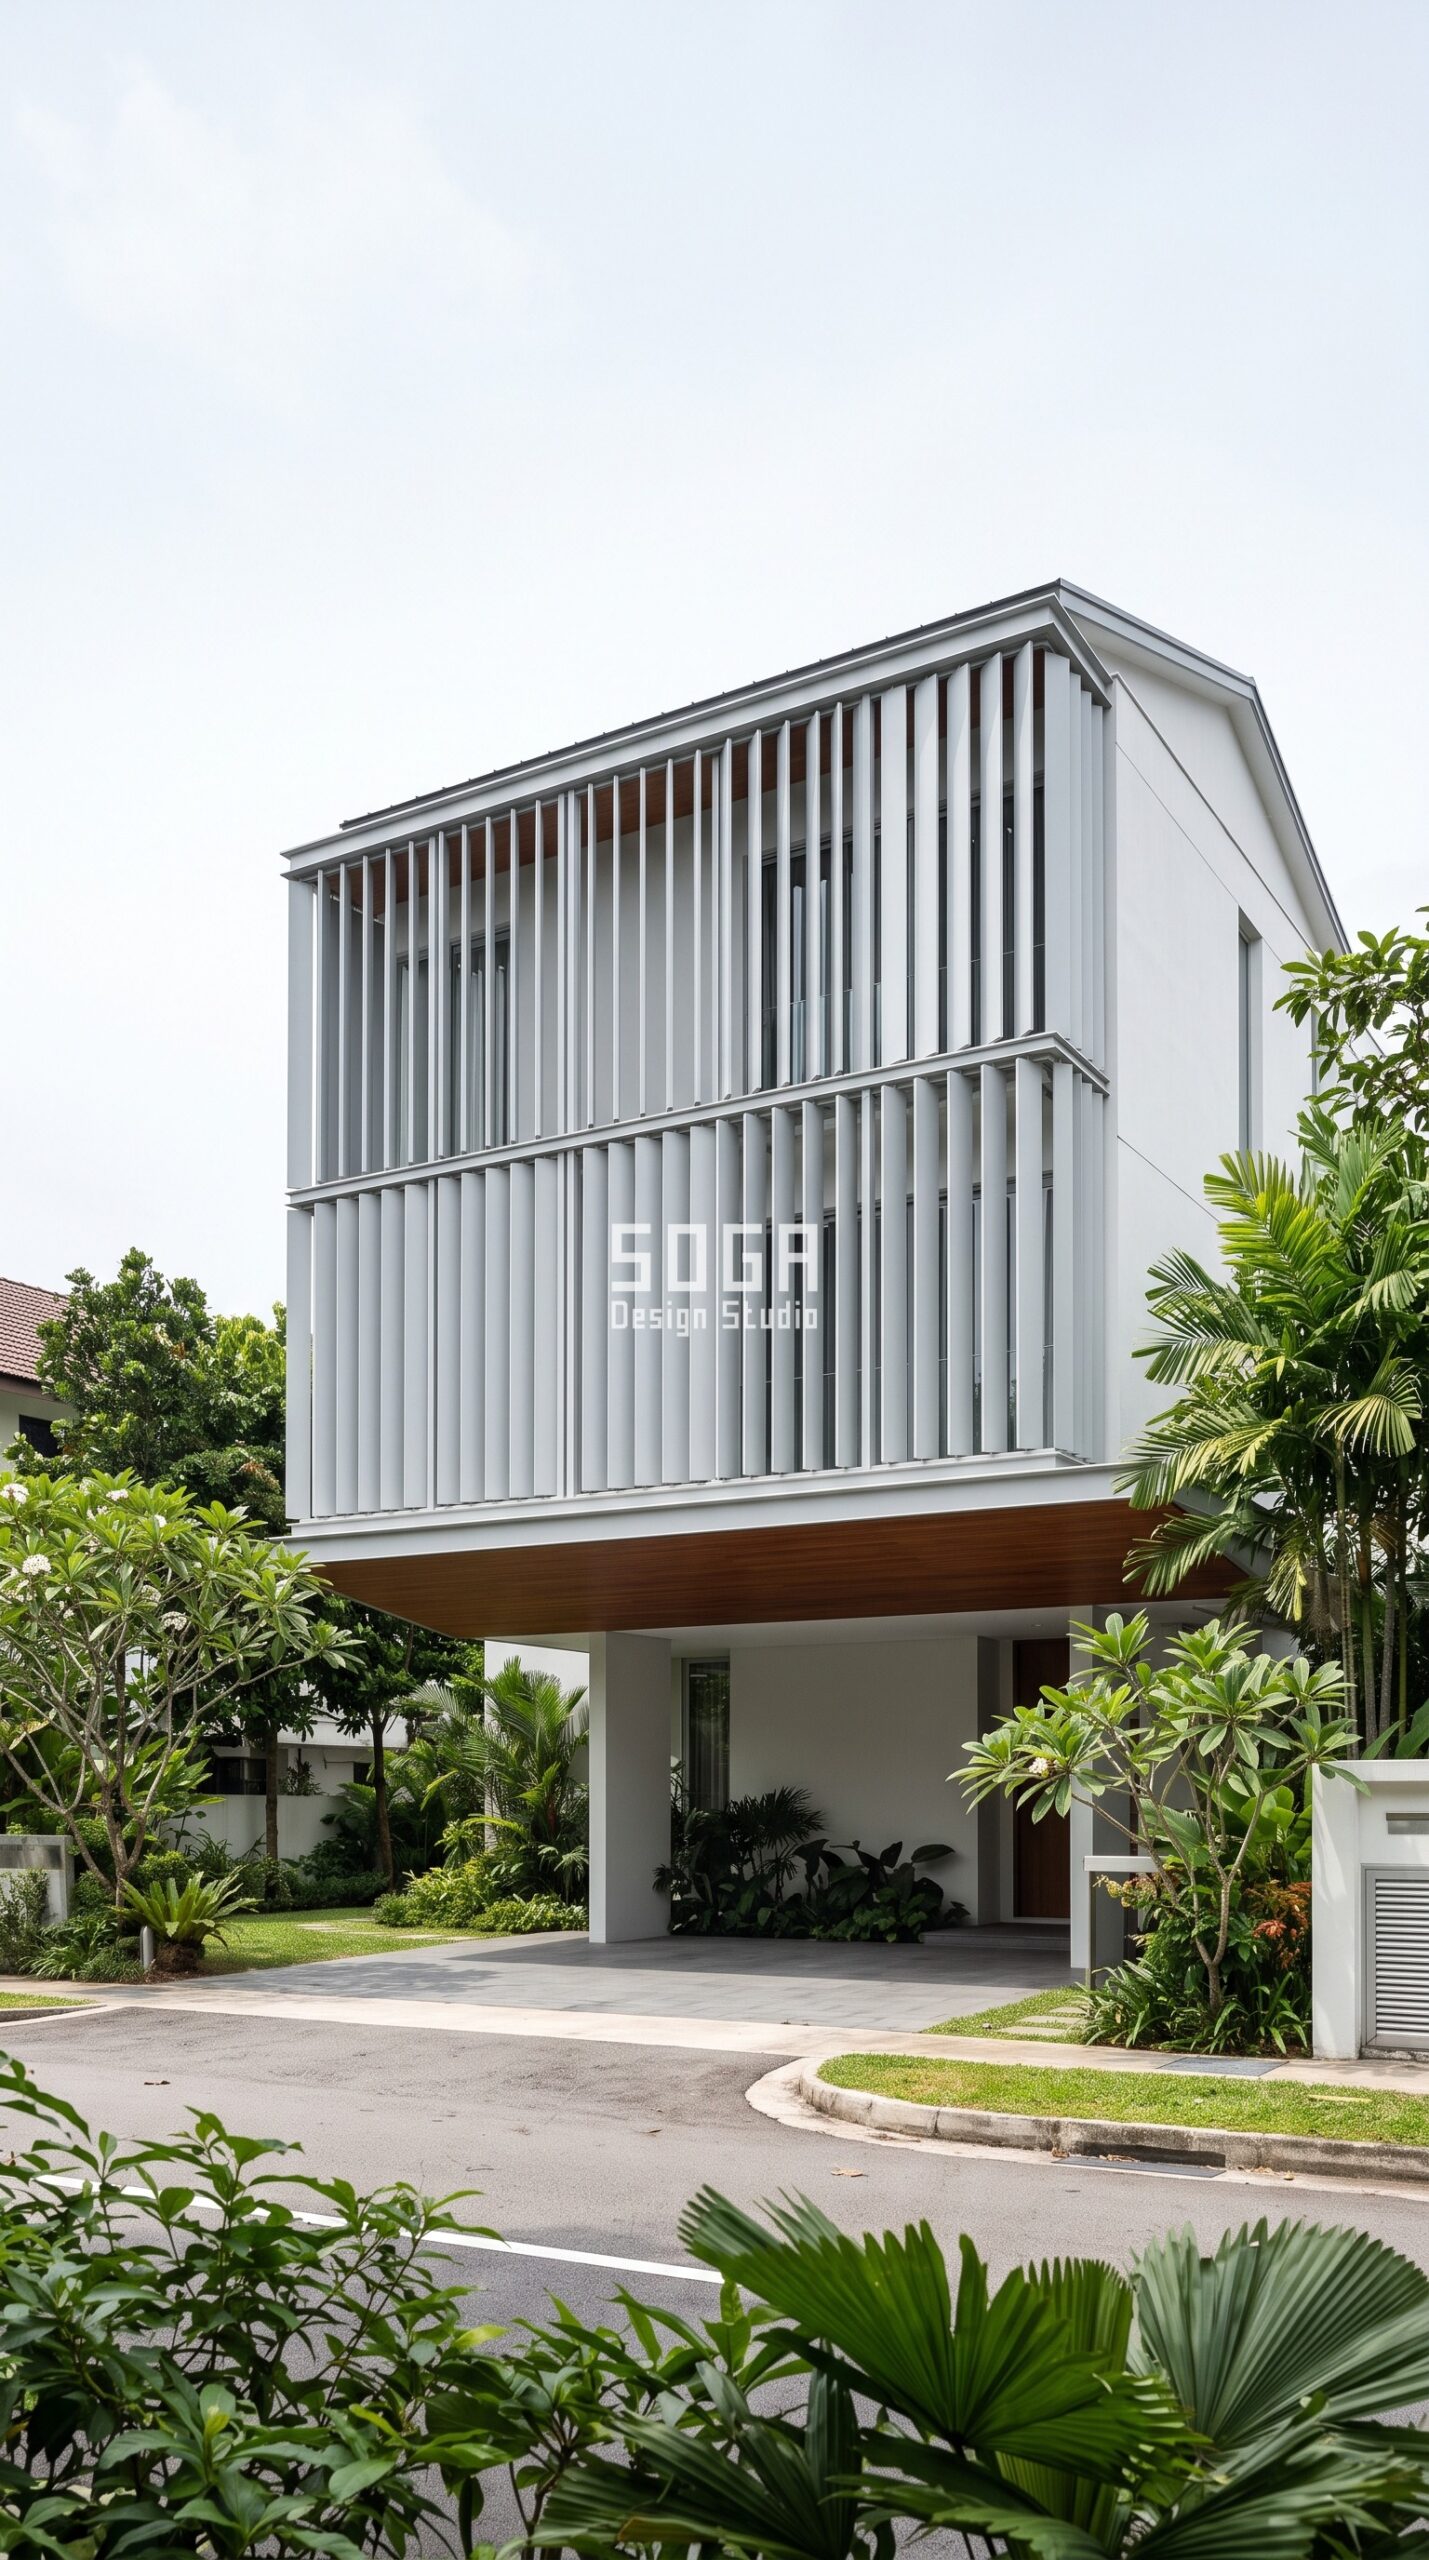
Design seed: Stacked landed-house massing x rotating vane skin x rotation-field operation x powder-coated aluminium + timber-finish soffit x tropical cross-ventilation. This G+2 Semi-detached landed house in Bukit Timah, Singapore wears a Parametric Breeze Vane Field skin in Powder-coated aluminium vanes, pale grey, over white plaster with a timber-finish porch soffit. In Singapore the screen must not become a wind block. Rotation, not closure, does the privacy work here – so the house stays naturally ventilated through the year and the upper bedrooms keep a usable cross breeze. The parametric variation is written into the fabrication drawings, not sprayed on afterwards.
How the Parametric Breeze Vane Field is built
| Design parameter | Specification |
|---|---|
| Module | 60 x 220mm powder-coated aluminium vane, storey-height, pitch held at a steady 165mm |
| Rotation driver | Street sightline vector – each vane rotates to close the view cone from the road |
| Variation | Vane rotation runs 12 degrees to 74 degrees along the elevation |
| Density | Visually closed from the street, but the gaps stay 55% open so breeze is never traded for privacy |
| Panels + substructure | 128 vanes, 8 rotation jigs (6% unique), light aluminium carrier frame |
| Cavity / base | 220mm off the plastered wall; open at head and sill so air moves through, not around |
Material & colour: hero skin in Pale grey vanes + white body + warm timber-finish accent, kept to a restrained palette so the geometry does the talking. Indicative facade cost: Rs 800-1,500 per sq ft, fully designed and installed, with an itemised estimate produced per project.
4. Sharjah Parametric Shade Reveal Cassette: A G+1 Family Villa On A Boundary-Tight Plot
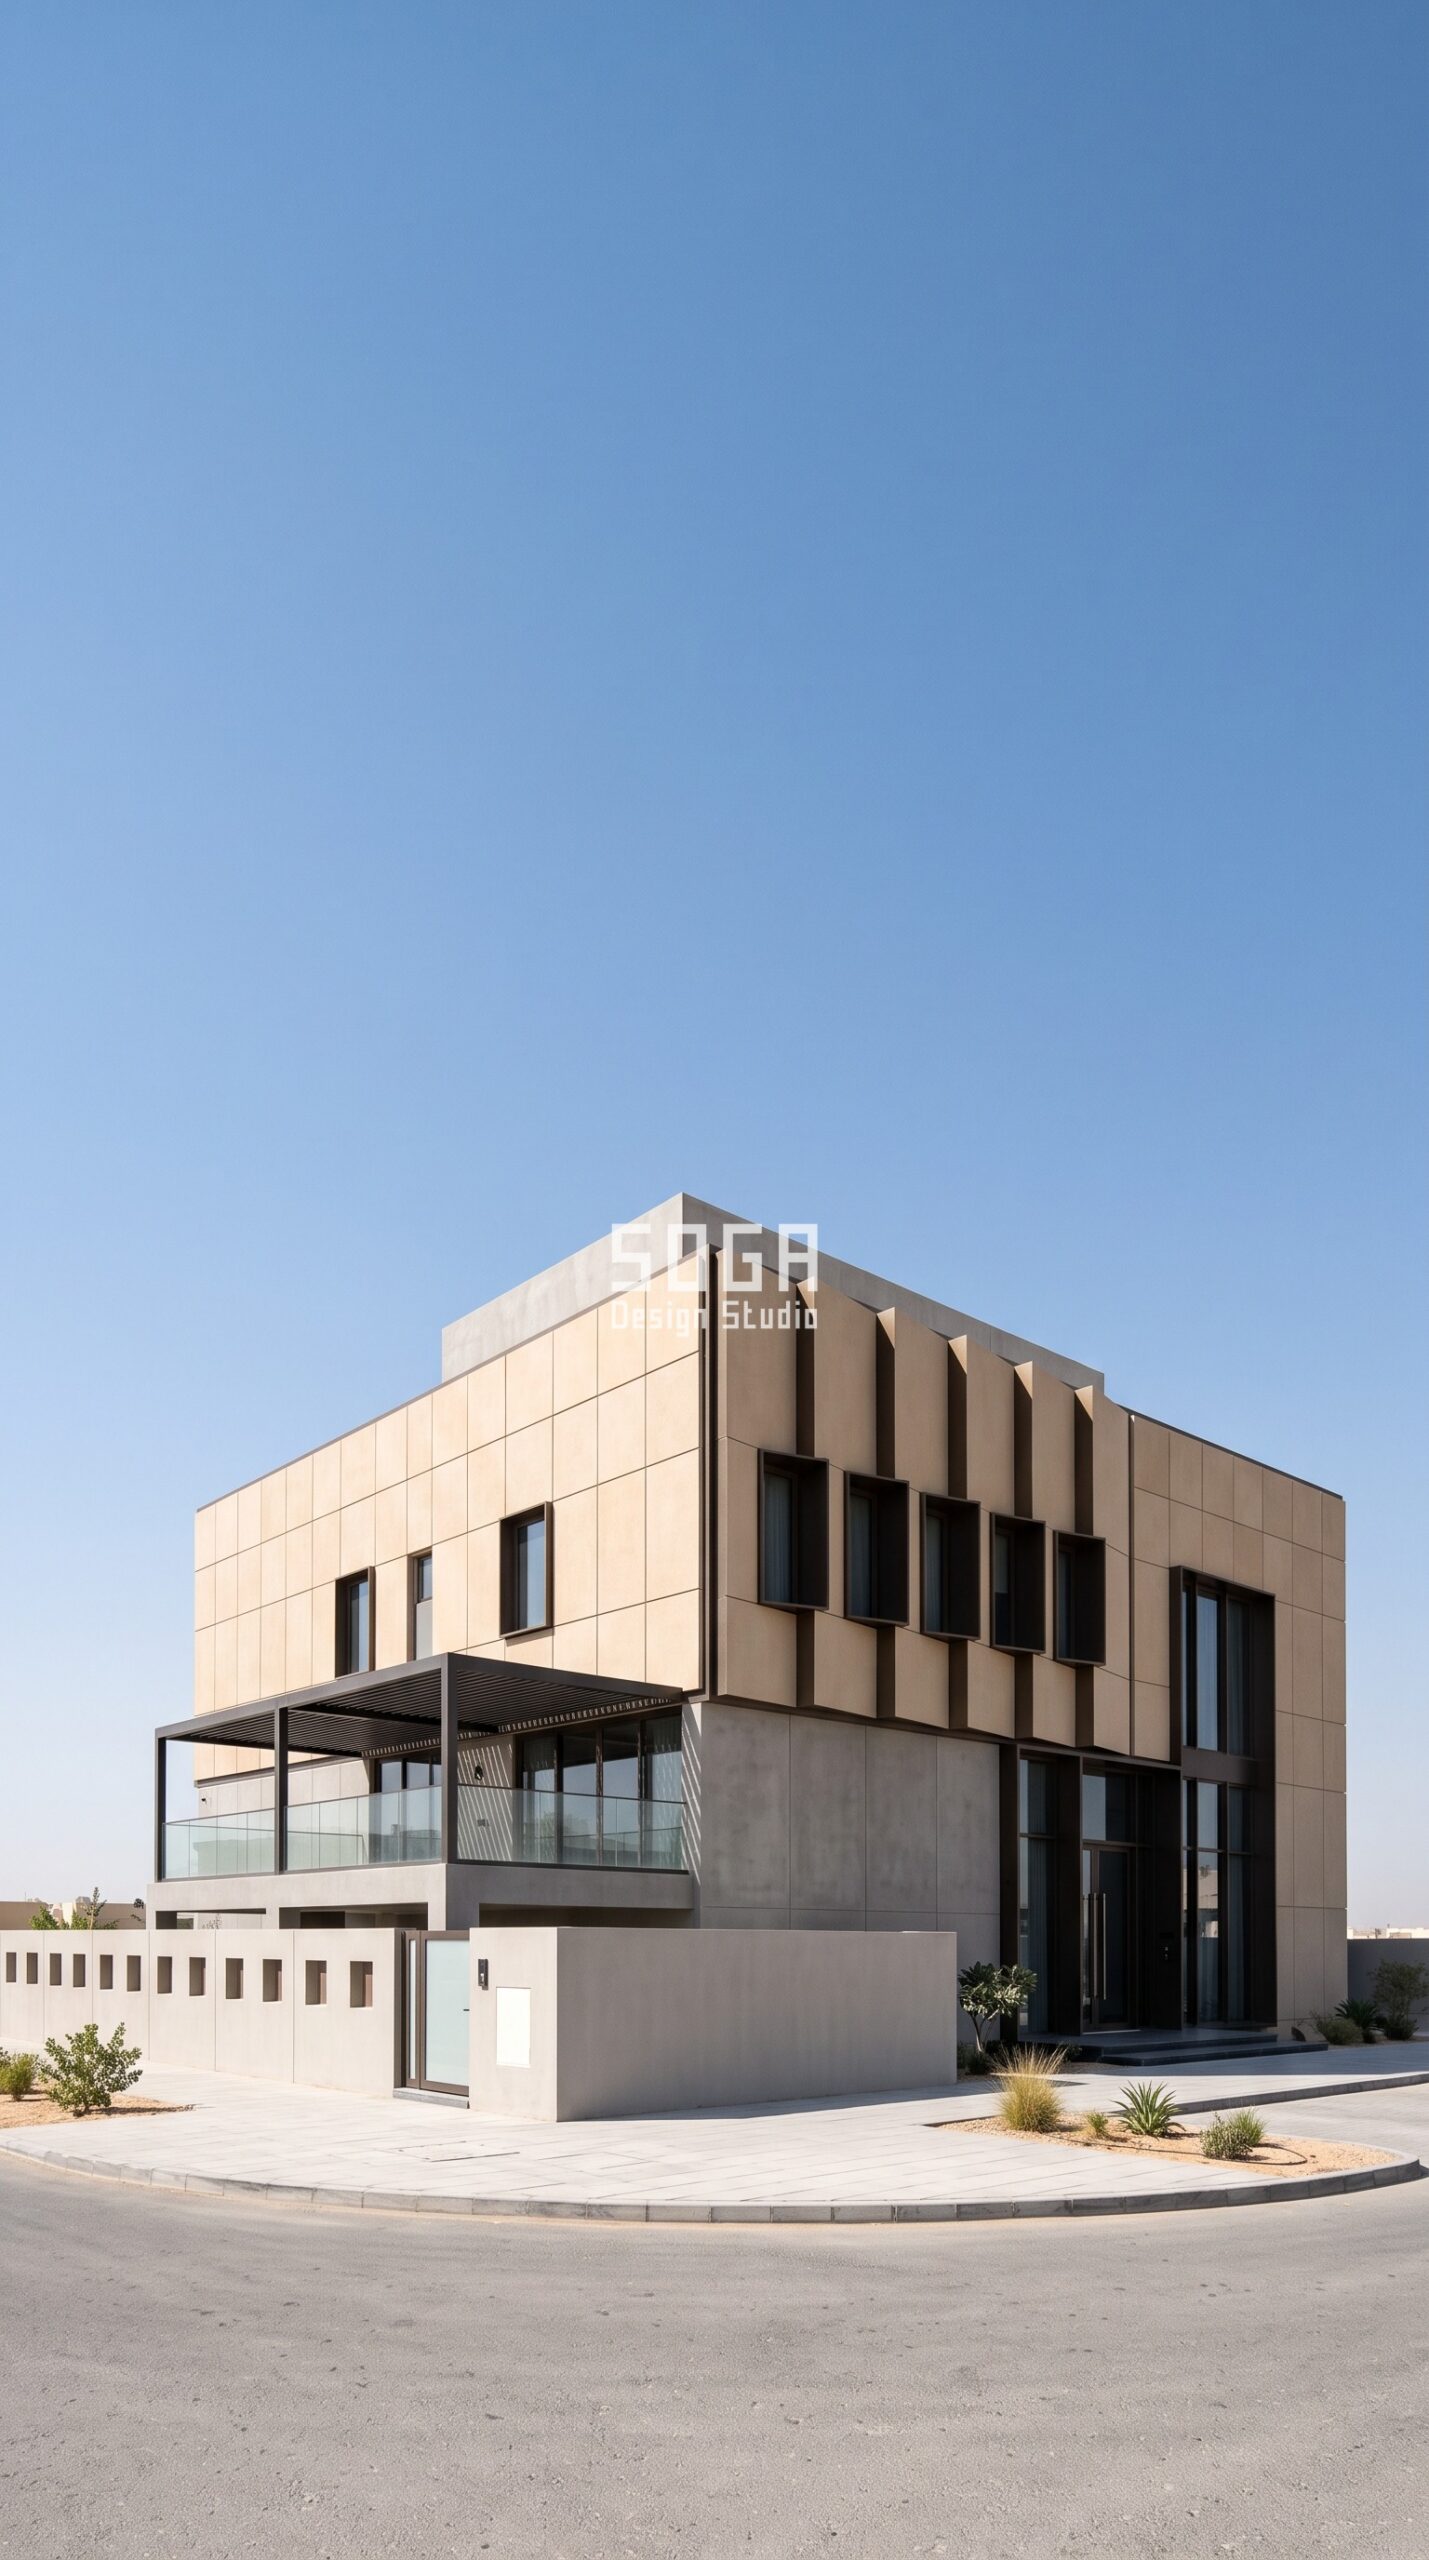
Design seed: Courtyard-family villa massing x angled reveal blade skin x depth-extrusion operation x GFRC + dark bronze x shadow-based screening. This G+1 Family villa on a boundary-tight plot in Al Noof, Sharjah wears a Parametric Shade Reveal Cassette skin in Sand-toned GFRC cassettes with angled projecting reveals and dark bronze window frames. Sharjah asks for privacy at the boundary and shade at the same wall. The angled reveals throw self-shadow across the glass behind them through the hottest part of the day, so the villa gets both without a second layer of screening. The parametric variation is written into the fabrication drawings, not sprayed on afterwards.
How the Parametric Shade Reveal Cassette is built
| Design parameter | Specification |
|---|---|
| Module | 900 x 900mm GFRC cassette, 18mm face, cast from 6 moulds |
| Depth driver | Program map – the private family-room window band carries the reveals, the entrance bay stays flat |
| Variation | Angled reveal blades project 30mm to 210mm off the cassette face, each canted against the boundary sightline |
| Density | Screening by shadow depth at the openings, not by closing the wall – no loss of usable daylight |
| Panels + substructure | 112 cassettes, 6 moulds (5% unique), 50 x 50mm frame on chemical anchors |
| Cavity / base | 150mm ventilated cavity; dark bronze return at every deep reveal |
Material & colour: hero skin in Warm sand GFRC + dark bronze reveals, kept to a restrained palette so the geometry does the talking. Indicative facade cost: Rs 1,100-1,900 per sq ft, fully designed and installed, with an itemised estimate produced per project.
Villa Privacy Screen Facade Cost in 2026
Cost on a privacy screen is driven less by the pattern than by the material, the depth of the module and the access needed to install it. A shallow aluminium screen on a G+1 villa is a straightforward job; a deep cassette field on a boundary wall with no crane access is not. The rates below are the 2026 bands we work to for fully designed and installed residential facade systems in India, and they read as a sensible reference point for Gulf and Singapore projects once local labour and import duty are layered on. Screen area on a typical villa runs 900 to 2,200 sq ft, so the material choice moves the budget more than any other decision on the sheet.
| System / material | Indicative rate (per sq ft) |
|---|---|
| Anodised / powder-coated aluminium screen | Rs 800 – 2,500 per sq ft |
| Aluminium louvers and vertical blades | Rs 550 – 1,000 per sq ft |
| Solid aluminium panels | Rs 800 – 1,800 per sq ft |
| GFRC relief cassettes | Rs 850 – 1,800 per sq ft |
| Steel screen system, fully installed | Rs 1,200 – 2,800 per sq ft |
| Zinc facade | Rs 1,500 – 3,000 per sq ft |
| ACM panels (3-4 mm) | Rs 200 – 350 per sq ft |
| Installation labour (varies by height and access) | Rs 50 – 150 per sq ft |
How SOGA Design Studio Engineers a Privacy Screen That Survives Handover
A privacy screen fails in one of three ways, and we have seen all three on site. It rattles, because the carrier frame was designed for the panel weight but not for wind flutter across a deep module. It stains, because water ran off the metal onto a plaster wall with no drip and no cavity. Or it becomes unmaintainable, because nobody worked out how a person actually reaches the back face to clean it. Our studio method closes all three before drawings go out. Every module is sized to a two-person lift, roughly 40 kg, so no residential project needs a crane it cannot get onto the plot. Unique fabrication variants are capped at 20 per cent of the module count – the four concepts here run between 5 and 16 per cent – because that is what keeps a parametric screen at a sane price rather than a bespoke one. Substructure is aluminium or MS on chemical anchors with a declared load path, and every screen carries a ventilated cavity of 150 mm or more so the wall behind it stays dry and the cavity can shed heat. Fixings are concealed, seams are set out honestly on a grid rather than hidden behind trims, and the maintenance access route is drawn, not assumed. We publish the parameters openly, in the tables above, because a screen that cannot be specified cannot be tendered – and a facade that cannot be tendered never gets built.
Related Reading
- Parametric facade design in India – the complete studio guide
- Villa facade design cost across India, Dubai, Singapore and the UAE
- Heat-resistant villa facade design for hot-climate markets
- How parametric metal facades are engineered and fabricated
- Open-joint villa facades and rain penetration: what keeps the house dry
- Villa Facade Design: India, Dubai & Singapore 2026 Guide
Frequently Asked Questions
How do you design a villa facade for privacy without blocking daylight?
You separate the two jobs. Privacy is a sightline problem, daylight is an area problem – and they only conflict if you try to solve privacy by closing the wall. The efficient move is to use depth or rotation instead of closure: modules that stand 180 to 340 mm off the wall, or vanes rotated 12 to 74 degrees, close the diagonal view from the street while leaving well over half the surface open to the sky. In practice we set the tightest screening only where sightlines actually land – the upper bedroom band and the road-facing wing – and let the screen open up to 55 to 62 per cent over living areas. The result is a wall that is opaque from outside and bright from inside.
What screen porosity gives privacy but keeps cross-ventilation?
As a working rule, hold at least 45 to 55 per cent open area if the house depends on natural ventilation, and buy the privacy back with depth and angle rather than by dropping below that. Below roughly 30 per cent open area a screen starts behaving like a wind block, which is fine on a west elevation in a composite climate but wrong for a tropical house. Our Singapore concept holds a steady 165 mm vane pitch at 55 per cent open and rotates each vane 12 to 74 degrees instead – the street view closes, the breeze does not. In Hyderabad, where cooling is mechanical more often, we allow the west screen to tighten to 22 per cent open area.
How much does a villa privacy screen facade cost in India in 2026?
Anodised or powder-coated aluminium screens run Rs 800 to 2,500 per sq ft fully designed and installed, aluminium louvers and blades Rs 550 to 1,000, GFRC relief cassettes Rs 850 to 1,800, and steel screen systems Rs 1,200 to 2,800. Installation labour adds Rs 50 to 150 per sq ft depending on height and site access. On a typical villa screen area of 900 to 2,200 sq ft, an aluminium system therefore lands somewhere between Rs 9 lakh and Rs 40 lakh. The single biggest cost lever is not the pattern – it is the number of unique fabrication variants, which is why we cap them at 20 per cent of the module count.
Do villa privacy screens in Dubai and Sharjah need municipality approval?
Yes – treat it as a facade modification, not an accessory. Gulf villa communities generally require the screen to sit within the approved plot setbacks and height envelope, to be consistent with the community’s architectural character, and in many developments to carry HOA sign-off as well as municipality approval. Screens fixed to the building envelope are assessed differently from freestanding boundary screens, so the approval route depends on where the system lands. The practical consequence for design is that a screen which is integral to the facade grid and reads as architecture usually clears review far more easily than a bolt-on panel, which is how we detail them.
Which material is best for a residential privacy screen – aluminium, GFRC or timber?
Aluminium is the default for good reason: it is light enough for a two-person lift, it can be anodised or powder-coated for a 20-year-plus finish life, and it can be extruded into deep blades or folded into flat cassettes, so it suits both the depth and the rotation strategies. GFRC earns its place where you want mass, shadow depth and a masonry reading rather than a metallic one – our Sharjah concept uses 900 mm cassettes with angled reveals projecting up to 210 mm for exactly that. Timber and WPC look warm but need maintenance cycles most villa owners do not budget for in hot or humid climates. For coastal and Gulf sites, specify the fixing metal as carefully as the panel: mixing galvanised fixings with aluminium sets up a galvanic cell that will fail long before the screen does.
Design Your Villa Privacy Facade with SOGA Design Studio
SOGA Design Studio designs parametric metal facades for private villas and residences across India, Dubai, the UAE and Singapore – from the first sightline study to fabrication-ready panel drawings, parameter schedules and tender documents. If you are building or reskinning a villa and the privacy question is still unresolved, send us the plot plan and the neighbouring context and we will come back with a screen strategy, an open-area and depth specification, and an honest cost band for your market. Write to [email protected], or start with our guide to parametric facade design in India to see how the engineering behind these systems works.

