

Most Indian houses do not need to be rebuilt. They need a new face. A well-built 1990s or 2000s home usually has a sound structure, decent rooms and a plot you could never buy again at today’s prices – and an elevation that has aged badly, glazing that cooks every afternoon, and plaster that has been repainted so many times it no longer takes a coat cleanly. Tearing it down is the expensive answer. Reskinning it is the intelligent one, and FRP is the material that makes reskinning practical, because at five to seven kilograms per square metre you can hang a fully moulded new elevation on an old building without touching its foundations or strengthening a single beam. This guide covers FRP house facade renovation in India in 2026, with four buildable reskin concepts.
Why Reskinning Beats Rebuilding for Indian Houses in 2026
The economics have moved decisively. A demolition and rebuild on an established plot means losing the existing structure’s value, re-entering the approval process, and living elsewhere for a year or more – and in most metros the new byelaw envelope is tighter than the one the old house was built under, so you often end up with less built area than you started with. A facade renovation keeps all of that. But the reason reskinning has only recently become genuinely practical is weight. An old house was designed for its own dead load and very little else; hang stone, GFRC or a heavy metal rainscreen on it and you are quickly into strengthening the frame, enlarging footings, or bringing a crane onto a plot that has no room for one. FRP at roughly 5 to 7 kg per sq m changes that calculation completely – the new skin adds less load than a coat of dense plaster, fixes back to the existing beam and lintel lines with chemical anchors, and goes up by hand with a small crew. Just as importantly, a reskin is the moment to fix performance rather than only appearance: the same panels that give you a new elevation can carry the shading depth the original house never had. The engineering method behind these systems is set out in our guide to parametric facade design in India, and each concept below is designed against a real existing-building constraint.
1. Delhi: Parametric Overclad Fin Bank on a G+2 1990S House Reskinned
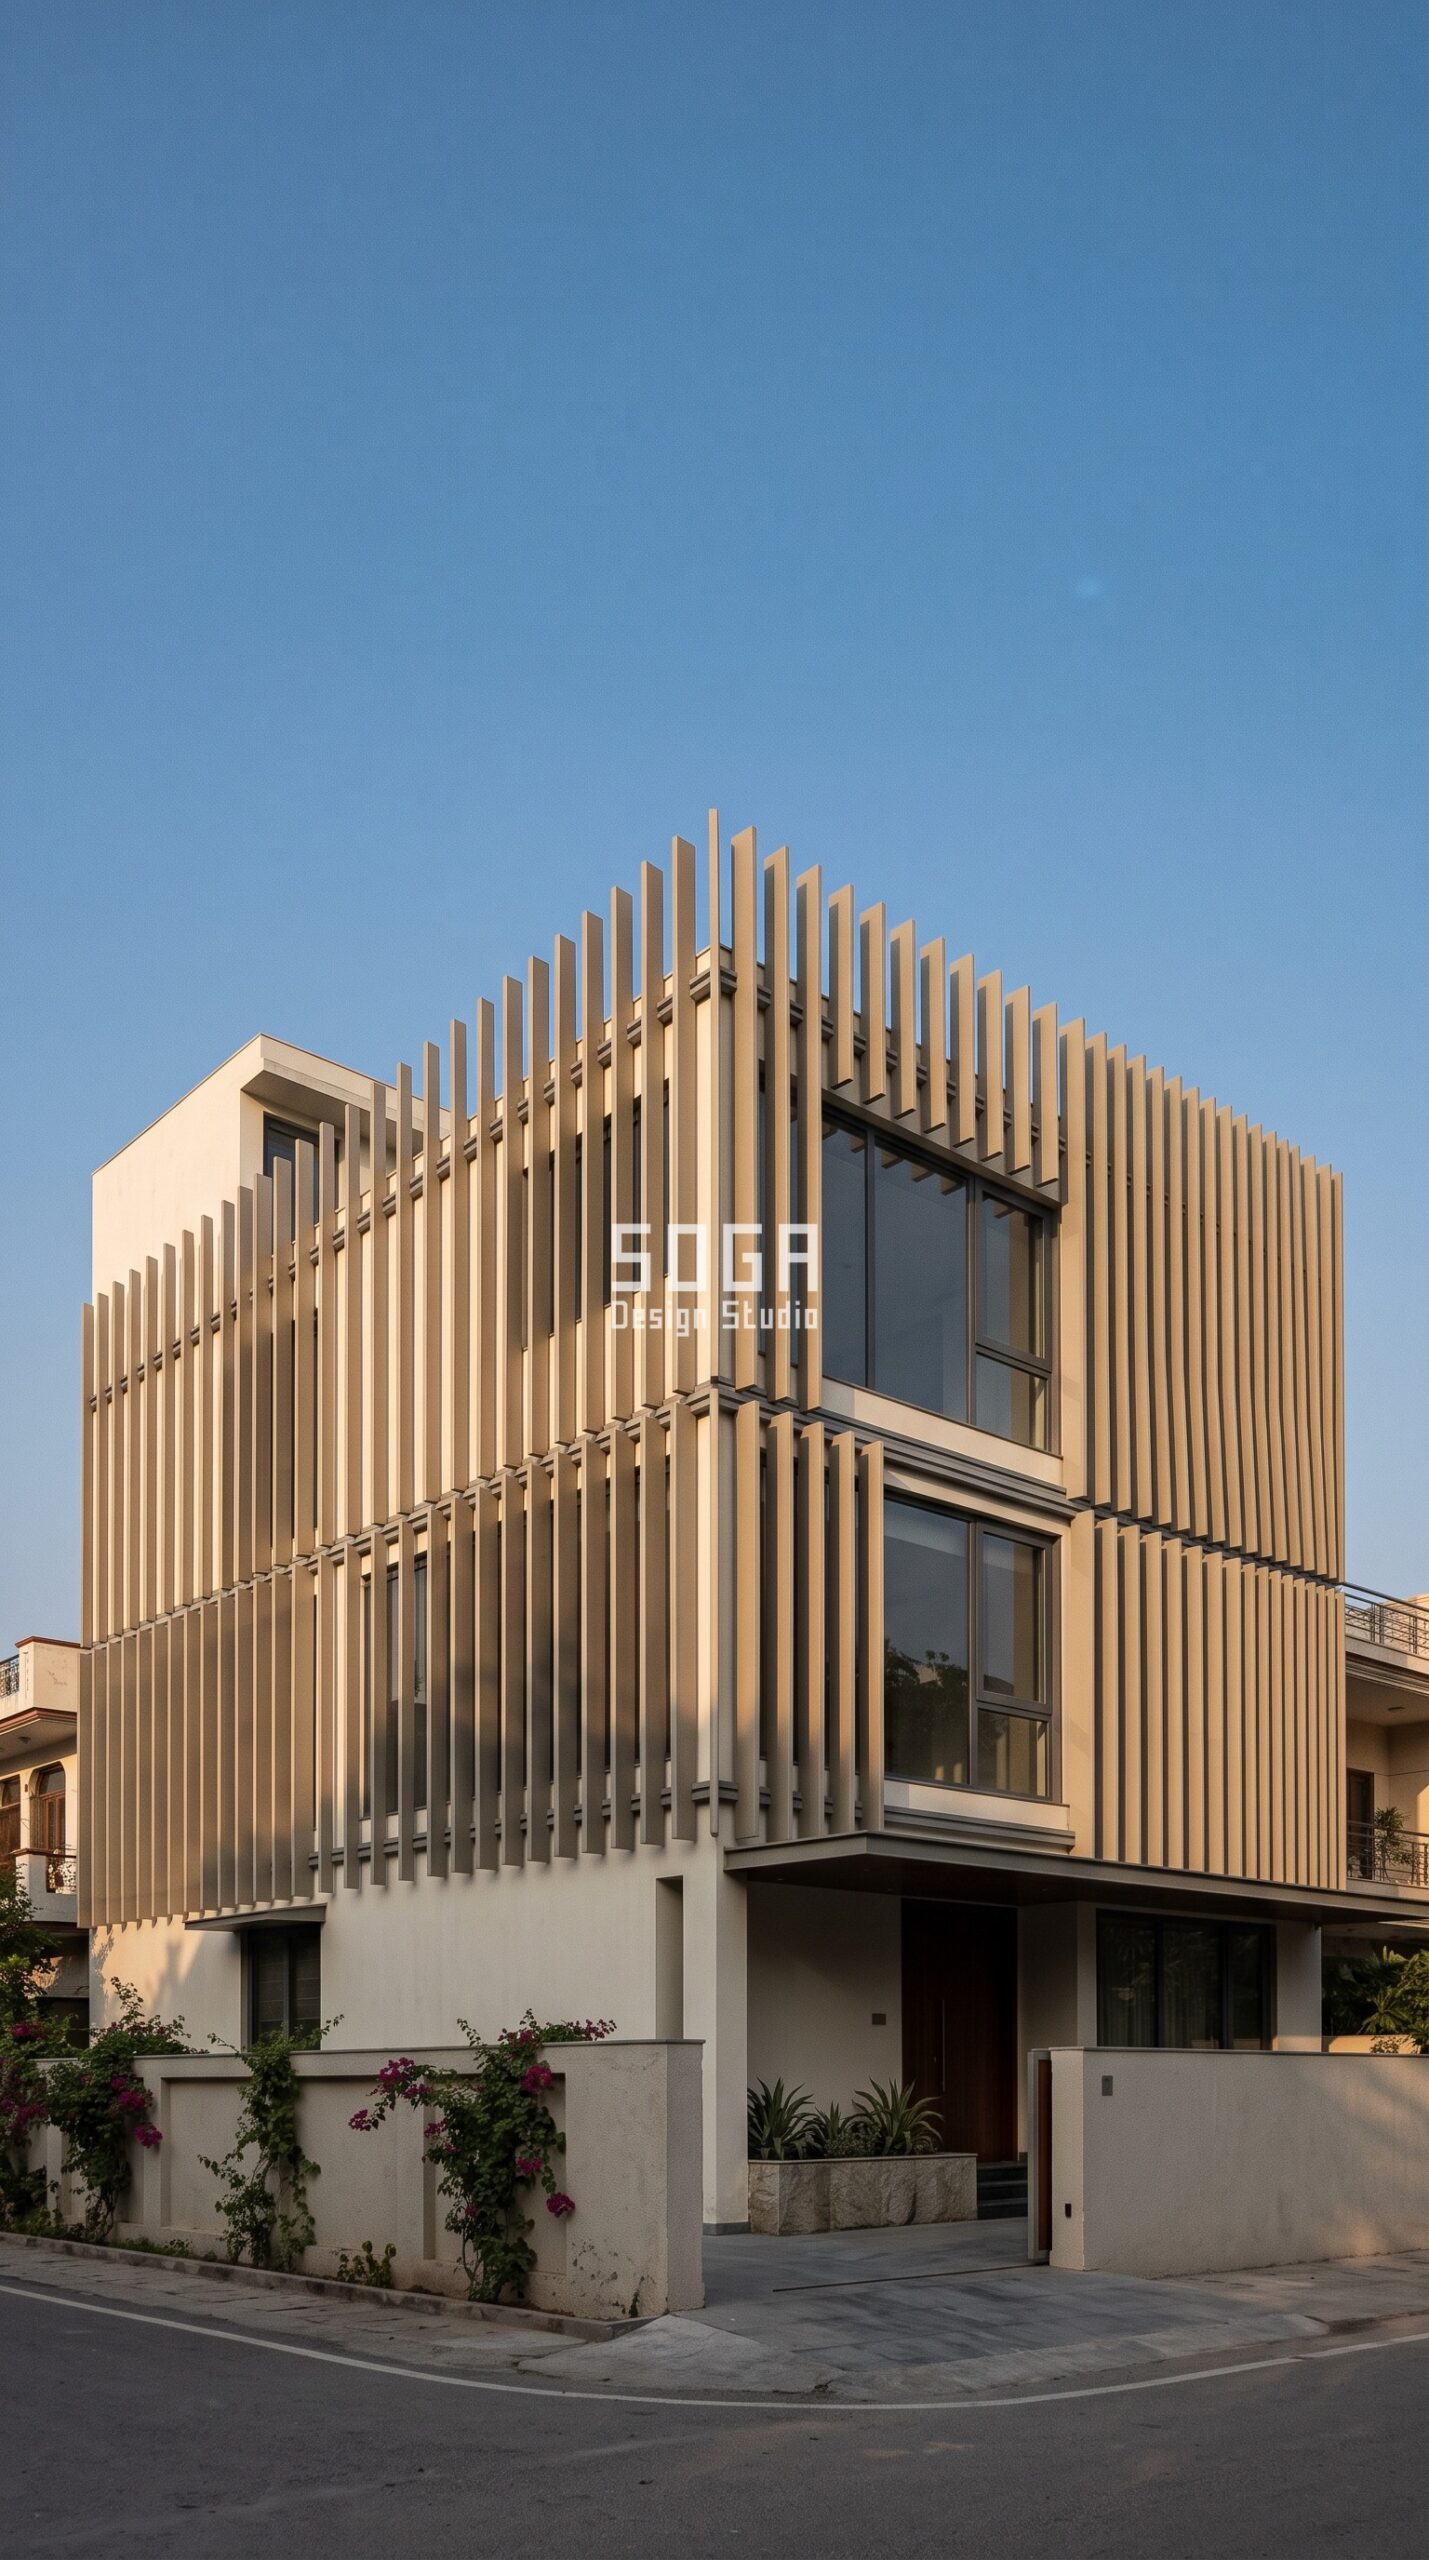
Design seed: Existing masonry shell x lightweight fin overclad x fin-modulation operation x FRP + retained plaster x west glare control. This G+2 1990s house reskinned in Greater Kailash, Delhi wears a Parametric Overclad Fin Bank skin in 4mm FRP fins, warm greige gel-coat, overclad on the retained plastered shell. The original house had unshaded west glazing and cooked every afternoon. The fins deepen exactly where that glare lands, so the retrofit fixes the comfort problem rather than only the looks. The parametric variation is written into the mould schedule and the fabrication drawings, not sprayed on afterwards.
How the Parametric Overclad Fin Bank is built
| Design parameter | Specification |
|---|---|
| Module | 150 x 2400mm FRP fin, 4mm laminate, 5 kg per sq m – no crane needed |
| Depth driver | Existing window positions – fins deepen where old glazing faces west |
| Variation | Fin depth grows 80mm to 300mm across the elevation |
| Density | Fin pitch tightens 500mm to 220mm over the worst-glare bays |
| Moulds + substructure | 3 moulds for 62 fins, aluminium rail bolted to the existing beam line |
| Cavity / base | 140mm cavity over the retained plaster; no new foundation required |
Material & colour: hero skin in Warm greige FRP + retained off-white body + charcoal frames, kept to a restrained palette so the moulded geometry does the talking. Indicative facade cost: Rs 650-1,400 per sq ft, fully designed and installed, with an itemised estimate produced per project.
2. Bengaluru: Parametric Shell Canopy Tier on a G+3 Old Apartment Block Refaced
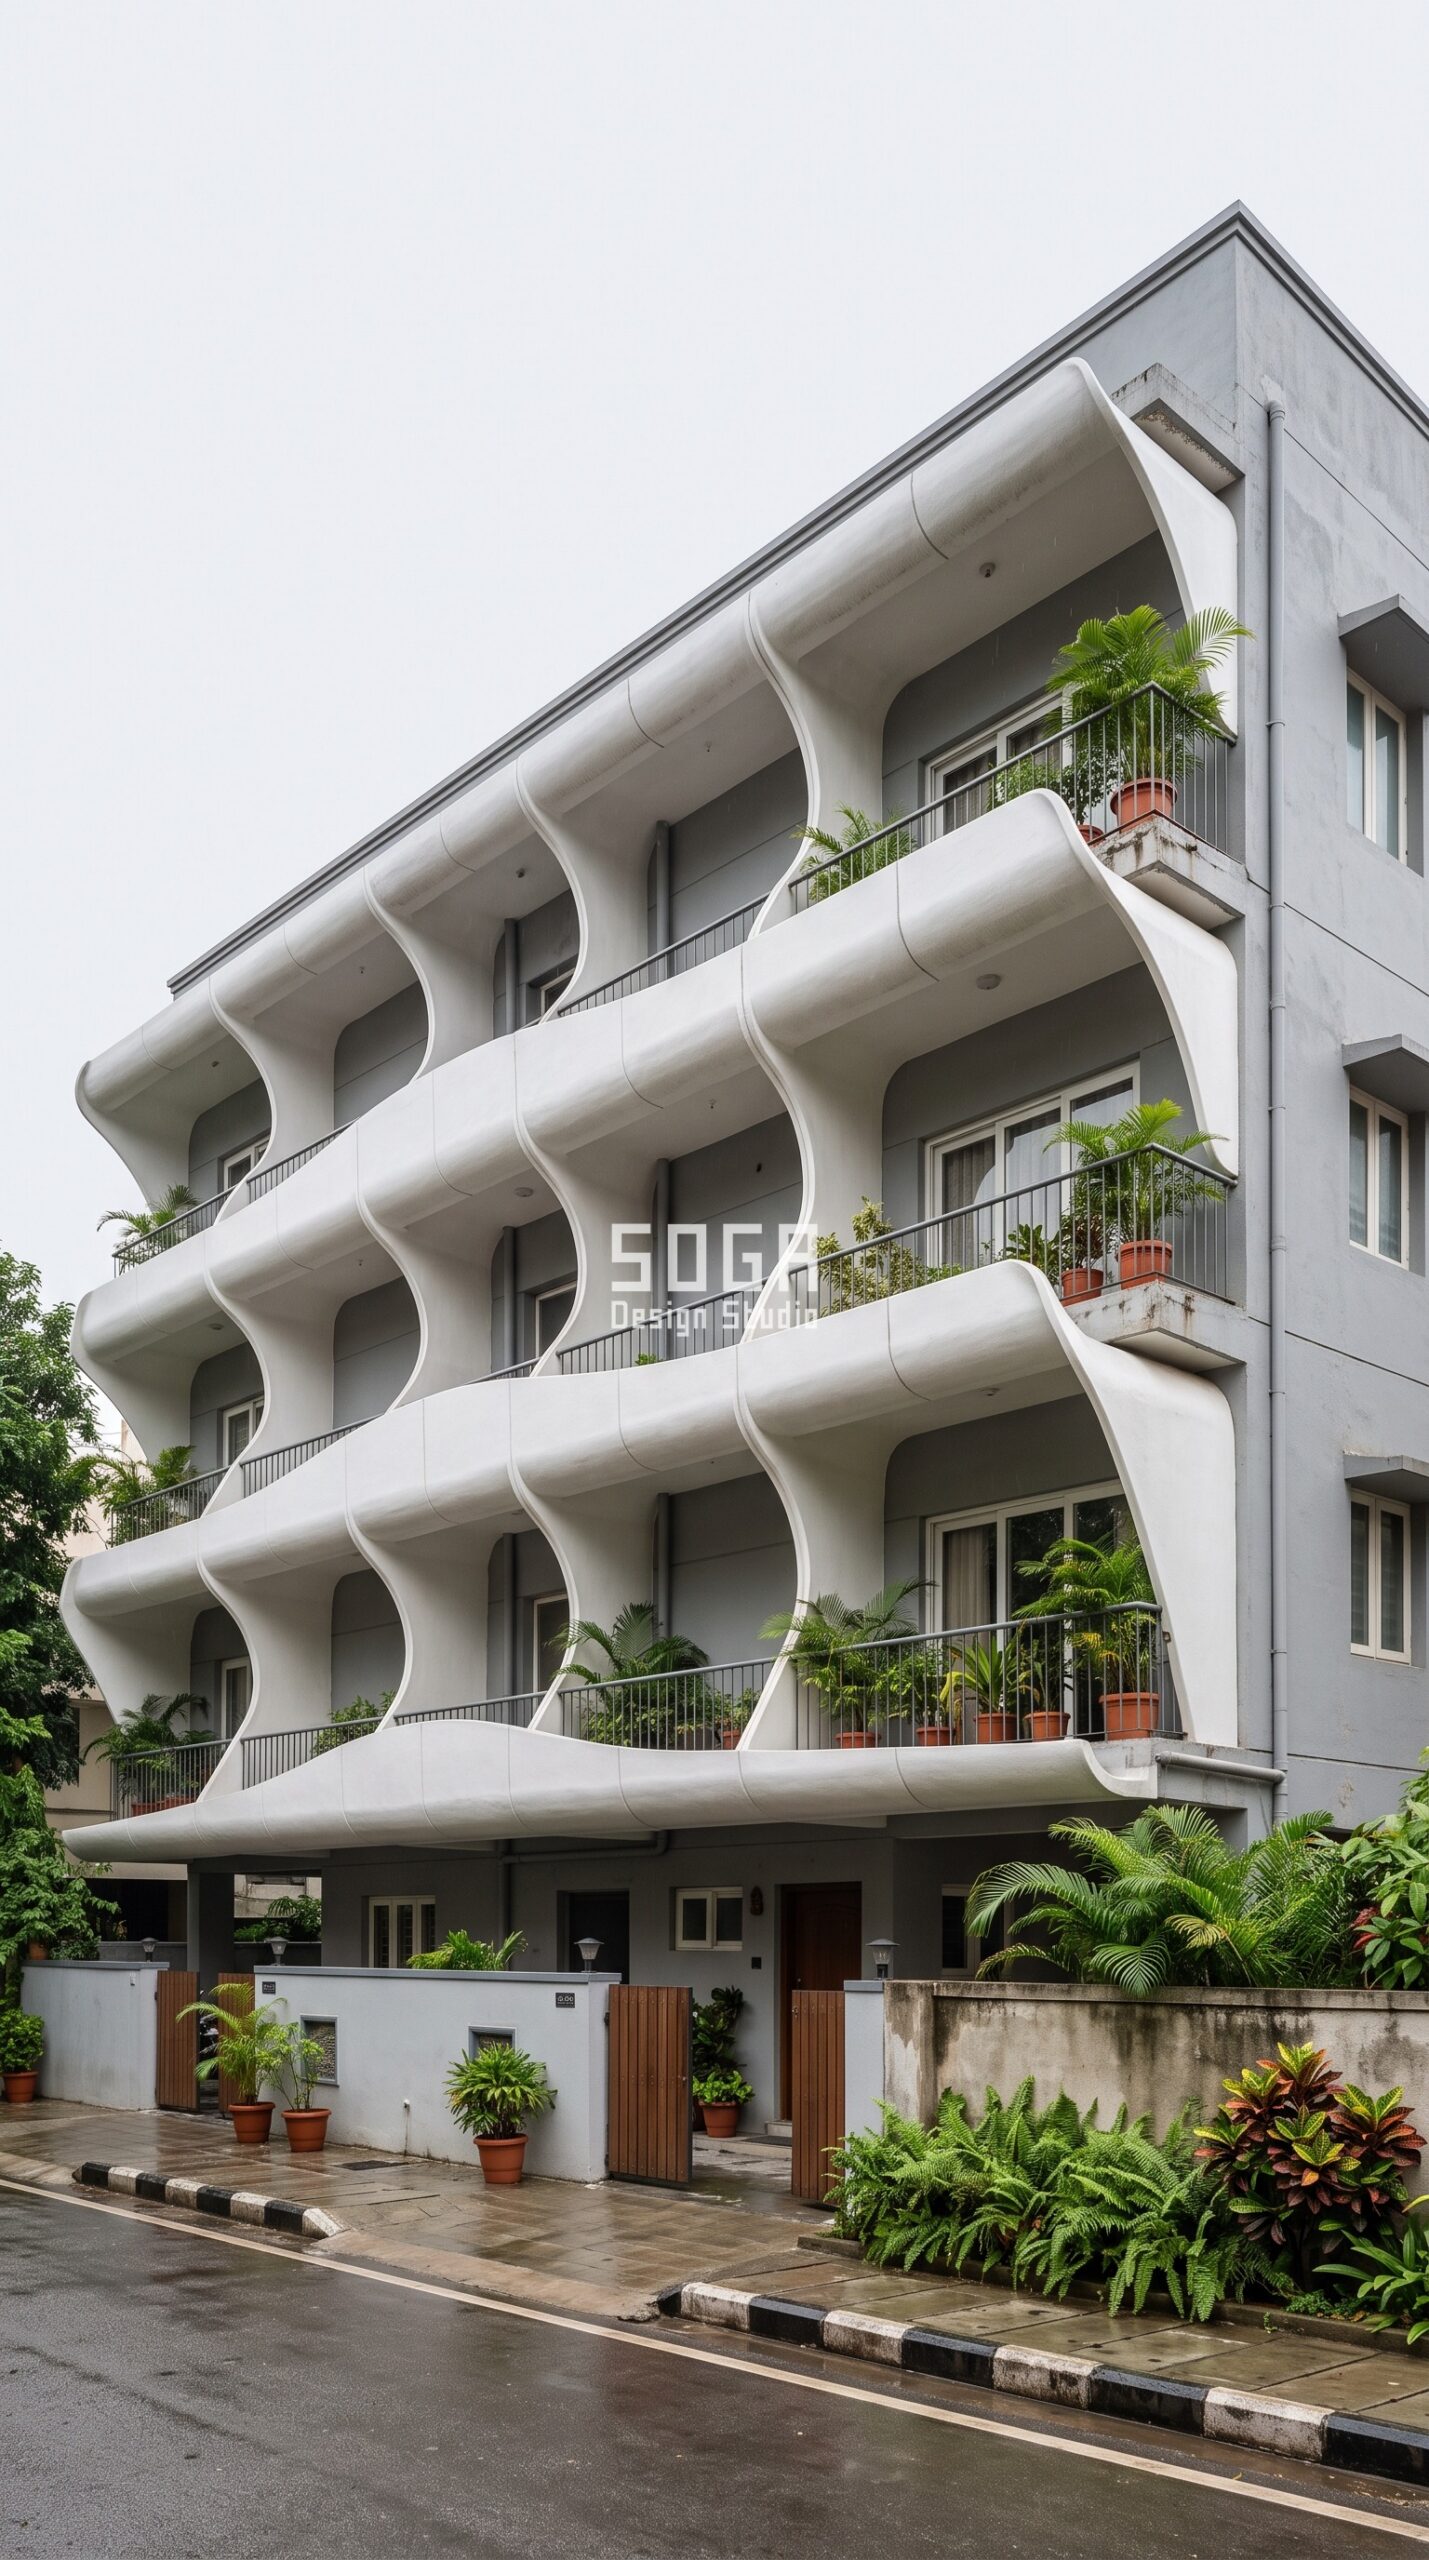
Design seed: Existing balcony-stacked block x moulded canopy tier x contour-banding operation x FRP + retained RCC x monsoon rain shedding. This G+3 old apartment block refaced in Indiranagar, Bengaluru wears a Parametric Shell Canopy Tier skin in 5mm FRP canopy shells, chalk-white gel-coat, on the retained RCC balcony edges. Bengaluru rain arrives sideways, so each shell carries a cast drip edge and deepens as it steps down the building, keeping the balconies usable through the monsoon without enclosing them. The parametric variation is written into the mould schedule and the fabrication drawings, not sprayed on afterwards.
How the Parametric Shell Canopy Tier is built
| Design parameter | Specification |
|---|---|
| Module | 3000 x 900mm FRP canopy shell, 5mm laminate, single-plane curve |
| Flow driver | Balcony slab edges only – the shells ride the existing projections |
| Variation | Canopy projection deepens 200mm to 620mm from upper floor to ground |
| Density | One shell per balcony bay, continuous at each tier |
| Moulds + substructure | 4 moulds for 28 shells, brackets fixed to the existing slab nose |
| Cavity / base | Drip edge cast into every shell; no load added to the old structure |
Material & colour: hero skin in Chalk white FRP + retained grey RCC + planted balconies, kept to a restrained palette so the moulded geometry does the talking. Indicative facade cost: Rs 700-1,500 per sq ft, fully designed and installed, with an itemised estimate produced per project.
3. Chennai: Parametric Salt Guard Shell on a G+3 Coastal House Recladding
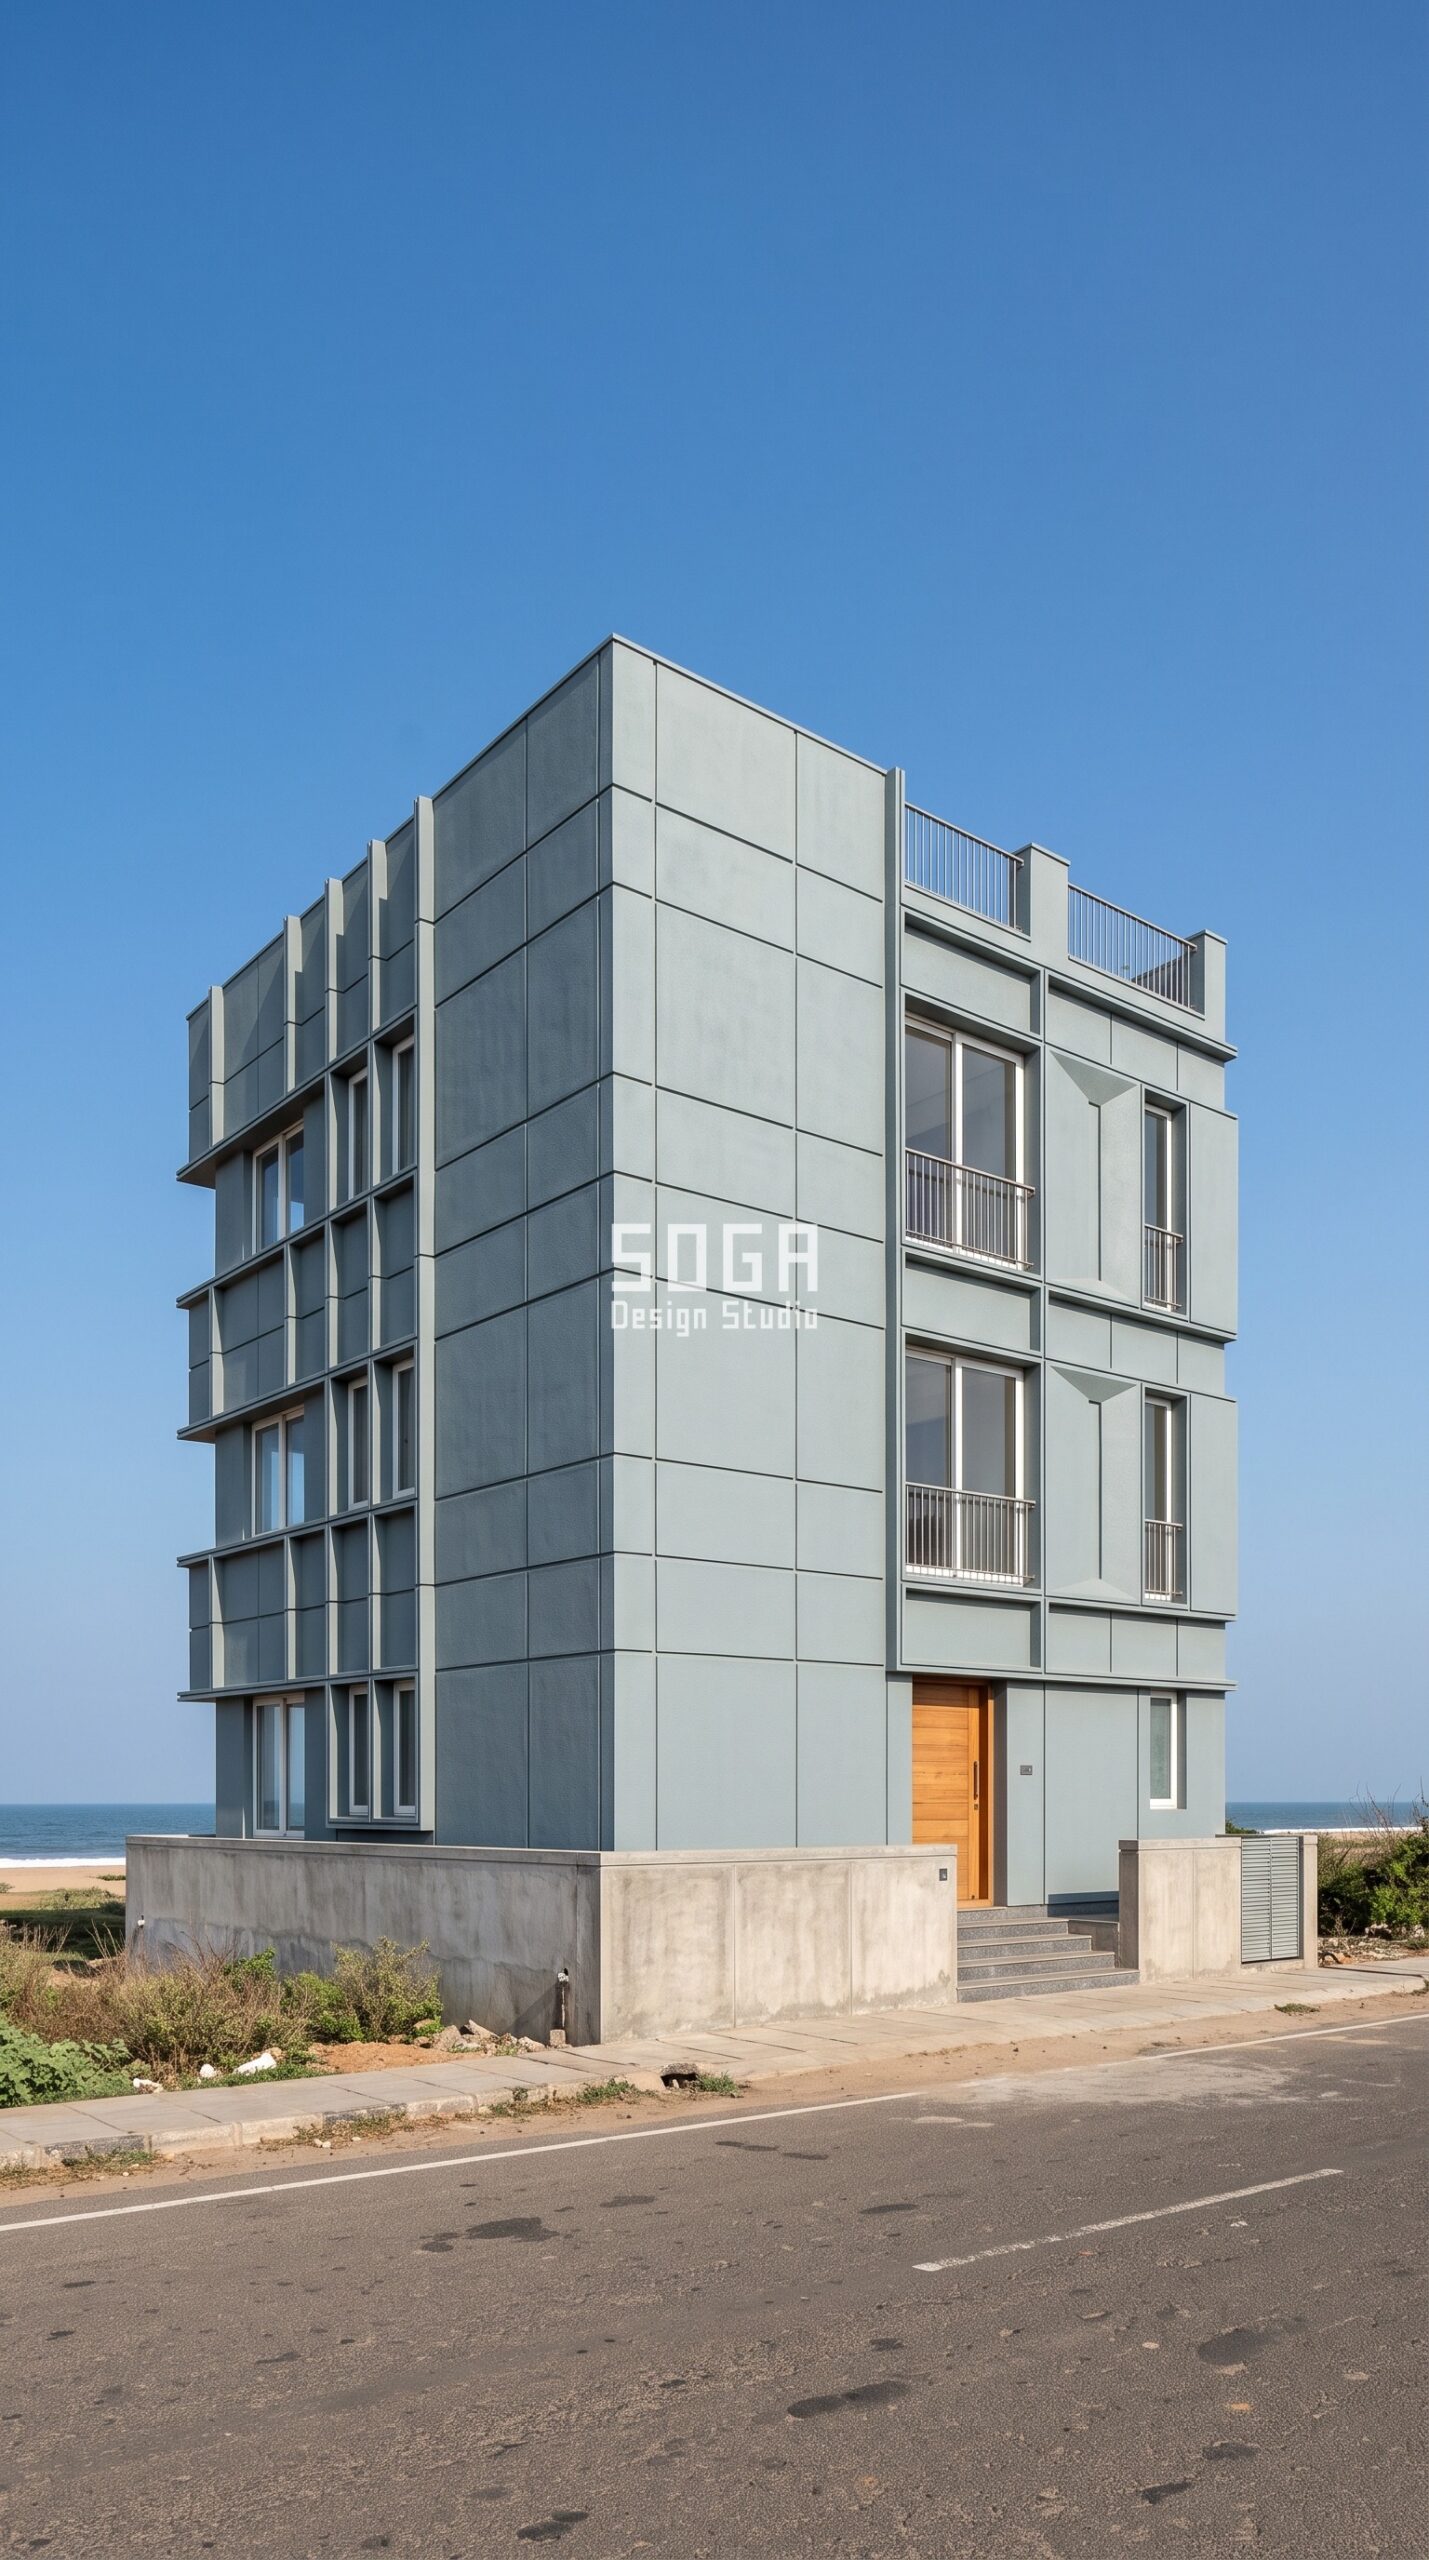
Design seed: Existing coastal shell x seamless moulded cladding x subdivision operation x FRP + stainless fixings x salt-air corrosion defence. This G+3 coastal house recladding in Besant Nagar, Chennai wears a Parametric Salt Guard Shell skin in 5mm FRP shell panels, sea-mist grey gel-coat, on 316 stainless fixings. On a Besant Nagar plot the sea air is the real enemy. FRP does not corrode at all, and pairing it with 316 stainless fixings removes the galvanic pairing that kills mixed-metal facades within a few seasons – which matters more with every floor you add, because the upper levels take the most wind-driven salt. The parametric variation is written into the mould schedule and the fabrication drawings, not sprayed on afterwards.
How the Parametric Salt Guard Shell is built
| Design parameter | Specification |
|---|---|
| Module | 1500 x 1000mm FRP shell panel, 5mm laminate, gel-coat both faces |
| Subdivision driver | Existing opening grid – panels subdivide tighter around windows |
| Variation | Panel face relief steps 20mm to 140mm, deepest on the seaward elevation |
| Density | Tight subdivision at openings, larger flat panels across blank wall |
| Moulds + substructure | 5 moulds for 56 panels, 316 stainless rail and fixings throughout |
| Cavity / base | 150mm drained and back-ventilated cavity; rinse-friendly panel geometry |
Material & colour: hero skin in Sea-mist grey FRP + white reveals + stainless trim, kept to a restrained palette so the moulded geometry does the talking. Indicative facade cost: Rs 800-1,700 per sq ft, fully designed and installed, with an itemised estimate produced per project.
4. Ahmedabad: Parametric Heat Cowl Array on a G+3 House Facade Upgrade
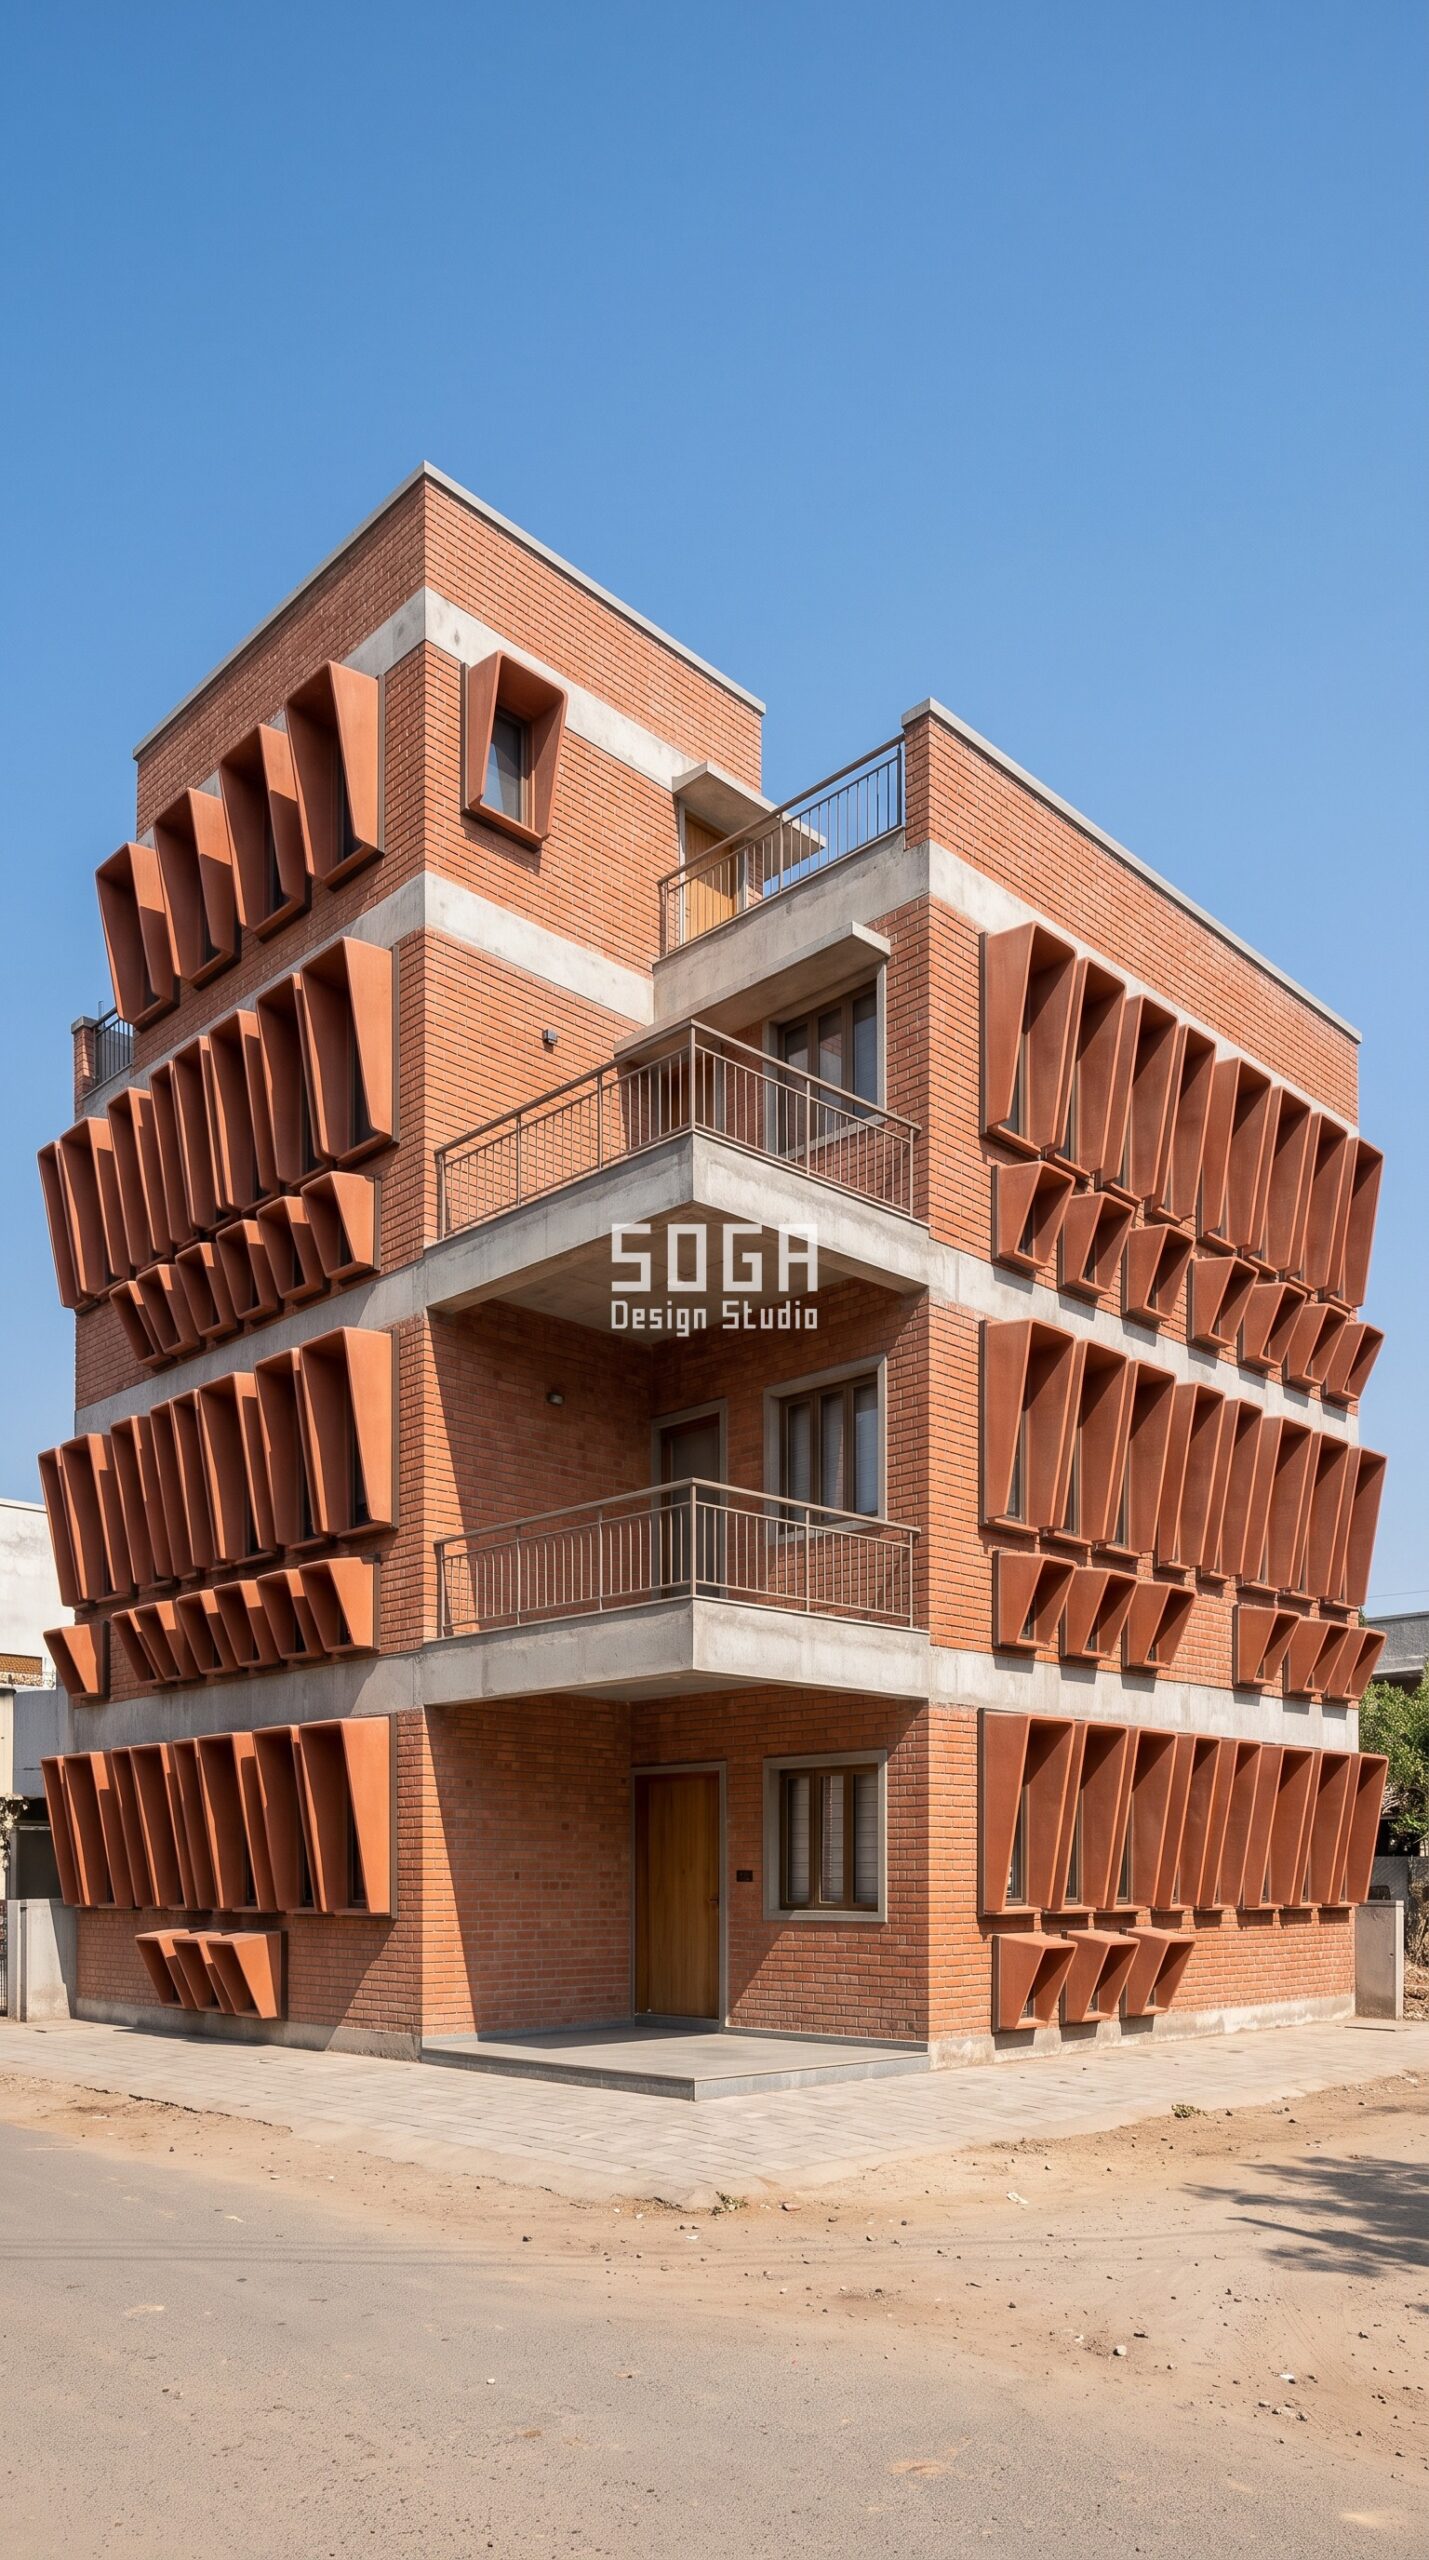
Design seed: Existing flat-fronted house x moulded cowl hood array x density-gradient operation x FRP + retained brick x extreme dry-heat shading. This G+3 house facade upgrade in Bodakdev, Ahmedabad wears a Parametric Heat Cowl Array skin in 5mm FRP cowl hoods, terracotta-toned gel-coat, over retained exposed brick. Ahmedabad regularly crosses 44 degrees, so each cowl is sized against the sun angle its own opening actually sees, and the north face is deliberately left almost bare rather than shaded for symmetry’s sake. The parametric variation is written into the mould schedule and the fabrication drawings, not sprayed on afterwards.
How the Parametric Heat Cowl Array is built
| Design parameter | Specification |
|---|---|
| Module | 1000 x 700mm moulded FRP cowl hood over each opening |
| Projection driver | Solar exposure per opening – south and west openings take the deepest cowls |
| Variation | Cowl projection extends 180mm to 520mm by orientation |
| Density | Cowls cluster across south and west, thin out on the shaded north face |
| Moulds + substructure | 4 moulds for 34 cowls, MS bracket into the existing lintel band |
| Cavity / base | Cowls stand clear of the brick; retained brick left exposed between |
Material & colour: hero skin in Terracotta-toned FRP + retained brick + dark bronze frames, kept to a restrained palette so the moulded geometry does the talking. Indicative facade cost: Rs 650-1,450 per sq ft, fully designed and installed, with an itemised estimate produced per project.
FRP House Renovation Facade Cost in India (2026)
A reskin is costed differently from a new-build elevation because two of the biggest line items are about the existing building, not the new panels: the condition survey and any make-good to the substrate, and the fixing strategy into an old structure whose beam lines are rarely where the drawings say they are. The panel rates themselves match our standard FRP benchmarks. What a reskin saves you is everything a rebuild would have cost – demolition, structure, approvals and rent elsewhere – which is why owners consistently find the numbers below easier to justify than they expected.
| System / material | Indicative rate |
|---|---|
| FRP / GFRP moulded panel facade, residential scale | Rs 650-1,750 per sq ft |
| FRP mould tooling (one-time, per mould) | Rs 45,000-1,80,000 depending on size and complexity |
| Condition survey, substrate make-good and anchor testing | Rs 60-180 per sq ft on an older building |
| Overclad substructure into existing structure | Rs 120-260 per sq ft |
| Solid aluminium panel / cassette system | Rs 800-1,800 per sq ft |
| GFRC / GRC panel system (heavier, may need strengthening) | Rs 850-1,800 per sq ft |
| Site installation labour component | Rs 50-150 per sq ft, lower on FRP because no crane is needed |
What to Check Before You Reskin an Old House
Four checks decide whether a reskin is straightforward or expensive, and all four are cheap to do early. First, pull-out test the substrate: chemical anchors need sound material, and old brickwork with soft mortar or spalled RCC will need local make-good before any rail goes up. Second, find the real beam and lintel lines – on houses of this age they routinely sit 50 to 100 mm off the as-built drawing, and a substructure set out from the drawing rather than from a survey is the single most common source of site delay. Third, check what the existing rainwater and service runs do across the elevation, because a new cavity that traps an old leaking downpipe will rot the wall behind it quietly for years. Fourth, confirm the local byelaw position: in most Indian municipalities an overclad that stays within the sanctioned setback and adds no floor area is treated as a facade improvement rather than a new construction, but the projection depth is what determines that, so it belongs in the design conversation from day one, not after fabrication.
Reskinning Also Fixes the Problem You Actually Live With
Almost every house we are asked to reskin has the same underlying complaint behind the aesthetic one – the west rooms are unusable from three o’clock, or the balconies are unusable through the monsoon. That is not a coincidence. Houses of this generation were built with unshaded glazing on whatever elevation the plot gave them, because shading was treated as decoration rather than performance. A reskin is the one moment in a building’s life when adding depth costs almost nothing extra, because the substructure is going up anyway. Adding 300 mm of moulded fin depth where the glare actually lands, or a cast drip edge over a balcony that floods every June, turns a cosmetic job into a comfort one – and it is the reason we always ask which rooms you avoid, and at what time of day, before we draw anything.
How SOGA Design Studio Reskins Without Touching the Structure
Retrofit work punishes assumptions, so our method is built around not making any. Every reskin starts with a measured survey and an anchor pull-out test rather than the owner’s original drawings, because on buildings of this age the two rarely agree. We set the entire substructure out from that survey, fix into the beam and lintel lines rather than into infill panels, and keep the total added dead load under roughly 15 kg per sq m including frame – low enough that no existing member needs checking, which is precisely why FRP rather than GFRC is the right material for this job. Every panel is capped at a two-person lift so nothing on a tight urban plot needs a crane, and every scheme declares its mould count on the drawing; the four concepts here run on three to five moulds each. We keep a drained, back-ventilated cavity of at least 100 mm between the new skin and the old wall, with the existing plaster left in place as a substrate rather than hacked off, and we route the surveyed rainwater and service runs clear of that cavity before fixing begins. Fire-retardant resin grade with a Class 1 surface-spread certificate is specified on every residential job, and the panels are set out on an honest joint grid with designed movement gaps. The result is a genuinely new building envelope that the old structure does not even notice.
For the material-agnostic, structure-led view of the same problem, see how to retrofit an elevation without demolition.
Related Reading
- Parametric facade design in India – the complete studio guide
- FRP facade design in India: cost, panels and ideas
- FRP facade for houses and villas: the India guide
- FRP front elevation design for Indian homes 2026
- GFRC vs GRC vs ACP vs HPL: choosing a facade material
- How parametric facades are engineered and fabricated
Frequently Asked Questions
Can you renovate a house facade without demolishing anything?
Yes – that is exactly what an overclad reskin is. A light substructure is fixed into the existing beam and lintel lines, and a new moulded skin is hung in front of the old wall with a drained cavity between them. The original plaster stays in place as a substrate rather than being hacked off, no rooms are lost, no foundation work is needed, and in most cases the family can keep living in the house through the installation. Structurally the only question that matters is added dead load, which is why FRP at 5 to 7 kg per sq m is the practical choice – the finished system including its frame adds less weight than a coat of dense plaster.
How much does FRP house facade renovation cost in India in 2026?
The panel system runs Rs 650 to 1,750 per sq ft fully designed and installed, with one-time mould tooling at Rs 45,000 to 1,80,000 per mould. On a renovation you should also budget Rs 60 to 180 per sq ft for the condition survey, substrate make-good and anchor testing, and Rs 120 to 260 per sq ft for the overclad substructure into the existing structure. On a typical G+2 house front of 800 to 1,500 sq ft, that puts most reskins between roughly Rs 9 lakh and Rs 30 lakh – against a demolition and rebuild that would cost several times that and take a year of living elsewhere.
Will a new FRP facade overload my old house structure?
Very unlikely, and that is the specific reason FRP is used for this work. A complete FRP overclad including its aluminium or MS substructure typically adds under 15 kg per sq m of dead load. For comparison, GFRC panels alone run around 40 to 60 kg per sq m and stone considerably more, which is where strengthening, larger anchors and crane access start to appear. We still measure and pull-out test rather than assume, because the fixings need sound substrate material regardless of how light the panel is, but on a soundly built house the structure does not need checking for the added load.
Do I need municipal permission to reskin a house facade in India?
In most Indian municipalities an overclad that stays within your sanctioned setback line and adds no floor area is treated as a facade improvement rather than new construction, and does not require a fresh building sanction – but the projection depth is what decides which side of that line you fall on, and the rules differ by city and by whether you are in a gated development with its own architectural controls. Because the deepest elements in a shading-led reskin can project 300 to 600 mm, that check belongs in the concept stage. We size projections against your specific setback before the moulds are cut, not after.
Is FRP recladding suitable for coastal cities like Chennai or Mumbai?
It is arguably the best material available for it. FRP does not corrode at all – there is no metal in the panel to oxidise – which removes the failure mode that shortens the life of aluminium and steel rainscreens near the sea. The critical detail is the fixings, not the panel: specify 316 stainless throughout, because mixing galvanised fixings with an aluminium rail in salt air sets up a galvanic cell that will fail long before the cladding does. Add a drained, back-ventilated cavity and a panel geometry that rain can rinse rather than trap, and a coastal FRP reskin will comfortably outlast the metal facade it replaced.
Thinking About Reskinning Your House? Talk to SOGA Design Studio
SOGA Design Studio designs FRP and parametric facade renovations for houses across India, and for clients with property in Dubai, the UAE, Singapore and the UK. A reskin project with us starts with a measured survey and an honest assessment of whether renovation or rebuild serves you better – and if it is a reskin, we take it through concept, mould schedule, substructure details and a tender-ready BOQ. Send us photographs of your existing elevation, the approximate age of the house and the city it is in, and tell us which rooms you avoid and at what time of day. Write to [email protected], or read our guide to parametric facade design in India to see how the engineering works.

