

Ask any Indian homeowner what they want from the front of their house and the answer is almost always the same two things at once: it should look like nothing else on the street, and it should not cost a fortune or take a year. That combination is exactly where FRP earns its place. Because fibre-reinforced plastic is moulded rather than cut or bent, a single tool can produce a curved, chamfered or domed panel that would be expensive to fabricate in metal – and at five to seven kilograms per square metre, the whole elevation goes up on a light frame with no crane. This guide covers FRP front elevation design for Indian homes in 2026: how the panels are actually made, what drives the cost, and four buildable concepts from a G+1 bungalow to a G+3 house.
Why FRP Front Elevations Took Off in Indian Homes in 2026
The shift is a manufacturing story, not a fashion one. Three things changed at once. Mould tooling got cheaper and faster in Indian workshops, so a five-mould job that once looked extravagant on a single house now amortises across forty or fifty panels without difficulty. Second, homeowners started asking for depth – chamfers, domes, ribbons, hoods – and depth is precisely what sheet metal is bad at and moulding is good at; you can pull a 260 mm chamfer out of a flat tool in one piece, where the same form in aluminium means folding, welding and a visible seam. Third, weight became a real constraint on retrofit and upper-floor work, and FRP at roughly 5 to 7 kg per sq m sits far below stone, GFRC or solid aluminium, which means a lighter substructure, no crane, and no strengthening of the existing frame. What has not changed is that a moulded elevation is only as good as its mould schedule and its substructure detail – which is where most cheap FRP jobs fall down. The engineering discipline behind these systems is set out in our guide to parametric facade design in India, and every concept below is costed against a declared mould count rather than a render.
1. Lucknow: Parametric Chamfer Bay Bank on a G+2 Independent Family Home
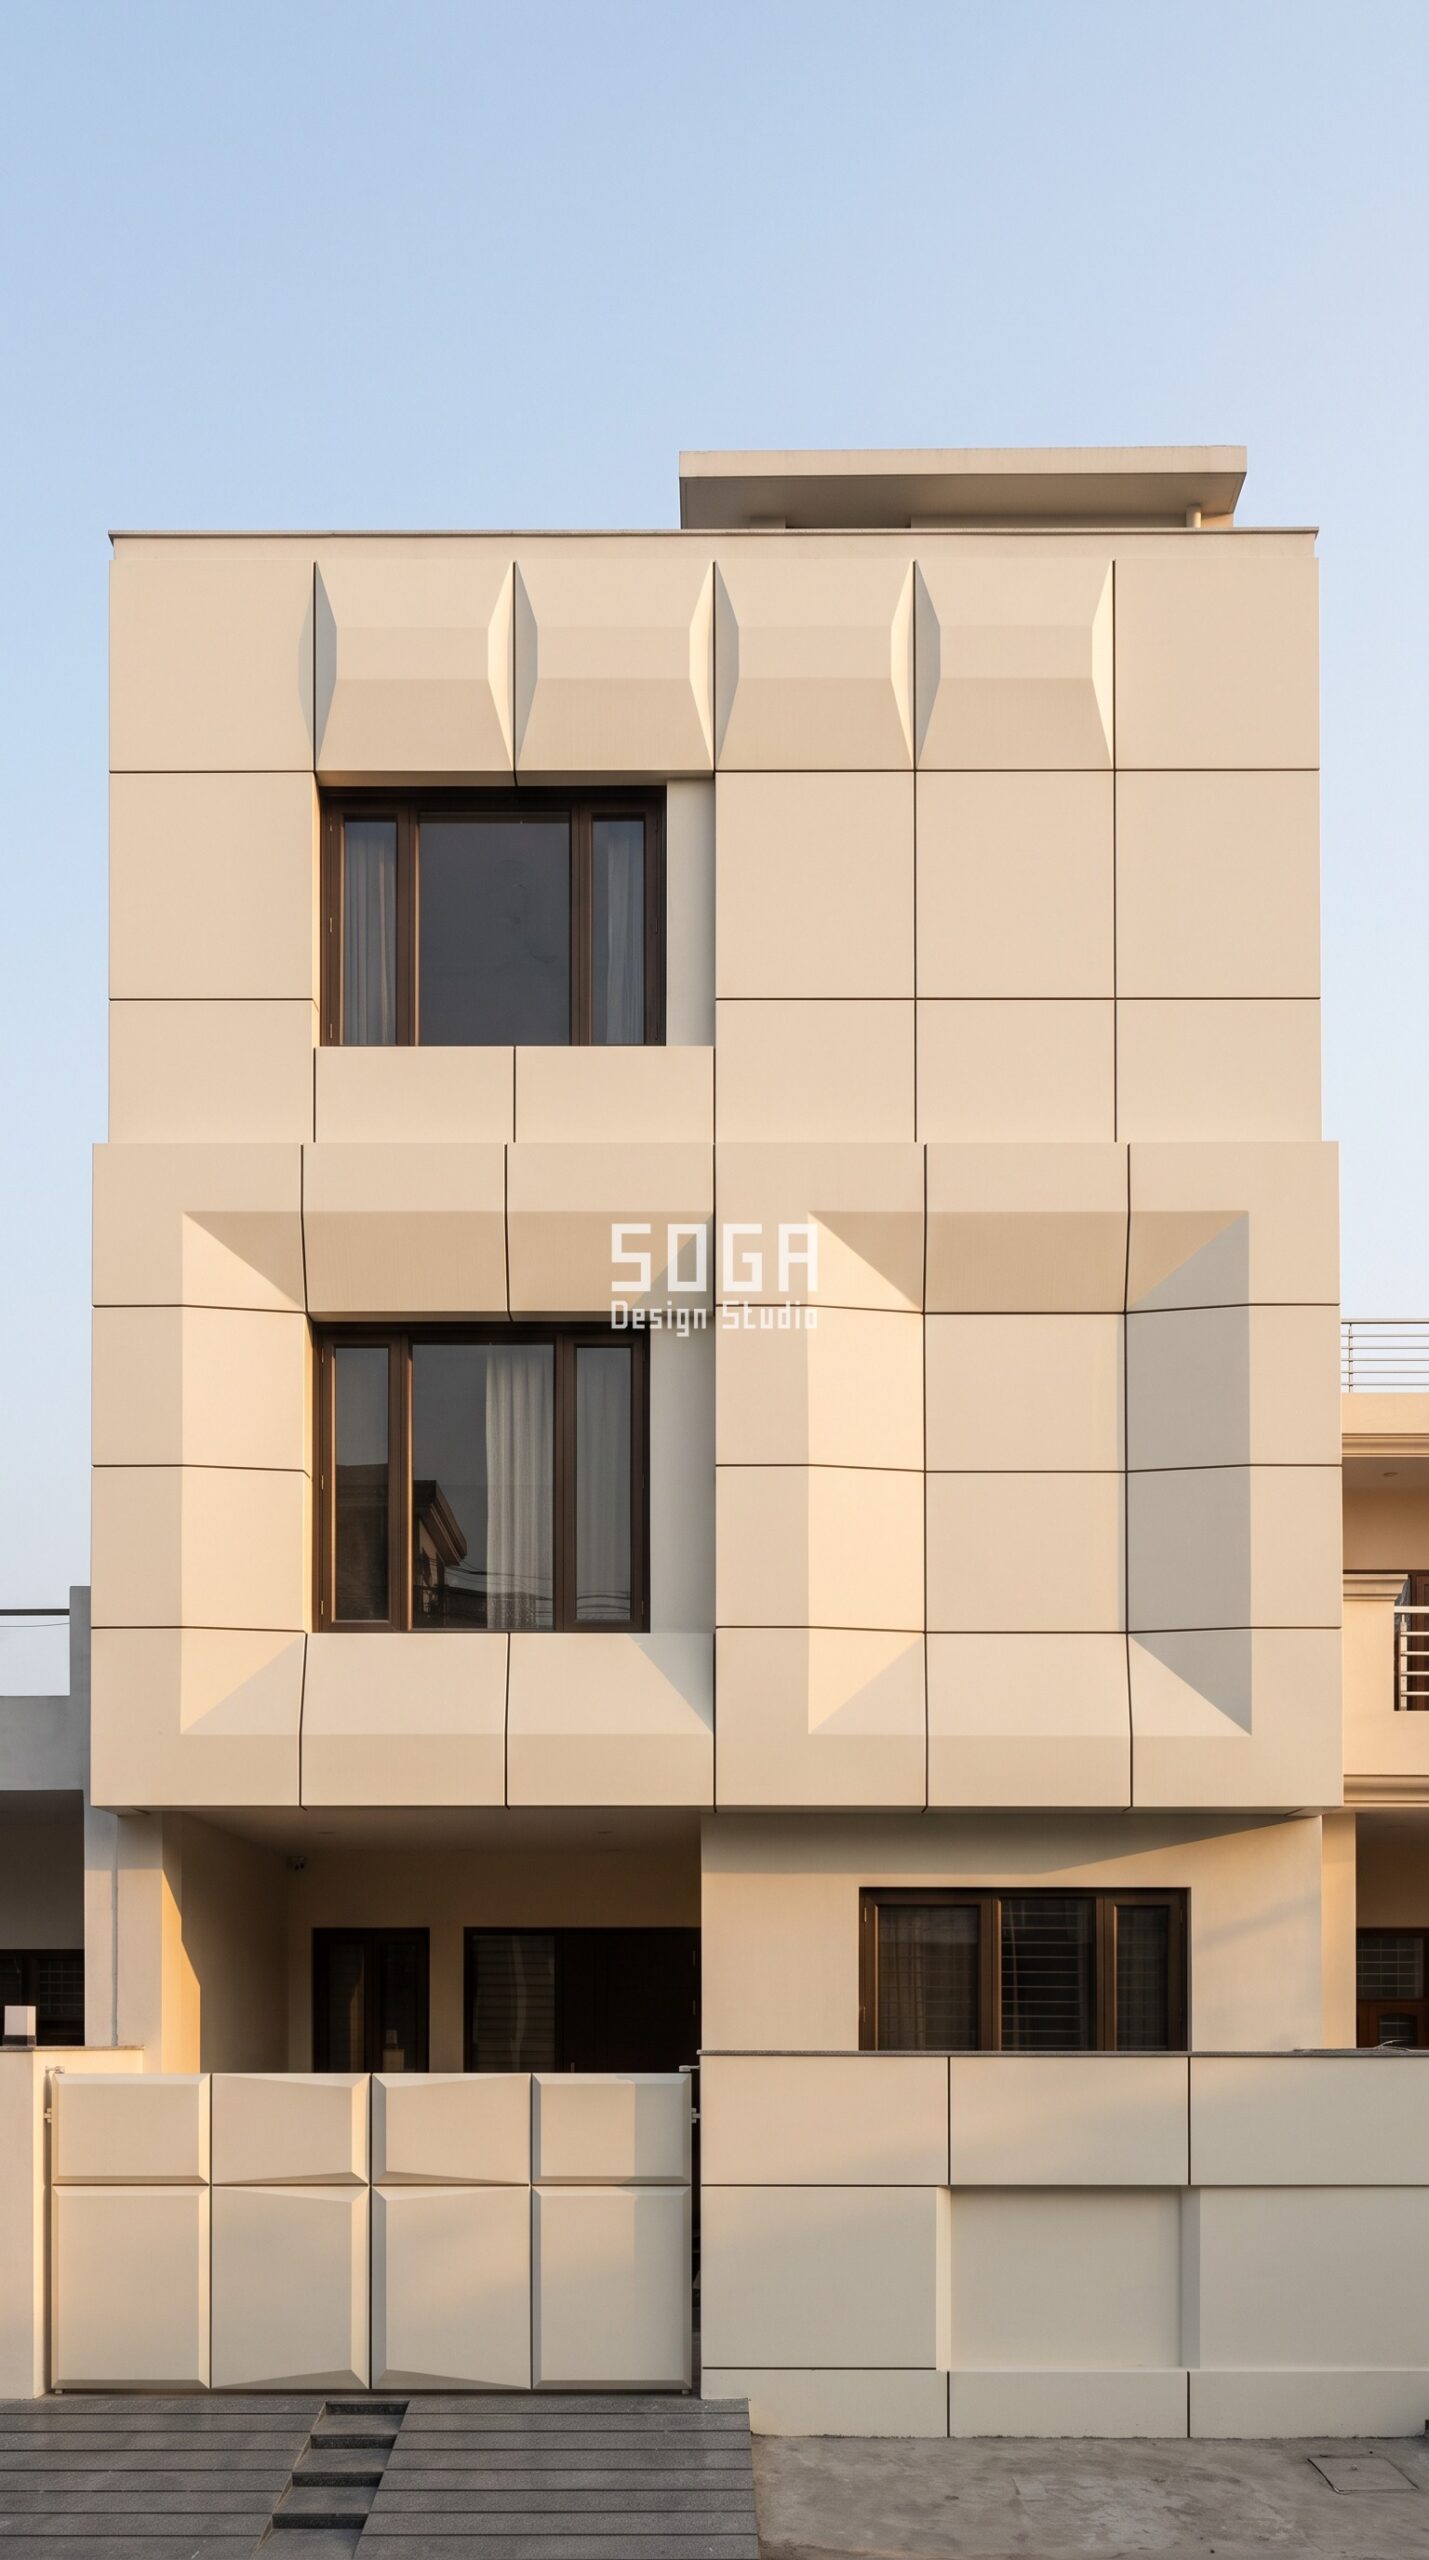
Design seed: Stacked front-bay massing x chamfered moulded skin x depth-extrusion operation x FRP + lime plaster x deep west shade. This G+2 independent family home in Gomti Nagar, Lucknow wears a Parametric Chamfer Bay Bank skin in 5mm hand-laid FRP panels, ivory gel-coat, on an off-white plaster body. Lucknow summers run long and dry, so the chamfers are cut deepest on the west face where late sun hits the bedrooms, and the ventilated cavity carries heat off the panel before it reaches the wall. The parametric variation is written into the mould schedule and the fabrication drawings, not sprayed on afterwards.
How the Parametric Chamfer Bay Bank is built
| Design parameter | Specification |
|---|---|
| Module | 1200 x 1200mm FRP panel, 5mm laminate, gel-coat face, 6.5 kg per sq m |
| Depth driver | Chamfer projection set by floor level – deepest at the first-floor bedroom bay |
| Variation | Chamfer depth steps 40mm to 260mm across the elevation |
| Density | Deep chamfers over glazing, flat panels over solid wall – shade where it is needed |
| Moulds + substructure | 5 moulds for 48 panels, 40 x 40mm MS tube frame on chemical anchors |
| Cavity / base | 120mm ventilated cavity; 600mm stone plinth band |
Material & colour: hero skin in Ivory FRP + off-white body + dark bronze frames, kept to a restrained palette so the moulded geometry does the talking. Indicative facade cost: Rs 700-1,500 per sq ft, fully designed and installed, with an itemised estimate produced per project.
2. Coimbatore: Parametric Louvre Fold Fascia on a G+1 Modern Bungalow
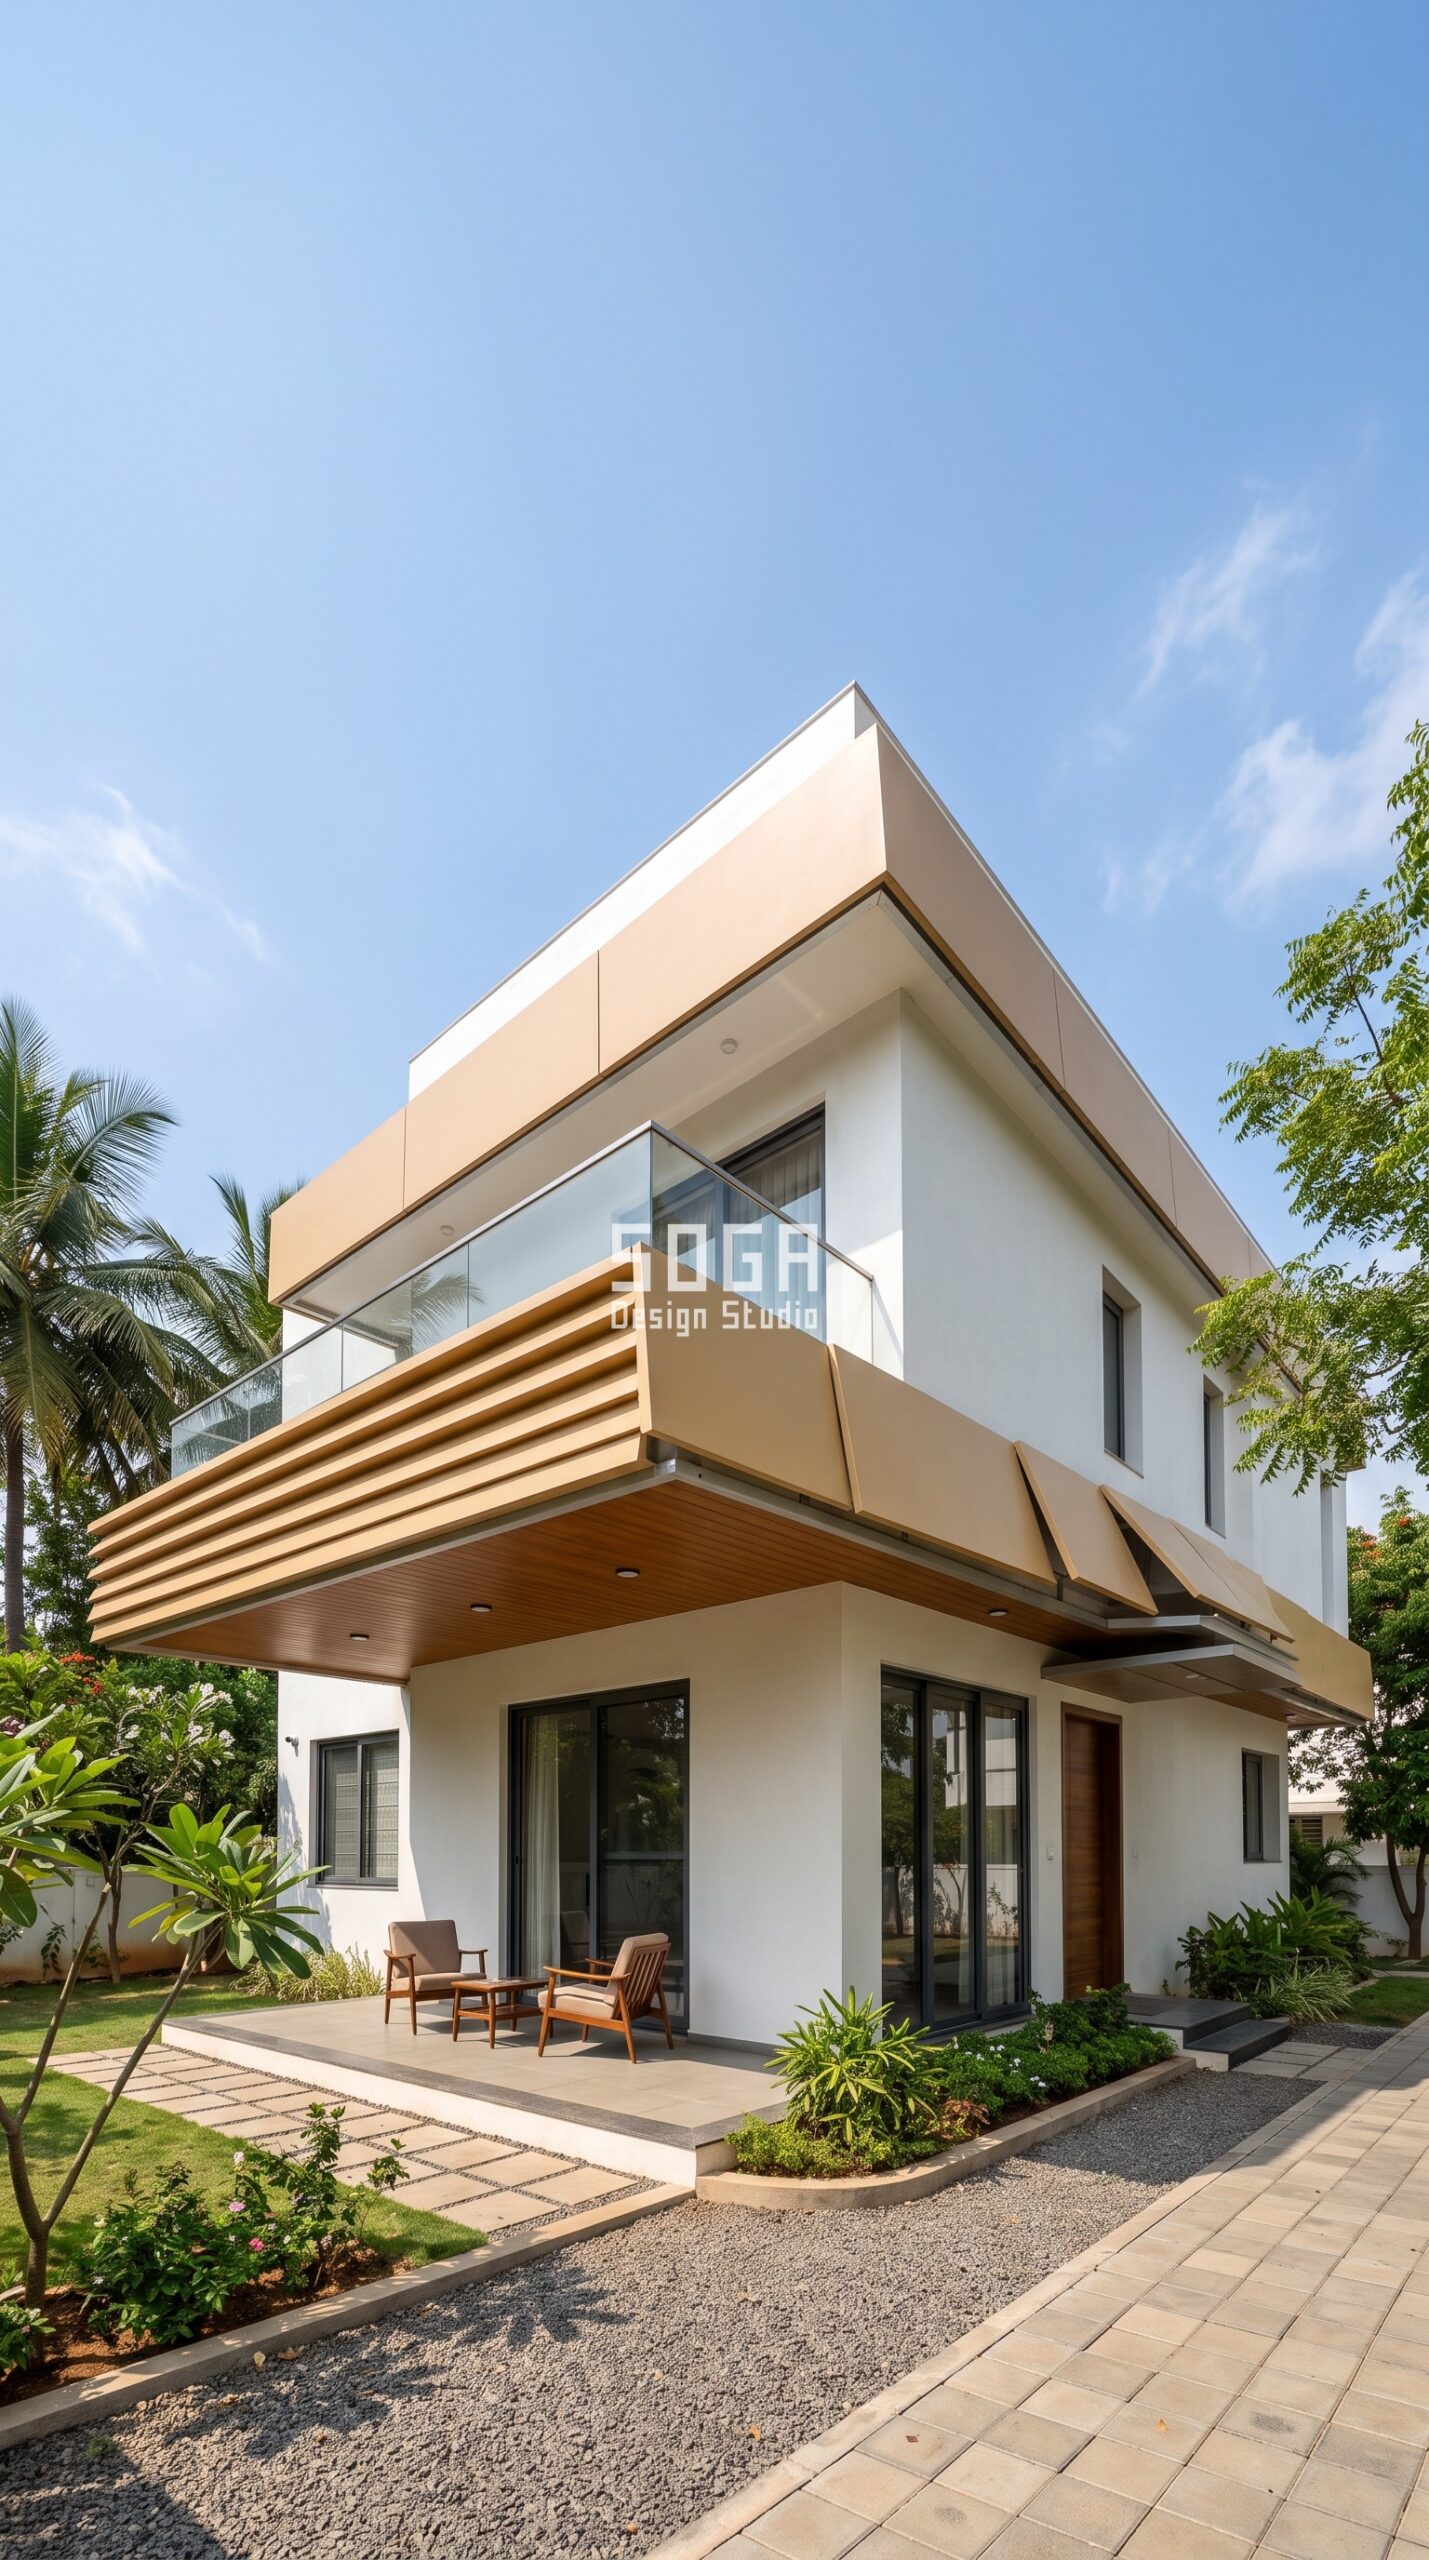
Design seed: Low horizontal bungalow massing x folded fascia skin x contour-banding operation x FRP + timber-finish soffit x cross-ventilated verandah. This G+1 modern bungalow in Race Course, Coimbatore wears a Parametric Louvre Fold Fascia skin in 4mm FRP folded fascia bands, warm sand gel-coat, with a timber-finish verandah soffit. Coimbatore gets strong direct sun with a reliable evening breeze, so the folds shade the verandah glazing while the open band ends keep cross-ventilation through the house intact. The parametric variation is written into the mould schedule and the fabrication drawings, not sprayed on afterwards.
How the Parametric Louvre Fold Fascia is built
| Design parameter | Specification |
|---|---|
| Module | 2400 x 600mm folded FRP fascia band, 4mm laminate, 5.5 kg per sq m |
| Fold driver | Slab-edge line – each band folds along the balcony and verandah edge, not across the wall |
| Variation | Fold angle opens 18 degrees to 62 degrees along the run |
| Density | Bands stack tight over the verandah, open out toward the entrance |
| Moulds + substructure | 4 moulds for 32 bands, aluminium carrier rail on the slab edge |
| Cavity / base | 100mm cavity behind the fascia; open ends so the verandah still breathes |
Material & colour: hero skin in Warm sand FRP + white body + timber-finish soffit, kept to a restrained palette so the moulded geometry does the talking. Indicative facade cost: Rs 650-1,400 per sq ft, fully designed and installed, with an itemised estimate produced per project.
3. Indore: Parametric Dome Dimple Grid on a G+3 Independent House
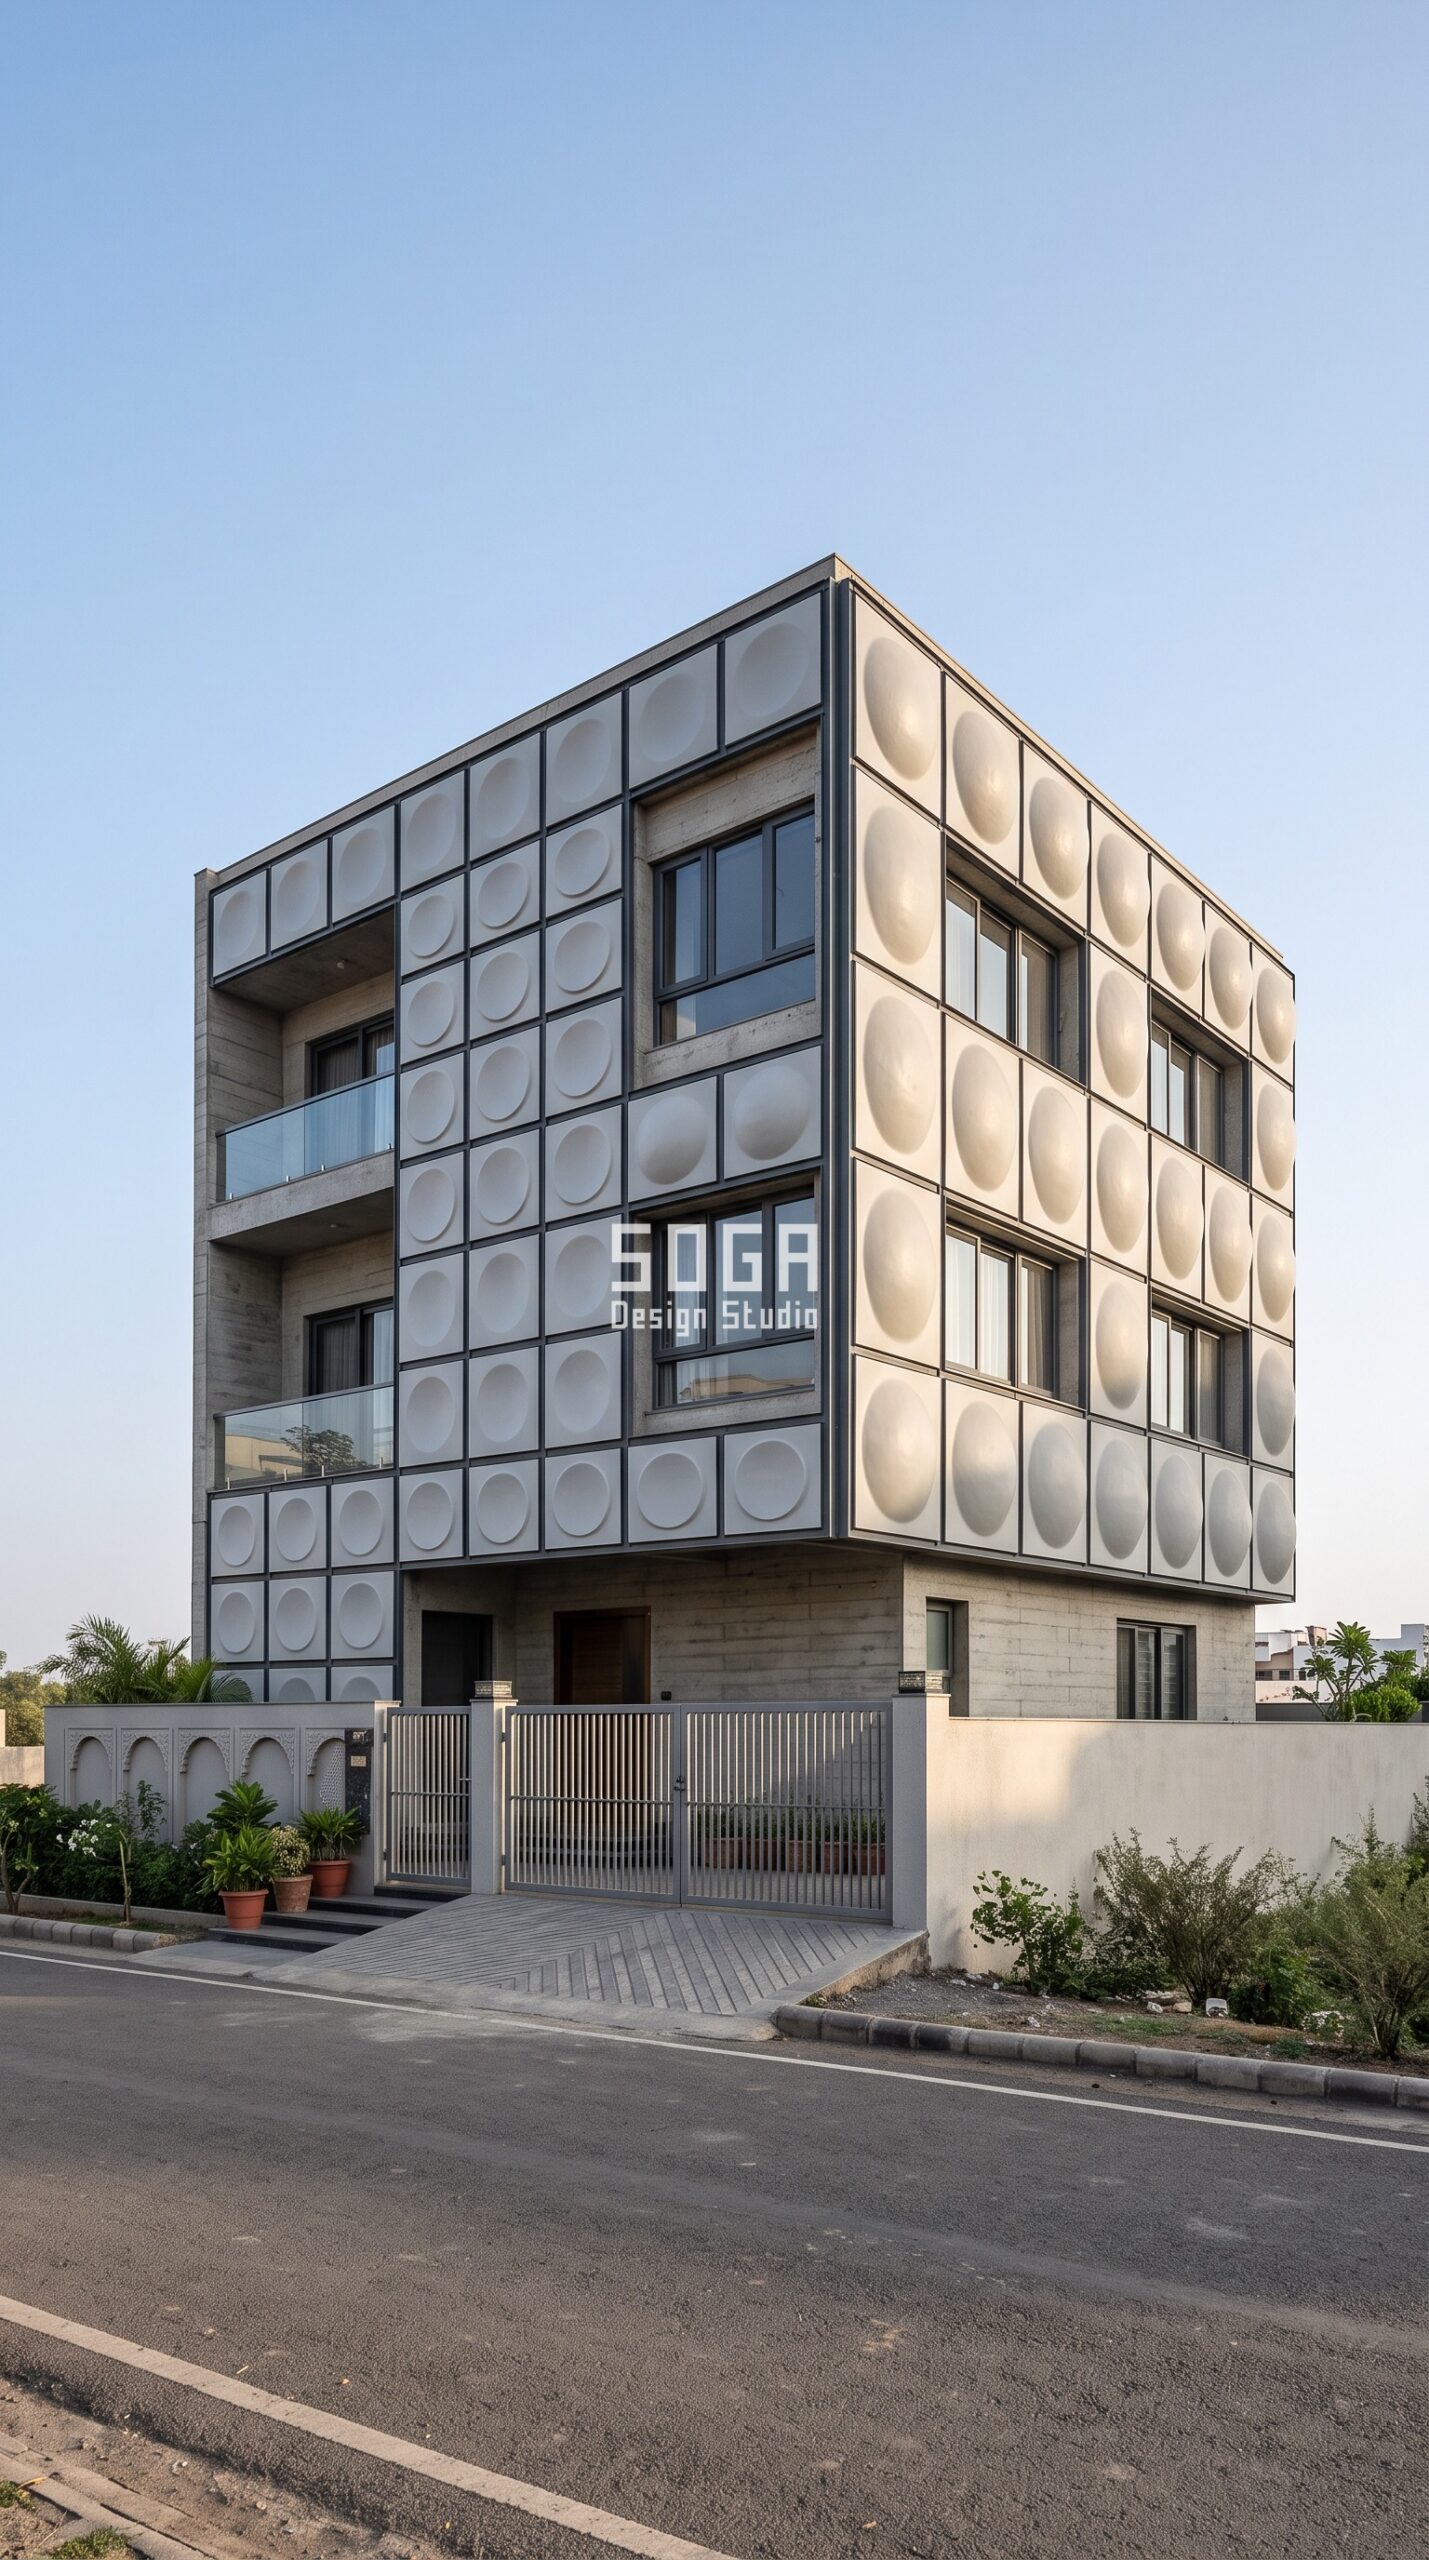
Design seed: Compact plot massing x shallow-domed cassette skin x depth-extrusion operation x FRP + exposed concrete x self-shading relief. This G+3 independent house in Vijay Nagar, Indore wears a Parametric Dome Dimple Grid skin in 5mm FRP domed cassettes, pale grey gel-coat, over board-form concrete. Indore’s dry heat rewards self-shading relief, so the dome rise is greatest where the afternoon sun lands and the domes throw their own shadow across the panel below through the hottest hours. The parametric variation is written into the mould schedule and the fabrication drawings, not sprayed on afterwards.
How the Parametric Dome Dimple Grid is built
| Design parameter | Specification |
|---|---|
| Module | 900 x 900mm FRP cassette with a shallow domed face, 5mm laminate |
| Dome driver | Radial attractor set at the stair core, easing outward |
| Variation | Dome rise varies strongly 25mm to 150mm, deep bowls on the west face easing to near-flat discs at the entrance |
| Density | Deepest domes across the west bedrooms, flattening toward the entrance |
| Moulds + substructure | 6 moulds for 96 cassettes (6% unique), 50 x 50mm MS frame |
| Cavity / base | 150mm ventilated cavity; exposed concrete base course |
Material & colour: hero skin in Pale grey FRP + board-form concrete + charcoal frames, kept to a restrained palette so the moulded geometry does the talking. Indicative facade cost: Rs 750-1,600 per sq ft, fully designed and installed, with an itemised estimate produced per project.
4. Vadodara: Parametric Ribbon Sill Cascade on a G+2 Family Residence
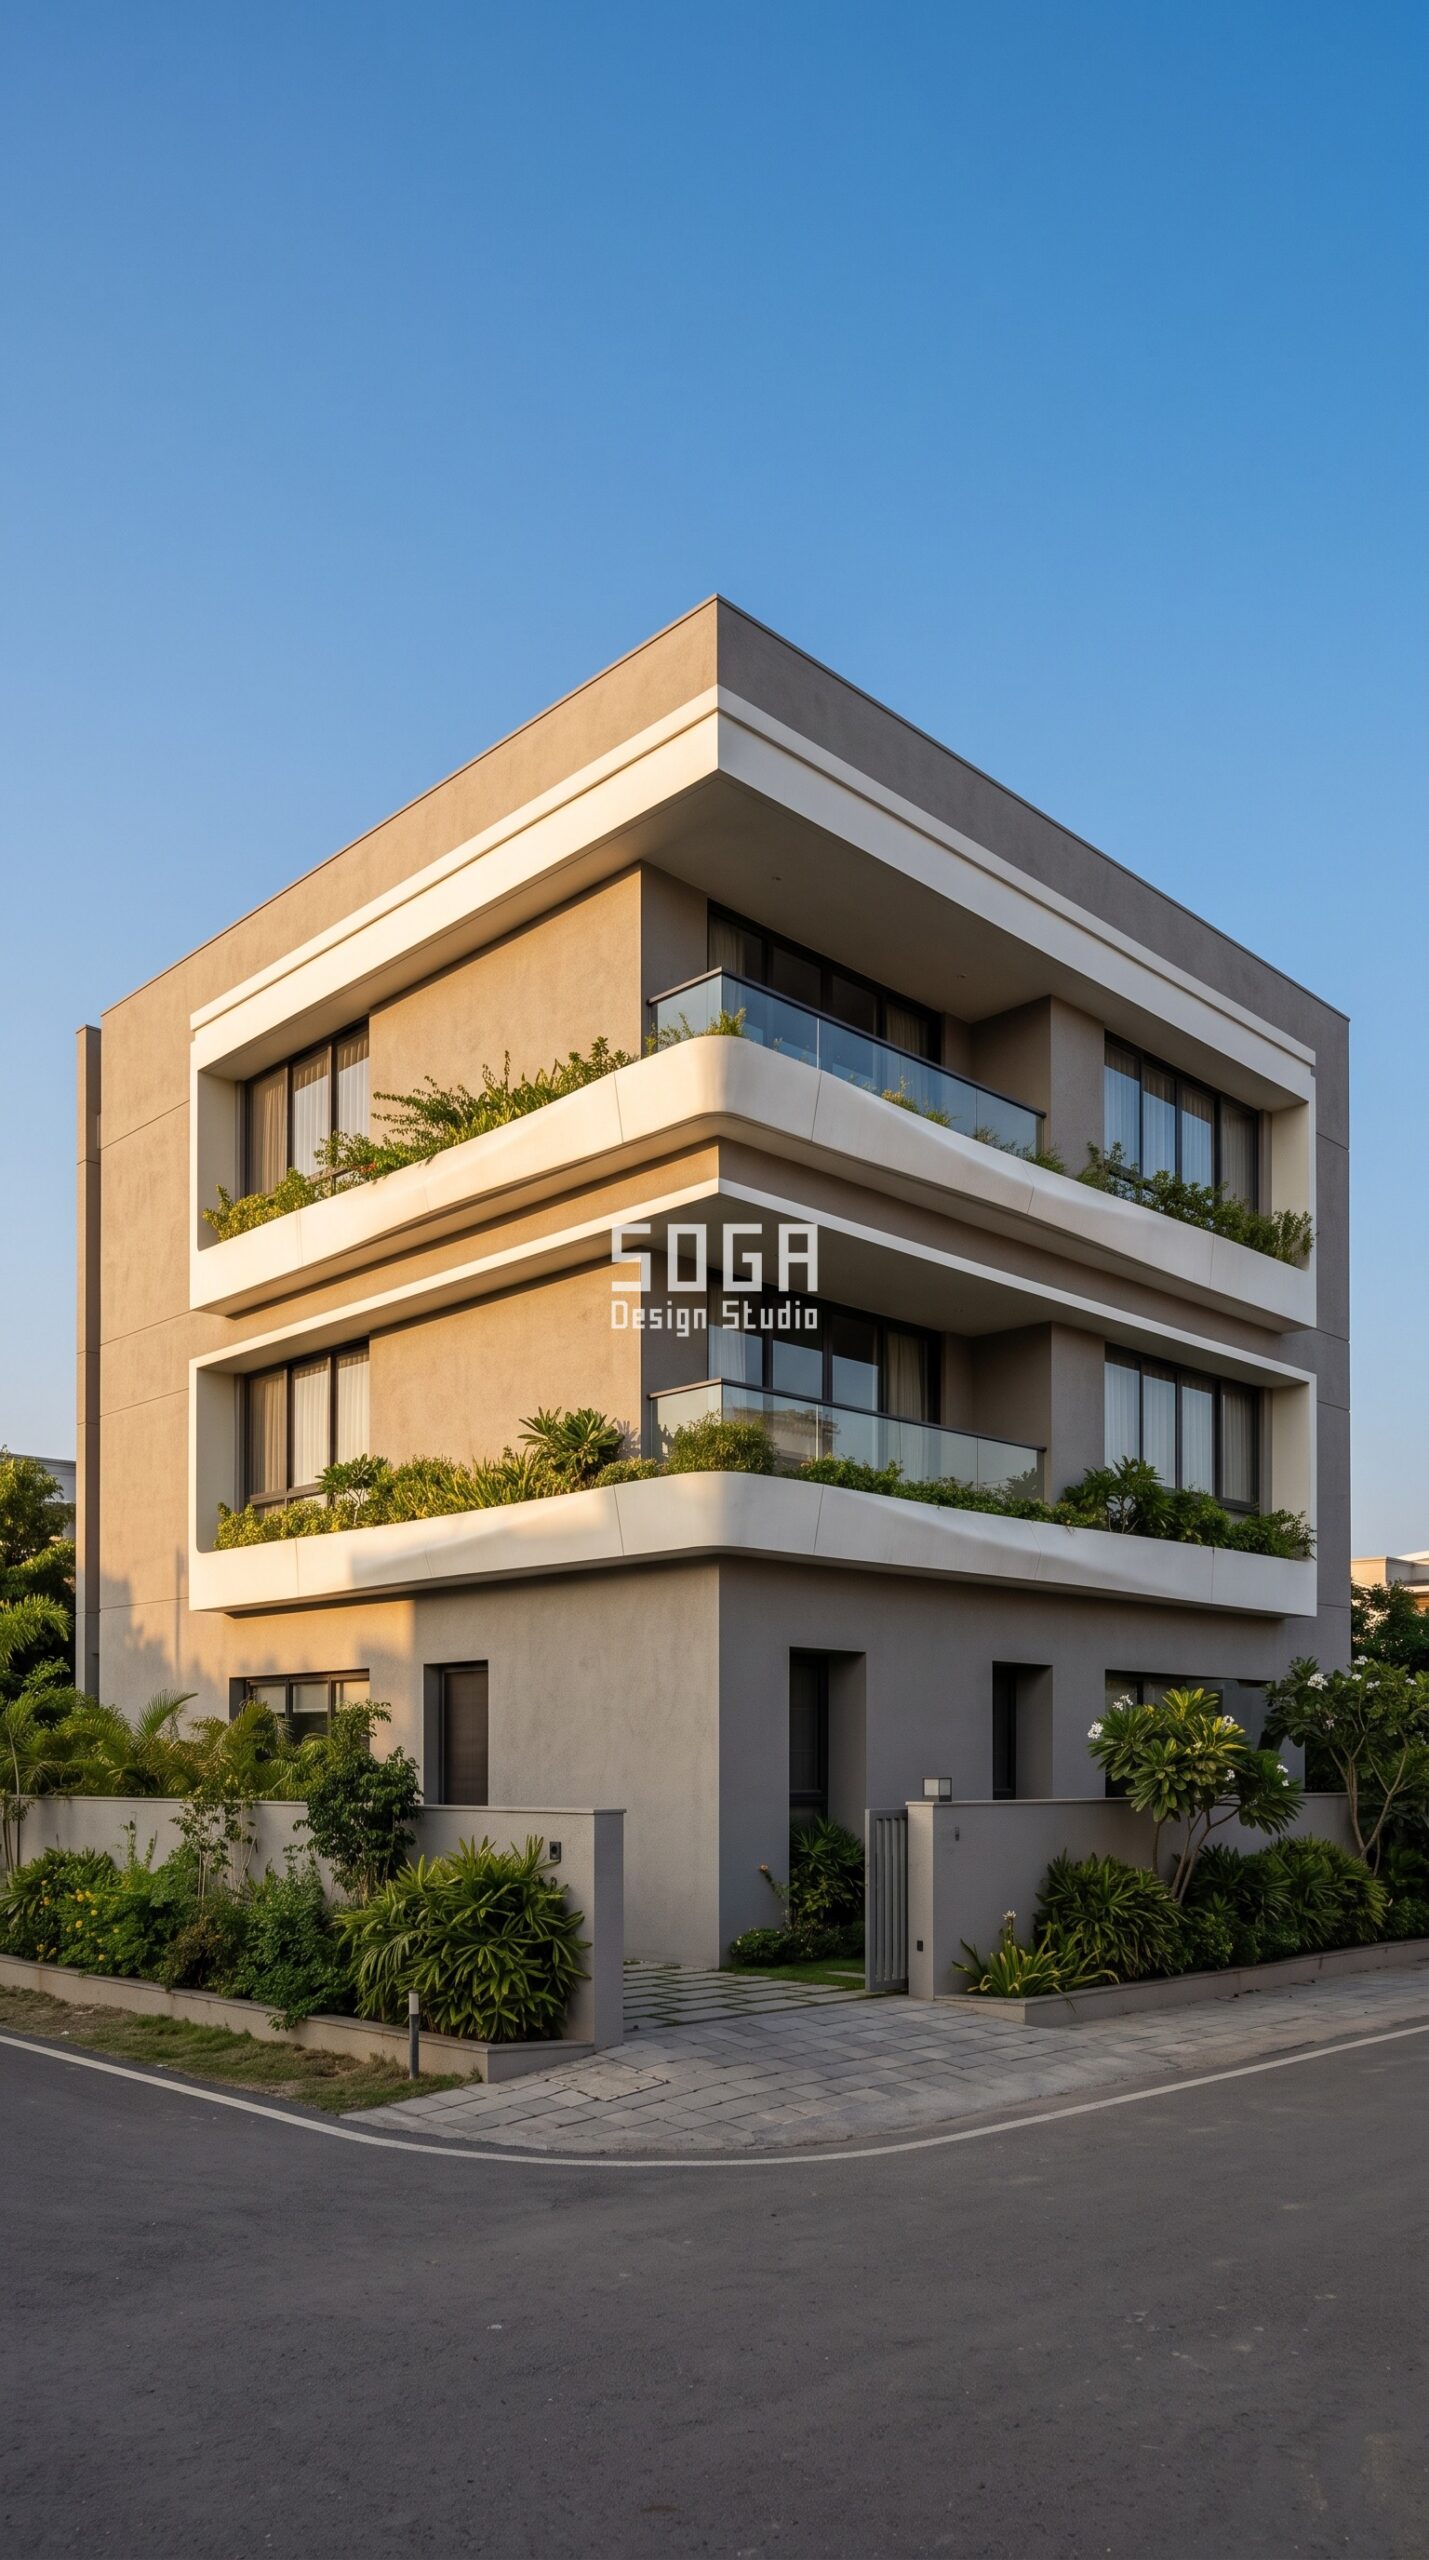
Design seed: Vertical stacked massing x flowing sill-edge ribbon x contour-banding operation x FRP + textured plaster x planted balcony edge. This G+2 family residence in Alkapuri, Vadodara wears a Parametric Ribbon Sill Cascade skin in 4mm FRP ribbon sections, bone-white gel-coat, over textured warm-grey plaster. Vadodara runs hot for much of the year, so the swelling ribbon doubles as a brise-soleil over each balcony opening while the planter trough behind it keeps a green buffer against the glazing. The parametric variation is written into the mould schedule and the fabrication drawings, not sprayed on afterwards.
How the Parametric Ribbon Sill Cascade is built
| Design parameter | Specification |
|---|---|
| Module | 1800mm FRP ribbon section, 4mm laminate, curved in one plane only |
| Flow driver | Balcony and sill edges – the ribbon runs the slab line, never across the flat wall |
| Variation | Ribbon depth swells 120mm to 420mm at each balcony centre and tapers at the ends |
| Density | Continuous at balcony levels, absent at solid wall – the wall stays calm |
| Moulds + substructure | 4 moulds for 26 sections, aluminium bracket rail at the slab edge |
| Cavity / base | Ribbon carries a planter trough behind; 600mm stone base |
Material & colour: hero skin in Bone-white FRP + warm grey plaster + planted balcony edge, kept to a restrained palette so the moulded geometry does the talking. Indicative facade cost: Rs 700-1,550 per sq ft, fully designed and installed, with an itemised estimate produced per project.
FRP Front Elevation Cost in India (2026)
FRP pricing behaves differently from metal because a large part of the cost sits in the one-time tooling rather than the panel. Once a mould exists, each additional pull off that mould is cheap – which is why the single biggest lever on an FRP elevation budget is how many distinct moulds the design demands, not how large the elevation is. A four to six mould scheme across a G+2 front elevation is the sweet spot we design to. The rates below are the 2026 bands we work to in India for fully designed and installed residential systems, and they are the same benchmarks used across our other FRP guides so you can compare like with like.
| System / material | Indicative rate |
|---|---|
| FRP / GFRP moulded panel facade, residential scale | Rs 650-1,750 per sq ft |
| FRP mould tooling (one-time, per mould) | Rs 45,000-1,80,000 depending on size and complexity |
| Solid aluminium panel / cassette system | Rs 800-1,800 per sq ft |
| Anodised or powder-coated aluminium, engineered | Rs 800-2,500 per sq ft |
| GFRC / GRC panel system | Rs 850-1,800 per sq ft |
| Conventional cladding (stone veneer, ceramic, standard ACM) | Rs 400-1,200 per sq ft |
| Site installation labour component | Rs 50-150 per sq ft, lower on FRP because no crane is needed |
FRP vs ACP vs GFRC for a House Front Elevation
For a front elevation specifically, the three realistic choices behave very differently. ACP is the cheapest at Rs 200-350 per sq ft and is fine as a flat infill, but it cannot hold depth – every projection has to be built behind it in another material, and the fire performance of low-grade sheet is a genuine concern on a home. GFRC gives you real moulded depth and a masonry reading, but at roughly 40-60 kg per sq m it needs a heavier substructure and, on upper floors, often a crane. FRP sits in between on cost and wins outright on weight and formability: full 3D depth at 5-7 kg per sq m, installed off a light frame by a small crew. The honest trade-off is that FRP is a polymer, so specify a fire-retardant grade with a Class 1 surface-spread rating, keep it off escape routes, and treat any supplier who cannot produce a test certificate as a supplier you do not use.
How Long an FRP Front Elevation Actually Takes
This is the question that decides most residential jobs, and the answer is genuinely good. Mould making runs two to three weeks and happens in the workshop while your site continues. Panel pulling for a typical G+2 front elevation is a further one to two weeks off those moulds. Site installation – the only part that disrupts you – is usually five to nine working days for a front elevation, because the substructure is light and the panels are carried up by hand. Compare that with a stone or GFRC elevation, where crane access, heavier anchors and wet trades typically push the on-site window past three weeks. For a family living in the house through the work, that difference matters more than the rate per square foot.
How SOGA Design Studio Keeps an FRP Elevation Honest
There is a lot of bad FRP on Indian streets, and it fails in predictable ways. The gel-coat chalks because a general-purpose resin was used outdoors instead of an isophthalic or UV-stabilised grade. Panels oil-can and ripple because the laminate was run too thin over too wide a span with no return stiffener. Joints open up because nobody allowed for thermal movement in a material that moves more than metal does. And the whole elevation looks cheap because twenty different shapes were drawn without anyone counting the moulds, so the fabricator quietly simplified them on site. Our method closes each of those. We specify UV-stabilised gel-coat and a fire-retardant resin grade with test certification. Every panel gets a folded return of at least 25 mm so it stiffens itself rather than relying on the frame. Panel modules are capped at a two-person lift, and every scheme declares its mould count on the drawing – the four concepts here run on three to six moulds each, which is what keeps a parametric elevation affordable rather than bespoke. Substructure is aluminium or MS on chemical anchors with a declared load path, joints are set out on an honest grid with designed movement gaps rather than hidden behind trims, and every system carries a drained, back-ventilated cavity of 100 mm or more. We publish the parameters in the tables above because an elevation that cannot be specified cannot be tendered.
Related Reading
- Parametric facade design in India – the complete studio guide
- FRP facade design in India: cost, panels and ideas
- FRP facade for houses and villas: the India guide
- GFRC vs GRC vs ACP vs HPL: choosing a facade material
- House facade design in India 2026
- How parametric metal facades are engineered and fabricated
- Front Elevation Design 2026: Modern Ideas for Indian Homes & Offices
- Beyond Custom: Why Computational Design Elevates Luxury Homes
Frequently Asked Questions
What is FRP front elevation design?
FRP front elevation design uses moulded fibre-reinforced plastic panels as the visible front skin of a house, carried on a light aluminium or MS frame in front of the structural wall. Because the panels are cast in a mould rather than cut or folded, the elevation can hold real three-dimensional depth – chamfers, domes, ribbons, hoods – in a single seamless piece. A typical panel is a 4 to 5 mm laminate with a pigmented gel-coat face, weighing about 5 to 7 kg per sq m, which is light enough to install by hand without a crane. The design work is essentially a mould schedule: how few distinct tools can produce the variation you want across the whole elevation.
How much does an FRP front elevation cost per sq ft in India in 2026?
Budget Rs 650 to 1,750 per sq ft for a fully designed and installed FRP elevation at residential scale, plus one-time mould tooling at Rs 45,000 to 1,80,000 per mould depending on size and complexity. Site installation labour is Rs 50 to 150 per sq ft and sits at the lower end for FRP because no crane is required. On a typical G+2 front elevation of 700 to 1,400 sq ft with a five-mould scheme, that lands most projects between roughly Rs 7 lakh and Rs 25 lakh. Cutting the mould count from ten to five saves far more money than shaving the panel rate.
Is FRP better than ACP for a house front elevation?
For anything with depth, yes. ACP is cheaper at Rs 200 to 350 per sq ft but it is a flat sheet – it cannot hold a moulded projection, so every chamfer or curve has to be built behind it in another material, and low-grade ACP has real fire questions on a home. FRP gives full three-dimensional form in one piece at 5 to 7 kg per sq m. Where ACP still wins is a plain, flat, budget elevation with no relief. The honest caveat on FRP is that it is a polymer, so insist on a fire-retardant grade with a Class 1 surface-spread test certificate.
How long does an FRP front elevation take to install?
Mould making takes two to three weeks in the workshop, panel pulling another one to two weeks, and both happen off site while your construction continues. The disruptive part – site installation – is normally only five to nine working days for a G+2 front elevation, because the substructure is light and panels are carried up by hand. A comparable stone or GFRC elevation usually needs three weeks or more on site plus crane access. For families living in the house during the work, that shorter on-site window is often the deciding factor.
Does FRP fade or crack in Indian sun and monsoon?
Not if it is specified properly, and badly if it is not. The failure everyone has seen – chalky, faded panels – comes from using a general-purpose resin and an unstabilised gel-coat outdoors. Specify a UV-stabilised isophthalic gel-coat and the colour holds for well over a decade. Cracking comes from thin laminate over an unsupported span, which is solved with a 25 mm folded return that lets the panel stiffen itself, and from joints detailed with no allowance for thermal movement, since FRP moves more than metal. FRP does not corrode at all, which is exactly why it outperforms metal on coastal and high-humidity sites.
Planning an FRP Front Elevation? Talk to SOGA Design Studio
SOGA Design Studio designs FRP and parametric facades for homes across India, and for clients building in Dubai, the UAE, Singapore and the UK. We take a front elevation from the first massing sketch through to the mould schedule, panel drawings, substructure details and a tender-ready BOQ – so your fabricator quotes the design you approved rather than a simplified version of it. Send us your plan, your front elevation photograph or drawing, and the city you are building in, and we will come back with a concept direction, a declared mould count and an honest cost band. Write to [email protected], or start with our guide to parametric facade design in India.

