

Every homeowner who has stood in a west-facing bedroom at four in the afternoon already knows what a facade is for. Heat is the one thing a villa skin is judged on across all four of the markets SOGA Design Studio works in, and it is also the thing most elevations quietly fail at. Good residential facade design in India, Dubai, Singapore and the UAE is not a style question at all: it is a decision about which single lever you are buying heat performance with. This guide sets out four buildable parametric concepts, one per market, and shows exactly which lever each one pulls, what it specifies, and what it costs to build in 2026.
Why Heat, Not Style, Decides a Villa Facade in 2026
Four levers control how much heat a villa skin lets through, and a facade almost never uses more than one of them well. The first is depth: geometry that shades itself, where the projection grows on the wall that takes the sun. The second is cavity: a ventilated gap behind the panel that flushes hot air upward before it reaches the wall, plus thermal breaks so the substructure does not conduct it inward. The third is openness: an aperture gradient tuned so daylight and airflow get in while glare and solar gain do not. The fourth is coating, the solar reflectance of the finish itself, which on a pale high-SRI panel can hold surface temperature tens of degrees below a dark one. The reason 2026 is the year to be explicit about this is that costs have diverged: shading depth is now largely a fabrication cost, cavity is a substructure cost, openness is a design-and-approval cost, and coating is a specification cost that also decides how the facade survives salt and UV. Choosing the wrong lever for your climate does not merely underperform, it means paying premium rates for a benefit your site never needed. The systems behind all four are described in more detail in our guide to parametric facade design in India, and the four concepts below apply one lever each.
1. Hyderabad Parametric Solstice Blade: A G+2 Villa
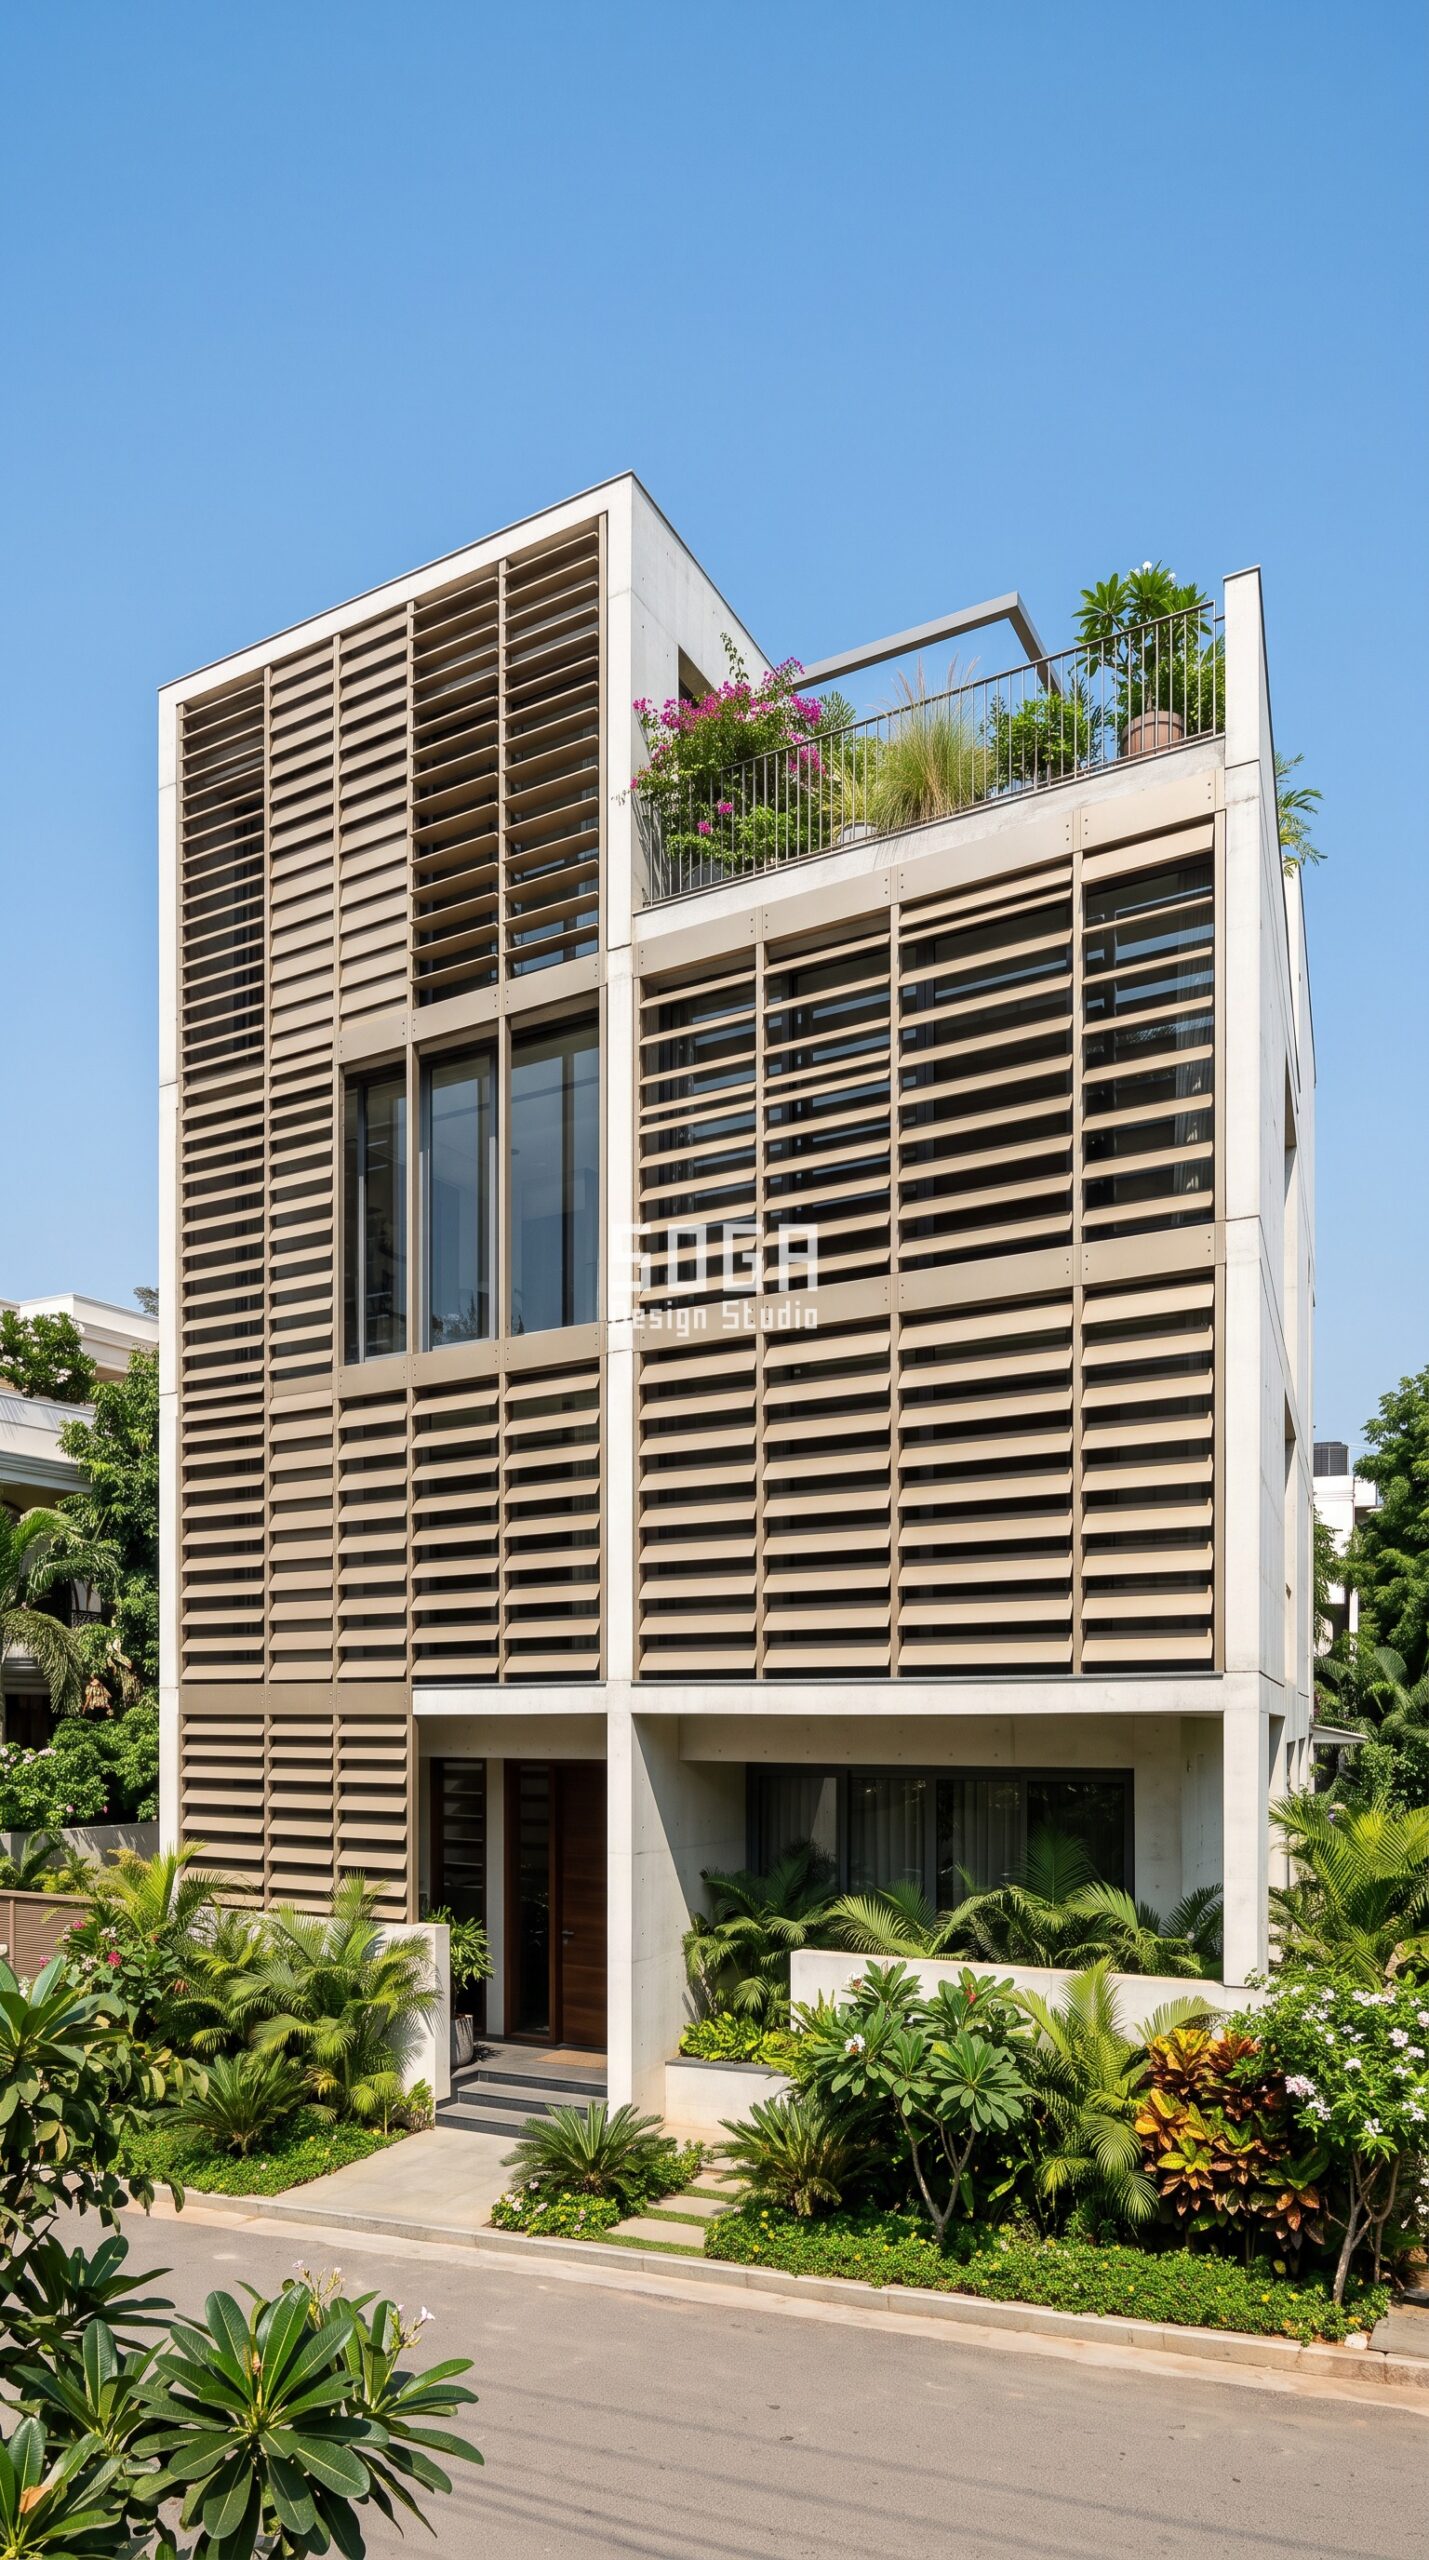
Design seed: Stepped terrace massing x horizontal blade skin x fin-modulation driven by a west solar map x anodized aluminium x depth-led self-shading on the sun-facing wall. This G+2 villa in Jubilee Hills, Hyderabad wears a Parametric Solstice Blade skin in champagne bronze anodized aluminium press-braked blades. Hyderabad’s punishing April-May west sun is handled by depth rather than by glass: the blades project further exactly where the radiation map peaks, so the west rooms lose the afternoon heat load without losing their view. The parametric variation is written into the fabrication drawings, not sprayed on afterwards.
How the Parametric Solstice Blade is built
| Design parameter | Specification |
|---|---|
| Module | Press-braked aluminium blade, 180mm face width, 2.4m standard length, 2.5mm wall |
| Driver | Annual west-facade solar radiation map; blade projection remapped from the radiation value |
| Variation | Projection grows 80mm to 420mm; blade tilt eases 0 to 22 degrees toward the west bays |
| Density | Shading coefficient 0.72 on the north bays falling to 0.31 on the west; grid spacing held at 350mm c/c throughout |
| Panels + substructure | 1.2m x 3.0m prefabricated cassettes, 14 unique variants out of 78 panels, on a 50×50 MS SHS grid with chemical anchors |
| Cavity + base | 150mm ventilated cavity behind the blades; textured off-white plinth with a recessed entrance |
Material & colour: hero skin in champagne bronze anodized (RAL 8001 family), off-white RCC frame, kept to a restrained palette so the geometry does the talking. Indicative facade cost: Rs 1,400-2,400 per sq ft, fully designed and installed, with an itemised estimate produced per project.
2. Dubai Parametric Shade Coffer: A G+3 Villa
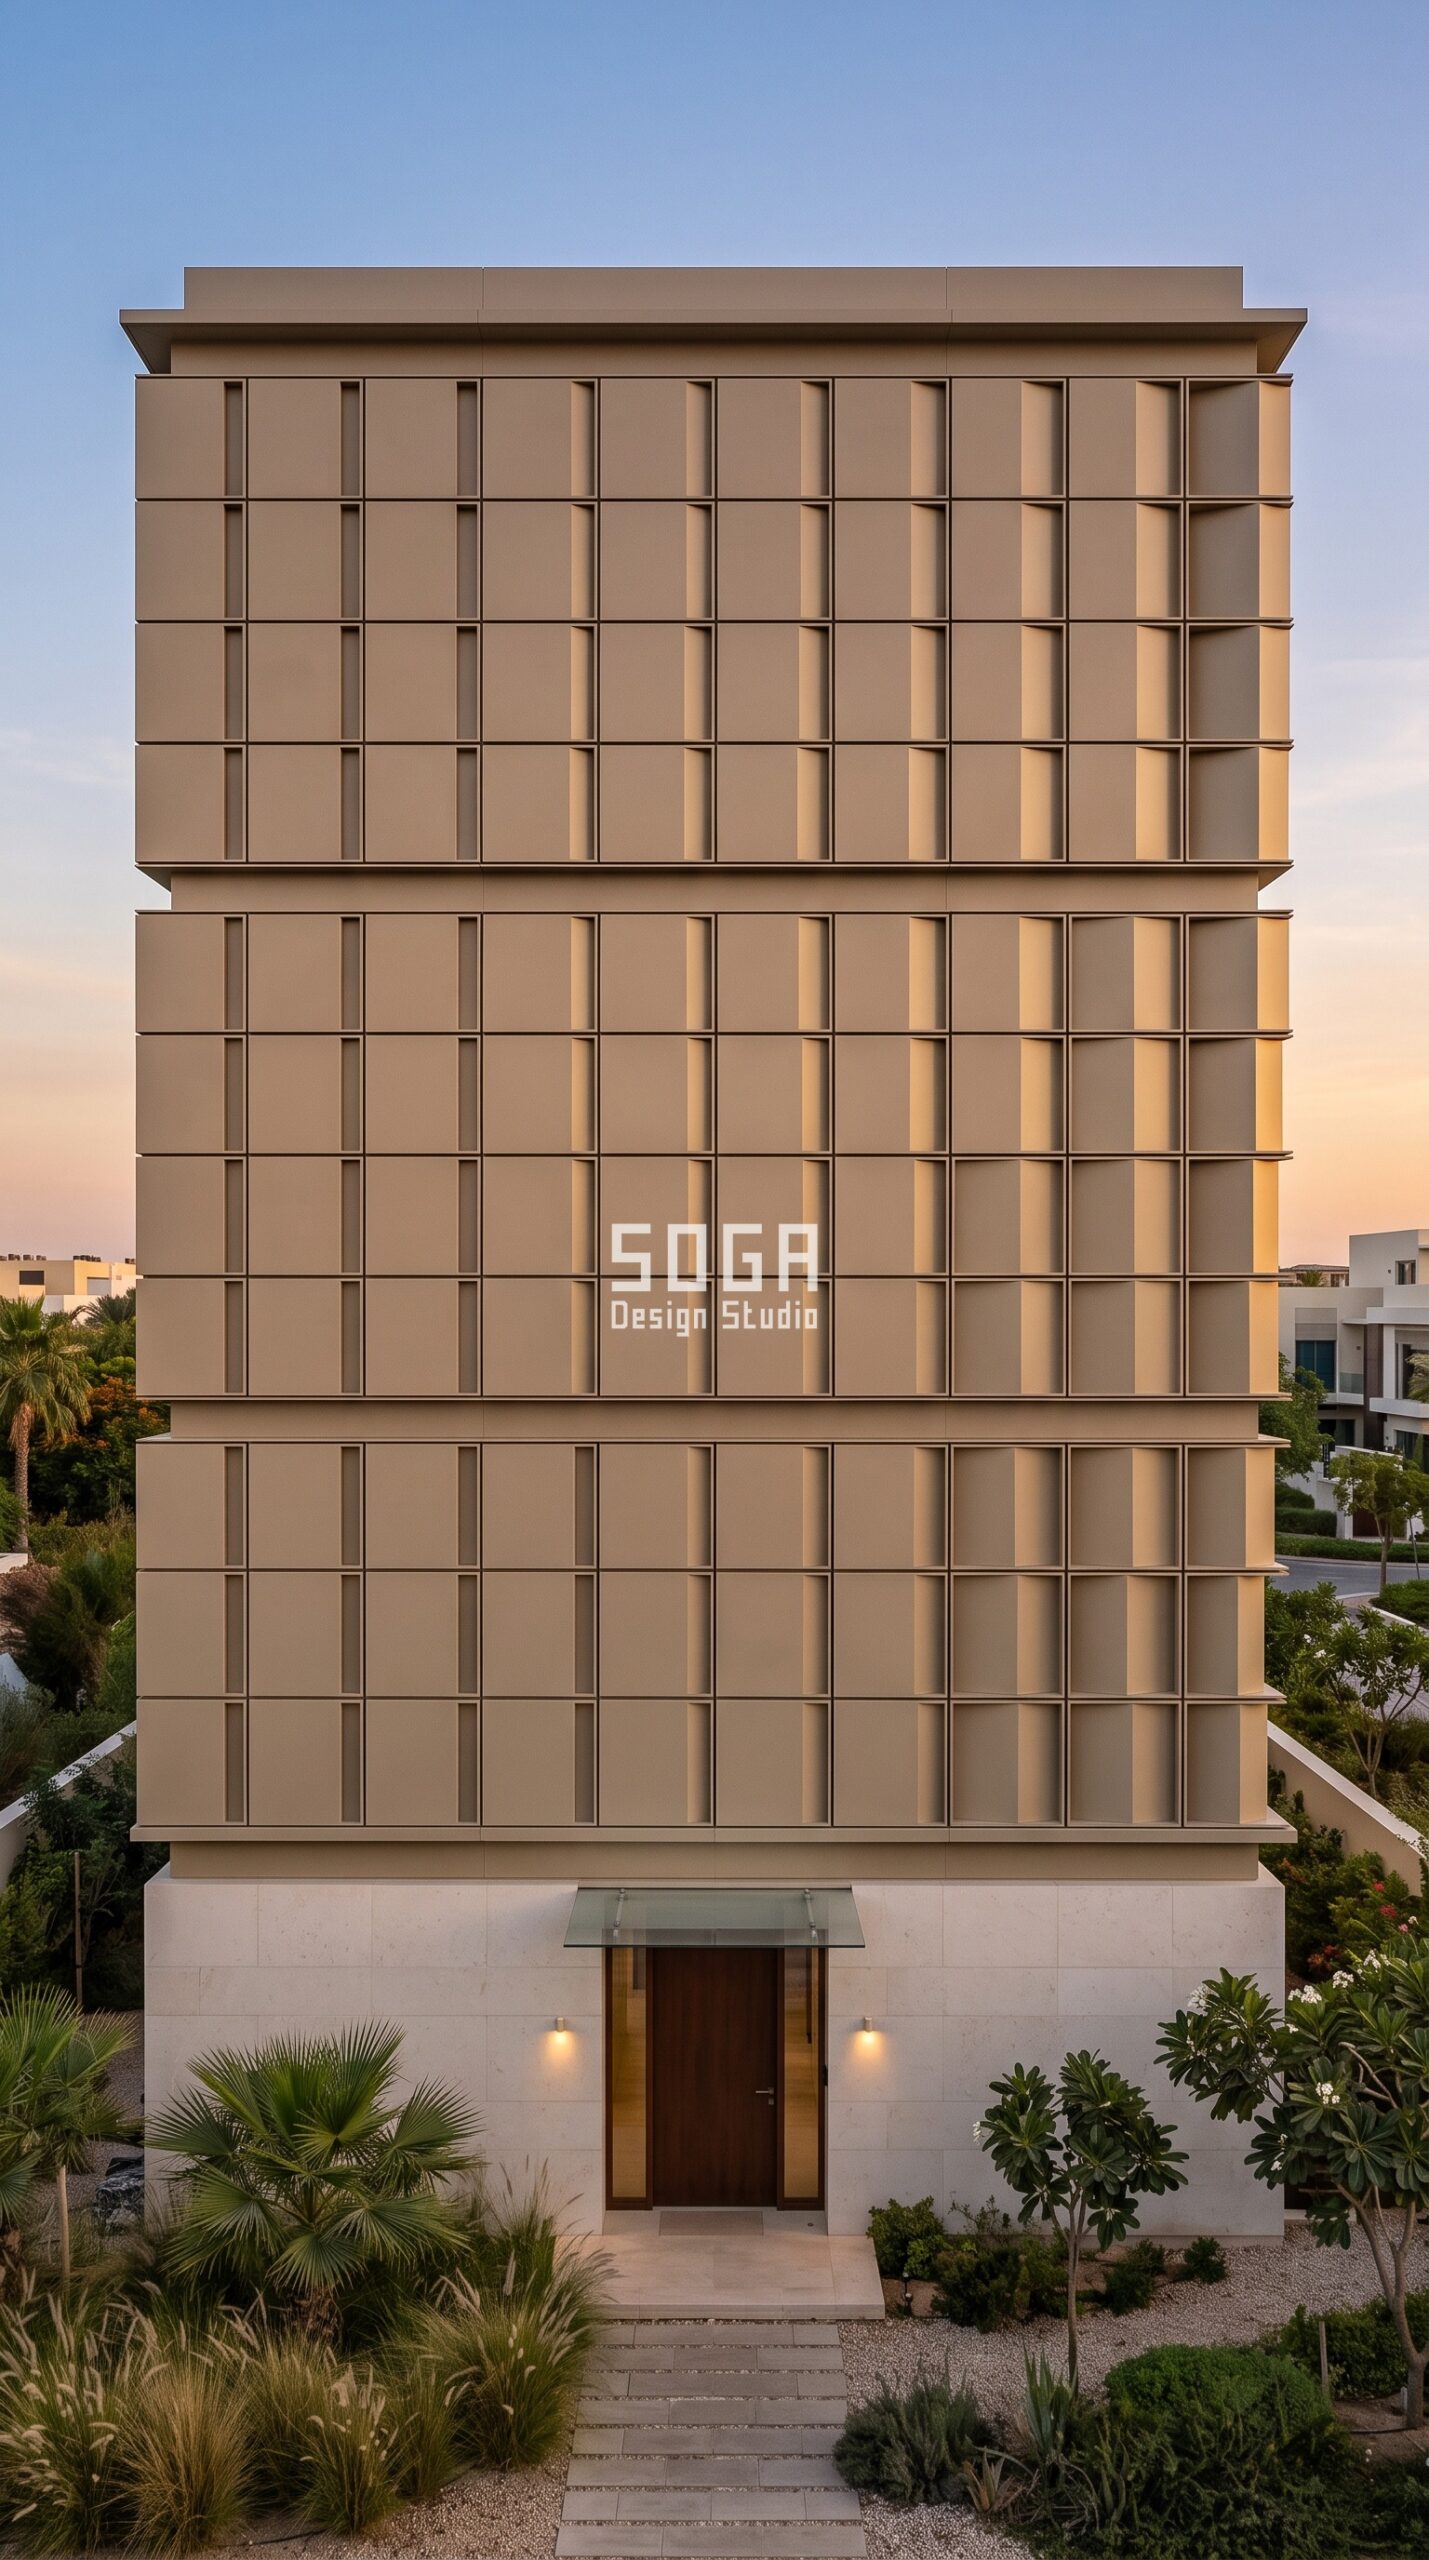
Design seed: Courtyard-void massing x recessed cassette skin x depth-extrusion driven by an orientation map x powder-coated aluminium x back-ventilated cavity that flushes hot air. This G+3 villa in Al Barari, Dubai wears a Parametric Shade Coffer skin in sand-beige powder-coated aluminium shading cassettes. In Dubai the cassette is only half the system: the 200mm ventilated cavity behind it lets superheated air rise out at the parapet instead of soaking into the wall, and thermal-break isolators stop the substructure from carrying that heat inward. The parametric variation is written into the fabrication drawings, not sprayed on afterwards.
How the Parametric Shade Coffer is built
| Design parameter | Specification |
|---|---|
| Module | Square shading cassette, 900 x 900mm, 3mm folded aluminium tray on a hidden aluminium sub-frame |
| Driver | Orientation and hour-by-hour shadow study; recess depth remapped per facade quadrant |
| Variation | Recess depth increases 60mm to 300mm from the courtyard side to the south-west bays |
| Density | Self-shaded area of each cassette face rises 22 percent to 61 percent along the same gradient; cassette grid stays perfectly even at 900mm c/c |
| Panels + substructure | 3 x 3 cassette megapanels, 11 unique cassette depths, hung on 60×40 aluminium T-rails with thermal-break isolators |
| Cavity + base | 200mm back-ventilated cavity with open head and sill for stack flow; pale limestone plinth |
Material & colour: hero skin in sand beige powder coat (RAL 1019 family), pale limestone base, kept to a restrained palette so the geometry does the talking. Indicative facade cost: Rs 1,800-3,000 per sq ft (AED 78-130 per sq ft), fully designed and installed, with an itemised estimate produced per project.
3. Singapore Parametric Canopy Slat: A G+2 House
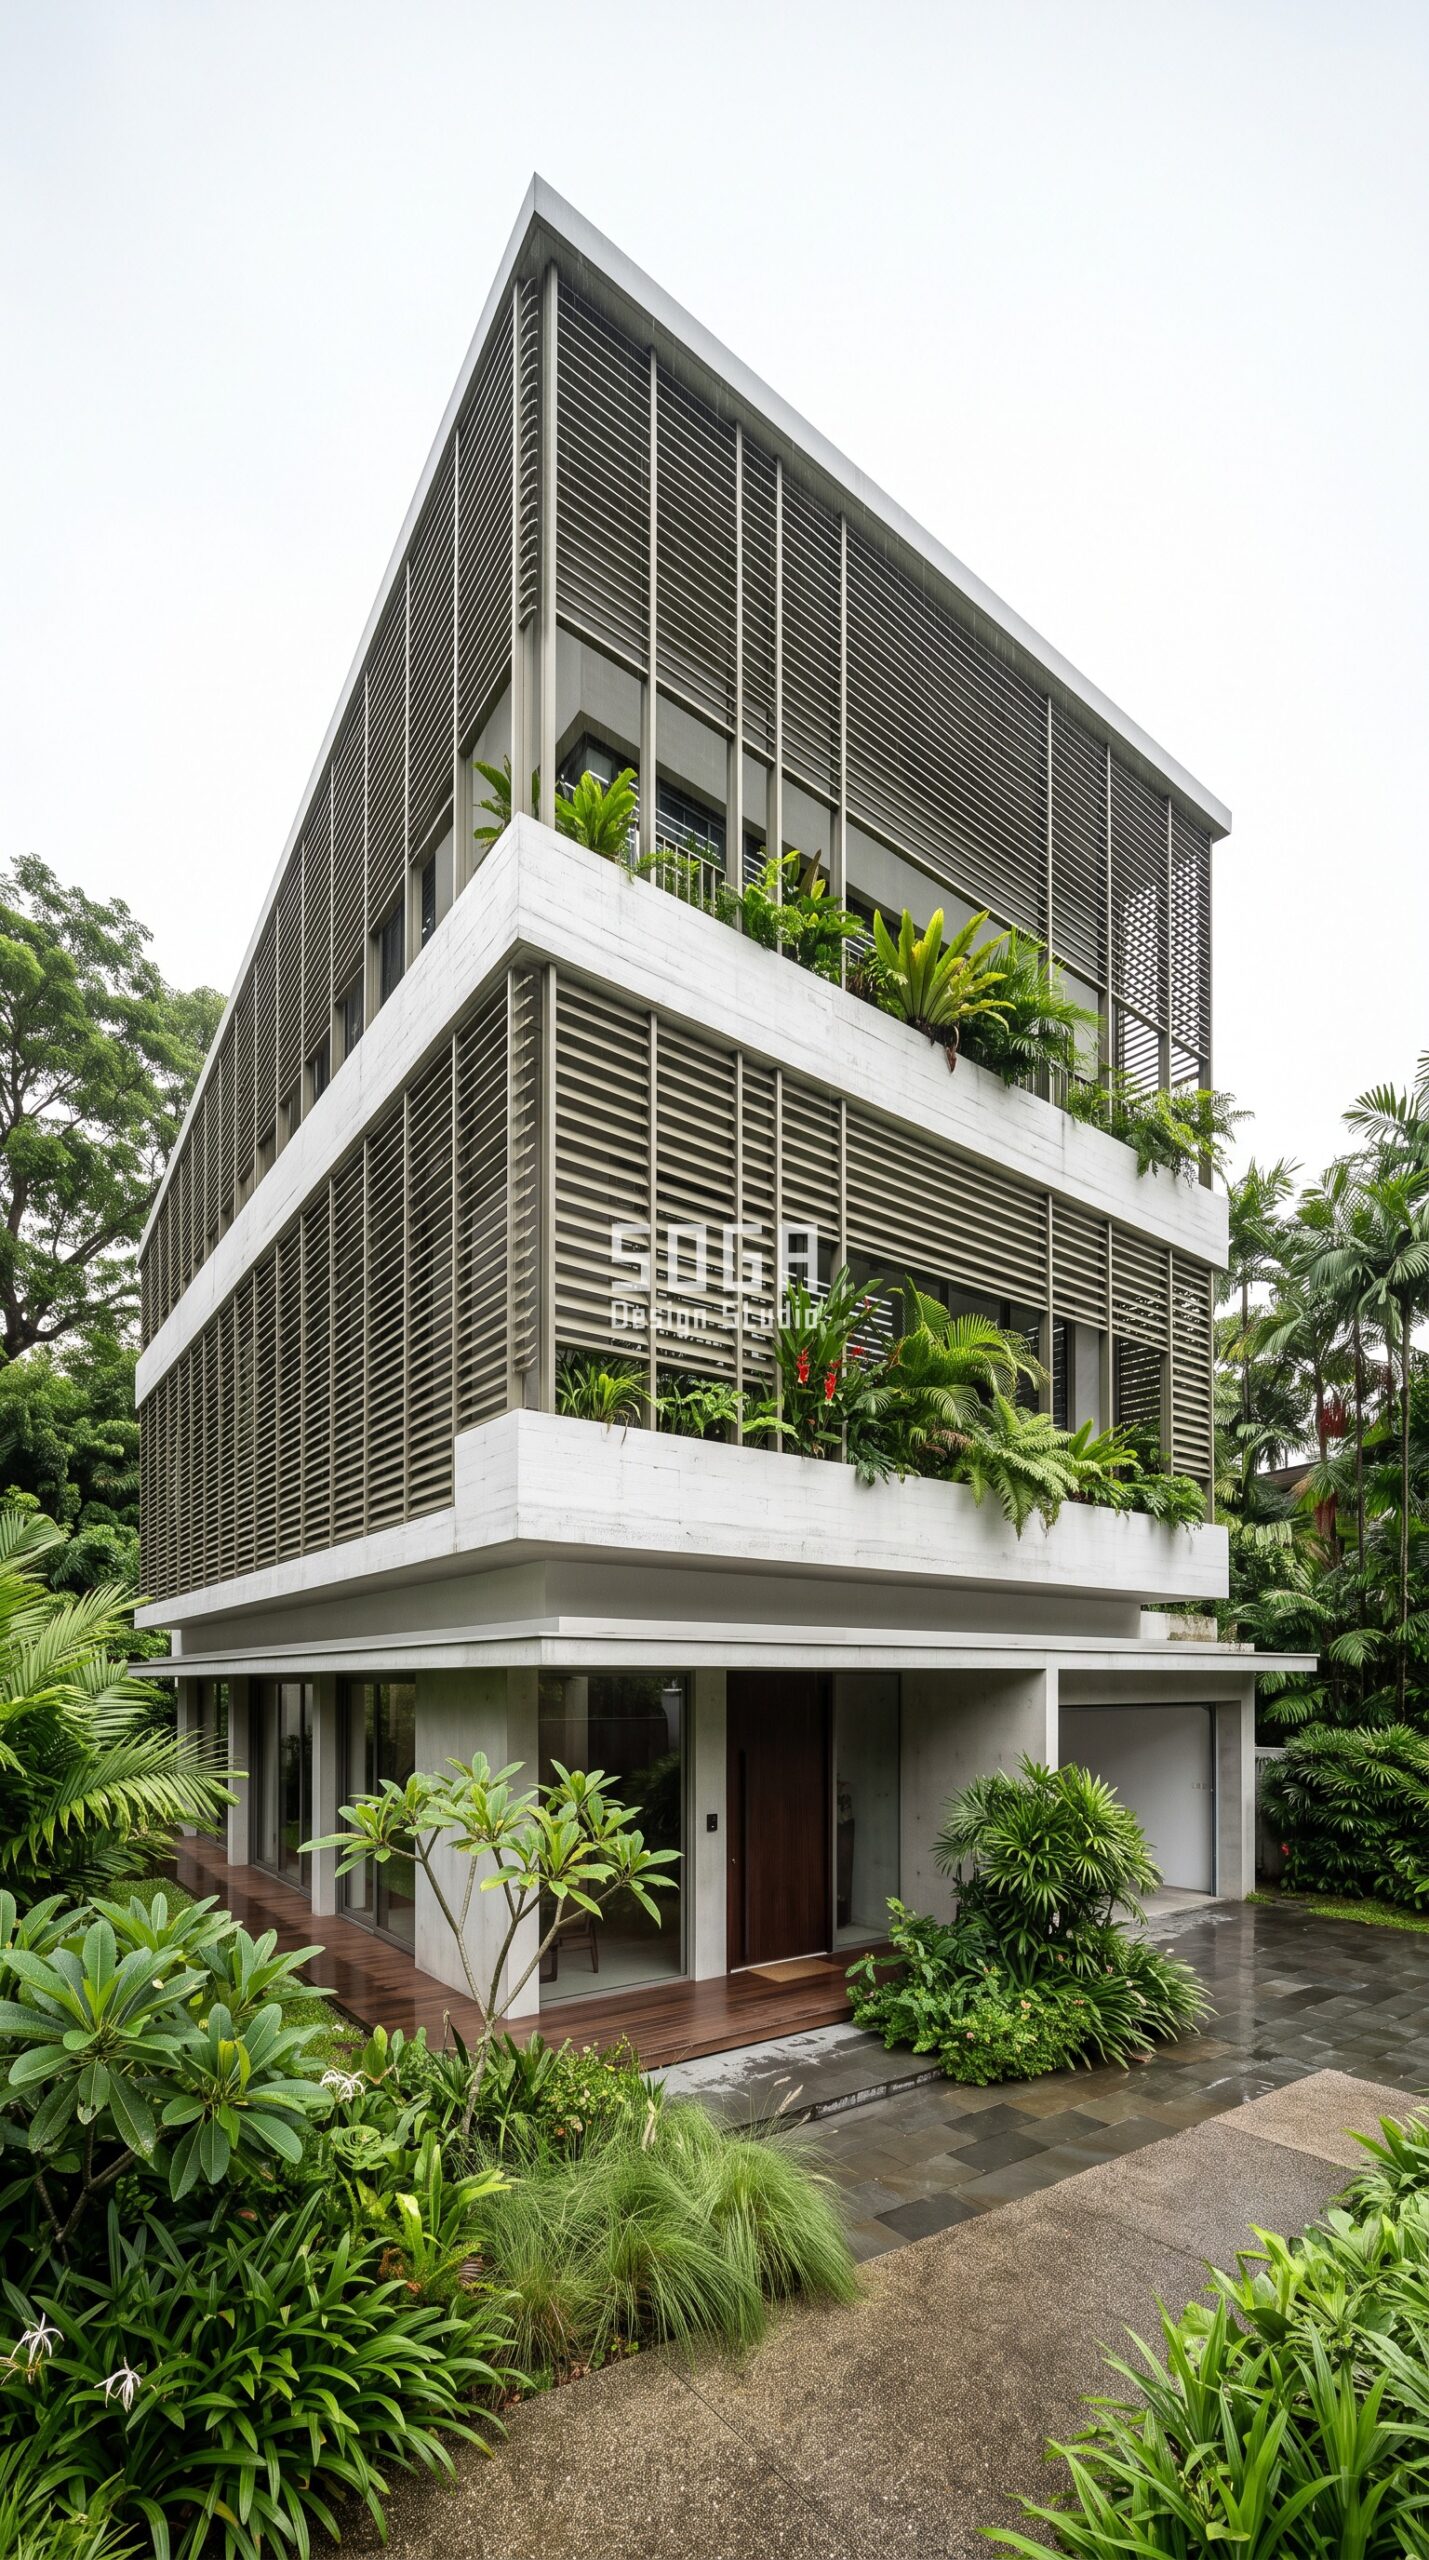
Design seed: Stacked-tray massing x slim slat screen x density-gradient driven by a room privacy and daylight map x anodized aluminium x cross-ventilated screen tuned for humidity. This G+2 house in Bukit Timah, Singapore wears a Parametric Canopy Slat skin in warm grey-green anodized aluminium slats. Singapore’s problem is not raw sun but humidity plus glare, so this screen buys airflow rather than mass: the wider spacing at the living bays keeps daylight and breeze moving, while the tighter bedroom bays cut both glare and overlooking. The parametric variation is written into the fabrication drawings, not sprayed on afterwards.
How the Parametric Canopy Slat is built
| Design parameter | Specification |
|---|---|
| Module | Extruded aluminium slat, 60 x 20mm section, 1.8m clear span between mullions |
| Driver | Combined daylight-factor and room-privacy map; slat spacing remapped per bay |
| Variation | Spacing widens 90mm to 260mm from the bedroom bays to the stair and living bays |
| Density | Openness rises 22 percent to 58 percent across the elevation; slat tilt held constant at 30 degrees |
| Panels + substructure | 1.5m x 3.2m screen frames, 6 unique spacing modules, on 60×60 aluminium mullions with stainless fixings |
| Cavity + base | 250mm ventilated gap behind the screen for cross-flow; white off-form concrete floor bands and planted balconies |
Material & colour: hero skin in warm grey-green anodized (NCS S4005-G50Y family), white off-form concrete bands, kept to a restrained palette so the geometry does the talking. Indicative facade cost: Rs 1,600-2,800 per sq ft (SGD 26-45 per sq ft), fully designed and installed, with an itemised estimate produced per project.
4. Sharjah Parametric Reflect Scale: A G+2 House
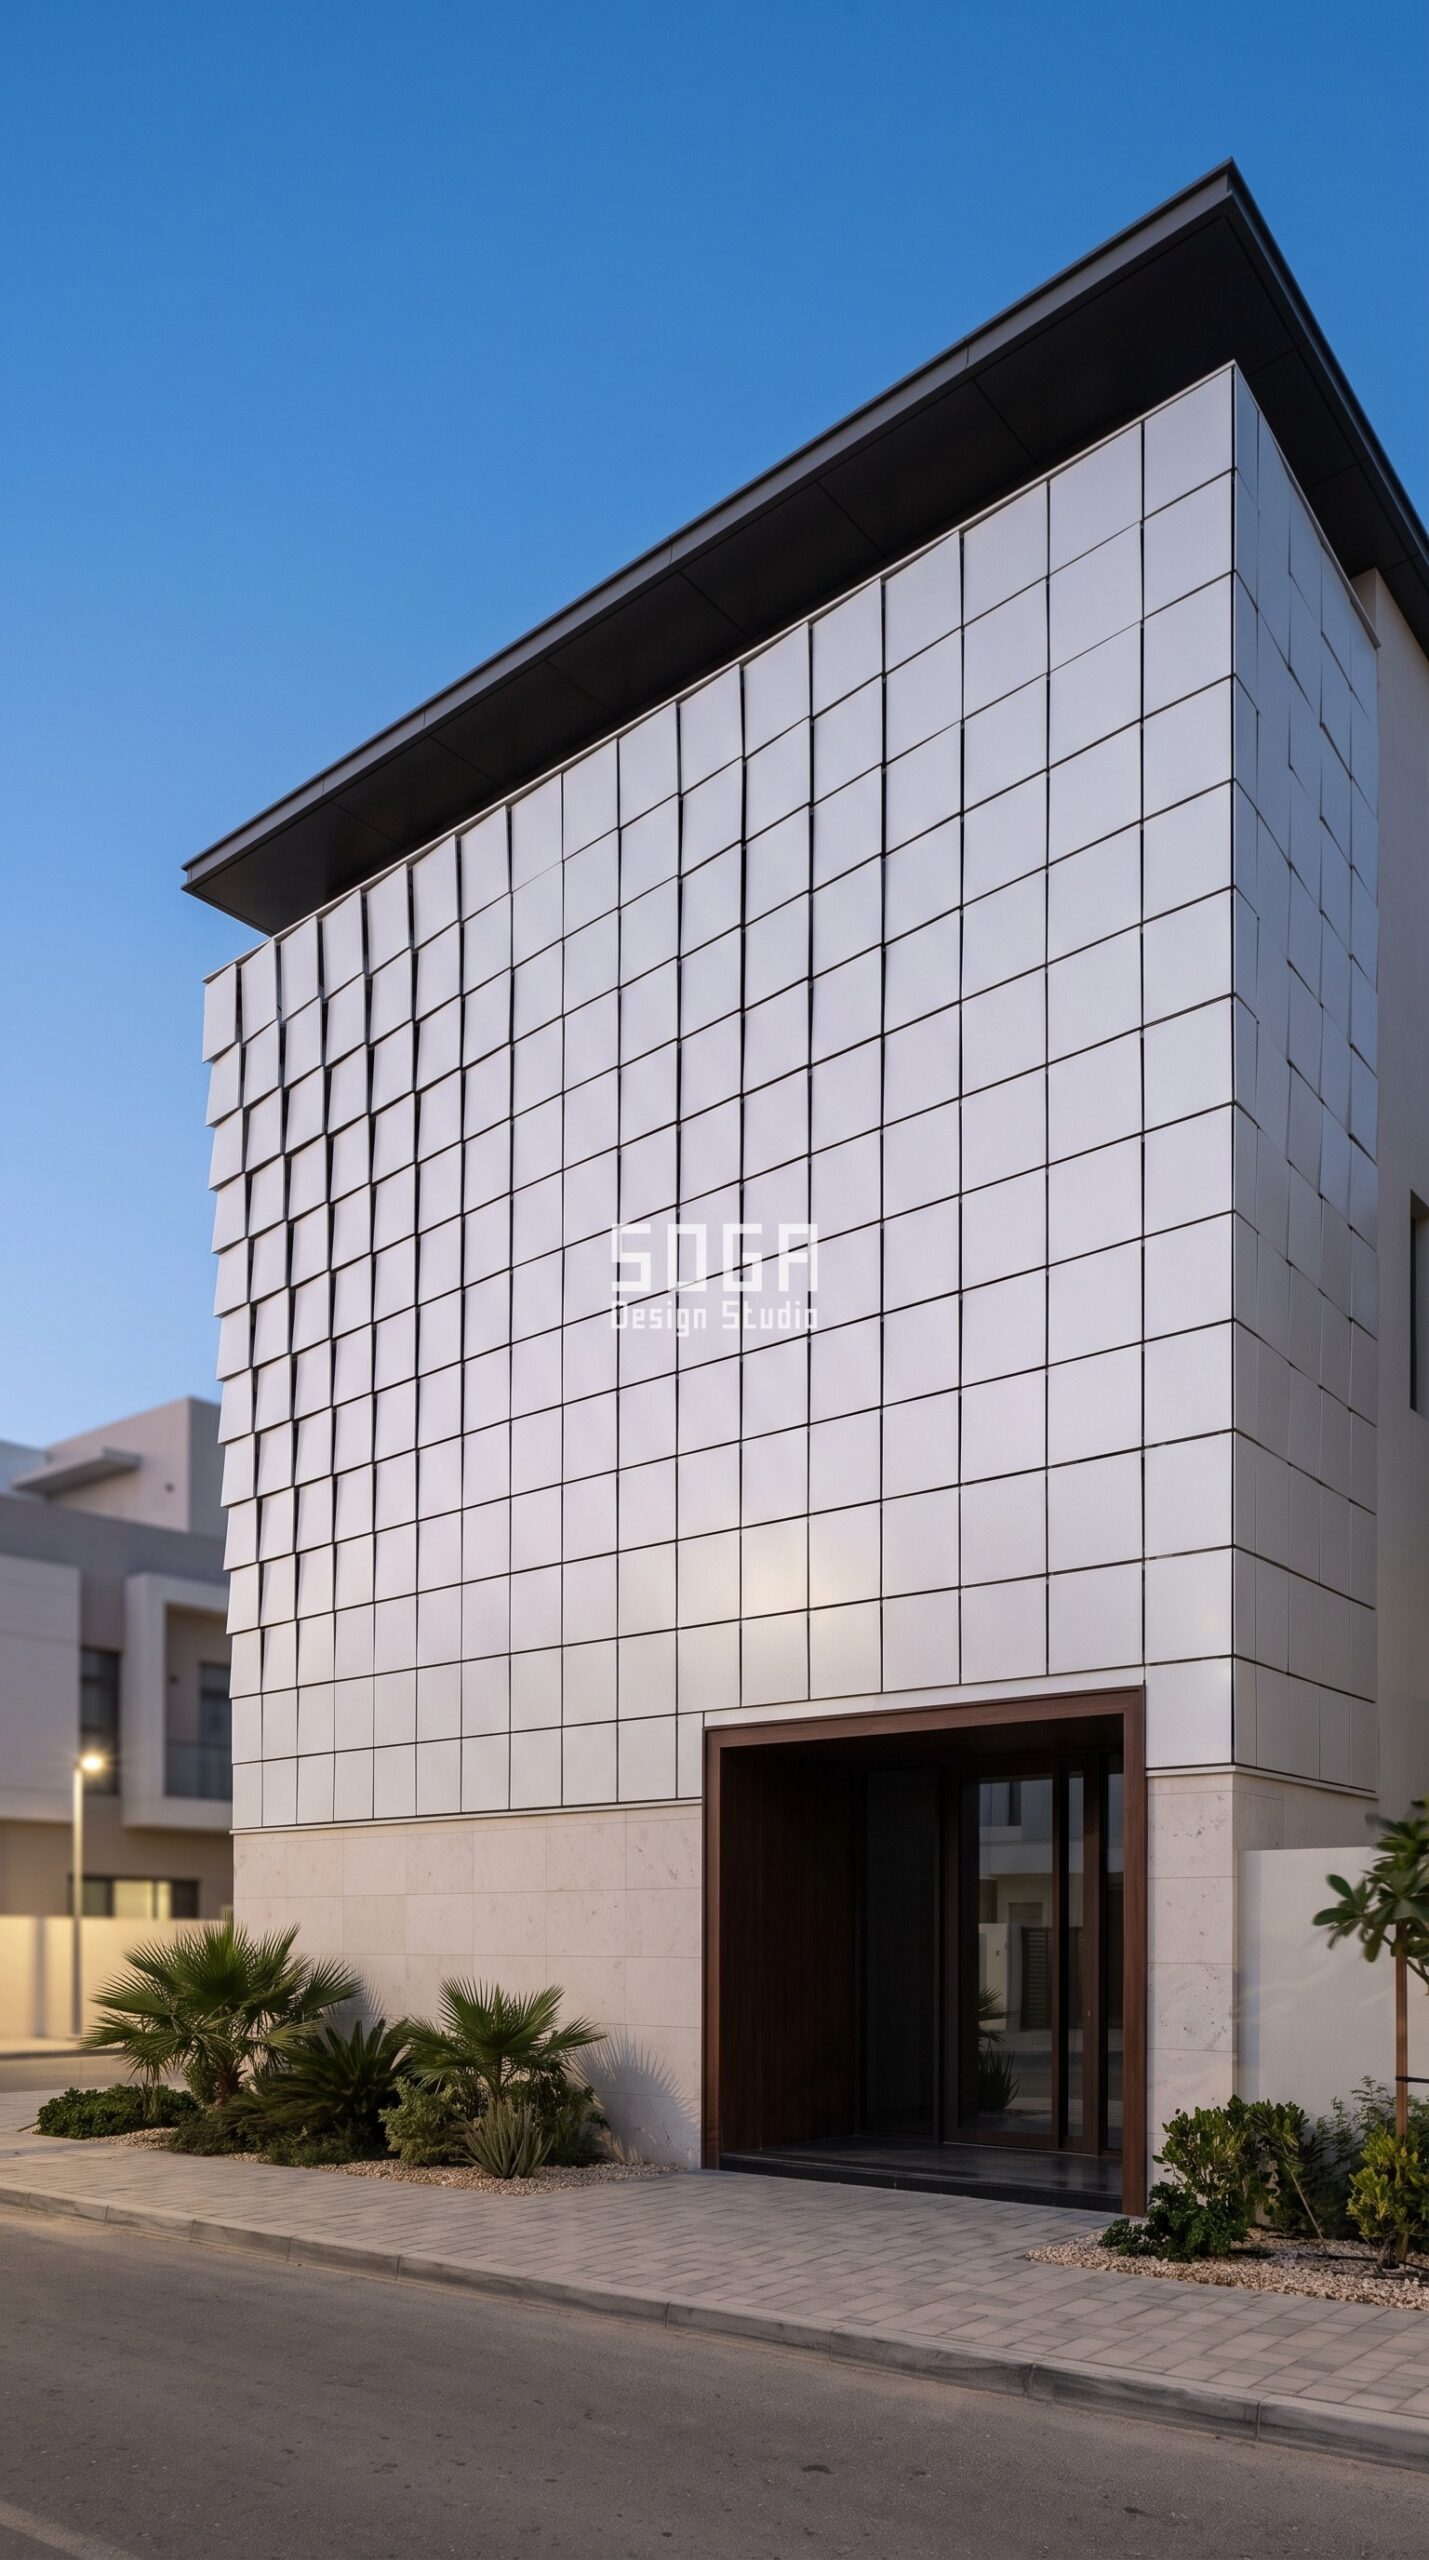
Design seed: Low horizontal massing x flat rotating plate skin x rotation-tiling driven by a west-corner attractor x high-reflectance PVDF aluminium x solar-reflectance and salt-grade coating strategy. This G+2 house in Al Rahmaniya, Sharjah wears a Parametric Reflect Scale skin in pearl white high-reflectance PVDF-coated aluminium plates. On Sharjah’s coastal edge the lever is the coating, not the geometry: an SRI 82 pearl-white PVDF finish keeps surface temperature far below a dark panel, and marine-grade rails with 316 stainless fixings stop salt-laden air from eating the substructure. The parametric variation is written into the fabrication drawings, not sprayed on afterwards.
How the Parametric Reflect Scale is built
| Design parameter | Specification |
|---|---|
| Module | Flat aluminium plate, 400 x 400mm, 3mm with folded returns, hung on a vertical pivot edge |
| Driver | Point attractor at the western corner; rotation angle remapped from distance to that corner |
| Variation | Plate rotation turns 0 to 38 degrees, increasing with height and toward the western corner |
| Density | Plate grid spacing held uniform at 420mm c/c; shaded area gained purely from rotation, not from removing plates |
| Panels + substructure | 1.68m x 2.52m plate rafts (4 x 6 plates), 8 unique rotation jigs, on marine-grade aluminium rails with 316 stainless fixings |
| Cavity + base | 120mm cavity; pale limestone base, shaded entrance recess, slim roof canopy |
Material & colour: hero skin in pearl white PVDF, SRI 82 (RAL 9010 family), pale limestone base, kept to a restrained palette so the geometry does the talking. Indicative facade cost: Rs 1,500-2,600 per sq ft (AED 65-113 per sq ft), fully designed and installed, with an itemised estimate produced per project.
Heat-Resistant Facade Cost Benchmarks (2026)
These are the 2026 supply-and-install bands SOGA Design Studio works to for residential shading skins. The rates cover the panel, the substructure and the fixing, and they are quoted on facade surface area, not on plot or built-up area. In the Gulf, expect a further premium for fire-rated cores and for coastal-grade coatings and stainless fixings; in Singapore, envelope thermal compliance and access add to the installed rate rather than to the material itself.
| System / material | Indicative rate (per sq ft) |
|---|---|
| Aluminium shading system, anodised or powder-coated | Rs 800-2,500 per sq ft |
| Solid aluminium panels | Rs 800-1,800 per sq ft |
| Steel facade system, fully installed | Rs 1,200-2,800 per sq ft |
| Zinc facade | Rs 1,500-3,000 per sq ft |
| ACM panels, 4mm | Rs 250-350 per sq ft |
| ACM panels, 3mm (basic) | Rs 200-250 per sq ft |
| Conventional cladding (stone veneer, ceramic, standard ACM) | Rs 400-1,200 per sq ft installed |
| Installation labour (varies with height and access) | Rs 50-150 per sq ft |
How SOGA Design Studio Keeps These Facades Buildable in Four Markets
Every concept on this page has been resolved to the level a fabricator can quote from, because that is where heat-performance claims usually collapse. SOGA Design Studio’s residential work runs on the same discipline in each market: the parametric variation is written as a rule, not drawn panel by panel, so the module grid stays uniform and the number of unique fabrication variants is held under twenty percent of the total. That single constraint is what keeps a gradient facade close to the cost of a plain one. Each system is then checked against the things that actually cause failures on site rather than in a render: panel weight kept inside a two-person lift, substructure load path and anchor type stated, thermal breaks specified wherever a rail crosses an insulated line, ventilated cavity sized for real stack flow, and access for cleaning and replacement designed in from the start. The coastal and desert projects add coating grade and fixing metallurgy to that list, because in Sharjah and Dubai the finish specification is a durability decision as much as a thermal one. Our studio delivers this remotely for clients across India, the UAE and Singapore, issuing rule-based fabrication geometry and setting-out drawings that a local fabricator can build against without redrawing the design, which is why our facades get costed accurately the first time.
Heat decides how much shade a villa needs; the rating decides how much of it counts. We took one west window through each rulebook in turn to show which energy code actually pays for the shade.
Related Reading
- Parametric facade design in India: systems and what is buildable
- Villa facade design cost across India, Dubai, Singapore and the UAE
- House facade design across India, Dubai, Singapore and the UAE
- The parametric facade design pillar guide
Frequently Asked Questions
Which facade design reduces heat the most in India and the UAE?
The best-performing residential facades reduce heat with geometry before they reduce it with material. A self-shading system where the projection grows on the sun-facing elevation, backed by a 150-200mm ventilated cavity, cuts solar gain far more than simply switching to a reflective panel on a flat wall. In practice a shading skin with a depth gradient plus a ventilated cavity gives the largest reduction in India and the UAE, and a high-SRI pale coating adds a further margin on coastal and desert sites where the sun is close to overhead for much of the year.
How much does a heat-resistant villa facade cost per sq ft in 2026?
For a designed and installed parametric shading skin, budget Rs 1,400-2,400 per sq ft in India, Rs 1,500-3,000 per sq ft in the UAE, and Rs 1,600-2,800 per sq ft in Singapore, all measured on facade surface area. Anodised or powder-coated aluminium systems sit at Rs 800-2,500 per sq ft, steel systems at Rs 1,200-2,800, and zinc at Rs 1,500-3,000, with installation labour of Rs 50-150 per sq ft on top depending on height and access. ACM at Rs 200-350 per sq ft is cheaper but does not by itself deliver shading performance.
Does a parametric metal facade actually lower cooling bills?
Yes, but the saving comes from the shading and the ventilated cavity rather than from the metal. A shading skin stops solar radiation before it reaches the wall or the glass, and a ventilated cavity carries away the heat the panel does absorb, so the wall behind it stays much closer to ambient. The effect is largest on west and south-west elevations and on glazed rooms, which is exactly where the depth gradient is concentrated in the concepts on this page. A dark panel on a flat wall with no cavity, by contrast, can make the problem worse.
What facade works best for a west-facing villa?
West is the hardest orientation because the afternoon sun is low, so vertical or projecting horizontal elements have to work harder than they do on a south wall. The reliable answer is depth: horizontal blades or recessed cassettes whose projection increases specifically across the west bays, sized against the actual solar radiation on that elevation. Openness should be reduced on the west while it is kept generous on the north, which is why a well-designed facade is rarely uniform all the way round a villa.
Is the same facade design allowed in India, Dubai, Singapore and the UAE?
The design intent transfers, the specification does not. In the UAE the panel core and fire classification are the governing constraint and civil defence approval drives material selection. In Singapore the envelope thermal performance requirement shapes how much glazing and openness the design can carry. In India the substructure, anchoring and site survey carry more of the cost and the regulatory load is lighter. SOGA Design Studio holds the parametric rule constant across markets and re-specifies the material, coating and fixing per market so the same design language passes in all four.
Design Your Villa Facade with SOGA Design Studio
SOGA Design Studio designs heat-resistant residential facades for clients in India, Dubai, the UAE and Singapore, and delivers rule-based fabrication geometry your local contractor can build from directly. Send us your plot size, floor count, orientation and city and we will come back with a shading strategy, a parametric system and a realistic cost band for your market. Write to [email protected], or start with our guide to parametric facade design in India to see how the systems on this page are put together.

