

Two villas face due west into the same 4 pm sun. One sits on a 40 x 60 ft plot in Chennai, the other on a walled plot in Al Barsha South. Draw the same 400 mm of shading depth on both elevations and only one of them gets paid for it. Villa facade energy code compliance in India, Dubai, Singapore and the UAE runs on three separate rulebooks, and each one buys shade in a different currency — an area-weighted envelope sum, a hard cap on the glazing unit itself, and an explicit shading-coefficient term. The sun sets the problem. The rating decides how much of your answer it will count. This post takes one west window and runs it through all three.
Why Villa Facade Energy Code Compliance Tightened in 2026
What tightened is not the physics. It is that the residential envelope now has to be shown as a number before the drawing is stamped, and that the three markets a villa client is most likely to build in have settled on three incompatible ways of producing that number. India works to the Eco-Niwas Samhita residential envelope transmittance value, an area-weighted sum across the whole envelope in which an external screen appears as a revised equivalent solar heat gain coefficient on the glazing behind it. Dubai works to Al Sa’fat, which caps the glazing component in its own right — solar heat gain coefficient at or below 0.25 and glazing U-value at or below 2.0 W/sq m.K under Al Sa’fat 2.0 — and adds a window-to-wall limit on top of that. Singapore works to BCA Green Mark, whose residential envelope transmittance value carries an explicit shading-coefficient term for the external device.
A villa is where this lands hardest. A two- or three-storey house is envelope-dominated in a way a deep-plan tower is not: on a 12 m frontage carrying 35 to 45 percent glazing on the hot face, the facade is most of the load, and there is no core to hide behind. That is also why the arithmetic ends up deciding the geometry rather than the other way round. Aperture area, vane tilt and fold angle are not three styling preferences — each is the one quantity its own rulebook can actually read, and getting them the right way round is the difference between a facade that scores and a facade that merely looks as though it should. The working method behind all three is the same one we use on every project: how a parametric facade is designed and built in India — one operation, one varied quantity, a locked module, and a tool list you can count on one hand.
One boundary to state before any of it. SOGA supplies the facade geometry, the per-bay setting-out and the shading-factor schedule. SOGA does not run the rating model, does not award points and does not issue compliance certificates. The appointed energy consultant runs the model; the rating authority issues the certificate. What follows is what we hand them, and why it is drawn the way it is.
One West Window, Three Rulebooks: The Control Case
The control case is a single opening, held constant across all three markets: a 3.6 m wide by 2.4 m high glazed bay, 8.64 sq m, on the west face of a G+1 or G+2 villa, base glass at 0.55 solar heat gain coefficient, and a facade budget that will pay for roughly 400 mm of build-out in front of it. Nothing about the sun changes between the three. The late-afternoon beam arrives below 30 degrees of altitude and no horizontal overhang catches it, in Kotturpuram as much as in Al Barsha South. What changes is the question each rulebook asks about that 400 mm.
Two of the three will pay for it, in two different units. India pays in equivalent solar heat gain coefficient, and the exchange runs on open area rather than on projection, so you buy aperture, not cantilever. Singapore pays in shading coefficient, and the tilt converts at a rate you can compute in one line. Dubai does not pay at all: its caps sit on the glazing unit, and no amount of external depth moves them. Three rows, three different drawing changes.
| Market and rulebook | What it actually pays for, and the drawing change it forces |
|---|---|
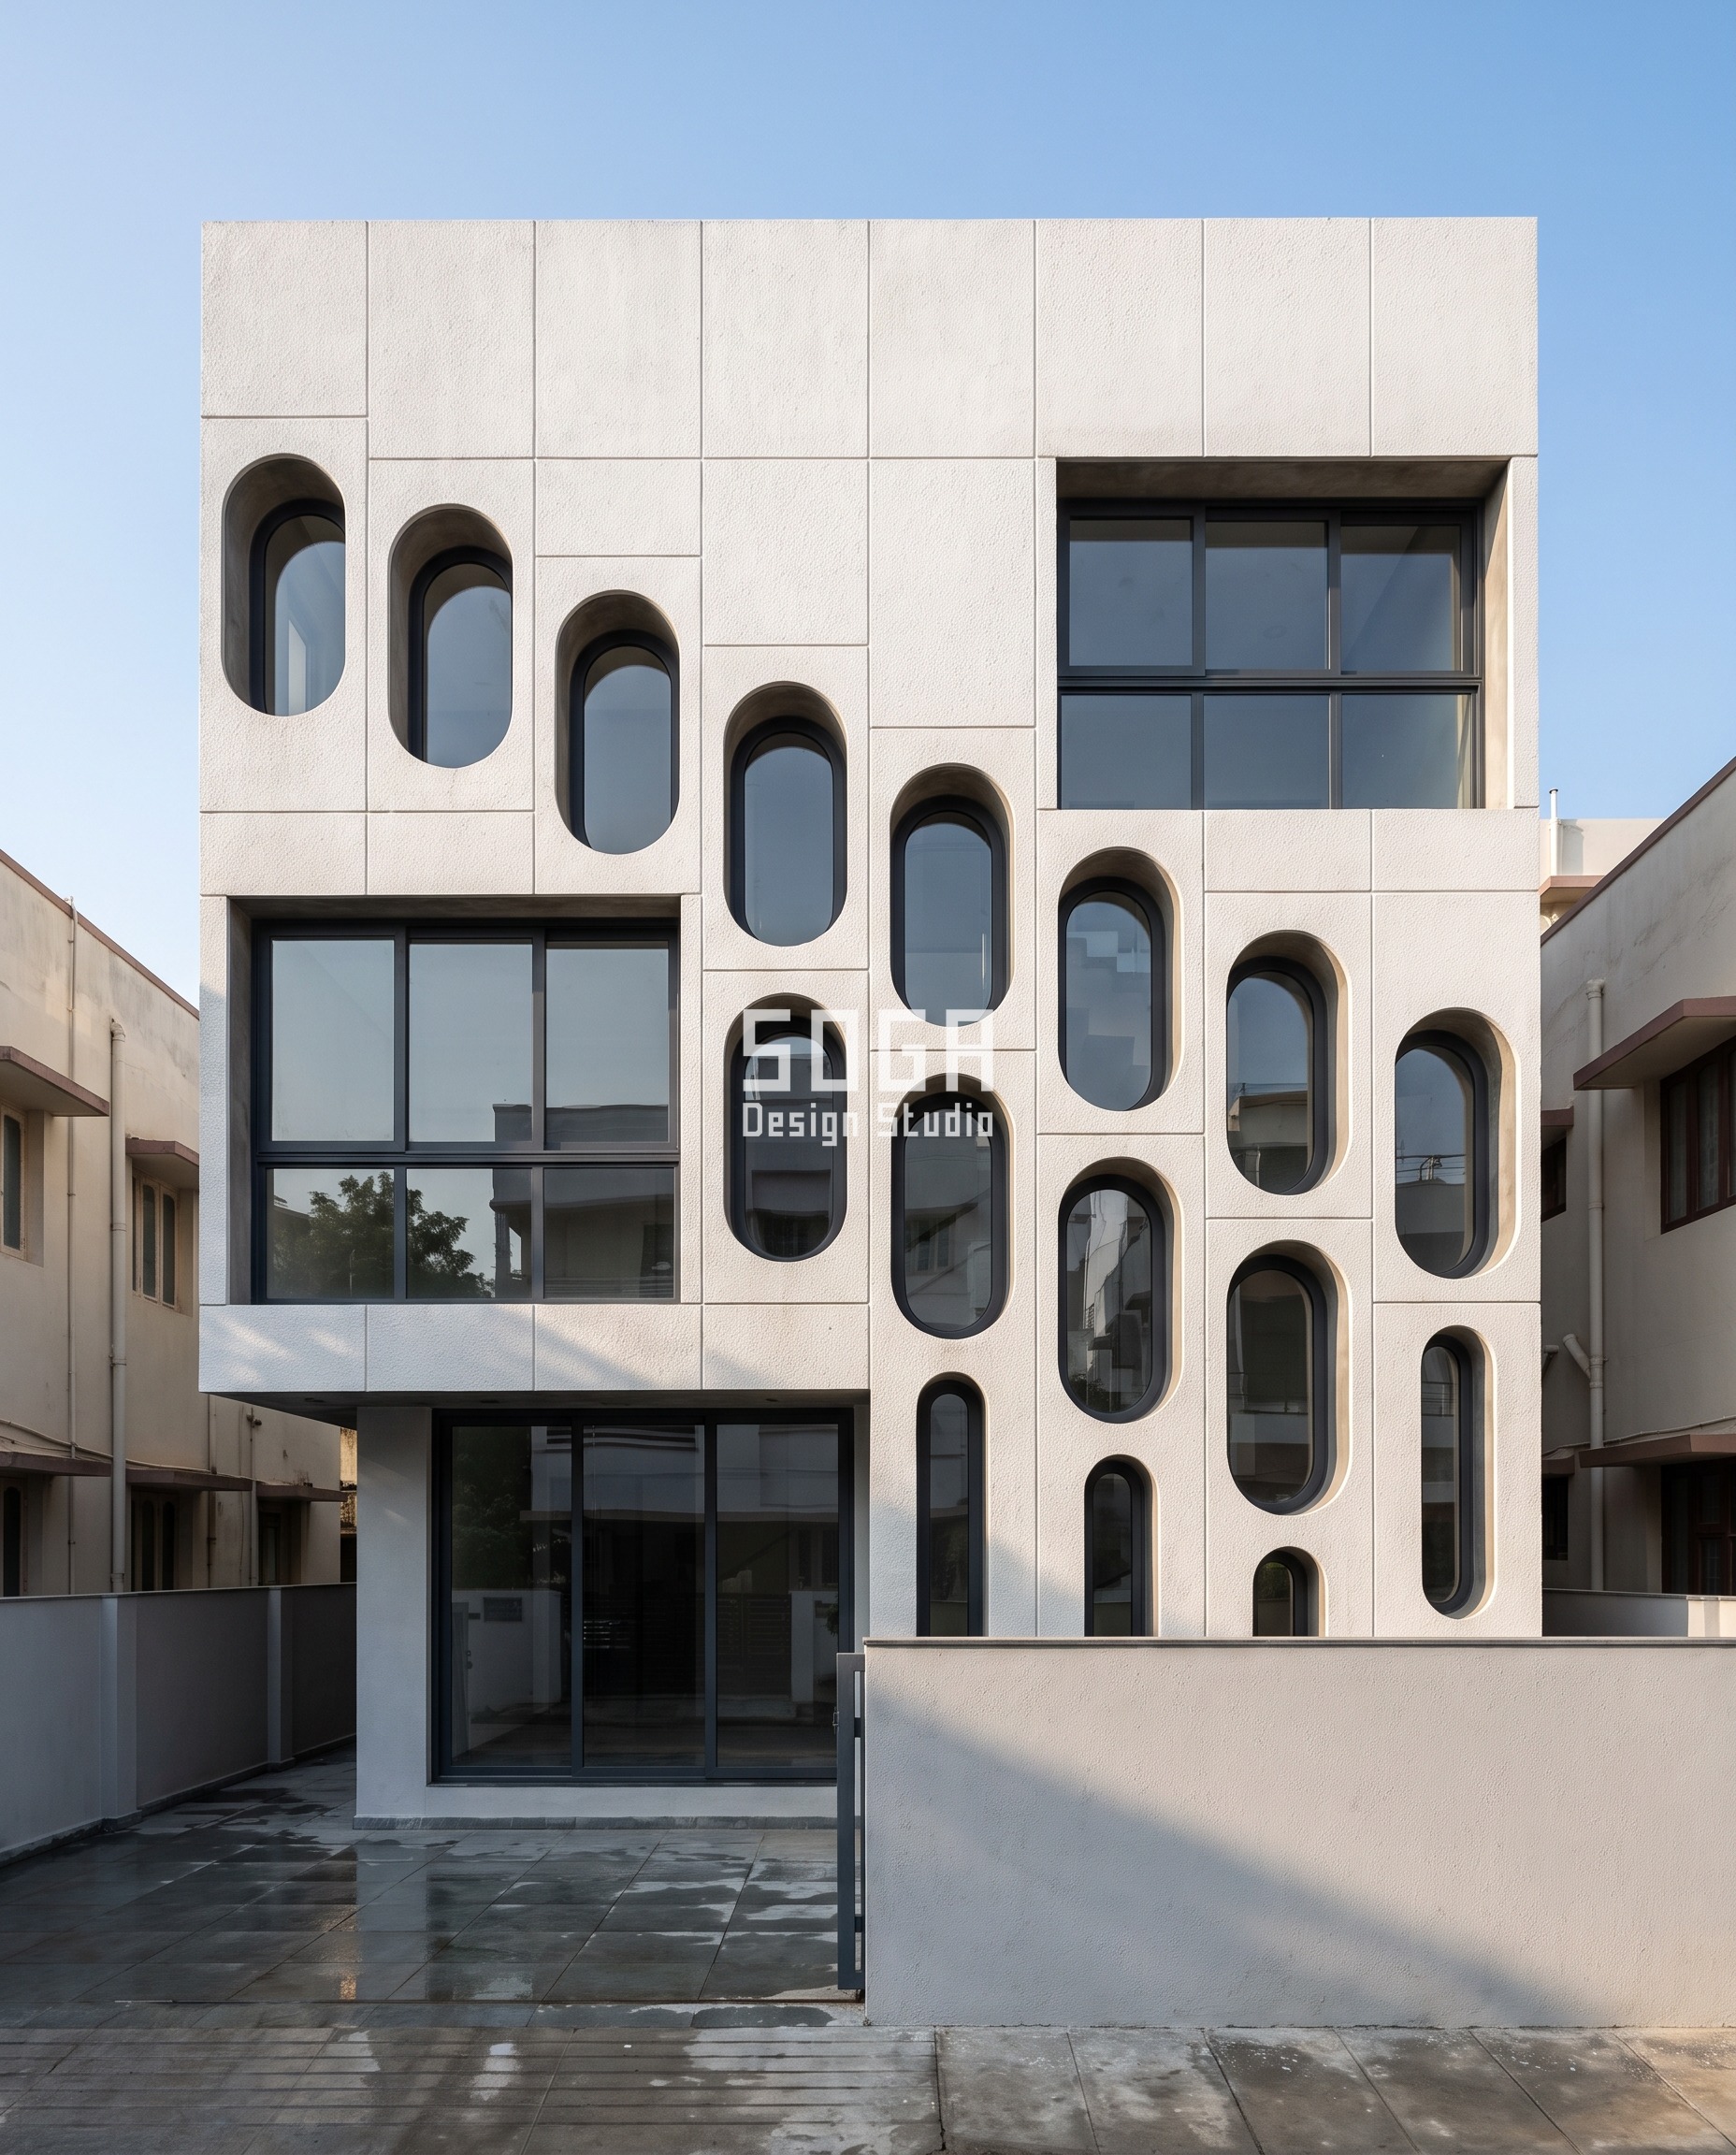
| India — Eco-Niwas Samhita residential envelope transmittance value (ECBC-R), Chennai | An area-weighted sum across the envelope. The external screen never shrinks the window; it enters as a revised equivalent solar heat gain coefficient on unchanged glazing behind it. On 0.55 base glass the west bay runs 0.33 at the open end of the gradient down to 0.18 at the tight end, taken from open ratio plus a 0.10 diffuse and reflected term — and that figure claims nothing at all for the 200 mm reveal cheeks. So you buy aperture area, not cantilever. Drawing change: an A02 aperture morph. A 20 mm sprayed GFRC screen standing 450 mm clear of the glass, obround apertures at a locked 450 mm width on a locked 600 x 1,200 mm pitch, opening height the only variable at 450 → 900 mm in seven settings of 75 mm, screen open ratio 22 → 50 percent. |
| Dubai — Al Sa’fat / Dubai Green Building Regulations | The counter-case. Al Sa’fat caps the glazing component itself — solar heat gain coefficient at or below 0.25 and glazing U-value at or below 2.0 W/sq m.K under Al Sa’fat 2.0 — plus a window-to-wall limit. External shading is handled separately as a cooling-load measure, not as a credit against the glazing cap, so deeper shade buys nothing on the certificate. The line that moves is the glass schedule: a double-glazed unit at 0.30 solar heat gain coefficient or better with a low-e coating on surface 2, and 1.9 W/sq m.K or better. Drawing change: none that the certificate will read, and an F02 fold-angle gradient anyway, bought by a different argument. Discrete 1,200 mm press-braked plate cassettes of two 600 mm facets, hung between the slabs so every floor line stays straight; crease angle 20 → 55 degrees in six settings of 7 degrees; fold depth exactly 300 x tan(theta) = 109 → 428 mm. External shading working that vertical sun angle is documented at 9 to 14 percent cooling-load saving for villas: the crease does not move the certificate line, it buys the 3 pm peak and the DX sizing. |
| Singapore — BCA Green Mark, residential envelope transmittance value | An explicit shading-coefficient term for the external device, so tilt converts into the number at a computable rate. Drawing change: a C01 louvre tilt field. A bank of 220 x 45 mm anodised aerofoil vanes, 2,100 mm long, at a locked 240 mm pitch, with tilt about each vane’s own long axis the only variable at 0 → 60 degrees in six settings of 12 degrees, outboard edge up. Geometric open ratio normal to the wall is (240 − 220 sin θ) / 240 = 1.00 → 0.21, a 4.8x swing; clear gap 240 → 49 mm. The honest twist: at 1.3 degrees north the flat bank is already past its direct-beam cut-off of arctan(240/220) = 47.5 degrees profile angle for very nearly every sunlit hour on this face, and from late March to late September the noon sun is north of zenith anyway. The tilt is buying sky-diffuse view factor and glare, not direct beam. Here the device works against the sky, not the sun. |
1. Chennai Parametric Transmittance Slot: A G+2 Detached Villa On A 40 X 60 Ft Plotted-Street Site, 12.2 M Frontage Facing Due West
This G+2 detached villa on a 40 x 60 ft plotted-street site, 12.2 m frontage facing due west in Kotturpuram, Chennai wears a Parametric Transmittance Slot skin in 20 mm sprayed alkali-resistant GFRC screen panel, integrally pigmented, 200 mm returned reveal cheeks, on hot-dip galvanised 75 x 50 x 3 SHS carrier posts at 1,200 mm centres bolted to cast-in slab-edge channels. Warm-humid, 13.0 deg N. The due-west face takes the 4-6 pm sun below 30 deg altitude, which no horizontal overhang catches. The gradient is tightest at the south-west corner where that sun lands and most open at the north end where the bedrooms want cross-ventilation and daylight. The parametric variation is written into the fabrication drawings, not sprayed on afterwards.
How the Parametric Transmittance Slot is built
| Design parameter | Specification |
|---|---|
| Screen band height per floor | 2,400 mm, sitting between an 850 mm solid parapet band and the finished soffit, floor-to-floor 3,600 mm – the L2 band stack stays readable above and below the screen |
| Aperture pitch (locked) | 600 mm horizontal x 1,200 mm vertical, identical on every bay and every floor, corner to corner |
| Aperture width (locked) | 450 mm |
| Aperture height (the variable) | 450 / 525 / 600 / 675 / 750 / 825 / 900 mm – 7 settings, constant 75 mm step |
| Screen thickness and reveal | 20 mm shell with 200 mm returned reveal cheeks – the shade is depth, not perforation |
| Standoff from the glazing line | 450 mm drained cavity, 6 mm stainless mesh at head and base, walkable at slab level for cleaning |
Material & colour: hero skin in warm bone-white GFRC with a light acid-etch face; off-white plastered RCC frame and end piers; graphite window frames, kept to a restrained palette so the geometry does the talking. Indicative facade cost: Rs 1,800 – 3,000 per sq ft of screen area installed. Local-market rate, indicative and itemised per project – not converted from any other market., fully designed and installed, with an itemised estimate produced per project.
2. Dubai Parametric Peakload Crease: A G+1 with a roof terrace Villa On A 15 X 30 M Plot, 15.0 M South-West Frontage
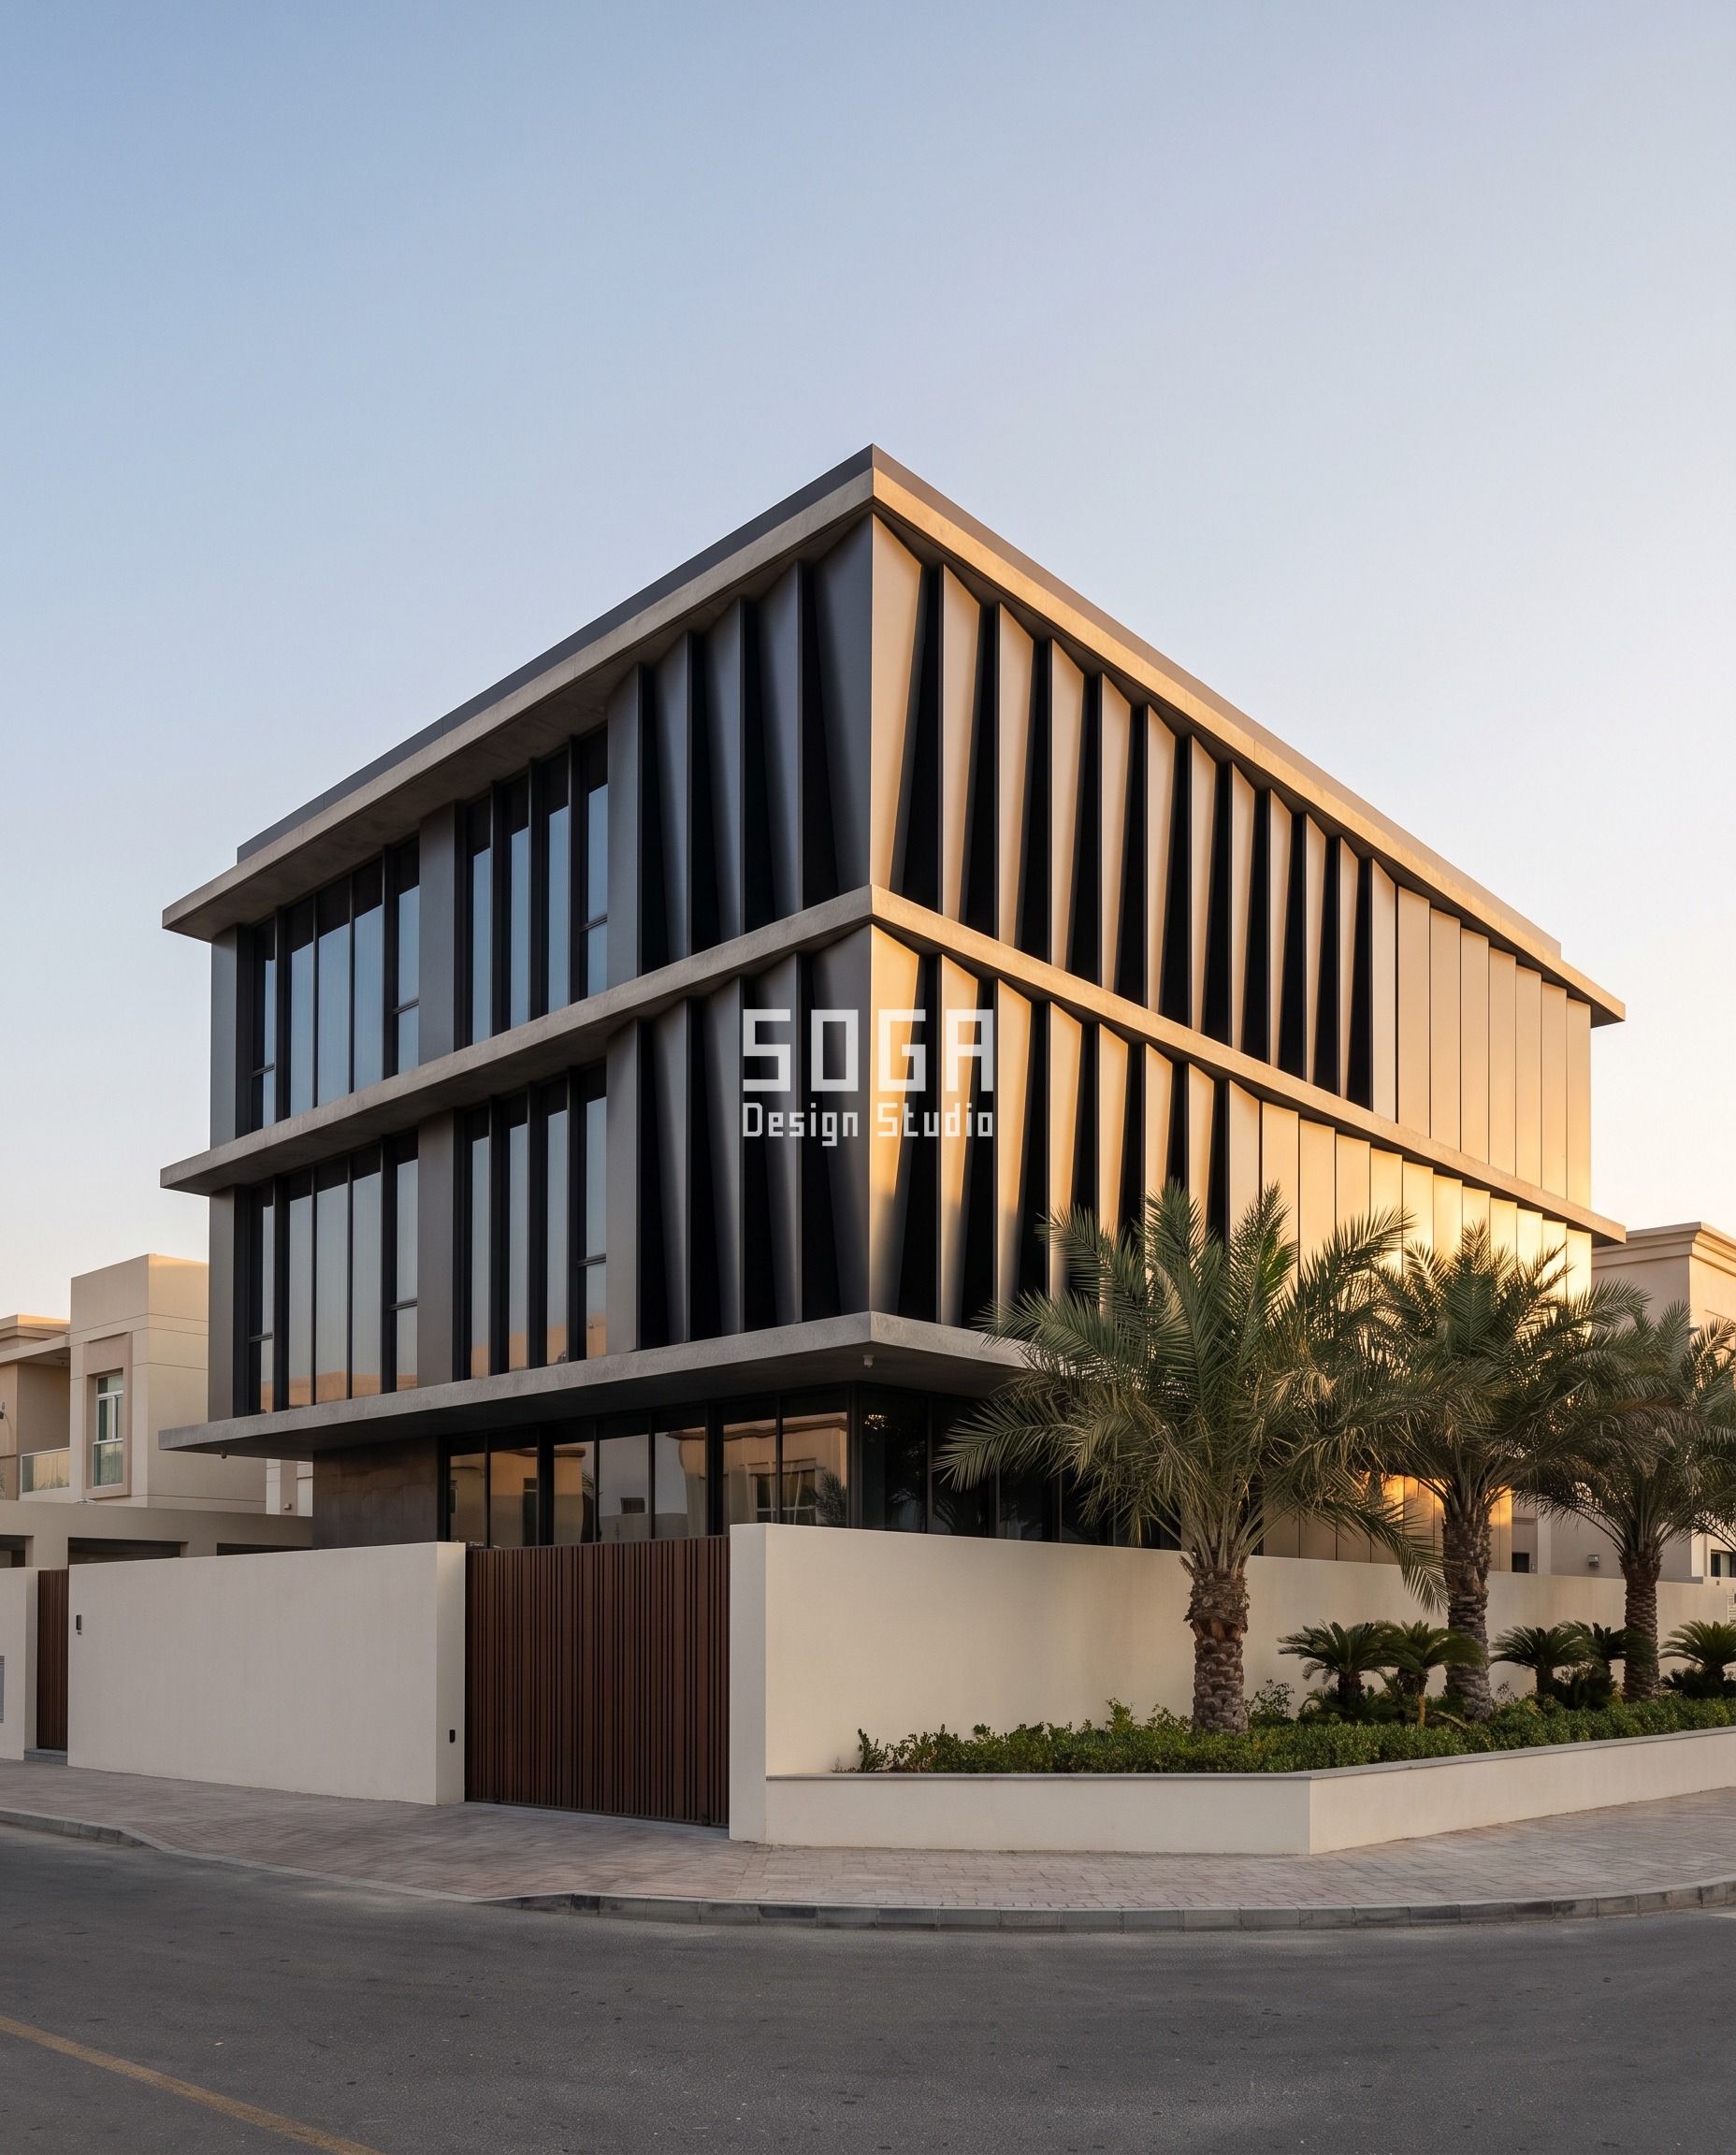
This G+1 with a roof terrace villa on a 15 x 30 m plot, 15.0 m south-west frontage in Al Barsha South, Dubai wears a Parametric Peakload Crease skin in 3.0 mm 5052-H32 press-braked plate in a graphite PVDF finish, 70-micron three-coat, a bonded back-stiffener rail behind every crease AND behind every facet centre. Hot-arid, 25.2 deg N. At 3 pm in June the sun over Dubai sits at 54 deg altitude and 276 deg azimuth, so the plan incidence on a 225 deg south-west face is about 51 deg and a VERTICAL south-west plane takes roughly 500-560 W/sq m – the 950+ W/sq m figure quoted everywhere is GLOBAL HORIZONTAL and does not belong on a wall. The annual peak on this plane is not a single date but a broad late-September-to-December plateau, roughly 700-850 W/sq m at 3 pm and rising toward the December end, where the sun sits only a few degrees off the facade normal at about 28 deg altitude. Leeward facets self-shade once the crease passes 90 minus the plan incidence: 39 deg in June, so the 41 / 48 / 55 settings are already in their own shadow at the June hour. The gradient is carried up to 55 for that WINTER plateau, where the incidence falls to about 20 deg, nothing self-shades, and the 428 mm projection has to earn its keep by throwing shadow across the wall instead. The parametric variation is written into the fabrication drawings, not sprayed on afterwards.
How the Parametric Peakload Crease is built
| Design parameter | Specification |
|---|---|
| Facet width (locked) | 600 mm on every facet, every cassette, every floor |
| Crease angle (the variable) | 20 / 27 / 34 / 41 / 48 / 55 degrees – 6 settings, constant 7 degree step |
| Fold depth = 300 x tan(theta) | 109 / 153 / 202 / 261 / 333 / 428 mm – published from the rule, not asserted |
| Cassette | 1,200 mm wide x 3,300 mm tall, discrete, hung between slabs at 3,600 mm floor-to-floor – never a continuous band across floors |
| Outrigger centres | 1,200 mm, welded MS trussed frame on cast-in slab-edge channels |
| Cavity and total build-out | 120 mm drained cavity behind the cassette back plane; total build-out from the wall 229 / 273 / 322 / 381 / 453 / 548 mm |
| Developed blank width per cassette | 2 x 600/cos(theta) = 1,277 / 1,347 / 1,447 / 1,590 / 1,793 / 2,092 mm – six coil cut lengths, one brake, one die |
Material & colour: hero skin in anodic-charcoal / graphite PVDF – the grammar’s deliberate cool variant, which the fold family is named for; off-white plastered frame and off-white boundary wall; graphite window frames, kept to a restrained palette so the geometry does the talking. Indicative facade cost: AED 190 – 320 per sq ft installed. Local Dubai market rate, indicative and itemised per project – not converted from an Indian rate., fully designed and installed, with an itemised estimate produced per project.
3. Singapore Parametric Multiplier Vane: A G+2 Two-And-A-Half Storey Semi-Detached Landed House, 8.4 M Frontage, Party Wall One Side; The Vane Bank Sits On The South Elevation
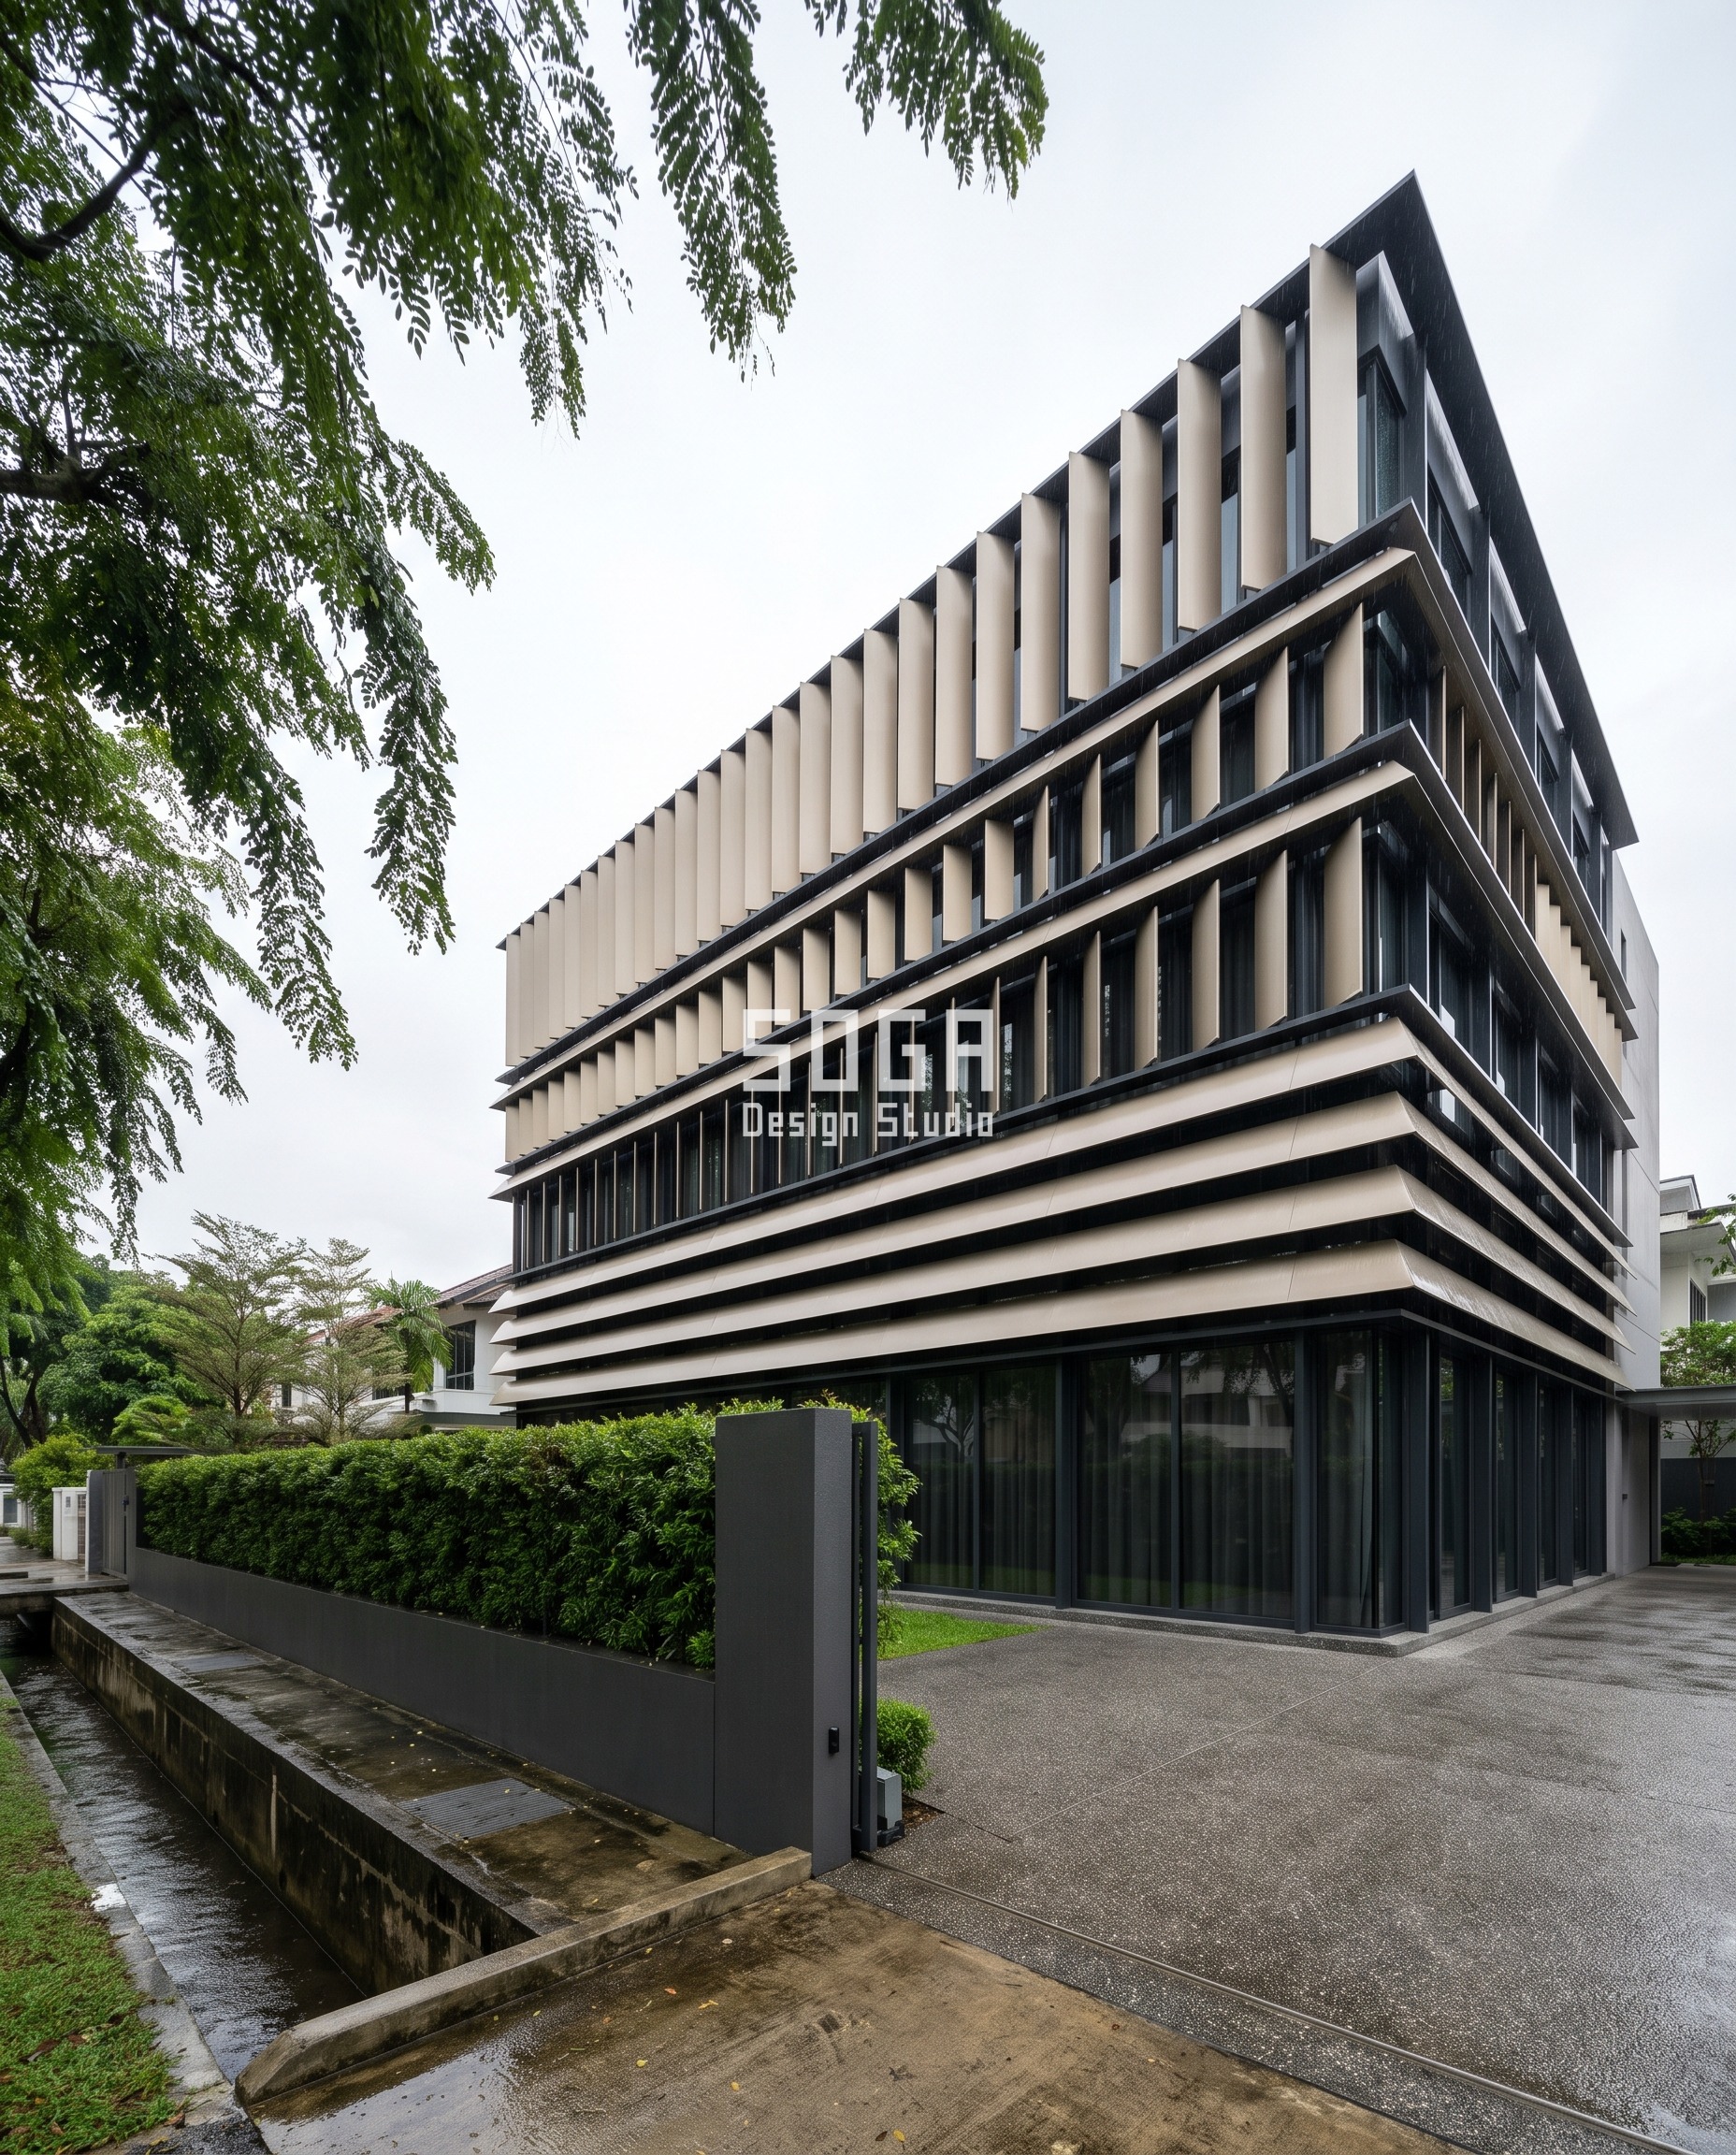
This G+2 two-and-a-half storey semi-detached landed house, 8.4 m frontage, party wall one side; the vane bank sits on the SOUTH elevation in Serangoon Gardens, Singapore wears a Parametric Multiplier Vane skin in AA25 architectural-anodised 6063-T6 extruded aerofoil vane with a concealed internal drainage channel along its inboard edge, closed to the cavity, clip-fixed into concealed vertical carrier mullions on 316 stainless brackets. Warm-humid equatorial, 1.3 deg N, and this is the concept where the honest physics overturns the obvious answer. From late March to late September the noon sun is NORTH of zenith, so a south face gets no direct midday beam at all for half the year; and when the sun does reach it the profile angle is almost always above the 47.5 deg cut-off, which means a FLAT bank already blocks the beam and rotating it buys nothing on direct radiation. What the tilt actually modulates – at any sun altitude, including under the permanent overcast that is the larger half of the equatorial envelope load – is the SKY-DIFFUSE view factor and the glare. In Singapore the shading device is working against the sky, not against the sun. The bank is on the south face and not an east face because a low 7-9 am east sun walks straight under a horizontal louvre and only vertical fins would answer it. The parametric variation is written into the fabrication drawings, not sprayed on afterwards.
How the Parametric Multiplier Vane is built
| Design parameter | Specification |
|---|---|
| Vane section and length | 220 x 45 mm extruded aerofoil, 2,100 mm long, with a concealed internal drainage channel along the inboard edge |
| Vane pitch (locked) | 240 mm centres, identical on every bay and every floor |
| Vane tilt (the variable) | 0 / 12 / 24 / 36 / 48 / 60 degrees – 6 settings, constant 12 degree step, OUTBOARD EDGE UP, broad face turning down-and-out |
| Clear gap normal to the wall | 240 / 194 / 150 / 111 / 76 / 49 mm – published from 240 – 220 sin(theta) |
| Geometric open ratio normal to the wall (the diffuse and glare term) | 1.00 / 0.81 / 0.63 / 0.46 / 0.32 / 0.21, from (240 – 220 sin(theta)) / 240 |
| Flat-bank direct-beam cut-off | arctan(240/220) = 47.5 deg profile angle – above that the bank is fully cut off at ANY tilt, which on this face is nearly every sunlit hour |
| Bank extent and support | 2,400 mm high per level, 10 vanes per level, 4 vanes wide across the 8.4 m frontage, three levels – 120 vanes on five vertical carrier mullions at 2,100 mm centres |
Material & colour: hero skin in champagne anodised vane; pale grey plastered RCC frame; exposed-aggregate driveway apron and kerb, kept to a restrained palette so the geometry does the talking. Indicative facade cost: SGD 95 – 160 per sq ft installed. Local Singapore market rate, indicative and itemised per project – not converted from any other market., fully designed and installed, with an itemised estimate produced per project.
The Shade Exchange Rate: What Another 100 mm of Depth Buys in Each Market
Depth is the instinctive lever and it is the wrong universal answer. Projection earns physically only where the sun is far enough off the face normal to cast something, and it earns on paper only where the rulebook has somewhere to put it. Add the same 100 mm to each of the three and the three results are not variations on one theme: one is worth nothing on the certificate by design, one is worth less than a single step of the real variable, one is worth about 18 mm of shadow in June and 87 mm in December, and one quietly closes a bank that was already doing its job.
This is why the first move on an energy-driven villa facade is to find the quantity the rulebook can read, vary that quantity, and lock everything else corner to corner. It is also why each of the three systems here has exactly one variable and a published step. A schedule of discrete settings can go to the energy consultant and to the fabricator as the same document; a continuous gradient can go to neither.
| Market | What another 100 mm of shading depth earns — and where it earns nothing |
|---|---|
| Chennai, India — Eco-Niwas Samhita residential envelope transmittance value | Nothing in the submitted number. The equivalent solar heat gain coefficient is computed here from the screen’s open ratio plus a 0.10 diffuse and reflected term, and the 200 mm reveal cheeks are deliberately left unclaimed. So another 100 mm of reveal is unclaimed headroom: real, worth a further 15 to 25 percent cut-off at the 4 to 6 pm plan incidence, and absent from the paperwork. What does move the number is one step of the actual variable — taking an aperture from 900 mm to 825 mm shifts the equivalent solar heat gain coefficient more than the extra depth does, and it costs a former change, not a new panel. |
| Dubai, UAE — Al Sa’fat | Nothing on the certificate, by design. The caps are on the glazing unit — 0.25 solar heat gain coefficient, 2.0 W/sq m.K — and 100 mm of extra fold changes neither of them, nor the window-to-wall ratio. Geometrically it is about one and a half brake settings, because fold depth is 300 x tan(theta): 261 mm at 41 degrees, 333 mm at 48, 428 mm at 55. What it buys sits entirely off the certificate — external shading of this kind is documented at 9 to 14 percent cooling-load saving for villas, realised at the 3 pm sensible peak on the south-west zone and in the DX unit you then do not have to oversize. It also costs: developed blank width per 1,200 mm cassette climbs from 1,590 mm to 2,092 mm, so the deep end is the expensive end of the coil. |
| Singapore — BCA Green Mark residential envelope transmittance value | It closes the bank. At the locked 240 mm pitch the flat-bank direct-beam cut-off is arctan(pitch / vane depth): 240/220 gives 47.5 degrees, and taking the vane to 320 mm drops it to 36.9 degrees. That reads as a gain until you check the sun — at 1.3 degrees north the profile angle on this face is above 47.5 degrees for nearly every sunlit hour already, so the flat bank was never letting the beam through. The 100 mm is therefore spent on sky-diffuse view factor, on glare and against daylight, and it is paid for in breeze: the closed end of the gradient already leaves a 49 mm clear gap on a party-wall elevation you can only reach from the neighbour’s side. Deepen the vane and the open ratio at 60 degrees goes to zero — the bank stops being a louvre and becomes a wall. |
What Energy Code Compliance Adds to a Villa Facade Budget in 2026
Every rate below is quoted in its own market’s currency and is never converted from another. A GFRC screen rate from Chennai has no meaning in Al Barsha South, and an AED plate rate has none in Serangoon. They are ranges, not single figures: the spread inside each band is real and comes from panel size, access, substructure reach and how much of the run lands on a movement joint. An itemised estimate is issued per project.
The line most villa budgets get wrong is which item the compliance money is actually in. In Chennai and Singapore it sits largely in the skin — the screen, the fins, the vane bank — because that is where the rulebook can read it. In Dubai it sits in the glazing schedule: the unit that meets the Al Sa’fat caps in its own right is the line item that gets the villa its certificate, and the folded plate is bought separately, out of the cooling-plant argument rather than the compliance one. Budget it that way round and nothing surprises anyone at tender. Budget it the other way round and you pay twice — once for shade the certificate will not count, and again for the glass you had assumed the shade would let you avoid.
The geometry-for-model work is its own line, and it is the cheapest line on the page to get wrong. Seven former settings, six brake settings or six bracket rotations only earn their keep if they leave the studio as a shading-factor schedule the energy consultant can load, bay by bay, with real dimensions. Issued late, it forces the area-weighted sum to be re-run in Chennai and the shading-coefficient term to be re-derived in Singapore.
| System / material | Indicative rate (per sq ft) |
|---|---|
| Sprayed GFRC screen panel, 20 mm shell with 200 mm returned reveals, on galvanised SHS carrier posts — Chennai | Rs 1,800 – 3,000 per sq ft of screen area, installed |
| Press-braked 3.0 mm 5052-H32 graphite-tone plate cassettes, 70-micron three-coat PVDF, on a welded MS outrigger frame — Dubai | AED 190 – 320 per sq ft, installed |
| Anodised 6063-T6 aerofoil vane bank, 220 x 45 mm at 240 mm pitch on concealed carrier mullions — Singapore | SGD 95 – 160 per sq ft, installed |
| Glazing upgrade to 0.30 solar heat gain coefficient and 1.9 W/sq m.K, low-e on surface 2 — the line that actually moves the Al Sa’fat number | AED 90 – 170 per sq ft of glazed area, supplied and glazed |
| Shading-factor schedule, per-bay shading geometry and fabricator-ready setting-out issued for the energy model | Charged as a design fee against the facade package, typically 4 – 8 percent of the installed skin value in each market |
| Carrier substructure, brackets and cast-in slab-edge channels behind any of the three systems | 12 – 22 percent of the installed skin rate, in every one of the three markets |
How SOGA Draws to a Rating Model It Does Not Run
Say the boundary plainly, because it is the reason this works at all. SOGA supplies facade geometry, per-bay setting-out and the shading-factor schedule. The appointed energy consultant runs the model. The rating authority awards the points and issues the certificate. Nothing to do with a rating is issued on our letterhead. What we do control is whether the geometry we hand over is legible to the model and buildable by the fabricator at the same time — and those turn out to be the same discipline, because both want discrete, countable, dimensioned settings rather than a smooth curve.
That is why each of these three facades carries exactly one operation and exactly one varied quantity, with every other dimension locked corner to corner. Chennai is an aperture morph: the module is a 450 mm wide obround at 600 x 1,200 mm centres, four to a 1,200 x 2,400 mm panel with 200 mm returned reveals; the variable is opening height, 450 → 900 mm in seven 75 mm steps; the driver is the 4 to 6 pm west beam below 30 degrees of altitude, tightest at the south-west corner where it lands and most open at the north end where the bedrooms want cross-ventilation; the tool count is seven formers on one mould bed, eighteen identical blanks, zero unique parts.
Dubai is a fold-angle gradient: the module is a 600 mm facet, two to a discrete 1,200 mm cassette hung between slabs so the floor lines stay readable through the skin; the variable is crease angle, 20 → 55 degrees in six 7-degree steps; the driver is the late-September-to-December 3 pm plateau on a 225-degree plane, where the sun sits only a few degrees off the facade normal at about 28 degrees of altitude and nothing self-shades; the tool count is one brake, one die and six settings for twenty-eight cassettes. The developed blank width does change with the angle, 1,277 to 2,092 mm, because a locked 600 mm elevation module, a 300 x tan(theta) depth and a single blank width cannot all three be true at once. We say which one we gave up rather than pretending we kept all three.
Singapore is a louvre tilt field: the module is a 220 x 45 mm aerofoil vane, 2,100 mm long, at 240 mm centres on five concealed carrier mullions; the variable is tilt about the vane’s own long axis, 0 → 60 degrees in six 12-degree steps; the driver is the sky rather than the sun; the tool count is one extrusion die and six fixed bracket rotations across 120 identical vanes, because the bracket carries the variation and the vane does not.
We run the access study before the pattern study, every time, and the limits it turns up are priced into the geometry before anything is drawn. The 450 mm cavity behind the Chennai screen is walkable at slab level and takes a stainless insect barrier at head and base, or it becomes a bird void over a car porch. A Singapore vane tilted outboard edge up is a rain scoop in a squall, so it is extruded with a concealed internal drainage channel along its inboard edge, closed to the cavity and falling 1:200 along its 2,100 mm length. And 3.0 mm plate folded at a 600 mm facet oil-cans in raking desert light no matter how many stiffener rails are bonded behind it; below 2.5 mm the Dubai operation is not available here at all. None of that shows up in a rating model. All of it shows up on site.
Related Reading
- How a parametric facade is designed and built in India
- Heat-resistant villa facade design across India, Dubai and Singapore
- West-facing house elevation design
- Vertical fins vs horizontal louvers
- Villa facade design cost
Frequently Asked Questions
Does a deeper shading device help a villa pass Al Sa’fat in Dubai?
No. Al Sa’fat sets its caps on the glazing component itself — solar heat gain coefficient at or below 0.25 and glazing U-value at or below 2.0 W/sq m.K under Al Sa’fat 2.0 — alongside a window-to-wall limit. External shading appears separately as a cooling-load measure, not as a credit against the glazing cap, so a 428 mm fold does not substitute for glass that meets the number in its own right. It is still worth drawing. External horizontal and vertical shades working the 60 to 40 degree vertical sun angle are documented at 9 to 14 percent cooling-load saving specifically for villas. The crease does not move the certificate line; it moves the 3 pm sensible peak and the size of the DX unit you end up buying.
Is India’s Eco-Niwas Samhita residential envelope transmittance value the same as Singapore’s residential envelope transmittance value?
No. They share an acronym and very little else. They are different instruments, set by different authorities, with different thresholds and different arithmetic. India’s is an area-weighted sum across the envelope in which an external screen enters as a revised equivalent solar heat gain coefficient on unchanged glazing behind it, so open area is the lever. Singapore’s carries an explicit shading-coefficient term for the external device, so the device’s own geometry converts directly into the number. Quoting a compliant value from one market in the other market’s submission is the commonest coordination error we see, which is why both are written out in full in every SOGA document rather than abbreviated.
What window-to-wall ratio and shading depth does a villa facade actually need in 2026?
There is no single answer, because each rulebook measures a different thing. Take the same 8.64 sq m west opening on 0.55 base glass. In Chennai you buy open area: a screen at 22 to 50 percent open ratio takes the equivalent solar heat gain coefficient to 0.18 to 0.33, and the depth is almost incidental to the submitted number. In Dubai the window-to-wall limit and the glazing caps decide it and the depth is discretionary. In Singapore a 220 mm vane at a 240 mm pitch, tilted 0 to 60 degrees, moves the open ratio from 1.00 to 0.21. Fix the instrument first and the ratio follows from it.
Can shading be added to a villa facade after the energy model is complete?
It depends which of the three you are in, and the fork is real. In Dubai the certificate never depended on the shade, so adding it late costs nothing on the rating and still buys the cooling peak — though the plant may already have been sized without it. In Chennai the screen enters the area-weighted sum as a revised equivalent solar heat gain coefficient on unchanged glazing, so the sum is simply re-run; cheap, provided the glazing areas have not moved. In Singapore, no: Green Mark’s shading-coefficient term needs the device’s real dimensions, so a late addition means a re-run and a resubmission. The practical question is whether the programme has room for one before the submission date.
Which villa orientation is worth spending the shading budget on?
West, and the south-west quadrant with it, in all three northern-hemisphere markets here. That is where the 4 to 6 pm beam arrives below 30 degrees of altitude, under every horizontal overhang, onto the face the envelope sums weight most heavily. North rarely repays the spend: it takes little direct beam, and what it does take is low-intensity and short, so the money buys a smaller reduction on a smaller number. East carries its own limit worth saying out loud — nothing on a vertical plane shades a due-east window at 7 am, and that hour is bought with the glass specification rather than with the fin. Singapore is the exception to all of it: at 1.3 degrees north the sun crosses to the north of zenith for half the year, and the profile-angle cut-off means a flat bank already blocks the beam, so the spend there is made against sky-diffuse light and glare.
Does SOGA Design Studio run the rating model or issue the compliance certificate?
No. SOGA supplies facade geometry, per-bay setting-out and the shading-factor schedule — the inputs an energy consultant loads. The consultant runs the model, the rating authority awards the points, and the authority issues the certificate. Nothing about compliance is issued on SOGA’s letterhead, and no SOGA document should be read as a rating result. What we take responsibility for is that the geometry handed over is dimensioned, discrete, per-bay and buildable, so that the facade the model is given is the same facade the fabricator will make.
Send Us the Energy Report, Not Just the Elevation
Send the energy report, or the rating consultant’s first envelope run, alongside the elevation. Two numbers decide most of what follows: which instrument the project is being assessed under, and what the base glazing is specified at. From those we set the varied quantity — aperture height, fin width, vane tilt or crease angle — and hand back a shading-factor schedule with a per-bay geometry table your energy consultant can load, a fabricator-ready setting-out, and an itemised cost estimate in your own market’s currency. We do not run the model and we do not issue the certificate. We make sure the geometry that reaches it is the one your rulebook can actually read.

