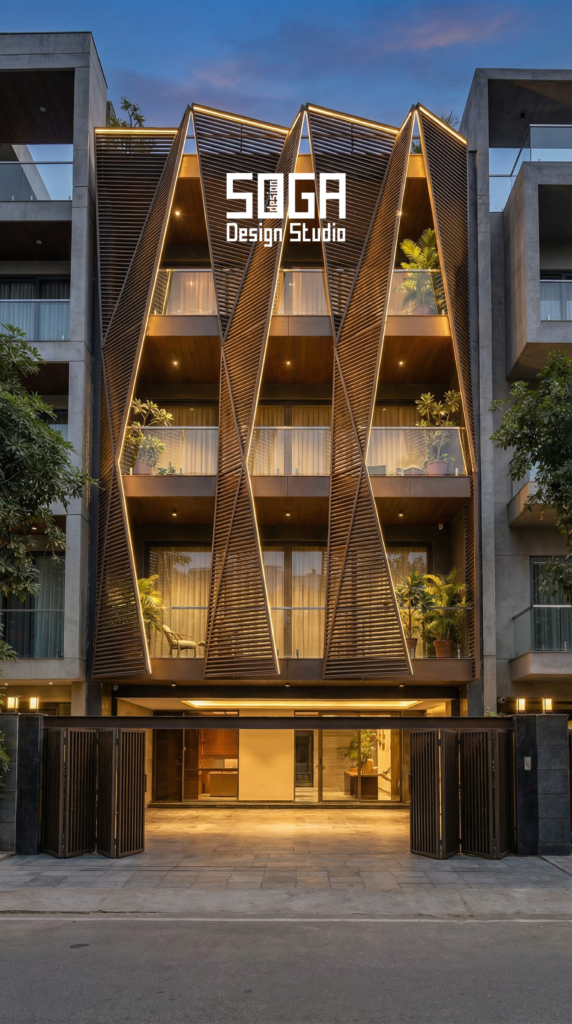
Every parametric design firm in India shows renders. Almost none of the decision you are making is visible in them. A render costs a few days of somebody’s time and proves only that the studio can model a form. Whether that form can be set out on a real frame, fabricated to a cutting list, fixed with brackets that reach, and installed within tolerance is a completely different capability — and it is the one you are actually buying.
This is not a page that ranks firms. There is no single best parametric design firm in India, and any list claiming otherwise is either an advertisement or a guess. What there is, is a repeatable way to tell whether a particular studio can build what it is showing you, using evidence you can ask for in one meeting.
Six pieces of evidence, how to read a portfolio, eight questions with right and wrong answers, and the four claims that mean less than they sound. Design studies shown throughout are SOGA concepts.
Why A Portfolio Of Renders Proves Almost Nothing
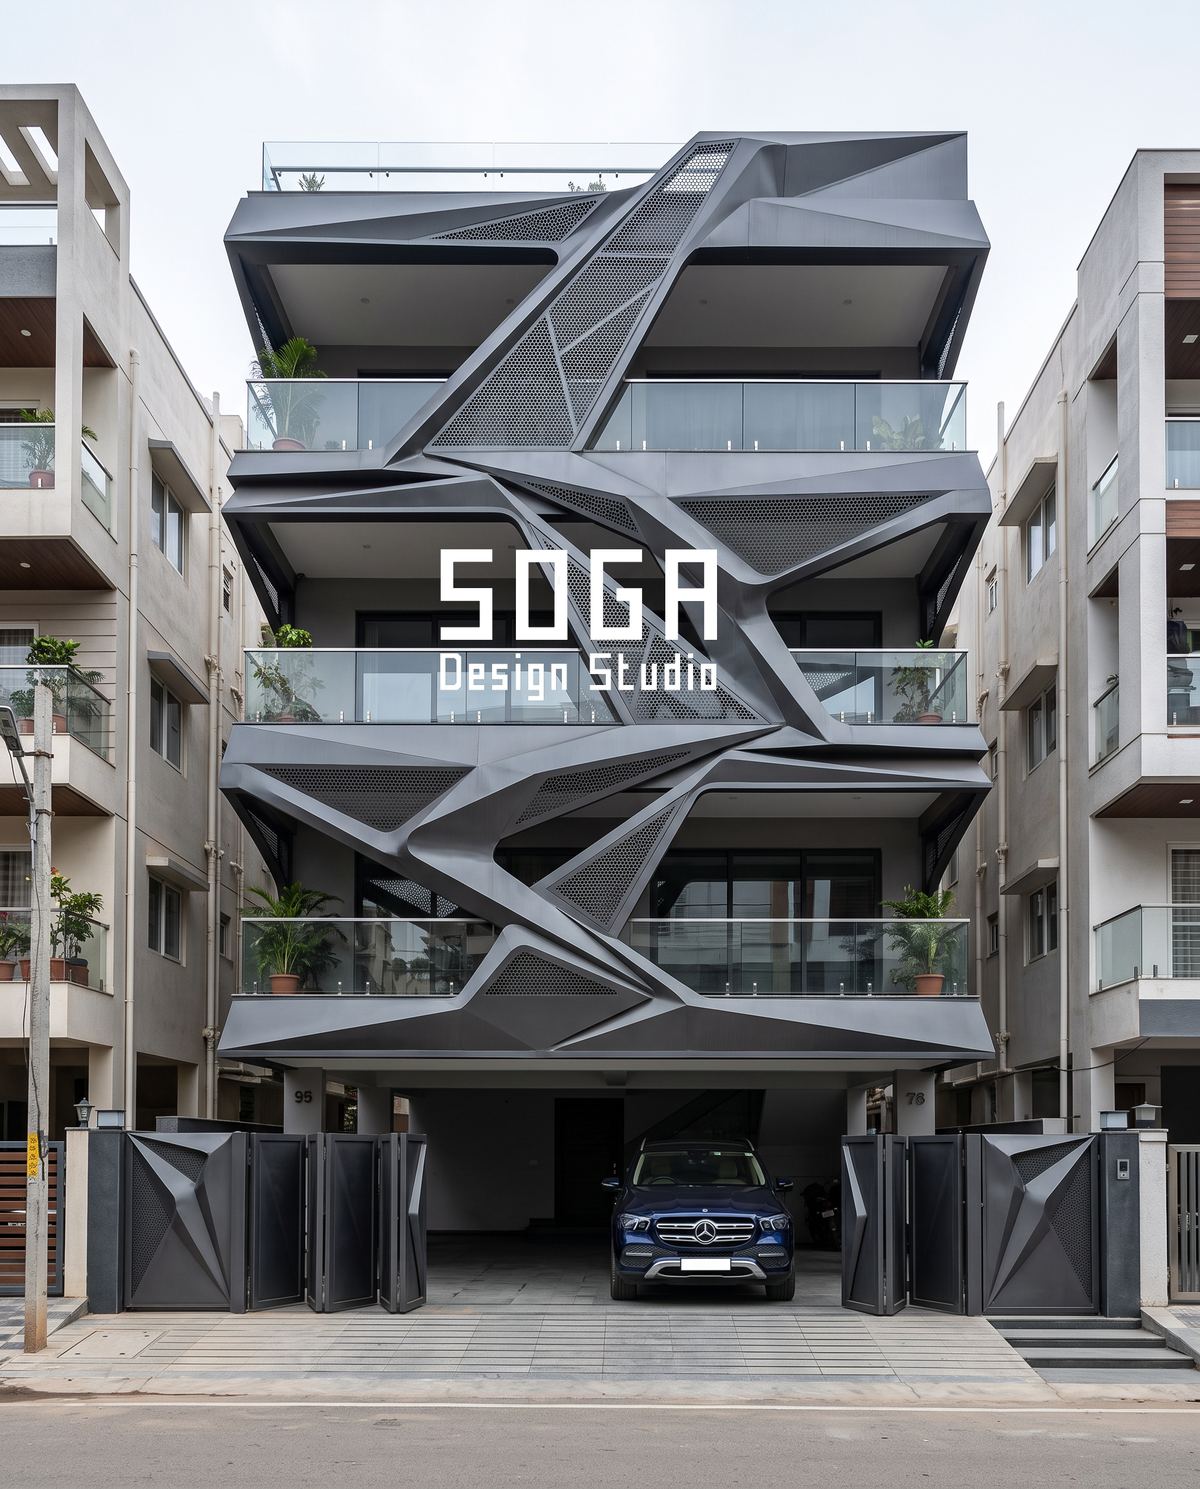
Parametric modelling has become cheap. A studio can produce a facade image of real sophistication without ever having resolved a joint, a bracket or an edge, and the image will be indistinguishable from one produced by a studio that has built forty of them.
The gap shows up later, in a specific and predictable place: the moment somebody has to say how wide the joint is, where the substructure lands relative to the slab edge, and what happens at the external corner. A studio that has built will answer those in seconds because it has been asked before. A studio that has only rendered will treat them as details to be worked out.
So the vetting question is not “is the work good?” — you can see that. It is “is there evidence that work like this has survived contact with a site?”
Six Pieces Of Evidence That A Firm Can Build
Ask for these. All six are ordinary professional documents, none is confidential, and a studio that builds will have them to hand.
| Evidence | What it proves | What its absence suggests |
|---|---|---|
| A setting-out drawing from a real project | The studio thinks in datums and running dimensions | Modules were never reconciled to a real frame |
| A junction detail at 1:5 — corner, parapet or sill | It has resolved the places facades actually fail | Details were left to the fabricator |
| A panel schedule with part numbers | It rationalises, and knows its own part count | Every unit may be unique and unpriced |
| A substructure or bracket drawing | It has thought about how the skin is held and adjusted | Fixing was somebody else’s problem |
| A photograph of a built mockup or bay | Its work has been made at full size at least once | Nothing has been tested beyond the screen |
| A shop drawing it has reviewed and marked up | It engages with fabrication rather than handing over | The design ends at the render |
The third row is the one that separates studios fastest. Ask any firm how many distinct part numbers its last facade used. A studio that builds will know the number, will usually be slightly proud of how low it is, and will explain how it got there. A studio that renders will not have the number, because nothing ever required it to count.
None of this requires you to read drawings fluently. You are checking that the documents exist, are specific, and are about real projects — not that you can verify every dimension.
How To Read A Portfolio Properly
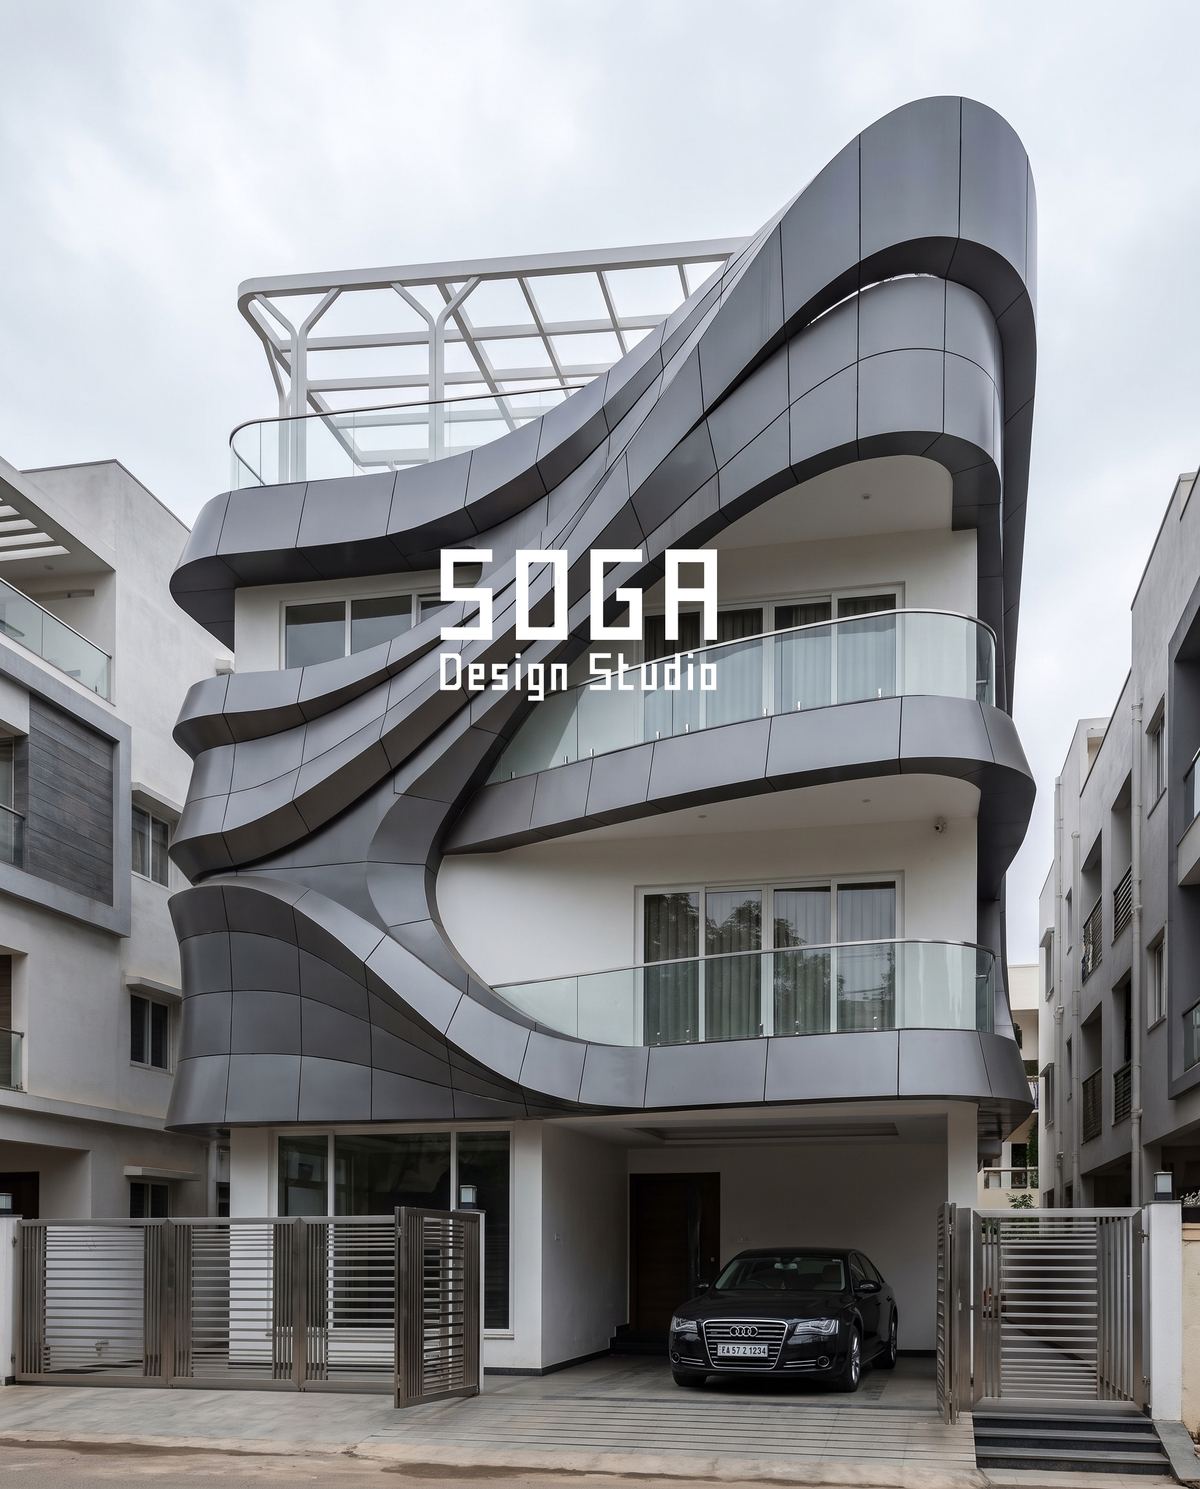
You can extract more from a portfolio than most people do, without any technical knowledge, by looking at the parts of the image nobody art-directs.
Look at the edges and the meetings, not the middle. The middle of a facade is where the idea is; the edges are where the competence is.
- Find the external corner. Does the pattern turn the corner coherently, or does the image conveniently crop before it? A studio that resolves corners will show them.
- Find the top. How does the facade meet the parapet or the sky? A design that dies into a coping without a thought is a design that stopped at the pretty part.
- Find the ground. How does the skin land — on a plinth, a recess, an open stilt? The bottom 900 mm takes all the abuse and most renders ignore it.
- Look for a repeated unit. Can you see the same component more than once? If every element appears bespoke, ask what the part count was.
- Look for a joint. If there is no visible joint anywhere in a metal or stone facade, it has not been detailed — real facades have joints and shadows.
- Check whether photographs exist at all. A studio with built work will have some ordinary, unglamorous site or completion photography, not only perfect renders.
One caveat worth stating plainly, because it applies to this site as much as anywhere: concept imagery is legitimate and useful, and a studio showing concepts is not doing anything wrong. What matters is that concepts are labelled as concepts, and that built evidence exists somewhere in the conversation. A portfolio that blurs the two is the problem, not one that contains both.
Eight Questions, And What A Good Answer Sounds Like
Ask these in one meeting. You are not testing knowledge; you are listening for whether the answers are specific and immediate, or general and deferred.
| Question | A good answer | A worrying answer |
|---|---|---|
| How wide is the joint between two panels here? | A number in millimetres, and why | “As per site” or “the fabricator decides” |
| How many part numbers did your last facade use? | A number, with how it was reduced | No number; nobody counted |
| What happens at the external corner? | Names a detail and offers to show it | “We’ll work that out in execution” |
| How much frame tolerance does this absorb? | About ±25–30 mm, taken in joint and bracket | “The frame will be accurate” |
| Who surveys the built frame before fabrication? | Names the party and the stage | Has not considered it |
| What is the lead time on this material? | Weeks, by item, and what is critical | “It is easily available” |
| What would you change to reduce cost by 20 per cent? | Fewer part numbers, simpler corner, cheaper substrate | Only “use a cheaper material” |
| Can I speak to a fabricator you have worked with? | Yes, and offers a name | Reluctance or deflection |
The seventh question is the most revealing and the least expected. A studio that only designs will reach for a cheaper material, because that is the only lever it knows. A studio that builds will talk about part-number count, corner complexity and substructure before it touches the material, because that is where the money actually is.
The eighth is the strongest single check available to a private client. A designer with a real fabrication relationship will hand over a number without hesitation, and one phone call to that fabricator will tell you more about a studio than any brochure.
Four Claims That Mean Less Than They Sound
Common on Indian studio websites, and none of them is evidence of anything on its own.
- “X+ projects completed.” Completed by whom, and to what stage? A concept issued and never built is a project. Ask how many were built, and how many the studio documented through fabrication.
- “We use computational or parametric design.” A tool, not a capability. The question is what came out of it — a form, or a cutting list and a panel schedule.
- “Award-winning.” Awards mostly reward images and ideas, which is fine, but they do not test whether a facade was set out correctly or fitted within tolerance.
- “Turnkey / end-to-end.” Sometimes genuine and valuable, sometimes a way of saying the design and the fabrication are the same commercial interest. Ask who checks the fabricator’s work if the fabricator and the designer are one company.
The last one deserves care rather than suspicion. Design-and-build under one roof genuinely removes coordination risk and can be the right choice. It simply removes an independent check at the same time, so it should be a decision you make knowingly, with a clear answer to who is auditing quality on your behalf.
A Practical Shortlisting Sequence
For a private client with a plotted house, this takes about two weeks and costs nothing.
| Step | What you are doing |
|---|---|
| 1. Longlist five or six studios | From work you actually like, not from a ranking list |
| 2. Send the same one-page brief to all | Plot size, floors, budget band, timeline, what you want the facade to do |
| 3. Ask each for a drawing list and a scoped fee | This alone removes half the list, and makes the rest comparable |
| 4. Ask the six evidence questions | Setting-out, junction detail, part count, substructure, mockup, shop drawings |
| 5. Take one fabricator reference | One call, from the studio you are closest to appointing |
| 6. Appoint against the deliverable list | The list becomes the contract, not the render |
Step two matters more than it looks. Studios given different briefs return incomparable proposals, and you end up choosing on presentation. One page, identical to everyone, makes the comparison real.
Step six is where this connects to everything else: what you are buying is the drawing list, and the fee, the contract and the eventual quality all hang off it. That is set out in how to compare two facade design proposals and what belongs in the contract.
Matching The Studio To The Project
Buildability is the threshold. Fit is the decision after it, and studios are not interchangeable across project types even when all of them can build.
The mismatches below are the ones we see most often, and none of them is anybody behaving badly — they are just the wrong pairing.
| Your project | What to look for | Common mismatch |
|---|---|---|
| A single plotted house, G+3 | Residential detailing, small-order procurement, one point of contact | A large commercial practice for whom the job is too small to staff |
| A facade on an already-built frame | Survey-led work, reconciliation experience | A studio that only designs from drawings, not from measurements |
| A repeated builder-floor product | Rationalisation, low part count, repeatable details | A concept-led studio that treats each unit as bespoke |
| A geometrically ambitious one-off | In-house buildability checking, fabricator relationships | A studio that outsources every detail downstream |
| A tight programme | Stock-profile fluency and honest lead-time advice | A studio that specifies bespoke tooling by default |
| A tight budget | Willingness to cut part count rather than material | A studio whose only cost lever is a cheaper substrate |
The second row deserves emphasis because it is so common in India and so rarely discussed. A great many house facades are commissioned after the frame is up, which is a genuinely different discipline — everything has to be measured and reconciled rather than drawn from an ideal. Ask directly whether the studio has done that, because the answer separates studios sharply and is not visible in any portfolio.
The last row is the practical test of whether a studio understands facade cost at all. Material is the obvious lever and usually the wrong one; part-number count, corner complexity and substructure are where the money actually sits on a house.
Red Flags That Are Actually Worth Acting On
Not stylistic disagreements — these are structural signals that the work will not be documented.
- No drawing list offered, even when asked twice. If the deliverables cannot be named, they have not been scoped, and the fee is a guess.
- Every answer defers to “execution”. Joint width, corner, tolerance and fixing all pushed to a contractor who will not be appointed for months.
- Unlimited revisions offered freely. Either the fee is padded or the resistance starts quietly around round four. A named number is the healthier answer.
- Reluctance to give a fabricator reference. The single strongest signal available, and the cheapest to test.
- No question asked about your frame. A studio that does not ask whether the structure is designed, cast or complete is not thinking about how the facade attaches.
- Portfolio with no corners, no tops and no joints. Every image cropped before the difficult part is a pattern, not a coincidence.
One flag people over-weight, worth defending: a studio showing concept imagery rather than built photography is not automatically a problem, particularly for younger practices doing genuinely new work. What matters is that the concepts are labelled honestly and that the documentation capability can be evidenced some other way — through a setting-out drawing, a detail, a part count. Judge the evidence, not the photograph.
And one flag people under-weight: the studio that agrees to everything. A facade designer who never says “that will not build” or “that will cost more than you think” is not being accommodating; they are deferring the disagreement to the point where it costs money to resolve.
How SOGA Design Studio Answers Its Own Six Questions
A framework for judging studios, published by a studio, is worth very little unless its author will sit the test. So here are our answers, in the same order.
SOGA Design Studio is a facade and parametric design practice working on plotted houses and small commercial buildings across India, and our work is documented through fabrication rather than handed over at the render.
| The evidence asked for | What we will show you |
|---|---|
| A setting-out drawing | Issued on every project, with datums and running dimensions |
| A 1:5 junction detail | Corner, parapet, sill and soffit details from live projects |
| A panel schedule with part numbers | Yes — and we will tell you the part count, which we work to keep in single figures |
| A substructure and fixing drawing | Bracket type, anchor positions and adjustment range |
| A built mockup | Where a mockup was built, the photographs and the approval record |
| A marked-up shop drawing | Our review markups, which is where design meets fabrication |
On the eighth question — the fabricator reference — we will give you a name and a number. It is the single strongest check available to a private client and we would rather you made the call than took our word.
And the honest caveat, stated here rather than buried: much of the imagery on this site is concept work, clearly labelled as SOGA concepts. That is normal for a studio publishing new design thinking, and it is exactly why the six documents above matter more than any picture we could show you. Judge the drawings.
The Honest Limit
This method screens out the studios that cannot build. It does not identify the one that is right for you, and it is not a substitute for liking the work.
Buildability is a threshold, not a ranking. Once several studios clear it, the remaining decision is genuinely subjective — whose sensibility suits the house, who you can talk to without translation, who will still answer the phone in month nine. Those are not failures of rigour; they are the actual decision, and they should be made on judgement rather than a scoring sheet.
The last honest point is about this page’s own position. We are a facade studio, so any framework we publish for choosing a facade studio is written by an interested party, and you should read it that way. The test we would apply to ourselves is the one above: ask us for a setting-out drawing, a 1:5 corner detail, a part-number count and a fabricator reference. Those are checkable, and a framework that survives being turned on its author is the only kind worth publishing.
Frequently Asked Questions
Which is the best parametric design firm in India?
There is no single answer, and any list that gives one is an advertisement or a guess. Studios differ by building type, region, budget band and whether they document through fabrication, so “best” only means anything against a specific project. What you can do is test buildability objectively: ask for a setting-out drawing, a 1:5 junction detail, a panel schedule with part numbers, a substructure drawing, a built mockup photograph and a marked-up shop drawing.
How do I know if a facade design firm can actually build what it shows?
Ask for six ordinary documents: a setting-out drawing from a real project, a 1:5 corner or parapet detail, a panel schedule with part numbers, a substructure or bracket drawing, a photograph of a built mockup, and a shop drawing the studio has reviewed. None is confidential, and a studio that builds will have them to hand. The fastest single check is asking how many distinct part numbers its last facade used — a studio that builds knows the number.
What questions should I ask a parametric facade studio before appointing it?
Eight: the joint width in millimetres, the part-number count on its last facade, what happens at the external corner, how much frame tolerance the design absorbs, who surveys the built frame before fabrication, material lead times by item, what it would change to cut cost by 20 per cent, and whether you can speak to a fabricator it has worked with. Listen for specific and immediate answers rather than deferred ones.
Does a large project count or an award mean a firm is better?
Not on its own. “200+ projects” does not say how many were built or documented through fabrication, awards mostly reward images and ideas rather than whether a facade was set out correctly, and naming a software tool describes a tool rather than a capability. Ask what came out of the process — a form, or a cutting list and a panel schedule.
Should I hire a design-and-build firm or keep design separate?
Both are legitimate. Design-and-build removes coordination risk and can be the right choice, but it also removes the independent check on the fabricator’s work, because the designer and the fabricator are the same commercial interest. If you go that route, get a clear answer on who audits quality on your behalf, and consider an independent review at shop-drawing and mockup stage.
Buildability evidence matters more than an address, and the practical follow-on is who actually comes to your site.
Related Reading
- The complete facade and elevation design FAQ guide for India
- Parametric facade design in India — the pillar guide
- What a facade design company in India actually delivers
- How to compare two facade design proposals in India
- What belongs in a facade design contract: scope, IP, revisions
- Elevation working drawings: what your builder actually needs
- The elevation mockup: build one bay before the whole face
Apply The Test To Us
If you are shortlisting studios for a facade in India, ask us for the same six documents this page recommends — a setting-out drawing, a 1:5 corner detail, a panel schedule with its part-number count, a substructure drawing, a mockup photograph and a marked-up shop drawing. Send us your project and ask for the evidence.