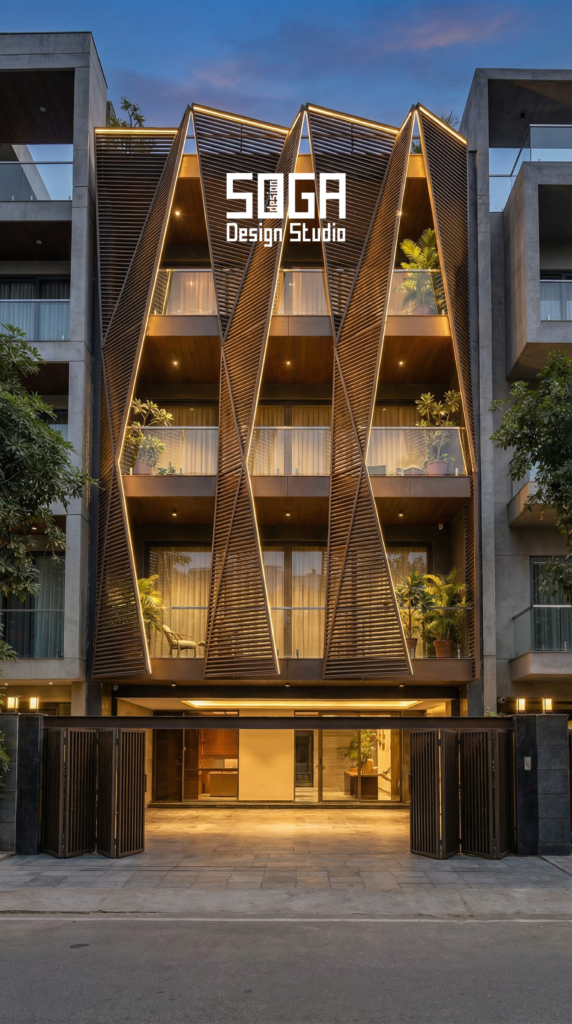
The real question behind “elevation designer near me” is not who is closest. It is who turns up, when, and what happens on the days they are not there. That is answerable in a table, and it should be answered before you appoint anybody — including a studio in your own city, because a nearby designer with no named visit count can easily attend less than a distant one who has written the number down.
On a plotted house the elevation is designed in a drawing set and built by local hands. Between those two facts sit five site events that actually decide quality: the frame survey, shop drawing approval, the mockup, the first installed bay, and snagging. Miss those and the facade drifts, whoever is nearby.
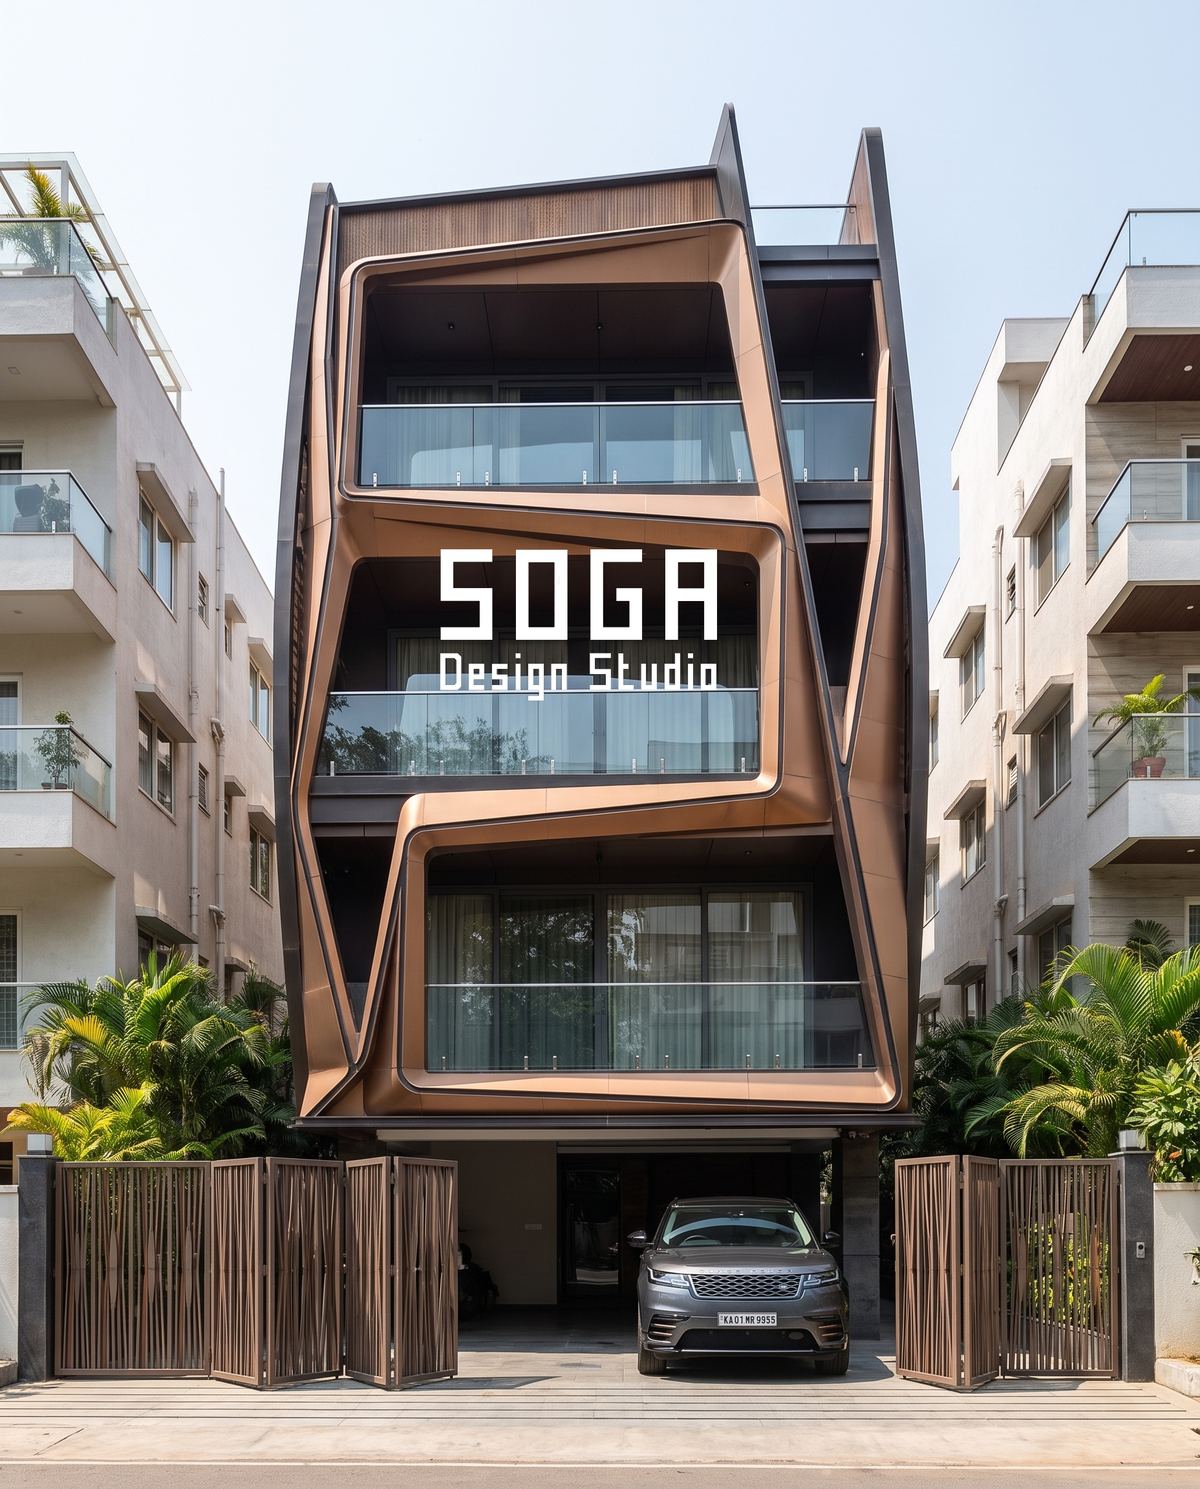
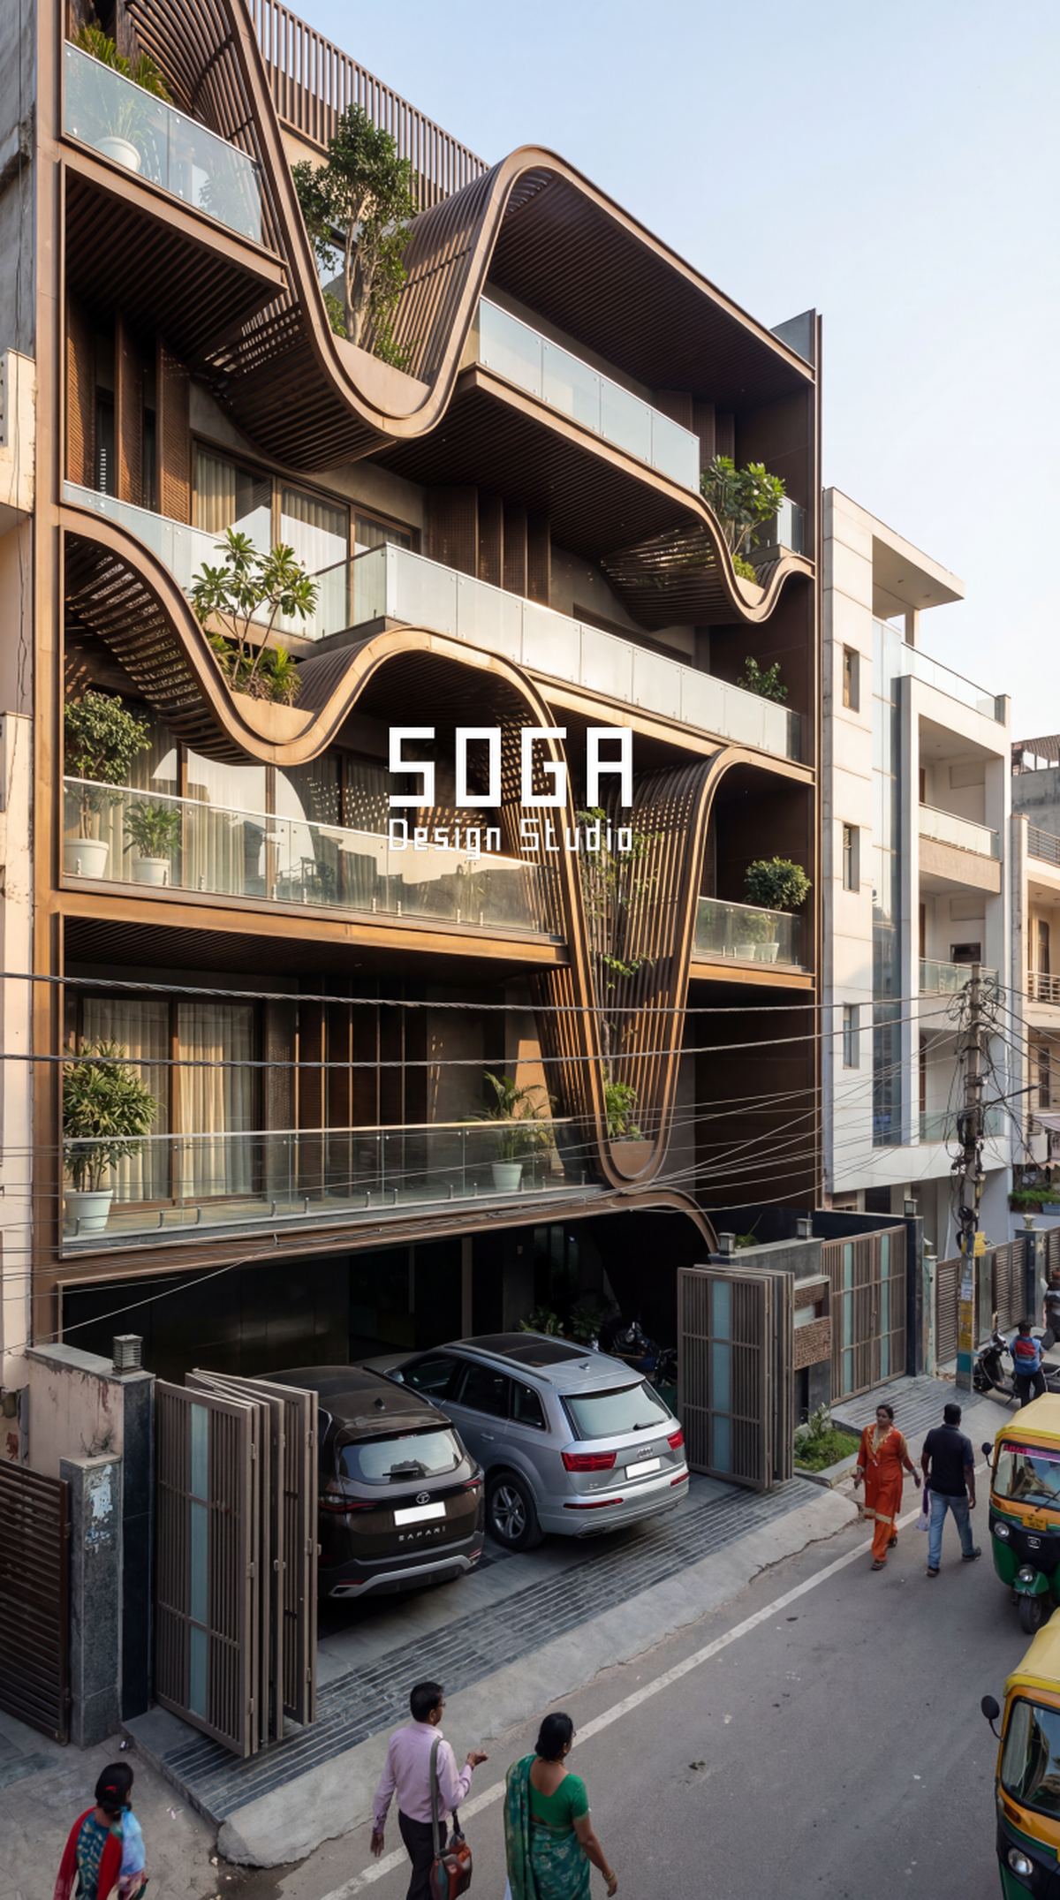
This guide walks the whole site workflow — who measures, who chooses the fabricator, how a mockup gets approved when the designer is not standing next to it, which visits genuinely need the designer present, and what really goes wrong at a distance. Design studies shown are SOGA concepts.
Who Does What On Site, And Who Has To Be There
Start with the honest allocation. Most site work on a facade was never the designer’s to do, and confusing the two is what makes proximity feel decisive when it is not.
| Site task | Who does it | Designer physically present? |
|---|---|---|
| Daily supervision of the frame and access | Main contractor | No — never was |
| Dimensioned survey of the built frame | Main contractor or surveyor | No, but reviews the output |
| Fabrication of panels | Facade fabricator, in a workshop | No |
| Setting out the substructure | Facade contractor | Not usually |
| Building the mockup | Fabricator and installer | Reviews it — in person if the design is complex |
| Installing the first bay | Installation crew | Yes, ideally |
| Approving colour and finish at full size | Owner, designer, contractor | Yes |
| Snagging at handover | Owner and contractor | Optional |
Two rows carry almost all the risk: approving the mockup and inspecting the first bay. Those are the visits worth paying travel for, and they are the ones to insist appear in the appointment as dates rather than intentions.
Everything above them happens with or without a designer on site. Nobody is asking a facade designer to supervise blockwork, and a studio that implies it will be present daily on a house project is describing something that does not happen anywhere.
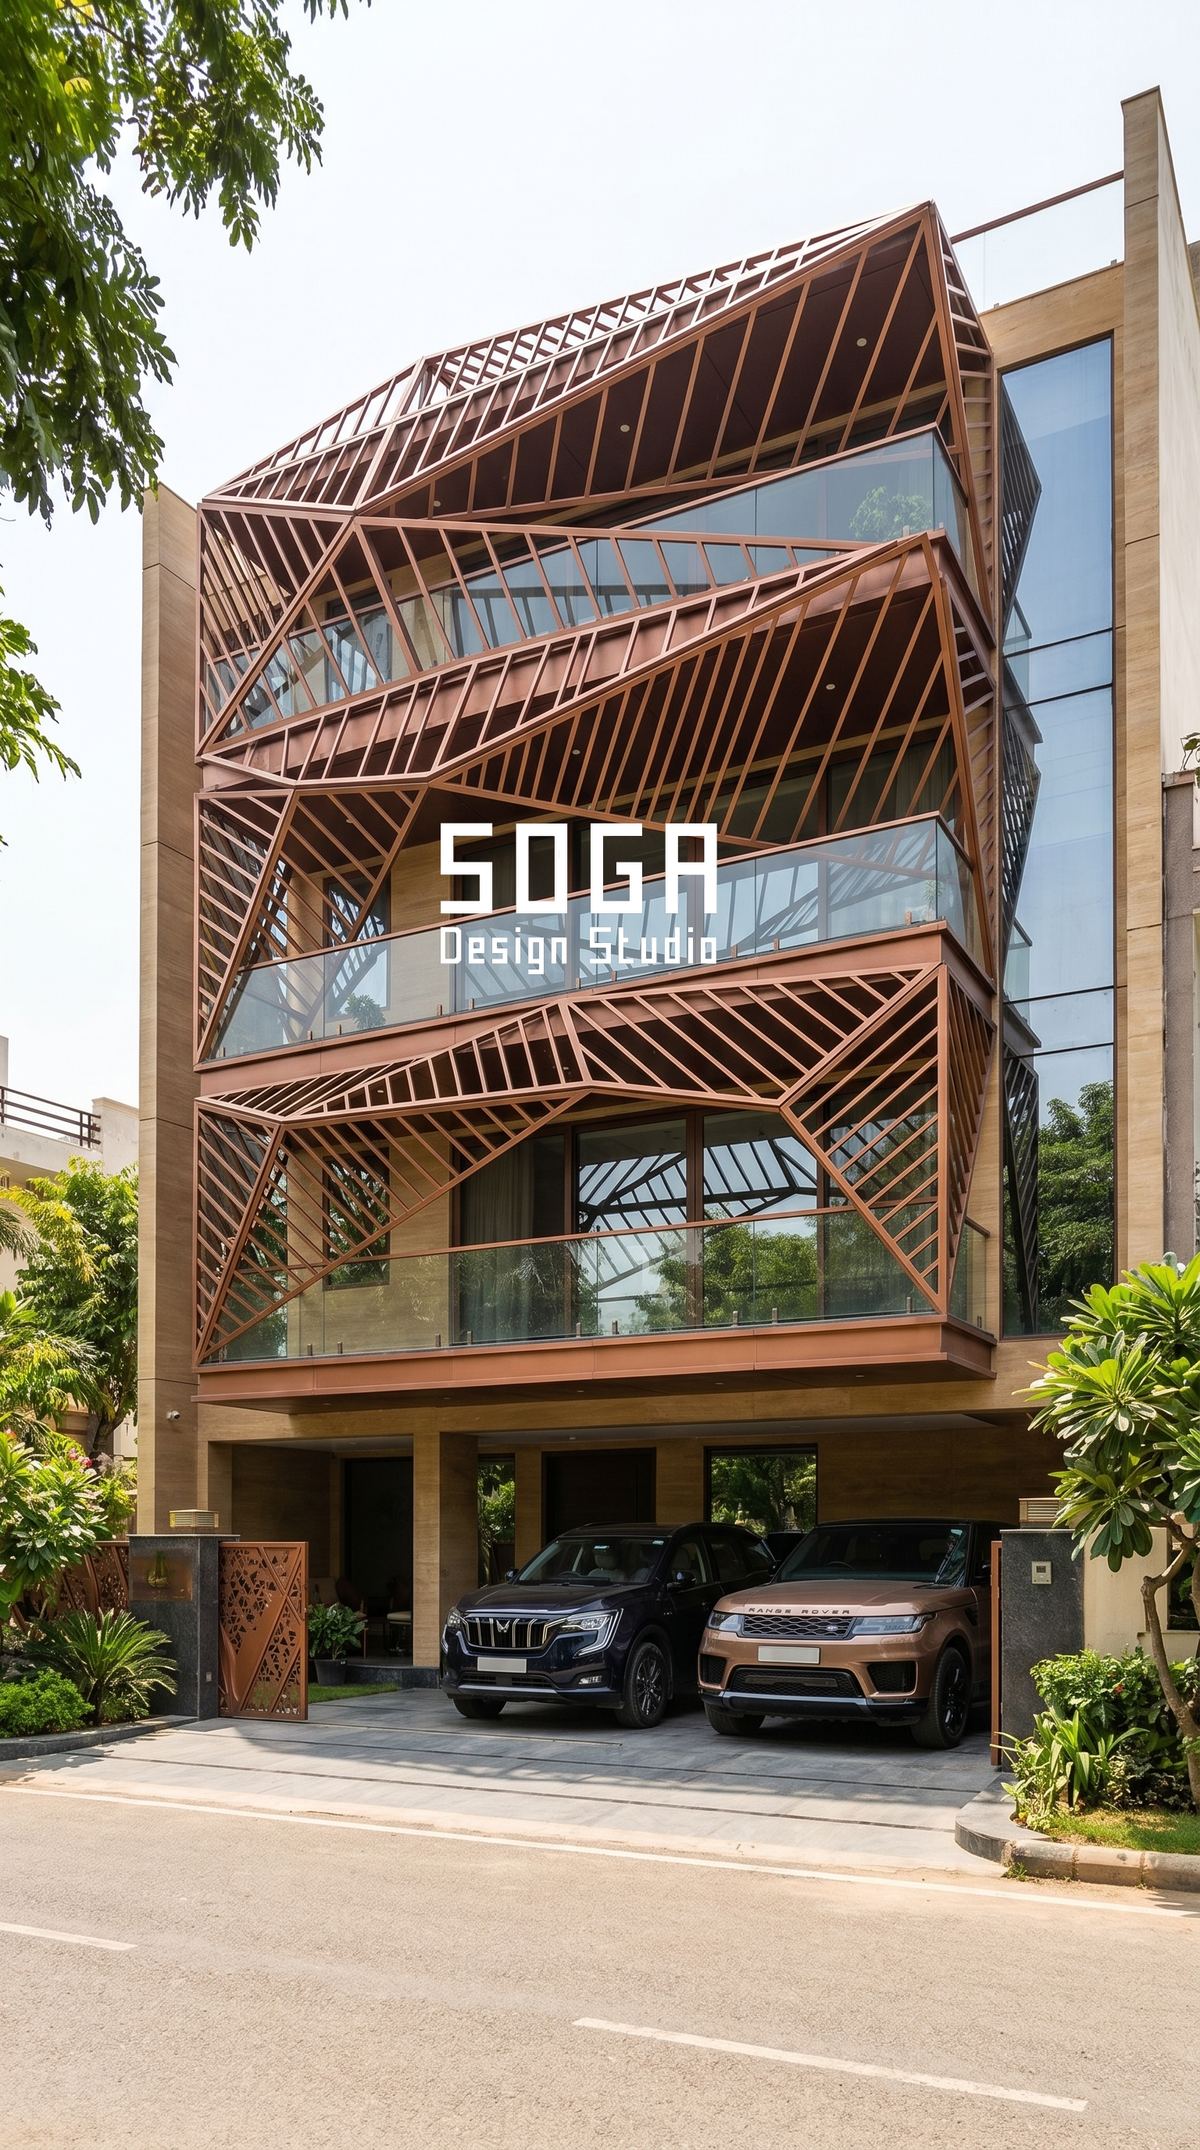
The Frame Survey: How It Is Done Without The Designer
This is the step people assume needs the designer on site, and it does not — it needs somebody competent with a tape, a laser and a checklist, which every main contractor has.
What the designer does is specify exactly what to measure and then reconcile the result against the drawings. Ask for the checklist in advance; a studio that has done this before will have one.
- Slab edge at each floor, measured against the setting-out line rather than against the floor below.
- Floor-to-floor heights, compared with each other, because a coursed facade cares about consistency more than absolute accuracy.
- Plumb of the two end columns over the full height, which decides whether a horizontal band can be level at both ends.
- Diagonals of the frontage, to confirm the building is square — the check nobody does and the one that explains most later mysteries.
- Photographs at every floor, wide and close, with a tape visible in frame for scale.
The output is a marked-up drawing and a photo set, sent the same day. The designer reconciles it, and if the frame has come out beyond what the design assumed, the remedies are all still cheap at that moment — re-cut the panels, absorb it in the brackets, or redistribute across the joints.
Note what has just happened: the single most important site event on the whole facade was handled correctly by a local contractor and a remote designer, and it would not have gone better if the designer had driven over. It is a measurement, not a judgement.
Choosing And Coordinating The Local Fabricator
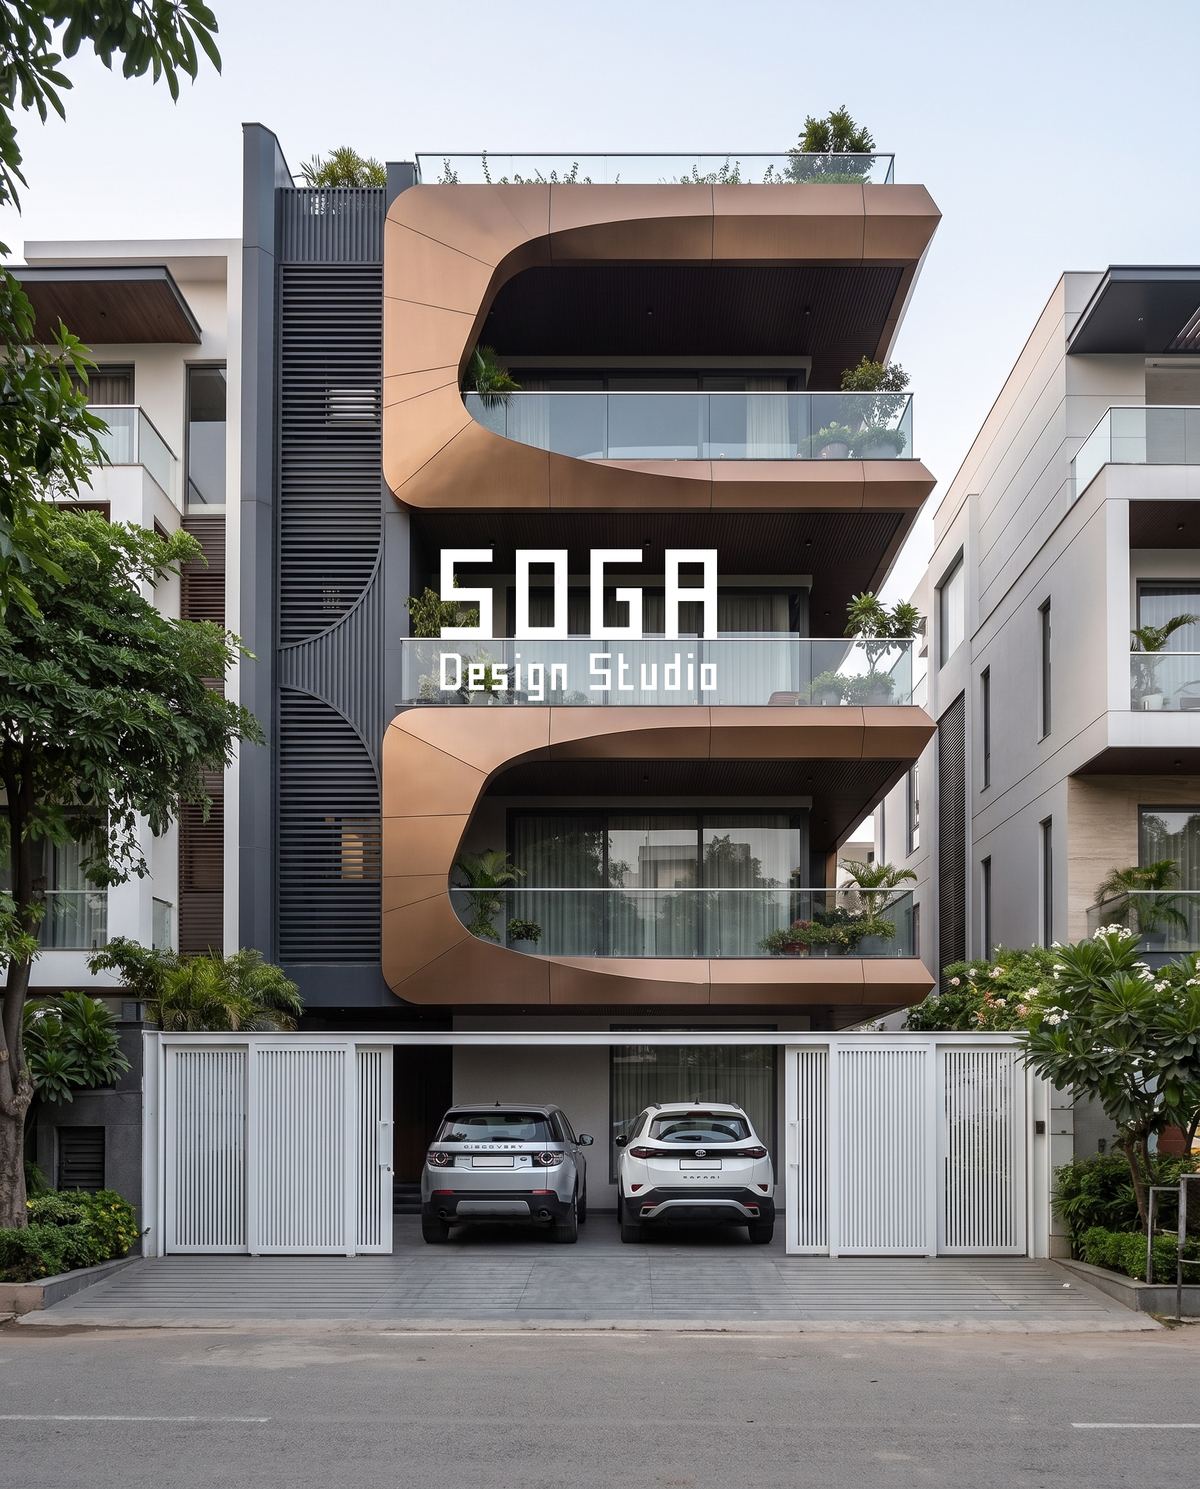
The fabricator is local on every project, and it is the relationship that most determines whether the built facade matches the drawings. A good designer helps you choose one rather than insisting on its own.
The workable arrangement is that the studio names the capabilities required, you invite two or three local fabricators who have them, and the studio reviews their shop drawings.
| Step | Who leads | What to look for |
|---|---|---|
| Define required capability | Designer | Press or fold capacity, coating partner, tolerance record |
| Shortlist local fabricators | Owner and contractor | Two or three who have made this family of unit before |
| Ask for a sample of past work | Owner | A physical panel, not a photograph |
| Issue drawings for pricing | Designer | The same drawing set to everyone, so quotes compare |
| Review shop drawings | Designer | One to three cycles, marked up and returned |
| Approve the mockup | Owner, designer, contractor | At full size, in daylight, at real viewing distance |
The fourth row is the quiet one that saves money. Fabricators pricing from different drawings return incomparable quotes, and the cheapest is usually the one that assumed the least. One drawing set, issued identically, makes the comparison real.
If a studio insists you must use its own fabricator with no alternative, ask why. Sometimes the answer is good — a proprietary system, a tooling investment. Sometimes it means the design and the build are one commercial interest, which removes the independent check on quality, and that is worth knowing before you agree to it.
Approving A Mockup When You Are Not Standing Next To It
A mockup is one full-size bay built with the real material, the real substructure and the real joint, approved before the rest goes into production. It is the moment a design becomes irreversible, so it is the visit most worth attending in person.
Where a visit genuinely is not possible, it can be reviewed remotely — but only if the brief says how, in advance.
- Photograph at two distances: one metre and fifteen metres. Relief and colour both change with distance and a single close-up proves nothing.
- Photograph in two lights, morning and late afternoon, on the same day. Raking light shows what flat midday light hides.
- Include a scale reference and a tape across the joint, so the achieved joint width is recorded rather than described.
- Send a short video walking past at normal speed — it reveals moiré, flatness and alignment that stills flatten out.
- Record what was rejected and changed, so the fabricator cannot revert to the earlier version in production.
Our honest position is that colour and relief judged only from a screen carry a real residual risk, because screens are calibrated differently and the eye adapts. Where the design depends on a bespoke colour or on relief depth, we would rather travel, and we would say so at the appointment rather than after.
For everything the mockup has to prove and when it can reasonably be skipped, see the elevation mockup guide.
A Realistic Visit Schedule
This is what should appear in the appointment as a number. Three visits covers most plotted houses; five is comfortable on anything geometrically ambitious.
| Visit | Stage | Why it needs the designer |
|---|---|---|
| 1 | Frame complete, before fabrication | Reconcile the survey and confirm setting-out on the real building |
| 2 | Mockup built | Colour, relief, joint and fixing judged at full size |
| 3 | First bay installed | Sets the standard every later bay is matched to |
| 4 (optional) | Difficult conditions — corner, parapet, service crossing | Where facades fail, and where improvisation starts |
| 5 (optional) | Snagging before handover | Raking light, spares check, documentation handover |
If a budget allows only one visit, make it the mockup. If it allows two, add the first bay. Visit one can be handled by a good survey and a same-day reconciliation; visits two and three cannot be handled from a screen with the same confidence.
Ask any studio — local or otherwise — which of these five it is committing to. A nearby studio that has committed to none is offering availability, not attendance, and those are different things.

What Actually Goes Wrong At A Distance, And The Fix
Four failure modes are genuinely more likely when the designer is not nearby. None is fatal, and each has a specific countermeasure worth agreeing in advance.
| What goes wrong | The countermeasure |
|---|---|
| A substitution is made on site and nobody tells the designer | Written approval required for any material change; state it in the appointment |
| A question is answered by the fabricator instead of asked | A single site group with the designer in it, and a same-day response commitment |
| The frame is cast before the tolerance note is issued | Issue the frame tolerance note with the setting-out drawing, early |
| Nobody photographs work before it is covered | Name the stages requiring photographs: substructure, cavity, first bay |
| The mockup is built from the production run | Sequence it in the appointment — mockup before production, not from it |
| Snagging happens in flat midday light | Specify raking light, morning or late afternoon, in the handover clause |
The first row is the most common and the most expensive. Substitutions almost never happen maliciously — a material is unavailable, the site improvises, and by the time it is visible it is installed. One written line requiring approval for any change removes most of it, and it costs nothing.
Reading down that list, every countermeasure is a sentence in an appointment or a habit on site. None of them is an address.
How SOGA Design Studio Runs A Project In Another City
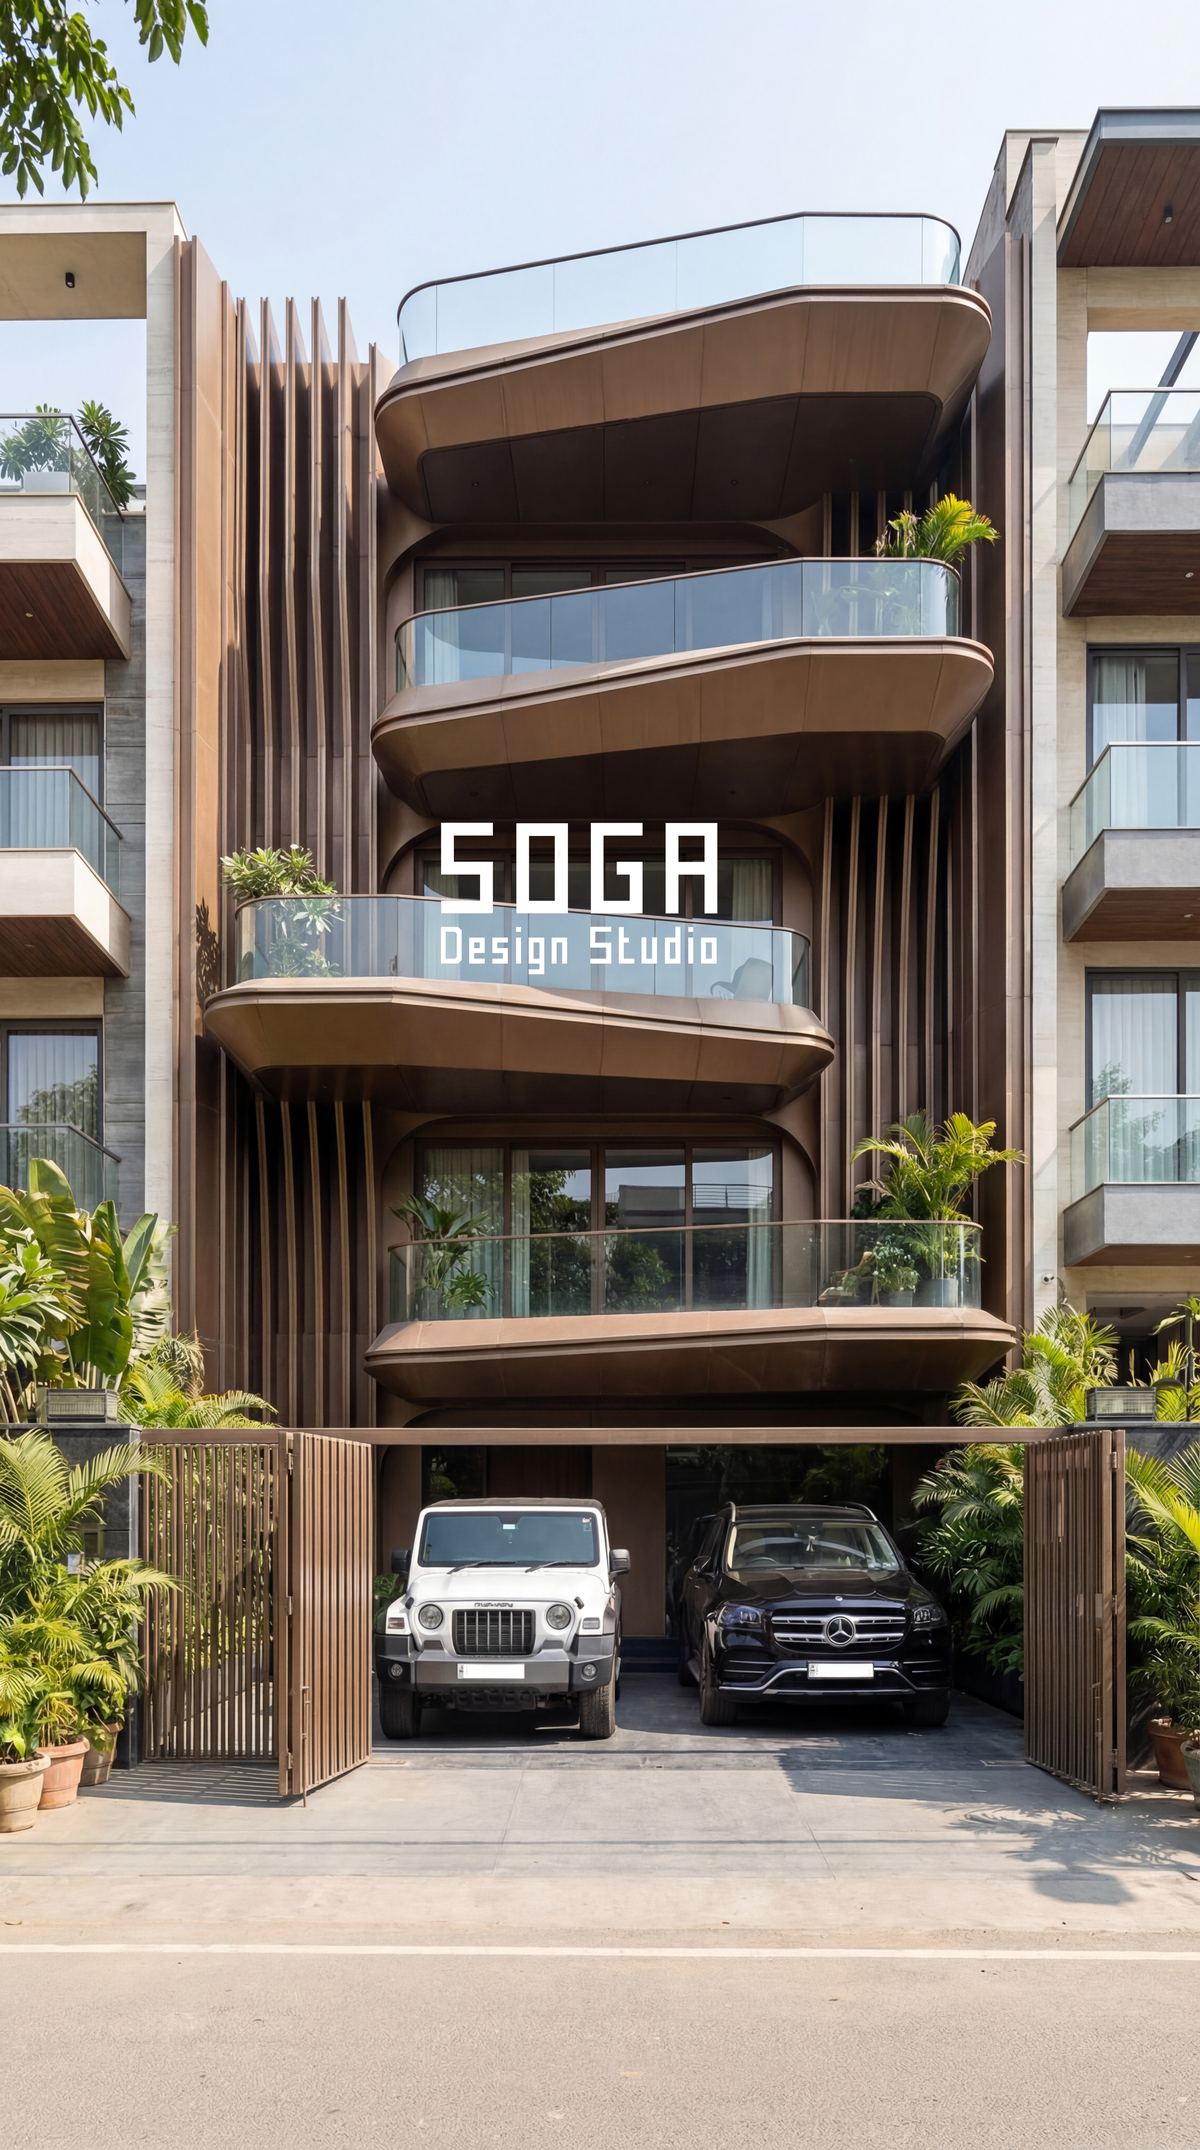
Most of our projects are in cities we are not sitting in, so this is the arrangement rather than an exception. We would rather set it out plainly than have you assume it.
What we commit to on a plotted house, in writing, before work starts:
- A named visit count and the stages — normally the frame survey reconciliation, the mockup and the first installed bay, with more where the geometry earns it.
- A survey checklist issued in advance, so your contractor knows exactly what to measure and photograph, and the reconciliation comes back the same day.
- Fabricator capability defined, and local shortlisting supported — we tell you what the fabricator must be able to make, and review whoever you appoint. Where we have worked with fabricators in your state, we will name them and you can take a reference.
- Shop drawing review cycles as a number, marked up and returned, not open-ended.
- One site group we are actually in, with a same-day response by call and photograph.
- Written approval required for any material substitution, which is the single clause that prevents most remote failures.
Where a design depends on a bespoke colour, real relief depth or a curved geometry, we will tell you the mockup needs us there in person, and price the travel rather than quietly reviewing it from photographs.
And if we have not worked in your region before, we say so. The honest way to de-risk that is to involve a local fabricator early and build a mockup before production — not to claim familiarity we do not have.
The Honest Limit
A named visit schedule is better than a nearby address, but it is not the same as somebody being around.
What genuinely disappears at a distance is the unplanned visit — the designer noticing on an ordinary Tuesday that the substructure is going up in the wrong plane, before anybody has thought to report it. That has real value on projects where the contractor is weak or the owner is rarely on site, and no photograph schedule fully replaces it. If that describes your project, weight proximity more heavily, or budget more visits, or appoint someone locally to hold the design intent on your behalf.
The second limit is that all of this assumes a documented design. Remote coordination works because there is a drawing set precise enough to be built from without conversation. Where the design is a render and a WhatsApp thread, distance stops being the problem and becomes merely the thing that makes an existing problem visible sooner — and a nearby designer will not fix that either, they will simply be closer while it happens.
Frequently Asked Questions
If my elevation designer is in another city, who surveys the frame?
Your main contractor or a surveyor, using a checklist the designer issues in advance: slab edge at each floor against the setting-out line, floor-to-floor heights compared with each other, plumb of the two end columns, the diagonals of the frontage, and photographs with a tape in frame. The designer reconciles the marked-up result against the drawings, usually the same day. It is a measurement, not a judgement, so proximity adds nothing.
How many site visits does a facade designer actually need to make?
Three covers most plotted houses — the frame survey reconciliation, the mockup approval and the first installed bay — with two optional additions for difficult conditions and snagging. If only one is possible, make it the mockup. Ask any studio, local or not, which of those it is committing to in writing; availability and attendance are different things.
Can a facade mockup be approved from photographs?
Partly, and only if the brief says how: photographs at one metre and fifteen metres, in morning and late afternoon light on the same day, with a tape across the joint and a short walking video. Colour and relief judged only on a screen carry real residual risk because screens differ and the eye adapts, so where a design depends on a bespoke colour or on relief depth, the visit is worth the travel.
Who chooses the fabricator if the designer is not local?
You do, with the designer defining the capability required — press or fold capacity, coating partner, tolerance record — and reviewing the shop drawings of whoever you appoint. Invite two or three local fabricators and issue them all the same drawing set, otherwise the quotes are not comparable and the cheapest is simply the one that assumed the least.
What goes wrong most often when the designer is not nearby?
A material substitution made on site that nobody reports until it is installed. It is rarely malicious — something is unavailable, the site improvises — and one written line requiring approval for any material change removes most of it. The other three are questions answered by the fabricator instead of asked, work covered before it is photographed, and a mockup built from the production run instead of before it.
Related Reading
- The complete facade and elevation design FAQ guide for India
- Facade designer near me: why distance is the wrong filter
- Elevation site checklist: what to inspect at each stage
- The elevation mockup: build one bay before the whole face
- Elevation working drawings: what your builder actually needs
- Facade design contracts: scope, drawings, revisions and IP
Ask Us Which Visits We Are Committing To
SOGA Design Studio works on plotted houses and small commercial buildings across India, with the survey checklist, the review cycles and the site visits named in the appointment before anything is drawn. Tell us where your site is and we will set out the schedule.