

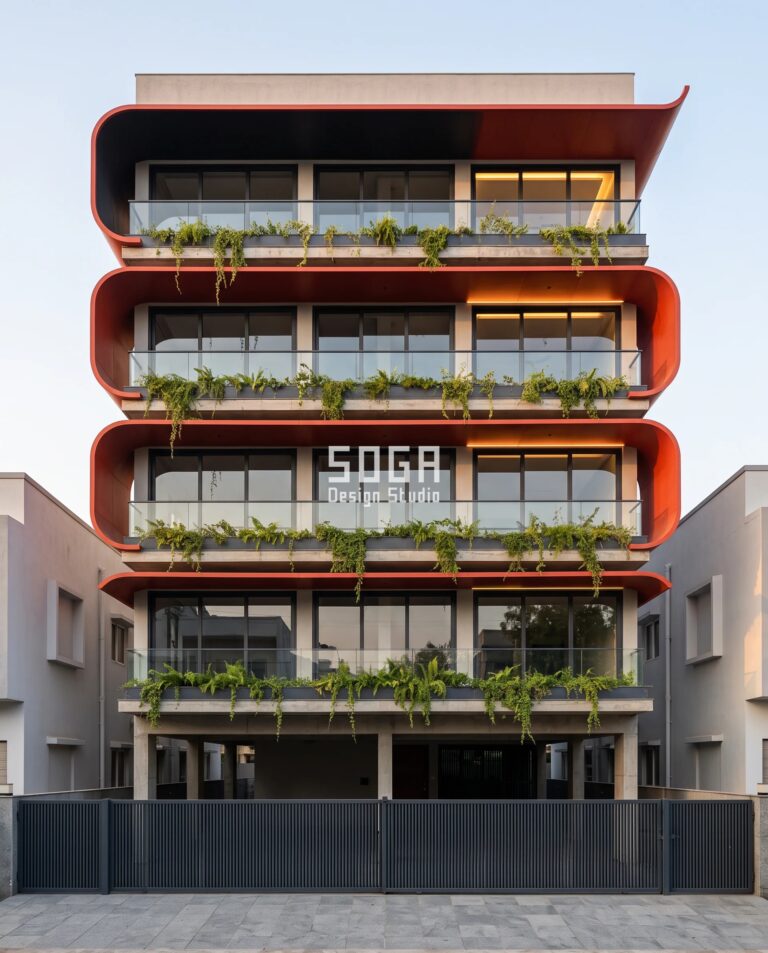
We draw depth on an Indian facade as if it were free. It is not. A chajja, a balcony, a fin bank and a cornice each sit inside their own clause, and whichever one reaches furthest has spent the whole allowance for all four.
In India a facade may project into the front setback only as far as the local DCR allows — commonly 0.6 m for a sunshade or chajja and 0.6 to 1.5 m for a balcony, above a minimum 2.4 m clear height. The setback is measured to the outermost projection, not the wall face.
Facade projection in a front setback is the depth by which any built element — chajja, balcony, fin, corbel or vault — extends past the building line into the mandatory front margin. The local DCR fixes the cap, and the setback is measured to that outermost projection, not to the wall face.
Spend the projection budget on one element. That is the rule this post is named after, and the five buildings below are what it looks like when it is obeyed. All five are SOGA Design Studio concept studies, not built work. Every millimetre in them is a design assumption for the concept and none of it is a legal statement — every figure quoted from a code here is typical, and has to be confirmed against your own development control regulations and the sanctioning urban local body before anything is drawn.
Why Depth Is Worth Having, And Why The Front Setback Is Capped
Depth is not decoration in this climate, and the codes are not being unreasonable. At Panipat’s 29.4° N the June noon sun stands at about 84°, and 600 mm of horizontal overhang drops a shadow 5.7 m down the wall below it — the whole 2,400 mm opening and most of the one under that. Six hundred millimetres of projection is a real shading device, which is exactly why every element on the elevation wants some of it. The cap survives scrutiny for reasons that have nothing to do with taste. That strip of ground in front of the building is the fire tender’s path, it is the neighbour’s daylight cone, and it is the plane the rain has to land on. Three services are stacked on one piece of ground, and the projection allowance is what is left over once those three are paid. So the argument is never that the rule is wrong. The argument is only ever about where the remaining depth goes, and which element on the elevation gets to have it.
The Jharokha Spent One Allowance On Three Bays, Not On The Whole Wall
The jharokha (झरोखा) settled this before anyone wrote a bye-law. In the Shekhawati and Jaisalmer havelis of Rajasthan it is an enclosed projecting bay window, typically 900 to 1,200 mm deep and 1.2 to 1.8 m wide, carried on two or three stepped stone corbel brackets off an otherwise flat sandstone wall and screened with pierced stone on three sides. The street width was fixed by the mohalla. The builder had one encroachment allowance and no way to buy more of it. He spent all of it on three or four jharokhas rather than pushing the entire wall out by 300 mm. What that bought him: a bay with a genuine three-sided pressure difference, so air entered on the shaded flank and left on the sunlit one; a shaded opening on the floor below; and a street that stayed clear for everybody else. The part worth transferring is the wall between the bays. That flat sandstone face is not a shortfall of ambition. It is the accounting. The wall is flat because the bays are deep, and on a fixed allowance it could not have been anything else.
The Rule: Spend The Projection Budget On One Element
Spend the projection budget on one element. The front setback is measured to the outermost projection rather than to the wall face, so the plot gets one depth and it gets it once. A weather shade at every lintel, a balcony at every slab, a fin bank over the glass and a cornice band at the parapet are each individually inside their own clause — and the moment the deepest of them clears the building line by 580 mm, every other element on that elevation is drawing against a spent account. The budget is fixed. Only its distribution is a design decision. What goes wrong on most sanction sets is not overshoot. It is that nobody allocates. The depth ends up wherever the elevation drawing happened to be most generous, usually the balcony, and the rest of the facade is then flattened in value engineering so the sum works — the plot pays the full allowance and receives a shading device nobody chose. We would rather work the other way round: pick the one quantity that earns the depth on that particular face, give it the entire allowance, and hold every other dimension flat and constant so the eye can read what is varying. Five concept plots follow, in five states, with five different allowances. Two of those allowances are zero, for two completely different reasons, and those two plots are the most useful ones on the page.
How Much Can A Facade Project Into The Front Setback In India?
There is no national projection number in India, and there never was one. The cap is set by the local development control regulations and by the sanctioning urban local body, and it is read down a four-tier chain: NBC 2016 Part 3 and the MoHUA Model Building Bye-Laws 2016 as the technical reference, then the state DCR or DCPR, then the development authority’s rules, then the municipal building bye-laws. Where two tiers differ, the most restrictive one governs. A model code is not the law in any city — it is the document your state borrowed from.
The typical bands are narrow. A sunshade or chajja is commonly capped at 0.6 m, occasionally 0.75 m. A residential balcony runs 0.6 to 1.5 m where it is allowed at all, and several codes tie it to a fraction of the setback rather than to an absolute figure. A cornice or decorative band is often held to 0.45 m. Sitting above all of them is a minimum clear height, commonly 2.4 m from ground level, before anything may project at all. Treat every one of these as typical and confirm it against your own DCR, because the five states in the table below do not agree with each other on a single line.
The same chain runs in the metros under different names. Mumbai works to DCPR 2034 sitting over UDCPR 2020, the Delhi NCR municipalities to the MCD Building Bye-laws 2016 read with MPD-2041, Bengaluru to the BBMP Building Bye-laws with RMP 2031, Hyderabad to the HMDA and GHMC rules, and Pune and Ahmedabad to UDCPR 2020 and CGDCR 2017 respectively. We are not quoting projection figures for any of those here, because we did not read them to clause level in this run. Find your own document, find the projection clause inside it, and read it together with the setback clause — the two are almost never in the same section, which is exactly how they end up being designed independently of each other.
The measurement rule is the engine underneath all of it, and it is arithmetic rather than interpretation. If the setback is measured to the outermost projection, a 0.6 m balcony hanging over a 1.5 m front margin leaves 0.9 m of clear margin, and 0.9 m does not satisfy a 1.5 m requirement. The balcony did not breach a balcony clause. It breached the setback. For the wider approvals picture around this — elevation drawings, materials and what the sanctioning authority actually looks at — see our guide to facade and elevation design rules in India, which this post sits underneath as the projection-specific chapter. The design side of the same question runs through our work on parametric facade design in India.
| City, state and the rule that governs | Projection allowance into the front setback (typical — confirm locally) |
|---|---|
| Rourkela, Odisha — Odisha Development Authorities (Planning and Building Standards) Rules 2020, as amended | Sunshade or chajja: not established in this run. Balcony: not established. Clear height: not established. Sanctioned by the Rourkela Development Authority — confirm the allowance with the RDA before anything is drawn. The concept on this page assumes 600 mm as a conservative design floor, not as Odisha law. |
| Panipat, Haryana — Haryana Building Code 2017, as amended | Balcony: max 1.8 m and not more than half the setback, reduced to 1.0 m where the plot is 300 sqm or above. Permitted balconies and roof projections excluded from FAR. Sunshade or chajja: not established in this run. Reported-typical — confirm with the sanctioning ULB. |
| Erode, Tamil Nadu — TNCDBR 2019, Rule 28 read with Rule 39(4)(a) | The setback space shall be kept open to sky and free from any erection or projection such as sunshade or balcony of any building other than a fence or compound wall. Sunshade: 0.6 m. Balcony into the mandatory setback: not permitted. Also allowed in the setback: watchman booth 2.5 x 2.5 m and 3 m high, motor room 2 sqm and 1.8 m high, compound wall to 2.0 m. |
| Latur, Maharashtra — UDCPR 2020 | No cornice, chajja, roof or weather shade more than 0.75 m wide shall overhang or project over the marginal open spaces so as to reduce the width to less than the minimum required. Two-part test: 0.75 m is the ceiling, and the allowance is zero where the margin is already at the minimum. Chajja, roof and weather shade up to 0.75 m excluded from FSI. |
| Bhavnagar, Gujarat — CGDCR 2017, Part II Planning Regulations | Weather shed: 0.60 m. Minimum clear height: 2.4 m from ground level. Balcony: permitted only within margins 3.0 m wide or more. Clause number not pinned in this run — confirm with the sanctioning ULB. |
| Bengaluru, Karnataka (reference row) — BBMP Building Bye-laws 2003, Section 14, read with RMP 2031 | Cornice, roof, weather shade or chajja: max 0.75 m or one-third of the open space, whichever is less. Cantilever balcony: not more than one-third of the setback, max 1.1 m at the first floor and 1.75 m at and above the second floor. Setbacks measured to the outermost overhang. |
| Noida, Uttar Pradesh (reference row) — NOIDA Building Regulations | Chajja: max 0.75 m at lintel or roof level, with no construction of any type permitted over it. Balcony: up to 1.5 m, reduced to 1.0 m where the setback is less than 3.0 m. |
How to read that table
- Every figure is typical. The governing document is your own DCR or bye-law as amended on the date of your application, read together with whatever the sanctioning ULB circulates on top of it.
- Where a cell says not established in this run, we could not read the clause to source. That is not the same as zero and it is not the same as permitted — it means go and check, and do not draw a cantilever against it.
- Where two tiers conflict, the most restrictive figure governs. A state DCR that permits 0.75 m does not override a municipal bye-law that permits 0.60 m.
- All of these are measured to the outermost point of the projection, which includes the parapet, the railing, the drip lip, the fascia and any cladding thickness sitting over the structure.
What Counts As A Projection Into The Front Setback?
Almost anything that leaves the wall face counts, and most codes give the different elements different depths. That is the part designers miss: the allowance is not one number applied to the facade, it is a set of element-specific ceilings, all of them landing on the same measured line. A drawing can satisfy every individual ceiling and still fail, because the setback is measured once, to whichever element sticks out furthest.
The distinction that matters most in practice is chajja versus balcony. A chajja, weather shade or sunshade is a thin non-occupiable slab over an opening, and nearly every Indian code treats it generously — 0.6 to 0.75 m, usually excluded from FSI, usually permitted over a margin. A balcony is occupiable, it carries live load and a railing, and it is assessed as a piece of building: tied to a fraction of the setback, banned outright from the mandatory margin in Tamil Nadu, allowed in Gujarat only where the margin is 3.0 m or wider. If your elevation calls something a chajja and the scrutiny officer reads a floor slab with a railing on it, you are being assessed against the balcony clause. Sizing that sunshade on its own terms is a separate discussion, which we set out in modern chajja and sunshade elevation design.
The FSI and FAR treatment usually follows the same split. UDCPR 2020 excludes chajja, roof and weather shade projections up to 0.75 m from FSI. The Haryana Building Code 2017 keeps cantilevered roof projections and permitted balconies out of the FAR count. So the projecting element is often free area — which is precisely why it gets over-drawn, and precisely why the setback line is the thing that has to be checked rather than the FSI statement. Free of FAR is not free of the setback.
The elements that all spend the same budget
- Chajja (also spelled chhajja), weather shade, sunshade — typically 0.6 m, 0.75 m in Maharashtra and Bengaluru, usually FSI-exempt within the permitted width.
- Balcony — 0.6 to 1.5 m where permitted, commonly capped at a fraction of the setback (one-half in Haryana, one-third in Bengaluru), and not permitted into a Tamil Nadu mandatory setback at all.
- Cornice or decorative band — commonly held to 0.45 m, and counted in full even though it carries nothing.
- Bay window, box window, oriel — enclosed, so usually assessed as built area rather than as a shading device, and frequently disallowed over a mandatory margin.
- Fin, blade or louvre bank — often unnamed in the bye-law, which does not make it free. It is measured to its outer arris like everything else.
- Corbel or stepped stone course — cumulative. Ten courses at 54 mm each is a 540 mm projection, and it is the total at the parapet that is measured, not the step.
- Canopy, porch or portico — governed by its own clause and frequently the single largest encroachment on a residential plot.
One Projection Budget, Five Ways To Spend It
Five plots, five different allowances: 600 mm, 1,000 mm, zero, zero and 600 mm. The allowance is local, it is fixed before a line is drawn, and it is spent once. The table below is where an internal review starts — the quantity each concept varies, the range it runs across, the allowance it sits inside, and how much of that allowance is actually left on the table when the drawing is finished. Two of the five spend nothing outward, and they get there by completely different routes: Erode is forbidden to project at all, while Latur is allowed 0.75 m on paper and still has nothing to spend.
The same projection-budget logic carries down to the ground floor — see how car porch design and the house facade’s own module is worked out for a two-car porch.
| System, city and the quantity it varies | Range, allowance, outward projection and balance |
|---|---|
| Parametric Throw Curl — Rourkela, Odisha — cantilever reach | 220 → 580 mm across four bands, three equal 120 mm steps. Assumed allowance 600 mm (ODA 2020 not read to clause level). Outward projection 580 mm. 20 mm spare. Held constant: 3.0 m bay pitch, 2.4 x 2.4 m opening, 900 mm cassette, 12 mm shadow joint. |
| Parametric Pleat Rib — Panipat, Haryana — fold amplitude | 90 → 510 mm across eight bays, an exact 60 mm step per bay. Allowance 1,000 mm (Haryana Building Code 2017, plot 315 sqm). Outward projection 510 mm. 490 mm deliberately unspent. Held constant: 600 mm pleat pitch, 1,200 mm facet height, 8 mm joint. |
| Parametric Lancet Vault — Erode, Tamil Nadu — vault rise from a recessed springing chord | 380 → 940 mm across five floors, four equal 140 mm steps. Allowance 0 mm (TNCDBR 2019 Rule 39(4)(a)). Outward projection 0 mm. The whole field is recessed 1,000 mm and the deepest crown finishes 60 mm behind the building line. Paid in area: 9.6 sqm per floor, 57.6 sqm over six levels. |
| Parametric Notch Court — Latur, Maharashtra — inward cut depth | 1,400 → 3,100 mm inward across three floors, two equal 850 mm steps. Allowance 0 mm (UDCPR 2020 minimum-margin test). Outward projection 0 mm. Spent inward. Held constant: 4,200 mm void width, 3,150 mm floor-to-floor, 12 mm reveal joint. |
| Parametric Corbel Course — Bhavnagar, Gujarat — lap step-out per course | 18 → 90 mm per course in exact 8 mm increments over ten courses, 540 mm cumulative. Allowance 600 mm (CGDCR 2017). Outward projection 540 mm. 60 mm spare. Held constant: 220 mm course height, 900 mm unit length, 60 mm bed, 8 mm open joint. |
What Actually Sets The Projection Depth
Four things set the number, and only one of them is the bye-law. Two of the four are physical and can be calculated from the site. One is legal and behaves like a wall. One is the clear-height rule, which almost nobody treats as a design driver and which quietly ruins more depth gradients than the allowance does. Every figure below is either measurable on site or quoted from a named rule.
| Driver | What it sets, and to what |
|---|---|
| Solar profile angle at the hour the room behind is actually used | Sets how much of the depth buys shade, and whether it must lie flat or stand on edge. Range across these concepts: 90 to 510 mm of pleat amplitude at Panipat, 220 to 580 mm of curl reach at Rourkela. A horizontal projection of depth d shades d x tan(altitude) of the wall below it — 510 mm gives 4,852 mm of shadow at Panipat’s 84° June noon sun and only 387 mm at the 37.2° December sun, which is the correct behaviour. On a west face the sun sits below 30° altitude for the last two hours of every day of the year, where d x tan(30°) = 0.58 d, so horizontal depth is more than half wasted and the depth is turned on edge instead. |
| The sanctioning ULB’s clause, read together with the measurement-to-outermost rule | Sets the total outward depth the whole elevation gets, once. 1,000 mm at Panipat (Haryana Building Code 2017, plot 300 sqm or above), 600 mm at Bhavnagar (CGDCR 2017 weather shed), 0 mm at Erode (TNCDBR 2019 Rule 39(4)(a)), 0 mm at Latur (UDCPR 2020 minimum-margin test). Odisha was not read to clause level in this run, so Rourkela is drawn to a 600 mm design assumption. Typical figures — confirm against your own DCR and the sanctioning ULB. |
| Minimum clear height above ground, commonly 2,400 mm | Sets where the gradient is allowed to start, which is never the plinth. First projecting course at 3,150 mm above ground at Bhavnagar, first curl band at 3,300 mm at Rourkela, first pleat band at 3,000 mm at Panipat. Losing the bottom one or two steps is why the Bhavnagar corbel is ten courses at an 8 mm increment rather than the fourteen a plinth start would have allowed. |
| Peak monsoon run-off collected by the projection itself | Sets the fall, the drip and where the water is allowed to land. A 580 mm deep element over a 10.8 m frontage collects 6.26 sqm; at a 60 mm/hr design intensity that is 0.376 cubic metres an hour, or 0.10 litres per second, arriving at the outermost arris — which is by definition the edge hanging over the margin the code told you to keep clear. Fall runs inward at 1:100 to a 40 mm dia. outlet per bay. |
The fifth-floor lancet crown at Erode is where two of those drivers ask for exactly opposite things and both are right. The shade driver wants the crown at 940 mm: the fifth floor has climbed clear of the neighbours’ parapets and lost the shade it had been borrowing, so it needs the deepest hood on the building. The legal driver says nothing may cross the building line at all. TNCDBR 2019 Rule 39(4)(a) requires the Tamil Nadu setback to be kept open to sky and free from any erection or projection such as a sunshade or balcony, and the 0.6 m sunshade concession is nowhere near enough to buy a 940 mm crown. Leaning on that concession would put the deepest element on the whole building inside the one clause we least want to argue about across a scrutiny table. So the building line wins absolutely, the rise is kept, and the springing chord pays. The entire vault field is set back 1,000 mm behind the front pier plane. The rise gradient survives untouched at 380 / 520 / 660 / 800 / 940 mm, the fifth-floor crown finishes 60 mm behind the building line, and outward projection is zero on every floor. The plot pays in area rather than in geometry: 1.0 m across a 9.6 m frontage is 9.6 sqm per floor and 57.6 sqm over six levels. Depth wins over area, and the line wins over both. The recess then hands the elevation a read it did not have before — from the street you now see, per floor, the shadow slot between the front face of the pier and the crown sitting behind it: 620 mm of black at the first floor closing to a 60 mm hairline at the fifth. The gradient became more legible by being made legal. The same site also asks which fixing class a projection this deep actually needs.
Five Concept Facades, Five Different Projection Budgets
Each of the five is a different city, a different state DCR, a different material and one varied quantity. Read them as five answers to the same question — you have one depth allowance, what do you buy with it — rather than as five styles. The two zero-allowance plots are the interesting ones, because they show that a zero outward budget is not the end of the third dimension. For the general version of the depth argument, without a setback constraint sitting on top of it, we set that out in how deep a facade projection should be. All five buildings here are SOGA concept studies, not built work, and every millimetre is a design assumption.
Parametric Throw Curl — Rourkela, Odisha
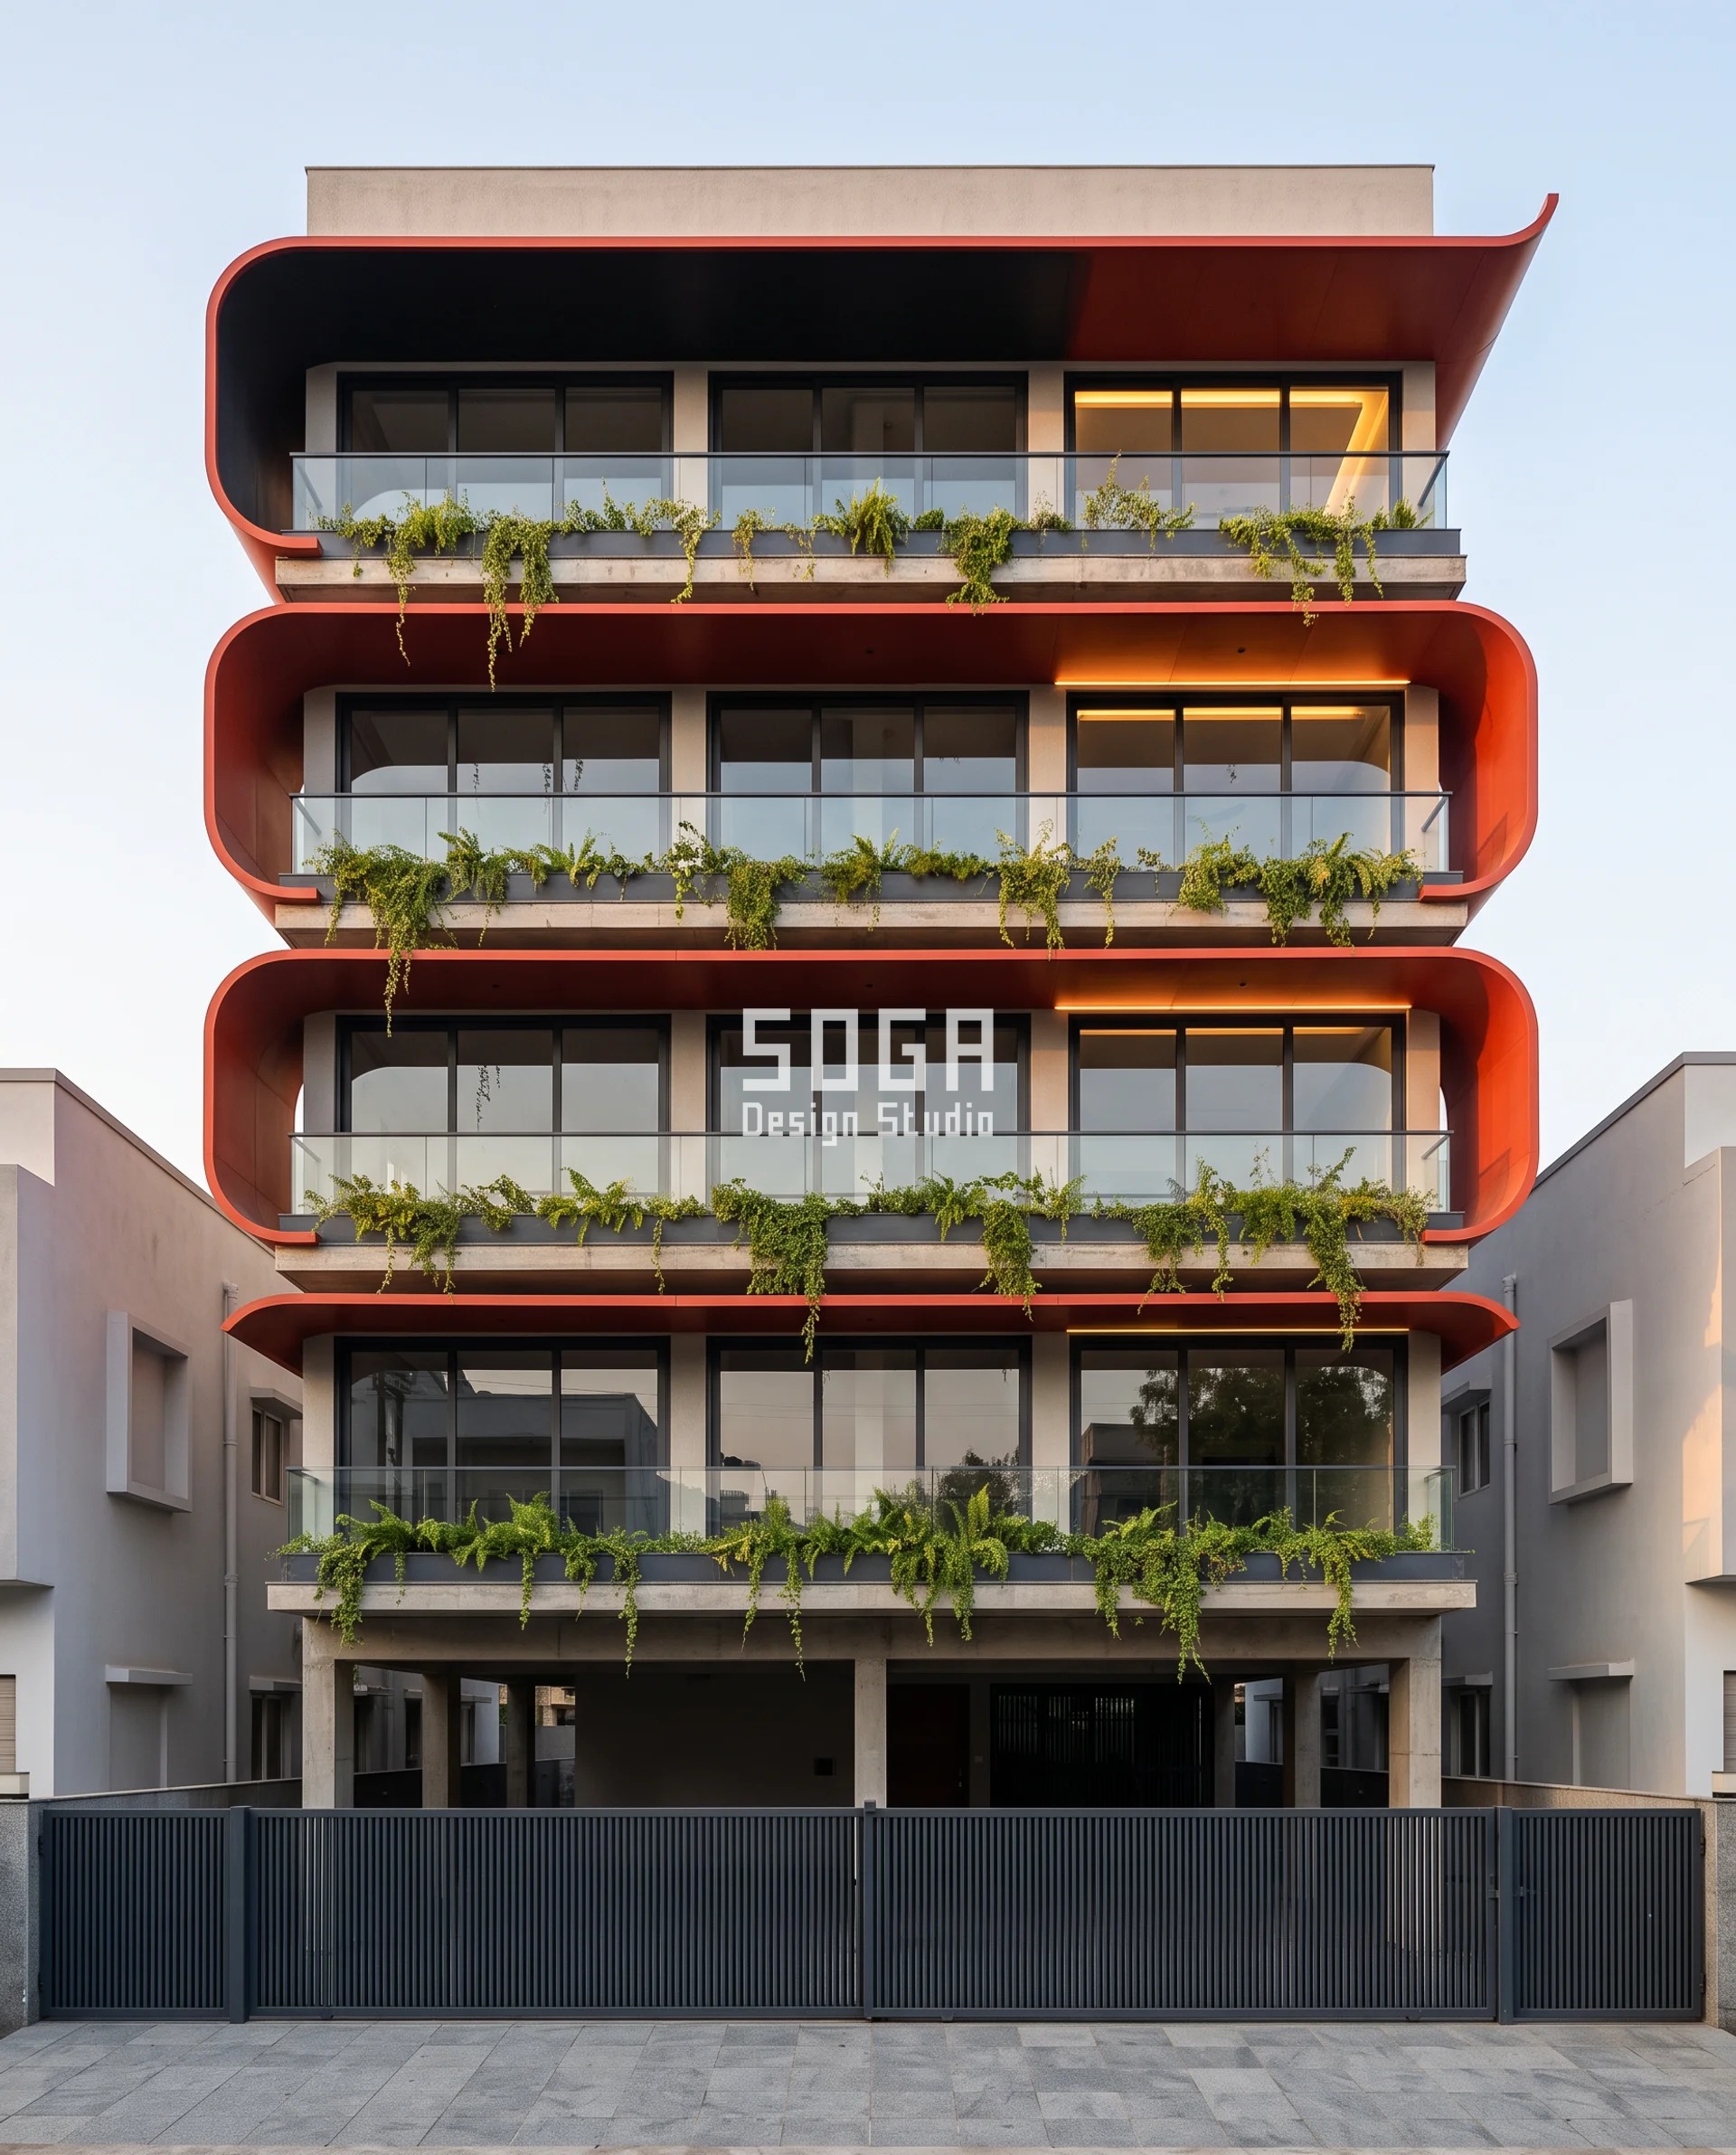
Rourkela’s plot faces west, and a west face is where horizontal depth is worth least. For the last two hours of every day of the year the sun sits below 30° altitude, and a horizontal overhang of depth d shades only d x tan(30°) = 0.58 d of the wall under it — a 580 mm chajja on that face buys 336 mm of shadow and then stops. So the depth is turned on edge. Four bands of roll-formed aluminium curl out and up from the balcony edge, blocking azimuth instead of altitude, and the reach grows with height: 220 mm at the first floor, 340 at the second, 460 at the third, 580 at the fourth — four bands, three equal 120 mm steps. Bay pitch stays at 3.0 m, the opening stays 2.4 x 2.4 m, the cassette module stays 900 mm and the shadow joint stays 12 mm. One quantity moves and everything else is held. The allowance is the honest weak point of this plot. The Odisha Development Authorities (Planning and Building Standards) Rules 2020, as amended, set the projection allowance here and the Rourkela Development Authority sanctions it — we could not read those rules to clause level in this run, so we refused to design against a number we could not defend. The 600 mm used here is the conservative floor common to most Indian codes, adopted as a design assumption for the concept and never quoted as Odisha law. 580 mm of it is spent and 20 mm is left. The first curl band sits at 3,300 mm above ground, clear of the 2.4 m minimum clear height most codes impose. Confirm the real allowance with the RDA before this is drawn.
| Specification | Parametric Throw Curl — Rourkela, Odisha |
|---|---|
| Product | 900 x 2,400 mm roll-formed 3 mm 5052-H32 aluminium curl cassette in matte vermilion-red polyester powder coat, 60 micron minimum, blind-fixed to hot-dip galvanised 100 x 50 x 5 RHS outriggers at 900 mm centres, 12 mm open shadow joint, the curl’s tail merged into a real balcony edge plate. |
| Module | 900 x 2,400 mm curl cassette at 900 mm centres, on a 3.0 m bay pitch, 10.8 m frontage, G+4. |
| What varies | Cantilever reach, 220 → 580 mm in three equal 120 mm steps. Assumed allowance 600 mm; outward projection 580 mm; 20 mm spare. First band at 3,300 mm above ground. |
| Indicative rate | ₹1,400–2,100 per sq ft for the cassette, plus ₹280–520 per sq ft for the galvanised carrier and outrigger steel, itemised separately. |
Parametric Pleat Rib — Panipat, Haryana
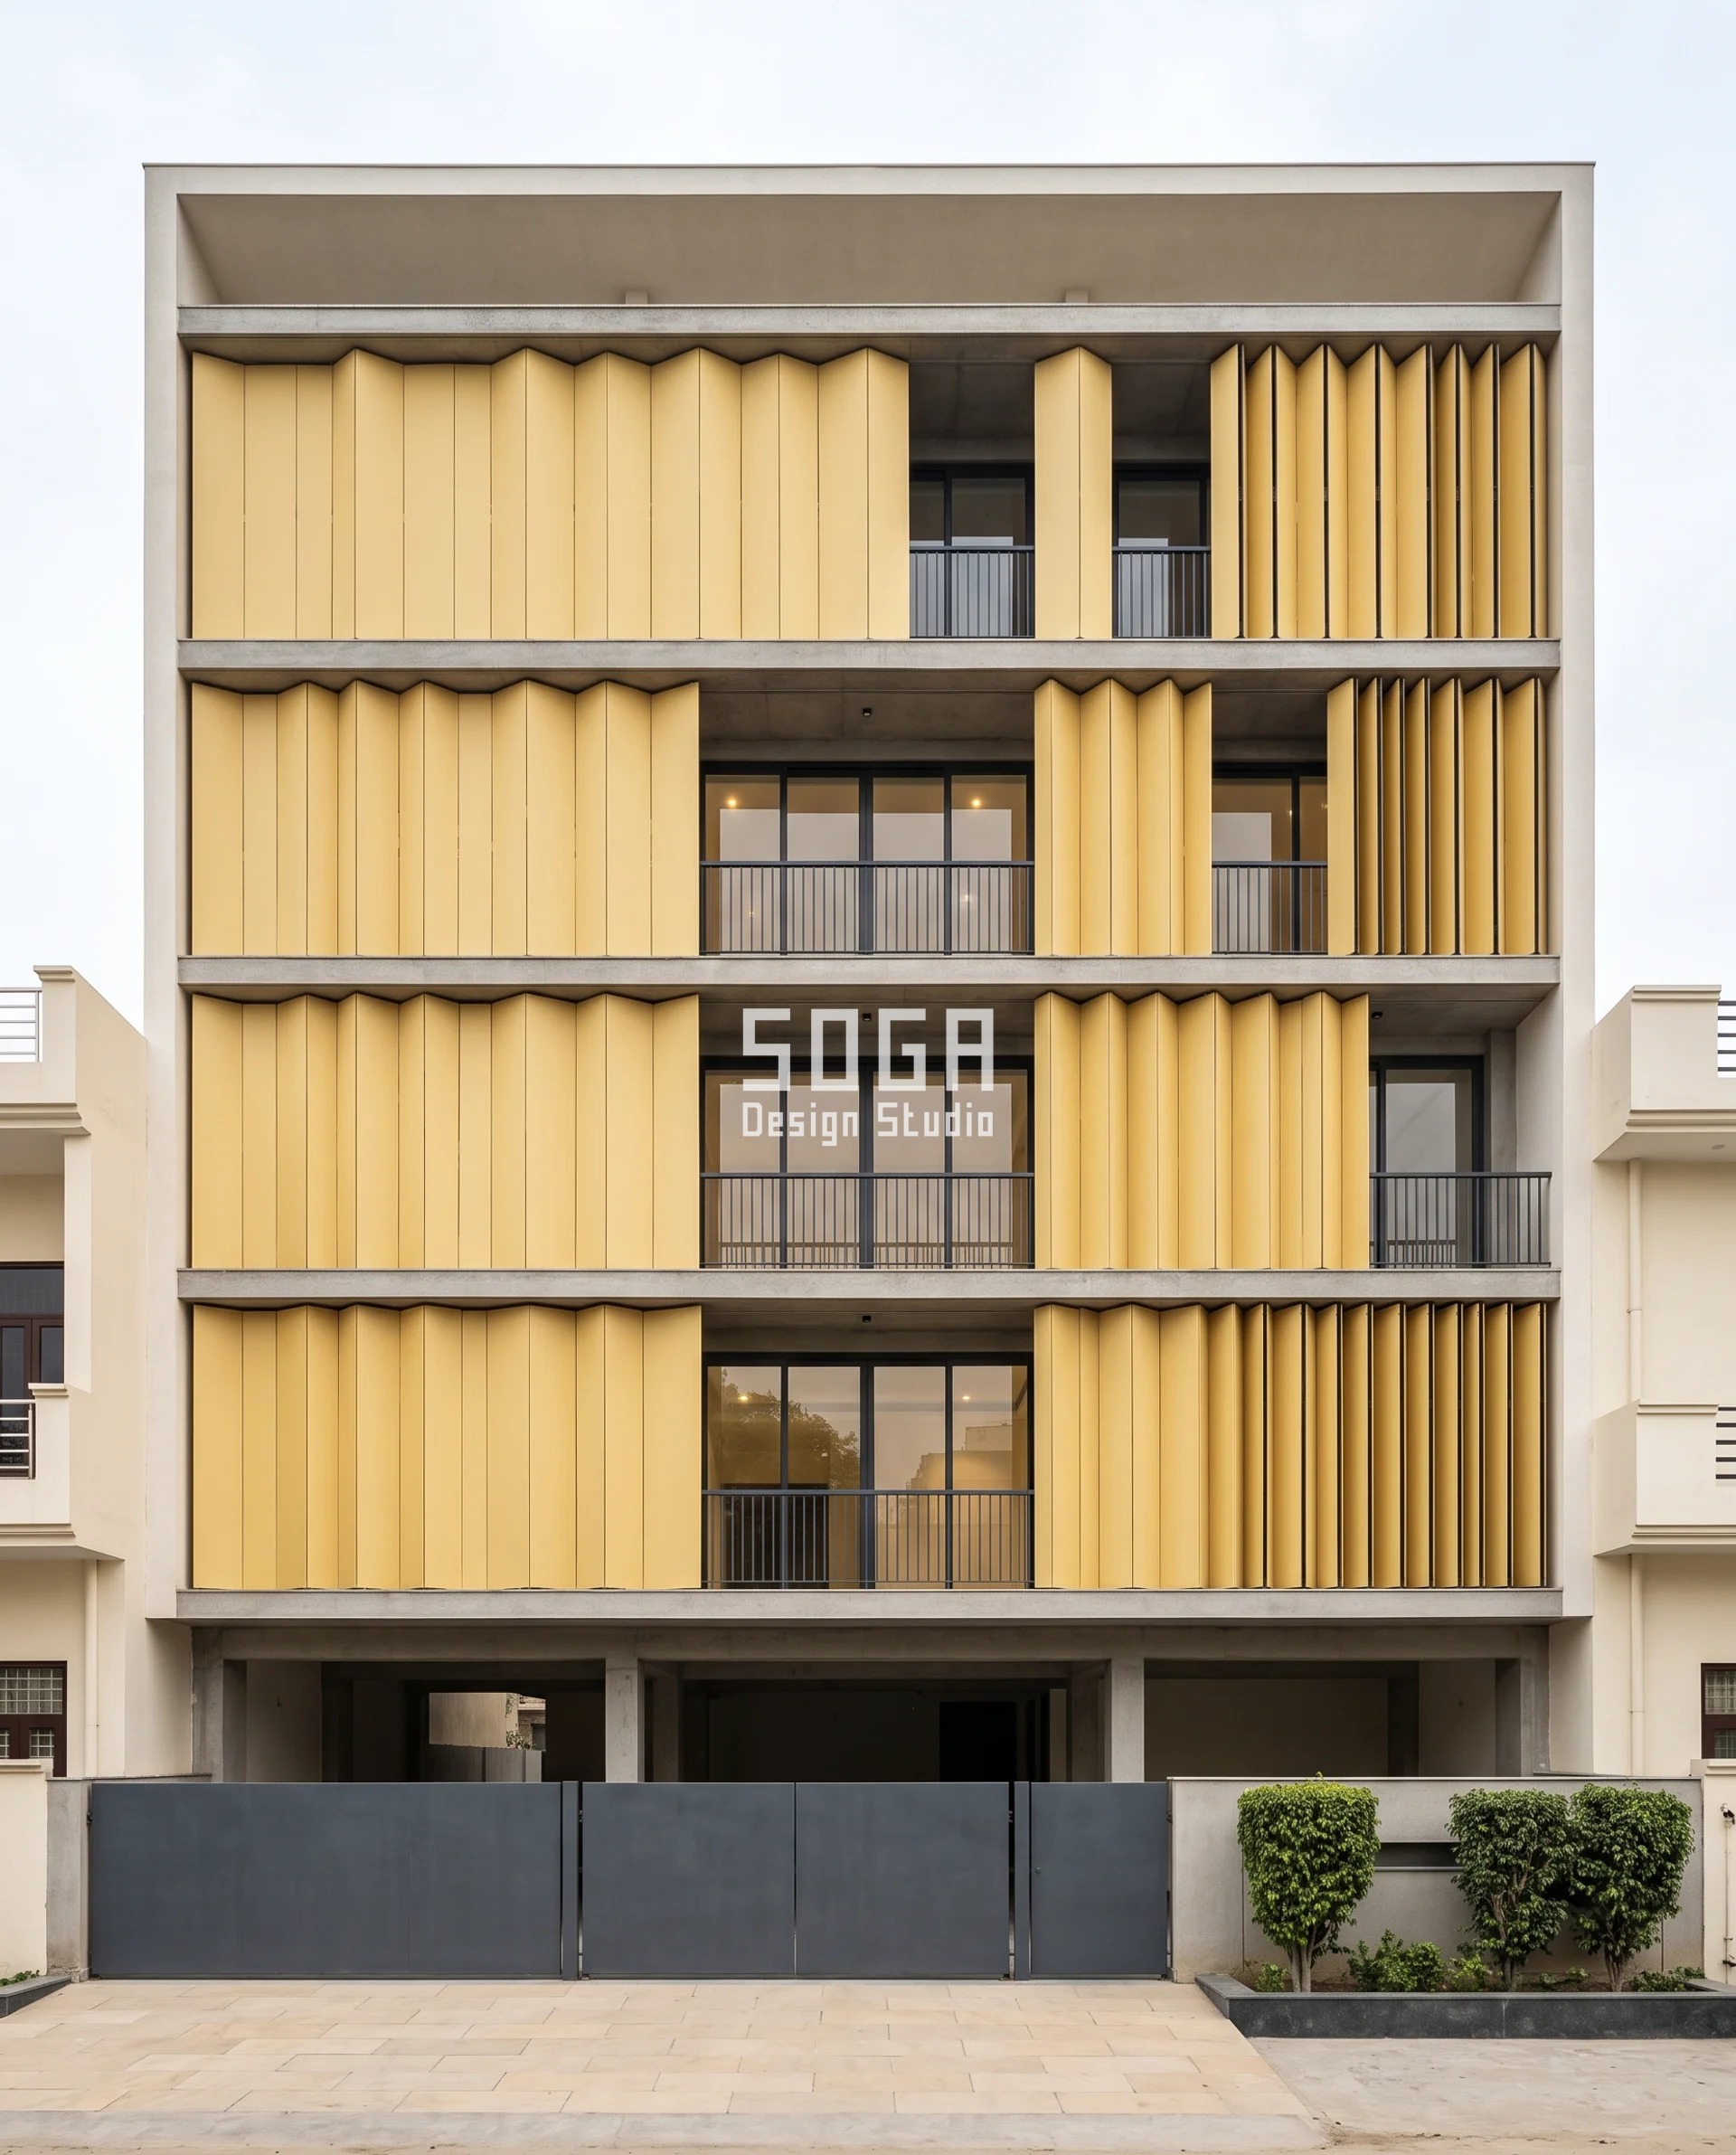
Panipat has the most room of the five plots and spends the least of it. The Haryana Building Code 2017, as amended, permits a balcony up to 1.8 m and not more than half the setback, reduced to 1.0 m where the plot is 300 sqm or above, and keeps permitted balconies and roof projections out of the FAR count. This plot is 315 sqm, so 1,000 mm governs — reported-typical, confirm with the sanctioning ULB. The design uses 510 mm of it, and that is the point of the plot. On a south face at 29.4° N, 510 mm shades 4,852 mm of wall at the 84° June noon sun and only 387 mm at the 37.2° December sun. Going deeper would not shade more of what needs shading; it would only start shading the floor below in December as well, which is the opposite of what anyone wants in Haryana in January. So the fold amplitude, measured square out from the wall, runs 90 / 150 / 210 / 270 / 330 / 390 / 450 / 510 mm across eight bays — an exact 60 mm step per bay. Amplitude collapses back to 90 mm over the bays the neighbour’s parapet already shades, because there is no reason to buy shade twice. The 600 mm pleat pitch, the 1,200 mm facet height, the opening size and the 8 mm joint are constant across all eight bays. Every millimetre is a design assumption for a concept. 490 mm of the allowance is deliberately unspent, and that is a decision rather than a shortfall: it is 490 mm of headroom against an amendment, or against the entrance canopy the client will ask for in year three.
| Specification | Parametric Pleat Rib — Panipat, Haryana |
|---|---|
| Product | 600 mm pitch pleat in 8 mm through-coloured compact exterior-grade HPL facets 1,200 mm high, warm straw-yellow, rear-fixed on concealed undercut anchors to a 60 x 40 extruded aluminium carrier, ridge and valley closed with folded 2 mm aluminium flashings in the same tone. |
| Module | 600 mm pleat pitch x 1,200 mm facet height, eight bays across a 12.6 m frontage, G+3. |
| What varies | Fold amplitude, 90 → 510 mm in exact 60 mm steps per bay. Allowance 1,000 mm; outward projection 510 mm; 490 mm deliberately unspent. First band at 3,000 mm above ground. |
| Indicative rate | ₹650–1,000 per sq ft for the HPL pleat and its aluminium carrier, plus ₹280–520 per sq ft of carrier steelwork. |
Parametric Lancet Vault — Erode, Tamil Nadu
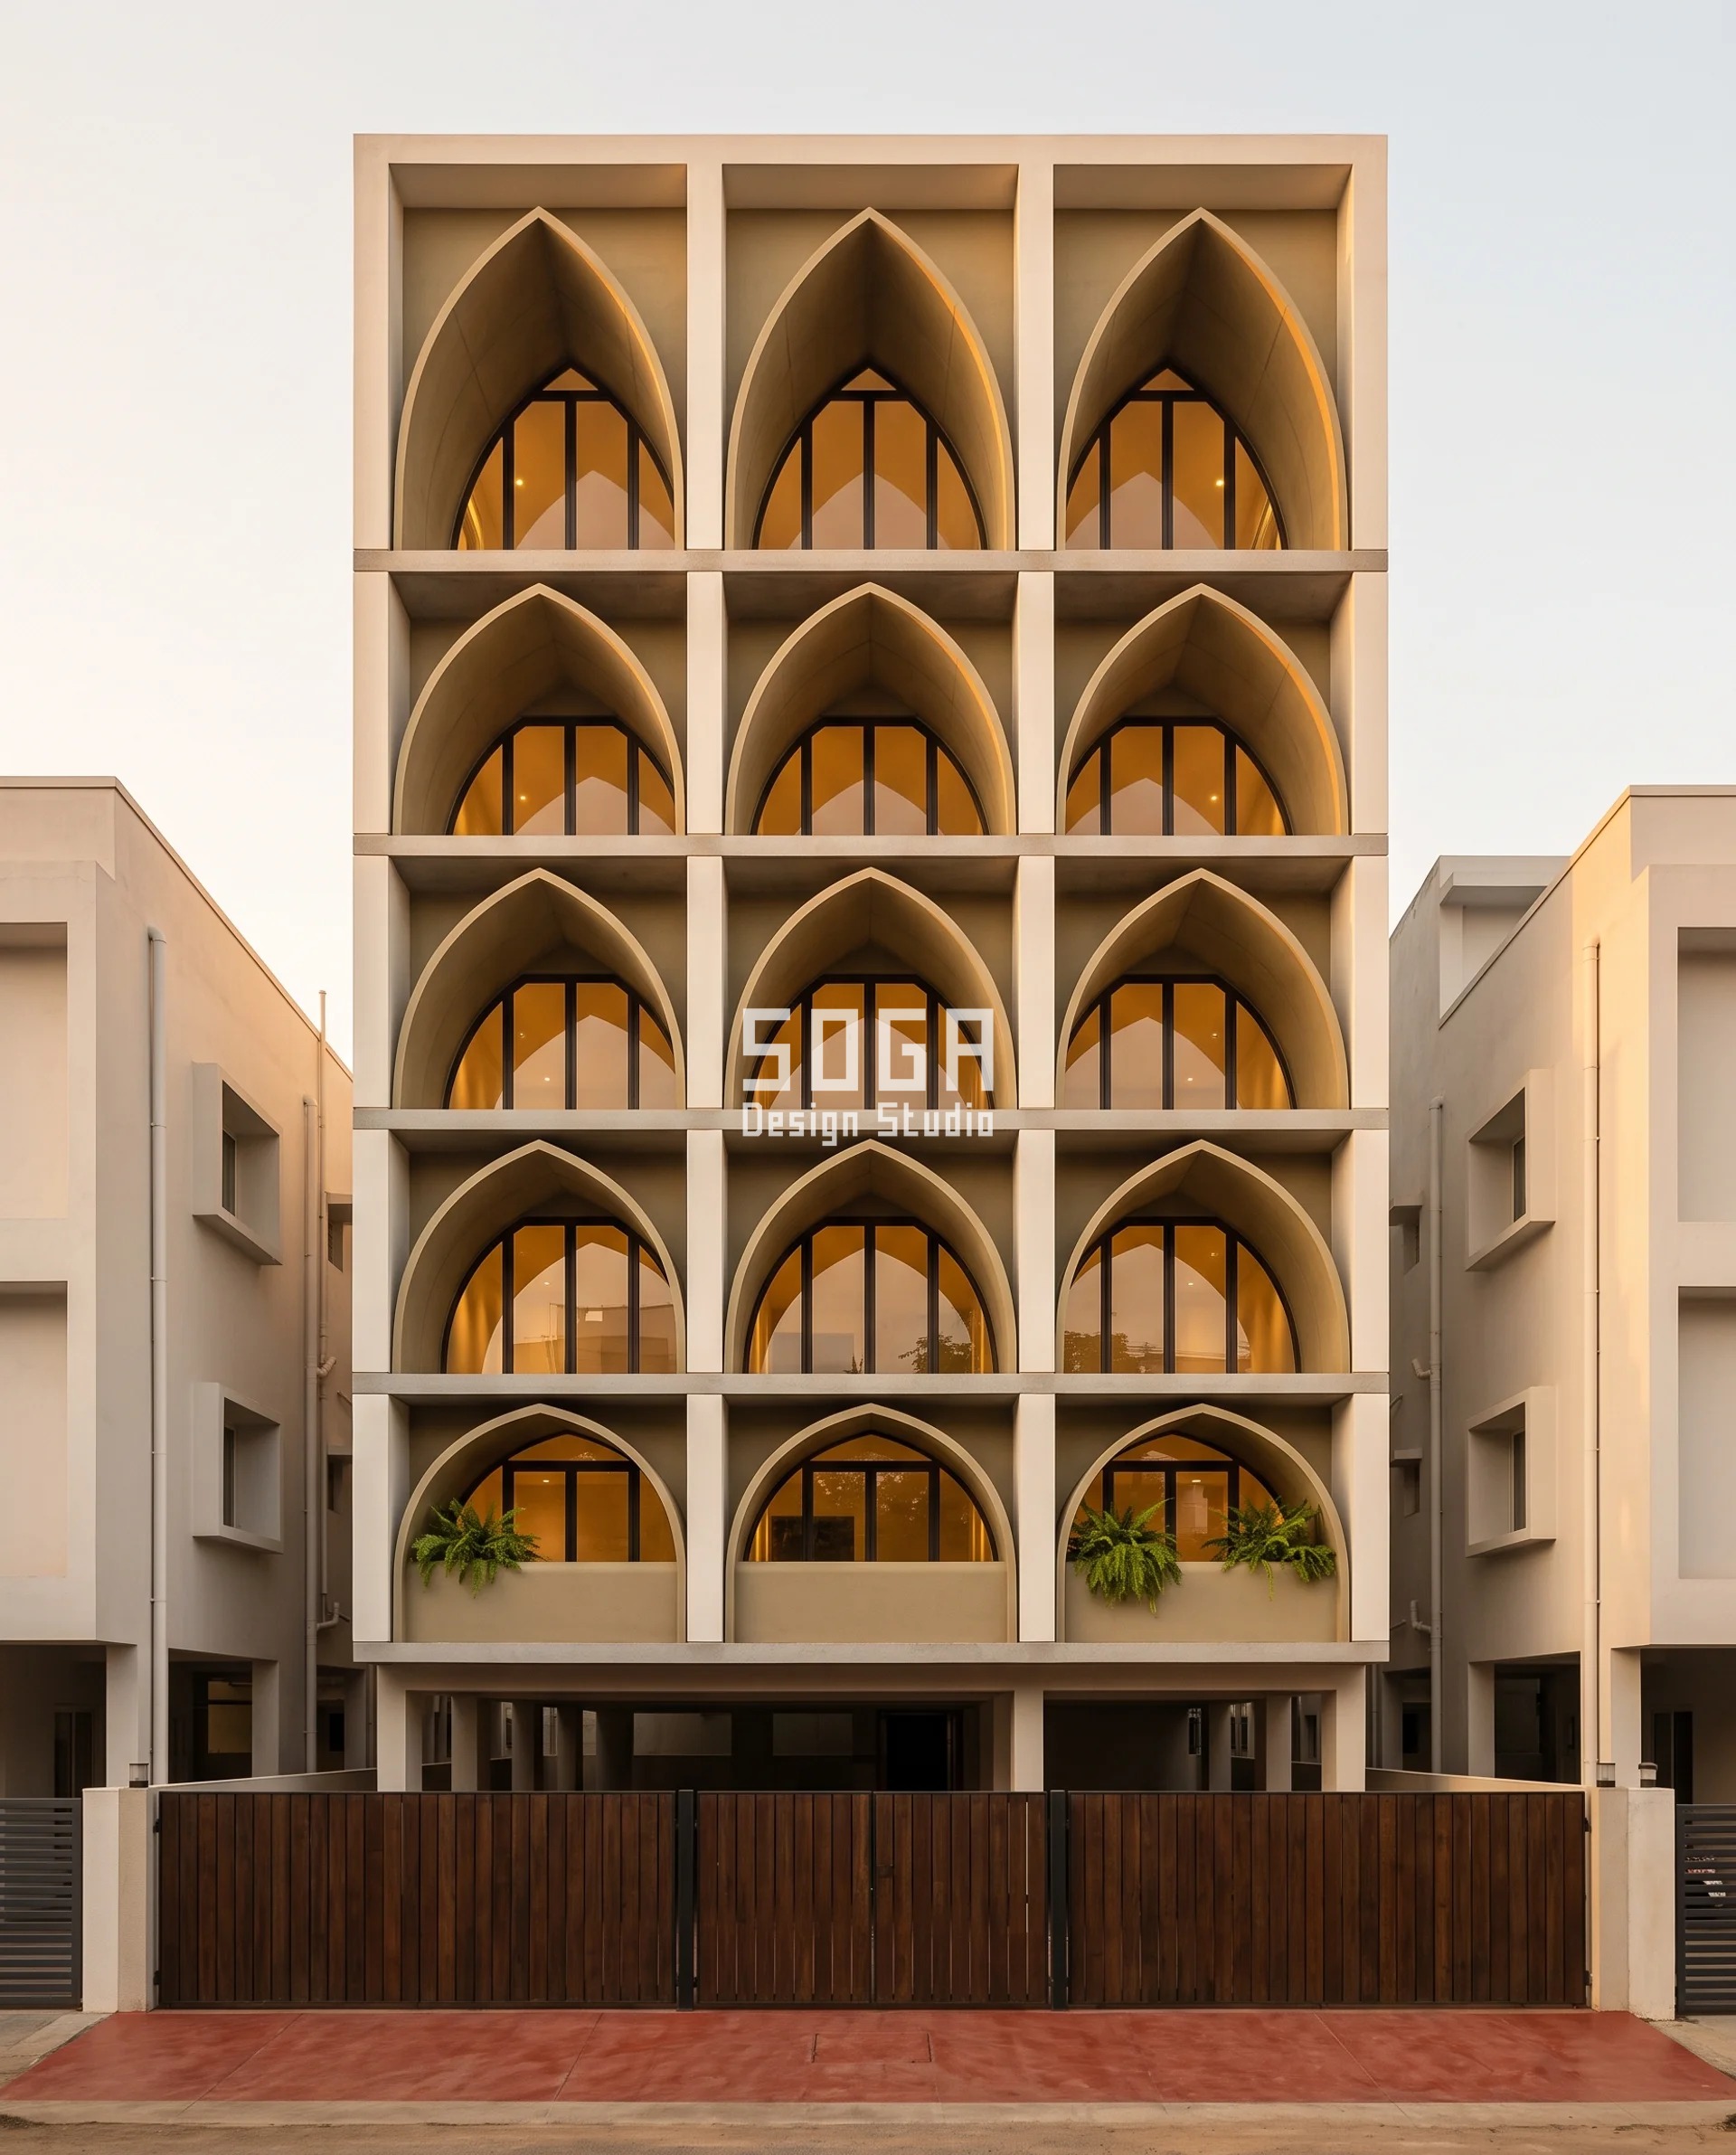
Nothing on the Erode elevation crosses the building line, and the rise gradient survives at full strength anyway. TNCDBR 2019 Rule 39(4)(a), read with Rule 28, requires the setback space to be kept open to sky and free from any erection or projection such as a sunshade or balcony of any building other than a fence or compound wall; sunshades are permitted to 0.6 m. Tamil Nadu is stricter than the popular 0.6-to-1.5 m answer, and a cantilevered balcony over an Erode front margin is not an option at any depth. So the whole vault field is set back 1,000 mm behind the front pier plane. Vault rise, measured perpendicular from the springing chord to the crown, steps 380 mm at the first floor, 520 at the second, 660 at the third, 800 at the fourth, 940 at the fifth — five floors, four equal 140 mm steps. The deepest crown finishes 60 mm behind the building line. Outward projection is zero on every floor, and we do not claim the 0.6 m sunshade concession either. The plot pays in area instead of geometry: 1.0 m across a 9.6 m frontage is 9.6 sqm per floor and 57.6 sqm over six levels, and that is a real cost which has to be put in front of the client at concept stage rather than discovered in the area statement. Pier spacing holds at 2.7 m, the opening at 2.4 m, nine segments per lancet, radial joints expressed at 10 mm. The arches stay pointed. The moment they go semicircular the system reads as an arcade rather than a fabricated shell, and the visible radial joints are what keep it reading as something made rather than moulded.
| Specification | Parametric Lancet Vault — Erode, Tamil Nadu |
|---|---|
| Product | 18 mm pigmented acid-etched khaki-tan GRC rib-and-shell lancet segments, nine per arch, radial joints expressed at 10 mm, hung on 316 stainless dowel-and-bracket fixings off a hot-dip galvanised steel rib cage set 1,000 mm back from the building line. |
| Module | 2.7 m lancet bay in nine segments, 9.6 m frontage, G+5. |
| What varies | Vault rise from a recessed springing chord, 380 → 940 mm in four equal 140 mm steps. Allowance 0 mm; outward projection 0 mm; field recessed 1,000 mm; crown 60 mm behind the building line; 57.6 sqm of frontage area paid over six levels. |
| Indicative rate | ₹1,300–2,000 per sq ft of developed shell, plus ₹280–520 per sq ft for the galvanised rib cage. |
Parametric Notch Court — Latur, Maharashtra
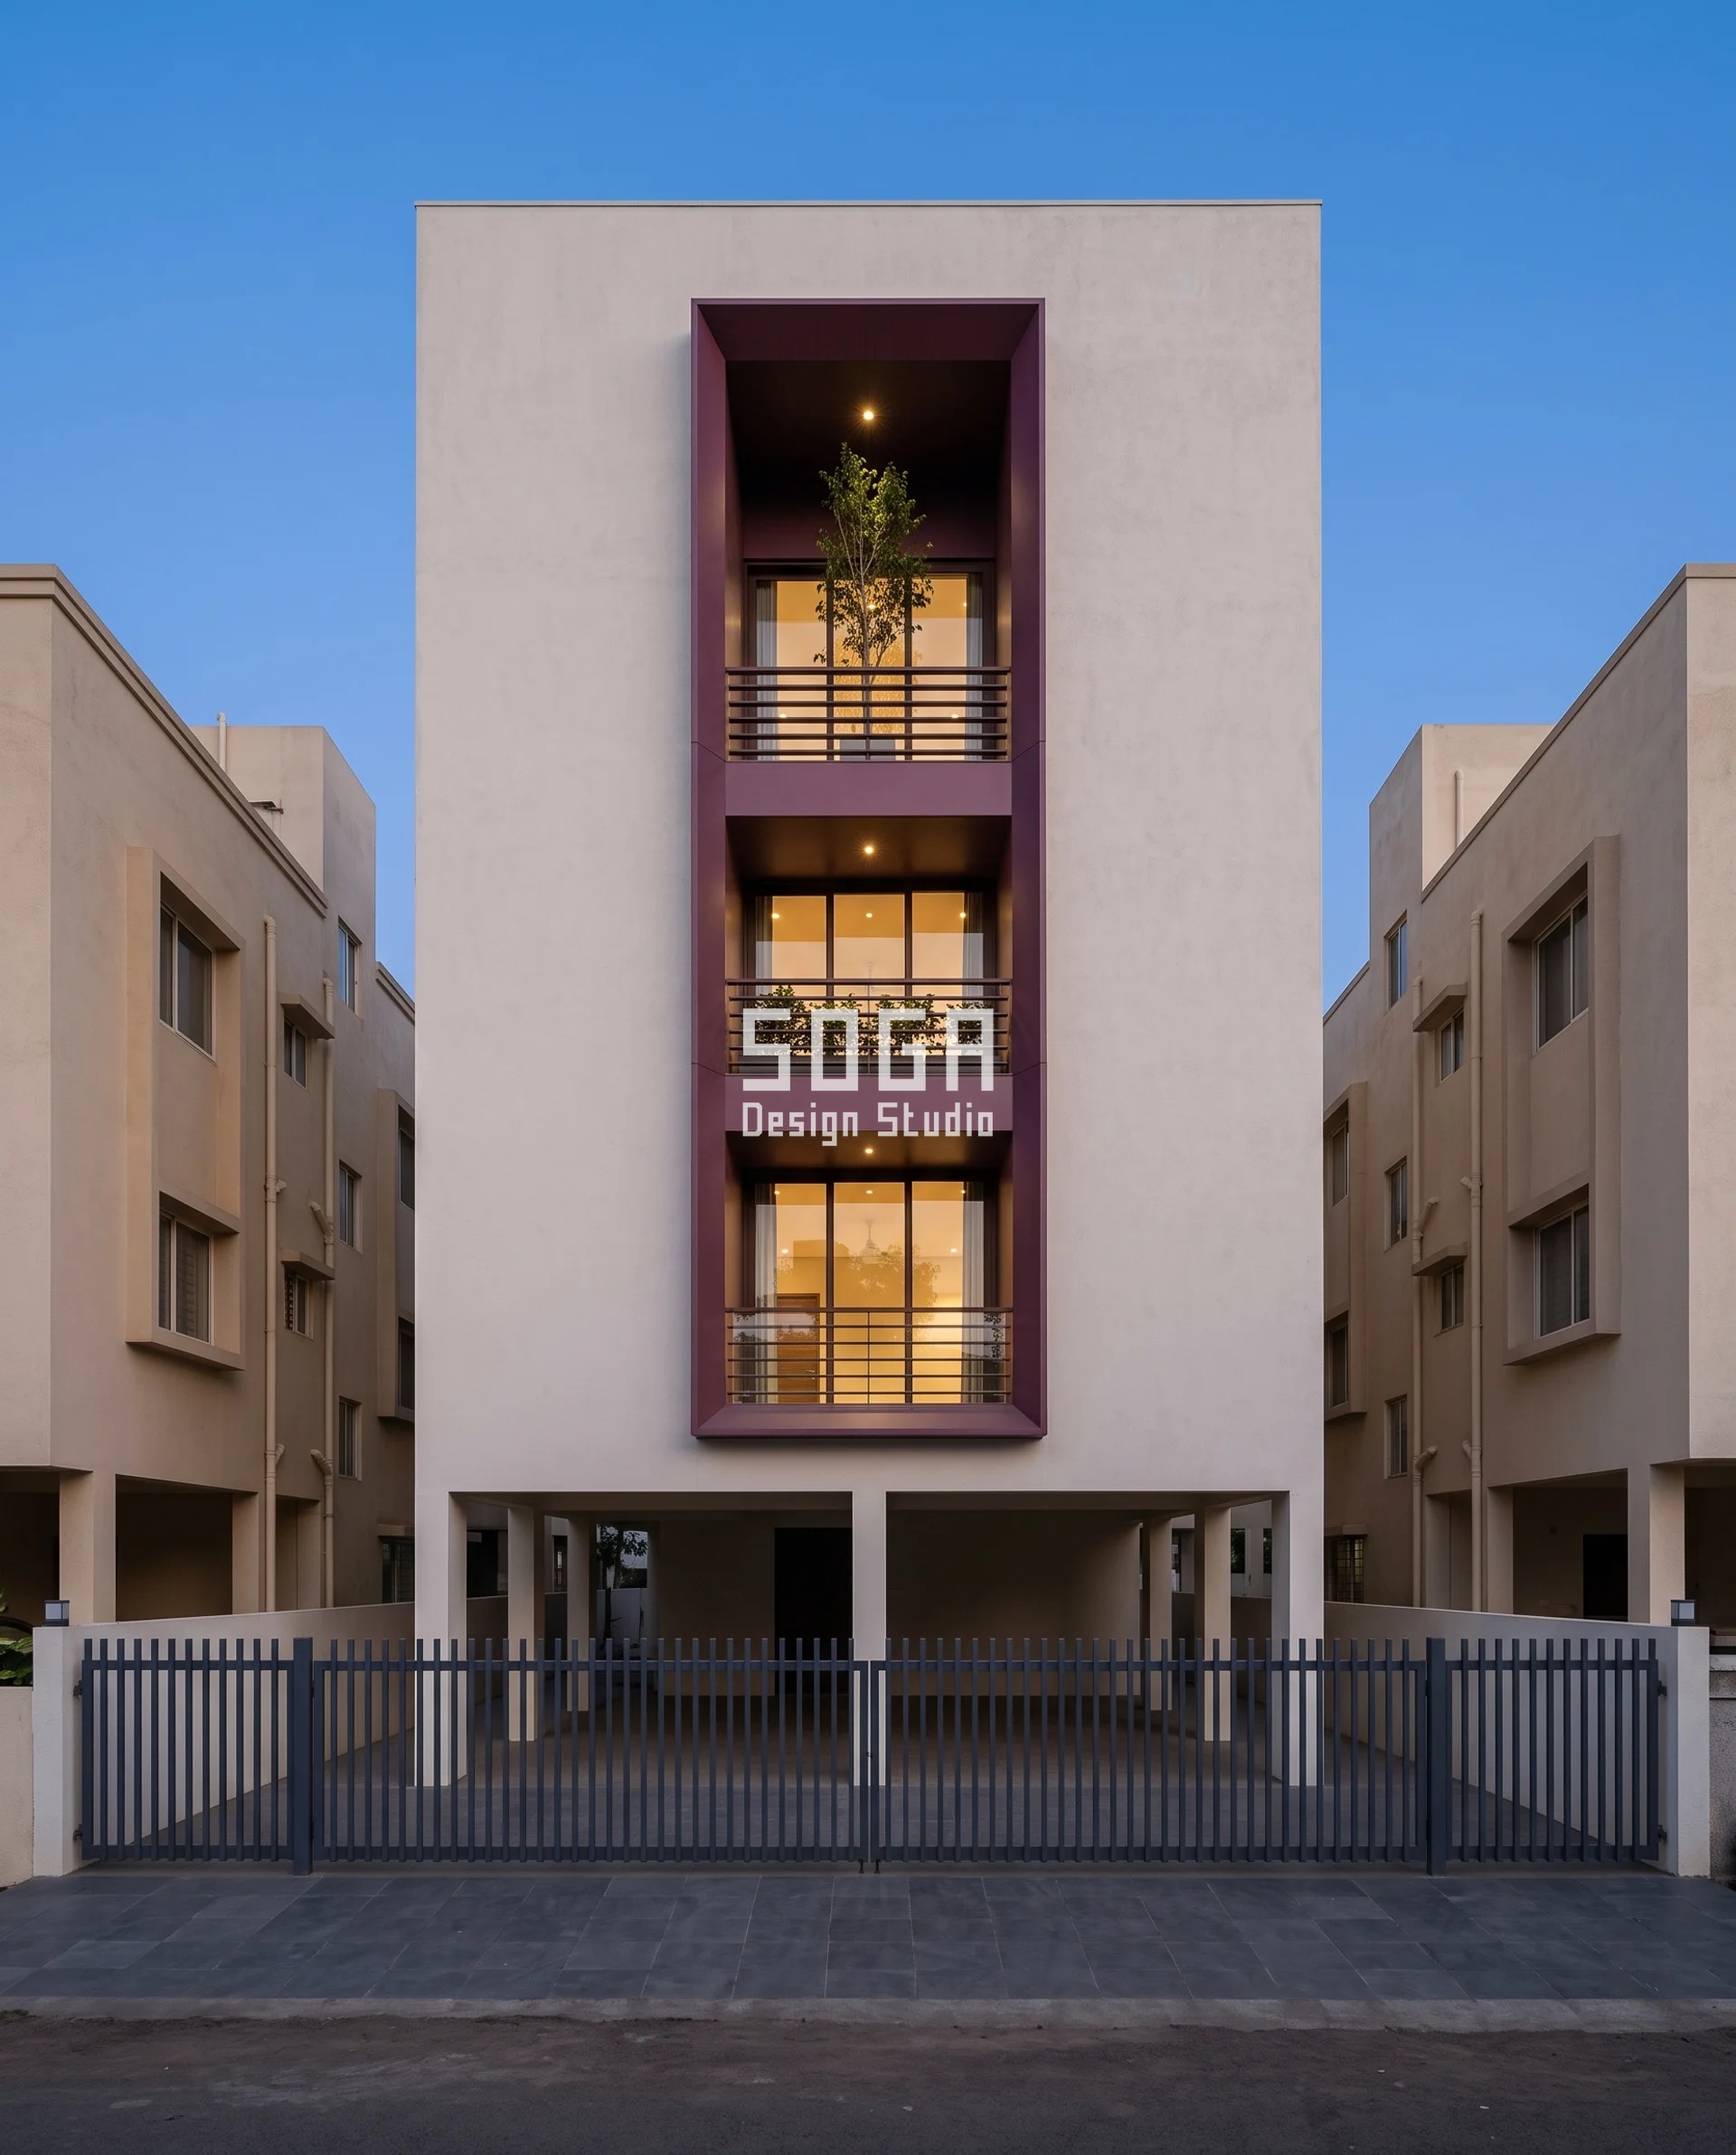
Latur’s outward budget is zero, and the 0.75 m figure in the regulation is not the reason. UDCPR 2020 states that no cornice, chajja, roof or weather shade more than 0.75 m wide shall overhang or project over the marginal open spaces so as to reduce the width to less than the minimum required. That is a two-part test, and the second half is the half that bites. This plot’s front margin is already at the minimum, so anything projecting over it reduces the margin below the minimum — and the outward allowance is nil whatever the 0.75 m says. Read the same clause the other way and it turns into a design brief: depth is still available, it simply has to go inward. The notch is cut back into the mass 1,400 mm at the first floor, 2,250 at the second, 3,100 at the third — three floors, two equal 850 mm steps, all of it inside the building line. The 4,200 mm void width, the 3,150 mm floor-to-floor and the 12 mm reveal joint never change. What the cut buys is the one cross-draught this site gets and the one view worth taking, and it costs the front margin nothing across a scrutiny table. The failure mode is a notch too shallow to read as a cut. At the first floor, 1,400 mm against a 4,200 mm opening is the shallowest step we would draw, and it only works because the cut face is lined in matte mulberry-plum folded aluminium against off-white plaster, so the depth stays legible from the footpath. By the third floor, 3,100 mm does that reading on its own.
| Specification | Parametric Notch Court — Latur, Maharashtra |
|---|---|
| Product | Reveal lining in 3 mm folded aluminium plate, matte mulberry-plum powder coat, on a hot-dip galvanised top-hat carrier over a 25 mm drained cavity, with a concealed 24 V warm-white LED cove at the reveal face; the outer mass stays off-white plaster. |
| Module | 4,200 mm wide notch void, 3,150 mm floor-to-floor, 8.4 m frontage, G+3. |
| What varies | Inward cut depth, 1,400 → 3,100 mm in two equal 850 mm steps, cut inward. Allowance 0 mm under the UDCPR 2020 minimum-margin test; outward projection 0 mm; the entire depth is spent inside the building line. |
| Indicative rate | ₹900–1,450 per sq ft of lined reveal, plus ₹480–900 per running metre for the LED cove. |
Parametric Corbel Course — Bhavnagar, Gujarat
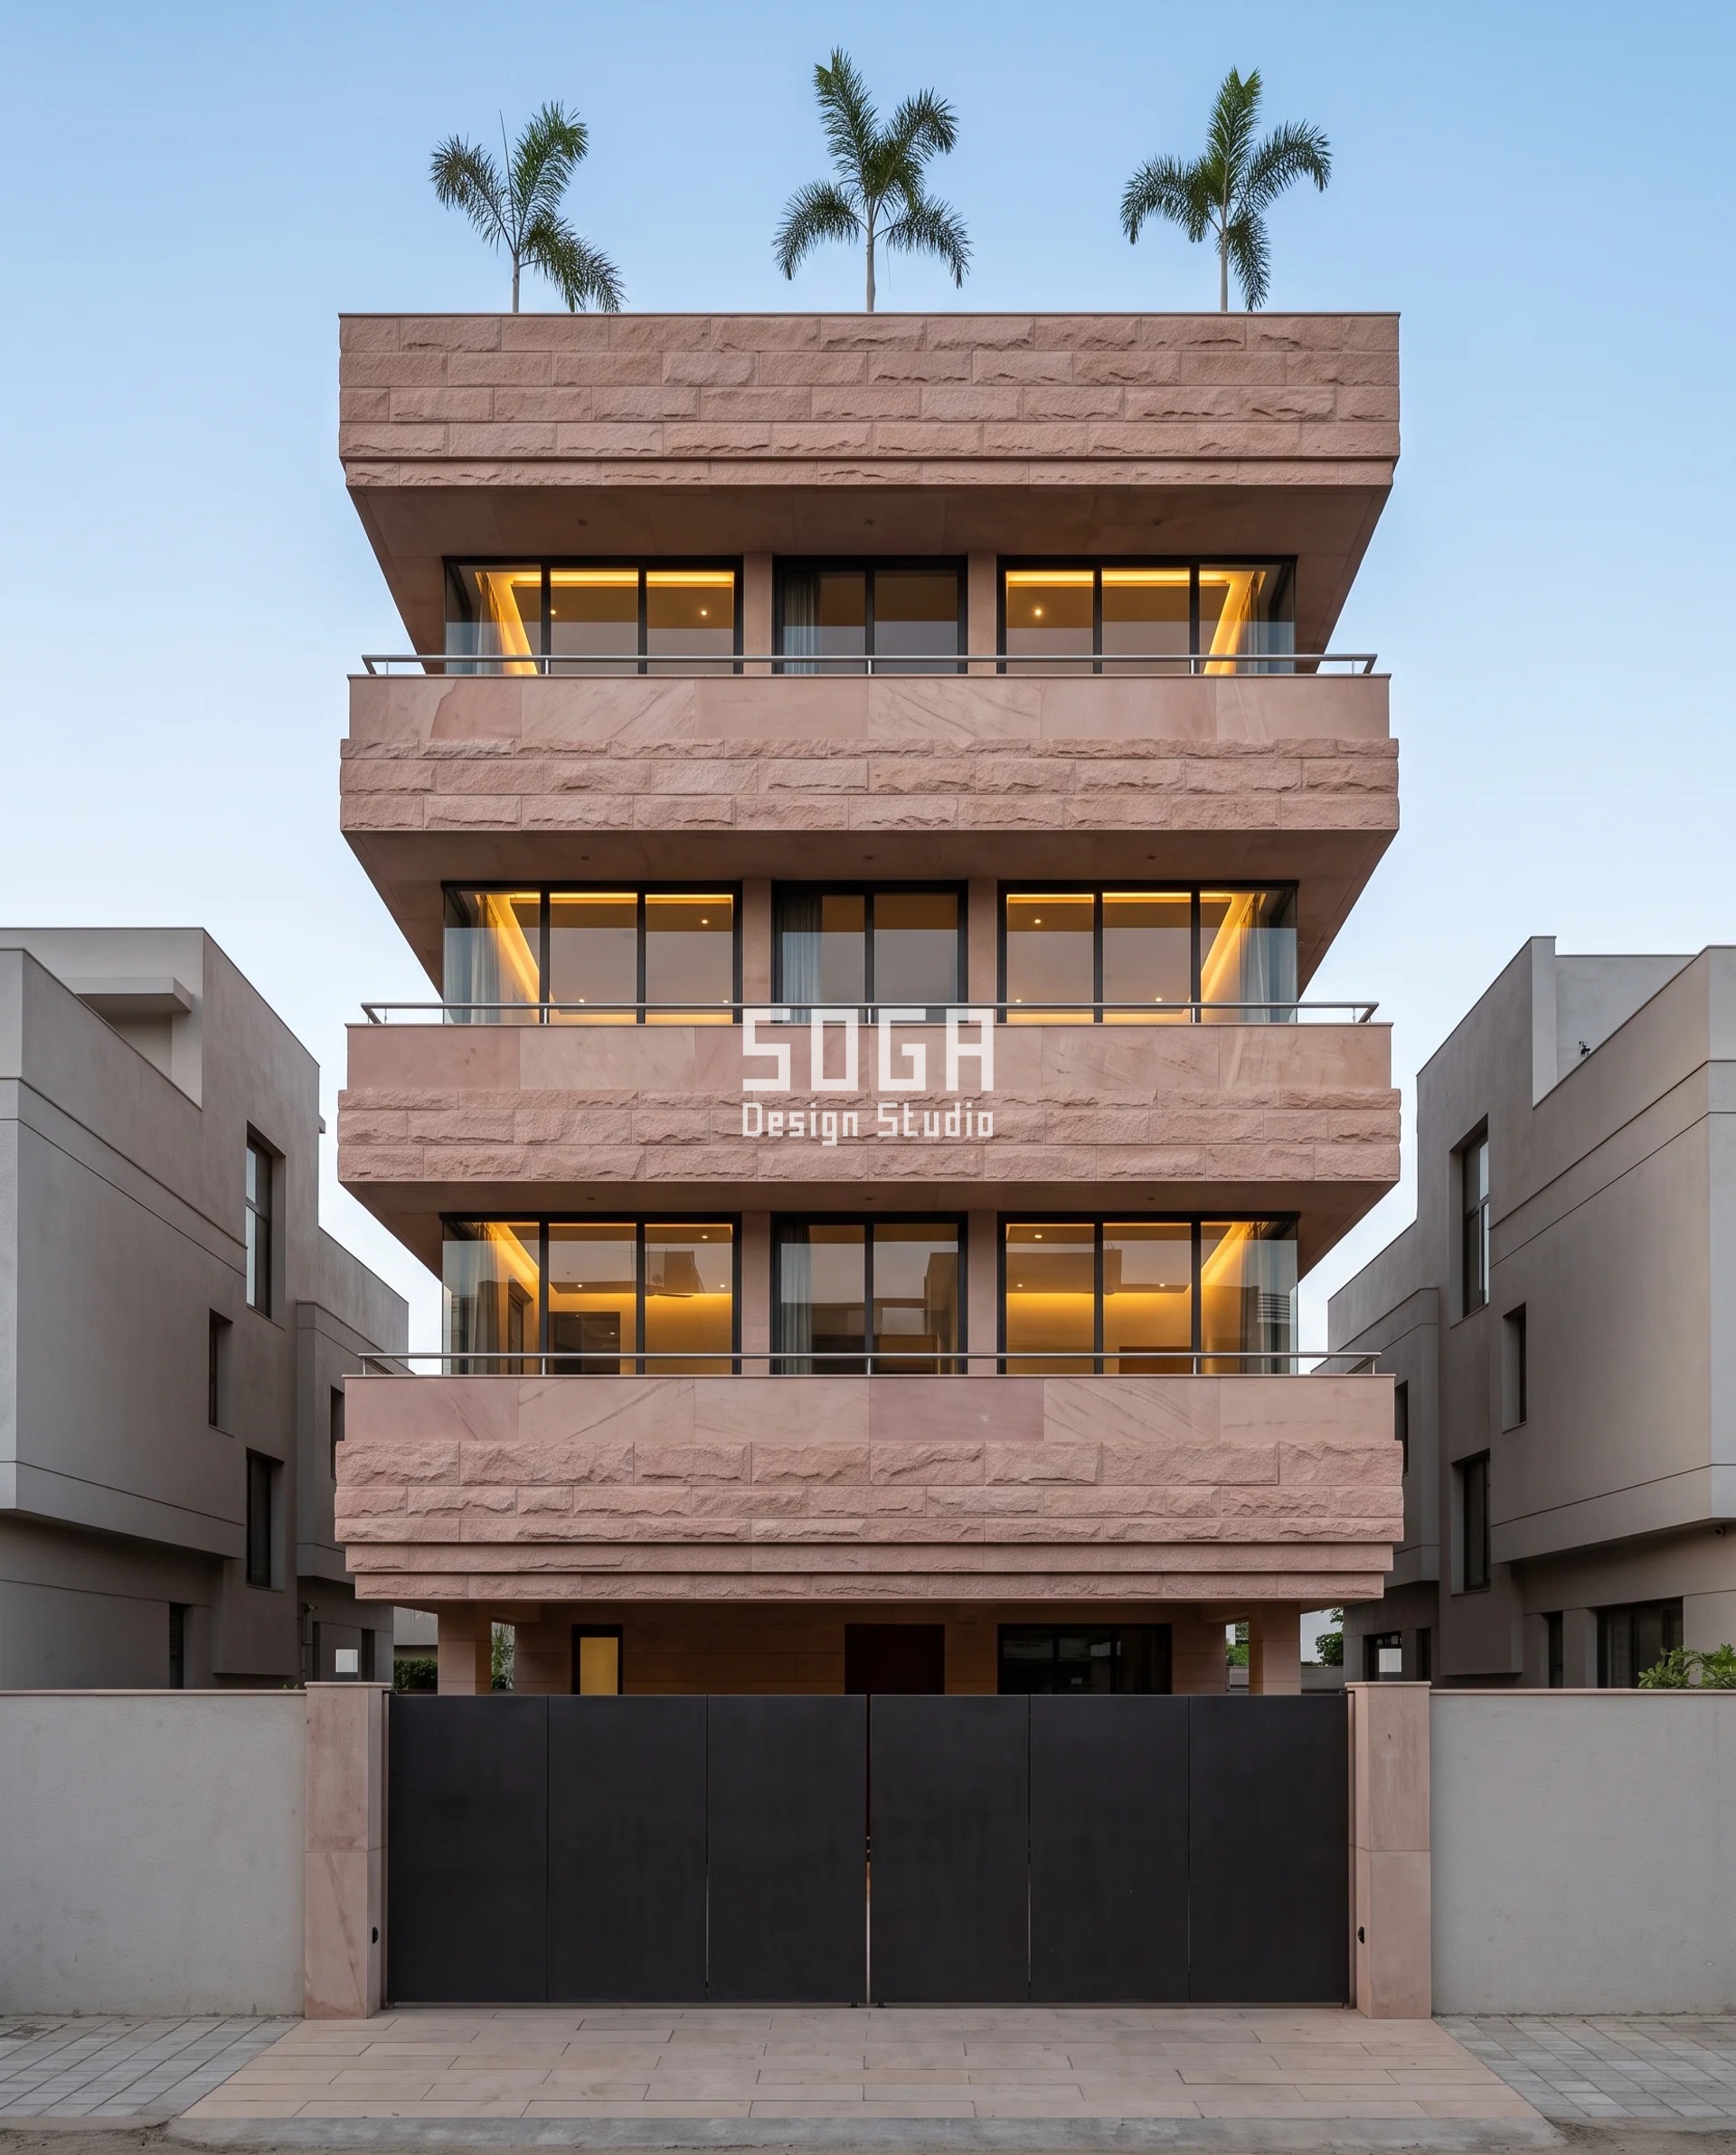
The Bhavnagar stack is where the arithmetic has to be shown. CGDCR 2017 Part II permits a 0.60 m weather shed projection above a minimum 2.4 m clear height from ground level, and permits a balcony only within margins 3.0 m wide or more — clause number not pinned in this run, so confirm with the sanctioning ULB. Six hundred millimetres is therefore the ceiling, and a corbel is a cumulative element: every course adds to the one below it, so what gets measured is the total at the parapet, not the step. Ten courses step out 18, 26, 34, 42, 50, 58, 66, 74, 82 and 90 mm, an exact 8 mm increment. The sum: 18 + 26 + 34 + 42 + 50 + 58 + 66 + 74 + 82 + 90 = 540 mm cumulative at the parapet, inside a 600 mm ceiling, with 60 mm to spare. That sum is the whole design. Change the increment to 10 mm and the same ten courses land at 630 mm, and the drawing comes back. Clear height then sets where the stack is allowed to start: the first stepping course sits at 3,150 mm above ground, two courses per level over five levels, which is why there are ten courses and not the fourteen a plinth start would have given — and the 8 mm increment was sized for ten, not for fourteen. Course height stays 220 mm, unit length 900 mm, bed 60 mm, open joint 8 mm. Only the step-out varies. Ten courses also means ten drip grooves, which is the detail this system lives or dies on.
| Specification | Parametric Corbel Course — Bhavnagar, Gujarat |
|---|---|
| Product | 220 x 60 x 900 mm split-face Dholpur pink-buff sandstone course units on 316L stainless undercut anchors, with a continuous hot-dip galvanised support angle at every third course, 8 mm open joint held constant and only the step-out per course varied. |
| Module | 220 x 60 x 900 mm split-face sandstone course unit, ten courses over an 11.4 m frontage, G+4. |
| What varies | Lap step-out per course, 18 → 90 mm in exact 8 mm increments over ten courses. Cumulative 540 mm at the parapet against a 600 mm allowance; outward projection 540 mm; 60 mm spare. First stepping course at 3,150 mm above ground. |
| Indicative rate | ₹750–1,250 per sq ft for the stone corbel course, plus ₹280–520 per sq ft for the galvanised support angle and carrier steel. |
How A Projection Into The Front Setback Is Actually Built
Everything that projects is carried on hot-dip galvanised steel back to the slab edge, never off blockwork. The outermost point of a projection is where the entire allowance was spent, so it is the point that gets the structural fixing, the isolation pad and the movement joint — and it is also the point a site engineer will happily hang off a 230 mm wall if nobody drew it. The carrier schedule below is common to all five concepts, with the module and the joint width changing per system. Nothing in it is exotic: 100 x 50 x 5 RHS outriggers at 900 mm centres, extruded aluminium carriers on concealed undercut anchors, 316 and 316L stainless at every wet interface, and a drained cavity behind anything that is not itself the water line. The reason to state all of it at concept stage rather than at tender is that a projecting element is the first thing value-engineered off a drawing, and it is always the carrier that goes first.
| Design parameter | Specification |
|---|---|
| Substructure | Hot-dip galvanised MS back to the slab edge, never off blockwork. 100 x 50 x 5 RHS outriggers at 900 mm centres on the cantilevered systems; a galvanised rib cage behind the GRC shell. |
| Carrier | 60 x 40 extruded aluminium carrier on concealed undercut anchors (pleat); galvanised top-hat carrier over a 25 mm drained cavity (notch lining); continuous galvanised support angle at every third stone course (corbel). |
| Fixings | 316 stainless dowel-and-bracket to the GRC segments; 316L stainless undercut anchors to the stone; blind fixings to the aluminium cassettes. 3 mm EPDM isolation pad and nylon-bushed bolts at every aluminium-to-galvanised-steel interface, because that junction is a galvanic cell in monsoon humidity and it is the fixing carrying the cantilever moment. |
| Module | 900 x 2,400 mm curl cassette (Rourkela); 600 mm pleat pitch x 1,200 mm facet (Panipat); 2.7 m lancet bay in nine segments (Erode); 4,200 mm notch void (Latur); 220 x 60 x 900 mm stone course (Bhavnagar). |
| Joint width | 12 mm open shadow joint (curl); 8 mm (pleat and stone); 10 mm expressed radial joint (lancet); 12 mm reveal joint (notch). Held constant within each system so that only the varied quantity reads. |
| Movement | 12 mm open shadow joint every 5.4 m, which is six cassettes: 23.8 x 10⁻⁶/K over 5,400 mm across a 45 K surface swing is 5.8 mm of growth, and it has to have somewhere to go. |
| Water | 15 x 12 mm drip groove cut 25 mm back from the outer arris of every projecting element. Top face laid to a 1:100 fall inward to a 40 mm dia. outlet per bay. On the ten-course corbel the groove is repeated on every single course. |
| Clear height | First projecting element above 2,400 mm on every system. As drawn: 3,000 mm at Panipat, 3,150 mm at Bhavnagar, 3,300 mm at Rourkela. Not engaged at Erode or Latur, where outward projection is zero. |
| Finish | 60 micron minimum polyester powder coating on aluminium; 8 mm through-coloured compact exterior-grade HPL; 18 mm pigmented acid-etched glass-fibre reinforced concrete (GRC); split-face sandstone left uncoated with an open joint. |
| Varied quantity | One per building and only one: curl reach 220 → 580 mm; pleat amplitude 90 → 510 mm; vault rise 380 → 940 mm; inward cut 1,400 → 3,100 mm; lap step-out 18 → 90 mm accumulating to 540 mm. |
The two details that decide whether it survives the second monsoon
- A 15 x 12 mm drip groove, cut 25 mm back from the outer arris of every projecting element, with the top face laid to a 1:100 fall INWARD to a 40 mm dia. outlet per bay. The 0.10 l/s peak then leaves the arris as a line rather than a sheet, and the bulk of the water goes back into the plot instead of onto the front margin. On the Bhavnagar corbel the groove is repeated on all ten courses, because a stepped stack without a drip on every course simply wets the course below it, and the whole face is streaked by the second monsoon.
- 3 mm EPDM isolation pads and nylon-bushed bolts at every aluminium-to-galvanised-steel interface, with a 12 mm open shadow joint every 5.4 m. The Rourkela curl cassettes are 5052-H32 aluminium blind-fixed to galvanised RHS outriggers, and aluminium bolted hard to galvanised steel in monsoon humidity is a galvanic cell — the corrosion shows up at exactly the fixing that is carrying the cantilever moment. The joint spacing comes from arithmetic, not habit: 23.8 x 10⁻⁶ per K over 5,400 mm and a 45 K surface swing is 5.8 mm of growth across six cassettes.
The Honest Limit
This method assumes the allowance is knowable before you design, and on two of these five plots it was not. Odisha’s ODA (Planning and Building Standards) Rules 2020 could not be read to clause level in this run, so Rourkela is drawn to the 0.6 m floor that most Indian codes share — which may well mean we left 400 mm on the table and the curl is shallower than it needed to be. We would rather under-spend than draw a cantilever we cannot defend across a scrutiny table. The method also fails outright on a plot whose front margin has already been eaten by a ramp, a transformer yard or an external stair. Then there is no budget at all, outward or inward, and the honest answer is a flat plane with a colour and a joint pattern. That is a legitimate elevation. It is not one we enjoy drawing. And nothing here survives an amendment — UDCPR, CGDCR and TNCDBR have all been amended since issue, and a re-sanction can move the line under a facade that is already built.
What A Projecting Facade Element Costs To Build (2026)
Indicative and itemised per project. The rates cover the projecting element and its carrier only, and exclude the RCC frame, the glazing and the interior. Nothing here is inherited from an earlier post. The carrier steel is deliberately shown as its own line: on projecting work it is 20 to 30 per cent of the bill, and burying it inside a facade rate is how projections get value-engineered off the drawing between concept and tender. For reference, a ferrocement shell in this market is ₹1,500–2,500 per sq ft and is not the cheap option; no system in this run is ferrocement.
| System / material | Indicative rate (per sq ft) |
|---|---|
| Roll-formed 3 mm 5052-H32 aluminium curl cassette, 60 micron polyester powder coat, on galvanised RHS outriggers | ₹1,400–2,100 per sq ft |
| 8 mm through-coloured compact exterior HPL pleat facets on an extruded aluminium carrier, folded aluminium ridge and valley flashings | ₹650–1,000 per sq ft |
| 18 mm pigmented acid-etched GRC rib-and-shell lancet segments on a galvanised rib cage, 316 stainless dowel-and-bracket fixings | ₹1,300–2,000 per sq ft of developed shell |
| 3 mm folded aluminium reveal lining on a galvanised top-hat carrier over a 25 mm drained cavity, concealed 24 V warm-white LED cove | ₹900–1,450 per sq ft of lined reveal, plus ₹480–900 per running metre for the cove |
| 220 x 60 x 900 mm split-face Dholpur sandstone corbel course on 316L undercut anchors, continuous galvanised support angle every third course | ₹750–1,250 per sq ft |
| Hot-dip galvanised MS carrier and outrigger steelwork, itemised separately — on projecting work it is 20–30% of the bill | ₹280–520 per sq ft |
How High Must A Projection Start? Clear Height Is The Second Budget
Clear height is the second budget. Most Indian codes require a minimum 2.4 m clear above ground level before anything may project over the front margin — CGDCR 2017 states it explicitly for a weather shed — so a depth gradient that is supposed to grow with height cannot begin at the plinth. The first projecting course starts above 2.4 m and the gradient is set from there, not from the ground line.
That single rule re-cuts a gradient more often than the allowance does. The Bhavnagar corbel is the clean example. A stack starting at the plinth would have had fourteen courses to climb through, and fourteen courses reaching 540 mm cumulative would want a different, smaller increment. Starting at 3,150 mm above ground removes the bottom four courses, leaves ten, and an 8 mm increment across those ten lands exactly on 540 mm. Design the increment after the clear-height check, never before it, or the gradient arrives at the parapet at the wrong number and gets fudged across the last two courses where everybody can see it.
There is a second reason to be generous above the minimum. The clear height is measured from ground level as built, and ground level in front of an Indian house moves — a footpath gets re-laid, a road gets overlaid, plinth protection gets added. Two hundred millimetres of road overlay turns a 2,400 mm clearance into 2,200 mm, and turns a compliant chajja into a problem at the occupancy stage. Every one of the five concepts here starts its first projecting element between 600 and 900 mm above the minimum for exactly that reason. The same logic decides where a gradient can start on a G+3 or G+4 house elevation with a stilt below it.
Clear height as drawn on the five concepts
- Panipat — first pleat band at 3,000 mm above ground, 600 mm above the 2.4 m minimum.
- Bhavnagar — first stepping course at 3,150 mm above ground; two courses per level over five levels gives the ten courses the 8 mm increment was sized for.
- Rourkela — first curl band at 3,300 mm above ground, 900 mm of headroom over the minimum.
- Erode — not engaged, because nothing crosses the building line. The stilt piers stand on the line with 3,300 mm clear beneath them.
- Latur — not engaged, because outward projection is zero and the depth is cut inward.
Where Does The Water Go When A Projection Hangs Over The Front Margin?
A projection into a front setback is a collecting surface, and the water it collects arrives at the one edge hanging over the strip of ground the code told you to keep clear. A 580 mm deep element over a 10.8 m frontage collects 6.26 sqm. At a 60 mm/hr design intensity that is 0.376 cubic metres an hour, or 0.10 litres per second, all of it arriving at the outermost arris. So the deepest element on the facade is also the one element that has to be drained back into the plot.
The fix is two lines on a section. The top face is laid to a 1:100 fall inward, to a 40 mm dia. outlet per bay, so the bulk of the water leaves through the plot rather than over the margin. A 15 x 12 mm drip groove is cut 25 mm back from the outer arris so whatever does reach the edge leaves as a line instead of running back along the soffit. Neither costs anything at design stage. Both are impossible to add once the element is cast or rolled.
Stacked and stepped systems need the drip on every step, not only at the top. A ten-course corbel with a groove on the top course alone will wet course nine, which will wet course eight, and the whole face is streaked by the second monsoon — on split-face stone that streaking is permanent. The other half of the problem is where the water lands if it is allowed to fall outward: onto a public footpath, onto the neighbour’s margin, or down the plot-line wall. That is a nuisance complaint rather than a code breach, and it is far harder to argue away. We work the same problem from the balcony side in stopping rain water entering a balcony, where the reach and the fall are calculated backwards from the wind-driven rain angle.
The water checks before a projection is signed off
- Collecting area calculated as depth x frontage, in sqm, per band. 580 mm x 10.8 m = 6.26 sqm on the deepest Rourkela band.
- Peak flow at a 60 mm/hr design intensity: 0.376 cubic metres per hour, 0.10 l/s, arriving at the outer arris.
- Fall inward at 1:100 to a 40 mm dia. outlet per bay, drawn on the section rather than left to site.
- 15 x 12 mm drip groove, 25 mm back from the arris, on every projecting course — ten courses means ten grooves.
- Nothing discharges over the plot line, the footpath or the neighbour’s margin, at any intensity.
What Happens At Plan Scrutiny If The Projection Overshoots?
The drawing comes back. Because the setback is measured to the outermost projection, an overshoot is not read as a facade problem at all — it is read as a setback shortfall, and it lands on the scrutiny sheet under the setback line rather than under any projection clause. A 0.6 m balcony hanging over a 1.5 m front margin leaves 0.9 m of clear margin, and 0.9 m does not satisfy a 1.5 m requirement. The balcony clause was never breached. The setback was.
Discovering it after construction is the expensive version. The measurement is taken again on site before the occupancy certificate is issued, against the same outermost point, and a projecting element is simultaneously the cheapest thing on a building to be told to cut back and the most expensive thing to have already fabricated. Taking 80 mm off a cast GRC shell or a stone corbel course is not a trim; it is a re-manufacture of every unit, plus the carrier, plus the access equipment to do it at height.
Cumulative systems are where this goes wrong most often, because every individual step looks harmless. Ten courses at 54 mm each is a 540 mm projection. Fourteen courses at that same 54 mm is 756 mm, and 756 mm is outside a 600 mm ceiling by more than the width of the stone itself. Do the cumulative sum at concept stage, mark the outermost point on both the elevation and the section, and dimension it back to the plot line on the drawing so nobody downstream has to reconstruct it. If you are working through the wider approvals sequence, our facade and elevation design rules in India guide covers what else the sanctioning authority is checking on the same set, and what is actually buildable in India covers the fabrication side.
Four checks before the elevation leaves the studio
- The outermost point of the facade is identified, dimensioned back to the plot line and named on the drawing — including parapet, railing, drip lip, fascia and cladding thickness.
- The cumulative projection of any stepped or stacked system is summed and compared with the ceiling: 18 + 26 + 34 + 42 + 50 + 58 + 66 + 74 + 82 + 90 = 540 mm against 600 mm.
- The clear height to the underside of the first projecting element is above 2,400 mm, with headroom left for a future road or footpath overlay.
- The governing clause is named on the drawing — TNCDBR 2019 Rule 39(4)(a), UDCPR 2020, CGDCR 2017, Haryana Building Code 2017 — so the assumption is auditable rather than remembered.
Related Reading
- Parametric facade design in India
- Facade and elevation design rules in India
- Parametric facade systems and what is actually buildable in India
- How deep a facade projection should be
- Modern chajja and sunshade elevation design in India
- Stopping rain water entering a balcony
- G+3 and G+4 house elevation design in India
Frequently Asked Questions
How much can a facade project into the front setback in India?
In India a facade may project into the front setback only as far as the local DCR allows — commonly 0.6 m for a sunshade or chajja and 0.6 to 1.5 m for a balcony, above a minimum 2.4 m clear height. The setback is measured to the outermost projection, not the wall face. There is no single national figure — the cap comes from your state DCR, the development authority and the municipal bye-laws, and the most restrictive of them governs.
Can a balcony project into the front setback in Tamil Nadu?
No. TNCDBR 2019 Rule 39(4)(a) requires the setback space to be kept open to sky and free from any erection or projection such as a sunshade or balcony, other than a fence or compound wall. Sunshades are permitted to 0.6 m. Tamil Nadu is stricter than the commonly quoted 0.6 to 1.5 m balcony answer, so an Erode or Chennai front margin gets no cantilevered balcony at any depth — confirm the current position with the sanctioning authority.
Does a chajja or balcony projection count towards FSI or FAR?
Usually not, within the permitted width. UDCPR 2020 excludes chajja, roof and weather shade projections up to 0.75 m from FSI, and the Haryana Building Code 2017 keeps cantilevered roof projections and permitted balconies out of the FAR count. Being FSI-exempt does not make the element free of the setback, though — it is still measured to its outermost point. Confirm both treatments against your local DCR.
How high above ground must a facade projection start?
Commonly 2.4 m of clear height from ground level, stated explicitly for a weather shed in CGDCR 2017 and applied similarly in the Bengaluru bye-laws. That is why a depth gradient cannot begin at the plinth. The five concepts on this page start their first projecting element at 3,000 mm, 3,150 mm and 3,300 mm above ground, keeping 600 to 900 mm of headroom against a future road or footpath overlay.
What does a projecting facade element cost per sq ft in India in 2026?
Indicatively, ₹650–1,000 per sq ft for a compact HPL pleat, ₹750–1,250 for a split-face sandstone corbel course, ₹900–1,450 for a folded aluminium reveal lining, ₹1,300–2,000 for a GRC rib-and-shell segment and ₹1,400–2,100 for a roll-formed aluminium curl cassette. Add ₹280–520 per sq ft of hot-dip galvanised carrier steel, which on projecting work is 20 to 30 per cent of the bill and should always be itemised separately.
Find Out How Much Depth Your Plot Actually Has
SOGA Design Studio designs and engineers parametric facades in India — the concept, the module, the carrier, the fixing schedule, the water detail and the cost band, in that order. Send us the sanctioned front setback for your plot and the name of the sanctioning urban local body, and we will tell you how much third-dimension budget you have, which single element is worth spending it on, and what it costs per sq ft to build. All five buildings on this page are concept studies, not built work, and every code figure quoted is typical and needs confirming locally. Write to [email protected].

