A car porch in India is designed as two separate buildings glued together at the slab edge: the ground floor is where load, drainage and National Building Code minimums get decided, and the facade above it is where the design actually happens. Nothing in that split explains why the porch’s own ceiling, side returns and gate should look anything like the elevation they are standing directly under.
A car porch is a roofed, open-sided structure built at a house’s entrance to shelter one or two cars without walls or a lockable door. In a well-designed Indian home it is not bolted on afterward — its ceiling bays, side returns and gate repeat the exact module and depth of the facade system standing directly above it, so the two read as one surface instead of two buildings stacked on top of each other.
The four houses below apply that same rule to four different facade systems in four different cities, and the multiple is never the same number twice, because it is derived from each system’s own module rather than borrowed to make a tidy ratio. The method sits inside SOGA’s broader parametric facade design work across India; here it is narrowed to one detail almost nobody prices correctly — the ceiling over the car.
The Honest Case For Leaving The Porch Alone
A flat, plastered porch soffit is cheaper, faster to shutter and easier to waterproof than any module-matched ceiling — and that is the right call for roughly 70% of a typical two-car porch’s ceiling area, the part set back from the building line that carries no sightline from the street at all. None of the four houses below argue that an entire porch ceiling needs to carry the facade’s pattern. Each one argues that the narrow strip nearest the opening — the exact zone a visitor’s eye crosses on the way from the elevation above down into the porch below — is where that gap costs the most, and is the one place worth spending on.
What Four Vernacular Precedents Already Knew
Four vernacular precedents land on the same answer independently, in four different parts of India. Lucknow’s deohri threshold hall, Jaipur’s tiered jharokha windows, the alternating baradari colonnades of Mughal Delhi-NCR gardens, and Hyderabad’s arcaded riwaq galleries never treated a covered threshold as a separate structure bolted under a finished wall — in every case, the threshold’s own column spacing, overlap or rhythm was fixed by the structure standing directly above or beside it, not decorated to match it afterward. Each of the four houses below borrows one of these precedents for its own city and its own facade system; how each one actually applies it is explained project by project further down this page.
The Rule: One Porch Dimension, Fixed As An Exact Multiple Of The Facade Above It
State it as one sentence: pick a single dimension on the porch — a ceiling coffer bay, a shingle course depth, a fin band, a wrap width — and fix it as an exact numeric multiple of the facade system’s own module directly above it, never as an independently chosen number that merely happens to look similar. A multiple that still makes sense after being moved to a different building was never driven by the building it sits on; it was picked for rhythm and relabelled structural afterward. The table below gives the actual multiple for each of the four systems on this page, in millimetres, with nothing rounded for convenience.
The Rule, In One Table
A porch dimension matches its facade when it is traceable back to the same module by simple multiplication, not by eye. Here is that multiple for each of the four systems covered on this page.
| System / city | The multiple, in millimetres |
|---|---|
| Origami House, Lucknow | Porch ceiling coffer 2,700 mm = 3x the facade’s 900 mm folded-frame module |
| Shalka Residence, Jaipur | Porch ceiling shingle coffer 450 mm = 3x the facade’s 150 mm shingle unit |
| Dhaaga Niwas, Noida | Porch ceiling wrap width 1,200 mm = 2x the facade’s 600 mm half-band unit |
| Rangoli Residence, Hyderabad | Porch ceiling facet module 400 mm = 1/2 the facade’s 800 mm facet module |
What Actually Sets The Multiple, House By House
The multiple is never chosen for rhythm. In every system below it is read off something the fabricator or the structural slab actually has to do — a sheet width before a fold distorts, a clear span at NBC’s SUV clearance, a slab thickness that can only form half a wave.
| Driver | What it sets, and to what |
|---|---|
| Lucknow — folded-frame projection | Porch coffer spacing set to 2,700 mm — the column bay a 5.4 m two-car span naturally lands on at NBC clearance, which happens to be exactly 3x the facade’s 900 mm fabrication module |
| Jaipur — shingle tonal gradient | Porch ceiling coffer depth set to 450 mm — three full shingle courses, matching the column’s own base course before the gradient starts visibly lightening |
| Noida — serpentine wrap side | Porch ceiling wrap width set to 1,200 mm — two half-band units, closing the ground-floor ribbon’s own loop at the point it meets the slab |
| Hyderabad — faceted relief depth | Porch ceiling facet size set to 400 mm — half the wall’s 800 mm panel, sized to the closer beam spacing a soffit panel actually spans between |
In all four systems, the module match gives way to the same two things first: code-mandated vehicle clearance and monsoon or dust-season drainage. In Lucknow, a column that would otherwise land exactly on its 2,700 mm module is shifted 150 mm sideways at the one bay where the monsoon downpipe needs a clear run; in Noida, a ribbon that would otherwise close a full 1,200 mm loop is trimmed to a single 600 mm half-band at the one bay crossing the entrance door’s own swing arc. The module always loses that argument, and it is supposed to.
Four Houses, Four Cities, The Same Rule Applied Four Different Ways
Same rule, four unrelated facade systems, four different Indian cities and climates. The multiple is never copied between them — each one is read off that system’s own module, which is why no two rows in the table above share the same number.
Origami House
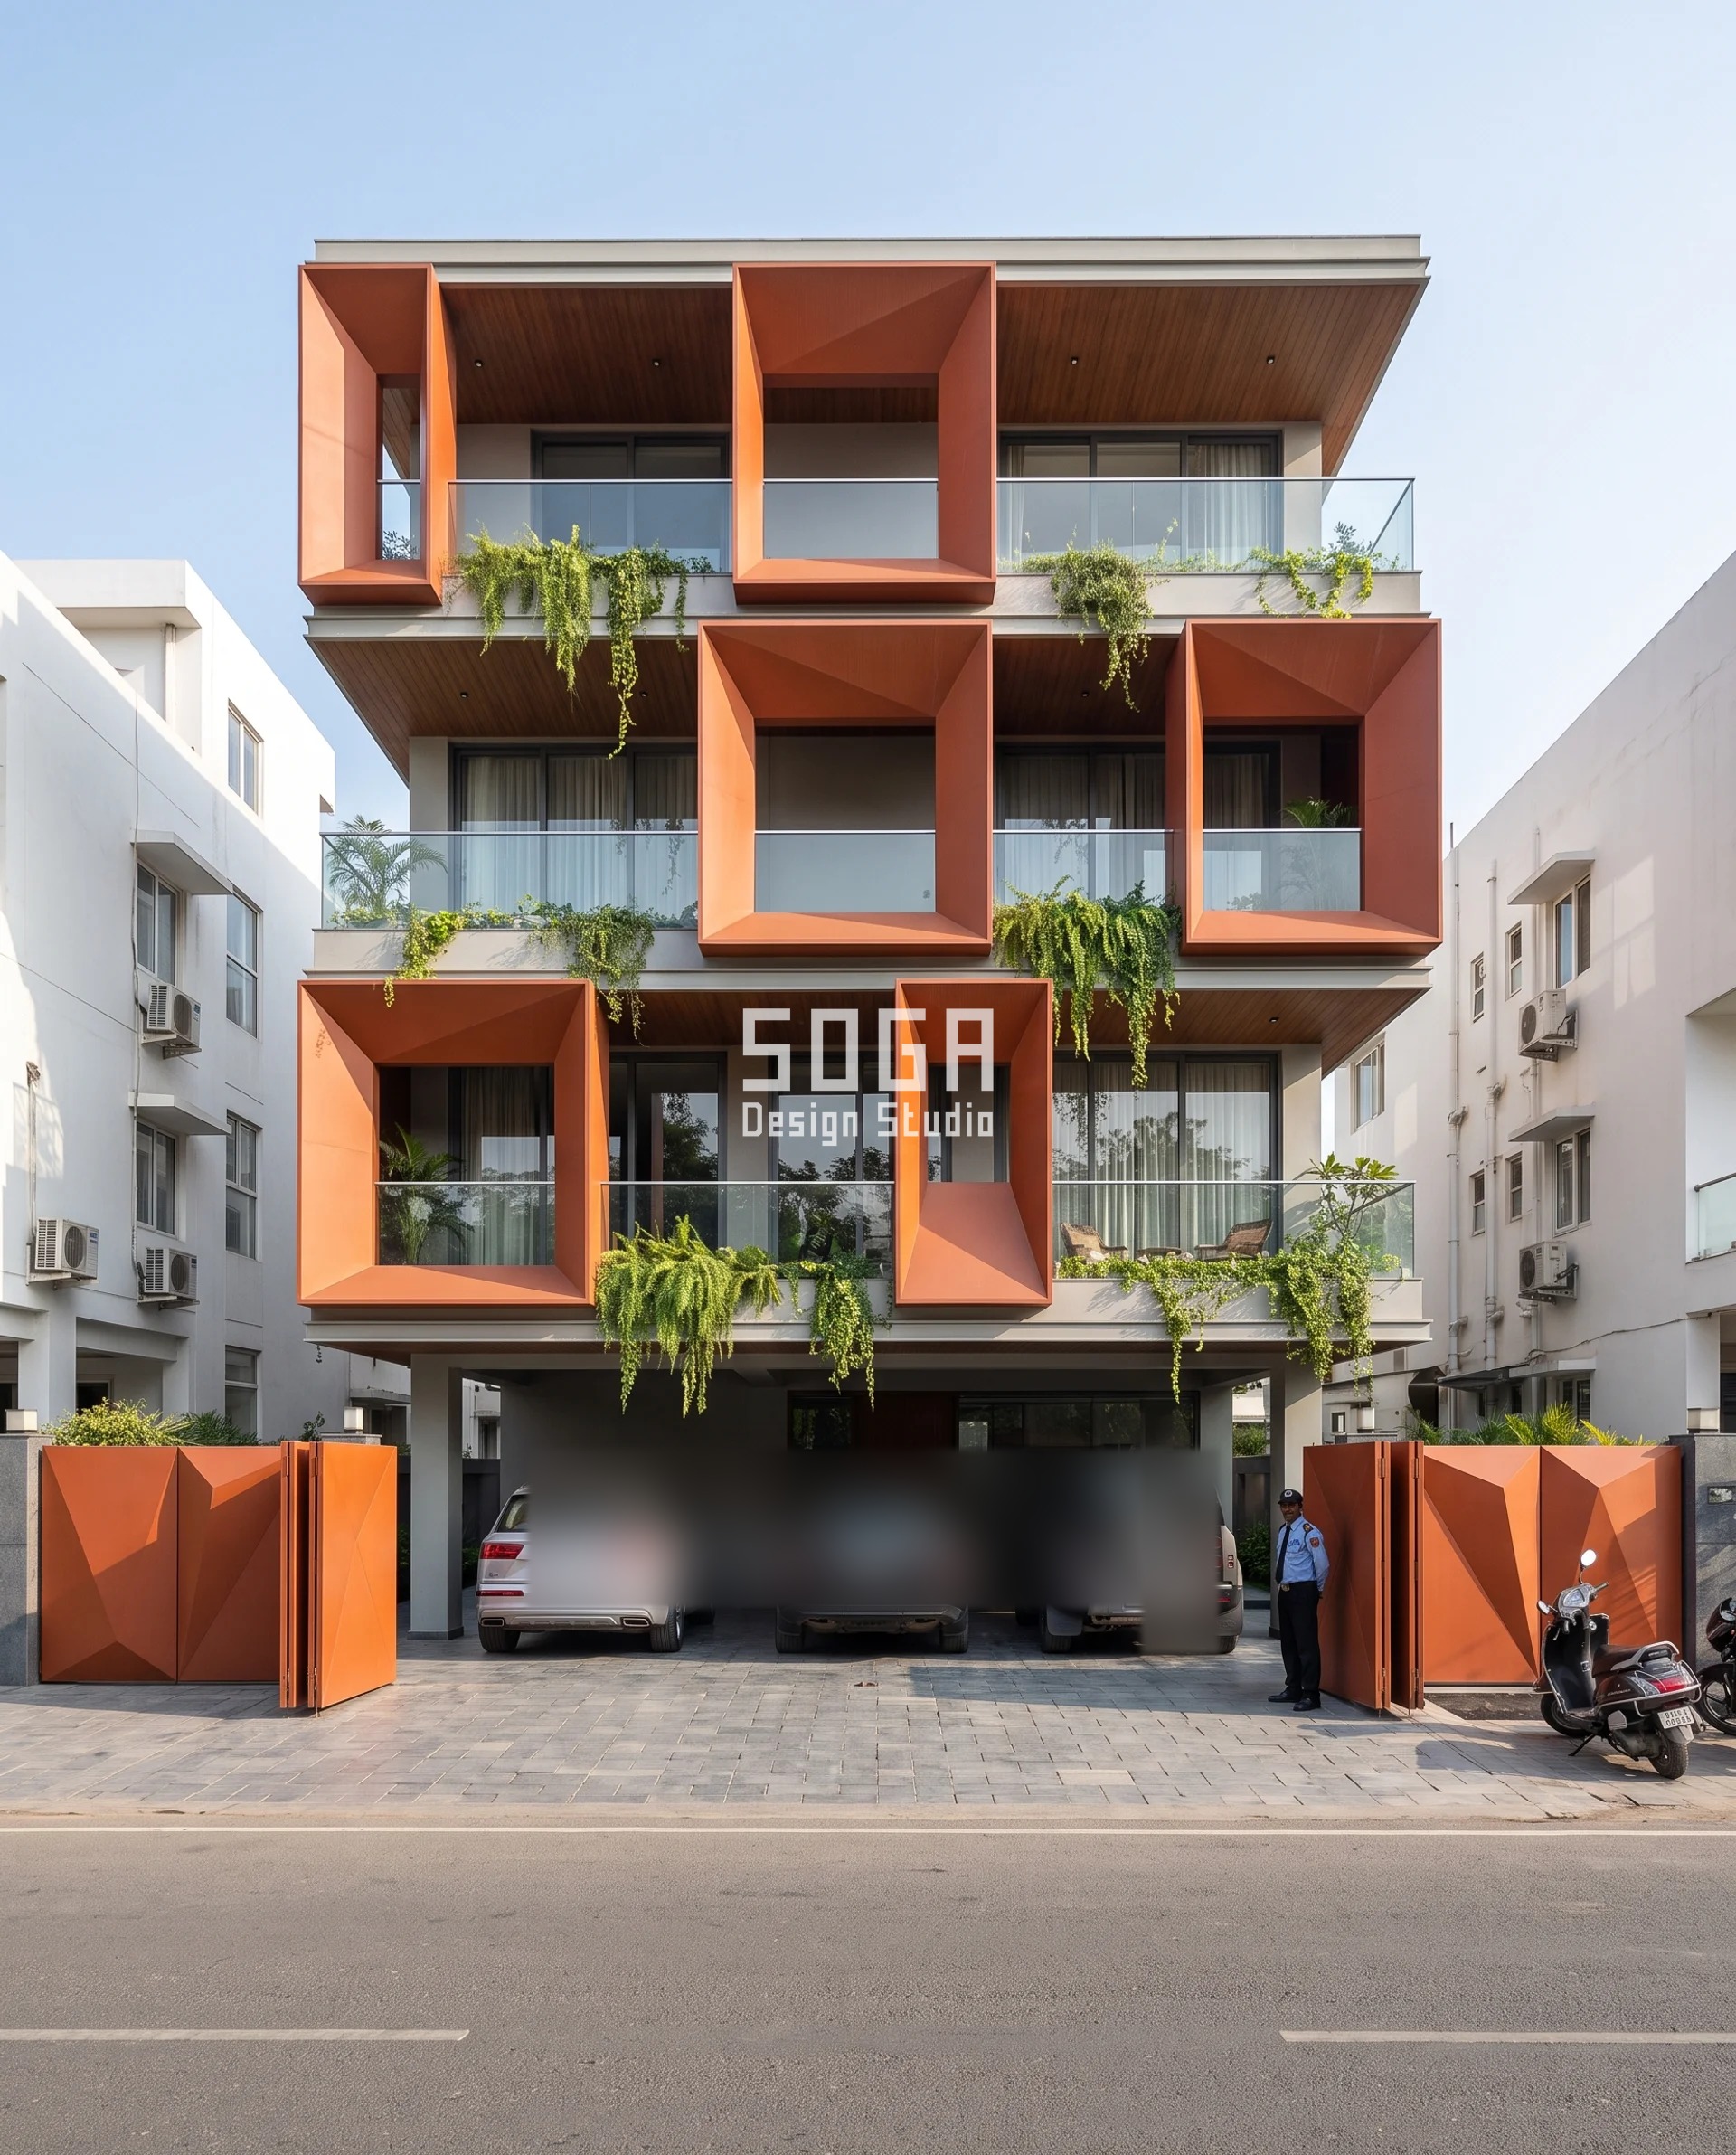
On this Lucknow plot, folded burnt-orange window boxes project 400-1,300 mm off the wall, tilting 4-24 degrees bay to bay as they rise — the deepest boxes at the top, where the frame needs the most stiffness against wind load, the shallowest at the ground floor, where the frame’s own structural job is easiest. That shallow ground-floor setting is exactly what the porch ceiling below it repeats: a coffered soffit on a 2,700 mm column bay, three times the facade’s 900 mm fold module, rather than the flat slab a porch usually gets. The coffer is cut only 150 mm deep — half the facade’s own 300 mm fold depth — because the porch’s thin cantilevered edge slab cannot carry a full-depth recess without its own secondary beam. Every coffer gets a 1:80 fall toward a hidden boundary-wall gutter, because Lucknow’s monsoon runoff has to clear the recesses sideways, not pool in them, and the gate piers built into the boundary wall land on 3,600 mm centres — four of the same 900 mm module — so the gate’s own uprights would line up with the fin grid if the boundary wall is ever clad to match.
| Specification | Origami House |
|---|---|
| Product | SOGA Parametric Origami-Frame System |
| Module | Folded triangular Burnt Orange panel, one per 900 mm bay, projection 400-1,300 mm |
| What varies | Frame projection depth and facet tilt, 120 mm (two bricks) at the ground floor to 900 mm (deeper than a person is wide) at the top floor |
| Head-on free area | 5.4 m clear two-car opening, uninterrupted by a column within the span |
| Indicative rate | Rs 220-300 per sq ft (coffered porch ceiling) vs Rs 45-60 per sq ft (plain soffit) |
Shalka Residence
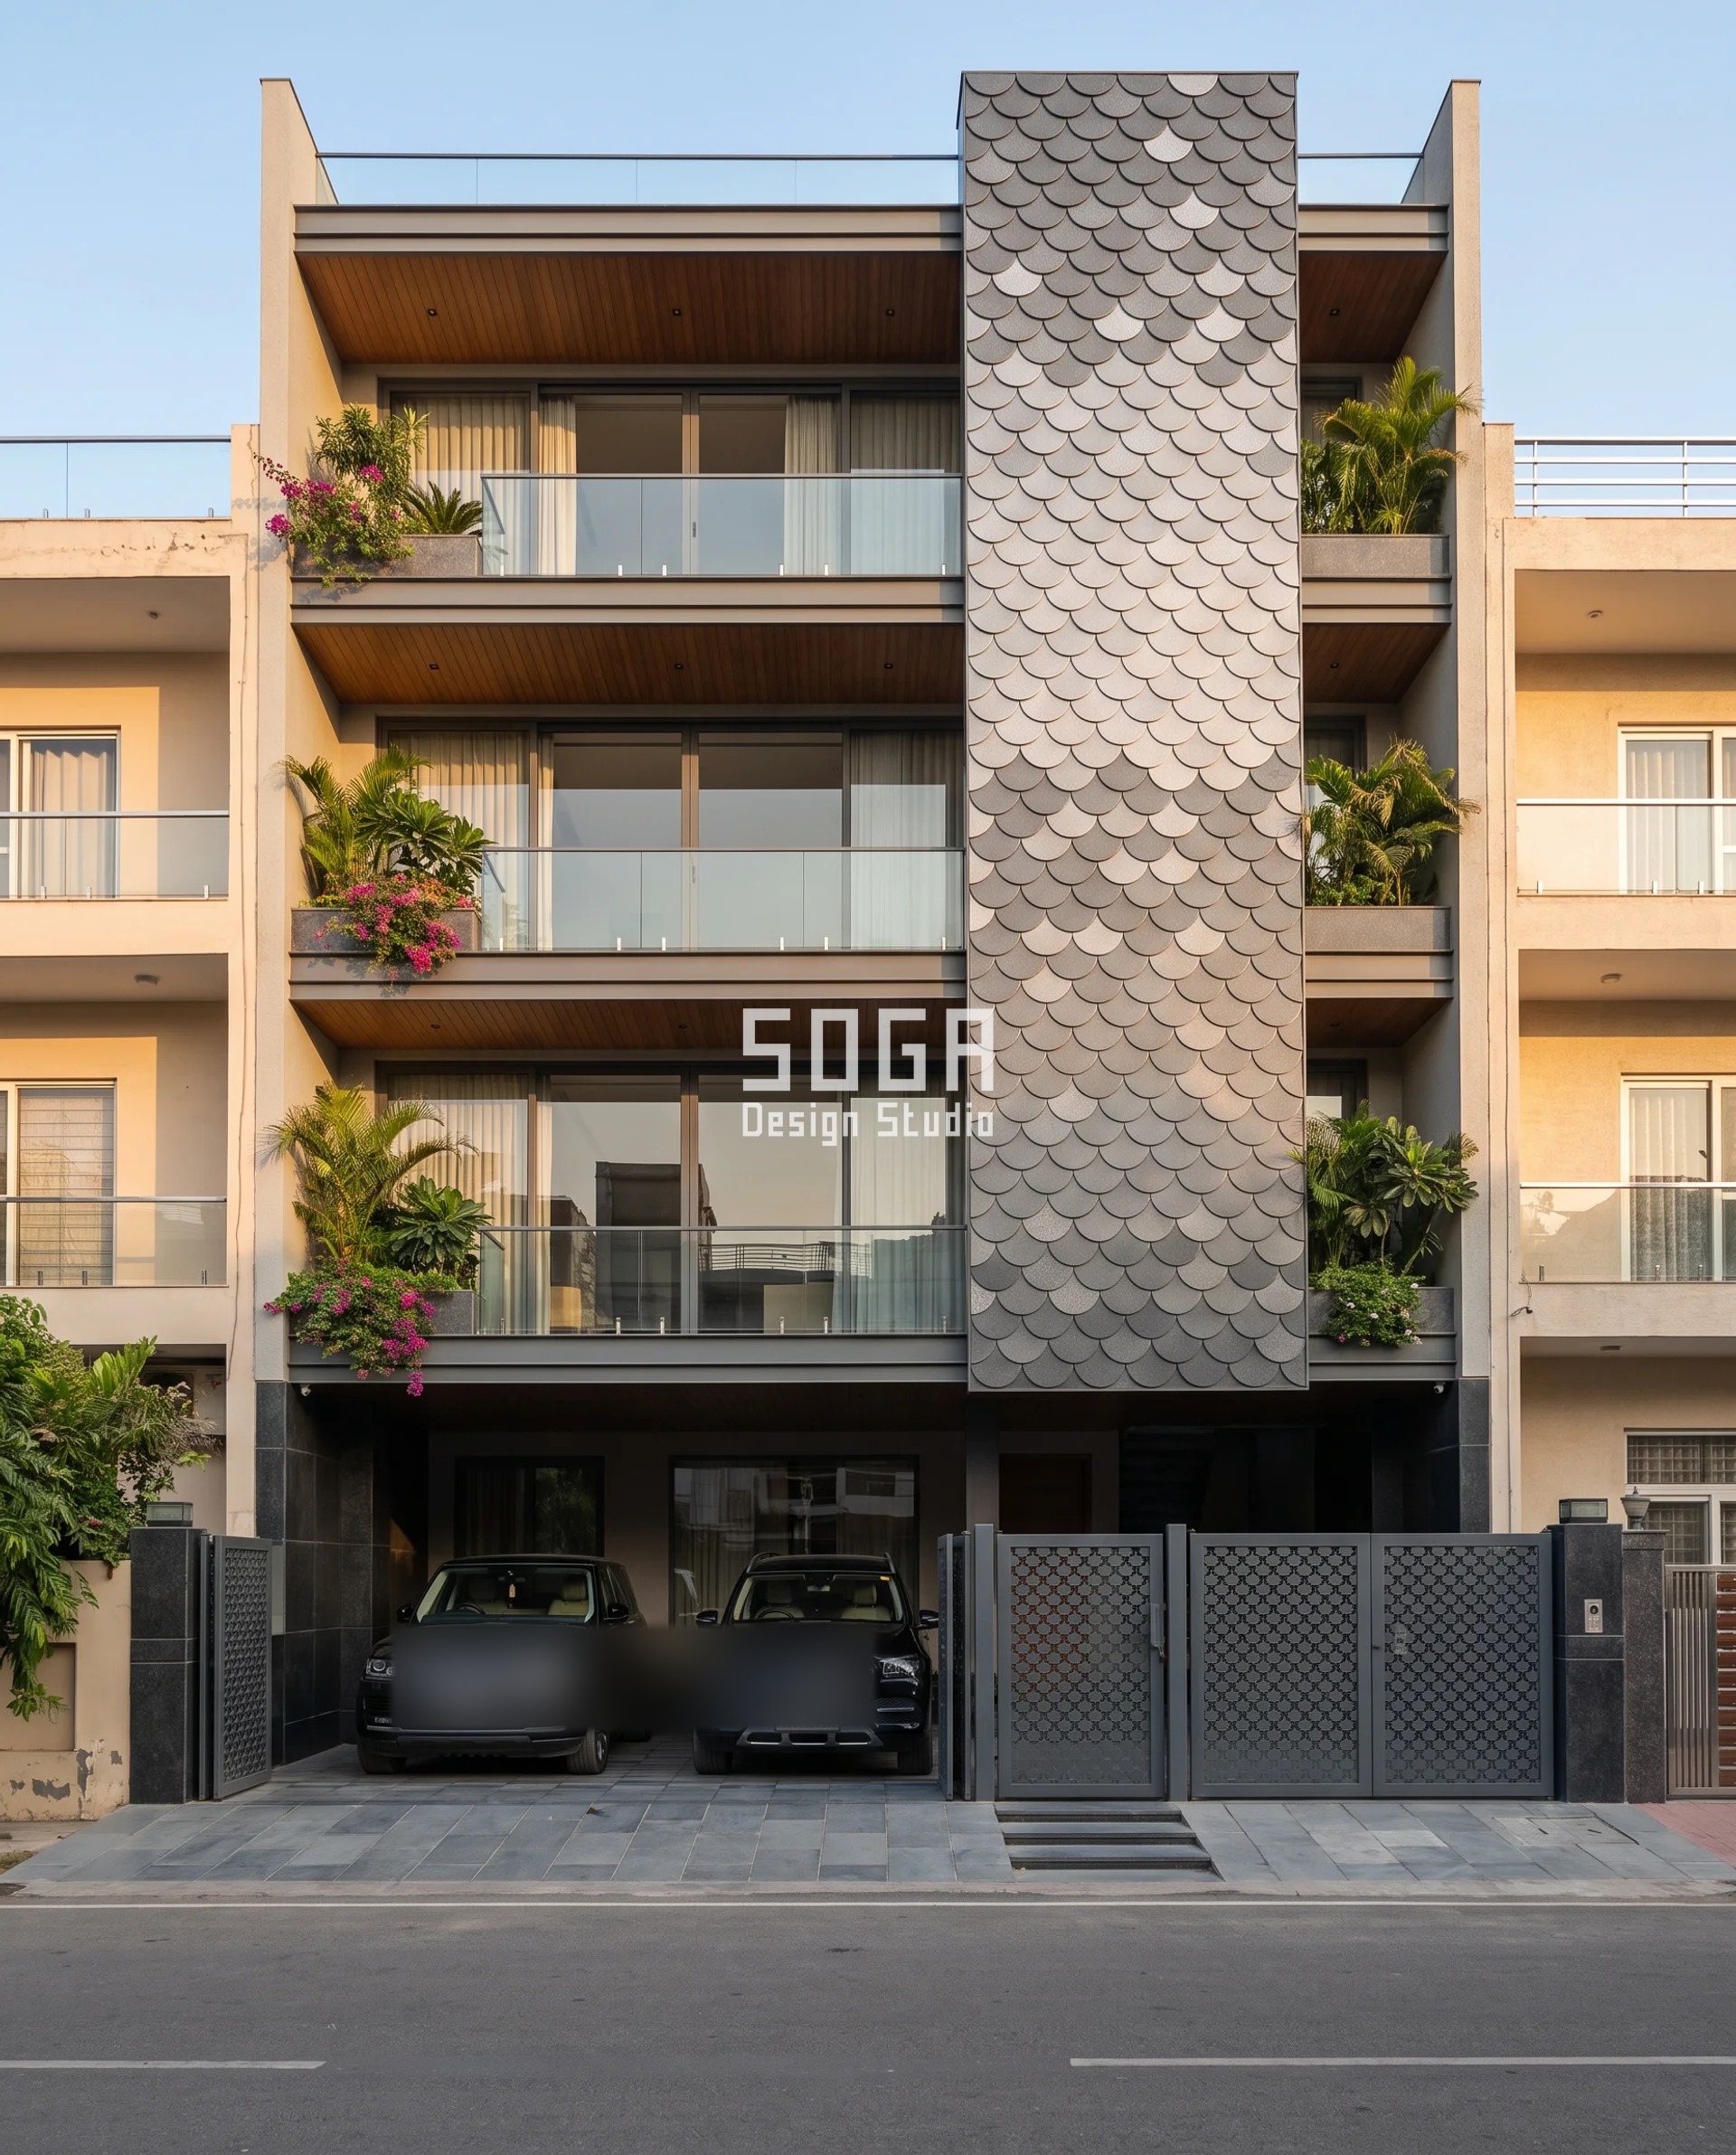
On this Jaipur plot, a full-height column of overlapping graphite fish-scale shingles, each unit 150 mm, runs from a dark base tone at ground level to a bright silver-flecked tone at the parapet — a single unit size throughout, with only the tone changing floor by floor. The porch ceiling directly beneath the column’s own footing repeats that darkest base tone and the same 150 mm unit, in a three-course, 450 mm band — three times the shingle module — so the ceiling reads as the column’s base course turning the corner, not a blank soffit under it. The gate piers, built into the boundary wall, are clad in the same fixed 150 mm unit regardless of their own height, because the system never introduces a second unit size anywhere on the plot. Each shingle on the porch ceiling gets a 5-degree outward tilt and a cast drip groove, because Jaipur’s dust season cakes solid onto any flat overlapping edge the few times a year it rains hard, and the darkest-tone rule holds everywhere except the one bay nearest the column’s footing, where the coffer is thinned from three courses to one so the SUV clearance line is never compromised for the sake of the gradient.
| Specification | Shalka Residence |
|---|---|
| Product | SOGA Parametric Shingle-Gradient System |
| Module | Graphite metallic fish-scale shingle unit, 150 mm, tonal value growing brighter floor by floor |
| What varies | Shingle tone only, dark graphite at the base to bright silver-flecked graphite at the top; unit size fixed throughout |
| Head-on free area | 5.4 m clear two-car opening at the column’s own footing, uninterrupted by a cross-beam |
| Indicative rate | Rs 230-310 per sq ft (shingled porch coffer) vs Rs 45-60 per sq ft (plain soffit) |
Dhaaga Niwas
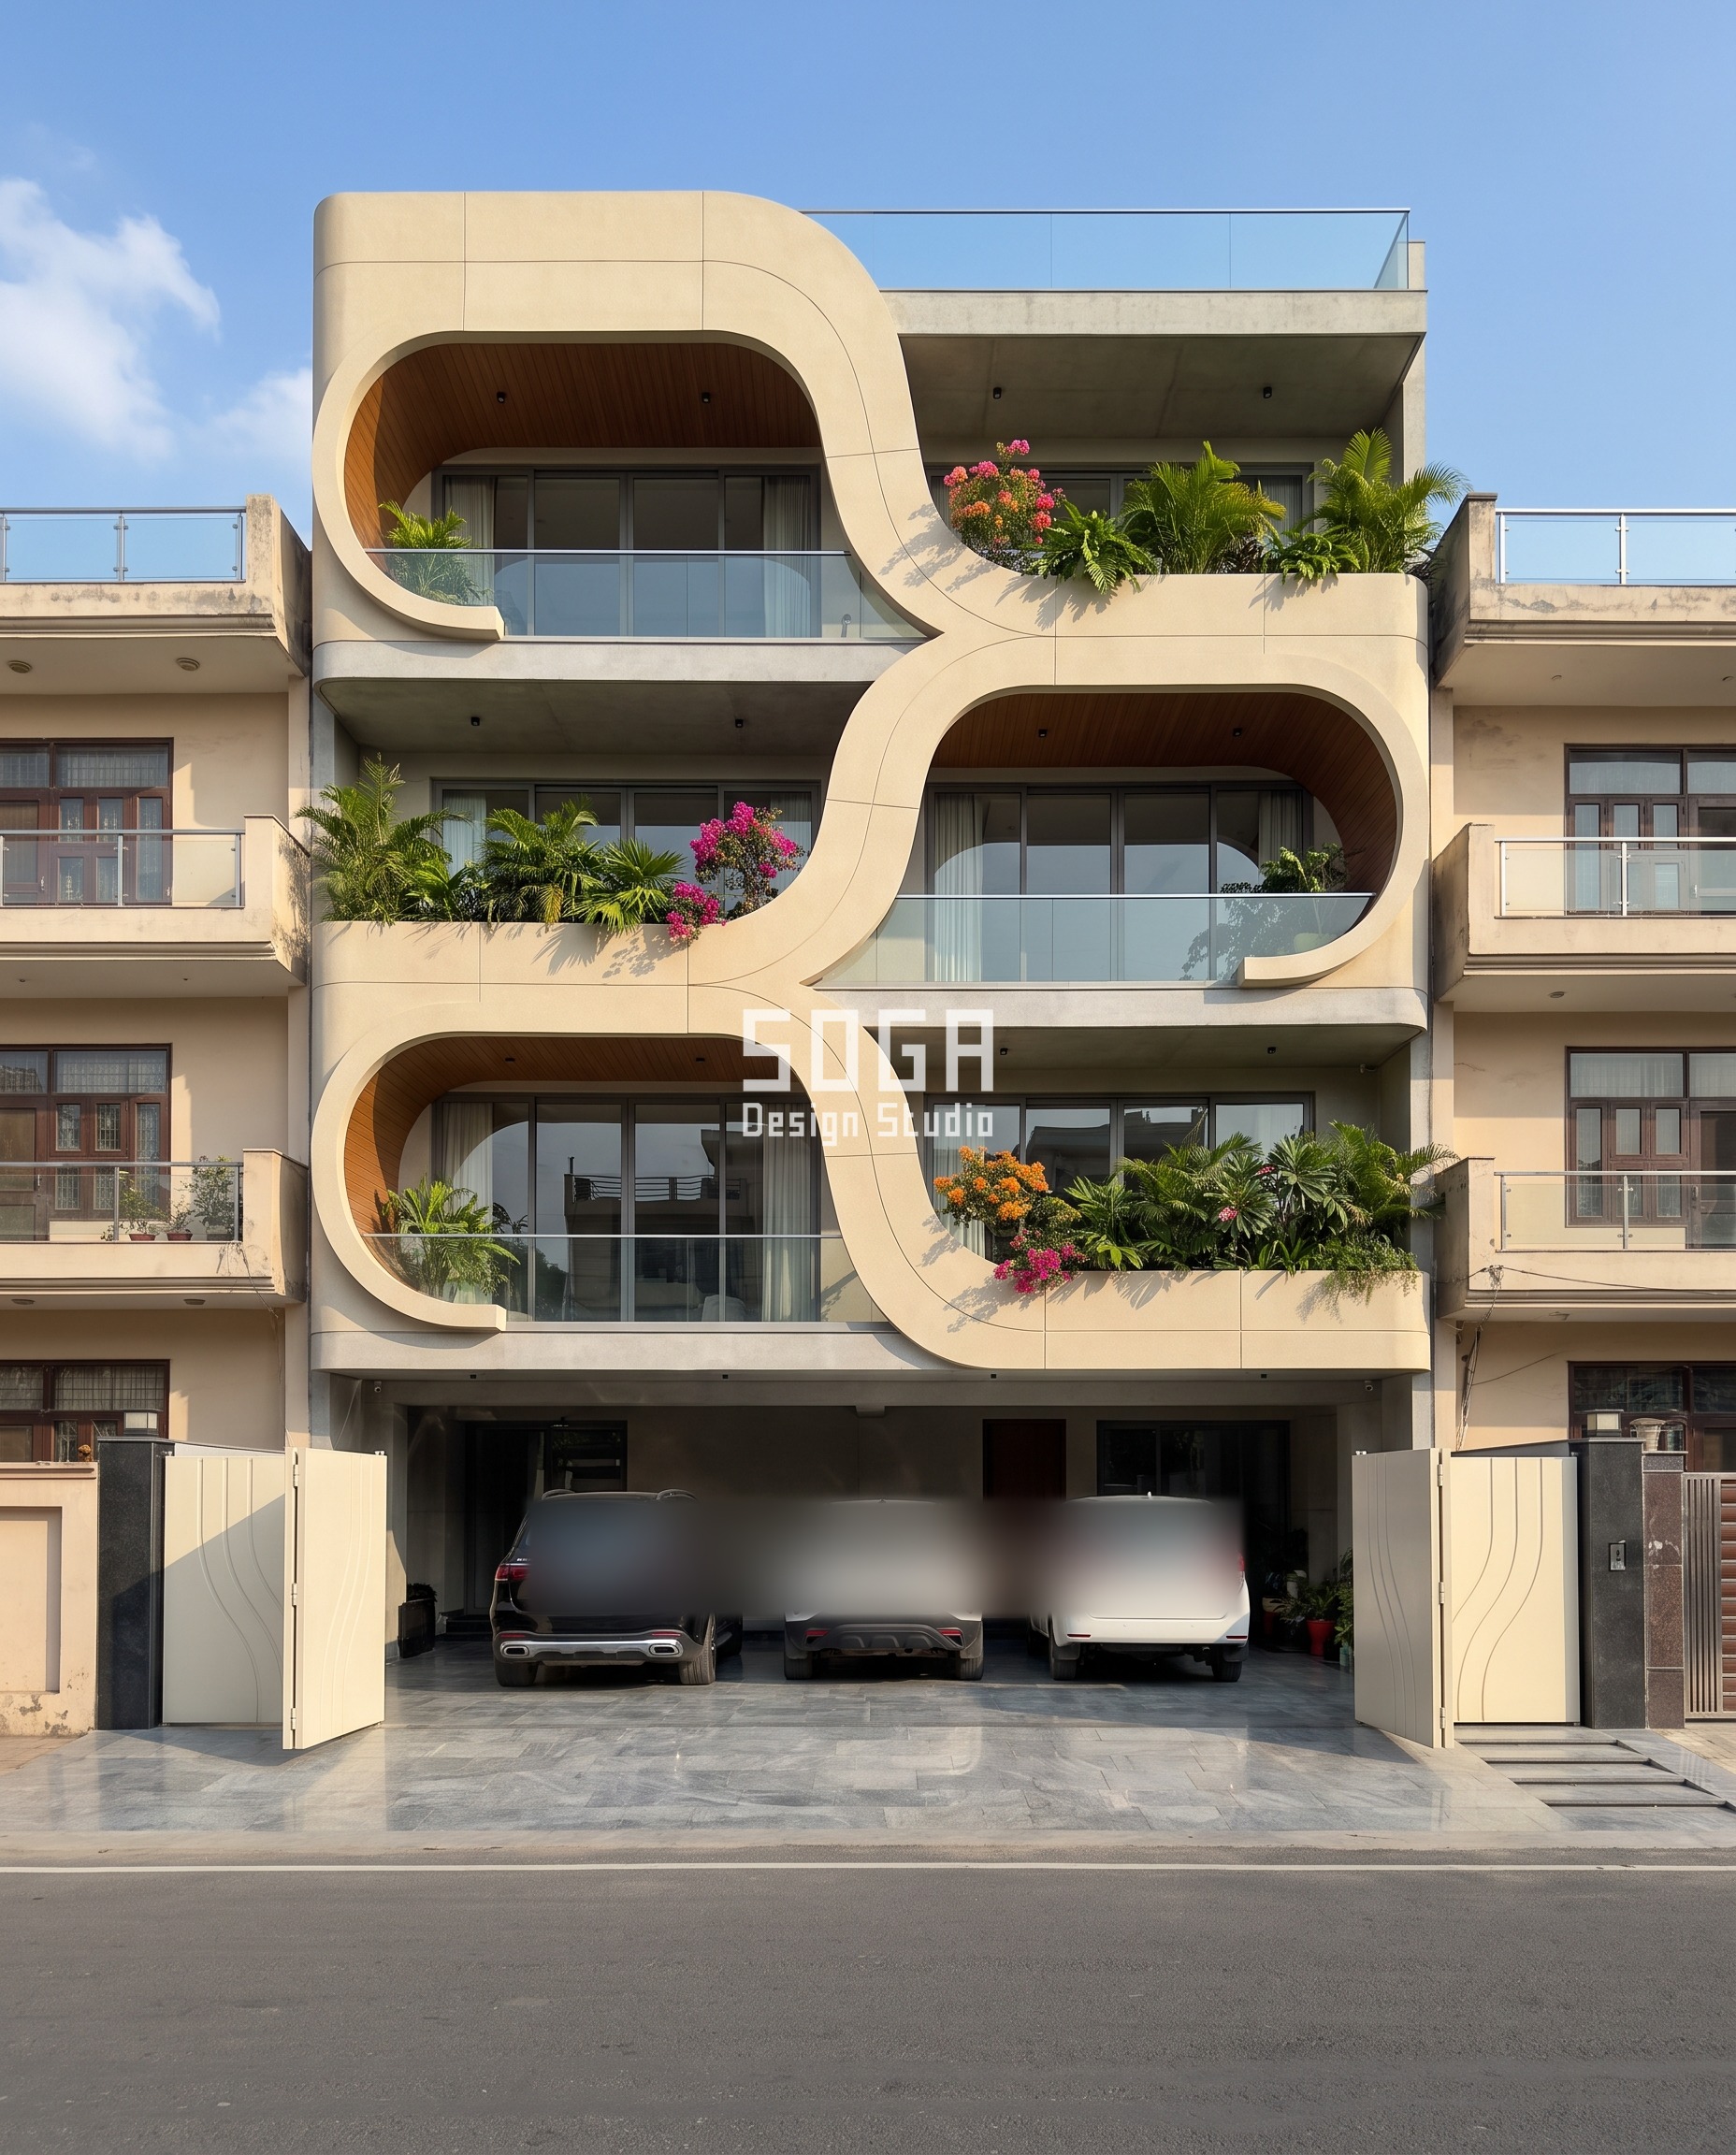
On this Noida plot, a thick serpentine GFRC band snakes through the facade’s centre, wrapping the left half of one floor and the right half of the next, so each floor’s balcony becomes a deep C-shaped pocket. Most serpentine facades let that alternation simply stop at the slab edge above the porch; here, the porch ceiling continues the wrap on whichever side the ground-floor ribbon itself wraps, closing it into a full 1,200 mm loop — double the facade’s 600 mm half-band unit — rather than leaving it half-finished. The curve carries only 300 mm deep into the ceiling, a quarter of that closed-loop width, because the porch’s thinner cantilevered slab cannot form the same full-depth pocket the upper floors’ proper slabs can without a secondary beam. The gate pier cladding is matched only to the wrapped side, never applied as a symmetric pair, because a symmetric gate would read as generic decoration instead of a continuation of that floor’s own wrap direction. The one exception is the bay under the entrance door, where the full loop is trimmed back to a single half-band so the door’s own swing is never restricted by a ceiling detail.
| Specification | Dhaaga Niwas |
|---|---|
| Product | SOGA Parametric Serpentine-Ribbon System |
| Module | Ivory-beige GFRC half-band unit, 600 mm, wrap side alternating floor by floor |
| What varies | Which half (left or right) the band wraps, floor by floor; unit width fixed throughout |
| Head-on free area | 5.4 m clear two-car opening inside the wrapped C-pocket, uninterrupted by a column |
| Indicative rate | Rs 240-320 per sq ft (wrapped porch soffit) vs Rs 45-60 per sq ft (plain soffit) |
Rangoli Residence
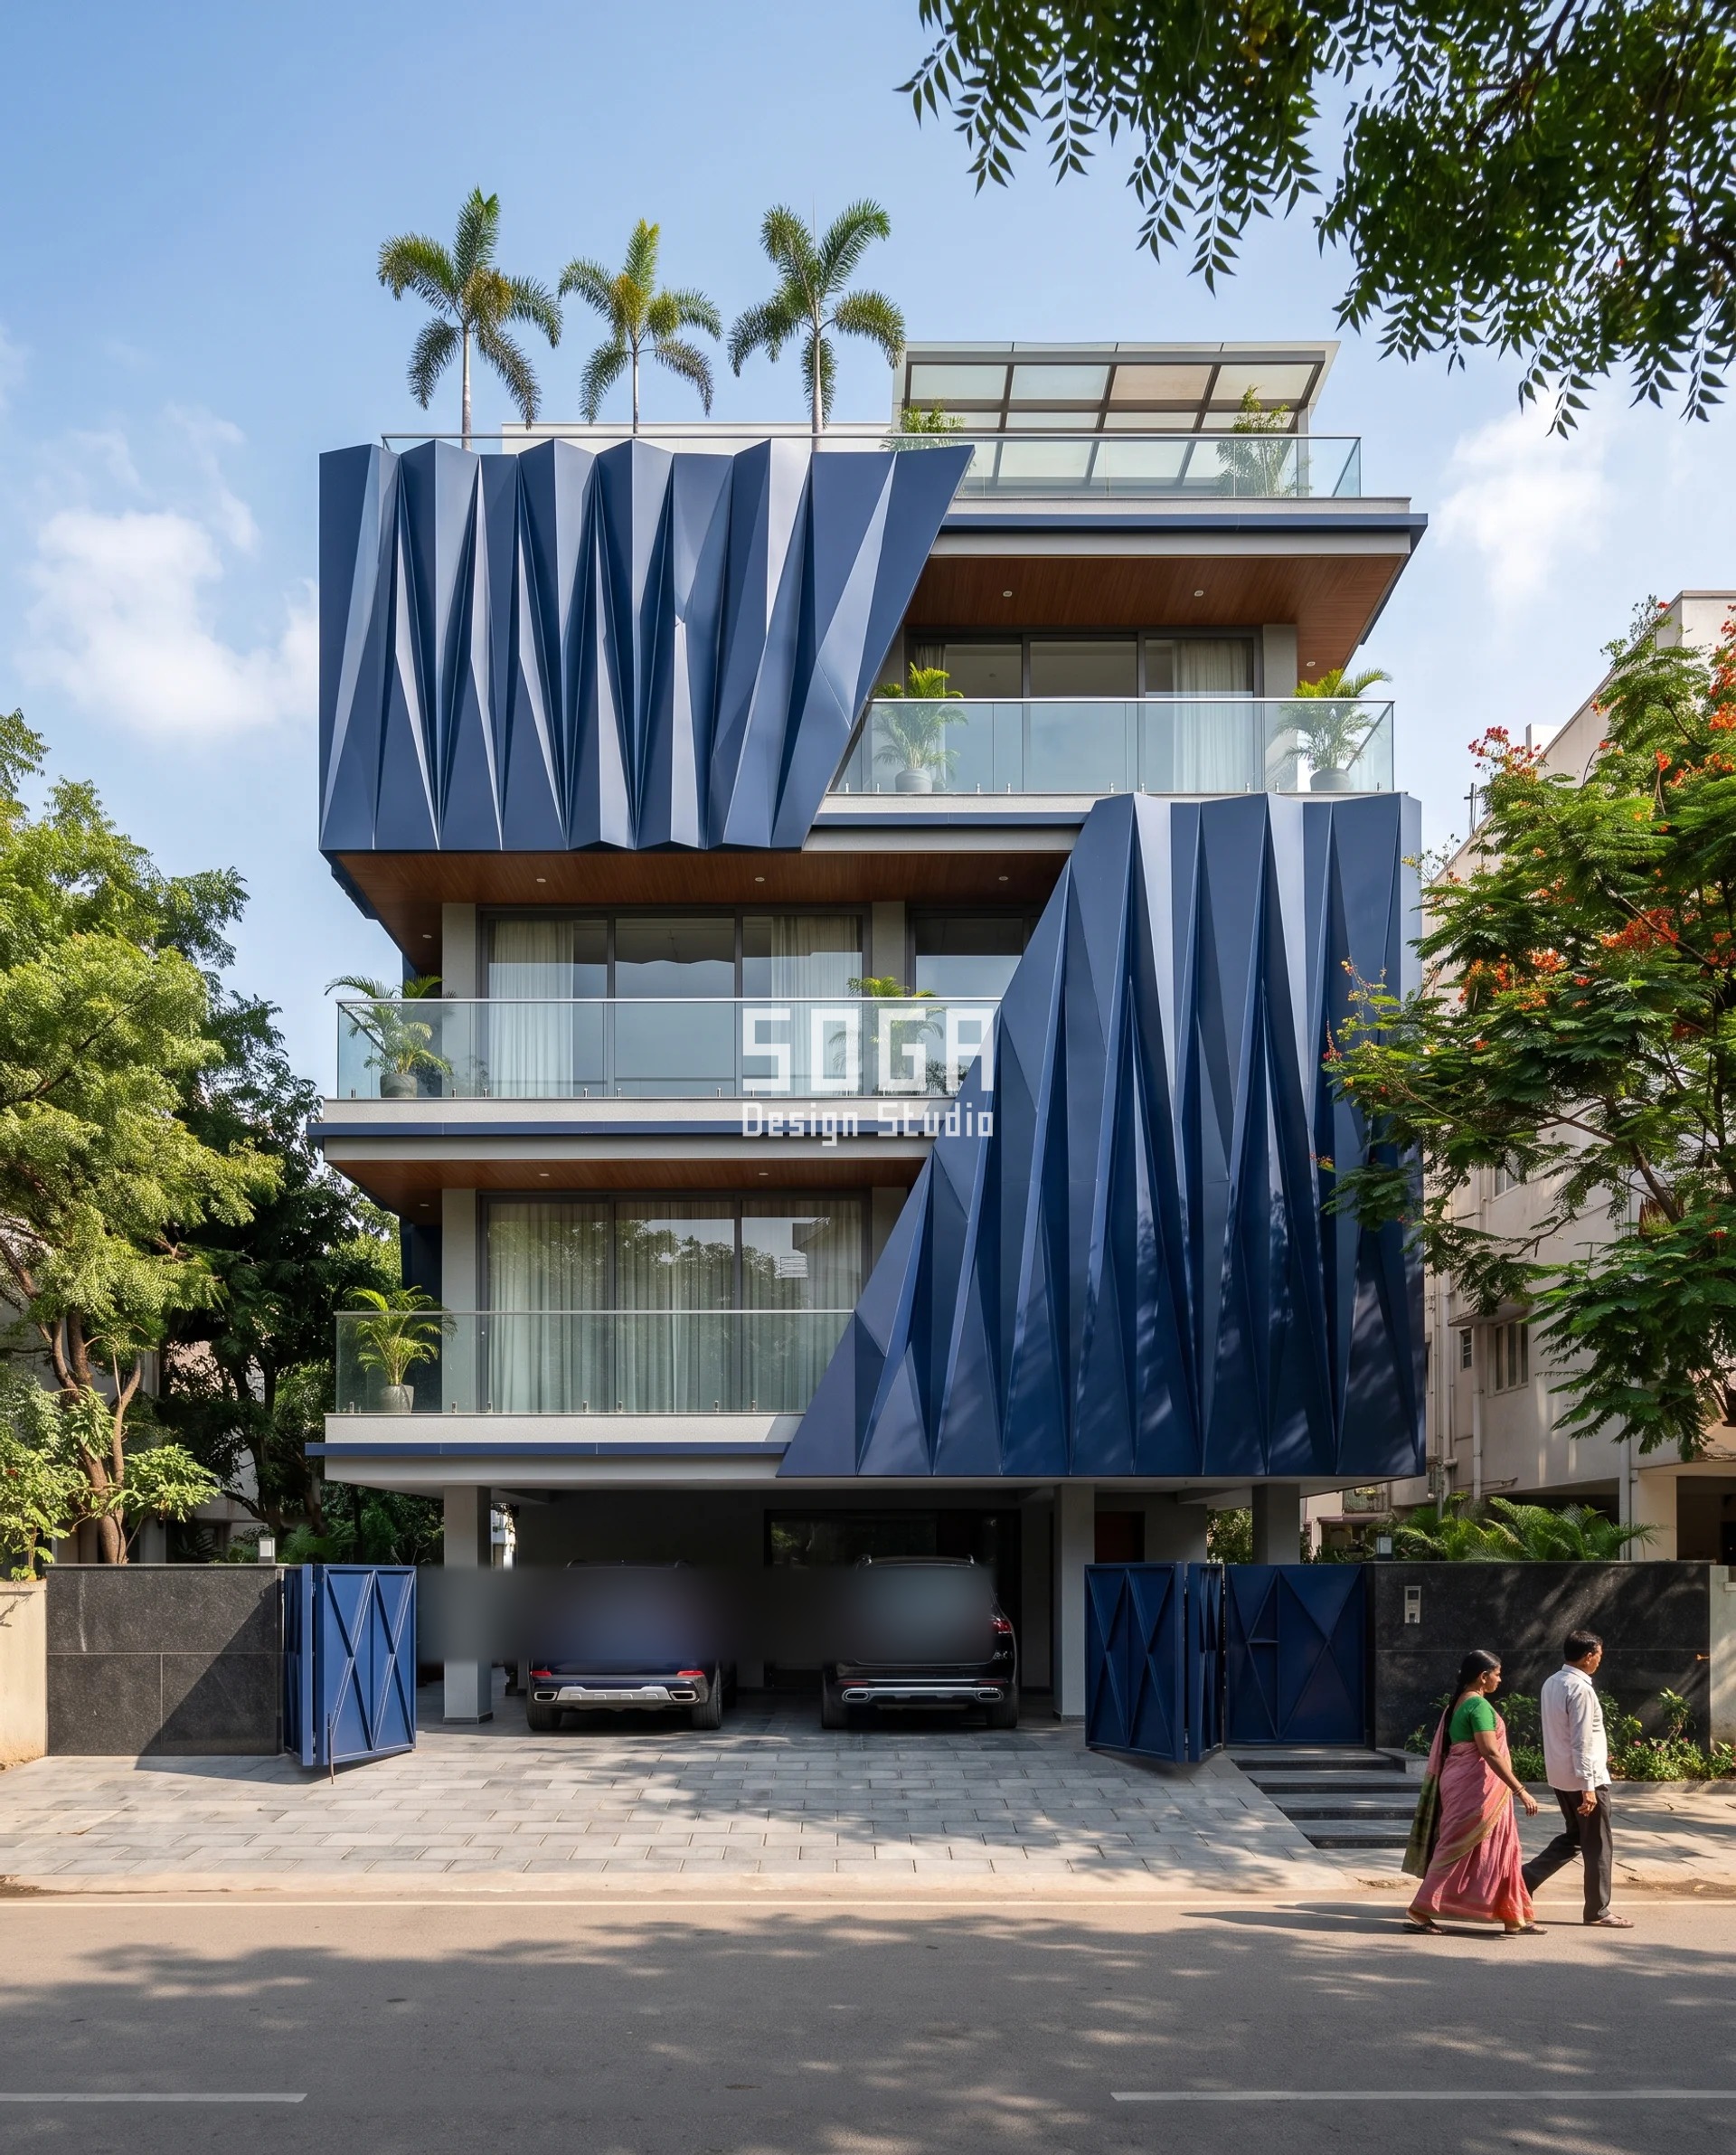
On this Jubilee Hills plot, a navy faceted relief skin splits diagonally across the elevation, its folded panels tilting 4-21 degrees from one side of the split to the other, built from an 800 mm triangular panel sized to a standard composite sheet with no seam. The porch ceiling’s entry strip — the first 1.8 m a visitor can see without tilting their head back past a comfortable angle at the gate — is faceted at exactly half that module, 400 mm, because a soffit panel spans between the porch’s own closer-set beams (roughly 1.2 m centres) rather than the wall’s wider stud spacing, so the smaller size is the one that physically fits while staying a clean fraction of the wall’s own number. Only 35% of that entry ceiling carries the navy finish, matching the facet strip; the remaining 65% stays heat-reflective white, because Hyderabad’s direct summer sun makes a fully dark soffit a measurable extra heat-gain path the design limits on purpose. The one facet nearest the gate pier is widened 50 mm off its own module to carry a recessed downlight inside a flat panel face, rather than across a fold line where a cut fitting would crack within a year of thermal cycling.
| Specification | Rangoli Residence |
|---|---|
| Product | SOGA Parametric Facet-Relief System |
| Module | Navy satin-finish facet panel, 400 mm triangular edge on the porch ceiling (800 mm on the wall) |
| What varies | Facet protrusion depth, 0 mm at the back of the porch to 60 mm at the strip nearest the opening |
| Head-on free area | 5.4 m clear two-car opening under the entry strip, uninterrupted by a column |
| Indicative rate | Rs 240-320 per sq ft (faceted entry ceiling) vs Rs 45-60 per sq ft (plain white soffit) |
How The Match Is Actually Built, Not Just Drawn
The rule only survives construction if the sequencing is fixed on site, not on a drawing. In all four systems on this page, the porch’s own column grid, beam grid or curved formwork is cast and checked before the facade’s cladding grid is marked out on the floors above — so the fabricator chalks the upper module off what is already built at ground level, not the other way round. That single sequencing rule is the difference between a porch that matches its facade by construction and one that only matches it in the render.
That same floor-by-floor discipline applies to the solid wall directly above the porch roof too — see our guide to parapet wall height for why that closure should change floor by floor instead of being poured to one borrowed figure.
| Design parameter | Specification |
|---|---|
| Design approach | One porch dimension fixed as an exact numeric multiple of the facade module directly above it |
| Sequencing rule | Porch column grid, beam grid or formwork cast and checked BEFORE the facade’s own cladding grid is marked on the floors above |
| Site tolerance | Module held to the standard ±10 mm RCC casting tolerance so the multiple stays exact, not approximate |
| Drainage minimum | 1:60 to 1:100 fall to a downpipe or slot drain, steeper than the NBC minimum wherever the ceiling carries a 3D relief that can trap water or dust |
| What yields first | Code-mandated vehicle clearance, then drainage, then the module — in that order, at every conflict point on this page |
The Two Checks That Decide Whether It Survives Construction
- Check the sequencing on the construction schedule itself, not just the drawing set: the porch’s columns, beams or curved formwork must appear as a complete, inspected item BEFORE the facade fabricator is allowed to mark out the cladding grid on the floors above — if the two activities are scheduled in parallel, the multiple drifts the first time either trade runs late.
- Check the drainage path on the actual coffer, fin, shingle or wrap geometry, not on a flat reference ceiling — a relief surface has no single low corner the way a flat slab does, so the fall or slot drain has to be verified against the built curve or coffer itself, after casting, not assumed from the design intent.
The Honest Limit Of This Rule
The module match holds only while the porch stays open-sided and the facade system above it keeps the exact module the porch was matched to. If any of these four plots ever enclosed its porch into a garage with a rolling shutter, the shutter track would interrupt the coffer, shingle or wrap line at the opening, and the rule would stop applying to that one bay — a closed garage reads as its own object again, whatever the ceiling above it does. And if a later renovation changed the facade’s own module — a tighter fin spacing, a different panel size — the porch’s borrowed number would no longer refer to anything real on the building above it, and would need to be recut rather than left as a coincidence.
The Rupee Premium For A Module-Matched Porch Ceiling (2026)
No published guide to car-porch design gives a rupee figure for matching the ceiling to the facade above it. Across all four systems on this page, the premium for a coffered, shingled or faceted porch soffit lands in a narrow band — roughly four to six times a plain plastered ceiling, which is the real cost of carrying a facade’s own module down to a surface most guides treat as free.
| System / material | Indicative rate (per sq ft) |
|---|---|
| Lucknow — coffered porch ceiling (module-matched) | Rs 220-300 per sq ft |
| Jaipur — shingled porch coffer (module-matched) | Rs 230-310 per sq ft |
| Noida — wrapped porch soffit (module-matched) | Rs 240-320 per sq ft |
| Hyderabad — faceted entry ceiling (module-matched) | Rs 240-320 per sq ft |
| Any city — plain plastered flat soffit (unmatched) | Rs 45-60 per sq ft |
Open Car Porch vs Enclosed Garage: What Actually Changes
An open car porch and an enclosed garage solve different problems, and the choice is rarely close once the numbers are laid out. A garage adds walls, a lockable shutter and real security against theft and weather, but it also removes the cross-ventilation an open porch gives for free and typically costs several times more than a carport of the same footprint, once the shutter, framing and finishing are priced in. An open porch keeps the facade’s own module visible and buildable all the way to the ground — the entire argument on this page only applies to a porch that stays open-sided; the moment a shutter track is added, the module-matched ceiling has to stop at that track, because an enclosed garage reads as a separate object no matter what its ceiling repeats.
Clear Height, Canopy Projection And The Gate Width You Actually Need
Before any module-matching decision, a porch has to clear four pan-India minimums that apply regardless of which facade sits above it.
| Element | Pan-India minimum |
|---|---|
| Clear height (hatchback/sedan) | 2.4-2.7 m to the lowest beam, not the finished ceiling line |
| Clear height (SUV, e.g. Fortuner-class) | 2.7-3.0 m to the lowest beam or fixture |
| Cantilevered canopy projection | 1.0-1.5 m before a supporting post is structurally required |
| Driveway gate opening (direct parking) | 3.5-4.0 m clear, to allow turning in from the road |
| Driveway gate opening (recessed parking) | 2.7-3.0 m clear, since the car parks inside the porch footprint |
| Pedestrian gate | 0.9-1.0 m, kept separate from the vehicle gate |
Those same clearance numbers are also where villa EV-charger carport design starts — a charger’s service door adds its own 700 mm swing arc on top of the car and gate dimensions above, and it has to be settled before the canopy structure is finalised, not after.
Drainage, Boundary Wall Security, Setback Rules And Vastu
An open RCC porch slab needs a minimum fall of 1:60 to 1:100 toward a downpipe or slot drain — standard practice under the National Building Code — so monsoon rain does not pool on the slab or back up under the coping. A boundary wall built for security without reading as a ‘prison wall’ typically holds 60-70% solid construction with the remaining 30-40% left open as railing, grille or planting, concentrated where sightlines matter most rather than spread evenly along the whole run. Every porch and gate design also has to clear the plot’s own setback and FSI limits under the local municipal bylaw before any of the module numbers on this page are finalised — a design that cannot be built within the sanctioned setback is not a design yet, whatever its ceiling does. Vastu guidance is commonly factored into which corner of the plot the porch and main entrance sit in, but it is a client preference layered onto the structural and facade decisions above, not a substitute for any of them.
Related Reading
- Parametric facade design in India
- G+3 house elevation design ideas for 2026
- How much a facade can project into the front setback
- What your builder actually needs in an elevation drawing set
- a banquet hall’s entrance canopy, where the clearance itself is the governing dimension
- Villa EV charging carport design across India, Dubai and Singapore
Frequently Asked Questions
How much clear height does a car porch need in India?
2.4-2.7 m for a hatchback or sedan, and 2.7-3.0 m for an SUV such as a Fortuner, measured to the lowest beam or fixture — not the finished ceiling line, which can read taller than the real clearance.
How far can a car porch canopy project without a supporting post?
Up to about 1.0-1.5 m of unsupported cantilever. Beyond that the slab needs a column, and any deeper canopy needs a structural engineer’s beam check for deflection and wind load before it is cast.
What gate opening width does a car porch need?
3.5-4.0 m for direct parking off the street, or 2.7-3.0 m if the car parks recessed inside the porch itself, plus a separate 0.9-1.0 m pedestrian gate so visitors don’t have to open the vehicle gate.
What roof drainage slope does an open car porch need?
A fall of 1:60 to 1:100 toward a downpipe, standard practice referenced under the National Building Code, so monsoon rain does not pool on the slab or back up under the coping.
How much extra does a module-matched porch ceiling cost over a plain soffit?
Roughly Rs 220-320 per sq ft for a coffered, shingled, wrapped or faceted ceiling that matches the facade’s own module, against about Rs 45-60 per sq ft for a plain plastered soffit — a premium of four to six times.
Start Your Car Porch And Facade Project
SOGA Design Studio designs the porch and the facade as one module-matched system, not two separate drawings handed to two separate contractors. Every concept on this page is a licensed design, built to the client’s own plot, climate and budget — share your plot dimensions, city and facade direction, and get back a porch-to-facade module worked out specifically for that site.