Nobody speccing a villa EV charger starts with the charger. They start with the carport over it, and that is usually where the design goes sideways. The canopy gets drawn as a roof first — a plate here, a column there, a cantilever that looks fine on elevation — and only once the steel is detailed does anyone check whether an actual charger unit, its service door and a technician’s ladder fit under what got built. SOGA works the problem backward: the charger decides the clearance, the clearance decides the structure, and the structure is the last thing chosen, not the first. That single reversal is also the whole story of villa EV charging carport design once it crosses borders — the same facade skin produces four different carport structures across India, the UAE and Singapore, because the skin stays SOGA’s and the frame underneath never does.
Why 2026 Is the Year the Carport Stops Being an Afterthought
Villa EV adoption in India, the UAE and Singapore has moved past a wallbox bolted to a boundary wall; it now arrives as a specified installation that a structural drawing has to answer for. The numbers that govern it are small and almost invisible in a finished photograph, which is exactly why they are the whole design. A charger’s service door needs roughly 700 mm of swing clearance that no column or cantilever edge is allowed to intrude into. Most AC wallbox and portable-EVSE installations want a 2.6-2.8 m underside height, so a raised SUV clears the soffit and a technician’s ladder still has room to open against it. And the cable route from the distribution board to the charger — typically a 25-40 mm conduit — has to be laid into the slab or screed before the canopy structure is finalised, never chased into a finished floor afterward. None of that is a style decision. It is the same discipline SOGA already applies to how a parametric facade is designed and built in India — fix the number first, let the geometry follow — which is why one facade system, run through four climates, comes back as four different carport structures.
Mumbai: What Happens When a Narrow Setback Leaves No Room for Columns
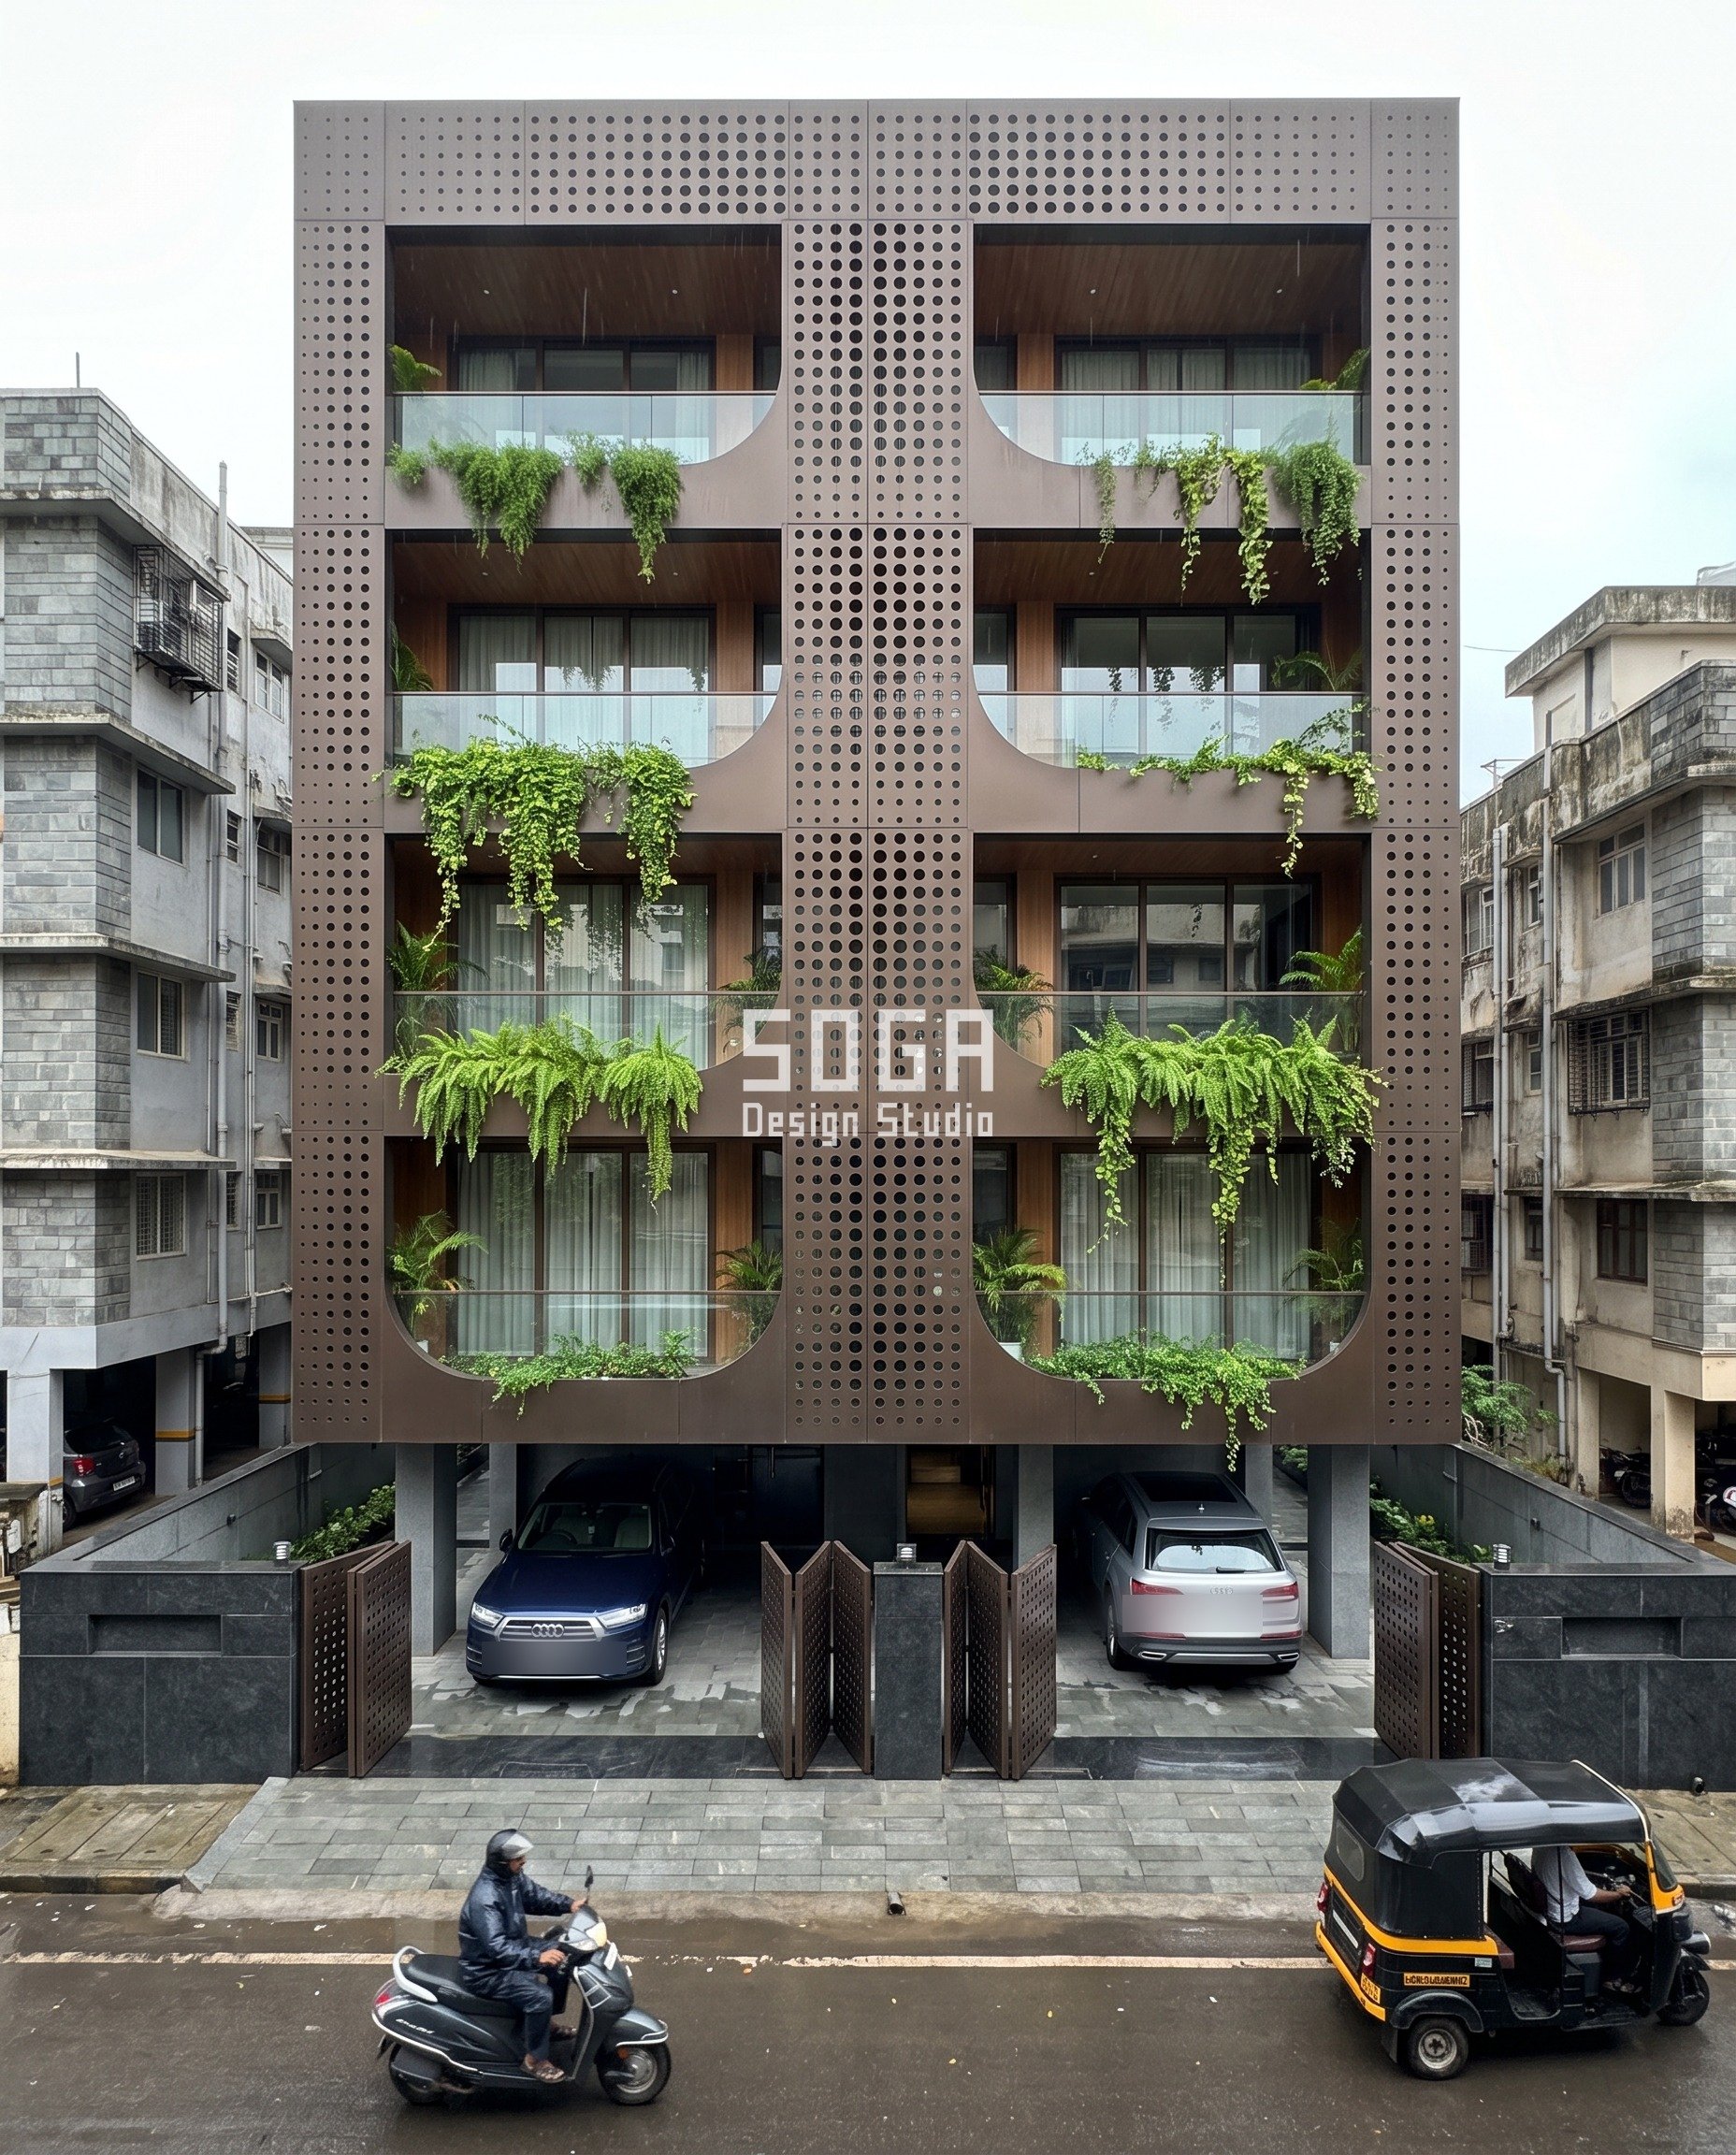
The Murti Residence’s own facade already solves a version of this problem. Its front wall is carved into deep organic cuts that soften into balcony pockets, the apertures in its dark bronze-tone skin grading from 14 mm to 60 mm as the mass reads — the whole gesture is a thick wall carrying its own weight without extra columns propping it from below. A carport over the same narrow setback asks the identical question at a smaller scale: can the structure hold its span without a column the plot has no room to give it. SOGA’s fix carries the facade’s own logic down to grade — a cantilevered slab reads straight off the house wall, sized to the charger door’s swing rather than to the roofline above it.
The failure mode: Draw a column-supported canopy on a 50 ft Bandra plot the way the brief usually asks for one, and the column lands inside the mandatory front setback or directly in the charger door’s 700 mm swing arc — there is no second position to try it in, because the plot simply doesn’t have the width to offer one. Design seed: 160. This G+4 Builder-floor residence with EV-charger carport canopy in Bandra, Mumbai wears a Murti Residence skin in Dark bronze powder-coated finish. coastal monsoon — flood-prone low plot, heavy rain load, narrow front setback leaves no room for columns The parametric variation is written into the fabrication drawings, not sprayed on afterwards.
How the Murti Residence is built
| Design parameter | Specification |
|---|---|
| Plot width | 50 ft |
| Floors | G+4 |
| Aperture diameter | 14-60 mm gradient |
| Carport structure | cantilevered slab off the house wall, no columns — the setback leaves no room |
| Cantilever span / clear height for charger-door swing | 3.0 m span, 2.6 m clear height |
| Cable-tray routing | 40 mm conduit concealed in screed, surfacing at a sealed floor box under the charger |
Material & colour: hero skin in Dark bronze, kept to a restrained palette so the geometry does the talking. Indicative facade cost: premium, fully designed and installed, with an itemised estimate produced per project.
Dubai: What Happens When a Cantilever Meets the UAE Wind-Uplift Code
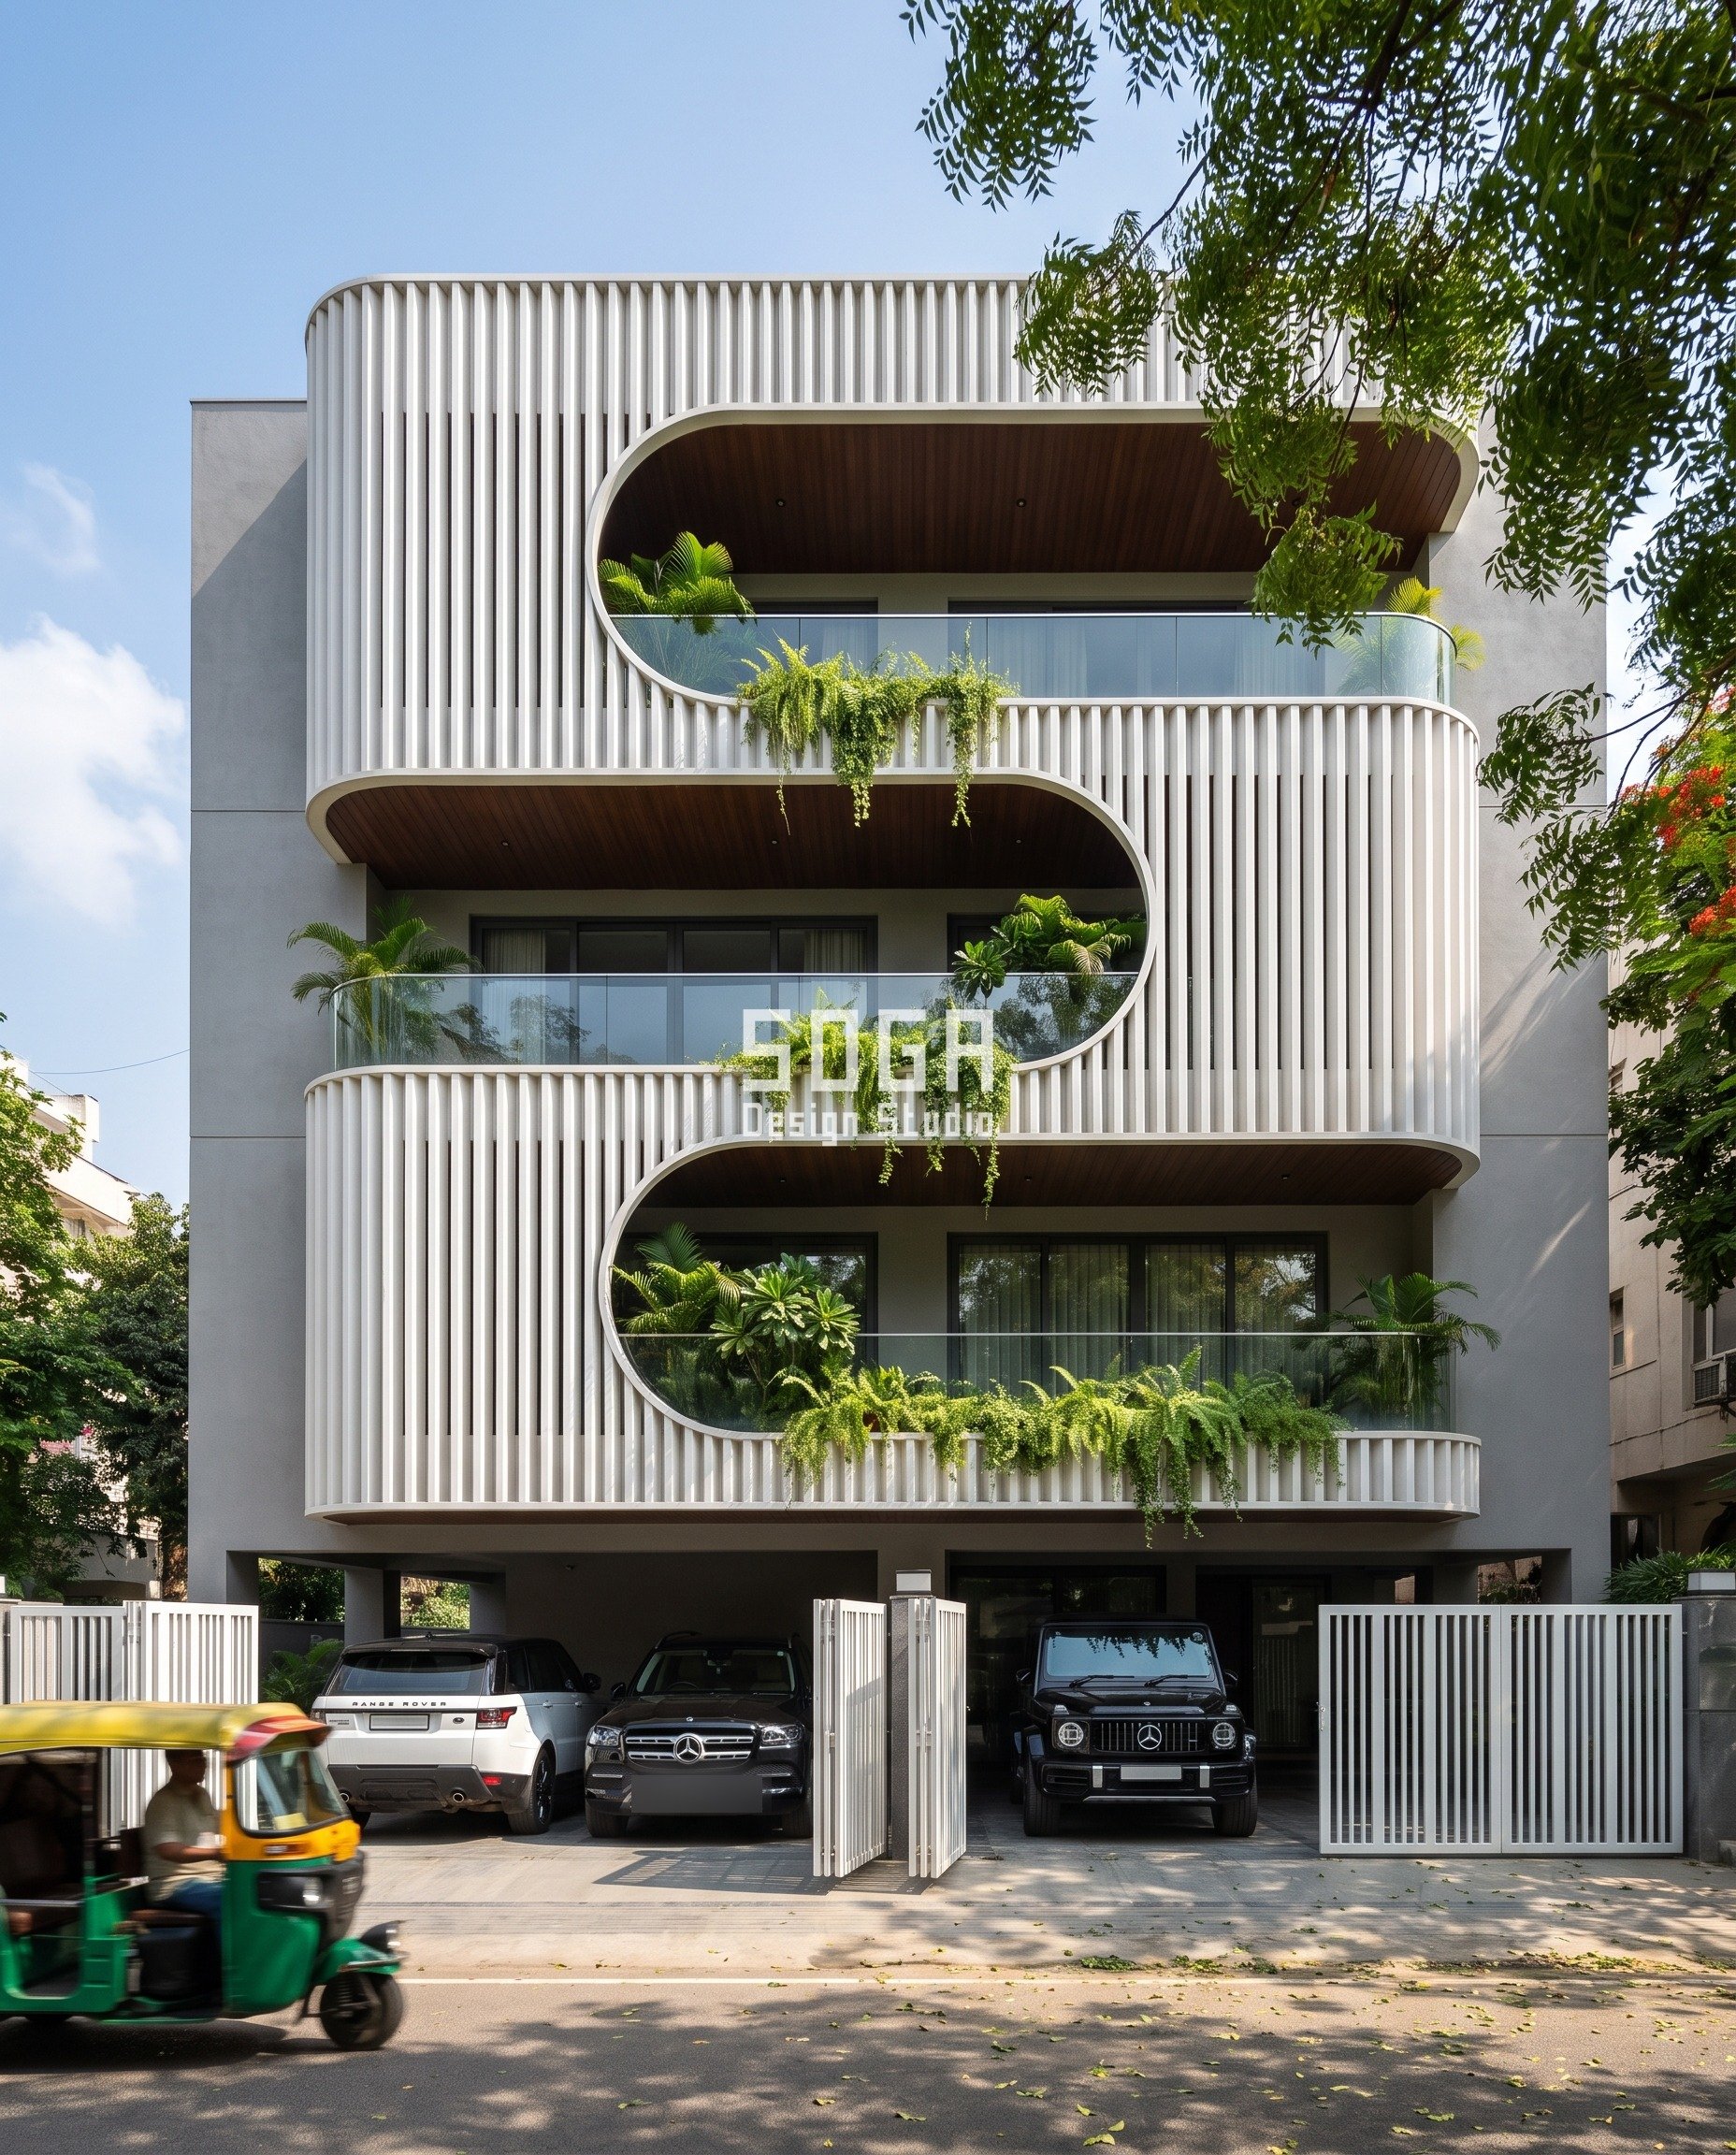
The Dor Corner House carries its own structural argument on its face: a thick serpentine band of satin-white GFRC fins, 80 x 250 mm at 120 mm centres, snakes vertically through the facade and wraps left and right into C-shaped pockets each floor — a band that is anchored and restrained at every return, never left to cantilever free. A Gulf carport roof under high wind-uplift pressure needs exactly that discipline. SOGA carries the fin band’s own restraint logic into the canopy: four post-fixed uplift anchors replace the cantilever, the columns absorb the load the wind would otherwise lever off a free edge, and the conduit for a future solar-PV array rides the same chase as the charger cable.
The failure mode: A cantilevered canopy plate at this span can look identical on a facade elevation whether it passes or fails — the drawing shows the same clean edge either way — but the UAE’s wind-uplift design-pressure check at that unsupported span doesn’t pass a plate with no vertical restraint at its free end, and a visual review alone will never catch that. Design seed: 163. This G+3 Corner-plot villa with EV-charger carport canopy — SOGA system transferred from South Delhi in Dubai, Dubai wears a Dor Corner House skin in Satin-white GFRC / solid-surface. Gulf extreme heat plus high design wind-uplift pressure on an open canopy roof The parametric variation is written into the fabrication drawings, not sprayed on afterwards.
How the Dor Corner House is built
| Design parameter | Specification |
|---|---|
| Plot type | corner, two street-facing sides |
| Floors | G+3 |
| Fin module | 80 x 250 mm at 120 mm centres |
| Carport structure | free-standing column-supported canopy — a cantilever fails the UAE wind-uplift design-pressure check at this span |
| Uplift anchorage / clear height for charger-door swing | 4 no. post-fixed uplift anchors, 2.7 m clear height |
| Cable-tray routing | surface tray along the column line, solar-PV conduit run in the same chase |
Material & colour: hero skin in White, kept to a restrained palette so the geometry does the talking. Indicative facade cost: premium, fully designed and installed, with an itemised estimate produced per project.
Singapore: What Happens When a Monsoon Roof Is Sized Like a Dry-Climate One
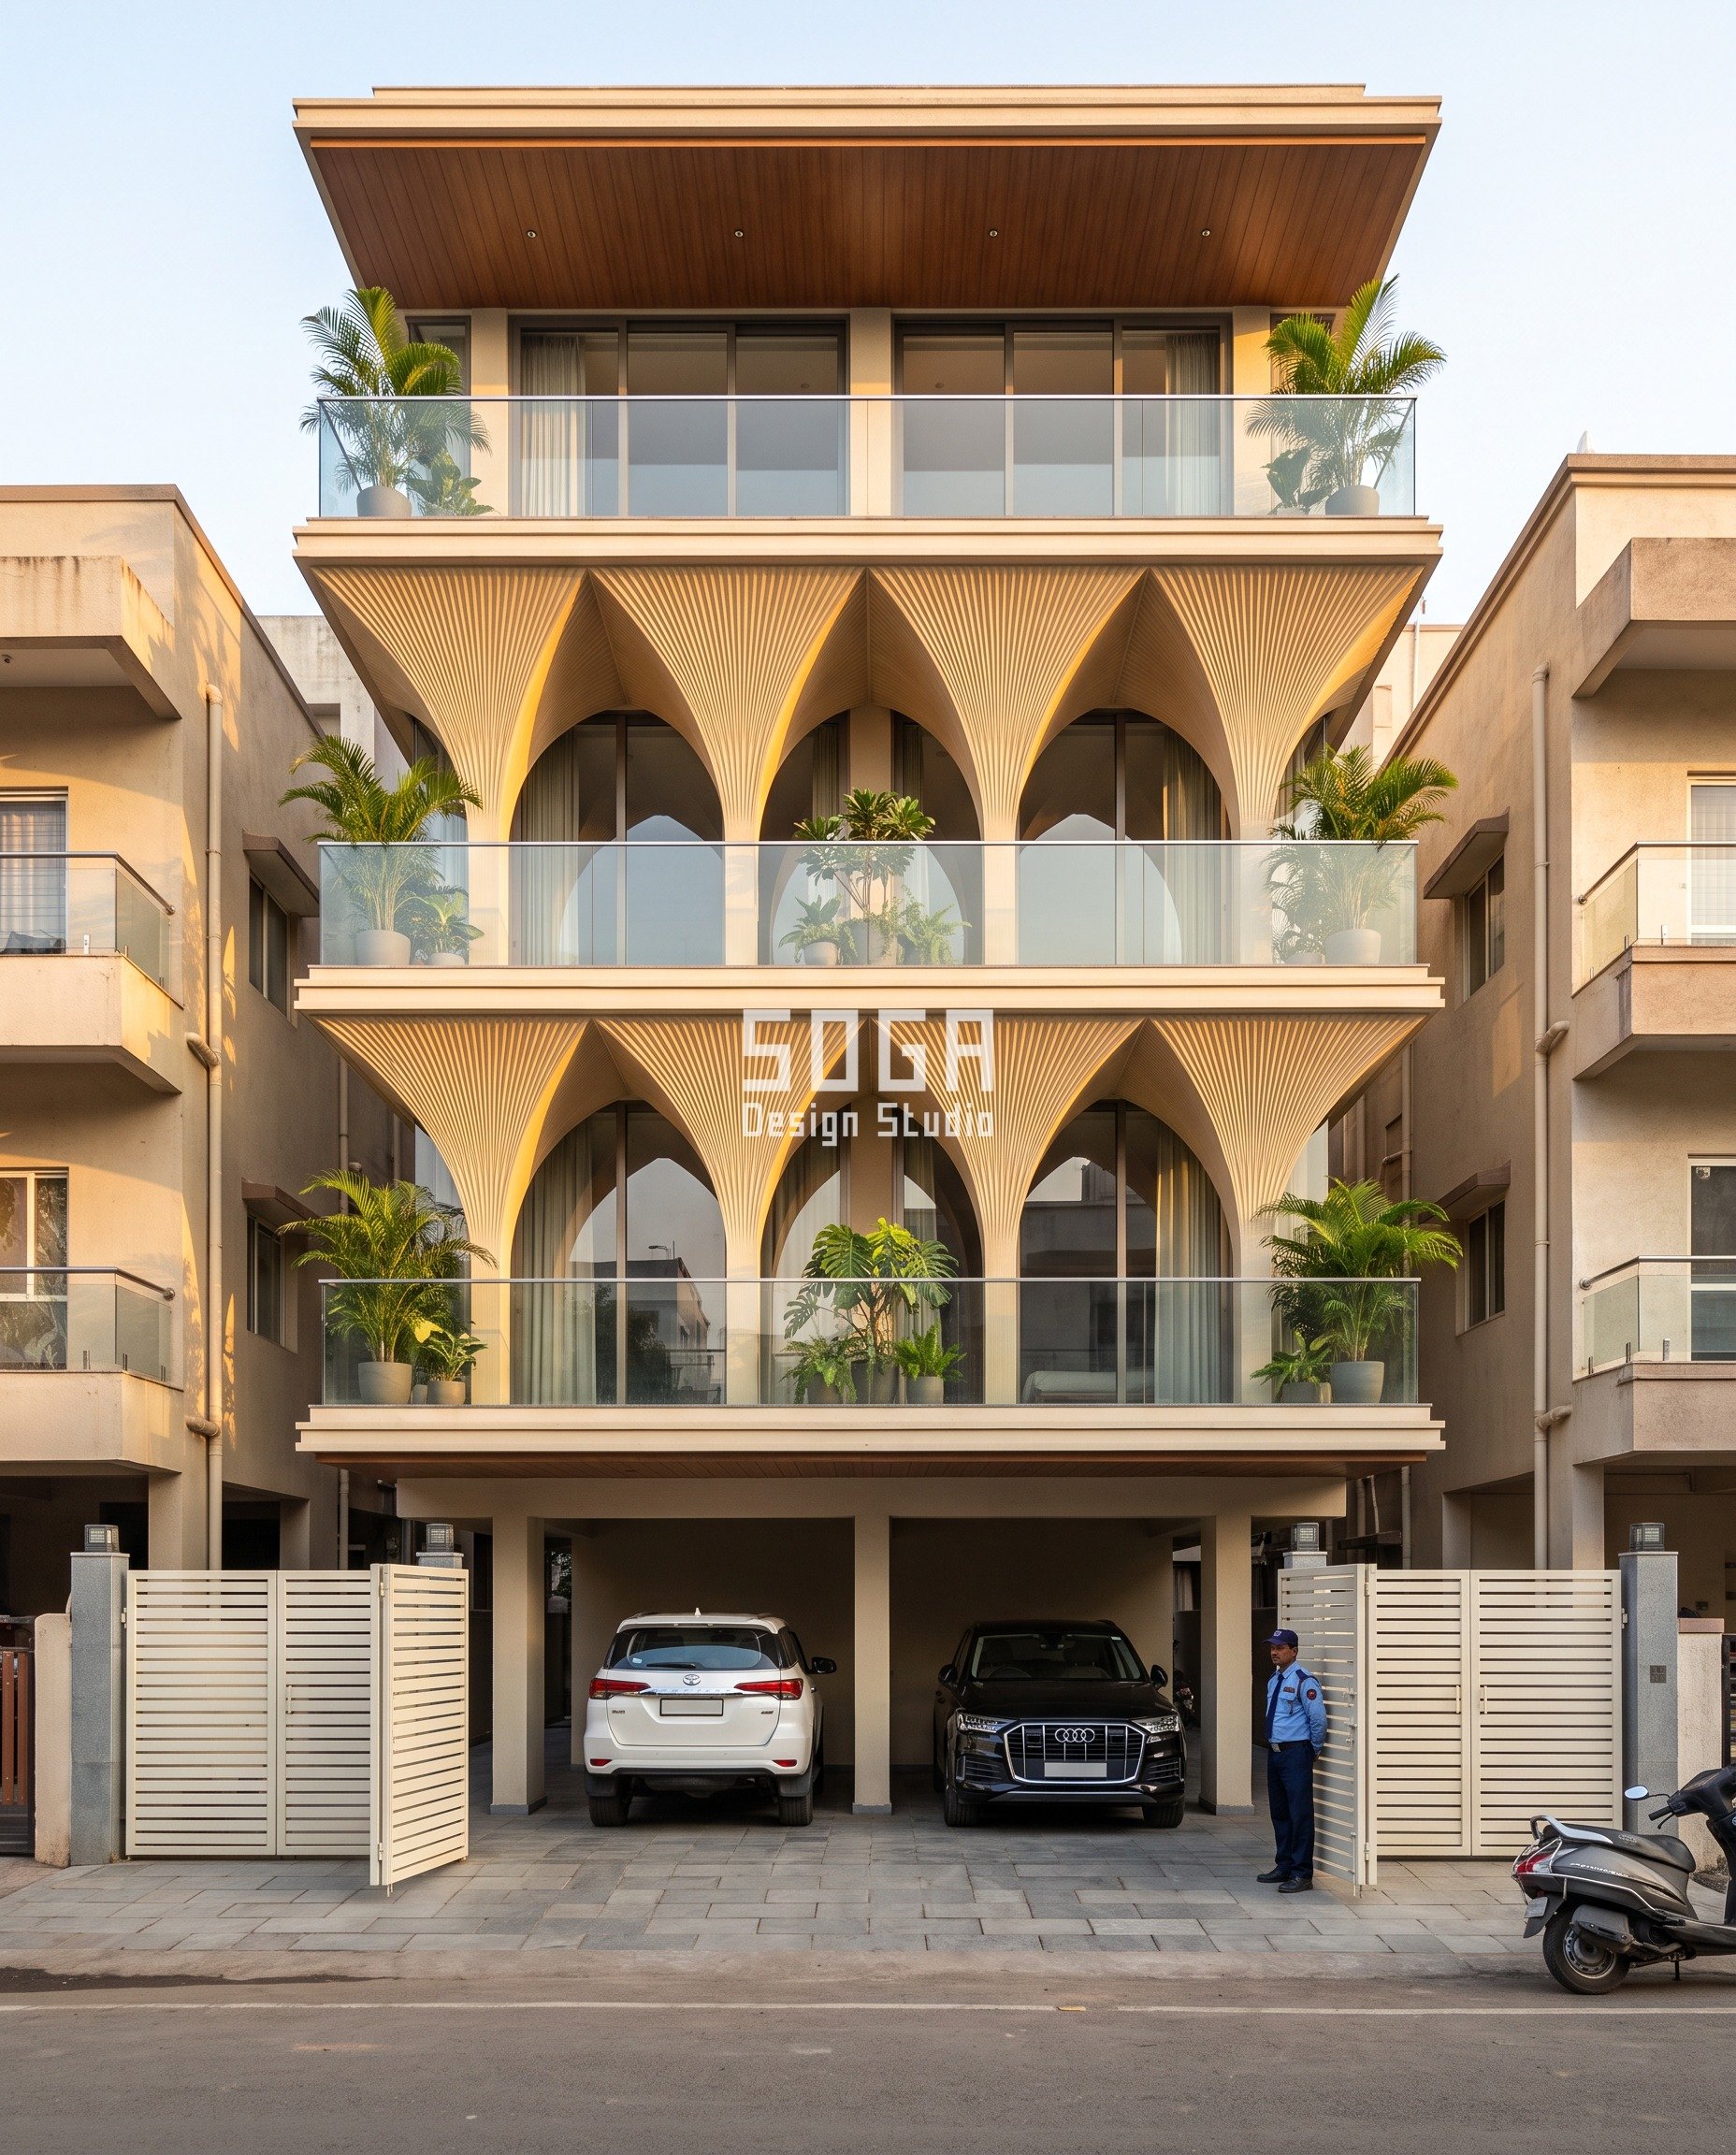
Gumbad House’s facade already solves drainage with geometry rather than slope: folded vaults of warm ivory-beige GFRC hang between floors, each a four-sided inverted pyramid that narrows to a single sharp point and opens into a 5 m arch below, so every vault has exactly one low point for water to leave by, not a flat plane that has to be pitched and gasketed into one. A carport roof over near-daily downpour needs that same single-point shedding logic, just turned toward a gutter instead of a courtyard. SOGA extends it as a hybrid portal frame carrying a folded-plate roof with the gutter built into the fold itself, sized for tropical downpour intensity rather than a dry-climate rule of thumb, with corrosion-grade stainless cable-tray terminations for the humidity the vaults never have to face.
The failure mode: A flat or single-pitch canopy drawn without a gutter sized for equatorial rainfall intensity doesn’t leak quietly at the edges — it backs up across the whole roof plate during a tropical downpour and sheets water straight down onto the charger and the vehicle under it, which a dry-season site visit will never reveal. Design seed: 234. This G+3 Builder-floor residence with EV-charger carport canopy — SOGA system transferred from Indore in Singapore, Singapore wears a Gumbad House skin in Warm ivory-beige GFRC with a fine sandstone texture. equatorial, near-daily monsoon downpour, high ambient humidity drives corrosion-grade fixings The parametric variation is written into the fabrication drawings, not sprayed on afterwards.
How the Gumbad House is built
| Design parameter | Specification |
|---|---|
| Plot width | 60 ft |
| Floors | G+3 |
| Fold billow depth | up to 1,100 mm outward |
| Carport structure | hybrid portal frame with a folded-plate roof — neither pure cantilever nor pure column |
| Gutter sizing / clear height for charger-door swing | built-in gutter sized for tropical downpour intensity, 2.7 m clear height |
| Cable-tray routing | stainless tray in the portal-frame chase, corrosion-grade terminations for humidity |
Material & colour: hero skin in Ivory beige, kept to a restrained palette so the geometry does the talking. Indicative facade cost: premium, fully designed and installed, with an itemised estimate produced per project.
Abu Dhabi: What Happens When a Rigid Cantilever Meets a 50°C Thermal Swing
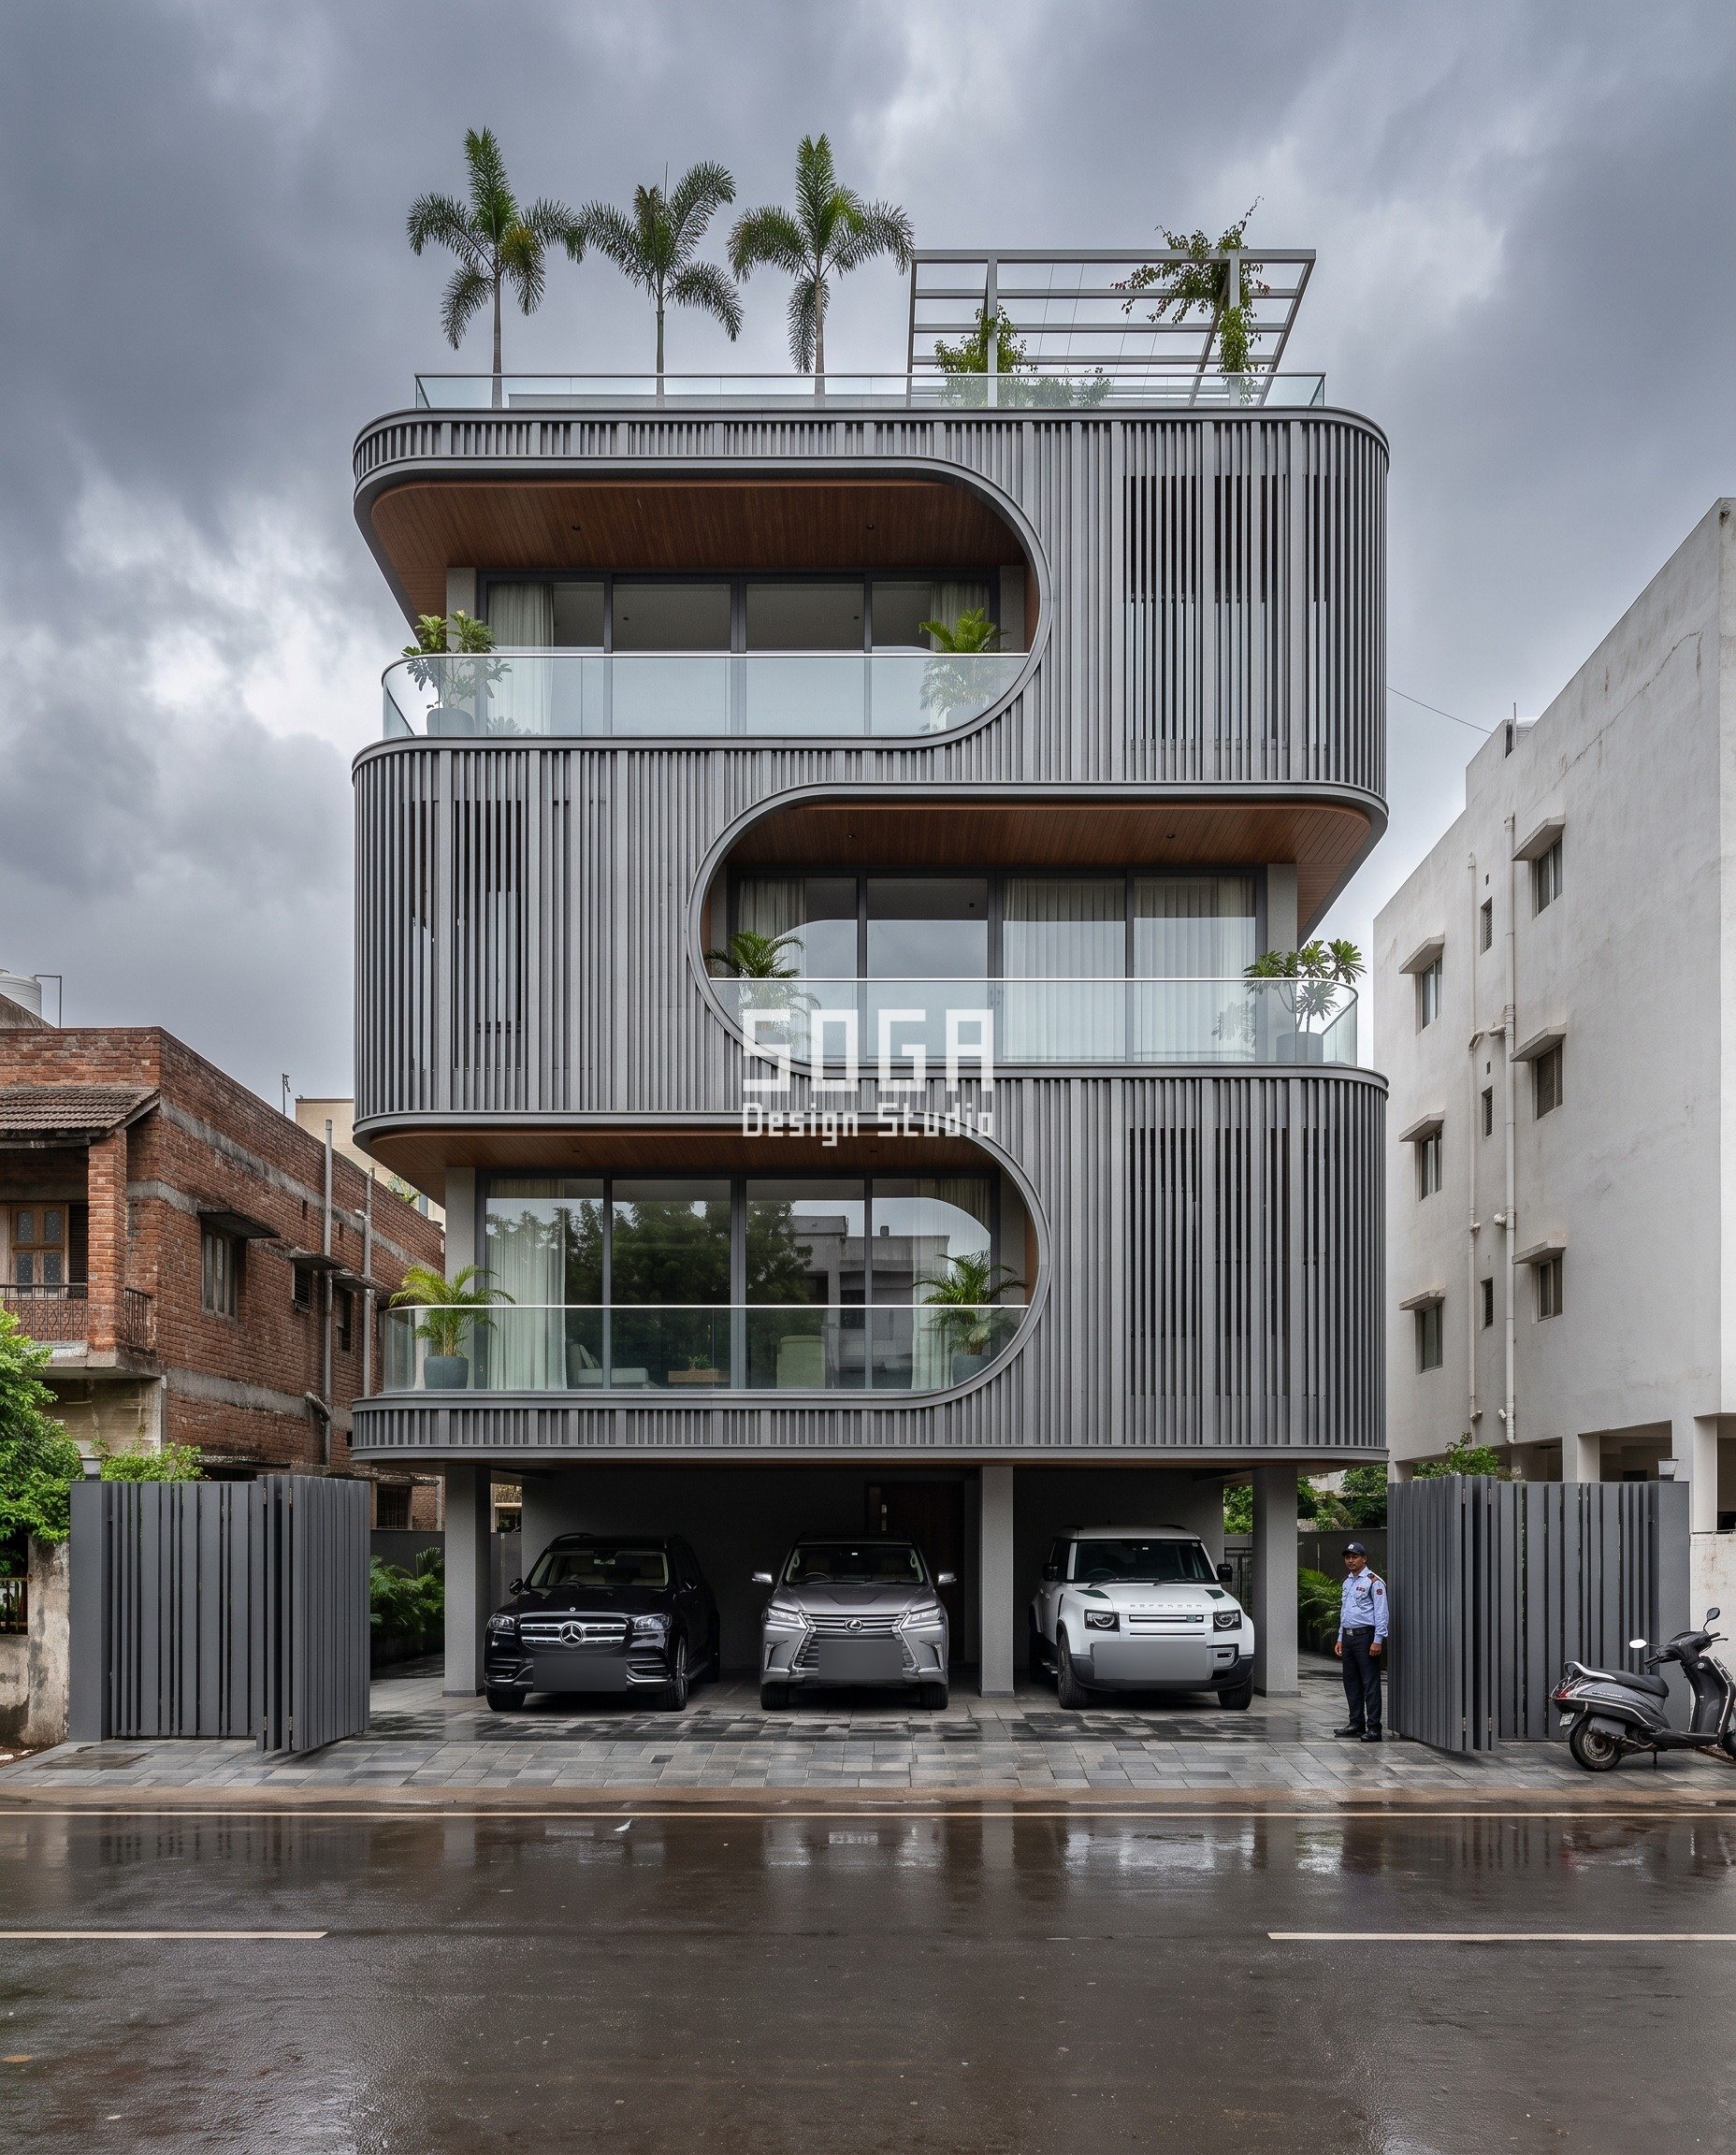
Nadi Niwas’ balcony bands already move without losing their register: the floor bands swell outward into rounded lobes projecting anywhere from 400 mm to 1,000 mm, alternating left and right floor by floor, graphite-grey louvers at 60 x 225 mm on 140 mm centres riding the surface of each lobe. The setting-out grid stays fixed; only the projection varies — and a carport under daily 50-degree thermal cycling needs the same thing: a structure whose dimension can change without its fixing points moving. SOGA’s fix is a semi-cantilever riding a sliding bearing at the house-wall connection, with 25 mm of travel built in and the conduit looped slack through the joint so the cable survives the movement the slab is designed to make.
The failure mode: Fix a cantilever rigid at the house-wall connection and it survives the first year — then summer surface temperatures above 50 degC against night lows start cycling the slab through daily expansion and contraction, and a joint with nowhere to move eventually cracks exactly where it was bolted solid. Design seed: 238. This G+3 Builder-floor residence with EV-charger carport canopy — SOGA system transferred from Bengaluru in Abu Dhabi, Abu Dhabi wears a Nadi Niwas skin in Metallic graphite-grey finish. extreme desert thermal swing — summer surface temperatures above 50 degC against night lows, daily expansion-contraction cycling The parametric variation is written into the fabrication drawings, not sprayed on afterwards.
How the Nadi Niwas is built
| Design parameter | Specification |
|---|---|
| Plot width | 45 ft |
| Floors | G+3 |
| Fin module | 80 x 200 mm at 100 mm centres |
| Carport structure | semi-cantilever on a sliding bearing at the house-wall connection — a rigid cantilever cracks under the daily thermal swing |
| Expansion-joint travel / clear height for charger-door swing | 25 mm sliding travel, 2.6 m clear height |
| Cable-tray routing | 40 mm conduit routed through the sliding joint in a flexible loop to survive the movement |
Material & colour: hero skin in Graphite, kept to a restrained palette so the geometry does the talking. Indicative facade cost: premium, fully designed and installed, with an itemised estimate produced per project.
What a Villa EV-Carport Canopy Actually Costs
The canopy is a rounding error against the facade budget it sits under — the real cost is paying twice, once for the structure and again to fix a clearance error after the charger is already bolted to the wall. Costs below vary with span, structure type and finish; an itemised estimate is issued per project.
| System / material | Indicative rate (per sq ft) |
|---|---|
| Cantilevered slab off the house wall (Mumbai-type, no columns) | Rs 1,800-2,600 per sq ft of canopy, structural steel + waterproofed slab |
| Free-standing column-supported canopy with uplift anchors (Dubai-type) | Rs 2,400-3,400 per sq ft, deeper column frame + anchor bolts for wind-uplift code |
| Hybrid portal frame + folded-plate roof with built-in gutter (Singapore-type) | Rs 2,600-3,600 per sq ft, stainless/corrosion-grade fixings for monsoon humidity |
| Semi-cantilever on a sliding bearing (Abu Dhabi-type) | Rs 2,200-3,000 per sq ft, expansion joint + flexible conduit loop for thermal movement |
| Retrofitting a clearance or routing error after charger install | Often 1.5-2x the original canopy cost — demolition, re-coring for conduit, re-pour |
What a Fabricator Needs Settled Before the Canopy Goes Up
Strip away the geometry and the failure mode repeats across all four markets in the same order: the canopy gets sized as a roof, the charger and its service clearance turn up afterward, and the mismatch shows up as a door that can’t swing past a column, a soffit a raised SUV can’t clear, or a conduit that was never left in the slab and now has to be chased into a finished floor at several times the original cost. What a fabricator needs is sequence, not a cleverer section: lock the charger model and its door-swing dimension first; set the clear height to the tallest vehicle the household actually owns, plus a service margin, not to a generic carport height; route the cable tray in the formwork before the pour, not after; and only then let the local code — setback, wind-uplift, monsoon load, thermal movement — choose between cantilever, column or hybrid. Get that order right and whichever of SOGA’s facade gestures sits above the carport — carved monolith, S-ribbon, vaulted arch, undulating lobe band — extends cleanly into the structure below it instead of fighting it at the junction.
Related Reading
- electric vehicle showroom facade design: the cantilever rule behind an EV flagship
- SOGA’s parametric facade design process
- car porch design and the module rule
- how a banquet-hall canopy is sized by what passes under it
- stilt parking byelaws and facade design in India
Frequently Asked Questions
What clear height does an EV-charger carport need in India?
Size the underside to the tallest vehicle the household owns plus a service margin — in practice 2.6-2.8 m — not to a generic carport height. Going lower to save headroom is the single most common error, since it leaves no room for a raised SUV or for a technician’s ladder during charger service.
Should a villa EV carport cantilever off the house or stand on its own columns?
It depends on what the local code allows the span to do, not on preference. A narrow Mumbai setback with no room for columns forces a cantilever; a Gulf wind-uplift code at the same span forces free-standing columns with uplift anchors, because a cantilevered roof plate fails the uplift check that a column-anchored one passes.
Where should EV-charger cable routing sit in a carport slab?
The conduit — typically 25-40 mm — has to be concealed in the slab or screed and laid in the formwork before the pour, surfacing at a sealed floor box directly under the charger. Routing it after the slab is cast means chasing a finished floor, which costs far more than planning it in.
Can a solar panel be integrated into a villa EV-charging carport roof?
Yes, and it is the natural pairing — the same canopy structure that shades the charger can carry the PV array, provided the structure’s wind-uplift and point-load capacity is checked for the panel weight and fixings, not just the roof’s own dead load.
Why does the same carport design change between Singapore and Abu Dhabi?
Singapore’s near-daily monsoon downpour sizes the roof’s gutter and pushes toward a hybrid portal frame; Abu Dhabi’s daily thermal swing of 50 degC-plus surface temperatures instead demands a sliding joint at the house-wall connection, because a rigid cantilever would crack under that expansion-contraction cycle.
Need an EV-Charger Carport Sized to Your Villa and Your Charger?
SOGA designs the carport canopy backward from the charger — door-swing clearance, cable-tray route and the cantilever-or-column decision your local code actually allows — so the structure above your EV charger is settled before the fabricator prices it, not after.