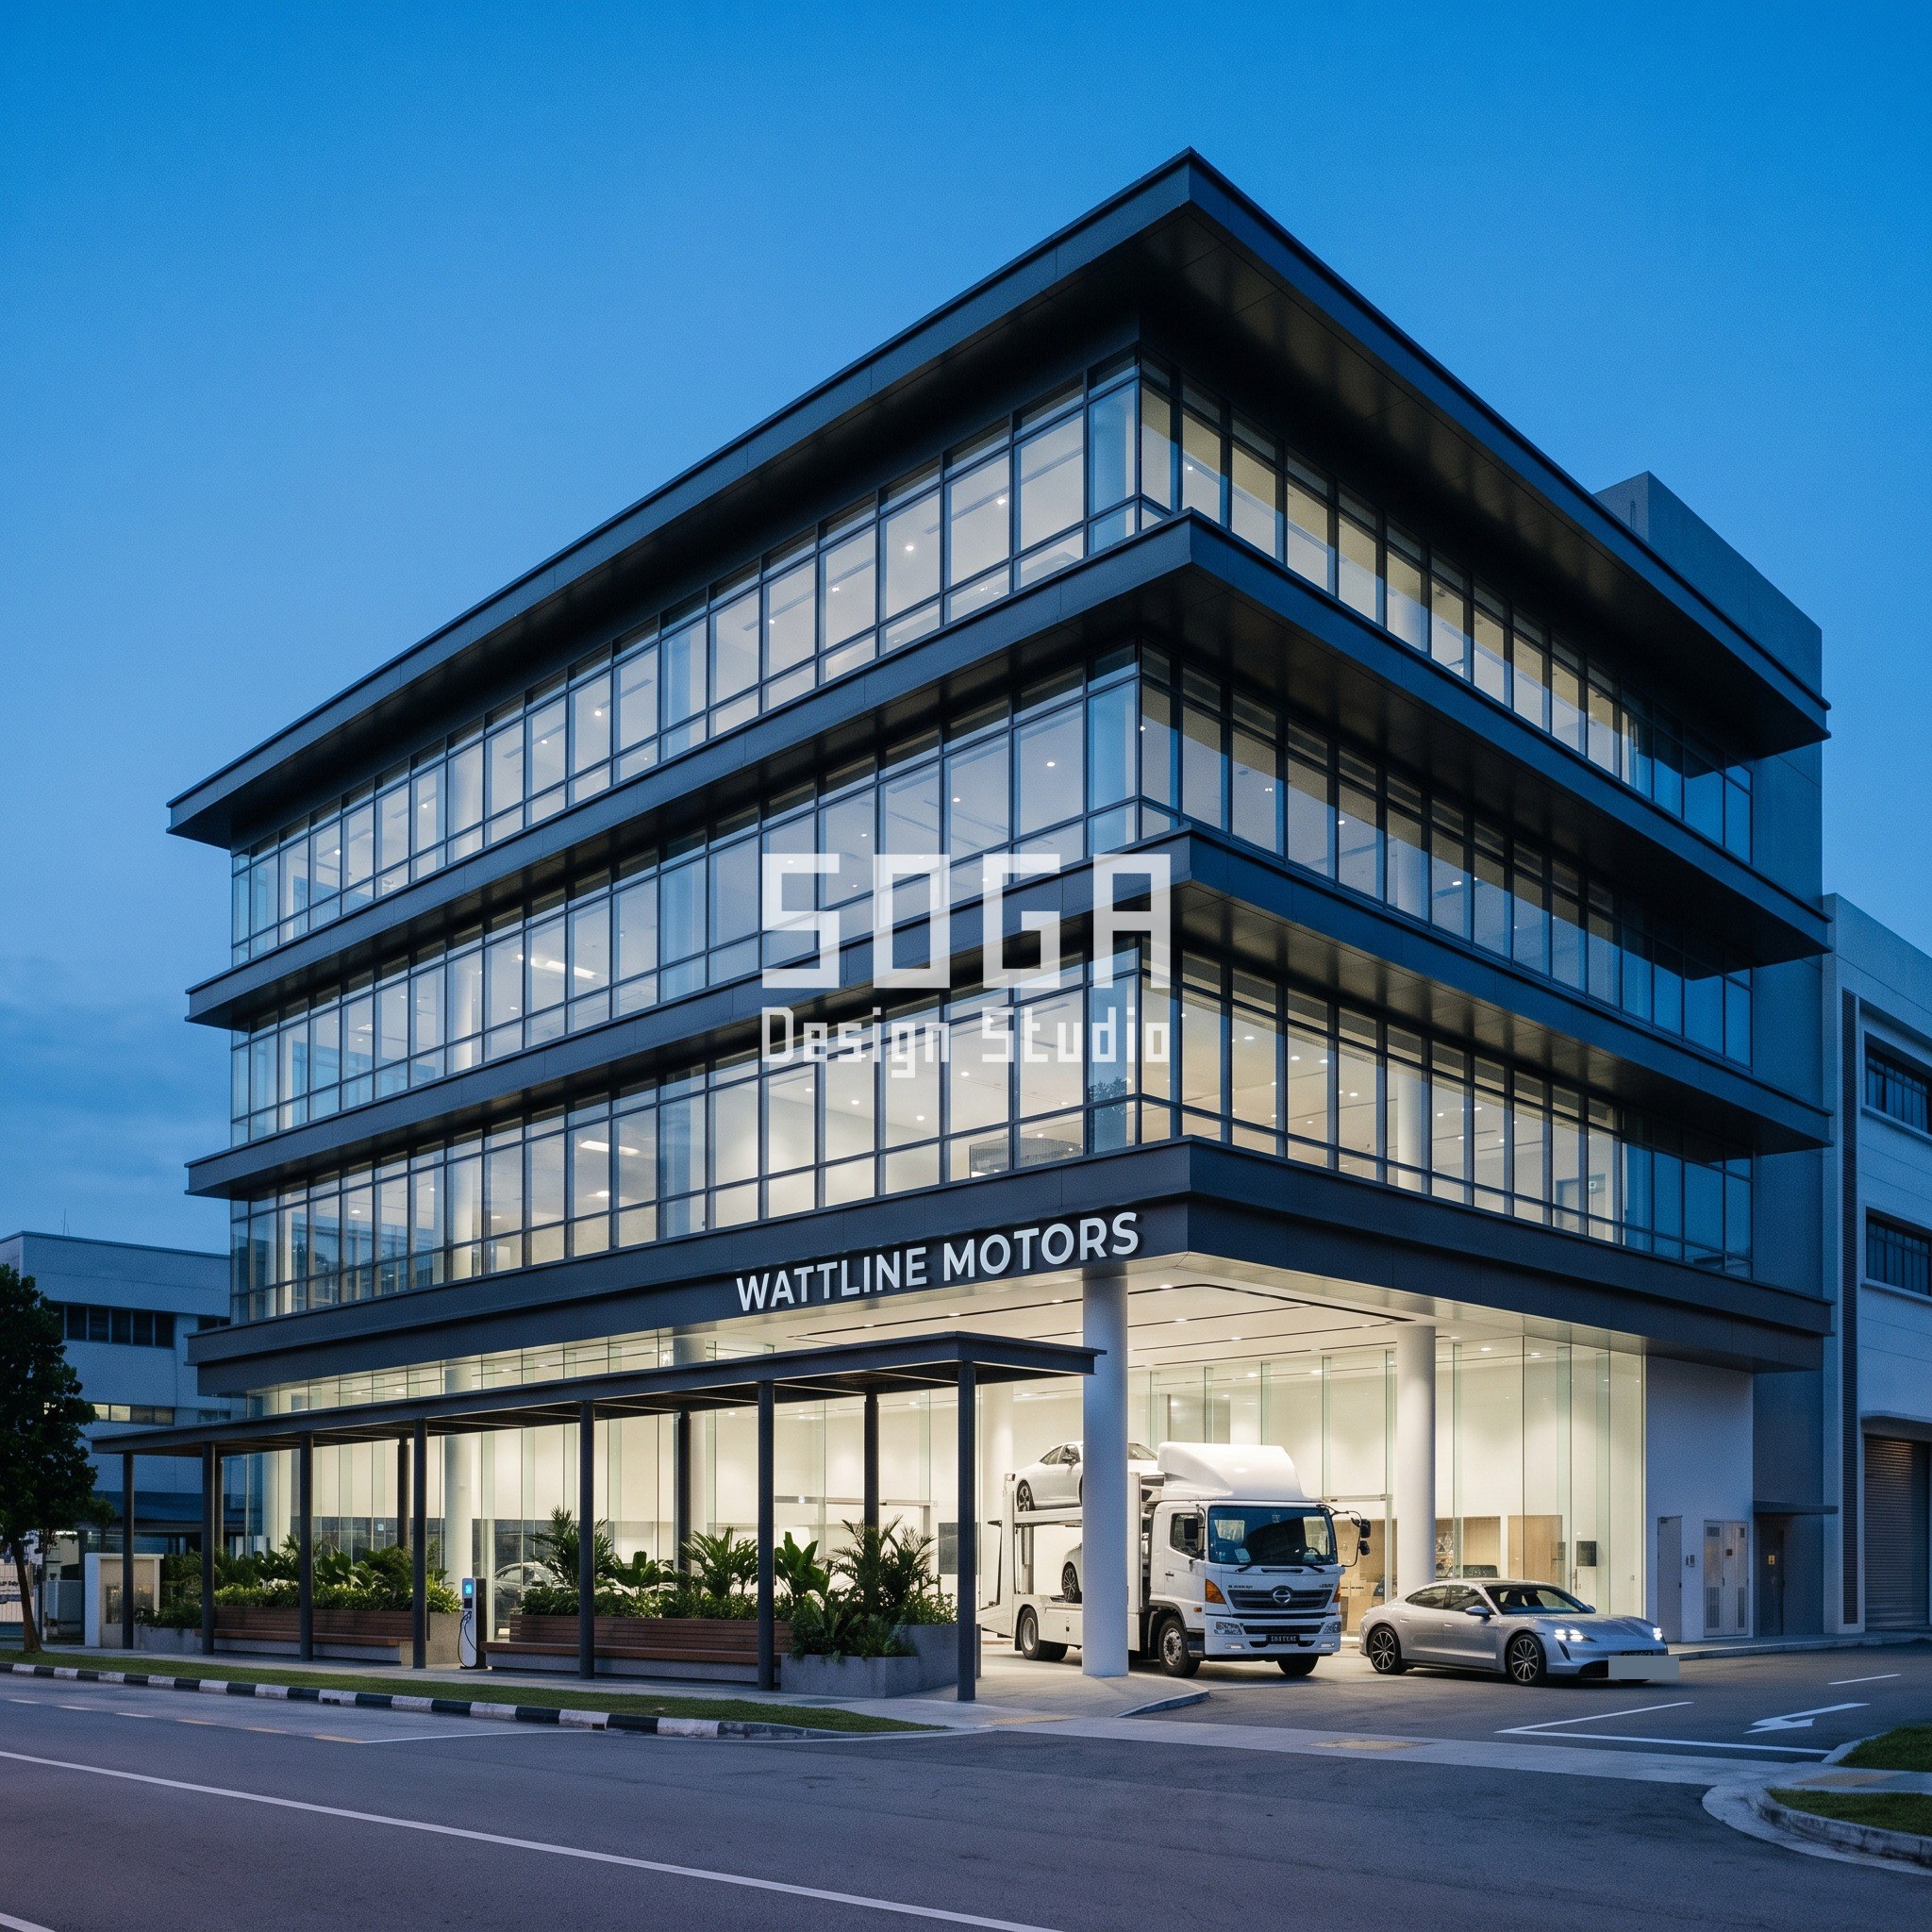
An electric vehicle showroom brief arrives with a problem no petrol dealership has to solve: a car-transporter has to turn inside the building before a single customer walks in. Our electric vehicle showroom facade design for a flagship on Ubi Avenue 1 in Singapore is built around that one constraint — a 9.5 by 9.5 metre turning circle the ground floor can never lose to a column. Everything about the facade’s shape, from the cantilever that grows a storey at a time to the glass that has to stay clear enough to show the cars themselves, follows from keeping that circle open.
An electric vehicle showroom facade is the envelope of a dealership built to display, charge and deliver EVs: full-height glazing for ground-floor visibility, a column-free turning area for car-transporters, kerbside charging infrastructure, and upper floors that step or cantilever clear of that ground-floor clearance rather than sitting square above it.
Why an Electric Vehicle Showroom Needs a Column-Free Ground Floor
A petrol dealership drops cars off on a flatbed and rolls them in by hand. An EV flagship takes delivery by articulated car-transporter, and that truck needs a real turning circle — not a marketing phrase, an actual 9.5 by 9.5 metre clear patch of ground with nothing holding the building up inside it. Singapore’s EMA rules add a second constraint on top: kerbside DC charging needs its own 3 metre setback off the frontage, clear of both the turning path and the pedestrian line.
The client’s ask was the usual one — a showroom that photographs well and a building that actually works for car-transporter deliveries five mornings a week. Those two things pull in different directions: a photogenic glass box wants to be square and simple, and a working delivery yard wants the ground floor punched with clearances a simple box can’t give it. The answer was to stop treating the ground floor as a smaller copy of the floors above it, and let the upper floors answer to what the ground floor actually needs to stay clear.
The Programme: What a Flagship EV Delivery Centre Has to Fit
The brief sits on a 42 metre corner plot on Ubi Avenue 1, in Singapore’s established automotive and showroom belt, four storeys over one basement. The ground floor carries a 950 square metre double-height display hall for six to eight cars, sized to the 9.5 by 9.5 metre transporter circle and the 3 metre EMA-rated charging setback along the frontage. The first floor holds service and delivery reception; the two floors above it are configurator lounges and back-of-house offices. A single basement level parks technicians’ own vehicles, kept off the ground-floor forecourt entirely.
| Programme | Area / count |
|---|---|
| Plot | 42m corner frontage, Ubi Avenue 1 |
| Storeys | G+3 over 1 basement |
| Ground floor display hall | ~950 sq m, 6-8 cars |
| Car-transporter turning circle | 9.5m x 9.5m, column-free |
| EV charging setback | 3m along the frontage, EMA-rated |
| Upper floors | service reception, configurator lounges, back-of-house |
The Massing Move: Stacked Trays Cantilevering Over the Turning Circle
The ground floor sits flush on the corner column line — the structure gives up nothing to the turning circle at street level. Every floor above it projects further out over that cleared corner than the floor beneath it, so the building gets its usable upper-floor area back exactly where the ground floor had to give it up. This is the Stacked Trays move from SOGA’s commercial method: an operation chosen because the ground-floor clearance demands it, not for the shape alone.
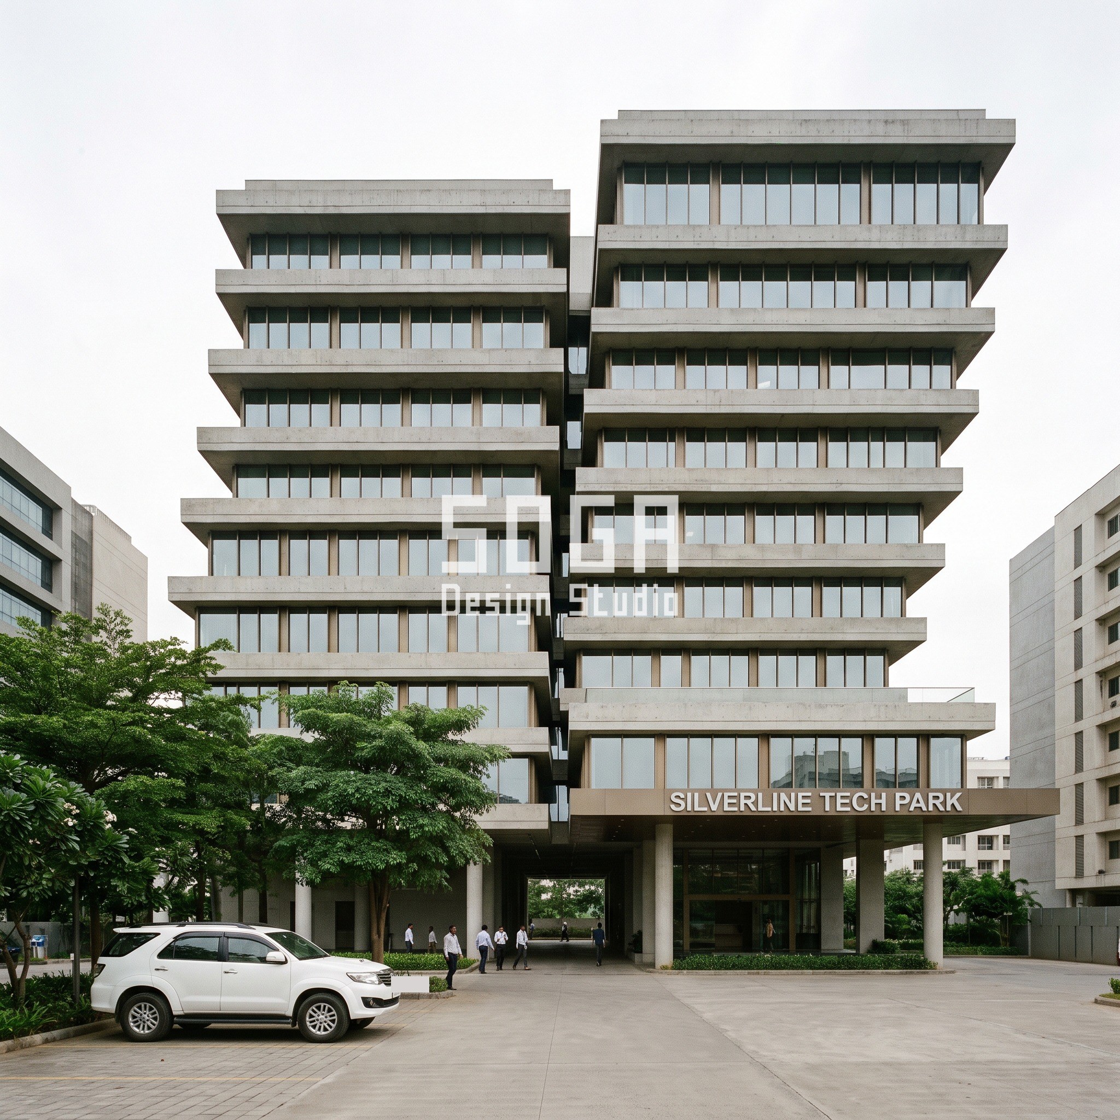
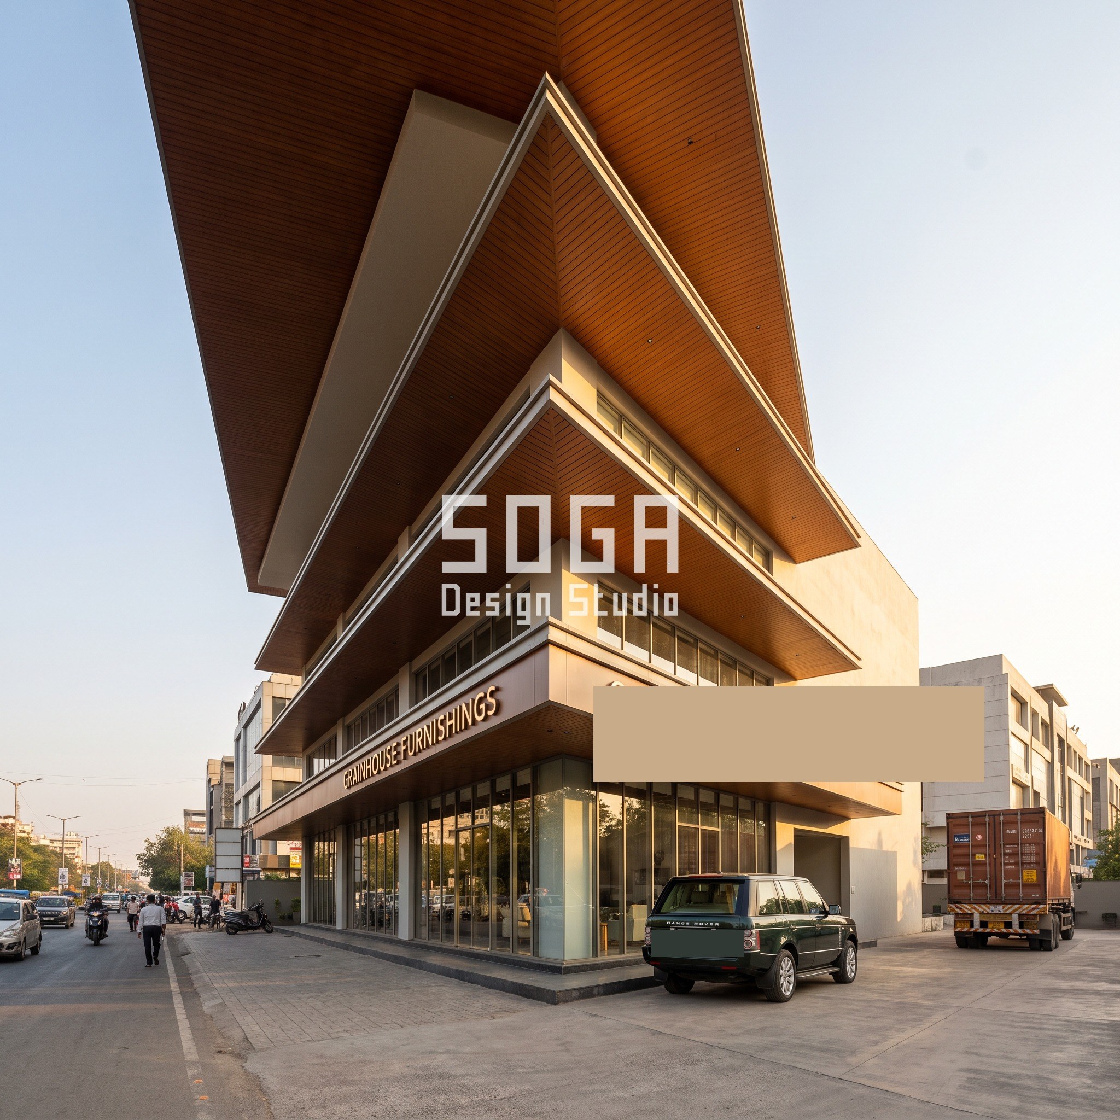
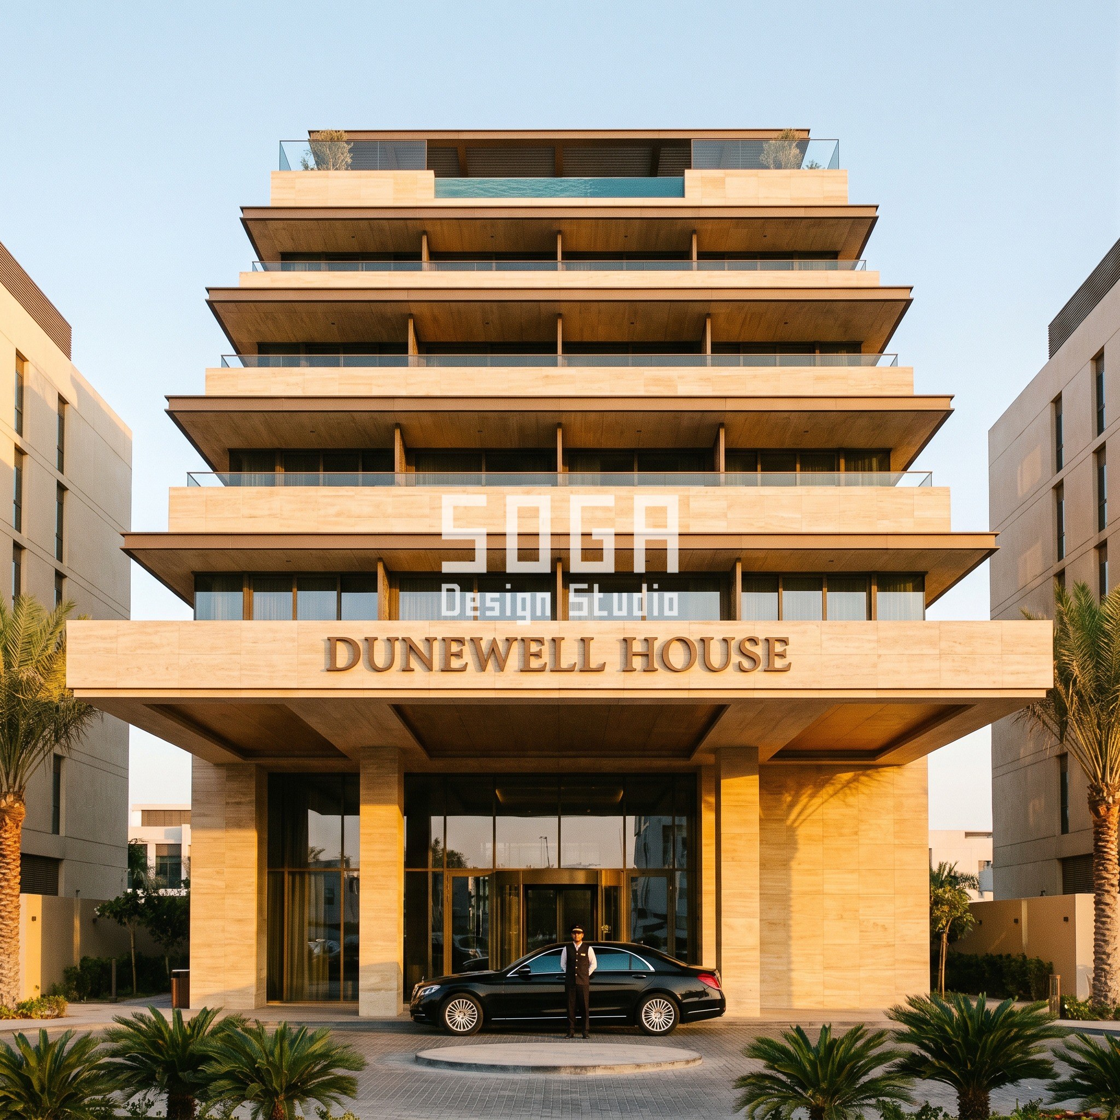
The same governing idea shows up differently on three other SOGA concepts built this way: an IT campus office in Pune where the slab block splits and slips sideways to clear a 6 metre fire-tender lane; a furniture showroom in Ahmedabad where the floor plates fan out from a corner core around a container-truck loading apron; and a boutique hotel in Dubai where guest-room terraces cascade back from a porte-cochere canopy to keep a coach turning circle underneath it clear. Five different ground-floor constraints, five different massing operations, one method: let what the ground floor can’t hold decide what the mass above it does.
The Cantilever Rule, Floor by Floor
One quantity varies across the four levels, and nothing else does: the cantilever projection beyond the ground column line. The ground plinth sits flush — zero projection, the depth of a single floor tile. Level 1 projects 0.6 metres past it, about the swing of a door. Level 2 projects 1.4 metres, as deep as a kitchen counter. The roofline, Level 3, projects 2.7 metres — as deep as a single car’s parking bay, nine times the ground plinth’s tile-thin edge. The structural grid and bay spacing stay identical at every level; only the cantilever grows.
| Level | Cantilever beyond ground column line |
|---|---|
| Ground plinth | 0m — flush on the column line |
| Level 1 | 0.6m — about the swing of a door |
| Level 2 | 1.4m — as deep as a kitchen counter |
| Level 3 (roofline) | 2.7m — as deep as a single car’s parking bay |
Grain: The Charging Colonnade at Street Level
A 42 metre frontage still has to work at the size of someone walking up to the glass. A 4 metre deep colonnade runs the length of the EV charging-bay frontage, under the first cantilever, with built-in seating and planting troughs at the kerb — somewhere to stand while a car charges, not just a drop-off lane. A shallow ramp carries the footpath level straight into the glazed display hall, so the transition from street to showroom floor needs no step.
Skin: Exposed Steel Fascia Over Low-E Curtain Wall
The glazing is a full-height, low-E double-glazed curtain wall on slim unitised mullions — the module has to stay large and clean because the product being sold is visible through it, not printed on it. The cantilevered slab edges are left exposed as deep painted-steel fascia bands rather than hidden behind an applied screen: on this building the structure is doing the ornamental work, so cladding over it would be cladding over the argument. Graphite-grey dark-anodised metal capping ties the exposed bands together under the cool, early-blue-hour light the corner site gets most evenings.
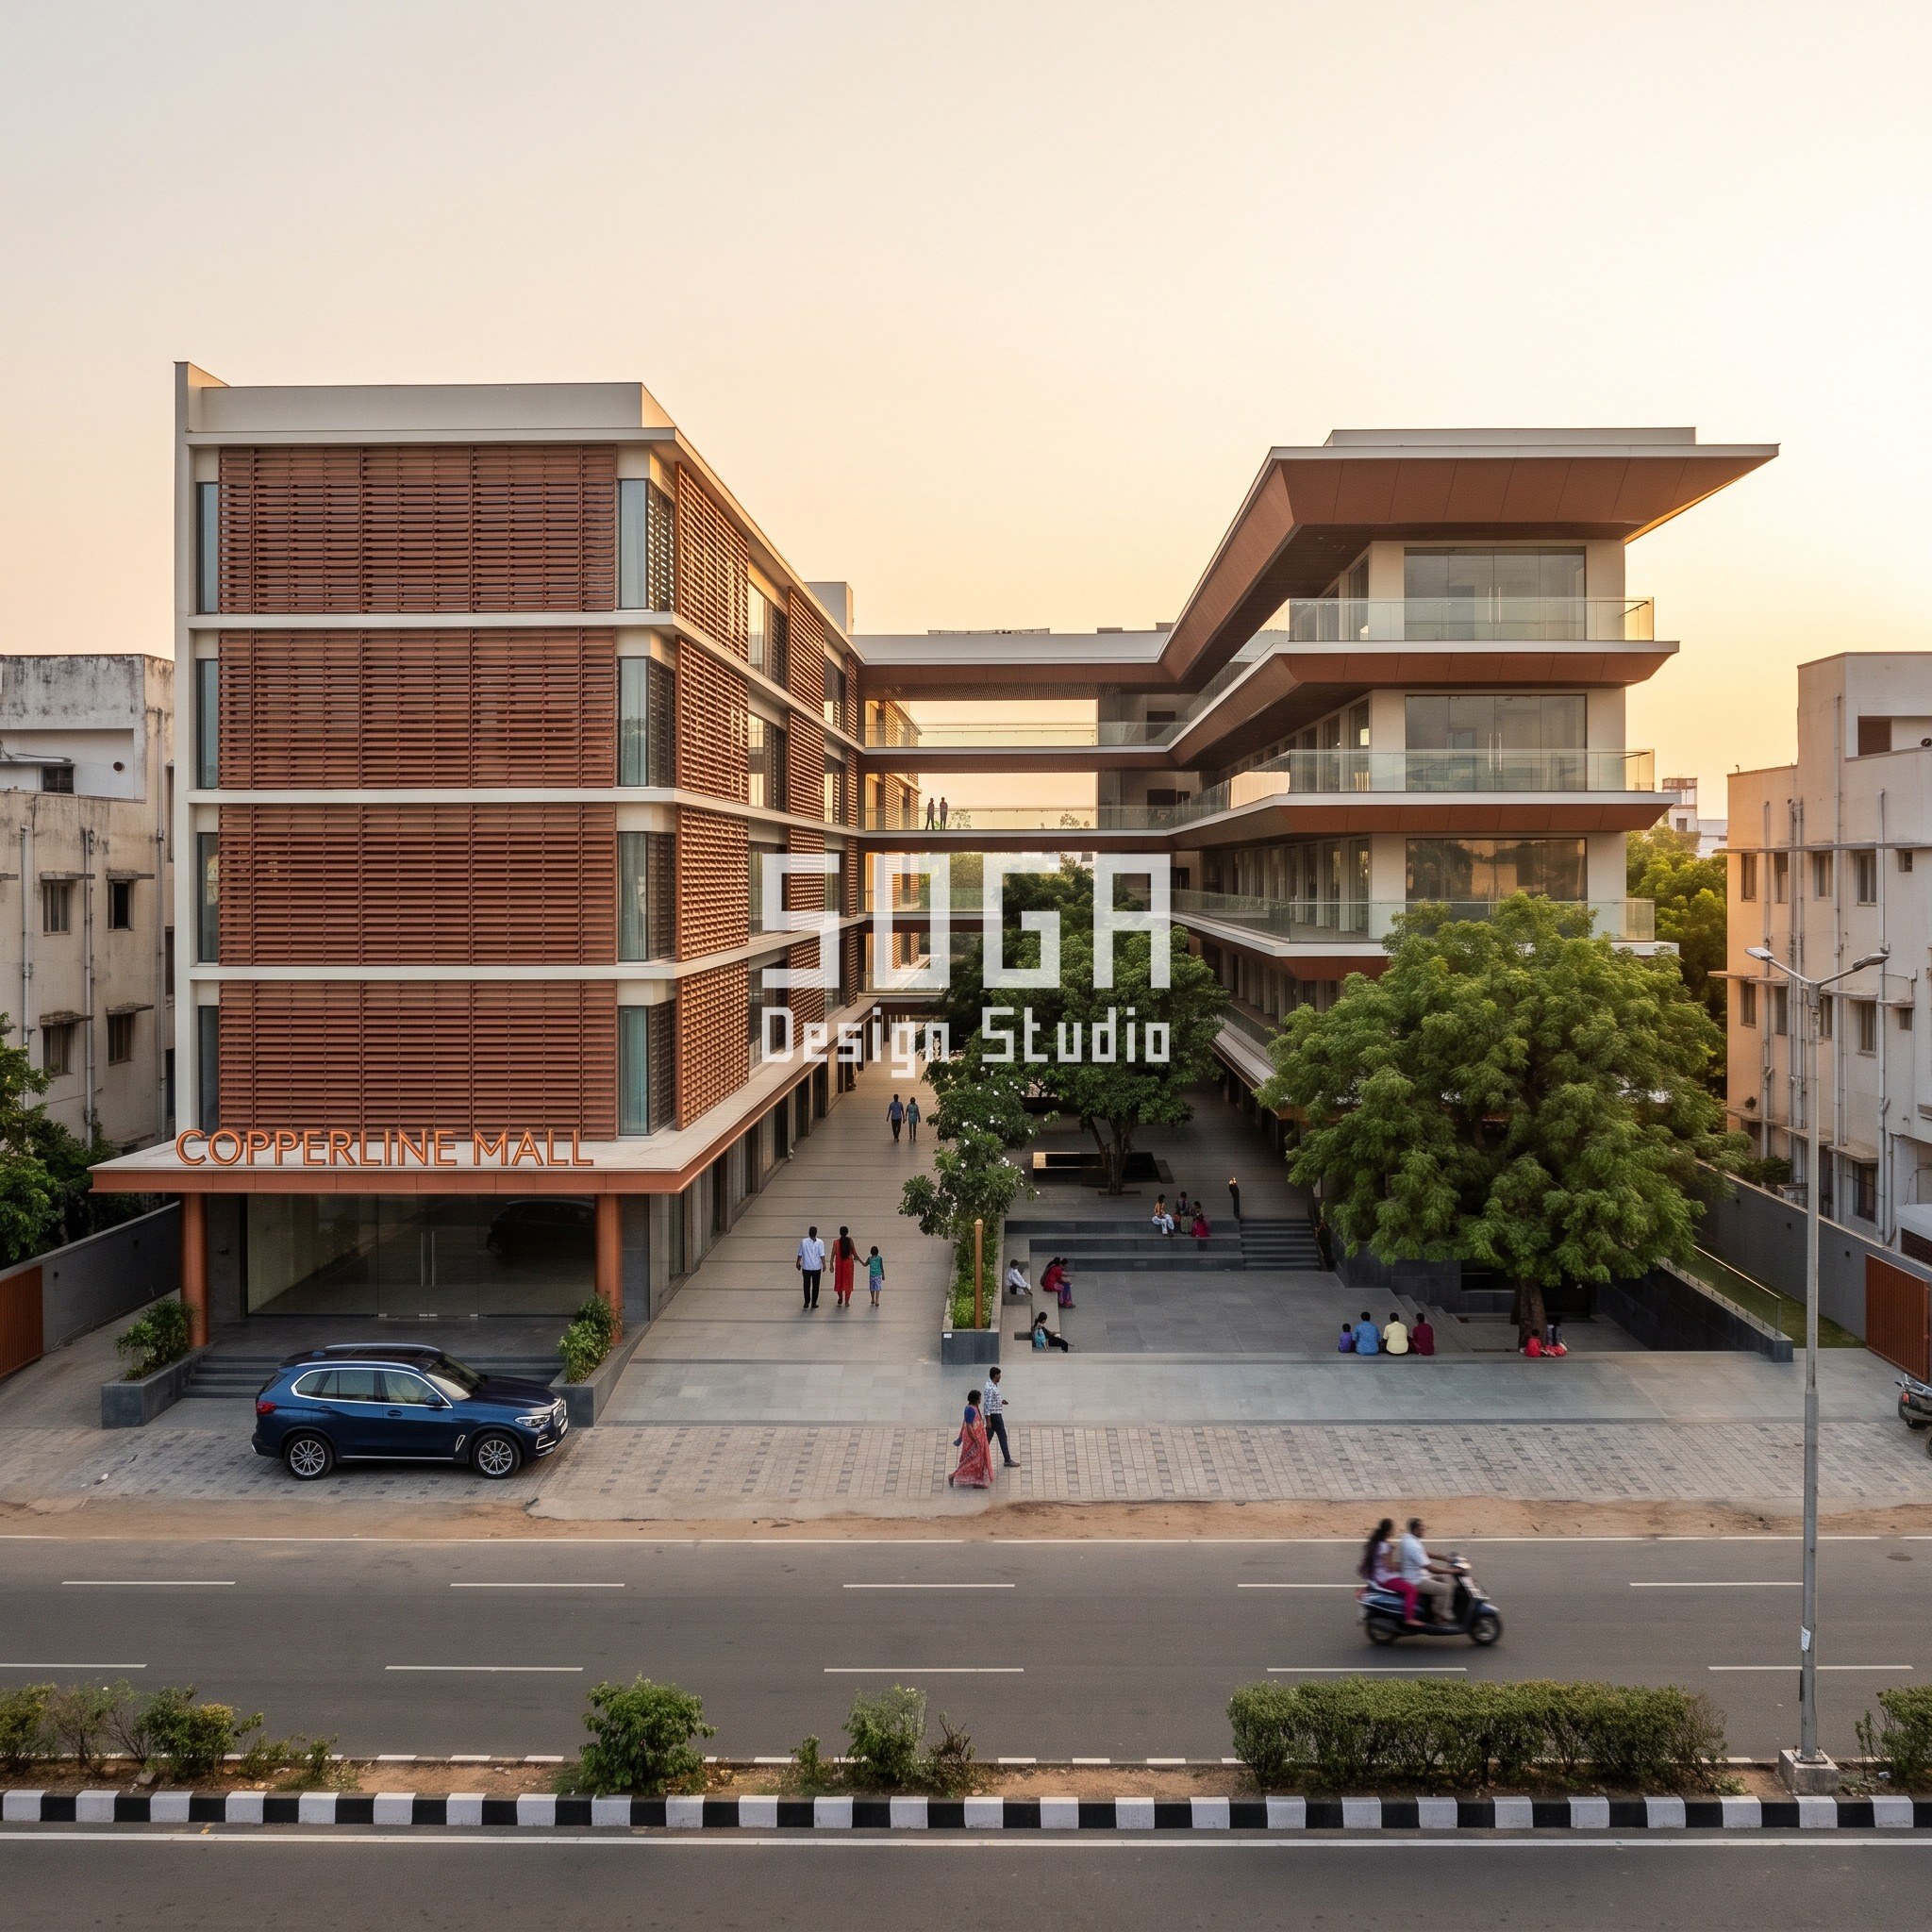
The other four concepts in this set each carry a different skin for a different climate and material logic: board-formed precast with bronze mullions in Pune, warm teak-tone metal planking in Ahmedabad, sand-tone travertine in Dubai, and a terracotta louvre screen scaled to a 2.2 metre module in Chennai. Nothing is shared between them except the underlying method — skin comes last, and it answers to the massing, not the other way round.
Buildability: Transfer Slab, Brackets and Access
The first cantilever lands on a post-tensioned transfer slab at the plinth, carried back to a 9 metre structural grid. Each floor edge above it is an exposed steel cantilever bracket, fixed back to a twin-core service spine that also carries the lift and the configurator-lounge services. Movement joints sit at every fourth structural bay. Facade access runs off a roof-mounted davit crane spanning the full frontage, so the exposed fascia bands can be cleaned and inspected without scaffolding.
- Post-tensioned transfer slab at the plinth, 9m structural grid
- Exposed steel cantilever brackets at each floor edge, fixed to a twin-core spine
- Movement joints at every fourth bay
- Facade access by roof-mounted davit crane, full frontage
Cost: What an EV Showroom Facade Runs in Singapore, 2026
A cantilevered structural-steel-and-curtain-wall facade of this kind costs more than a flat glazed box of the same floor area, because the fascia bands and transfer slab are carrying real load, not sitting on it. The range below is a market build-cost estimate for 2026, re-researched for this post — not a quote, and not SOGA’s own fee, which is licensed separately per project.
| Scope | Indicative market range (2026) |
|---|---|
| Curtain wall + exposed steel fascia facade | SGD 380-520 per sq ft of facade area |
| Post-tensioned transfer slab at plinth | SGD 45-70 per sq ft of ground floor |
| EMA-compliant kerbside DC charging infrastructure | SGD 180,000-260,000 for a 3-bay setup |
The Honest Limit of a Cantilevered Glass Box
A 2.7 metre cantilever at roof level isn’t free, and it isn’t invisible to the client’s quantity surveyor either: the transfer slab and the steel brackets add roughly 8-10% to the structural cost of the upper floors compared with a stacked box of the same area. Most showroom visitors will register the result as ‘the building leans out toward you’ and never trace that feeling back to a specific number on a specific drawing. If the brief is pure budget rather than street presence, a flush stacked box with a smaller first-floor setback gets most of the turning-circle clearance for a fraction of that premium — it just won’t look like it’s reaching toward the corner the way this one does.
Fire Safety and Charging Compliance: What SCDF and EMA Actually Require
An EV showroom charging cars indoors is a different fire-safety case than a petrol dealership, and SCDF treats it that way: the ground-floor display hall needs clear fire-tender access to two sides of the building, a fire-rated separation between the display hall and the service/delivery reception above it, and smoke-clearance provisions sized to the hall’s actual car count, not a generic retail occupancy figure. EMA’s rules sit alongside SCDF’s: kerbside DC fast-charging equipment needs its own 3 metre setback off the frontage, independent earthing, and a shutdown interlock tied to the building’s fire alarm panel. Both approvals are sought in parallel with URA planning permission, not after it — leaving charging infrastructure as an afterthought is the single most common cause of a late EV showroom opening in Singapore.
Related Reading
- Parametric Facade Design in India 2026: Systems, Materials & Cost per Sq Ft
- Retail Store Exterior Design India: 5 Facade Systems
- Villa EV Charging Carport Design 2026: India, UAE, Singapore
- Banquet Hall Facade Design 2026: India, Dubai, Singapore
- Data Center Facade Design India: Security Meets Airflow
Frequently Asked Questions
What is the structural system behind an electric vehicle showroom facade?
The ground floor sits flush on the column line to keep a 9.5 by 9.5 metre car-transporter turning circle clear, and each floor above cantilevers further out — 0.6m, then 1.4m, then 2.7m at the roofline — carried by a post-tensioned transfer slab and exposed steel cantilever brackets fixed to a twin-core spine.
How much turning space does a car-transporter need at an EV showroom?
A column-free turning circle of roughly 9.5 by 9.5 metres is the practical minimum for an articulated car-transporter to reverse and unload at the ground floor, plus a separate 3 metre setback along the frontage for kerbside EV charging equipment.
How many storeys does a flagship EV showroom like this one carry?
This Singapore concept is four storeys over one basement (G+3+1): a double-height ground display hall for 6-8 cars, a first-floor service and delivery reception, two upper floors of configurator lounges and offices, and basement parking for technicians’ own vehicles.
What does an EV showroom facade cost per square foot in Singapore?
A cantilevered curtain-wall-and-exposed-steel facade of this kind runs roughly SGD 380-520 per square foot of facade area in 2026, with the post-tensioned transfer slab at the plinth adding a further SGD 45-70 per square foot of ground floor.
Do SCDF and EMA have separate rules for EV showroom charging?
Yes. SCDF requires fire-tender access to two sides of the building, a fire-rated separation above the display hall, and smoke-clearance sized to the hall’s car count; EMA separately requires a 3 metre charging setback, independent earthing, and a shutdown interlock tied to the fire alarm panel, both sought alongside URA planning permission.
Designing an EV Showroom or Commercial Facade?
SOGA Design Studio designs parametric commercial facades across India, Dubai, Singapore and the UK — showrooms, offices, malls and mixed-use developments where the facade answers to a real ground-floor constraint, not a mood board. Get in touch to discuss a concept for your site.