

A homeowner in Lucknow asked a straightforward question before the last design review: could the facade borrow something from a jharokha without turning the house into a stage set of someone else’s architecture? That question, more than any mood board, is the real brief behind all four concepts in this set. A jharokha was never ornament for its own sake — it was a projecting frame that let someone watch the street without being watched back, built from whatever the mason’s ruler could repeat without drifting. The four G+3 facades below, in Kochi, Gurugram, Ahmedabad and Lucknow, test how much of that old discipline — one repeated unit, one quantity doing all the work — still holds up when the unit is cast in GFRC and the shadow is drawn by a script instead of a mason.
Modern Jharokha Design India: What Actually Decides It in 2026
Owners in Kochi, and in Mumbai, Bangalore, Delhi and Hyderabad, tend to arrive at modern jharokha design india late — after the elevation is agreed and the quote is in hand. That is the expensive moment to find an answer. The concepts below are worked to fabrication level rather than left as renders, using the parametric facade systems the studio details across India, Dubai and Singapore, in cream gfrc.
1. Kochi: A Carved Monolith That Makes the Hole Pattern Do the Work
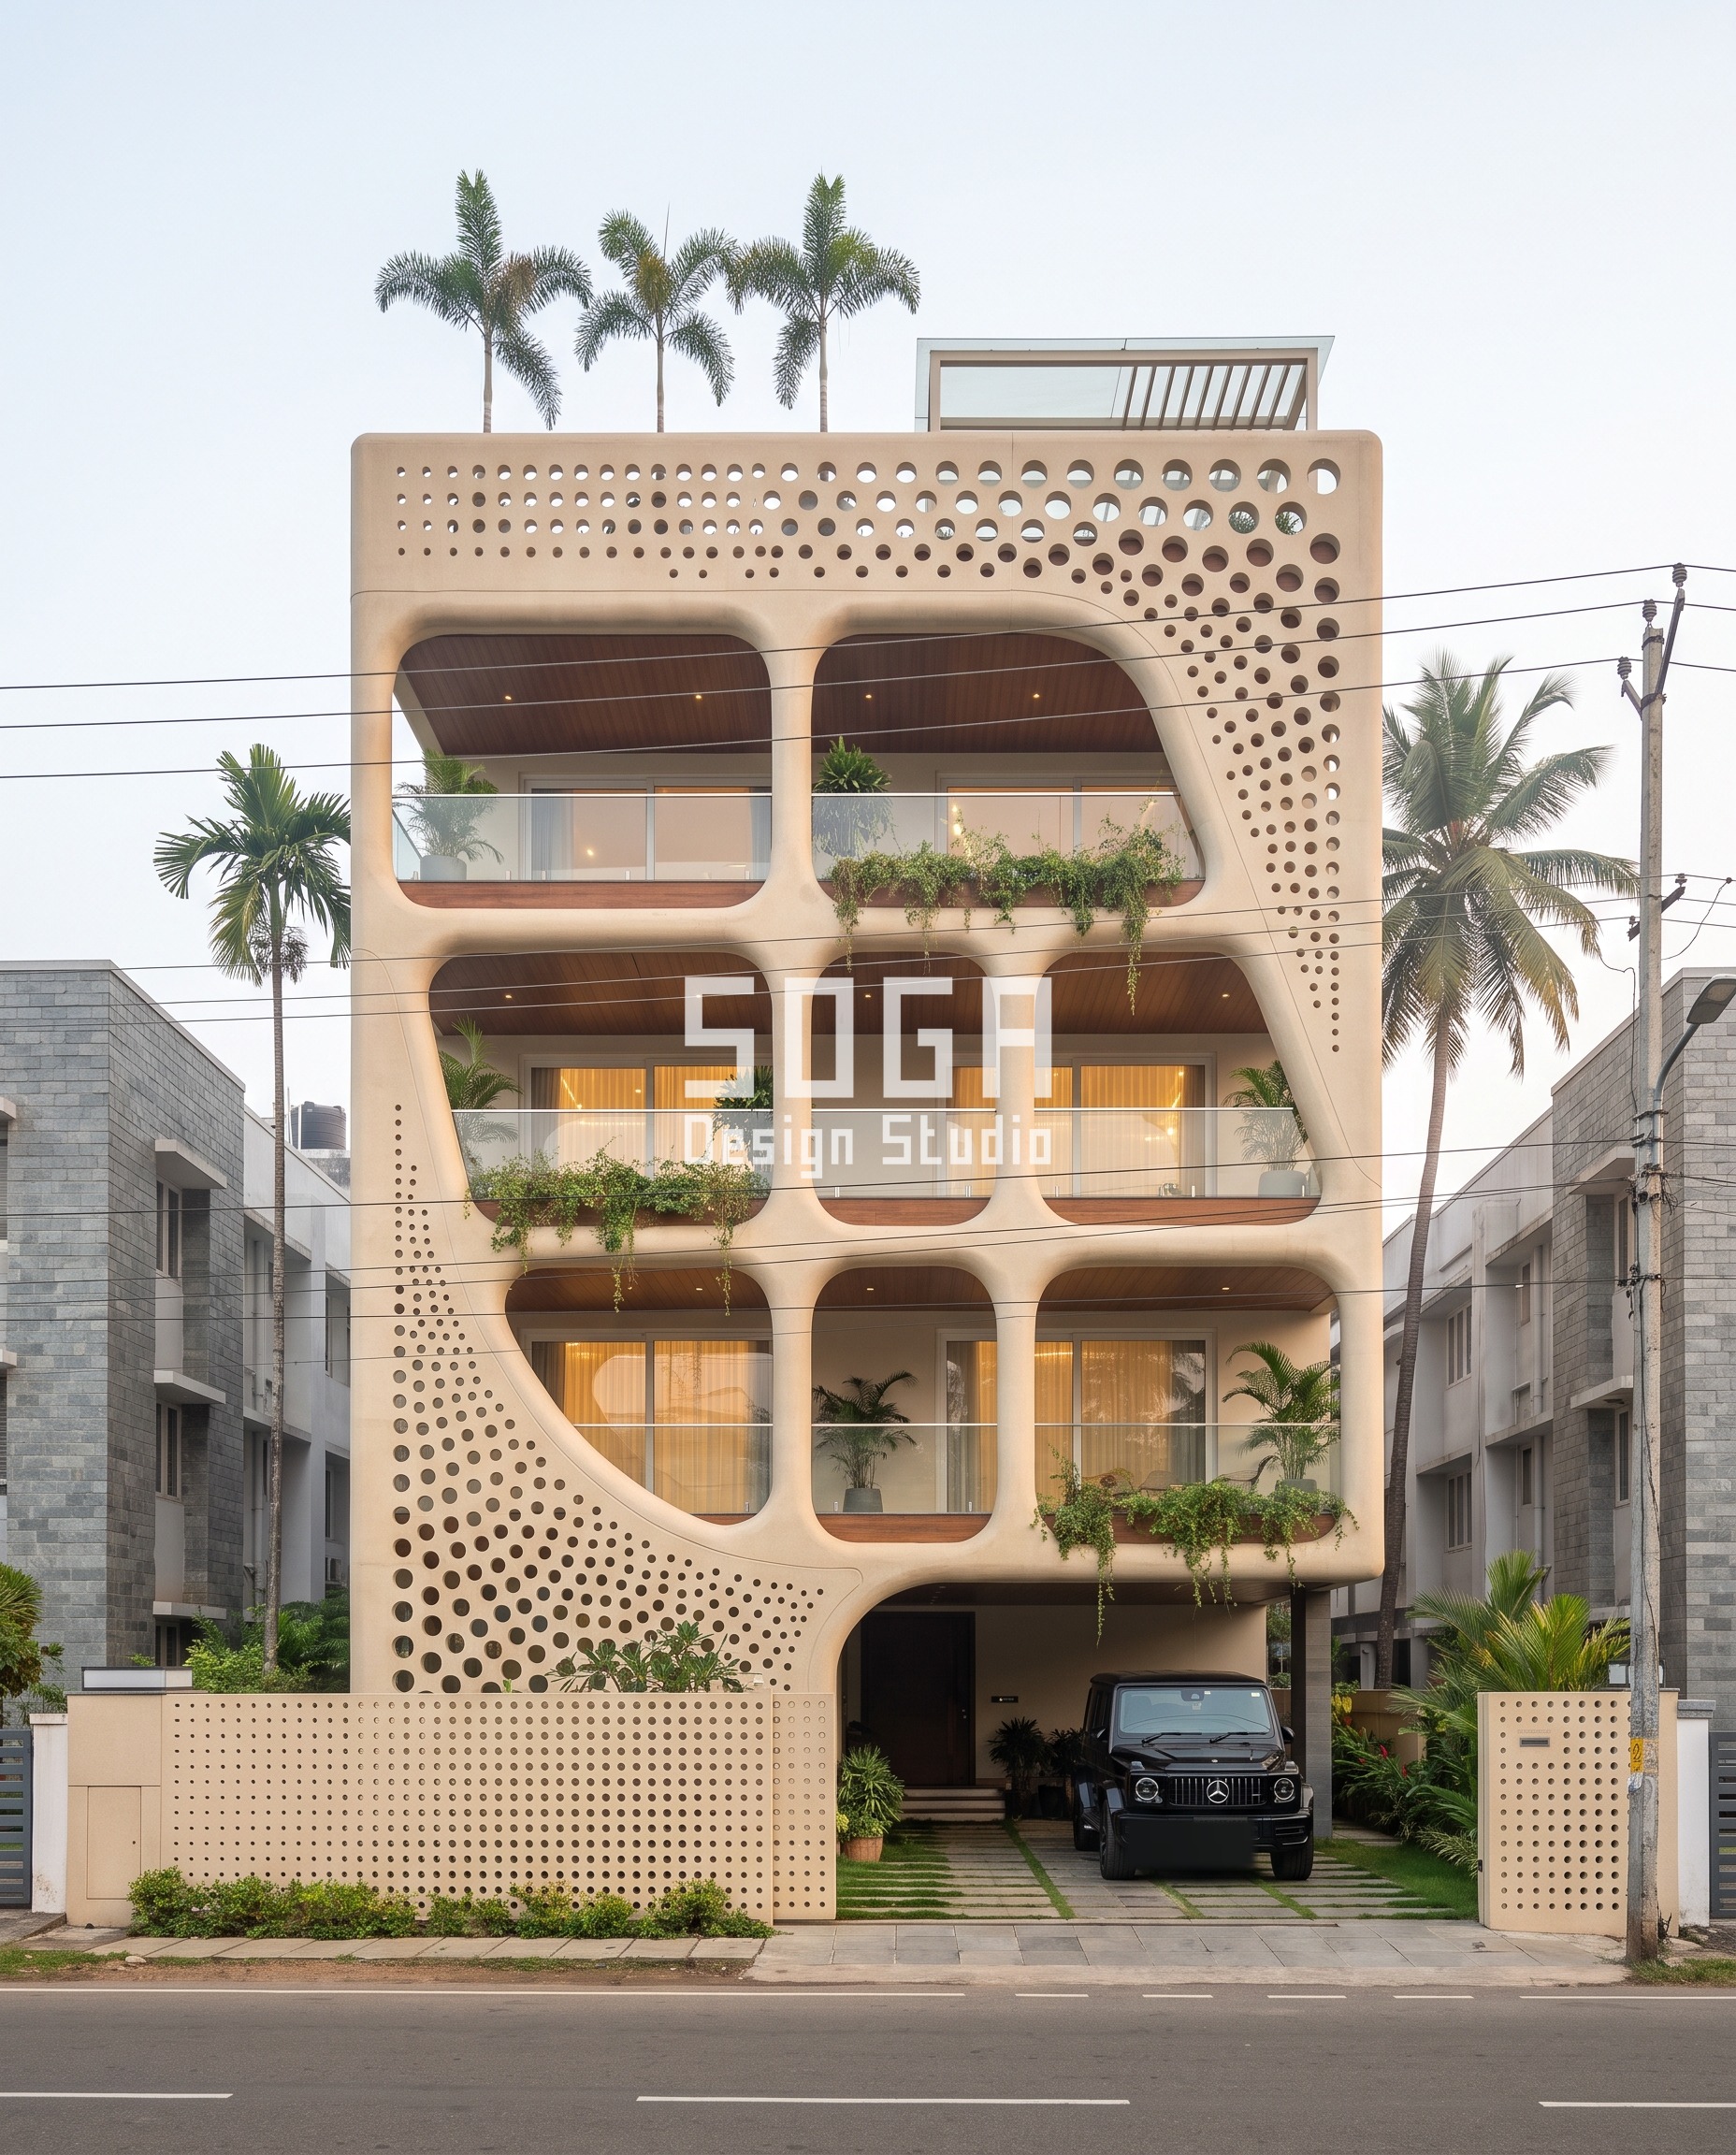
A Kochi stilt-parking plot gets exactly one street-facing surface before the balconies start, and this G+3 spends it on a single organic frame rather than a stack of separate elements. The rounded mullions are cast in warm ivory-beige GFRC with a fine sandstone texture, and the one thing that moves across the whole facade is the hole size punched into every cell: 10mm at the base, the width of a pencil, widening to 85mm near the roofline, wider than a closed fist, an 8.5x spread. Nothing else in the frame changes — the cell geometry, the 350mm mullion depth and the frame rhythm stay fixed, so the eye reads the density change and nothing else. At street level the density is tight enough to screen the parking bay from a passing scooter; by the third floor it has opened up enough to pull cross-breeze through the balcony glazing on Kochi’s humid evenings. It costs more to cast a graded panel than a repeating one, since every row needs its own mould adjustment, and a client working to a tighter budget usually ends up with three or four density bands rather than a true continuous gradient, which reads as stepped rather than smooth from across the street.
2. Gurugram: An Origami Exoskeleton With One Fold That Deepens Floor by Floor
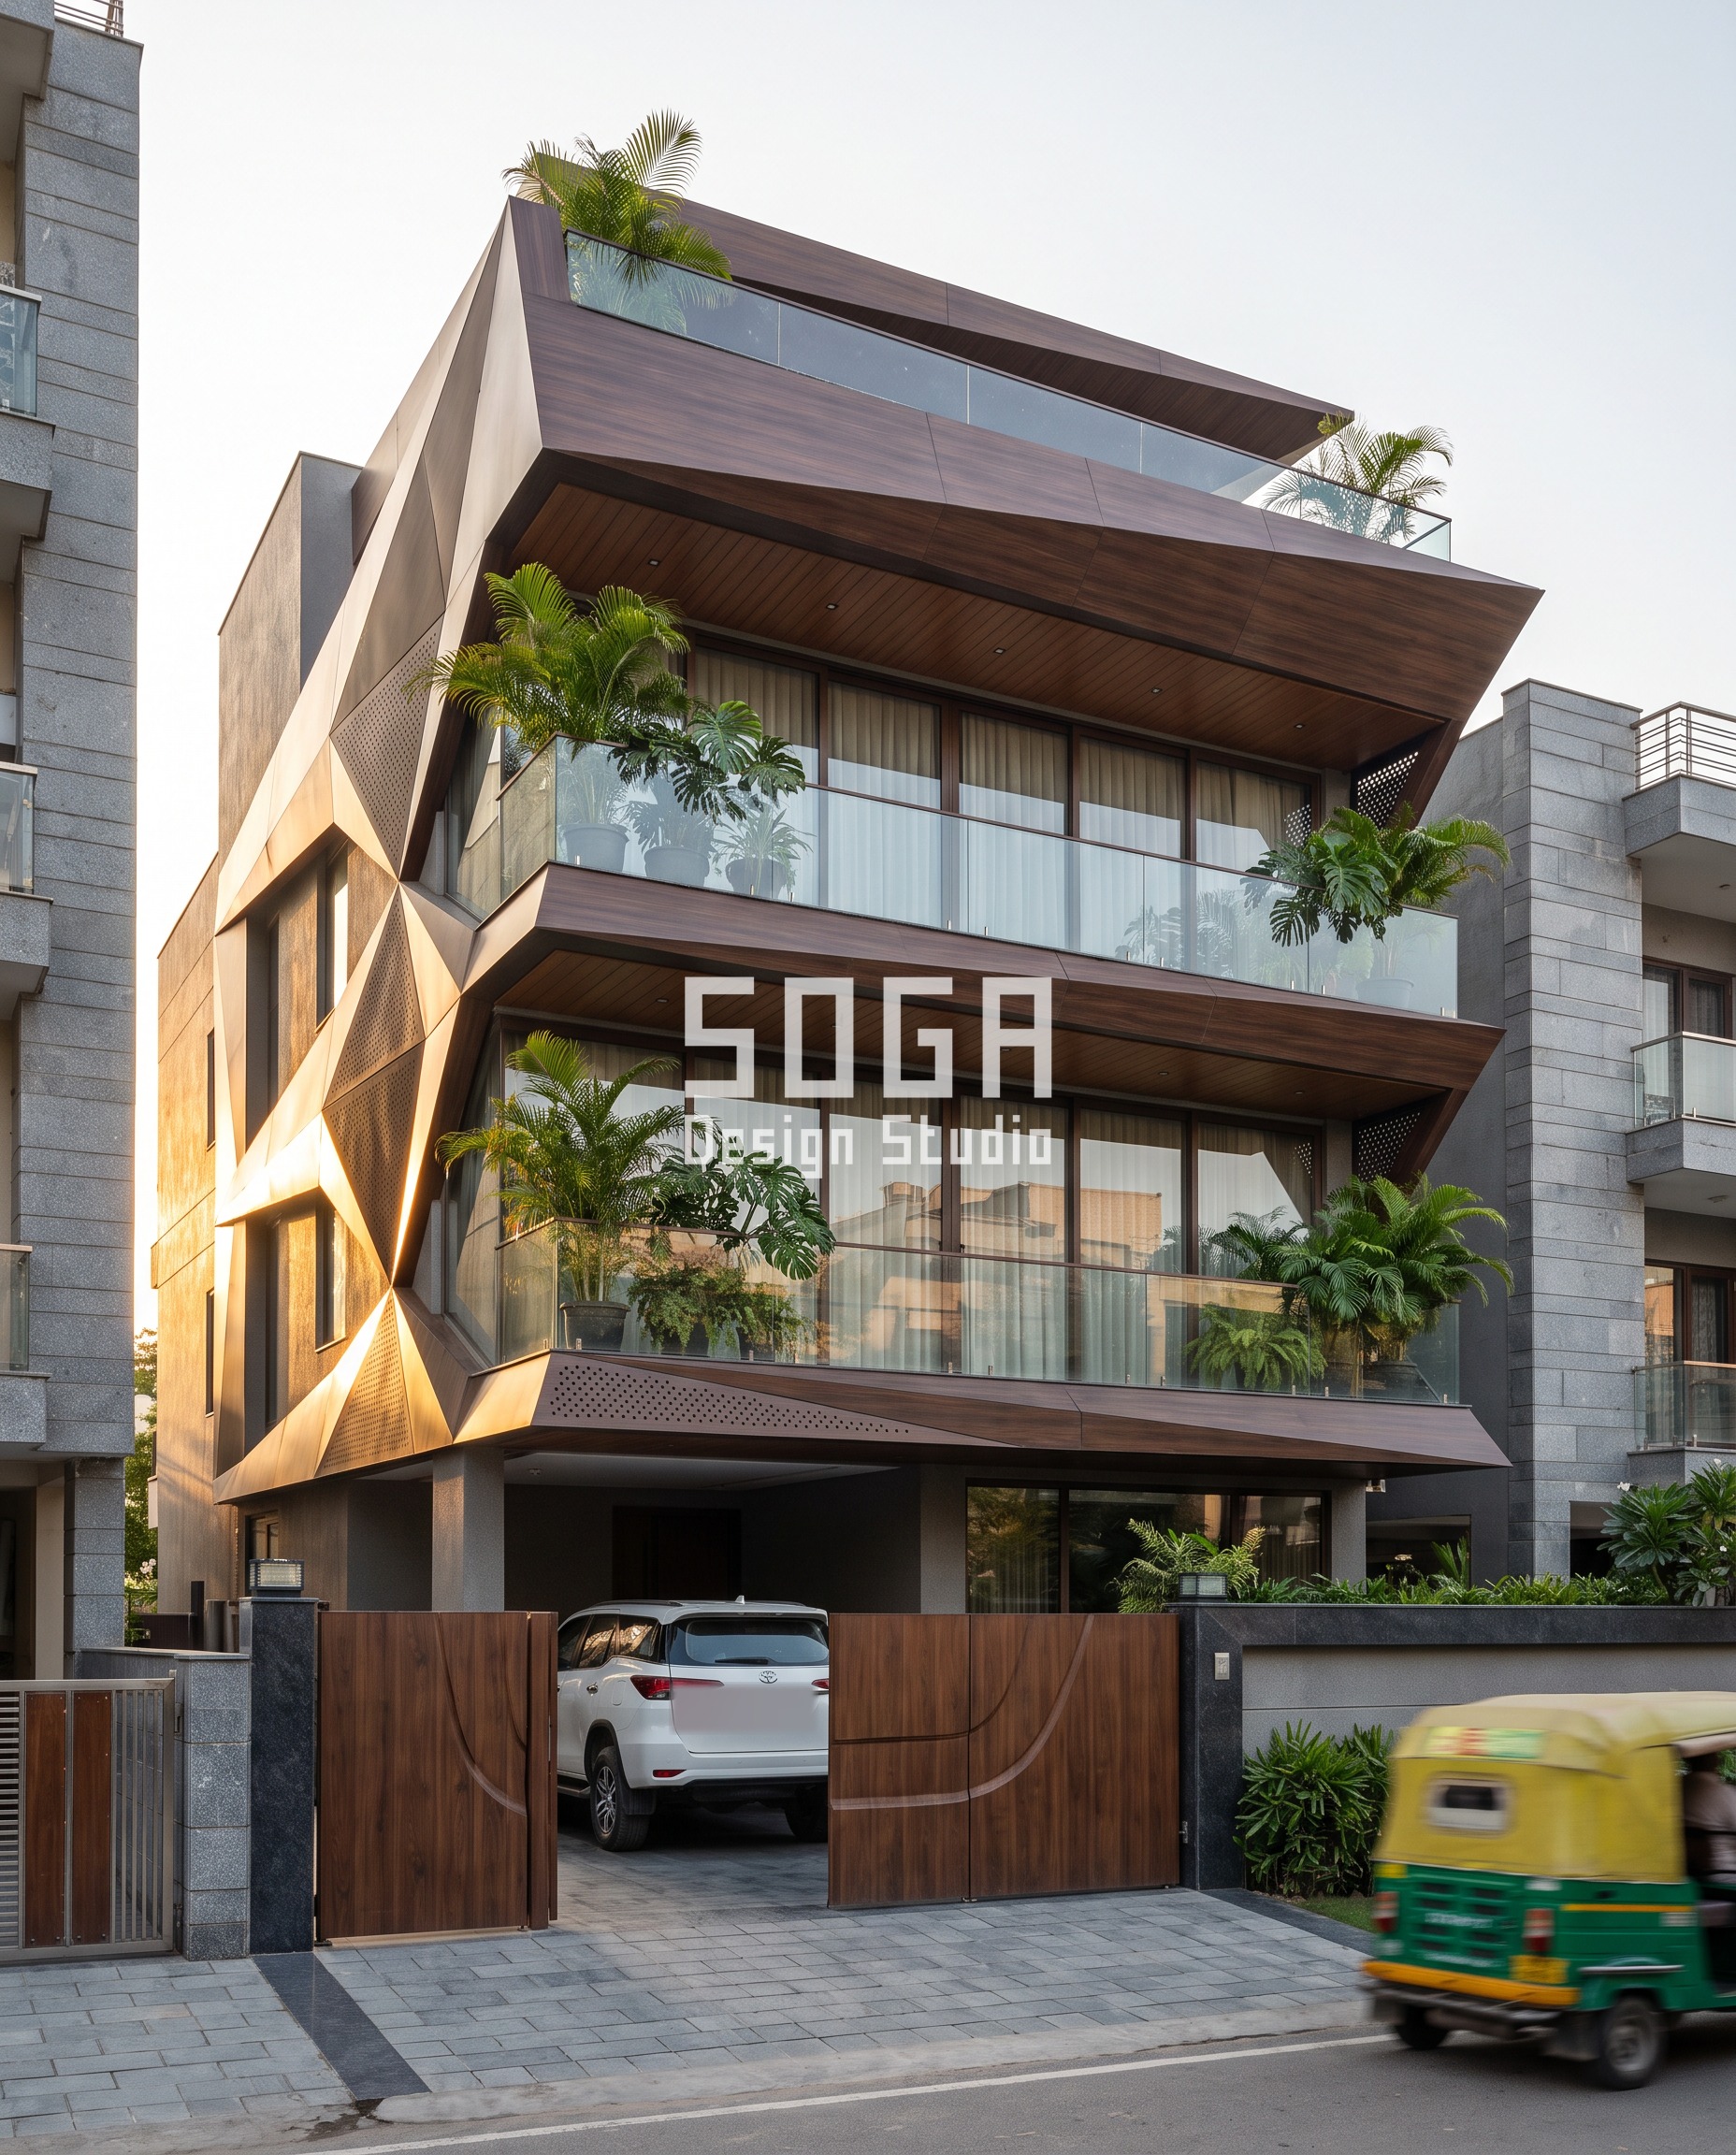
A 40-foot Gurugram builder-floor plot has no room to add mass, so the angular exoskeleton here earns its presence by projecting further rather than growing wider. At the ground floor the folded plate sits just 150mm off the wall, about the thickness of a brick; by the top floor the same zigzag has pushed out to 1,350mm, deeper than a person standing side-on is wide, a 9x spread, with the zigzag pattern, panel size and joint grid held constant throughout. The finish is a seamless walnut wood-grain metal skin, chosen because Gurugram’s builder-floor buyers already read dark wood tones as the warmer end of premium rather than the cold tone a bare metallic finish carries. The shallow base projection matters as much as the deep roof one: it keeps the ground-floor stilt parking clear of the setback line, while the deep top-floor fold starts doing real shading work against the west sun that Gurugram’s arterial-road-facing plots take every afternoon. What it costs is complexity at the joint — a projection that changes ninefold across four floors needs a different bracket length at nearly every floor rather than one repeated bracket, and that is exactly where a contractor unfamiliar with parametric detailing tries to flatten the design back toward a uniform depth to save fabrication time.
3. Ahmedabad: Faceted Trays That Cantilever Further as They Rise
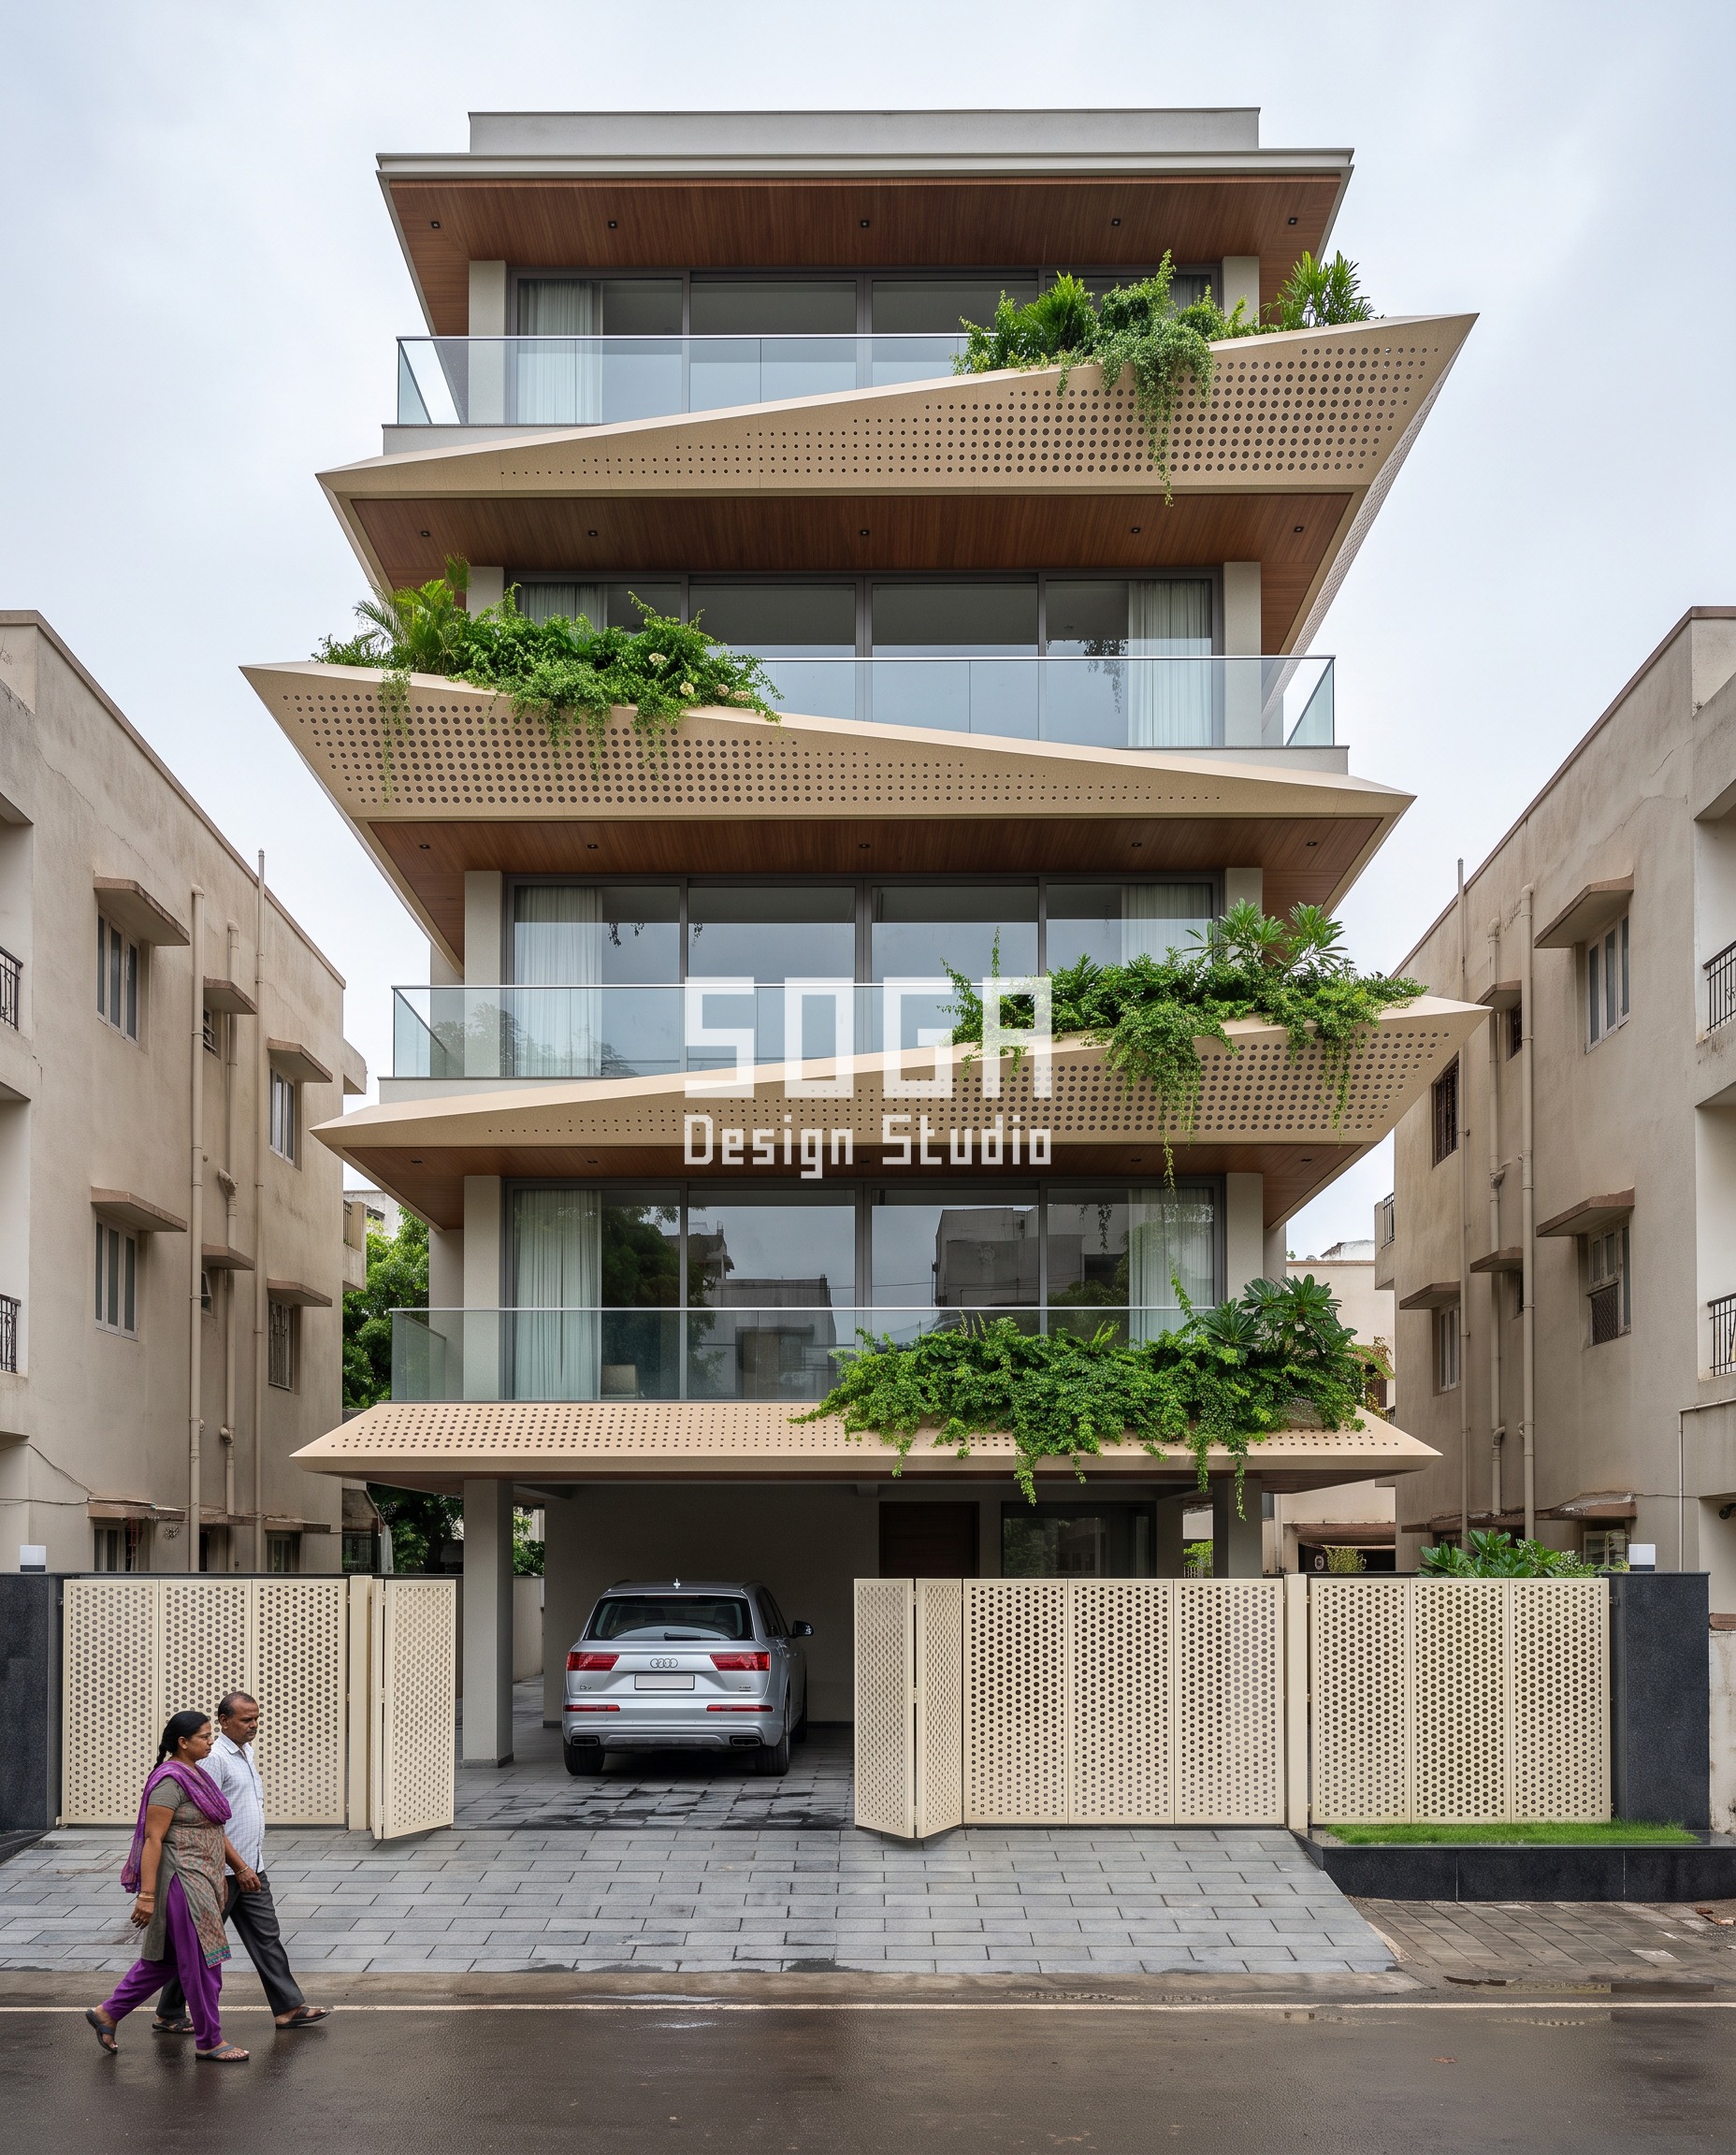
Ahmedabad’s 50-foot plot sits tight between two ordinary beige-plaster neighbours, so the balcony trays here do the opposite of blending in: each one tapers to a knife-edge point, alternating left and right up the building like a zigzag of blades. The cantilever depth is the only thing that changes — 300mm at the lowest floor, about the depth of a thick dictionary, extending to 2,250mm at the top, as deep as a compact car is wide, a 7.5x spread — while the tray spacing, the zigzag alternation and the 45mm opening size in every tray’s warm ivory-beige GFRC stay identical end to end. A couple walking past on the pavement, dwarfed by the top tray’s two-metre overhang, is the scale cue that tells a passer-by this is a real building, not a rendering trick. Structurally, a 2,250mm cantilever at the top floor needs a genuine reinforced slab extension with a back-span roughly twice the overhang length inside the building, not a thin GFRC shell bolted onto an ordinary balcony edge. That is the honest limit of this concept: the dramatic top tray adds real structural cost per floor as the overhang grows, and a client chasing the look without budgeting for the back-span usually ends up with a value-engineered flat cantilever that loses the gesture entirely.
4. Lucknow: The Jharokha Returns as a Lancet-Arch Colonnade
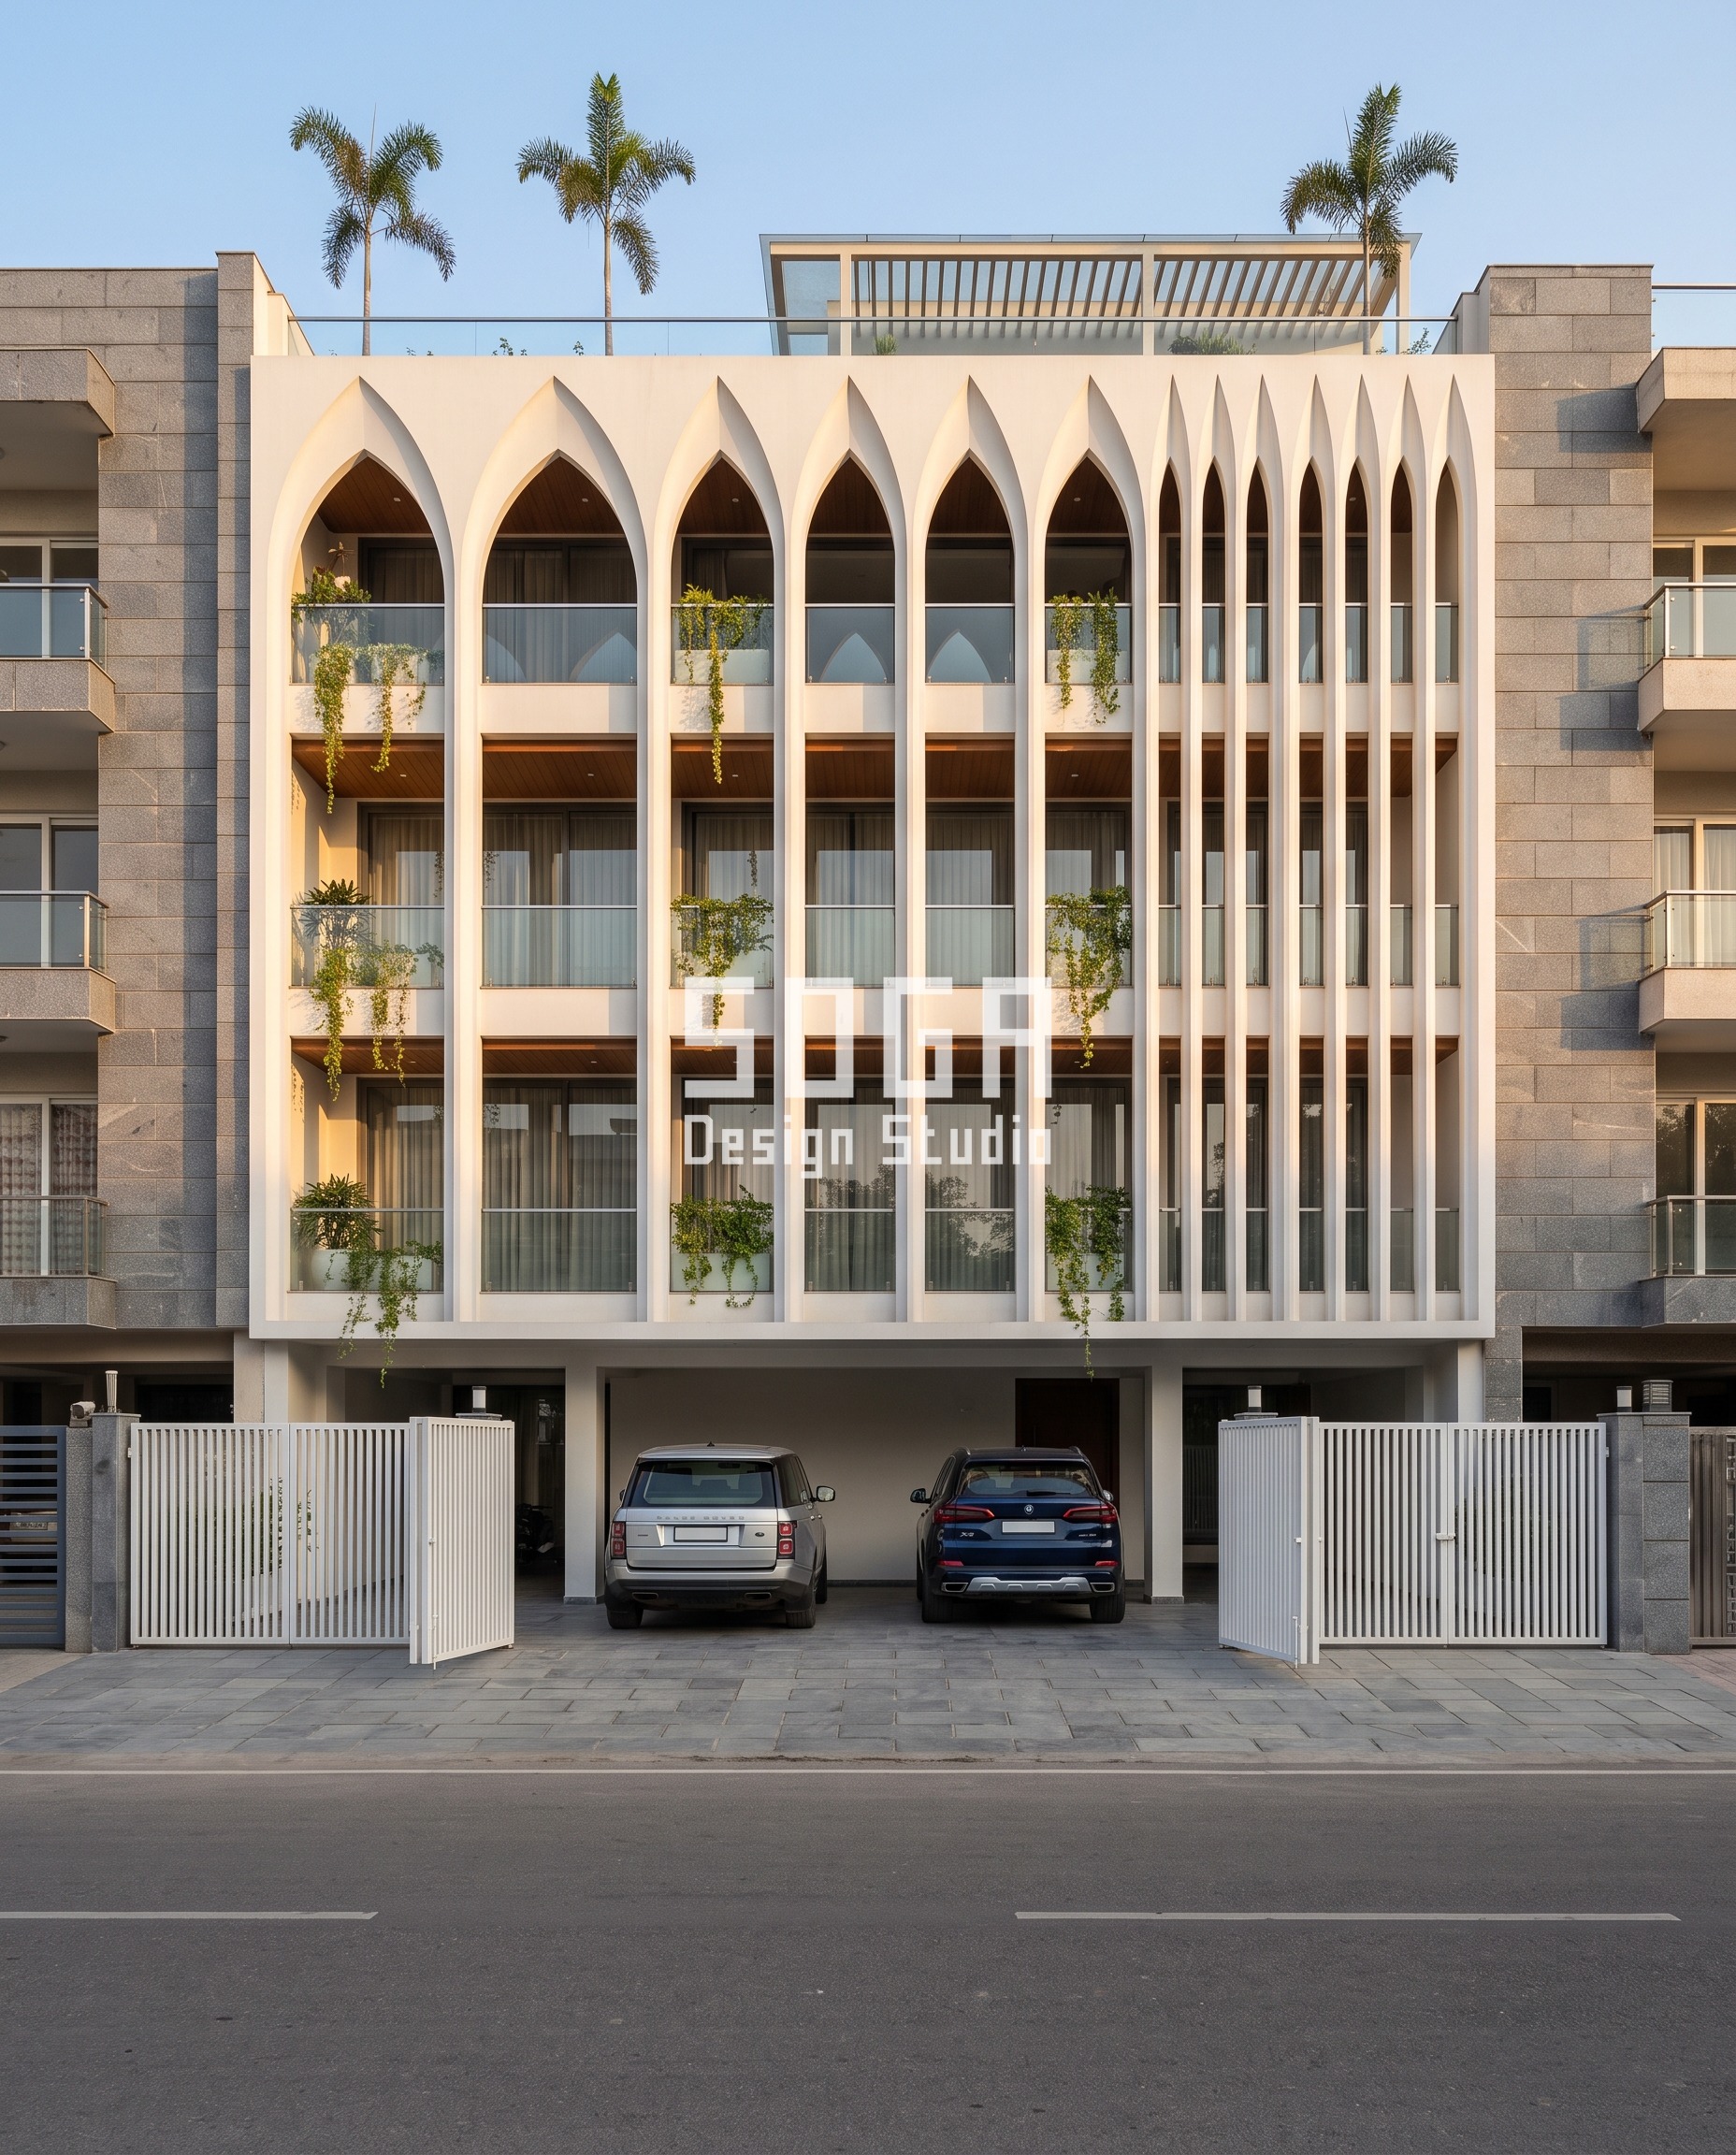
Lucknow is where this set closes its argument, because the vertical fins on this G+3 do not stay fins — they merge at the top into pointed lancet arches, repeating across every floor the way a jharokha repeats across a haveli facade. The sweep here is a count, not a continuous gradient: two wide arches at one end of the facade, narrowing through four medium arches in the middle bay, to eight narrow arches at the other end, so a viewer can literally count the difference instead of guessing at a blur. Fin thickness (50 x 250mm) and arch height stay fixed throughout, cast in a satin-white GFRC close enough to the lime-washed stone of Lucknow’s older Awadhi facades to carry the reference without copying it stone for stone. This is the one concept in the set with a direct historic lineage rather than a purely computational driver, and that lineage is also its constraint: narrow the arches much past eight per bay and the colonnade stops reading as jharokha and starts reading as a generic louvre screen, so the count has a practical ceiling long before it becomes structurally difficult. The honest trade-off is daylight — eight narrow arches admit noticeably less daylight to the balcony behind them than two wide ones do, so this gesture works best facing harsh afternoon sun and worst on a north face, where the extra shading buys nothing but a slightly gloomier living room.
What a Parametric Metal Facade Costs in India in 2026
Budget is usually the second question on a Kochi brief, right after whether the idea is buildable at all. These are the current all-in installed rates in India:
- Steel facade (full design + install): ₹1,200–₹2,800 per sq ft
- Anodised or powder-coated metal panels: ₹800–₹2,500 per sq ft
- Zinc cladding: ₹1,500–₹3,000 per sq ft
- ACM panels (3 mm basic): ₹200–₹250 per sq ft (basic)
- ACM panels (4 mm): ₹250–₹350 per sq ft
- Solid metal panels: ₹800–₹1,800 per sq ft
- Installation labour: ₹50–₹150 per sq ft (varies by height + access)
- Conventional cladding (for comparison): ₹400–₹1,200 per sq ft installed (stone veneer / ceramic / standard ACM)
Treat these as the band a real quotation lands inside, not the quotation itself. The count of genuinely different pieces moves the figure more than the area does, because repetition is what makes a parametric facade affordable to fabricate.
Where SOGA Design Studio Works: India, Dubai and Singapore
Climate is the unspoken brief on every Indian project. Kochi, with its specific solar geometry and humidity profile, demands facades that perform — not just facades that look striking. At SOGA Design Studio, every parametric concept is run through climate analysis early: solar radiation per orientation, wind exposure, and monsoon water-shedding paths all feed back into panel angle and open area. The concepts you see above already incorporate this layer of analysis for Kochi’s sun path; adapting them for Mumbai’s rain, Delhi’s dust, or Bangalore’s milder conditions is part of the standard scope.
Why Trust SOGA Design Studio for Facade Design in India
- Experience: SOGA Design Studio has run a daily parametric facade study since 2023, covering G+3 to G+7 Indian plots across more than a dozen cities — this set’s Lucknow concept is among the first to tie a swept parameter directly to a named historic Indian motif rather than a purely computational driver.
- Expertise: Every concept here is resolved to one stated swept quantity — hole diameter, fold projection, tray cantilever, or arch count — with real millimetre values and a 7.5x-9x spread, not a vague description of a ‘parametric gradient’, the same discipline the studio carries into fabrication-ready drawings for vetted Indian GFRC and metal fabricators.
- Authority: SOGA Design Studio designs and visualises this typology daily across India, Dubai and Singapore, and treats Indian architectural history — jharokha, courtyard, stepwell — as a live design source to be reinterpreted with a real numeric rule, not a finished catalogue to copy wholesale.
- Trust: The cost ranges below are the studio’s current 2026 all-in installed rates, itemised further at consultation, and every section above states plainly what its concept costs or gives up as well as what it gains — including the two places (Ahmedabad’s cantilever, Lucknow’s arch count) where pushing the gesture further stops paying for itself.
Frequently Asked Questions
What is a jharokha and can it be adapted for a modern house in India?
A jharokha is a projecting balcony or window frame, historically cast or carved to let someone see the street without being seen from it, common across Rajasthani and Awadhi facades. A modern adaptation keeps the projecting-frame logic and the repeated-arch or repeated-bracket rhythm but casts it in GFRC or metal with a stated swept quantity (arch width, arch count, or projection depth) rather than literal carved stonework — the Lucknow concept in this set is built exactly this way, as a lancet-arch colonnade that counts 2, 4 and 8 arches across the facade.
How much does a GFRC parametric facade cost in India in 2026?
GFRC facade systems typically run in the Rs 850-1,800 per sq ft range for design and installation in India in 2026. Where a concept uses a metal or wood-finish metal skin instead, current all-in rates are Rs 800-2,500 per sq ft for anodised or powder-coated panels and Rs 1,200-2,800 per sq ft for steel. SOGA Design Studio itemises the real figure at consultation rather than quoting a single number, since panel count and site access move the price more than area alone.
Does a deep cantilevered balcony tray need extra structural work?
Yes. A cantilever in the 2-2.5 metre range, like the top tray in this set’s Ahmedabad concept, needs a genuine reinforced slab extension with a back-span of roughly twice the overhang length inside the building — it cannot be a thin GFRC shell applied over an ordinary balcony edge. This is a structural decision made at the slab-design stage, not a cladding choice made afterward.
Will a graded hole-density facade block too much daylight?
It depends on where the dense end of the gradient sits. In this set’s Kochi concept the tight 10mm holes sit at the ground floor, where screening the parking bay matters more than daylight, while the 85mm holes open up by the third floor where the balconies need the cross-breeze. The same logic applies to Lucknow’s arch count — narrower, more frequent arches reduce daylight more than wide ones, so the dense end should face the harshest sun exposure, not a habitable room that needs light.
Can SOGA Design Studio build a heritage-referencing facade for an NRI client overseas?
Yes. SOGA Design Studio runs full remote consultations for NRI clients in Dubai, Singapore, the UK and beyond — site survey, design development, client review and fabrication-ready drawings are all delivered virtually, with a vetted local fabricator handling the physical build and photographic updates closing the loop.
Related Reading
- a cost guide to vaulted and arched facade systems in India
- building an Indo-contemporary elevation without copying the original
Start Your Facade Project With SOGA Design Studio
Borrowing a historic motif works when exactly one measurable quantity changes and everything else about the unit stays fixed; the moment two things vary at once, the reference reads as costume rather than structure.
If any of the carved monolith / organic frame concepts above resonate with your project, send us your brief. SOGA Design Studio delivers customised parametric facade concepts for India, Dubai, Singapore, and the UK.

