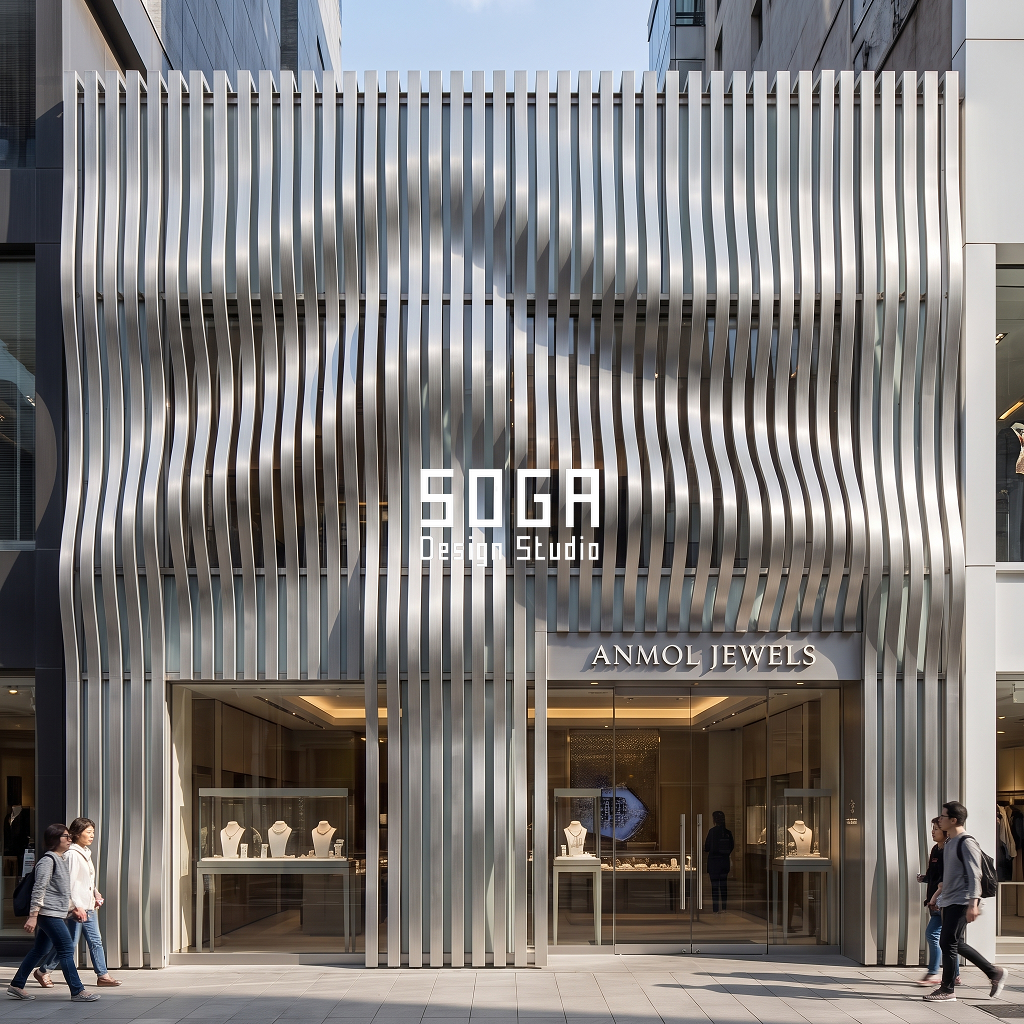
We draw Indian ornament at arm’s length and then hang it where the nearest eye is 20 metres away. That is why so many Indian house fronts that promise heritage read as grey texture from the road: a 25 mm carved opening subtends 0.07° at 20 m, and the eye needs about 0.5° to see a pattern at all.
An Indo-contemporary elevation is a modern RCC front that borrows the geometry of one Indian ornament, a jaali lattice, a toran arch or a drawn rekha line, and repeats it at building scale as a single buildable module in metal. The frame, slab edge and glass line stay standard; only one measure of the pattern varies.
Modern is a period: the flat roof, the ribbon window and the white wall of the 1930s to the 1960s. Contemporary is whatever the present builds, which on an Indian plot today means an RCC frame, a glass line and a feature skin. Indo-contemporary adds one condition: the skin carries an Indian geometry at a size the street can read. It is also the opposite of Indo-Saracenic, which applied domes and brackets as plaster dress. The three buildings below are SOGA concept designs, not built projects: G+3 builder floors over stilt parking in Surat, Lucknow and Ahmedabad, each borrowing a different ornament and each changing only one measure of it.
Why Does Carved Jaali Look Right Up Close And Fail On A House Front?
The carving was the right size for where it was made to be seen. A stone jaali with 25-50 mm openings in a 50-75 mm thick slab was read from 1-2 m, from inside the room. At 1.5 m a 25 mm opening subtends about 1°, so the pattern reads, and the slab depth cuts direct sun while passing sky light. A CNC-cut copy at the same 25 mm scale is also what a builder can order off a catalogue and fix in a week, so the instinct to copy it is commercial as well as cultural. The trouble is distance. A builder-floor front is not seen from 1.5 m. Across a 9-12 m road plus a 3 m front setback, the nearest standing viewer is 12-20 m away, and 20 m x tan 0.5° = 175 mm. The 25 mm opening dissolves into flat grey tone. Cut into 3-6 mm sheet it also loses the 50-75 mm depth that made the original a sun screen, so the copy neither reads nor shades. It is ornament at the wrong distance, and it costs Rs 600-1,500 per sq ft to put there.
The Baradari: Arches For The Far Eye, Stucco For The Near One
A baradari (बारादरी) is an open pavilion of twelve arched doorways, three to a side, from the Persian bara, twelve, and dar, door. Lucknow and the wider Mughal north set them in gardens and on water. Its arches were the structure, not an applied moulding: bays of roughly 2-3 m on deep masonry piers under a heavy roof, so the floor stayed in shade and air crossed it from any wind direction. From across the garden a baradari reads by its bays of shadow, which clear 0.5° from hundreds of metres. Its stucco detail reads only once you stand inside it. The building was already drawn at two scales: structure for the far eye, carving for the near one. A builder floor on a 9 m road needs the same split, and most Indian fronts get it backwards, with fine carving on the far face and a plain gate at the hand.
What Makes An Elevation Indo-Contemporary? Carve For The Hand, Build For The Street
The rule is carve for the hand, build for the street. The Indo-contemporary rule is one ornament, one module, one varied measure. The column grid, slab edge and glazing line stay those of an ordinary RCC building; only a single measure of the pattern changes, such as the swing of a band, the share of the front that is screened, or how far one arch overlaps the next. What the street sees is built at street scale, 150-600 mm, with real depth. What the hand touches, the gate latch, the door leaf, the railing, may go back to carving scale. This runs against a common line in Indian elevation advice, that contemporary means swapping the arch for a rectangle. A pointed arch survives in a contemporary elevation when it is built as a rib, not moulded in plaster: extruded ribs about 150 x 200 mm, bracketed at the slab edge and each spanning two bays, give a readable arcade and shade the glass behind in low morning and evening sun.
How Big Must A Jaali, Arch Or Line Be To Read From The Street?
A detail reads from the street only when it subtends about half a degree of visual angle. The smallest readable element is therefore the viewing distance multiplied by 0.0087: 131 mm at 15 m, 175 mm at 20 m and 262 mm at 30 m. A 25 mm carved opening reads only within 2.9 m; a 300 mm diamond pitch in laser-cut corten still reads as jaali at 34 m.
Depth matters as much as size, because a pattern reads by its shadow, not its colour. With the sun 45° off the facade normal, shadow width equals relief depth. A 25 mm plaster or ACP moulding throws a 25 mm shadow, 0.07° at 20 m and invisible. A 200 mm rib throws 200 mm, 0.57°, and reads. The table translates each ornament in this post from its traditional size to its building module.
| Ornament and its traditional size | Building module, viewing distance, and whether it reads |
|---|---|
| Rekha, the drawn line: painted stroke, 1-3 mm | 600 mm graphite band swinging ±1.8 m floor to floor (Surat); seen from 15-25 m; reads to about 69 m |
| Buta and jaali lattice: stone slab 50-75 mm thick, 25-50 mm openings | 300 mm diamond pitch, 110 mm web, 400 mm deep frame (Lucknow); seen from 15-20 m; reads to about 34 m |
| Carved jaali copied 1:1 into 3-6 mm sheet: 25 mm openings | 0.07° at 20 m; reads as grey tone beyond 2.9 m and gives almost no shade |
| Toran, the gateway arch: doorway span 0.9-1.2 m | Pointed rib arch across two 2.4 m bays (4.8 m), overlapping its neighbour by one bay, 150 x 200 mm rib (Ahmedabad); seen from 20-30 m; rib face reads to about 17 m, bay rhythm to about 275 m |
| Rule of thumb for any ornament | Smallest element = viewing distance x 0.0087; relief depth at least 150 mm for a readable shadow at 20 m |
Three ways an Indo-contemporary front turns into pastiche
- Copying the carving 1:1. A 25 mm pattern cut in 3 mm sheet reads to 2.9 m and throws a 3 mm shadow. From the road it is a grey panel that cost Rs 600-1,500 per sq ft.
- Borrowing three ornaments on one front. An arch, a jaali and a painted border on a 9 m wide builder floor give three modules competing inside 117 sq m of wall; none reaches the 150 mm depth it needs to read, because the budget is split three ways.
- Moulding the arch instead of building it. A 20-25 mm plaster or ACP arch outline shades nothing and vanishes beyond 3 m. The same arch as a 200 mm deep rib at the slab edge shades the glass and reads from across the street.
What Sets The Size, Depth And Share Of Each Ornament Module?
Four measured drivers set the numbers on these three fronts. Two are physics that apply to every Indo-contemporary elevation; two are local, set by the climate of the city the building stands in.
| Driver | What it sets, and to what |
|---|---|
| Viewing distance | Sets the smallest element that must read: from 25-50 mm (carving scale) to 150-600 mm (building module). Size = distance x tan 0.5°, so 131 mm at 15 m and 175 mm at 20 m. |
| Relief depth (a pattern reads by its shadow) | Sets how far the ornament stands proud: from a 20-25 mm moulding to a 200 mm rib (Ahmedabad), 400 mm frame (Lucknow) and 1.2 m pocket (Surat). At Ahmedabad, 23.0° N, the May noon sun stands about 86° high, so slab edges and arch crowns shade at midday and vertical ribs take over before 10:00 and after 16:00. |
| Privacy by room (Lucknow, 26.85° N, composite climate) | Sets the screened share: from 0% to about 50% of the front width (the bedroom half), with the screen at 40% open. December noon sun stands about 40° high and reaches roughly 3.2 m into a south-facing living room under a 2.7 m glass head, so that half stays clear. |
| Salt air and monsoon load (Surat, 21.17° N, about 15 km from the Gulf of Khambhat, around 1,200 mm of rain in June-September) | Sets the finish and the drainage: from polyester powder coat (chalks in 8-12 years in chloride air) to a 70% PVDF resin finish (about 20 years); from a flat pocket floor to a 1:100 fall into a 100 mm outlet per pocket. |
The drivers collide on the Lucknow jaali. Distance asks for a large pitch that reads from the road, privacy asks for small openings, and daylight asks for all the open area it can get. Distance sets the pitch, privacy sets the open area, and the web takes whatever is left. Pitch stays at 300 mm because anything smaller turns grey at 20 m. Open area stays at 40% because that is the most that still breaks a straight view from a balcony 9-12 m across the road. The solid web between diamonds is therefore 300 x (1 – √0.40) = 110 mm. Daylight loses on the bedroom half and is paid back on the living half, which stays fully glazed. A finer pattern is never the answer: it trades legibility away and gains nothing the web width cannot give.
What Do Three Indo Contemporary Elevations Look Like On A G+3 Builder Floor?
Three concept fronts, three cities, three ornaments. All three are G+3 builder floors lifted on stilt parking, the plot type most Indian cities are densifying with. Each keeps a standard RCC frame and glass line and borrows the geometry of one ornament at building scale; the table under each lists the module and the single measure that changes.
Parametric Rekha Weave
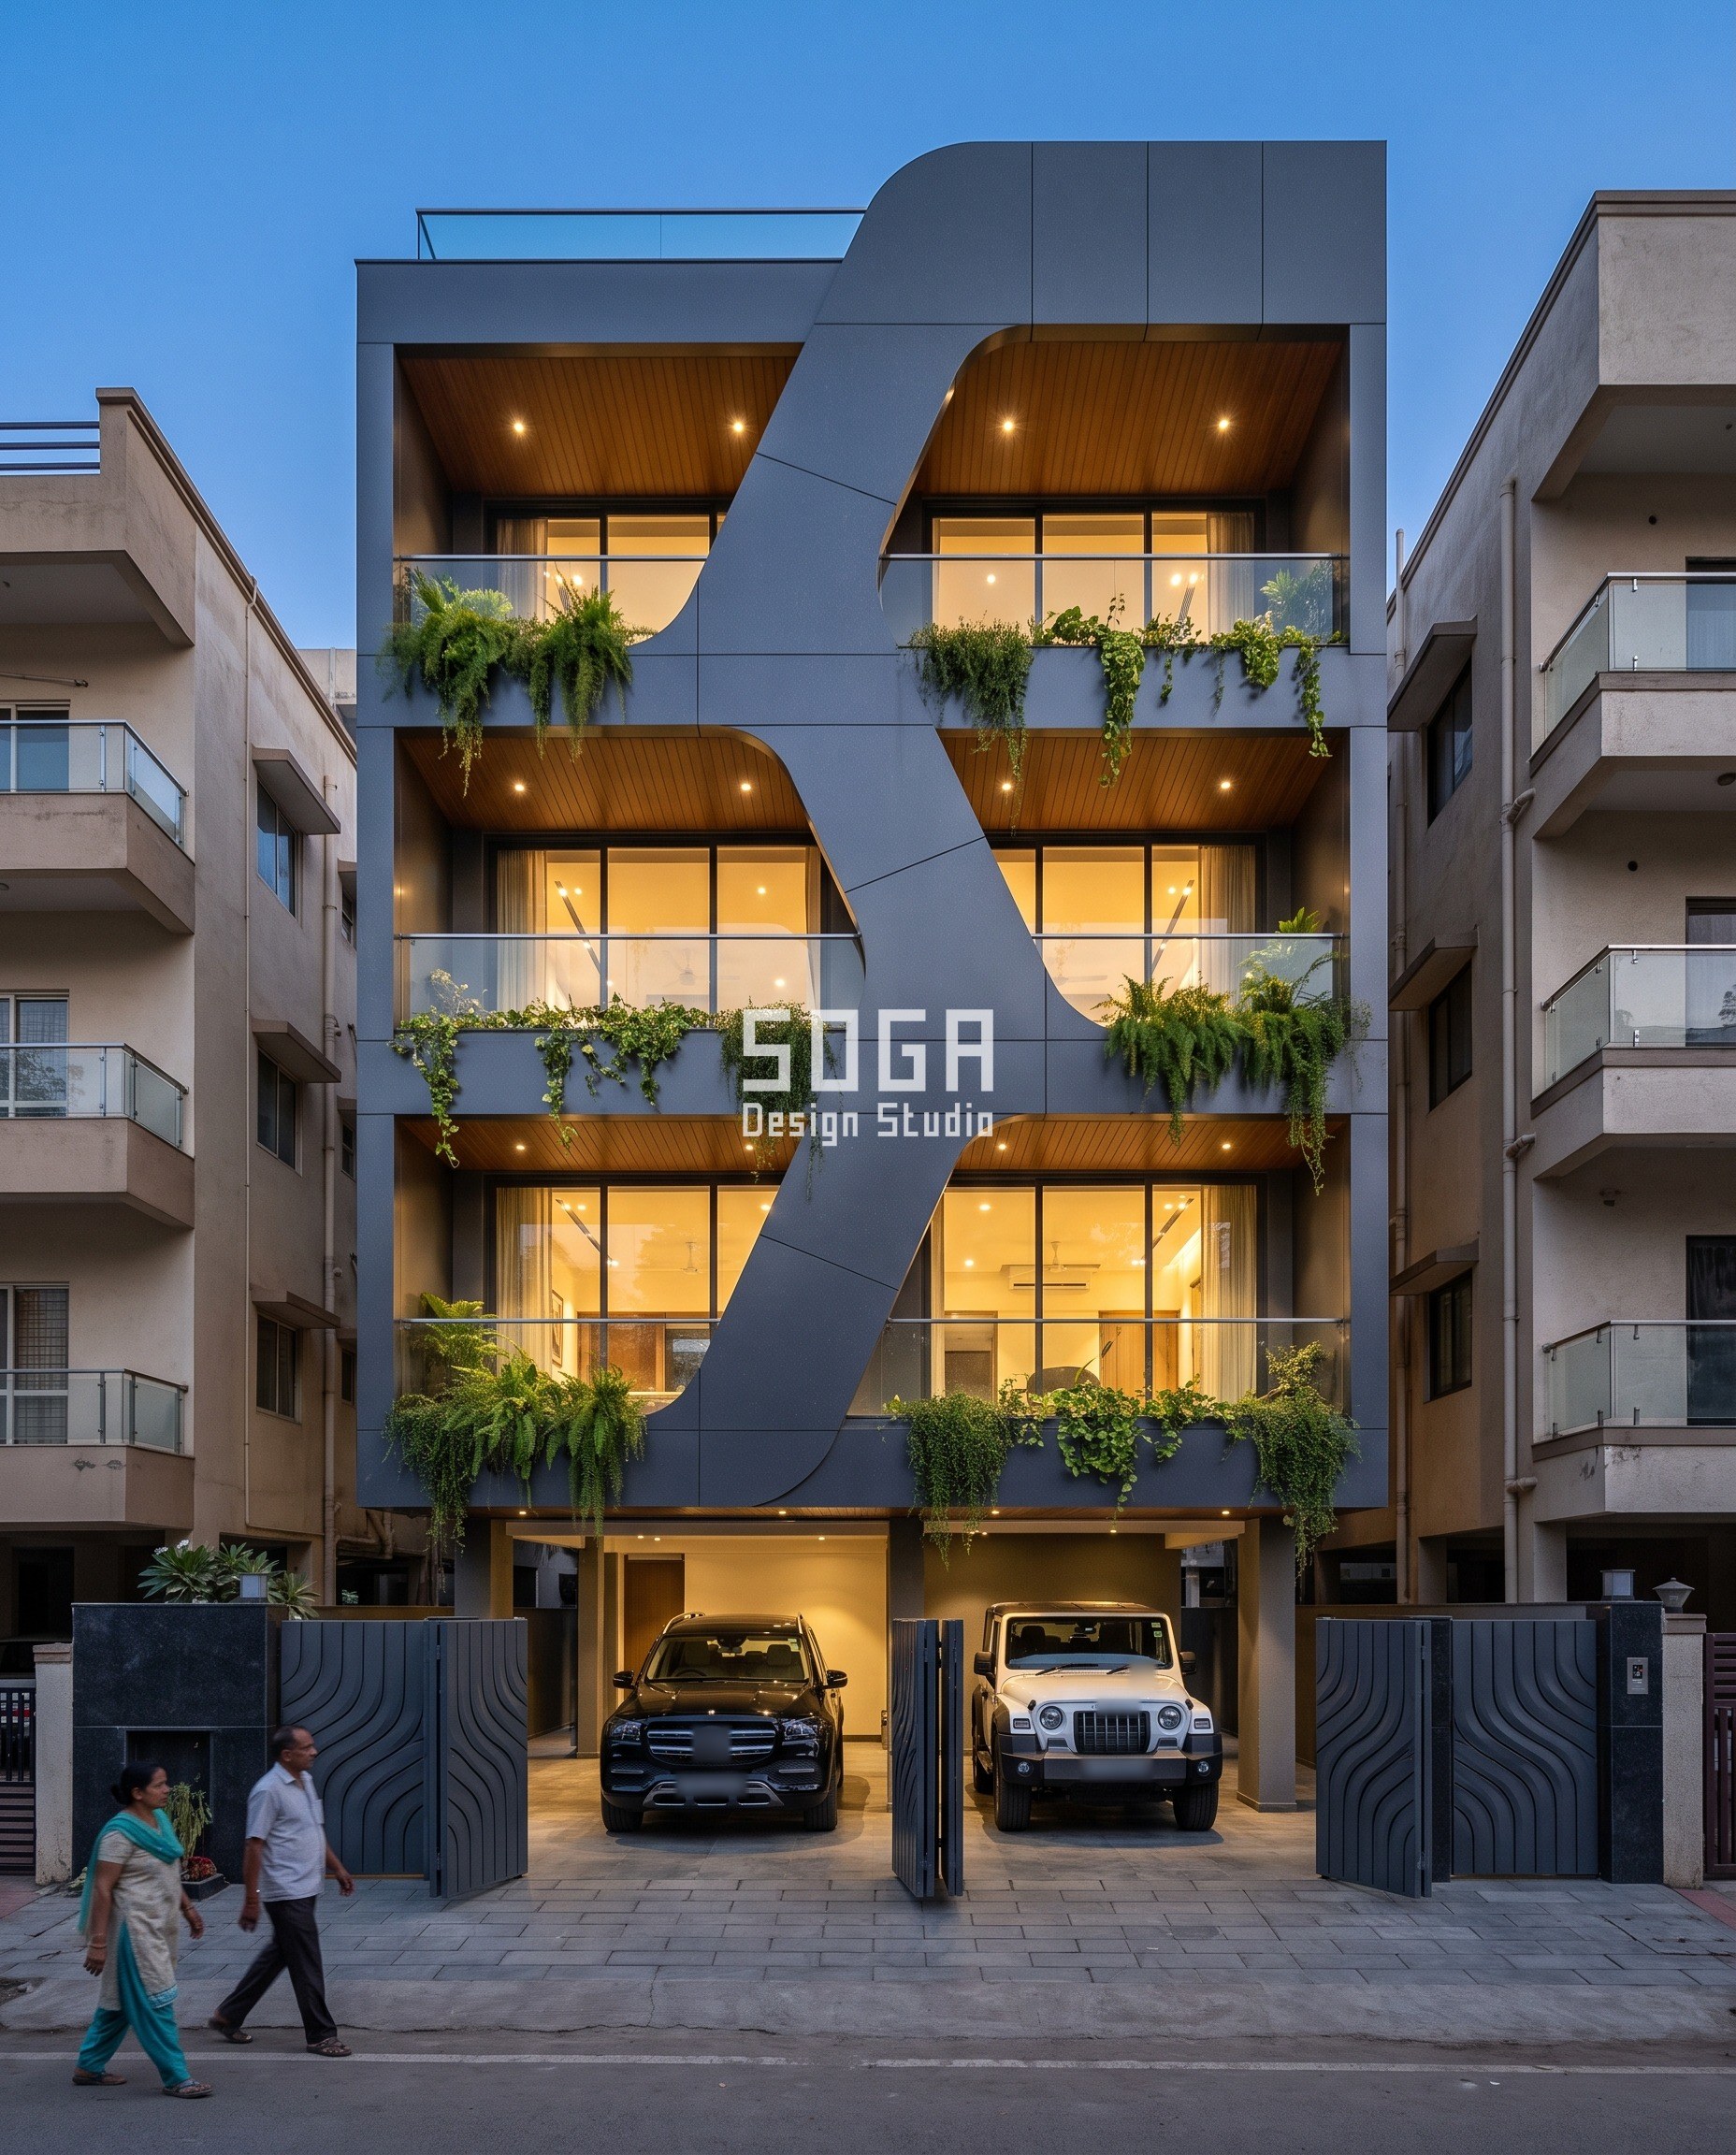
Rekha is the drawn line of Indian painting and temple drawing, a single stroke that carries the whole figure. Here the stroke is a 600 mm graphite-grey band snaking up the centre of a G+3 builder floor. It wraps the left half of one floor and the right half of the next, a 180° phase flip that swings it +1.8 m / -1.8 m about the centreline, so every balcony becomes a deep C-shaped planted pocket 1.2 m deep, centred on a 3.6 m wide room on alternate halves. At blue hour the pockets glow warm against the dark band. Surat is warm-humid and coastal, so the pocket is shade first and planter second: a 1.2 m return keeps high sun off the glass for most of the day, and the monsoon waters the planting. The same coast is why the finish is a 70% PVDF resin, not powder coat: chloride-laden air undercuts a polyester coat on exposed edges within 8-12 years. At 600 mm the band reads to about 69 m, well beyond the far kerb.
| Specification | Parametric Rekha Weave |
|---|---|
| Product | 3 mm band shells in a graphite-grey 70% PVDF finish (AAMA 2605 class), bolted to a galvanised 100 x 100 x 5 mm SHS steel spine bracketed to each slab edge with M12 anchors |
| Module | 600 mm face x 1.2 m return, in lengths of about 1.5 m; 3.2 m floor to floor |
| What varies | Lateral swing of the band about the centreline, +1.8 m / -1.8 m floor to floor (180° phase flip); band face and pocket depth stay fixed |
| Head-on free area | Balcony pockets fully open to the street; the band covers 600 mm of each 3.2 m storey, about 19% of the front height |
| Indicative rate | Rs 1,800-3,200 per sq ft of facade area (market build range, indicative) |
Parametric Buta Lattice
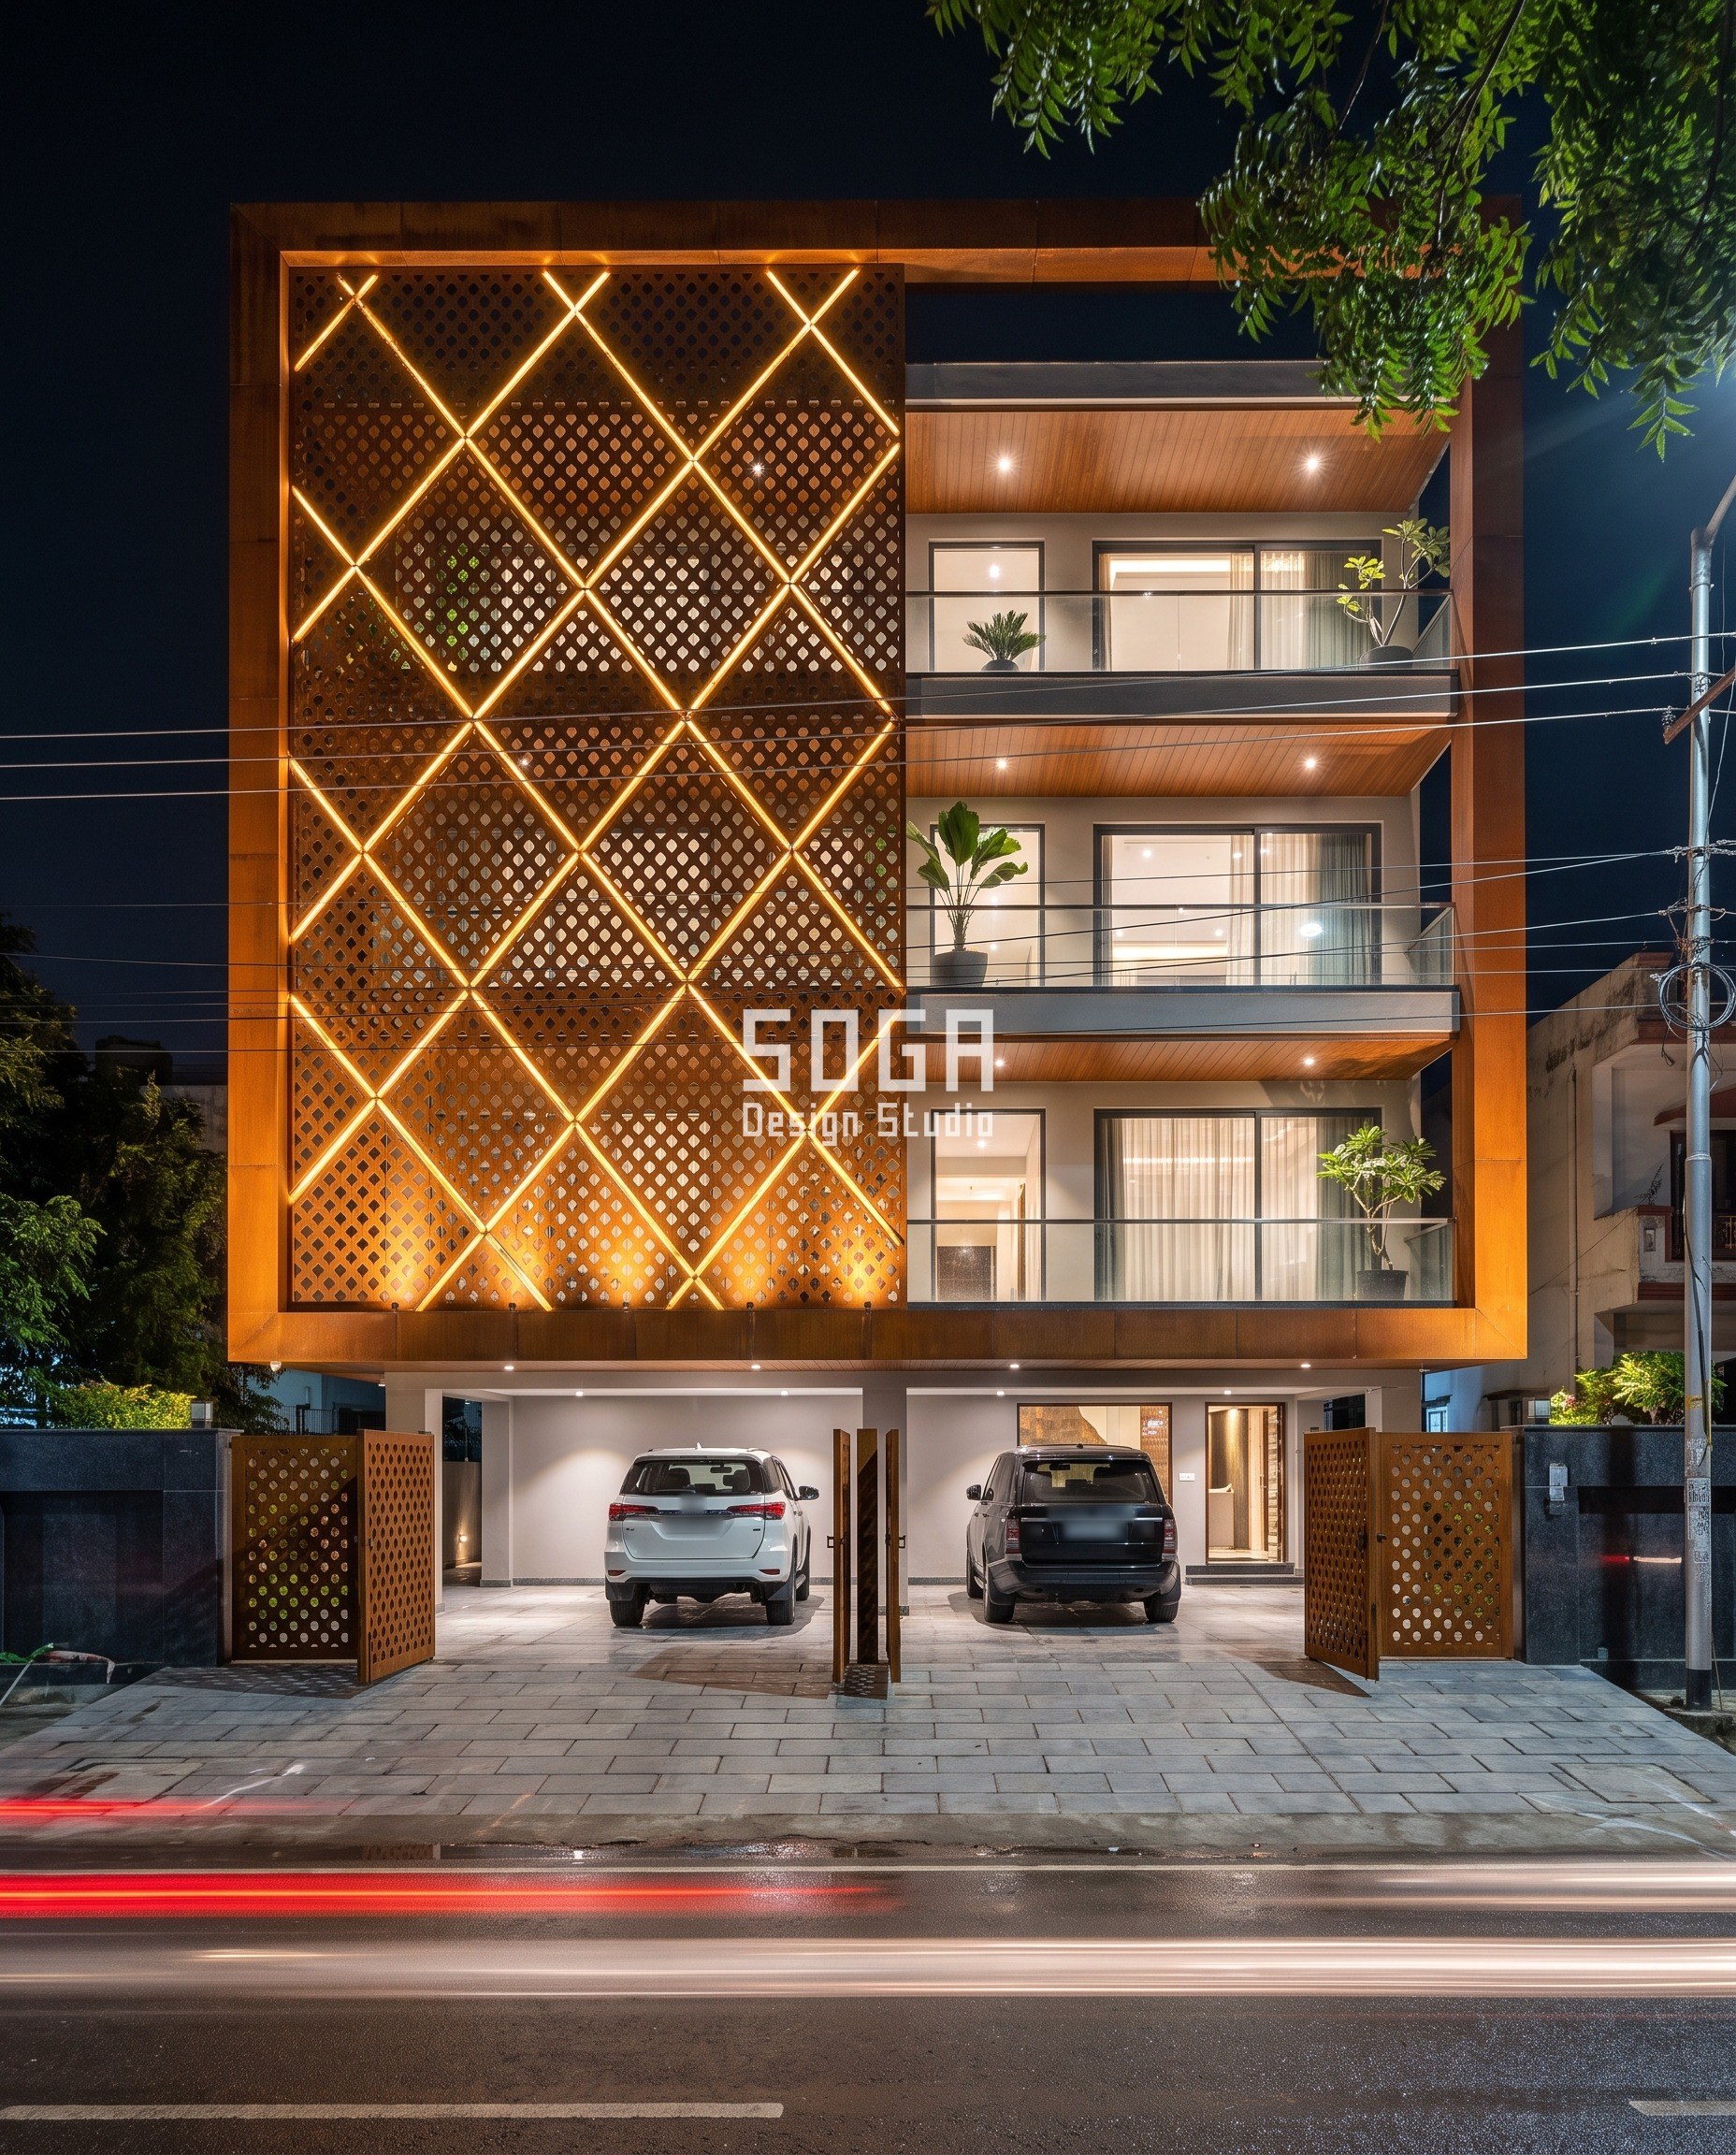
Buta is the small repeated motif of Awadhi textile and jaali, enlarged here to a 300 mm diamond so it survives the road. A 400 mm deep weathering steel (corten) frame wraps the whole front. Inside it, the left half, where the bedrooms sit, carries a laser-cut corten diamond jaali with a warm LED point at every lattice joint; the right half, over the living rooms, is open glass balconies. At night the lit joints draw the diamond grid across the dark bedroom half, and matching corten jaali gates close the stilt below, with a neem branch crossing the frame. Lucknow’s composite climate is the reason for the split: the bedroom faces a balcony 9-12 m across the road and needs its line of sight broken, while the living room wants the December sun, which stands only about 40° high at noon. Screening the whole front to protect two bedrooms would cost the living room its only warm months. The 300 mm pitch reads to about 34 m.
| Specification | Parametric Buta Lattice |
|---|---|
| Product | 6 mm laser-cut weathering steel (corten) panels in a 400 mm deep folded corten frame; 24 V IP67 warm LED point nodes at each web crossing |
| Module | 1.2 x 1.2 m panel carrying 4 x 4 diamonds at 300 mm pitch, 110 mm web; about 11 LED nodes per sq m |
| What varies | Screened share of the front by room: 100% over the bedroom half, 0% over the living half (about 50% overall); pitch and frame depth stay fixed |
| Head-on free area | 40% open over the bedroom half; 100% clear glass over the living half |
| Indicative rate | Rs 1,800-3,800 per sq ft of screened area, plus Rs 150-350 per sq ft for the LED nodes (market build range, indicative) |
Parametric Toran Arcade
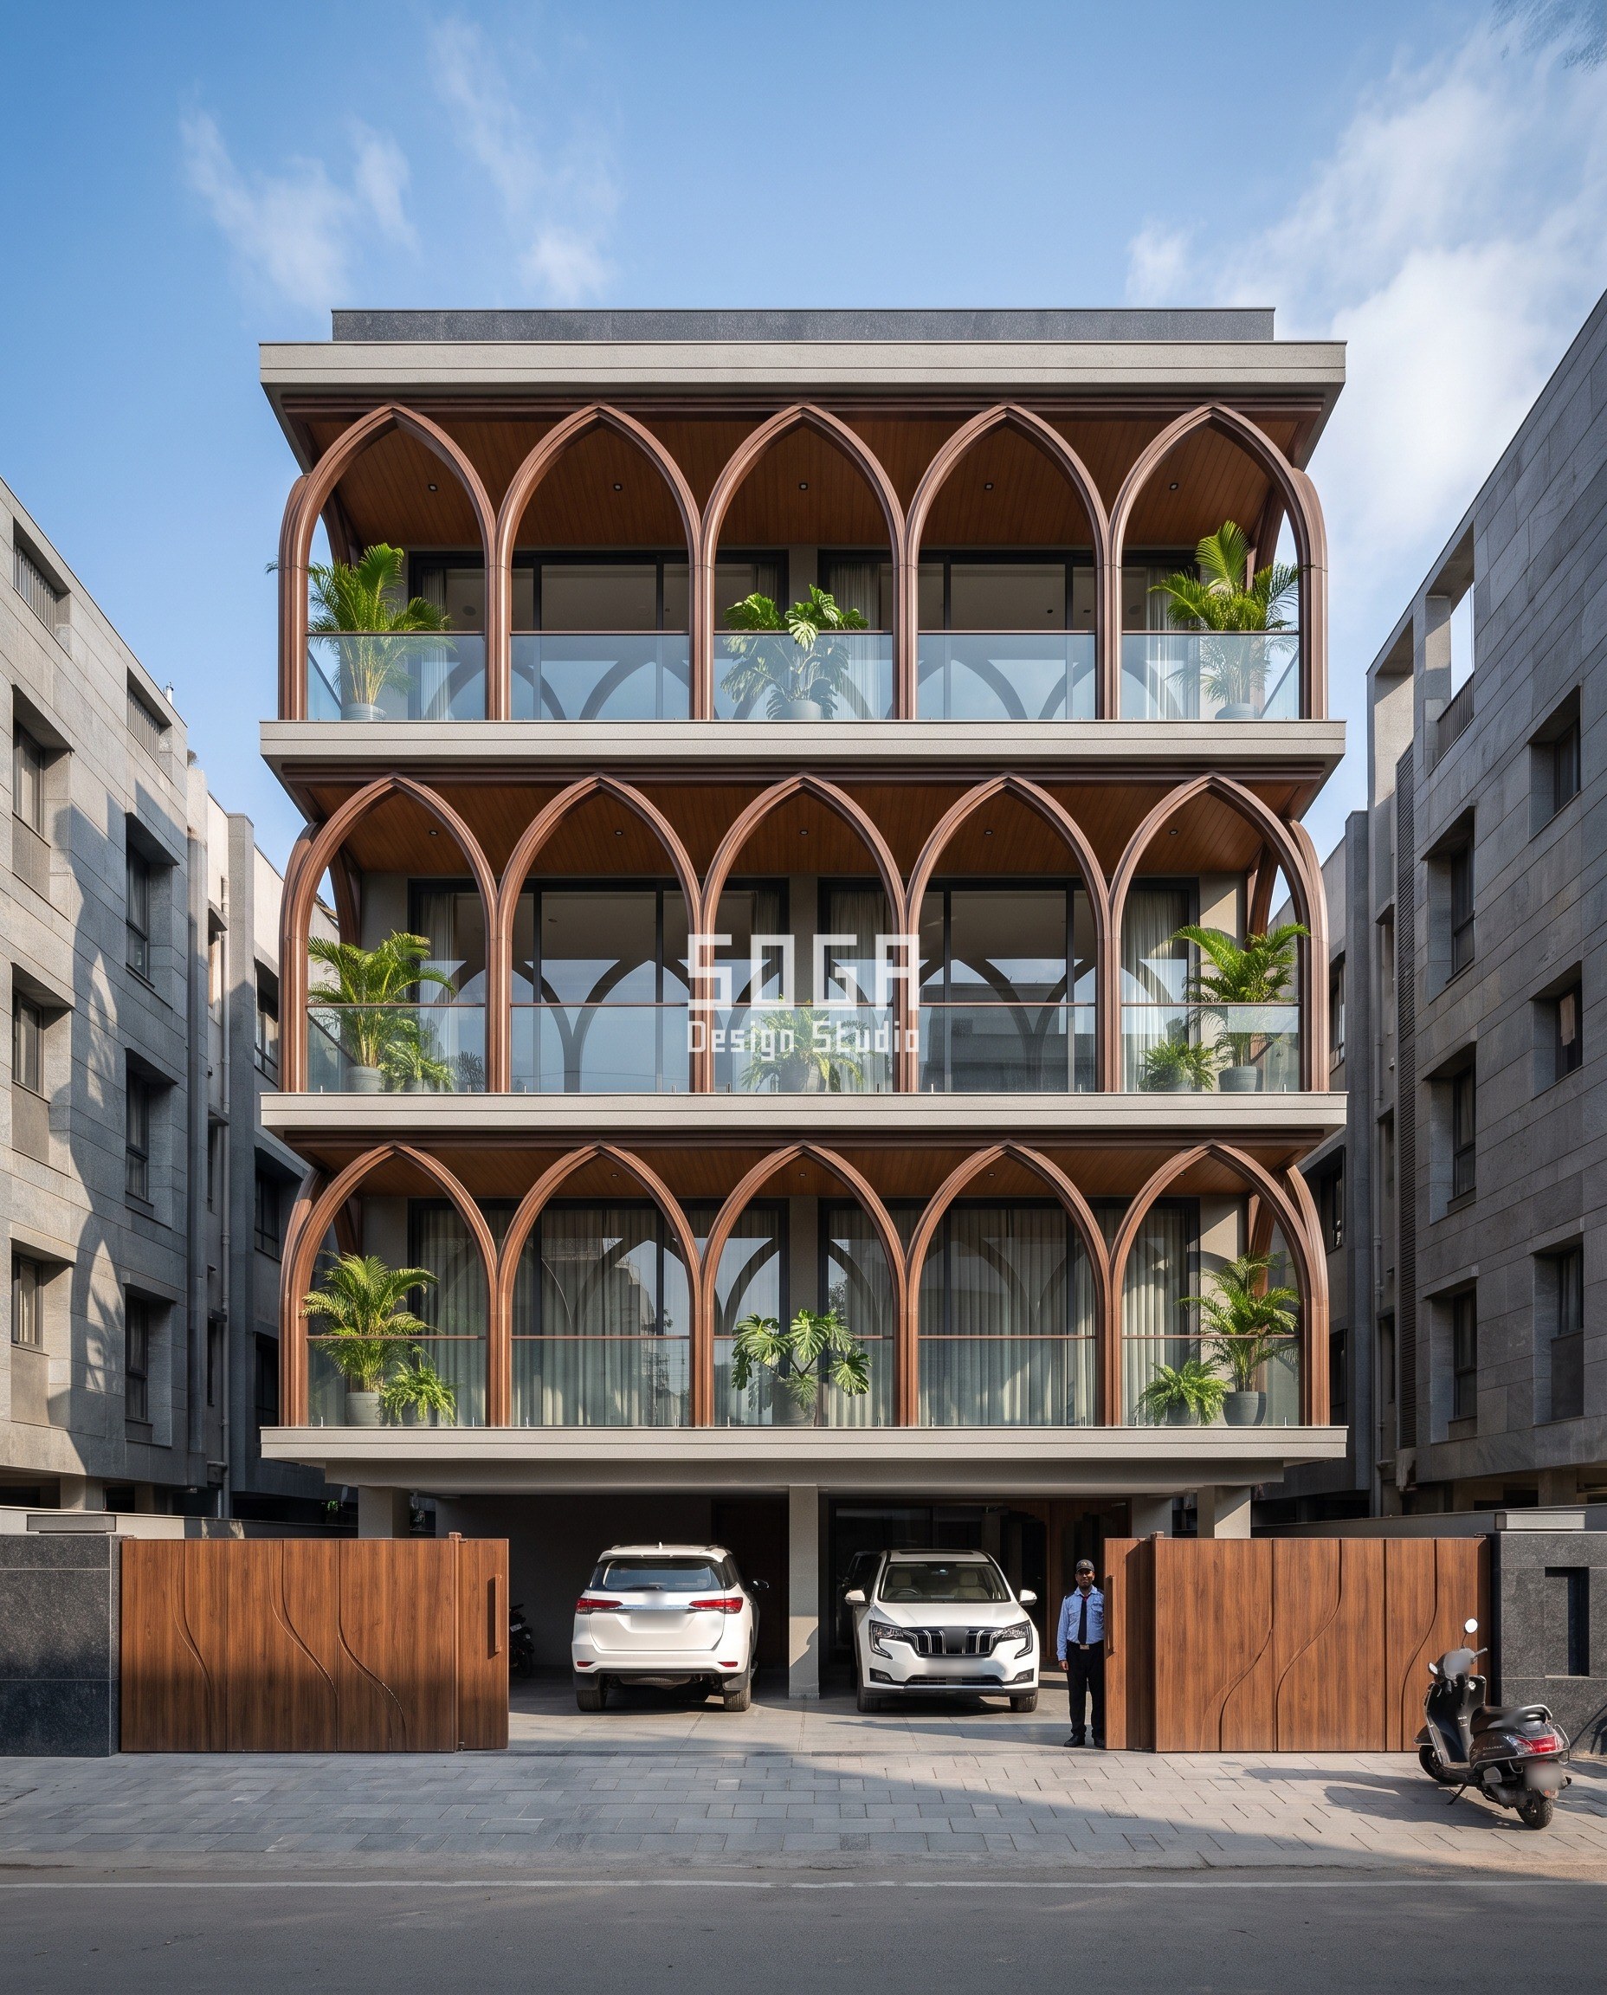
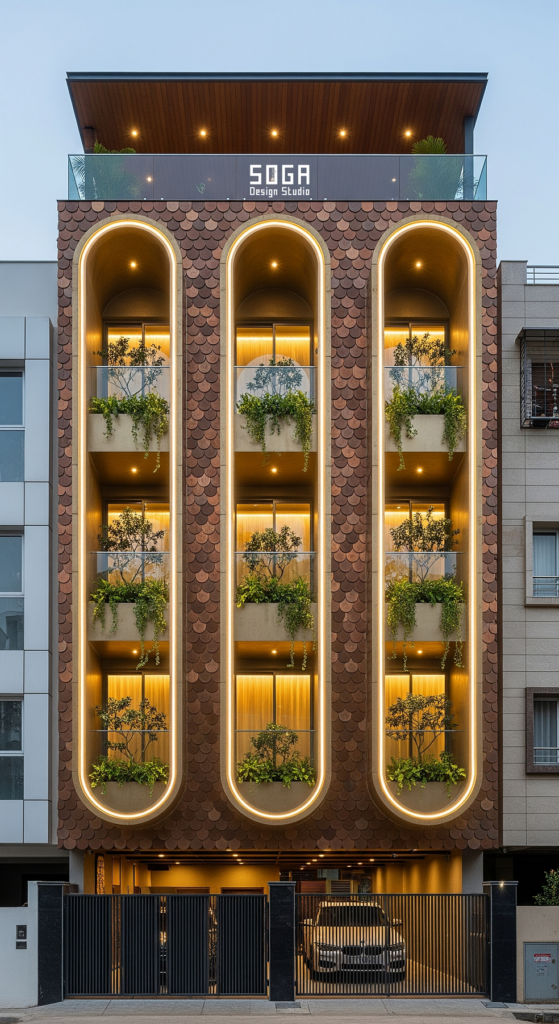
A toran is the gateway arch hung over an Indian threshold, 0.9-1.2 m across. Here it becomes a structural-depth rib at the slab edge. Pointed ribs in a walnut wood-grain powder-coat finish interlace into a continuous arcade: each arch spans two 2.4 m bays and overlaps its neighbour by one, so each of the three upper floors reads as five bays over glass balconies. Walnut-finish gates with a shallow curved relief close the stilt, where a guard sits in the late-morning sun. Ahmedabad is hot-dry at 23.0° N, and its May sun stands almost overhead at noon, so the arch crowns and slab edges shade the glass at midday and the 200 mm rib depth takes over in the low east and west sun. The rib face reads to about 17 m and the bay rhythm to about 275 m, which is why the arcade still reads as a building, not a pattern, from the end of the street. The pointed arch is kept, not swapped for a rectangle; it is simply built at the right depth.
| Specification | Parametric Toran Arcade |
|---|---|
| Product | Extruded 150 x 200 mm hollow ribs, 3 mm wall, in a walnut wood-grain powder-coat finish on a super-durable (Qualicoat class 2) base, stretch-formed in two segments spliced at the crown |
| Module | Pointed arch spanning two 2.4 m bays (4.8 m), overlapping its neighbour by one; five bays per floor on three floors |
| What varies | Interlace overlap of the arches: each spans 2 bays and overlaps by 1, giving five readable bays per floor; rib section and bay count stay fixed |
| Head-on free area | Roughly 85-90% open head-on; the ribs shade by depth, not by cover |
| Indicative rate | Rs 1,400-2,600 per sq ft of facade area (market build range, indicative) |
How Is An Indo-Contemporary Front Fixed, Drained And Allowed To Move?
Every system here hangs off the slab edge, not the infill wall, because the infill of a builder floor is 115-230 mm brick that will not hold a 400 mm deep frame or a 4.8 m rib. The three substructures differ: a galvanised steel spine behind the Surat band shells, a bolted corten frame with slotted panels in Lucknow, and stainless brackets on cast-in anchor channels for the Ahmedabad ribs. Each is detailed for the thing that kills it in that city: salt and ponding in Surat, rust run-off in Lucknow, thermal movement in Ahmedabad.
| Design parameter | Specification |
|---|---|
| Legibility threshold | 0.5° of visual angle; smallest element = distance x 0.0087 (175 mm at 20 m) |
| Minimum relief depth for a readable shadow | 150 mm at 20 m; 200 mm rib, 400 mm frame and 1.2 m pocket used here |
| Surat band substructure | Galvanised 100 x 100 x 5 mm SHS spine, M12 anchors at each slab edge; shells in about 1.5 m lengths |
| Surat pocket drainage | Waterproofed floor at 1:100 fall to a 100 mm outlet; 50 mm overflow spout set 50 mm above the floor; 15 mm drip groove under the shell |
| Lucknow frame drainage and lighting | 10 mm weep holes at every low corner; 24 V IP67 LED nodes, drivers housed in the stilt ceiling, never in the frame box |
| Ahmedabad rib fixing | Stainless-steel brackets into cast-in anchor channels at the slab edge, 1.2 m maximum centres; fixed at mid-span, slotted elsewhere |
The two details that decide whether it survives
- Ahmedabad rib movement joint. The extruded rib grows 23 x 10-6 per K. Over a 6 m run and a 50 K swing between a January night and a May afternoon on a dark walnut-finish rib, that is 23 x 10-6 x 6,000 x 50 = 6.9 mm. So the ribs break every 6 m with a 10 mm open joint placed exactly at an interlace crossing, where the crossing rib hides it. The fixed bracket sits at mid-span and the rest are slotted, so the rib grows both ways instead of bowing off the slab.
- Lucknow corten run-off and isolation. Weathering steel sheds rust-laden water for the first 12-18 months until the patina stabilises. The bottom member of the 400 mm frame carries a 15 mm drip lip, and the plinth below gets a 300 mm dark stone or gravel strip rather than light plaster. Nylon washers keep stainless bolts and corten out of direct contact, and the 10 x 25 mm slots give erection tolerance so a 1.2 m panel never has to be forced onto its frame.
Where Does Build-For-The-Street Stop Working?
The rule inverts wherever the viewer stands close. In an Ahmedabad pol lane 3-5 m wide, or at the gate itself, 0.5° is only 26-44 mm. The carving scale is correct there and a 300 mm module looks industrial, so what the hand touches, the gate, the door leaf, the railing, goes back to hand scale, and the building module stops at the first slab. The Lucknow screen has a second limit. It protects the bedroom only while the street is brighter than the room. After dark, a lit bedroom behind a 40% open jaali is visible from the facing balcony, so a curtain is still needed. The LED nodes make the screen legible at night; they do not make it private.
What Does Each Indo-Contemporary System Cost Per Sq Ft In India (2026)?
Indicative 2026 India market ranges per sq ft, excluding the RCC frame, itemised per system. These are market build costs for comparison, not SOGA fees, and they move with finish class, height and access. The last row is the CNC-cut copy this post argues against, priced so the difference is visible.
| System / material | Indicative rate (per sq ft) |
|---|---|
| Graphite PVDF-finish band shells on a galvanised steel spine (Surat) | Rs 1,800-3,200 per sq ft of facade area |
| Laser-cut weathering steel (corten) jaali in a 400 mm corten frame (Lucknow) | Rs 1,800-3,800 per sq ft of screened area |
| 24 V IP67 LED point nodes at jaali crossings, with drivers (Lucknow add-on) | Rs 150-350 per sq ft of screen |
| Walnut wood-grain powder-coat finish extruded rib arcade on slab-edge brackets (Ahmedabad) | Rs 1,400-2,600 per sq ft of facade area |
| For comparison: CNC-cut 25 mm pattern in ACP or GRC sheet | Rs 600-1,500 per sq ft |
What Does An Indo-Contemporary Front Cost On A Whole Builder Floor, And To Keep?
Take a builder floor on a 9 m (30 ft) frontage rising about 13 m over its stilt: roughly 1,260 sq ft of gross front. A feature skin usually covers 600-900 sq ft of that, with the rest left to glass, slab edge and stilt. At market rates the Surat band comes to about Rs 10.8-28.8 lakh and the Ahmedabad arcade to about Rs 8.4-23.4 lakh. The Lucknow lattice screens only the bedroom half, about 350-450 sq ft, so it lands near Rs 6.3-17.1 lakh plus Rs 0.5-1.6 lakh for the LED nodes. Screening the whole front would roughly double that and cost the living room its winter sun.
Upkeep separates the three more than first cost does. A 70% PVDF finish holds colour for about 20 years; a wood-grain powder coat on a west or south-west face fades noticeably in 10-15 years, so budget a re-coat or keep the walnut finish to soffits and gates. Corten needs no paint at all, only the 12-18 month run-off strip. LED drivers rated around 50,000 hours last about 11 years at 12 hours a night, which is why they sit in the stilt ceiling, where they can be reached from a stepladder.
| Whole-front budget (9 m frontage, G+3) | Indicative market range and upkeep |
|---|---|
| Surat band, 600-900 sq ft of skin | Rs 10.8-28.8 lakh; PVDF finish life about 20 years |
| Lucknow lattice, 350-450 sq ft of screen | Rs 6.3-17.1 lakh, plus Rs 0.5-1.6 lakh LED; no paint cycle |
| Ahmedabad arcade, 600-900 sq ft of skin | Rs 8.4-23.4 lakh; wood-grain re-coat at 10-15 years on west faces |
Related Reading
- Parametric facade design in India: systems, materials and cost per sq ft
- House facade design in India: eight parametric ideas for eight climates
- Jaali design for exterior walls, from carved stone to parametric screen
- G+3 and G+4 elevation design: eight modern fronts, including the arch
- Main gate design that matches the house elevation
Frequently Asked Questions
How much does an Indo contemporary elevation cost in India?
Excluding the RCC frame, a metal feature skin of this kind runs about Rs 1,400-3,800 per sq ft at 2026 market rates, depending on system and finish. On a 9 m wide G+3 builder floor with 600-900 sq ft of skin, that is roughly Rs 8-29 lakh for the front.
Will a corten jaali stain the plinth or rust through?
Weathering steel sheds rust-laden water for the first 12-18 months, so detail a 15 mm drip lip and a 300 mm dark stone or gravel strip below it. Its patina then protects the steel; a 6 mm panel in an inland composite climate such as Lucknow does not rust through, though it should not sit in standing water.
Do planted balcony pockets leak in the monsoon?
Only if they are built flat. Each 1.2 m deep pocket in the Surat concept falls at 1:100 to its own 100 mm outlet, with a 50 mm overflow spout set 50 mm above the floor, so a blocked drain overflows outward instead of into the room.
How do you clean a jaali or rib facade on a G+3 house?
Most of it is cleaned from the balconies: the 400 mm Lucknow frame and the Ahmedabad ribs sit within about 600 mm of a balcony edge. A plain water wash twice a year, before and after the monsoon, is enough for PVDF and powder coat; corten needs no washing at all.
How long does an Indo-contemporary front take to build?
Once drawings are frozen, a metal skin for a G+3 builder floor typically takes 8-14 weeks: about 4-8 weeks of cutting, forming and coating, then 3-6 weeks on site. Cast-in anchor channels must go in with the slab pour, so the facade has to be designed before the frame rises.
Draw Your Front At Street Scale With SOGA Design Studio
If your builder floor is about to get a CNC-cut copy of a stone jaali, send us the plot width, the road width and the city. We will tell you which Indian ornament your front can carry, at what module it reads from your street, and which single measure should change across it, then take it through to drawings a fabricator can price. Write to [email protected].