

You can usually guess the decade of a house from its front. The glossy cladding stripe, the stone band beside it, the wood-look louvers across the top floor, the LED outline tracing all of it – each of those was the right answer in some year, and together they read like a timeline. The four buildings below were drawn to the opposite rule: one gesture, and everything around it deliberately plain. That rule is the most reliable way we know to design a house elevation that won’t look outdated, and it costs nothing extra to follow.
\n\n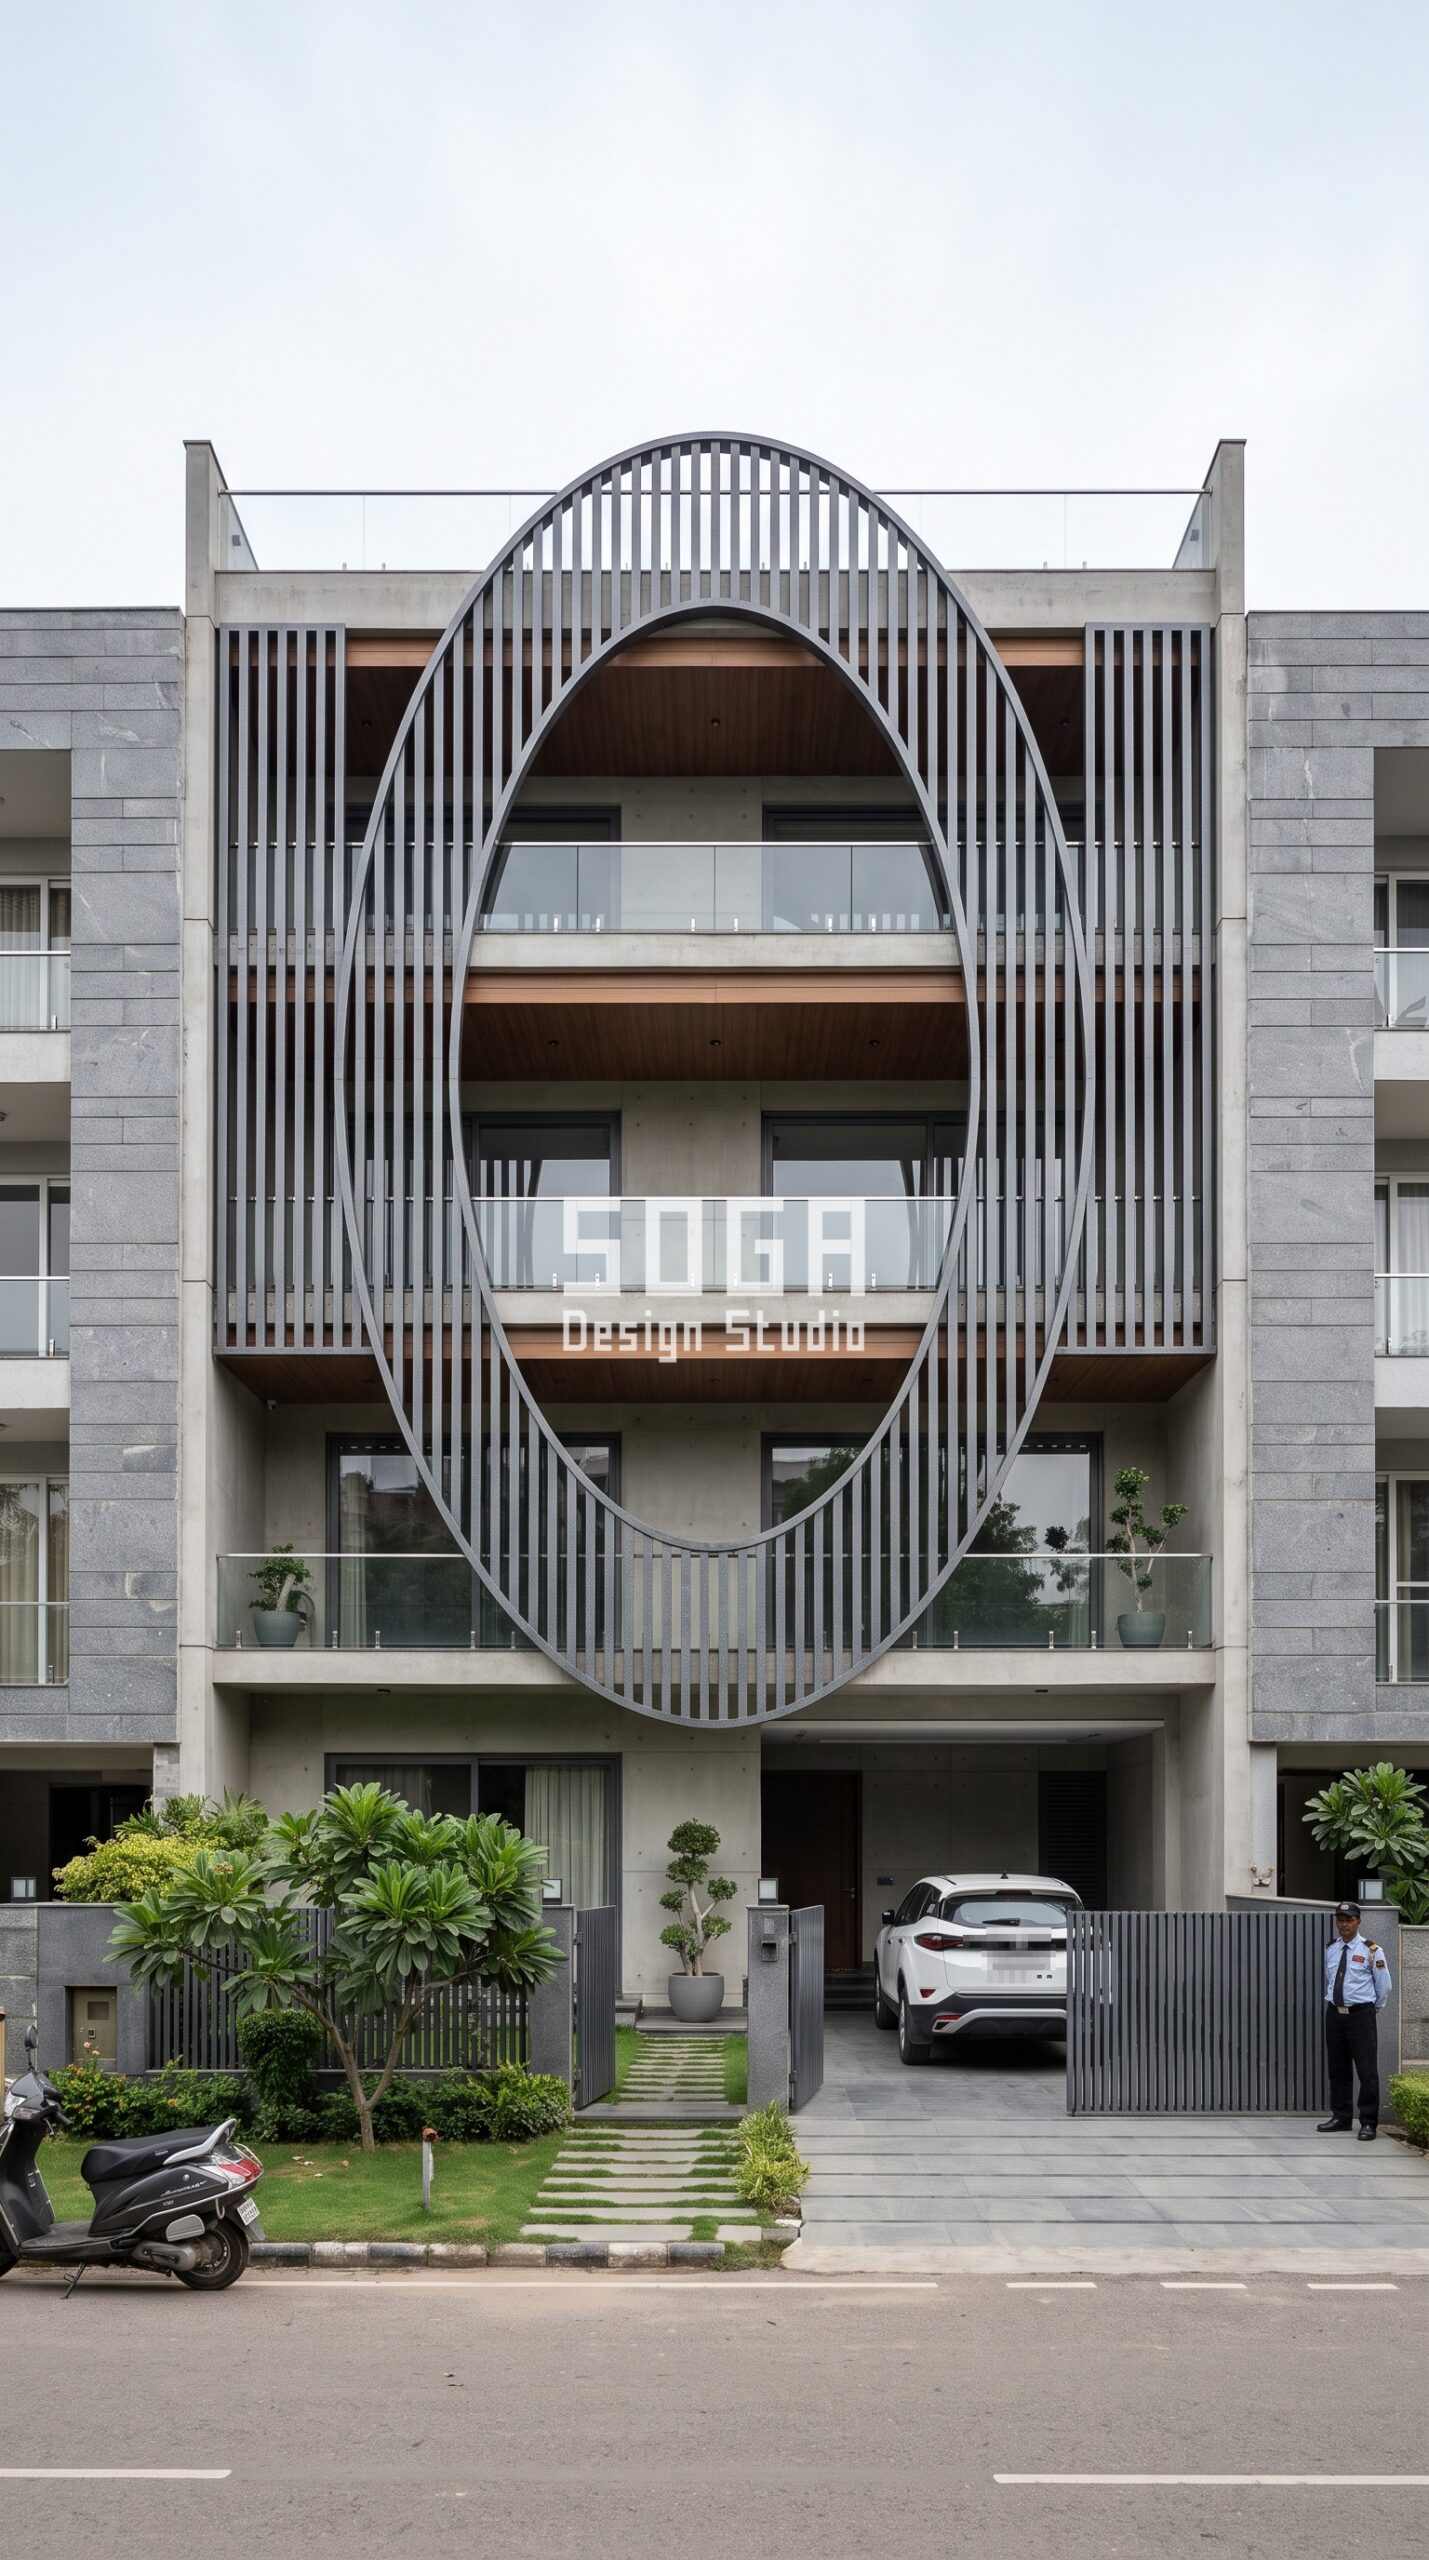
House Elevation Design That Won’t Look Outdated: Count the Ideas
A house elevation design won’t look outdated when it makes one clear gesture – a ring, a canopy, a gradient, a rhythm of balconies – and keeps the rest of the frame calm. Elevations date because they stack several fashions at once, each from a different year; the fix is to choose one idea, tie it to something the building actually does, and hold the material palette to the feature finish plus a plain frame and glass.
1. Chandigarh, G+3 Villa: One Ring, and a Reason for It
On this Chandigarh villa the entire elevation is a single oval ring, roughly 10 m tall, drawn in graphite-grey metallic fins across three floors of terraces. The ring is not ornament laid over the building; it decides which balconies are open and which are screened – inside the ring the terraces stay clear, outside it the fins close them down. That is the first test of longevity: a gesture that does a job reads as architecture, while a pattern that does nothing reads as fashion and ages like fashion. Everything else on the front is quiet – a plain grey concrete frame, frameless glass railings, wood-finish soffits, a few sculptural pots. In a city whose best-known buildings are plain concrete and one bold move, that restraint is the local language, not a compromise.
2. Gurugram Apartment Block: Make the Gesture Structural
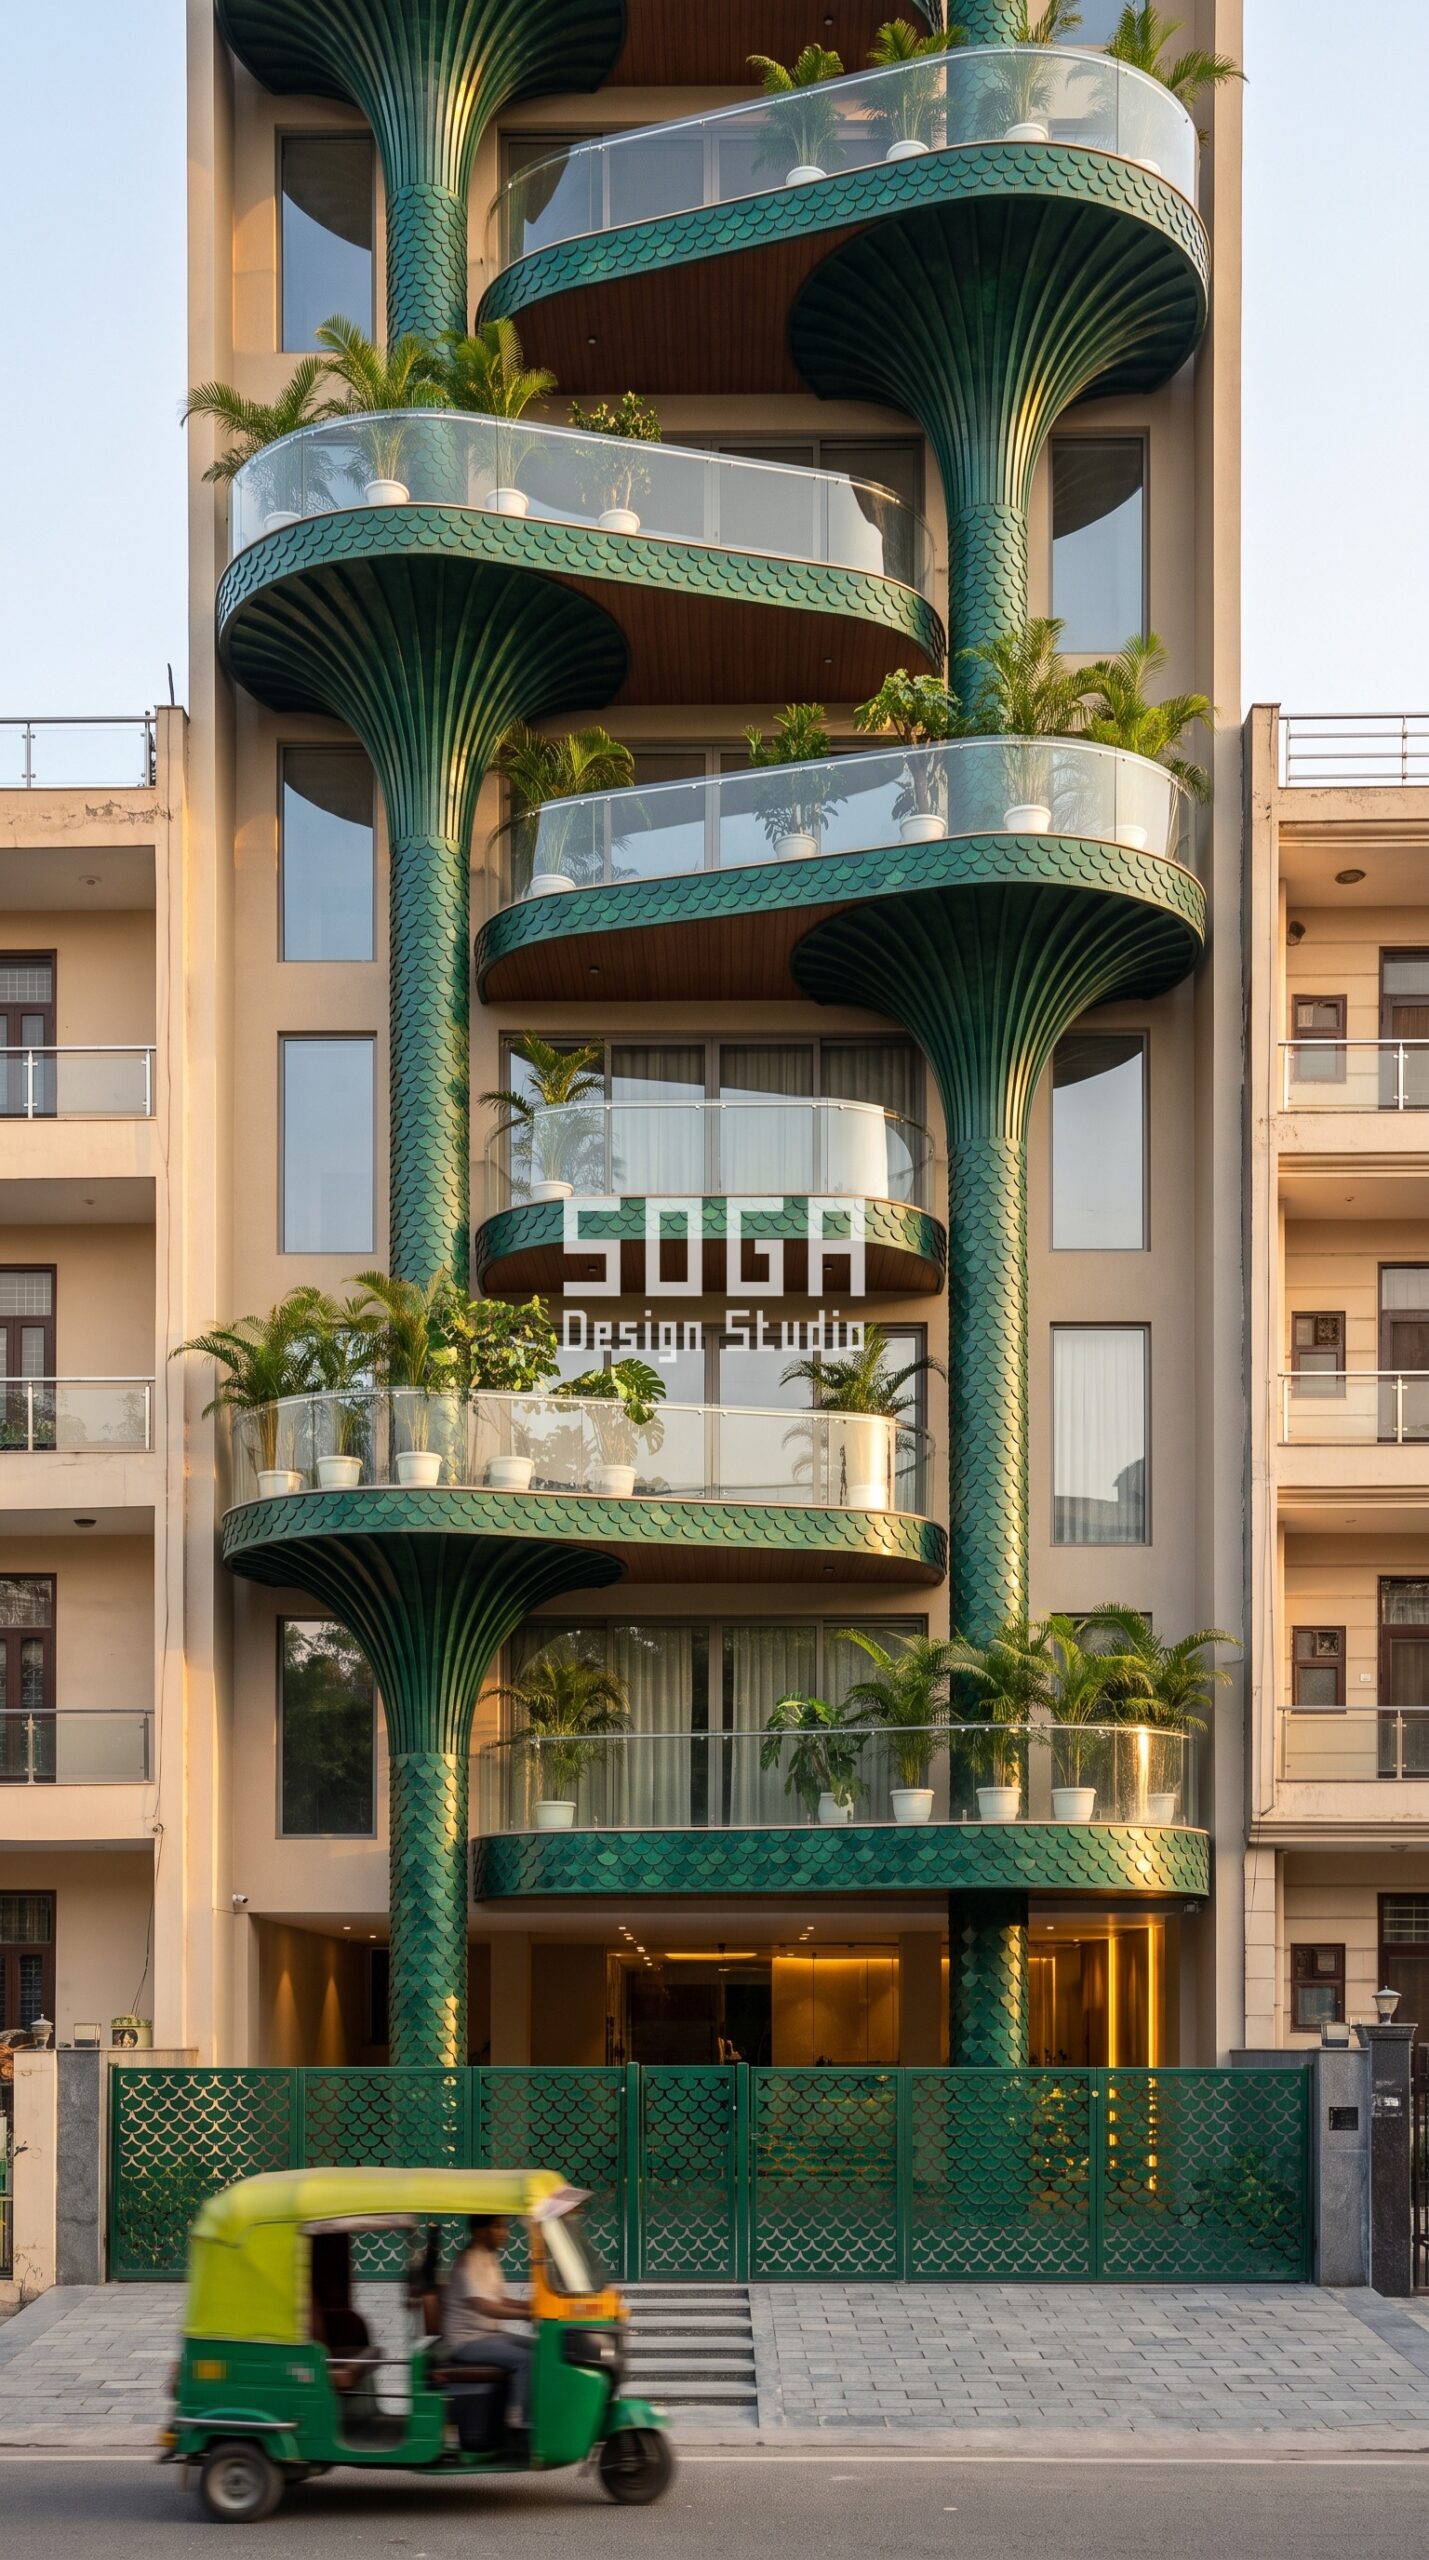
In Gurugram the gesture is a set of tree-like columns that rise from the driveway and flare into ribbed canopies about 3 m wide, each carrying a curved balcony slab above it, staggered left and right up the whole front. The canopies are skinned in emerald-green metallic scales. A strong colour like that is exactly what people fear will date – and it will, if it is spread across every surface. Kept to the one element that holds the building up, it stays a signature rather than a trend. The rest of the facade is plain cream wall, glass and planting. If you want a strong colour, give it one job and one place; our guide to elevation colour combinations that work goes further on that.
3. Chennai, G+3 Builder Floor: A Gradient Instead of Three Materials
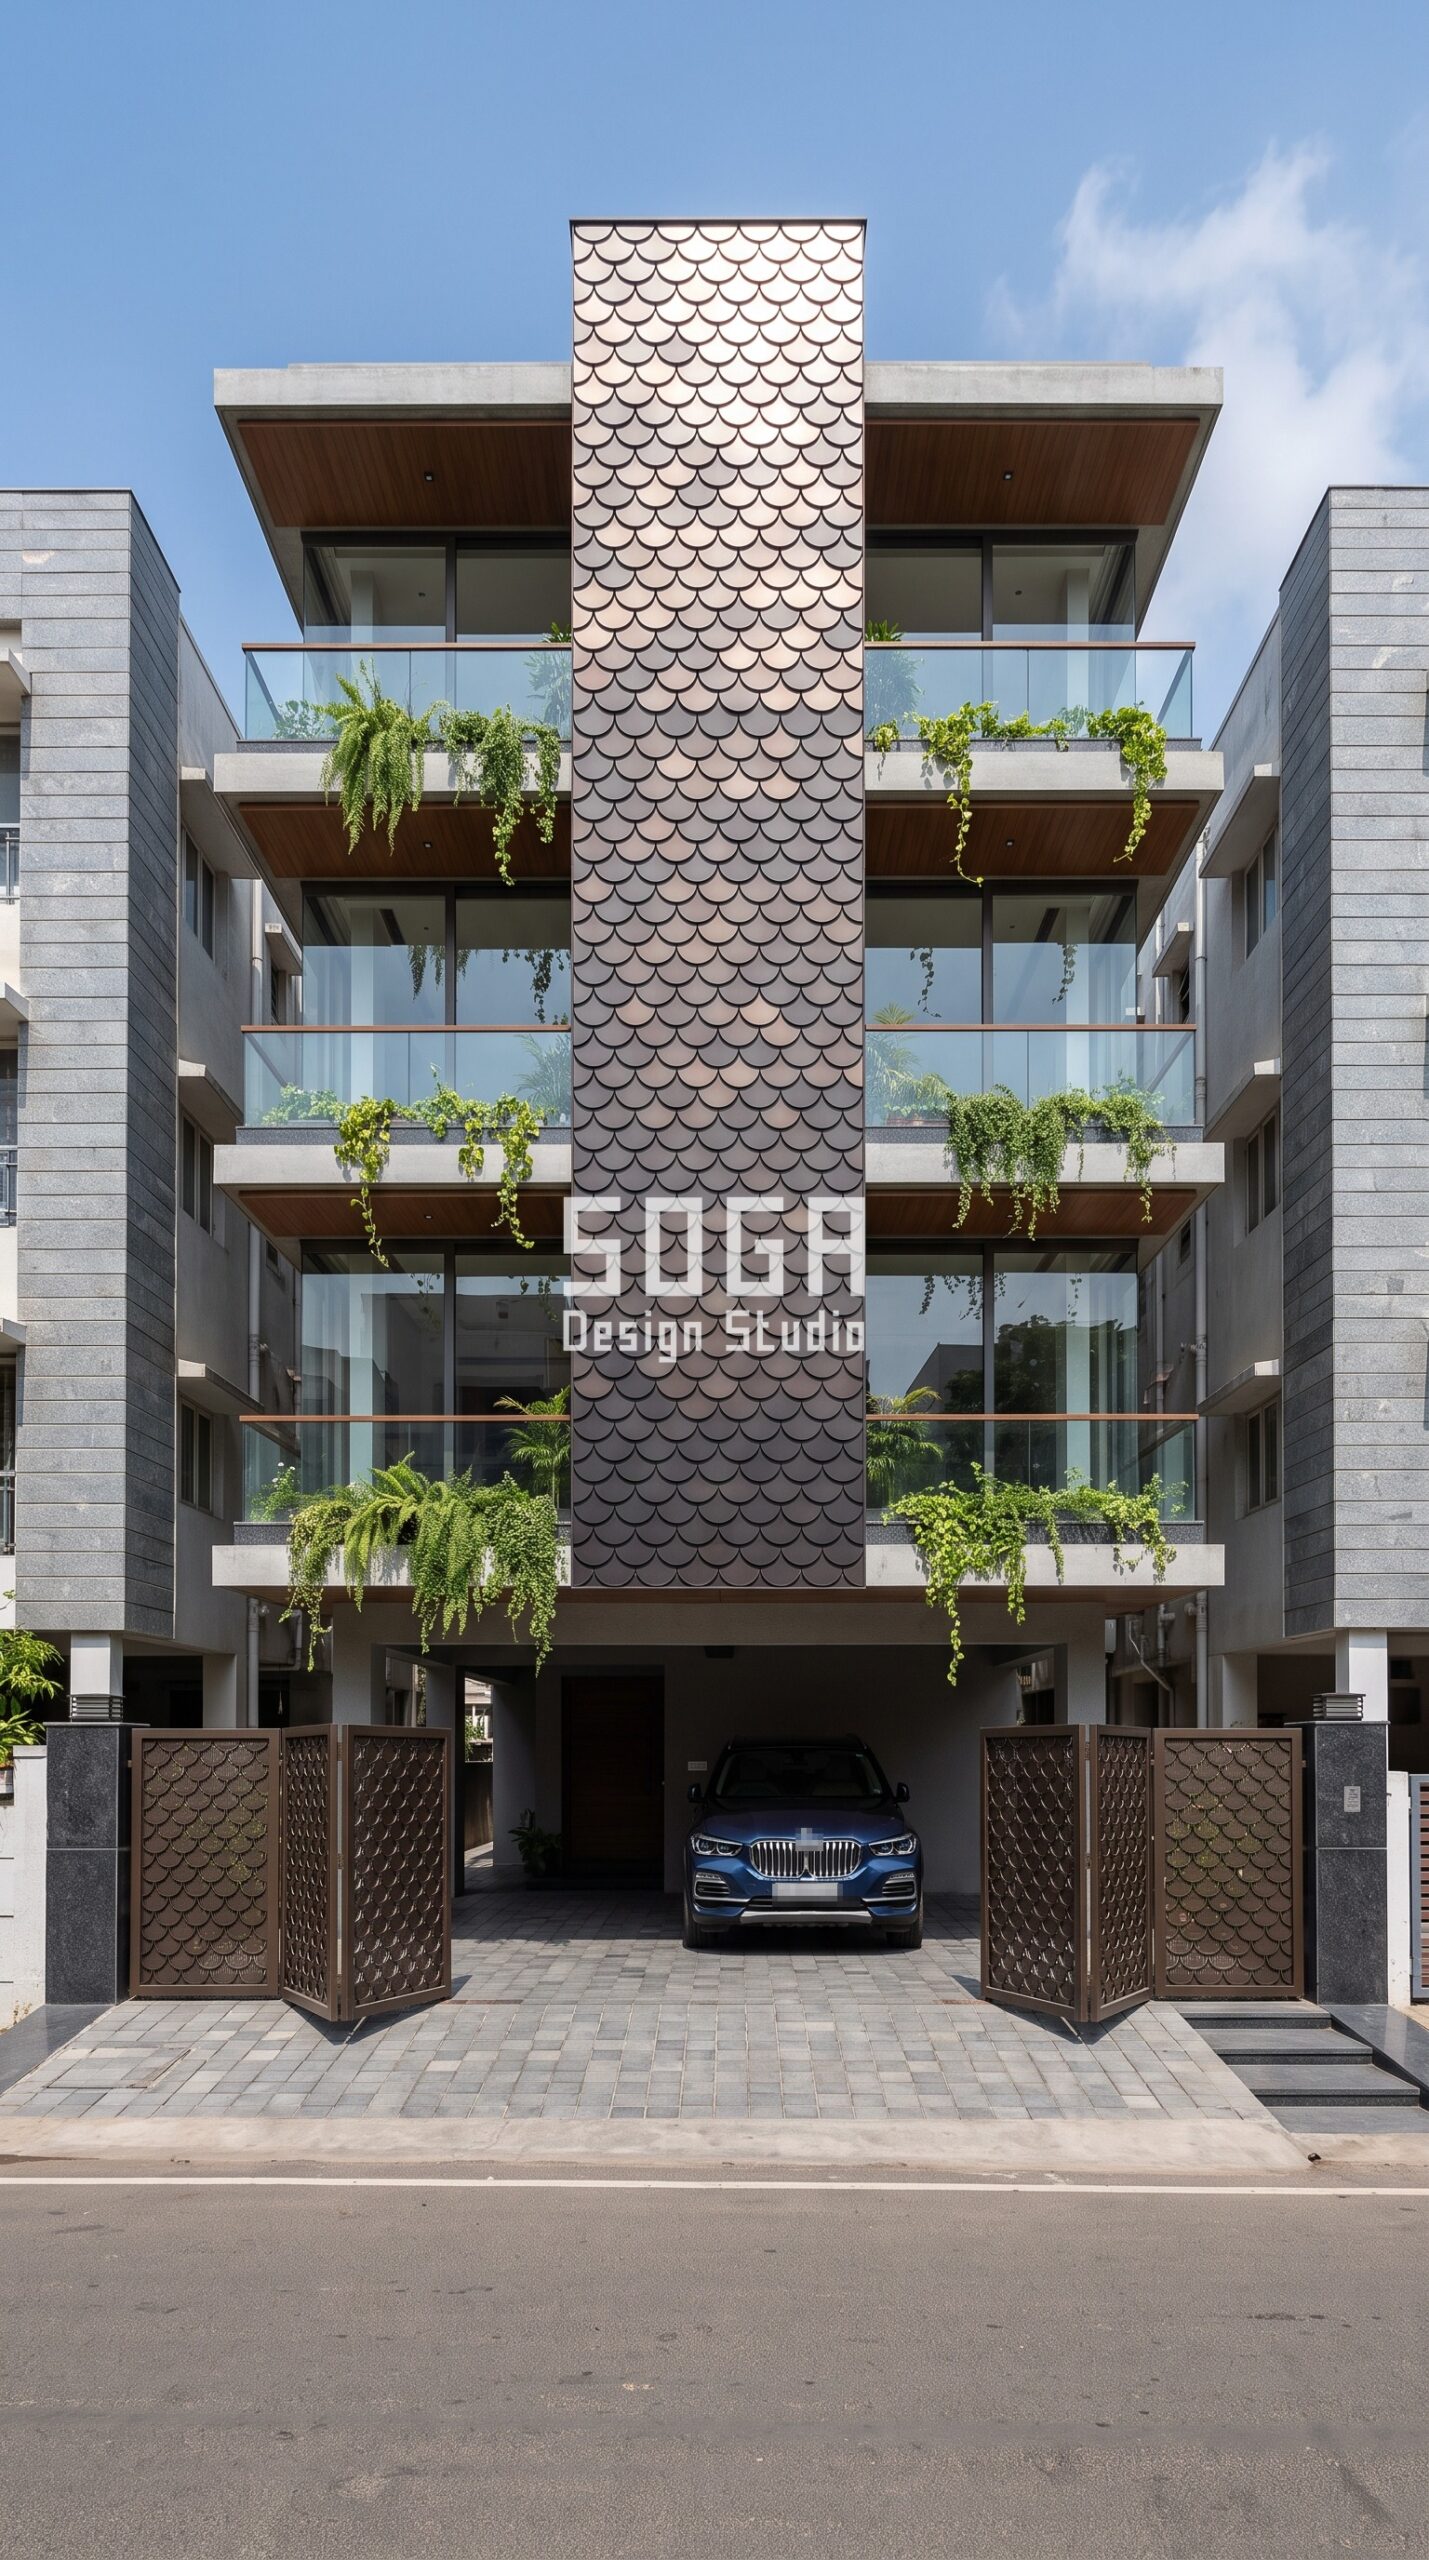
The Chennai builder floor could easily have become the usual collage: stone at the stilt level, a cladding panel on the staircase, a different colour on each floor. Instead it carries one full-height column of dark bronze scales that shifts in tone from darker units at the base to brighter units at the top. The gradient does the work three materials normally do – it grounds the building and lightens it as it rises – with one finish, one fixing system and one maintenance routine. The darker base also forgives road splash where it collects on a coastal street. When a design brief asks for ‘something at the bottom, something in the middle, something on top’, a single graded skin usually answers it more calmly than three separate claddings.
A gradient only survives under an overcast sky if its two ends sit at least 30 LRV points apart — that is the difference between an elevation that still reads when the sun is not out and a wall that flattens to one tone in July.
4. Ahmedabad Apartment Block: Rhythm That Belongs to the Floors
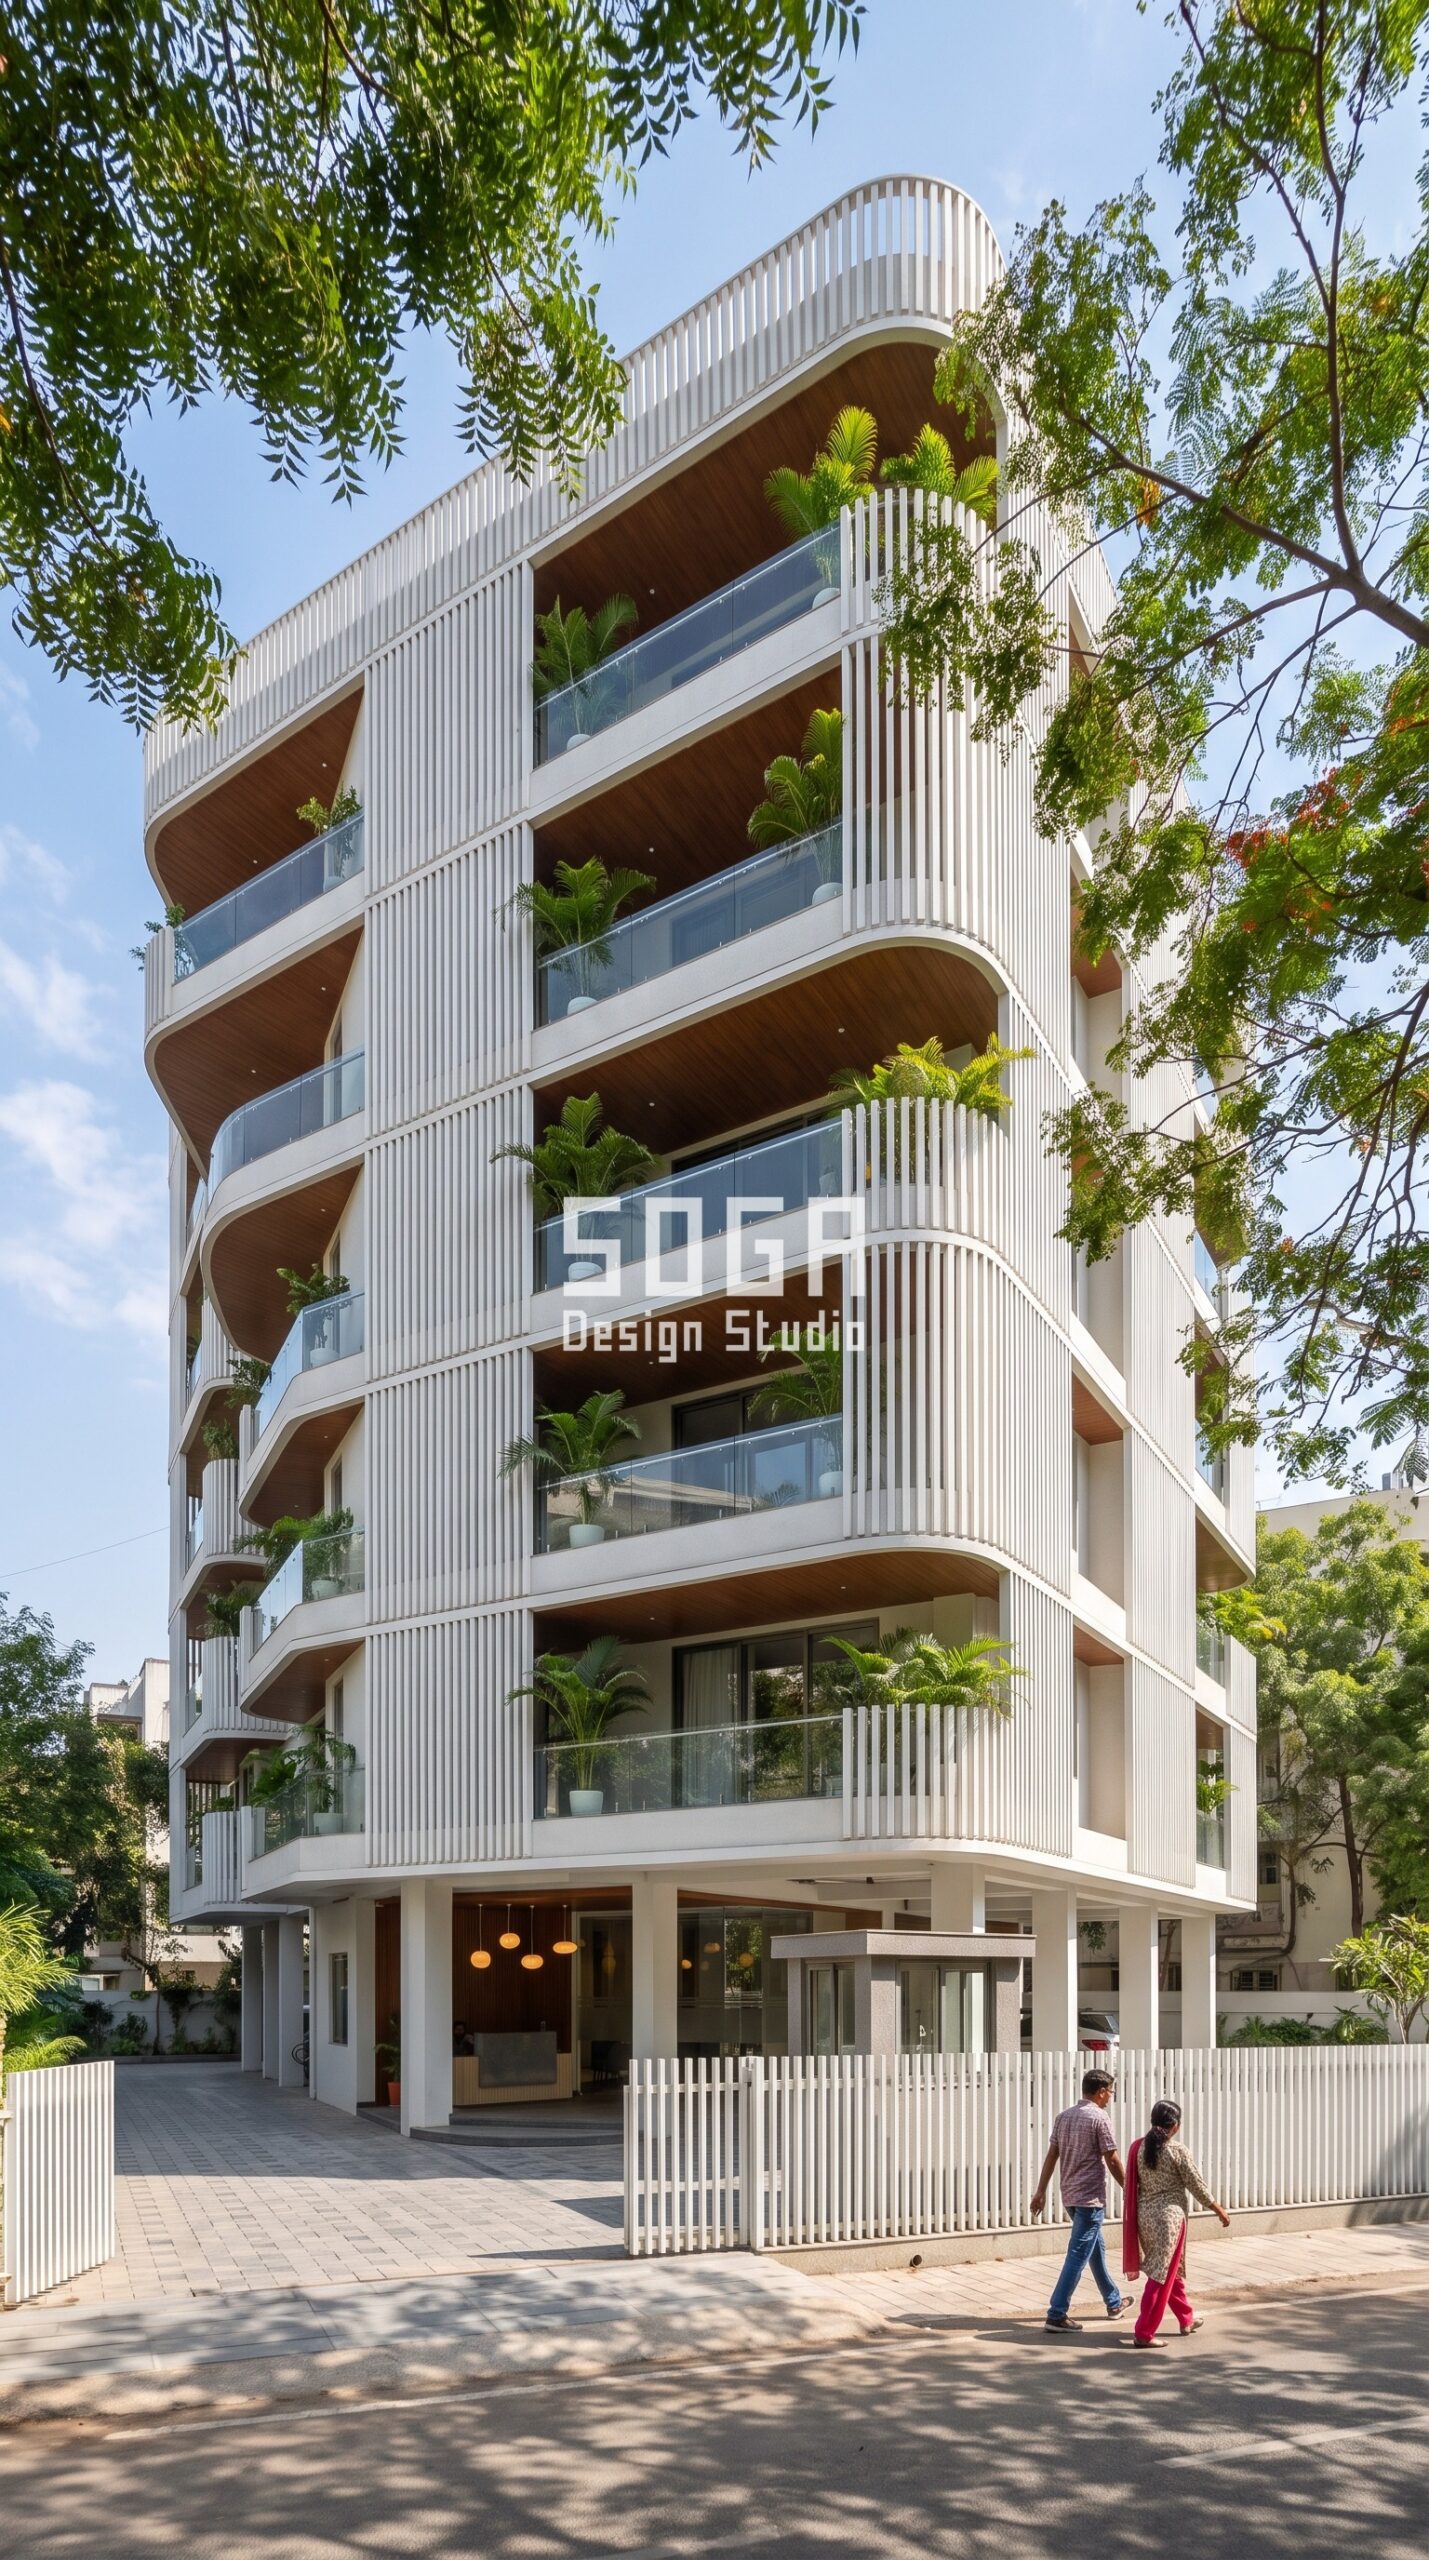
On the Ahmedabad block the gesture lives in the slabs themselves. Each floor band swells into a rounded balcony lobe that wraps its corner and pinches back in between, so the front reads as a stack of soft curves rather than a flat grid. The bands are faced in closely spaced vertical satin-white fins, the soffits are warm wood-finish, and the walls behind stay quiet. Because the movement comes from where people actually sit outside, it cannot be peeled off as a styling layer – it is the building. The honest limit is the colour: a white fin elevation in a dusty city looks new only as long as it is washed, so plan how the lobes will be reached and cleaned before you choose it. Our note on designing an elevation you can keep clean covers that access question.
What a One-Gesture Elevation Costs Compared With a Collage
A one-gesture front and a collage front are priced from the same public rate bands – these are market figures for finished systems in India, not a SOGA fee quote. Anodised and powder-coated metal systems run Rs 800-2,500 per sq ft installed, solid metal panels Rs 800-1,800 per sq ft, steel systems Rs 1,200-2,800 per sq ft, and conventional cladding such as stone veneer, ceramic or standard ACM Rs 400-1,200 per sq ft. Installation labour adds Rs 50-150 per sq ft depending on height and access.
- Steel facade (full design + install): ₹1,200–₹2,800 per sq ft
- Anodised or powder-coated metal panels: ₹800–₹2,500 per sq ft
- Zinc cladding: ₹1,500–₹3,000 per sq ft
- ACM panels (3 mm basic): ₹200–₹250 per sq ft (basic)
- ACM panels (4 mm): ₹250–₹350 per sq ft
- Solid metal panels: ₹800–₹1,800 per sq ft
- Installation labour: ₹50–₹150 per sq ft (varies by height + access)
- Conventional cladding (for comparison): ₹400–₹1,200 per sq ft installed (stone veneer / ceramic / standard ACM)
The saving in a one-gesture elevation is not in the rate per sq ft; it is in the area and the number of trades. Concentrating the feature finish on the part of the front that does the work – a ring, a canopy, a column, the balcony bands – usually means less clad area than a front covered in three or four materials, and one fabricator instead of several. Ask for the quote split by element, so you can see exactly where the feature money goes and what the plain frame costs on its own.
Elevations That Last Across India, Dubai and Singapore
The rule travels. In Delhi NCR, Chandigarh, Ahmedabad, Chennai, Mumbai, Bangalore, Hyderabad and Pune the pressure is the same – a new elevation competes with a street full of older ones, and the elevation with one clear idea is the one that still stands out later. In Dubai and Singapore, where towers and villas are re-clad on shorter cycles, owners and developers increasingly ask for a single strong facade move over a mix of finishes for the same reason: one idea can be refreshed, repainted or re-lit without redesigning the whole front. SOGA Design Studio designs facades for projects across India, Dubai and Singapore on that principle. If your current front already looks dated, re-skinning a facade without demolition is usually possible on a sub-frame.
Why Trust SOGA Design Studio for Facade Design in Chandigarh
- Experience: Each of the four buildings above is described by the single decision that holds it together – the ring that decides which terraces are screened, the canopy that carries the balcony, the gradient that replaces three claddings, the lobes that come from the floor plates – because that decision is what a client should be able to name before approving an elevation.
- Expertise: SOGA works in a parametric method where one driving rule is written down as numbers and every panel follows it, which is what keeps a one-gesture elevation clean when it reaches the fabricator.
- Authority: SOGA’s elevations are reviewed with the fabricators who will build them in India, Dubai and Singapore, which is where a second or third ‘feature’ usually gets questioned and cut.
- Trust: Every rupee figure on this page is a published market band for a finished system, not a SOGA fee. We have not put a number on how long any finish lasts, because that depends on the specification, the exposure and the maintenance, and a single figure would be a guess.
Frequently Asked Questions
Which house elevation designs look outdated fastest?
The ones that stack several trends at once: a glossy cladding stripe, a stone band, a wood-look louver panel and an LED outline on the same front. Each feature belongs to a different year, so together they date the building. Busy colour-blocking floor by floor and decorative elements that do no job – fake columns, stuck-on frames – age the same way.
How do I make my house elevation timeless?
Choose one gesture and give it a job – screening terraces, carrying balconies, shading a west wall, grading the building from base to top. Keep the rest of the frame plain: one wall finish, clear glass, simple railings. Hold the palette to the feature finish plus the frame, and make sure the feature can be reached for cleaning.
Is metal cladding on an elevation a trend that will date?
The metal is not what dates; the pattern and the quantity do. A finished metal skin used for one idea on a calm frame reads as architecture. The same material spread across every surface, in several colours and patterns, reads as a catalogue. Published market bands for anodised and powder-coated metal systems in India are Rs 800-2,500 per sq ft installed.
How many materials should a front elevation have?
As a working rule, one feature finish plus the frame – usually a plain wall finish and glass. Some good elevations use two feature materials, but only when one clearly leads. If you cannot say which material is the main idea, there are too many.
Can I update an outdated elevation without breaking the walls?
Usually, yes. A new skin can be hung on a sub-frame fixed to the existing structure, which covers the old cladding without demolition. The same one-gesture rule applies: use the retrofit to remove features, not to add another layer of trends on top.
Related Reading
- elevation colour combinations that work
- alternatives to an ACP sheet elevation
- re-skinning a facade without demolition
- designing an elevation you can keep clean
Start Your Facade Project With SOGA Design Studio
Count the ideas on your elevation. If there is more than one, keep the best and make the rest quiet.
Book a free 30-minute discovery call with SOGA Design Studio to discuss how a monumental frame gesture or similar parametric concept can work on your Chandigarh plot. NRI clients welcome — full remote workflow available.

